
Call Us Direct: 613-614-3376 | Office: 613-829-1818
Ottawa, Ontario
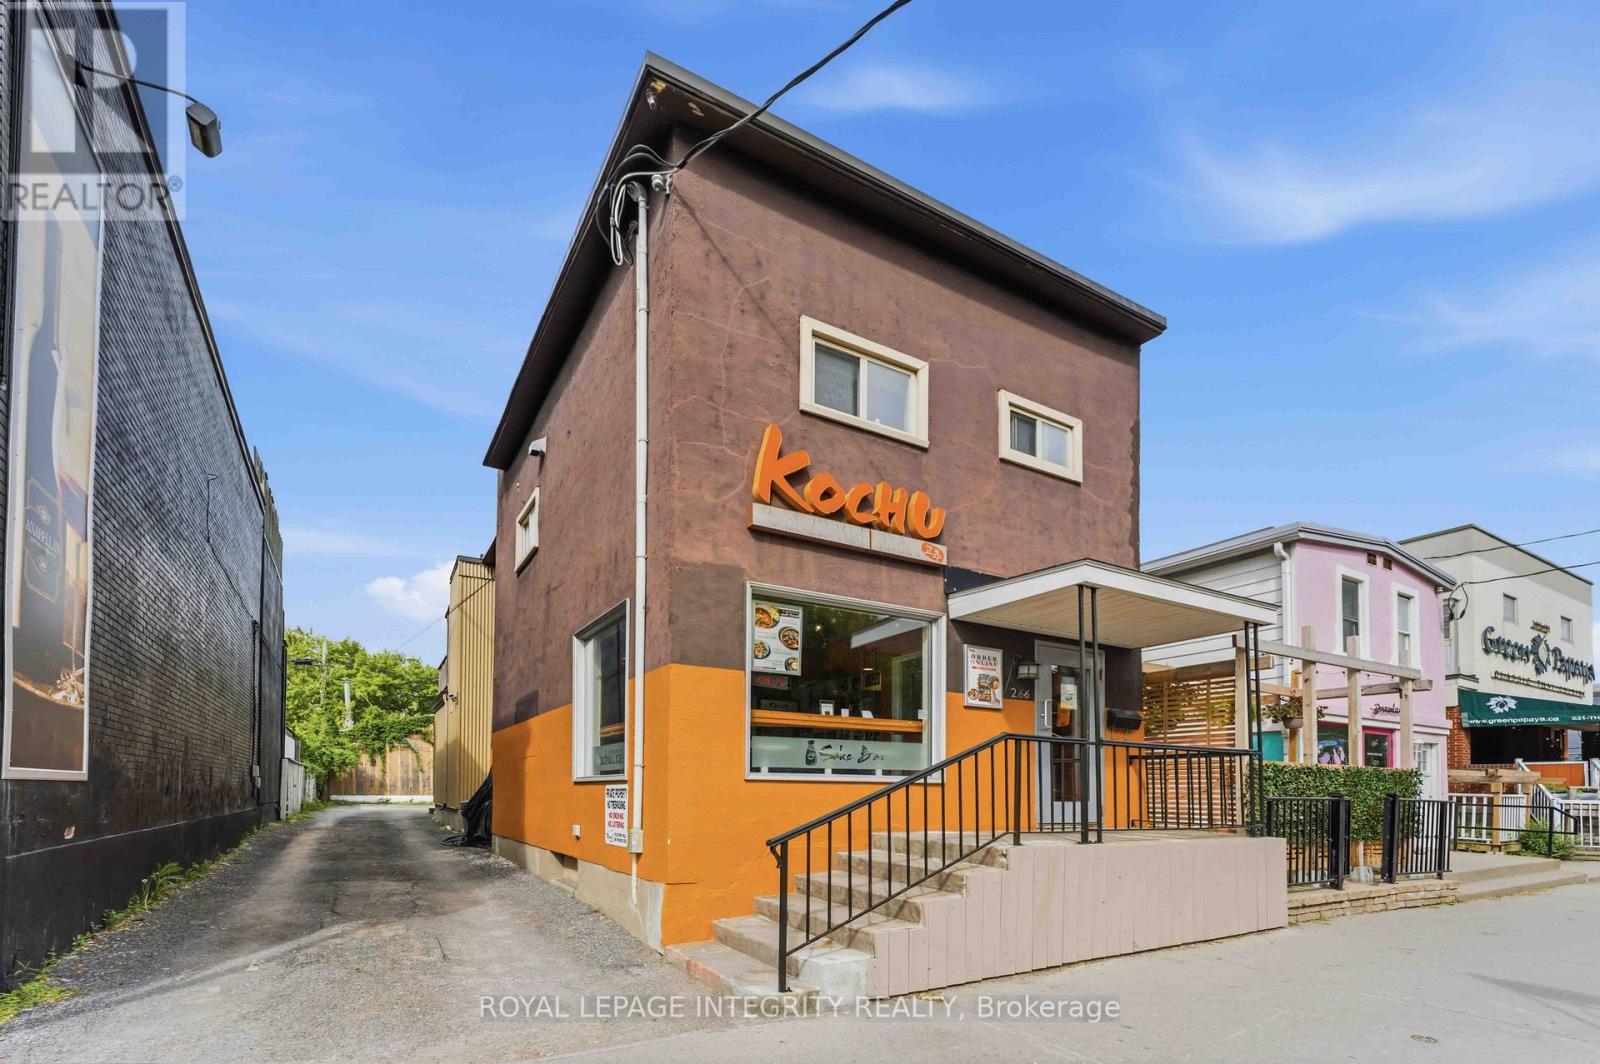
Prime mixed-use opportunity in the heart of Little Italy! Welcome to 266 Preston Street, ideally located along one of Ottawa's most vibrant and established commercial corridors. Excellent street presence and visibility, surrounded by restaurants, cafés, shops, residential developments and neighborhood amenities. The main-floor commercial space is currently configured as a turnkey restaurant, providing an excellent opportunity for an operator to establish or expand a food-service business with much of the existing infrastructure already in place. The versatile commercial layout could also be reimagined for other uses, potentially including a medical or wellness clinic, professional offices, convenience store, specialty retail, personal services, showroom or other commercial concepts, subject to zoning and approvals. Zoned Traditional Mainstreet (TM), the property offers flexibility to retain the existing restaurant operation or renovate and reposition the space for a different business model. The upper-level residential unit provides an additional income stream, with estimated rental potential of approximately $2,000/month, or could provide convenient accommodation for an owner-operator. Located close to the LRT, Dow's Lake and downtown Ottawa, with continued growth and intensification along Preston Street, this property offers strong long-term potential in one of Ottawa's most recognizable neighborhoods. Vendor Takeback (VTB) available - up to 25% of purchase price. Proposed as a second mortgage behind institutional financing, with a 2-3 year term, interest rate of approximately 6%-8% (negotiable), interest-only payments preferred and balloon payment at maturity. Flexible terms may be considered based on buyer qualifications. Whether you're seeking a turnkey restaurant, commercial space for a new business, conversion opportunity or mixed-use investment, 266 Preston Street offers location, visibility, flexibility and financing options. (id:55625)
Ottawa, Ontario
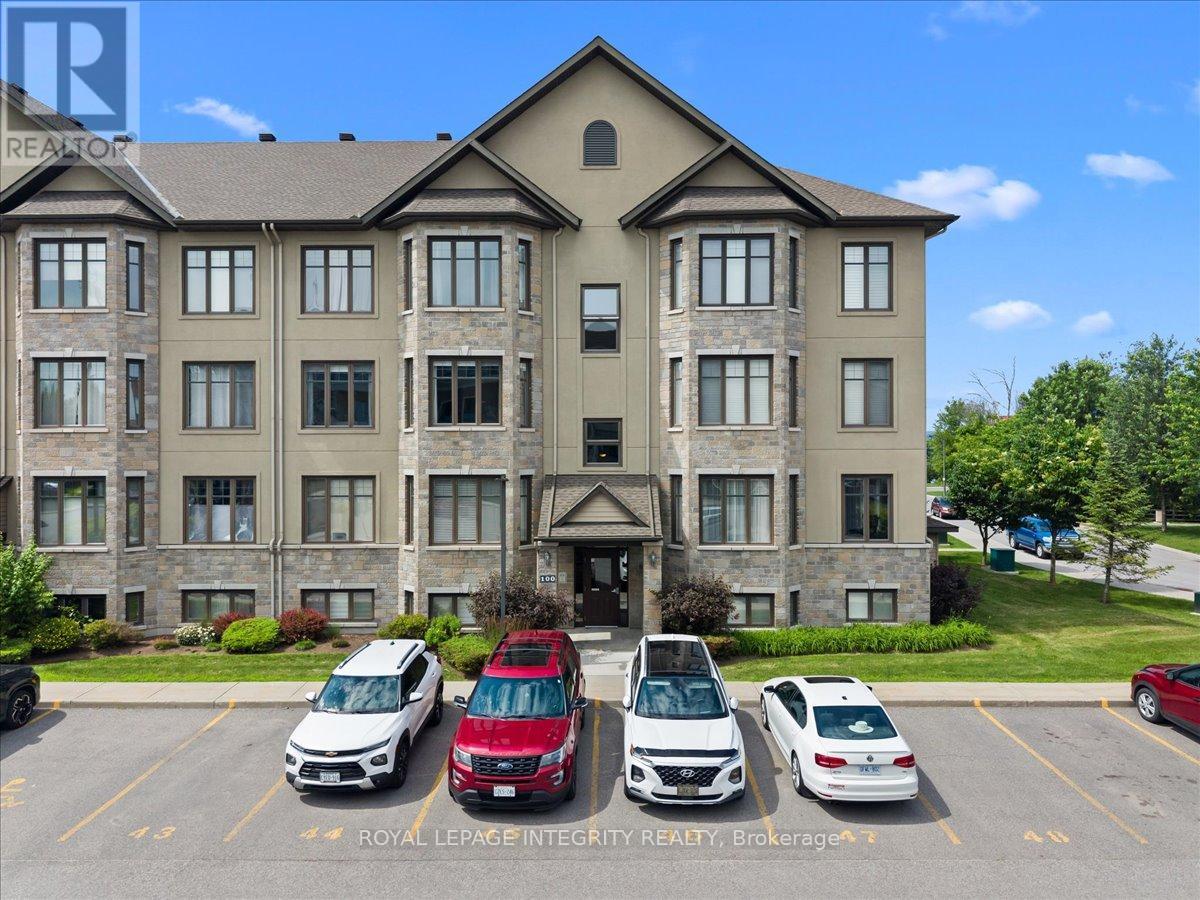
Welcome to 100 Prestige Circle, Unit 5, where modern and low-maintenance comfort meet an unbeatable outdoor lifestyle. This beautifully appointed 2 bedroom, 2 bathroom condo offers the perfect balance of nature and convenience, just minutes from everyday amenities, the Trim Road Park & Ride/LRT Station and only 20 minutes to downtown Ottawa. Step inside to a welcoming foyer with a spacious closet and convenient powder room before discovering the bright, carpet free open concept living space featuring 9 foot ceilings, neutral décor and an abundance of natural light. The heart of the home is the impressive chef-inspired kitchen, complete with rich cabinetry, sleek black granite countertops, stainless steel appliances, custom glass display cabinetry and an oversized centre island with breakfast bar. Gleaming hardwood floors flow through the dining and living areas, highlighted by a stunning gas fireplace with a wood mantel and shiplap feature wall. Patio doors from both spaces lead to the expansive balcony, the perfect place to enjoy your morning coffee, entertain guests, or unwind while taking in spectacular sunsets. The gleaming hardwood continue through the thoughtfully designed sleeping quarters which include a spacious primary bedroom, a generous second bedroom, and a beautifully finished 4-piece bathroom featuring a glass shower, deep soaker tub, and granite-topped vanity. The attached laundry room offers additional storage, while a separate storage room near the kitchen adds even more functionality. What truly sets this home apart is its exceptional location, with Petrie Island and its four-season recreation just steps away. Enjoy beaches, kayaking, paddleboarding, scenic walking/cycling paths, hiking trails, cross-country skiing, snowshoeing and ice fishing practically at your doorstep. Complete with one parking space, bike storage and ample visitor parking, this move-in-ready condo offers an exceptional lifestyle in one of Orléans' most desirable locations. (id:55625)

Ottawa, Ontario
This bright and functional 1-bedroom, 1-bath condo with storage locker offers 523 sq. ft. of thoughtfully designed living space. High ceilings, brand-new flooring, and floor-to-ceiling windows create an open, light-filled atmosphere, while the east-facing exposure welcomes warm morning sun. The kitchen features ample cabinetry and white appliances, and the bathroom has been refreshed with quartz counters. The unit is positioned on the quieter backside of the building, reducing street noise and foot traffic from Cumberland and York Street. Life at The East Market extends beyond your front door. Residents enjoy a well-equipped gym, games room with pool table, and a spacious party room that opens to an outdoor terrace with BBQs, perfect for entertaining. The building also offers secure entry, elevators, on-site management, and bike storage.Step outside to experience the best of the ByWard Market. Cafés, restaurants, pubs, and shops are all within walking distance, while Metro, Farm Boy, and the Market stalls make groceries easy to grab. The Rideau Centre, LRT station, and University of Ottawa are just minutes away. Ideal for first-time buyers, professionals, down-sizers, or investors, this move-in-ready condo blends location, lifestyle, and value in one of Ottawa's most vibrant neighbourhoods. (id:55625)
Ottawa, Ontario
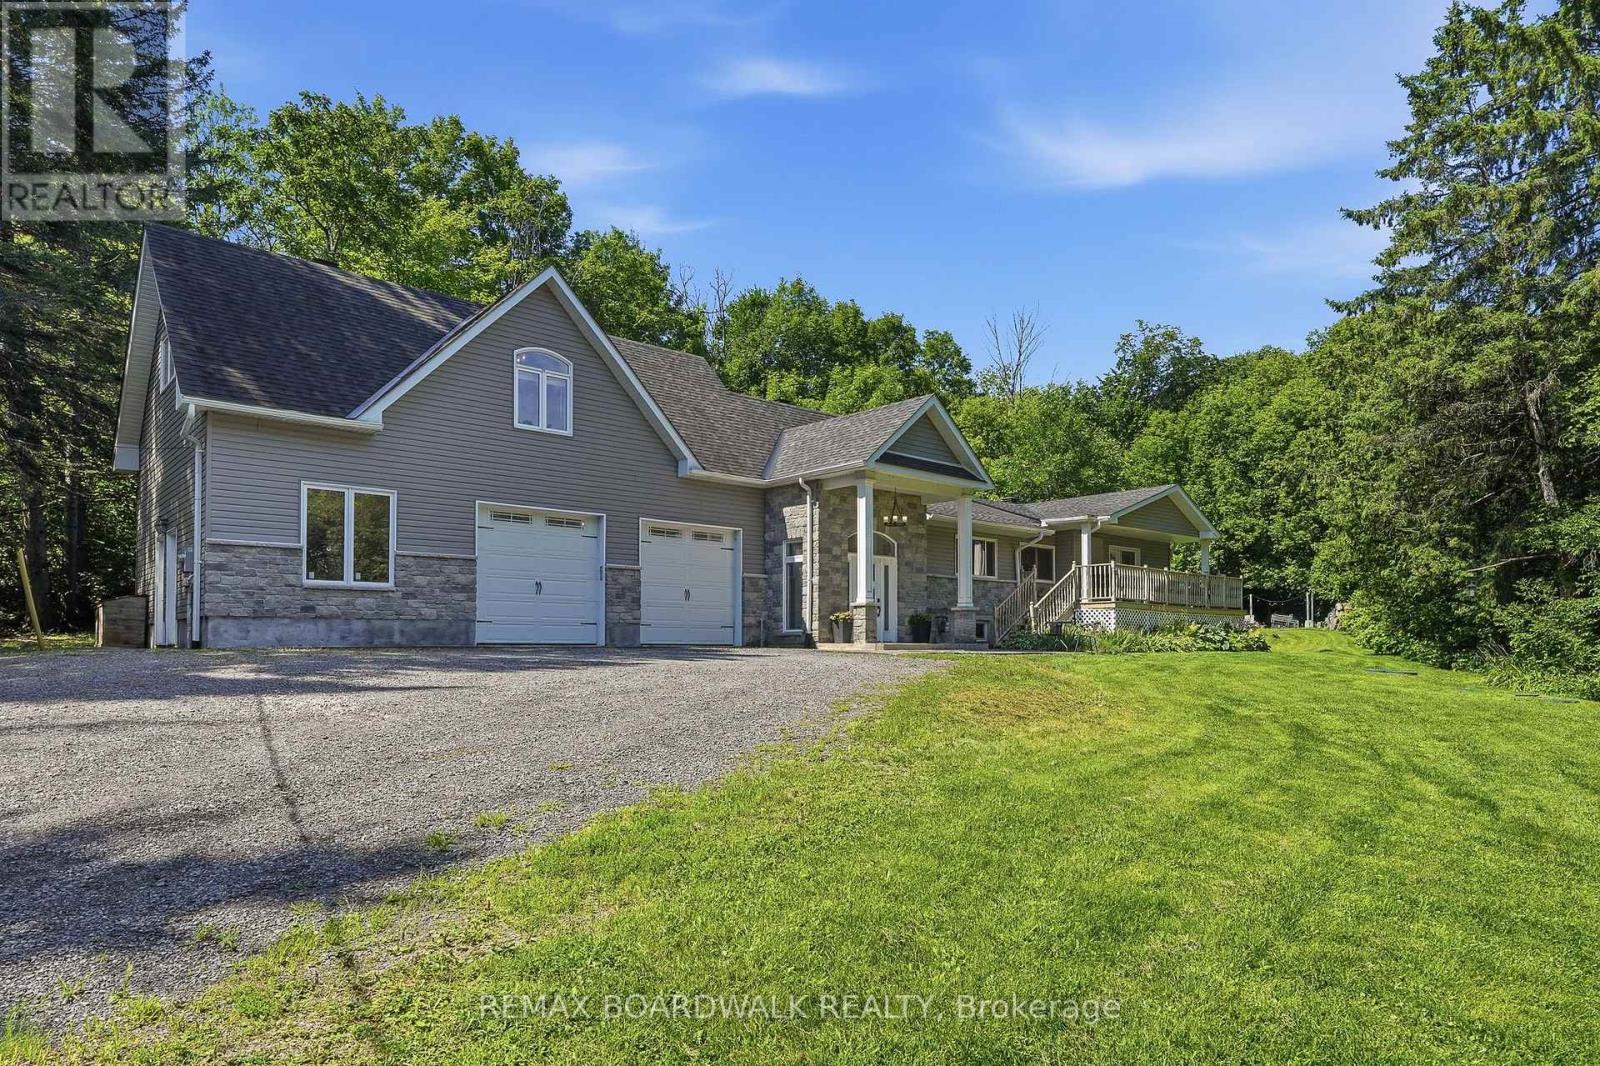
Discover this sprawling, custom-built bungalow offering exceptional flexibility for families, investors, multi-generational living, or those looking to operate a home-based business or shop. The carpet-free main home features 3 bedrooms and 2 full bathrooms, including 1 bedroom and full bath on the main level, plus 2 additional bedrooms, a full bathroom, and a spacious recreation room and laundry room in the finished basement. A separate side entrance leads to a self-contained 1-bedroom loft-style apartment complete with its own kitchen, family room, bathroom, and laundry. Ideal for multi-generational living, guests, or generating supplementary rental income to help offset costs. The oversized attached double garage is a standout feature, complete with office space, and a 2-piece bathroom, offering an excellent setup for a home-based business, shop, hobbies, or additional workspace. Situated on a private, wooded lot with a wraparound driveway, ample parking, a large workshop, and three electrical panels, this unique property offers incredible versatility. Zoning supports a variety of business uses, and the property could potentially be converted to a 3-unit dwelling with relatively low investment. Whether you're looking for a spacious family home, a multi-generational setup, supplementary income, or the perfect place to run your business or shop, this one-of-a-kind property offers endless possibilities. (id:55625)
Ottawa, Ontario
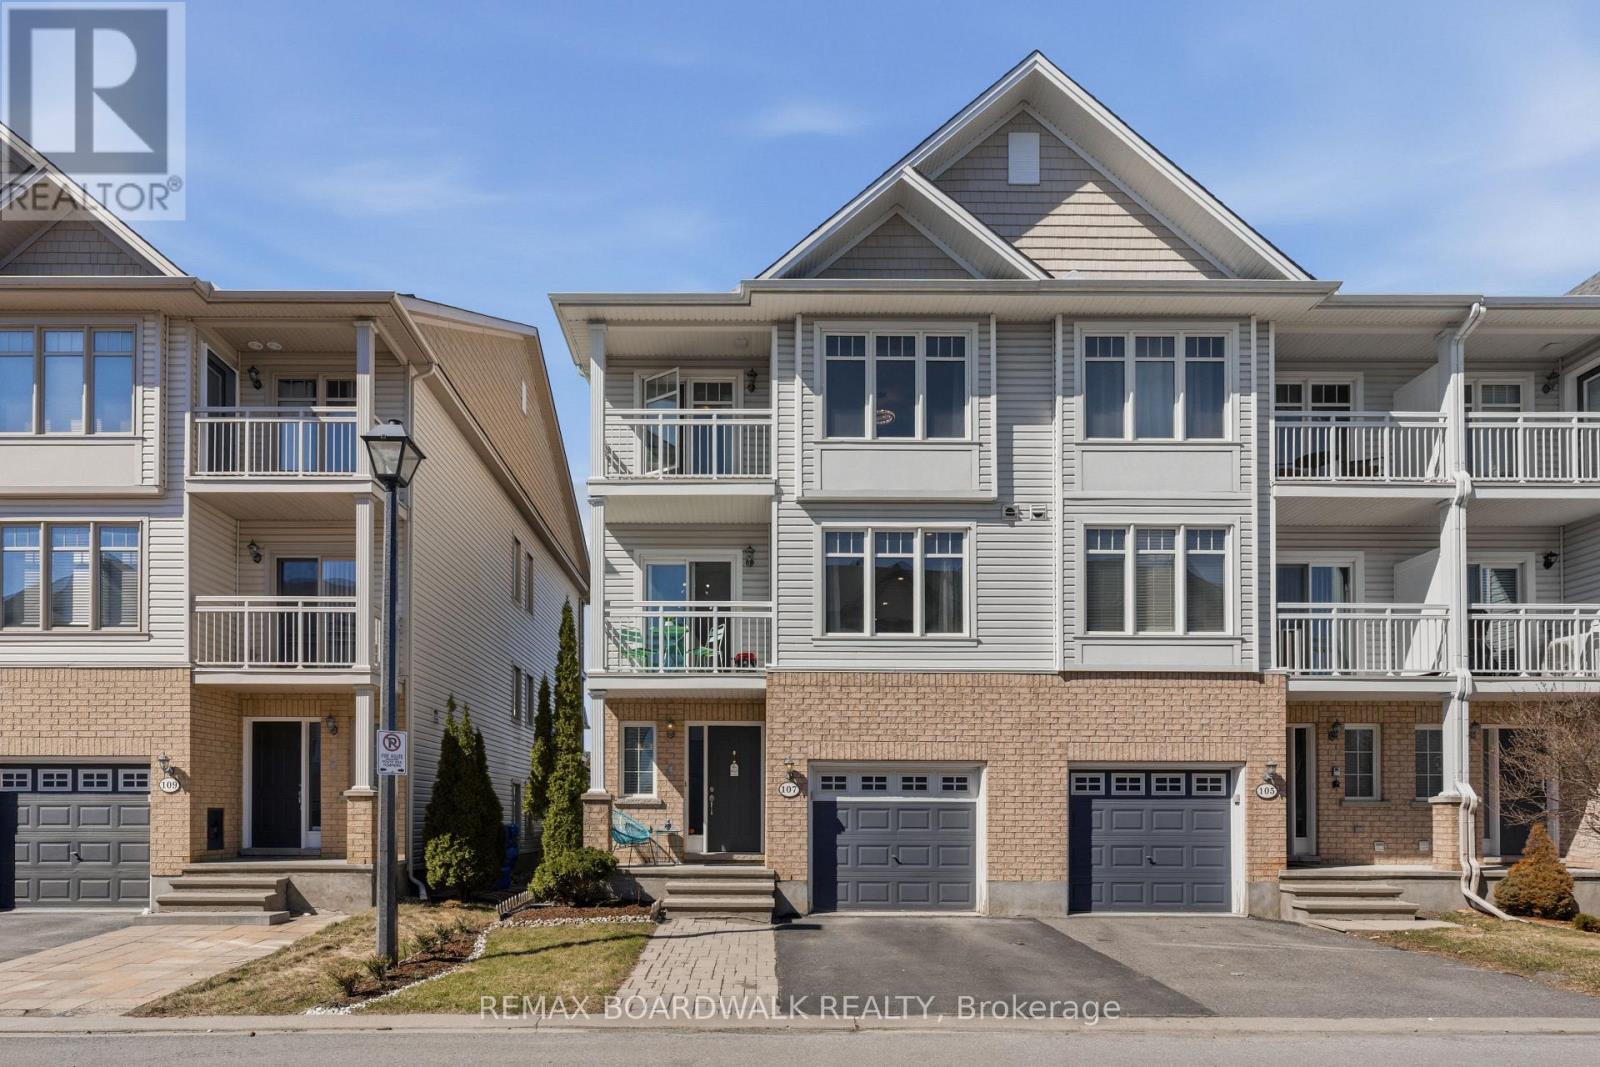
Welcome to 107 Caithness - a bright, move-in ready end-unit freehold townhome in sought-after Eastboro Village, Orleans. Offering 2 bedrooms, a versatile den, and 1.5 bathrooms, this well-designed home spans three levels and is ideal for first-time buyers, professionals, or investors. The main level features a tiled foyer with garage access, powder room, and flexible den. The second level offers an open-concept living and dining area with hardwood flooring, a functional kitchen with ample cabinetry, and access to a private balcony. Upstairs, enjoy a spacious primary bedroom with walk-in closet and its own balcony, a full bathroom with soaker tub and separate shower, and a second bedroom. End-unit privacy, two balconies, and no condo fees add to the appeal. Conveniently located near parks, schools, transit, shopping, and just minutes to Mer Bleue Conservation Area. (id:55625)
Ottawa, Ontario
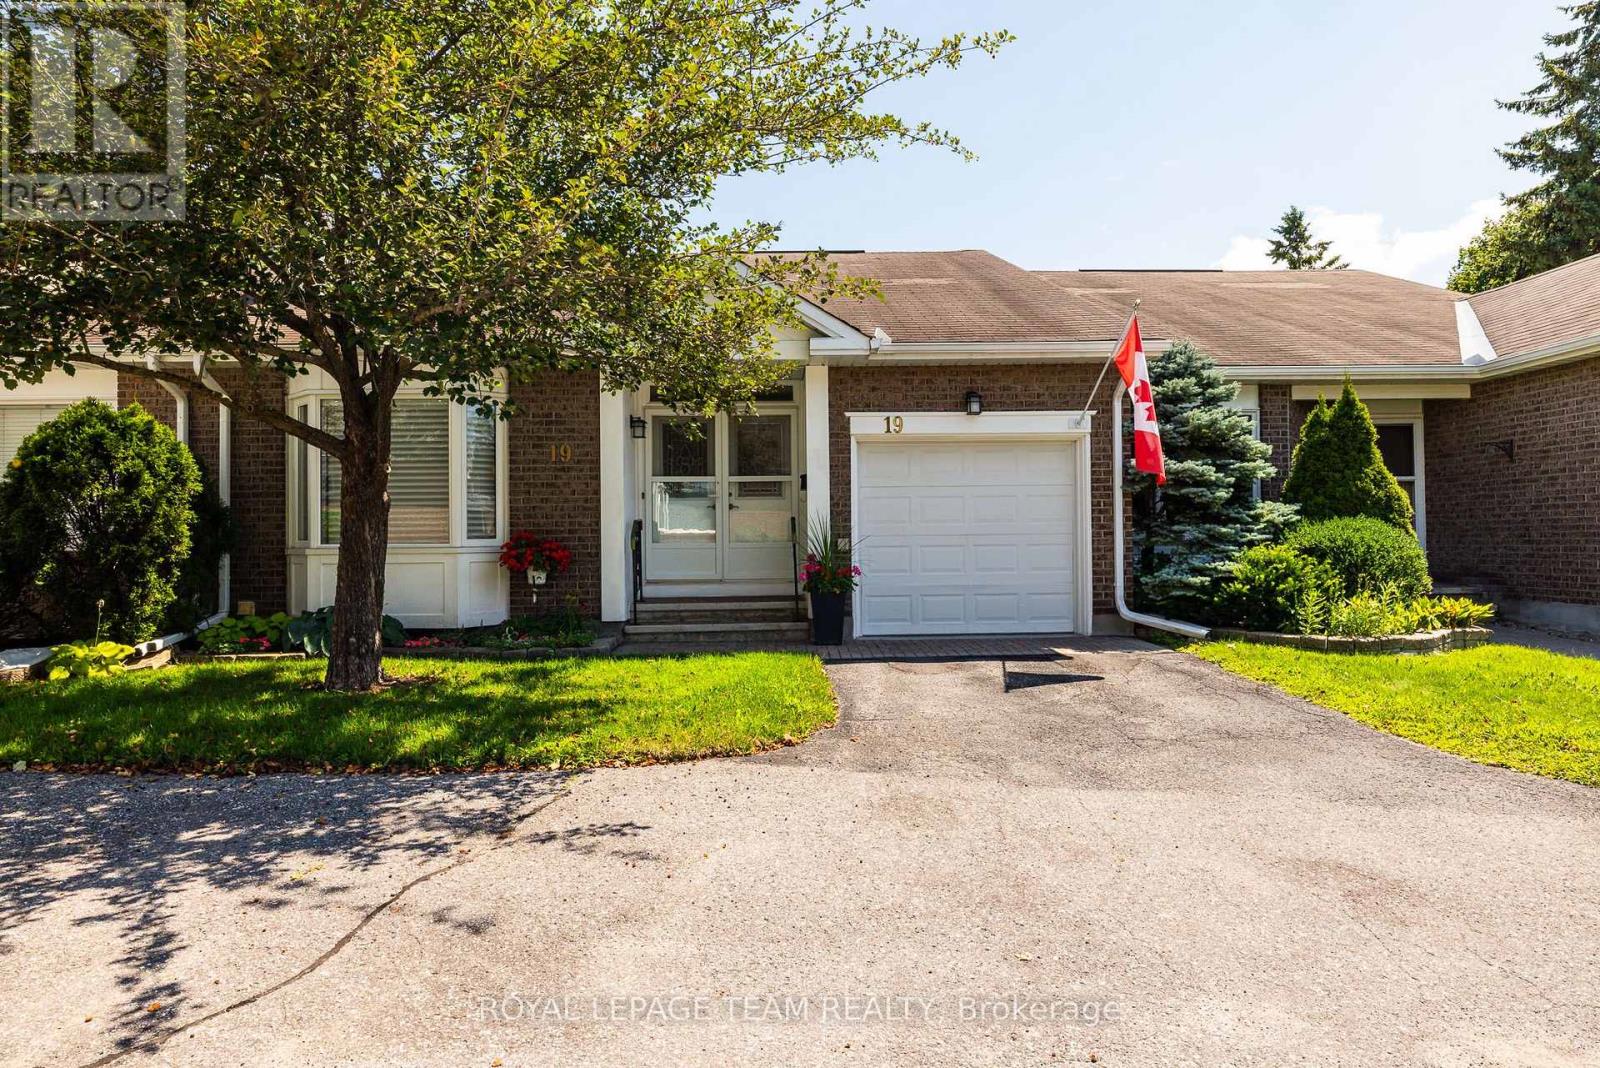
Welcome to one of the quietest streets in the Village in the sought-after Adult Lifestyle Community of Amberwood! Perfectly nestled on the peaceful street of Pine Needles Court surrounded by mature trees and greenspace this lovely home is near visitor parking and walking trails. This well maintained and updated 2+1-bedroom plus 2+1-bath bungalow is immaculate and move in ready. The living and dining area features gleaming hardwood floors and fireplace which was redone in 2024 . The kitchen has a walk in pantry which includes the stackable laundry appliances. The finished basement adds the third bedroom, 3 piece bath and recroom/sitting room space plus lots of storage including built in shelving, workshop and craft area. Warm comfortable cork flooring in the downstairs living area. So many updates and improvements! Gleaming garage floor just refinished, tile in the foyer 2006, nearly new kitchen appliances, recently added drawers, cupboards, counter, flooring and backsplash in kitchen, the main bathroom redone in 2022, the primary bedroom closet and ensuite redone in 2014, windows replaced 2019, eavestroughs 2021. h. Condo fees include: common area maintenance, snow removal including driveway, salting in the wintertime, eavestrough cleaning in the spring time, trimming of the hedges and building insurance. Also there is an Amberwood clubhouse, beautiful golf course, pool and restaurant. Residents of Amberwood are offered a membership with a discount to golf, pickleball, aquafit, yoga & fitness, social activities & more. This home has been lovingly maintained and upgraded. Pride of ownership is evident. Heat pump still has plenty of warranty. Annual water/sewer 611.03, heat 689.18, hydro/heat pump 1144.01 (id:55625)
Ottawa, Ontario
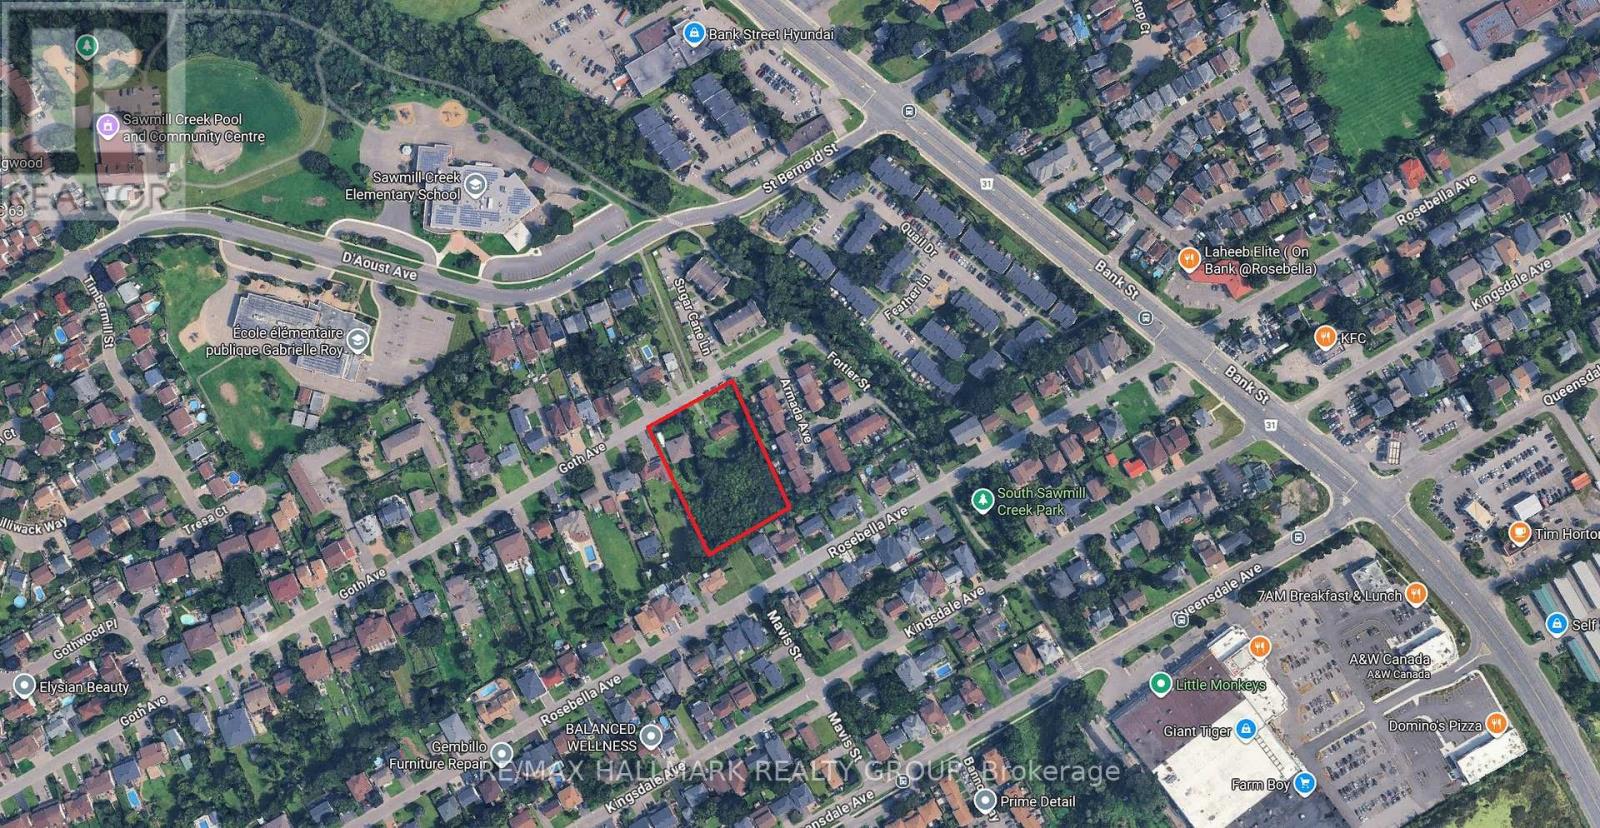
210' x 300' land currently with a bungalow and a double side by side, m/m tenants.Appr 1.4 acre lot [62,688 sq ft] with numerous development possibilities. (id:55625)
Ottawa, Ontario
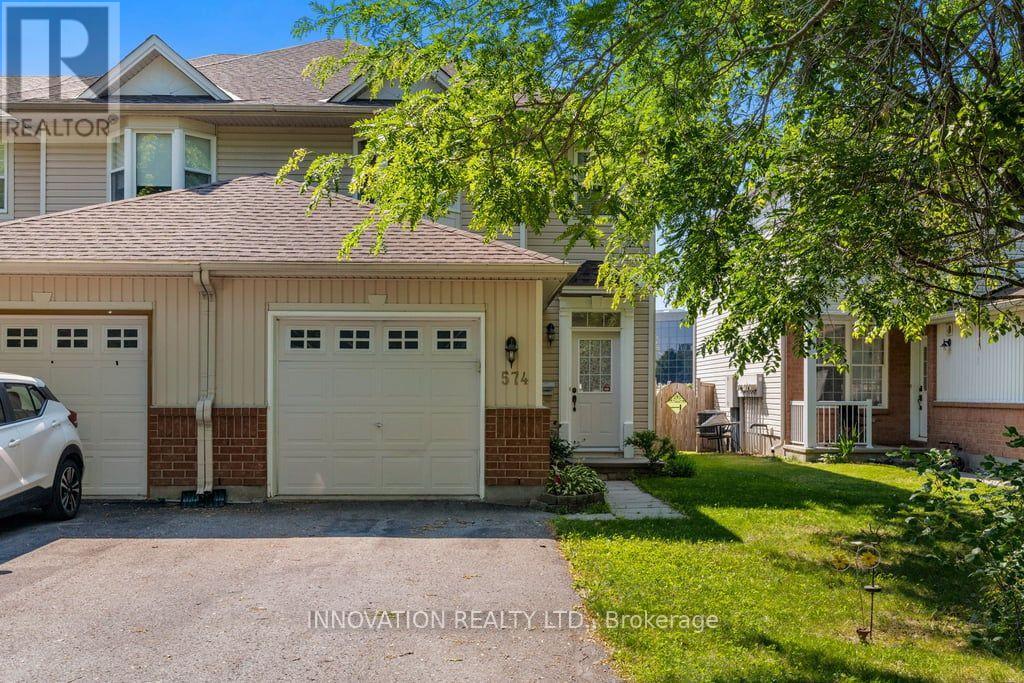
BACKING ON TO GREEN SPACE, this beautiful and bright end unit is just minutes from The Marshes golf course, low traffic street, totally in move in condition. The open floor plan features a spacious foyer ...from here there is an entrance to the single car garage and main floor powder room. The living room features a gas fireplace with an oak mantle, beautifully maintained hardwood strip flooring which continues to the spacious dining room. The kitchen and eating area a showered with light from the large window and sliding patio doors offering access to the back yard. The kitchen has a plethora of cabinets including a pantry and a large lazy L counter; the fridge, stove, dishwasher and hood fan and microwave complete this space and are included. The sweeping oak staircase leads you to the second level where the primary bedroom boasts a large walk in closet and a three piece bathroom, this level features engineered flooring. Two additional bedrooms are generous in size; all three bedrooms have ceiling fans. The lower level has a mostly finished spacious family room with laminate flooring, a dedicated area which has been roughed in for a future bathroom. The laundry area has a washer, dryer and laundry tub, there is also space for a workshop. The back yard is quite private and fenced on two sides it features a patio to sit and enjoy your free time. This is a lovely property close to parks and schools, pride of ownership is evident. (id:55625)

Ottawa, Ontario
1863 Springridge Drive - Rarely offered, this beautifully maintained 2-bedroom, 2-bath bungalow offers elegant one-level living in one of Orléans' most sought-after neighbourhoods. With its twin roof peaks, classic brick façade, and welcoming presence, this home makes a beautiful first impression before you even step inside. An interlock walkway guides you to the charming covered front verandah, while the elegant decorative glass front door and matching sidelights flood the spacious foyer with natural light, setting the tone for the beautiful spaces beyond., Bright, open-concept layout w/soaring ceilings, gleaming hardwood floors, and an inviting living room with soldier windows, formal dining room perfect for entertaining, both with coffered ceilings and a front office area/sitting room with a newer picturesque window, custom moterized blinds and arched transom. The spacious kitchen offers abundant cabinetry, generous counter space, stainless steel appliances and a convenient coffee station with extra cabinetry. The eating area is perfectly designed for slow mornings, and meaningful conversations, open to the family room with cathedral ceiling offering pot lights, gas fireplace with mantle surrounded by three symmetrical windows creating a timeless aesthetic. The primary retreat brings a walk-in closet and a 5 piece ensuite w/ double vanity, granite countertops, bathtub & separate shower. Convenient main floor laundry w/ sink and cabinetry. A 4 piece main bathroom finishes off the space. Inside access to the double garage adds everyday practicality. Step outside to a backyard complete with an expansive interlock patio, ideal for relaxing or summer entertaining. The unfinished lower level offers exceptional potential for additional living space, bedrooms, a workshop or hobby area. Located just steps to parks, walking trails, schools and all amenities, this exceptional home combines comfort, quality and an unbeatable Spring Ridge location. (id:55625)

Ottawa, Ontario
PRICE IMPROVEMENT! Now offered with a $20,000 price reduction and priced to sell! Don't miss this incredible opportunity! Welcome to this beautifully appointed, meticulously maintained, freshly painted, 1-bedroom + den condo featuring 9-foot ceilings, elegant hardwood and tile flooring, and a spacious oversized balcony. The modern kitchen is complete with granite countertops, stainless steel appliances, and new Samsung refrigerator and microwave hood fan (2025), while the unit also includes a full-size washer and dryer for added convenience. Located in the highly sought-after La Tiffani, one of Ottawa's premier condominium communities, you'll be just steps from the charming boutiques, cafés, and restaurants of Beechwood Village. This unit comes with an oversized indoor parking space and a storage locker. Residents enjoy exceptional amenities, including an indoor pool, fitness center, and party/meeting room. Plus, you're only a 15-minute walk to the vibrant ByWard Market, scenic NCC bike paths, and the beautiful Rideau River. A perfect blend of comfort, style, convenience, and maintenance free living. Furniture, dishes, cookware are all negotiable with any offers. Don't miss your opportunity to own this turnkey condo. Book your private viewing today! (id:55625)

Ottawa, Ontario
Welcome to this beautifully renovated, energy-efficient 4-bed, 3-bath detached 2-storey home on a quiet street in Munster, blending peaceful country living with city amenities. Lovingly maintained by the same family for years, it offers great curb appeal with a brick/siding exterior, covered front porch, and attached double garage with inside entry and auto openers. The fully fenced, landscaped backyard is ideal for hosting, featuring a large deck with an awning and a convenient storage shed.The main floor blends comfort and elegance, starting with a formal living room boasting oak flooring and crown moulding. A cozy family room showcases maple floors and a gas fireplace with a brick surround. The upgraded designer kitchen is a chef's dream with quartz counters, a custom tile backsplash, pot lights, and premium stainless appliances (fridge, stovetop, oven, dishwasher, microwave, range hood). It flows seamlessly into the dining area, where large windows flood the space with natural light. Upstairs, the private primary suite features a walk-in closet and a 5-piece ensuite. The upper level also holds bright secondary bedrooms and a dedicated home office. The finished basement adds a versatile recreation space for kids, a dedicated laundry room, tons of organized storage, and a built-in workshop for hobbies. Modern upgrades include a renovated kitchen and bathrooms, newer upper hardwood flooring, and California shutters. For peace of mind, the property benefits from municipal water and natural gas heating, not to mention the full automated GENERAC system. Enjoy close proximity to Saunders Farm, Munster Park, George's Bar & Grill, and Ashton Brew Pub. Join the Munster Community Association for exclusive neighborhood perks. This turnkey property is ready for your family to start making memories! (id:55625)
Ottawa, Ontario
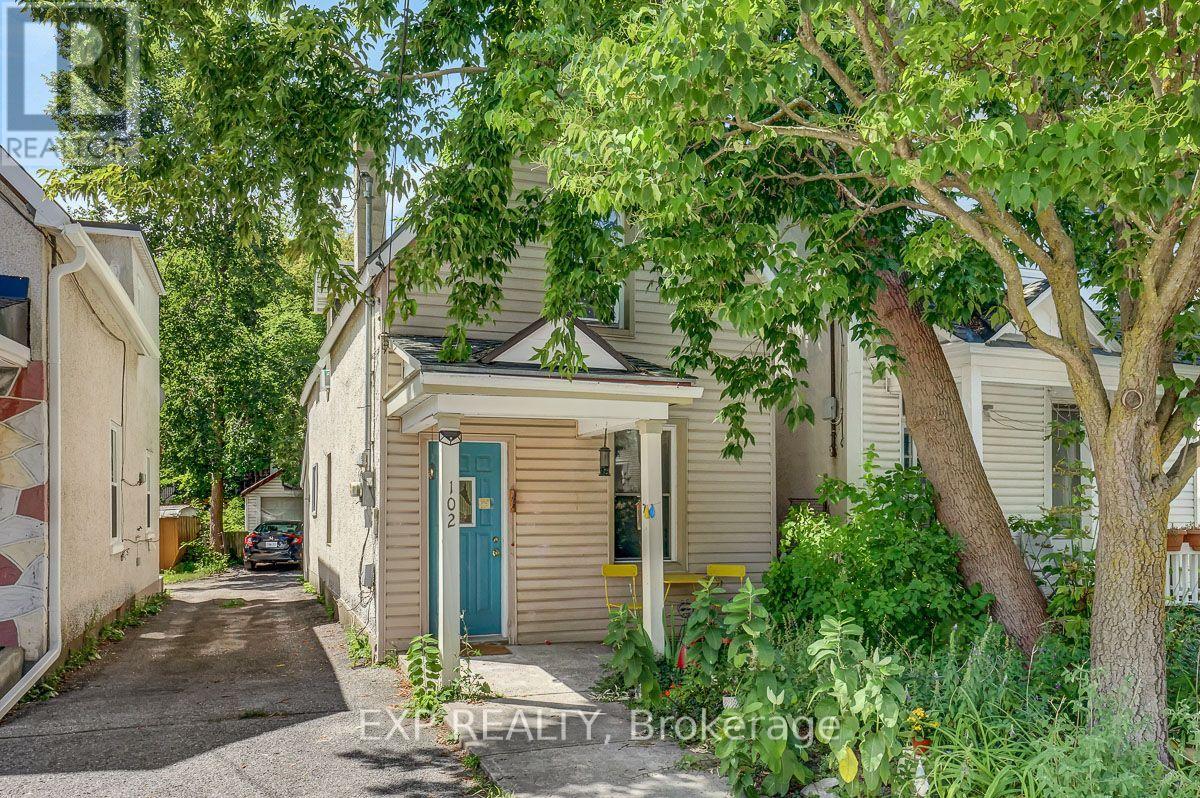
Enjoy an unbeatable central location, walking distance from the LRT, the future LeBreton Flats development, Chinatown, Little Italy, and a short hop to the downtown core. This charming home features an updated kitchen that exudes warmth and character. Upstairs, you'll find three comfortable bedrooms and an updated full bathroom. Outside, an extra-deep lot provides rare outdoor space for the area, complete with a detached garage for parking, storage, or a workshop. With its central location, transit access, and proximity to some of the city's most exciting development and dining destinations, this is a fantastic opportunity to settle into a detached home right in the heart of the city! (id:55625)

Ottawa, Ontario
Welcome to Ann Manor, situated just one block from the Rideau Canal in Ottawa's vibrant and ever-popular Golden Triangle neighbourhood. This 18th floor unit is situated on the north side of the building and features one of the development's larger floor plans with two balconies, two bedrooms, two full bathrooms, and space for a home office/work area. Walk to Parliament Hill, the Rideau Centre, the ByWard Market and all the amenities that Elgin Street has to offer; head to the NAC on Elgin Street, or across the Corktown Bridge to uOttawa. Enjoy seasonal views of the tree-lined Rideau Canal and take advantage of the year-round recreational opportunities it provides-walk, run, or bike in the summer and enjoy outdoor skating in the winter. Easy access to transit, Glebe amenities, Lansdowne Park, and the 417. This floor plan offers great liveable space and an opportunity to renovate and decorate to suit your personal tastes & lifestyle. Condo amenities include common laundry facilities, a large, landscaped outdoor common area with a patio area with BBQ, plus numerous visitor parking spaces accessed via Cooper Street. Single underground parking space plus separate storage locker. 24-hour irrevocable on offers. (id:55625)
Ottawa, Ontario
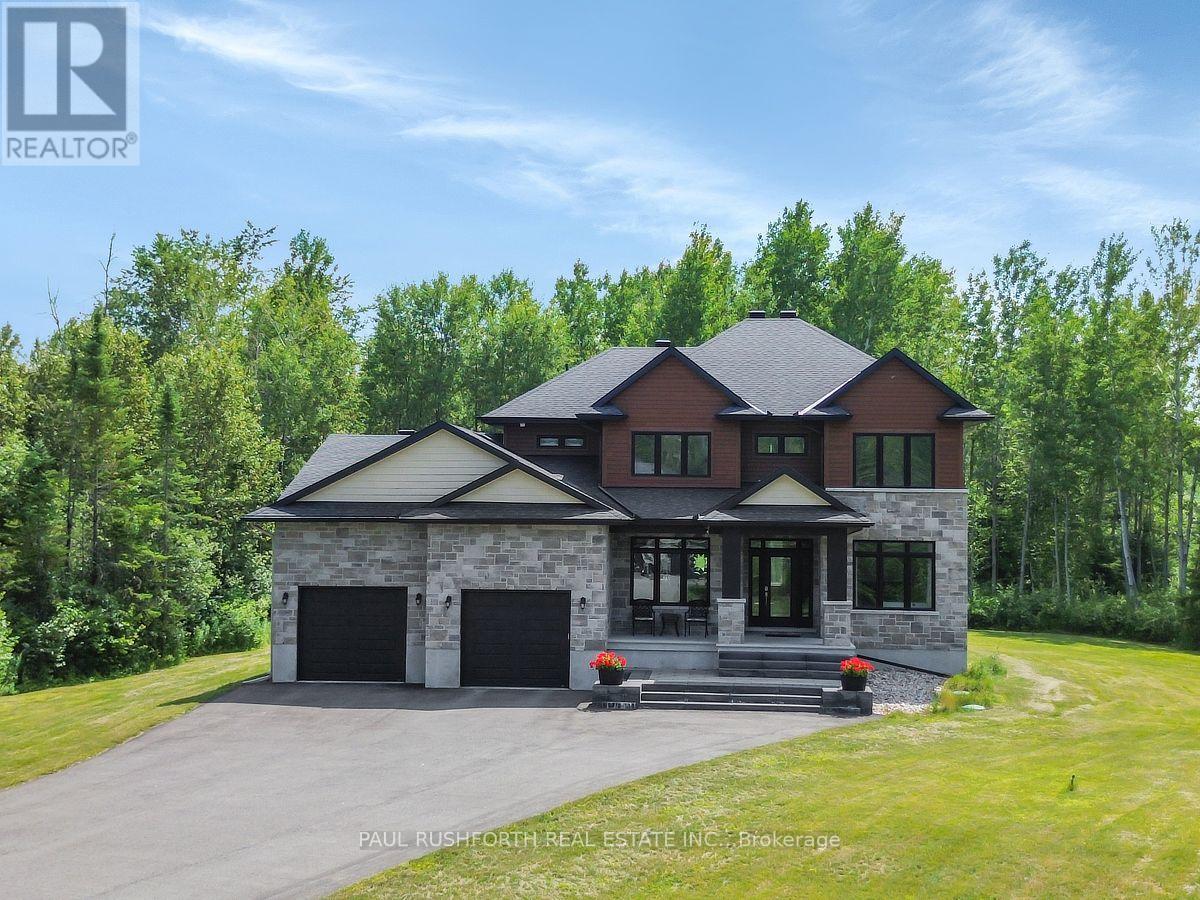
Welcome to 160 Country Meadow, the stunning Parkwood model by Mackie Homes, where country estate serenity meets exceptional craftsmanship and design, and only a 10 minute drive to Kanata! Offering approximately 3,254 sq. ft., this custom-built executive home features 5 bedrooms, 5 bathrooms, premium upgrades, and an ideal layout for families and entertainers alike. A grand foyer welcomes you into the bright, open-concept main level filled with natural light. The chef's kitchen with premium stainless steel appliances, a large island, and breakfast area flows seamlessly into the impressive great room. A butler's pantry connects the kitchen to the formal dining room, making entertaining effortless. The main level also features a private den, stylish wet bar/coffee station, convenient powder room, and direct access to the attached triple-car garage. Upstairs, the luxurious primary suite offers a spacious walk-in closet and spa-inspired 5-piece ensuite. Three additional generously sized bedrooms, including one with its own ensuite, a full main bathroom, and second-floor laundry provide exceptional space and convenience for the whole family. The professionally finished lower level features a spacious recreation room, fifth bedroom, and 3-piece bathroom, making it ideal for guests, teenagers, or multi-generational living. Enjoy exceptional privacy with no rear neighbours as the backyard backs onto beautiful wooded greenspace and county easment. Relax on the covered deck, store all your outdoor equipment in the impressive 10' x 24' shed, and enjoy the convenience of a Bluetooth-controlled lawn irrigation system. The home also boasts an EV charger and a 40 amp Generlink power back-up system. Blending luxury, functionality, and an unbeatable setting, this exceptional Mackie-built Parkwood offers the perfect balance of elegant living and modern convenience in one of the area's most desirable neighbourhoods. A truly outstanding place to call home. (id:55625)
Ottawa, Ontario
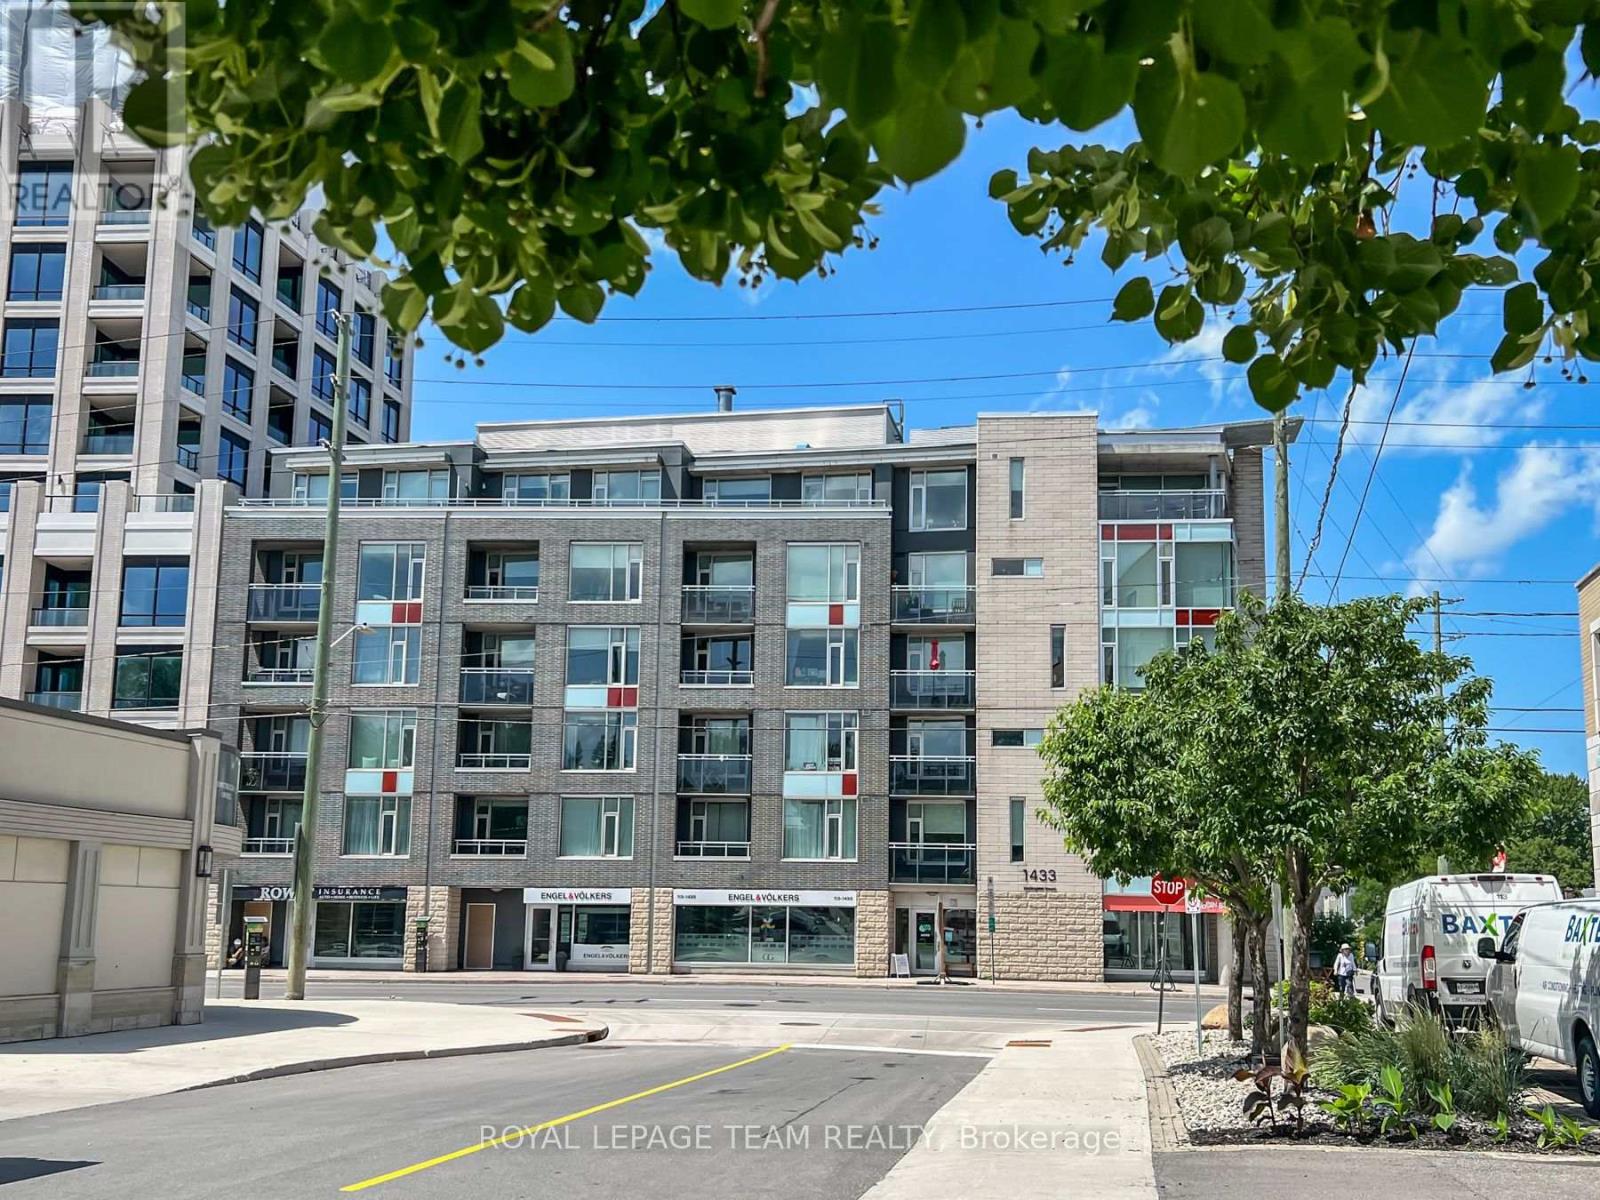
Welcome to contemporary living in the heart of Westboro. Perfectly positioned just steps from Wellington Street West, this beautifully appointed 1-bedroom, 1-bathroom condo offers the ideal blend of style, comfort, and convenience in one of Ottawa's most sought-after neighbourhoods.Thoughtfully designed with approximately 635 sq. ft. of bright, open-concept living space, the suite features rich hardwood flooring, expansive windows that flood the home with natural light, and a modern kitchen complete with stainless steel appliances, granite countertops, and a spacious island perfect for casual dining or entertaining.Enjoy your own private north-facing balcony-an ideal spot to relax with a morning coffee or unwind after a busy day. The unit also includes the convenience of in-suite laundry and an exclusive storage locker. Residents enjoy exceptional building amenities, including a fully equipped fitness centre, party room, and a beautifully landscaped outdoor terrace with BBQ facilities. Located just moments from boutique shopping, acclaimed restaurants, cafés, grocery stores, parks, public transit, and the scenic Ottawa River pathways, this home offers an unmatched urban lifestyle with everything you need just outside your door. Whether you're a first-time buyer, downsizer, or investor, this exceptional condo presents an outstanding opportunity to own in one of Ottawa's most vibrant and desirable communities. (id:55625)

Ottawa, Ontario
Rare opportunity to own a true 4-bedroom home on a premium lot in the heart of Beaverbrook, backing onto Holly Acres parkland and pathways in one of Ottawa's most sought-after communities. This well-maintained home features a renovated kitchen with abundant storage, a bright eating area and newer appliances. Formal living and dining rooms, a main-floor family room, and hardwood flooring throughout the home add to its appeal. The owner in 1994 added a full addition off the rear of the home, enlarging the living area on the main floor. A versatile main-floor office, located beside a full bathroom, offers potential for a 5th bedroom, guest suite, or multigenerational living. Upstairs, you'll find four spacious bedrooms, a 4-piece bathroom and a generous primary suite complete with an ensuite bathroom. The finished lower level provides additional living space with a large family/recreation room, plus an unfinished workshop and storage area. Situated on a mature, tree-lined street with exceptional neighbours, this home also offers rear yard access through a charming three-season room leading to the private backyard setting. Walls freshly painted, Electrical outlets and switches all updated and Lower level newly renovated August 2026, along with HWT, furnace, and A/C. An outstanding opportunity in a prime family-friendly location-make this Beaverbrook home yours today! (id:55625)

Ottawa, Ontario
Baskins Beach is just steps away from the beautiful Ottawa river with fantastic views from the third storey loft of this custom built home. The layout is completely custom from floor to ceiling. The kitchen is absolutely breathtaking with tons of counter space and storage. The main floor has a living room, dining room, family room, and a den PLUS a bonus room that is perfect for a home theatre, or pool table! This modern home has been perfectly situated to align with natural light from sunrise to sunset! The second storey has 3 bedrooms and two full baths. The fourth bedroom is on the third storey open loft level which could be used for a number of purposes. The large walkout balcony provides a peaceful and relaxing place to unwind. Absolutely nothing was missed when building the infrastructure of this home - there are 2 separate furnaces, 2 HRV's, and the entire basement floor has radiant in-floor heating. You won't want to miss this one! *Exterior photos digitally enhanced to match the season. (id:55625)
Ottawa, Ontario
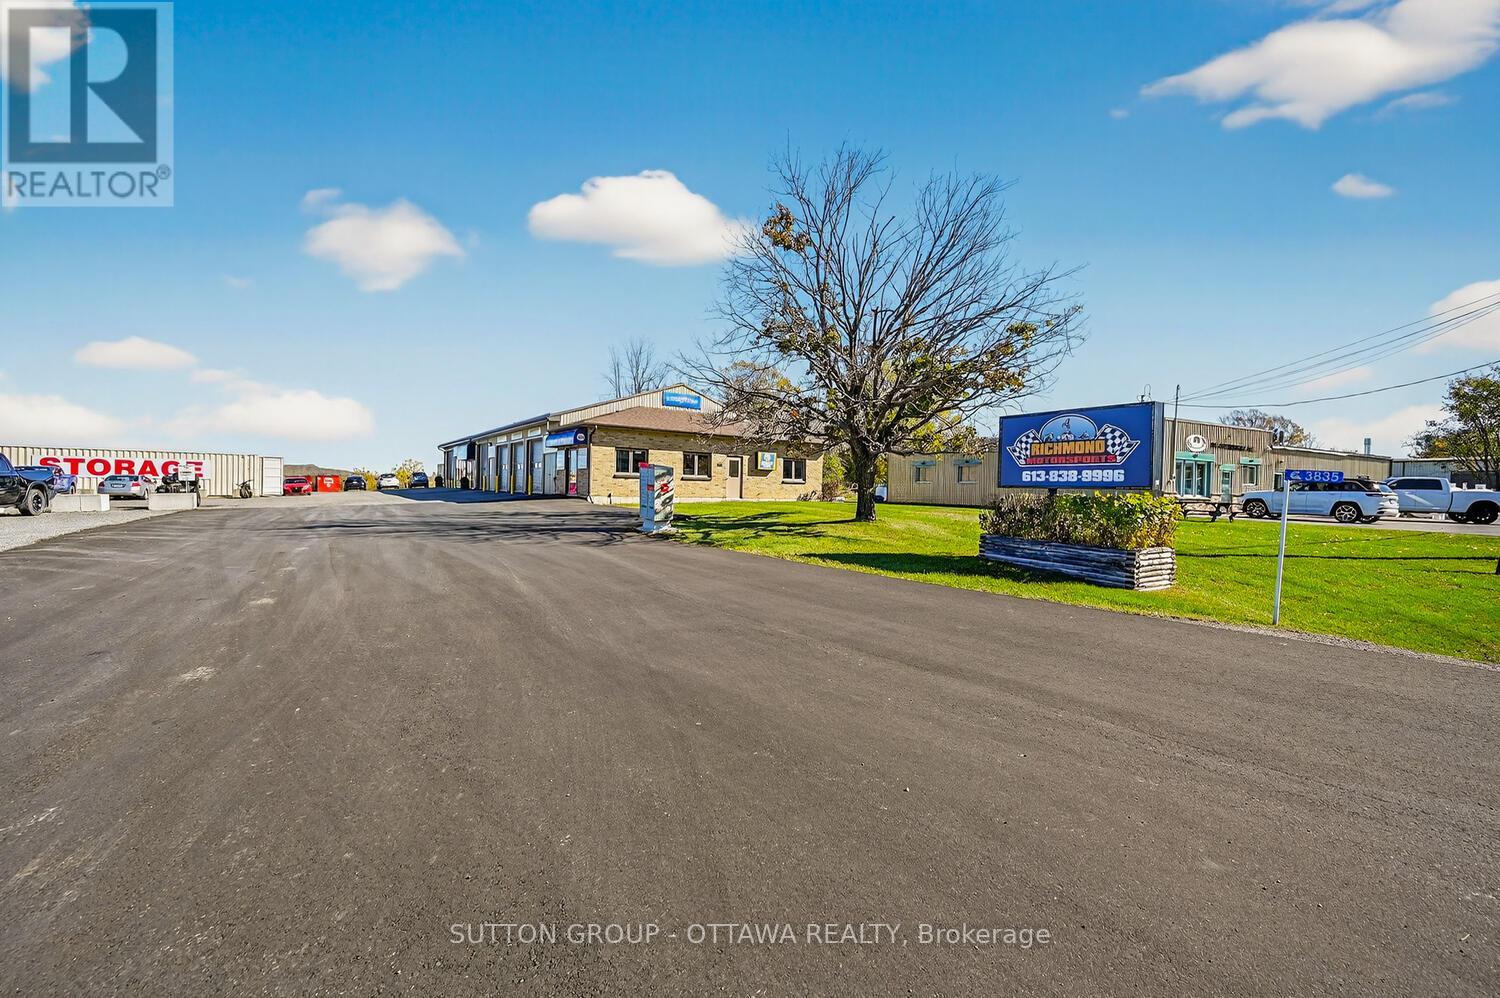
Prime Investment Opportunity - Fully Leased Commercial Property on a half-acre lot (23,250 sq ft). An exceptional opportunity for the discerning investor: this fully leased property features three stable tenants generating a total gross annual rental income of $128,400. All tenants share hydro costs equally, while the landlord covers property taxes, insurance, water, landscaping, environmental services, and snow removal - streamlining management and enhancing tenant satisfaction. The front section of the lot has been recently paved, ensuring excellent curb appeal and functionality. Zoned RG3[151r], the property offers strong current cash flow with exciting future development potential, as a new residential subdivision is being constructed directly behind the site-presenting opportunities to service this growing community. Please note: storage containers located at the rear of the property are excluded from the sale. (id:55625)
Ottawa, Ontario
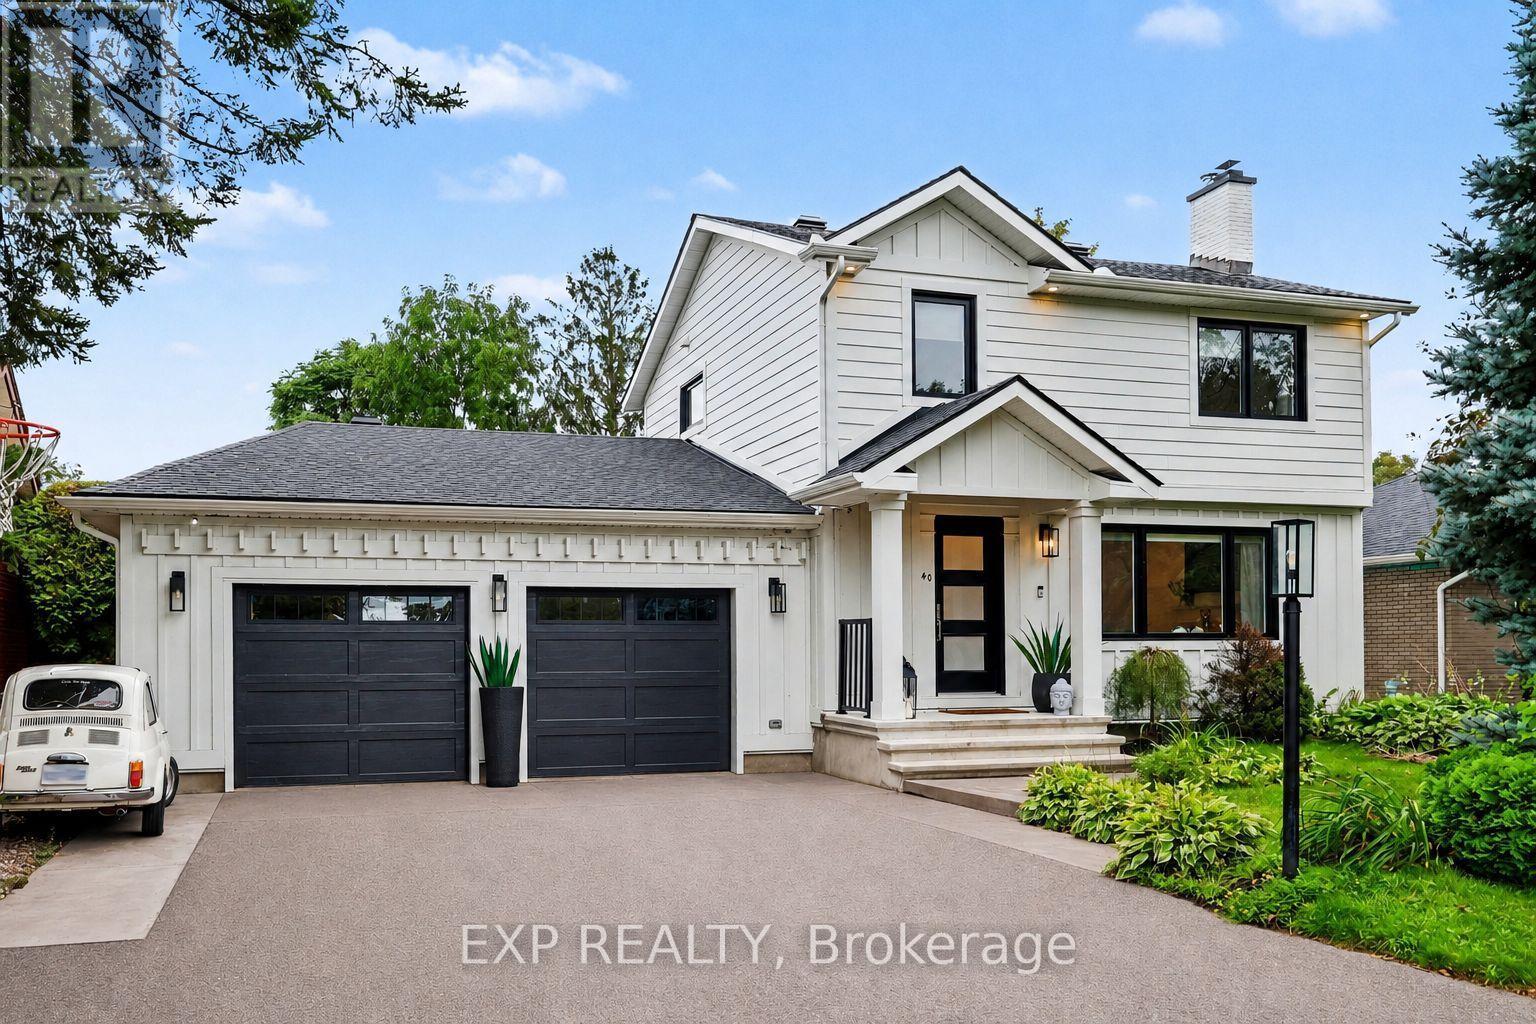
Nestled on a spacious 60' x 146' lot in one of Nepean's most established and sought-after enclaves, this beautifully updated 4-bedroom, 3.5-bath home is the total package for buyers who want space, character, and turnkey peace of mind.Set on a mature, tree-lined street in St. Claire Gardens (City View), this home has been thoughtfully modernized from top to bottom - new roof and garage (2021), renovated kitchen (2016), and every major mechanical system updated within the last decade. Move in and simply enjoy; the guesswork has already been done for you. But the real showstopper is out back: a resort-style inground pool anchored by a fully finished, 384-square-foot pool house, built in 2021, complete with its own fireplace and kitchenette. Whether you're hosting summer pool parties, unwinding after a swim, or dreaming up a private retreat, guest suite, or entertainment lounge, this rare bonus space transforms the backyard into a true four-season destination. 2.5-car attached garage, and generous parking, this is a home built for a growing family and built for entertaining. Minutes from Algonquin College, major shopping, and everyday amenities yet tucked away on a quiet street with the kind of lot size that's increasingly hard to find. A rare combination of location, lot, and lifestyle upgrade (id:55625)
Ottawa, Ontario
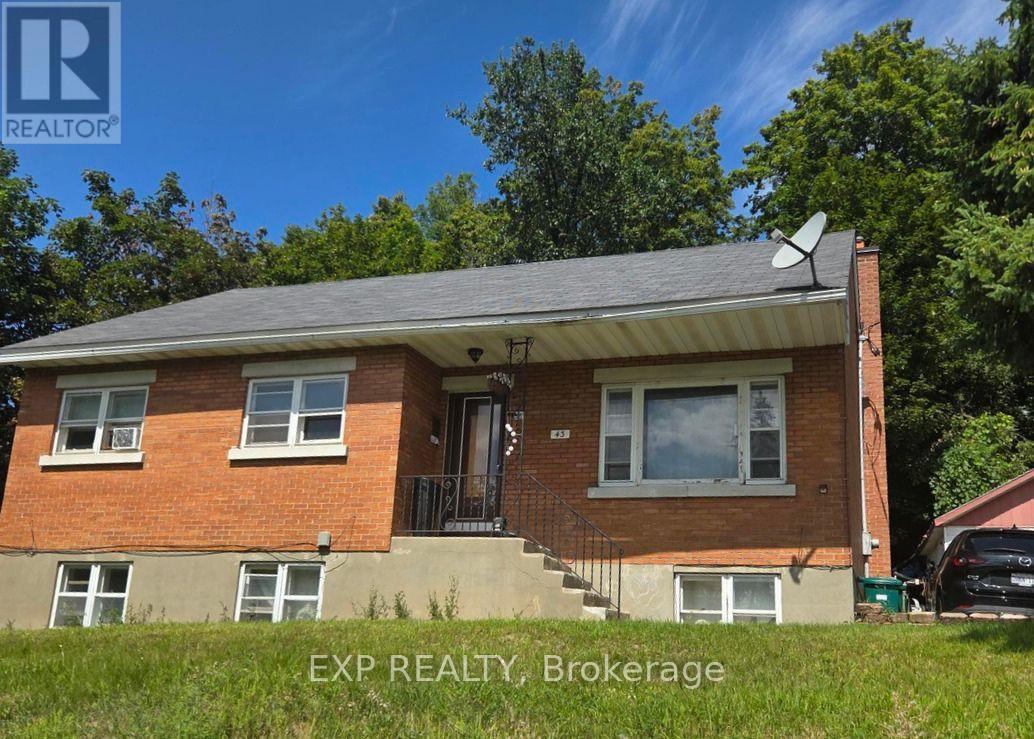
Welcome to 43 Lavergne Street, an exceptional opportunity for investors, developers, or buyers looking to unlock the potential of a large lot in a convenient location. Offered primarily for its land value and future potential, this property presents possibilities for redevelopment, investment, or a future addition. Enjoy the added appeal of no rear neighbours, providing additional privacy and flexibility. Ideally situated close to transit, schools, shopping, everyday amenities, and just minutes from downtown. A rare opportunity to secure a sizeable property with exciting future possibilities in a well-connected neighbourhood. (id:55625)
Ottawa, Ontario
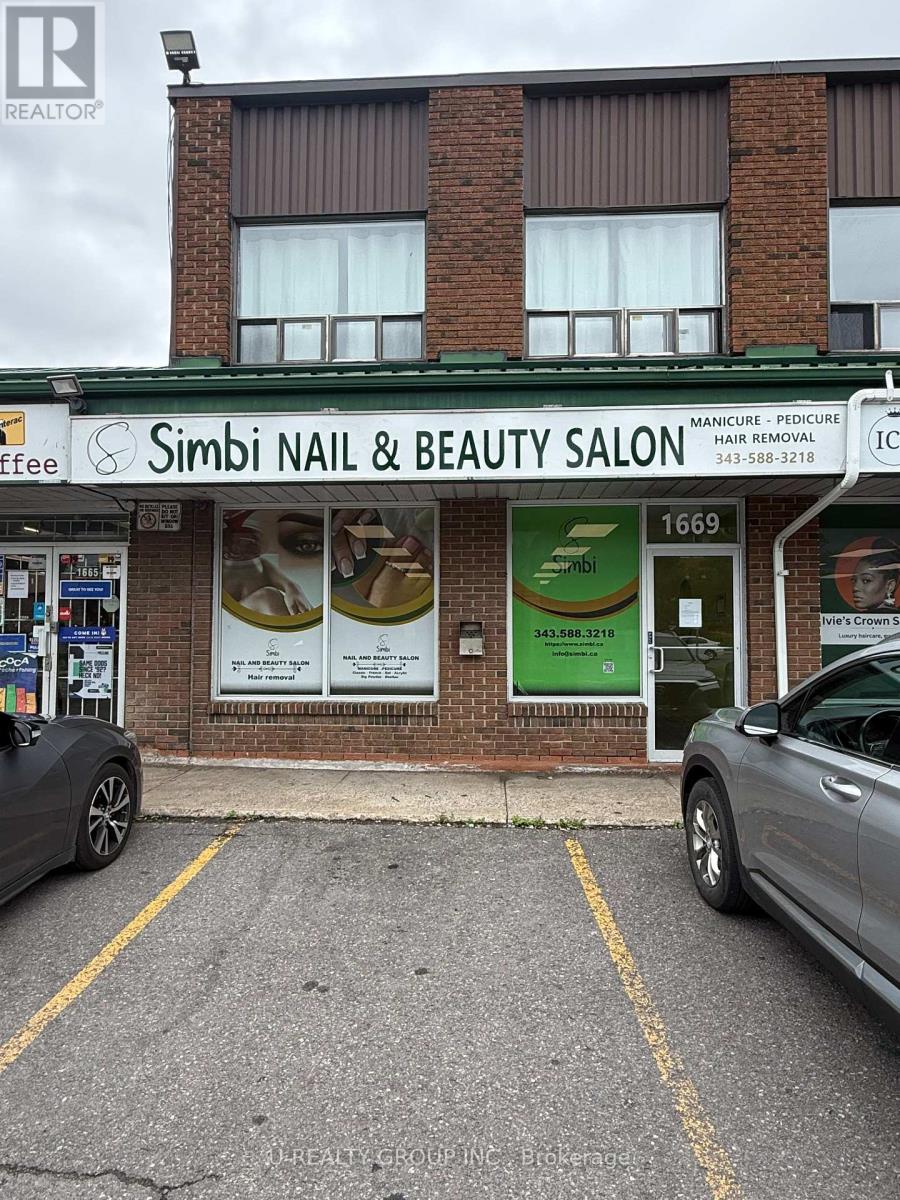
Nail salon asset sale at 1669 Cyrville Road, Ottawa. The business is not currently operating and is being sold strictly for the assets, including salon equipment, fixtures, furniture, and other items currently in the space. Most of the equipment is basically brand new and in excellent condition. Great opportunity for someone looking to start or set up their own nail salon. (id:55625)
Ottawa, Ontario
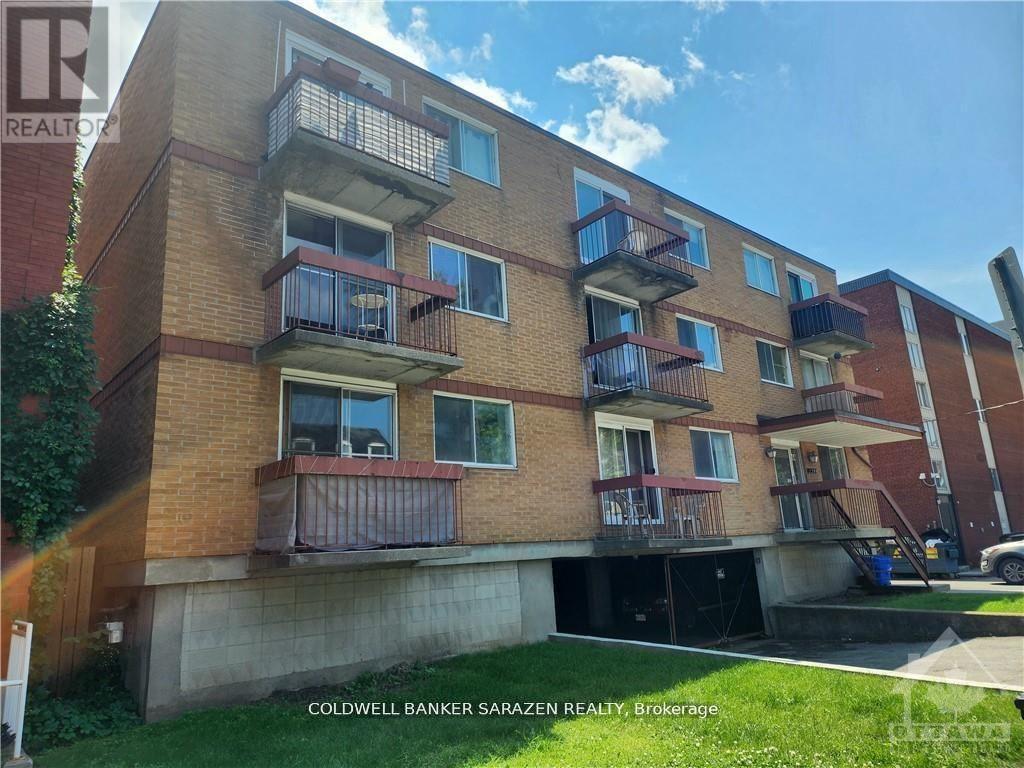
Well, maintain a solid 15-unit building, which includes 6-2 bedrooms, 8-1 bedrooms, and 1 bachelor apartment.. Many updates have been completed in most of the units in 2010 years including bathrooms and kitchen. The roof was redone in 2008, All units are above ground with 8 covered parking and 4 surface parking spaces. in the Mortgage Details: CMCH 1st Mortgage /new first mortgage June 01, 2026 amount $3,083,000.00 40 year amortization, 10 year term , rate 4.3% due in 2036 June ( principal payments $2,388.53, Interest Payments $ 10,989.47 ) gross Income yearly $303,040.00 , total expenses $94,230 including vacancies , management taxes insurance, utilities maintenance $94,230 ,00 Net income $207,014.00 (id:55625)
Ottawa, Ontario
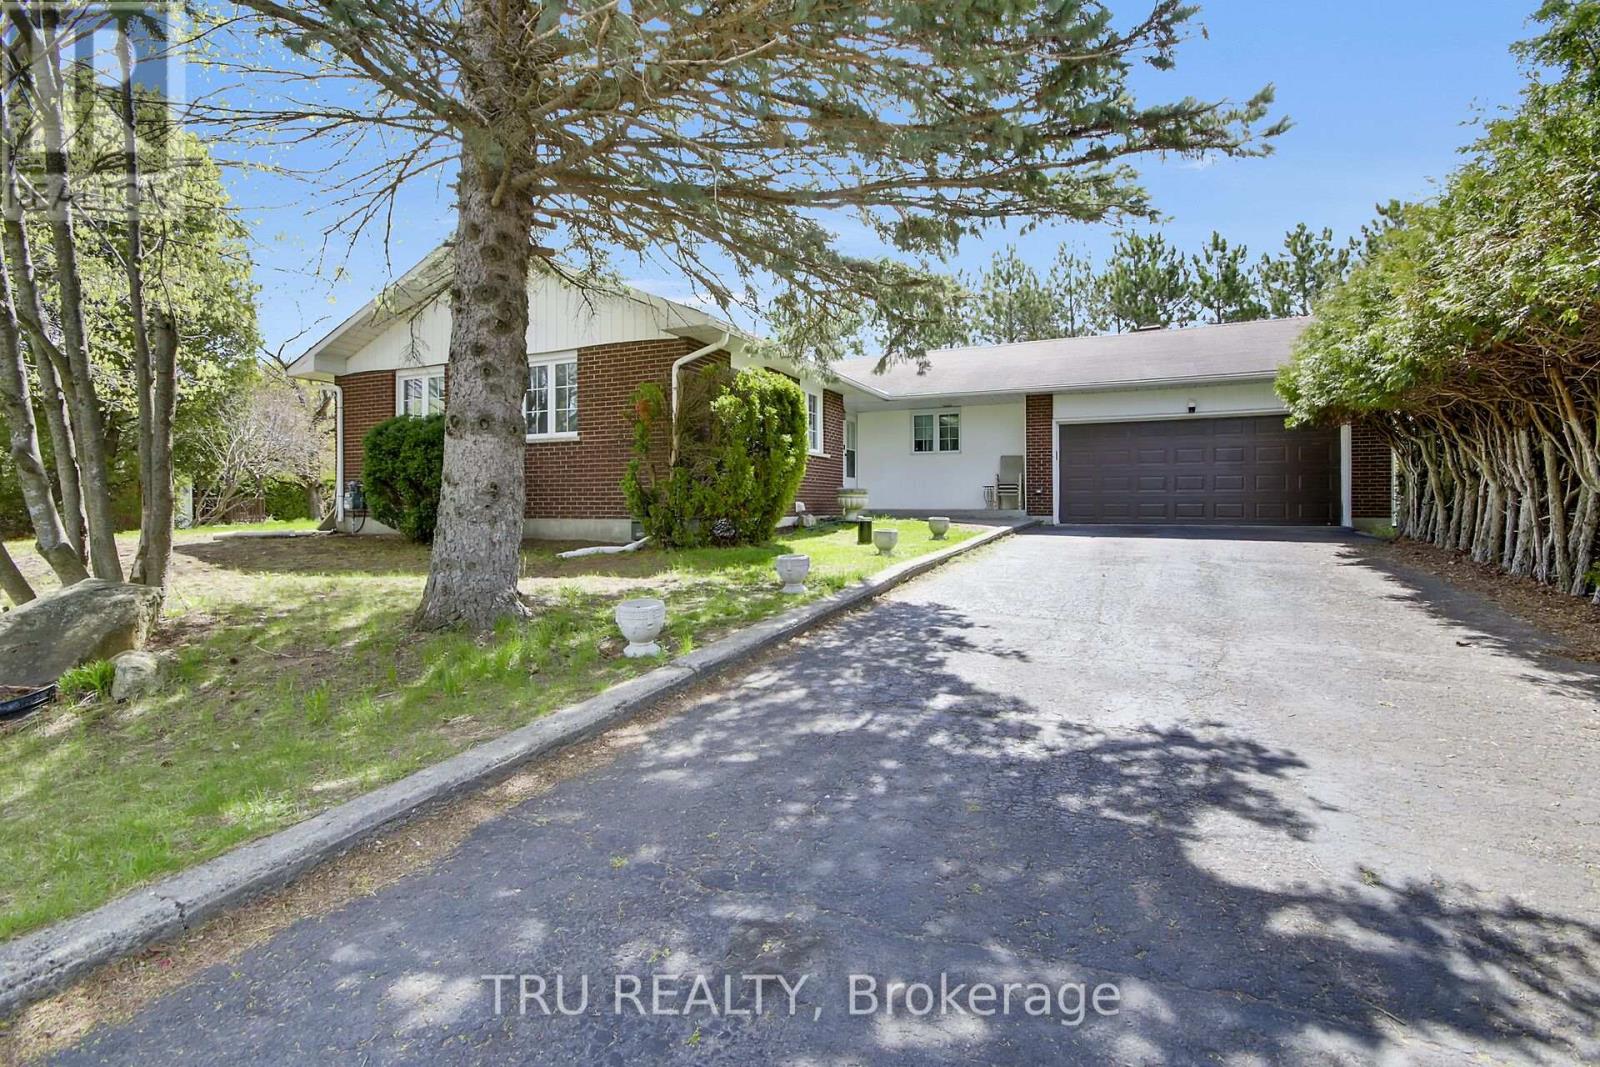
Gorgeous, fully renovated bungalow in the highly sought-after, quiet, family-friendly community of Greely. This spacious home offers rare privacy with no rear neighbours and backs directly onto Andy Shields Park. The main floor features a bright open-concept living and dining area with hardwood flooring, a cozy wood-burning fireplace, large windows, and updated lighting throughout. The generous primary bedroom includes a beautifully renovated ensuite, complemented by two additional bedrooms and a stylishly updated family bathroom. The modern kitchen has been completely redesigned with ample cabinetry, custom backsplash, new lighting, and stainless steel appliances-perfect for everyday living and entertaining. The expansive lower level, with its own separate exterior entrance, offers incredible versatility-ideal for an in-law suite or potential income opportunity. It includes new vinyl flooring, three bedrooms, a full bathroom, sauna, and a brand-new kitchen. Step outside to a private backyard with large decks that open directly onto Andy Shields Park-perfect for relaxing or entertaining .A truly exceptional property with endless possibilities. (id:55625)

Ottawa, Ontario
The Dawson End is located on the end of the Avenue Townhome Block, allowing for more natural light in your home. The Dawson End has a spacious open concept Second Floor that is ideal for hosting friends and family in either the Dining area or in the Living space that is overflowing with an abundance of natural light. On the Third Floor, you have 3 bedrooms, providing more than enough space for your growing family. All Avenue Townhomes feature a single car garage, 9' Ceilings on the Second Floor, and an exterior balcony on the Second Floor to provide you with a beautiful view of your new community. Brookline is the perfect pairing of peace of mind and progress. Offering a wealth of parks and pathways in a new, modern community neighbouring one of Canada's most progressive economic epicenters. The property's prime location provides easy access to schools, parks, shopping centers, and major transportation routes. April 20th 2027 occupancy. (id:55625)




The trademarks REALTOR®, REALTORS®, and the REALTOR® logo are controlled by The Canadian Real Estate Association (CREA) and identify real estate professionals who are member’s of CREA. The trademarks MLS®, Multiple Listing Service® and the associated logos are owned by CREA and identify the quality of services provided by real estate professionals who are members of CREA. Used under license.
View important disclosures and notices about Royal LePage® trademarks at rlp.ca/notices
© All Rights Reserved Chris Hendricks - Ottawa Web Design: Webshark