
Call Us Direct: 613-614-3376 | Office: 613-829-1818
Ottawa, Ontario
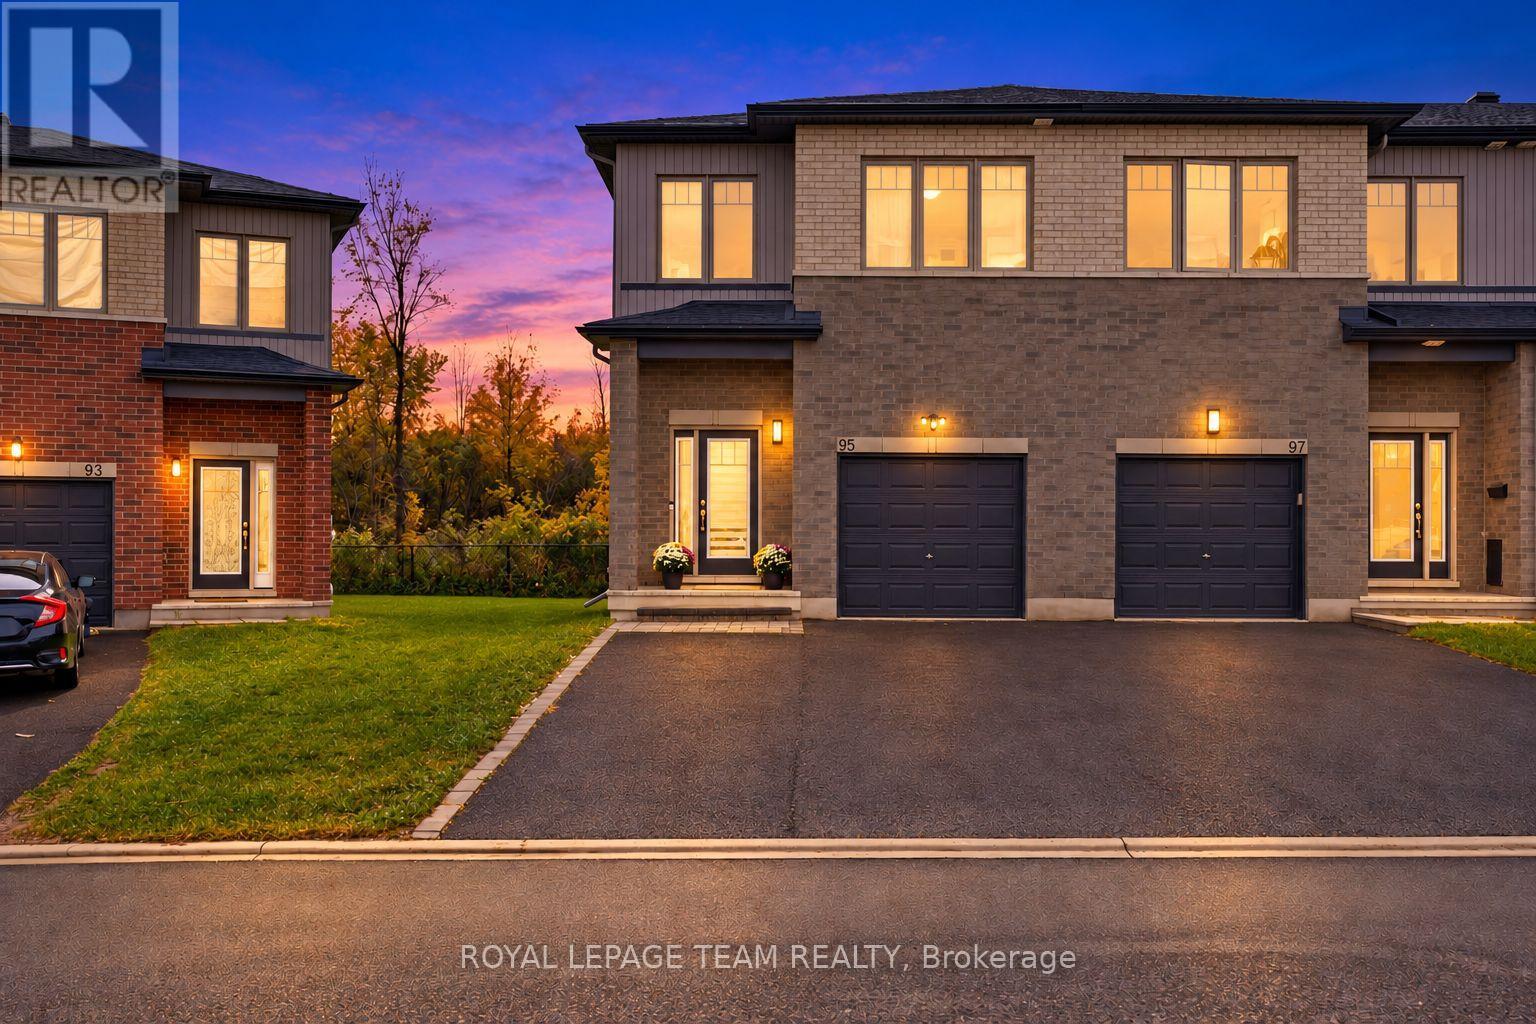
SPACE, PRIVACY & PARKING THAT SET THIS HOME APART! No rear neighbours, an extra deep yard & a private double wide driveway with parking for FOUR CARS, plus an attached garage. Welcome to 95 Rallidale Street, a designer curated END UNIT townhome built in 2021 in Findlay Creek, offering 3 bedrooms plus a loft, 4 bathrooms & 3 tastefully finished levels. Backing onto a private treed lot, this home combines generous living space, thoughtful finishing & a peaceful outdoor setting. The open main level features wide plank hardwood floors, pot lights & corner windows that fill the living room with natural light & frame the treed views. The kitchen showcases ceiling height shaker cabinetry, a charcoal island with white waterfall quartz, a hexagonal marble backsplash, brushed brass hardware, a gas range & a walk in pantry. The adjoining dining area opens to the rear deck, a welcoming spot for entertaining or relaxing overlooking the yard. Upstairs, the oversized primary retreat features a bedroom spanning over 18 feet, a walk in closet & an ensuite with a black quartz trough sink, twin gold faucets & a glass walk in shower. Two additional bedrooms, including one with a sage panel moulding feature wall, a full bathroom, second floor laundry with linen closet & a bright loft complete the level. The loft offers flexible space for a home office, play area, reading nook or lounge. The finished basement adds a 26 foot recreation room, an office nook, a fourth bathroom & ample storage, with room for a home gym, media area or guests. Enjoy the Findlay Creek Boardwalk, nearby parks & pathways, Farm Boy, Starbucks, Findlay Creek Shopping Centre, restaurants & services. Schools include Mino Mikan Public School, St. Veronica Catholic School & Vimy Ridge Public School. Access to Leitrim LRT Station, Ottawa International Airport, Highway 417 & downtown Ottawa keeps you connected. This is the one. 48 hours irrevocable on all offers. (id:55625)
Ottawa, Ontario
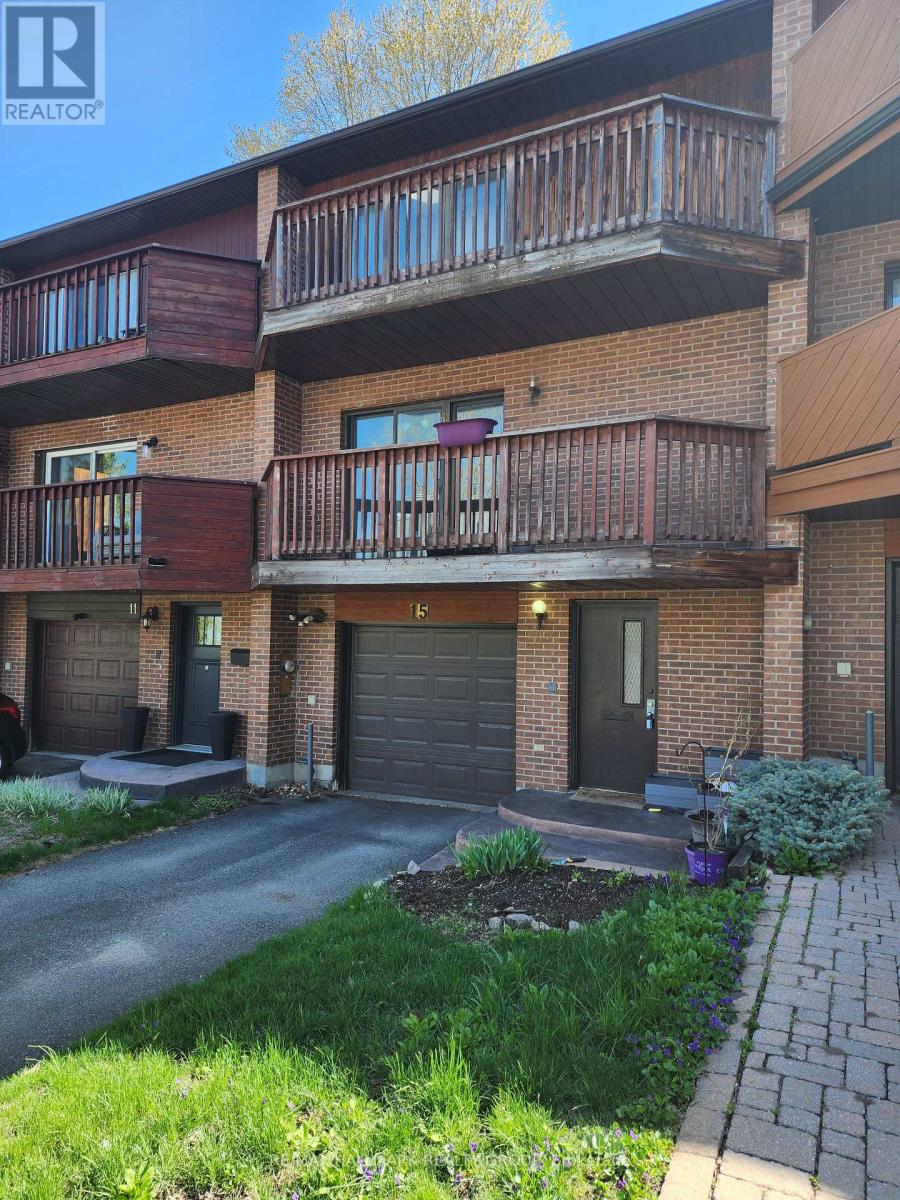
Nestled along the Ottawa River, this executive townhome offers breathtaking water and greenspace views in one of the west end's best-kept secrets. With exceptional space and a prime location, this property presents an incredible opportunity to update and customize to your taste. The welcoming main-level foyer provides convenient inside access to the attached garage and opens into a spacious family room with direct walkout access to the private patio and backyard. This versatile space could also serve as a fourth bedroom, home office, or guest suite. A convenient 2-piece powder room and laundry area complete this level. Upstairs, the bright and spacious second level features an entertainment-sized living and dining area with a traditional wood-burning fireplace and access to a large balcony showcasing spectacular river views. The kitchen offers generous layout potential with ample space for future cabinetry, counters, and design upgrades, while the adjacent eating area overlooks the private yard and patio. The top floor includes three generously sized bedrooms, including a primary suite with a walk-in closet, along with a full main bathroom. This home requires updating throughout, including flooring, kitchen, bathrooms, and cosmetic finishes, making it an ideal opportunity for renovators, investors, or buyers looking to create their dream home in an exceptional setting. Located on a quiet crescent with easy access to shopping, transit, and scenic pathway networks, this property offers outstanding potential in a highly desirable riverside community. (id:55625)
Ottawa, Ontario
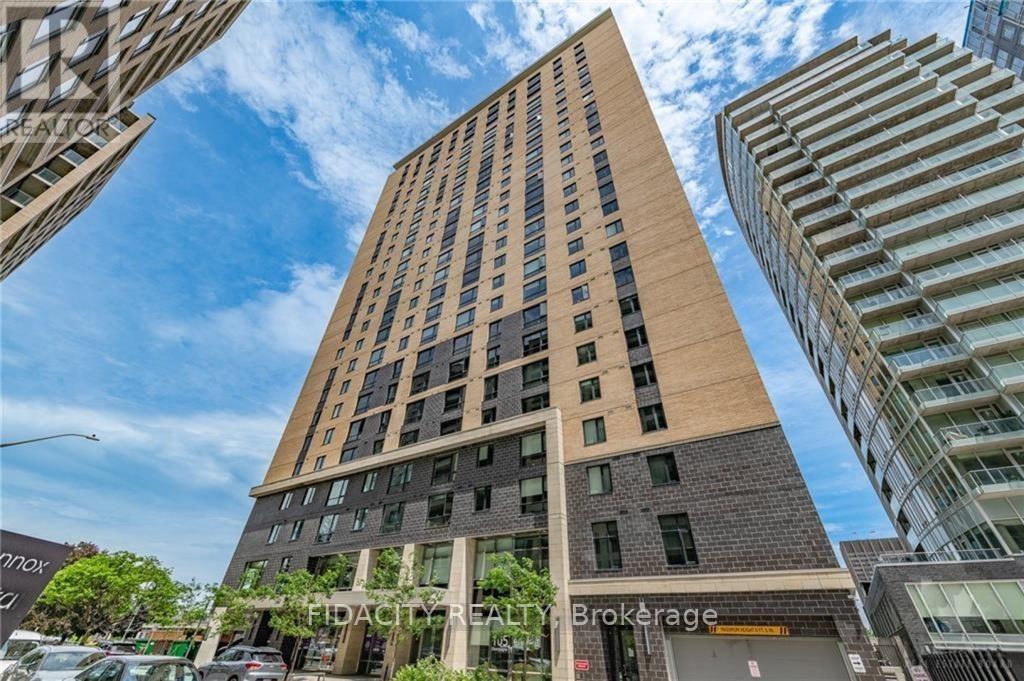
CALLING ALL INVESTORS! 5 Condos for Sale and 5 Parking Spots Included. All tenanted properties with $9,400 of monthly income. Showings Mon-Fri 10AM-3PM ONLY. This includes Three Studios, One 1 Bed/Bath and One 2 Bed/1 bath. Parking is rented out for 250$/month additional. (id:55625)
Ottawa, Ontario
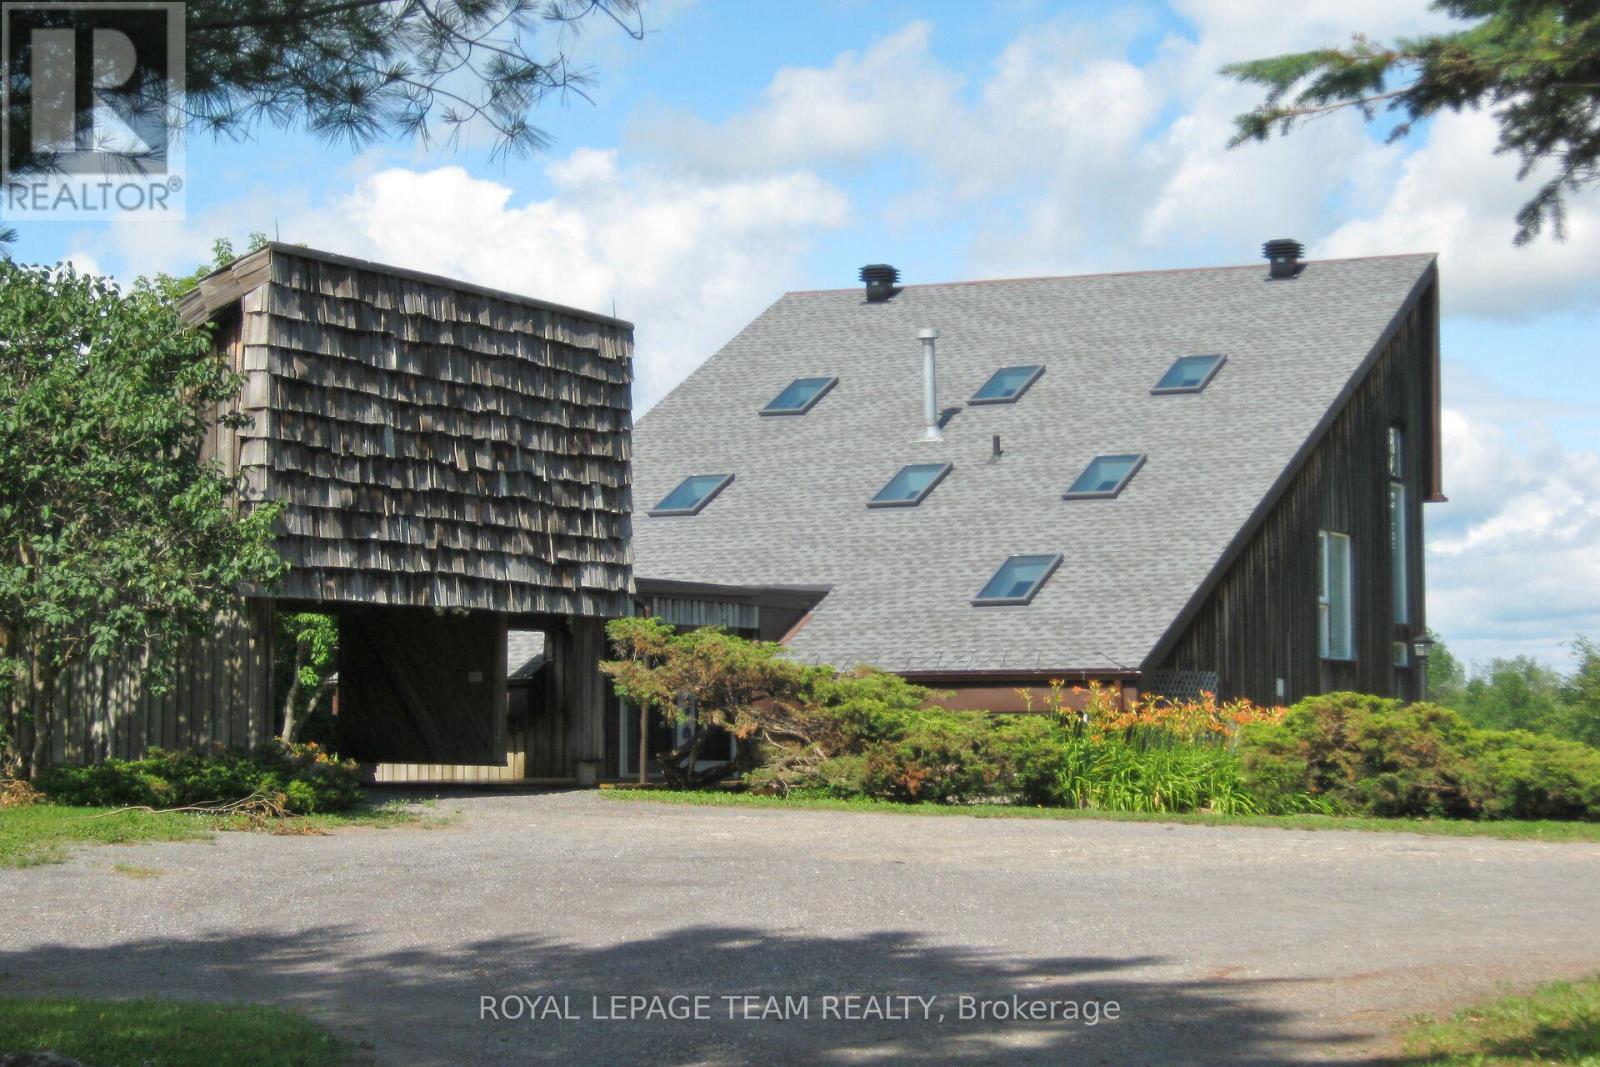
Set along the main channel of the Rideau River just south of Manotick is where you will find this incredible 4.28 acre waterfront estate offering an amazing opportunity to own your own private slice of paradise. This unique, custom designed 3 bedroom, 2.5 bath multi level home boasts huge windows offering spectacular views of the river and stunning sunsets. The home boasts a bright, open kitchen with loads of storage and counter space with access to a side patio area. A great sized dining/eating area with a sunken living room with cozy gas stove with another door to the yard taking you to the waterfront, a powder room and laundry/storage room complete the main level. The primary bedroom is an oasis with an unobstructed view of the water, a fabulous balcony area and a huge ensuite with separate soaker tub and shower. Two additional great sized bedrooms and a full bath are found on the upper levels. Partial basement area for additional storage. One vehicle carport with an open breezeway to the front door. The premium waterfront location, generous acreage and proximity to Ottawa make this a fabulous opportunity for investors, builders or those looking to explore development possibilities. Whether you chose to work with the existing home or investigate redevelopment, the opportunities could be endless. (id:55625)
Ottawa, Ontario
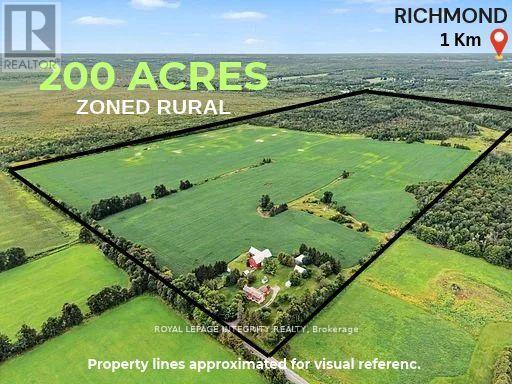
Rarely offered! Don't miss your opportunity to invest in Richmond's LAST 200 ACRE parcel with RU zoning. Whether you're looking for future investment and land holding or expanding your farm operations, this exceptional property offers significant potential in Ottawa's fastest growing community. Offering both long term value and immediate revenue through cash crops, residential rental revenue, severances (subject to approval), storage rental or all of the above! Accessible by municipal serviced road, with 2000+ft of frontage on Bowrin Rd, and ~2000 ft of frontage on Dobson Ln to the north (not currently maintained). The expansive terrain is serviced by hydro, with the natural gas pipeline at the north east corner of the property. The parcel features 100 acres of well drained nutrient rich silty loam, currently planted in soy; while the north half of the property composed mixed bush. A fully serviced 2 bedroom farm residence sits at the S/E corner, with a second ~3200sf unfished addition is framed to the studs, fully equipped and self-sufficient with electrical, forced air propane furnace, septic and drilled well already in place and ready to make your vision come to life. Completing this property is a gambrel style bank barn, 40' x 40' steel coverall, steel grain bin and 2 additional storage buildings measuring 40'x26' and 20'x15'. With miles of of protected land sitting adjacent to the parcel offers privacy for years to come. Conveniently located with easy access to Hwy 416 and a short drive to Barrhaven, Kanata, Stittsville, Bells Corners and Kemptville. An incredible opportunity for whether you're a farmer, investor, developer or dreaming of owning your own piece of the countryside, this versatile property offers unmatched potential in an area poised for development. (id:55625)
Ottawa, Ontario
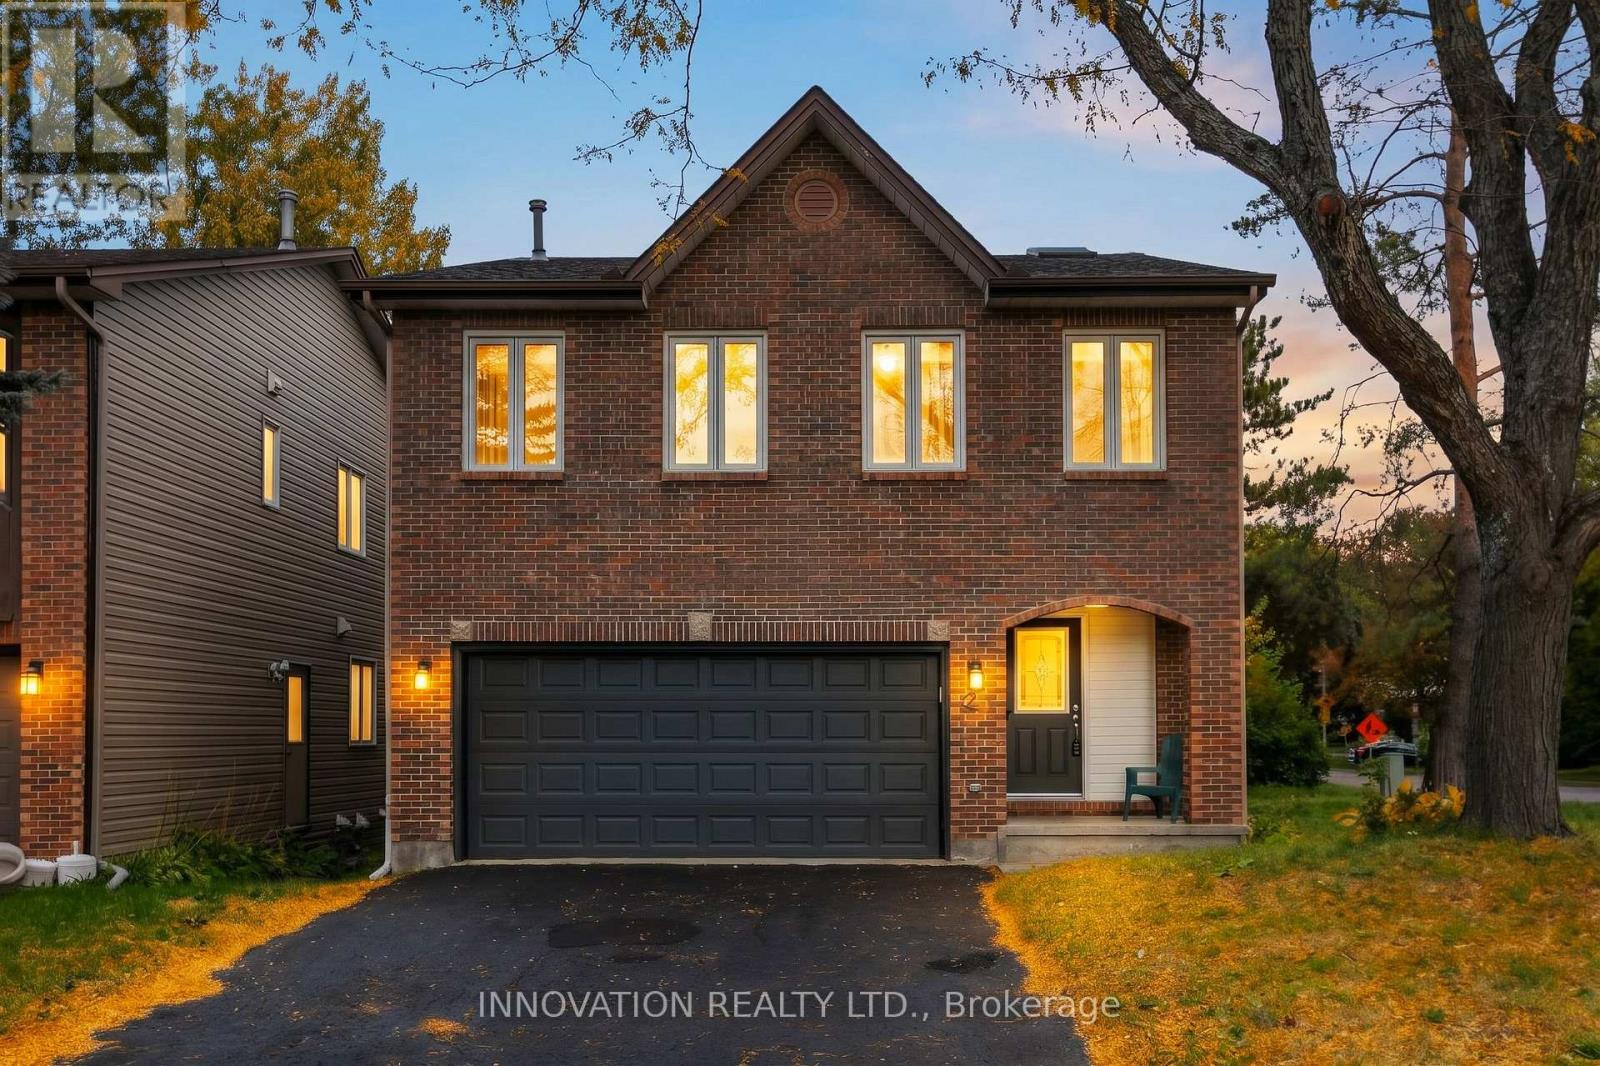
From the moment you step inside, you'll appreciate the impressive scale and effortless flow ofthis beautifully updated 4-bedroom, 4-bathroom home. Offering approximately 2,200 sq. ft.above grade, this exceptional home is designed for those who appreciate generous living spaces,natural light and a home that feels special the moment you walk through the door.The open-concept main level is the true heart of the home, featuring soaring ceilings, twodramatic skylights and a welcoming fireplace that creates the perfect focal point for relaxingevenings and entertaining guests. The abundance of natural light and impressive ceiling heightcreate an incredible sense of volume and openness. Thoughtfully updated throughout, the homeblends contemporary style with the warmth and comfort that makes a house feel like home.The spacious primary bedroom provides a comfortable retreat, while three large additionalbedrooms offer plenty of flexibility for family, guests, or a home office. With 4 bathrooms there is plenty of convenience for a growing or busy household.The finished walkout basement takes the living space to another level, offering endlesspossibilities for a family retreat, home theatre, games room, fitness area or private guest space.With direct access to the outdoors, this lower level seamlessly extends the living experiencebeyond the main floors.Everywhere you look, the home offers a sense of space, light and thoughtful updates - creatinga move-in-ready opportunity in one of Ottawa's most established and desirable neighborhoods.Located in the heart of Hunt Club, you're minutes from parks, schools, shopping, dining,recreation, transit and major routes, while enjoying the established charm and convenience of amature community. (id:55625)

Ottawa, Ontario
Welcome to this immaculately well-maintained 2-storey home, perfectly situated on a quiet and friendly street just steps from South Keys Shopping Centre, several schools, public transit, Greenboro Park & Community Centre, and local dining. A beautiful front entry welcomes you inside to a light-filled main level finished with rich hardwood flooring. Gather in the cozy living room anchored by an electric fireplace, or prepare meals in the stylish, updated kitchen built for everyday living and easy entertaining. The upper level offers quiet comfort throughout. The expansive primary bedroom serves as a true sanctuary, complete with a large walk-in closet and an impressive ensuite bathroom featuring a soaker tub and separate walk-in shower. Additional large bedrooms provide versatile options for family, guests, or a dedicated work-from-home setup. Downstairs, the completely finished basement offers flexible extra living space for a home theatre, gym, or playroom. Step outside to your low-maintenance retreat: the fully enclosed yard features durable PVC fencing and a complete interlock backyard designed for zero-hassle outdoor enjoyment. Capital improvements and maintenance have been meticulously managed-including an epoxy garage floor, leaf filters on the gutters, a roof replacement (2019), central air conditioner (2025), furnace (2009), windows have a lifetime warranty (Comfort King), new driveway (2024), and yearly furnace duct cleaning-giving you total confidence in your investment. Stack this property against local comps, and the value speaks for itself. (id:55625)

Ottawa, Ontario
Welcome to 636 Malartic Avenue. Located on a quiet street in Ottawa's established Castleheights neighbourhood, this property presents an excellent opportunity for investors, or savvy buyers looking to add their own personal touch. The main level features beautiful hardwood floors throughout, three good sized bedrooms and a cook's dream kitchen with ample storage, providing a functional layout for family living. The oversized patio door lets in loads of natural light and leads to a stunning three tiered composite deck. While the lower level offers a large recreation room, storage room, laundry room and a potential rental unit with a separate entrance, full kitchen, and bathroom-providing excellent flexibility for multi-generational living extended family use. Adding to the property's appeal and creating an attractive outdoor space this spectacular home boasts a very private, fully fenced backyard with an inground swimming pool, creating the perfect setting for summer enjoyment and entertaining. Conveniently located just minutes from downtown Ottawa and close to schools, parks, hospitals, shopping, and public transit, this property is well positioned for exceptional long-term potential in a prime central location. (id:55625)
Ottawa, Ontario
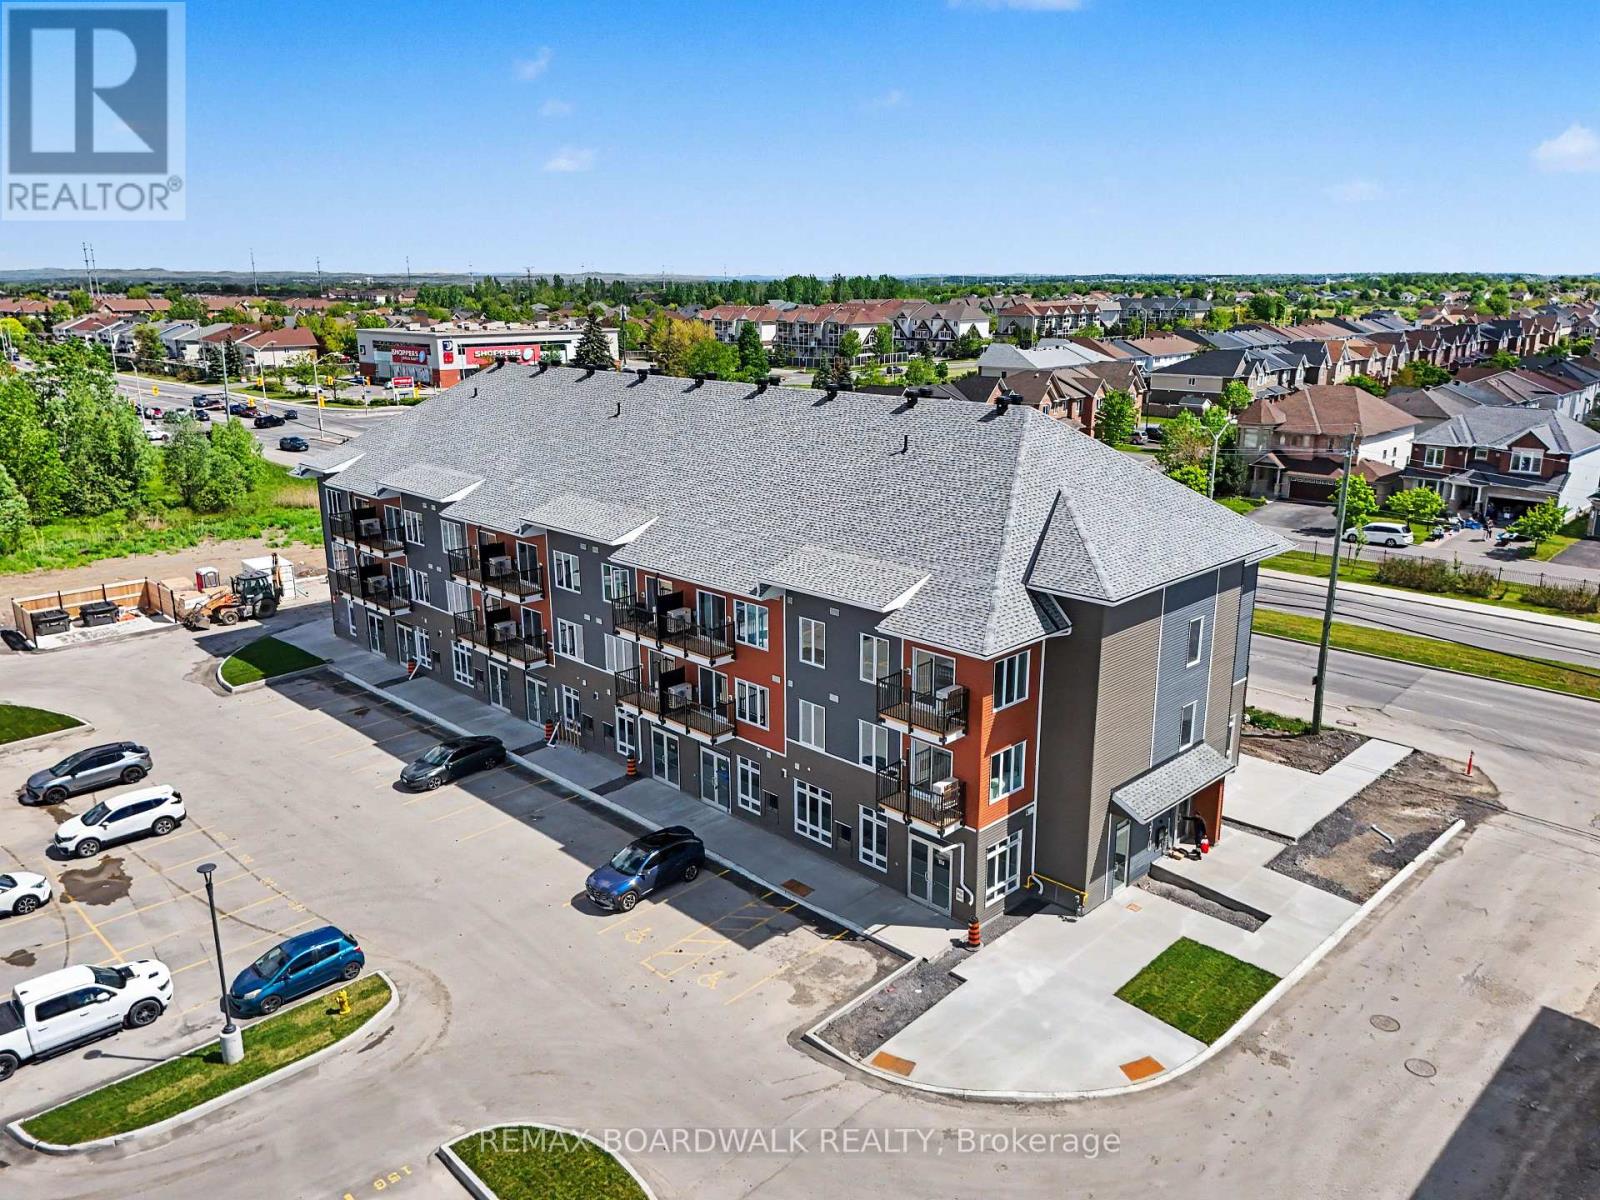
HIGH VISIBILITY COMMERCIAL SPACE IN A THRIVING COMMUNITY! Incredible opportunity to watch your business grow! The space features a bright open layout, impressive 11' 5" ceiling heights, large floor-to-ceiling storefront windows, and a clean white-box finish ready for full tenant customization, offering maximum flexibility for a wide range of uses, including retail, professional office, medical aesthetics, wellness services, salon, studio, boutique fitness, specialty food, or other service-based businesses. Well established community ground level space in a 3 storey condo building. This brand-new 741 sqft commercial unit can be combined with 106 & 108 for larger space up to 1482 sqft if needed (both units sell separately). It is located within a modern mixed-use development in a high-traffic, fast-developing area surrounded by established residential neighbourhoods and continuous new growth. Right on the Brian Coburn and Tenth Line corner with over 4000 residential dwellings surrounded community and at the door step of 216 residential units. Positioned for strong visibility and consistent foot and vehicle traffic, this unit also benefits from convenient customer parking and a built-in residential client base right at your doorstep. Ideally situated close to schools, parks, shopping, and everyday essentials, it offers both convenience and long-term growth potential in one of the area's most active and evolving communities. Buildings feature a consistent and modern exterior design throughout the development. No ARN at the moment as it is a new built commercial unit. (id:55625)
Ottawa, Ontario
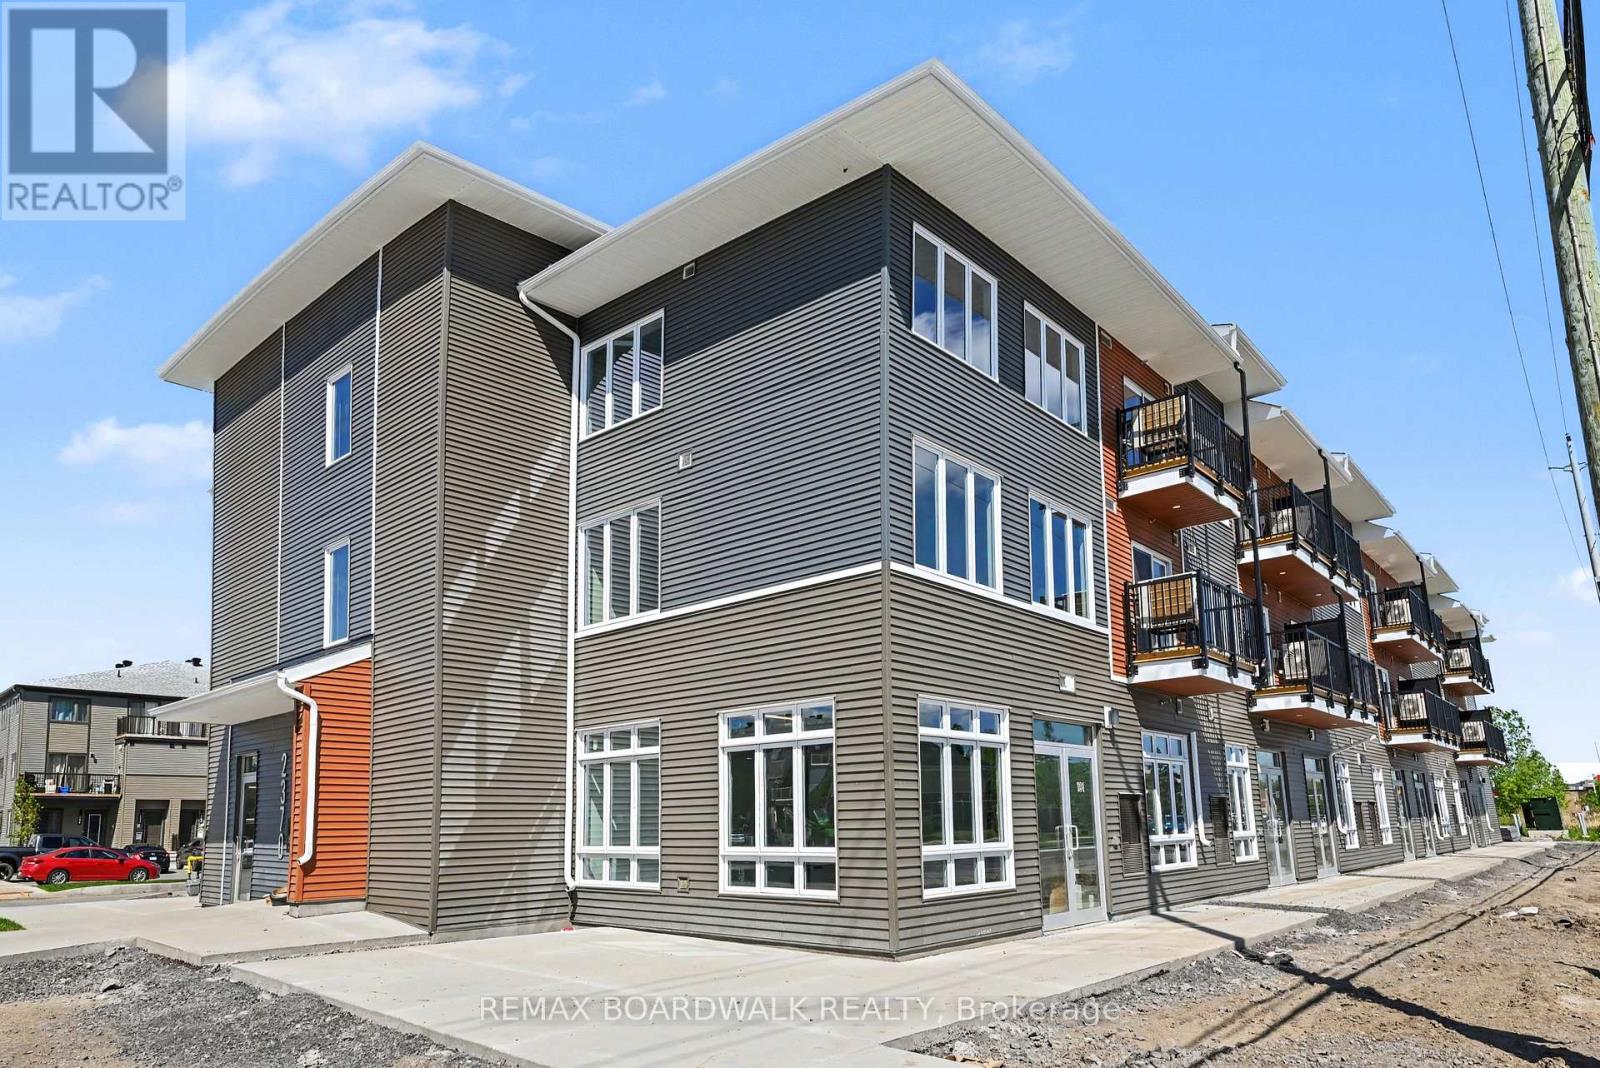
GREAT EXPOSURE IN A GROWING COMMUNITY! Commercial unit in the heart of growing community in Orleans. Featuring a bright open-concept layout, large storefront windows, exceptional 11' 5" ceilings, and a white-box finish ready for customization, the space is ideal for retail, office, medical aesthetics, wellness, salon, studio, boutique fitness, specialty food, learning center or service-based uses. Easy access from Tenth Line Road. This brand-new 741 sqft commercial unit can be combined with 106 & 108 for larger space up to 1482 sqft if needed (both units sell separately). This commercial unit is part of a modern mixed-use development in a high-visibility, high-traffic area surrounded by established residential neighbourhoods and ongoing growth. Enjoy strong exposure, steady vehicle and pedestrian traffic, convenient parking, and a built-in customer base. Close to schools, parks, shopping, and everyday amenities, offering excellent long-term growth potential in a thriving community. Buildings feature a consistent and modern exterior design throughout the development. No ARN at the moment as it is a new built commercial unit. (id:55625)
Ottawa, Ontario
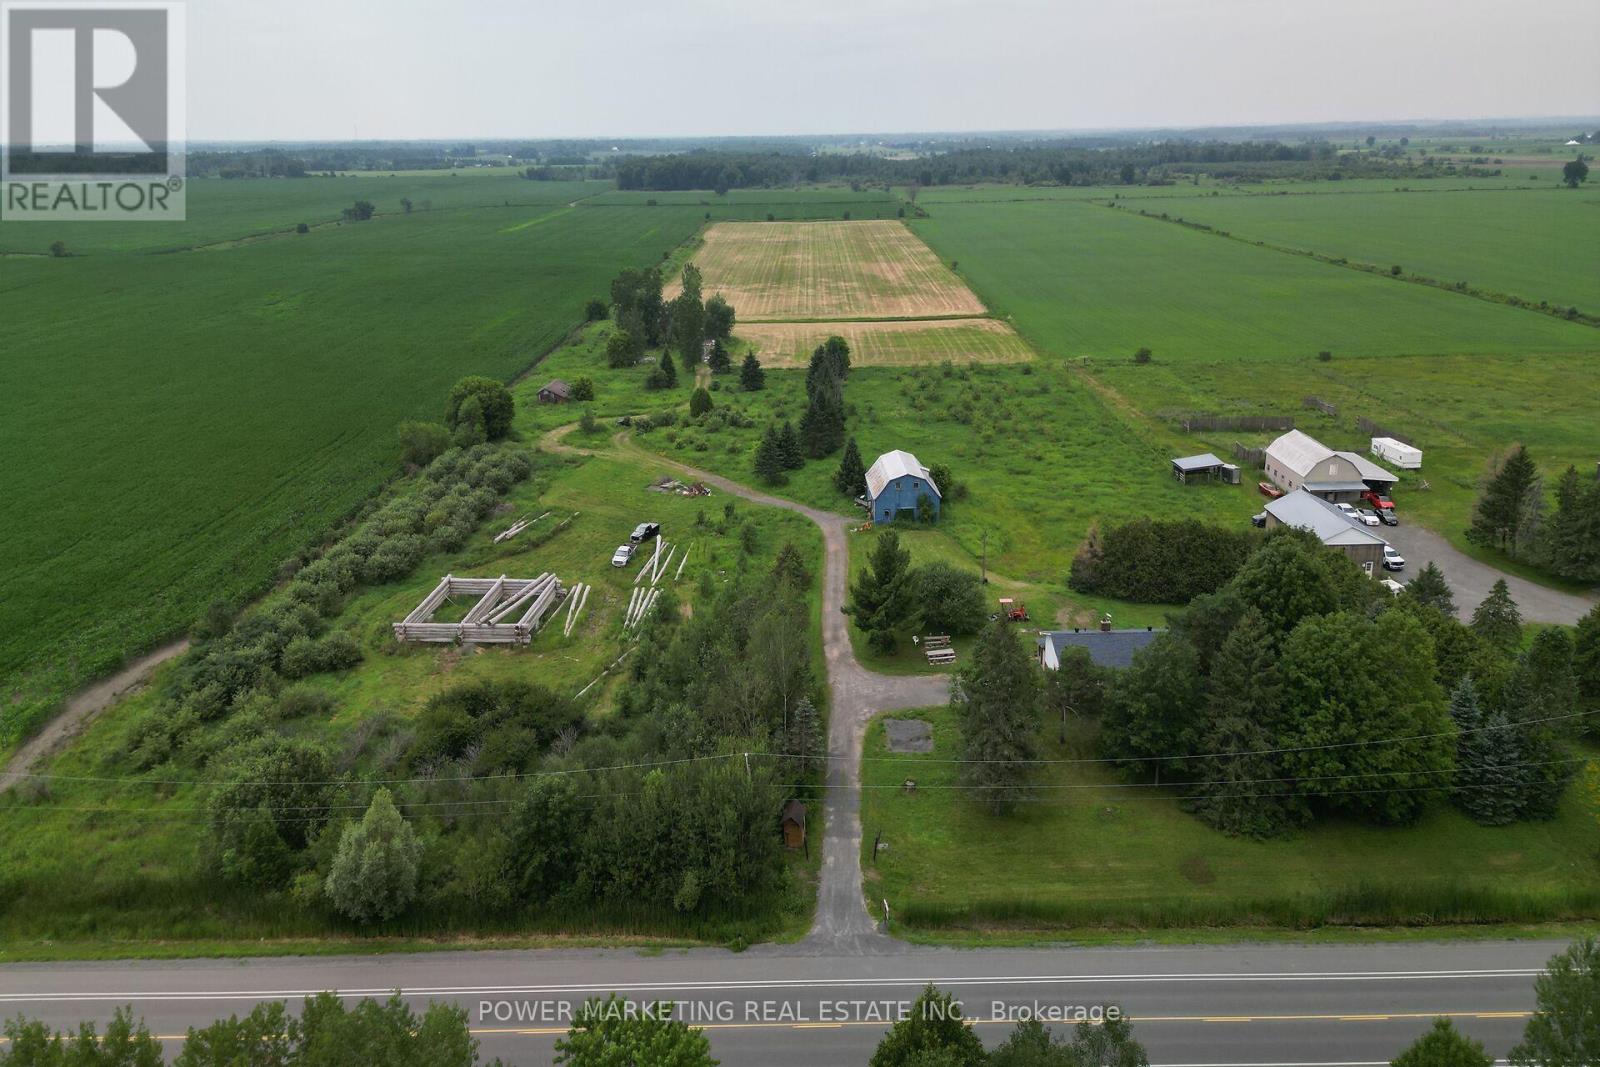
Opportunity Knocks, Your dream property is here! A 25 acres farm + a house + a barn waiting for you! This great picturesque property with charming home offers the perfect retreat for families, hobbyists, or anyone seeking a quieter lifestyle with easy access to Ottawa downtown, Orleans and all amenities. Spacious high ranch home offers you 3+1 large bedrooms, 2 full bathrooms, Hardwood and tiles throughout, large kitchen with Loads of Cupboards, designed for comfortable living with peace and tranquility! Enjoy the beauty of the expansive property with plenty of room for your business, hobbies and gardening, outdoor activities, or future possibilities. The peaceful surroundings create a true country oasis while remaining conveniently close to, Amazon, schools, shopping, recreation, and Highway 417 and other commuter routes. Zoning allows for many uses! Book your private viewing today! (id:55625)
Ottawa, Ontario
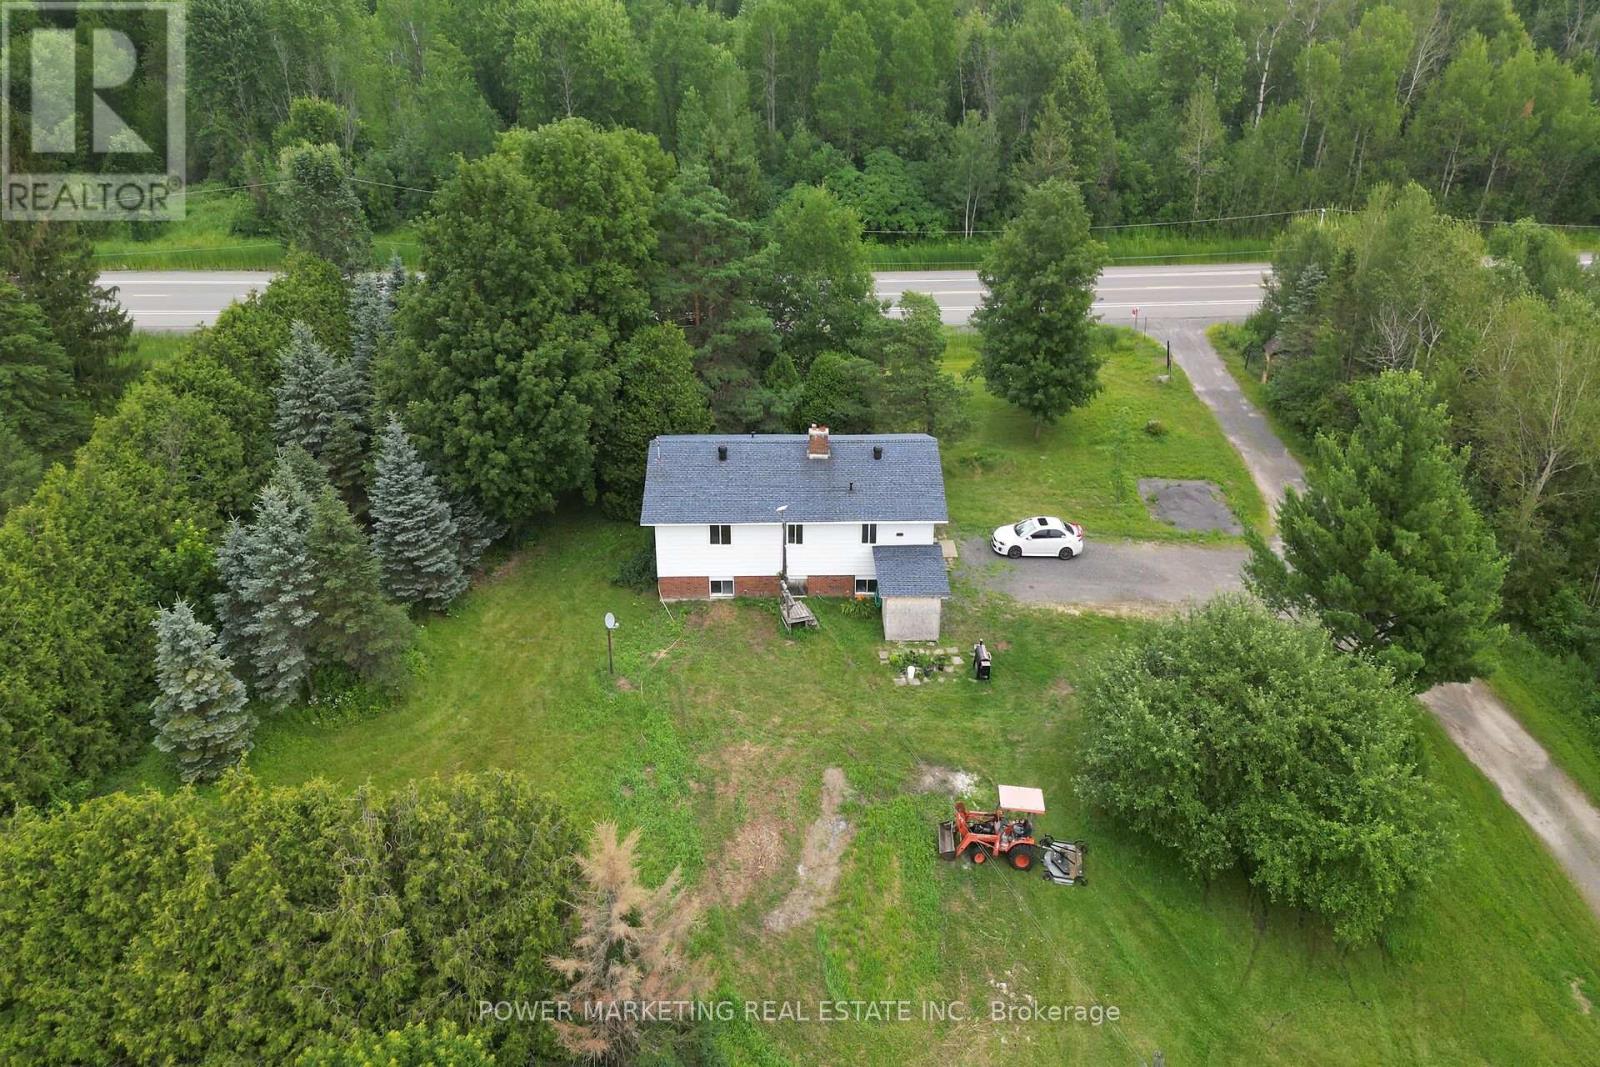
Opportunity Knocks, Your dream property is here! A 25 acres farm + a house + a barn waiting for you! This great picturesque property with charming home offers the perfect retreat for families, hobbyists, or anyone seeking a quieter lifestyle with easy access to Ottawa downtown, Orleans and all amenities. Spacious high ranch home offers you 3+1 large bedrooms, 2 full bathrooms, Hardwood and tiles throughout, large kitchen with Loads of Cupboards, designed for comfortable living with peace and tranquility! Enjoy the beauty of the expansive property with plenty of room for your business, hobbies and gardening, outdoor activities, or future possibilities. The peaceful surroundings create a true country oasis while remaining conveniently close to, Amazon, schools, shopping, recreation, and Highway 417 and other commuter routes. Zoning allows for many uses! Book your private viewing today! (id:55625)




The trademarks REALTOR®, REALTORS®, and the REALTOR® logo are controlled by The Canadian Real Estate Association (CREA) and identify real estate professionals who are member’s of CREA. The trademarks MLS®, Multiple Listing Service® and the associated logos are owned by CREA and identify the quality of services provided by real estate professionals who are members of CREA. Used under license.
View important disclosures and notices about Royal LePage® trademarks at rlp.ca/notices
© All Rights Reserved Chris Hendricks - Ottawa Web Design: Webshark