
Call Us Direct: 613-614-3376 | Office: 613-829-1818
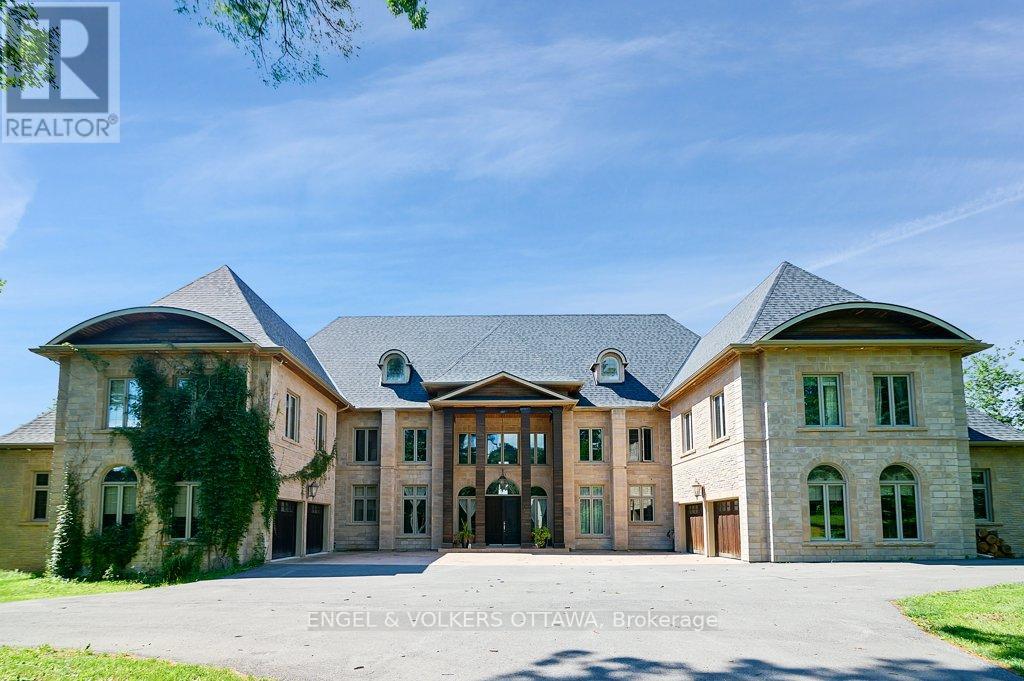
Alfred And Plantagenet, Ontario
Welcome to 2892 Presquile Road, an exquisite estate sitting on 20 acres of waterfront, inspired by the Chateau de Champlatreux in France. This luxurious property boasts a total of 6 bedrooms and five bathrooms, featuring custom doors and soaring 22-foot high ceilings throughout. Step inside to find oak flooring and tile entrance leading to spacious living areas, including a chef's ream kitchen that features granite counters, a 4-burner gas stove, double oven with a warming drawer, and a built-in coffee maker and dishwasher, as well as walk-in pantry. The primary bedroom offers an ensuite bathroom and two walk-in closets. Other highlights include an infinity pool with lounge area, private dock, tiled garages that can serve as a wash bay, a rink-sized 125 x 55 arena building, tiled mudroom near the kitchen, and a Gramercy Park Hotel fireplace and chandelier. This estate is a perfect blend of luxury, comfort, and practicality, ready to offer you an unparalleled living experience. (id:55625)
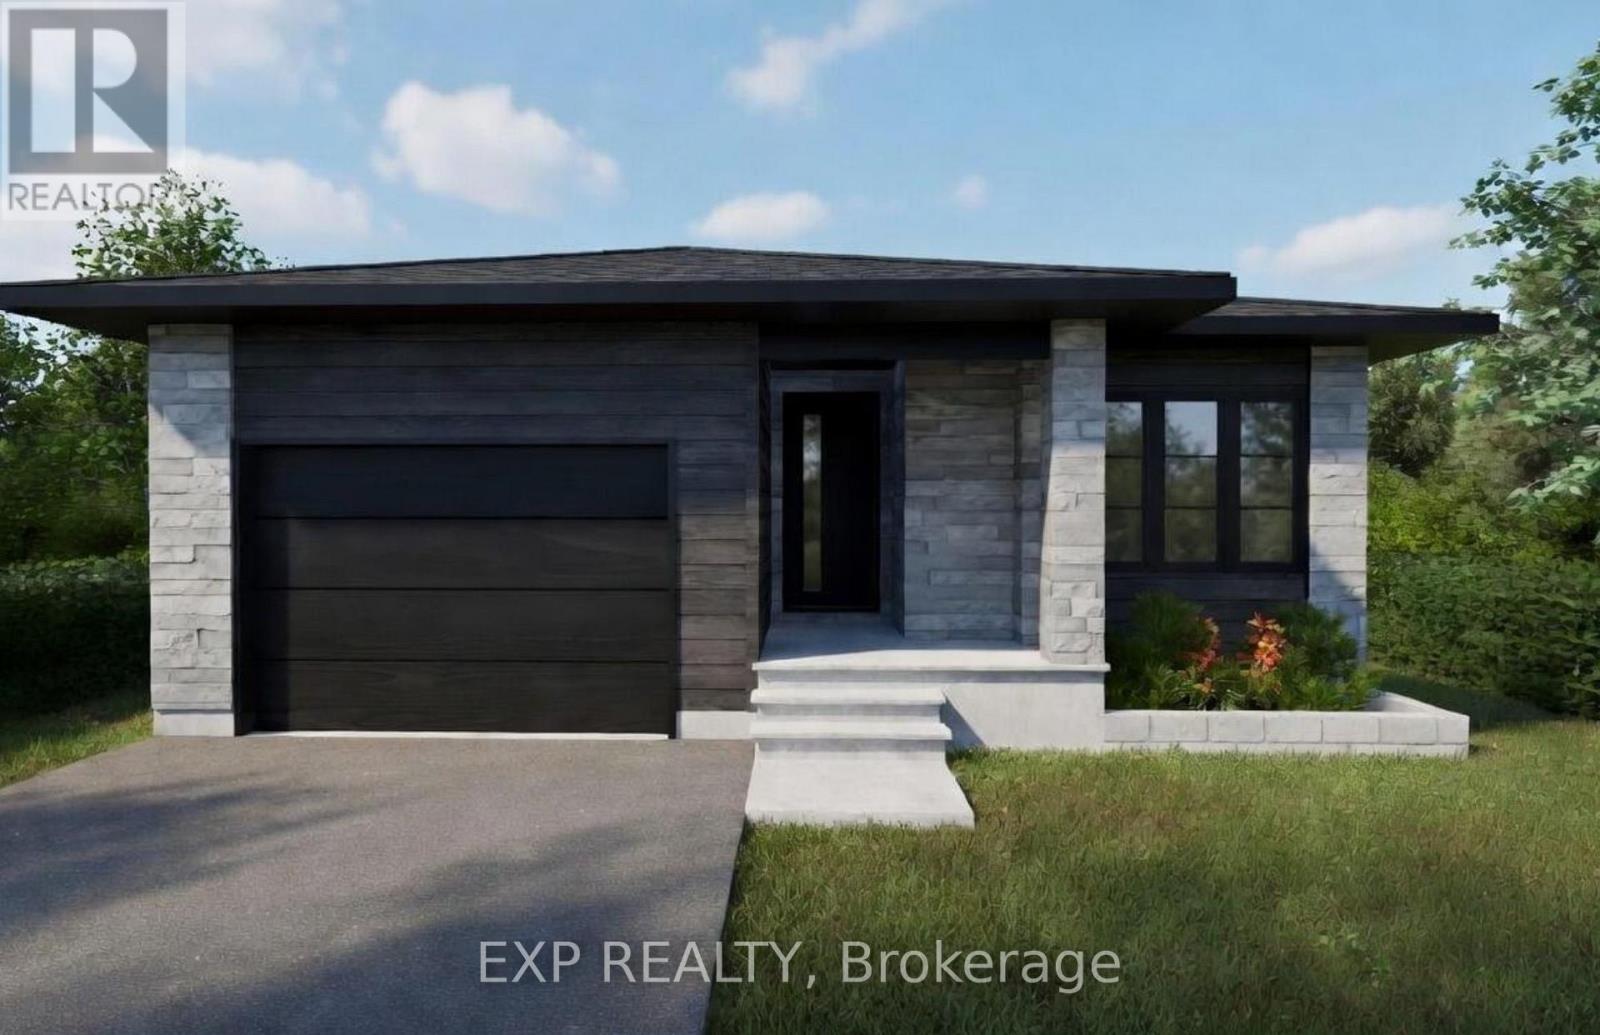
Clarence-Rockland, Ontario
*FULL HST REBATE INCLUDED IN LISTING PRICE* Welcome to your new model Nelson, a beautifully designed open-concept bungalow perfect for family living. The bright chef's kitchen, with a cozy side counter, flows seamlessly into the dining and living areas, ideal for entertaining or relaxing. The luxurious primary suite features a walk-in closet and 4-piece ensuite, while generously sized bedrooms share a well-appointed 3-piece bathroom. Very well located in Morris Village, Rockland. *** This model is to be built. (id:55625)
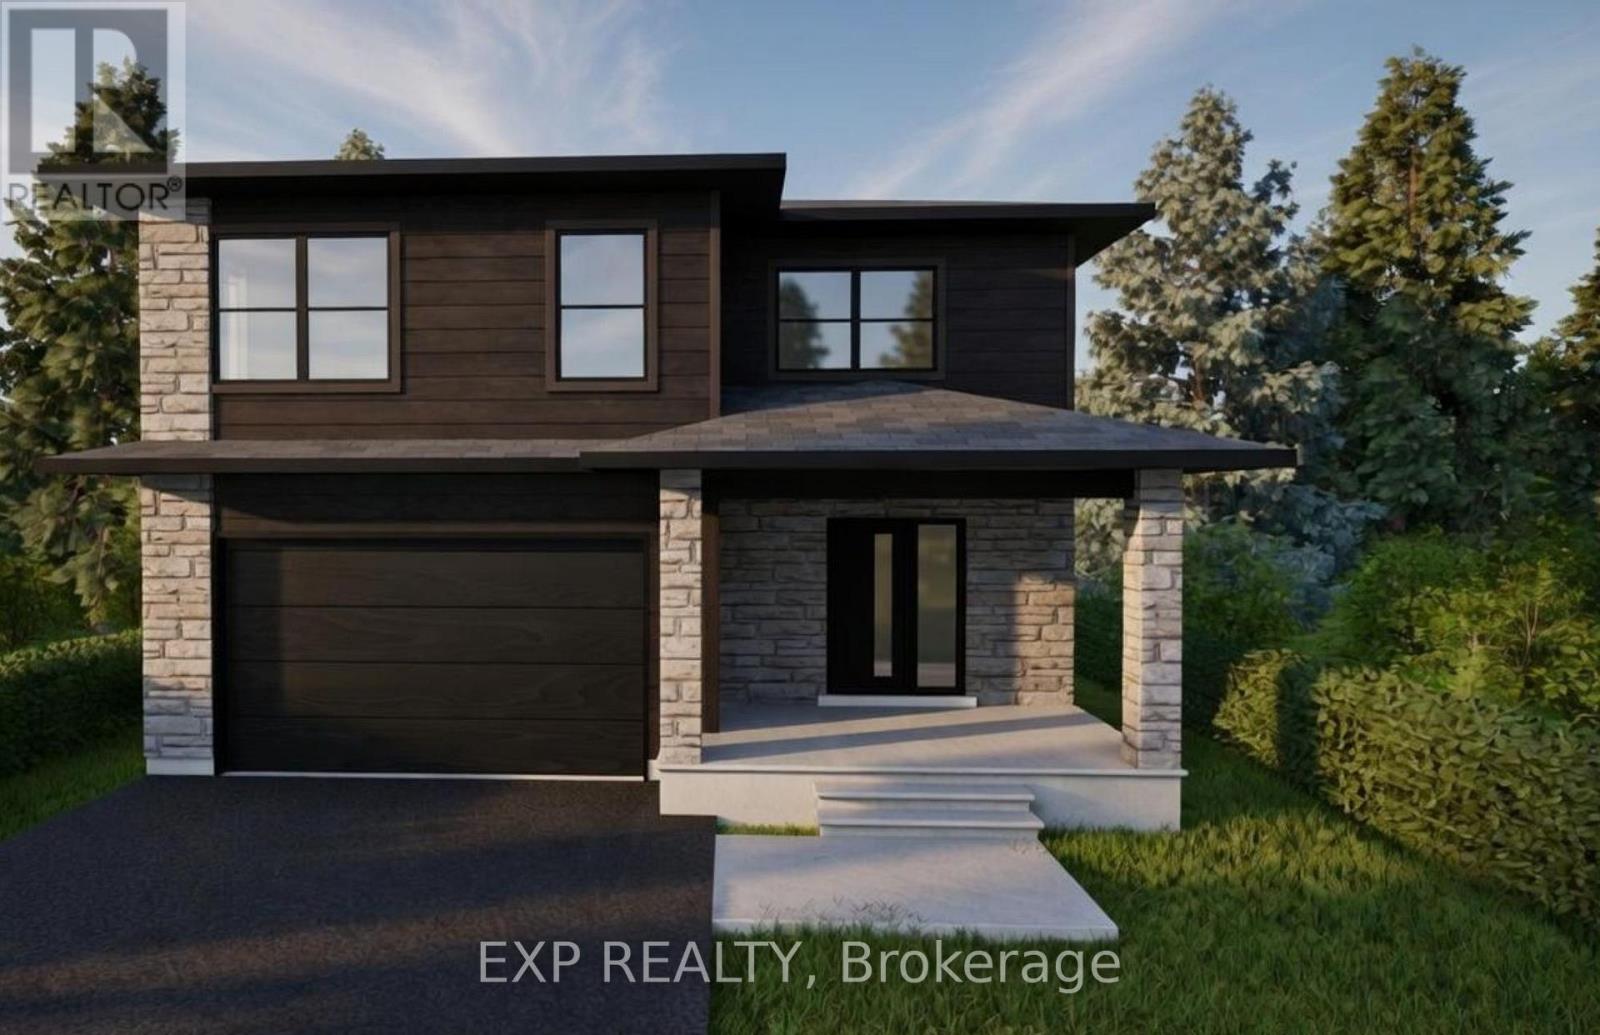
Clarence-Rockland, Ontario
*FULL HST REBATE INCLUDED IN LISTING PRICE*Welcome to the new Fraser model, a beautiful 2-Storey freehold close to the Ottawa River. Walk into an open concept living room, where you'll enjoy a spacious area full of natural light from its large windows. Entertain your guests from the kitchen with ample counter room for appetizers and preparation, while still enjoying their company. Head upstairs to explore three generous bedrooms, with plenty of space for hobbies, a home office, or bedrooms for the family. Considering a family room, a recreation room, or just somewhere extra cozy to relax? Then considered the optional finished basement which can even bring an extra bedroom! Located in the ever-growing Rockland, be prepared to find a comfortable community and small-town living while still enjoying the convenience of the city (only a 30 minute drive!) Be sure not to miss a chance to see this beautiful home and design it to your style! *** This model is to be built. (id:55625)
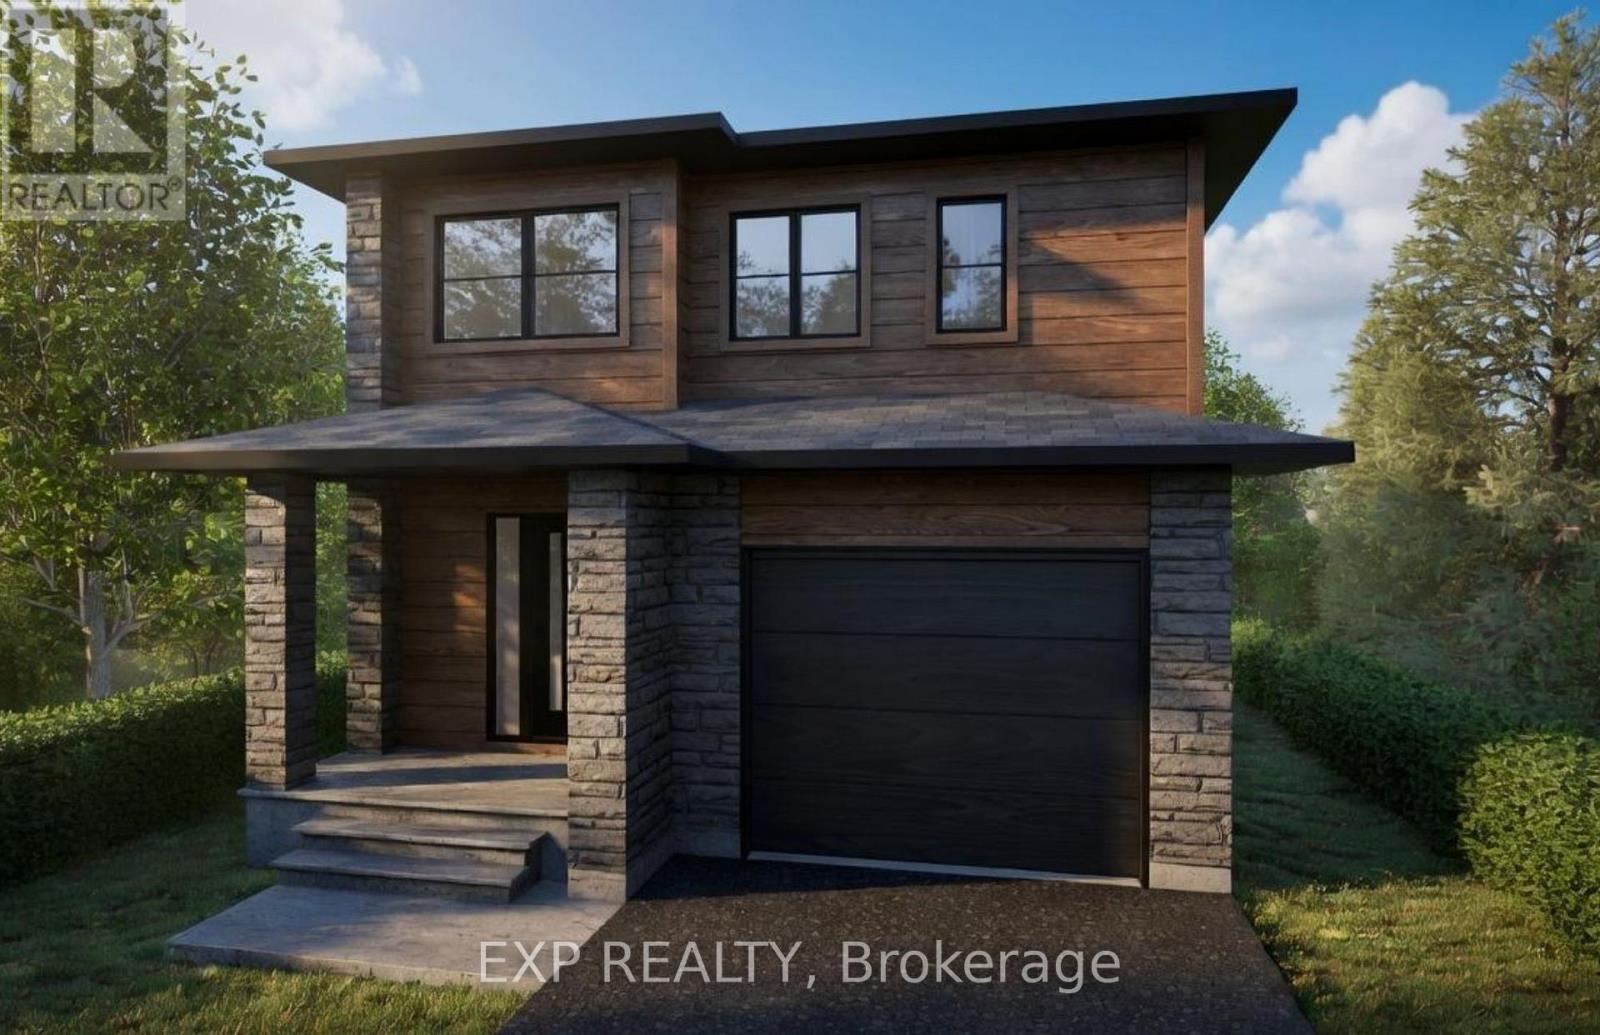
Clarence-Rockland, Ontario
*FULL HST REBATE INCLUDED IN LISTING PRICE* Welcome to the Tremblant model, a beautiful 2-Storey perfect for professionals, for a family, or just to upsize. Walk into an open concept living room, where you'll enjoy a spacious area full of natural light from its large windows. Entertain your guests from the kitchen with ample counter room for appetizers and preparation, while still enjoying their company. With three generous bedrooms, there is plenty of space for hobbies, a home office, or a nursery. It's the perfect blank canvas. Still not enough space? Then consider an optional finished basement to create another living area, a gym, or an entertainment space, offering limitless possibilities. Locating in the ever-growing Rockland, be prepared to find a comfortable community and small-town living while still enjoying the convenience of the city (only a 30 minute drive!) Be sure not to miss a chance to see this beautiful home and design it to your style! *** This model is to be built. (id:55625)
Ottawa, Ontario
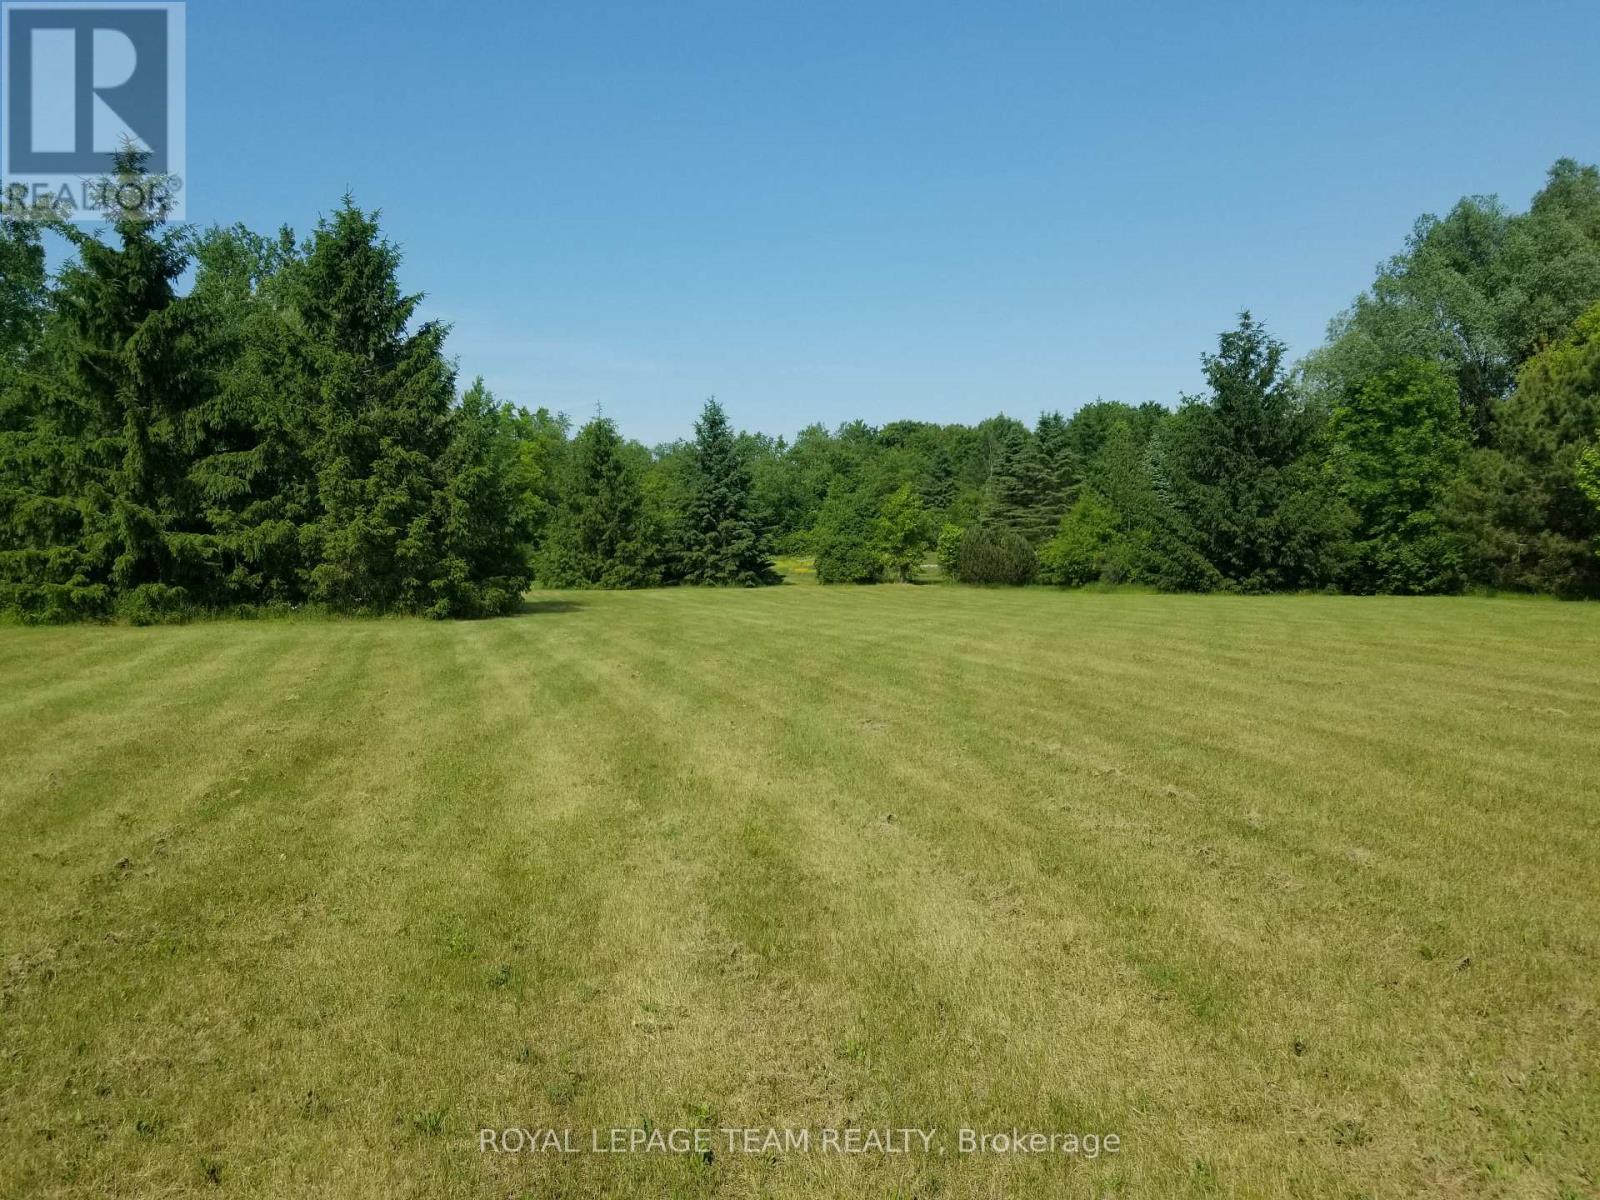
Rural-Residential building lot of 2.85 acres-Abundance of mature trees and open space-All in a serene country setting--213 ft frontage and over 700 ft depth.City may require new build to be 120 m setback from road.Small area at rear of lot is EP3 zoning . (id:55625)
Ottawa, Ontario
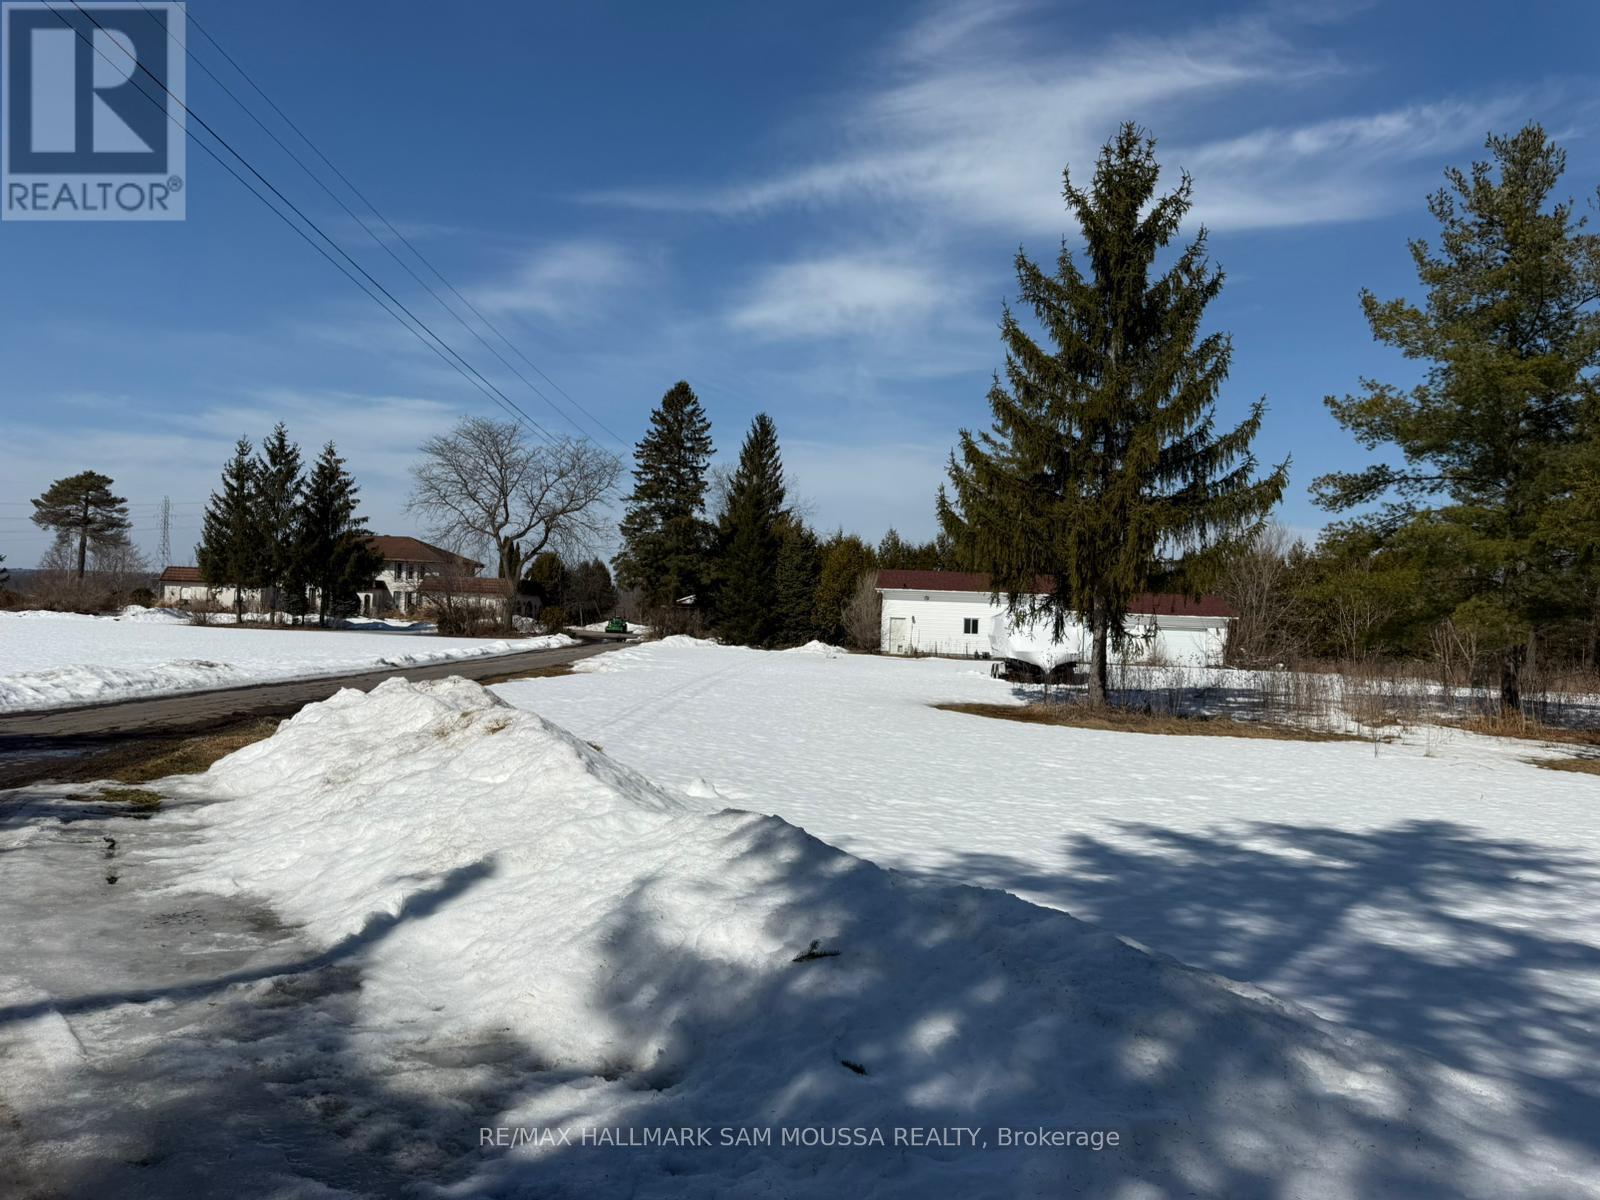
Investors/developers take note! This beautiful 5-acre lot, located in a tranquil area of Ottawa, offers the perfect balance of nature and convenience. Nestled close to water, this property provides a serene atmosphere, making it an ideal location for those seeking a peaceful, waterfront retreat. With V1E zoning, the lot falls under the Village Residential First Density Zone, Subzone E, which ensures that the area maintains its charming, low-density residential character. The V1E zoning permits detached dwellings, making this lot perfect for building a dream home or cottage. Whether you're looking to build a family home or a quiet getaway, this property offers ample space for privacy, outdoor activities, and a connection to nature, all while being just moments away from the beauty of the nearby water. This lot is a rare opportunity for those who value both proximity to water and a peaceful, residential setting within Ottawa's picturesque landscape. (id:55625)
Ottawa, Ontario
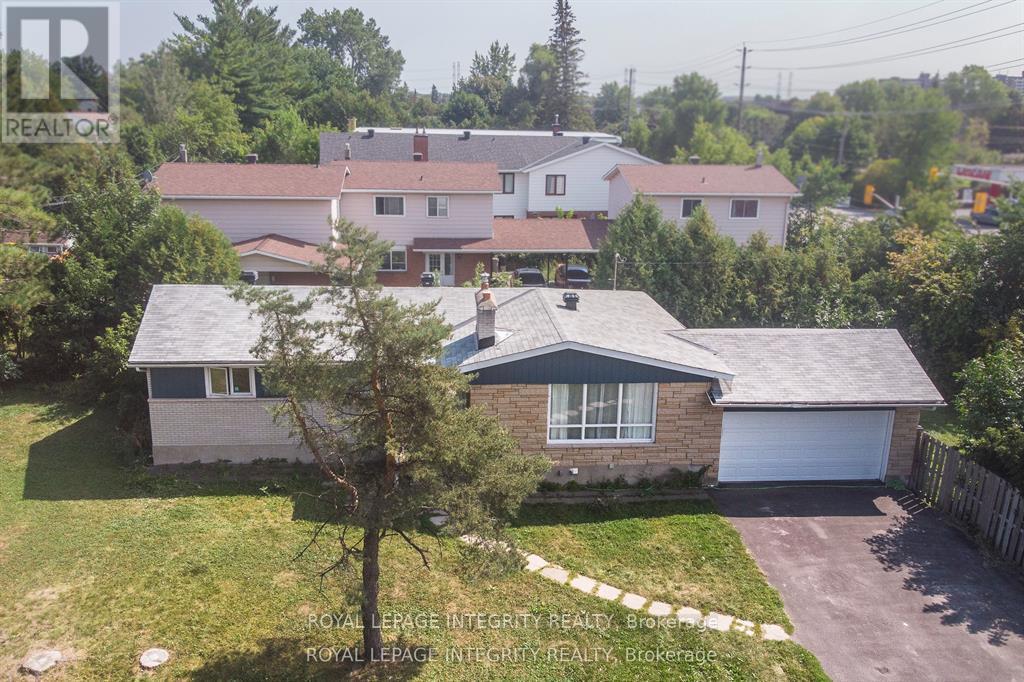
Exceptional income-producing asset with huge future development potential! Very Large, 153x67 ft corner lot (with access from two sides) in the prime location on St. Laurent Blvd. Fully tenanted (10 bedrooms 3.5 bathrooms) property, producing $91,872/year ($7,975/monthly). An excellent cash flowing asset with a $62,900 yearly Net operating income, High-demand rental area. You can decide whether you want to keep it operating as an existing rental, or redevelop in the future. The New Zoning for the property is CM2, allowing high density development up to 20 m height. Ideally located and close to CHEO, Ottawa General Hospital, transit, shopping, and more. (The New Zoning in force is anticipated Sept 2026). Buy this property today and benefit from the up zoning in the nearest future. Buyers to verify zoning/permitted uses. (id:55625)
Carleton Place, Ontario
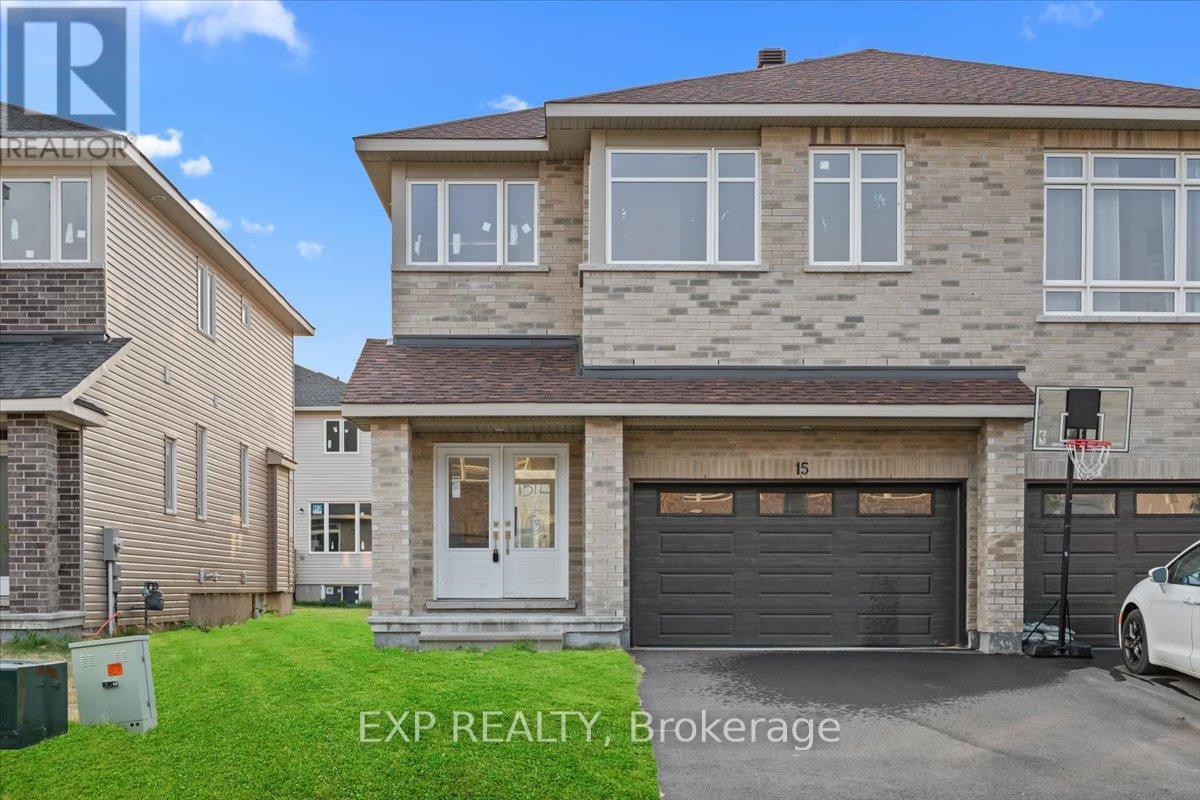
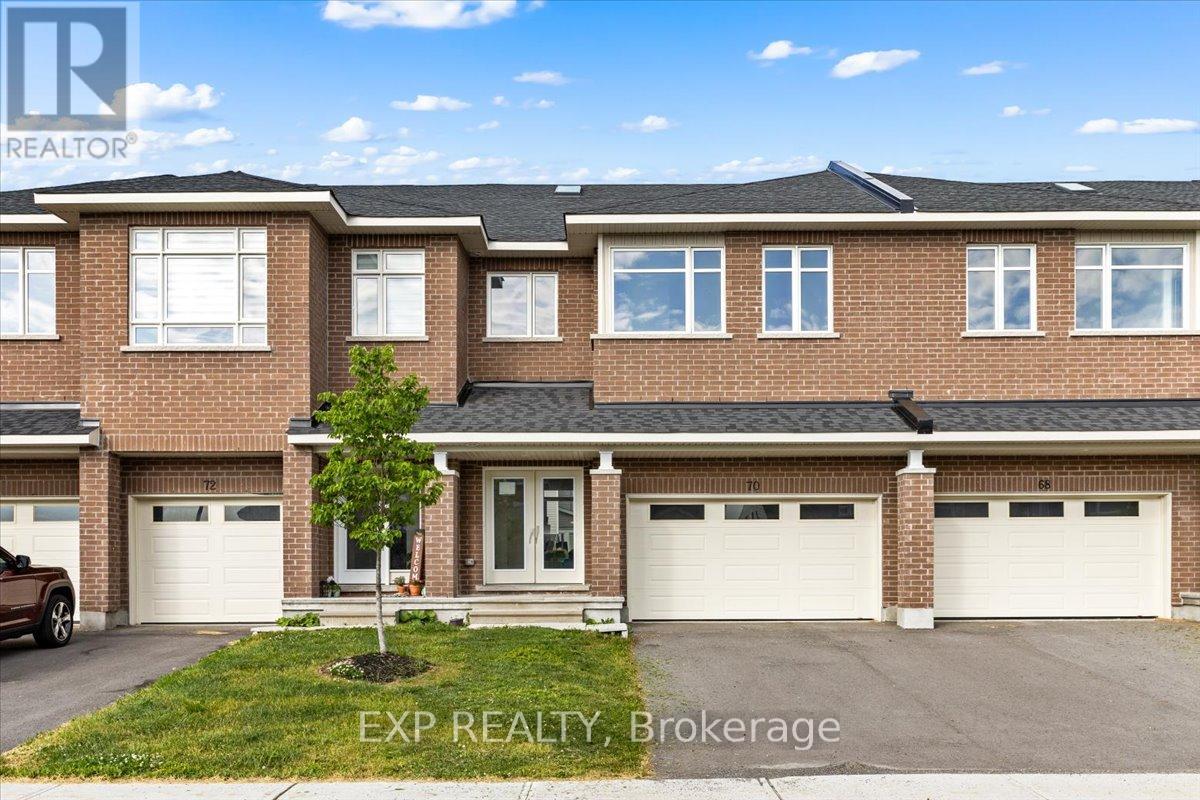
THIS HOME QUALIFIES FOR THE HST NEW HOUSING REBATE!! Be the first to live in this BRAND NEW 4Bed/3Bath home in Carleton Landing! Olympia's popular Magnolia Semi-Detached Model. A spacious foyer leads to a bright, open concept main floor with tons of pot lights and natural light. Modern kitchen features loads of white cabinets, pantry, granite countertops, island with seating and patio door access to the backyard. Living room overlooking the dining room, the perfect place to entertain guests. Mudroom off the double car garage. Primary bedroom with walk-in closet and spa like ensuite featuring a walk-in shower, soaker tub and expansive double vanity. Secondary bedrooms are a generous size and share a full bath. Laundry conveniently located on this level. Only minutes to amenities, shopping, schools and restaurants. Photos used are of the same model with different finishes. (id:55625)
Carleton Place, Ontario
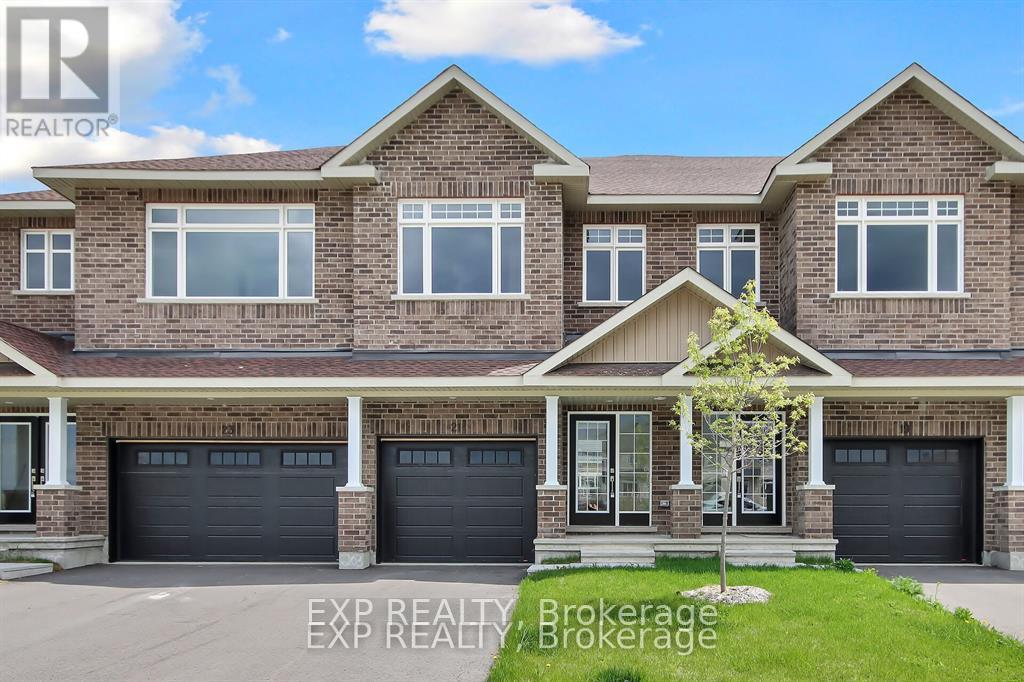
THIS HOME QUALIFIES FOR THE HST NEW HOUSING REBATE!! Be the first to live in this BRAND NEW 4Bed/3Bath home in Carleton Landing! Olympia's popular Magnolia Model boasting 2230 sqft. A spacious foyer leads to a bright, open concept main floor with loads of pot lights and natural light. Modern kitchen features loads of white cabinets, pantry, granite countertops, island with breakfast bar and patio door access to the backyard. Living room overlooking the dining room, the perfect place to entertain guests. Mudroom off the double car garage. Primary bedroom with walk-in closet and spa like ensuite featuring a walk-in shower, soaker tub and expansive double vanity. Secondary bedrooms are a generous size and share a full bath. Laundry conveniently located on this level. Only minutes to amenities, shopping, schools and restaurants. (id:55625)
Carleton Place, Ontario
THIS HOME QUALIFIES FOR THE HST NEW HOUSING REBATE!! This contemporary 1697 sqft home has it all! Welcome to Olympia's Almonte model. Great use of space with foyer and powder room conveniently located next to the inside entry. The open concept main floor is bright and airy with pot lights and tons of natural light. The modern kitchen features loads of cabinets and an island with seating all overlooking the living and dining area, the perfect place to entertain guests. Upper level boasts a seating area, making the perfect work from home set up or den, depending on your family's needs. Primary bedroom with walk-in closet and ensuite. Secondary bedrooms are a generous size and share a full bath. Laundry conveniently located on this level. Only minutes to amenities, shopping, schools and restaurants. Some photographs have been virtually staged. (id:55625)
Rideau Lakes, Ontario
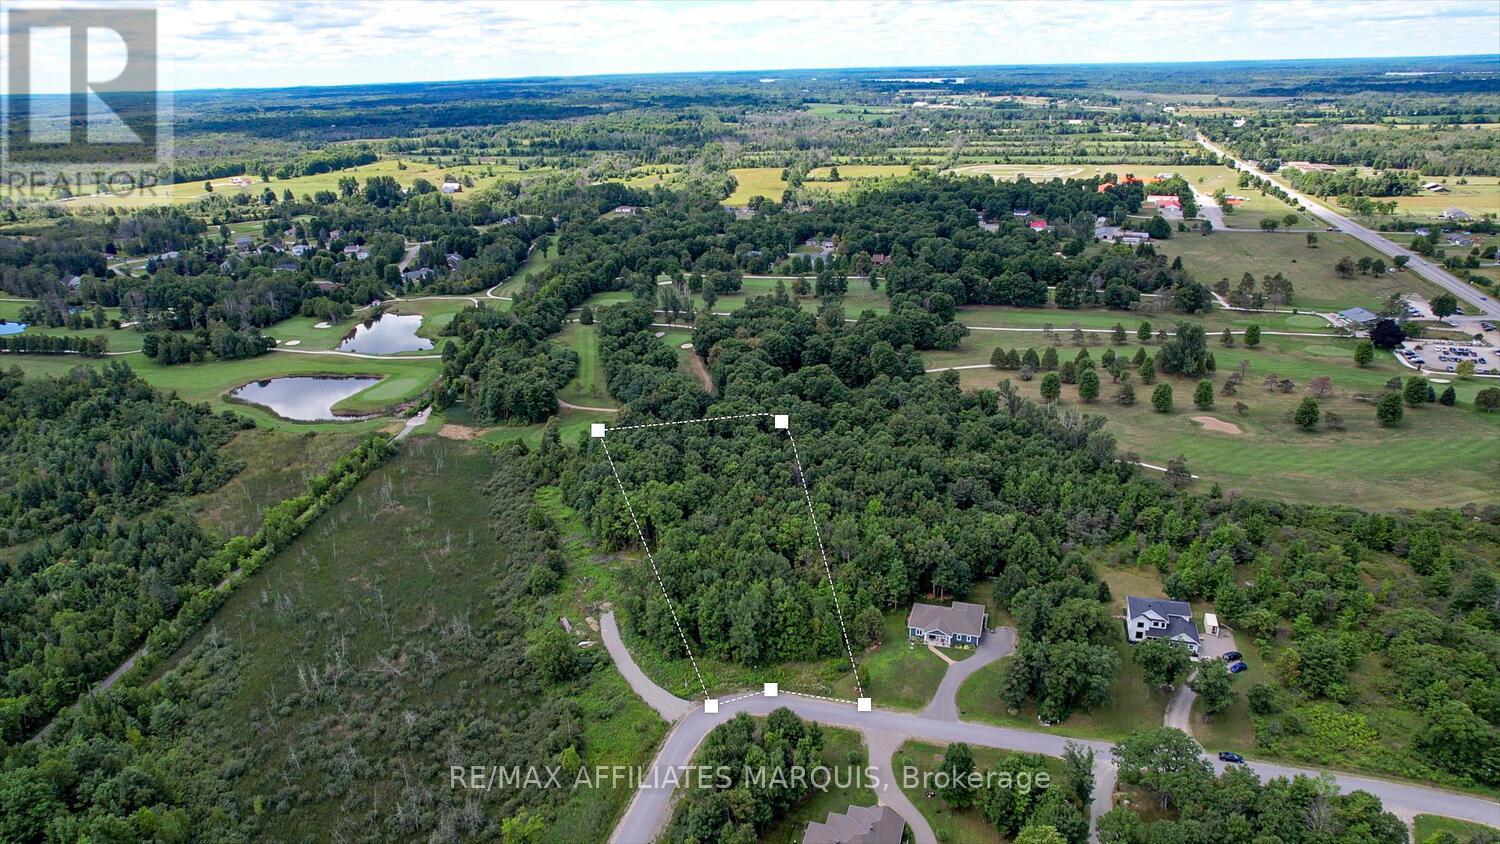
Welcome to Glen Craig Village A Rare Opportunity to Build in a Premier Location! Nestled within one of the area's most sought-after country estate developments, this exceptional 1.5-acre treed lot offers the perfect canvas for your dream home. Located just 5 minutes from the town of Smiths Falls, Glen Craig Village combines peaceful rural living with everyday convenience. Surrounded by natural beauty and mature trees, this quiet, upscale community features executive homes on large estate lots, paved roads, and underground utilities all designed to maintain the pristine charm of the environment. Backing directly onto the scenic Lombard Glen Golf Course, and just down the road from the Smiths Falls Golf and Country Club, this property is a golfers dream. For outdoor enthusiasts, the Cataraqui Trail perfect for biking, hiking, and snowmobiling is a short ride away, and numerous public boat launches to local lakes in the Rideau Lakes Region are within easy reach, offering endless opportunities for boating, paddling, and fishing. With only a limited number of lots in this exclusive development, opportunities like this are incredibly rare. Whether you're looking to build a custom family home or a luxurious retreat in a peaceful yet connected setting, Glen Craig Village is the perfect location to make your vision a reality. Don't miss your chance to become part of this welcoming and prestigious community where nature, recreation, and refined country living converge. Your future starts here. (id:55625)
Drummond/north Elmsley, Ontario
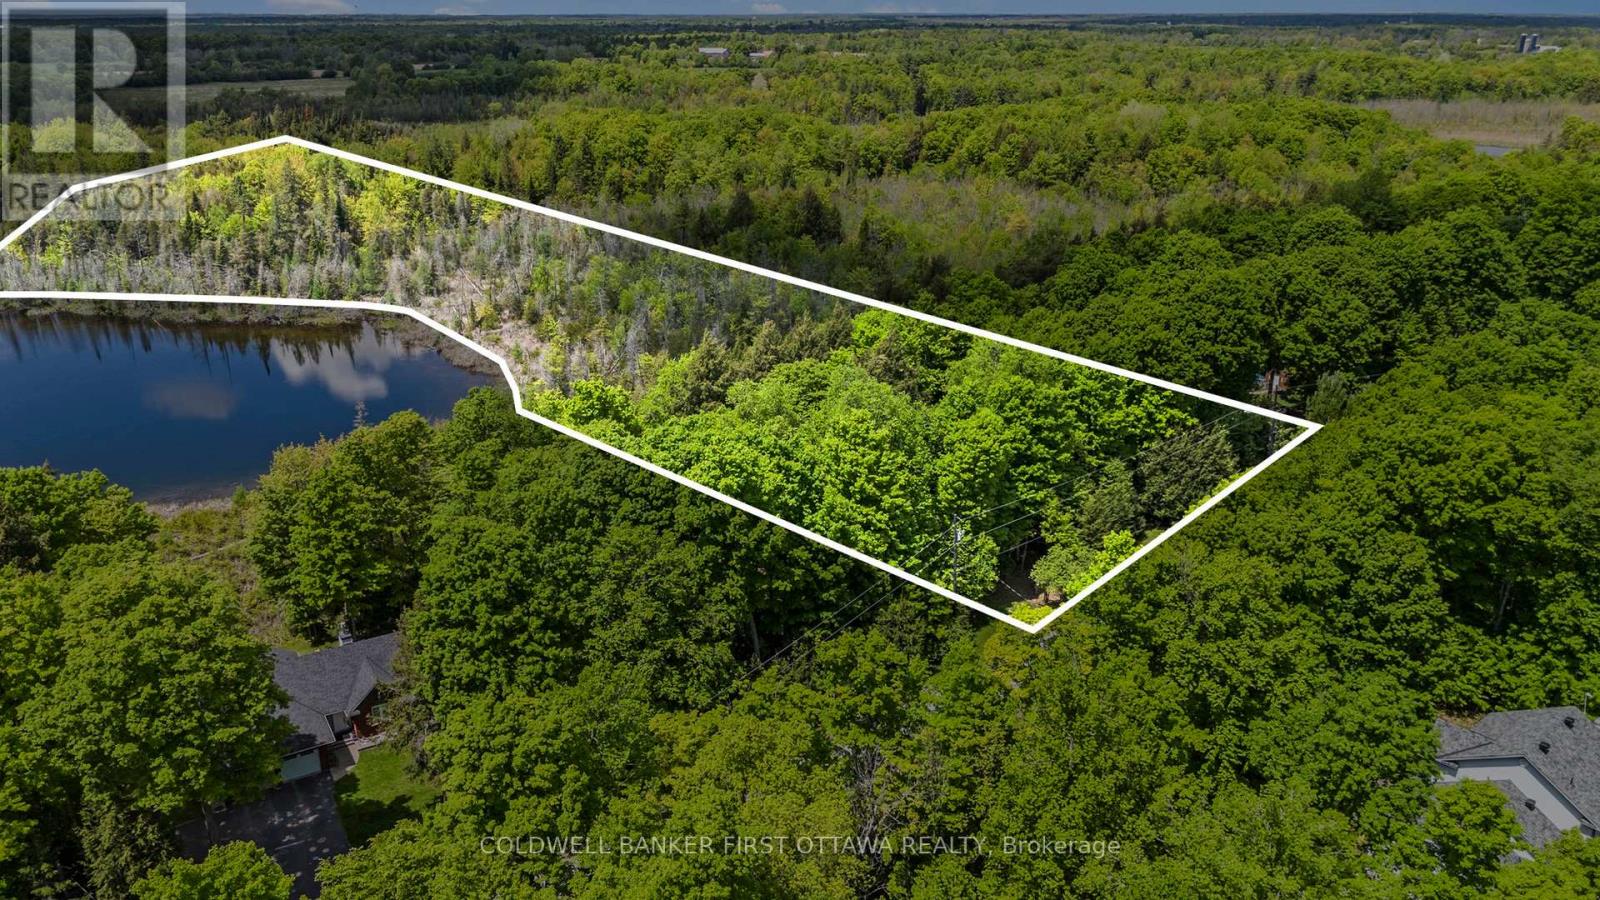
The last available building lot on Doctor Lake. This 3.95-acre parcel in Trillium Estates, Drummond-North Elmsley is a rare chance to build on a peaceful, quiet lake, just minutes from Perth.Doctor Lake is a no-motor lake. No boat traffic, no noise, just still water and the sound of your paddle. The lot is nestled among mature hemlock and maple, with westerly exposure that puts sunset views right where your walkout will be. Nearly four acres of natural landscape offer privacy that most waterfront properties simply can't match, with native flora and fauna throughout and room to roam.This isn't a seasonal getaway. Situated on a paved township road with high-speed internet and full township services, it's built for year-round living. The historic town of Perth is just 10 minutes away, with local dining, shops, and festivals throughout the year.Private, connected, and one of a kind. Waterfront opportunities like this close to town don't come around often. (id:55625)
Ottawa, Ontario
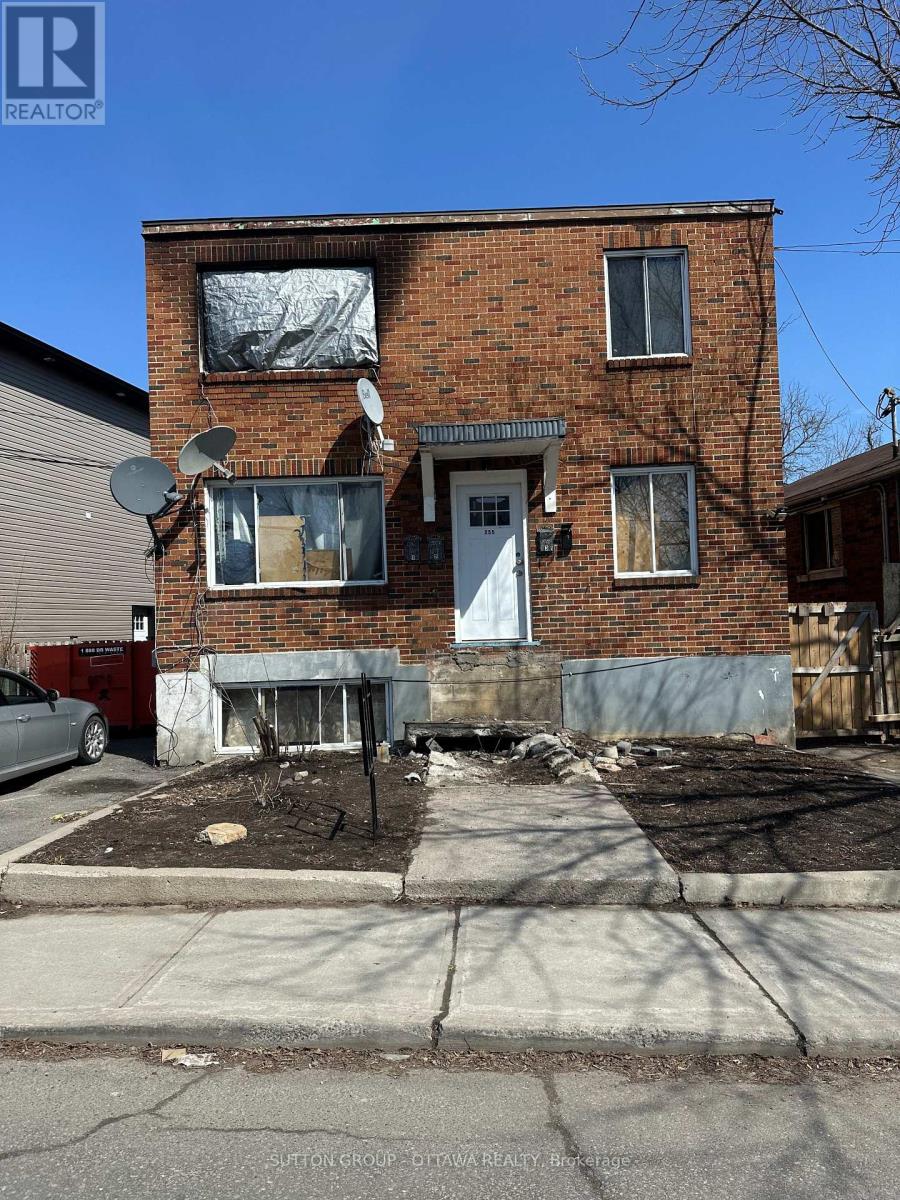
Property was a purpose built 4 plex. Property was damaged due to a fire on the second floor and it is unsafe to view the interior. Property to be sold "as is, where is" condition, the buyer accepts the property in its current condition, including all defects, whether known or unknown, latent or patent. The seller is not responsible for repairs, remediation, or clean-up after closing. Showings are for the exterior only. (id:55625)
Ottawa, Ontario
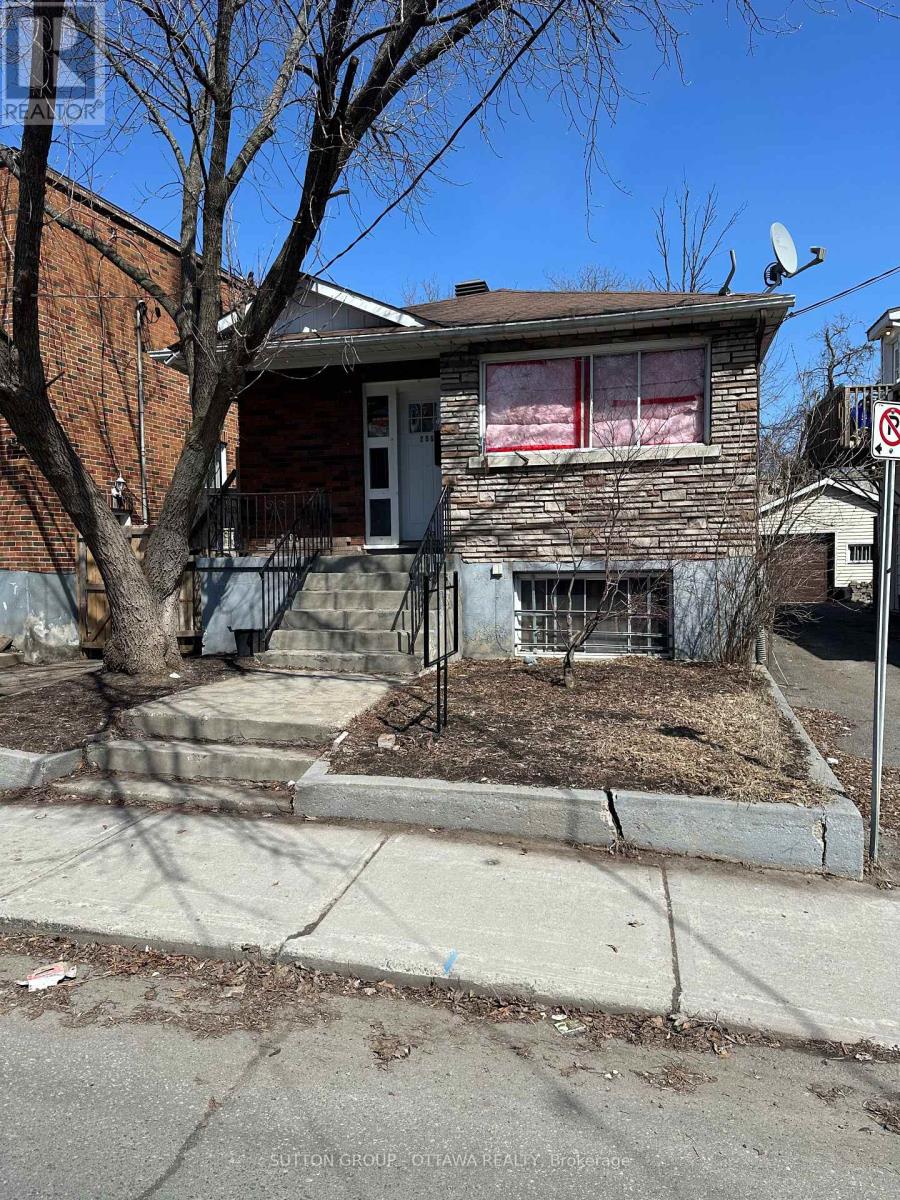
Property to be sold "as is, where is" condition, the buyer accepts the property in its current condition, including all defects, whether known or unknown, latent or patent. The seller is not responsible for repairs, remediation, or clean-up after closing. (id:55625)
Rideau Lakes, Ontario
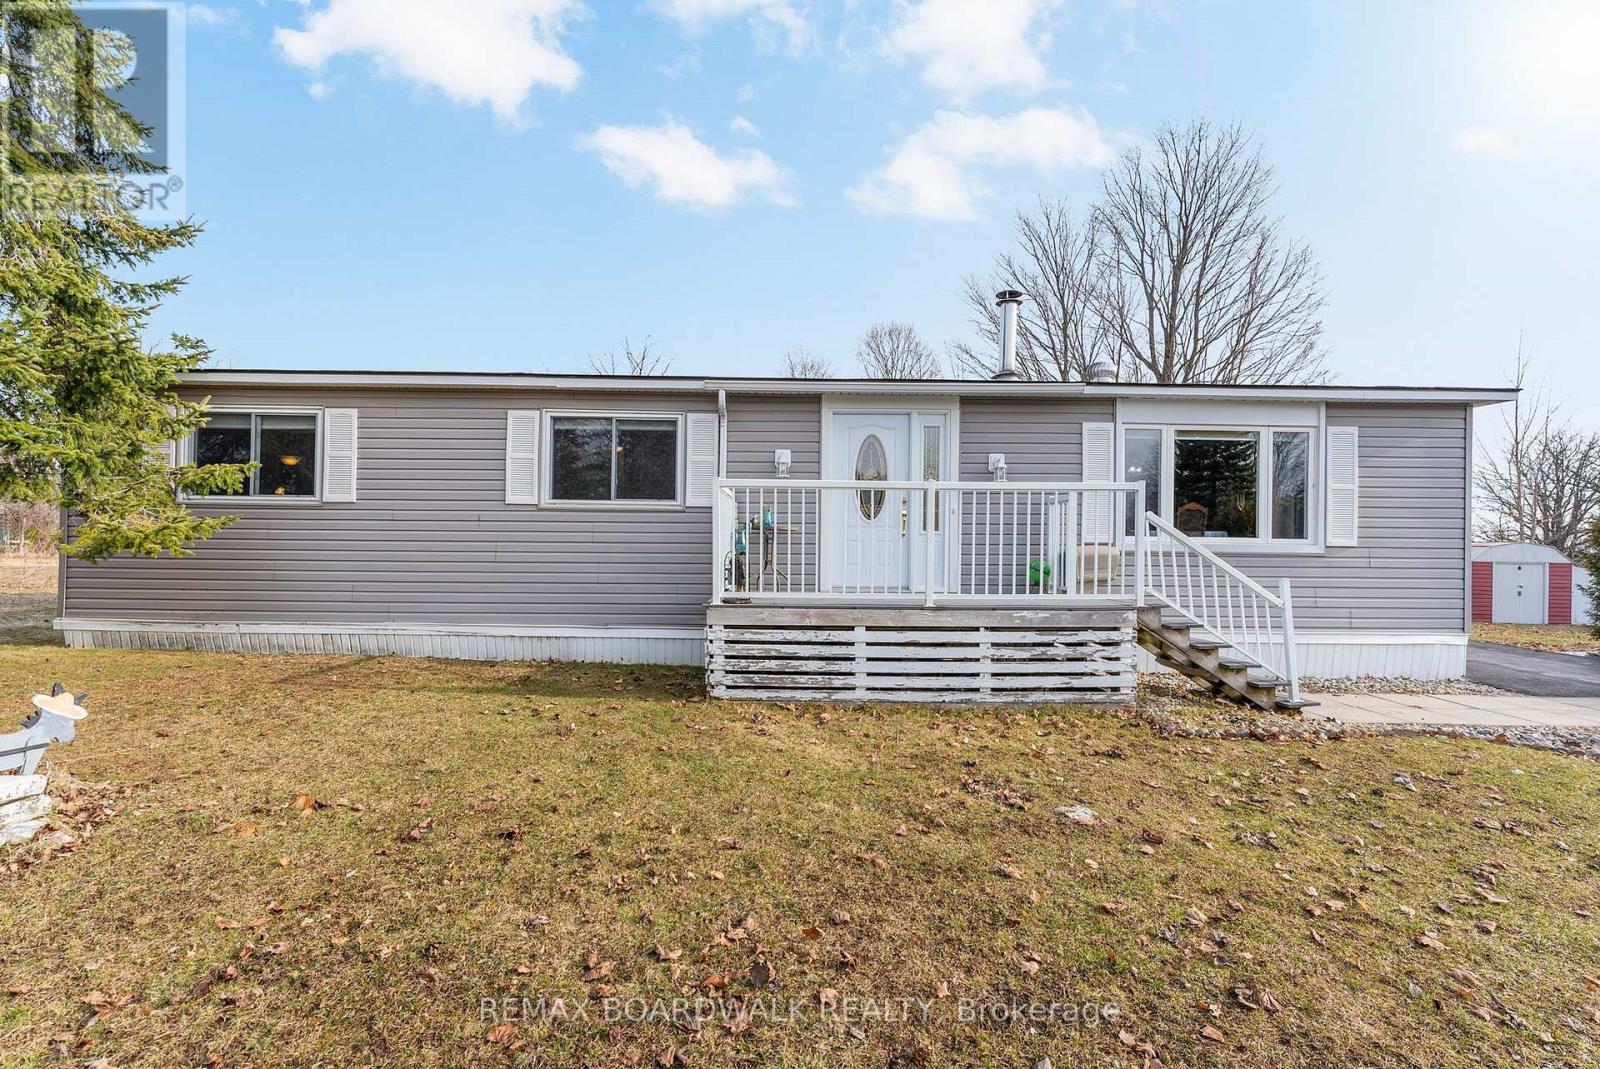
Welcome to 3 Otterdale Crescent in the heart of Smiths Falls-an inviting and affordable opportunity perfect for first-time buyers, downsizers, or anyone seeking comfortable, low-maintenance living in a quiet, mature neighbourhood. Set on a large, private lot surrounded by mature hedges and backing onto peaceful farm pastures, this property offers a rare sense of space and tranquility while still being close to town amenities. This well-maintained 3-bedroom, 1.5-bath manufactured home features a bright and functional layout designed for everyday ease. Large front windows fill the living space with natural light, creating a warm and welcoming atmosphere, while the kitchen offers ample cabinetry and flows seamlessly into the dining area-ideal for both daily living and entertaining. The three bedrooms are generously sized, providing flexibility for family, guests, or a home office, complemented by the added convenience of a 1.5-bath configuration.Step outside and enjoy everything this property has to offer. A large back deck with a screened-in room creates the perfect space to relax, dine, or entertain while enjoying the peaceful rural views. The expansive yard provides plenty of room for gardening or outdoor enjoyment, and is complemented by a garden shed and a large workshop-ideal for hobbyists, storage, or projects. The home's charming curb appeal, clean exterior, and welcoming front deck further enhance its appeal. Situated just under an hour from Ottawa, Smiths Falls offers the perfect blend of small-town charm and everyday convenience. Known for its scenic Rideau Canal, the area provides year-round recreation-from boating and kayaking to walking trails and parks. With local shops, schools, healthcare facilities, and community amenities nearby, it's an ideal location for a wide range of buyers. (id:55625)
Merrickville-Wolford, Ontario
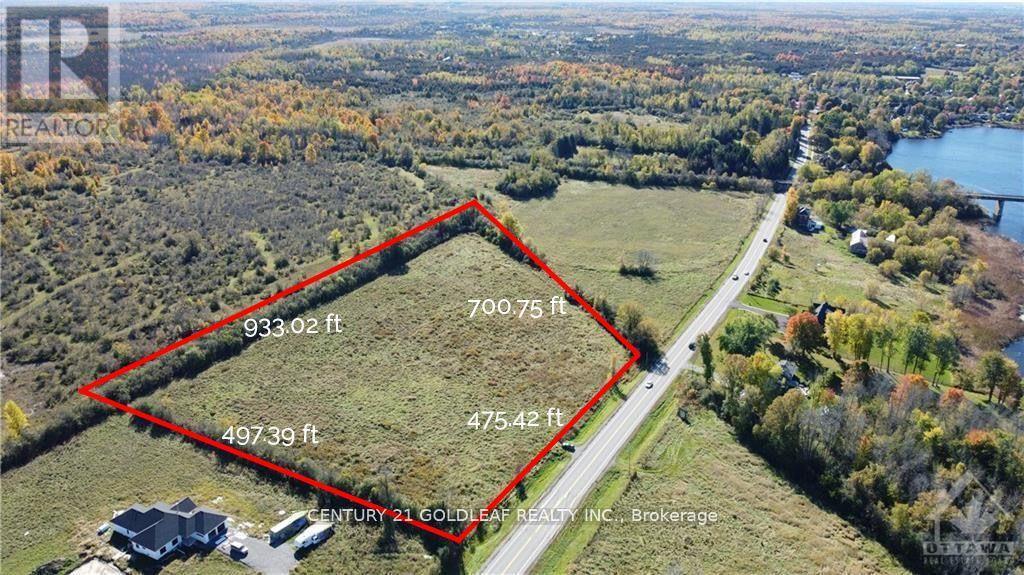
Discover a rare opportunity to own approximately 8.5 acres of prime land nestled near the breathtaking Rideau River and just steps from the historic Merrickville Lock Station. This expansive, fertile lot offers endless possibilities for your dream home, hobby farm, or lush garden retreat. Enjoy easy access to charming downtown Merrickville, renowned for its unique shops, dining, and cultural heritage. Located at the gateway to the scenic Rideau River system, this ideal location provides convenient boating access to Ottawa, the Rideau Lakes, Kingston, and the St. Lawrence River - perfect for water enthusiasts and adventurers alike. Experience the tranquility and privacy of country living while remaining close to all the amenities Merrickville and the surrounding area have to offer. Whether you envision cultivating your own fresh produce or creating a serene rural escape, this versatile property invites you to bring your vision to life. Build your dream into reality today! Survey available upon request. (id:55625)
Lanark Highlands, Ontario
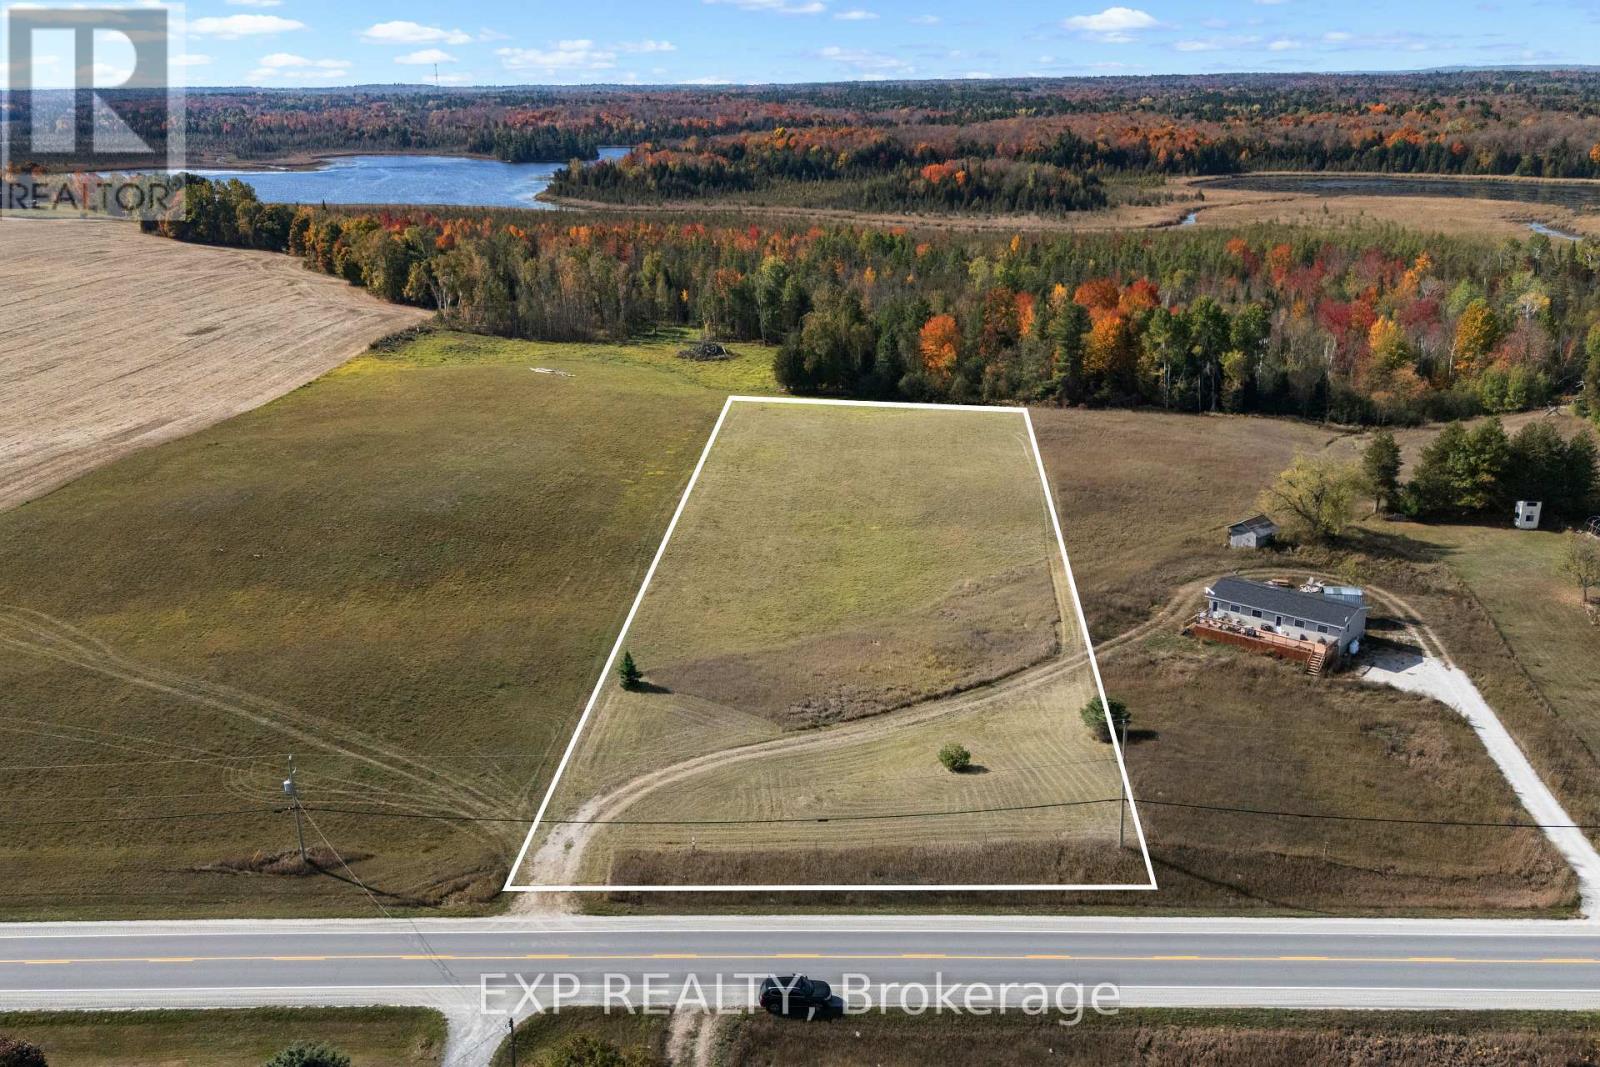
Calling all investors and dreamers! A rare opportunity awaits at 5359 Hwy 51, a 2.5+ acre lot in the heart of the Lanark Highlands offering one of the most flexible zoning designations available: Rural Residential and Commercial. This unique blend opens the door to countless possibilities, whether you're looking to build your dream home, create a seasonal retreat, launch a business, or invest for the future.The zoning allows for an impressive range of uses, making this property truly versatile. Options extend from residential living to a wide variety of commercial possibilities such as hospitality, retail, food service, professional offices, or small-scale community services. This breadth of permitted uses provides buyers with the freedom to tailor the land to their vision whether that means establishing a business, creating income potential, or enjoying a private country escape.This property is development-ready with a driveway and civic address already in place, and hydro available at the paved, municipally maintained road. You're minutes from outdoor recreation including public boat launches, trails, and the Lanark Timber Run Golf Course, making it an outdoor enthusiasts paradise. Bordering a respected public school, this location offers both family-friendly convenience and investor appeal.Despite its quiet rural charm, you're close to everything: 15 minutes to Balderson, 25 minutes to Perth, 20 minutes to Almonte and Carleton Place, 30 minutes to Calabogie Ski hill and Pakenham ski hill, 35 minutes to Silver Lake Provincial Park and Blueberry Mountain Trail, and under an hour to Ottawa or Kanata.Escape the noise of the city and discover the best of both worlds: tranquility, opportunity, and convenience. With dual zoning, lifestyle appeal, and unbeatable location, this lot is more than land it's a foundation for growth and a truly rare chance in Eastern Ontario. 24 hours irrevocable on all offers. (id:55625)
Clarence-Rockland, Ontario
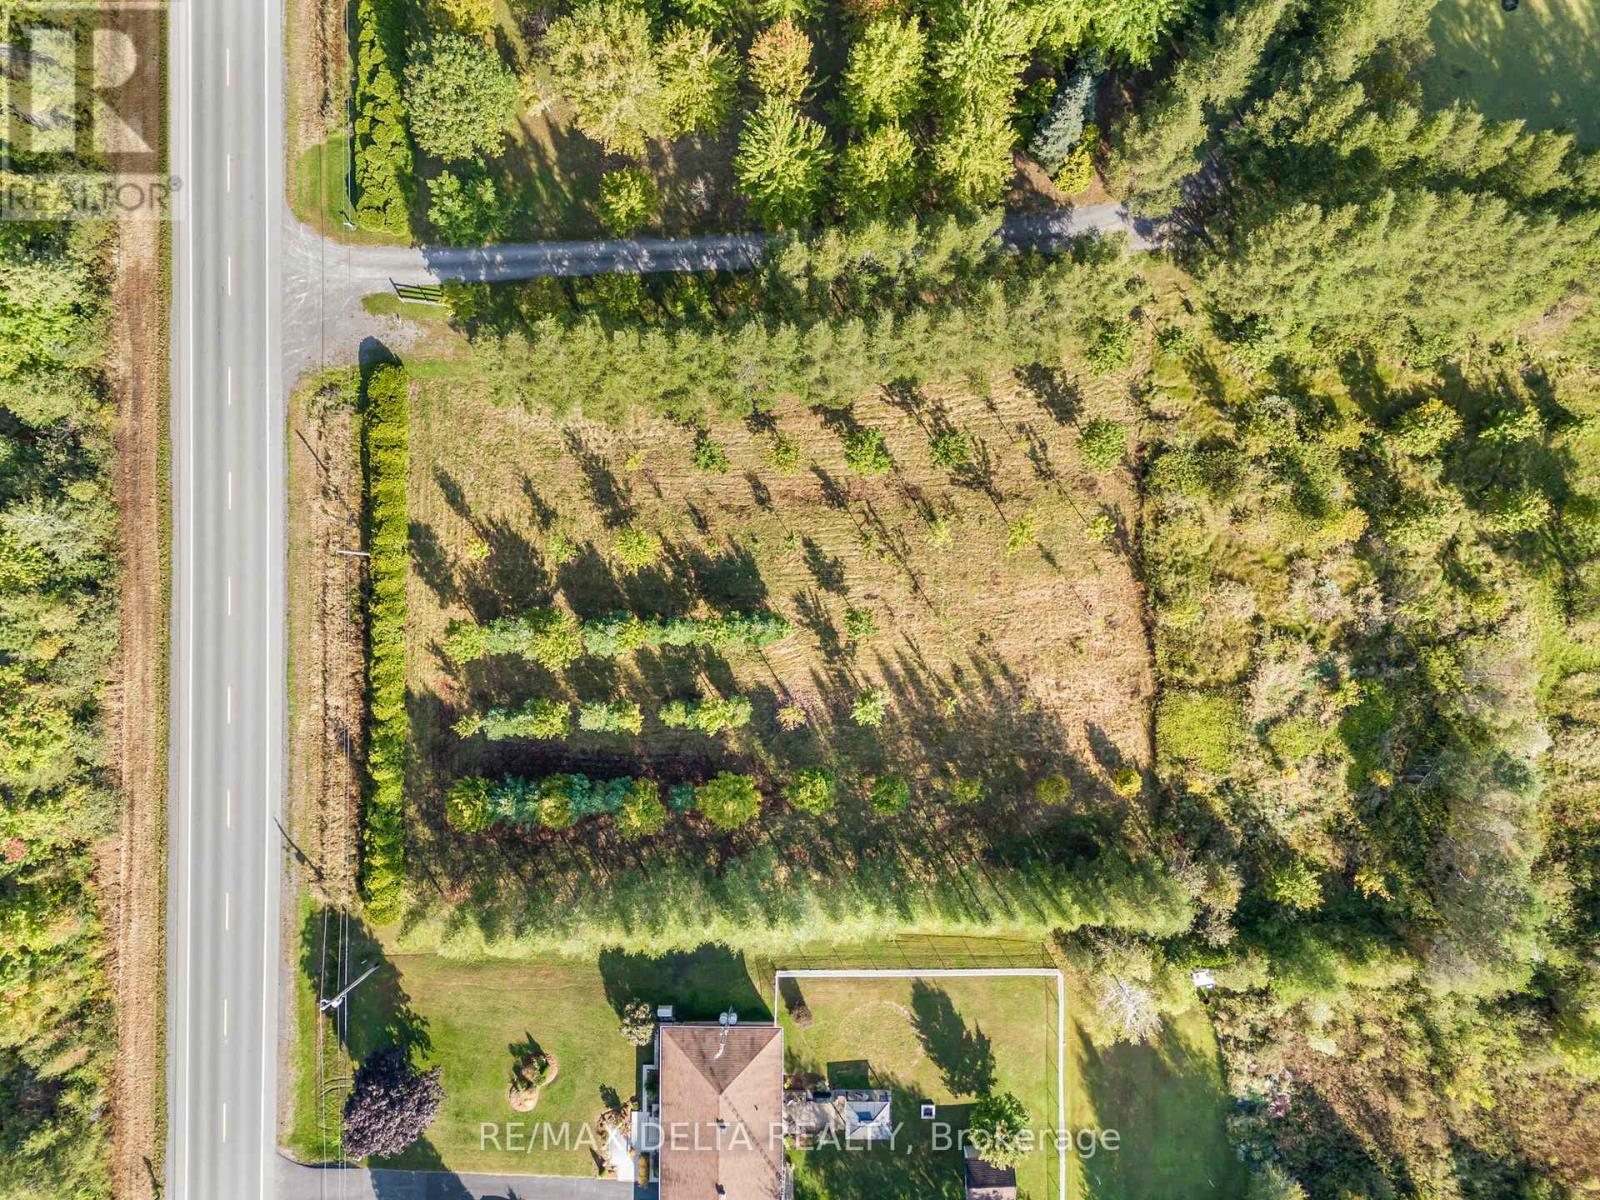
Discover the perfect canvas for your dream home on this stunning 1.023-acre building lot, surrounded by a peaceful blend of mature maple, pine, and larch trees. Nestled in natures tranquility, this property offers the privacy and charm you've been looking for a true escape from the everyday. Located just a short walk from the scenic trails of Forêt Larose, outdoor enthusiasts will love the easy access to hiking, biking, and exploring the great outdoors. Whether you're seeking adventure or serenity, this location delivers both. Conveniently situated just minutes from local amenities including a grocery store, restaurants, health clinic, park, school, and convenience store, you'll enjoy the perfect balance of nature and nearby essentials. Build your future surrounded by beauty, privacy, and possibility. This is more than just a lot, it's the beginning of your next chapter. (id:55625)
Ottawa, Ontario
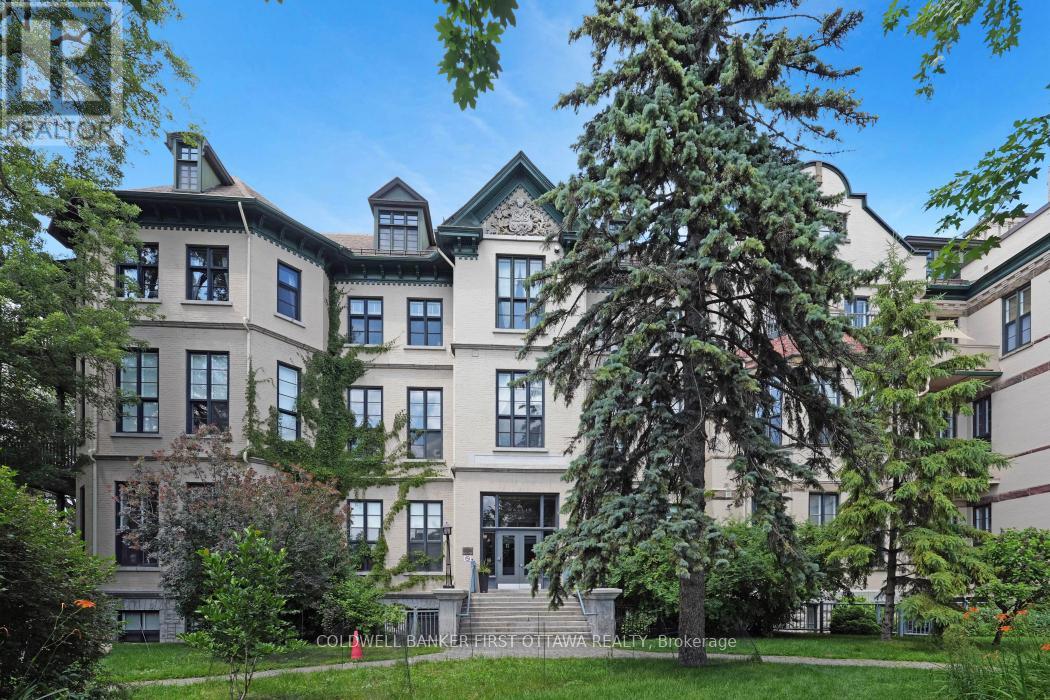
Step into this stunning one bedroom loft in Ottawa's iconic Wallis House, where heritage charm meets modern urban living. Soaring 14-foot ceilings and massive south facing windows flood the space with natural light, highlighting the dramatic exposed brick wall and open-concept layout. The kitchen flows seamlessly into the living space, perfect for entertaining or enjoying cozy evenings by the gas fireplace. Enjoy the convenience of in-suite laundry and the character of a space that blends warmth, history and functionality. Located in a prime downtown location close to the Byward Market, Parliament Hill, the Rideau Canal, the National Art Centre and many of Ottawa's best restaurants and cafes. This is more than a home...it's an opportunity to own a piece of Ottawa's history while enjoying a vibrant urban lifestyle. (id:55625)
Smiths Falls, Ontario
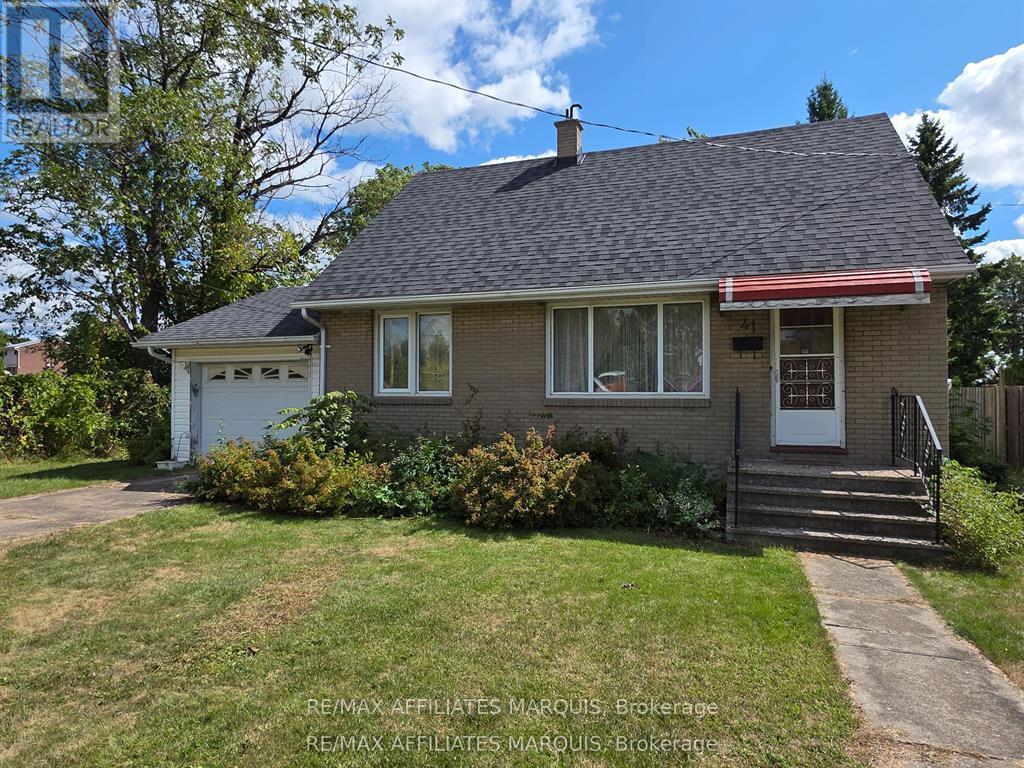
Welcome to 41 Elgin St West in the charming town of Smiths Falls, located at the end of a dead end street enjoy the lack of traffic flow. This property has a large backyard with lots of room for activities. This home has four bedrooms, two on the main floor, one of those being the primary bedroom and an additional two ebdrooms upstairs. The roof shingles were replaced approximately 10 years ago, the furnace was installed in 2016 and the home also has central air. There is an attached single car garage with a garage door opener. Located close to a public school and not far from downtown and shopping.Book your showing today and make this home yours. (id:55625)
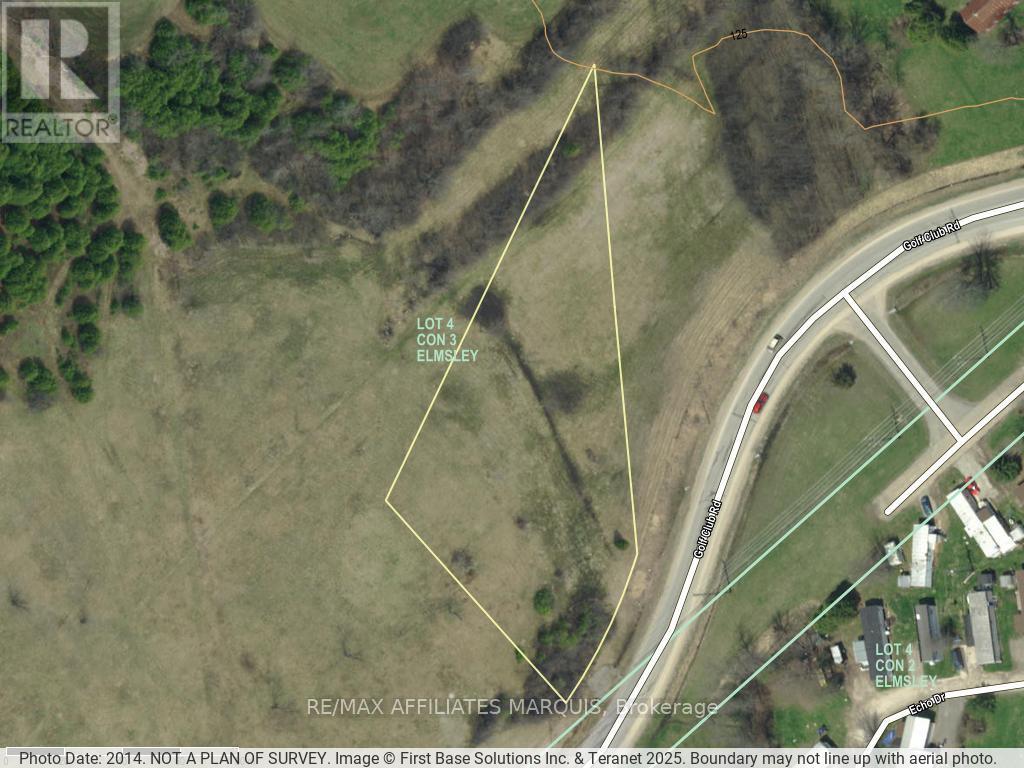
Smiths Falls, Ontario
Vacant Building lot close to town, golf course and amenities off of paved Golf Club Rd. 1.191 acres with culvert installed. Hydro, telephone and cable available at the road. Gas close by too. (id:55625)
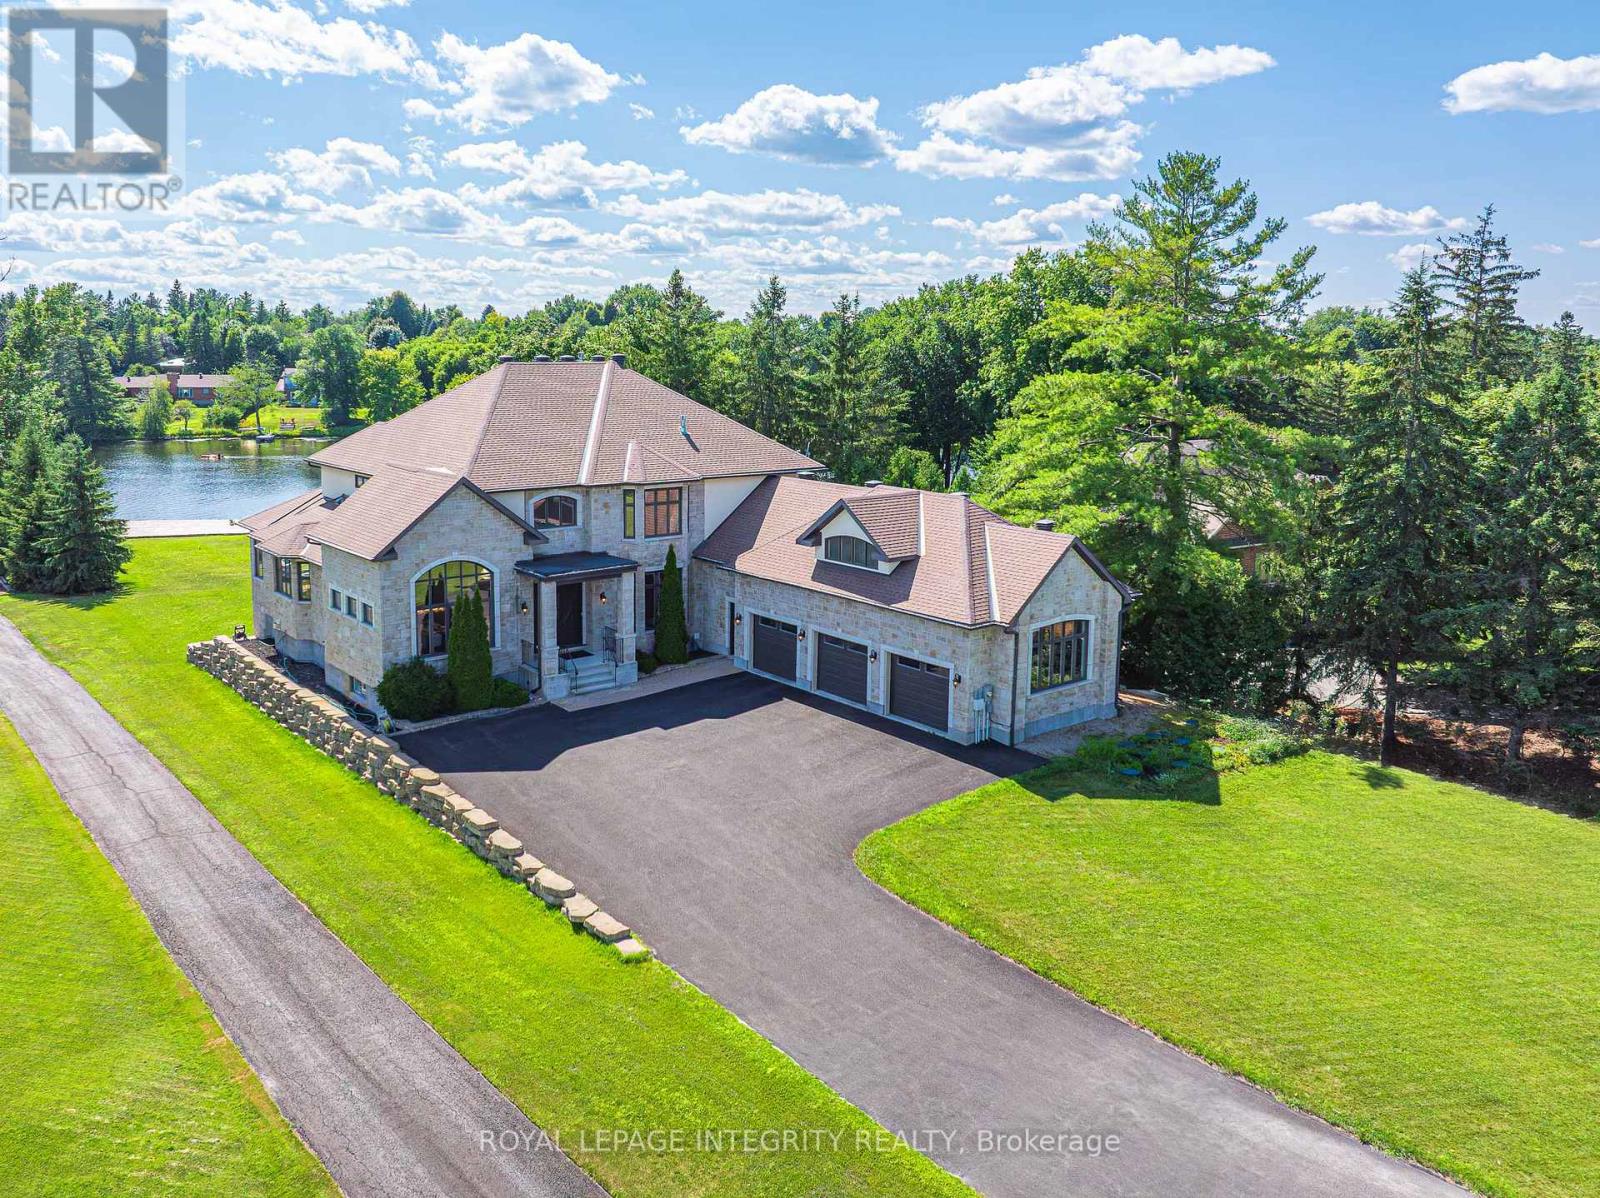
Ottawa, Ontario
Perched along the serene Rideau River, this magnificent Italian-style villa seamlessly blends timeless elegance with modern luxury. Spanning over 7,400 sq. ft. of meticulously crafted living space, the residence delights at every turn with breathtaking river views, exquisite craftsmanship, and luxurious amenities. Beyond the dramatic 20-foot marble foyer that makes an unforgettable first impression, the home unfolds with graceful elegance. Soaring 10-foot ceilings and rich hardwood flooring flow throughout the main level, while multiple rooms showcase exquisite tray ceilings with recessed lighting, creating an ambiance of refined warmth. The formal dining room impresses with its 14-foot arched ceiling and stunning arched window that fills the space with natural light while framing picturesque outdoor views. The gourmet kitchen features a 13-foot granite island, top-tier Viking appliances, and custom walnut and Pashmina White cabinetry, complemented by a walk-in pantry for effortless entertaining. The adjoining breakfast area and family room bathe in natural light and offer panoramic water views, enhanced by a convenient wet bar and rough-in elevator. The main floor also includes a spacious executive office with private balcony access, along with a full bathroom that doubles as a guest suite. Upstairs, four bedroom suites each boast generous walk-in closets and spa-like Ensuite offers a massage shower & granite counter tops. The walkout basement serves as a versatile retreat, featuring high ceilings, oversized windows, a fifth bedroom, and a full bath. Enjoy whole-home indoor & outdoor audio system. Outside, the home's full stone façade exudes sophistication, while the expansive 650 sq. ft. balcony and private dock invite you to enjoy the breathtaking riverfront setting. Every detail of this exceptional residence has been thoughtfully designed to deliver an extraordinary living experience. (id:55625)
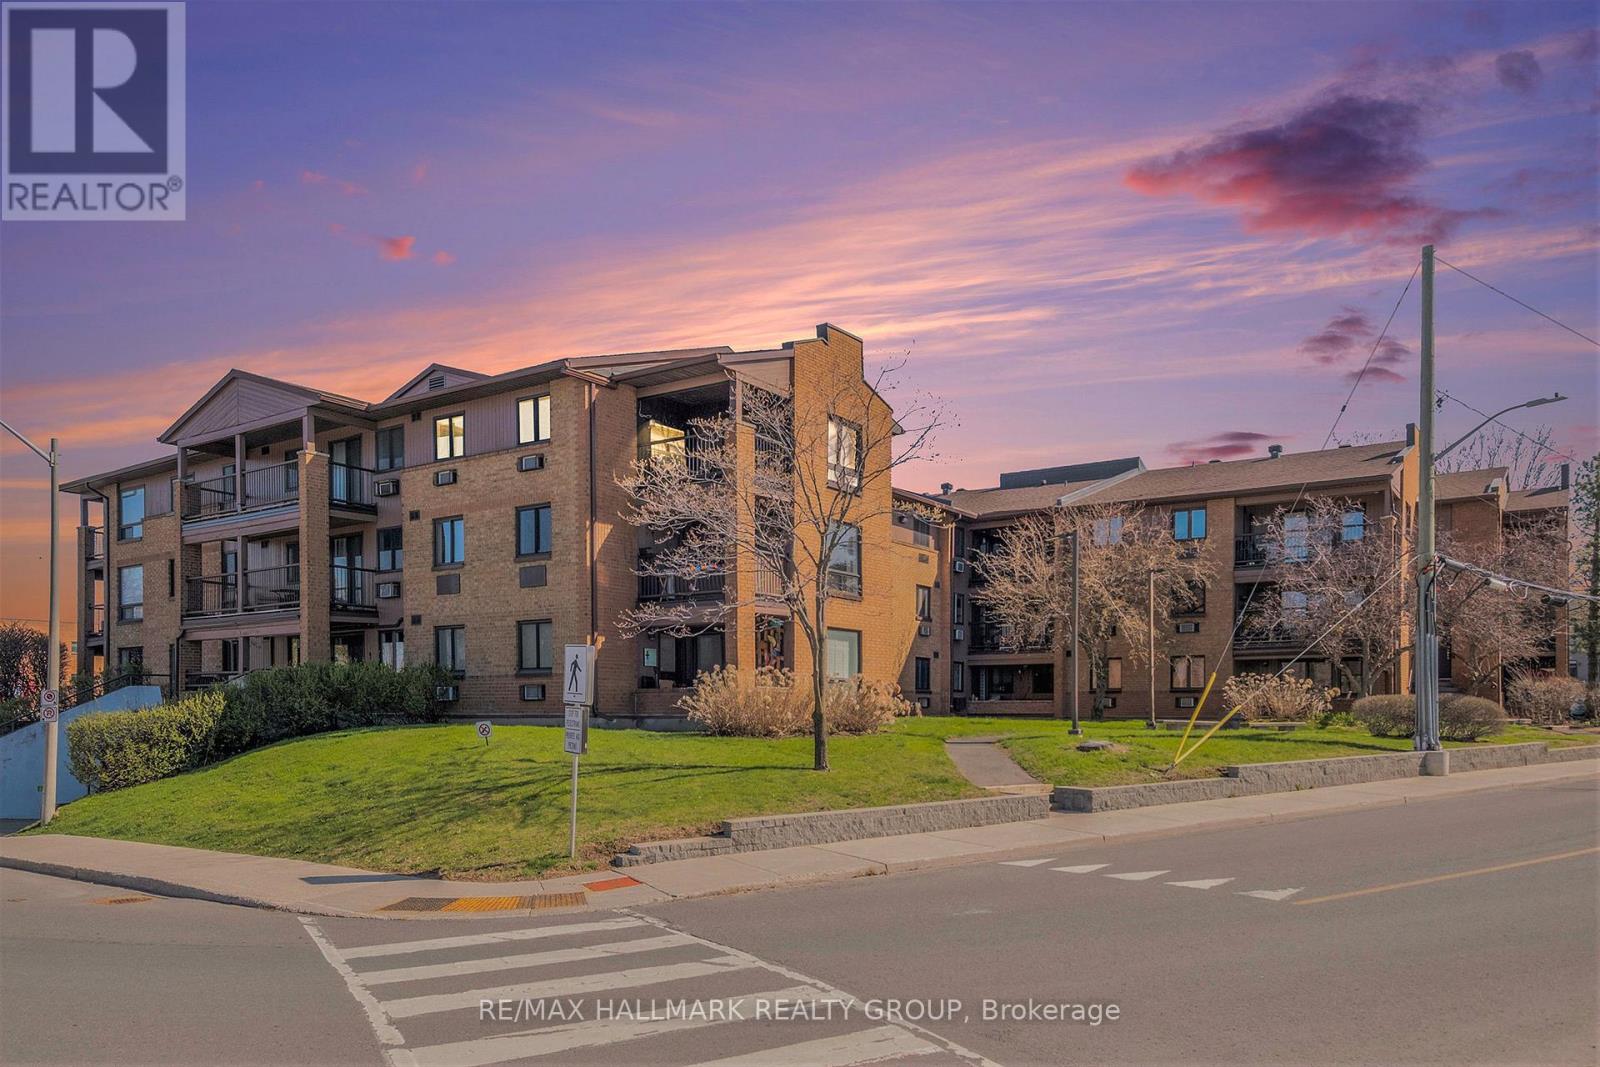
Ottawa, Ontario
Top-Floor 2-Bedroom Corner Unit! This bright and spacious condo offers an ideal layout with large windows and a sought-after southwest exposure, flooding the home with natural light. Over 15 thousand was spent on recent renovations icompleted in March 2026 including a new bathroom, painting, and more. Enjoy the convenience of in-unit laundry, a generously sized balcony, and underground parking. Located close to public transit and just minutes from downtown, you're also within walking distance to shopping, restaurants, parks, and more. A perfect blend of comfort and convenience in a prime location! Some photos have been virtually staged (id:55625)
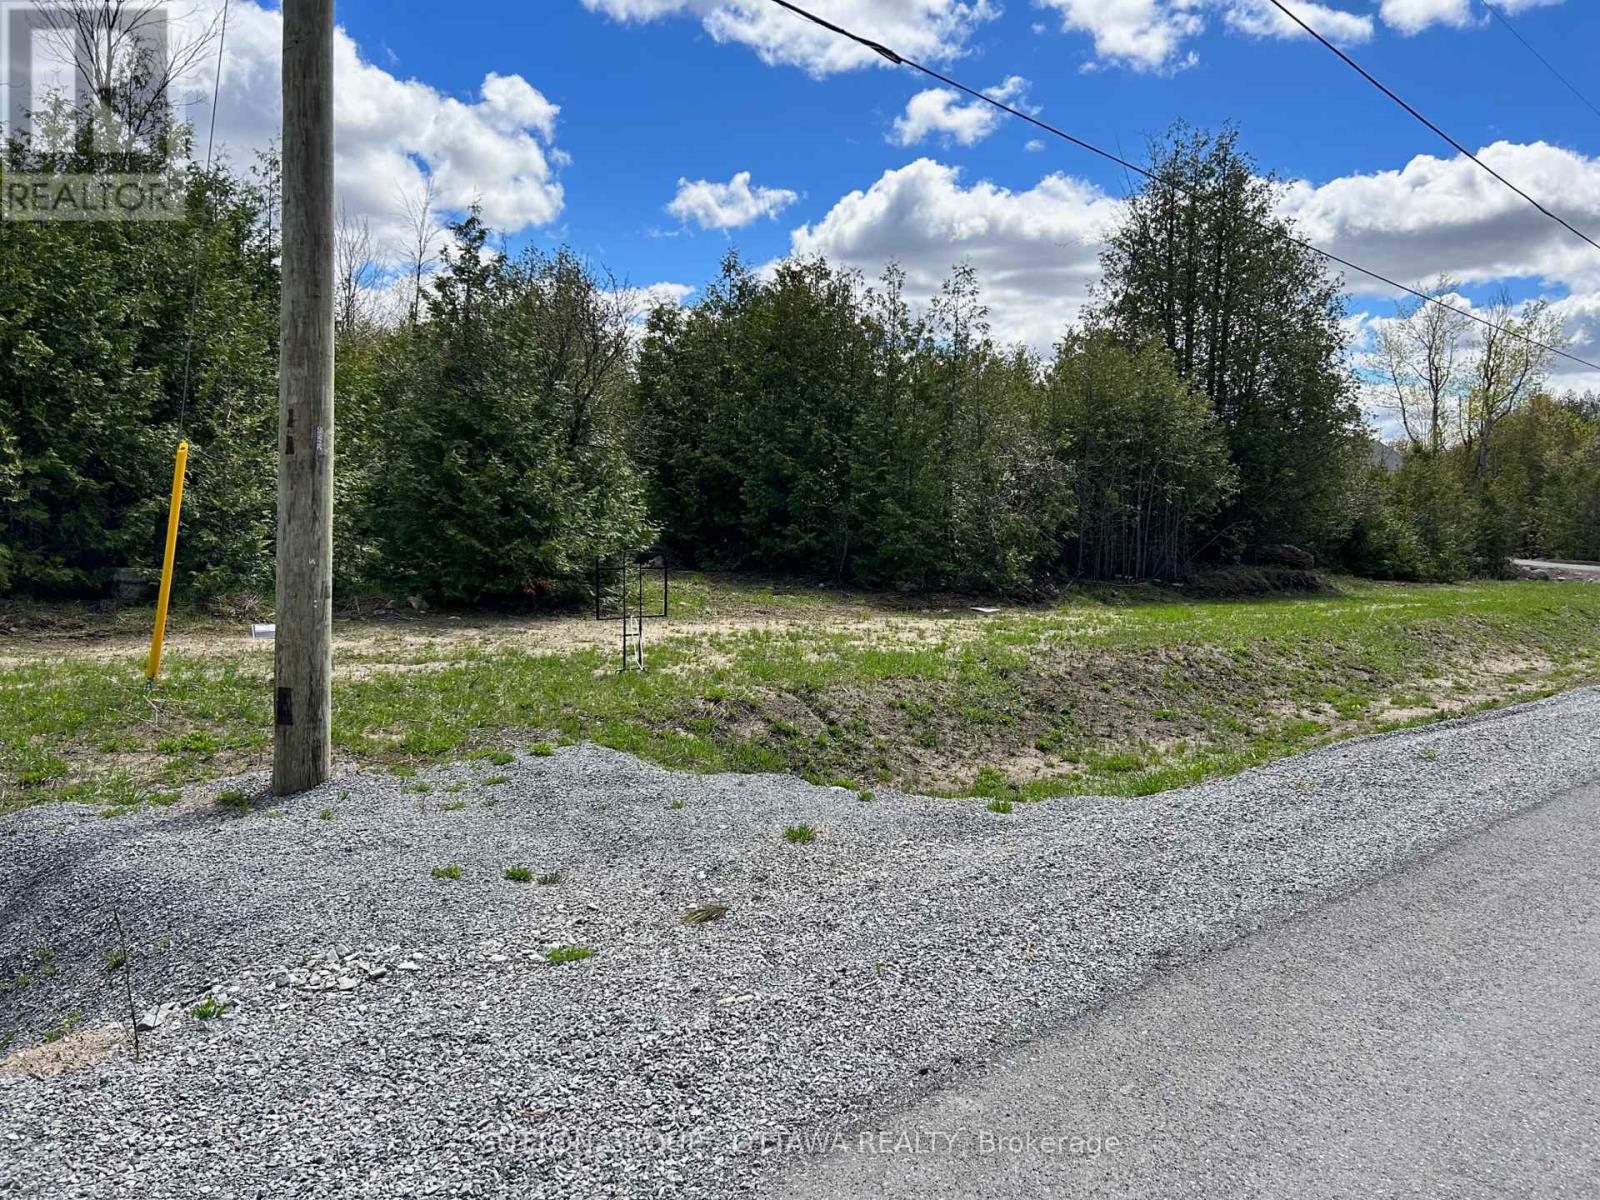
Ottawa, Ontario
Exceptional premium lot, ideally located just minutes from Manotick,one of Ottawa's most prestigious and sought-after communities. This expansive 2.23-acre parcel presents a rare opportunity to design and build your custom dream home in a tranquil, upscale setting.The property is fully prepared for development, featuring a completed and tested drilled well, approved septic,, and grading already in place-significantly streamlining the building process. As one of the final city-approved estate lots available in the area, it offers both exclusivity and long-term value.HST has been paid, and the generous lot size provides ample flexibility to accommodate even the most ambitious architectural plans. The seller is motivated, making this an exceptional opportunity to secure a premier building site in a highly desirable location. (id:55625)
Ottawa, Ontario
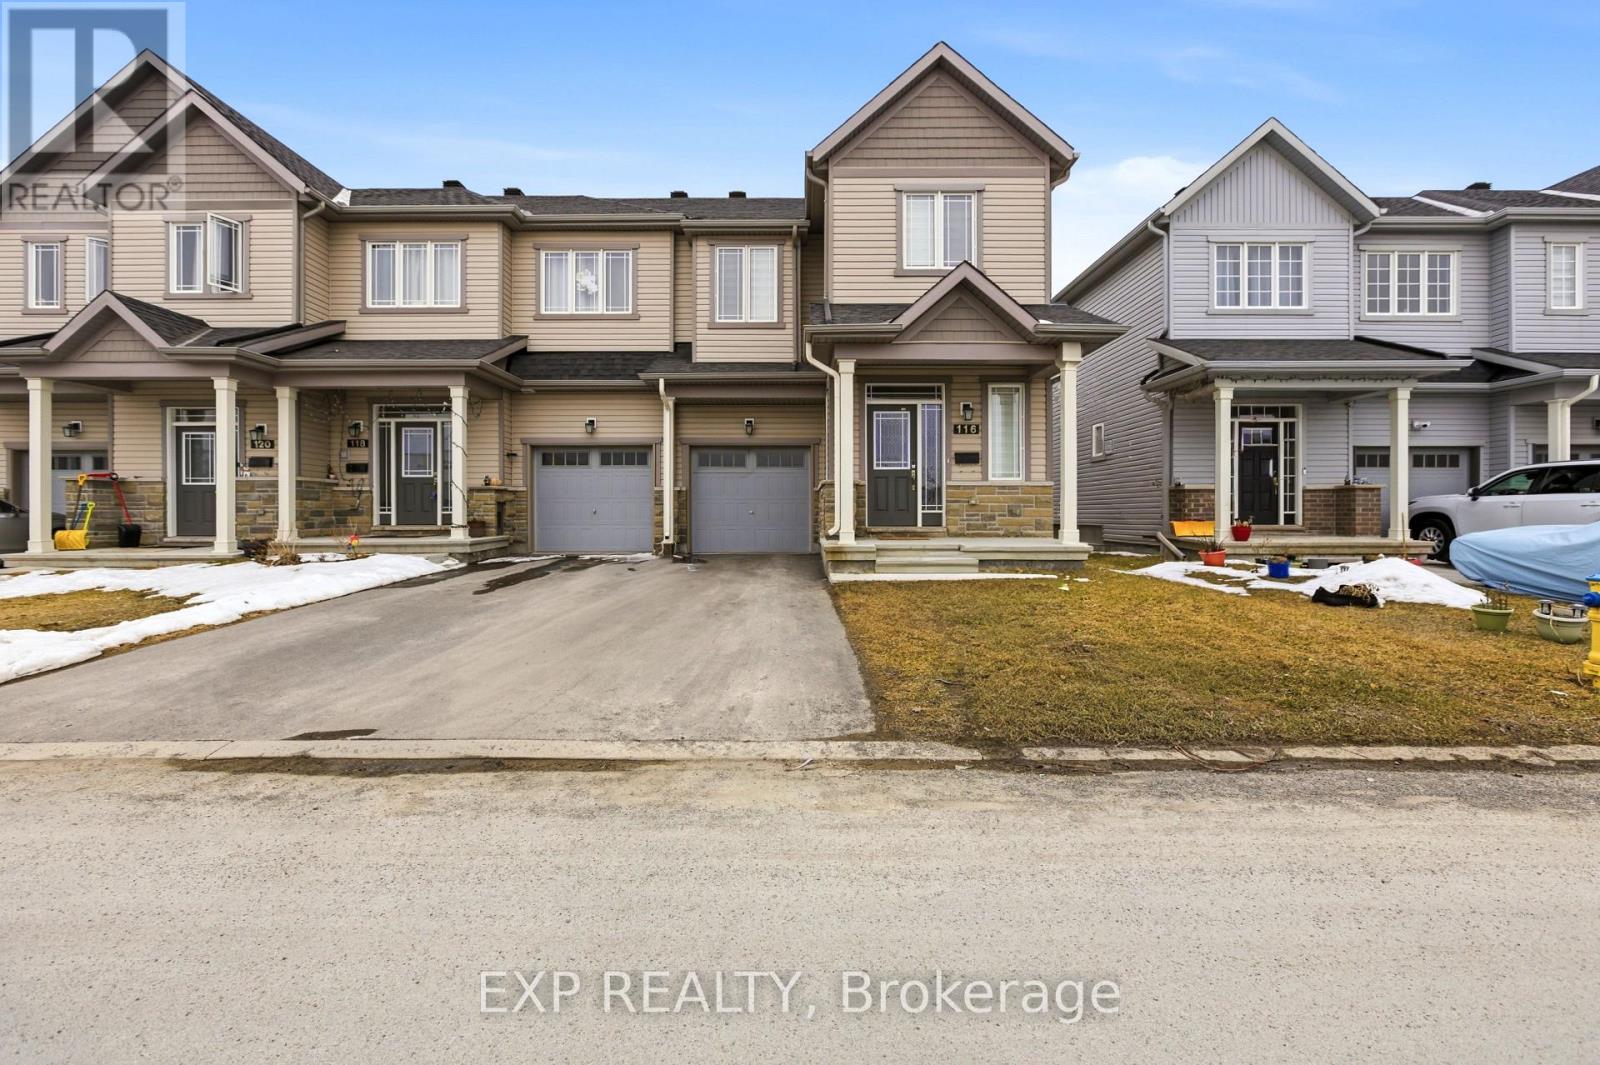
4 BEDROOM END UNIT TOWNHOME WITH NO REAR NEIGHBOUR -This 2023-built Glenview Willow End offers over 2,200 sq. ft. of bright, modern living in a highly desirable Barrhaven community. The end-unit design brings in abundant natural light and provides the feel of a detached home. The open-concept main level features 9-ft ceilings, hardwood flooring, and a stylish kitchen with quartz countertops, extended cabinetry, stainless steel appliances, and a large island-perfect for everyday living and entertaining. The living and dining areas are complemented by a sleek fireplace and upgraded lighting, with direct access to a private backyard with no rear neighbours. Upstairs, you'll find 4 generously sized bedrooms, including a spacious primary suite with walk-in closet and ensuite bath. A full main bath and convenient second-floor laundry complete the upper level. The finished basement offers additional versatile space ideal for a recreation room, home office, or gym, along with ample storage. Located close to parks, schools, shopping, and major amenities including Costco, this home delivers the perfect combination of space, style, and convenience. (id:55625)
Ottawa, Ontario
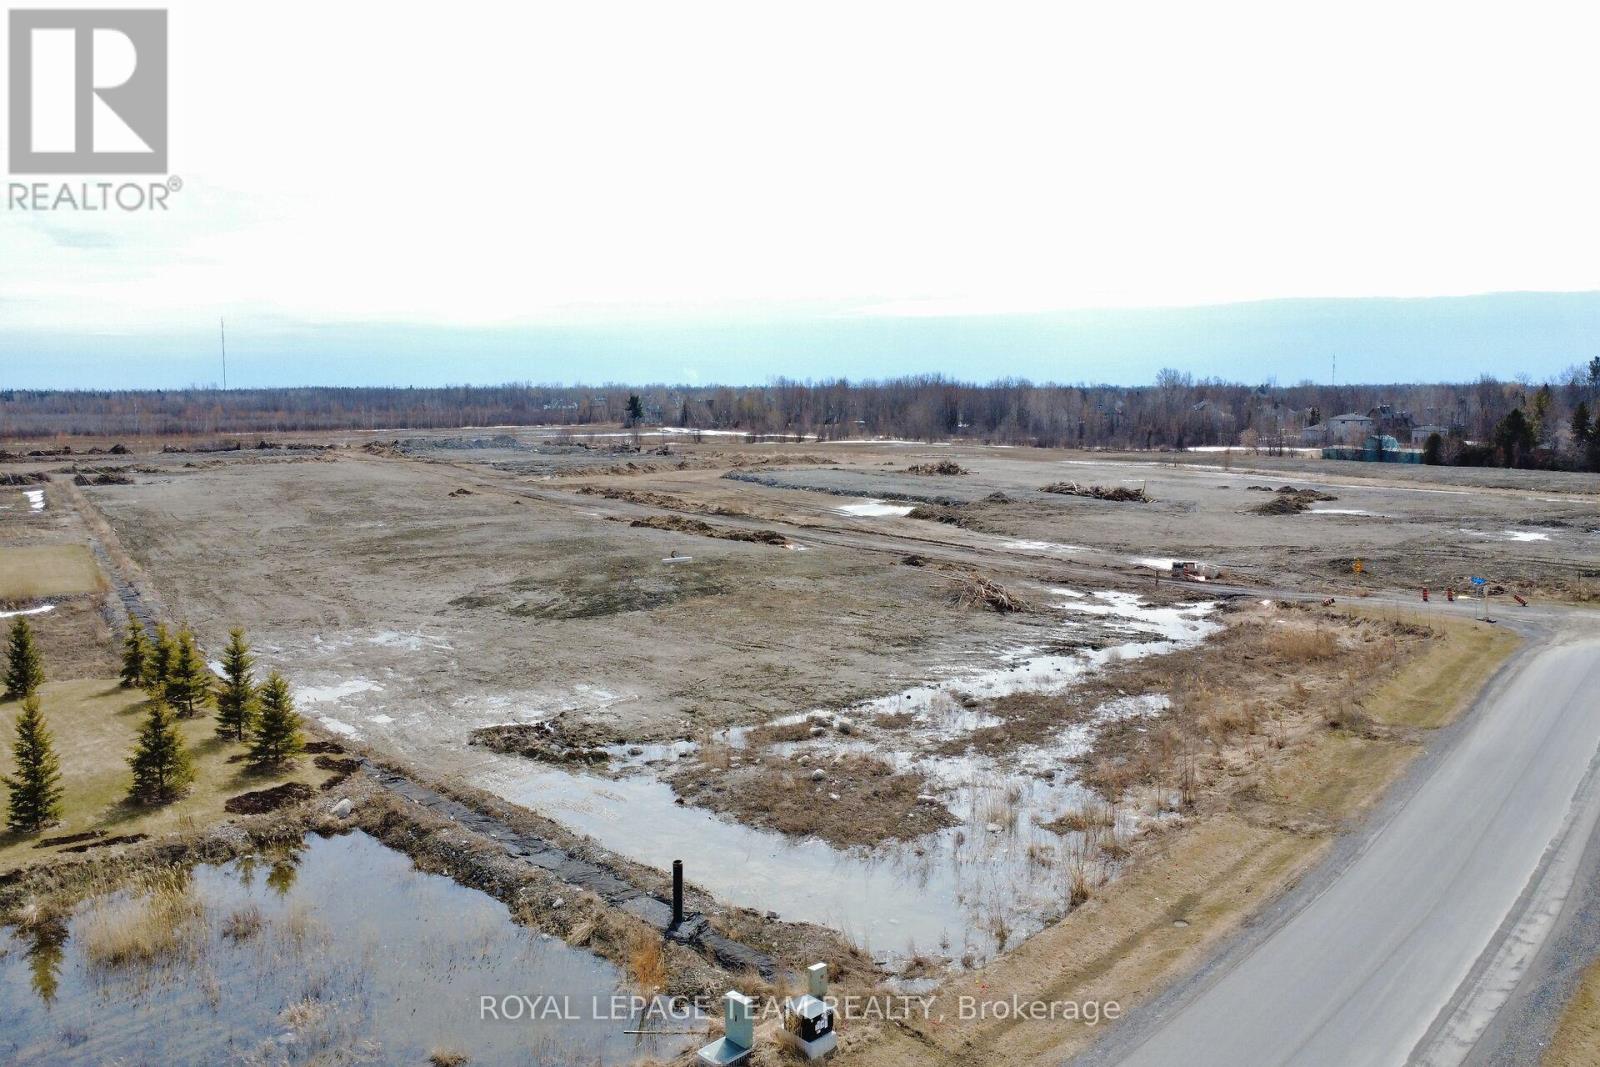
Start building your dream home in Quinn Farm Phase 3. This is a fast growing community of million dollar homes and an easy commute to Ottawa, and Manotick Village. This irregular lot is .528 acres and measures 77.18ft x 199.43ft x 112.77ft x 206.01ft and 35.92ft. Lots of space for a pool and outdoor living. Drive by and see the lovely homes and landscaping that will surround you. (id:55625)
Ottawa, Ontario
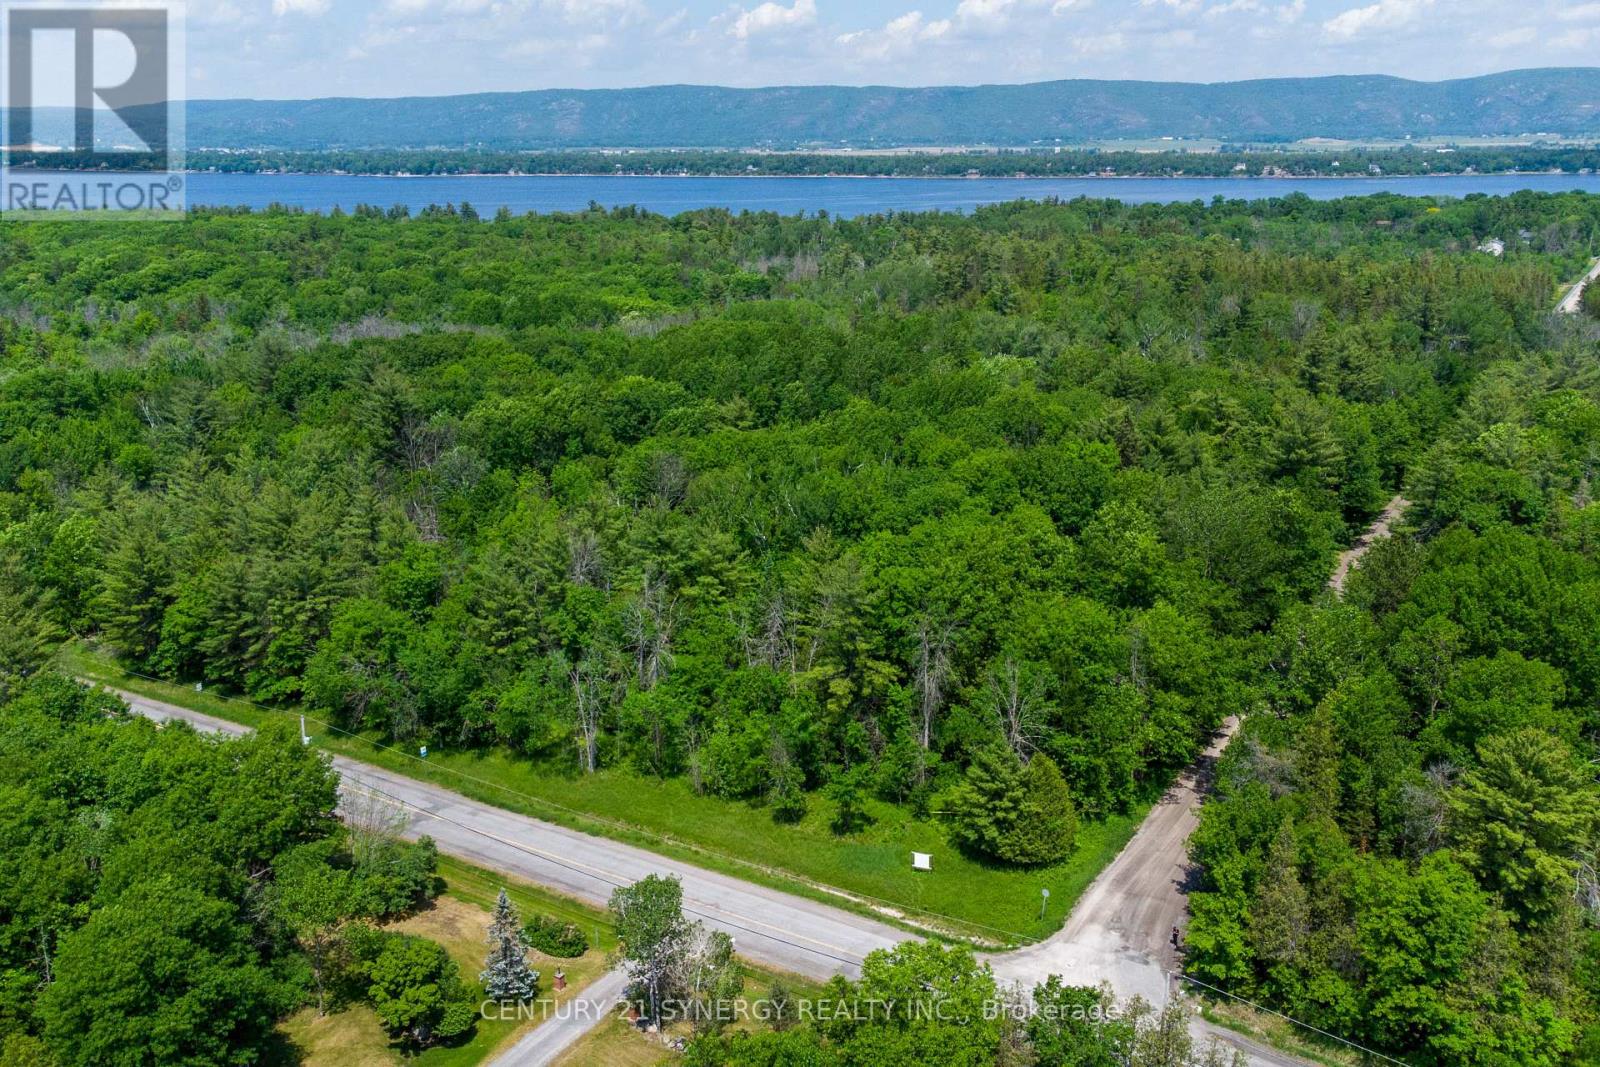
An extraordinary opportunity to own 85 acres of pristine countryside, offering the ultimate in privacy, natural beauty, and lifestyle. Perfectly positioned between the Ottawa River and Eagle Creek Golf Course, this remarkable property presents a rare canvas to create a truly exceptional estate. A captivating blend of mature forest and open meadow unfolds across two distinct elevations, with winding trails, dramatic rock outcrops, and serene clearings that invite exploration and quiet retreat. Whether envisioned as a luxurious custom home, private family homestead, or refined country escape, the possibilities here are limitless. With frontage on three roads-Armitage, Greenland, and Rock Forest-this expansive parcel offers both seclusion and accessibility. Enjoy effortless access to the Ottawa River, as well as close proximity to Port of Call Marina. Ideally situated within a short drive to the Kanata North Tech Park - Canada's largest high-tech hub - this exceptional property offers the perfect balance of tranquil country living and access to world-class innovation. Bell Fibe available in the area (buyer to verify) ensures you remain fully connected. Zoned RU, offers exceptional versatility, accommodating a luxury residence, equestrian pursuits, boutique agricultural ventures, kennel and more. Potential for 2 severances (subject to approvals) further enhances its long-term value. A rare and distinguished offering - this is your chance to craft a legacy property in one of the region's most coveted natural settings. (id:55625)
Ottawa, Ontario
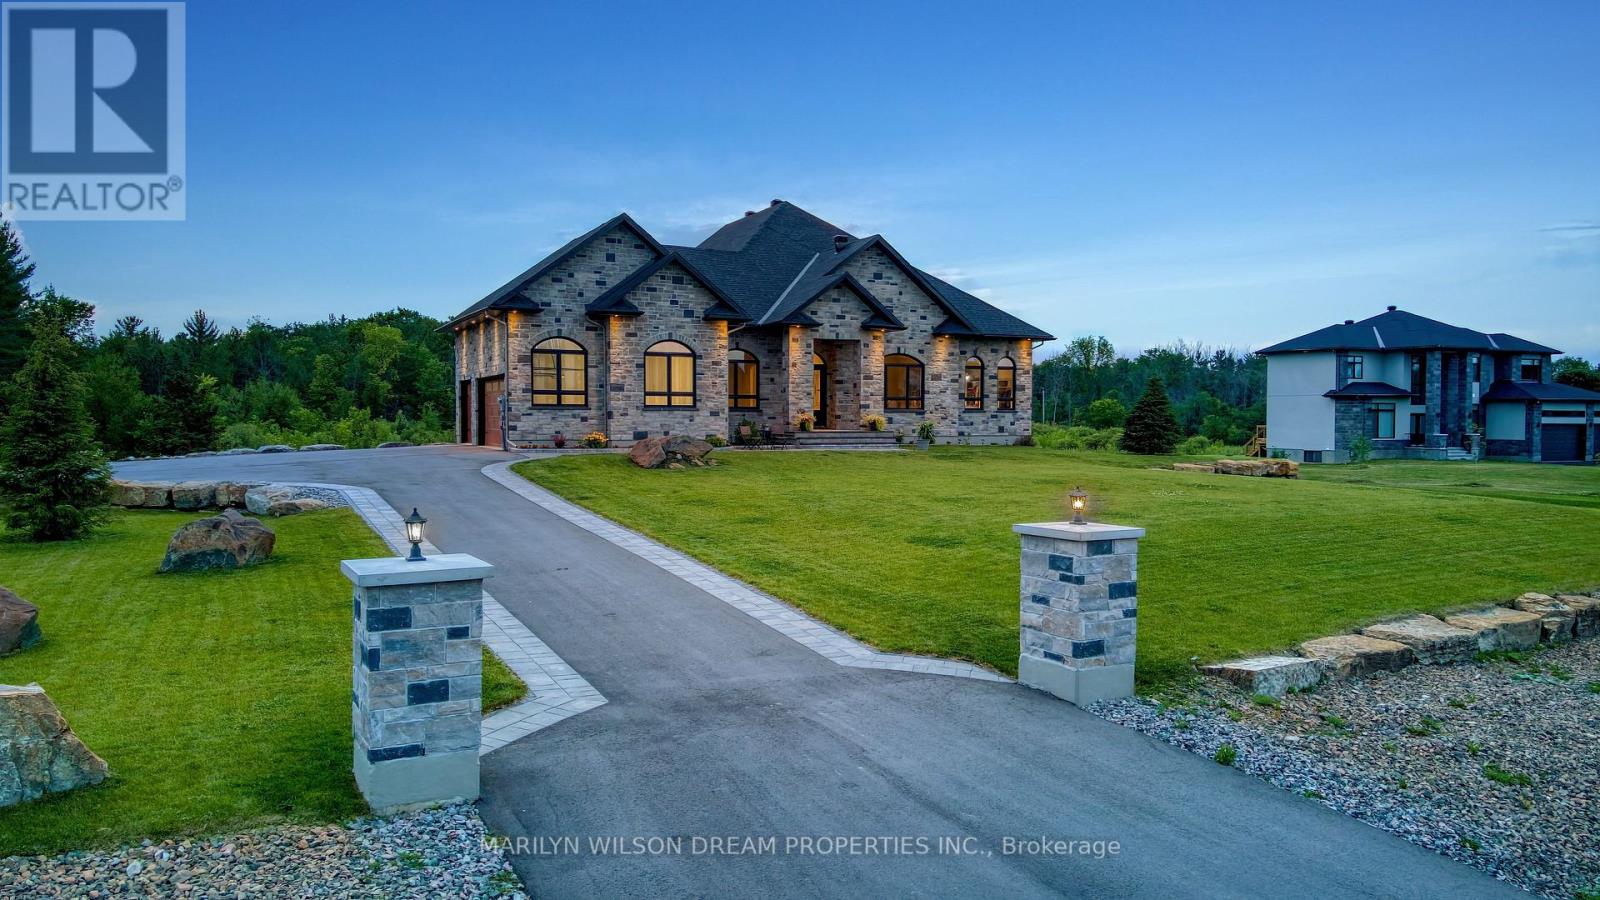
Elevate your lifestyle in this 2021-built executive bungalow at 324 Hedley Way, set on a rare, expansive 182 x 527 ft private lot in prestigious Kanata North, backing onto forest for ultimate seclusion close to everything. A grand driveway approaches the bright 3-car garage, perfect for car enthusiasts or family needs. Step Inside to soaring 12-ft ceilings throughout and a breathtaking 19-ft cathedral great room flood the home with light and volume, one-level luxury redefined. The chef's kitchen is exceptional: hand-glazed cabinetry, expansive granite island, induction cooktop with pot filler, dual ovens, Frigidaire commercial-grade fridge and freezer, dedicated wine bar, walk-in pantry, and integrated workspace. Retreat to the primary suite oasis featuring a double-sided fireplace and spa-like ensuite with oversized 6.5 x 6 ft glass shower, deep soaker tub, dual vanities, private water closet, and massive walk-in closet. The primary suite alone lives like a luxury condo, bedroom, spa bath, and boutique walk-in totalling over 700 square feet. A custom staircase descends to the bright walkout lower level (9'6" ceilings, in-floor radiant heat) boasting a dedicated theatre room, wet bar, games area, and two additional bedrooms sharing a Jack & Jill bath, ideal as a second living space. Outside, resort-style bliss awaits: multi-tiered landscaping, mature forest privacy, and a heated saltwater pool. Your private escape, just minutes from Kanata's tech hub and amenities. True refined resort living in one of Ottawa's most sought-after enclaves. Don't miss this exceptional opportunity. (id:55625)
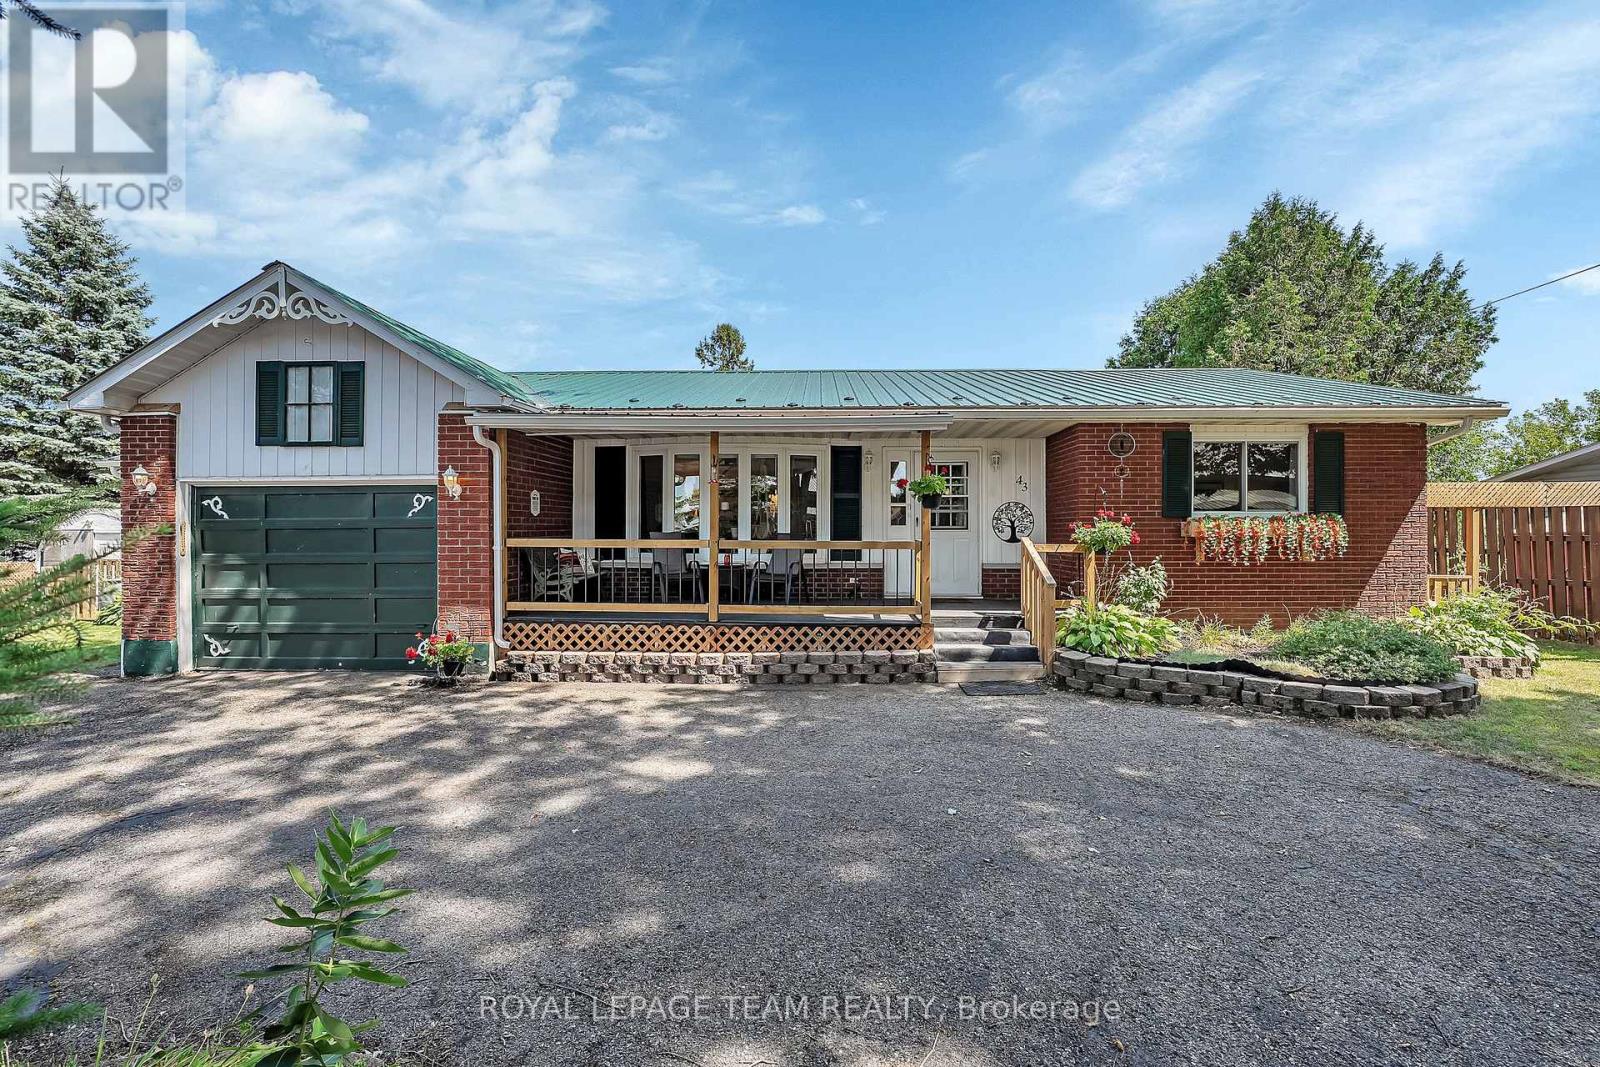
Rideau Lakes, Ontario
*OPEN HOUSE* SUN. APRIL 12, 2-4 PM. PRIME LOCATION! Discover this beautiful warm and inviting all-brick bungalow, situated on a quiet, dead-end street, in the charming Village of Lombardy. Featuring 3 bedrooms, 2 full bathrooms, newly refinished rec room and numerous upgrades. The cozy front covered porch leads you into your spacious foyer with a large front closet. The main floor living room is spacious, bright and boasts a beautiful bay window that streams in natural light. Gleaming hardwood floors and luxury vinyl flooring throughout the main and lower levels. NO carpeting. The large kitchen offers a pantry, lots of counter space, tons of storage, stainless steel appliances and a mobile island. The dining room, open to the kitchen, offers ample space for all your entertaining needs. Patio doors lead to your oversized deck, with retractable awning and fully fenced private backyard oasis. On the main floor, you will find 2 generously sized bedrooms and one full bathroom. You will also find laundry, with entry to the garage. The main floor also features a versatile bonus room. A bright four-season room with its own separate front and back entrance that offers endless possibilities such as a home office, teenage retreat, guest suite, etc. Fully finished lower level has been updated and offers a separate entrance to the backyard. Here you will enjoy a large family room/games room with a cozy propane fireplace, third bedroom and full bathroom. There is also a separate bonus room and utility room for lots of storage. Enjoy small-town living with an easy commute to surrounding areas. 10 mins to Smiths Falls, 15 mins to Perth, 20 mins to Merrickville, 40 mins to Brockville, 40 mins to Kemptville, 50 mins to Ottawa. LOCATION LOCATION LOCATION! Full list of upgrades and all inclusions available upon request. ~WELCOME HOME~ (id:55625)
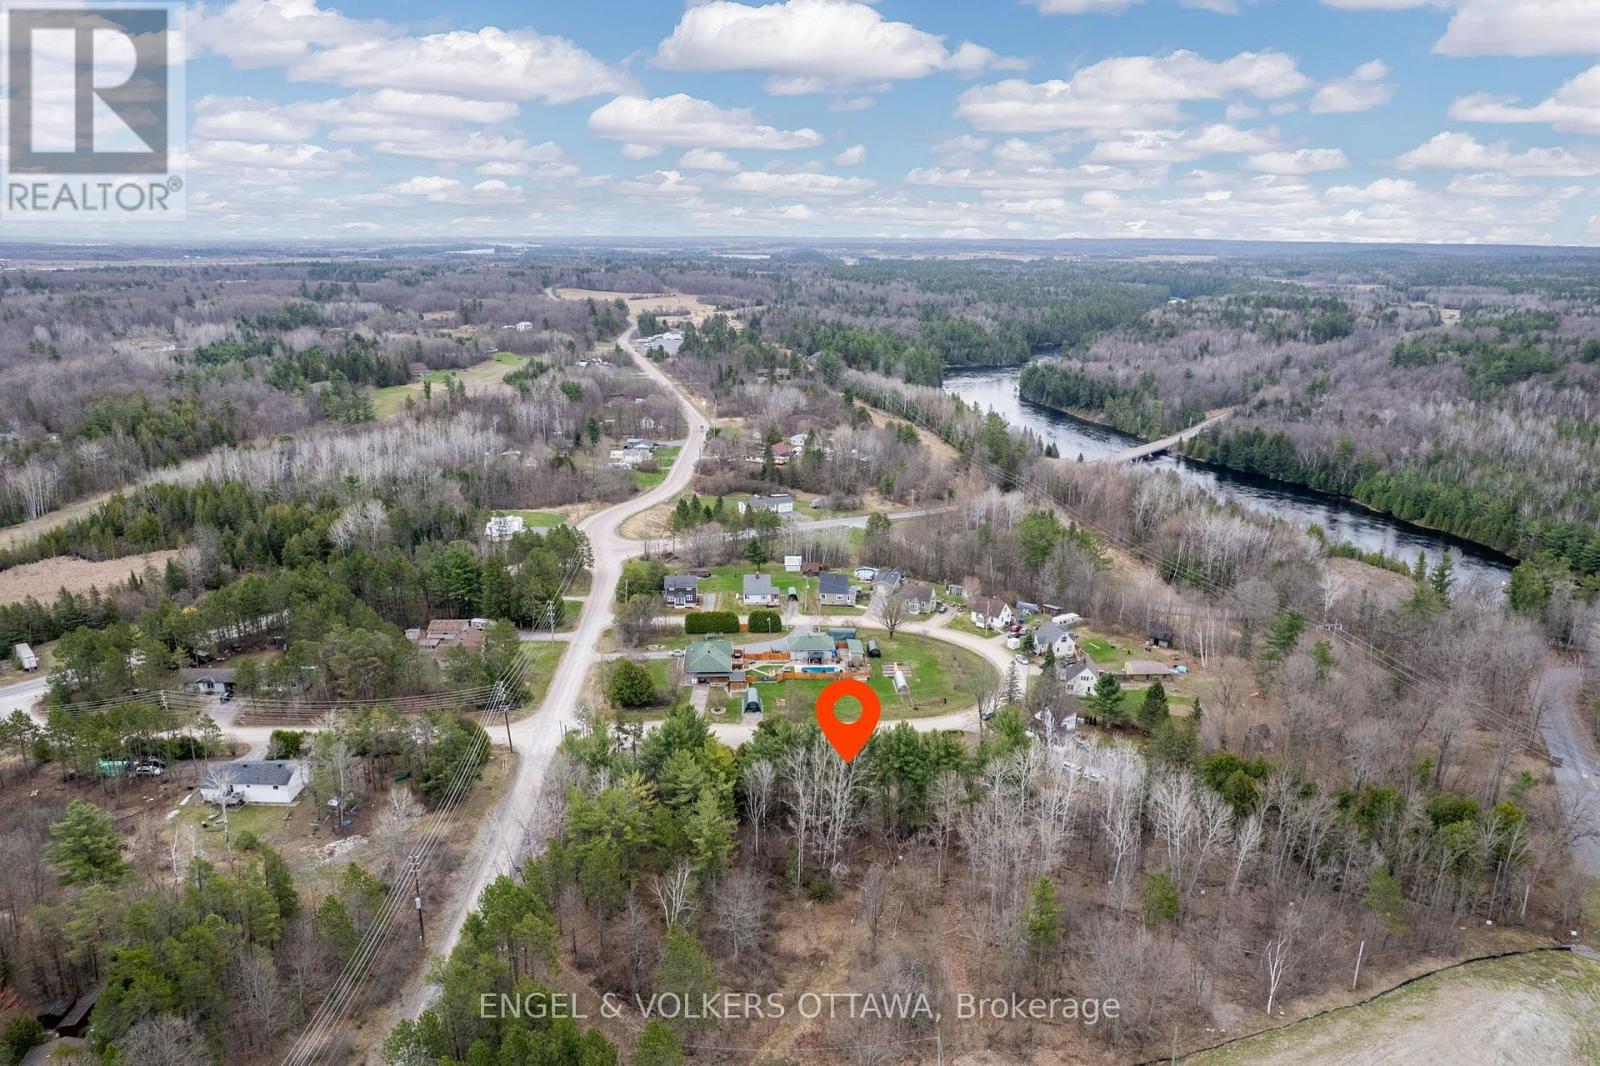
Mcnab/braeside, Ontario
Lot 10 on Devlin Crescent in Stewartville, Ontario, is an exceptional opportunity to create your custom vision on just under hald an acre of land! Situated in the peaceful township of McNab, this 0.493-acre lot offers the perfect blend of privacy, space, and convenience. Tucked away just off Flat Rapids Road, this irregular lot boasts a generous frontage of 185.37 feet and a depth of 105.5 feet, providing ample room for a variety of home designs. Hydro, telephone, and cable services are available. Enjoy the best of rural living while being only a short drive from amenities in Arnprior and a scenic commute to Ottawa. Outdoor enthusiasts will appreciate the nearby river access, trails, and parks, while families will love the welcoming, community-oriented atmosphere. Neighbouring Lot 9 is also for sale, adding just under 1 acre. Don't miss your chance to secure a beautiful piece of land in a growing community! (id:55625)
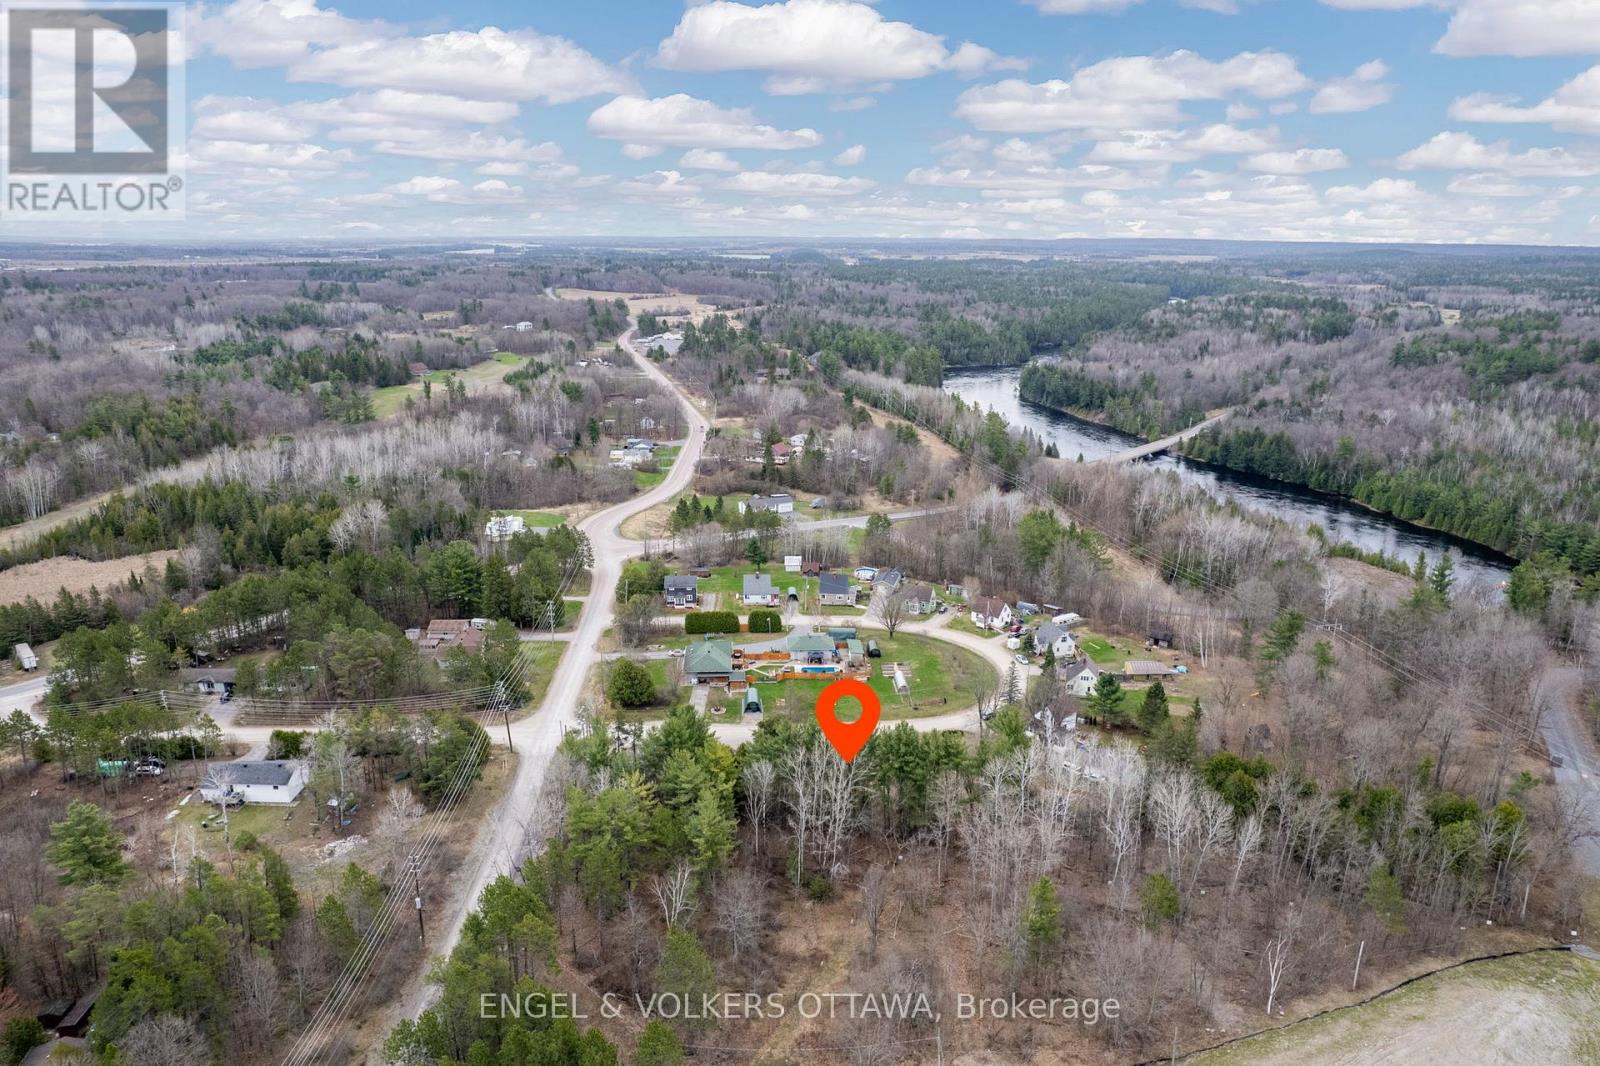
Mcnab/braeside, Ontario
Lot 9 on Devlin Crescent in Stewartville, Ontario, is an exceptional opportunity to create your custom vision on just under 1 acre of land! Situated in the peaceful township of McNab, this 0.911-acre lot offers the perfect blend of privacy, space, and convenience. Tucked away just off Flat Rapids Road, this irregular lot boasts a generous frontage of 90 feet and a depth of 140 feet, providing ample room for a variety of home designs. Hydro, telephone, and cable services are available. Enjoy the best of rural living while being only a short drive from amenities in Arnprior and a scenic commute to Ottawa. Outdoor enthusiasts will appreciate the nearby river access, trails, and parks, while families will love the welcoming, community-oriented atmosphere. Neighbouring Lot 10 is also for sale, adding just under 0.5 acres. Don't miss your chance to secure a beautiful piece of land in a growing community! (id:55625)
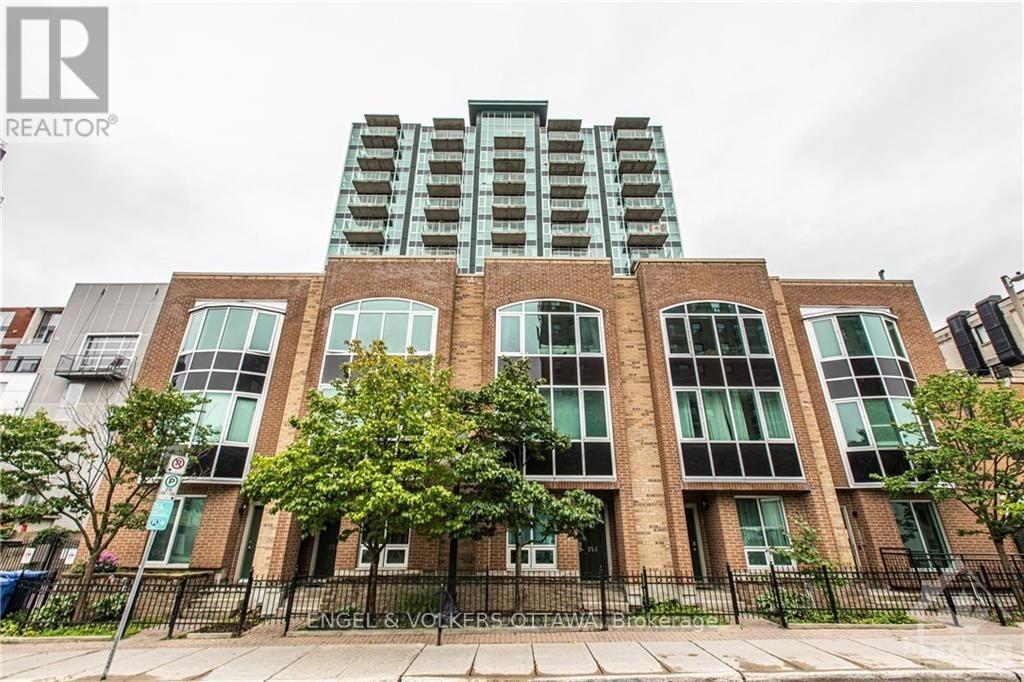
Ottawa, Ontario
Welcome to York Plaza at 134 York Street, a bright and meticulously maintained south-facing suite in the heart of the historic ByWard Market. Owner-occupied since 2021, this home features hardwood floors and a spacious open-concept layout, including two bedrooms plus a versatile den that is perfect for a home office. The unit is complete with two full bathrooms, a generous kitchen with ample storage, in-unit laundry, a locker, and a highly convenient first-level underground parking space. Residents benefit from a secure, pet-friendly building with a welcoming community and premium amenities such as a fully equipped gym, a party room, and an outdoor terrace. Perfectly situated beside a luxury hotel and offering exceptional value compared to nearby buildings, this property places you just steps from world-class dining, shopping, groceries, and the LRT transit system in Ottawa's most vibrant neighbourhood. Some photos virtually staged. (id:55625)
Drummond/north Elmsley, Ontario
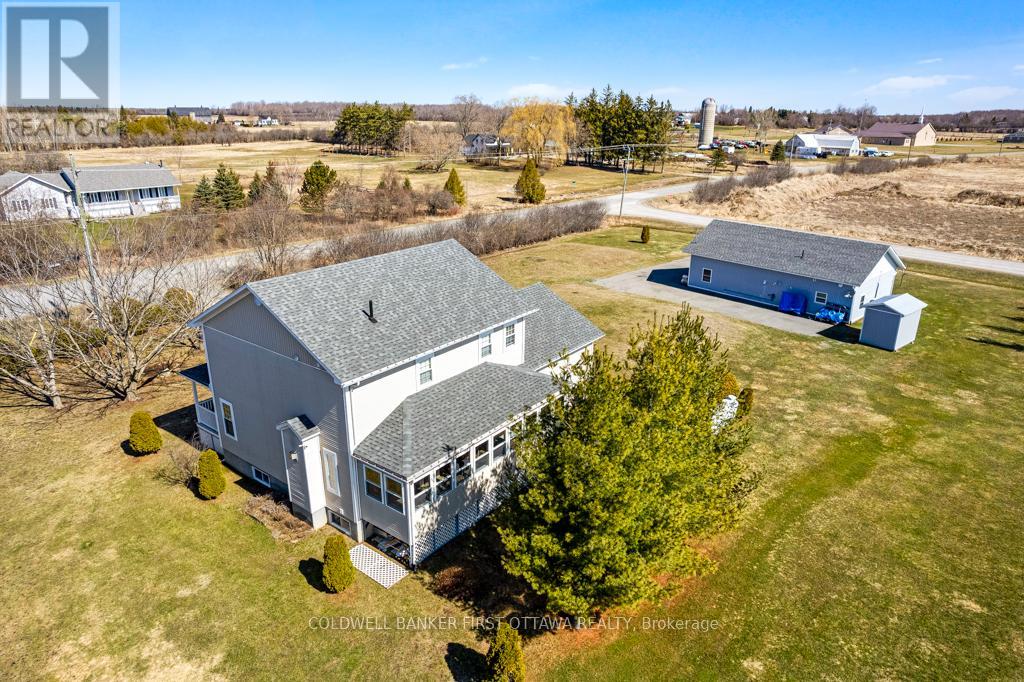
Two contemporary well-maintained homes, a two-storey and bungalow, on country acre. Ideal for the extended family or, smart investment where you can live in one home and rent the other to help pay the mortgage. The two homes were quality built and have been tastefully upgraded since, with upscale extras. The immaculate two-storey home has idyllic front veranda perfect for lounging on summer days. This three bedroom, 2.5 bathroom home has open living room with red oak hardwood floors. Adjoining kitchen offers wrap-around ceramic-top counters, expansive prep space, breakfast bar and porcelain tile flooring. Kitchen dinette features propane fireplace and garden doors to sunroom-porch. This relaxing three-season sunroom-porch has ceramic flooring and is attractively accented with pine tongue and groove. For entertaining, you have a formal dining room. Main floor powder room and family-sized rear foyer with two large double closets. Upstairs, lovely birch floors throughout hallway and bedrooms. Primary suite walk-in closet designed for two; the 4-pc ensuite has ceramic floor, porcelain sink vanity, walk-in shower plus soaker jet tub. Two more bedrooms and convenient second floor laundry station. Lower level spacious family room with space for pool table. The attached garage has workshop area and Generac that can power both homes. The second home is three bedroom bungalow all renovated in 2020 and has propane radiant heated porcelain floors. New roof 2021. Another possible option is to convert the bungalow to commercial use; live at home and work from commercial office/space. Each home has its own hydro meter, propane tanks and septic. WiFi and cell service. Located on township maintained road with curbside garbage pickup and school bus route. Just 5 mins to Perth. 25 mins Carleton Place or 45 mins Kanata. (id:55625)
Mississippi Mills, Ontario
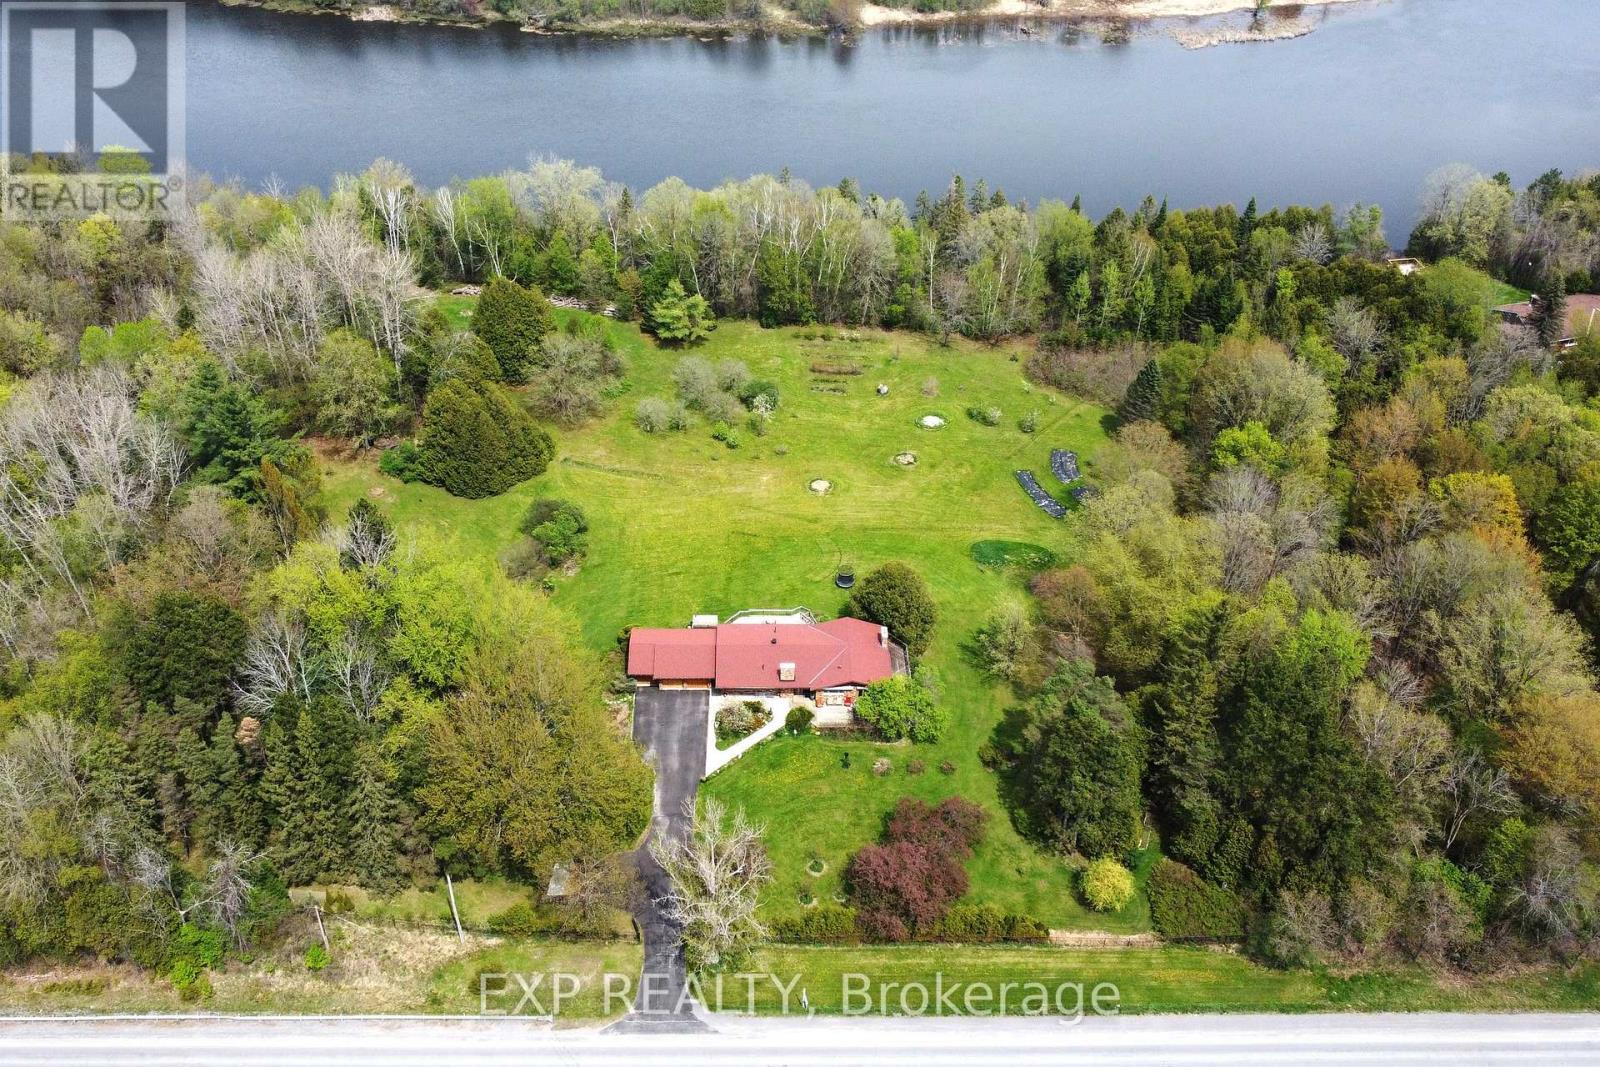
Welcome to your Riverfront Retreat - An 8.3-Acre Private Oasis allows you to Escape to an extraordinary retreat where elegance meets nature on the banks of the Mississippi River. This stunning 4-bedroom, 3-bathroom estate offers a luxurious yet serene lifestyle just minutes from charming Artisan Almonte (7 minutes), Pakenham (9 minutes), and Carleton Place (13 minutes) all while being a short drive to downtown Ottawa. Inside, sophistication and comfort blend seamlessly. Hardwood floors grace the main level, while heated tiles warm two of the three full baths. Sun-drenched, generously sized rooms are framed by an abundance of windows, offering sweeping views of the surrounding landscape. The outdoors is nothing short of spectacular. Trails wind through wooded areas, leading to a breathtaking ~550 feet of private waterfront perfect for swimming, kayaking, or simply unwinding to the tranquil sounds of the river. A fully fenced-in area provides a safe space for kids and pets to explore, play, and relax. Adding to its charm, this property boasts a cedar outbuilding and a separate guest cabin at the rear of the property, offering limitless potential for visitors, creative studios, or even a possible income-generating rental. Fruit lovers will be delighted in the abundance of trees, including apple, pear, cherry, apricot, Japanese plum, and quince, while perennial gardens and flourishing herb beds create a natural paradise. With its prime location, breathtaking surroundings, and unparalleled privacy, this estate presents a rare opportunity not just for a dream retreat but also as a potential investment property. Whether envisioned as a personal escape, a high-end vacation rental, or perhaps a wellness retreat, the possibilities may be endless. Your perfect escape awaits -book your private tour today! (id:55625)
Ottawa, Ontario
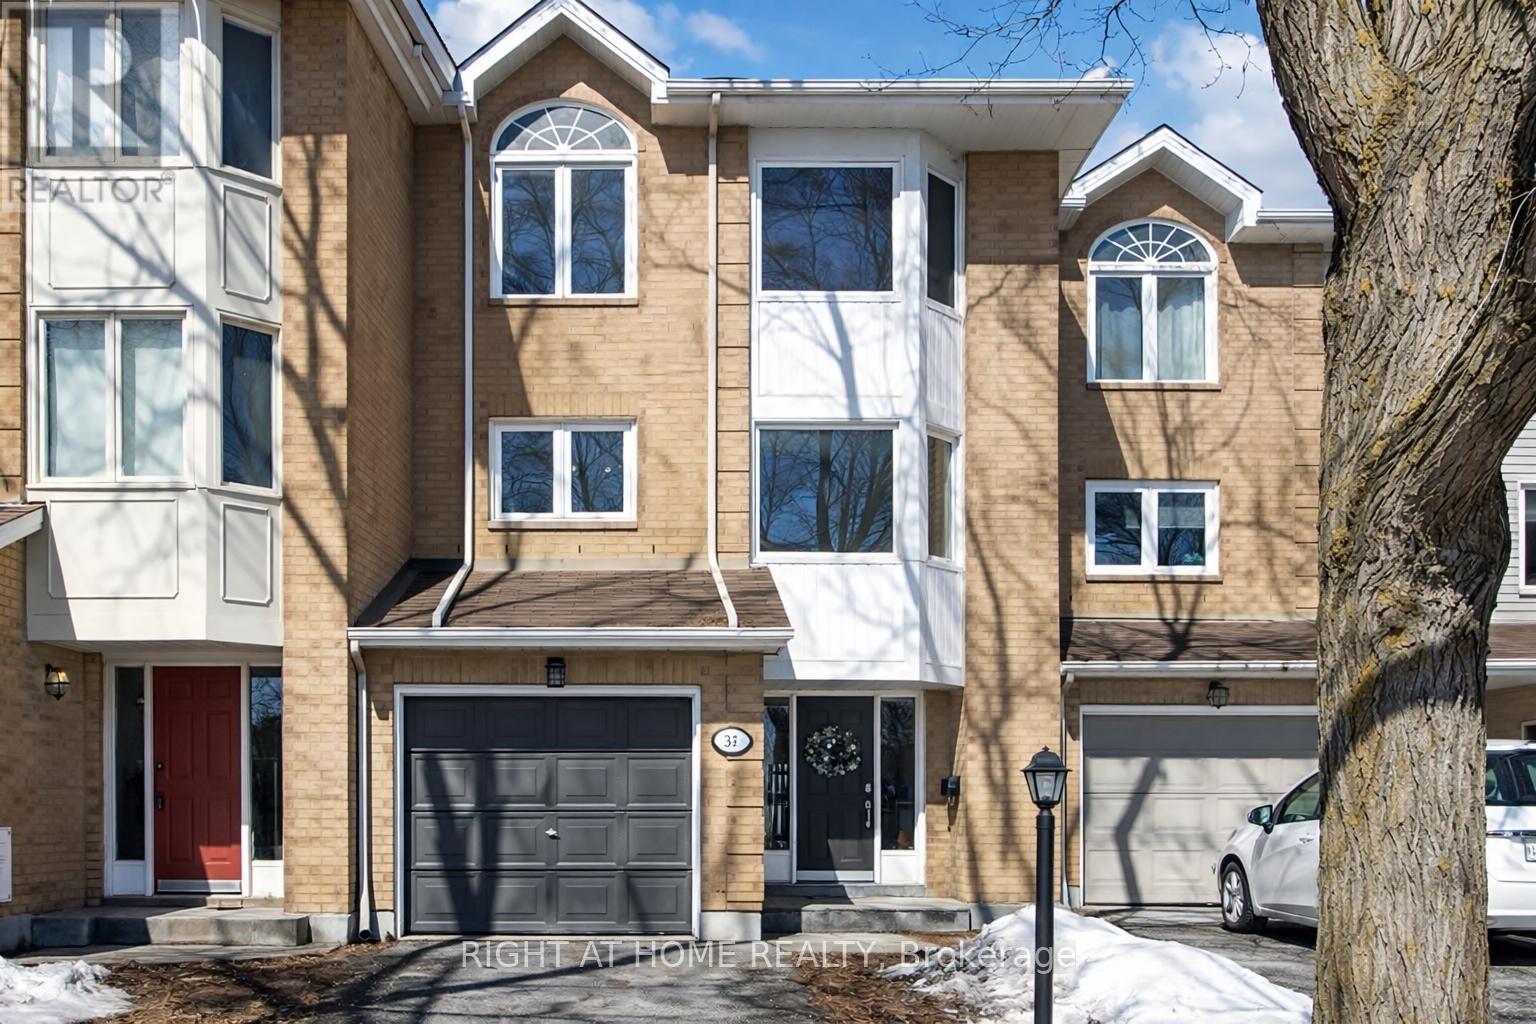
Welcome to this well-maintained townhouse on a quiet, family-friendly court. This 3-storey home features 3 bedrooms and 3 bathrooms, offering plenty of space for comfortable living.The main level includes a tiled entry and a versatile den/office with in-floor heating, French doors, and backyard access. The second level boasts a bright kitchen with ample counter space, a dining area with hardwood floors, and a spacious family room with a cozy wood-burning fireplace.Upstairs, the primary bedroom offers an updated ensuite and walk-in closet, along with two additional bedrooms and a full bathroom. Conveniently located within walking distance to schools, shopping, and restaurants. (id:55625)
Ottawa, Ontario
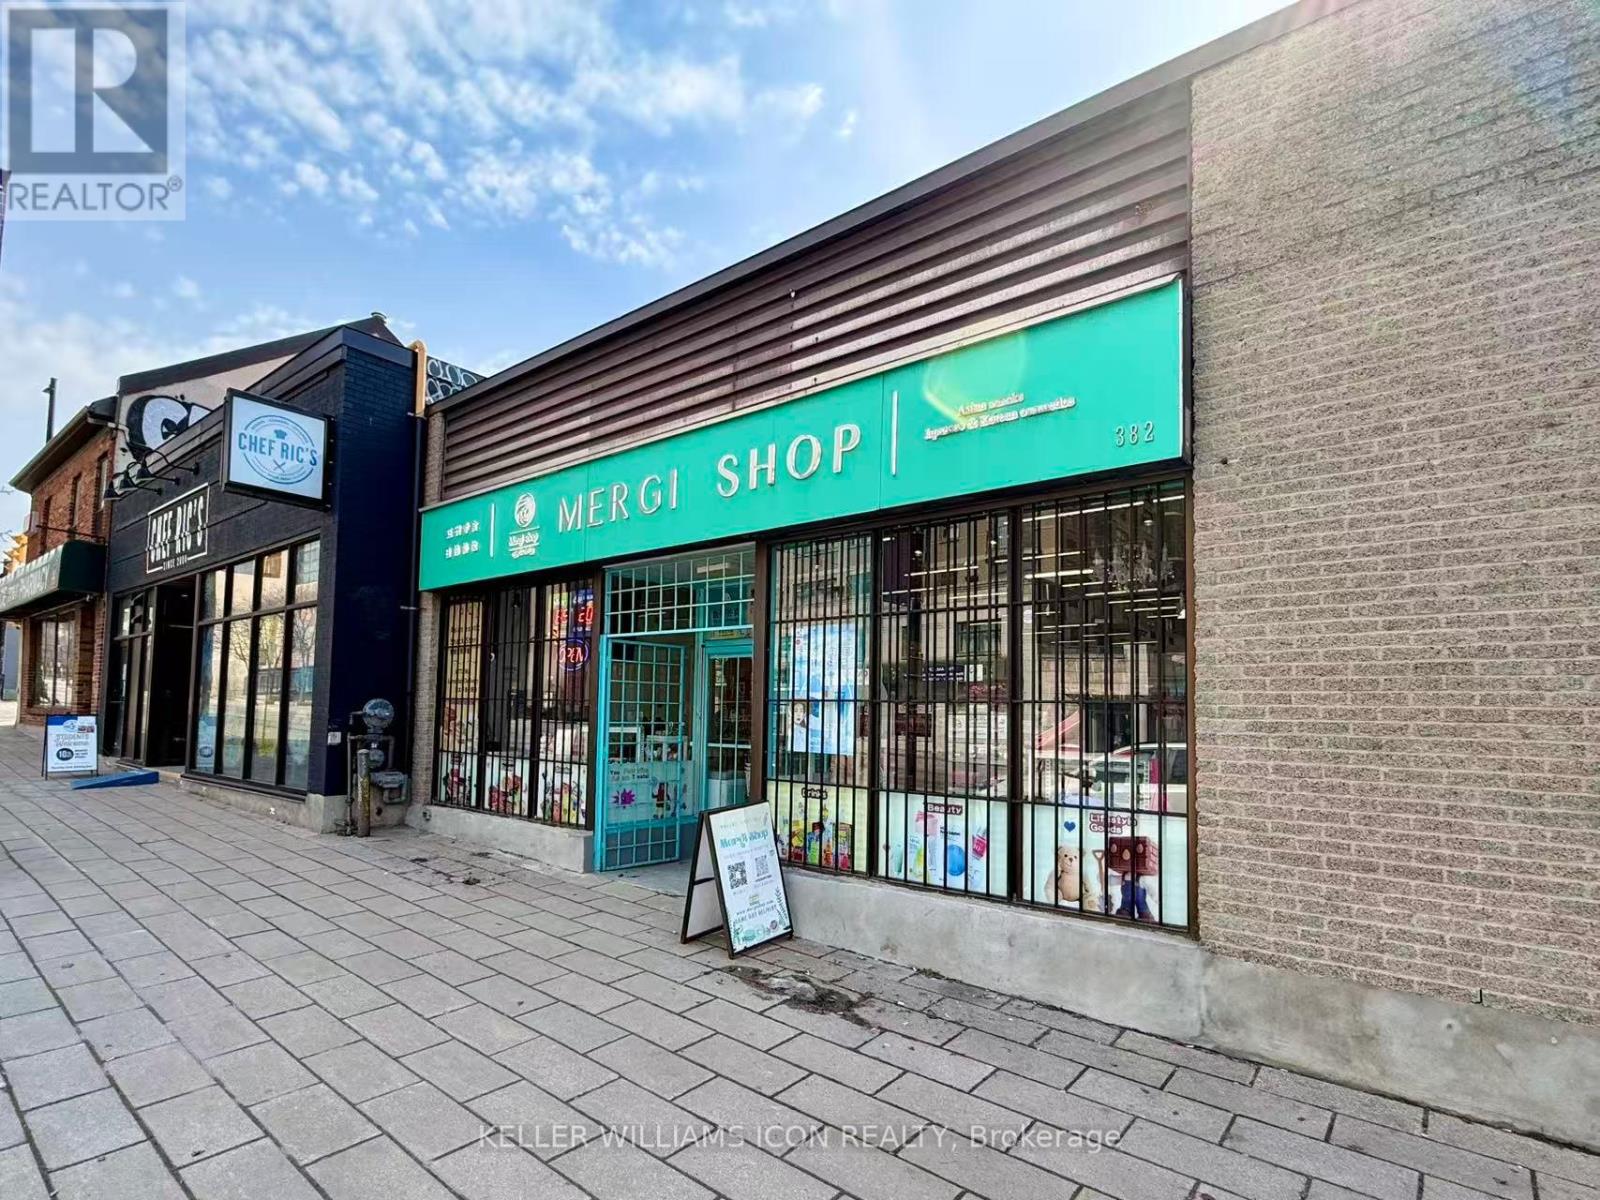
Turnkey Asian grocery business located in the prime commercial corridor of Rideau Street in downtown Ottawa. This well-established business operates in an approximately 2,000 sq. ft. retail space, offering a wide range of Asian grocery products and serving a loyal and consistent customer base.The lease has been recently renewed for a 5-year term (2025-2030), providing long-term stability. Current base rent is $44,000/year for the first two years and $46,000/year for the remaining term, plus HST, with total monthly occupancy costs approximately ranging from $6,400 to $6,600.The property offers excellent accessibility, including 12 shared parking spaces at the rear plus 1 dedicated parking space, along with access to waste management facilities. Flexible permitted uses (excluding Korean restaurant and cannabis-related uses) allow for various retail or food-related concepts.A key value-add is the established supplier network, including access to unique product sourcing channels not commonly available to standard retail operators, providing strong competitive advantage and margin potential.A great opportunity for owner-operators or investors seeking a stable, income-generating business in a high-traffic downtown location. (id:55625)
Ottawa, Ontario
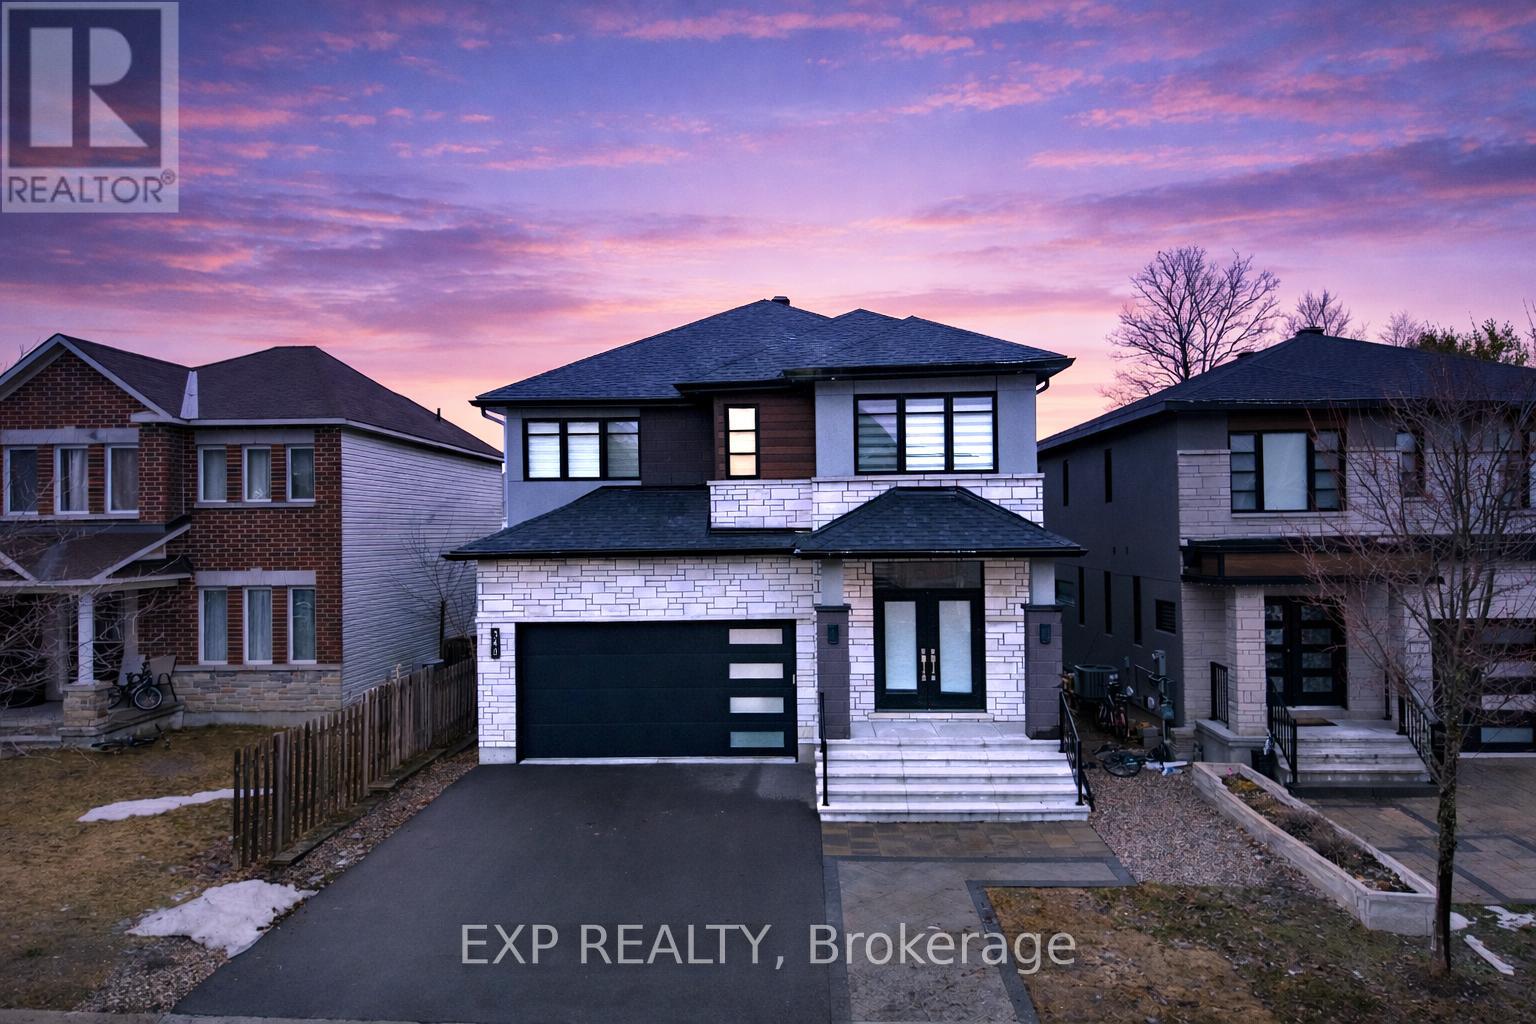
ONE OF THE BIGGEST LUXURY CUSTOM HOME IN WHOLE KANATA. Approx. 4,587 sq ft Finished Living Space with a Walkout Basement. Spacious Luxury custom-built home with open-concept layout and premium finishes throughout. Prime Kanata location near KMA Mosque , DND HQ, Richcraft Recreation Complex and top schools. Features include engineered hardwood and large-format tile flooring, designer kitchen with extended cabinetry, granite countertops, oversized island, and built-in wall oven. Bright living room with linear gas fireplace and separate formal dining room. Upper level offers a luxurious primary suite with walk-in closet and spa-like ensuite, plus 3 additional bedrooms (all with walk-in closets) and 3 full bathrooms. Hardwood staircase with metal spindles throughout. Walkout basement with high ceilings, large family room, bedroom, and full bath-ideal for in-laws or guests. Interlock/stone landscaping, PVC fenced yard, and custom zebra blinds. (id:55625)
North Grenville, Ontario
Featuring 100 Acres for sale in developing Kemptville, township of North Grenville, 35-minute drive to Ottawa. The subject property is located approximately 300 acres from the serviced urban area & Mattamy residential development of Oxford Village, off County Rd 43. The subject site is judged prime for future residential subdivision development, backs onto Settlers Grant subdivision. The site is currently accessed from Settlers Grant subdivision via Pioneer Road through an unopened road allowance,(very short distance to extent road to site. Rectangular in shape. The zoning is Rural & Mineral Aggregate Reserve in the official plan. Seller is willing to back a first mortgage for a qualified buyer. Priced to sell. (id:55625)
North Grenville, Ontario
Featuring 100 acres for sale in developing Kemptville, township of North Grenville, 35-minute drive to Ottawa. The subject property is located approximately 300 acres from the serviced urban area & Mattamy residential development of Oxford Village off County Road 43. The subject site judged prime for future residential subdivision development, backs onto Setters Grant subdivision. The site is currently accessed from Settlers Grant subdivision via Pioneer Road through an unopened road allowance, (very short distance to extent road to site). This site is rectangular in shape. The present zoning is Rural & Mineral Aggregate Reserve in the official plan. The Seller is willing to take back a first mortgage for a qualified Buyer. Property is priced to sell. (id:55625)
Tay Valley, Ontario
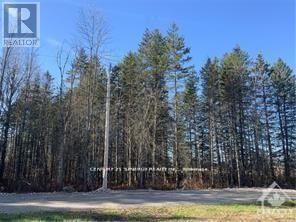
Discover the perfect setting for your future home or private getaway on this beautiful 1.268-acre lot, ideally located just minutes from the charming town of Perth. Offering a rare combination of peace, privacy, and convenience, this property is tucked away in the welcoming and progressive Tay Valley Township, where tiny homes are permitted. Surrounded by a natural landscape with a lovely mix of young and mature trees, the lot offers both character and seclusion, creating an ideal backdrop for your vision. An existing well on the property adds valuable convenience as you begin planning your build. Enjoy the tranquility of country living while still benefiting from easy access to major roads and nearby amenities. Just a short drive from shops, restaurants, and essential services in Perth, and only moments from Christie Lake, this location is perfect for outdoor enthusiasts. Spend your days boating, fishing, swimming, or hiking, all just minutes from your doorstep. Located on Brandelle Lane, this property is part of a POTL (Parcel of Tied Land), with each lot owner holding a 1/4 interest in the private road, offering both exclusivity and shared stewardship. Whether you're envisioning a peaceful year-round residence, a tiny home retreat, or a weekend escape surrounded by nature, this exceptional property offers endless potential in a highly desirable location. Don't miss your chance to own this prime piece of land and bring your vision to life. (id:55625)
Smiths Falls, Ontario
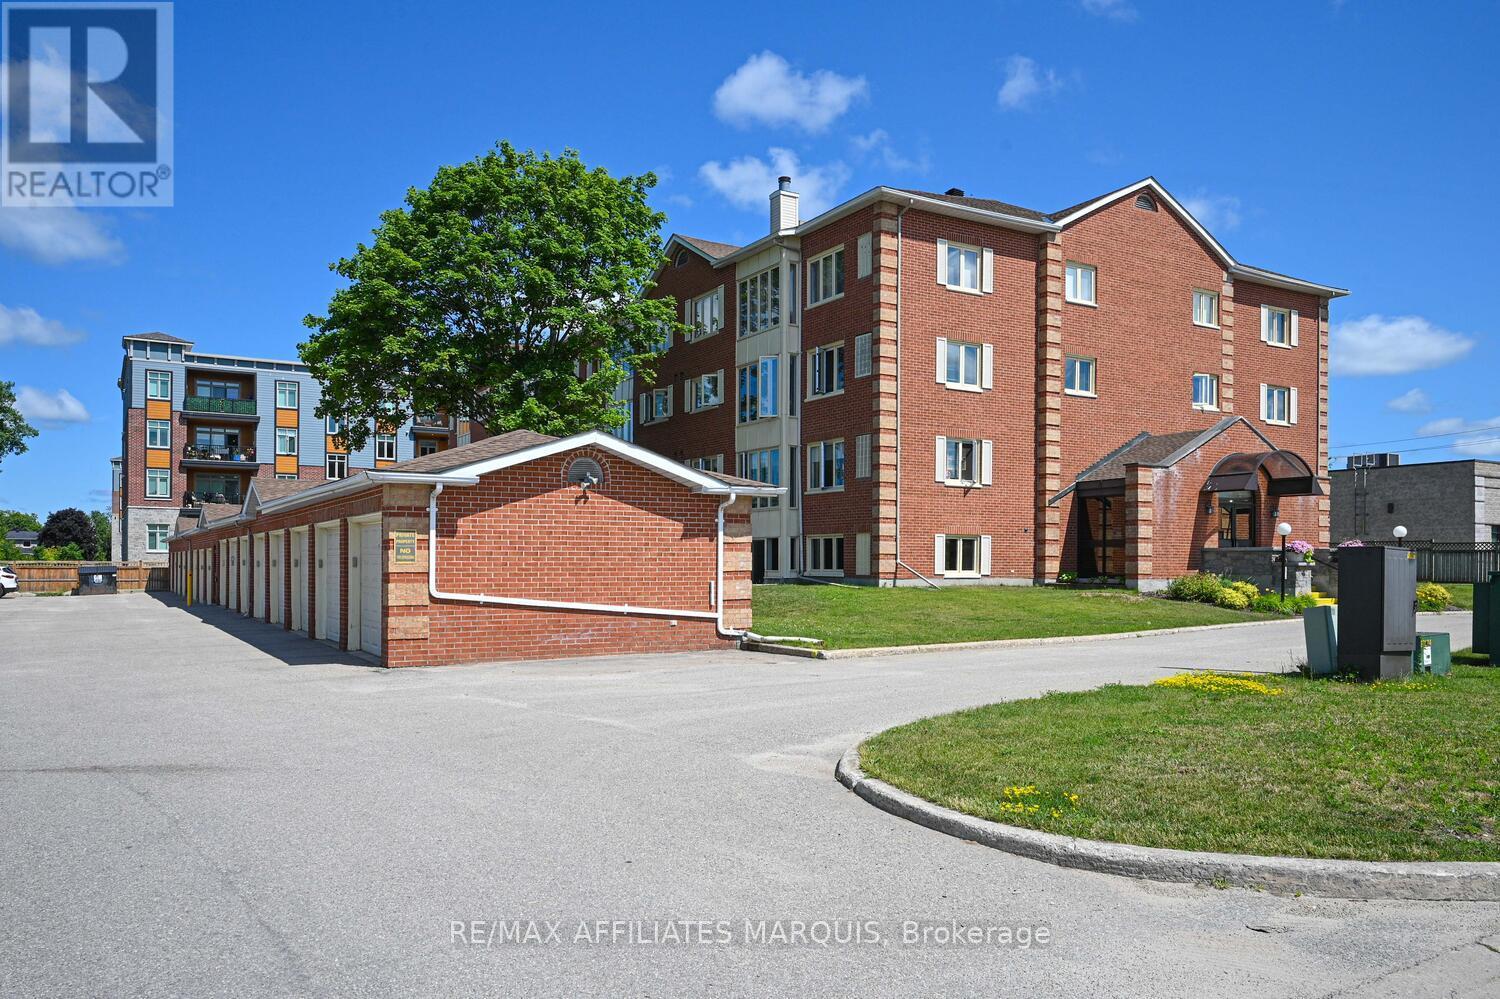
Welcome to easy, low-maintenance living in this wonderful 2-bedroom, 2-bath condo located in a well-established and meticulously maintained building, just steps away from all the convenient amenities of Settlers Ridge Centre. This bright and inviting second-floor end unit offers an ideal blend of comfort, functionality, and location. Step inside and feel instantly at home in the well-designed layout that flows effortlessly from the galley-style kitchen into the open-concept dining and living area perfect for relaxing or entertaining. Large windows invite natural light throughout the space, giving the home a warm and airy feel. The spacious primary bedroom is a true retreat, featuring a walk-through closet and a private 3-piece ensuite bath for added comfort and privacy. A second generously sized bedroom is located just steps from the main 4-piece bath ideal for guests, a home office, or hobby space. You'll love the convenience of in-suite laundry and a storage/utility room that offers extra space for your everyday needs. This unit also includes an assigned garage space an invaluable feature for year-round comfort and added security. The building offers welcoming common areas perfect for family gatherings or socializing with neighbors, creating a sense of community while maintaining your independence. Whether you're downsizing, looking for a carefree lifestyle, or investing in your first home, this unit checks all the boxes. Enjoy being within close walking distance to grocery stores, restaurants, pharmacy, and medical services everything you need is at your fingertips. With its unbeatable location, thoughtful layout, and low-maintenance living, this property is truly a great find. Don't miss your opportunity to own this unit in a sought-after location. Book your private viewing today! (id:55625)
Belleville, Ontario
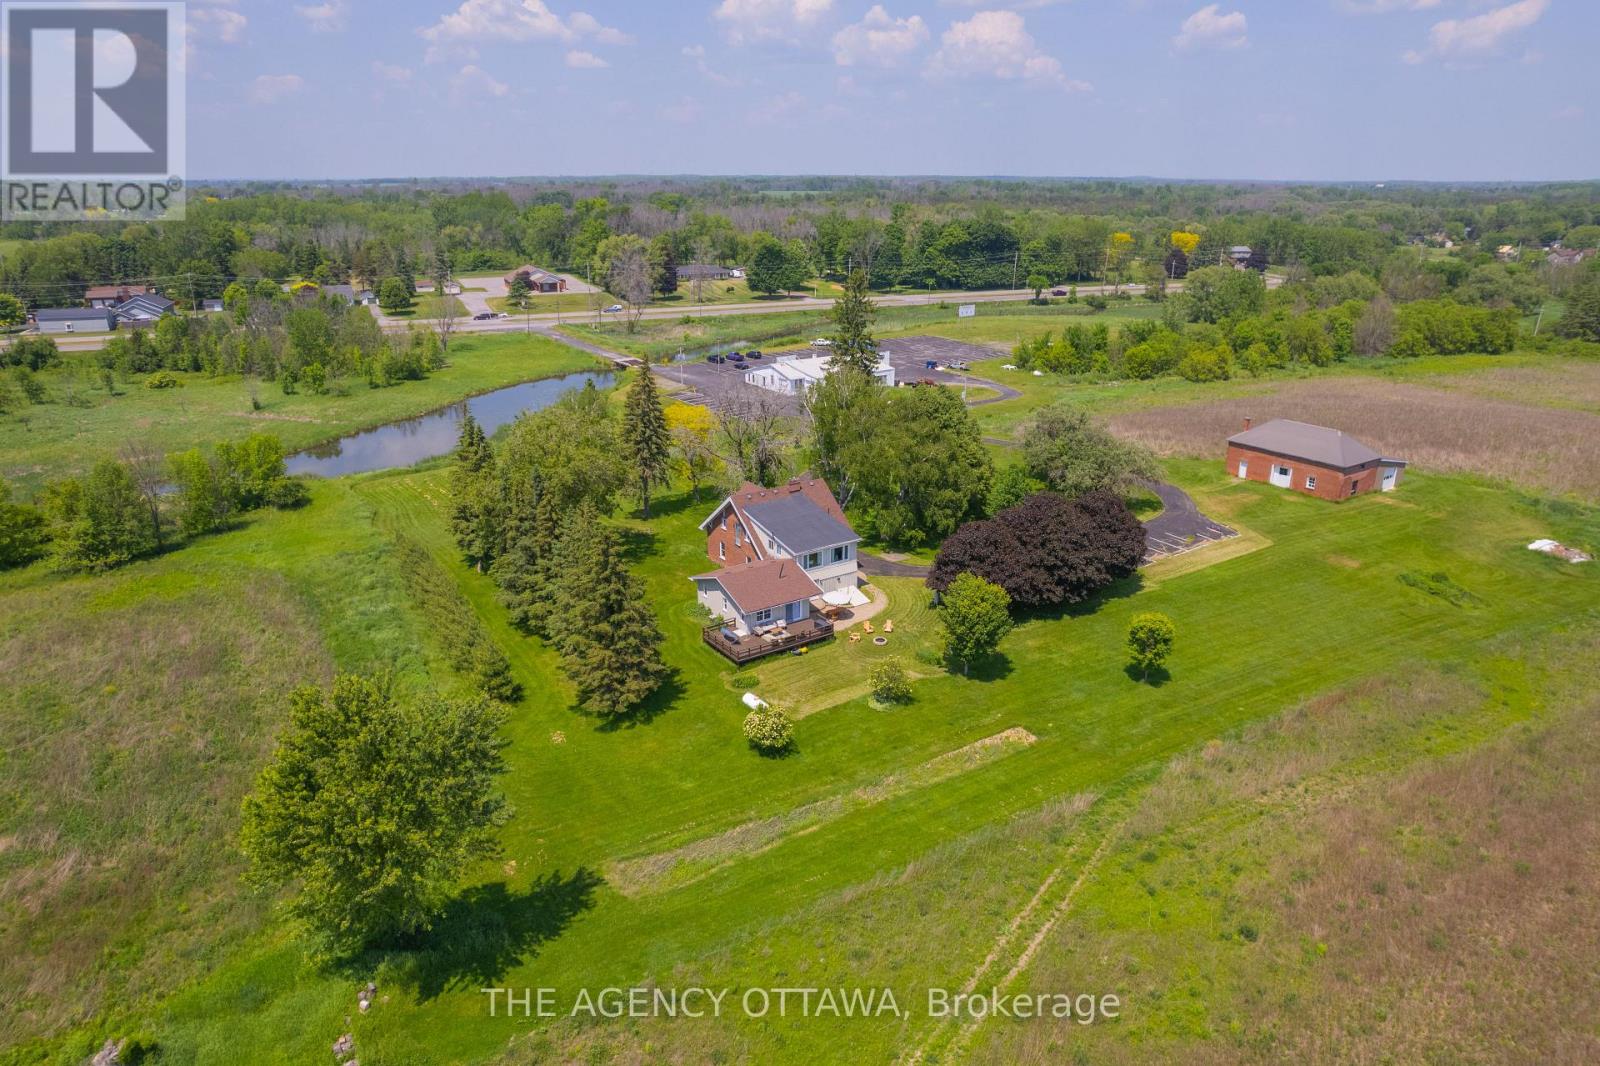
Welcome to the smartest investment you'll make this year - 58 acres of prime waterfront real estate, two positive cash flow assets and your very own vineyard, private brook and breathtaking views of the Bay of Quinte. A tenanted commercial building resides on the property including 5,600 sqft of office and vehicle bay space with 42,000 sqft of paved parking. A stunning and updated 5 bedroom estate with a home gym can be converted to your very own oasis or keep it as the current successful AirBNB asset earning over 6 figures annually. Inquire for further details on all assets, property details, financials and the added bonus of an assumable 3% mortgage rate. Signed NDA required. (id:55625)
Belleville, Ontario
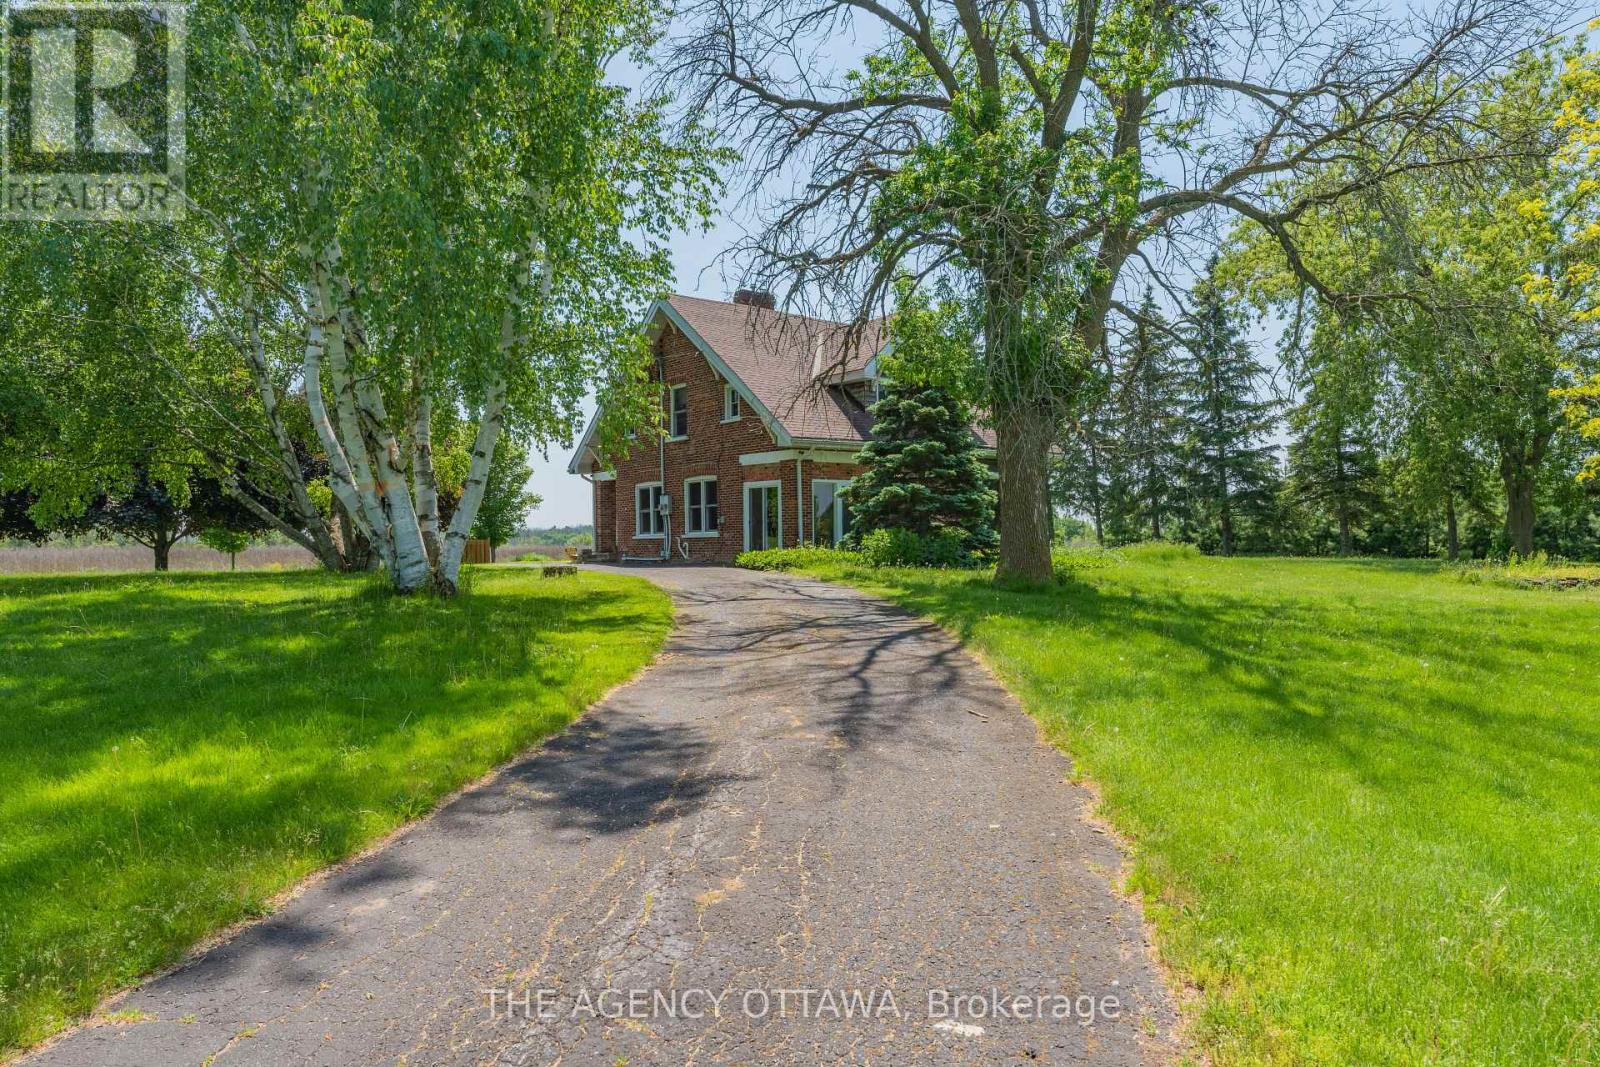
Welcome to the smartest investment you'll make this year - 58 acres of prime waterfront real estate, two positive cashflow assets and your very own vineyard, private brook and breathtaking views of the Bay of Quinte. A stunning and updated 5 bedroom estate with a home gym can be converted to your very own oasis or keep it as the current successful AirBNB asset earning over 6 figures annually. A commercial building resides on the property providing even further positive cash flow. This includes 5,600 sqft of office and vehicle bay space with 42,000 sqft of paved parking. Inquire for further details on all assets, property details, and the added bonus of a transferable 3% mortgage rate. This is an opportunity of a lifetime. Book your private showing today. ** This is a linked property.** (id:55625)
Clarence-Rockland, Ontario
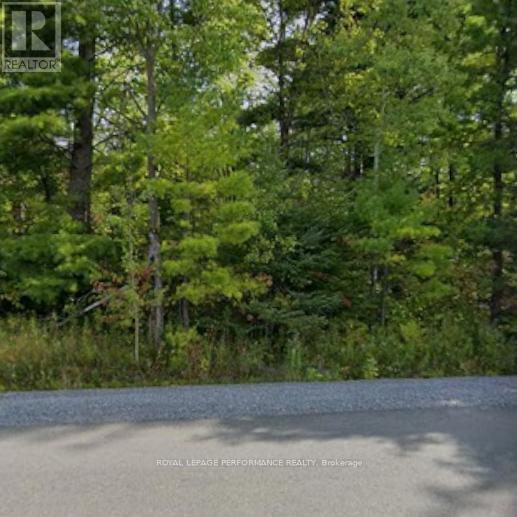
23.282 Acres Corner parcel at Labonte and Bouvier. Development land. Working with the city to establish what we could do. (id:55625)
Ottawa, Ontario
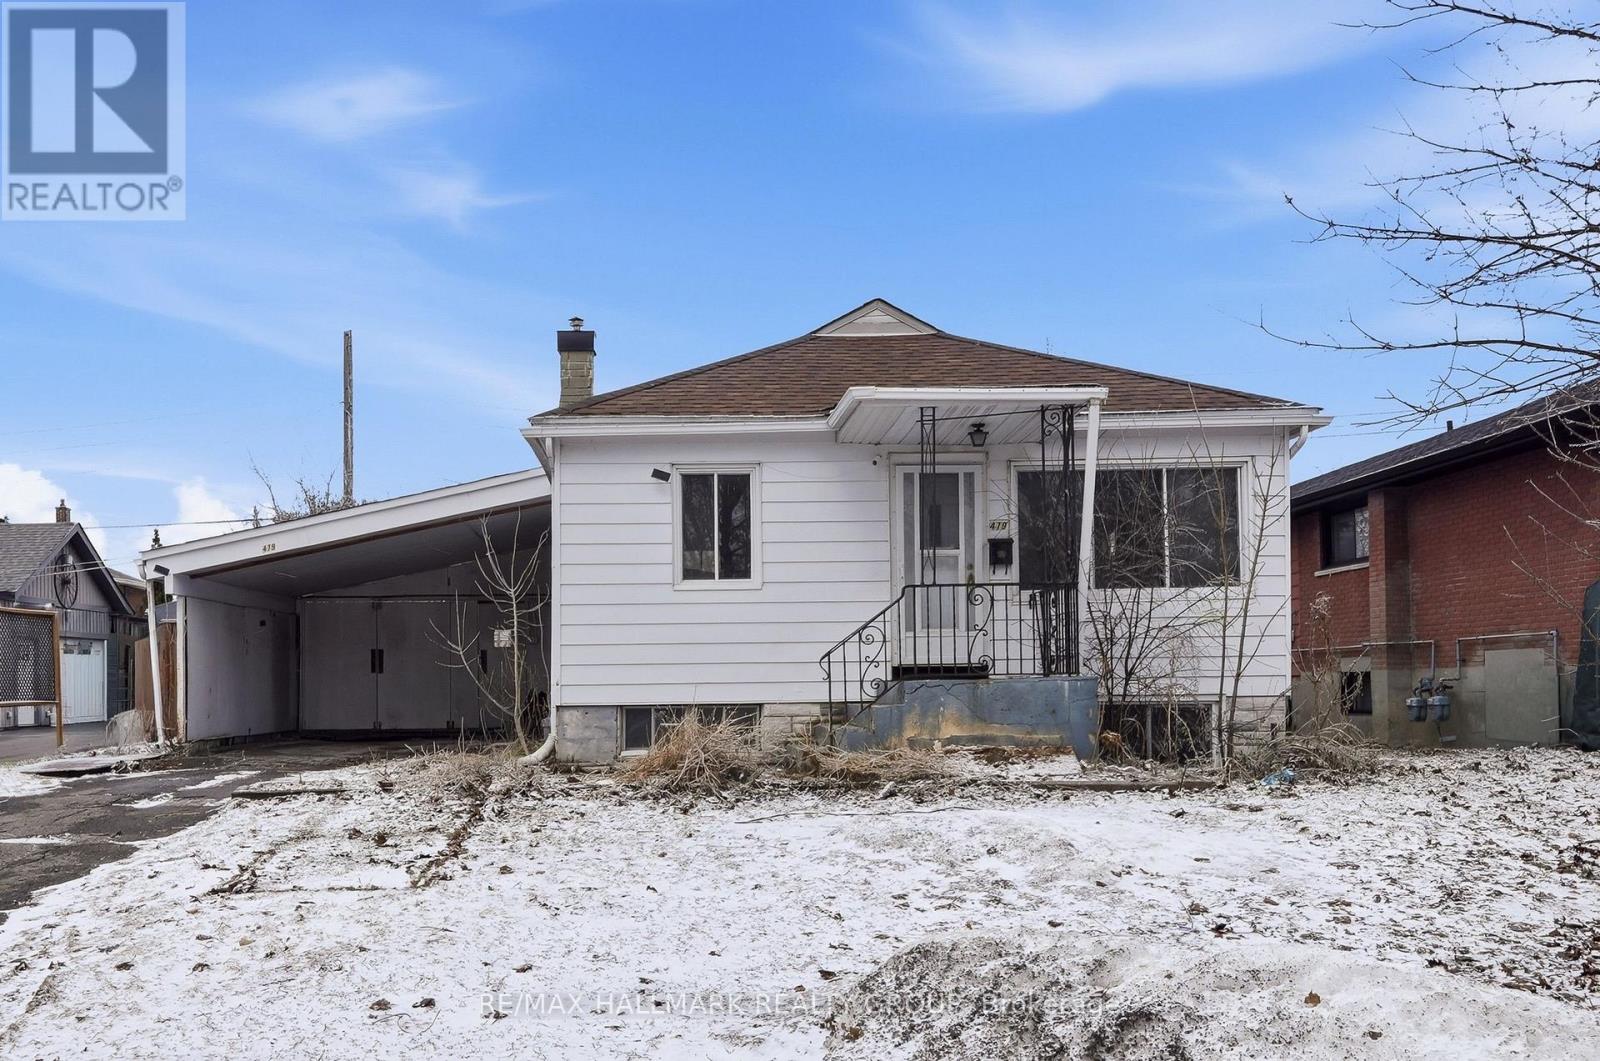
Development opportunity on a premium 55.71 ft x 100 ft lot located on a quiet cul-de-sac in the desirable Overbrook neighbourhood. Rare chance to acquire a well-sized lot in an established area experiencing ongoing redevelopment and strong growth. The existing 2+1 bedroom home with two full bathrooms and a finished basement is being sold strictly for land value. The property presents an excellent opportunity for redevelopment or a custom build in a neighbourhood seeing increasing new construction and investment (buyer to perform their own due diligence). Ideally situated in a location offering quick access to downtown Ottawa, the Rideau River, scenic walking and cycling pathways, parks, and green space. Close proximity to the University of Ottawa, St. Laurent Shopping Centre, schools, public transit, and Highway 417 adds to the strong redevelopment appeal of this central location. Property being sold in "as is, where is" condition. The seller makes no representations or warranties. (id:55625)
Ottawa, Ontario
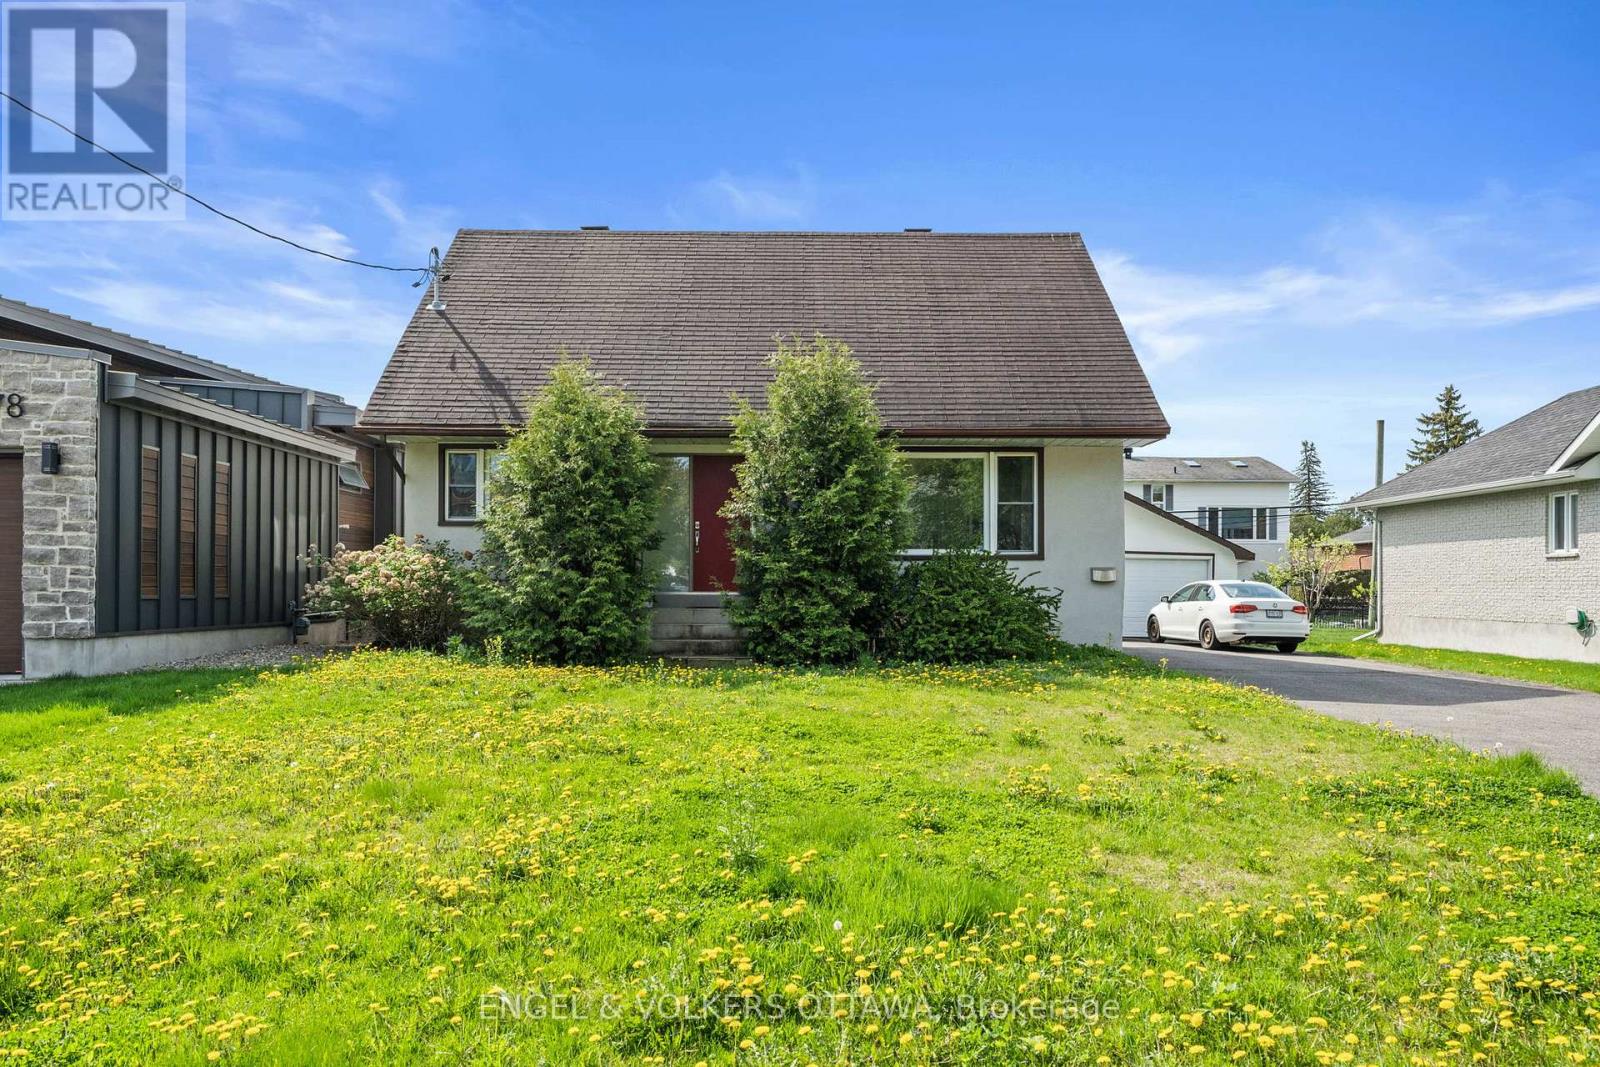
Welcome to 1372 Ridgedale - where opportunity meets lifestyle in the heart of Emerald Woods. Nestled in one of Ottawa's most sought-after, family-friendly neighbourhoods, this charming home offers the perfect blend of comfort, convenience and long-term value. With parks, schools, shopping and transit just moments away, it's an ideal setting for families, professionals and savvy investors alike. Step inside to a bright, inviting main level featuring warm hardwood floors, large sun-filled windows and a beautiful eat-in kitchen complete with stainless steel appliances, quartz countertops and custom cabinetry. A dedicated dining space opens seamlessly to a generous backyard - perfect for entertaining, relaxing or future possibilities.The main floor also offers a fully renovated bathroom and a versatile room that can serve as a bedroom or a stylish home office. Upstairs, you'll find two comfortable, light-filled bedrooms with ample storage. The finished lower level adds even more living space, featuring an additional bedroom, bathroom, laundry area, storage and a cozy recreation room with a gas fireplace - ideal for unwinding at the end of the day. But what truly sets this property apart is its potential. Situated on a valuable lot in a high-demand area, this home has been consistently rented since 2022 and presents a rare opportunity: move in, continue generating rental income or reimagine the space and build your custom dream home. Whether you're a homeowner, investor or builder - this is a property that grows with your vision. Don't miss your chance to secure a prime piece of Emerald Woods. Book your showing today. (id:55625)
Thorold, Ontario
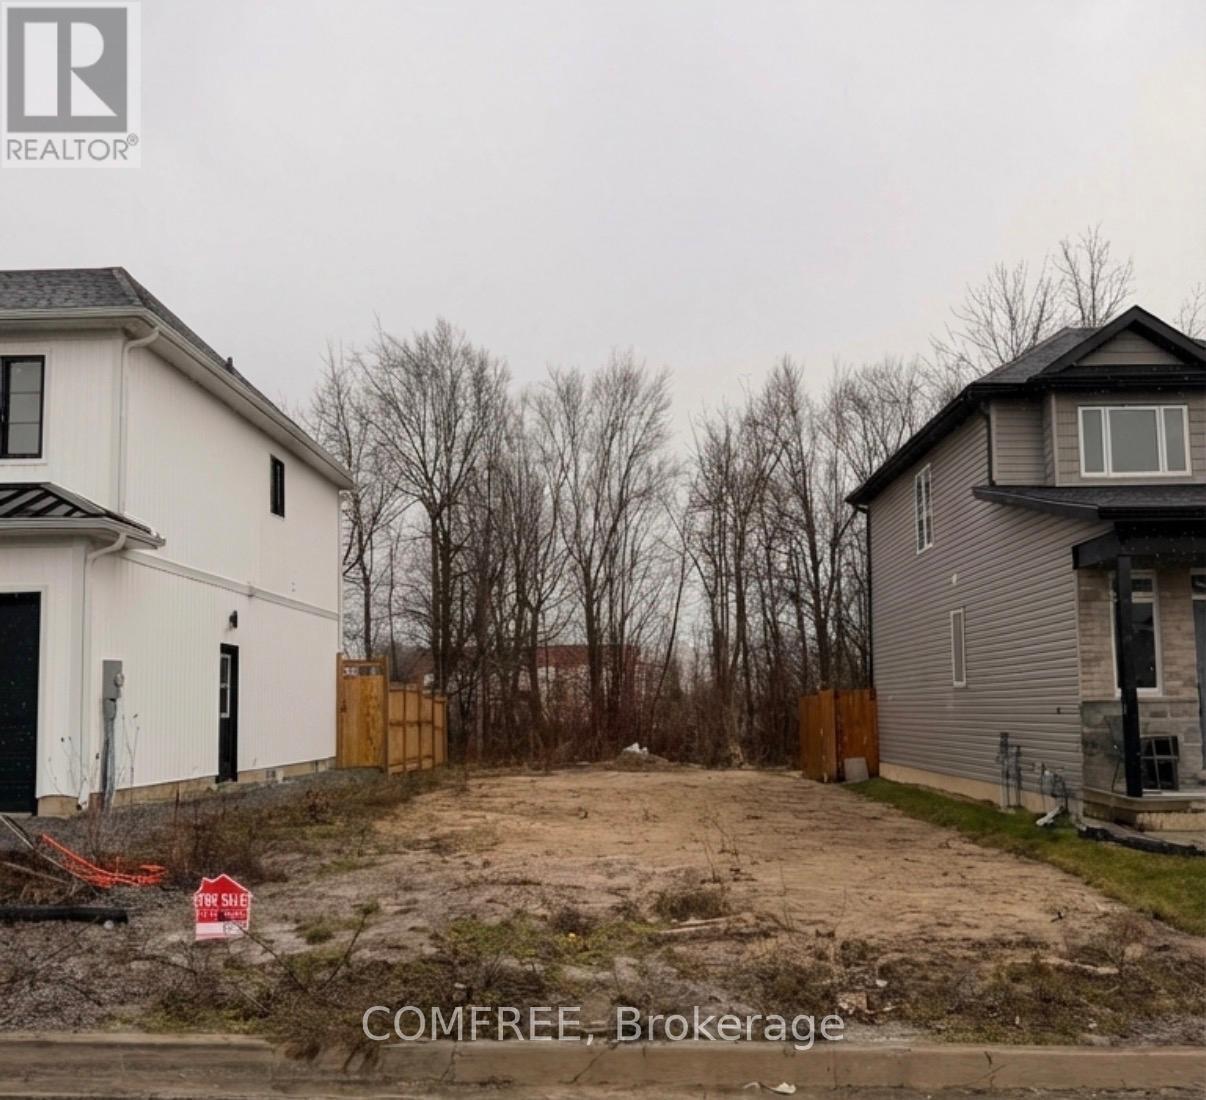
Vacant residential lot measuring 39 x 89.5 ft with a rectangular configuration. Zoned R1 .Located near Allanburg Rd & Davis Rd. Natural gas, hydro, sewers, water, cable, telephone all at the curb. No rear neighbors with wooded area behind. HST included in price. (id:55625)
Ottawa, Ontario
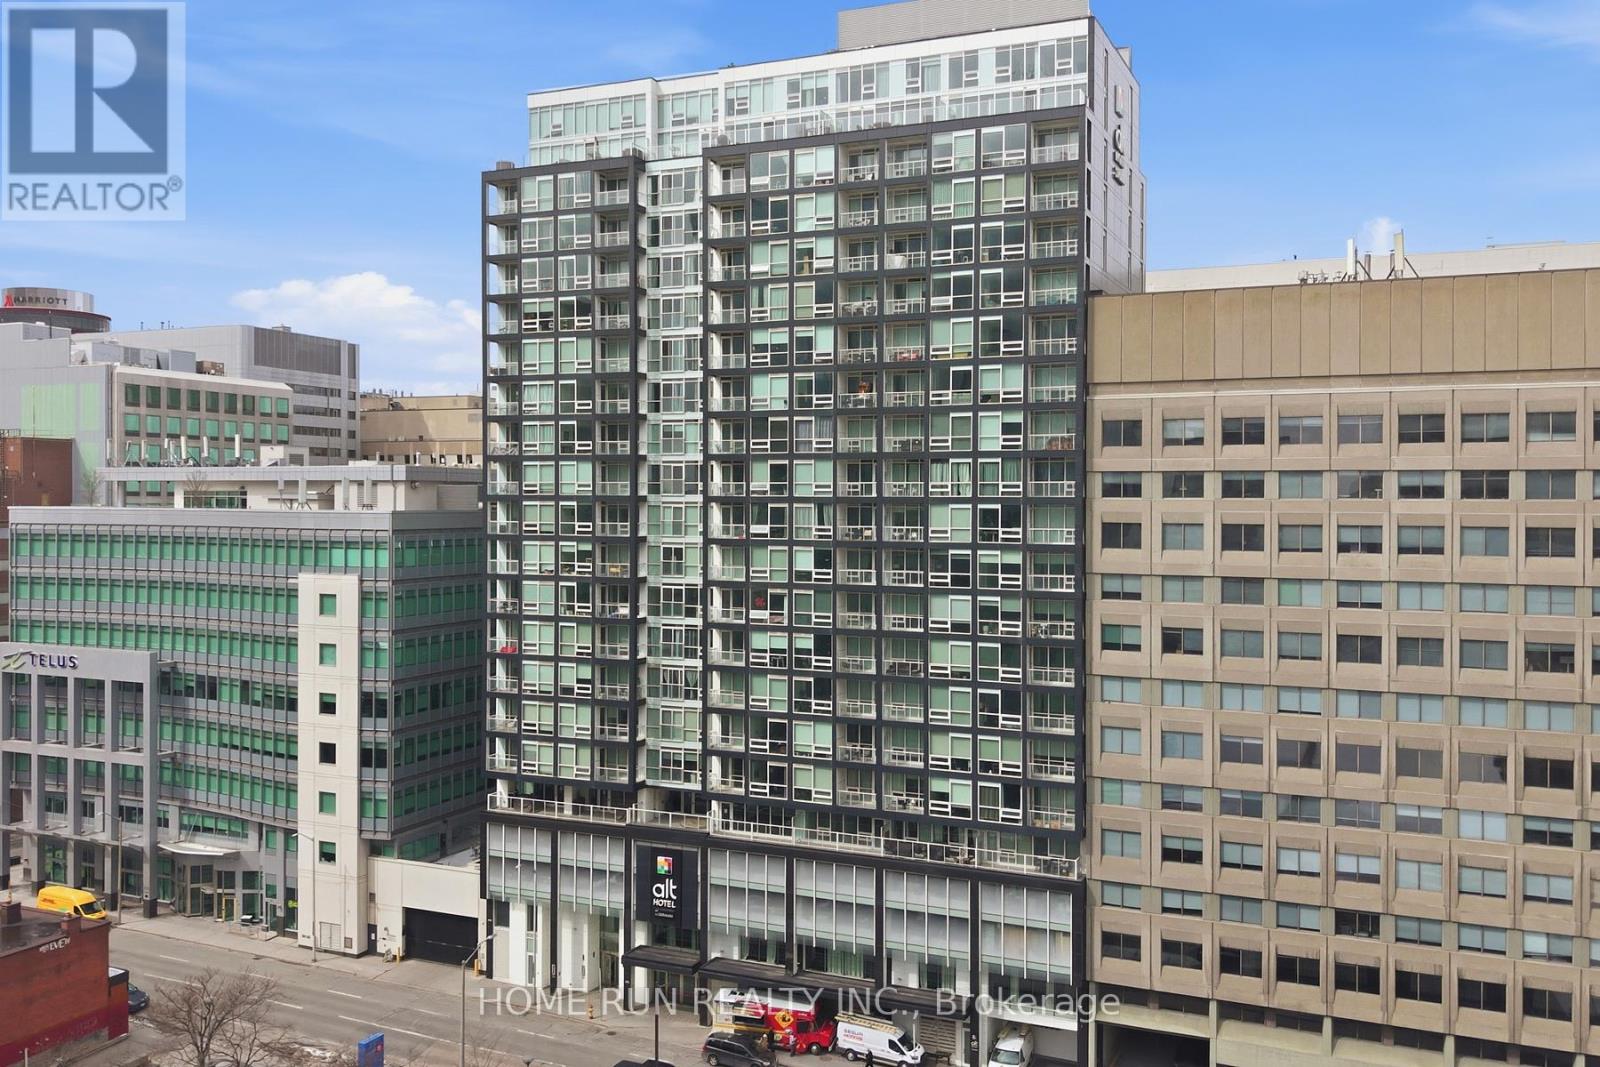
Welcome to The Slater, ideally located in the heart of Ottawa's Financial District, just steps from Parliament Hill. Enjoy unparalleled convenience with everything at your doorstep - walking distance to restaurants, shops, and major attractions including the Byward Market, Rideau Centre, National Arts Centre, museums, the University of Ottawa, and the LRT station just minutes away. This exquisitely built condo offers one bedroom, one full bathroom, and one storage locker, along with spectacular views of the downtown skyline. The sun-filled living room features 9-foot ceilings and designer floor-to-ceiling windows, creating a bright and modern living space. The chef-inspired kitchen is equipped with built-in appliances, quartz countertops, and a functional island, perfectly suited for contemporary living. The spacious primary bedroom includes a stylish sliding door and a large closet. The main bathroom is finished with a stone countertop and a glass shower, while in-suite laundry adds everyday convenience. Residents enjoy access to premium building amenities, including a large terrace with natural gas BBQs, a fully equipped fitness centre, party room, whirlpool, screening room, billiards room, and concierge service. An exceptional opportunity for downsizers, first-time buyers, or investors, this unit offers modern comfort, luxury amenities, and a prime downtown location-truly urban living at its finest. (id:55625)




The trademarks REALTOR®, REALTORS®, and the REALTOR® logo are controlled by The Canadian Real Estate Association (CREA) and identify real estate professionals who are member’s of CREA. The trademarks MLS®, Multiple Listing Service® and the associated logos are owned by CREA and identify the quality of services provided by real estate professionals who are members of CREA. Used under license.
View important disclosures and notices about Royal LePage® trademarks at rlp.ca/notices
© All Rights Reserved Chris Hendricks - Ottawa Web Design: Webshark