
Call Us Direct: 613-614-3376 | Office: 613-829-1818
Ottawa, Ontario
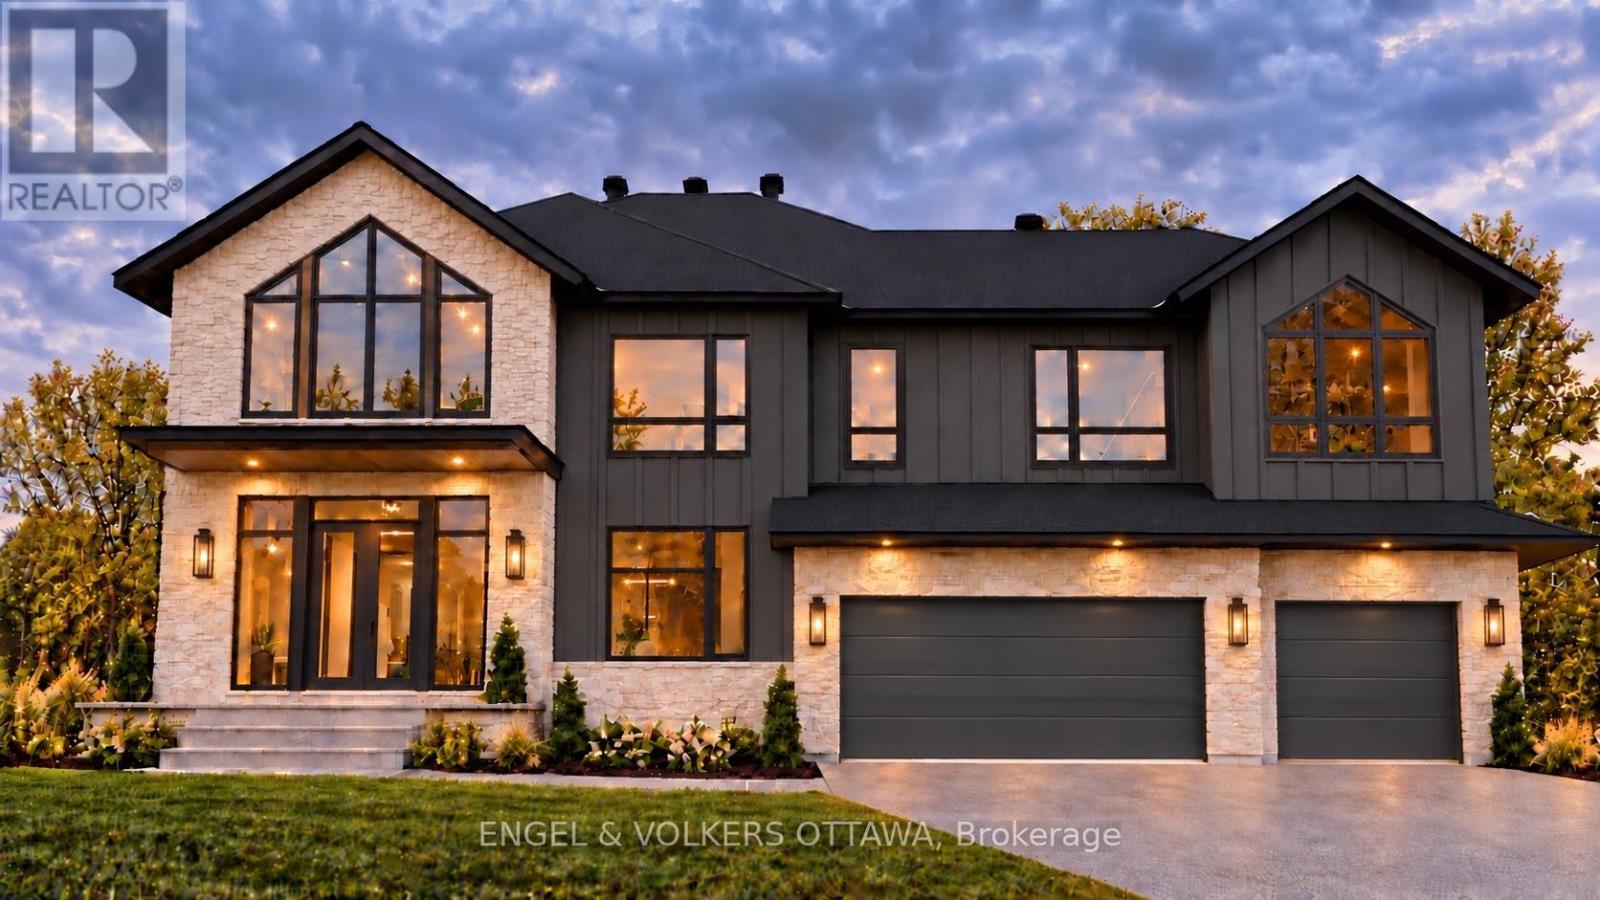
Discover exceptional craftsmanship and contemporary elegance in this stunning 3,800 sq. ft. custom-built residence by Triform Construction, ideally situated in the prestigious community of Manotick Estates. Offering 4 spacious bedrooms and 4 bathrooms, this impressive home combines striking architectural design with luxurious finishes and thoughtfully designed living spaces. The exterior showcases a sophisticated blend of natural stone, sleek dark siding, expansive windows and rich wood accents, creating impressive curb appeal. Inside, expect high-end finishes throughout, with an emphasis on quality, style and modern comfort. A standout feature is the versatile main-floor bedroom or office, complemented by a full bathroom with convenient access, ideal for guests, extended family or a private work-from-home space. With construction still underway, buyers may have the exciting opportunity to select certain finishes and personalize details to suit their own taste and style. Experience the rare opportunity to own a beautifully crafted new home by Triform Construction in one of Manotick's most desirable neighbourhoods, where luxury, comfort and timeless design come together. (id:55625)
Ottawa, Ontario
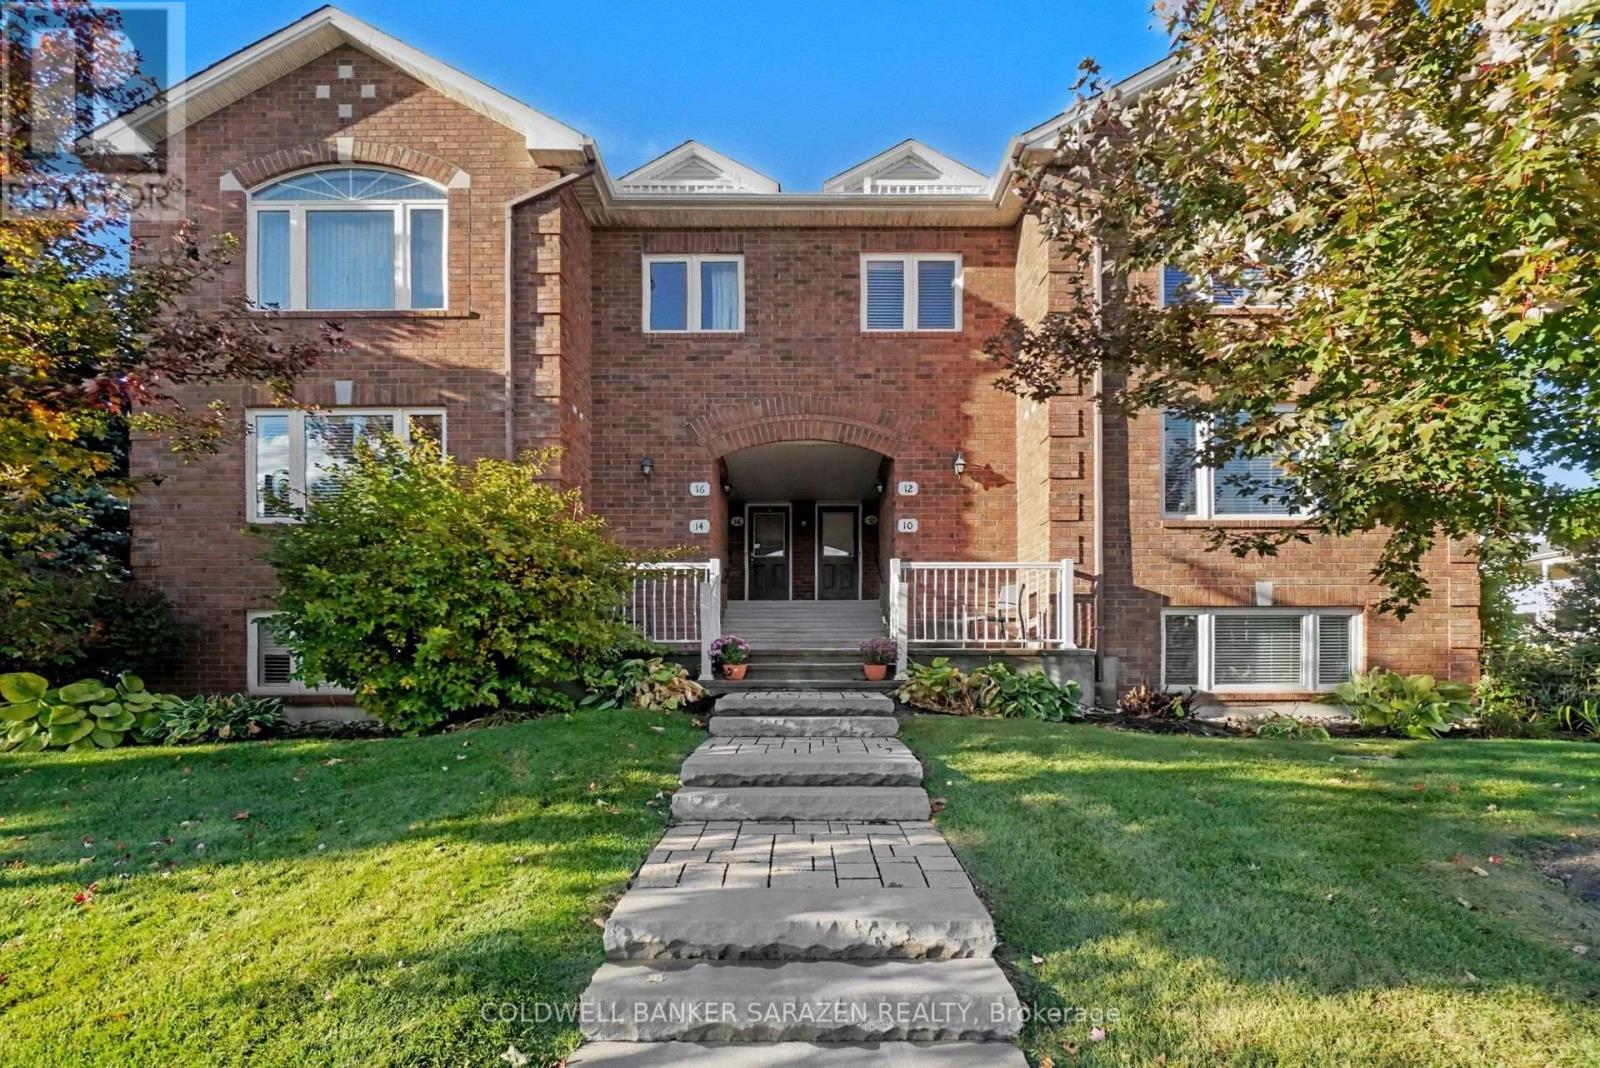
12 EDENVALE DR Luxurious CORNER 2 or 3 bdrm/3 bath Exec 2 story townhome with exceptional finishing. Rich Brazilian cherry wood floors, ceramic tiling, California shutters, bay windows, 2 private balconies[one covered), Oversize attached garage plus 2 car driveway, Open Concept layout with formal diningrm and oak kitchen, 3rd floor Loft and central location minutes from Kanata Centrum. (id:55625)
Ottawa, Ontario
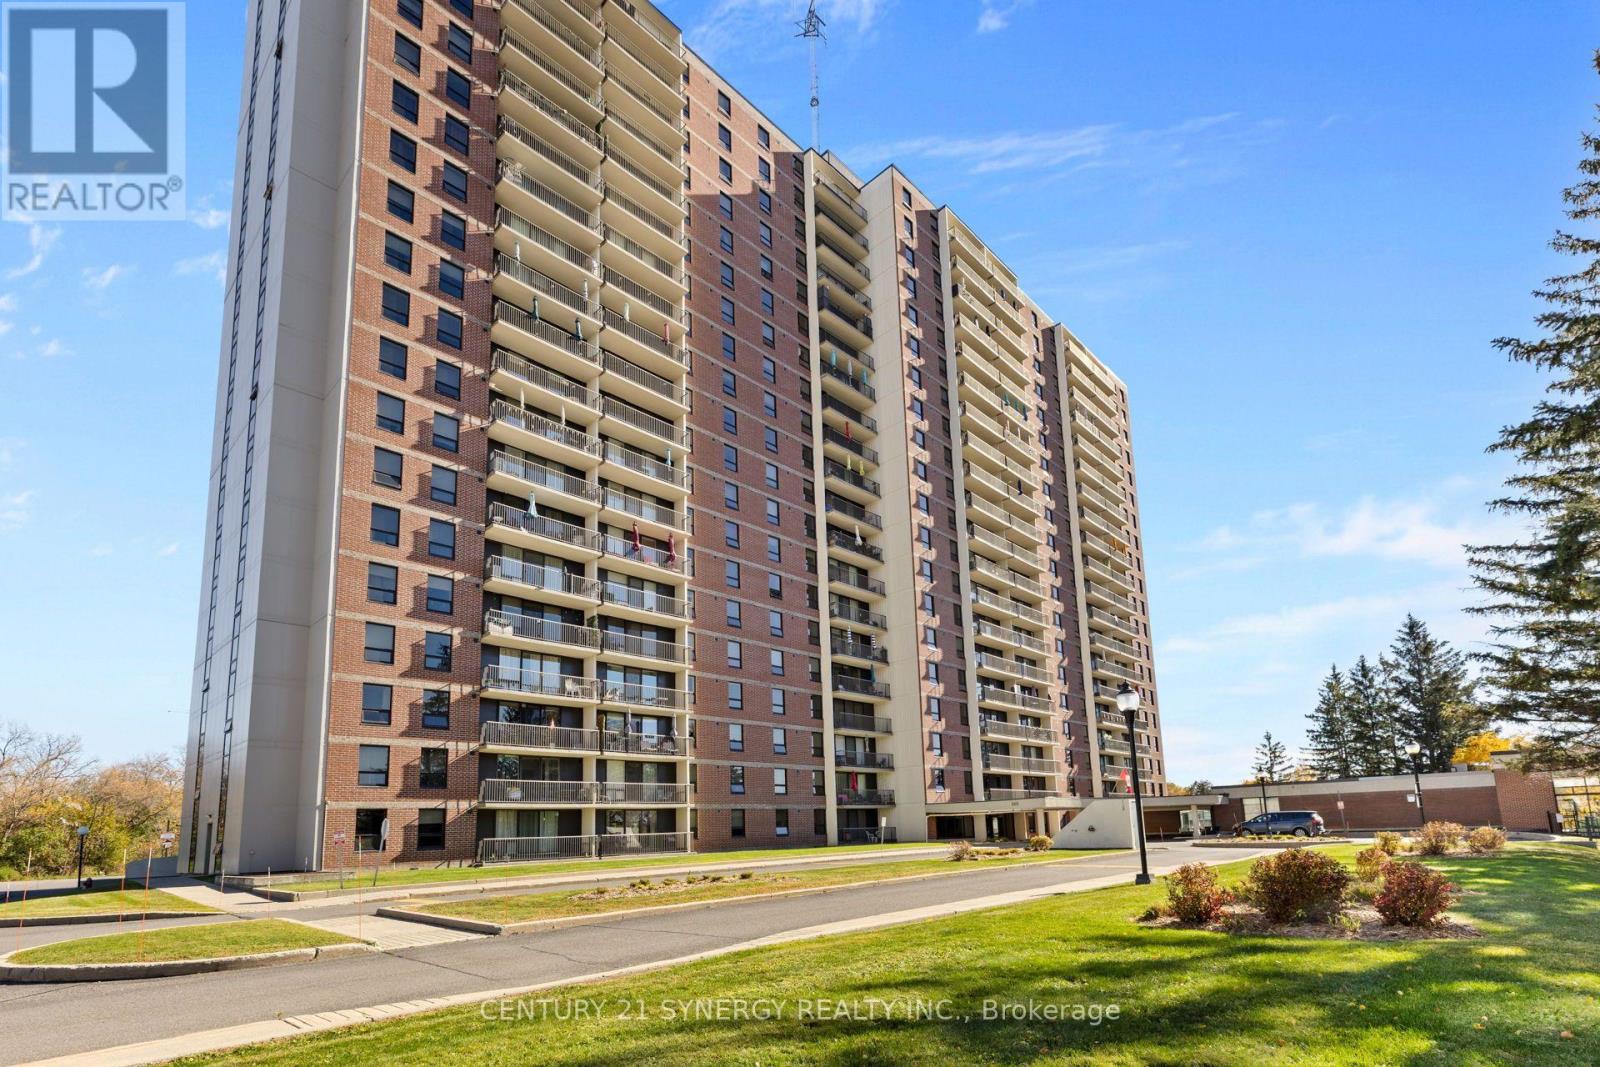
Welcome to Las Brisas, where spacious living, impressive amenities, and a well-connected Ottawa location come together. Situated on the 9th floor, this bright 3-bedroom, 2-bathroom corner unit offers beautiful open east-facing views of the surrounding area and an abundance of natural light throughout. The spacious living and dining areas provide a comfortable and functional layout for everyday living and entertaining, with direct access to the generously sized balcony an ideal place to relax and enjoy the open views. The kitchen features newer cabinetry and countertops, offering plenty of storage and workspace. Laminate and ceramic flooring throughout provides a clean, low-maintenance interior with no carpet. The generously sized primary bedroom features a walk-in closet and private 2-piece ensuite. Two additional bedrooms provide excellent flexibility for family, guests, or a home office. The main bathroom features a tiled walk-in shower with a shower panel system. The unit also includes an exclusive-use underground parking space and storage locker. Condo fees include heat and water, adding further value. Las Brisas offers an impressive selection of amenities, including an indoor pool, exercise facilities, recreation room, library, workshop, outdoor space, and tennis courts. Ideally located just off Montreal Road, close to Montfort Hospital, shopping, restaurants, public transit, Highway 417 access, and everyday amenities. Combining generous living space, beautiful east-facing views, updated finishes, and an excellent range of building amenities, this home offers a fantastic opportunity for comfortable city living. (id:55625)
Ottawa, Ontario
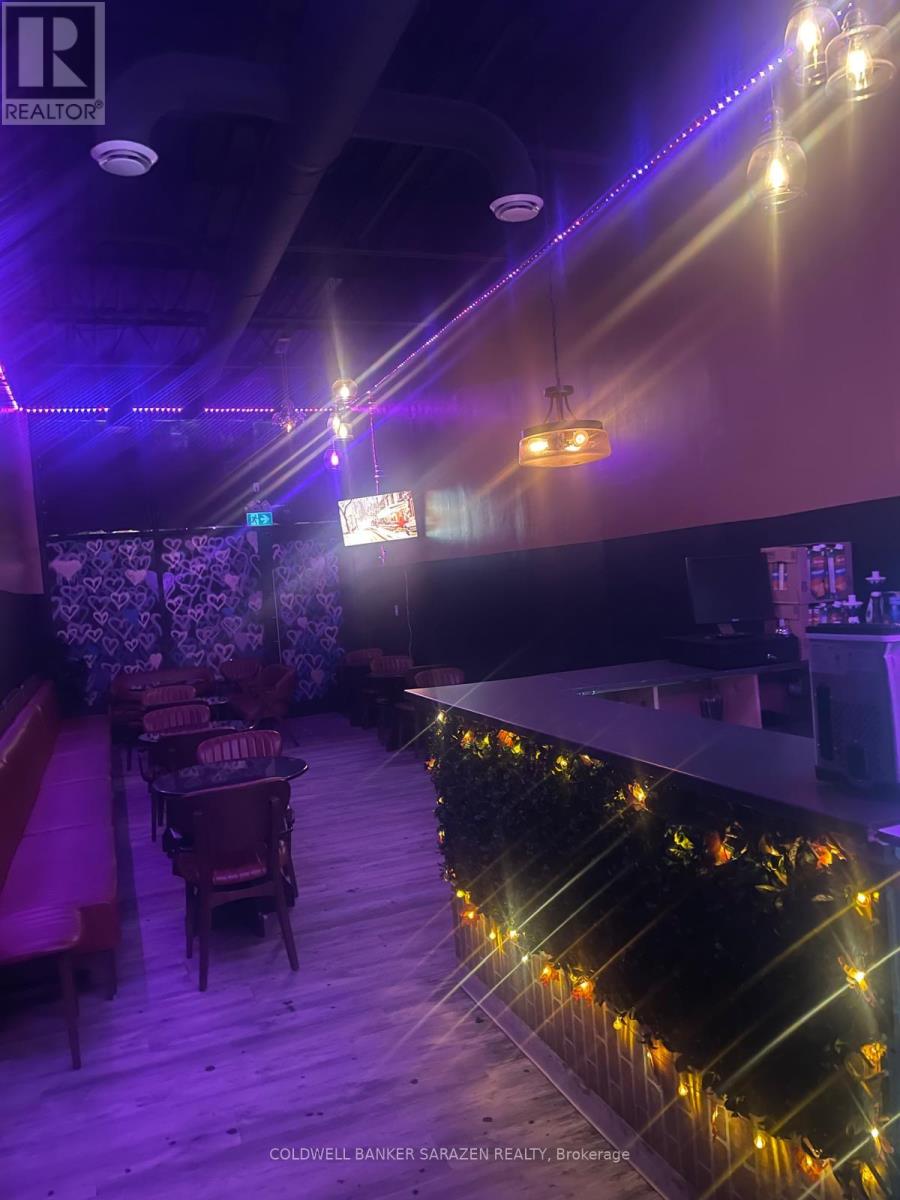
ESTABLISHED BAR & RESTAURANT IN THE HEART OF OTTAWA!An exciting opportunity to acquire an established bar and restaurant in the heart of Ottawa, known as a popular destination for young professionals and nightlife enthusiasts. Combining food, drinks, great music, an energetic atmosphere, and dancing late into the night, this business attracts patrons looking to unwind after work and enjoy Ottawa's vibrant nightlife throughout the week.After successfully establishing the business, the owner is ready to pursue other priorities, opening the door for a new owner to take the reins and build on its existing foundation. An ideal opportunity for an experienced bar and restaurant operator looking to acquire an established business with the potential to further develop its clientele and offerings.BUSINESS SALE ONLY. Experienced buyers are encouraged to inquire. Strict confidentiality is required. Please do not approach the business or its staff directly. All inquiries must be directed through the listing agent. (id:55625)
Ottawa, Ontario
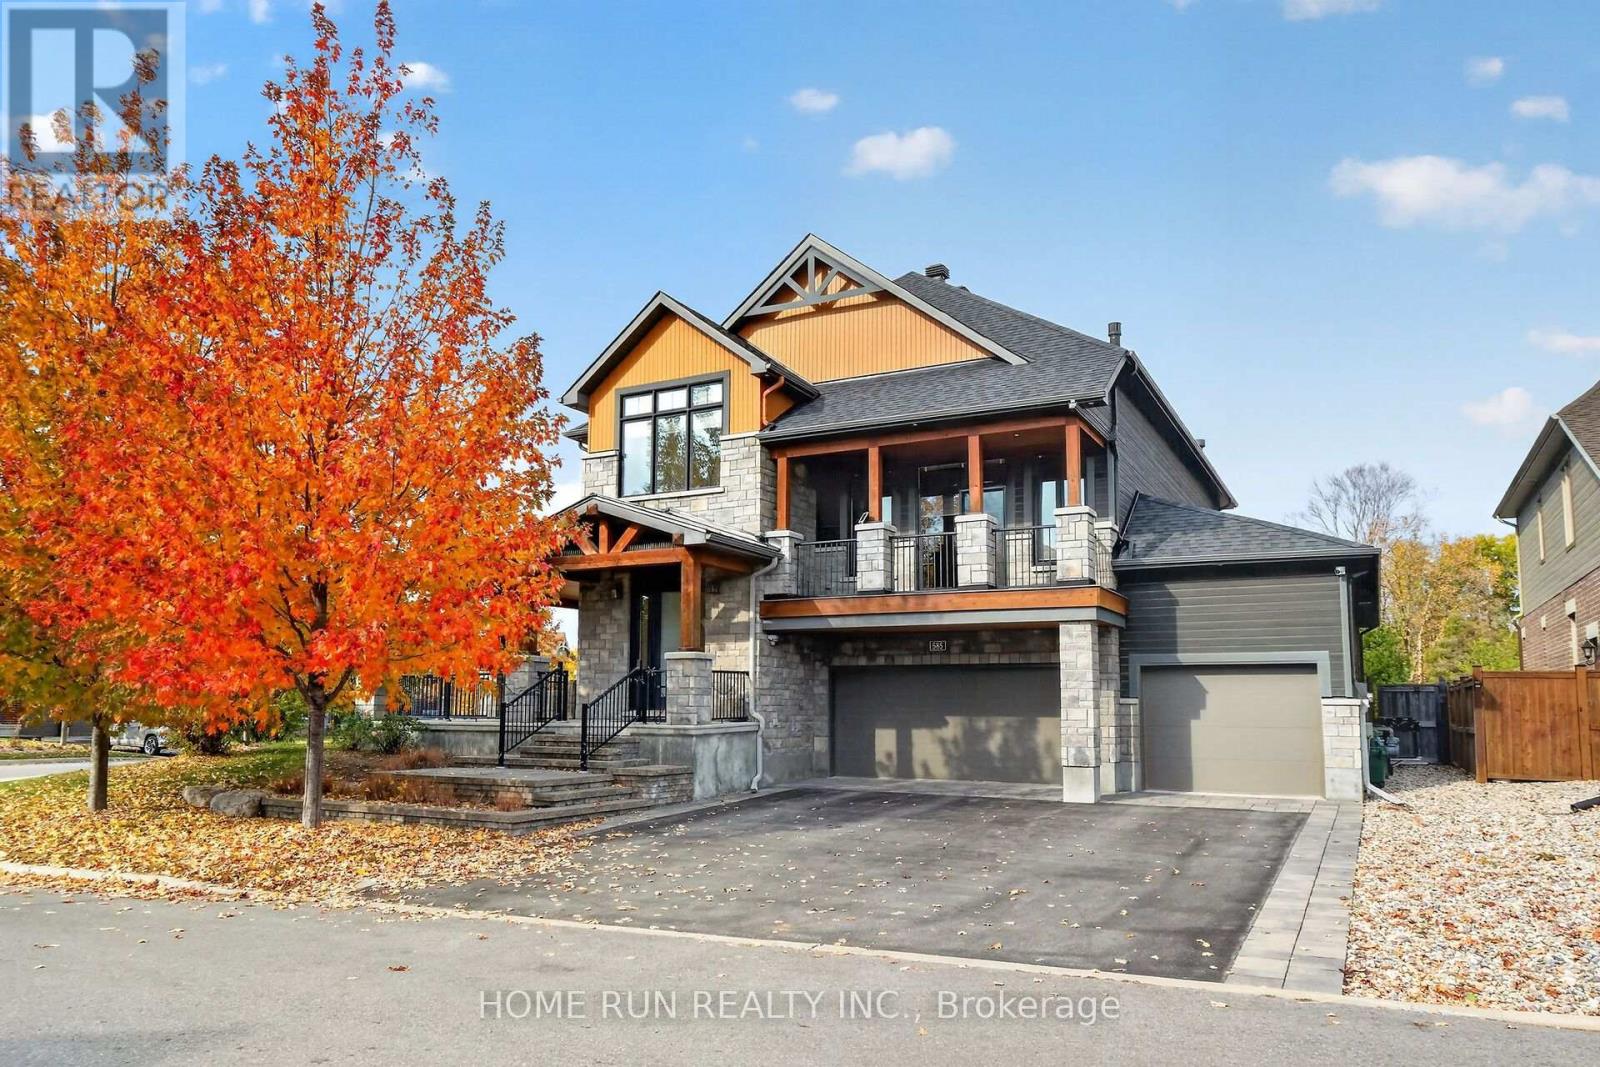
A rare opportunity to own the 2017 Minto Dream Home in the prestigious Mahogany community of Manotick! Inspired by the relaxed elegance of Muskoka and the refined character of Whistler, this one-of-a-kind residence combines distinctive architecture, craftsmanship and inviting spaces designed for everyday living and entertaining. Offering 4 bedrooms and 4.5 bathrooms, the thoughtfully designed layout features multiple living areas with an open, warm and inviting feel throughout.The welcoming front porch sets the tone, while the home's unique floor plan creates a seamless connection between indoor and outdoor living. The main level offers an elegant yet comfortable setting, highlighted by a gourmet kitchen by award-winning Laurysen Kitchens, ideal for family gatherings and hosting friends. Spacious family rooms on both the main and second floors provide flexibility for relaxing, entertaining or spending time together. A versatile loft beside the fourth bedroom offers the perfect spot for a home office, reading lounge or quiet retreat.The lifestyle continues outdoors, with a covered rear porch, an expansive deck and a second-floor balcony offering inviting spaces to enjoy fresh air and summer evenings. The fully finished lower level adds even more room to unwind, featuring a dedicated media room for movie nights and a generous gym area to support an active lifestyle. An integrated Crestron smart home system brings added convenience, allowing you to control the lighting and audio throughout the home with ease.Set in the sought-after community of Mahogany, this exceptional property offers a rare blend of architectural character, thoughtful design and versatile living spaces. More than just a home, it is a distinctive retreat created for those who appreciate quality, comfort and memorable indoor-outdoor living. (id:55625)
Ottawa, Ontario
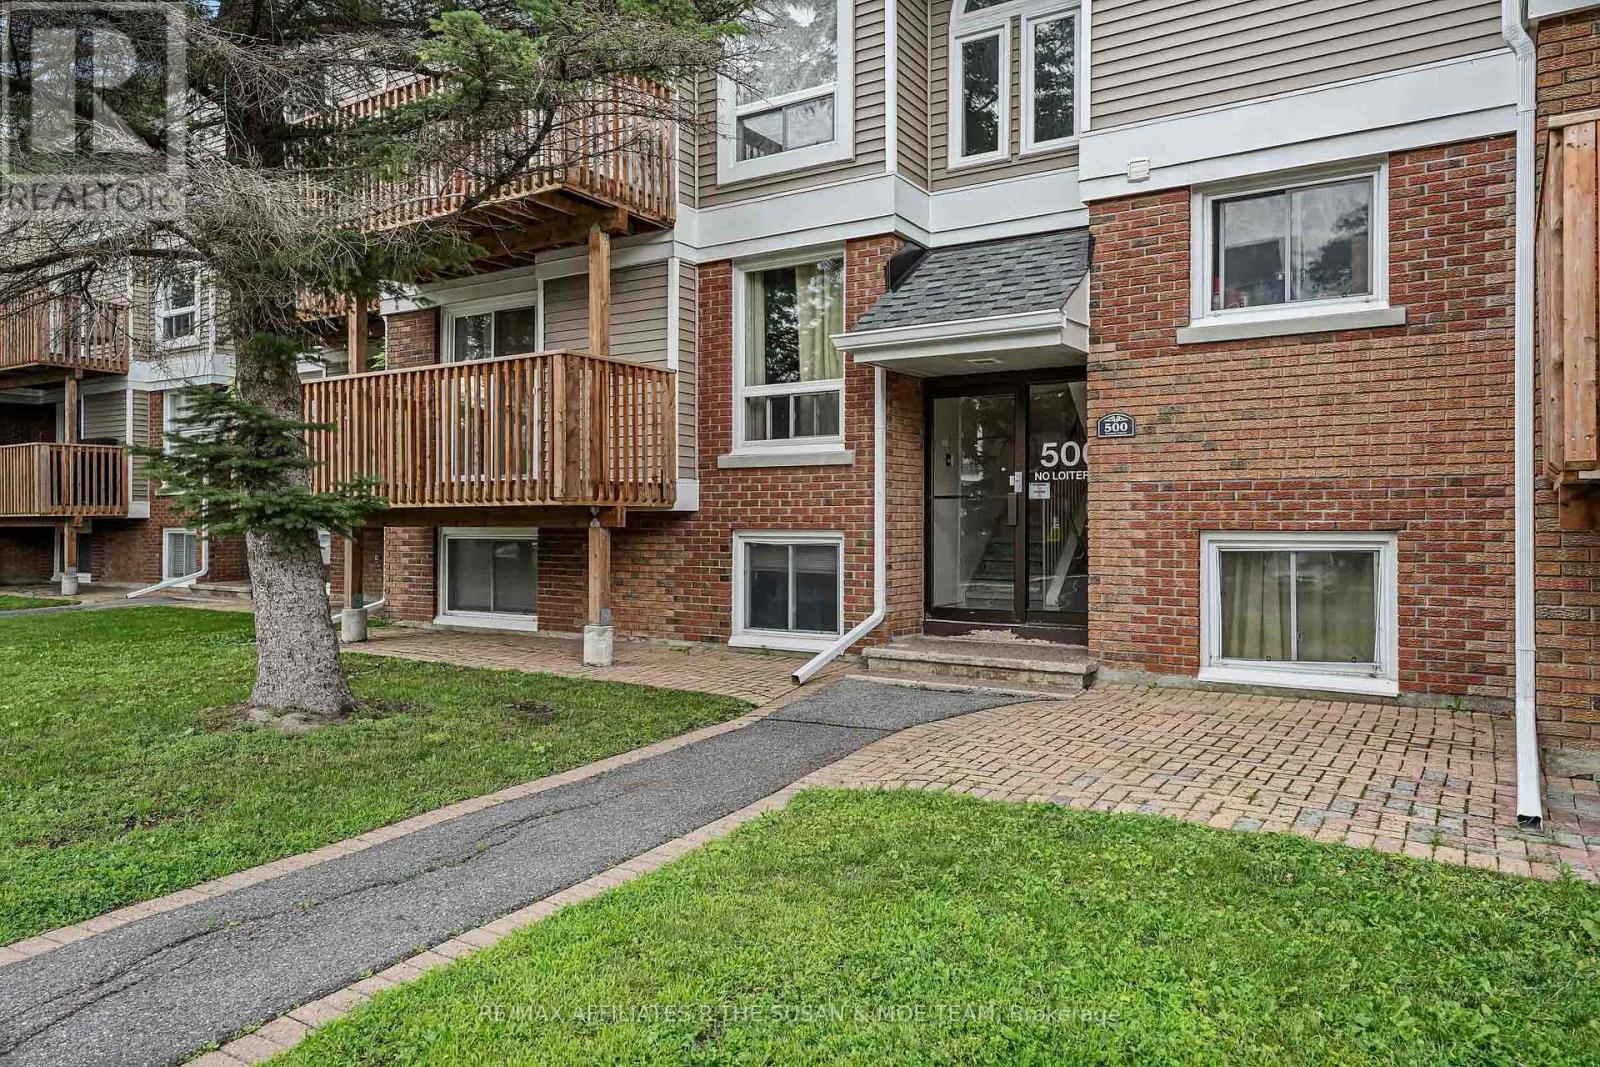
This bright 2 bed, 2 bath Kanata townhouse with a private deck for weekend coffee, an open kitchen for dinners with friends, and in-unit laundry so life just gets easier. With parking included, low-maintenance living, and everything close by - shopping, schools, trails, and the 417 - this is the perfect spot to start your next chapter without the stress. Move in, settle in, and love where you live (id:55625)
Ottawa, Ontario
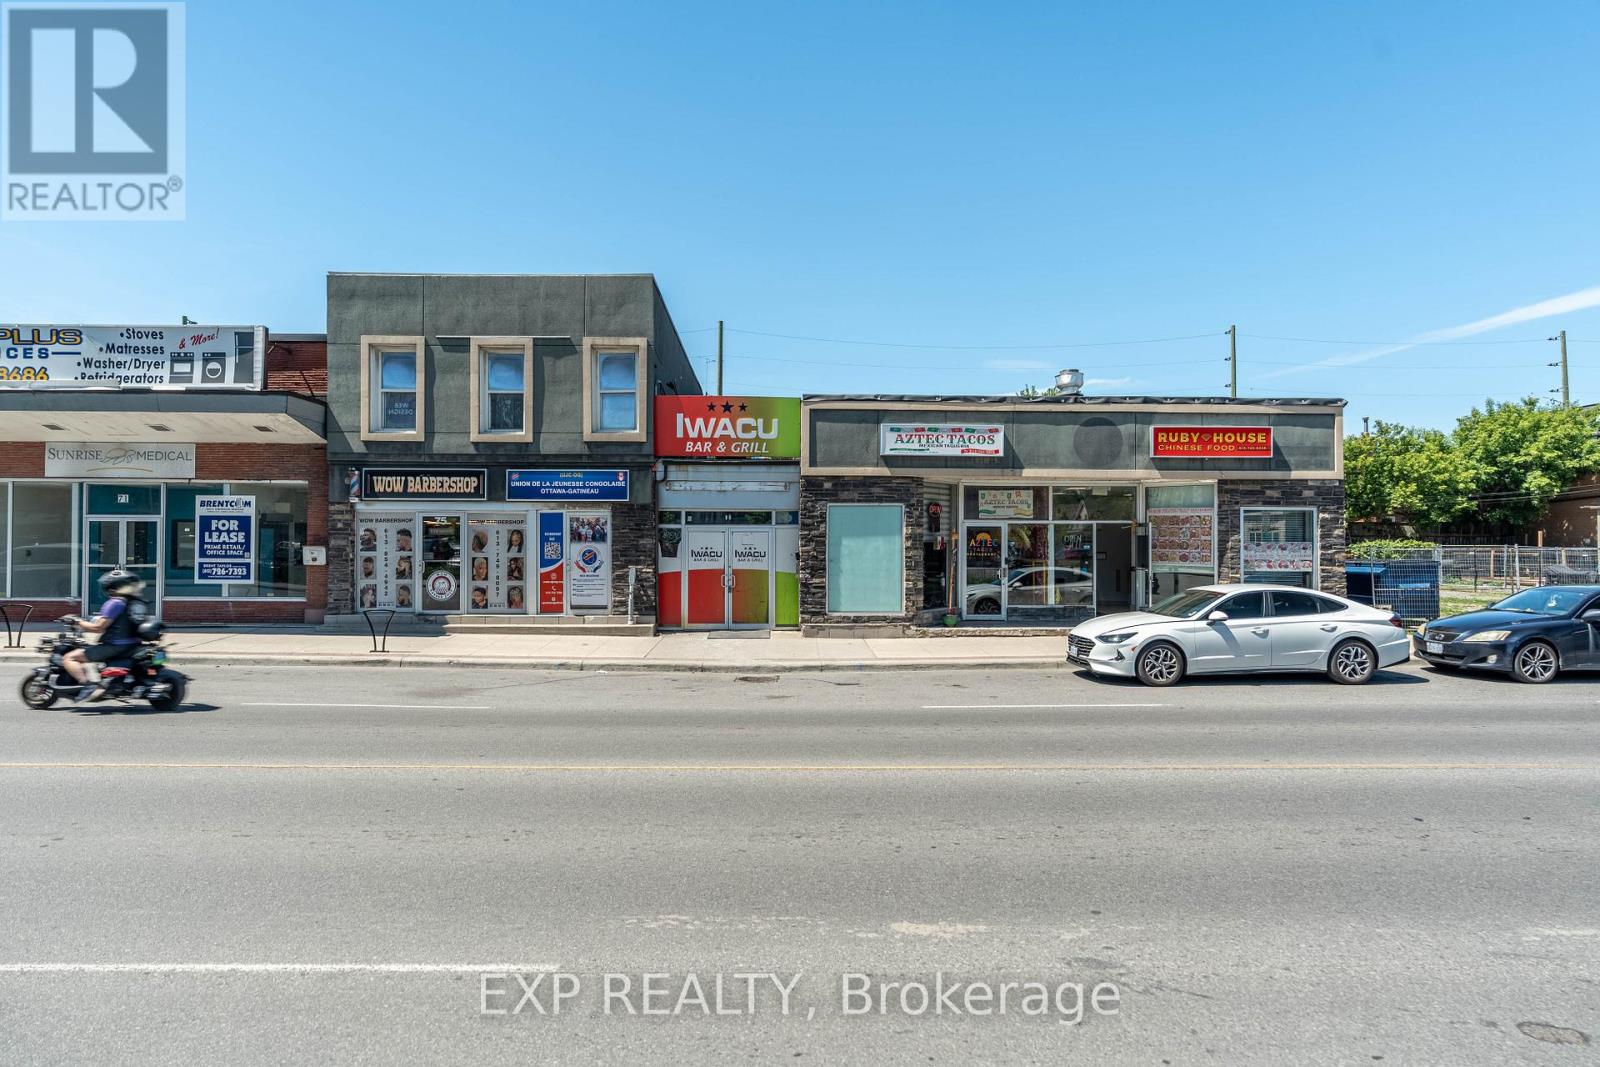
Exceptional opportunity to acquire a well-positioned retail plaza in a high-traffic downtown Ottawa location. The property is anchored by five established tenants, providing stable in-place cash flow and a diversified income stream.With several lease renewals approaching, investors have the opportunity to enhance returns by bringing current rents closer to market while retaining a long-standing tenant base. The surrounding area continues to benefit from significant residential and mixed-use development, supporting future tenant demand, increased foot traffic and long-term property appreciation.Offering immediate income, meaningful rental upside and the underlying value of a strategic urban landholding, this asset is ideally suited to investors seeking both dependable cash flow and long-term growth potential. The seller may also consider providing a vendor take-back(VTB) mortgage to qualified purchasers. (id:55625)
Ottawa, Ontario
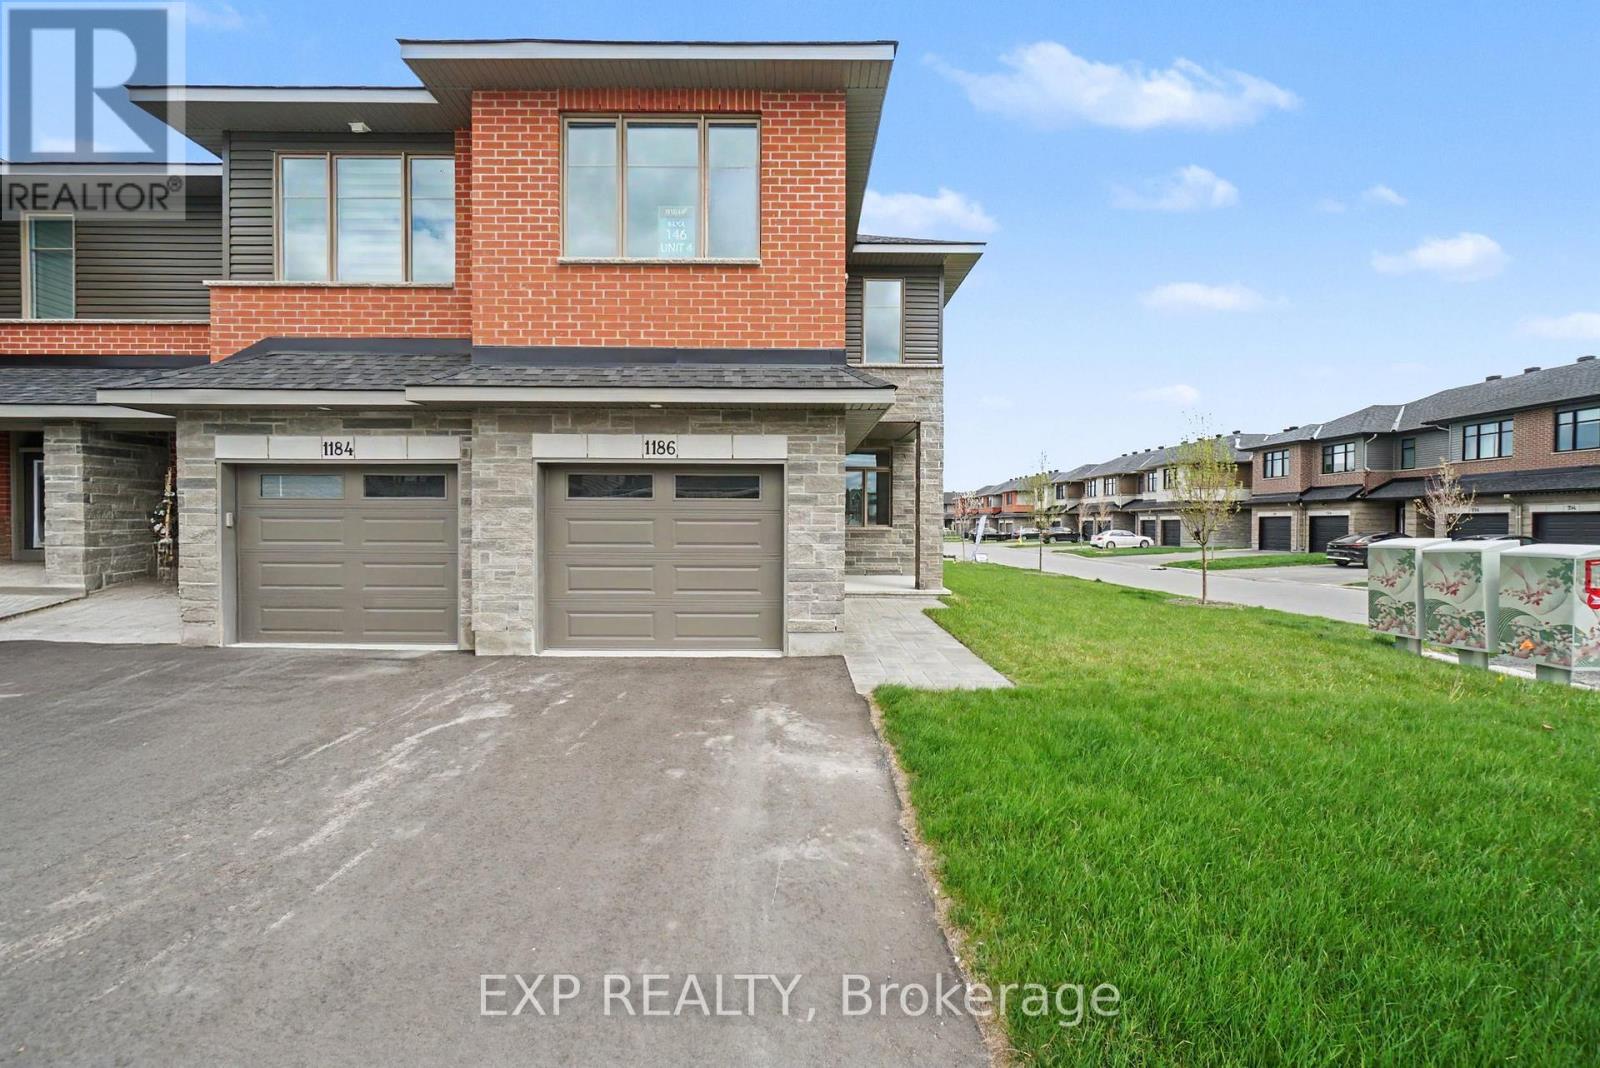
Be the first to call this brand-new Shea Village end unit townhome, home! Built by Patten Homes, this stylish Beckwith Model 2-bedroom, 2.5-bath residence offers the perfect blend of comfort and modern design. The open-concept main floor features 9-foot ceilings and a cozy gas fireplace, creating a warm and inviting space for everyday living and entertaining. Upstairs, you'll find a large primary suite complete with a luxurious 5-piece ensuite, along with the added convenience of second-floor laundry. The finished basement offers a spacious rec room-perfect for family time, a home office, or additional living space.Central air and a central vac rough-in add comfort and practicality. Located in sought-after Shea Village, just steps from the Cardel Recreation Complex and minutes to schools, shopping, and the charming shops and cafés of Stittsville. Don't miss your opportunity to own a brand-new home in one of Ottawa's fastest-growing and most desirable communities! **Prices shown are inclusive of the Ontario Enhanced New Housing Rebate (Ontario ENHR) and the Ontario New Home Affordability Payment (ONHAP) (i.e. Enhanced HST Rebate). All enhanced HST rebate pricing is conditional upon the applicable legislation being formally enacted and the purchaser meeting all eligibility requirements. Full terms of the rebate program, including eligibility criteria, rebate amounts, and application procedures, are subject to determination by the relevant government authorities and may change without notice. If the purchaser does not qualify for the rebate, or if the rebate is reduced, modified, or denied for any reason, the purchaser shall be responsible for the full purchase price without the benefit of the rebate. Information is current as of April 1st, 2026, and is subject to change without notice. Pricing subject to change without notice. (id:55625)
Ottawa, Ontario
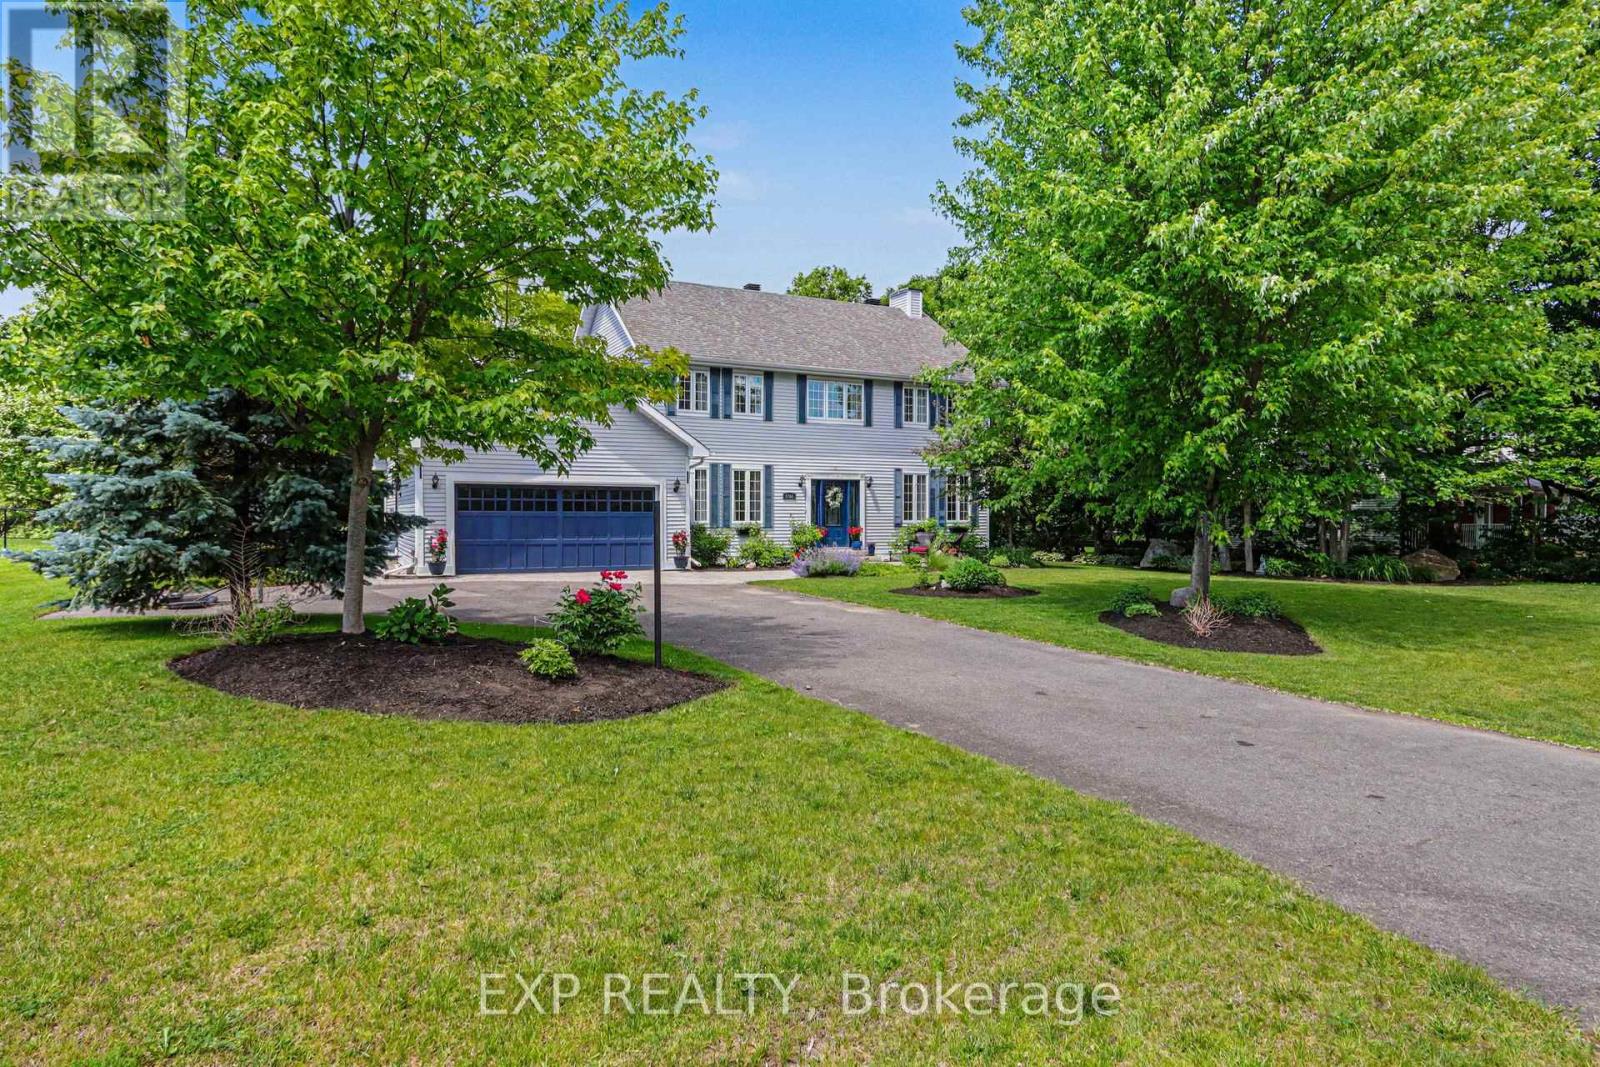
Nestled on a beautifully landscaped half-acre lot in Osgoode's prestigious Ridgewood Estates, this immaculate 6-bedroom, 3.5-bathroom home offers the perfect blend of space, comfort, and privacy. Surrounded by mature trees and lush gardens, the backyard is a private retreat with a large patio, full irrigation system, fenced yard, and stunning natural surroundings.The spacious main level is designed for both family living and entertaining, featuring 9-foot ceilings, a dedicated home office, and elegant formal living and dining rooms. Two gas fireplaces add warmth, while a standout sunken family room boasts soaring 10-foot ceilings for an airy, open feel. The bright sunroom is the perfect place to relax and enjoy views of the picturesque backyard year-round.At the heart of the home is a beautifully appointed kitchen with soft-close cabinetry, integrated appliances (fridge/freezer, dishwasher, and hood fan), and ample workspace for the home chef. Upstairs, generous bedrooms and well-designed living spaces accommodate growing families with ease.The fully finished basement adds incredible versatility with a large recreation room, two additional bedrooms, a 4-piece bathroom, and both exterior and garage access-ideal for extended family, guests, a home business, or a potential in-law suite. Additional features include a central vacuum system, owned water softener, and owned reverse osmosis drinking water system. Meticulously maintained and exceptionally clean, this impressive estate offers a rare opportunity to enjoy country-style tranquility with all the space and amenities today's families desire. (id:55625)
Ottawa, Ontario
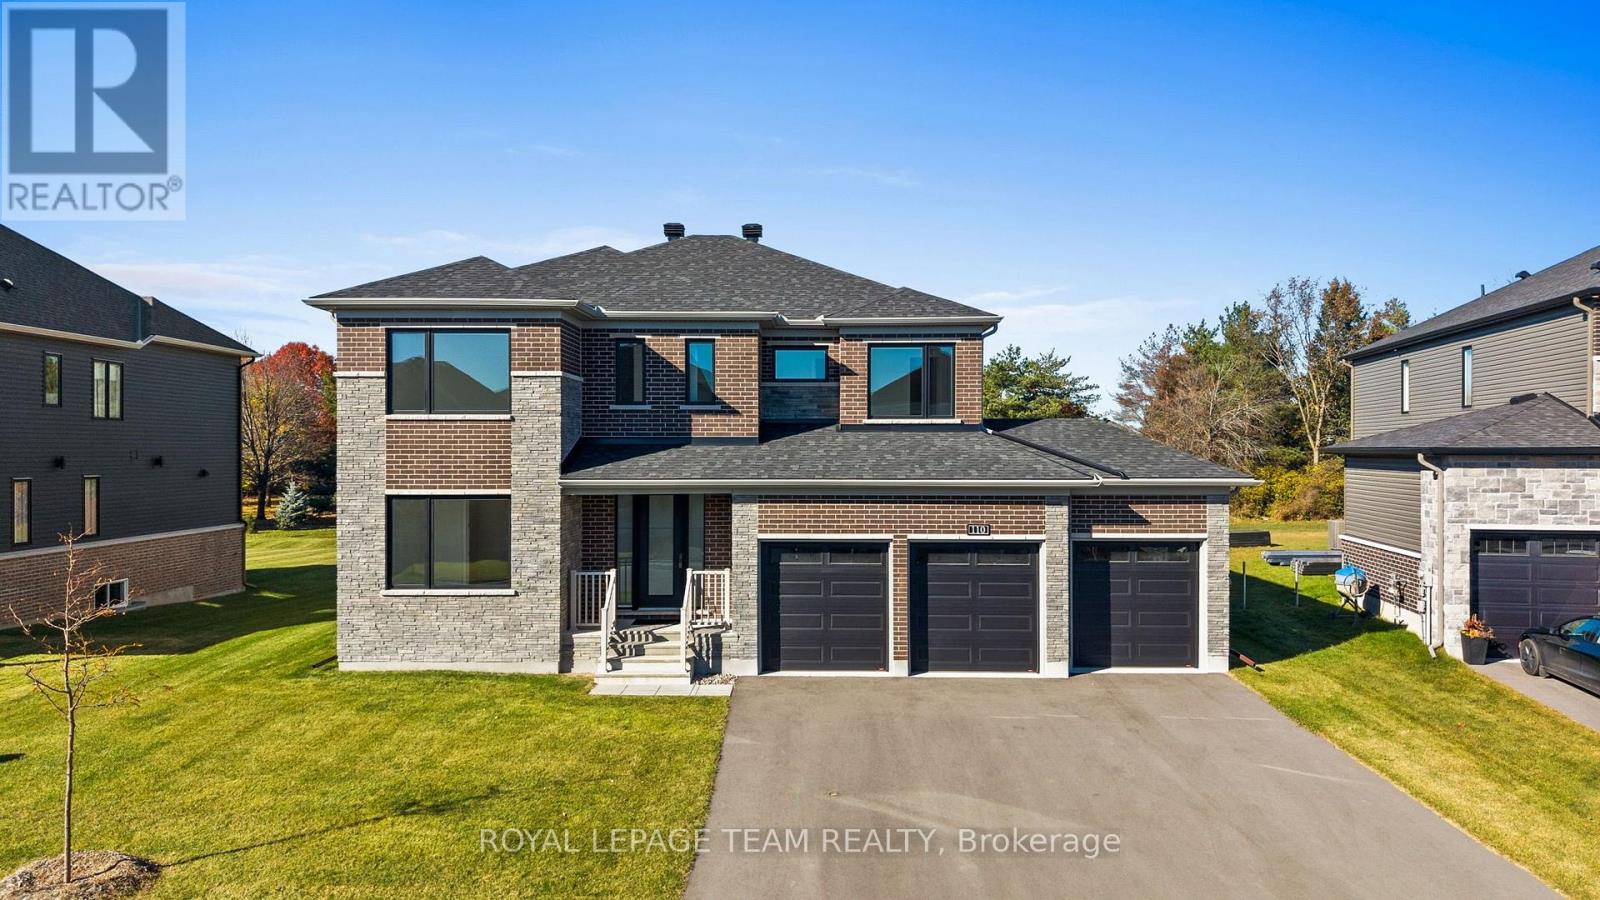
Welcome to 110 d'Arleux Place, an exceptional luxury residence situated on one of the highly coveted estate lots in Manotick's prestigious Mahogany community! Set on an impressive 75' x 164' property with mature trees creating a beautiful, private backdrop, this stunning Elderberry II model offers 3,218 sqft of thoughtfully designed living space, 4 bedrooms, 3.5 bathrooms, a rare 3-car garage & over $130,000 in upgrades. Designed with a growing family in mind, the main level offers an outstanding balance of elegance, comfort & functionality. A beautiful maple staircase makes a striking first impression, while the formal dining room, separate sitting room & den/office provide versatile spaces for entertaining, working & everyday family life. At the heart of the home, the spectacular kitchen fts. quartz countertops, an oversized island, upgraded cabinetry, walk-in pantry & convenient servery with beverage fridge. The adjoining family room, complete with a contemporary linear fireplace, creates the perfect gathering space. Upstairs, 9' ceilings continue & hardwood flooring elevate the home's luxurious feel. The spacious primary features 2 walk-in closets & a spa-inspired ensuite, while a second bedroom enjoys its own private ensuite. 2 additional bedrooms share a convenient Jack & Jill bathroom, offering exceptional comfort & privacy for the entire family. Second-floor laundry adds everyday convenience. The expansive unfinished lower level offers endless possibilities for future living space. Outside, the oversized backyard provides an extraordinary setting for children to play, entertaining or creating your dream backyard oasis. Complete with a 3-car insulated garage & EV charger pre-wiring, this home delivers luxury without compromising practicality. Enjoy an exceptional family lifestyle just mins from Manotick Village, schools, parks, recreation & the Rideau River. A rare opportunity to own an estate-lot home in one of Manotick's most desirable communities! (id:55625)
Ottawa, Ontario
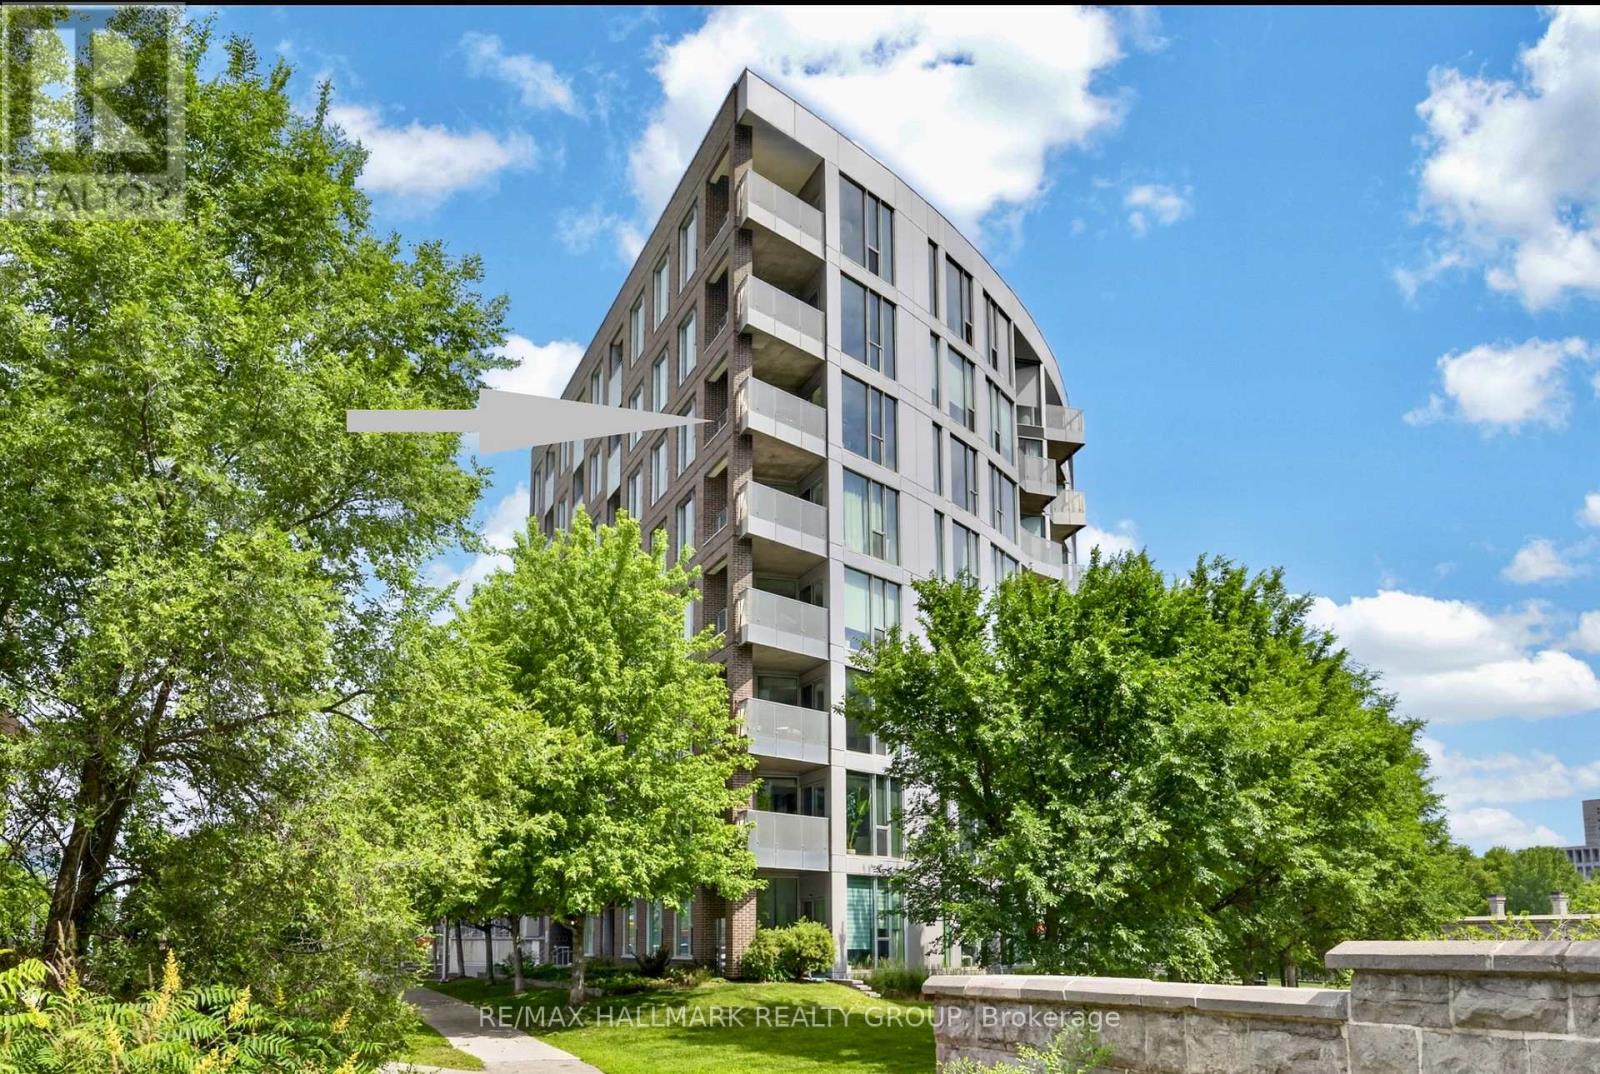
Welcome to an exceptional residence in the heart of LeBreton Flats, where urban convenience meets natural beauty in one of Ottawa's most vibrant riverside communities. This stunning 1,215 sq. ft. corner suite offers 2 bedrms, a den, & 2 full bathrms, complemented by soaring ceilings & floor-to-ceiling windows, that showcase breathtaking panoramic views of Canada's Capital Region. Step inside and be greeted by your first spectacular view from the welcoming foyer, complete w/ a spacious closet, a full bathroom w/ soaker tub, and convenient in-suite laundry. The sun-filled open-concept living area features a spacious living room, a versatile den or home office, hardwood flooring, recessed lighting, custom window coverings, and ample space for entertaining. The modern kitchen is designed for both functionality & entertaining, featuring stainless steel appliances, generous storage, & a movable island that easily adapts to intimate dinners/larger gatherings. The spacious primary suite comfortably accommodates a king-size bed and includes a walk-through closet w/ built-in storage. The spa-inspired ensuite features a glass-enclosed walk-in shower, oversized vanity, and dual medicine cabinets. A well-proportioned second bedroom offers flexibility for guests, family members, or additional living space. One of the home's most impressive features is its private covered terrace-the largest in the building. Overlooking a surprising urban oasis of mature trees and wildlife, it provides the perfect setting for morning coffee, sunset cocktails, or gatherings w/ friends. One underground parking space conveniently located near the building entrance, One large, secure storage lockerShort elevator access from parking & storage areas. Southwest corner suite w/ views of the Adisoke Central Library, the historic Ottawa River Aqueduct, an extensive network of cycling & walking paths. Fusion amenities include concierge, rooftop terraces, pool, gym, BBQs, storage facilities, and a party room. (id:55625)
Ottawa, Ontario
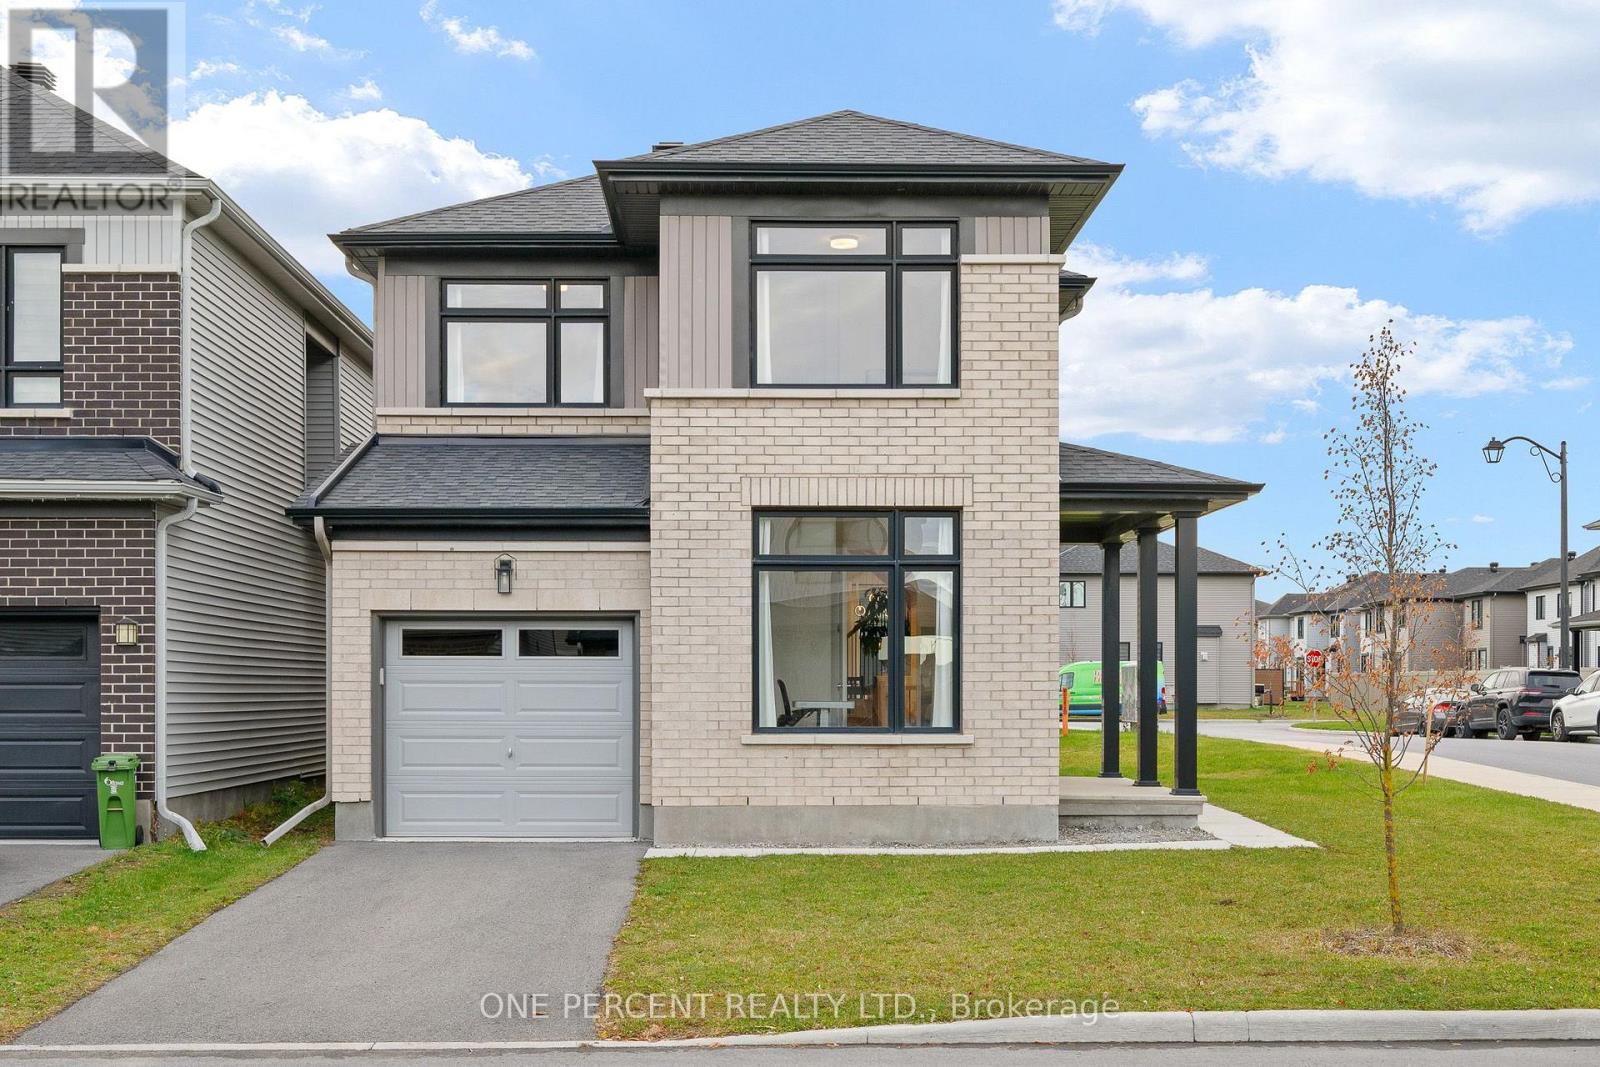
Immaculately maintained and showing like new, this stylish 3-bedroom + loft detached home with a dedicated main-floor office stands out for its abundant natural light, tasteful finishes, and functional layout. Situated on a corner lot, the Glenview Madison Corner model features generous windows and a bright, inviting interior. Step inside to find natural maple hardwood floors, an elegant staircase with black metal spindles, and a dedicated main-floor office. The open-concept living and dining areas are filled with natural light, with a gas fireplace adding warmth and character to the living room. The kitchen features striking two-tone cabinetry, quartz countertops, a centre island with breakfast seating, stainless steel appliances, a tile backsplash, and ample storage. Contemporary lighting and carefully selected finishes bring a cohesive, modern feel to the main level. Upstairs, the spacious primary suite features a large walk-in closet and a stylish 4-piece ensuite. Two additional generously sized bedrooms, a well-appointed 4-piece main bathroom, a versatile open loft ideal for a reading nook, study area, or additional sitting room, and convenient second-floor laundry complete this level. The finished lower level offers a spacious recreation room with plenty of flexibility for a home theatre, playroom, or additional living area, along with generous storage. Ideally located in Barrhaven, just steps from schools and parks and minutes from Costco, shopping, restaurants, and Highway 416, this beautifully finished, move-in-ready home offers the perfect combination of style, comfort, and convenience. Check out the virtual tour and book your private showing today! (id:55625)




The trademarks REALTOR®, REALTORS®, and the REALTOR® logo are controlled by The Canadian Real Estate Association (CREA) and identify real estate professionals who are member’s of CREA. The trademarks MLS®, Multiple Listing Service® and the associated logos are owned by CREA and identify the quality of services provided by real estate professionals who are members of CREA. Used under license.
View important disclosures and notices about Royal LePage® trademarks at rlp.ca/notices
© All Rights Reserved Chris Hendricks - Ottawa Web Design: Webshark