
Call Us Direct: 613-614-3376 | Office: 613-829-1818
Ottawa, Ontario
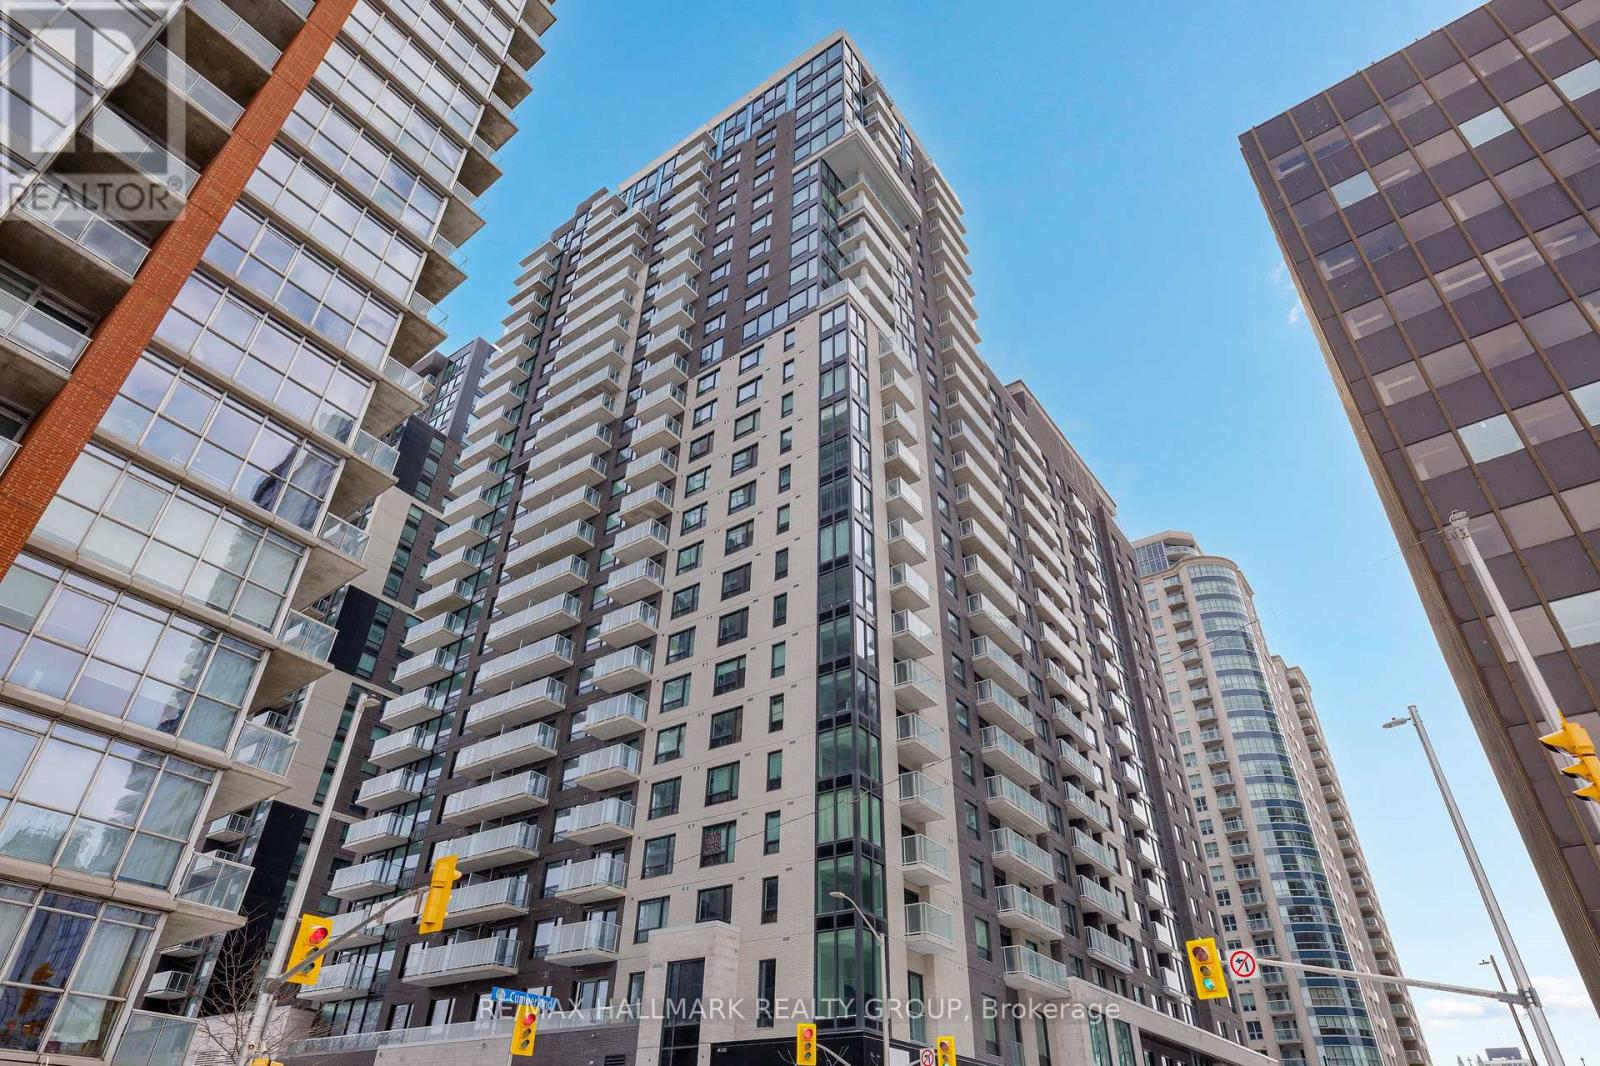
Never lived-in 2-bedroom condo with balcony, well-separated bedrooms, and premium finishes, located in Claridge Royale in the ByWard Market with immediate possession and no HST. This thoughtfully designed layout offers privacy between bedrooms and a functional open-concept living space with access to a private balcony. The kitchen is well-finished with quartz or granite countertops, matching backsplash, stainless steel appliances, and soft-close cabinetry. Hardwood flooring, smooth ceilings, and pot lighting extend throughout. Both bedrooms are well-sized, offering flexibility for end users or investors. Residents enjoy a full amenity package including fitness centre, indoor pool, rooftop terrace with BBQs, theatre room, party lounge, guest suite, and 24-hour security. Located above Metro and steps to transit, shopping, and Ottawa's top destinations. A rare opportunity to own a brand new two-bedroom in a prime central location. If this unit isn't the perfect fit, additional studio, one-bedroom, and two-bedroom layouts are available with a range of finishes, layouts, and exposures. Contact Paul Franchuk for full availability. (id:55625)
Ottawa, Ontario
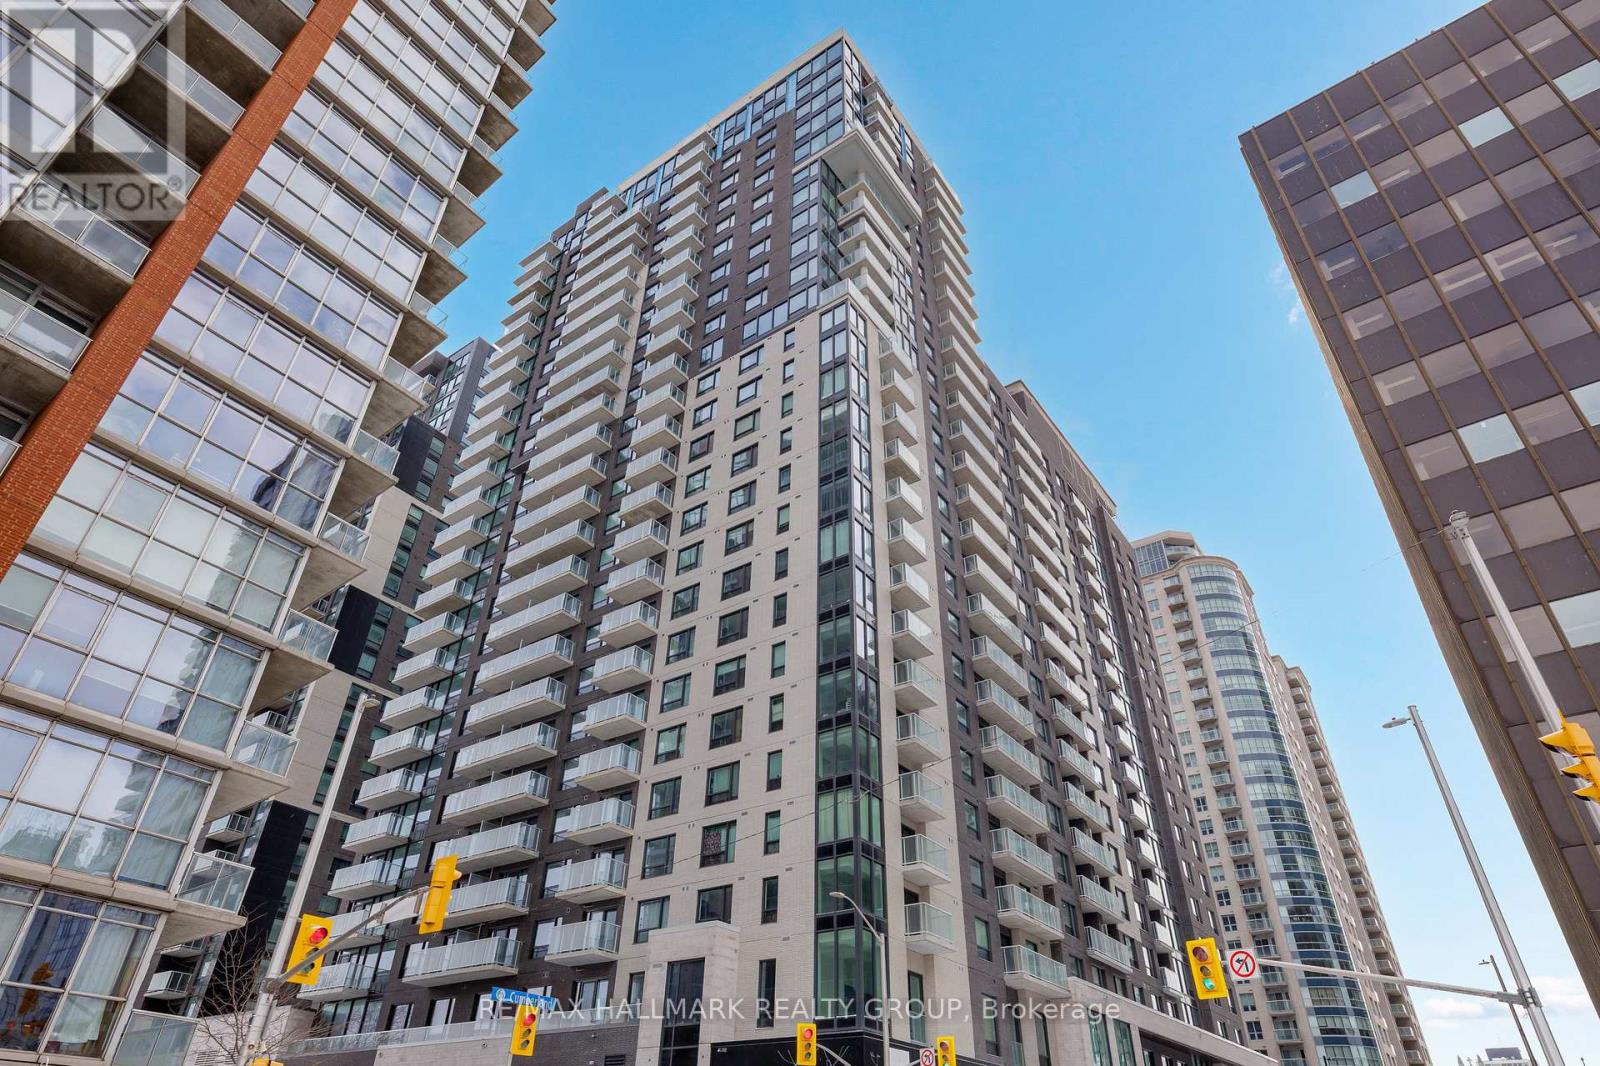
Never lived-in 2-bedroom penthouse condo on top floor with expansive windows, balcony, and premium finishes, located in Claridge Royale in the ByWard Market with immediate possession and no HST. This upper-level corner unit offers elevated views, abundant natural light, and a spacious open-concept layout with excellent bedroom separation. The kitchen features quartz or granite countertops, matching backsplash, stainless steel appliances, and soft-close cabinetry. Hardwood flooring, smooth ceilings, and pot lighting create a refined and modern interior. Both bedrooms are well-proportioned, making this an ideal layout for end users or investors. Residents benefit from a full amenity offering including fitness centre, indoor pool, rooftop terrace with BBQs, theatre room, party lounge, guest suite, and 24-hour security. Positioned above Metro and steps to LRT, Rideau Centre, and Ottawa's top destinations. A rare opportunity to secure a premium high-floor corner unit that is move-in ready. If this unit isn't the perfect fit, additional studio, one-bedroom, and two-bedroom layouts are available with a range of finishes, layouts, and exposures. Contact Paul Franchuk for full availability. (id:55625)
Ottawa, Ontario
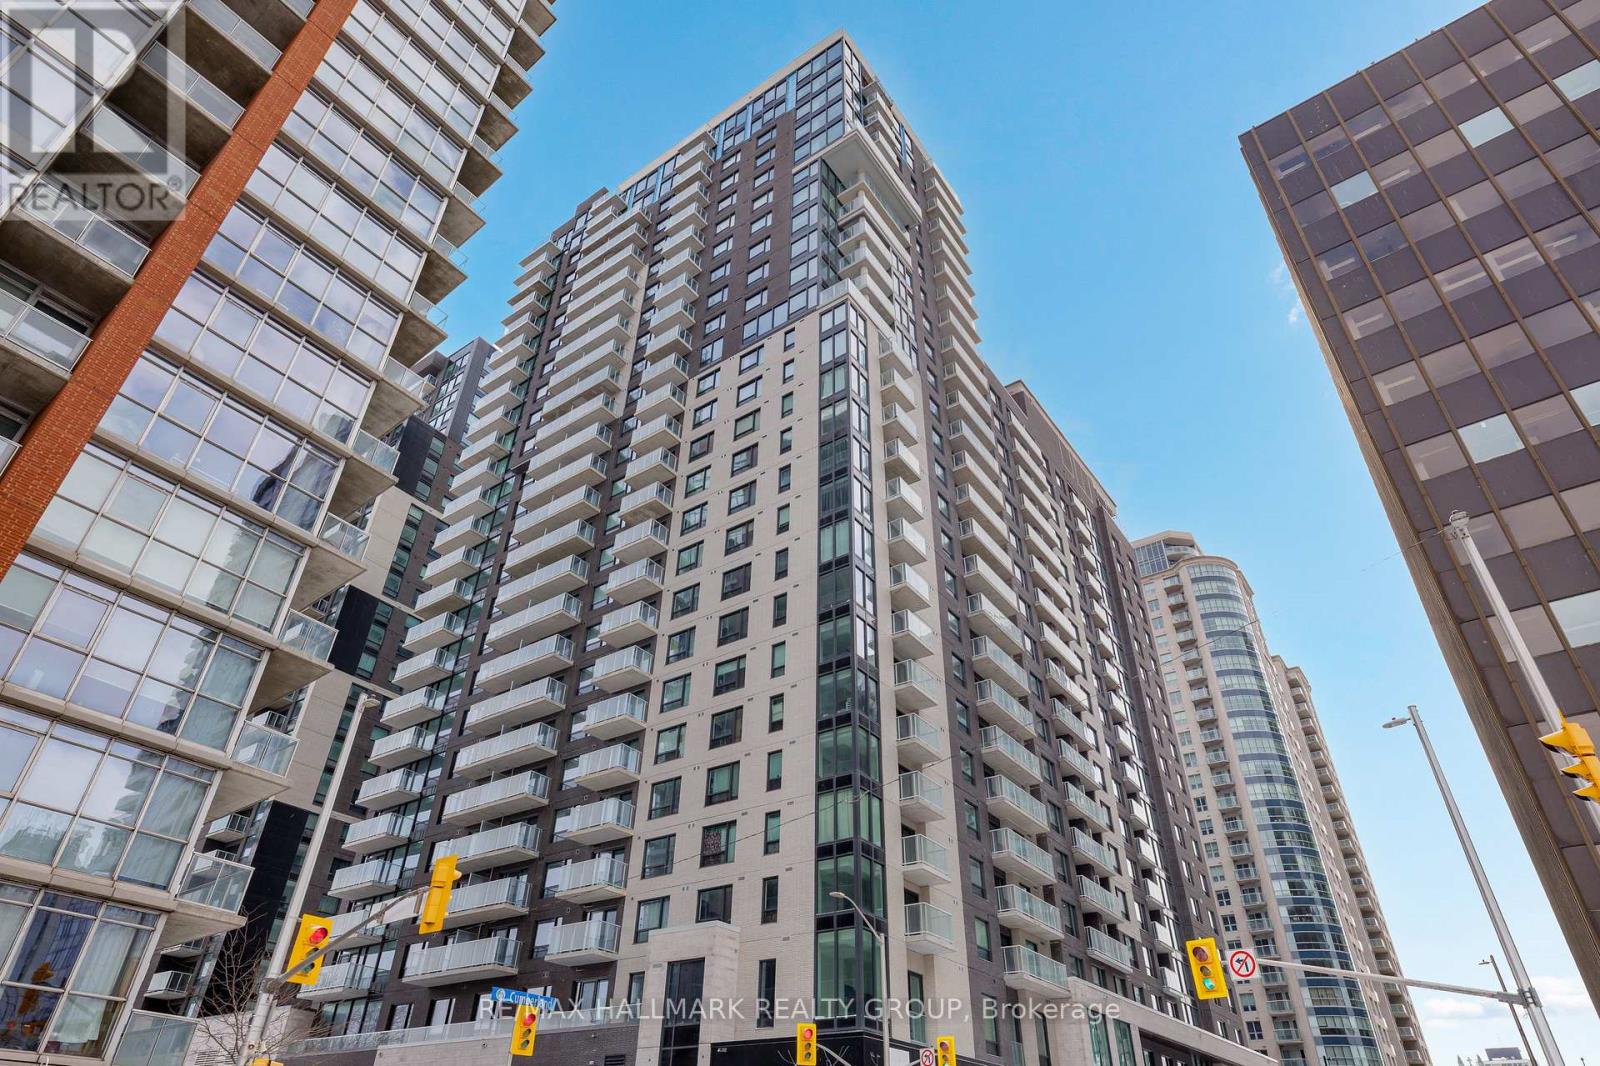
For any inquiries contact Paul Franchuk at (613) 852-0395 or [email protected]. 24 hours irrevocable on all offers. Buyer to sign Builder's agreement with Claridge Homes within 72 hours. Deposit to be held by the builder. Commission based on basic price net HST. Attached is the price for all available Claridge Condo, feel free when booking the visit any other as the fob is programmed to open all Claridge available condos. (id:55625)
Ottawa, Ontario
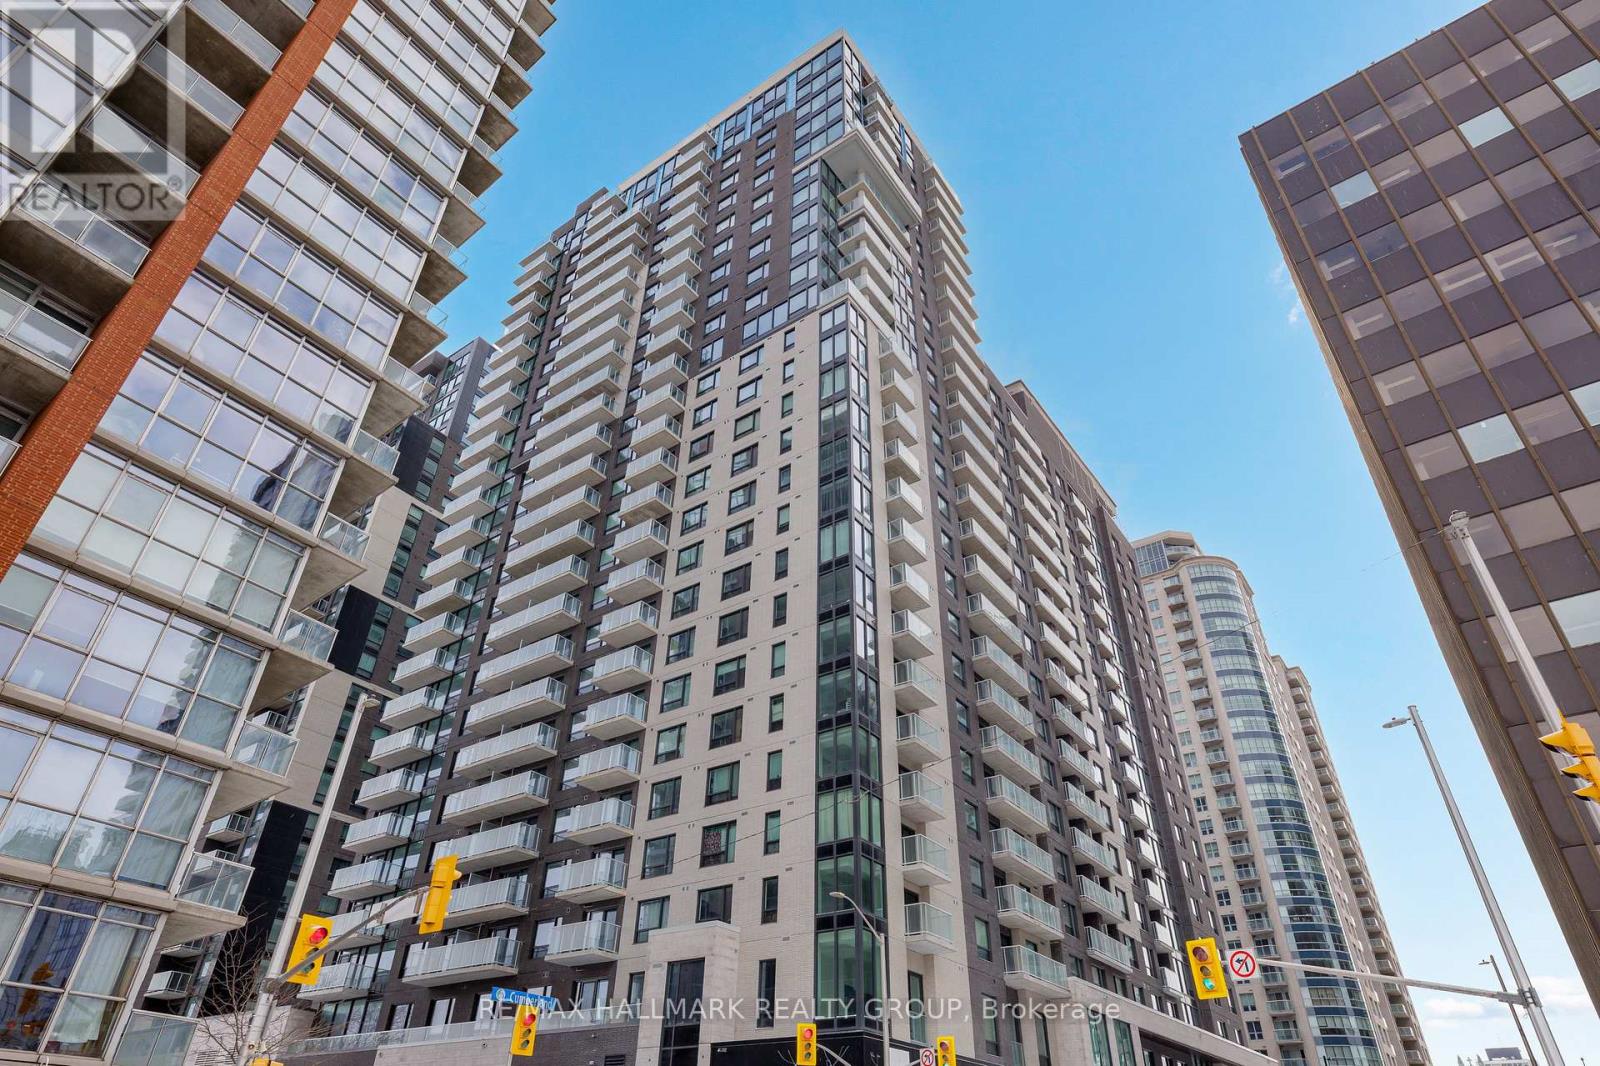
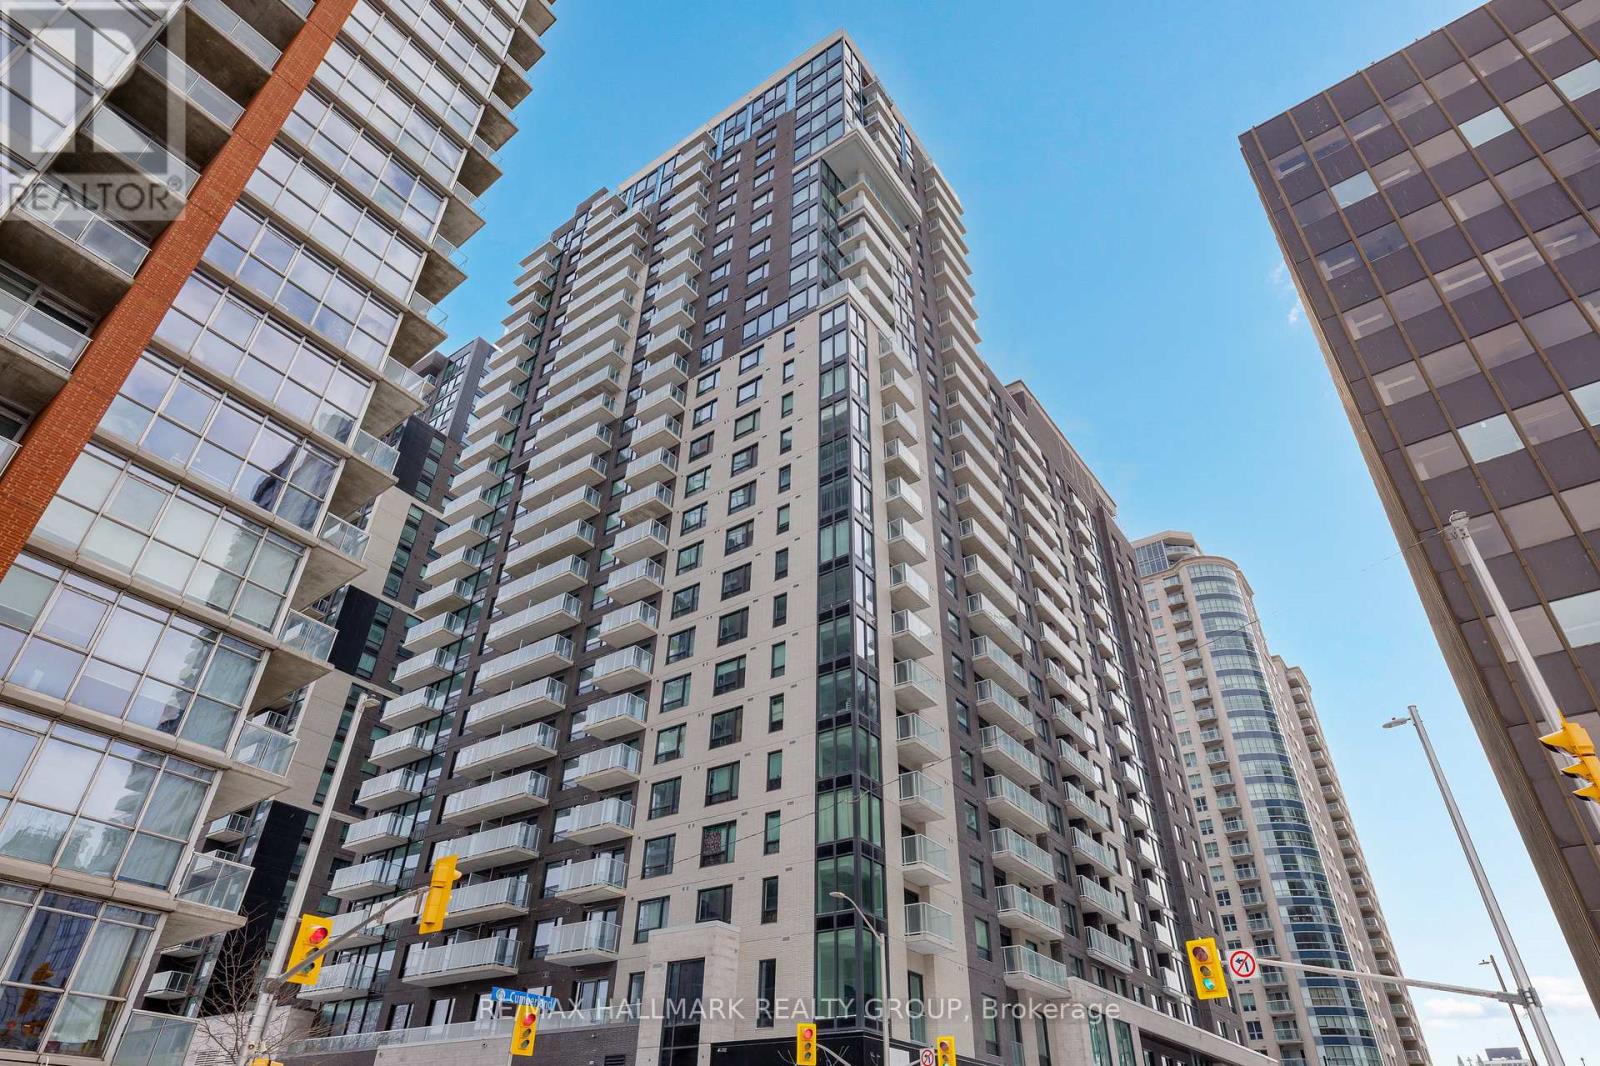
Never lived-in 2-bedroom condo with balcony, well-separated bedrooms, and premium finishes, located in Claridge Royale in the ByWard Market with immediate possession and no HST. This thoughtfully designed layout offers privacy between bedrooms and a functional open-concept living space with access to a private balcony. The kitchen is well-finished with quartz or granite countertops, matching backsplash, stainless steel appliances, and soft-close cabinetry. Hardwood flooring, smooth ceilings, and pot lighting extend throughout. Both bedrooms are well-sized, offering flexibility for end users or investors. Residents enjoy a full amenity package including fitness centre, indoor pool, rooftop terrace with BBQs, theatre room, party lounge, guest suite, and 24-hour security. Located above Metro and steps to transit, shopping, and Ottawa's top destinations. A rare opportunity to own a brand new two-bedroom in a prime central location. If this unit isn't the perfect fit, additional studio, one-bedroom, and two-bedroom layouts are available with a range of finishes, layouts, and exposures. Contact Paul Franchuk for full availability. (id:55625)
Ottawa, Ontario
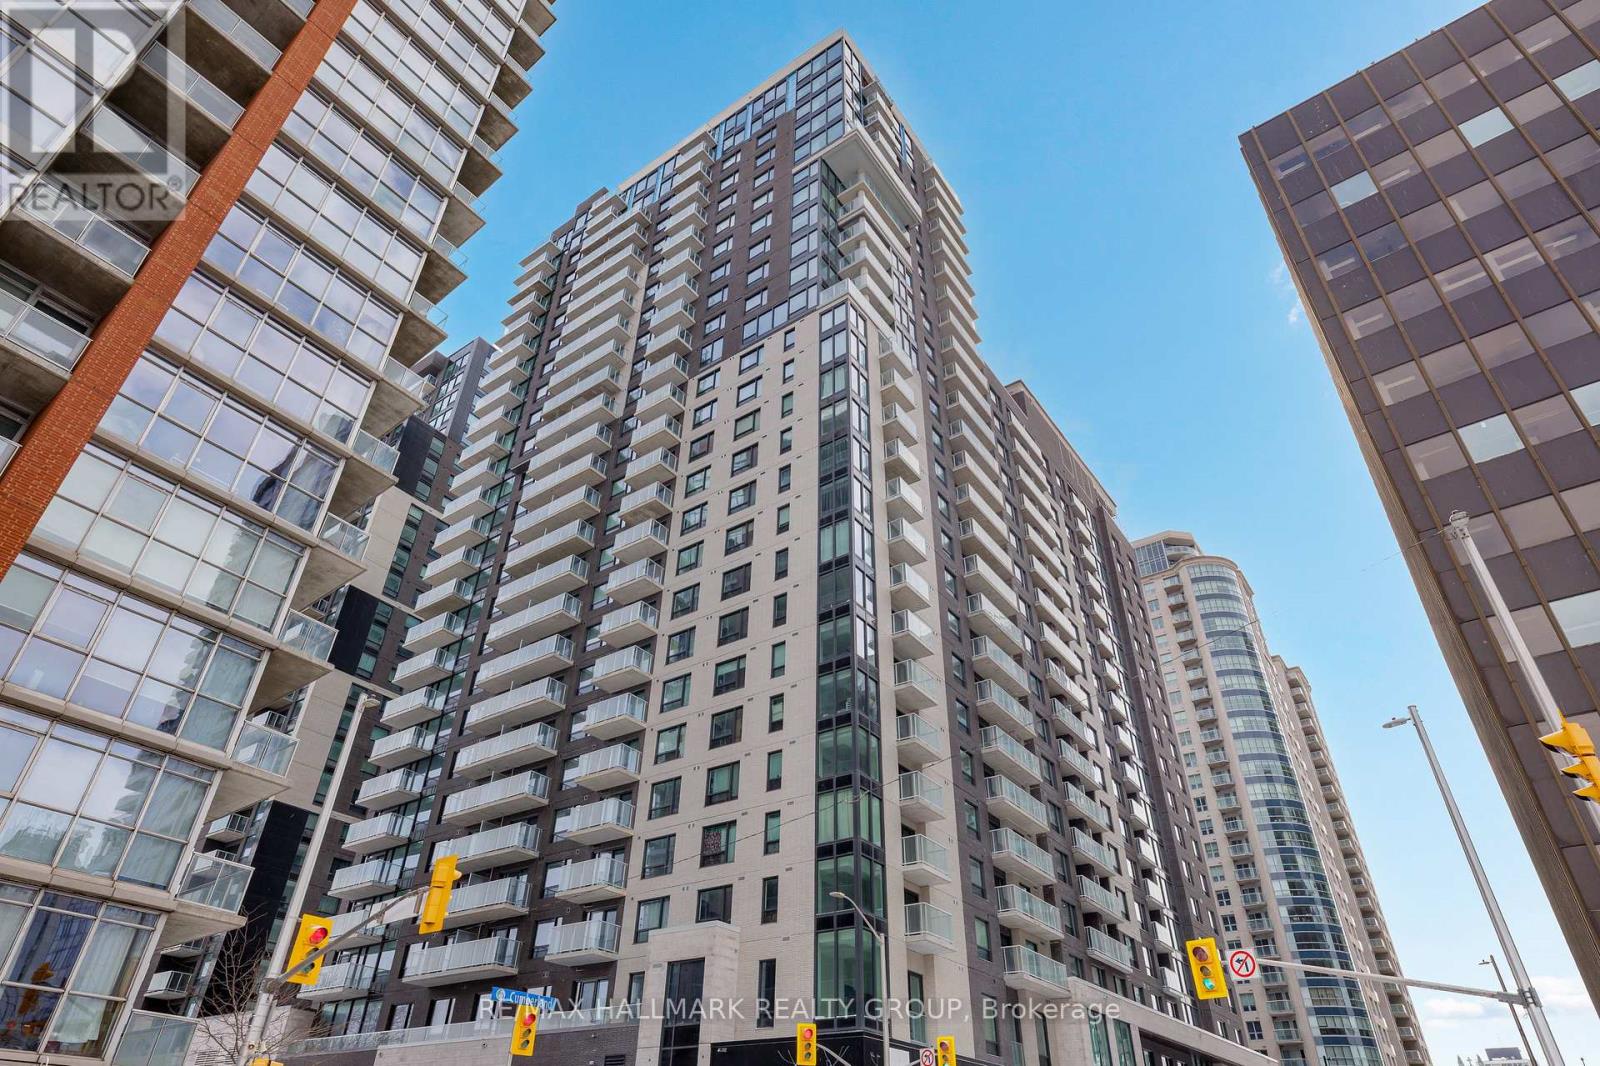
Never lived-in 2-bedroom plus den condo with expansive layout, balcony, and premium finishes, located in Claridge Royale in the ByWard Market with immediate possession and no HST. This larger floor plan offers a spacious open-concept living area, separate den ideal for a home office, and excellent bedroom separation. The kitchen is well-appointed with quartz or granite countertops, matching backsplash, stainless steel appliances, and soft-close cabinetry. Hardwood flooring, smooth ceilings, and pot lighting create a refined and cohesive interior. Both bedrooms are well-sized, while the den adds flexibility for modern living. Residents enjoy a full amenity package including fitness centre, indoor pool, rooftop terrace with BBQs, theatre room, party lounge, guest suite, and 24-hour security. Located above Metro and steps to transit, shopping, and Ottawa's most vibrant neighbourhood amenities. A rare opportunity to own a larger, move-in ready unit. If this unit isn't the perfect fit, additional studio, one-bedroom, and two-bedroom layouts are available with a range of finishes, layouts, and exposures. Contact Paul Franchuk for full availability. (id:55625)
Ottawa, Ontario
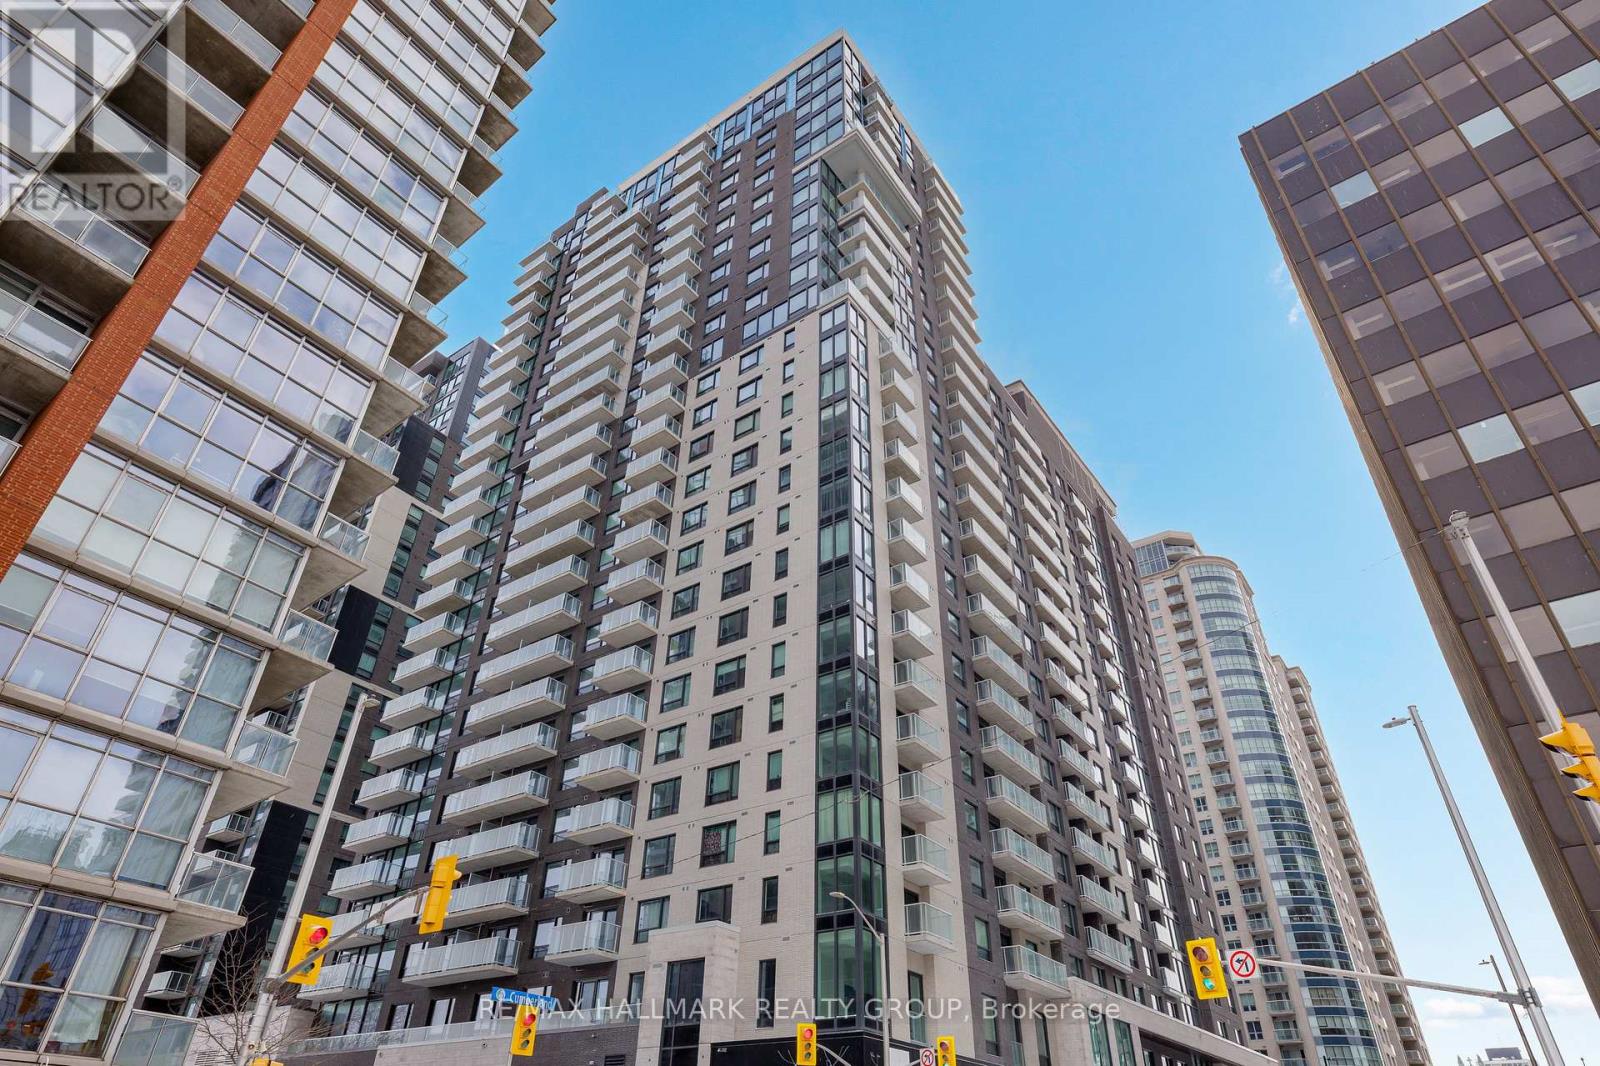
Never lived-in 1-bedroom condo with private balcony, efficient layout, and premium finishes, located in Claridge Royale in the ByWard Market with immediate possession and no HST. This well-designed unit offers a functional open-concept living space with seamless flow and access to outdoor space. The kitchen features quartz or granite countertops, matching backsplash, stainless steel appliances, and soft-close cabinetry. Hardwood flooring, smooth ceilings, and pot lighting enhance the modern interior. The bedroom is well-proportioned with convenient storage. Enjoy full access to building amenities including a fitness centre, indoor pool, rooftop terrace with BBQs, theatre room, party lounge, guest suite, and 24-hour security. Located above Metro and just steps to transit, shopping, and Ottawa's best dining and entertainment. A move-in ready option offering new construction quality without the wait. If this unit isn't the perfect fit, additional studio, one-bedroom, and two-bedroom layouts are available with a range of finishes, layouts, and exposures. Contact Paul Franchuk for full availability. (id:55625)
Ottawa, Ontario
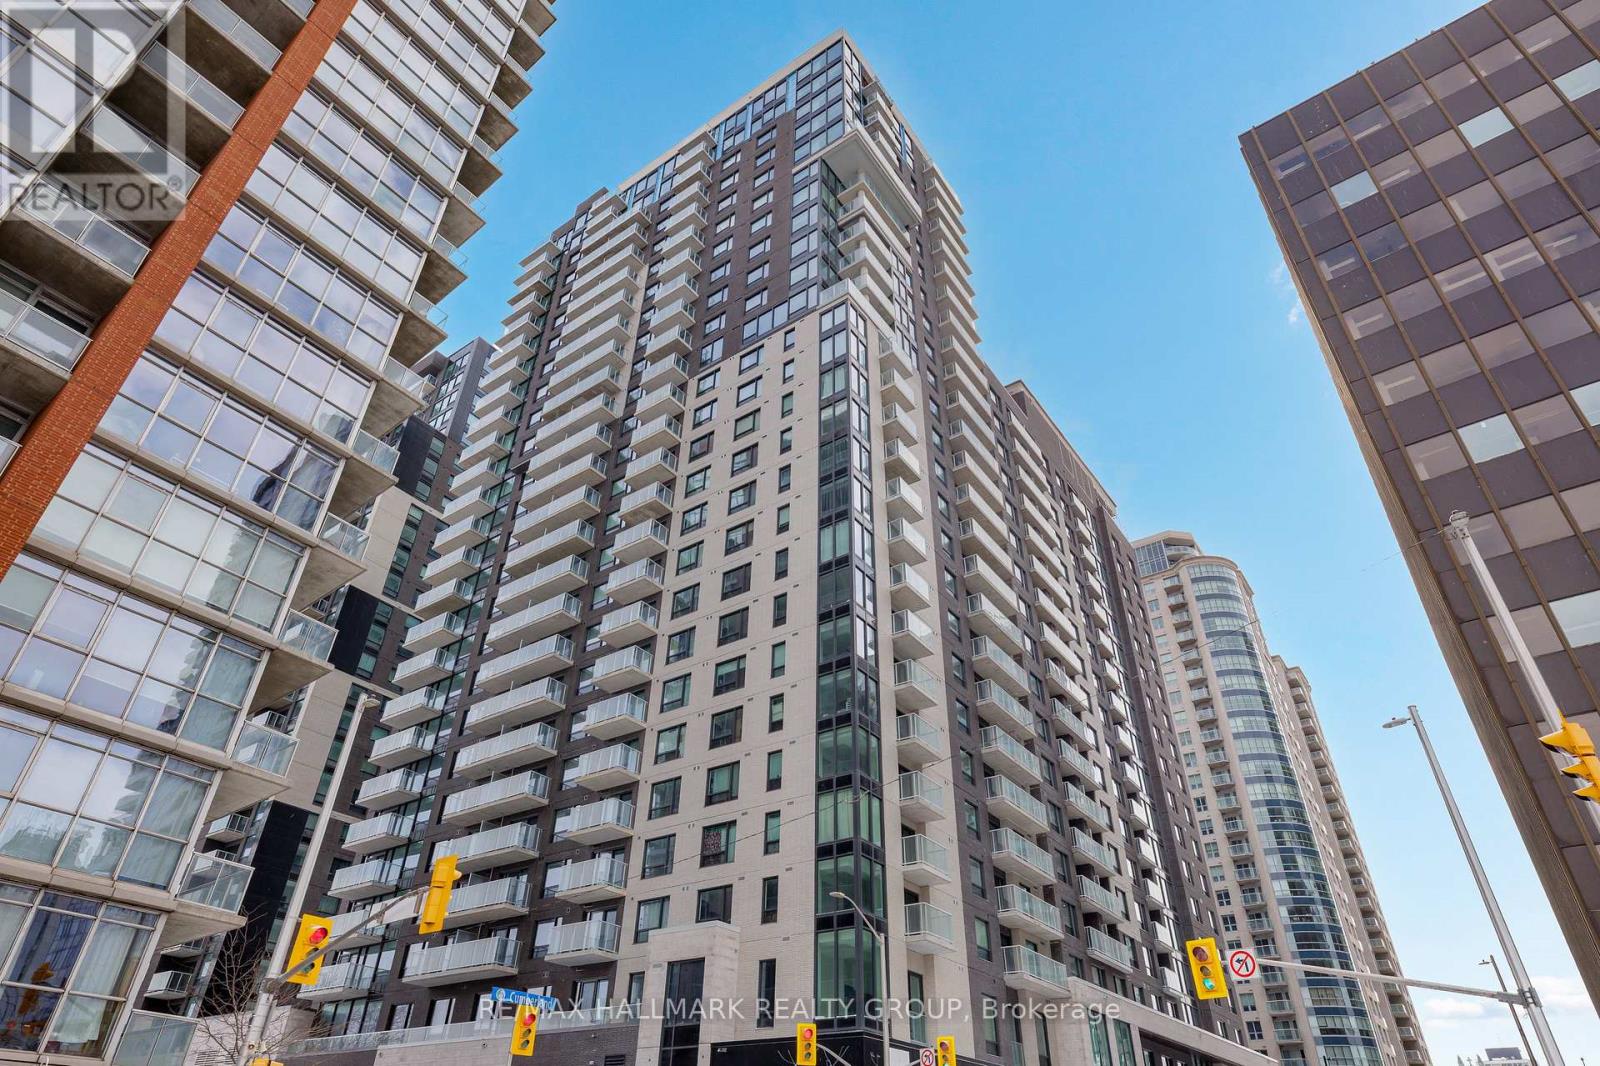
Never lived-in 2-bedroom condo with balcony, well-separated bedrooms, and premium finishes, located in Claridge Royale in the ByWard Market with immediate possession and no HST. This thoughtfully designed layout offers privacy between bedrooms and a functional open-concept living space with access to a private balcony. The kitchen is well-finished with quartz or granite countertops, matching backsplash, stainless steel appliances, and soft-close cabinetry. Hardwood flooring, smooth ceilings, and pot lighting extend throughout. Both bedrooms are well-sized, offering flexibility for end users or investors. Residents enjoy a full amenity package including fitness centre, indoor pool, rooftop terrace with BBQs, theatre room, party lounge, guest suite, and 24-hour security. Located above Metro and steps to transit, shopping, and Ottawa's top destinations. A rare opportunity to own a brand new two-bedroom in a prime central location. If this unit isn't the perfect fit, additional studio, one-bedroom, and two-bedroom layouts are available with a range of finishes, layouts, and exposures. Contact Paul Franchuk for full availability. (id:55625)
Ottawa, Ontario
Never lived-in studio with a rare defined layout, private balcony, and premium finishes, located in Claridge Royale in the heart of the ByWard Market with immediate possession and no HST. This intelligently designed space offers separation between living and sleeping areas, a modern kitchen with quartz or granite counters, stainless steel appliances, and sleek cabinetry, plus floor-to-ceiling windows for natural light. Residents enjoy access to a full suite of amenities including indoor pool, fitness centre, rooftop terrace with BBQs, theatre room, party lounge, and 24-hour security. Situated above Metro and just steps to the LRT, Rideau Centre, restaurants, and Ottawa's top landmarks. A refined, turnkey opportunity without the wait of pre-construction. If this unit isn't the perfect fit, additional studio, one-bedroom, and two-bedroom layouts are available with a range of finishes, layouts, and exposures. Contact Paul Franchuk for full availability. (id:55625)
Ottawa, Ontario
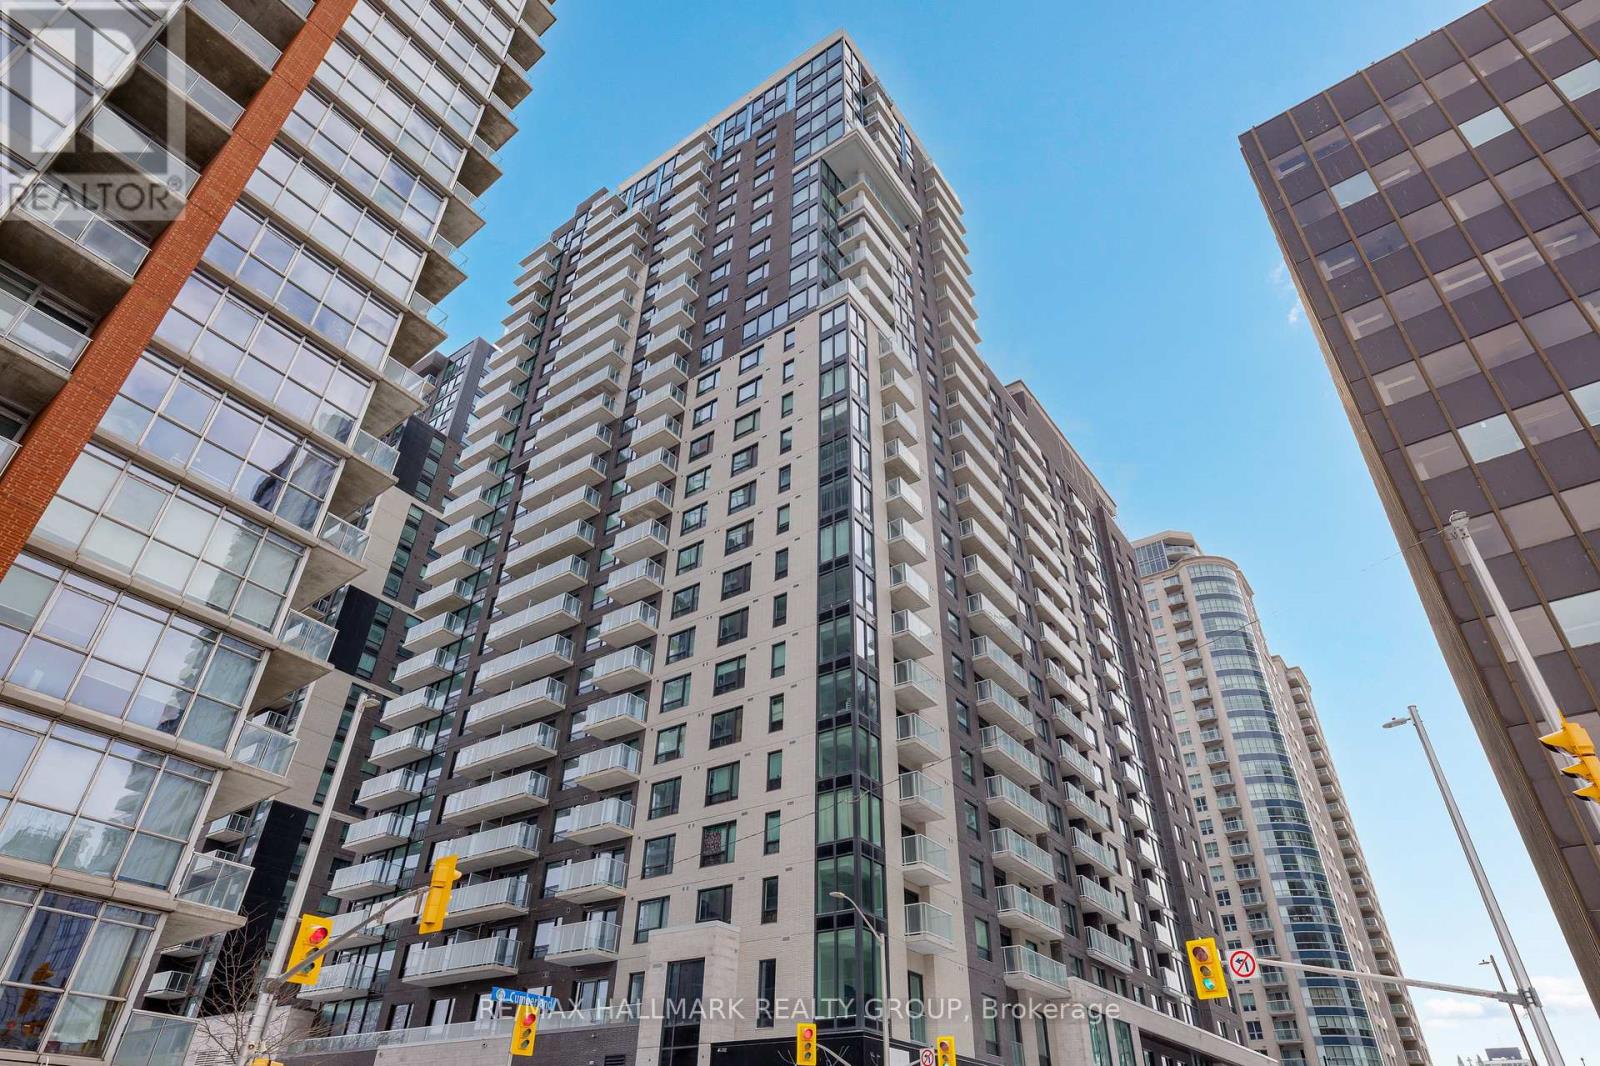
Never lived-in 2-bedroom condo on a top floor with expansive windows, balcony, and premium finishes, located in Claridge Royale in the ByWard Market with immediate possession and no HST. This upper-level corner unit offers elevated views, abundant natural light, and a spacious open-concept layout with excellent bedroom separation. The kitchen features quartz or granite countertops, matching backsplash, stainless steel appliances, and soft-close cabinetry. Hardwood flooring, smooth ceilings, and pot lighting create a refined and modern interior. Both bedrooms are well-proportioned, making this an ideal layout for end users or investors. Residents benefit from a full amenity offering including fitness centre, indoor pool, rooftop terrace with BBQs, theatre room, party lounge, guest suite, and 24-hour security. Positioned above Metro and steps to LRT, Rideau Centre, and Ottawa's top destinations. A rare opportunity to secure a premium high-floor corner unit that is move-in ready. If this unit isn't the perfect fit, additional studio, one-bedroom, and two-bedroom layouts are available with a range of finishes, layouts, and exposures. Contact Paul Franchuk for full availability. (id:55625)
Ottawa, Ontario
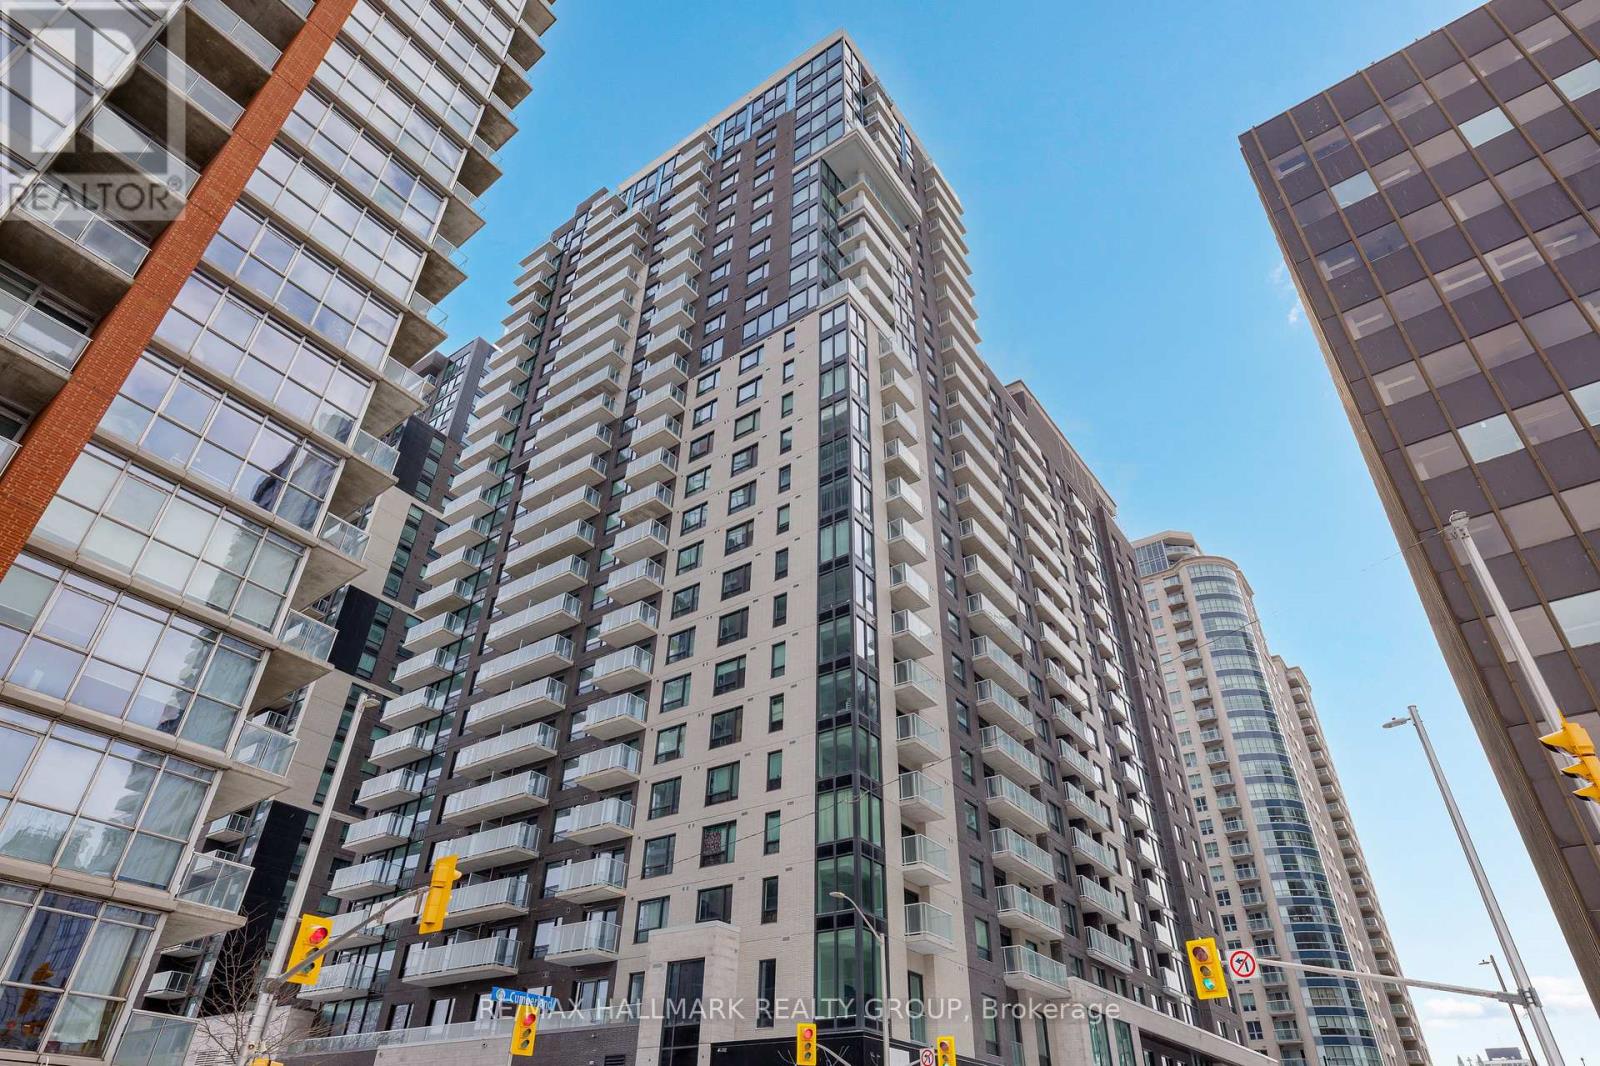
Never lived-in 2-bedroom condo with balcony, well-separated bedrooms, and premium finishes, located in Claridge Royale in the ByWard Market with immediate possession and no HST. This thoughtfully designed layout offers privacy between bedrooms and a functional open-concept living space with access to a private balcony. The kitchen is well-finished with quartz or granite countertops, matching backsplash, stainless steel appliances, and soft-close cabinetry. Hardwood flooring, smooth ceilings, and pot lighting extend throughout. Both bedrooms are well-sized, offering flexibility for end users or investors. Residents enjoy a full amenity package including fitness centre, indoor pool, rooftop terrace with BBQs, theatre room, party lounge, guest suite, and 24-hour security. Located above Metro and steps to transit, shopping, and Ottawa's top destinations. A rare opportunity to own a brand new two-bedroom in a prime central location. If this unit isn't the perfect fit, additional studio, one-bedroom, and two-bedroom layouts are available with a range of finishes, layouts, and exposures. Contact Paul Franchuk for full availability. (id:55625)
Ottawa, Ontario
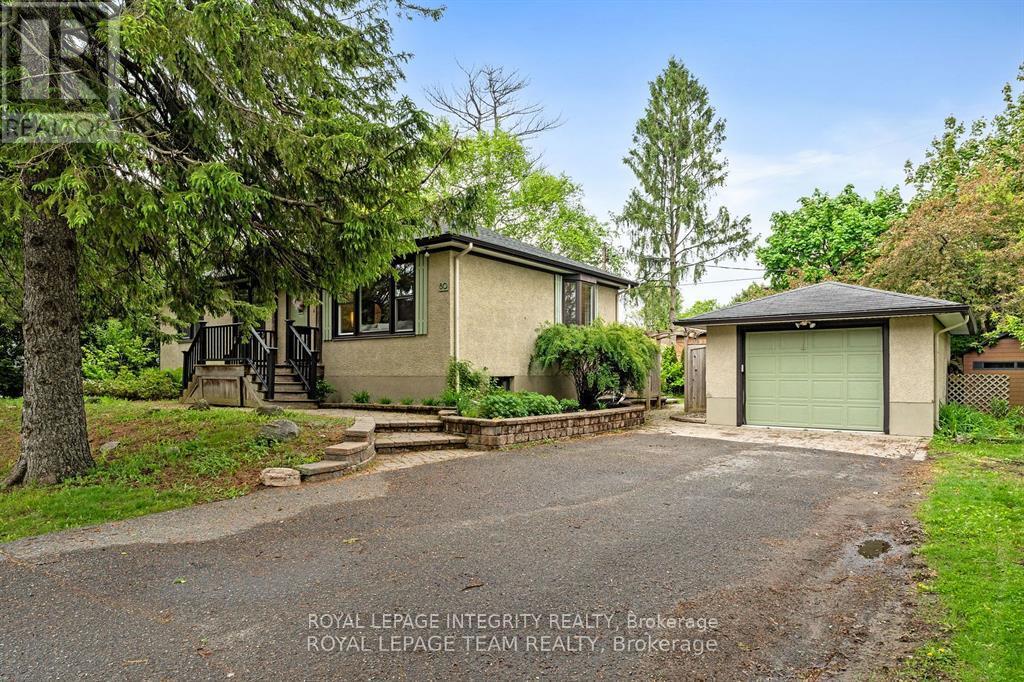
EXCEPTIONAL REDEVELOPMENT OPPORTUNITY IN PRIME ST. CLAIRE GARDENS! Rare 100 * 90 ft lot. offering outstanding investment and redevelopment potential under Ottawa's new zoning framework. An exciting opportunity for builders and investors to explore the development of TWO SEPARATE RESIDENTIAL BUILDINGS, EACH WITH POTENTIAL FOR UP TO 10 UNITS, subject to applicable zoning regulations , and municipal approvals. Located in the highly desirable St. Claire Gardens community, surrounded by beautiful custom-built homes and conveniently close to Algonquin College, public transit, shopping, schools, Bassline St and major amenities. The existing freshly painted bungalow features 3+2 bedrooms, 2 full bathrooms, a spacious living and dining area, a functional kitchen with stainless steel appliances , and a finished basement with separate entrance offering additional living space. Roof replaced in 2022. The generous lot provides exceptional flexibility for future development while offering immediate use or rental potential. A RARE OPPORTUNITY TO INVEST IN ONE OF OTTAWA'S SOUGHT-AFTER INFILL NEIGHBOURHOODS! ** This is a linked property.** (id:55625)
Ottawa, Ontario
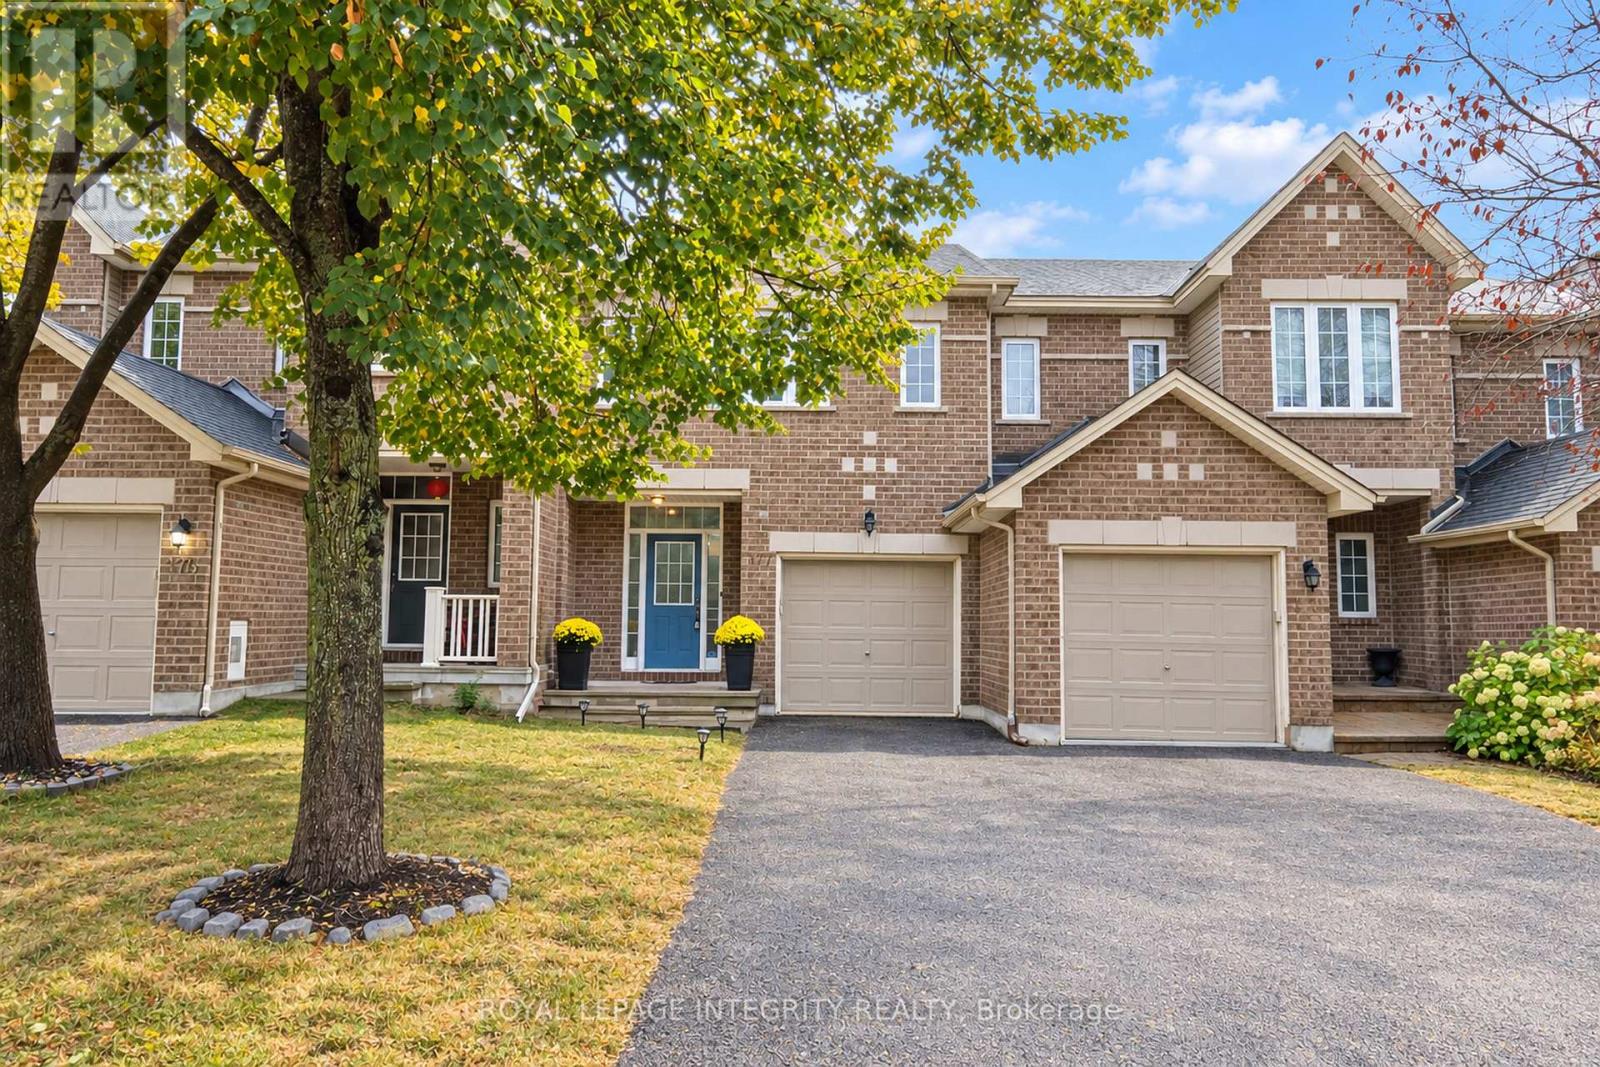
OPEN HOUSE SATURDAY OCTOBER 17th 2pm-4pm.Welcome to 177 Saddlesmith Circle! Perfectly positioned on a quiet street just steps from the park, this beautifully maintained 3-bedroom, 3-bathroom townhome offers a bright, inviting atmosphere from the moment you step inside.The open-concept main level features gleaming hardwood floors, neutral décor, and a cozy gas fireplace framing the living area. Designed for effortless entertaining, the spacious, updated kitchen boasts stainless steel appliances, a center breakfast bar, and a dedicated pantry.Upstairs, the expansive primary suite serves as a peaceful retreat, complete with a walk-in closet and a private ensuite bathroom. Two additional bedrooms provide generous space for family, guests, or a comfortable home office.The fully finished walkout lower level extends your living space, featuring soft Berber carpeting and sliding glass doors that open to a sun-lit deck and a fully fenced backyard-ideal for outdoor relaxation and summer gatherings.Offering exceptional flow, turn-key convenience, and an unbeatable Kanata location close to top amenities and green space, this home is an incredible opportunity. (id:55625)




The trademarks REALTOR®, REALTORS®, and the REALTOR® logo are controlled by The Canadian Real Estate Association (CREA) and identify real estate professionals who are member’s of CREA. The trademarks MLS®, Multiple Listing Service® and the associated logos are owned by CREA and identify the quality of services provided by real estate professionals who are members of CREA. Used under license.
View important disclosures and notices about Royal LePage® trademarks at rlp.ca/notices
© All Rights Reserved Chris Hendricks - Ottawa Web Design: Webshark