
Call Us Direct: 613-614-3376 | Office: 613-829-1818
Ottawa, Ontario
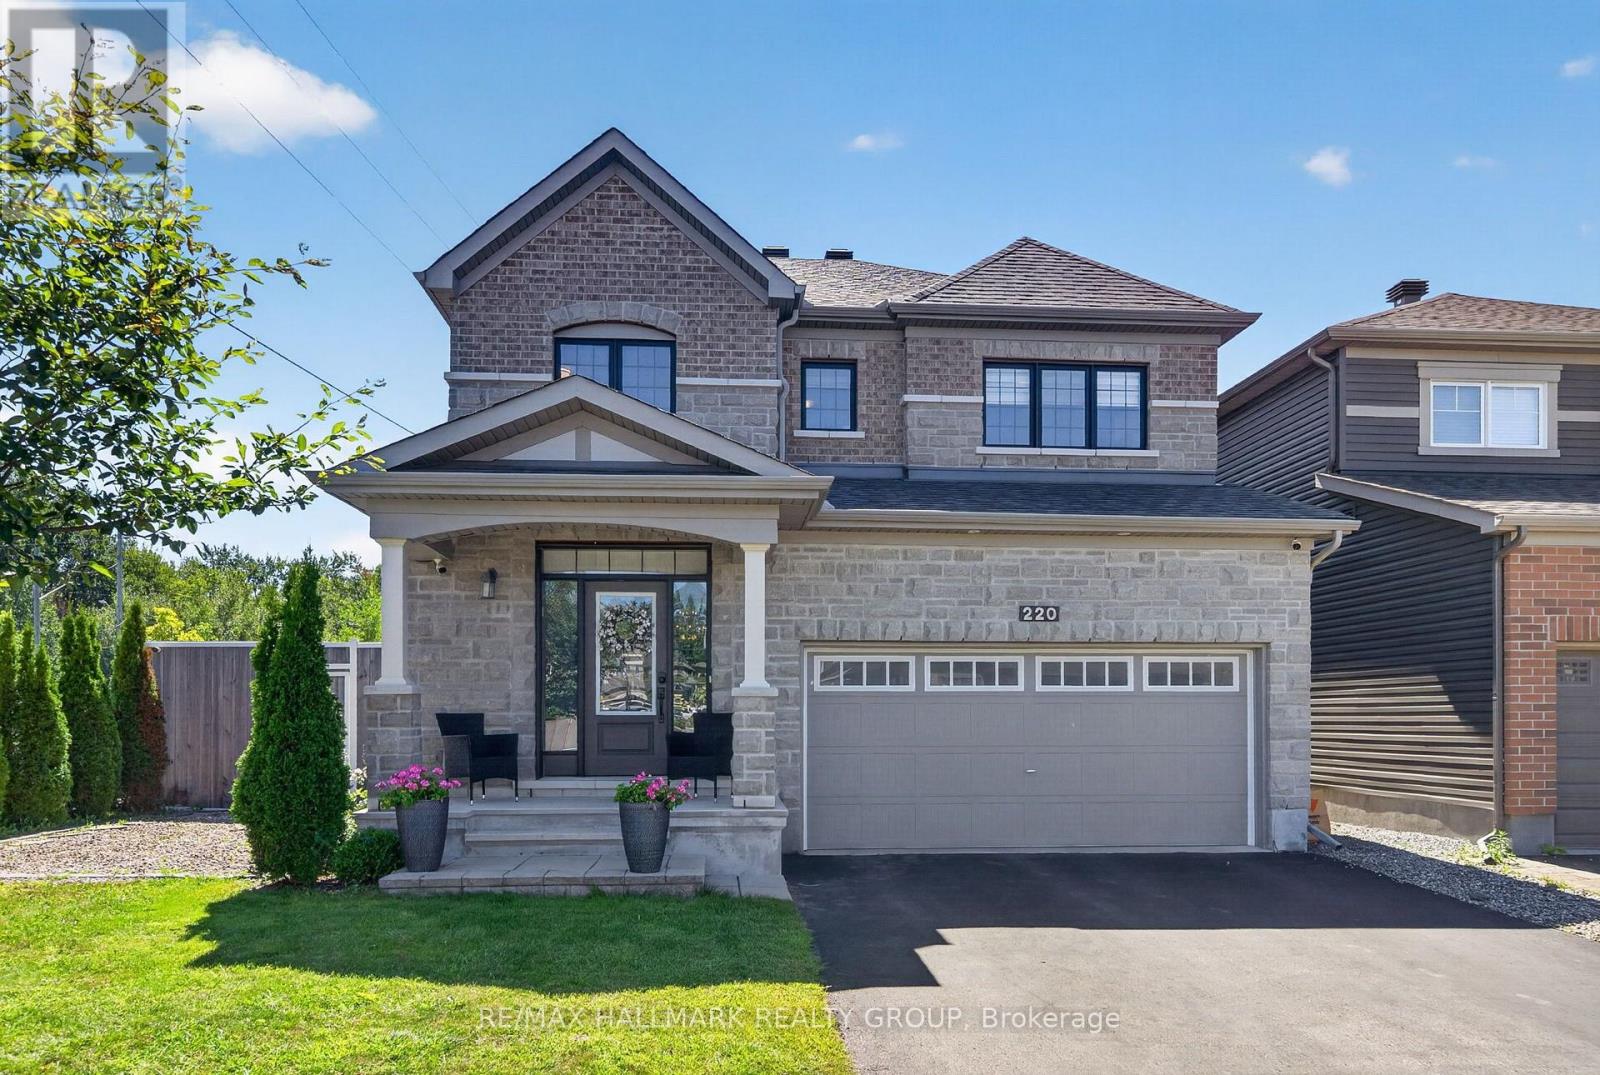
Welcome to 220 Enclave Walk, a beautifully presented and spacious Minto home situated on a premium lot in a desirable neighbourhood. Offering an exceptional blend of style, functionality and outdoor living, this thoughtfully updated home features 4 bedrooms, 3 bathrooms and hardwood flooring throughout the principal living areas. The main level offers a bright and inviting layout with generous living and dining spaces and a stylish kitchen featuring granite countertops, stainless steel appliances and ample cabinetry. The second floor provides an excellent family layout with four spacious bedrooms, including a well-appointed primary suite, along with a versatile den that is ideal for a home office, study, or quiet retreat. The additional bedrooms offer generous space and flexibility for a growing family, guests, or additional work-from-home needs. The fully finished basement adds valuable additional space and is currently configured for business use, offering excellent flexibility for a home office, professional workspace, gym, recreation area or additional living space. The beautifully landscaped backyard is truly an extension of the home, featuring a large deck, pergola, outdoor kitchen, and storage shed-an ideal setting for entertaining, relaxing, and enjoying the warmer months. The premium lot also offers the rare advantage of additional space alongside the home, providing convenient storage for a boat, RV, trailer or other recreational equipment. Ideally located close to schools, public transit, parks, shopping, and everyday amenities, this exceptional property offers the space, updates, and versatility today's buyers are looking for. A fantastic opportunity to own a move-in-ready home with an impressive lot and outstanding indoor and outdoor living space. Some images have been virtually staged. (id:55625)
Ottawa, Ontario
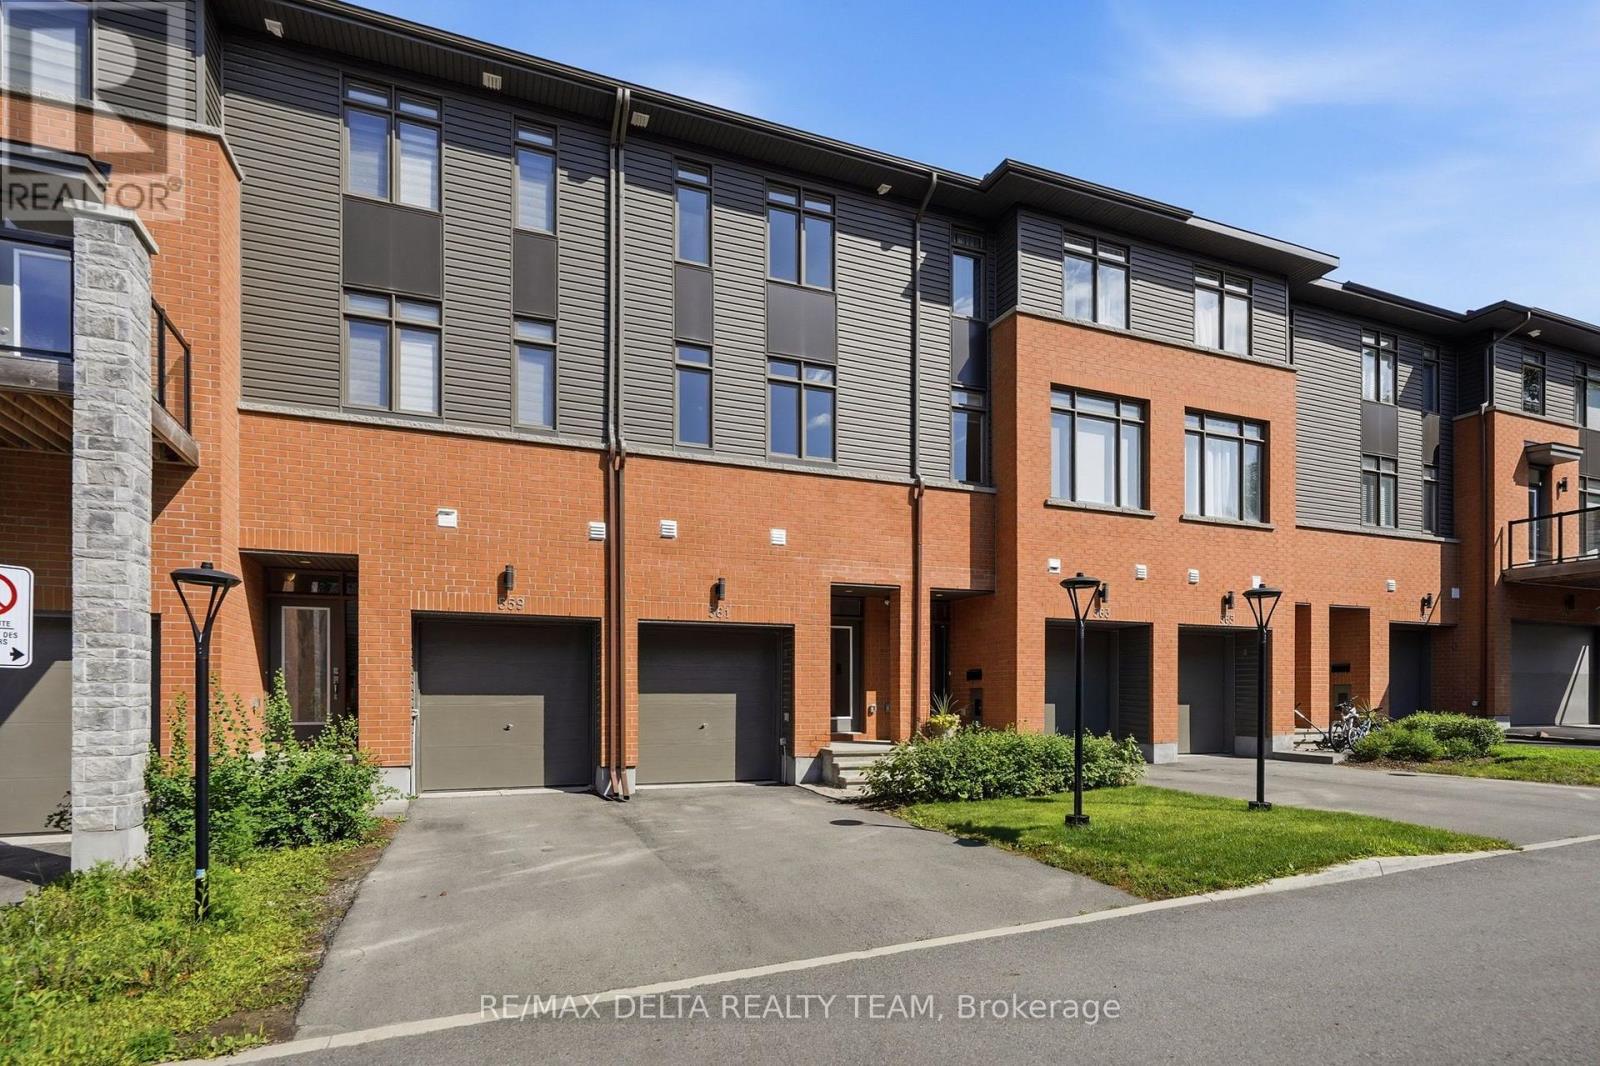
Welcome to this exclusive Barry Hobin-designed townhome, built in 2023, offering 1,892 sq. ft. of sophisticated, low-maintenance living in one of Orléans' most desirable neighbourhoods. Ideally located just steps from the future Jeanne d'Arc LRT Station, this exceptional 3-bedroom, 3-bathroom home is also within easy reach of parks, schools, shopping, restaurants, and everyday amenities. The thoughtfully designed main level features a versatile room, perfect for a home office, professional workspace, or 3rd bedroom, along with a convenient powder room, inside access to the attached garage, and direct walkout access to the backyard. The second level impresses with soaring ceilings, gleaming hardwood floors, a hardwood staircase with elegant iron spindles, and expansive windows that fill the home with natural light. The open-concept layout is ideal for both everyday living and entertaining, seamlessly connecting the spacious living and dining areas to the contemporary kitchen. Beautifully finished with quartz countertops, stainless steel appliances, a breakfast bar, stylish two-tone cabinetry, and elegant gold hardware, the kitchen is as functional as it is beautiful. Step outside to the private 8' x 16' terrace and enjoy stunning views of the Gatineau Hills. Upstairs, the spacious primary suite offers double closets and a luxurious ensuite complete with double sinks and a large glass-enclosed shower. A generous second bedroom, a full main bathroom, a large linen closet, and a conveniently located laundry area complete the upper level. The unfinished basement, featuring a large window, provides abundant storage and excellent potential to create additional living space tailored to your needs, whether it's a recreation room, home gym, or guest suite. Combining contemporary finishes, thoughtful design, and an exceptional location, this move-in-ready home offers the perfect balance of style, comfort, and convenience. Enjoy finest modern living in this beautiful home! (id:55625)
Ottawa, Ontario
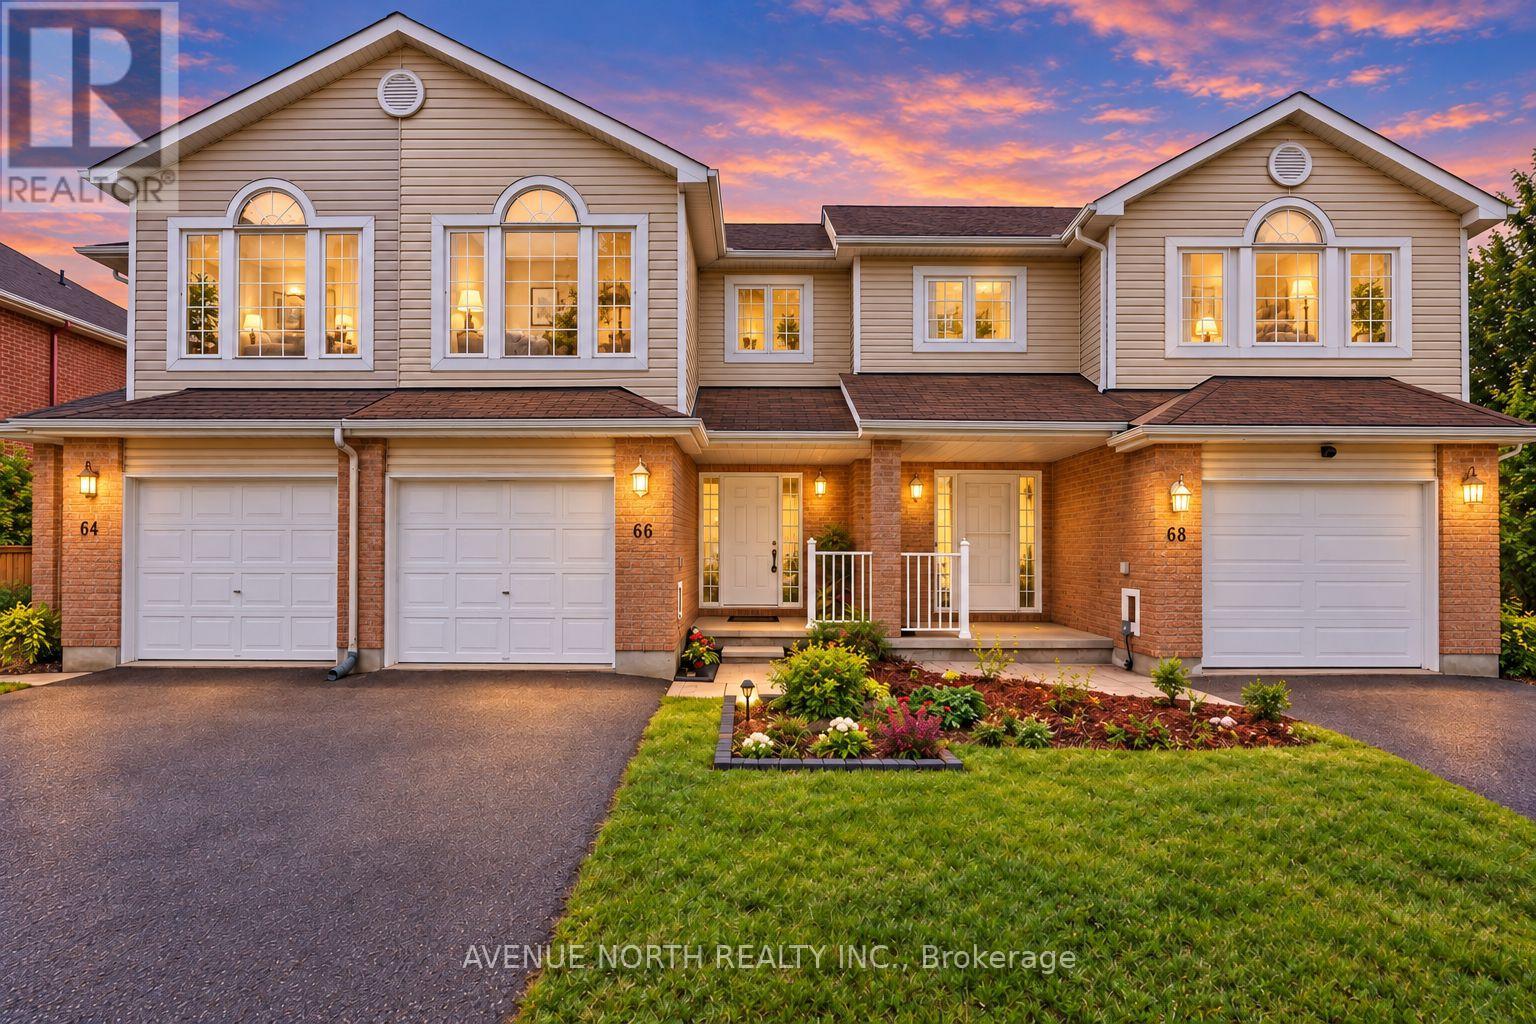
Welcome to this spacious, well-maintained and move-in-ready home in a quiet, established Barrhaven neighbourhood, just steps from Fallowfield Station and its convenient transit connections. Enjoy easy access to local cafés, everyday amenities, excellent schools and central Ottawa without having to travel through the heart of Barrhaven. The versatile above-grade fourth bedroom is a rare find and could also serve as a home office, playroom or additional family room. The bright kitchen features a comfortable breakfast area, modern lighting and a quiet Bosch dishwasher. Upstairs, the generously sized primary bedroom includes an upgraded ensuite. Outside, relax on the beautiful backyard deck with single-family homes beyond. An extra-long driveway provides parking for two vehicles, while the deep garage offers convenient interior access. Vacant and ready for immediate occupancy-no construction delays and no waiting to make it your own! (id:55625)
Ottawa, Ontario
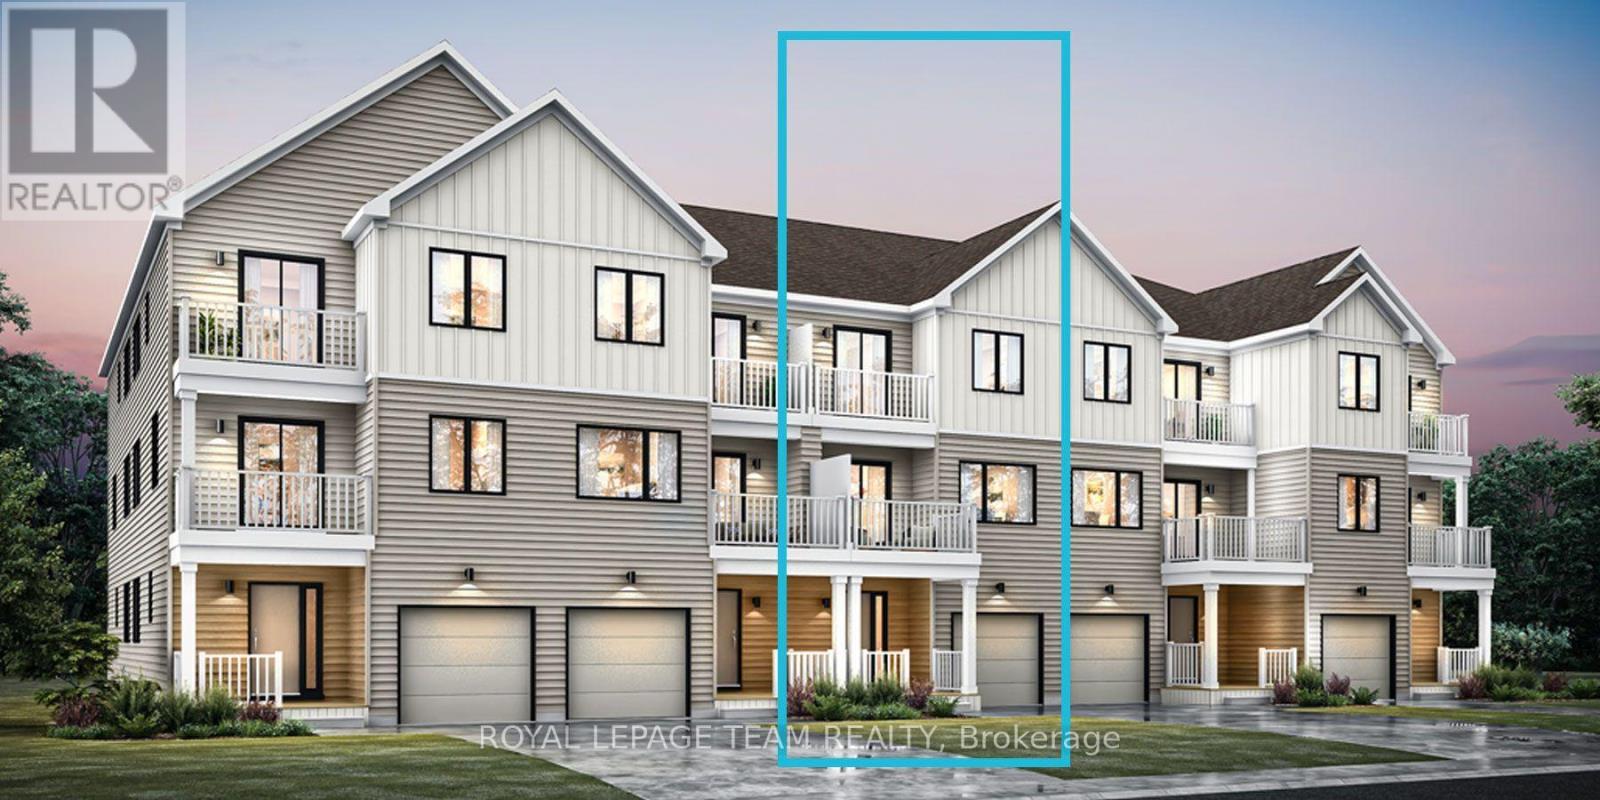
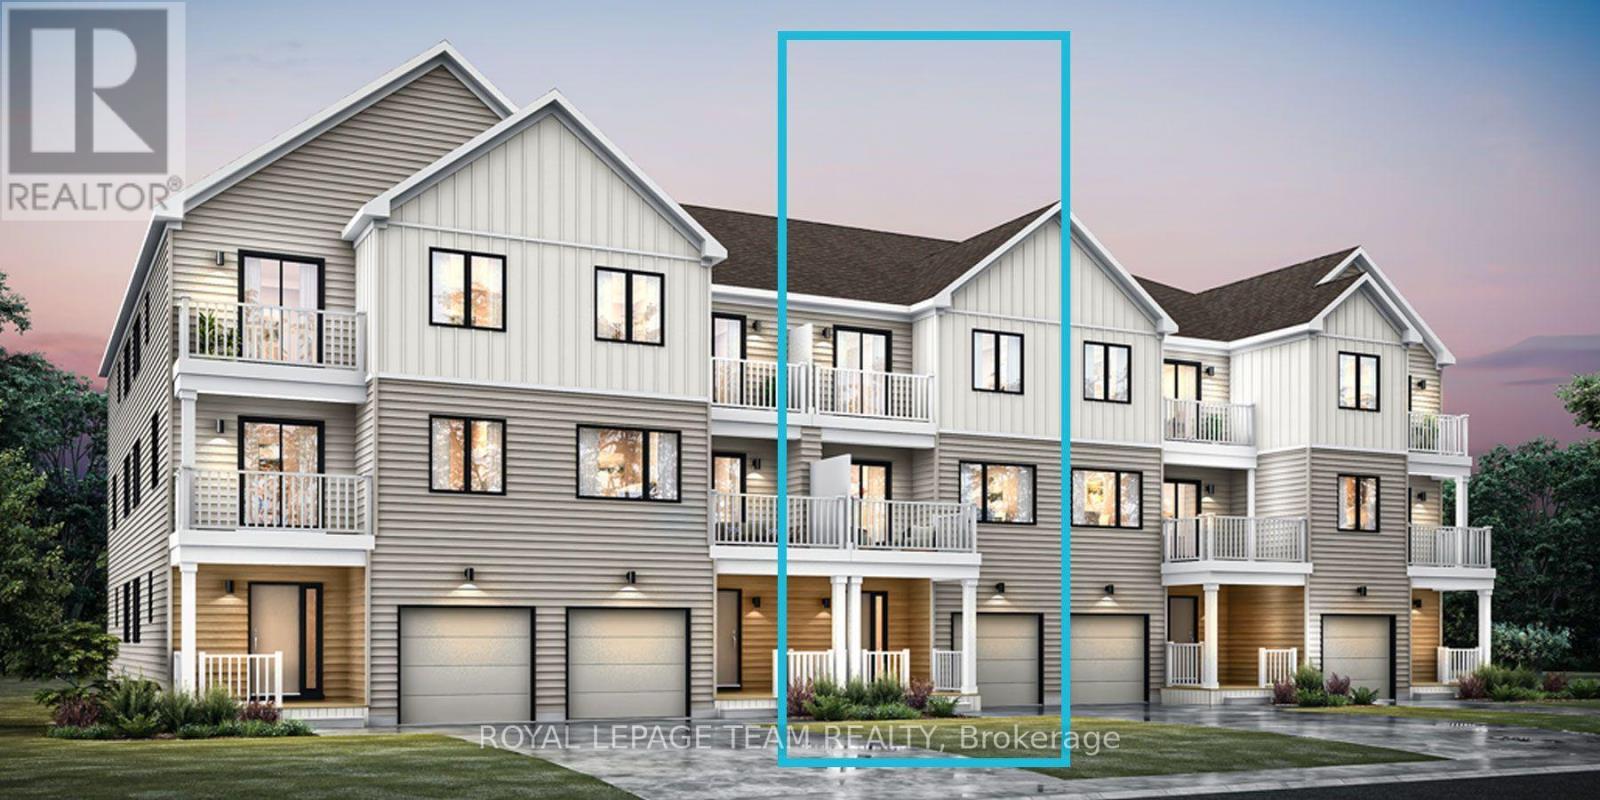
Be the first to live in Mattamy's Petal, a beautifully designed 2-bed, 2.5-bath freehold townhome offering modern living and unbeatable convenience in the beautiful Northwoods community of Kanata. This 3-storey home features a welcoming foyer with closet space, direct garage access, a den, and luxury vinyl plank (LVP) flooring on the ground floor. The second floor boasts an open-concept great room, a modern kitchen with quartz countertops, ceramic backsplash, and stainless steel appliances, a dining area, and a private balcony for outdoor enjoyment. The second level also includes luxury vinyl plank (LVP) flooring and a powder room for convenience. On the third floor, the primary bedroom features a 3 pc en-suite, while the second bedroom offers ample space with access to the main full bath. A dedicated laundry area completes the upper level. A second full bath can be added for additional comfort and convenience. Located in the vibrant Northwoods community, this home is just minutes away from marketplace, highway, schools, shopping, restaurants, and more! Two years no road fees. Don't miss this incredible opportunity! Images provided are to showcase builder finishes only. (id:55625)
Ottawa, Ontario
Be the first to live in Mattamy's Petal, a beautifully designed 2-bed, 2.5-bath freehold townhome offering modern living and unbeatable convenience in the beautiful Northwoods community of Kanata. This 3-storey home features a welcoming foyer with closet space, direct garage access, a den, and luxury vinyl plank (LVP) flooring on the ground floor. The second floor boasts an open-concept great room, a modern kitchen with quartz countertops, ceramic backsplash, and stainless steel appliances, a dining area, and a private balcony for outdoor enjoyment. The second level also includes luxury vinyl plank (LVP) flooring and a powder room for convenience. On the third floor, the primary bedroom features a 3 pc en-suite, while the second bedroom offers ample space with access to the main full bath. A dedicated laundry area completes the upper level. A second full bath can be added for additional comfort and convenience. Located in the vibrant Northwoods community, this home is just minutes away from marketplace, highway, schools, shopping, restaurants, and more! Two years no road fees. Don't miss this incredible opportunity! Images provided are to showcase builder finishes only. (id:55625)
Ottawa, Ontario
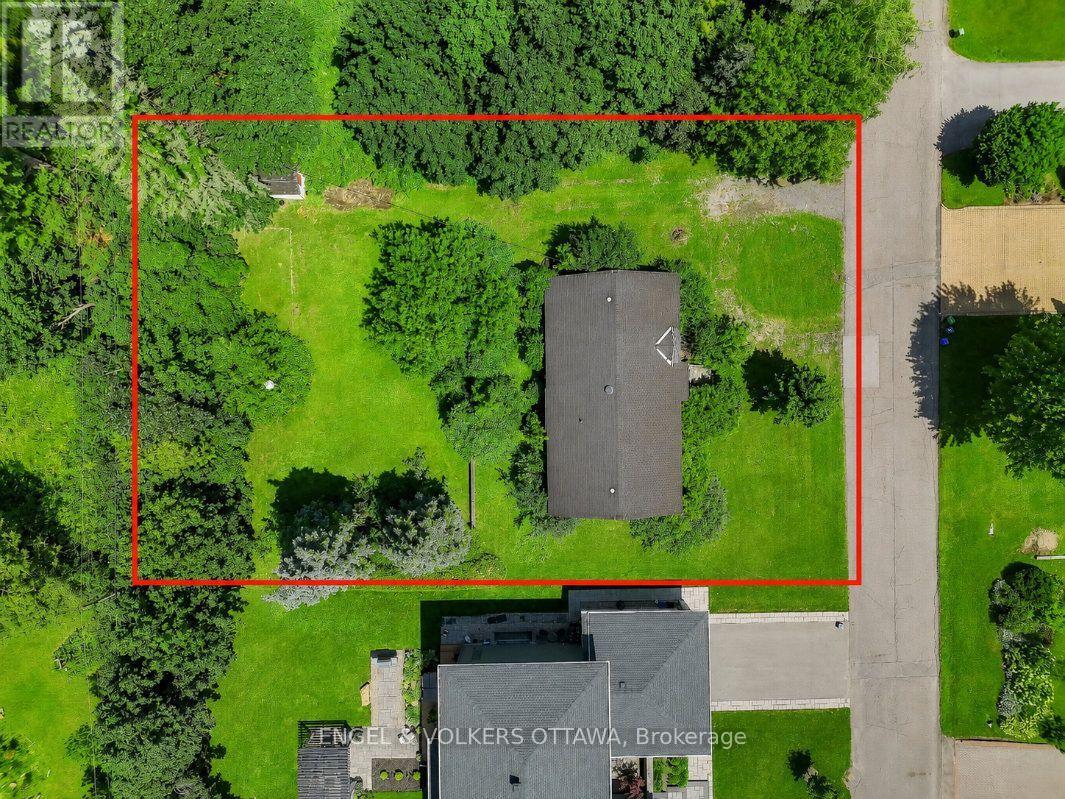
Welcome to 91 Palsen Street, a rare opportunity to acquire a 105' x 146' property in one of Ottawa's most desirable central neighbourhoods. Nestled on a picturesque, tree-lined street surrounded by some of Crestview's most distinguished homes, this impressive property presents outstanding potential for redevelopment, custom infill, or possible severance, subject to buyer due diligence and City of Ottawa approvals. Perfectly positioned in the established community of Crestview, the property offers the ideal balance of peaceful residential living, and exceptional convenience. Enjoy close proximity to Meadowlands Public School, St. Gregory School, Crestview Park and Pool, Merivale Mall, College Square, Algonquin College, and an extensive selection of shopping, dining, recreation, and everyday amenities. Major transportation routes and transit are also easily accessible.Currently zoned R1FF under City of Ottawa Zoning By-law 2008-250 and N2E under the City's new Zoning By-law 2026-50, this property represents an exceptional opportunity for builders, developers, investors, or those seeking to create a custom residence on an oversized lot in a mature, highly sought-after west-end neighbourhood. Buyers are encouraged to conduct their own due diligence regarding permitted uses, redevelopment potential, severance opportunities, servicing requirements, tree-related restrictions, and all applicable zoning provisions with the City of Ottawa. Please note: An existing survey is not available. The aerial photograph and lot outline are provided for illustrative purposes only, and not to be interpreted as actual property lines. Buyers and their representatives are responsible for verifying all property boundaries, dimensions, setbacks, and other information relevant to their intended use of the property. (id:55625)
Ottawa, Ontario
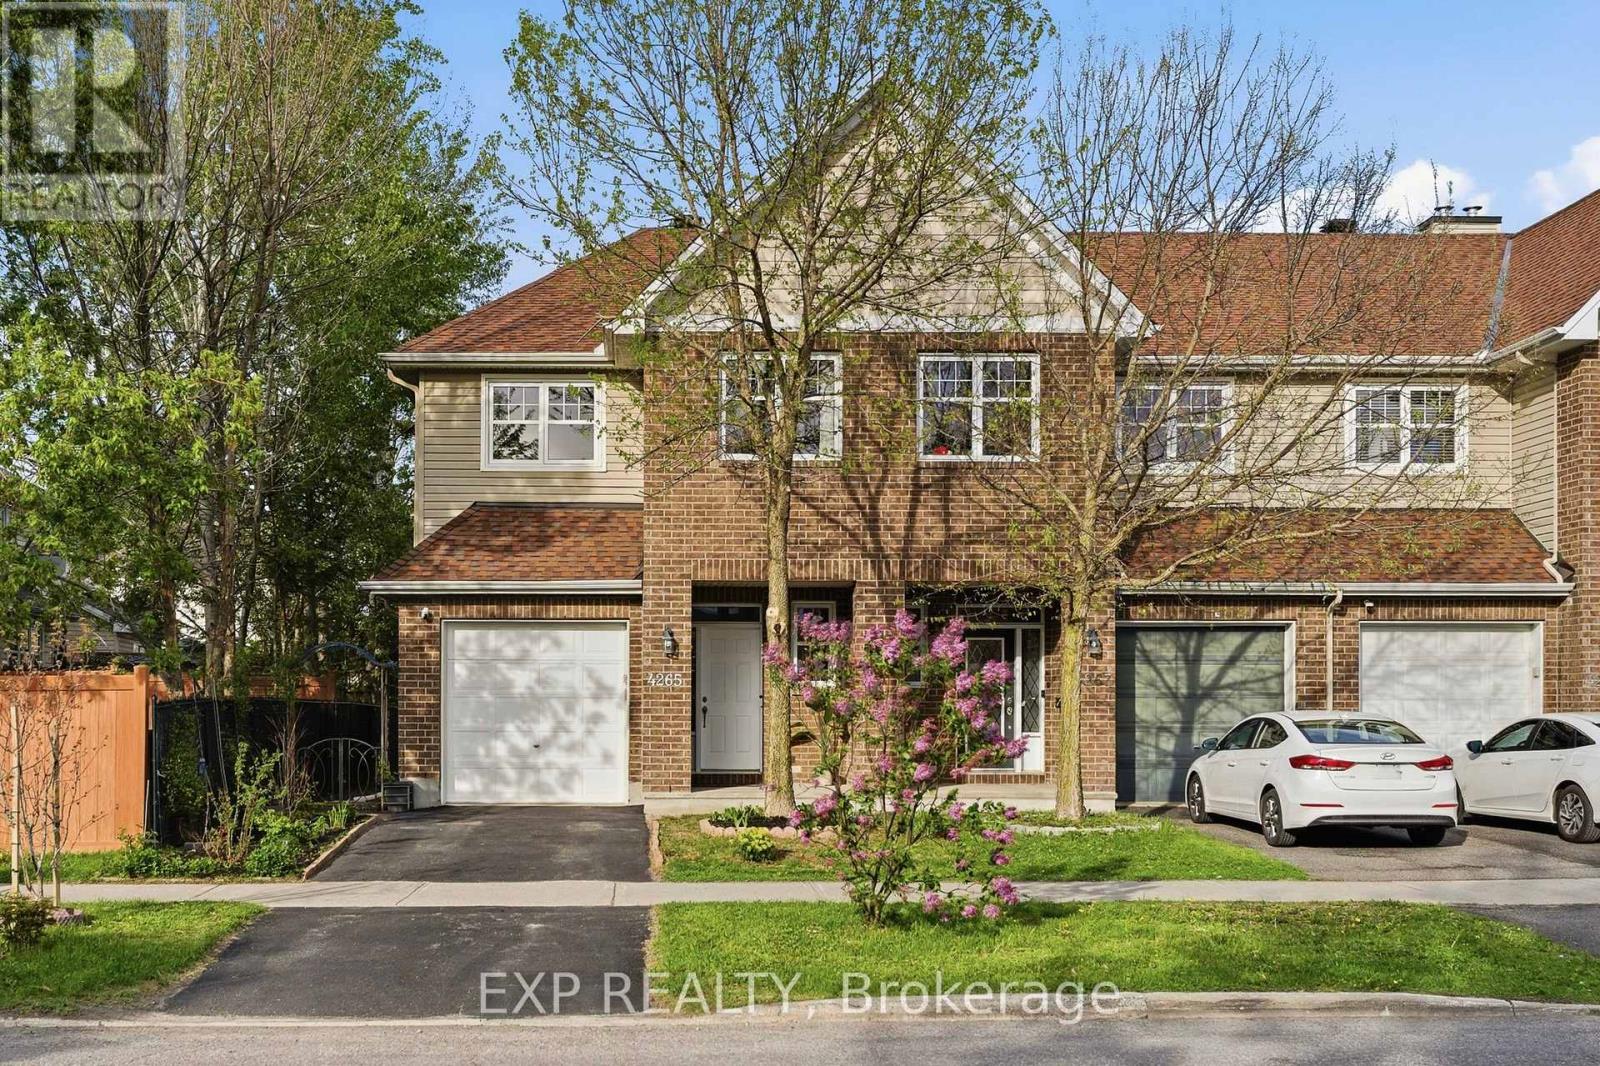
Welcome to 4265 Kelly Farm Drive - a beautifully maintained Tamarack-built end-unit townhome in the heart of Findlay Creek! This bright and inviting 3-bed, 3-bath home has been freshly painted and is truly move-in ready. Featuring stunning cherrywood floors throughout, 9' ceilings on the main level, and an abundance of natural light, the classic foyer opens to an open-concept layout where the kitchen shines with brand-new stainless steel appliances, a walk-in pantry, and ample cabinetry. A formal dining area and spacious living room make for effortless entertaining. Upstairs, three generous bedrooms await, including a primary suite complete with walk-in closet and 4-piece ensuite. A second full bath and convenient laundry complete the upper level. A rare and welcomed bonus: all three bathrooms feature large, bright windows - a detail most townhomes simply can't offer. The finished basement is carpeted in high-quality broadloom, offering excellent space for a rec room or media area, plus a large dedicated storage room. Step outside to your private backyard retreat - fully fenced and bursting with personality. A curated garden of flowers and a dwarf cherry tree offer colour and privacy through every season, complemented by a composite deck, interlock patio, and storage shed. The front yard carries its own charming garden, and the oversized driveway can easily accommodate two vehicles side by side. Recent updates include new deck, patio & shed (2021), new roof & siding (2022) with a 25-year transferable warranty for roof, driveway work (2025), updated LED lighting, and brand-new fridge, stove & range hood (2026). Vimy Ridge School is a 4-minute walk away, with groceries, parks, the wetland boardwalk, transit, and restaurants all close by! (id:55625)

Ottawa, Ontario
Beautifully appointed 4-bedroom, 4-bathroom detached home offering spacious living, thoughtful design, and exceptional indoor and outdoor entertaining spaces. A welcoming front porch leads into elegant principal rooms, including a bright living room with a cozy fireplace and a sophisticated dining area. The well-equipped kitchen features stainless steel appliances, a wine fridge, convenient bar seating, and a sun-filled breakfast nook, making it the perfect gathering place for family and friends. Just beyond, the inviting family room with a second fireplace flows seamlessly into the sunroom, creating a warm and versatile living space. A powder room and main-floor laundry complete this level. Upstairs, the spacious primary retreat offers a luxurious 5-piece ensuite, while three additional generously sized bedrooms share a well-appointed 4-piece bathroom. The finished basement extends your living space with a large recreation room complete with a pool table, a dry bar and a 3-piece bathroom. Outside, the private backyard is designed for both relaxation and entertaining, featuring an inground pool, a storage shed, and ample green space to enjoy. Offering an ideal blend of comfort, functionality, and inviting living spaces, this home is ready to be enjoyed. (id:55625)
Ottawa, Ontario
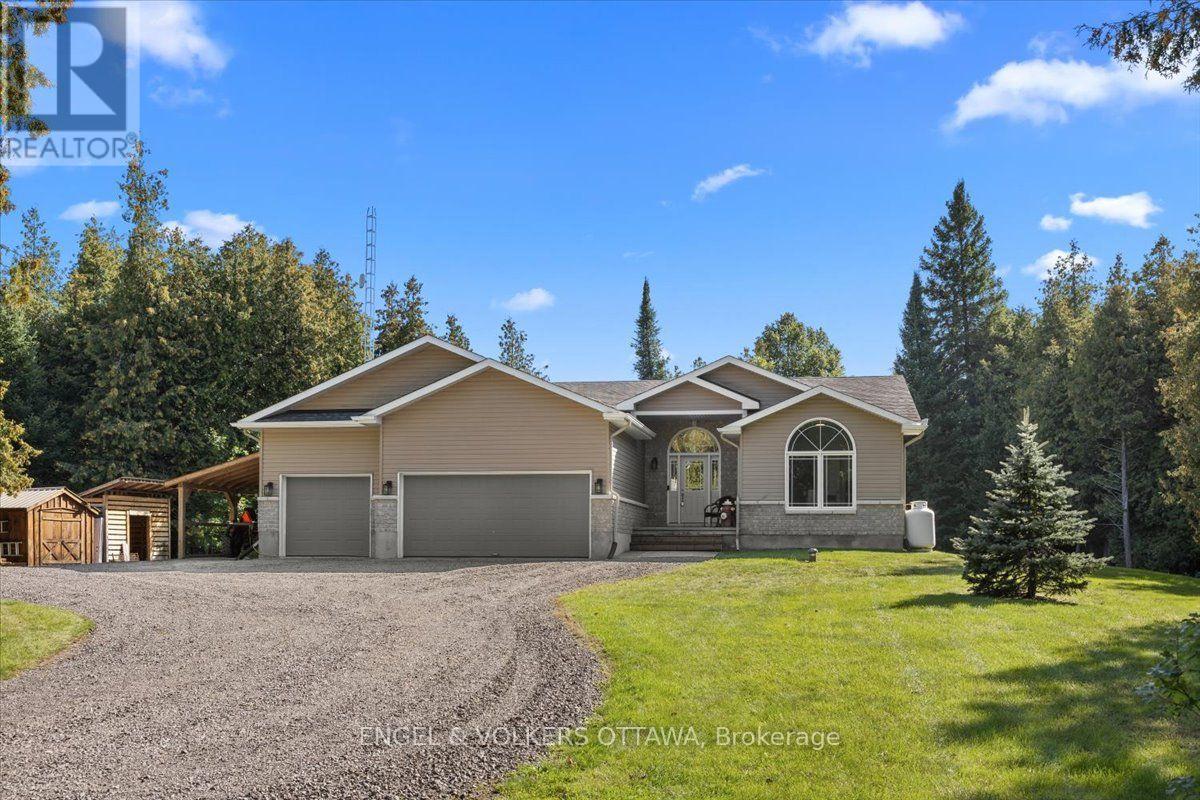
2565 Marshwood Road is a beautiful, quality-built 3-bedroom, 2-bath bungalow set on a private 4-acre lot surrounded by mature trees. Inside, the open-concept layout centres on a spacious kitchen with a large breakfast bar and walk-in pantry, overlooking the living and dining areas. A wood-burning fireplace bridges the kitchen and living room, giving the main living area a warm focal point. The floor plan separates the primary bedroom from the two additional bedrooms, a layout that works well for families and guests alike. The primary bedroom includes a walk-in closet and ensuite with a large soaker tub and separate shower, while a full bath serves the other two bedrooms. The triple-car garage offers inside entry to a convenient mudroom and laundry area. The unfinished lower level offers ample space to customize and finish to suit your needs, whether a recreation room, home gym, movie room, or additional living space, the options are endless. Key updates include a new furnace and heat pump (2025), an owned hot water tank, updated light fixtures, and more. Outside, an enclosed porch with a hot tub overlooks the fire pit and private yard, a comfortable place to unwind in any season. Outbuildings add room for storage, toys, and a workshop. The setting offers quiet country living with the charm of Carp Village and Almonte close at hand, from the Saturday farmers' market and annual fall fair to local cafés and shops. Highway 417 is only minutes away, with Kanata just 15 minutes from home. (id:55625)

Ottawa, Ontario
Welcome to this bright and beautifully maintained condo offering the perfect blend of space, comfort, and lifestyle. Featuring 2 bedrooms + den and 3 bathrooms, this home is ideal for those seeking low-maintenance living without sacrificing space.The open-concept main level is filled with natural light and showcases a spacious kitchen with abundant cabinetry, generous counter space with a convenient breakfast bar, double sinks, stainless steel appliances and pot lighting-perfect for both everyday living and entertaining. Formal Dining room and spacious living room with patio door to step onto your private north-facing balcony overlooking the peaceful courtyard, ideal setting for morning coffee or evening relaxation. A powder room and Laundry area with newer Washer/Dryer finishes this level. The lower level offers a thoughtfully designed layout with a private primary retreat complete with a 4-piece ensuite and walk-in closet, along with a second bedroom, a 4 piece bathroom, and versatile den-perfect for a home office or quiet retreat. The large crawl space provides excellent storage. Freshly painted and complete with underground parking is a definite bonus .Ideally located in the heart of Orléans along St. Joseph Boulevard, just minutes to Place d'Orléans shopping, dining, transit, and the upcoming LRT. Close to Ottawa River pathways, parks, and quick Highway 174 access-offering the perfect balance of walkability, convenience, and an easy downtown commute. (id:55625)
Ottawa, Ontario
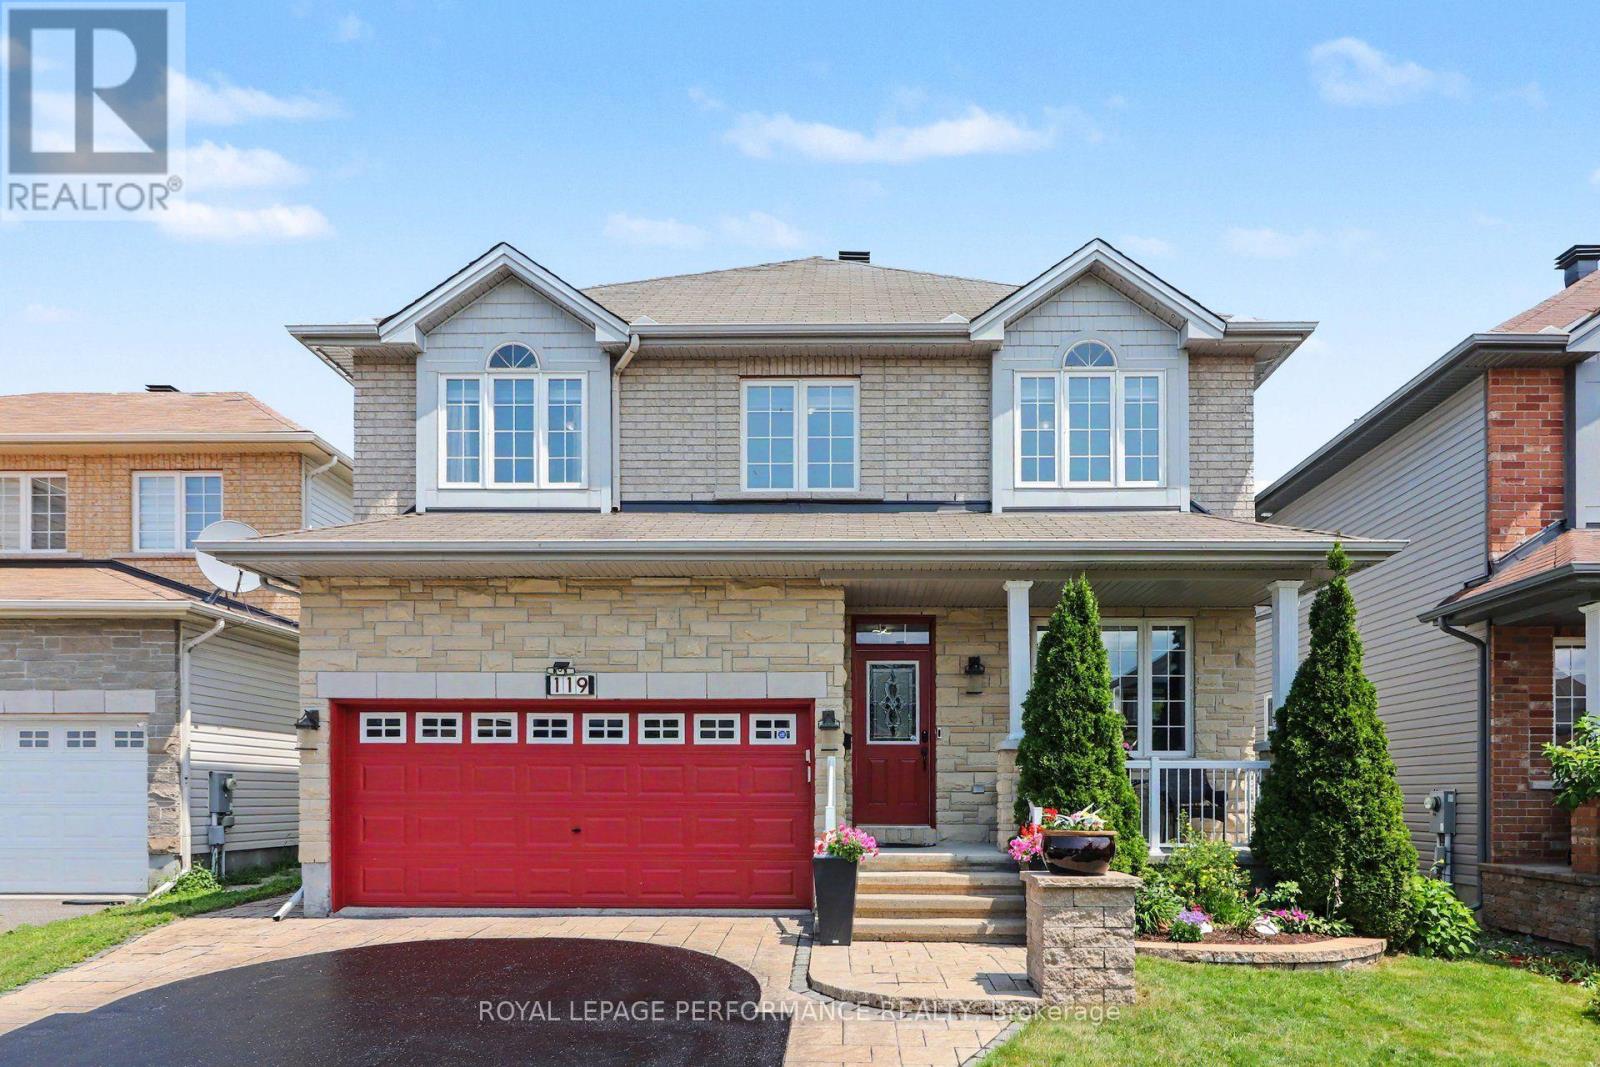
DISTINGUISHED ELEGANCE & LUXURIOUSLY APPOINTED, this Stunning 4-bedroom, 3.5-bath residence offers approximately 3,440 sq. ft. of beautifully finished living space, blending quality w/modern luxury. Nestled in a sought-after location just steps to Fountainhead Park & Goose Lake, this remarkable home showcases true pride of ownership w/premium finishes & thoughtful updates throughout. The inviting main level features hardwood flooring & ceramic tile, a formal open-concept living & dining room, private office, powder room, convenient main-flr laundry (washer & dryer 2024) & inside access to the double garage. The spectacular open-to-above family room is filled w/natural light from its picturesque window w/motorized blinds & showcases a cozy gas fireplace while flowing seamlessly into the beautifully Kitchen. This beautifully appointed space features GRANITE countertops, a raised breakfast bar, stylish backsplash, modern cabinetry, pot lights, smart lighting, intricate crown mouldings (2024), premium appliances including a gas stove(2019), high-end refrigerator(2023) & a bright breakfast area w/patio doors leading to the private backyard. The hardwood staircase leads to an impressive primary retreat w/a walk-in closet & RENOVARED magnificent spa-inspired ensuite(2024) w/QUARTZ counters, double vanity, freestanding soaker tub & an exquisite glass shower w/luxurious finishes. Three additional ample sized bedrooms & a full bathroom complete the upper level. The finished basement is equally impressive, offering laminate floors, oversized windows, pot lights, a stylish wet bar, a beautiful 3-piece bath, office nook & den. Outside, enjoy a thoughtfully landscaped front(2021) & backyard(2022) featuring a patio, outdoor BBQ kitchen, garden shed, flower beds, permanent exterior holiday lighting, plus it's designed for greater privacy as the backyard overlooks the side of the adjacent home! A truly exceptional home where luxury & quality come together perfectly. (id:55625)
Ottawa, Ontario
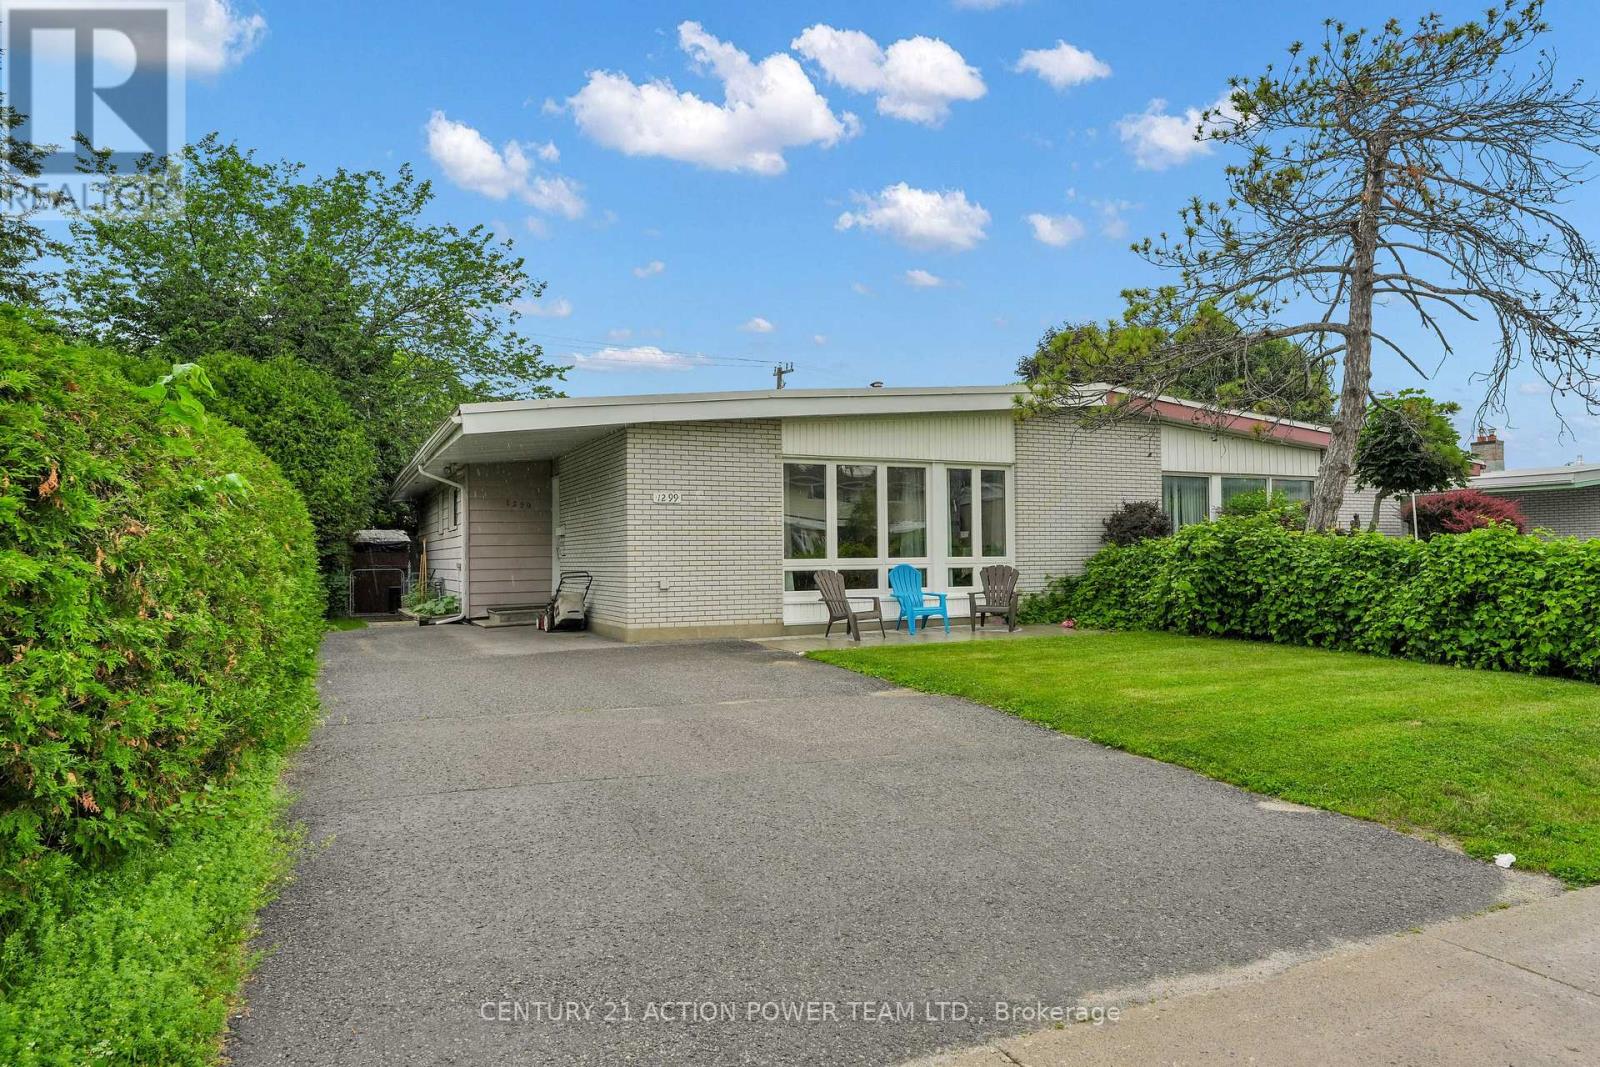
Beautifully maintained semi-detached bungalow in desirable neighborhood. This bright and inviting home offers a functional main floor layout with spacious living and dining areas. A modern well-appointed kitchen with ample cupboard and counter space. 3+1 good sized comfortable bedrooms. Updated three-piece bathroom. Convenient main-floor laundry/powder room combination. The large private backyard features a generous deck, perfect for relaxing or entertaining and storage shed. Ideally located close to amenities, shopping, parks, biking trails, schools, Mooney's Bay, transit etc. Furnace replaced in 2018. (id:55625)




The trademarks REALTOR®, REALTORS®, and the REALTOR® logo are controlled by The Canadian Real Estate Association (CREA) and identify real estate professionals who are member’s of CREA. The trademarks MLS®, Multiple Listing Service® and the associated logos are owned by CREA and identify the quality of services provided by real estate professionals who are members of CREA. Used under license.
View important disclosures and notices about Royal LePage® trademarks at rlp.ca/notices
© All Rights Reserved Chris Hendricks - Ottawa Web Design: Webshark