
Call Us Direct: 613-614-3376 | Office: 613-829-1818
Ottawa, Ontario
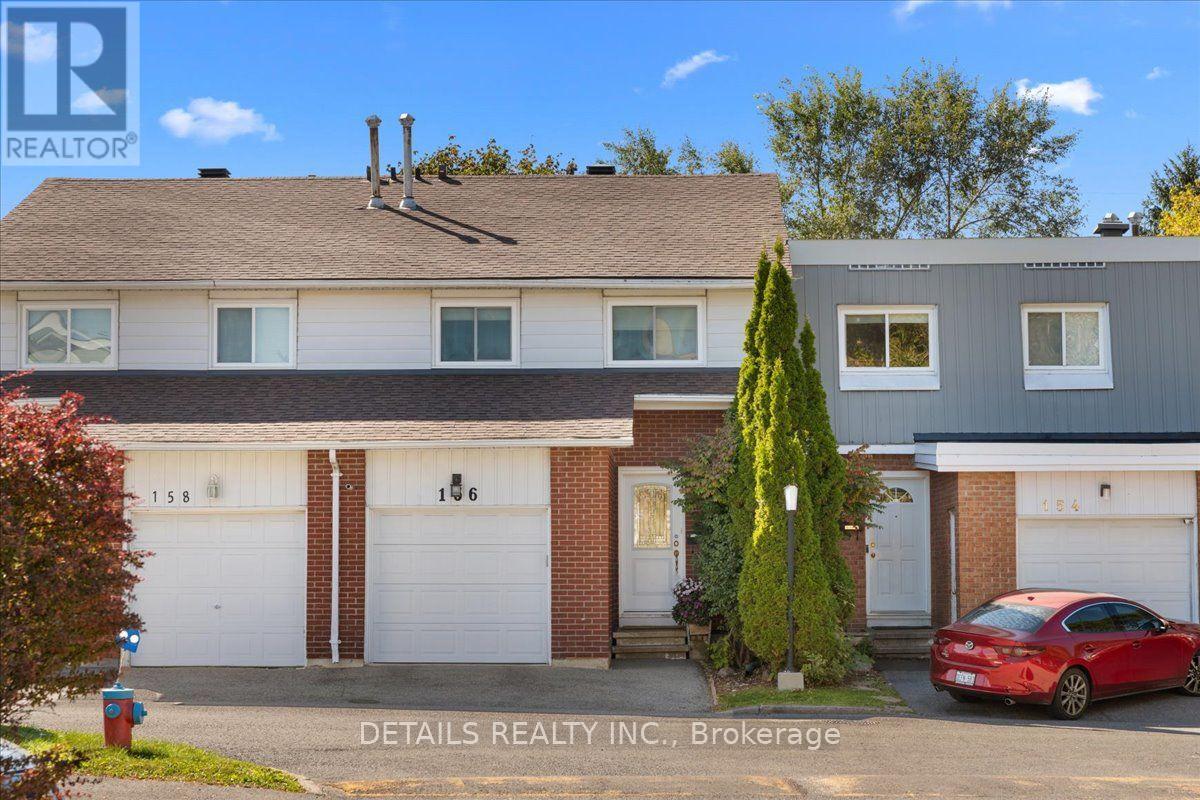
This is one of the nicest unit in the complex.. open concept ground floor. bueatiful hard wood floors on main level. The unit has 4 good size bedrooms for the family. Plus the unit is within walking distance to Hospitals, shopping, schools etc. the private back yard is maintenance free and is sa perfect place to relax with that morning coffee. Lower level has the laundry facilities and a TV room to enjoy (id:55625)
Ottawa, Ontario
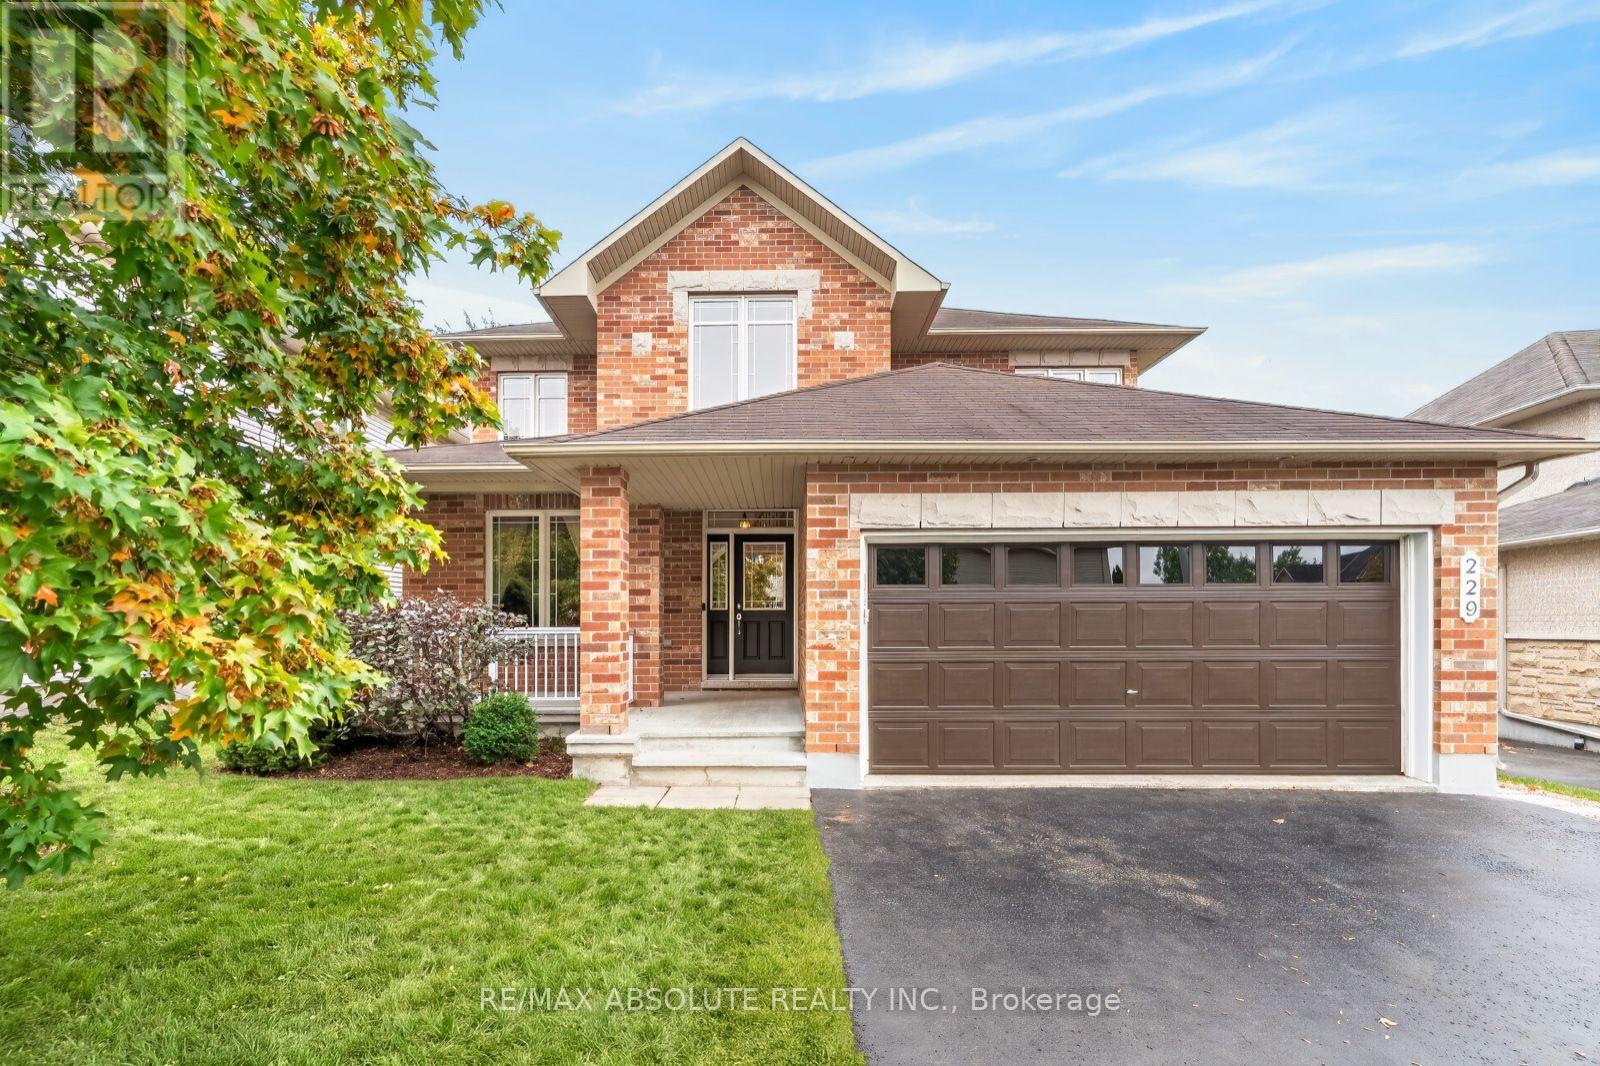
OPEN HOUSE FRIDAY 5-7PM! This a very RARE offering, an extremely well-maintained home with NO direct rear neighbour, SOUTHERN exposure, FULL brick front & WALK out lower level! The lot is 134 feet deep with a beautiful mature tree line in the backyard that allows for not only a stunning aesthetic but also ultimate privacy. This classic "Forest Hill" model offers formal spaces with crown molding. Freshly painted throughout! The kitchen has had a pretty upgrade offering cream " vintage" shaker style cabinets, quartz countertops PLUS a brand-new fridge & dishwasher. Access from the breakfast area to the 250 SF deck that has amazing views & stairs to the backyard & a BBG gas line. The large family room is perfect place for the entire family to relax in front of the gas fireplace! GREAT size main floor office. There are coffered ceilings in the primary, a huge walk-in closet PLUS an improved ensuite with tub that has been gently used & brand-new free-standing shower! The 3 additional bedrooms are all good sizes. All bathrooms offer quartz countertop. A FULLY finished WALKOUT lower level awaits that offers a kitchenette, LARGE rec room, LEGAL 5th bedroom w HUGE walk in, a FULL bath & luxury high end waterproof laminate flooring- a comfortable space for an in-law! The patio door & daylight windows allow for the same level of brightness as the main floor- no basement feels here! There is a covered area through the patio doors that has beautiful potential. Lots of storage & a workshop! SUPER quiet street & incredible long-time neighbours! A perfect place to call home! (id:55625)
Ottawa, Ontario
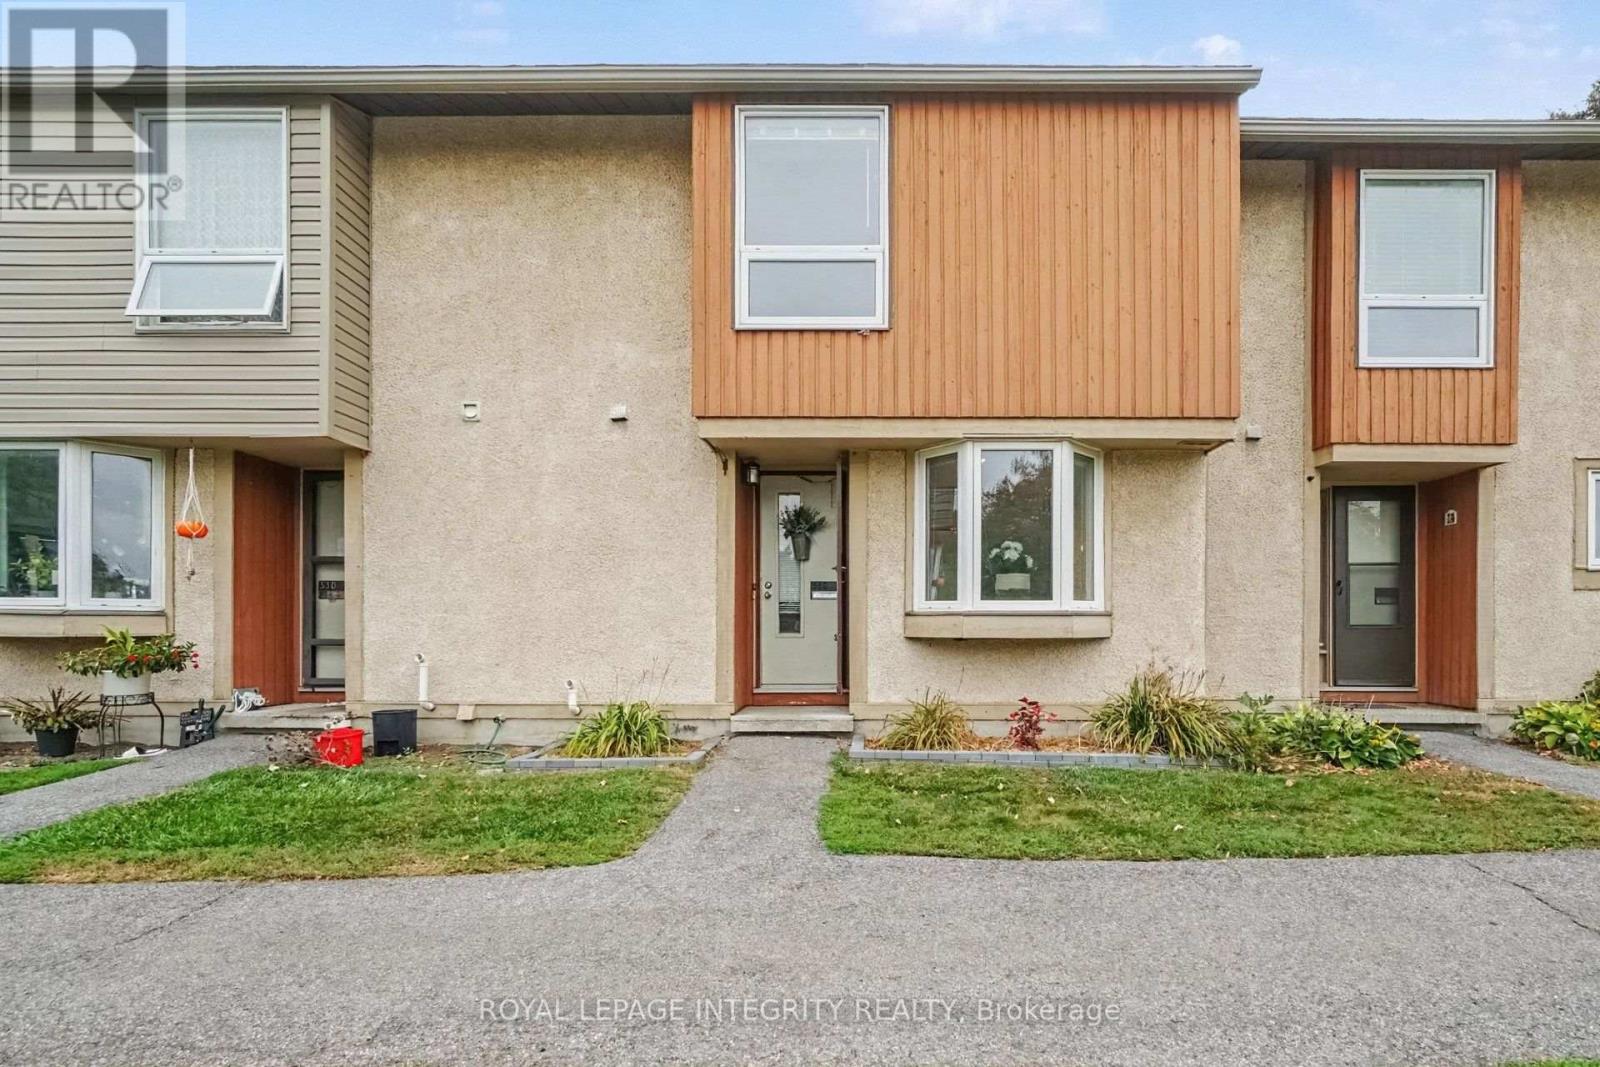
Welcome to 33C Woodfield Dr, where comfortable living meets everyday convenience. This beautifully maintained 3-bdrm, 1.5-bath condo townhome offers 1,104 sq ft above grade plus a fully finished bsmt, all tucked into a mature & established community. Step inside to a bright, welcoming main floor with hardwood flooring, a convenient powder rm & a kitchen that brings a little style to the everyday. Quartz counters, a butcher block accent, matching wood shelves, crisp white cabinetry, stainless steel appliances & a sunny bay window make this kitchen both functional & inviting. The dining rm connects to the kitchen through a pass-through window, while the open-concept living & dining space creates an easy flow for entertaining. Large windows & a patio door overlook the fully fenced backyard, filling the space with natural light. Upstairs, the 3 bdrms are bright, comfortable & thoughtfully finished. The spacious primary offers a large wall of closets and a striking green trim feature wall, while the 2nd bdrm features its own pink trim detail and plenty of natural light. The 3rd bdrm, with its large window, offers flexibility as a bedroom, home office or creative space. The main bath features a tub/shower combo & wood vanity top. Downstairs, the fully finished bsmt gives you even more room to live your way, with a cozy rec rm, separate flex rm & dedicated laundry rm. Outside, enjoy your private deck with access from the living rm, plus wooden garden planters ready for your gardening season. Pet-friendly, well managed & conveniently located just minutes from Costco, shopping, schools, parks, transit, major commuter routes & plenty of walking paths. A home with personality, practical space & a location that makes everyday life easy. (id:55625)
Ottawa, Ontario
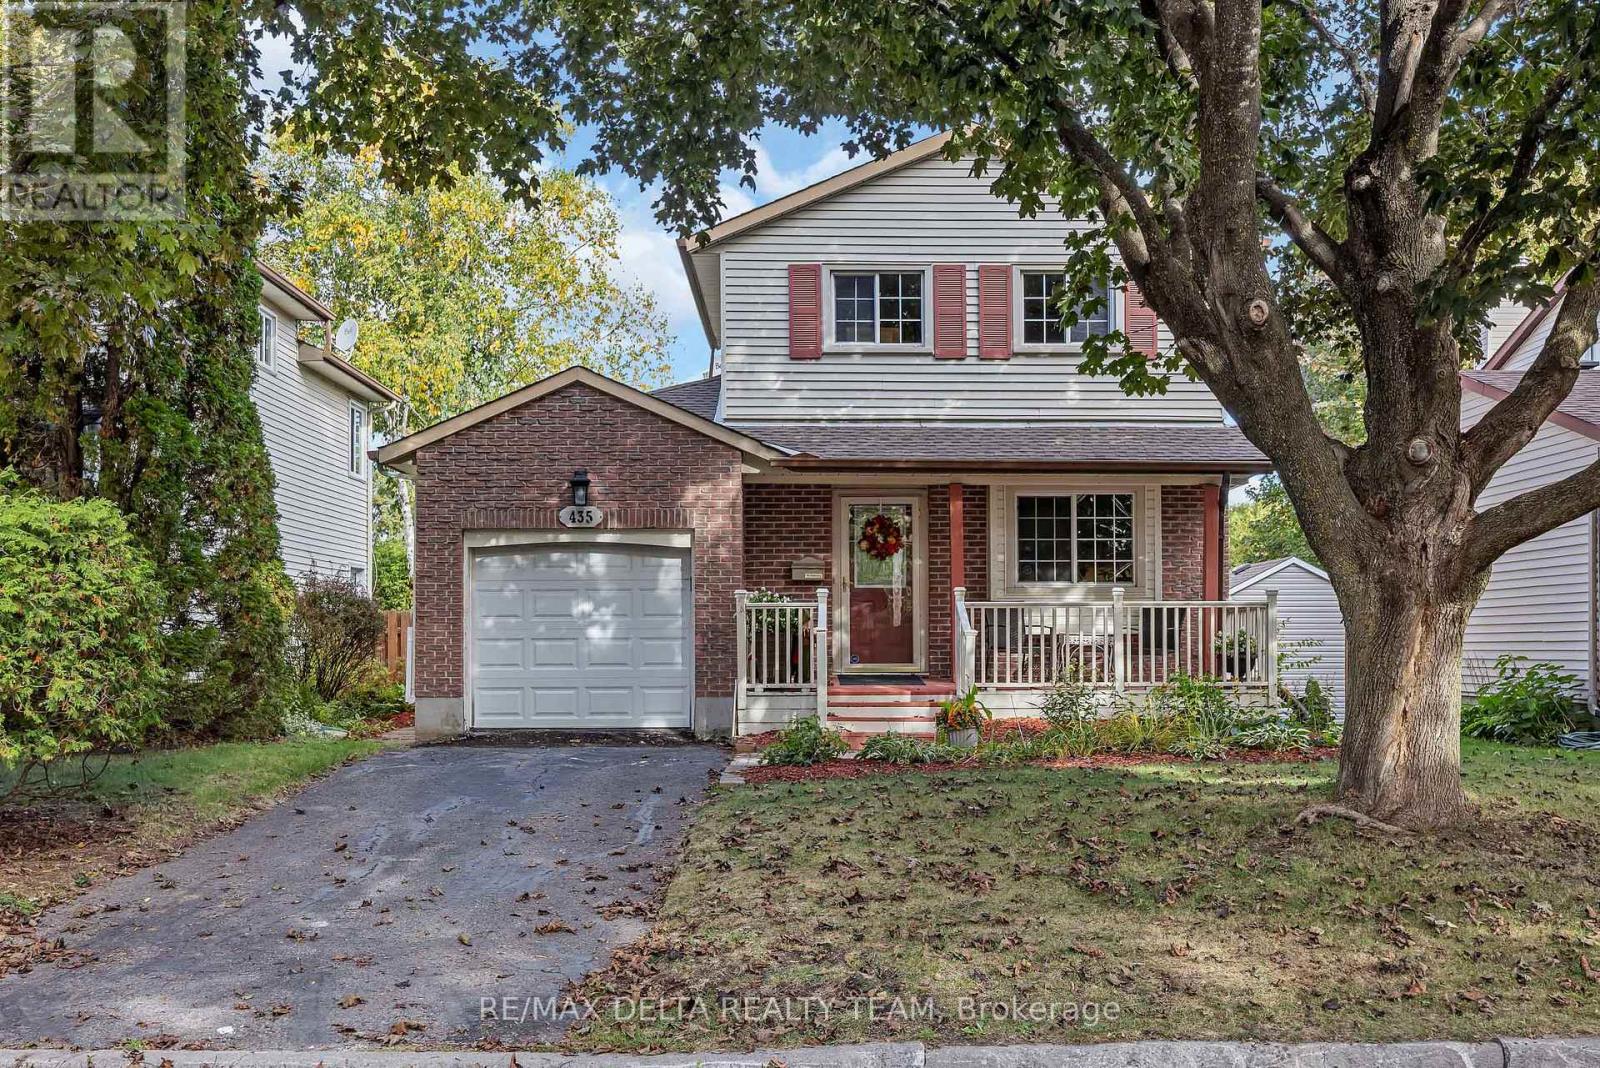
Welcome to this bright and inviting 3-bedroom, 2-bathroom single-family home in the sought-after community of Queenswood Heights! Offering a fantastic combination of comfort, space, and location, this home is perfectly suited for families, first-time buyers, or anyone looking for a welcoming neighbourhood with everything close at hand. The bright, spacious kitchen offers plenty of cupboard and counter space, making everyday cooking and entertaining a pleasure. The main floor family room features a cozy wood-burning fireplace and patio doors that open directly onto the deck and expansive, fully fenced backyard. With no rear neighbours and a peaceful backdrop onto bike paths, this private outdoor space is ideal for children, pets, summer gatherings, and enjoying your morning coffee. The second level offers 3 good sized bedrooms and updated main bathroom. The home also offers the convenience of an attached single-car garage and plenty of functional living space throughout. Finished lower level with laminate floors. Located close to schools, parks, shopping, restaurants, public transit, and everyday amenities, this move-in-ready home delivers exceptional convenience and an enviable lifestyle in one of Orléans' established and desirable neighbourhoods. A wonderful opportunity to make Queenswood Heights home! (id:55625)
Ottawa, Ontario
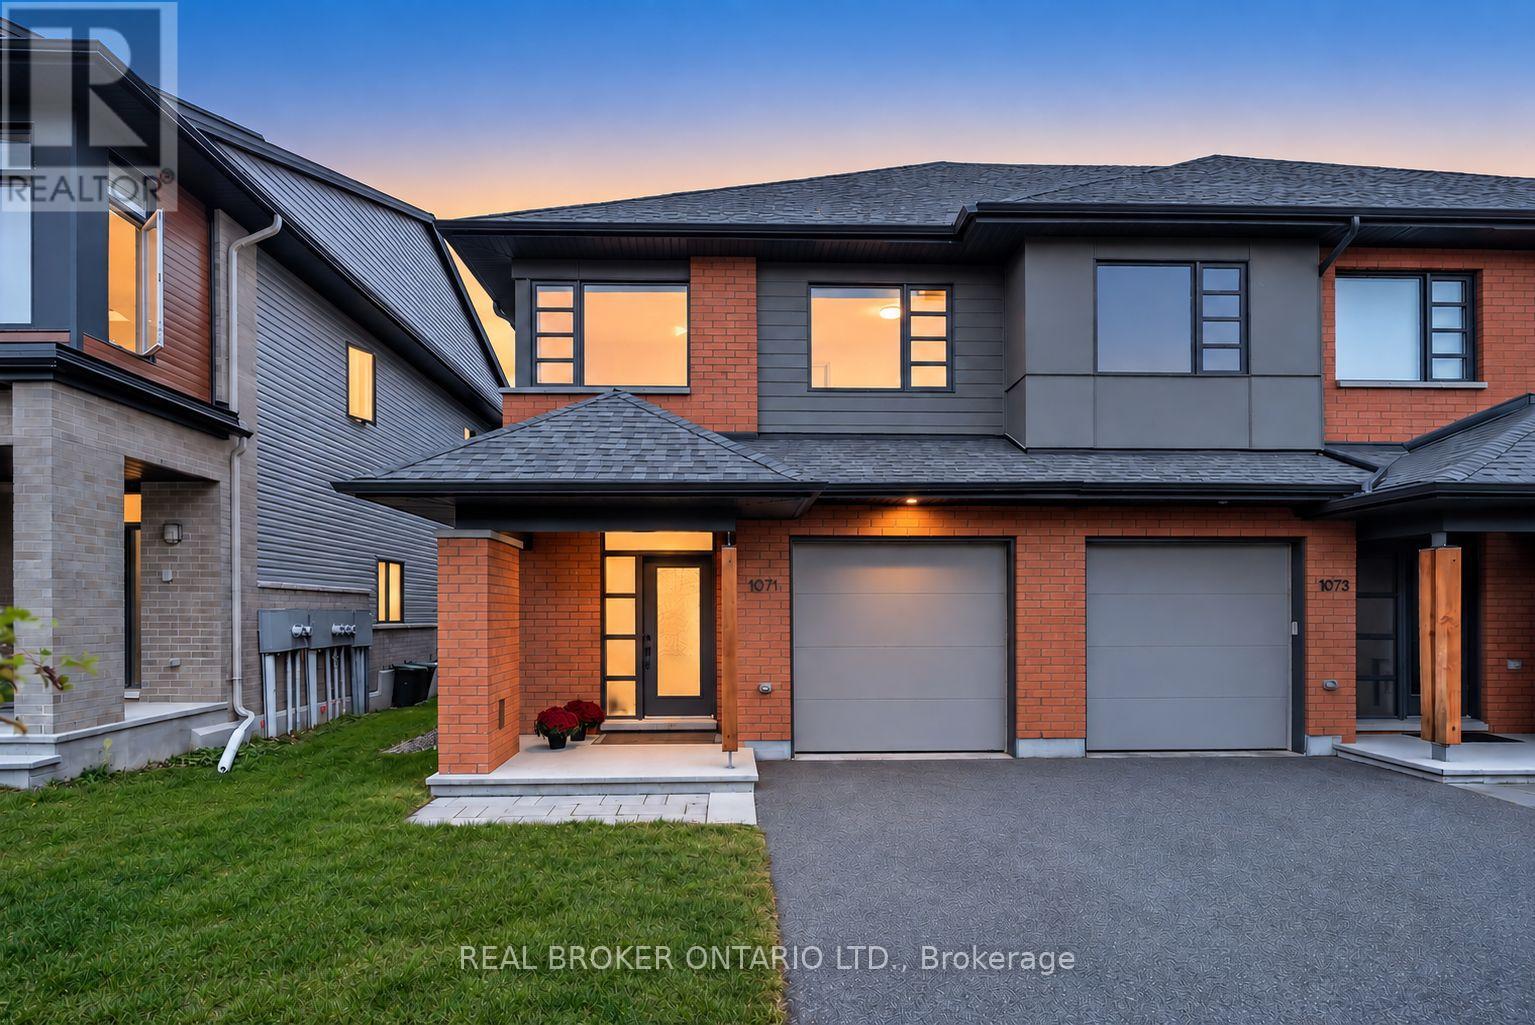
Welcome to this beautifully finished HN Homes end-unit townhome in Riverside South, offering just under 2,200 sq. ft. of thoughtfully designed living space with all the upgrades you'd want, without the wait or hassle of a new build. The bright open concept main floor features 9-ft ceilings, solid hardwood flooring, oversized windows and a stylish kitchen with rich wood-tone cabinetry, upgraded storage, quartz countertops, high-end appliances and custom hood fan. The spacious living and dining areas are ideal for entertaining, with a gas fireplace adding warmth and character. Upstairs offers three generously sized bedrooms, a versatile sun filled loft, second-floor laundry and an impressive primary suite with walk-in closet and private ensuite featuring quartz counters, dual vanity and spacious shower. The professionally finished lower level provides flexible space for a family room, gym, office, playroom or media room, plus additional storage and bathroom rough-in. A modern 200-amp electrical panel adds further convenience and peace of mind. Outside, enjoy a partially fenced backyard with deck and lawn, perfect for summer days and evening gatherings. Paved driveway and landscaped front yard add to the turnkey appeal. An exceptional end-unit with extra natural light, beautiful finishes and a functional floor plan, ideally located close to parks, schools, shopping, transit and everyday amenities. A move in ready home with the feel and finish of a new build - without the wait. (id:55625)
Ottawa, Ontario
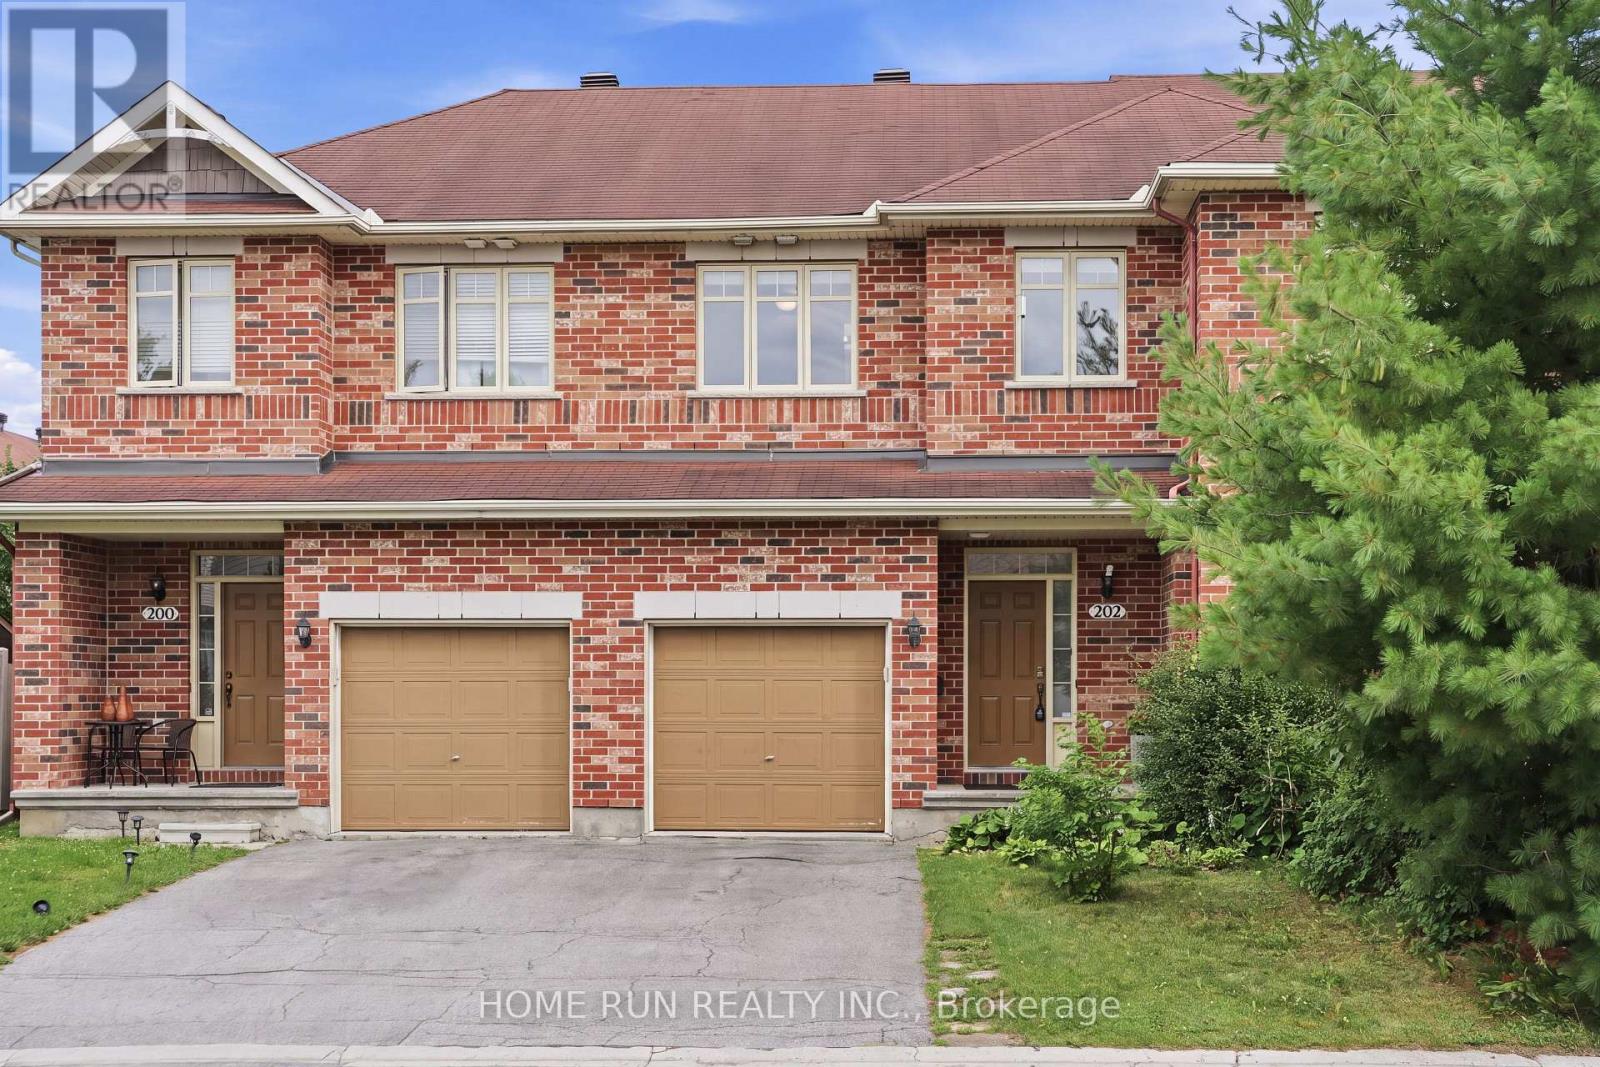
Don't miss this opportunity! Bright and sunny 3-bedroom, 3-bathroom freehold townhome in the prestigious South March community, with a classic full brick front. The main level features 9 ft ceilings, gleaming hardwood and tile, and a southeast exposure that fills the living room and bedrooms with warm morning light. The open-concept kitchen is the heart of the home - a large island with breakfast bar overhang, loads of cabinetry, and stainless steel appliances, perfect for entertaining. Upstairs, the spacious primary retreat offers a private sitting area, walk-in closet, and full ensuite, plus two additional generously sized bedrooms with newer carpet throughout (2022). The fully finished basement adds flexible living space warmed by a cozy gas fireplace, with plenty of storage. Step out to a long, deep backyard backing onto green space - your own private escape. Freshly painted throughout (2026) and move-in ready, this home has seen numerous updates including hot water tank, fridge and dishwasher (2025), washer, dryer, garage door opener and hood fan (2023). Close to Kanata's top schools including Kanata Highlands, St. Isabel, Earl of March and All Saints, and just minutes to parks, walking trail, shopping, restaurants and Kanata's high-tech park. A rare blend of comfort, space and nature - book your showing today! (id:55625)
Ottawa, Ontario
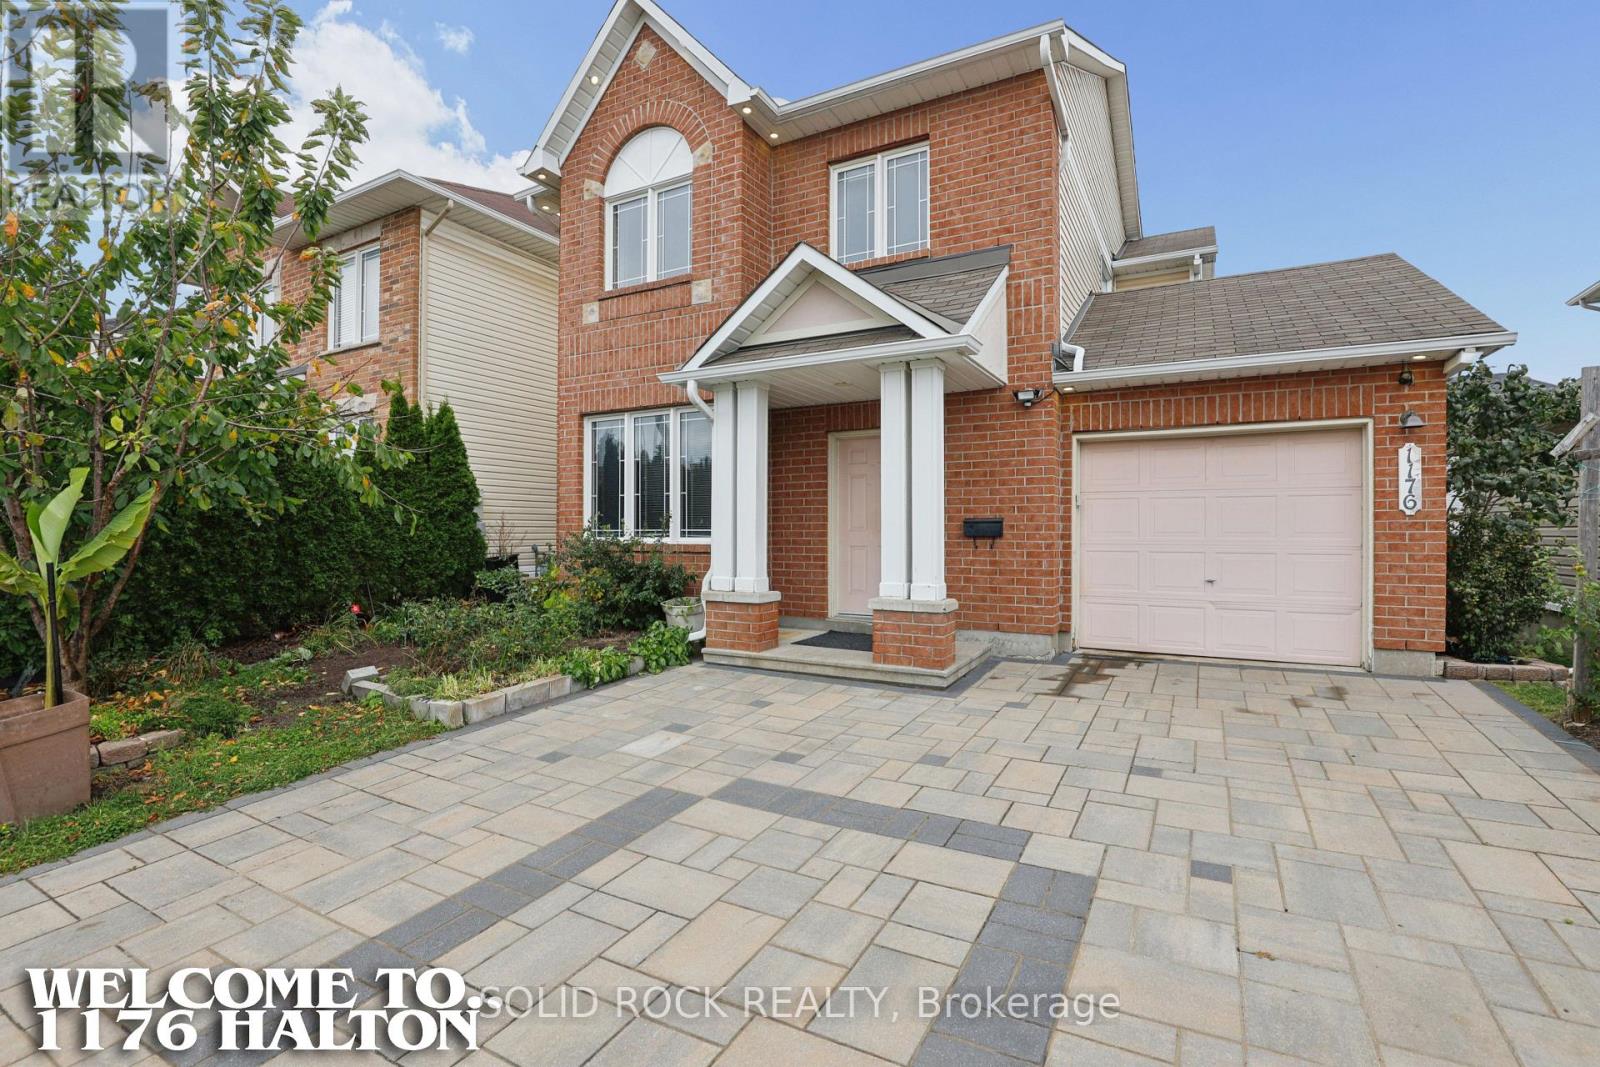
VALUE is not always a house where every decision has already been made for you. Sometimes it is getting the harder-to-create pieces already in place - brick-front curb appeal, a standout interlock driveway, vinyl windows, a low-maintenance brick-and-vinyl exterior and a fenced yard - while keeping the freedom to choose the rest.That freedom is what makes this home interesting. The first impression is already working, and inside you get two separate main-floor living zones instead of asking one room to do everything. The front living/dining area flexes for gathering, dining or quieter space, while the family room gathers around a gas fireplace.Then there is the backyard. Patio doors open to an oversized deck overlooking real garden space - beds and soil with room to grow. If gardening is part of the life you want, you do not have to tear out somebody else's finished landscaping to begin. Plant vegetables, flowers or herbs; keep what is established, reshape it, simplify it or create something completely your own. That kind of gardening freedom in Morgan's Grant is part of the opportunity.And the choices keep going. The full unfinished basement is space you have not paid someone else to finish for their purposes. Use it as it is, create recreation or hobby space later, or let life tell you what it needs to become. Upstairs, the generous primary suite gives you a walk-in closet and full ensuite, with two more bedrooms and another full bath.That is where the VALUE really lives. You are starting with a detached home, attached garage with inside entry, strong curb appeal, practical space and a fenced garden yard - then deciding where your next investment creates the most value for YOU. Refresh what matters. Leave what works. Change things in your own order, in your own style and on your own timeline.The curb appeal is already working. The space is already here. The garden is waiting for spring. YOUR NEXT CHOICES ARE YOURS. (id:55625)
Ottawa, Ontario
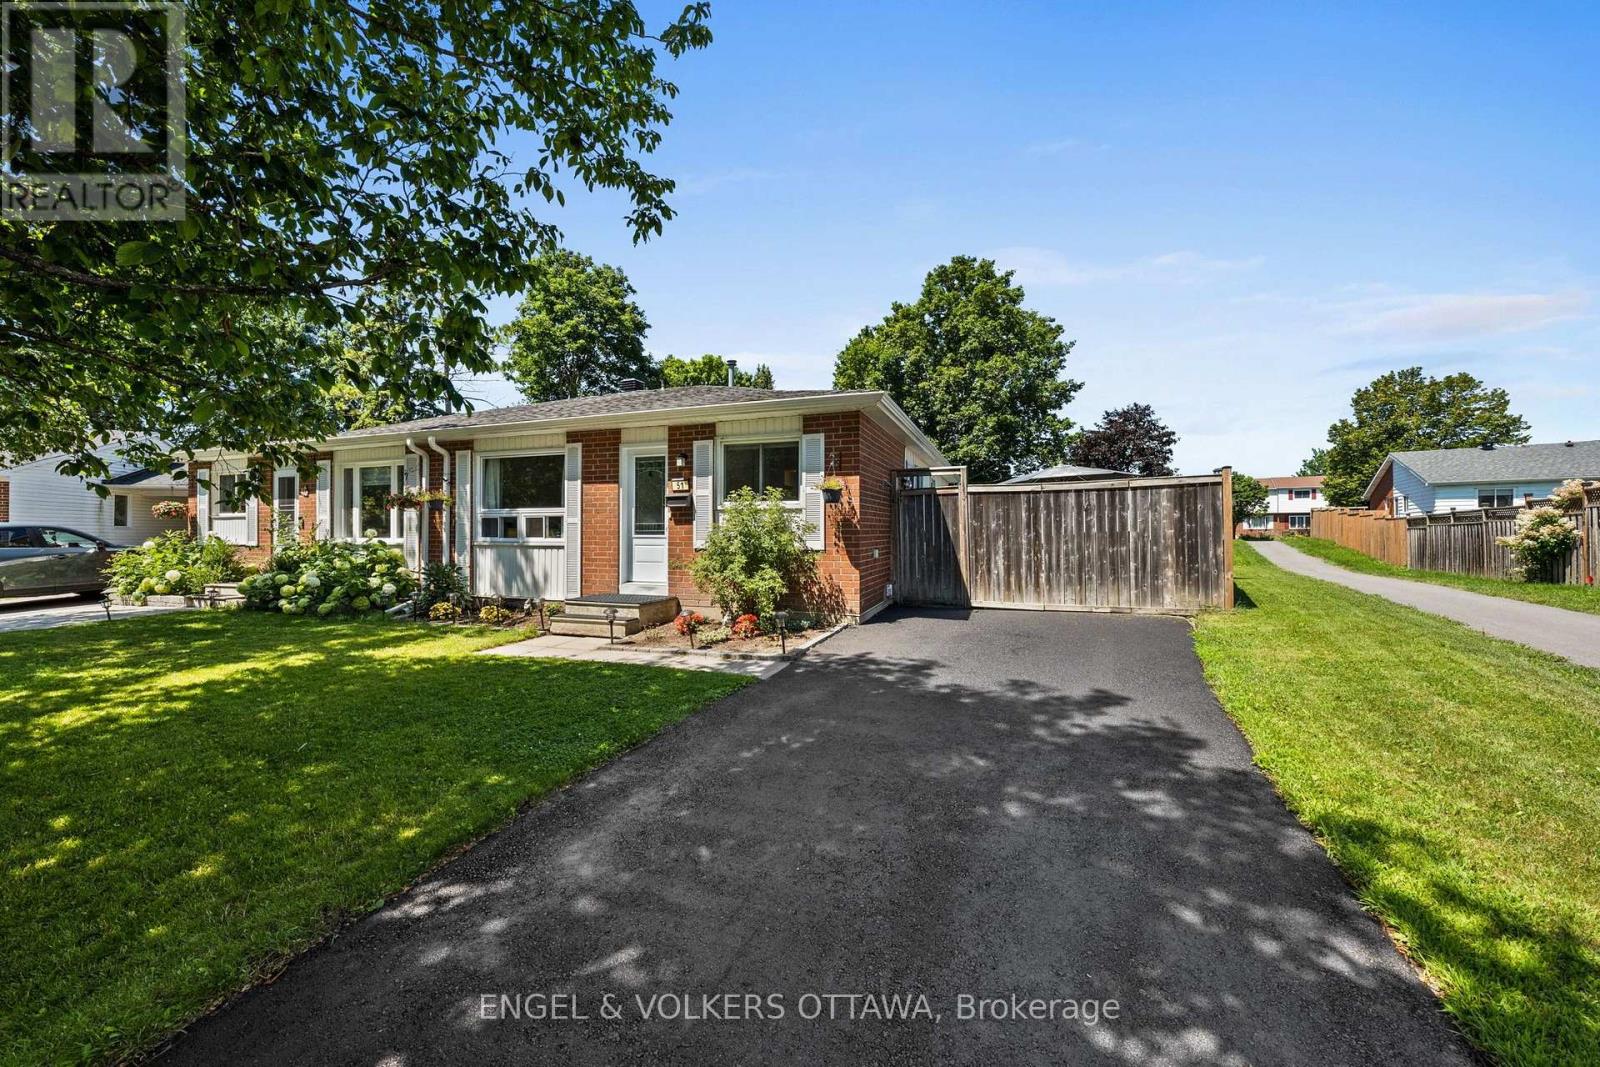
EXCEPTIONAL VALUE! Welcome to this charming, well cared for, semi-detached bungalow, cherished by the same family for over three decades. Thoughtfully updated throughout, this home is perfect for downsizers, first-time home buyers or investors. Move-in-ready and offers the ideal blend of comfort, function, and outdoor enjoyment.Step inside to a newly renovated kitchen featuring ample cabinetry, upgraded countertops, and a stylish backsplash - perfect for the home chef. The large eat-in kitchen flows seamlessly into a bright dining area, ideal for family meals and entertaining.The spacious living room is flooded with natural light, creating a warm and inviting space to relax. The primary bedroom overlooks the peaceful backyard, offering a tranquil retreat, while two additional bedrooms provide plenty of space for family, guests, or a home office. The fully renovated 4-piece bathroom adds a modern touch.Finished lower level offers even more living space with a large recreation room and a dedicated play/games area - perfect for movie nights, hobbies, or a home gym.Step outside to your own private backyard oasis! This oversized lot boasts a new heated above-ground pool, a relaxing hot tub, a generous patio area for outdoor dining and lounging, plus a large grassy area for kids, pets, or gardening.With all the main living spaces on one level and thoughtful updates already done, this home offers effortless, low-maintenance living without sacrificing space or style. This is a rare opportunity to own a meticulously maintained home with incredible outdoor living space. Don't miss your chance to make it yours! Roof 2021, A/C 2023, owned HWT 2023, Pool 2023, Hot Tub 2023, Eavestrough 2023, Kitchen 2025, New Front Door 2023, Front Window 2023, Driveway repaved 2024, Electrical panel 2023. (id:55625)
Ottawa, Ontario
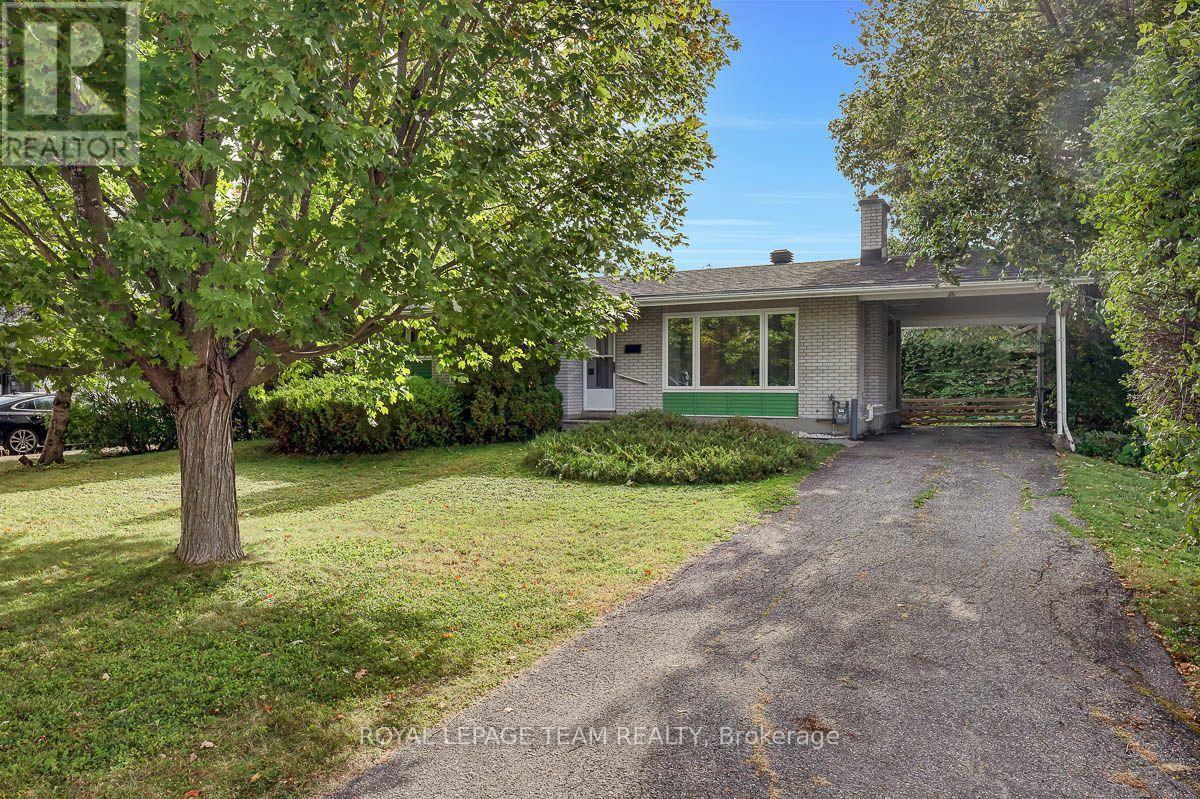
Set among mature trees on an impressive 75 x 100 ft lot with N3D zoning in desirable Fisher Heights, this 1963 bungalow offers an opportunity to reimagine, renovate, or rebuild in a mature, established neighbourhood. Located on a quiet, wide street, the main level features a spacious living room with a fireplace, an eat-in kitchen with a dedicated eating area, three bedrooms, and a full bathroom. Hardwood flooring runs throughout the main living spaces, while large windows bring in plenty of natural light. Downstairs, the basement offers a massive rec room, a fourth bedroom with an egress window, a 2-piece bathroom, laundry, and plenty of storage, providing lots of additional space to work with. With its generous 75 ft frontage and N3D zoning, the property also offers an opportunity to explore its future building potential. Centrally located close to the Experimental Farm, the Civic Campus of The Ottawa Hospital, great bike paths, public transit, restaurants, shopping and daily amenities, with Fisher Heights Park just a short walk away. Enjoy the convenience of city living in a quiet residential neighbourhood surrounded by mature trees, parks and green space. Whether your vision is to renovate the existing bungalow, create a home that reflects your own style, or explore the possibilities of building something different on the lot, this is a property with incredible potential. The kind of property where a little vision can go a long way. (id:55625)
Ottawa, Ontario
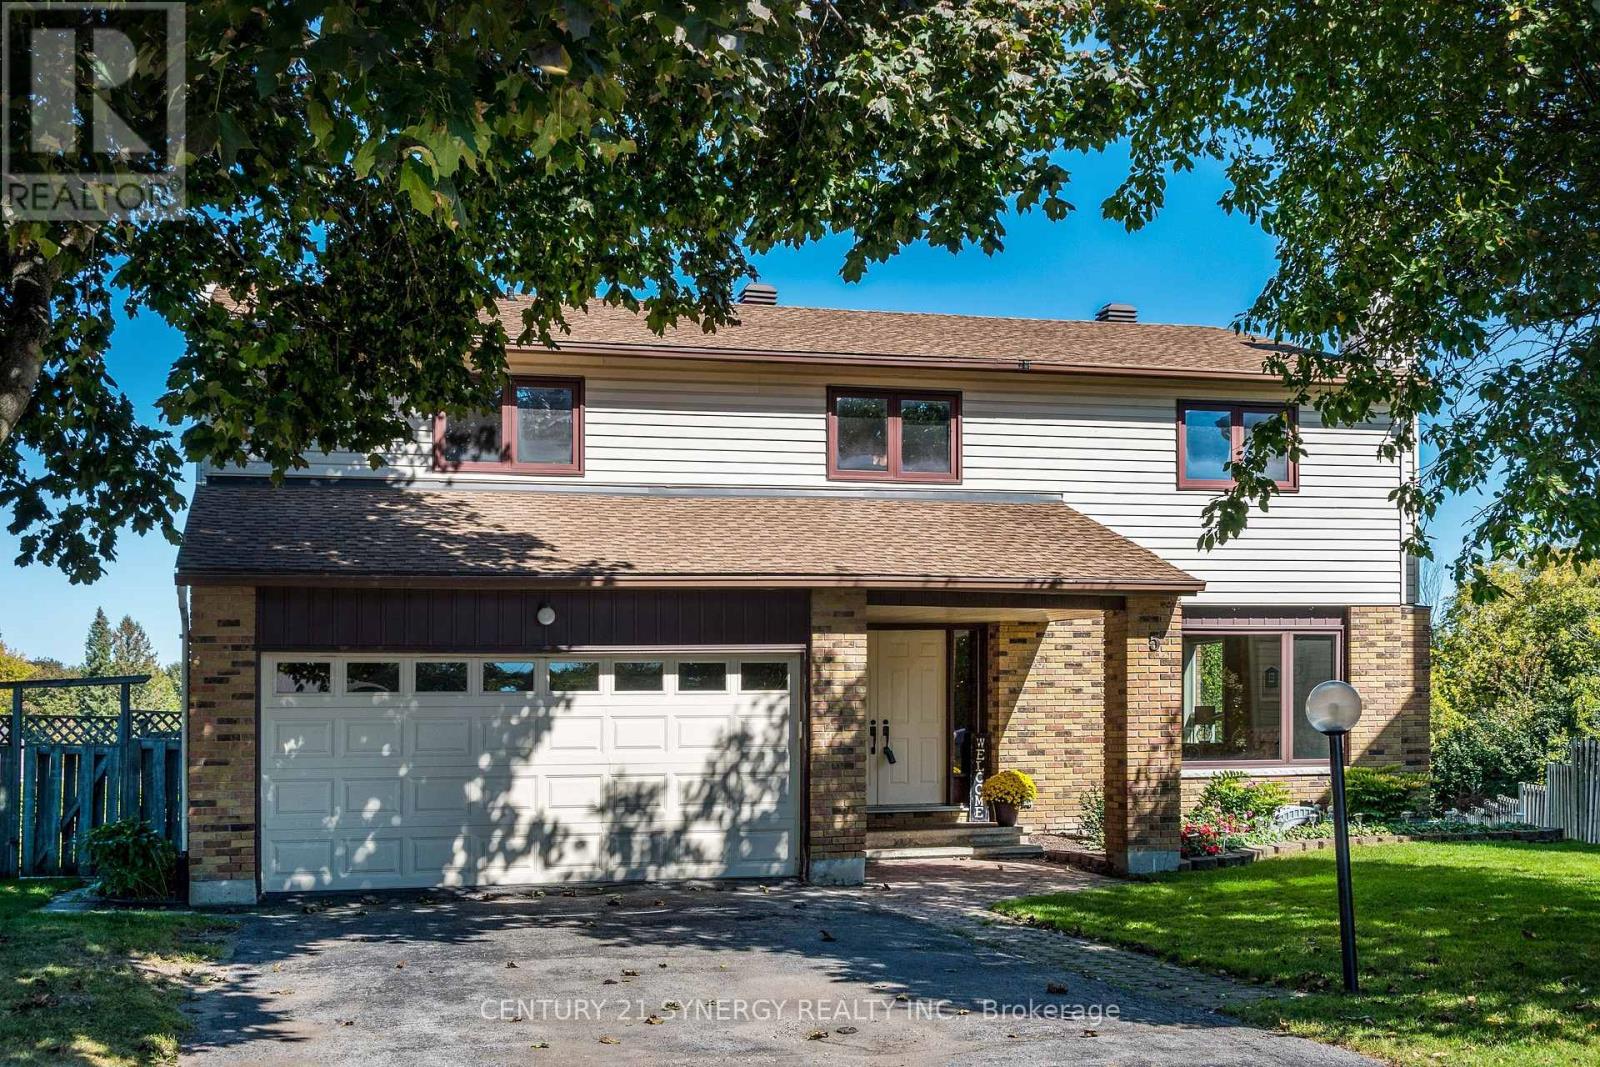
Welcome to 5 Chalice Court - a spacious true 5-bedroom home ideally situated on a quiet, private court with a pool-sized yard! Offering exceptional space and versatility for a growing family, multi-generational living, or those who simply want room to spread out. The main home features generously sized principal rooms and five bedrooms, providing the flexibility today's buyers are looking for. The walk-out lower level adds tremendous value with a self-contained 1-bedroom in-law suite complete with a full bathroom and kitchen - ideal for extended family, guests, or additional living space.Step outside to enjoy the expansive, private yard with plenty of room for a pool, entertaining, children to play, or creating your own backyard retreat. Located within walking distance to schools, parks, shopping and everyday amenities, this is a location that combines convenience with the privacy of a quiet residential court.A rare opportunity to own a true 5-bedroom home with a versatile lower-level suite, generous outdoor space and an enviable court location. The home has been updated with Furnace 2021, Roof 2019, HWT 2021, Gas fireplace 2021, Hardwood floors 2013. Homes offering this combination of space, flexibility and location are hard to find - book your showing today! (id:55625)
Ottawa, Ontario
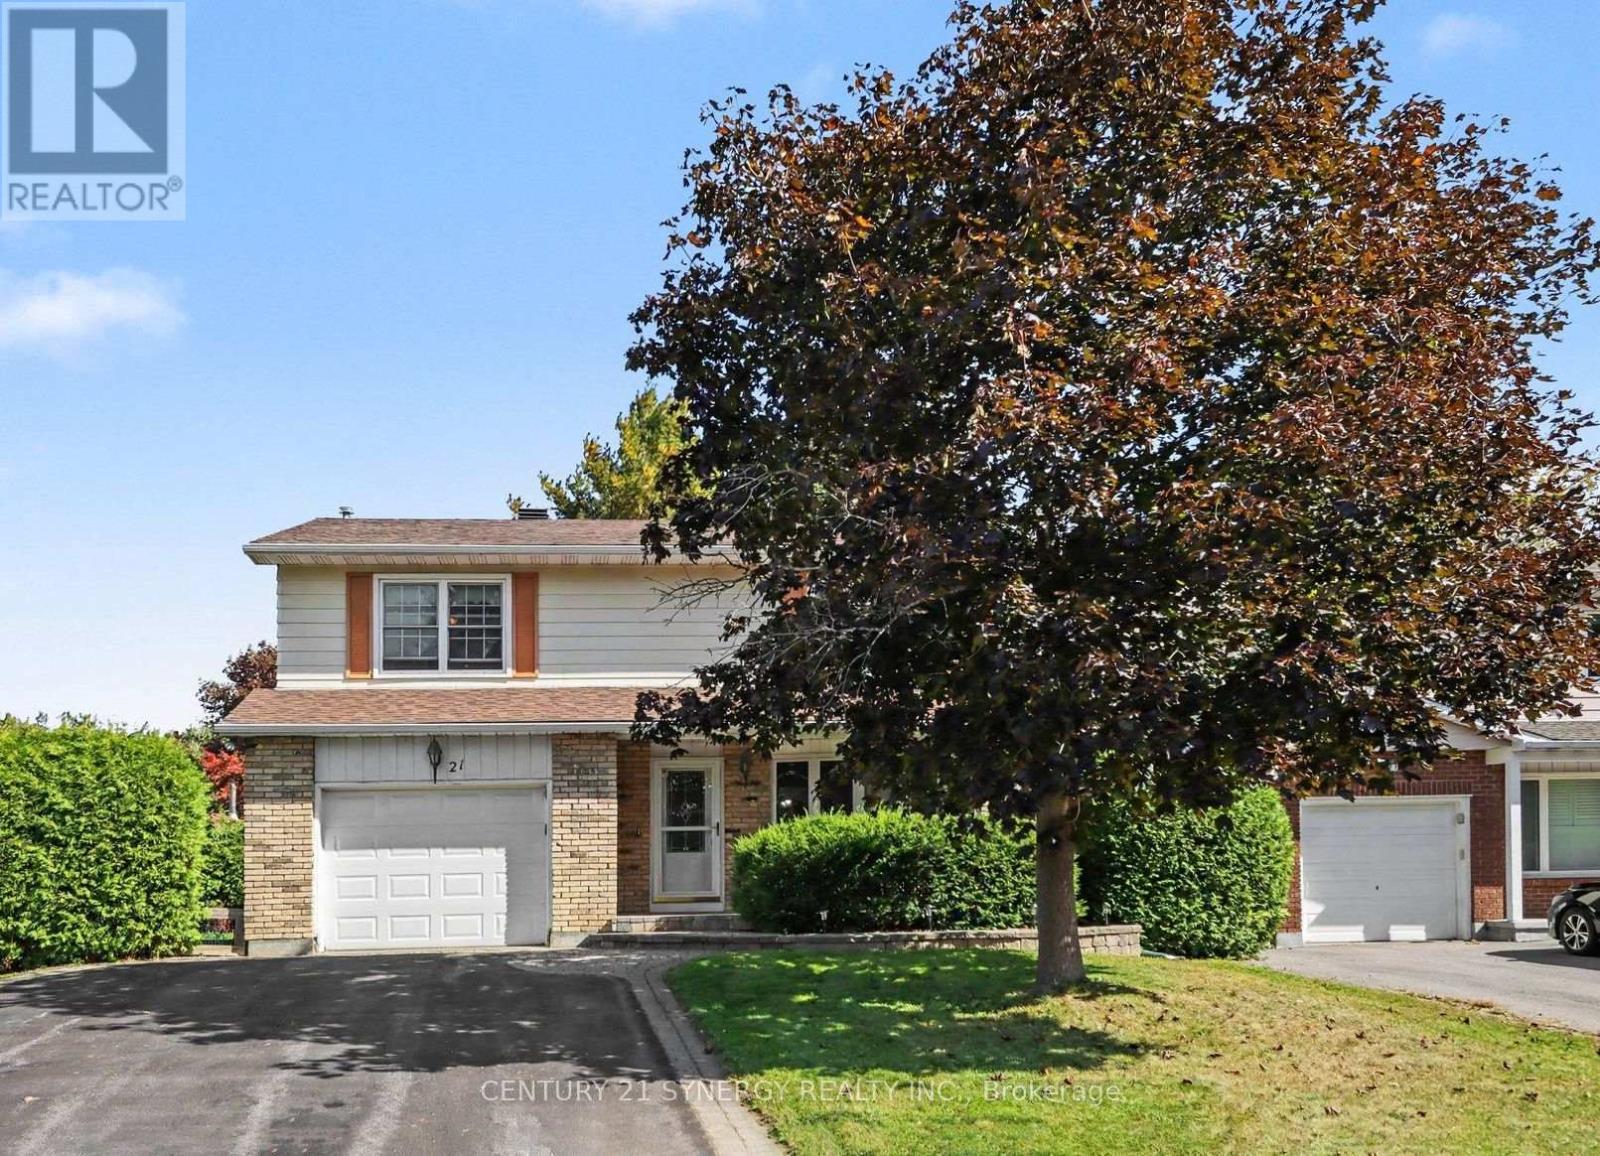
Welcome to 21 Alder Crescent, a spacious 4-bedroom detached home tucked onto a quiet, mature street in the heart of Blackburn Hamlet. With a generous floor plan, multiple living spaces and a beautifully private yard, this is a home with room to settle in and make your own. The main level offers a bright living and dining area, along with a separate family room just off the kitchen featuring a cozy gas fireplace and direct access to the backyard - a great layout for both everyday family life and entertaining. Hardwood and tile flooring add warmth and character throughout the principal spaces. Upstairs, you'll find four impressively sized bedrooms, including a spacious primary bedroom, giving everyone room to spread out. The finished lower level adds even more flexible living space and is ideal for a rec room, home office, gym, playroom or hobby area. Outside is one of the home's standout features: a private, hedge-lined backyard surrounded by mature greenery. The deck provides a peaceful spot for outdoor dining, morning coffee or evenings gathered with friends around the fire. An attached garage and ample driveway parking complete the package. Set in established Blackburn Hamlet, 21 Alder offers the space and privacy of a mature neighbourhood while remaining close to parks, schools, transit and everyday amenities. A spacious family home in a setting that's increasingly hard to find. (id:55625)
Ottawa, Ontario
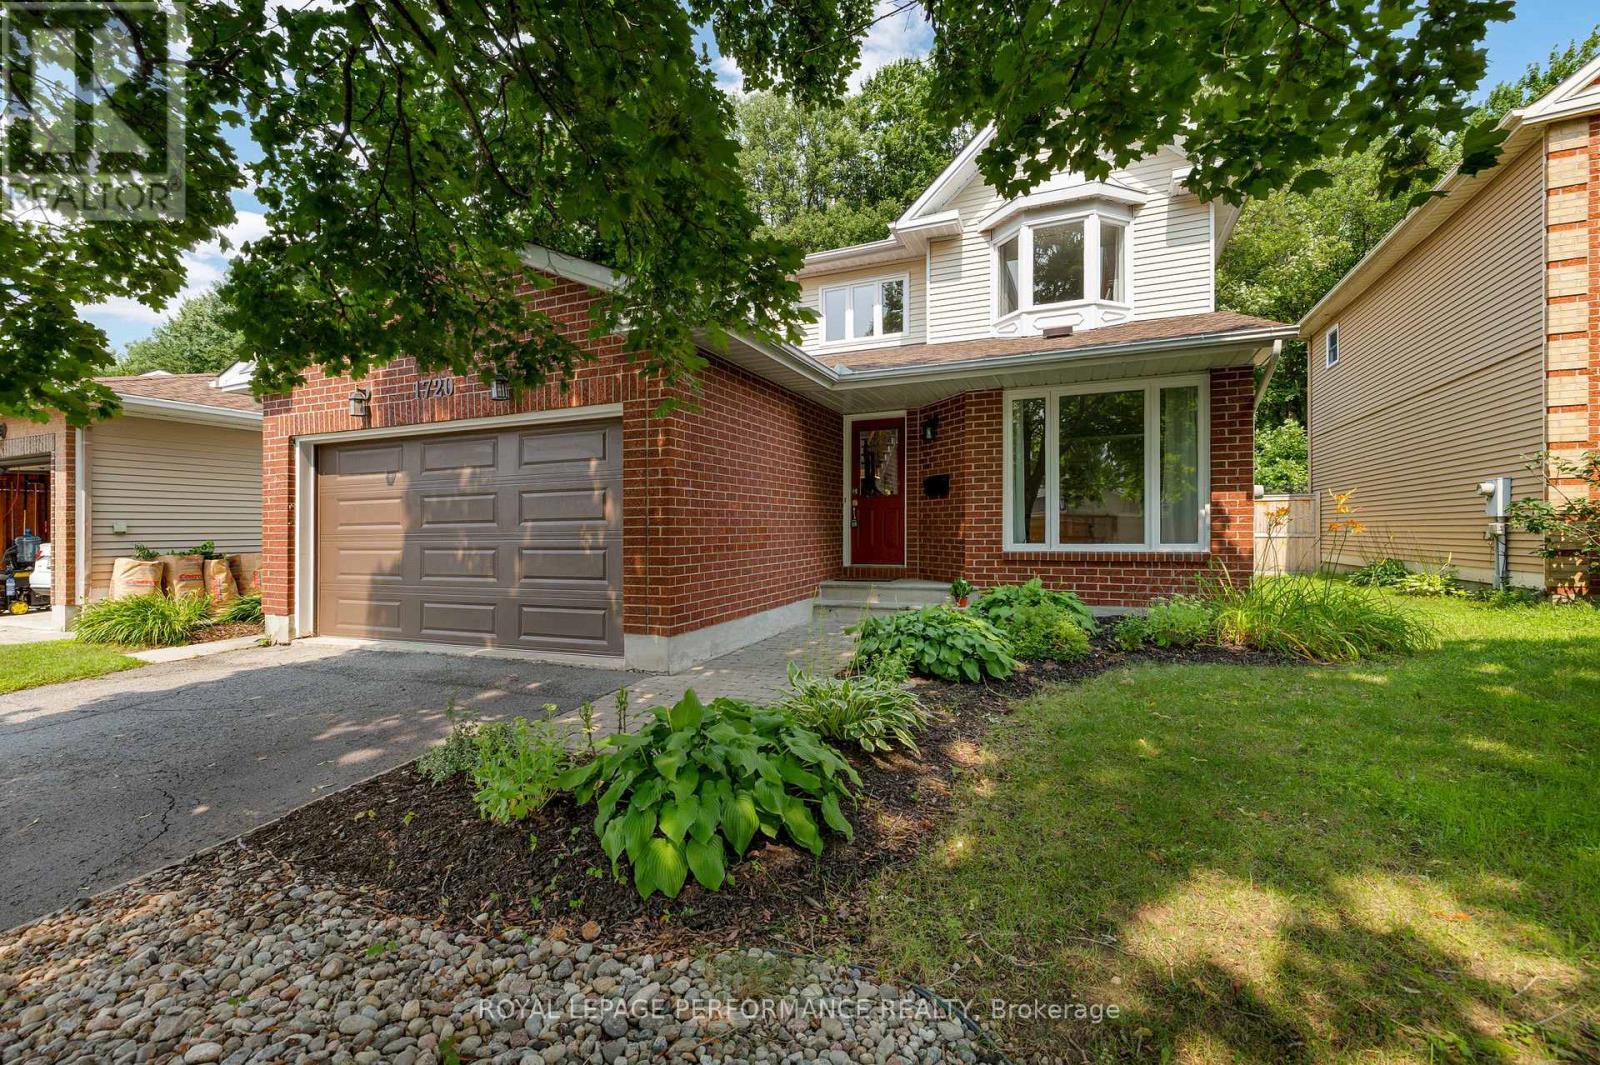
Welcome to 1720 Bellechasse, situated on a quiet street and is one of the few homes on the street backing directly onto the park in the highly desirable community of Chapel Hill. Stepping inside, the front living room offers a welcoming space alongside an open formal dining room perfect for entertaining, with hardwood flooring running throughout the main level. Further in, you will appreciate how the open-concept kitchen seamlessly connects to a cozy family rm that captures serene park views. Completing this level is a convenient powder rm and a functional main-floor mudroom with laundry and inside access to the garage. The 2nd level offers 3 generous-sized bedrooms and features hardwood flooring throughout. The primary suite serves as a true retreat with its private ensuite bathroom and walk-in closet space, while 2 additional bedrooms share a full secondary bathroom. Downstairs, the fully finished basement significantly expands your living footprint, providing a massive recreation room perfect for movie nights, a play area, or hosting-making it an ideal space that adapts to whatever best suits your lifestyle. There is also an additional room that works perfectly as a home office or guest room, accompanied by a full bathroom. As a bonus, you have an expansive storage room offering tremendous potential for a home gym or hobby room. Notable updates: A/C (approx2019), Garage door (approx2022), roof (approx2022) & carpet (2026). Stepping into the backyard reveals the true crown jewel of this home: an incredible private outdoor oasis with NO REAR NEIGHBORS, backing directly onto lush parkland and green space. Enjoy peaceful, tranquil views and unmatched privacy right from your own back door. Situated in one of Orléans' most cherished family-friendly neighbourhoods, you are just minutes away from great schools, mature tree-lined trails, parks, local dining, groceries, the future LRT station, and an easy commute to downtown. 24hr irrevocable on offers. (id:55625)




The trademarks REALTOR®, REALTORS®, and the REALTOR® logo are controlled by The Canadian Real Estate Association (CREA) and identify real estate professionals who are member’s of CREA. The trademarks MLS®, Multiple Listing Service® and the associated logos are owned by CREA and identify the quality of services provided by real estate professionals who are members of CREA. Used under license.
View important disclosures and notices about Royal LePage® trademarks at rlp.ca/notices
© All Rights Reserved Chris Hendricks - Ottawa Web Design: Webshark