
Call Us Direct: 613-614-3376 | Office: 613-829-1818

Ottawa, Ontario
**Open House Sunday September 13th 2-4pm!** Welcome to 77 Quinterra, a beautifully maintained end-unit bungalow nestled in a desirable adult lifestyle community. Surrounded by mature trees, and just steps to the Rideau River, residents enjoy a peaceful, community-oriented atmosphere while remaining close to shopping, restaurants, recreation, and everyday amenities. Set on a premium corner pie-shaped lot, this all-brick Tamarack-built bungalow offers exceptional outdoor space and privacy. Inside, rich Brazilian cherry hardwood flooring flows throughout the bright, open-concept main level. The kitchen, positioned at the front of the home, features ample cabinetry and an eating area. The living and dining rooms connect seamlessly, creating an ideal setting for both entertaining and everyday living. A cozy gas fireplace is in the living room, while patio doors lead to an oversized custom deck complete with privacy shutters and a gazebo. Privately located at the rear of the home, the primary suite offers a walk-in closet and a 4-piece ensuite bathroom. A generously sized second bedroom at the front of the home provides flexible space for guests. Second 4-piece bathroom completes this floor. The fully finished walkout basement adds outstanding additional living space. The spacious recreation room is filled with natural light and direct access to the back patio. This level also features a hobby room or den and a full 4-piece bathroom. The laundry room can also be found down here. A rare opportunity to enjoy bungalow living in a premium community. (id:55625)

Ottawa, Ontario
Welcome to this exceptional 5-bedroom, 4-bathroom family home, perfectly situated on a premium lot backing directly onto a park with no rear neighbours. Designed with both comfort and functionality in mind, this spacious home offers an ideal layout for growing families, featuring generous principal rooms and a fully finished basement that provides additional living space for a recreation room, home office, gym, or guest accommodations. Fresh new carpet adds a modern touch, making this home truly move-in ready. Enjoy the privacy and peaceful views of the park from your backyard while being just minutes from schools, shopping, recreation, and everyday amenities. Offering the perfect combination of space, location, and lifestyle, this is a home you won't want to miss. (id:55625)
Ottawa, Ontario
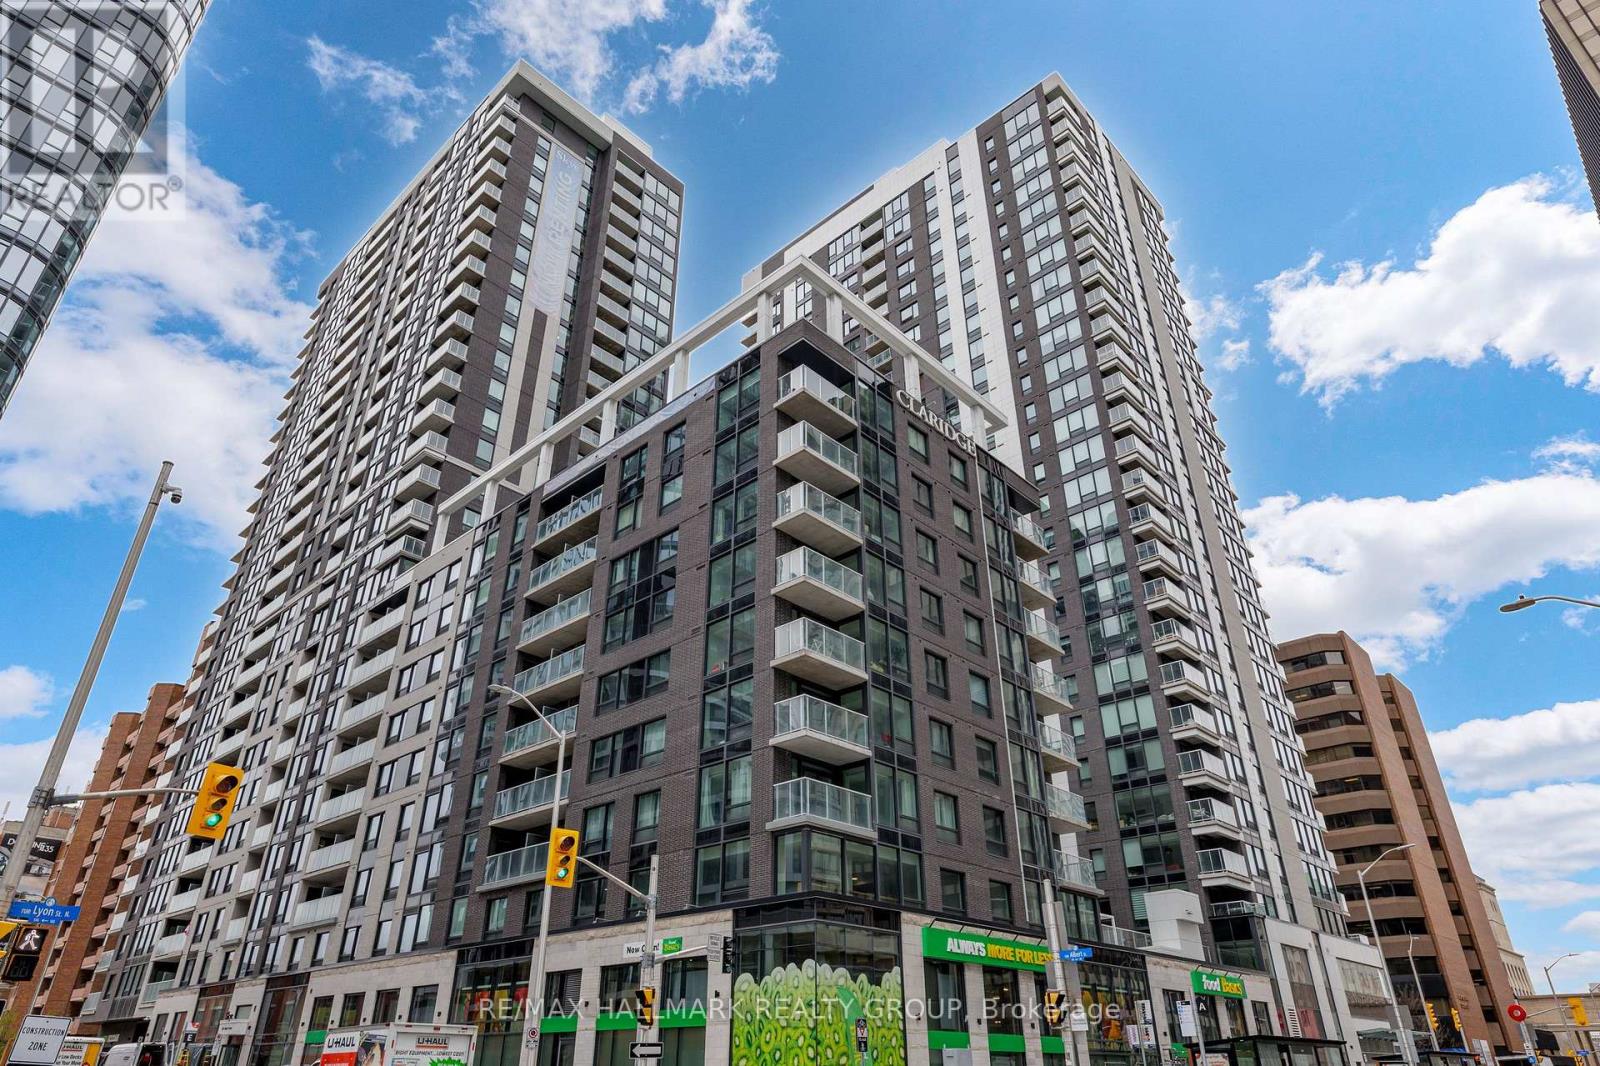
Brand new 2-bedroom, 2-bathroom condo plus parking (EV charging rough in available) in Claridge Moon with balcony, modern finishes, and direct LRT access in the heart of downtown Ottawa, available for immediate occupancy with no HST. Welcome to the Atlas model, offering approximately 875 sq ft of well-designed living space with a functional split-bedroom layout, ideal for end users or investors. The open-concept kitchen, living, and dining area is bright and spacious, complete with quartz or granite counters, stainless steel appliances, and sleek cabinetry.The primary bedroom features a private ensuite, while the second bedroom is perfect for guests, a home office, or roommates. Enjoy your own private balcony and in-suite laundry for everyday convenience.Claridge Moon is one of Ottawa's most connected buildings, with Lyon LRT Station directly at the base, putting the entire city within reach. Residents enjoy premium amenities including an indoor pool, fitness centre, rooftop terrace with BBQs, party lounge, theatre room, concierge service, and more.Located steps to Parliament Hill, the financial district, restaurants, shops, and cafes, this is true downtown living without compromise. Ideal opportunity to own a brand new unit without the wait. Parking included. (id:55625)
Ottawa, Ontario
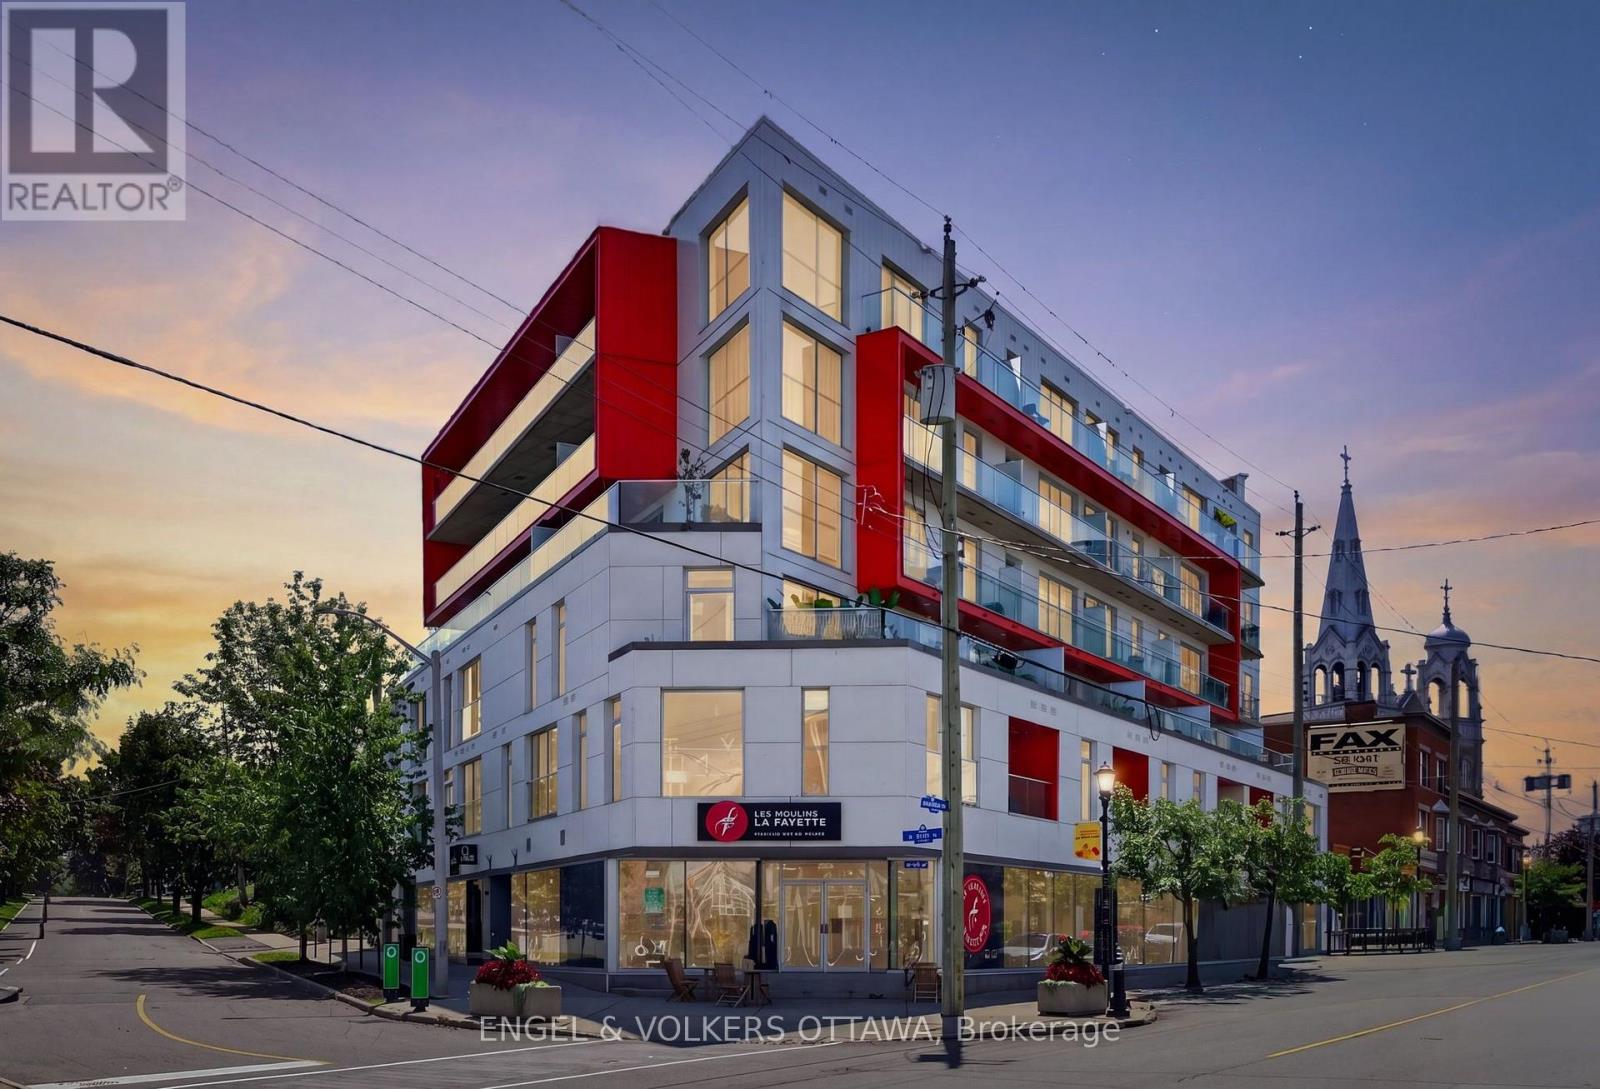
This distinctive 1 bedroom, 1 bathroom condo in Hintonburg has over 600 sq ft of loft-inspired living space with expansive windows. Located at The Eddy, a LEED Platinum-certified building with secure bicycle storage and an impressive rooftop terrace with BBQ, lounge and dining areas. The beautifully finished condo, features a kitchen with sleek flat-panel cabinetry, pendant lighting, natural wood open shelving, stainless appliances and centre island with storage and casual seating. The living room is framed by a large window wall with city/Gatineau Hill views, complemented by concrete ceilings that add a unique urban character to the living space. Just off the living area is a covered private balcony with glass railings and elevated views of the neighbourhood. The bedroom continues the design aesthetic with matching flooring and built-in cabinetry. A stylish 4-piece bathroom is located just beside the laundry closet with a stacked full-size washer and dryer. This 4th floor unit also comes with 1 parking space and two storage lockers. Experience some of the city's best shops, cafés, restaurants, breweries and boutiques right at your doorstep along Wellington St West. Within a few minutes, you'll reach the Parkdale Market, Ottawa River Pathways, Civic Hospital, Experimental Farm, Dow's Lake and multiple LRT stations, making for effortless commuting throughout the city. This condo is ideal for anyone looking for a low-maintenance, turnkey apartment surrounded by the best amenities Ottawa has to offer! (id:55625)

Ottawa, Ontario
Welcome to Unit 708 at Northwest One, a well-established Britannia landmark located at 2625 Regina Street. Enjoy western sunset views over the Ottawa River from your large private balcony, while appreciating the quiet, bright, and airy atmosphere this beautifully maintained home offers. This spacious 3-bedroom condominium features hardwood flooring throughout with no carpets, creating a clean and modern living environment. The updated kitchen is both stylish and functional, showcasing contemporary white cabinetry, matching white appliances, black granite countertops with an under-mount sink, a sleek glass tile backsplash, and a dedicated coffee station with additional storage and tiled flooring. The renovated full bathroom complements the home's move-in-ready appeal. The generous primary bedroom includes a wall closet organizer, while the second bedroom features a custom built-in entertainment centre that also functions as a closet. The third bedroom offers flexibility as a guest room, nursery, or home office. Convenient in-unit storage provides added practicality. Additional updates include newer windows and upgraded heat pump/air conditioning systems for year-round comfort. This exceptionally clean and well-maintained unit comes complete with one parking space. Ideally situated near NCC pathways, scenic walking and cycling trails, Farm Boy grocery, shopping, Britannia Beach, and Mud Lake. This location offers the perfect balance of nature and convenience. Residents enjoy an impressive array of resort-style amenities, including an indoor lap pool, saunas, tennis court, party room, outdoor lounge, games room, and much more. A rare opportunity to own a bright, updated, move-in-ready home in one of Britannia's most desirable condominium communities. (id:55625)
Carleton Place, Ontario
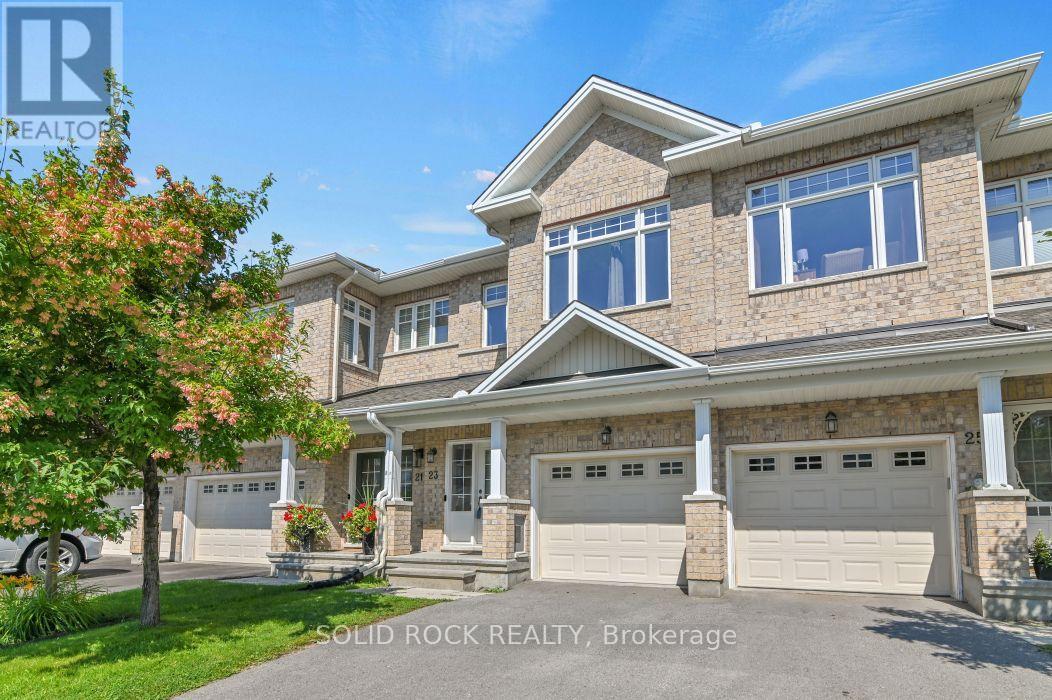
Private, No Rear Neighbours. Welcome to this beautiful 3-bedroom with(2nd floor Family room), 2.5-bathroom townhome in the heart of Carleton Place, offering the perfect blend of space, style, privacy, and convenience. From the moment you step inside, you'll appreciate the bright open-concept layout featuring soaring 9-foot ceilings, upgraded wide-plank birch hardwood floors, and oversized windows that fill the home with natural light.Designed for both everyday living and entertaining, the modern kitchen with Quartz countertops, upgraded cabinetry, and a large island with a breakfast bar, flowing seamlessly into the spacious great room. Upstairs, you'll find three generously sized bedrooms, a versatile loft ideal as a home office, study area, or playroom, and the convenience of second-floor laundry. Step outside to a fully fenced backyard with no rear neighbours, offering exceptional privacy and the perfect space to relax or entertain.Ideally located just minutes from Highway 7 and within walking distance of shops, restaurants, parks, schools, and scenic walking trails, this home offers the best of both worlds-peaceful small-town living with easy access to city amenities. (id:55625)
Ottawa, Ontario
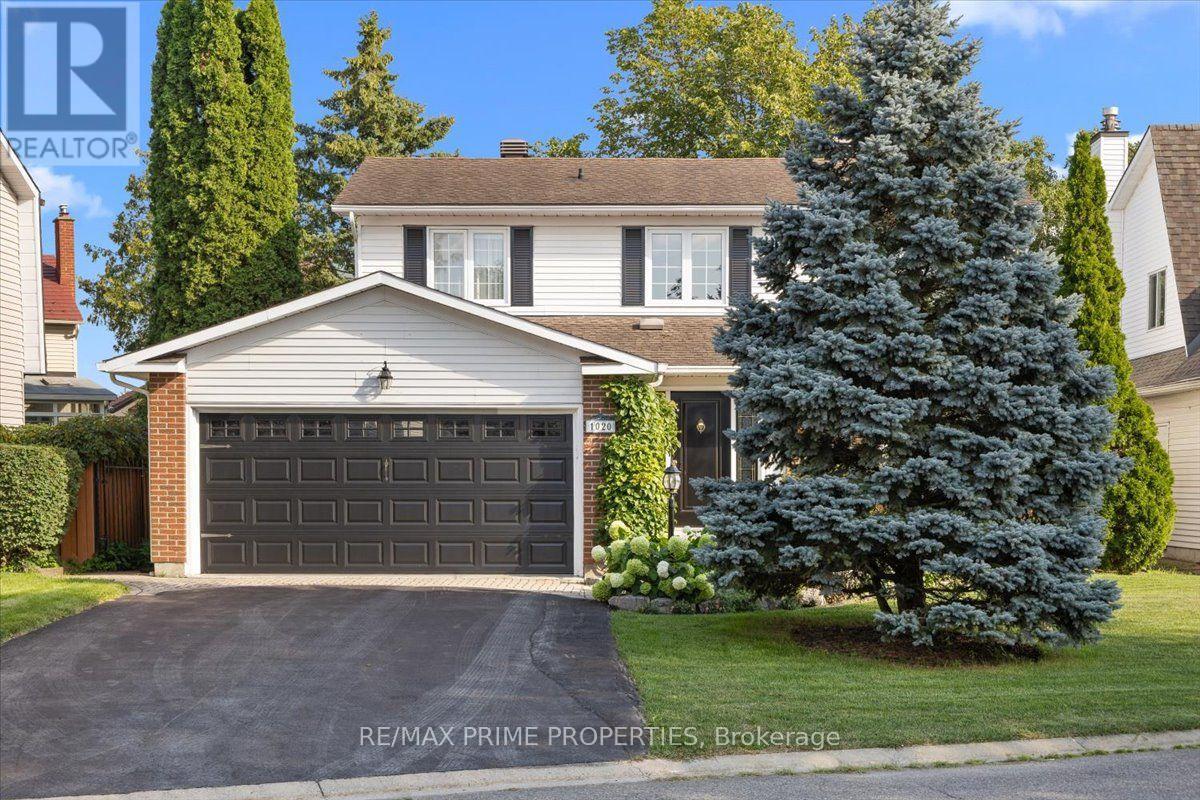
Welcome to this beautifully established 3 bedroom home in sought-after Convent Glen North where timeless character, generous living spaces and thoughtful updates come together for everyday family life. Striking black doors and shutters, mature evergreens and landscaped gardens create beautiful curb appeal, complemented by a double-wide driveway and double-car garage. Inside, a grand tiled foyer opens to hardwood floors and a sweeping staircase. Glass-panel French doors lead to the bright front living room with bay window, flowing into the inviting family room with a gas fireplace framed by built-in bookshelves. From here, step into the spectacular sunroom with two skylights, offering a beautiful connection to the private backyard with interlock, mature gardens and lush greenery. A separate formal dining room with bay window provides the perfect setting for entertaining. The updated eat-in kitchen features quartz countertops, stainless steel appliances, neutral subway-style backsplash, crown moulding, pot lights, abundant cabinetry and a bay window over the sink overlooking the backyard. The adjoining eating area offers additional built-in storage, double garden doors to the yard, powder room and interior access to the finished double garage with epoxy flooring. Upstairs, the spacious primary bedroom features double-door entry, crown moulding, two closets including a walk-in, and a 3-piece ensuite with built-in cabinetry and tiled shower. Two additional generous bedrooms and a 4-piece family bathroom complete the level. The finished basement adds a rec room, dry bar, additional room, bathroom, laundry and excellent storage. Set on Driftwood Crescent in family-friendly Convent Glen North, within walking distance of École élémentaire catholique des Voyageurs and close to parks, everyday amenities and everything Orleans has to offer. An established neighbourhood, a private feeling backyard and a home with space to grow. 24 Hour Irrev on Offers (id:55625)
Ottawa, Ontario
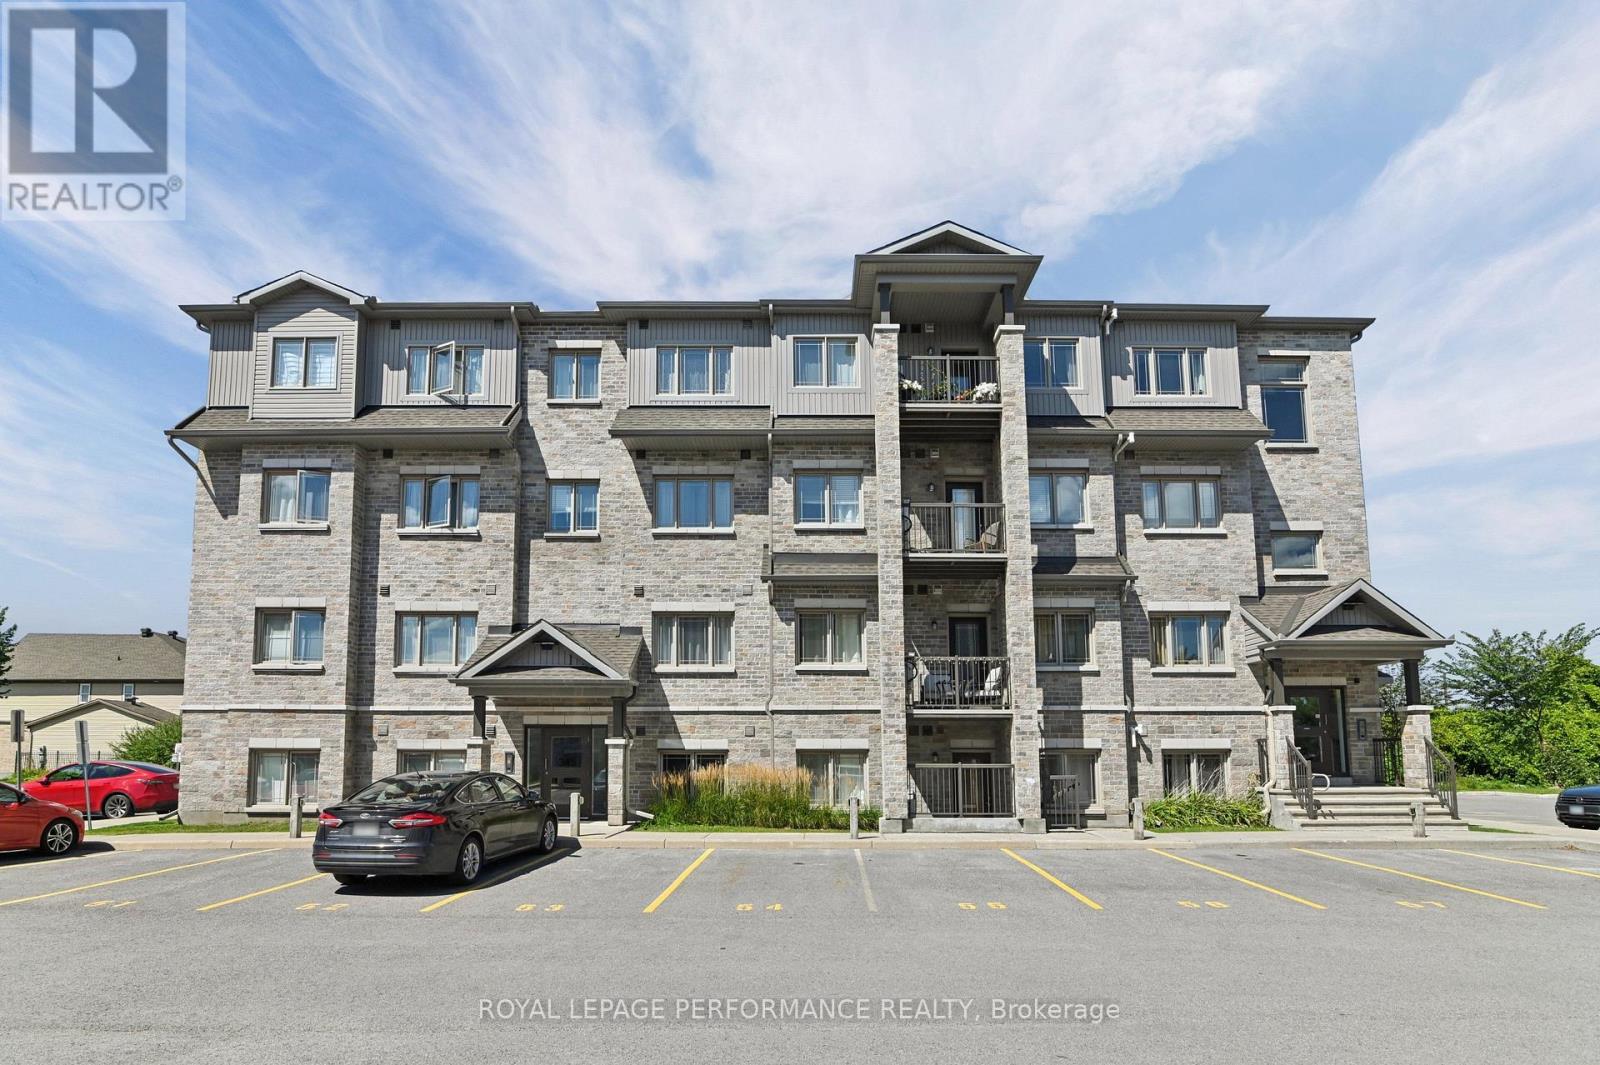
Welcome to the Stafford model at 2-345 Tribeca Private! This rare and beautifully maintained 3 bedroom, 2 bathroom home offers an exceptional combination of space, natural light, privacy, and style. The modern kitchen features quartz countertops and a large 62" x 36" island, perfect for entertaining or morning coffees. Quartz counters continue in both bathrooms while the primary bedroom includes a walk-in closet, and plenty of space. Hardwood flooring extends throughout the entire home, creating a warm, timeless look while offering the convenience of having no carpet. A beautifully finished home offering comfort, style and functionality! Ideally situated within walking distance of parks, public transit, shopping, and schools, this home offers an excellent blend of lifestyle and location. Two parking spaces included as well as an elevator in the building as an added bonus. Whether you're a first-time buyer, growing family, downsizer, or investor, the Stafford model presents a fantastic opportunity to enjoy a stylish, low maintenance home in a convenient and desirable setting. (id:55625)
Ottawa, Ontario
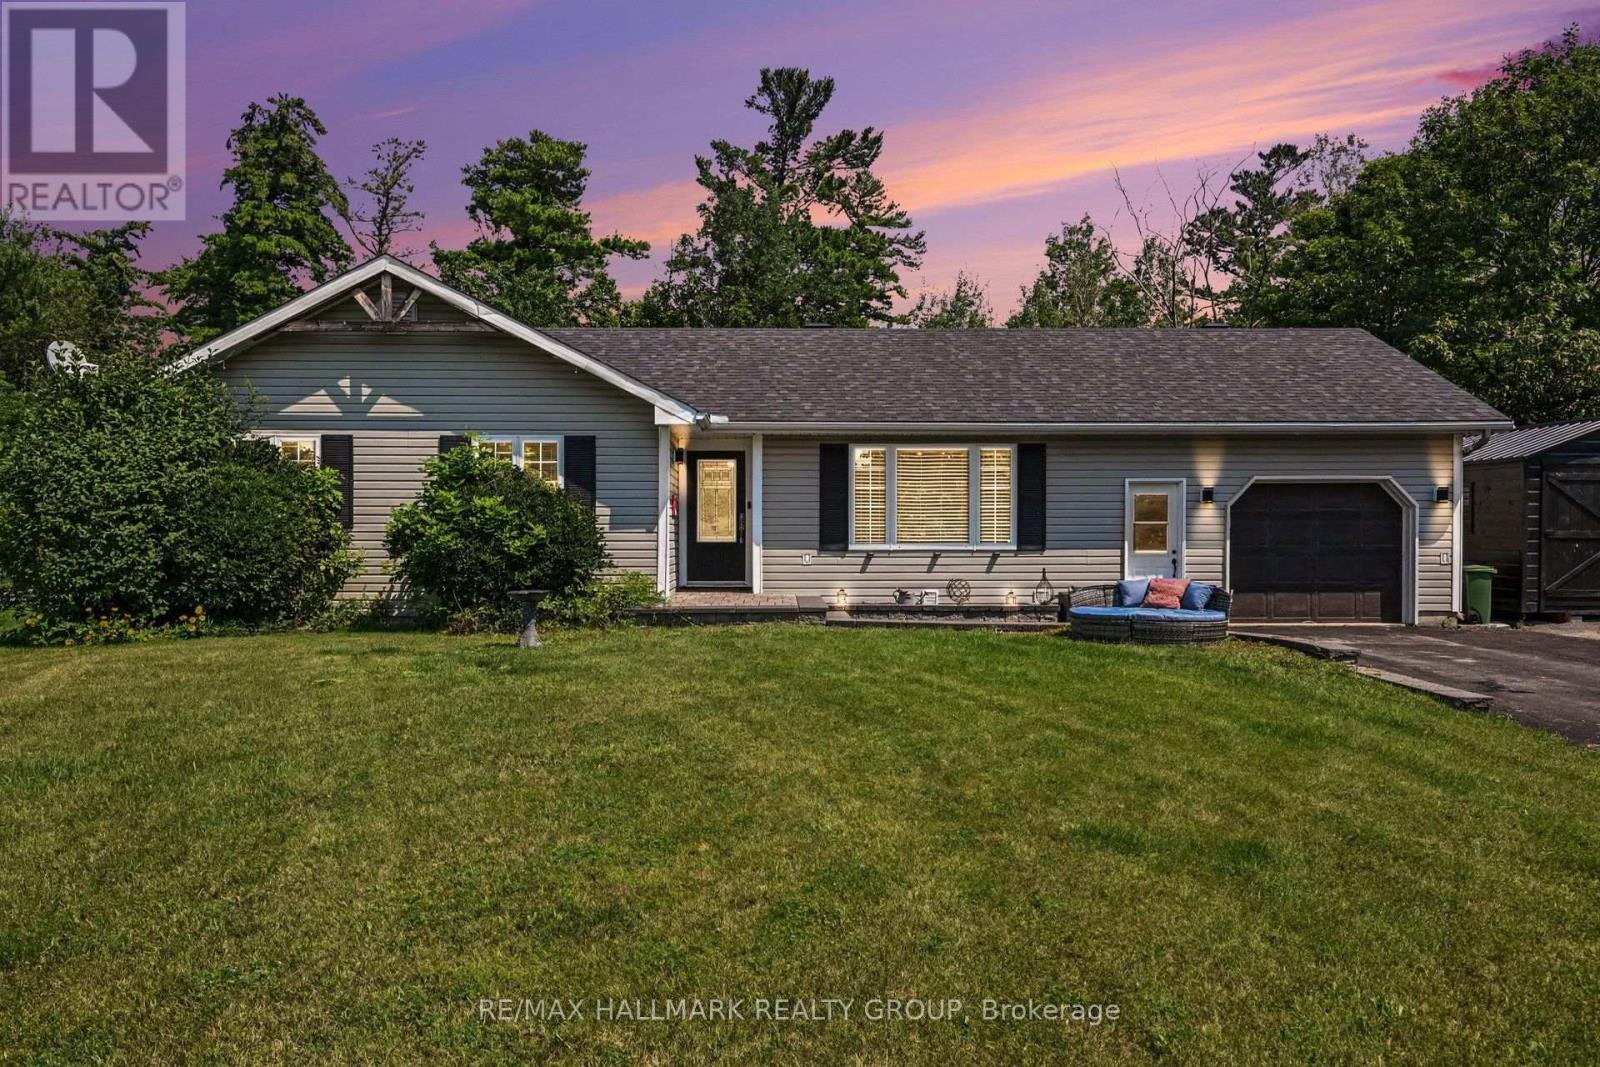
Welcome to 108 Snye Court! Tucked away on a quiet court, this charming 3-bedroom bungalow offers the perfect blend of comfort, functionality, and outdoor space. The bright, open-concept main floor is ideal for everyday living and entertaining, featuring an updated kitchen with a peninsula island that flows seamlessly into the living and dining areas. Downstairs, the finished basement provides plenty of additional living space with endless possibilities for a family room, home office, gym, or play area. Step outside to an incredible 227-foot deep backyard complete with a spacious deck, perfect for summer BBQs, relaxing, or creating your own backyard oasis. Located on a peaceful street, with Fitzroy Provincial Park nearby and access to the Ottawa River! This home is an excellent opportunity for families, downsizers, or first-time buyers alike .Updates include roof shingles (2020), furnace (2014), hot water tank (2020) (id:55625)
Ottawa, Ontario
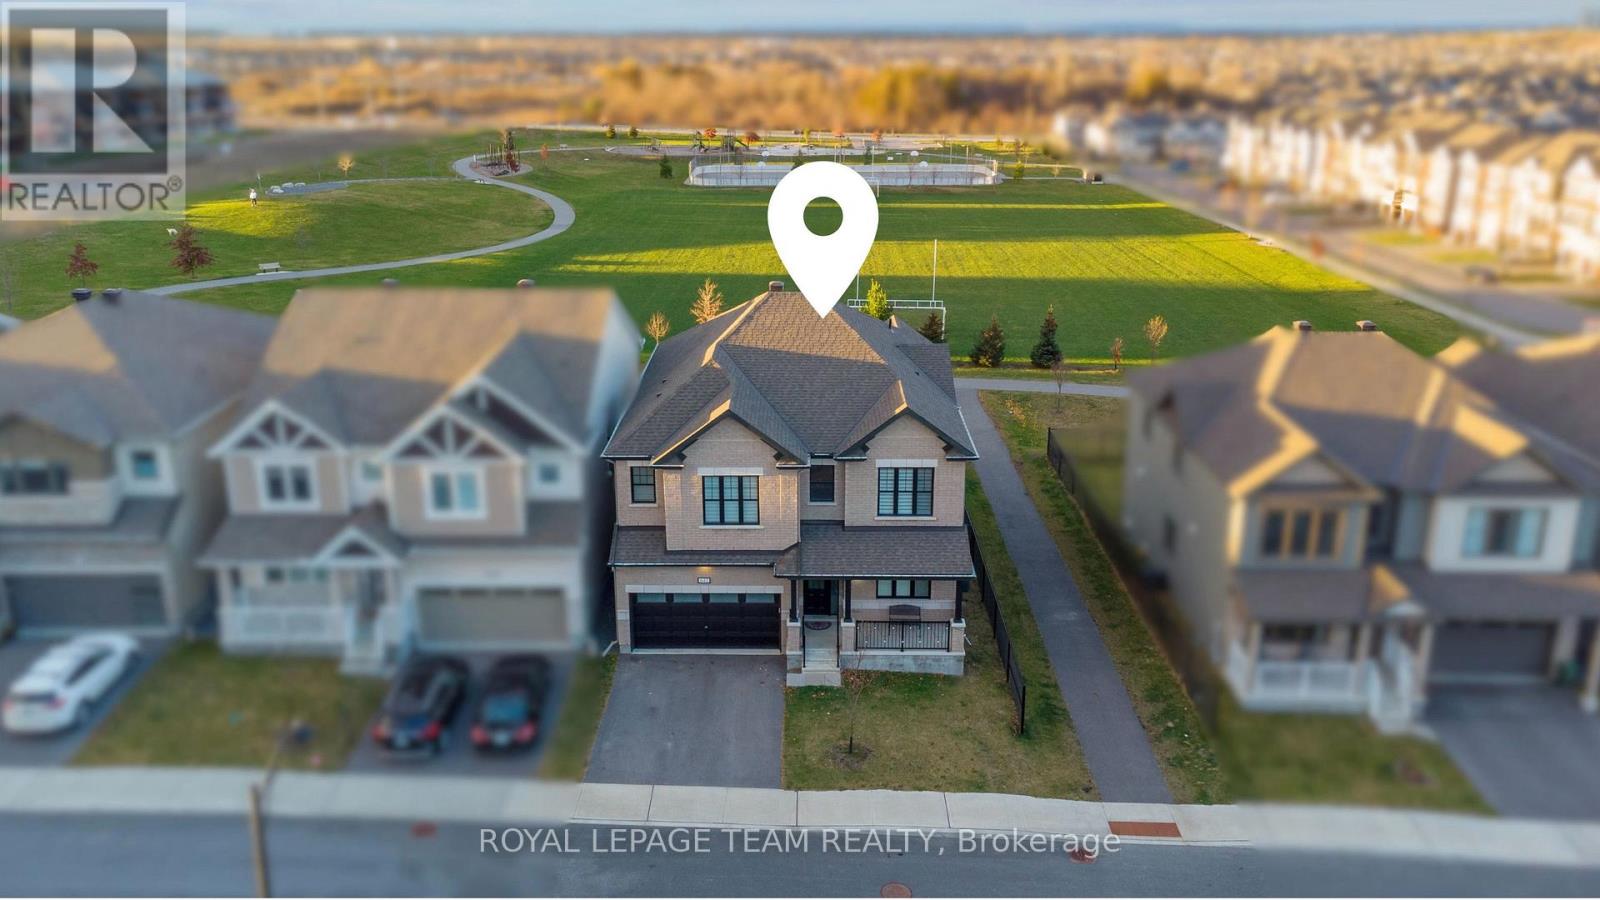
This impressive & upgraded home has approx. 3,231 sqft. of beautifully designed living space.On a PREMIUM LOT W/ NO REAR NEIGHBOURS (premium paid), this property offers comfort in an elegant setting.From the moment you arrive, the upgraded elevation & extended insulated garage leave a strong 1st impression.Inside, the home has a long list of upgrades:smooth 9ft ceilings on both 1st & 2nd level, taller interior doors, & wood stairs w/ upgraded railings.The main level welcomes you into the foyer past the living rm/dining rm, with elegant wall trim detailing,a double-door closet, & a walk-in closet nearby the interior garage entrance & powder rm.At the heart of the home is the chef-inspired kitchen, designed for everyday living & entertaining.With a built-in microwave & oven,gas cooktop chimney-style hood fan,tall upgraded cabinetry w/ under-cabinet lights,pot & pan drawers,upgraded hardware,a pantry, & a fridge water line.The space is beautifully finished w/ quartz counters, backsplash,upgraded sink & faucet, & a large quartz waterfall island.The large family room is anchored by an upgraded fireplace finished w/ a stone surround, creating a warm & sophisticated space.Upstairs, a hardwood loft w/ upgraded railings lead you to the bedrms &laundry rm w/ walk-in closet.The primary bedrm retreat offers 2 walk-in closets & a luxurious ensuite featuring double sinks w/ bank of drawers,quartz counters,glass shower & soaker tub.The remaining 3 bedrms all w/ walk-in closets, 1 bedrms w/ its own ensuite & the other 2 bedrms connected by a bathrm in between,all bathrms finished w/ quartz counters,upgraded sinks & modern fixtures.The unfinished basement includes a bathrm rough-in & large windows, offering potential for future living space.Outside, the fenced-in yard is ready for enjoyment w/ a composite deck & a fenced dinning area & covered BBQ deck, perfect for relaxing or entertaining. Additional features: custom blinds throughout & a humidifier, ensuring comfort year-round. (id:55625)
Ottawa, Ontario
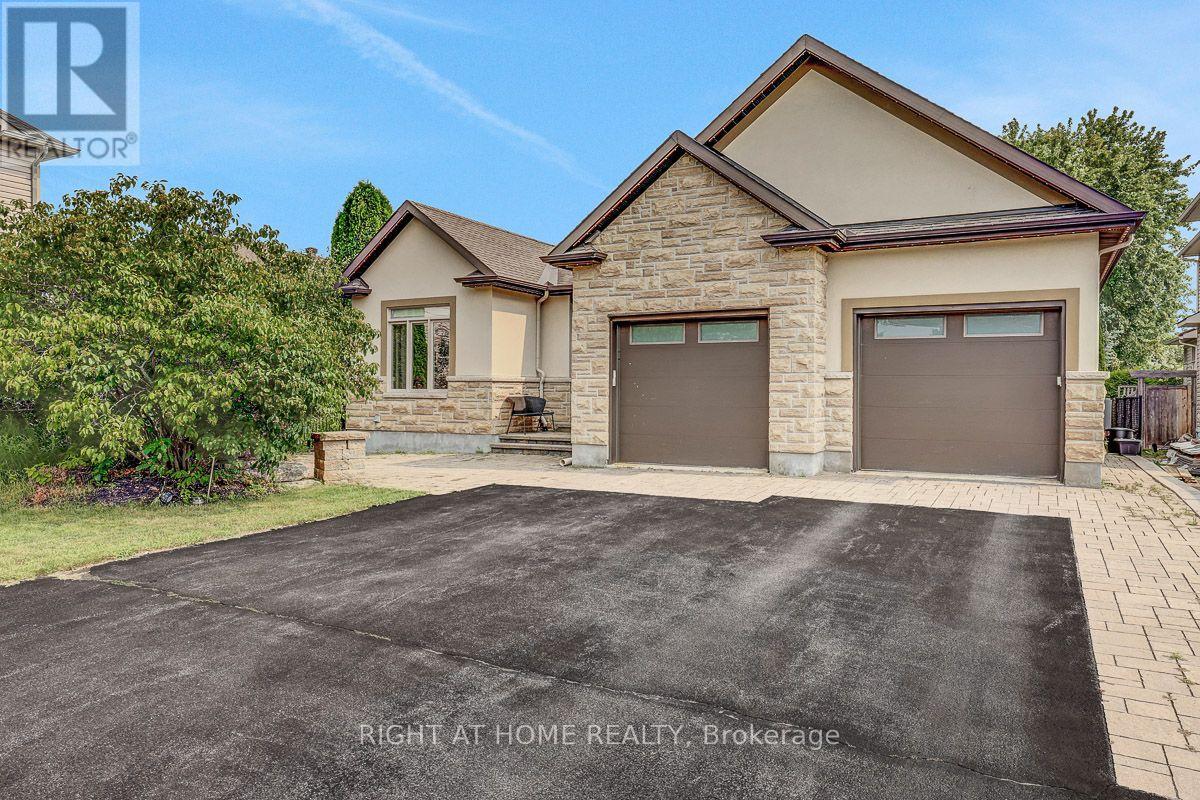
Open House Sunday September 13th 2-4pm. Rarely does a custom bungalow like this come to market in sought-after Deer Run! Set on a large, private treed lot on one of Stittsville's most desirable streets, with over 4,000 sq ft of finished living space. A stone-&-stucco facade opens to a spacious foyer with coffered ceilings & double glass doors. Open-concept rooms soar under cathedral & coffered ceilings, anchored by a stunning 2-sided gas fireplace stoned to the ceiling. The chef's kitchen shines with quartz counters, gas stove, walk-in pantry & oversized breakfast island with wine rack. Thoughtfully split for real living: two bedrooms & a full bath in their own private wing-ideal as a home office or guest suite-while the primary bedroom is secluded at the rear with a spa-like 5-pc ensuite (corner tub, double vanity, glass shower), walk-in closet & private walkout to the covered porch. Main-floor laundry & mudroom complete easy single-level living. The finished lower level has its own separate entrance from the garage-perfect for an in-law suite or income-with 3 more large bedrooms, a huge rec/games room, full bath & storage. Outside, your private escape: a fenced, treed backyard with covered porch, deck, stone fire pit & shed. Add an oversized fully insulated double garage, double laneway parking for six & a 2024 furnace-move-in ready. Homes like this don't come along often. Come see it Sunday! (id:55625)
Ottawa, Ontario
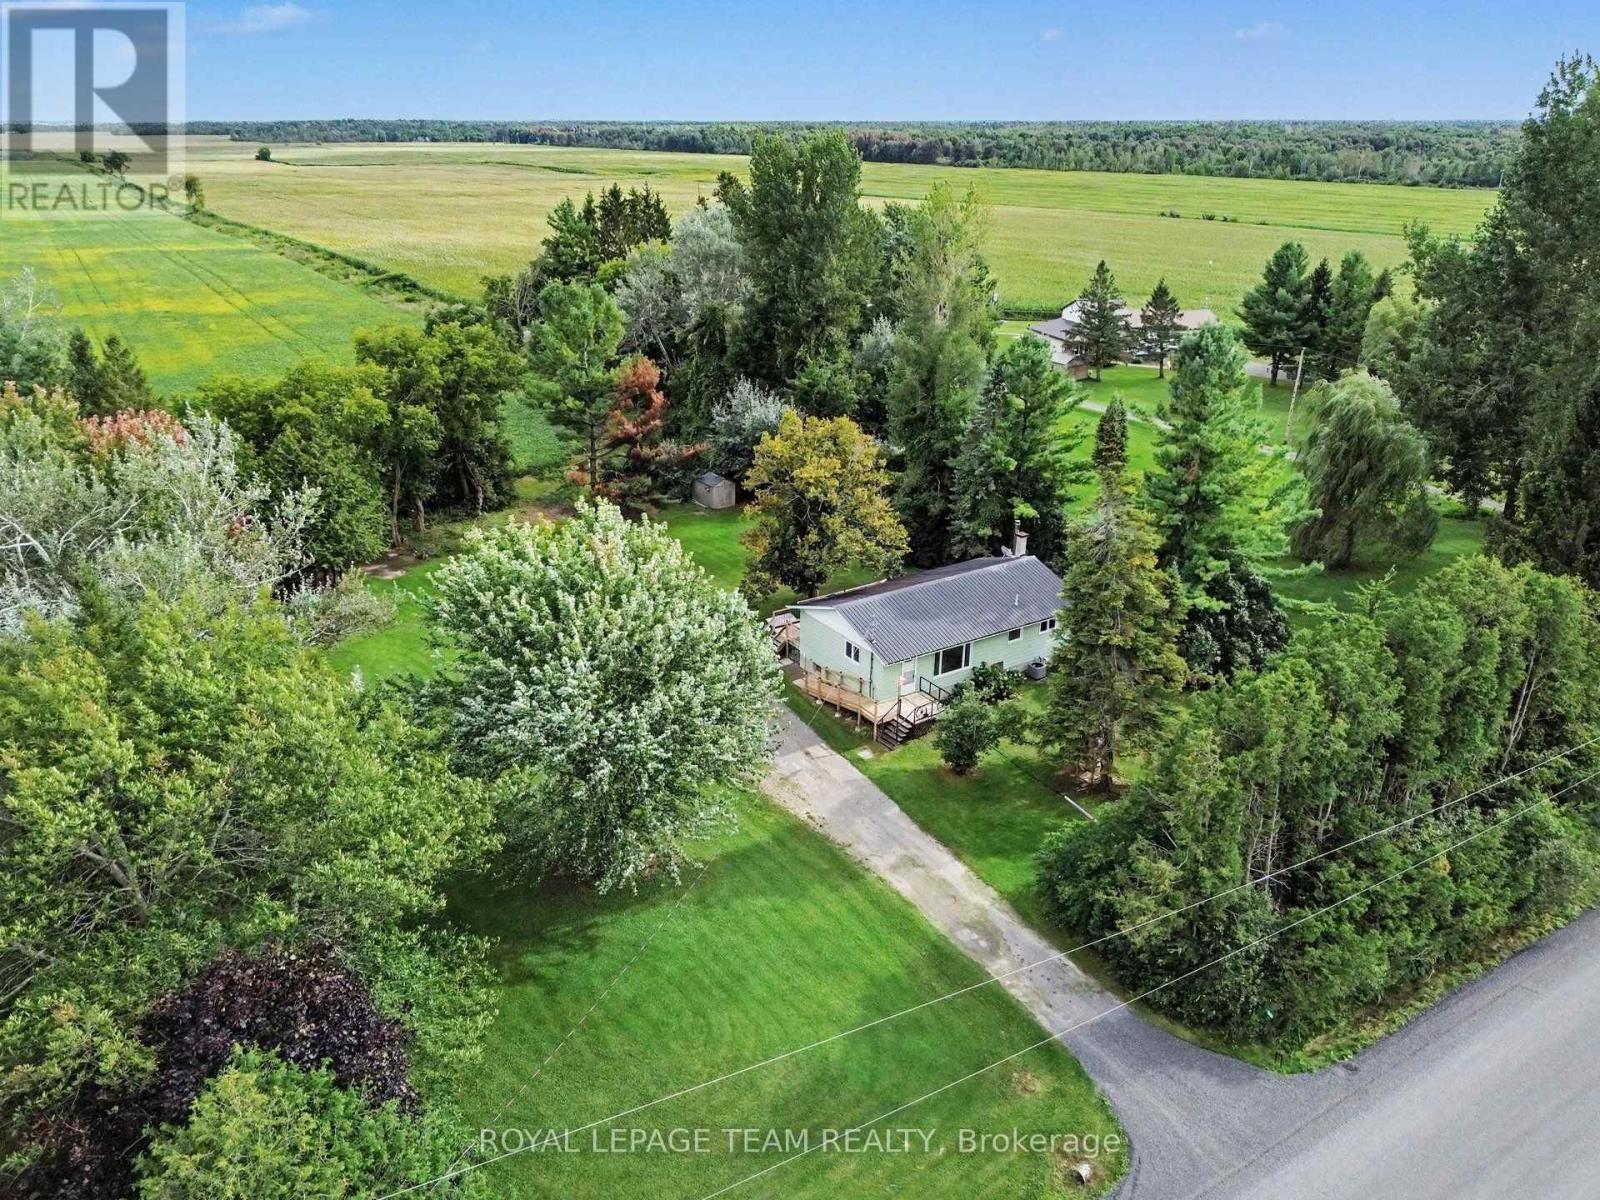
Escape to peaceful country living at 2974 Harbison Road, a single-story bungalow on a sprawling 0.9-acre lot (169' frontage x 222' depth) framed by mature trees and wide-open farmland. Featuring solid bones, a durable metal roof, and endless potential, this home is a true blank canvas waiting for your renovation vision. The property requires extensive cosmetic updating throughout-including fresh paint, modern flooring, updated trim, and contemporary fixtures-making it the ultimate sweat-equity opportunity to transform a structurally sound country home into a modern rural showcase. The interior layout offers a great foundation ready for a full aesthetic overhaul. Step past the front foyer into a spacious living room centered around a rustic floor-to-ceiling fieldstone accent wall and vertical wood paneling, ready to be refreshed with stylish finishes. Adjacent is the eat-in kitchen with solid wood cabinetry, wainscoting, and a picture window overlooking the rear yard-an ideal footprint to reimagine an open-concept layout. Accommodations include bright, well-sized bedrooms alongside a dedicated main-floor laundry room that originally served as the third bedroom and can easily be converted back to suit your family's needs. Outside, relax on the front porch or step out back onto the raised deck overlooking expansive lawns, a play treehouse structure, and mature evergreens. The grounds also feature two functional storage sheds, including one with electrical already in place-perfect for a workshop, hobby space, or equipment storage. Equipped with exterior propane service and central heating and cooling, this generous nearly full-acre property provides exceptional room to grow. For contractors, handy buyers, or renovators seeking tranquil country acreage with massive upside, 2974 Harbison Road is ready for its next chapter. (id:55625)




The trademarks REALTOR®, REALTORS®, and the REALTOR® logo are controlled by The Canadian Real Estate Association (CREA) and identify real estate professionals who are member’s of CREA. The trademarks MLS®, Multiple Listing Service® and the associated logos are owned by CREA and identify the quality of services provided by real estate professionals who are members of CREA. Used under license.
View important disclosures and notices about Royal LePage® trademarks at rlp.ca/notices
© All Rights Reserved Chris Hendricks - Ottawa Web Design: Webshark