
Call Us Direct: 613-614-3376 | Office: 613-829-1818
Ottawa, Ontario
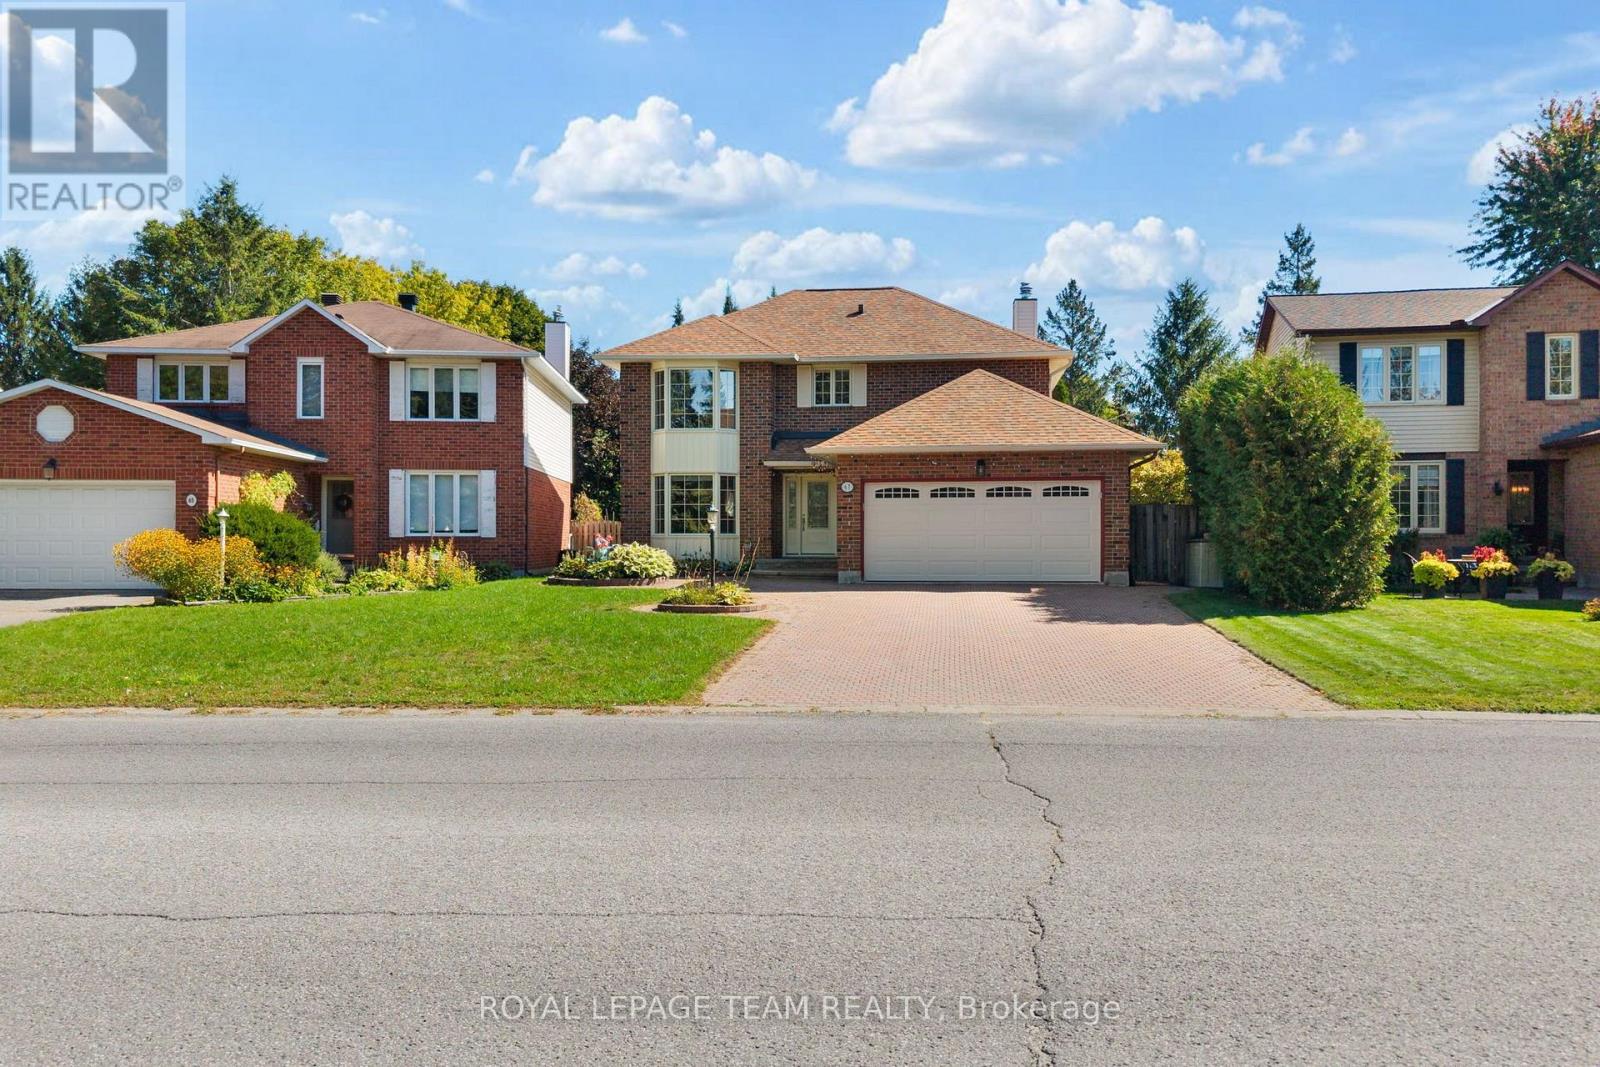
Offered for sale for the first time in 42 years, 67 Holitman Drive is a beautifully maintained 4-bedroom, 3-bathroom home in established Knollsbrook, offering over 2,000 sq. ft. of finished living space and a wonderful setting overlooking green space.Designed for everyday living and entertaining, the main level features hardwood floors, generous living and dining areas, a renovated kitchen, and a sunken family room with fireplace and backyard views. A convenient main-floor laundry/mudroom offers a side entrance and powder room.Upstairs are four well-proportioned bedrooms, including a spacious primary retreat with a very generous walk-in closet and private ensuite, plus a second full bathroom.The finished lower level adds tremendous versatility with recreation space, an office, kitchenette, workshop and excellent storage.Outside is your own private retreat. The fenced, southeast-facing backyard is framed by mature greenery and showcases a heated 16' x 32' in-ground saltwater pool in excellent condition, expansive poolside patio, raised deck with retractable awning, pergola and pool shed, an outstanding setting for summer entertaining.Major improvements include renovated kitchen and bathrooms, updated windows and exterior doors, newer appliances, plus well-maintained heating and cooling systems. An oversized interlock driveway, landscaped gardens and comfortable parking for four complete the package.A lovingly cared-for home with space, privacy and a backyard built to be enjoyed. (id:55625)
Ottawa, Ontario
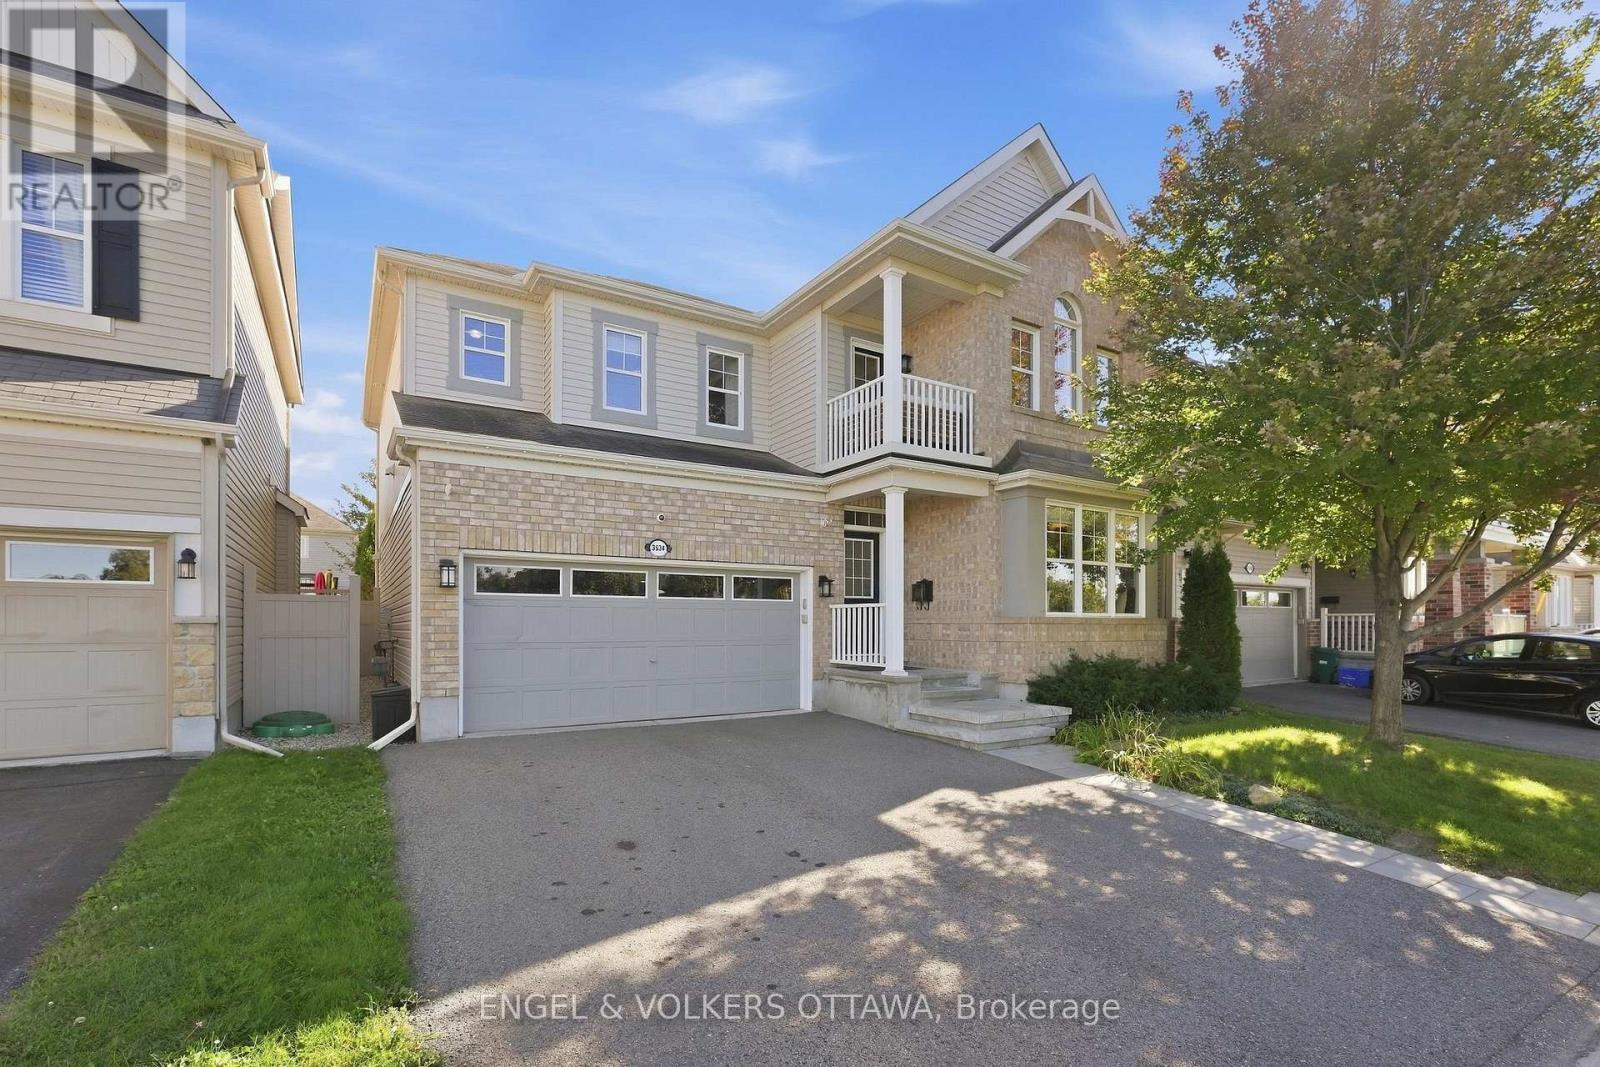
Welcome to 3534 Cambrian Road, where space, warmth, and unforgettable sunsets come together in the heart of Half Moon Bay. With no front neighbours and an incredible park directly across the street featuring a playground, splash pad, pond, and tennis courts, this 4-bedroom, 3-bathroom home offers a setting families will love. Step inside to an impressive marble foyer that continues into the powder room, setting an elegant tone from the moment you arrive. Hardwood flooring flows throughout the main living areas, connecting a dedicated front office, formal dining room, and the bright open-concept heart of the home. The massive maple kitchen is made for gathering, with an abundance of cabinetry, generous prep space, and a custom island where everything from morning coffee to weekend entertaining naturally comes together. An eat-in area connects seamlessly to the living room, where beautiful stonework surrounds the gas fireplace and creates a cozy focal point. Step outside to the backyard deck and PVC-fenced yard, ready for summer dinners, barbecues, and evenings outdoors. Upstairs, the spacious primary retreat features dual walk-in closets leading to the ensuite, while three additional generously sized bedrooms provide plenty of room for the whole family. Convenient second-floor laundry makes everyday routines that much easier. The finished lower level adds another level of possibilities, perfect for movie nights, a games room, home gym, kids' space, or additional family room, with a rough-in ready for a future bathroom. Imagine the kids heading across the street to the playground or splash pad, an evening walk around the pond, a game of tennis, or simply sitting back at home and taking in the incredible sunsets and open views. You're also close to schools, golf, shopping, and the Minto Recreation Complex. 3534 Cambrian offers something special: the space your family needs, an incredible park at your doorstep, and a neighbourhood lifestyle you'll love coming home to. (id:55625)
Ottawa, Ontario
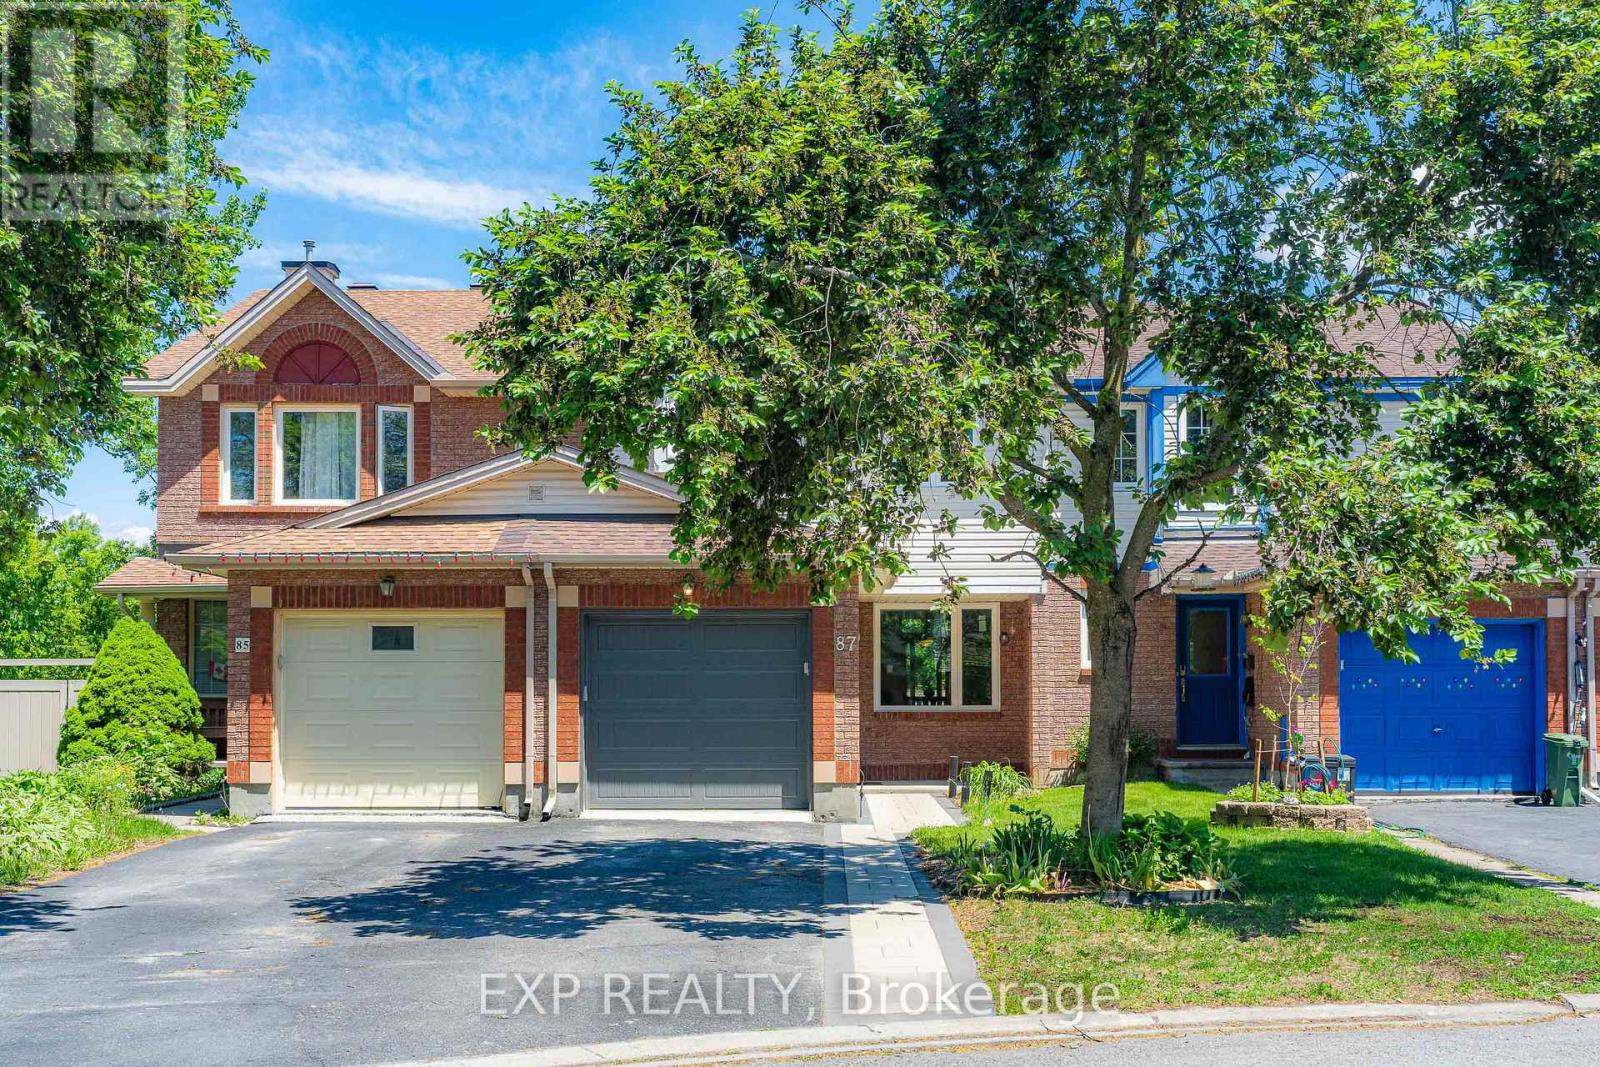
Backing onto MATURE TREES and a TRANQUIL RAVINE with NO REAR NEIGHBOURS and a DREAMY walkout basement leading to a MASSIVE 19' x 10' private deck, this Morgan's Grant townhome in Kanata is the kind of find that stops your scroll and books a showing. Over $100,000 in renovations completed in the past three years have transformed this home from top to bottom with every detail done right. BRAND NEW engineered hardwood flows through the main and second floor, STRIKING matte black railings give the staircase a clean modern edge, and the kitchen is finished with quartz countertops, a single bowl sink, and a SEAMLESS one-piece backsplash matched perfectly to the counter for that POLISHED cohesive look. Two FULLY RENOVATED bathrooms have been completely reimagined from head to toe, and FRESH interlock front and back ties the outdoor spaces together with a CRISP intentional finish. OVERSIZED new windows frame that GORGEOUS RAVINE backdrop from inside, filling every room with natural light and a sense of calm that is GENUINELY RARE at this price point. Tucked into one of Kanata's most CHERISHED mature neighbourhoods, this home is MOVE-IN READY, THOUGHTFULLY RENOVATED, and sitting on one of the most COVETED lots in the community. Homes like this DO NOT WAIT, and neither should you! 2023-2026 Updates: 50yr Roof Shingle, Triple Glaze Windows w/25yr Warranty, PVC Fence, Attic Insulation, Insulated garage door, Front & backyard Interlock, Both full bathrooms, HRV, Heat Pump, Kitchen Counter & Backsplash, Dishwasher, Stove, Range Hood, Washer, Dryer, Shed, Engineering floors on both levels, premium vinyl flooring in kitchen and walk-out bsmt. (id:55625)
Ottawa, Ontario
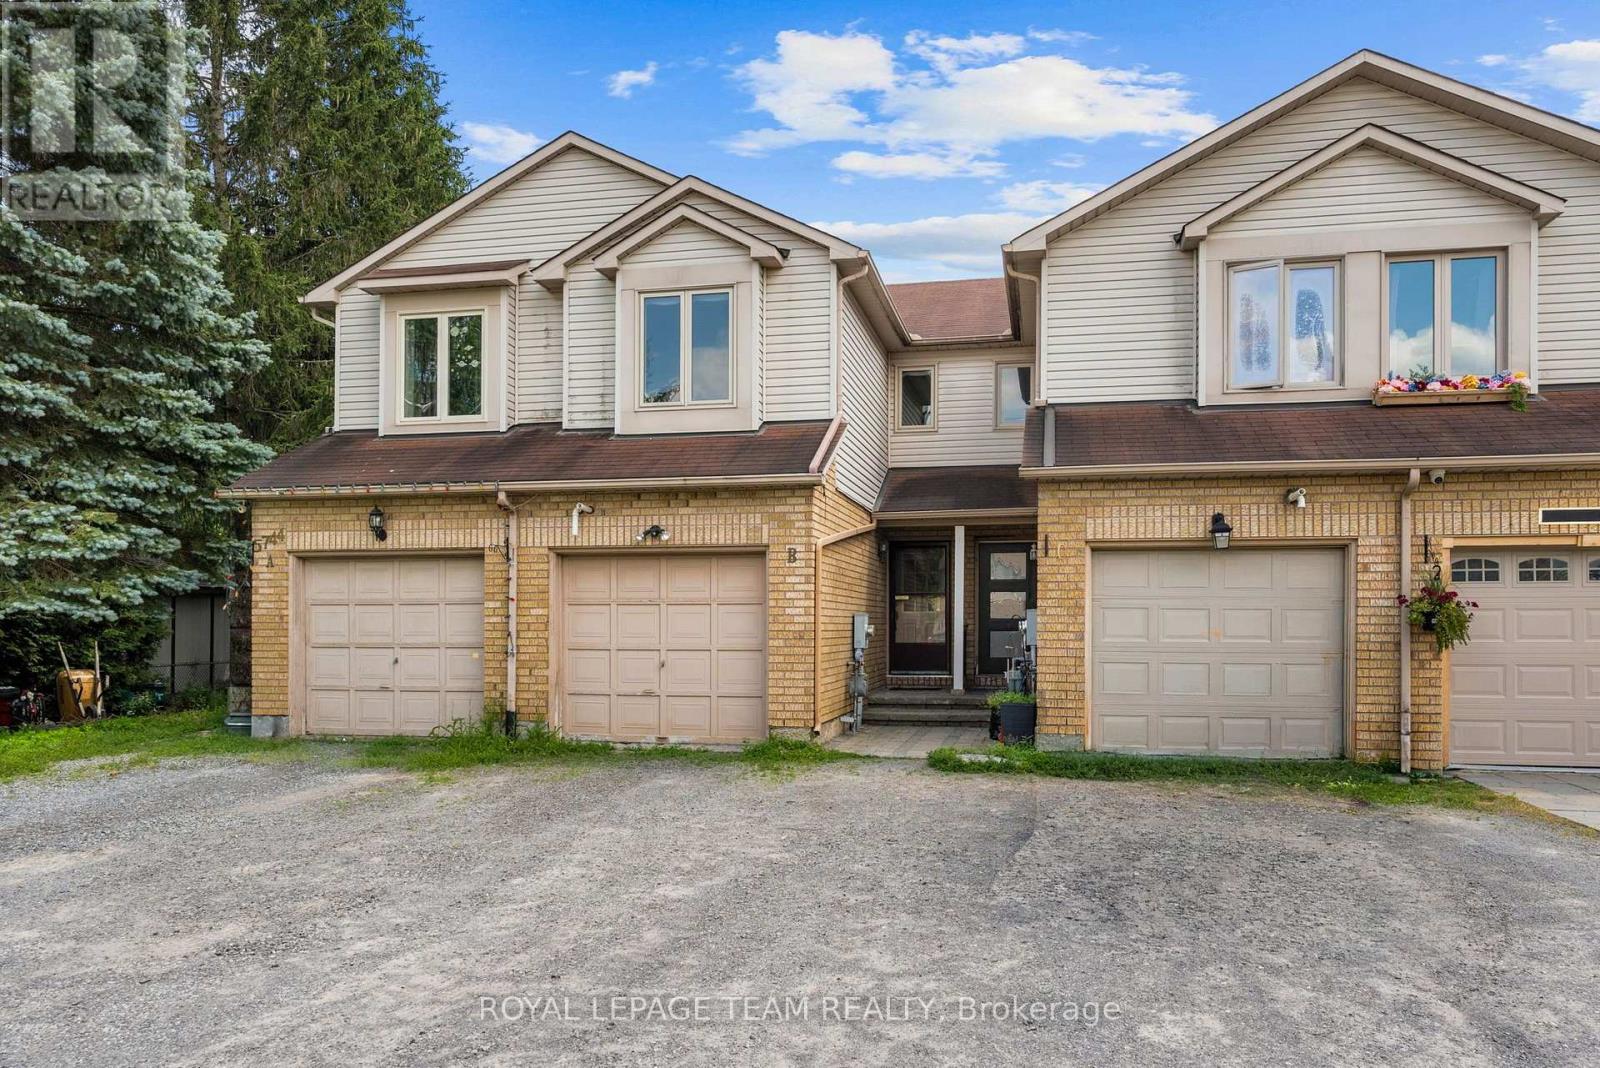
Thoughtfully designed with an inviting layout and plenty of natural light, this charming townhome is nestled in the close-knit community of Osgoode, just steps from parks, the school, library, community centre and arena, and everyday amenities. The welcoming foyer leads into the spacious kitchen, offering ample cabinet and counter space, before flowing into the adjoining dining area overlooking the sunken living room. A cathedral ceiling and cozy wood-burning fireplace create a warm, inviting space to gather, while the patio door leads to the expansive deck and backyard with no rear neighbours. Freshly painted throughout, an updated powder room and convenient inside access to the attached single-car garage complete the main level. Upstairs, the spacious primary bedroom features a walk-through closet with direct access to the updated full bathroom and is complemented by a second generously sized bedroom and a versatile open den with a closet, ideal as a home office, playroom, or flex space. The unfinished basement offers abundant storage and excellent potential to create additional living space tailored to your needs. Outside, enjoy the privacy of an oversized L-shaped lot, providing the perfect setting for relaxing, entertaining, or gardening. The property includes two additional driveway parking spaces. Combining functional living spaces, generous outdoor space, and the warmth of a welcoming village community, this home is an excellent opportunity for first-time buyers, young families, downsizers, or anyone looking to enjoy the charm and convenience of Osgoode. (id:55625)
Ottawa, Ontario
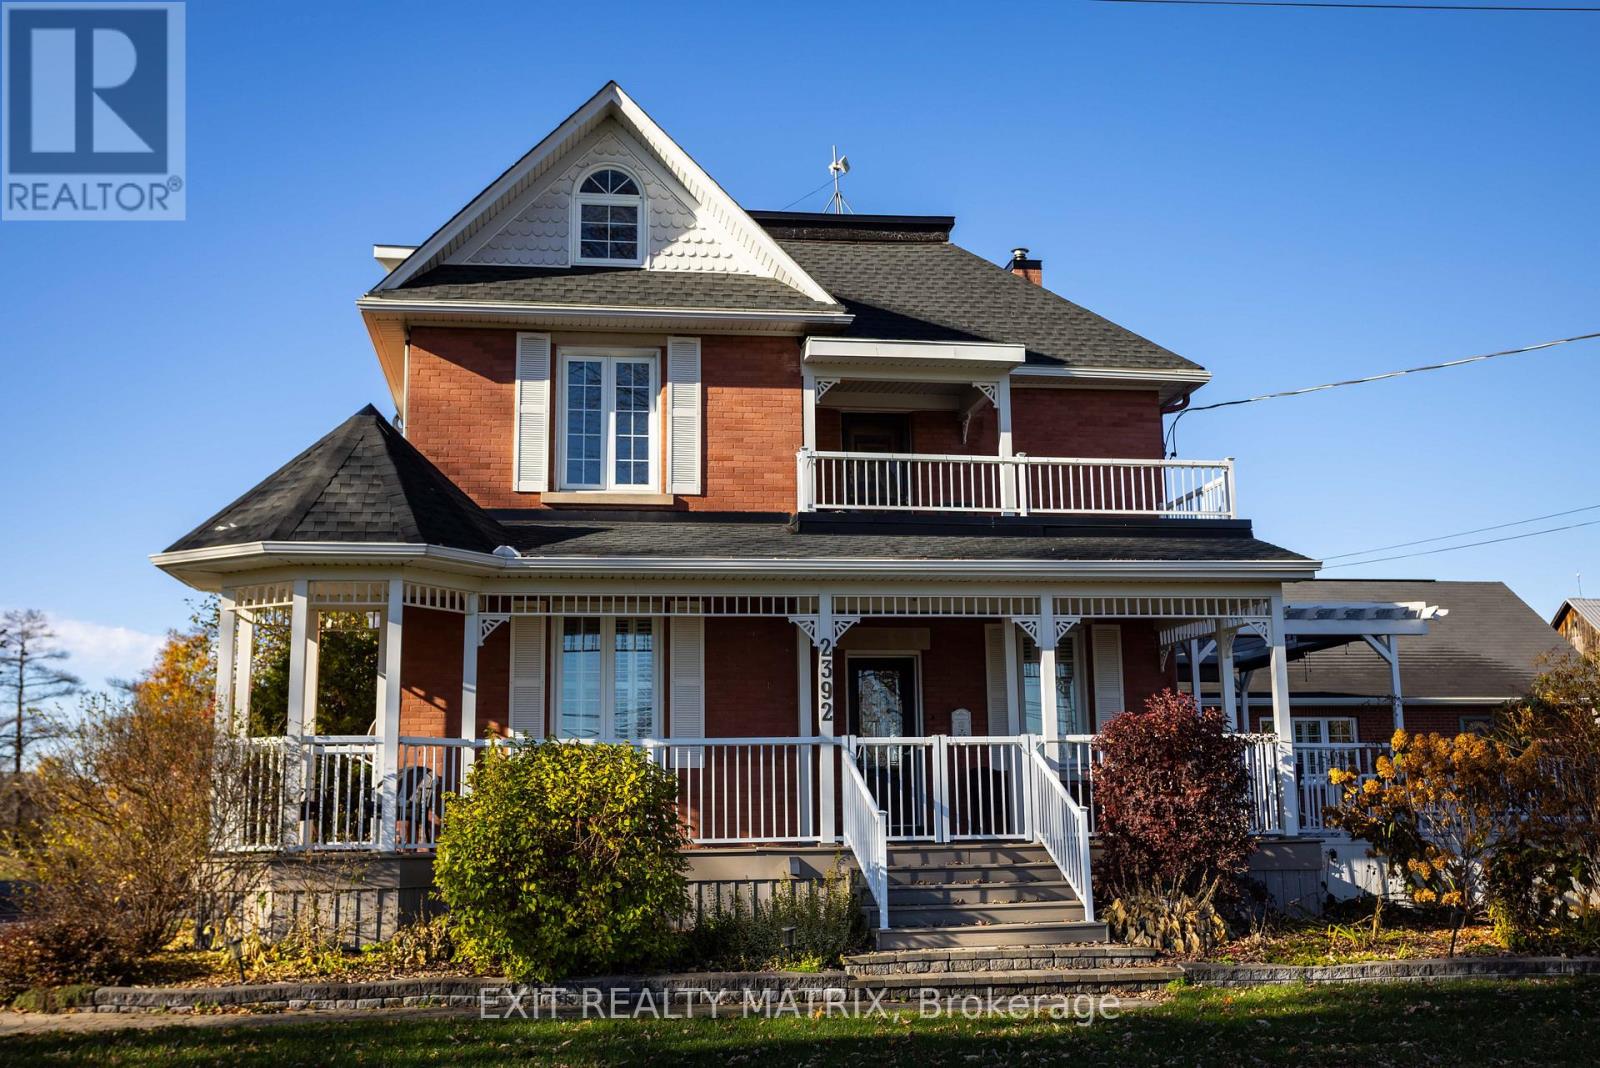
Multi-Generational Living, Income Potential on a Private Country Estate. This estate offers flexibility, opportunity, and connection, ideal for multigenerational living, home-based businesses, or extra income, all just a short commute to Ottawa. This character-filled century home blends timeless charm with modern updates across 3,000+ sq ft of living space. Inside, you'll find defined living and dining areas and a chef-inspired kitchen with ceiling-height cabinetry, built-in appliances, and a large island. The family room and sunroom add warm space for relaxing or entertaining while overlooking peaceful surroundings. With 7+ bedrooms and flexible spaces throughout, this home adapts to your needs, whether that's a large family, home offices, or hobby and studio space. A main-floor primary suite with ensuite and accessibility features allows for single-level living, while the upper levels offer room for family or private guest quarters. A standout feature is a detached garage with a self-contained 2-bedroom apartment, complete with a 3-piece washroom and a small functional kitchen, perfect for rental income, Airbnb, or in-law accommodations. Enjoy beautifully landscaped grounds with vibrant flower beds and mature trees offering exceptional privacy. When summer hits, take a dip in the family pool, your own backyard retreat. Just minutes from Metcalfe, with Greely and Russell nearby, you'll have easy access to shops, schools, parks, and recreation, plus a seamless 30-minute commute to Ottawa. Whether you're looking to run a home-based business, invest in income potential, or create space for everyone under one roof, this is more than a home; it's a lifestyle designed to grow with you. (id:55625)
Ottawa, Ontario
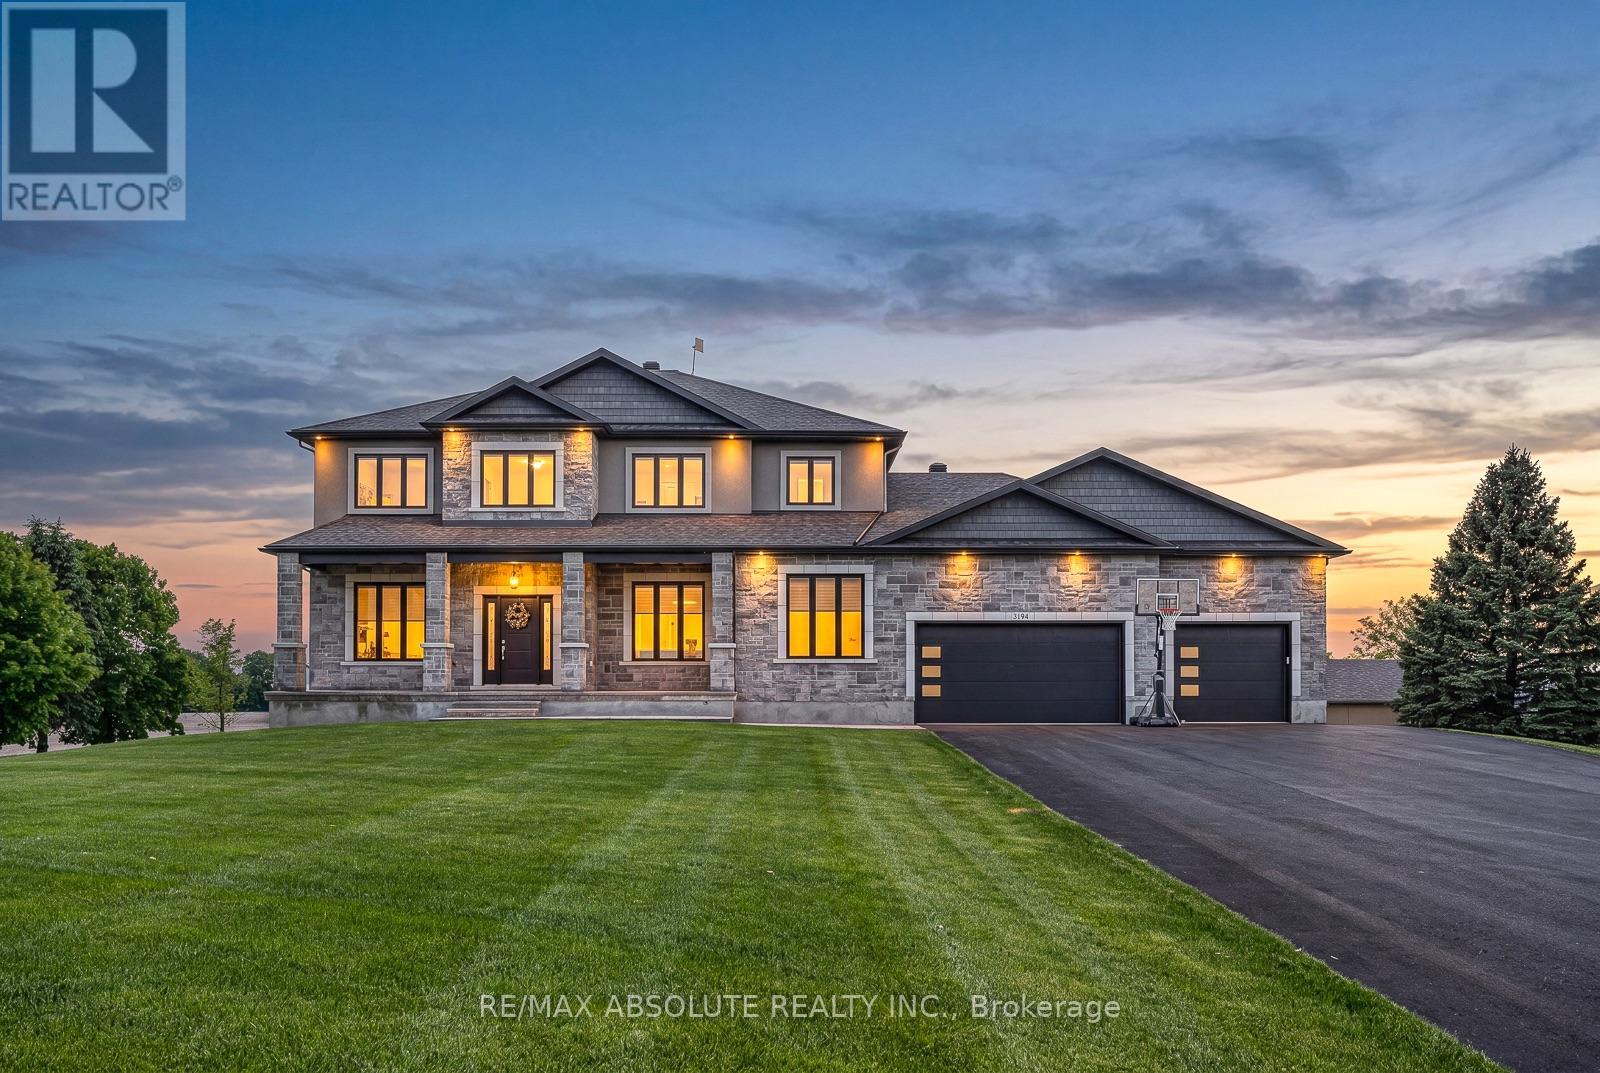
This STUNNING custom OVER 5600 square foot home sits on just over 1.5 acres. Close enough to all amenities but far enough to enjoy your very own peaceful PRIVATE serenity, the BEST of both worlds!! The STONE & stucco surround & PERFECT attention to detail on the exterior demands' attention, if you LOVE the outside, wait until you see the interior! The 3+ car garage is 1700 SF.. It offers access to the lower level, has heated floors, a ductless split for heating & cooling, ceilings are over 13 feet AND it has a loft!!! A dramatic 2 story staircase sets the tone, once you walk through the front door you immediately know you are in a VERY SPECIAL home, the 10-foot ceilings on the main floor has a HUGE impact on the feel of the home, 9 foot on the upper & lower & 8 foot doors! The kitchen is sleek & SUPER functional, there is quartz counters, backsplash & a built-in table! A huge walk-in pantry & top of the line Chef's appliances! The butler pantry allows for easy entertaining & flow from the kitchen into formal dining room. A main floor office & ENVIABLE mudroom. The primary retreat offers a walk in closet big enough for someone who LOVES & has LOTS of clothes! There is a cheater door from the walk-in closet of the primary to the laundry room, so convenient! The shower in the ensuite is a WOW & offers multi jets!! 3 additional good size bedrooms. The main bath has a tub & bath combination with glass doors! The WALKOUT fully finished lower level can be accessed from the home & garage, has heated floors, a sunroom the width of the home plus a 7 person hot tub, a 300+ wine cellar, 5th bedroom & FULL bath. This lower level does NOT feel like your typical lower level There are SOOO many amazing features the whole family will enjoy! 100 head irrigation system, outdoor wood fired sauna, constant pressure tank & built in entertainment, sound wired throughout, tractor shed with ramp & so much more! (id:55625)

Ottawa, Ontario
Tucked behind a stately tree-lined driveway, this exquisite mid-century bungalow is designed for both grand entertaining and serene everyday living; boasting elegant, Neo Classical architectural details and sophisticated trim work, all illuminated by breathtaking natural light. The open-concept layout flows from a stunning chefs kitchen with natural quartzite countertops, designer lighting, and sprawling island, to the sunken living room with a gas fireplace and built-in display shelving. Down the hallway to the private quarters, a tranquil primary suite offers a spa-like ensuite, walk-in closet, and scenic backyard views. Two additional, spacious bedrooms complete the main level. Descend to find a fully equipped, lower-level secondary suite with private entrances, bright living spaces, three bedrooms and a full kitchen. This is a wonderful guest suite or nanny suite and is perfectly suited for multi generational living. Outside, discover a lush backyard oasis with patio and organic gardens. Park your car in one of two attached garage spaces. Being so close to top schools such as Ashbury and Elmwood, the beautiful Mackay Lake, grocery, shopping, cafes and the 417, it is no wonder this neighbourhood is coveted by so many. (id:55625)

Ottawa, Ontario
Welcome to this charming detached bungalow nestled in a family-oriented neighbourhood, offering an ideal combination of space, location and versatility. With a spacious layout, hardwood floors and large, bright windows, this home feels warm, inviting and filled with natural light. The two-bedroom layout includes a generously sized, spa-like bathroom, creating a comfortable retreat for everyday living. Outside, enjoy a generous lot and great outdoor space, complete with a newer composite deck designed for easy, low-maintenance enjoyment. The unfinished lower level was previously used as an in-law suite and offers excellent potential to create additional living space, a secondary suite or a customized area to suit your needs. An excellent opportunity for first-time buyers, downsizers or investors alike. Ideally located close to Mooney's Bay, Carleton University, Ottawa Airport and downtown, with easy access to public transportation, shopping, bike trails and an abundance of amenities. A fantastic opportunity in a convenient and well-connected location! Updates include Roof/Soffit/Eavestrough 2018, Deck 2019, Front landscaping/Gardens 2022. (id:55625)

Ottawa, Ontario
Welcome to this beautifully maintained semi-detached home in a desirable Ottawa neighbourhood! Offering the perfect blend of comfort, space, and functionality, this home is ideal for families and professionals.Featuring 3 spacious bedrooms and 3 bathrooms , the home offers a bright and inviting layout with hardwood flooring throughout the main living and dining areas.The open-concept eat-in kitchen provides plenty of cabinet and counter space, stainless steel appliances, and a practical layout that makes everyday living and entertaining easy. Convenient upstairs laundry adds even more comfort to this well-planned home. Upstairs, the generous primary bedroom boasts a walk-in closet and private 3-piece ensuite. Two additional bedrooms and a full bath provide plenty of space for family, guests or a home office. The fully finished basement featuring a spacious recreation room .Step outside and enjoy the private backyard with no direct rear neighbour, offering a more open and peaceful setting. Located in a highly desirable Ottawa neighbourhood, just minutes from South Keys Shopping Centre and the LRT station, with convenient access to shopping, schools, parks, public transit, and the airport. A fantastic location for both families and professionals! (id:55625)

Ottawa, Ontario
As featured in the Globe & Mail's "Home of the Week" (May 2026). One of the most unique homes in the city, offering spectacular views of Britannia Bay (aka Lac Deschenes) and the Ottawa River, with breathtaking sunsets enjoyed year-round. The open-concept design is centered around unique architectural elements, including cast iron panels & oak doors, bannisters, and newel posts from St. Andrew's Church. Lovingly maintained by long-term owners this exceptional home blends modern comfort w/timeless character across four spacious levels designed for everyday living & entertaining. The main level features a private primary suite with ensuite & 2 walk-in closets, an additional bedroom, and a beautifully renovated full bathroom. The showpiece second level offers 9+ ft ceilings, crown moldings & stunning hardwood floors. Nearly floor-to-ceiling cedar-framed wraparound windows capture west, north, and east exposures, filling the space with natural light & incredible views. The custom kitchen features quartz countertops, maple cabinetry, a diner-style bar & stainless-steel appliances. A sitting area with cast iron fireplace, versatile den or 3rd bedroom, and powder room complete this level, while original cast iron panels enhance the stairwell. The 3rd-level library with rotunda provides a unique retreat, perfect for a reading room, studio or workspace. The basement is completely renovated, enhanced & improved. It includes 3 finished rooms, a new 3-piece bath and laundry, offering a flexible living space. The laundry appliances & furnace are new. Two new state-of-the art back-low valves (storm & sanitary) complete the comprehensive protection of the home. An oversized garage with loft storage completes the home. Step outside to enjoy year-round recreation - run, hike, ski, or kitesurf & walk to nearby amenities. A rare opportunity to own a one-of-a-kind property in an unbeatable waterfront setting. 12 hrs irrevocable. (id:55625)

Ottawa, Ontario
Welcome to this beautifully maintained Tartan Fuji model in the sought-after Findlay Creek community. Built in 2020, this stylish home offers 9-ft ceilings, hardwood and tile flooring, and a bright open concept layout. The modern kitchen features quartz countertops, stainless steel appliances, a beautiful backsplash, and upgraded soft-close cabinetry. Upstairs offers 3 spacious bedrooms and 2 full bathrooms, including a primary suite with his-and-hers closets and a luxurious ensuite with double sinks and an oversized walk-in shower. The finished basement features a large recreation room with a cozy gas fireplace, perfect for relaxing or entertaining. Step outside to a fully fenced backyard, offering added privacy and a great space for family gatherings. A beautiful home in a fantastic family friendly neighbourhood! Note: Photos were taken from the previous listing. (id:55625)

Ottawa, Ontario
Welcome to this beautiful home in the sought-after Riverside South / Gloucester Glen community, a quiet, family-friendly neighbourhood offering comfort, convenience, and modern living. This beautifully updated 3-bedroom, 3-bathroom townhouse features a functional layout with a finished basement and a single-car garage.The main floor features a bright living room, a spacious kitchen, and a dining area, creating a comfortable space for everyday living and entertaining. The second floor offers three bedrooms, two bathrooms, and a convenient laundry area.The finished basement provides additional living space with a spacious recreation room featuring a cozy gas fireplace, creating the perfect setting for relaxing or entertaining. A separate storage room offers additional space, making the basement ideal for a family room, home office, gym, or entertainment area.Step outside to enjoy the beautifully landscaped backyard, providing a private outdoor retreat ideal for relaxing, entertaining, and spending time with family.Recent updates include hardwood flooring on the second level (Aug 2026), luxury vinyl flooring in the basement (Aug 2026), new stair carpeting (Aug 2026), freshly painted throughout (Aug 2026), a new A/C unit (Jul 2026), interlocking in the backyard (2021), a new fridge (2020), and a new dishwasher (2021).Enjoy the convenience of living close to parks, schools, shopping, restaurants, transit, trails, and all the amenities Riverside South and Gloucester Glen have to offer. Check out the floor plan and walkthrough for more information.Some photos have been virtually staged to help showcase the potential layout and functionality of the home. (id:55625)




The trademarks REALTOR®, REALTORS®, and the REALTOR® logo are controlled by The Canadian Real Estate Association (CREA) and identify real estate professionals who are member’s of CREA. The trademarks MLS®, Multiple Listing Service® and the associated logos are owned by CREA and identify the quality of services provided by real estate professionals who are members of CREA. Used under license.
View important disclosures and notices about Royal LePage® trademarks at rlp.ca/notices
© All Rights Reserved Chris Hendricks - Ottawa Web Design: Webshark