
Call Us Direct: 613-614-3376 | Office: 613-829-1818
Ottawa, Ontario
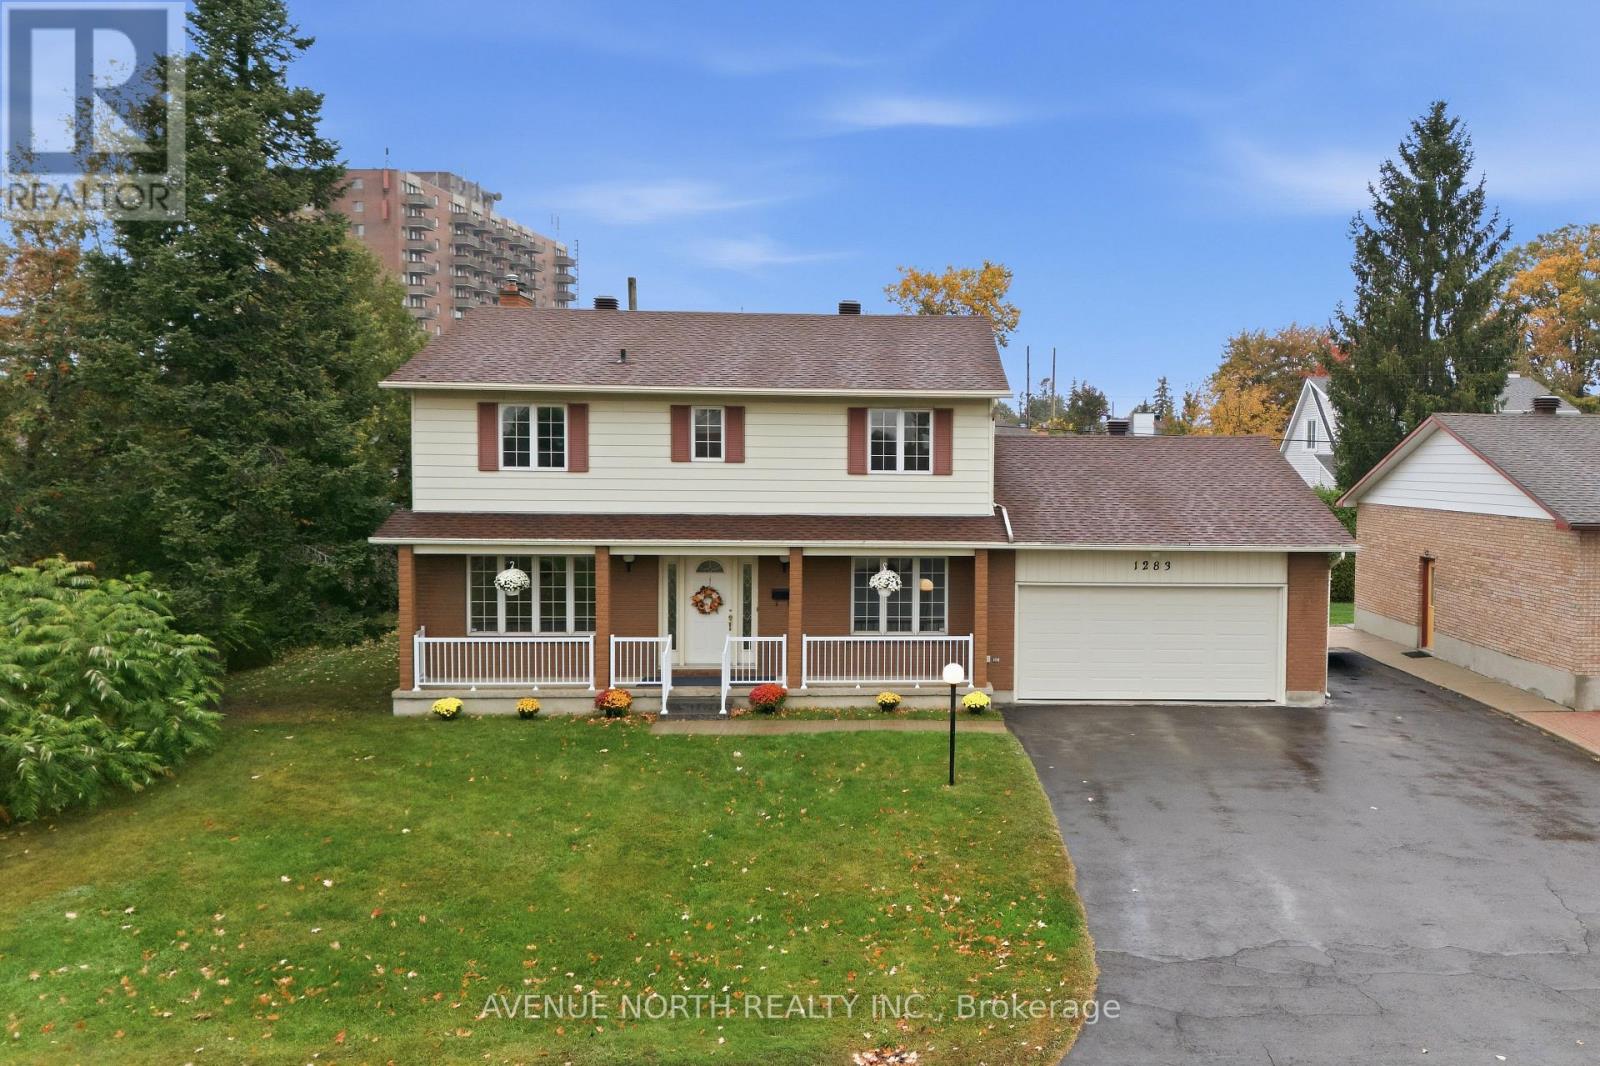
RARE DOUBLE LOT! An exceptional opportunity to own a spacious 4-bedroom family home on a massive 88' x 80' lot! Built by the original owners in 1978, this generously sized home offers incredible space, functionality and one of the standout lots in the area. The home features solid 6-inch exterior walls plus insulation, reflecting the quality construction of the era. A welcoming front veranda adds great curb appeal and provides the perfect spot to relax and enjoy the neighbourhood. The main floor features a large living room, separate dining room, spacious family room with a wood-burning fireplace and direct access to the rear yard, kitchen with eating area, and convenient main-floor laundry. Upstairs offers four generously sized bedrooms, including a primary bedroom with two closets and a private ensuite, plus a separate guest bathroom. The finished basement provides even more room for the family with a large recreation/family room and plenty of storage space. Step outside and appreciate the exceptionally large double lot, offering tremendous outdoor space for entertaining, children, gardening, recreation and future possibilities. The double-car garage and repaved laneway and side area provide parking for up to 9 vehicles, or 6 vehicles plus a boat and trailer - a rare feature! The home has been well cared for over the years, with several important updates already completed, including a 2012 roof, 2018 furnace, air conditioning and water heater, annual furnace maintenance, copper wiring, and improvements to the garage. The primary bathroom shower enclosure was also replaced in 2026. Conveniently located close to shops, schools and transit, making everyday living easy and accessible. The home remains largely in its original condition, offering an exciting opportunity for the next owner to update & personalize the space to their own taste while enjoying the substantial size and lot this property has to offer. A rare combination of space, lot size and potential awaits! (id:55625)
Ottawa, Ontario
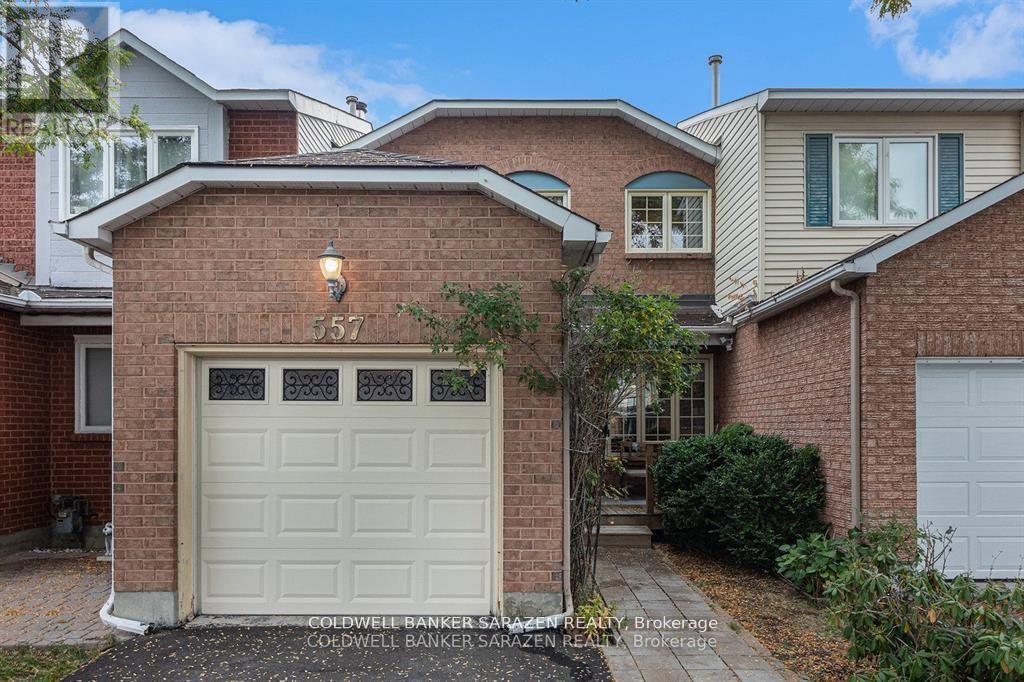
557 LATOUR CRES. Spacious 3 bdrm/3 bath Exec townhome with front porch, private back deck and fenced yard. Eat in kitchen, Elegant living and diningrms, grande master bdrm with ensuite bath and walk in closet, attach garage, fin basement with fireplace and convient location walking distance to shopping and sevices. Probate complete and flexible closing date (id:55625)
Ottawa, Ontario
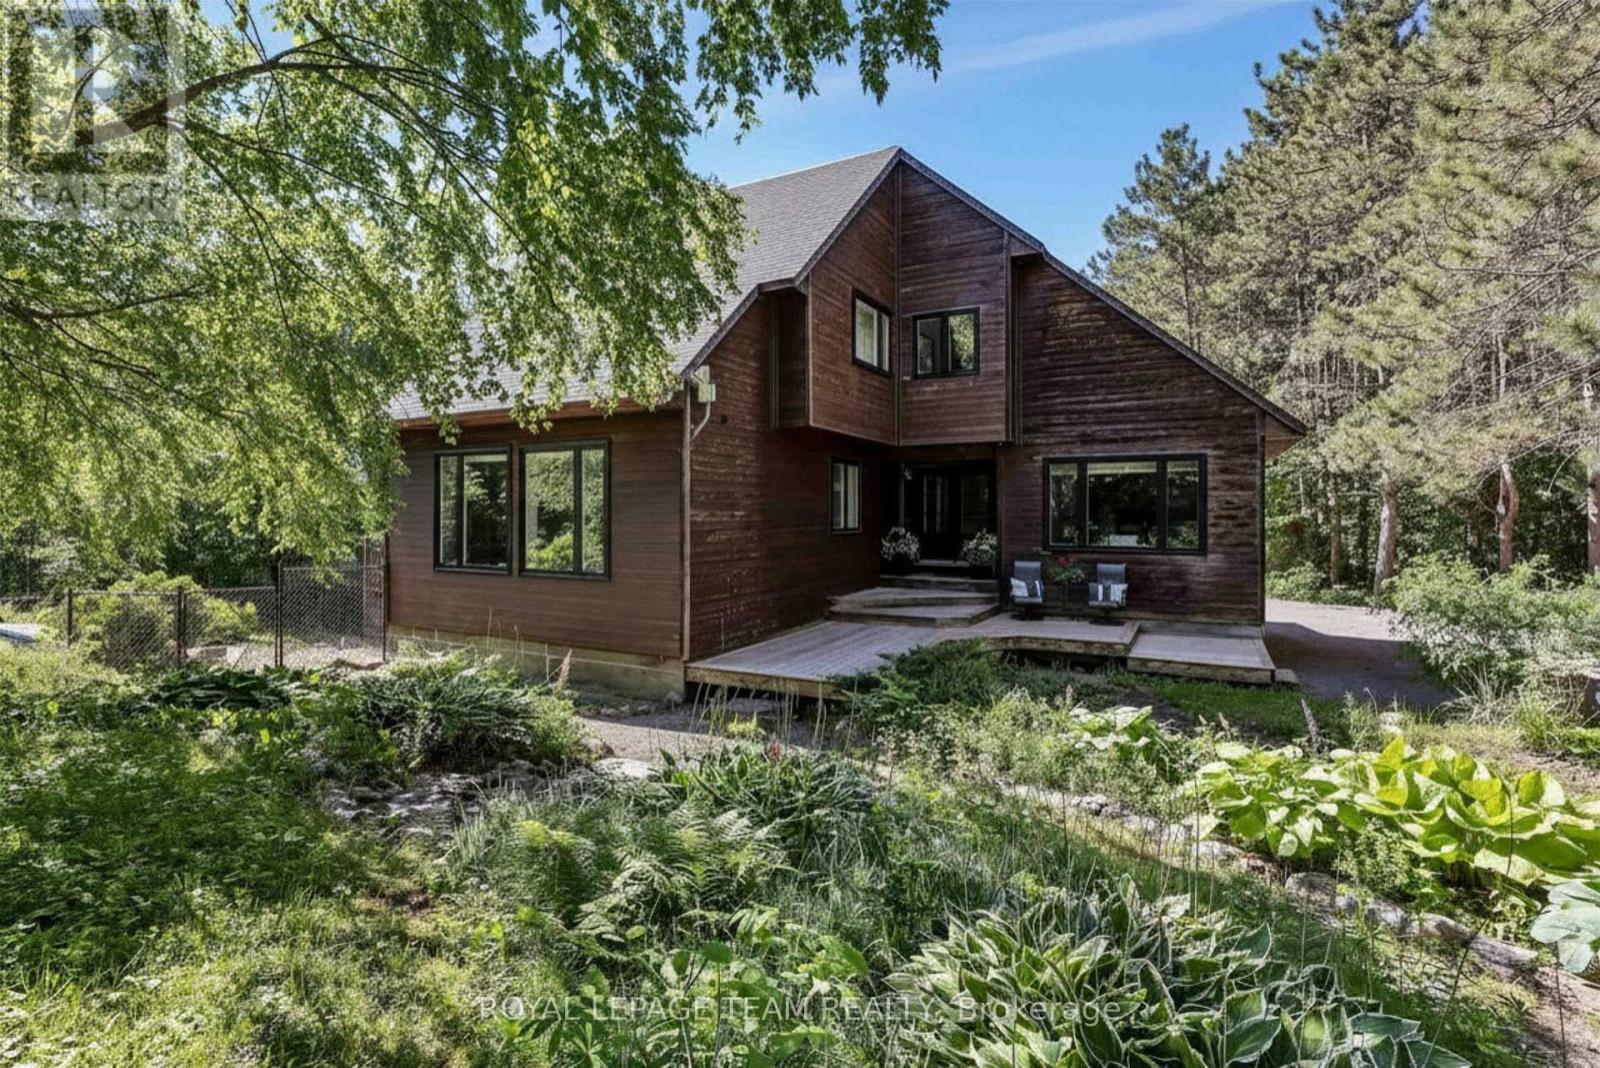
Welcome to this architecturally designed, custom-built estate home, privately situated on a treed 3.2-acre lot in sought-after Stonecrest. Offering 4+1 bedrooms, a walkout lower level and over 4,000 sq. ft. of space to create your dream home, this residence blends classic craftsmanship with warm modern-farmhouse character. The grounds feature mature trees, a fenced in-ground chlorine pool and plenty of room for family life and outdoor enjoyment. The engineered wood foundation features exceptional savings for utilities by keeping your home extra warm in the colder months. Featuring double-walled construction, extensive french drainage and minimal wood below grade. Inside, Brazilian cherry hardwood, soaring ceilings and custom details create an inviting atmosphere. The living room showcases a vaulted ceiling and dramatic chandelier, while the formal dining room is ideal for entertaining. The updated kitchen features granite counters, stainless steel appliances, a large centre island, pantry and abundant cabinetry, with an eating area overlooking the backyard and pool.The sunken family room offers vaulted ceilings, a wood-burning stove and access to the rear deck. A mudroom/laundry room with built-ins, utility sink and exterior access completes the main level.Upstairs, a Brazilian cherry split staircase leads to a private primary-suite wing with walk-in closet and renovated ensuite featuring heated floors, granite counters, double sinks, glass shower and soaker tub. Three additional bedrooms and a full bathroom with double sinks complete this level.The walkout lower level offers a recreation room, gym area, fifth bedroom, workshop, utility room, storage and bathroom rough-in. A rare opportunity to enjoy privacy, character and country living without compromise. See feature sheet and foundation description for details. AI Rendering have been added to the photos to help inspire the new buyer's creativity. (id:55625)
Ottawa, Ontario
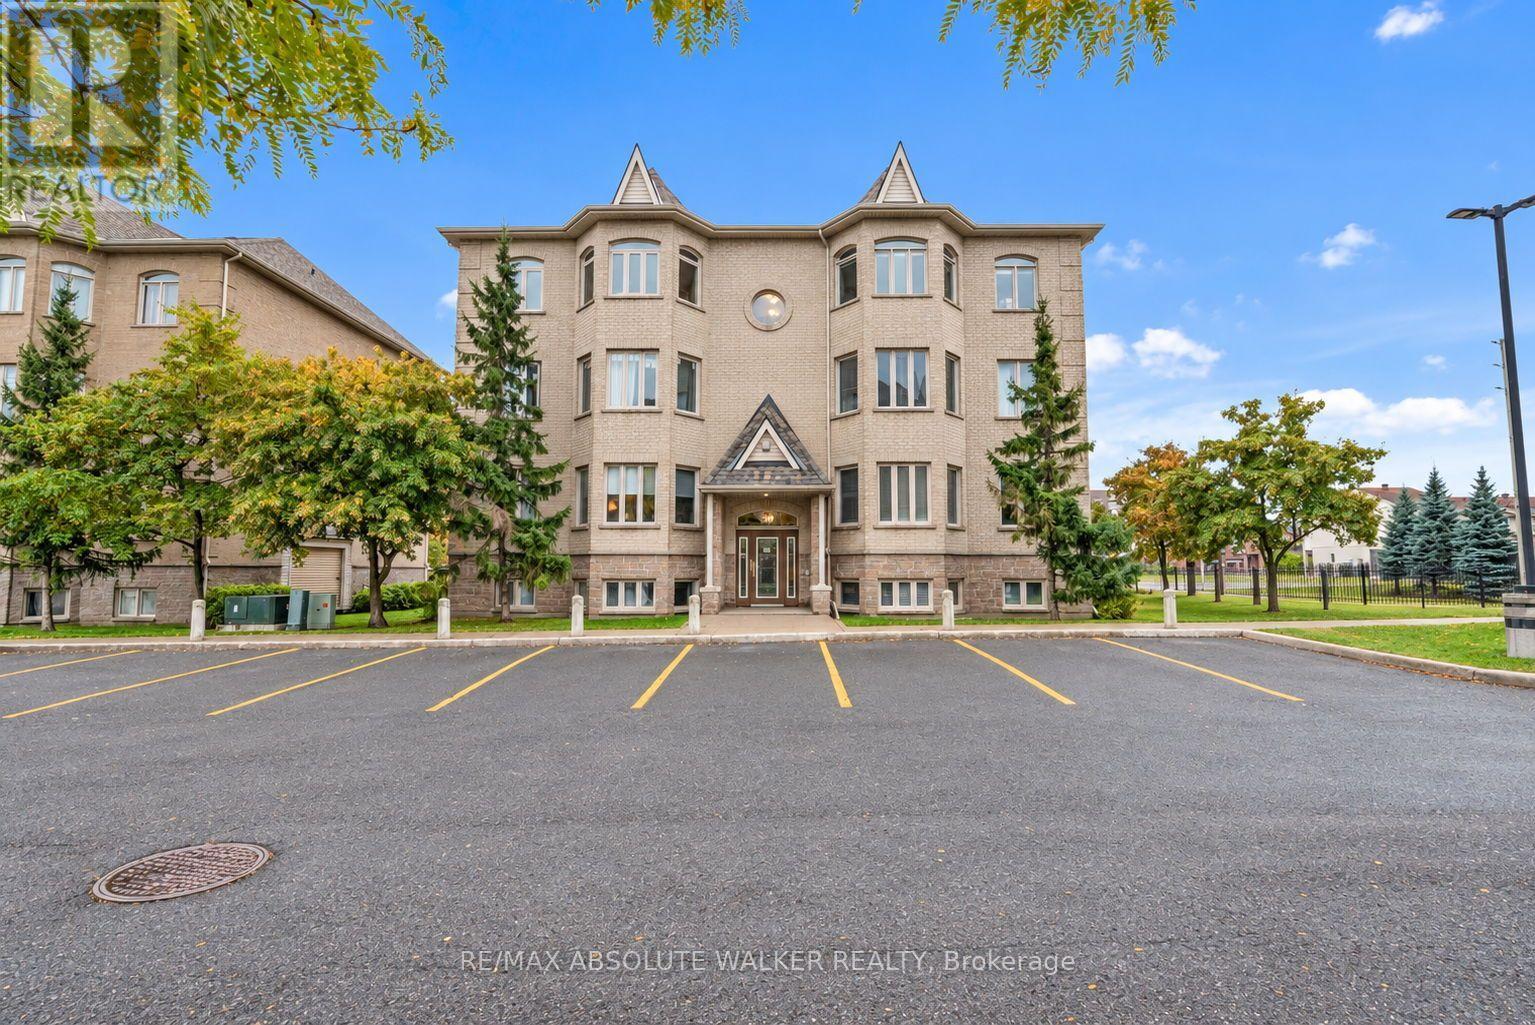
Welcome to Unit 7 at 50 Briargate Private, a bright and spacious 2-bedroom, 2-bathroom corner condo in a convenient Orleans location. This well maintained condo is an ideal opportunity for first-time buyers, savvy investors or downsizers. Large windows fill the open-concept living and dining area with natural light, creating a warm and welcoming space to relax or entertain.The kitchen offers generous cabinetry and plenty of counter space, making everyday cooking easy and practical. The spacious primary bedroom offers a private entry to the 4 piece main bathroom complete with a separate shower and soaker tub. Step outside to your private balcony and enjoy your morning coffee or unwind at the end of the day while taking in the peaceful neighbourhood views.Thoughtful updates include new windows in May 2026, flooring installed in 2021, and a washer/dryer and hot water tank replaced in 2025. The well-maintained, family-friendly building is ideally located close to parks, schools, shopping, restaurants and public transit, with easy access to Highway 174.Whether you're a first-time buyer, downsizer or simply looking for a comfortable, move-in ready home, this bright corner unit offers the space, updates and location to make everyday living easy. (id:55625)
Ottawa, Ontario
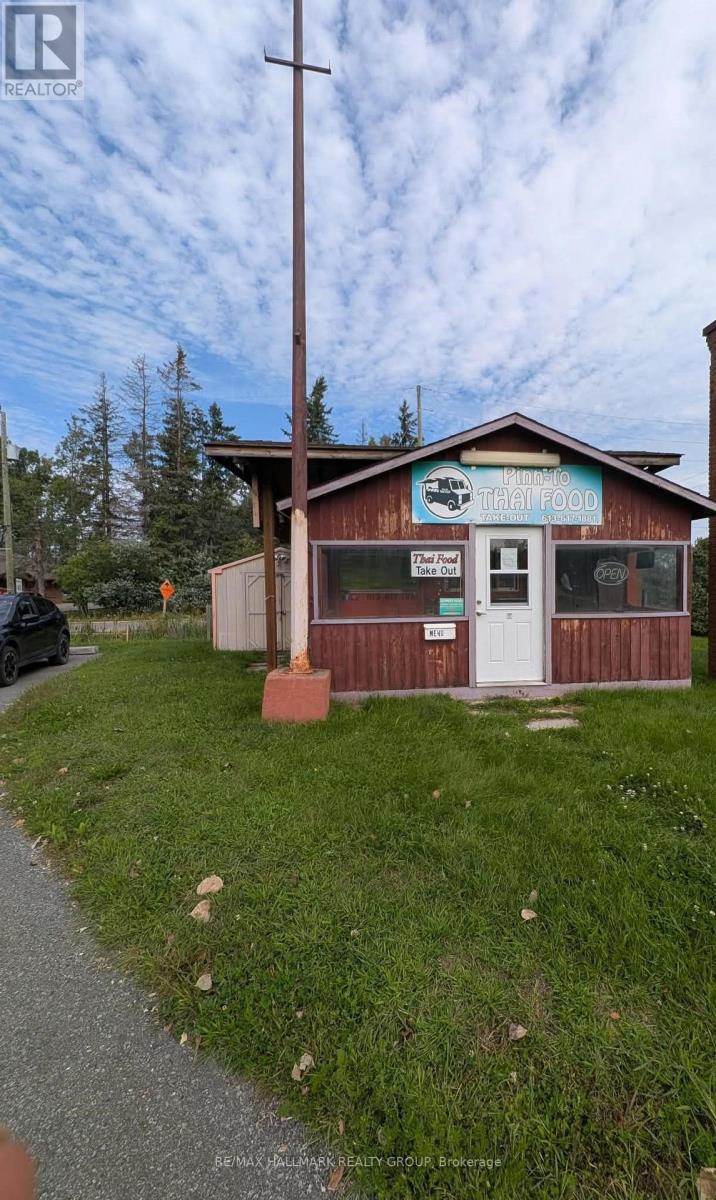
18-Foot Food Trailer & Retail Space Opportunity**Turnkey Food Business - Established Location with Lease Opportunity**An excellent opportunity is available to purchase an **18-foot food trailer** currently set up and ready to operate as a food business. The buyer will also have the opportunity to **rent the existing retail space from the landlord**, subject to the landlord's approval. The business has been successfully operating at this location for approximately **12 years**. The current owner is retiring from the business due to health reasons, creating an exciting opportunity for a new owner to take over an established operation and benefit from the **existing goodwill and customer base**.The approximately **180 sq. ft. retail unit** offers a functional and efficient layout suitable for a variety of food-service or retail concepts. The premises feature a **covered entrance foyer** and provide excellent visibility and accessibility.Located on a **busy roadway with strong traffic, visibility, and exposure**, the property is ideally positioned close to numerous amenities and offers excellent potential for an entrepreneur looking to establish or expand a food business.### Key Features:* 18-foot food trailer included in the sale* Currently set up for Thai food and ready to operate* Approximately 180 sq. ft. retail space* Established location with approximately 12 years of operating history* Opportunity to benefit from existing goodwill and customer recognition* High-traffic location with excellent visibility and exposure* Covered entrance foyer* Flexible space suitable for various food or retail uses* **Three years of financial statements available** for qualified buyers* **New five-year lease in place*** Qualified buyers may assume the existing lease, subject to landlord approval This is a **turnkey opportunity **Serious and qualified buyers are encouraged to inquire for additional information, financial statements, and lease (id:55625)
Ottawa, Ontario
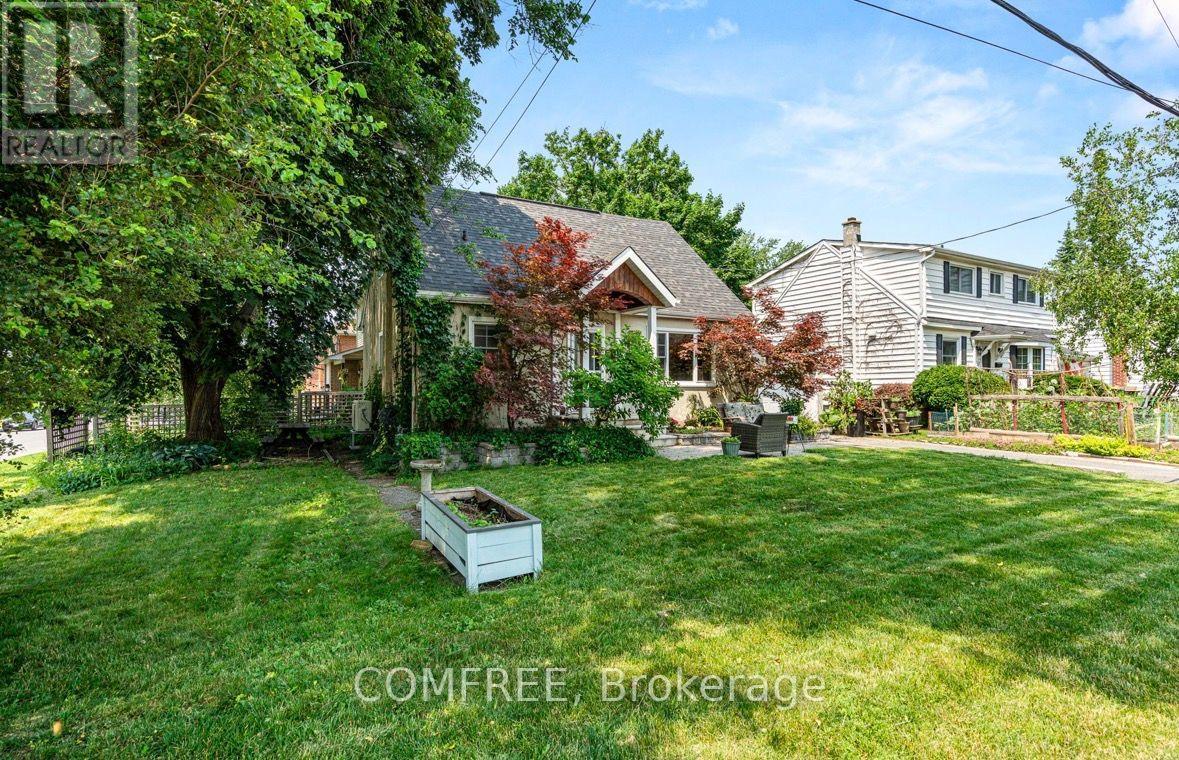
Welcome to 421 Greenwood Avenue, a charming 3-bedroom, 1.5-bathroom link home situated on a beautiful corner lot in one of Ottawa's most sought-after neighbourhoods. Why you'll love it: Room to Grow; Enjoy a cozy finished basement-perfect for a family room, play area, home office, or extra living space. Piece of mind with new roof within 5 years and new furnace, AC and hot water tank less than 2 years. Excellent Location for Families. Conveniently located within walking distance of Broadview Public School, Nepean High School, and Notre Dame High School. Live the Westboro Lifestyle. Just steps from Dovercourt Community Centre, Altea Athletic Club, and Westboro's fantastic restaurants, cafés, shops, and amenities. Easy Commuting. Enjoy convenient access to public transit and major routes, making getting around Ottawa simple. (id:55625)
Ottawa, Ontario
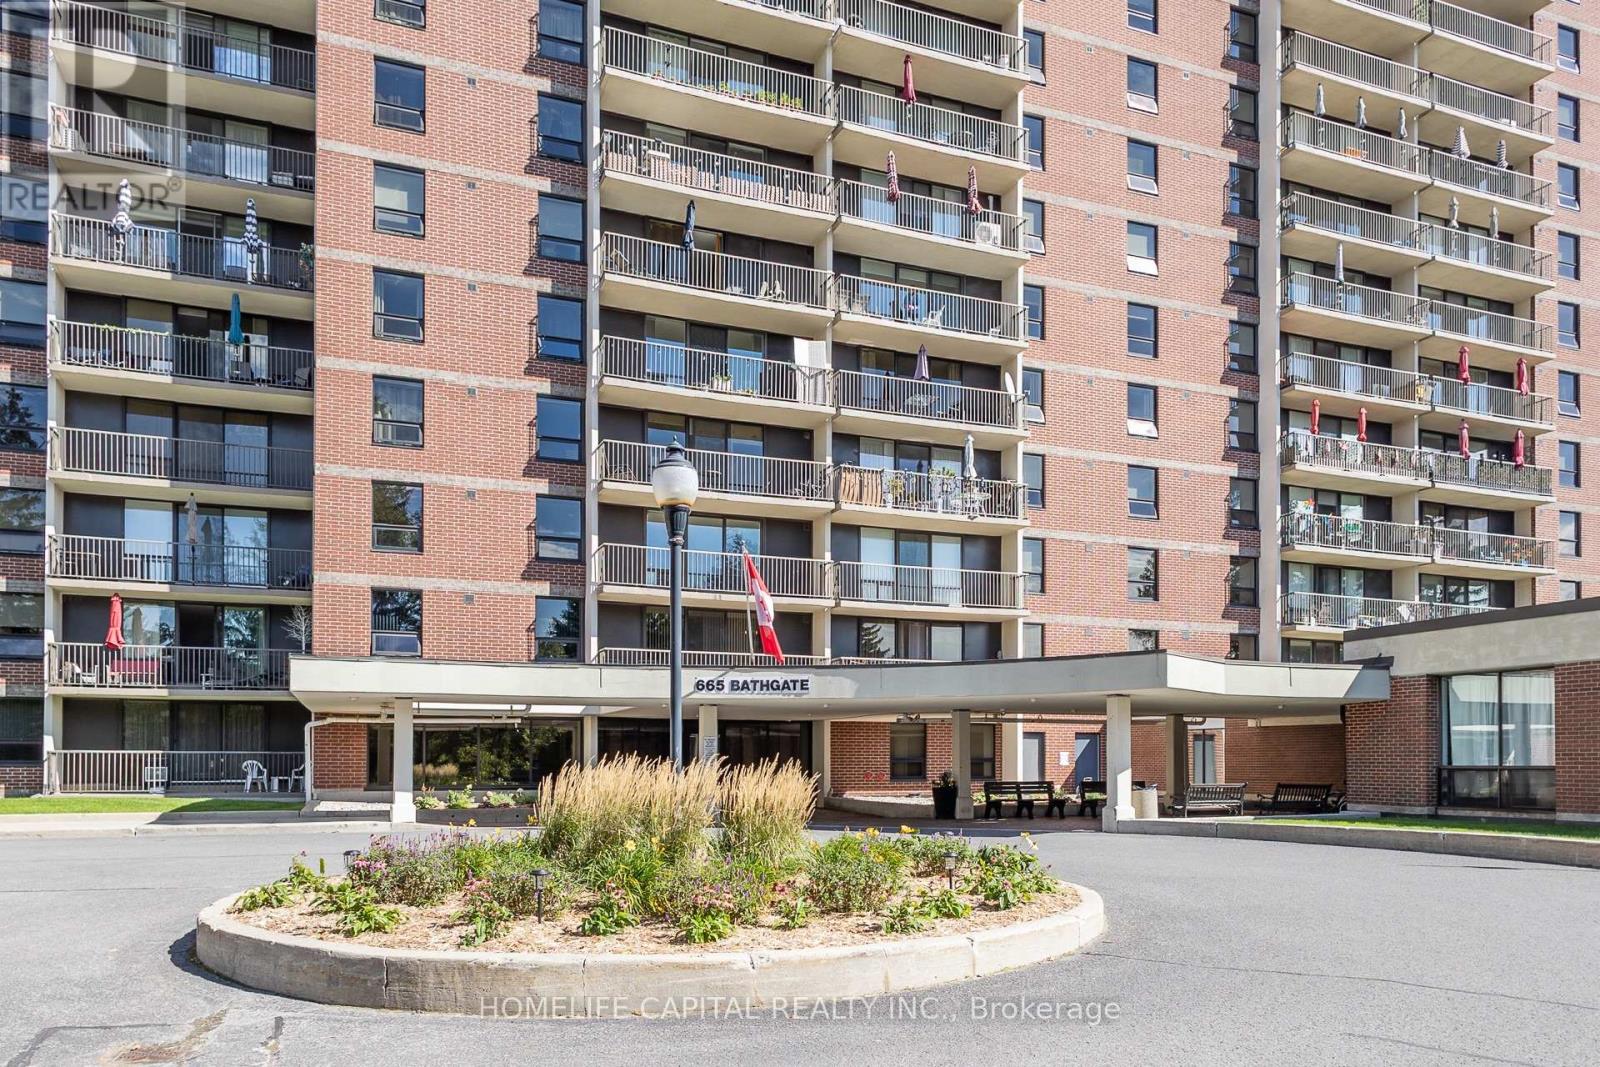
Welcome to Las Brisas. This recently renovated, move-in-ready 2-bedroom, 1-bathroom condo apartment with a separate den/storage room is ideally located near Blair LRT, Gloucester Centre, Montfort Hospital, NRC, CSIS/CSE, CMHC, shopping, parks and everyday amenities. Offering one of the building's more spacious two-bedroom layouts, this unit features attractive laminate flooring throughout the main living areas and second bedroom, with soft carpeting in the primary bedroom. The updated kitchen includes the appliances and offers the added convenience of a separate entrance directly to the hallway, a distinctive feature of this layout. The primary bedroom features motorized window blinds, a good sized walk-in-closet while the den/storage room offers useful flexibility for a home office, hobby space or additional storage. Underground parking is included, and the condo fees include heat and water along with access to building amenities such as an indoor pool, sauna, fitness centre, party room, library/games room, workshop and visitor parking. Contact your Realtor today to book a private showing. Welcome home. (id:55625)

Ottawa, Ontario
A truly one-of-a-kind, sun-filled two-storey luxury penthouse offering 1,248 sq. ft. of sophisticated living space with one owned parking space, 2 bedrooms, and 2.5 bathrooms in the very heart of downtown Ottawa.This stunning penthouse is defined by dramatic south-facing floor-to-ceiling windows spanning both levels, flooding the home with natural light while showcasing breathtaking views of Ottawa's skyline. The open-concept main level features rich wide plank hardwood flooring, a stylish feature wall, a convenient powder room for guests, and a sleek contemporary kitchen complete with quartz countertops, stainless steel appliances, a glass tile backsplash, and a spacious eat-in island.Step through the sliding doors to your private urban terrace with a gas BBQ hookup, an ideal setting for entertaining while enjoying spectacular city views.Upstairs, an elegant glass-panel staircase railing adds to the home's modern appeal. The luxurious primary suite features a spa-inspired ensuite with double vanities and a glass-enclosed tiled shower. A generously sized second bedroom and an additional full bathroom provide comfort and privacy for family or guests. Additional highlights include convenient upper-level laundry.Built by renowned developer Broccolini, The Slater is celebrated for its contemporary architecture, refined finishes, and premium craftsmanship. Residents enjoy an exceptional suite of amenities including concierge service, a fitness centre, party room, theatre, billiards lounge and bike storage. Perfectly situated in Ottawa's Financial District, this pet-friendly residence is just steps from Parliament Hill, the Ottawa River, LRT, the National Arts Centre, museums, fine dining, shopping, and entertainment.Rarely offered and impossible to replicate, this exceptional penthouse presents a rare opportunity to own one of downtown Ottawa's most distinctive residences, where luxury, convenience, and spectacular city views come together in perfect harmony. (id:55625)
Ottawa, Ontario
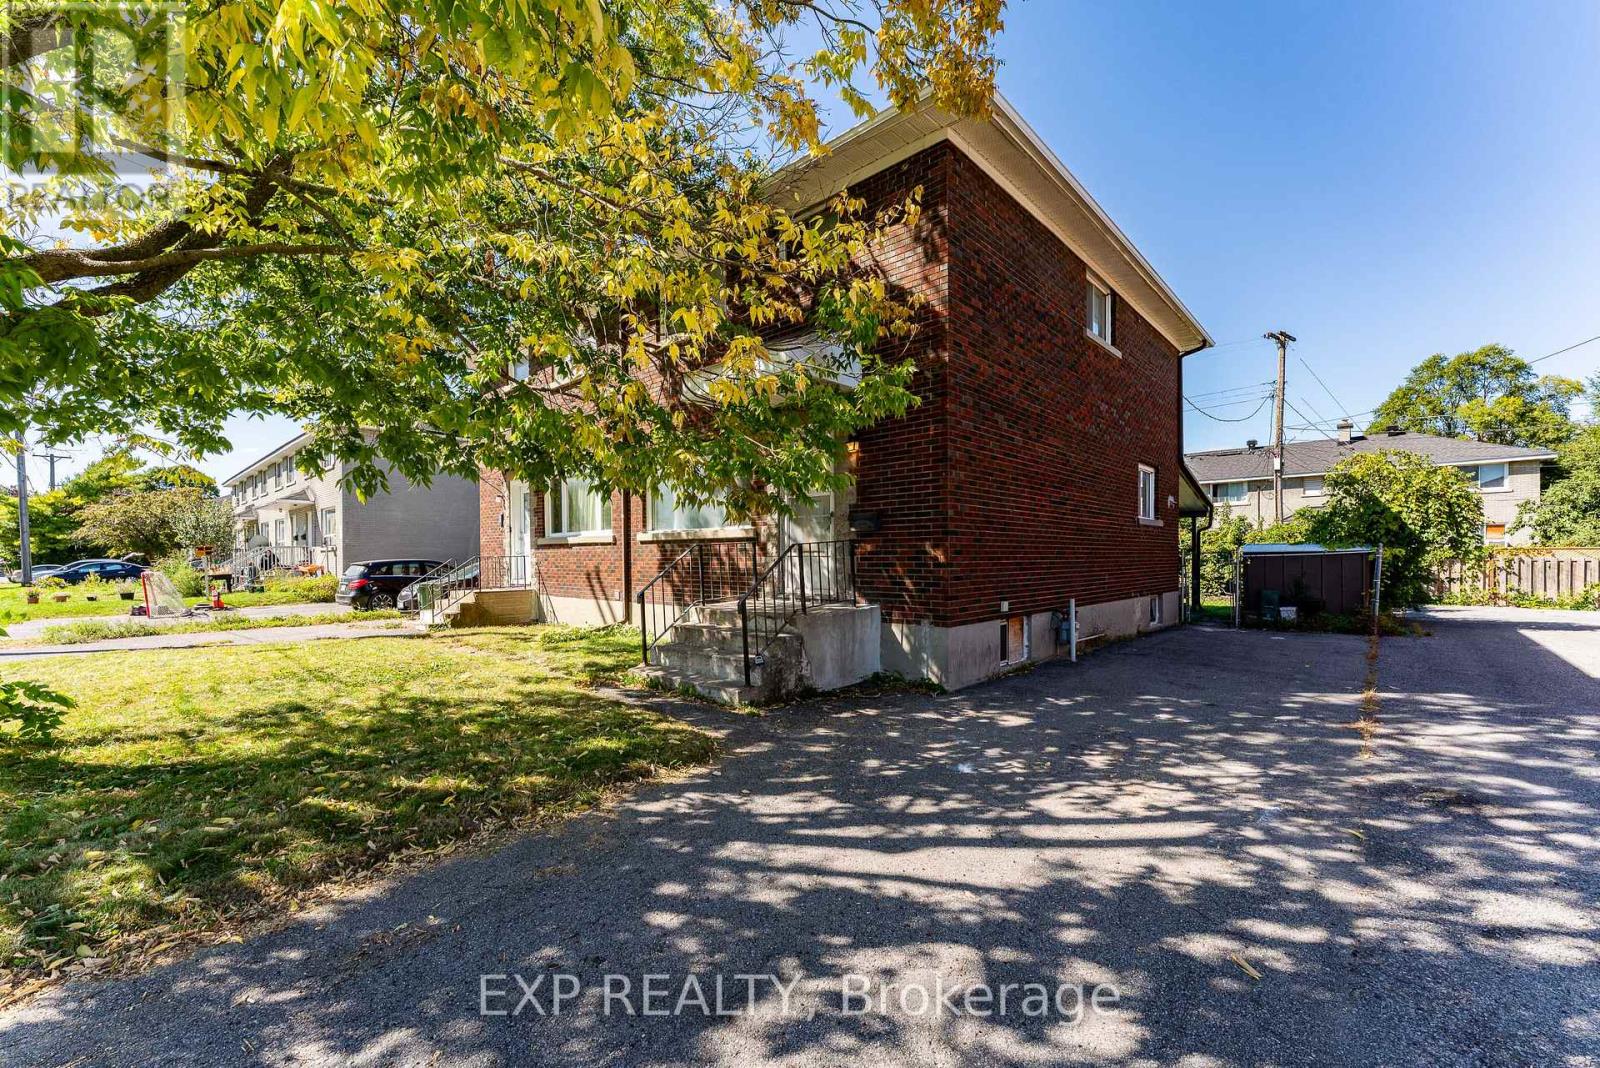
A rare opportunity to own an incredibly well-located freehold semi-detached home, offered for the very first time as part of an estate sale. Solid bones and a smart layout set the stage for your vision, starting with a connected living and dining room on the main floor, with the kitchen tucked privately at the back. Upstairs, 3 well-sized bedrooms share a full bath, while the finished basement adds a recreation room plus ample storage for the whole family. Outside, a covered overhang creates the perfect spot to entertain and BBQ, while the remaining lawn leaves room to grow your own GREEN THUMB garden. The yard is fully fenced and low maintenance, all just steps from the Civic Hospital, highway access, and the Experimental Farm's trails and bike paths in one of the city's most CENTRAL neighborhoods. This home is being sold in AS IS, WHERE IS condition, offers great BONES and great POTENTIAL for the right buyer ready to bring their vision to life. (id:55625)
Ottawa, Ontario
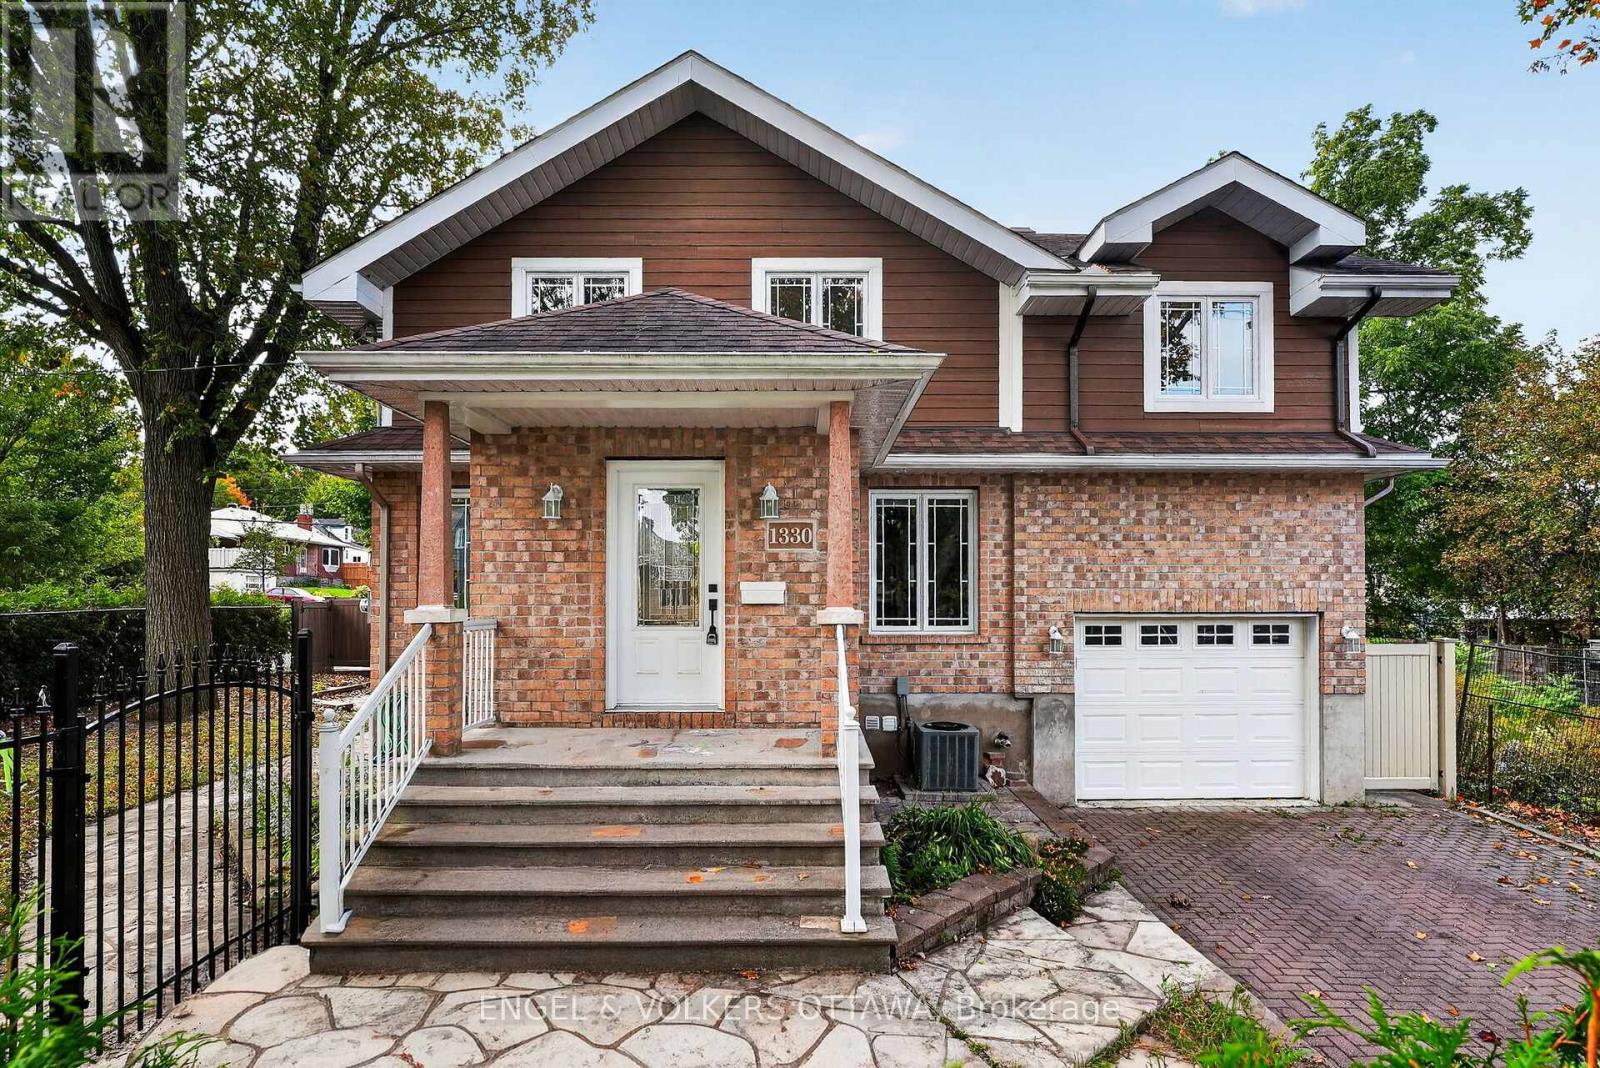
A semi-detached home that feels like a single, 1330 Kilborn Avenue offers a distinctive front-to-back configuration, generous living space and a beautifully updated interior in the heart of Alta Vista. Originally a bungalow, the home was extensively rebuilt in 2012, retaining the main-floor framing while adding a second storey and updating the electrical, plumbing, windows, furnace and finishes. More recent renovations have given the main living areas a fresh, contemporary feel. Inside, the bright main level flows from the living room through the dining area to a welcoming kitchen with quartz countertops, stainless steel appliances, ample cabinetry and a large island where everyone can gather. A separate family room offers a comfortable spot for movie nights. There is a mudroom and powder room on the main level and patio from the kitchen open directly onto a raised deck. Upstairs, vaulted ceilings and exposed beams give the three bedrooms a wonderful sense of space and character. The spacious primary bedroom has generous closet space and a beautifully updated ensuite with a freestanding soaker tub and oversized glass shower. Two additional bedrooms, a four-piece bathroom and upper-level laundry complete this floor. Finished in 2021, the lower level adds a spacious recreation area with room for TV seating, games and play, along with a flexible fourth bedroom or office, a modern three-piece bathroom and storage. Outside, the landscaped side yard offers both green space and a stone patio ready for outdoor dining. With parks, schools, cycling routes, transit, CHEO and The Ottawa Hospital's General Campus nearby, this 3+1-bedroom, 3.5-bathroom home combines the space of a family home with the convenience of an established Alta Vista location. (id:55625)

Ottawa, Ontario
Welcome to this bright and spacious 2-bedroom, 2-full-bathroom south-facing corner unit, offering plenty of natural sunlight throughout the day! This well-appointed condo features hardwood floors in the main living areas, ceramic tile in the bathrooms, granite countertops, large windows, and 9-foot ceilings throughout. Enjoy expanded closet space and more storage than most condos, along with the convenience of in-unit laundry, an on-demand water heater, and forced-air heating with a high-efficiency gas furnace. The unit includes an underground parking space and storage locker, with convenient visitor parking available near the building entrance. Ideally located with quick access to Highway 416 and 417, Queensway Carleton Hospital, Algonquin College-making it an excellent option for investors-Bayshore Shopping Centre, IKEA, DND, and numerous other amenities. Condo fees include building maintenance and water. Enjoy a bright, sunny, and carefree condo lifestyle in a fantastic location! (id:55625)

Ottawa, Ontario
Practically New Without the Wait! Built in 2021, this beautifully maintained single-detached home still has that unmistakable "new home" feel. Offering 3 bedrooms, 2.5 bathrooms, and soaring 9-foot ceilings on the main floor, the bright and spacious layout is designed for modern living with thoughtful details throughout. Nestled in a highly desirable neighbourhood, this property offers excellent convenience with quick access to public transit for an effortless commute. The well-appointed kitchen features extended cabinetry, providing plenty of storage and ample workspace. A convenient island provides extra surface space for meal prep and casual dining, seamlessly connecting the kitchen to the main living area. Upstairs, you will find three comfortable bedrooms and a convenient laundry room hookup. The unfinished basement offers excellent potential for additional living space, a home gym, an office, or a recreation room, with a second set of laundry hookups and a bathroom rough-in already in place for added flexibility. A single-car garage provides everyday convenience, while the driveway offers additional parking. With modern construction, generous ceiling heights, and a practical layout, this home offers the best of both worlds - a home that feels brand new without the wait or uncertainty of building. Move-in ready, exceptionally well-maintained, and full of potential - come see why this one stands out! (id:55625)




The trademarks REALTOR®, REALTORS®, and the REALTOR® logo are controlled by The Canadian Real Estate Association (CREA) and identify real estate professionals who are member’s of CREA. The trademarks MLS®, Multiple Listing Service® and the associated logos are owned by CREA and identify the quality of services provided by real estate professionals who are members of CREA. Used under license.
View important disclosures and notices about Royal LePage® trademarks at rlp.ca/notices
© All Rights Reserved Chris Hendricks - Ottawa Web Design: Webshark