
Call Us Direct: 613-614-3376 | Office: 613-829-1818
Ottawa, Ontario
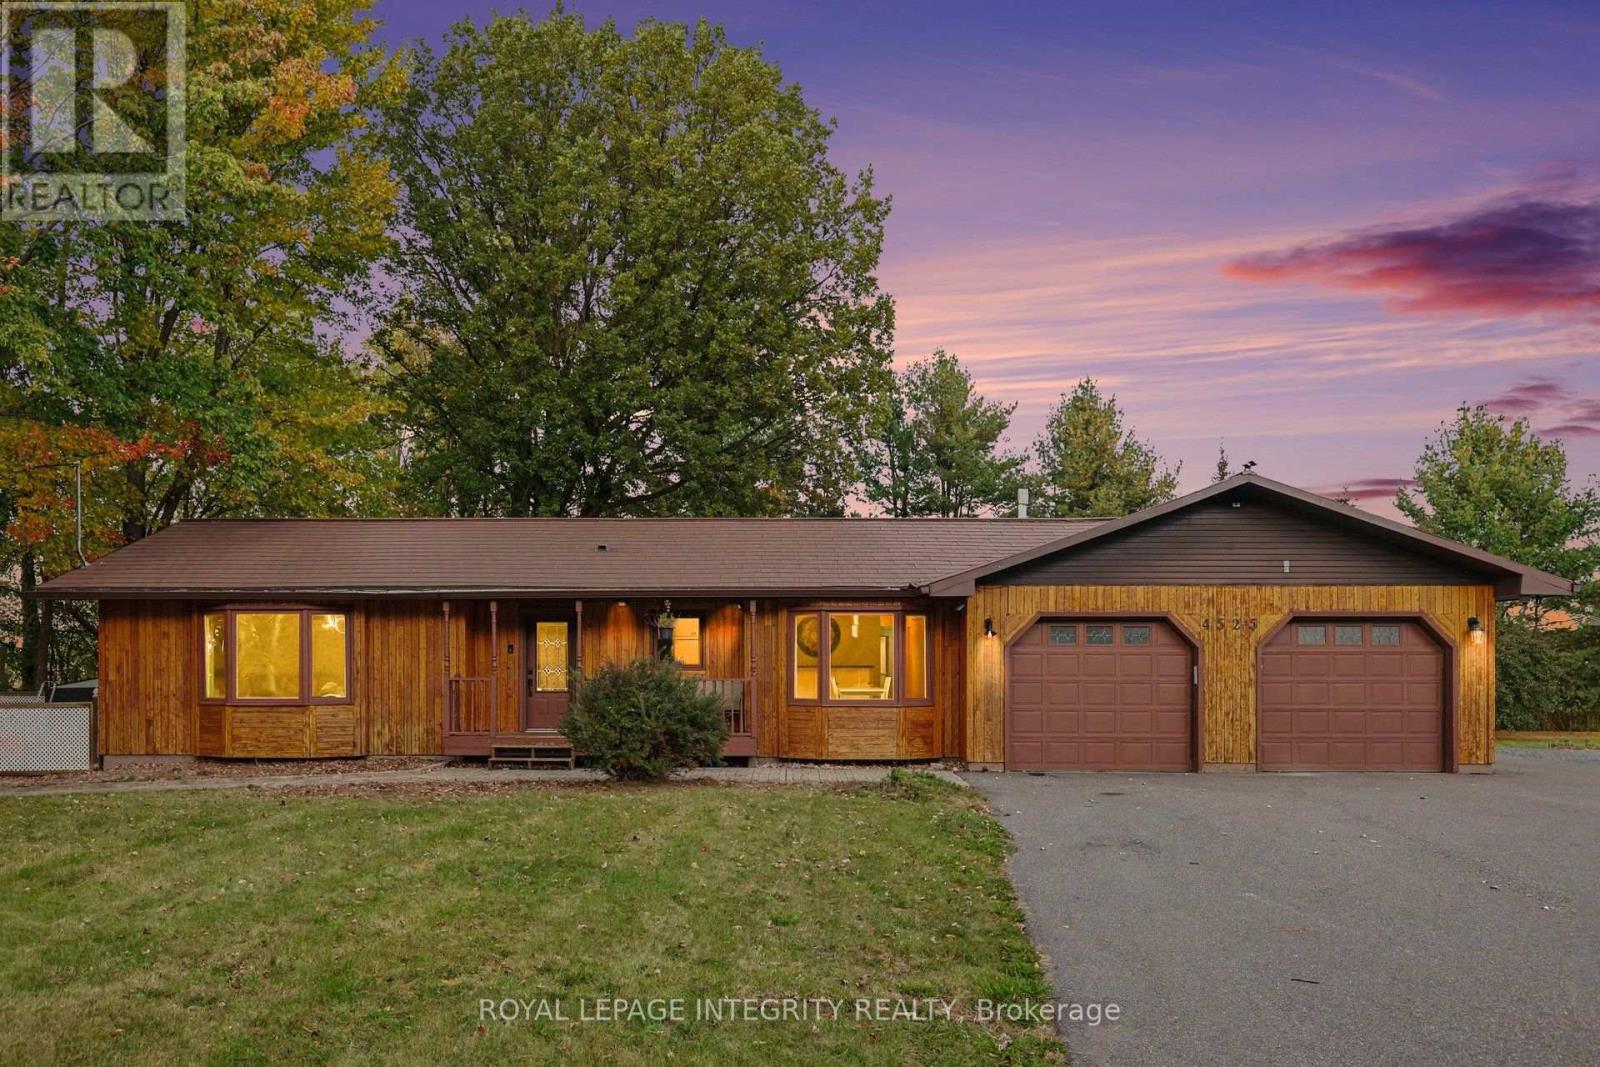
Picture a quiet country road, open fields rolling to the horizon, and a home glowing warmly at the end of the driveway. Welcome to 4525 8th Line Road, where modern style meets the easy rhythm of country living. Step inside and natural light pours through large windows, washing into the expansive living room and a layout made for real life. The updated kitchen is the heart of it all: crisp white cabinetry, generous counter space, and a spacious island where mornings start over coffee and evenings stretch into long family dinners. Upstairs, three bedrooms include a massive primary retreat with its own ensuite, and a freestanding tub invites you to sink in and let the day melt away. Out back, a large deck sets the stage for summer barbecues and starlit nights in the hot tub, surrounded by green space and wide country skies. Below, a two-bedroom in-law suite has its own side entrance, full kitchen, living room, and bathroom with laundry, ideal for extended family, multigenerational living, or extra income. It's currently rented at $1,900 per month to a month-to-month tenant who is happy to stay or move on, so the choice is yours. Life here moves at its own pace. Spend fall weekends at the historic Metcalfe Fair and pick strawberries and pumpkins at Stanley's Olde Maple Lane Farm. Cycle or stroll the Osgoode Link Pathway as it winds through the countryside, and wander Osgoode village down to the banks of the Rideau. Head to Winchester for its main street shops and the Winchester District Memorial Hospital close at hand, and to nearby Greely for everyday errands. Book your showing before it's too late! (id:55625)
Ottawa, Ontario
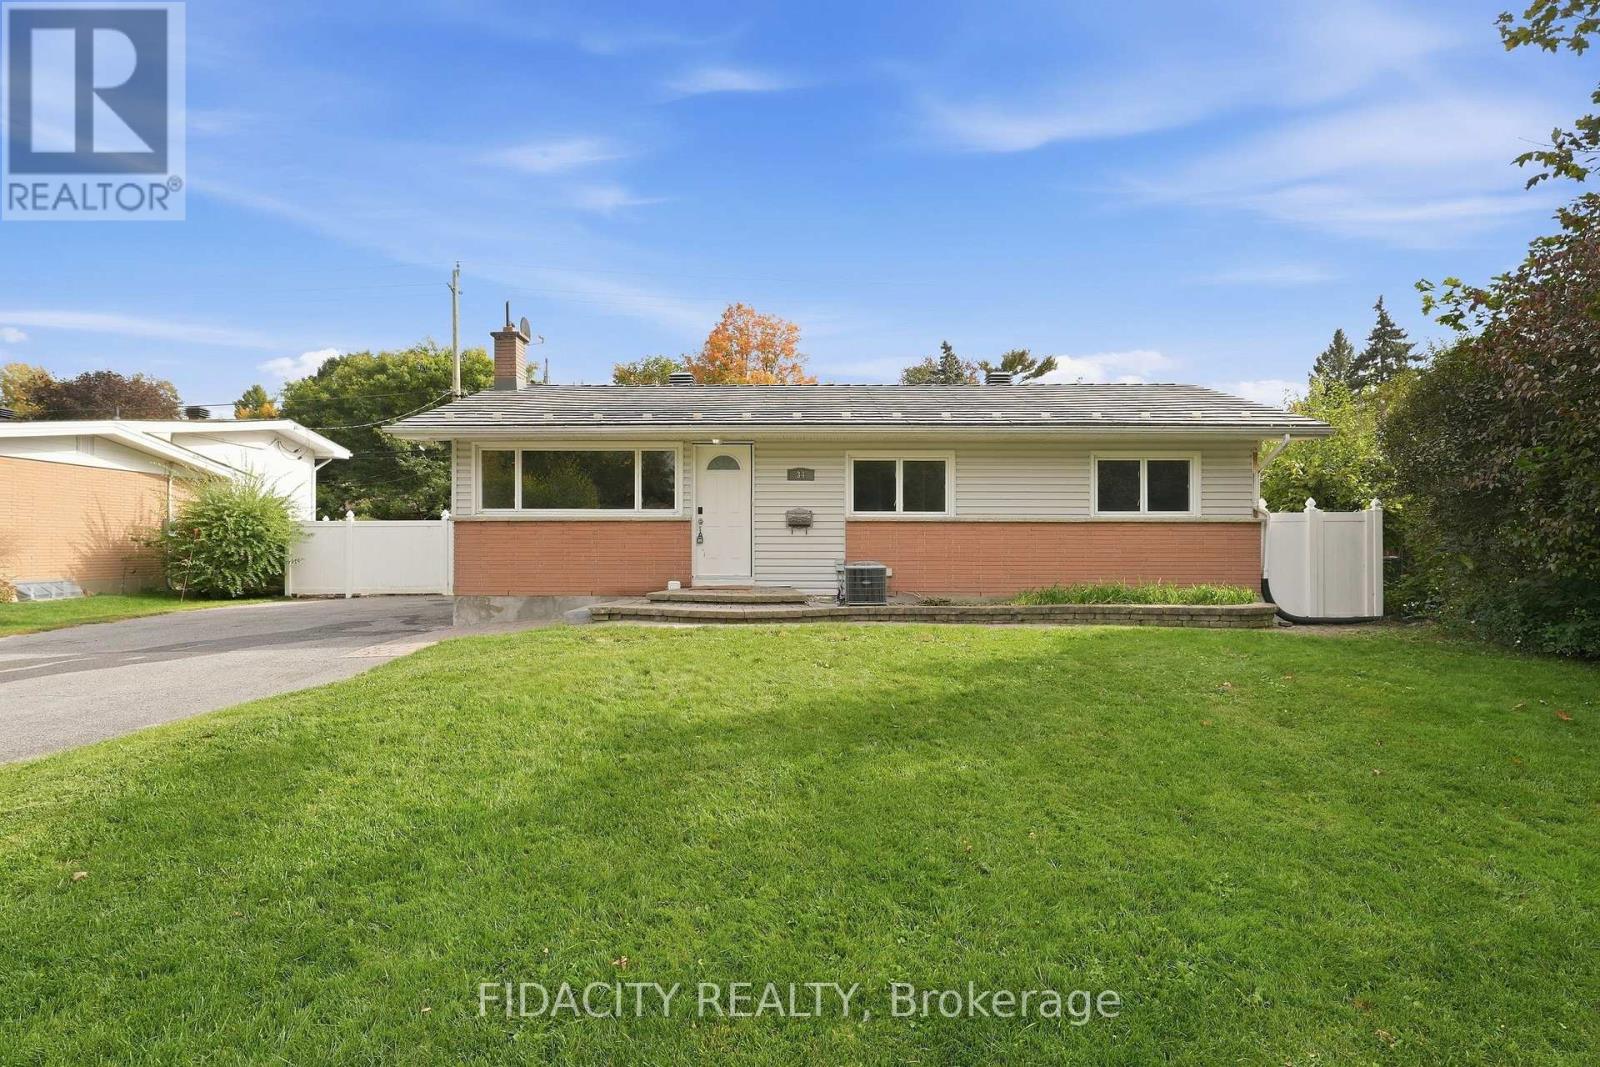
Set on a beautiful, mature tree-lined street in sought-after Lynwood Village, this spacious bungalow sits on a private 75 x 100 ft lot and offers plenty of flexibility inside and out. The main floor features a bright living room, dining room, kitchen, three bedrooms and a full bathroom. The finished lower level adds even more living space with a den, beautiful full bathroom, laundry, gas fireplace and separate rear entrance, offering excellent potential for an in-law suite or secondary dwelling unit. Outside, the fully fenced and private backyard features a custom wood shed and an existing in-ground pool, giving the next owner the option to restore it for summer use or fill it in to create additional yard space. A durable metal roof and extra-long, wide driveway with plenty of parking add even more value. The location is hard to beat, with schools, parks, transit, the Lynwood Village Community Centre, tennis courts and NCC trails nearby, plus all the shopping, restaurants and everyday amenities along Robertson Road. Easy access to Highway 417 makes getting around the city simple too. (Quotes for pool removal or restoration on hand, please enquire) (id:55625)
Ottawa, Ontario
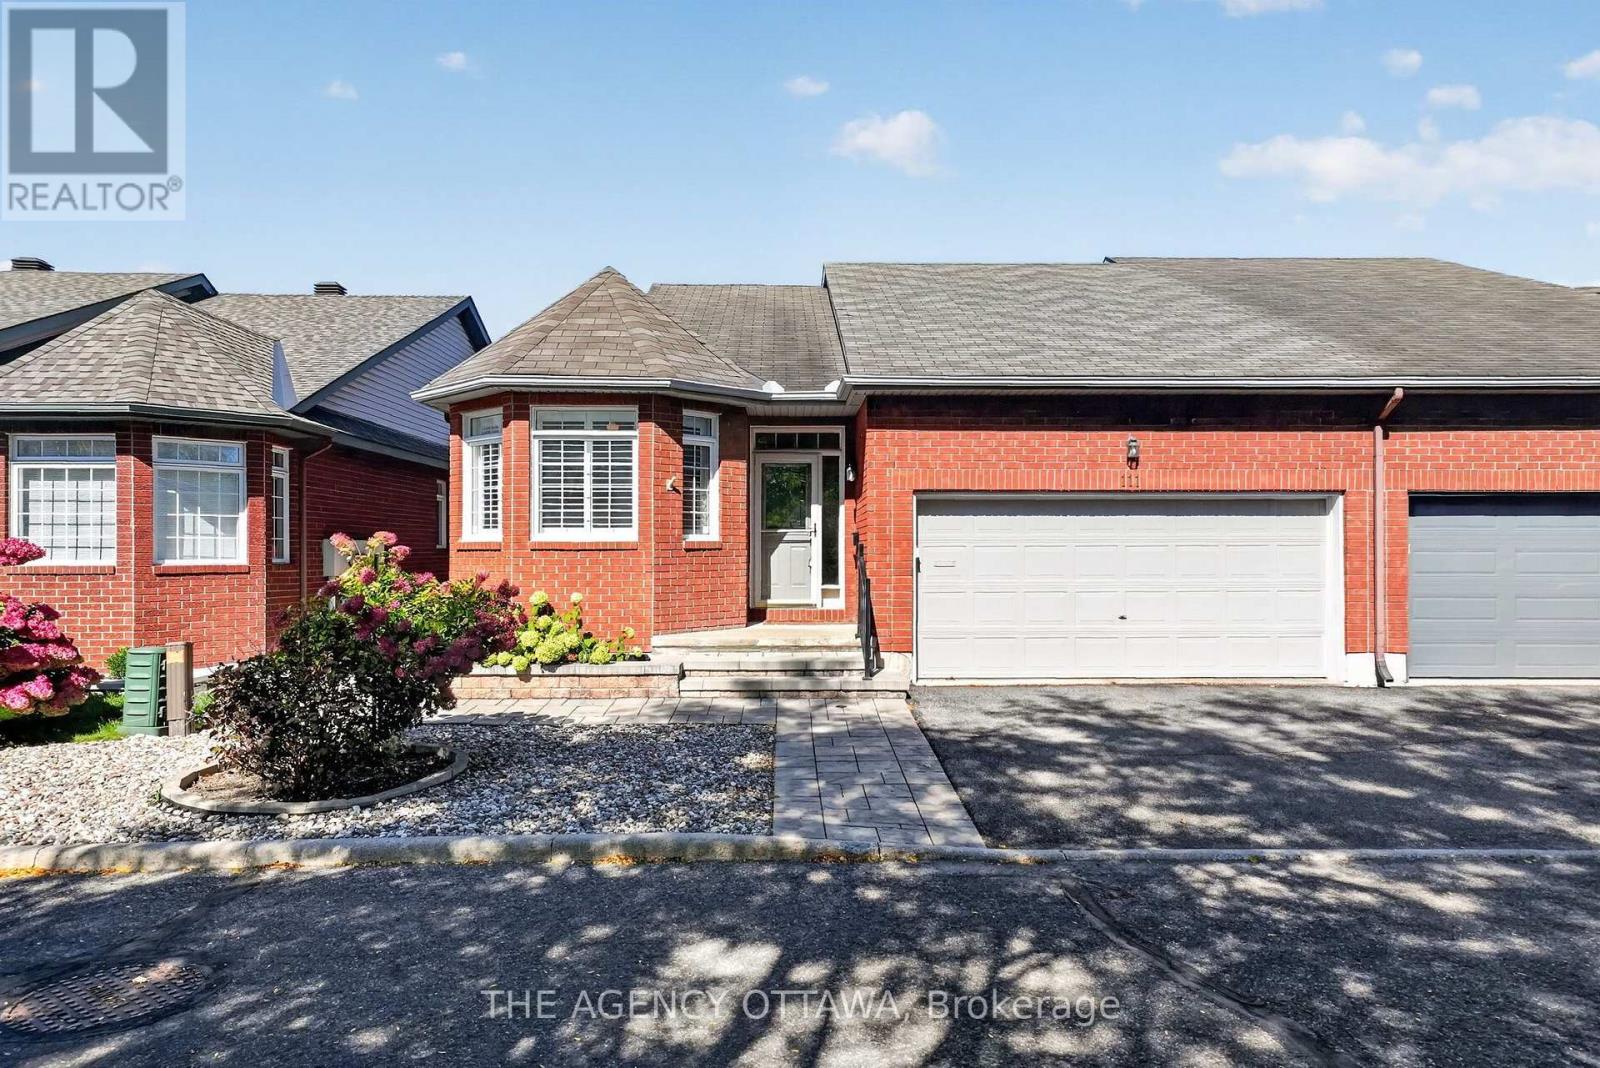
Turnkey Living in Hunt Club - Windsor Park Village! Beautifully renovated from top to bottom in 2020, this 2-bedroom home is move-in ready and finished with quality upgrades throughout. The main living space features new flooring, updated light fixtures, and plantation shutters, with a gas fireplace and new surround as the focal point. The kitchen was completely gutted and rebuilt, creating a bright, modern space for cooking and entertaining, complete with a large island offering ample storage.The primary suite offers hardwood flooring, a double clothes closet, and an updated ensuite with a walk-in shower. A new front door, interior doors, and closet doors carry the fresh look through every room.Outside, the low-maintenance front yard is landscaped with interlock, so there's little to do year-round. The backyard is designed for relaxing, with an interlock brick patio, stairs, a deck, and established gardens. Interior access from the double car garage adds everyday convenience. Close to transit, shopping, parks, and the airport, this home is ideal for buyers who want a turnkey property with nothing left to do. (id:55625)

Ottawa, Ontario
Perfect for investors, renovators or first-time buyers! This well-located 3-bedroom, 2-bathroom condominium offers a great opportunity to create a home that truly reflects your style. Situated within walking distance of Sawmill Creek Elementary, École élémentaire publique Gabrielle Roy, and the Sawmill Creek Pool and Community Centre, this home is ideally positioned for families and those looking for convenient access to local amenities. The main level features a functional kitchen with patio doors leading to the outdoor deck, a separate dining area, and a spacious family room with additional patio doors providing easy access to the yard. Upstairs, you'll find a generous primary bedroom, two additional well-sized bedrooms, and a 4-piece main bathroom. The lower level offers plenty of additional living space with a spacious recreation room, 2-piece bathroom and laundry hook ups and loads of storage. Outside, enjoy a large deck complete with gazebo - a great space for relaxing, entertaining or enjoying the warmer months. OPEN HOUSE SUNDAY OCTOBER 18th, 2:00pm-4:00pm (id:55625)
Ottawa, Ontario
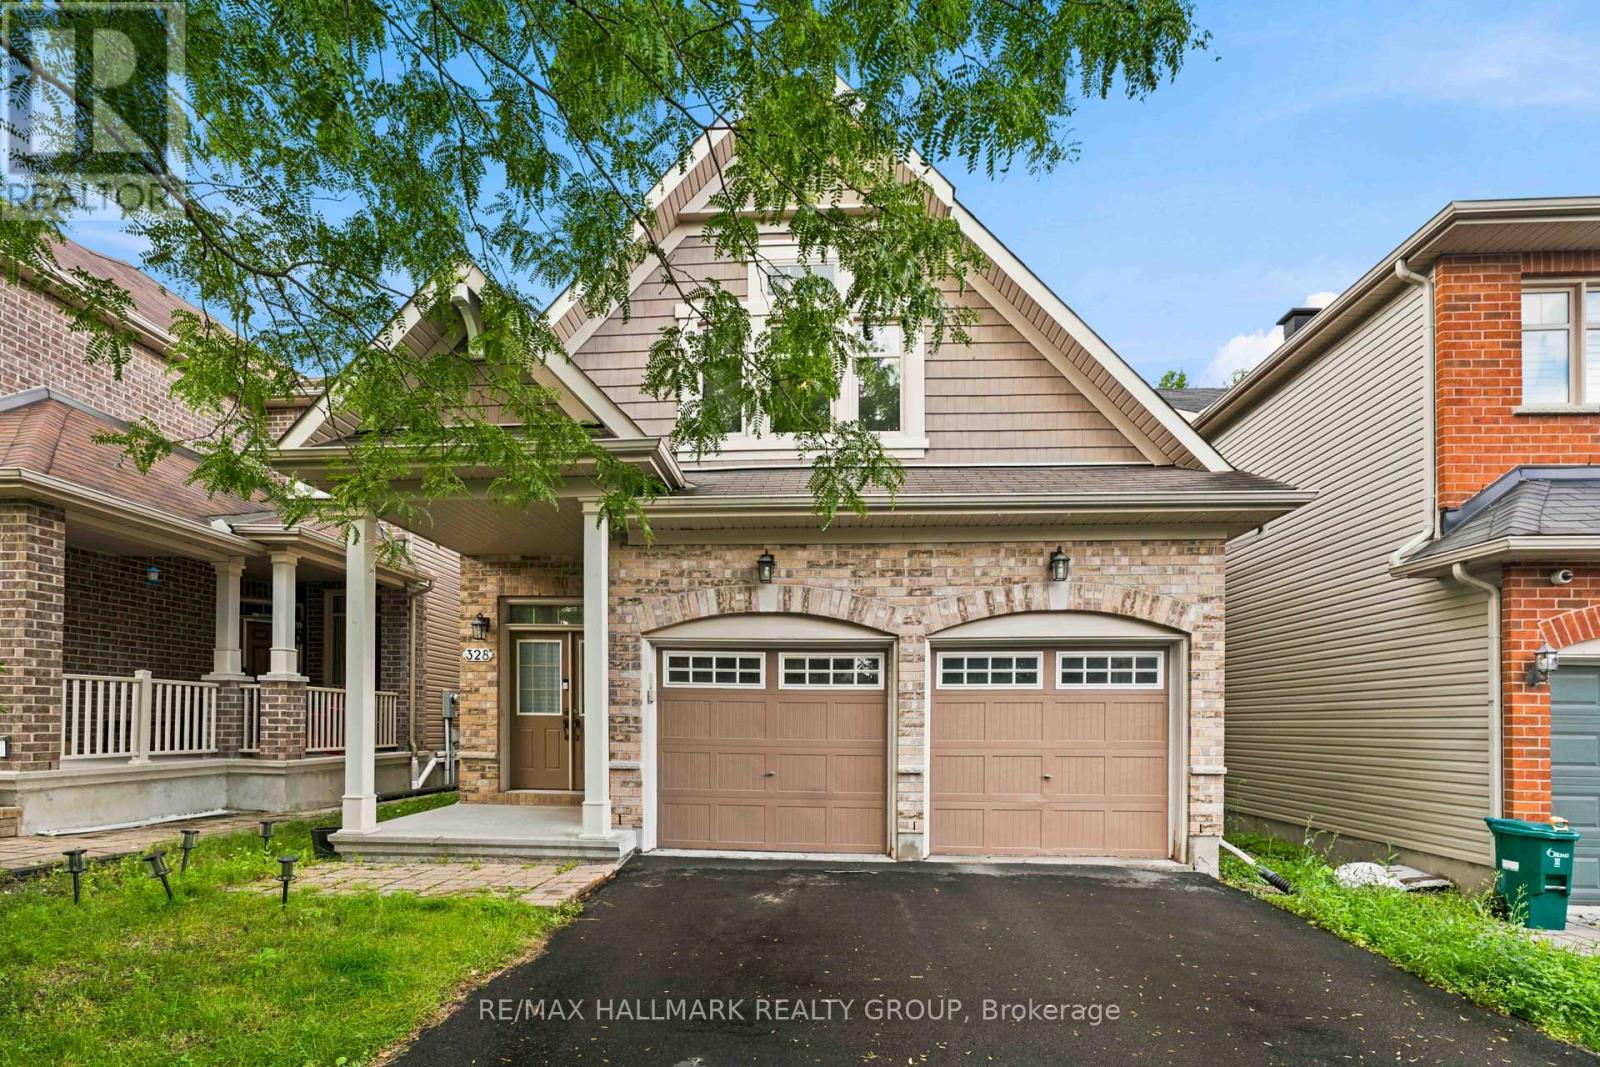
Welcome to 328 Laughlin Circle, a fabulous detached home offering approximately 2,400 sq. ft. of living space in the prestigious Kanata Estates community. Backing directly onto a beautiful wooded trail with no rear neighbours, this exceptional property offers a rare sense of privacy, peaceful natural views, and a wonderful setting to enjoy the changing colours throughout the seasons. Tucked away on a quiet circle, the home welcomes you with an impressive two-storey foyer, curved staircase, and beautiful chandeliers. The main level features hardwood and ceramic flooring throughout, with open-concept living and dining areas and a bright, sun-filled family room with a cozy fireplace. The spacious kitchen offers upgraded cabinetry, an island, stainless steel appliances, a pantry, and an eating area with patio doors leading directly to the backyard. Upstairs, the sunny primary suite features a walk-in closet and a spacious ensuite with double sinks, a separate shower, and a soaker tub. Three additional generously sized bedrooms and a full main bathroom provide plenty of room for the whole family. The unfinished basement offers excellent potential for future living space. Step outside to the fully fenced backyard and large deck overlooking the wooded trail - an ideal setting for relaxing, entertaining, and enjoying the peaceful surroundings with no homes directly behind. Located within highly regarded school zones, including W. Erskine Johnston Public School, St. Gabriel School, All Saints High School, and Earl of March Secondary School. Enjoy exceptional convenience with Kanata Centrum, parks, trails, recreation facilities, and highway access all just minutes away. A wonderful opportunity to own a spacious family home in one of Kanata's most sought-after communities. Don't miss it! (id:55625)
Ottawa, Ontario
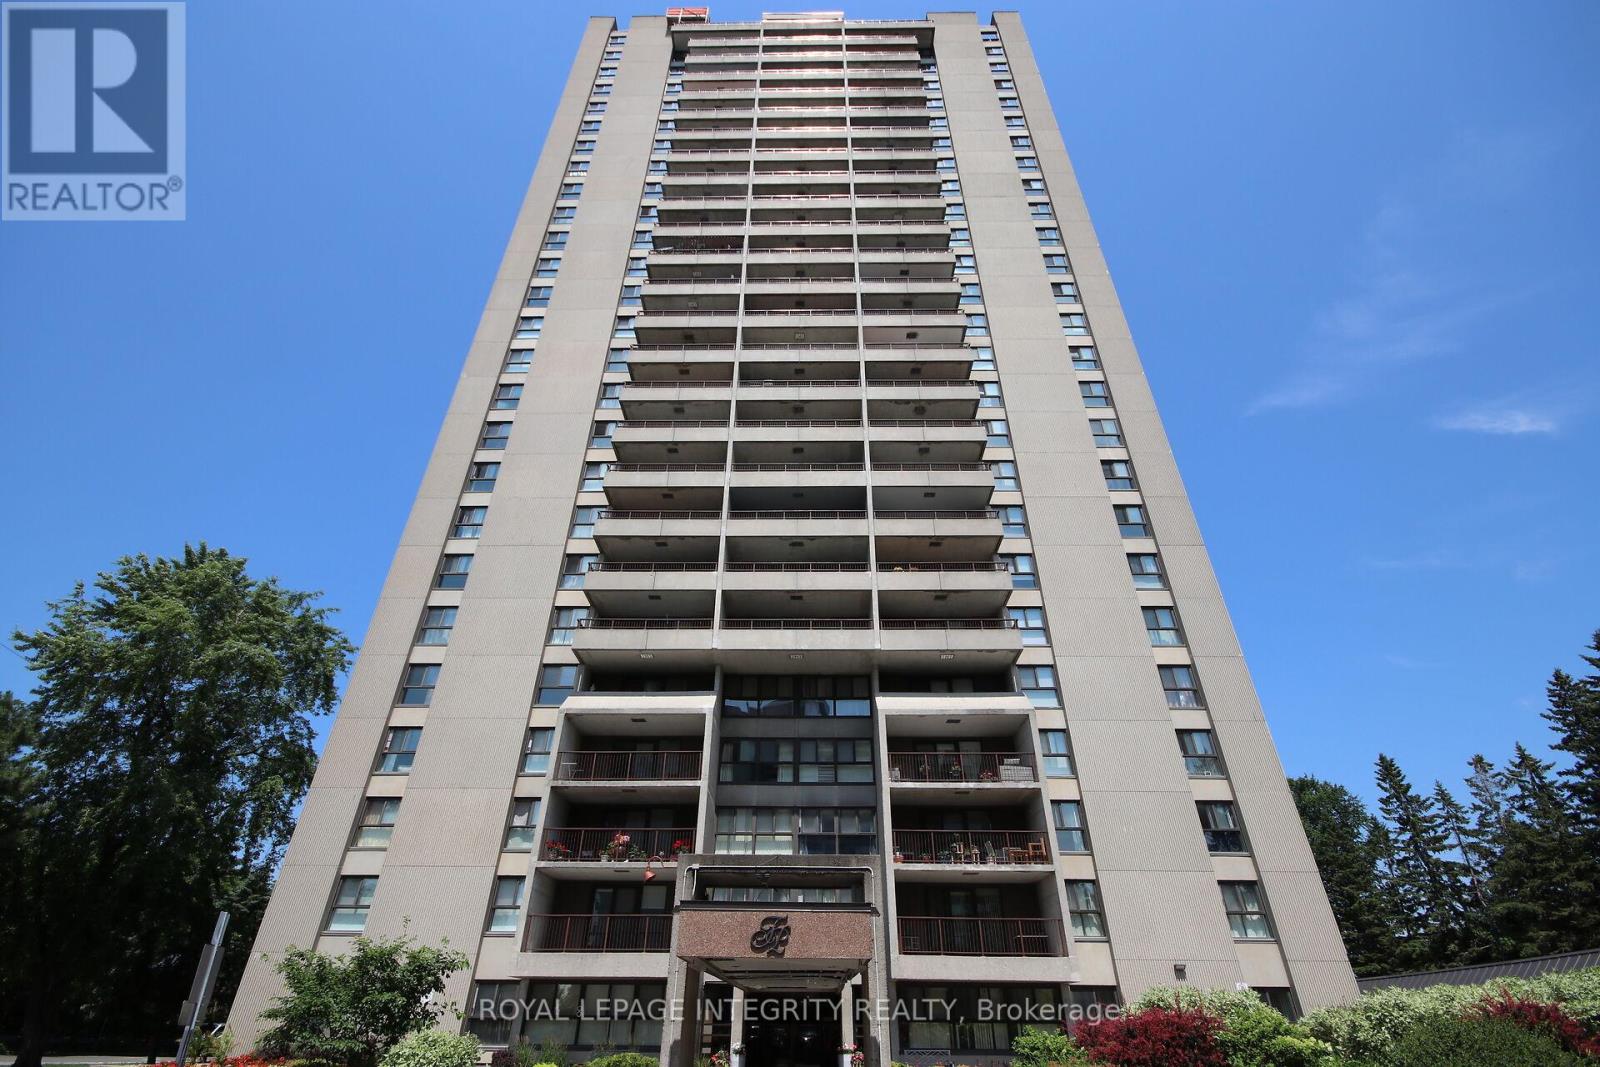
Welcome to this beautifully renovated 2-bedroom+ Den, 1-bathroom condo offering stylish, modern living in a prime location. Fully renovated in2021, this bright and spacious unit features a thoughtfully redesigned open-concept layout with a relocated kitchen, new cabinetry and countertops, hardwood flooring throughout, an updated bathroom, new lighting fixtures, pot lights, custom closets, fresh paint, and new window A/C units. The open kitchen flows seamlessly into the living and dining areas, creating an inviting space for everyday living and entertaining. A separate den adds valuable extra living space and is ideal for a home office, reading nook, pantry, or additional kitchen storage and cabinetry, providing the flexibility to suit your lifestyle. Enjoy not one, but two private outdoor spaces. A cozy private balcony off the second bedroom offers a quiet and comfortable retreat, while the expansive 17' x 8' northwest-facing balcony showcases beautiful views of the Ottawa River and provides an ideal setting for relaxing or entertaining outdoors. Residents enjoy outstanding building amenities, including a lap pool, sauna, party/meeting room, and convenient same-floor laundry. The unit also includes underground parking and a storage locker. Condo fees cover all utilities and access to the building's amenities, offering exceptional value and worry-free living. Ideally located close to transit, shopping, parks, hospitals, and Highway 417. Preferred closing date is August 31 or September 1, although the seller is flexible. Move-in ready and perfectly located, this exceptional condo offers the ideal blend of comfort, convenience, and modern living. Don't miss your opportunity to call it home! (id:55625)

Ottawa, Ontario
OPEN HOUSE OCTOBER 18TH 2-4. Exceptional, meticulously maintained bungalow offering approximately 2,800 sq. ft. of main-level living on a beautifully landscaped lot of just under 4 acres. This spacious home features an open-concept kitchen and eating area with abundant natural light and stunning views, a dedicated office/den, large mudroom/laundry room, and a formal dining room that could easily serve as a fourth main-floor bedroom. The finished basement includes two large bedrooms, cold storage, a spacious storage room, workshop, utility room and separate access from the oversized double garage. A gardener's dream with beautifully maintained gardens and endless outdoor possibilities, including room for a pool, skating rink, ATVs, snowmobiles, and more. Ideally located just minutes from the villages of Manotick and Osgoode, with quick access to Highway 416 and the Leitrim O-Train Park & Ride and Bowesville station, providing an easy commute into Ottawa while enjoying the privacy and tranquility of country living. (id:55625)
Ottawa, Ontario
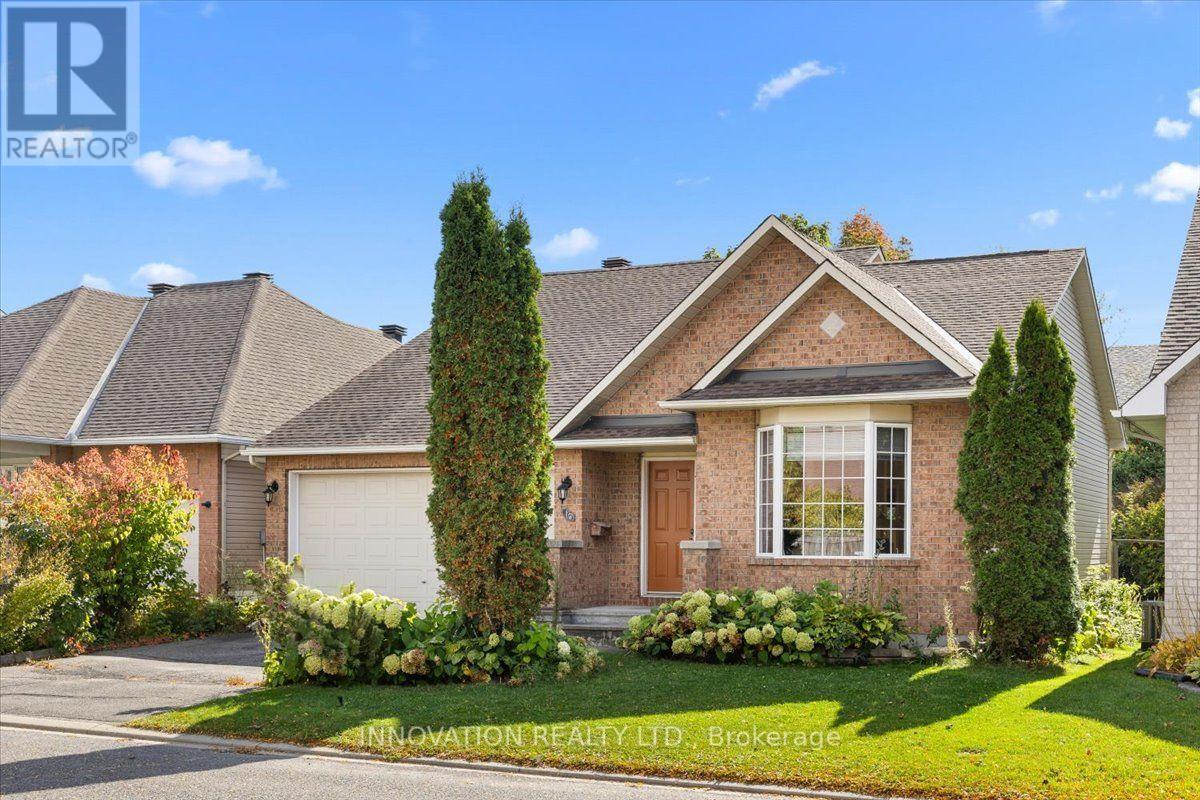
Nestled in desirable Craig Henry, this charming 2-bedroom bungalow with a double-car garage delivers the ideal blend of main-level comfort, functional space, and long-term versatility.The main level centers around an open kitchen that opens into a sun-filled living and dining area featuring impressive vaulted ceilings and a warm gas fireplace. Retreat to the spacious primary suite, complete with vaulted ceilings, a large walk-in closet, and a private 4-piece ensuite. A light-filled second bedroom and a second full bathroom round out the floor plan.Step outside onto the newly constructed deck with modern glass railings to enjoy your private outdoor sanctuary overlooking mature, pristine landscaping.Downstairs, a vast unfinished basement awaits your personal vision for additional living, storage, or recreational space. Equipped with major bonuses including a Generac back-up generator, on-demand hot water heater, new stove, fridge, dishwasher, freezer, and front-load laundry pair. Buyer acknowledges the property is being sold on an "as is, where is" basis. (id:55625)
Ottawa, Ontario
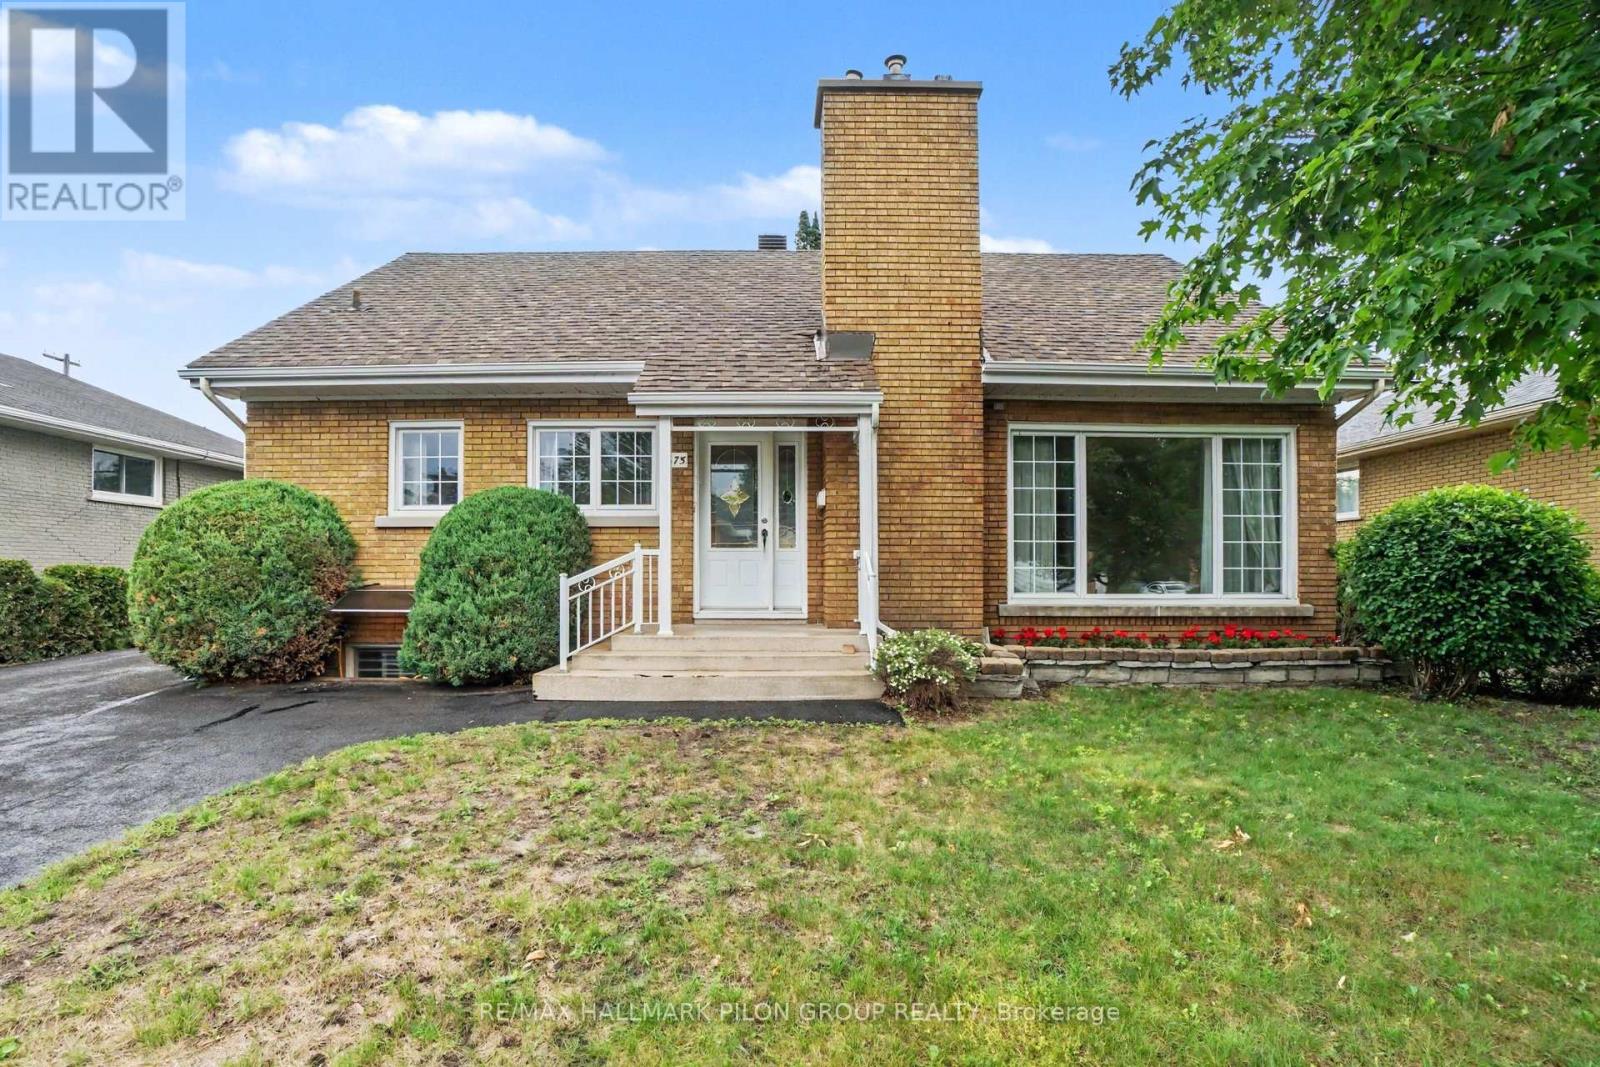
Welcome to 675 Borthwick Avenue, a beautifully maintained 4-bedroom home offering exceptional versatility, generous living space, and exciting income potential in a central Ottawa location.Ideal for families, multi-generational living, or investors; this home features a sought-after main-floor primary bedroom and full bathroom, providing convenience and flexibility for a variety of lifestyles. Hardwood flooring extends throughout the main and upper levels, adding warmth and timeless appeal.The spacious living room, family room, and dining room offer plenty of space for entertaining and everyday living. Large windows fill the home with natural light, creating a bright and inviting atmosphere throughout.Upstairs, you'll find three additional bedrooms and a second full bathroom, providing comfort and privacy for family members and guests.The newly finished basement is a standout feature, offering a beautiful open-concept space perfect for a recreation room, home office, gym, or play area. A separate side entrance creates excellent potential for a future duplex conversion or secondary dwelling unit, making this an attractive opportunity for homeowners seeking rental income or long-term investment value.Outside, enjoy a landscaped backyard ideal for relaxing or entertaining, while the oversized driveway provides ample parking.Conveniently located near hospitals, schools, post-secondary institutions, shopping, restaurants, parks, public transit, and major commuter routes, this home combines comfort, convenience, and future potential. A rare opportunity to own a versatile property in one of Ottawa's most accessible neighbourhoods. Photos virtually staged. (id:55625)
Ottawa, Ontario
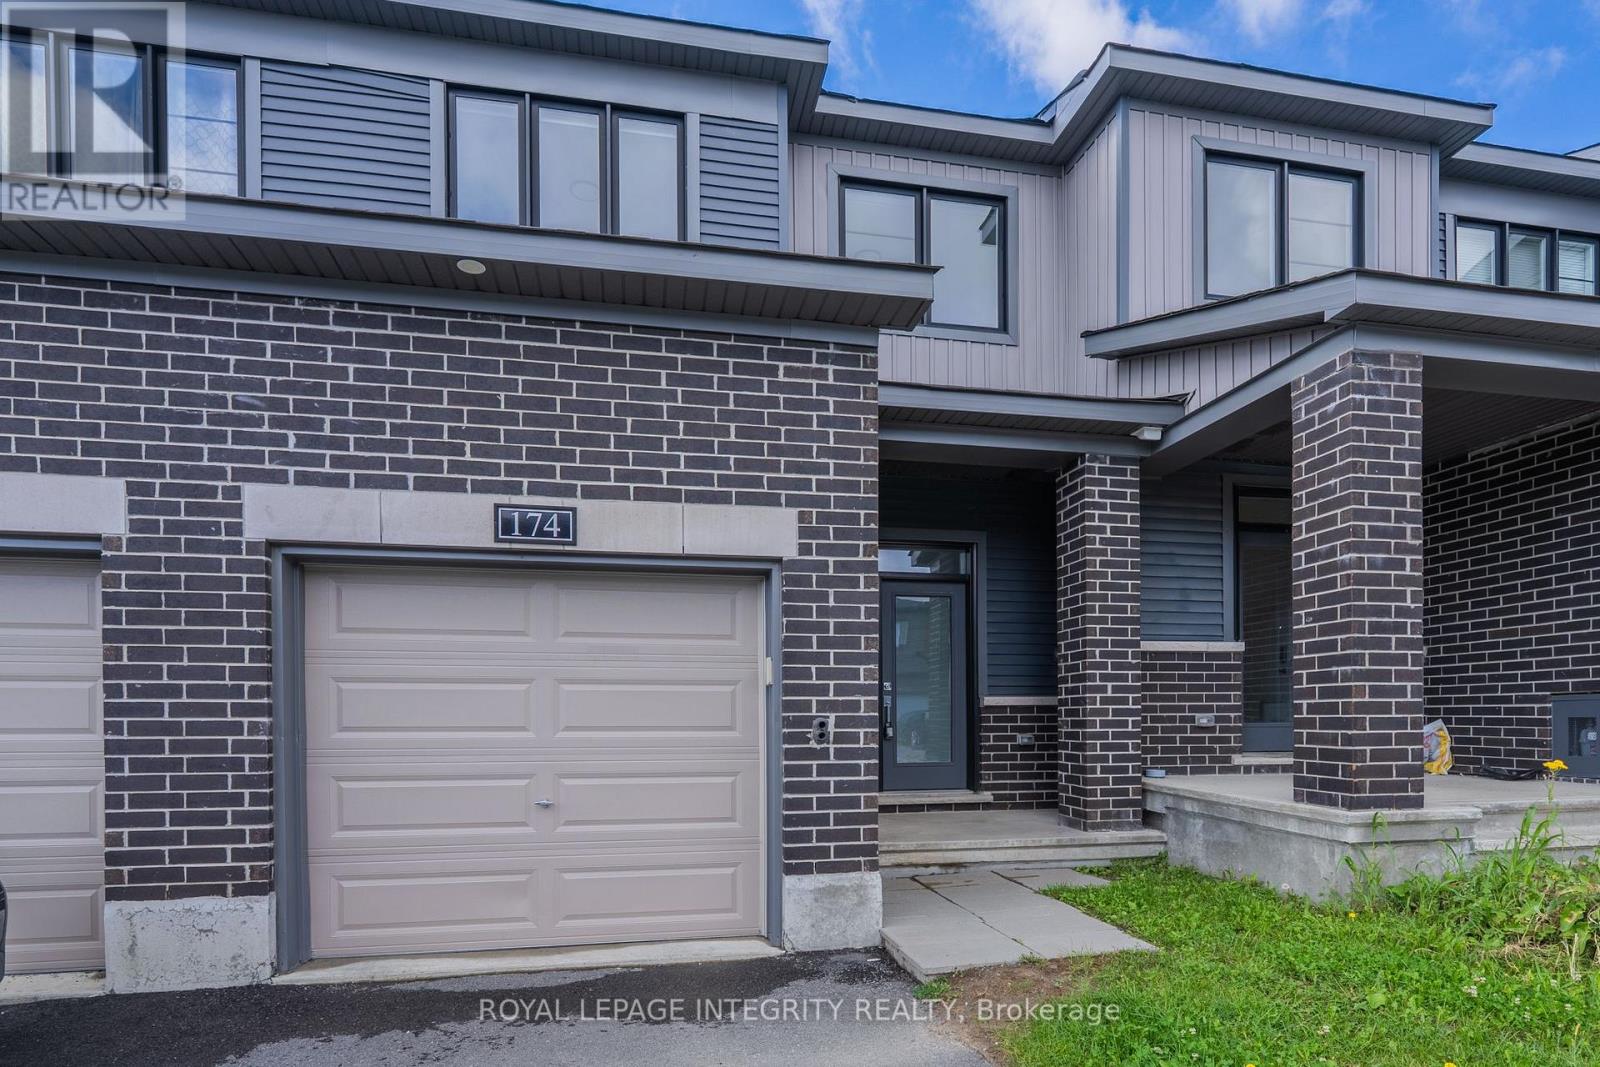
Welcome to 174 Namaste Walk, a beautifully maintained 2022-built Haven Model Minto townhome offering approximately 1,768 sq. ft. of finished living space in the heart of Barrhaven. This bright and inviting 3-bedroom, 4-bathroom home features a functional layout, southwest-facing exposure, 9-ft ceilings, and engineered hardwood flooring on the main level. The open-concept kitchen connects seamlessly to the spacious living area, while the separate dining room provides the perfect setting for family meals and entertaining. Upstairs, the generous primary bedroom features large windows, a walk-in closet, and a 4-piece ensuite. Two additional well-sized bedrooms share a second full bathroom. The finished basement adds approximately 390 sq. ft. of versatile living space, complete with a large family room, powder room, and ample storage-ideal for a recreation area, home office, or family retreat. Conveniently located minutes from Costco, Barrhaven Town Centre, grocery stores, restaurants, schools, parks, shopping, and public transit. This move-in-ready home offers an excellent combination of modern comfort, functional family living, and everyday convenience. (id:55625)
Ottawa, Ontario
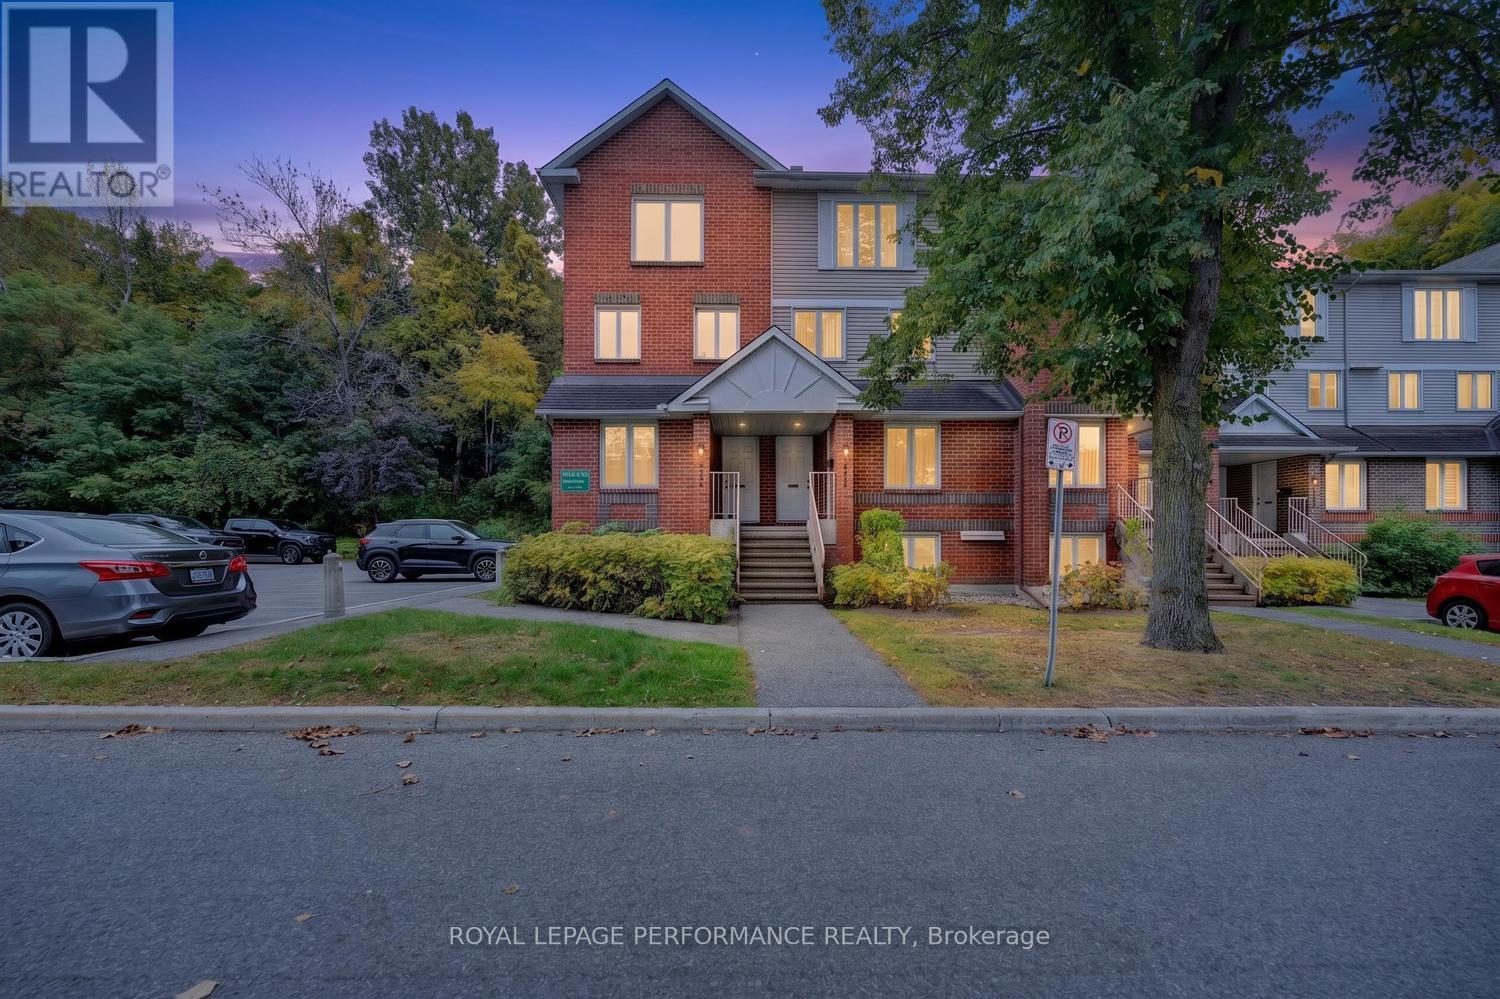
Welcome to this bright and inviting 2 bedroom, 1.5 bathroom, two level lower end unit terrace home, ideally situated in the sought after community of Convent Glen North. Tucked into a peaceful, park-like setting with no rear neighbours, this move in ready home offers beautiful views of the surrounding treed greenspace, along with a private rear balcony and yard the perfect place to enjoy your morning coffee or unwind at the end of the day . The main level features updated laminate flooring (2024) and a warm, open concept living and dining area anchored by a cozy wood burning fireplace. Spacious galley kitchen offers oak cabinetry, a white subway tile backsplash, stainless-steel appliances (2022), a new hood fan (2026). The lower level features updated carpeting (2021), two generously sized bedrooms with excellent closet space and a spacious full bathroom, laundry room and storage. Both bathrooms have been refreshed with updated cabinetry. Additional updates and inclusions; washer and dryer (2021), two portable air-conditioning units and fresh paint throughout. This well maintained home, is an excellent opportunity for first time buyers, couples, small families or downsizers. One outdoor parking space is included, with the possibility of renting an additional space. Conveniently located near the Ottawa River Pathway, Petrie Island, parks, schools, shopping, public transit and the YMCA. A functional layout, private outdoor space and a peaceful setting this one is well worth a visit! Parking Spot #179 (id:55625)
Ottawa, Ontario
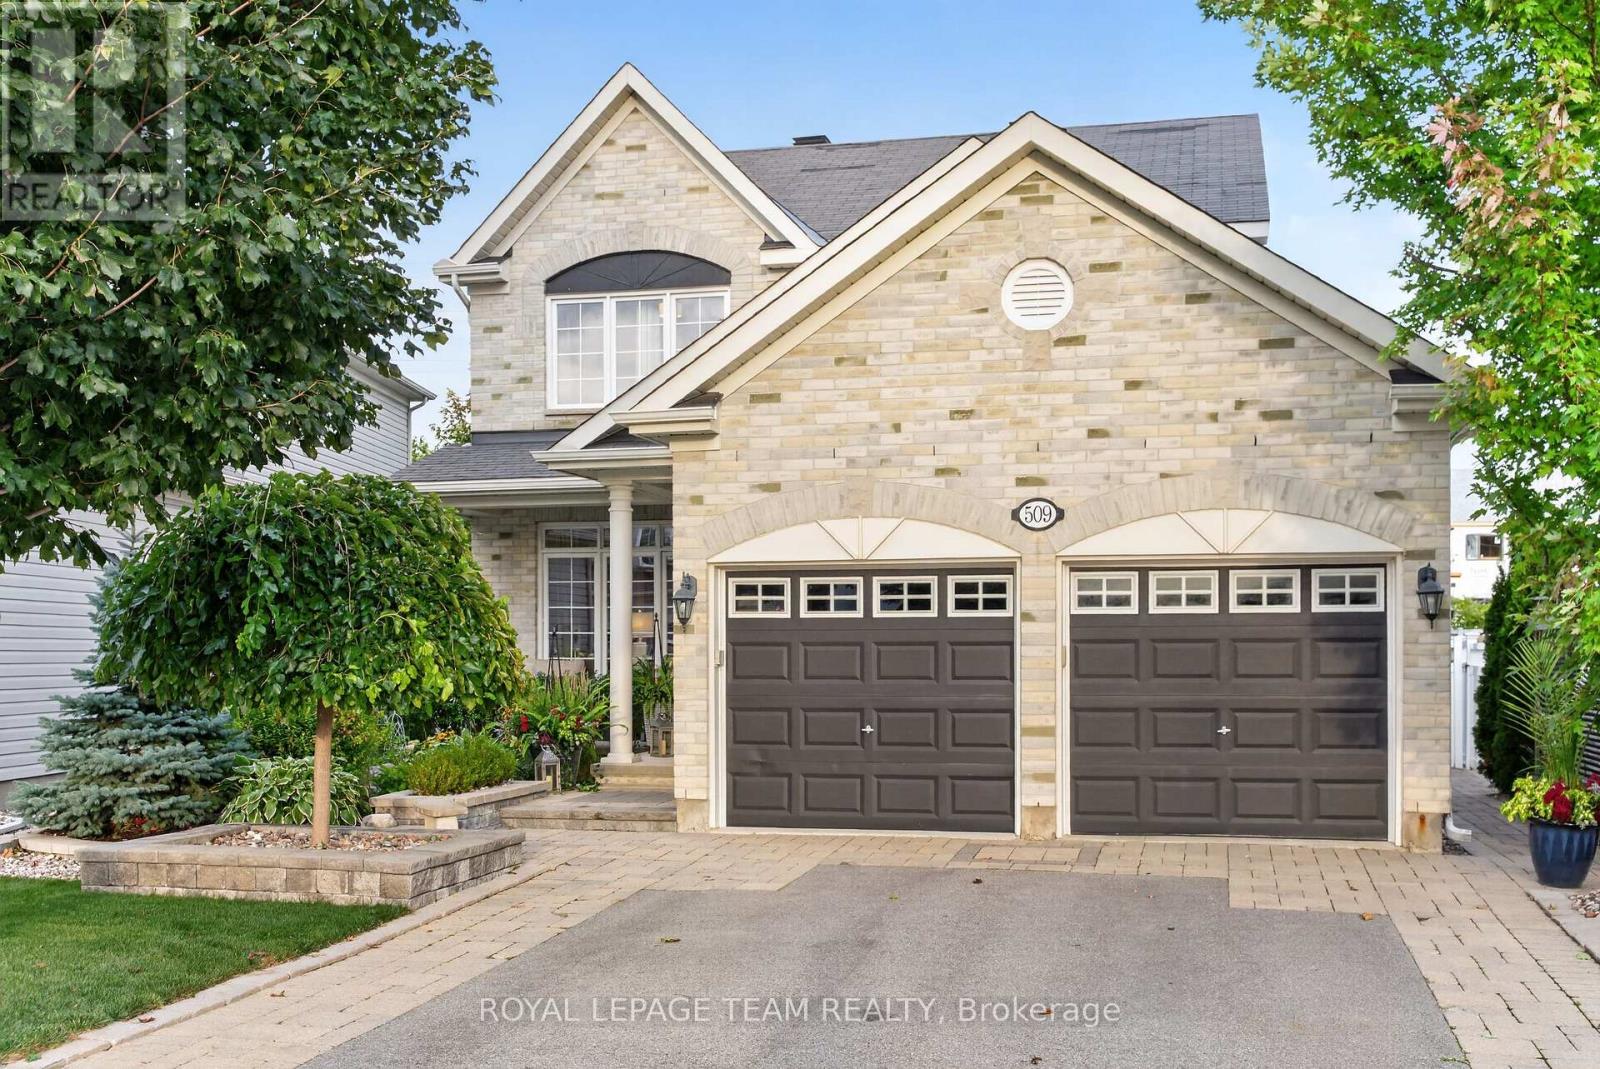
Some homes simply have more-509 Cresswell Court is one of them. Immaculately maintained & beautifully transformed w exceptional custom finishes, this remarkable Stittsville residence delivers the quality, comfort & lifestyle buyers dream about. At its heart is a showstopping Gourmet Entertainment Kitchen w grand designer-inspired cabinetry, dedicated coffee station, built-in wine fridge & spectacular 9ft x 5ft waterfall quartz island w built-in cabinetry-the perfect gathering place for everyday living & unforgettable entertaining. Flowing seamlessly into the family room, custom built-in shelving surrounds the gas fireplace, beautifully wrapped in coordinating quartz, creating a warm, sophisticated space to relax & unwind. Thoughtful design continues throughout, mostly carpet-free w the exception of 2 bedrooms & stairwell, plus a beautifully finished 2nd-level laundry. Fully finished lower level is an entertainer's dream w wine room, bar, pool table & inviting spaces for gathering or relaxing. Golf enthusiasts will appreciate dedicated golf closet for clubs & equipment. Additional LL space offers potential for another bedroom, while 2-pc bath could accommodate a future shower utilizing the adjacent golf closet space. Every space has been maximized including dedicated storage/pantry under the LL staircase. Outside, discover your own private summer escape, thoughtfully landscaped to maximize privacy w a beautiful pool, outdoor kitchen & multiple dining & lounging areas designed for long summer days & evenings under the stars. Dedicated electrical circuit w exterior breaker panel & underground conduit ready for future hot tub where the green house is. Custom pool cabana for equipment & storage. Tucked away on quiet crescent beside Traditions Woodlot, w parks, pathways, excellent schools, shops, restaurants & recreation nearby. Immaculate, sophisticated & completely move-in ready-509 Cresswell Court isn't simply a home, it's a lifestyle waiting to be enjoyed. (id:55625)




The trademarks REALTOR®, REALTORS®, and the REALTOR® logo are controlled by The Canadian Real Estate Association (CREA) and identify real estate professionals who are member’s of CREA. The trademarks MLS®, Multiple Listing Service® and the associated logos are owned by CREA and identify the quality of services provided by real estate professionals who are members of CREA. Used under license.
View important disclosures and notices about Royal LePage® trademarks at rlp.ca/notices
© All Rights Reserved Chris Hendricks - Ottawa Web Design: Webshark