
Call Us Direct: 613-614-3376 | Office: 613-829-1818

Ottawa, Ontario
Welcome to this beautifully updated detached 2-storey home in Stittsville, offering bright open living spaces, thoughtful updates, and an incredible backyard retreat with no rear neighbours. Perfectly positioned on a unique pie-shaped lot offering approximately 43.5 ft frontage that expands to 100 ft across the rear with exceptional depth and backyard space, this carpet-free home combines comfort, functionality, and convenience in a wonderful family-friendly neighbourhood. The sun-filled main floor features a welcoming layout with bright living and dining spaces, large windows, and an updated eat-in kitchen complete with modern finishes, ample storage, and updated kitchen counters (2025). Fresh paint throughout (2025) and a new front door (2025) add a crisp modern feel, making this home truly move-in ready. Upstairs you'll find 3 generous bedrooms including a spacious primary retreat with a large mirrored closet, along with an updated full bathroom featuring granite counters and upgraded tile work (2019). The finished lower level extends the living space with a versatile family room, powder room, laundry area, and storage options, perfect for growing families, movie nights, hobbies, or work-from-home flexibility. Step outside & enjoy the oversized fully fenced backyard with no rear neighbours, offering exceptional privacy and space to entertain, relax, or let kids and pets play freely. The oversized deck and gazebo create the perfect outdoor setup for summer gatherings & peaceful evenings alike, while taking in the beautiful sunsets night after night. Additional features: central vac, parking for 4 vehicles, updated deck (2019), roof/soffits (2019), windows approx. 2003-2005, updated upstairs bathroom (2019), and updated kitchen & powder room counters (2025). Ideally located within walking distance to parks, trails, schools, transit, & everyday amenities, with quick access to Hwy 417. Some photos virtually staged. 24 hrs notice to show. Offers: 48 hrs' irrevocable. (id:55625)
Ottawa, Ontario
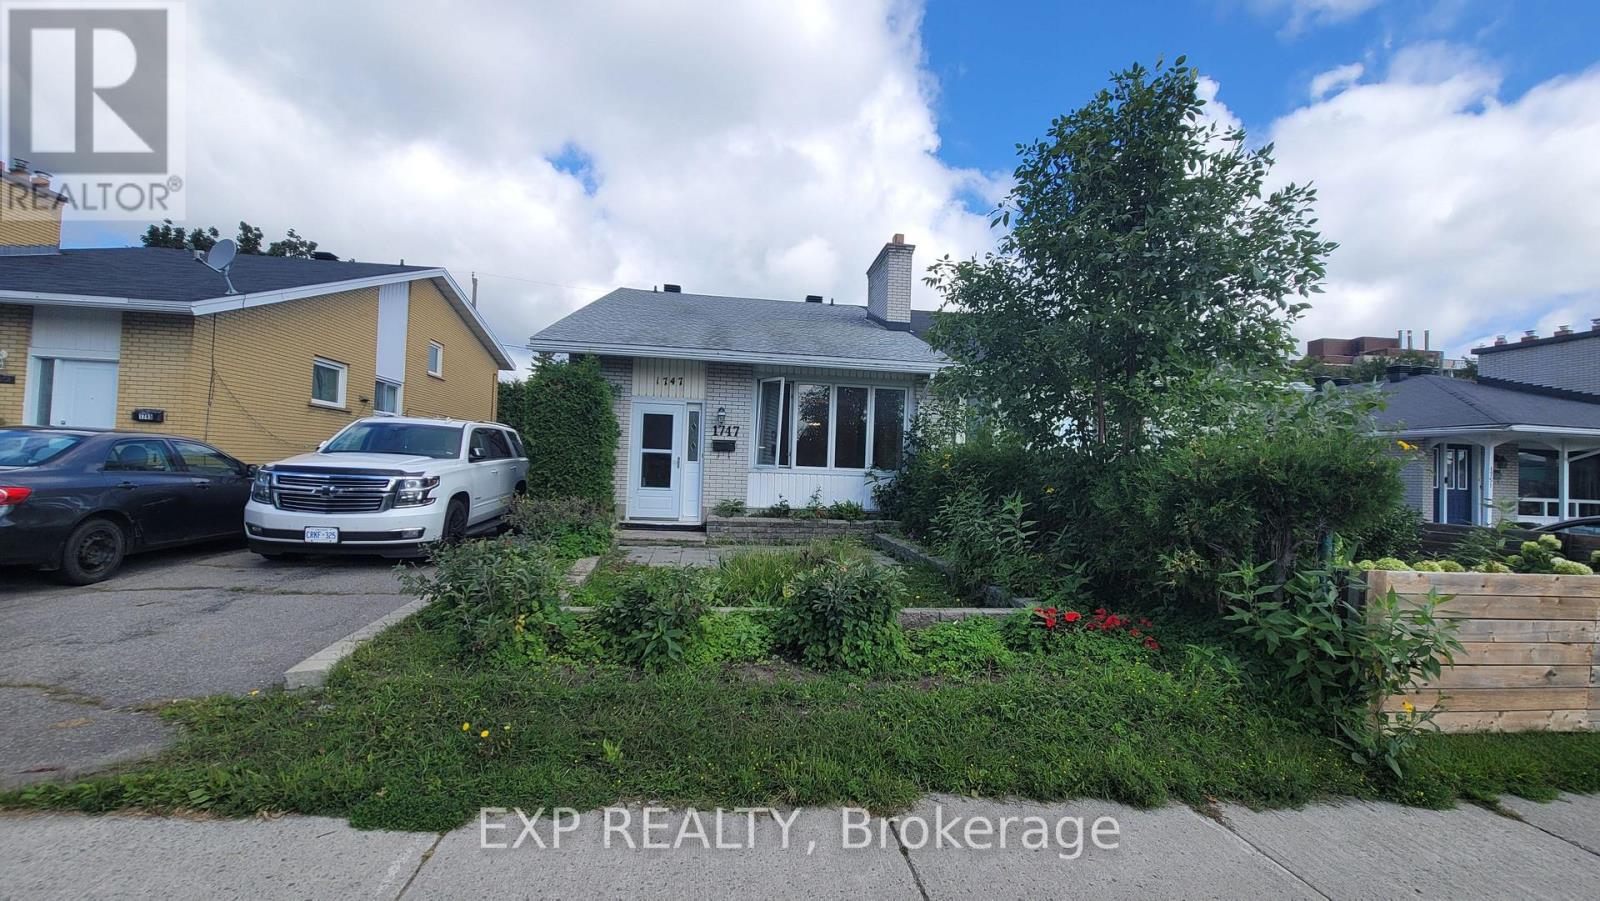
Welcome to 1747 Heron Road in established Alta Vista. This 4 bed, 2 bath, semi-detached backsplit offers real value and upside for buyers who want the opportunity to create something of their own. The layout includes 2 bedrooms and a full bath on each level, offering a flexible setup that could appeal to investors or multi-generational living. While the property will require significant updating and improvements, the space, layout, and location make it a solid starting point for anyone with a vision. Close to shopping, transit, parks, and schools, this is a chance to invest in a well-established neighborhood and bring a property up to its full potential. (id:55625)
Ottawa, Ontario
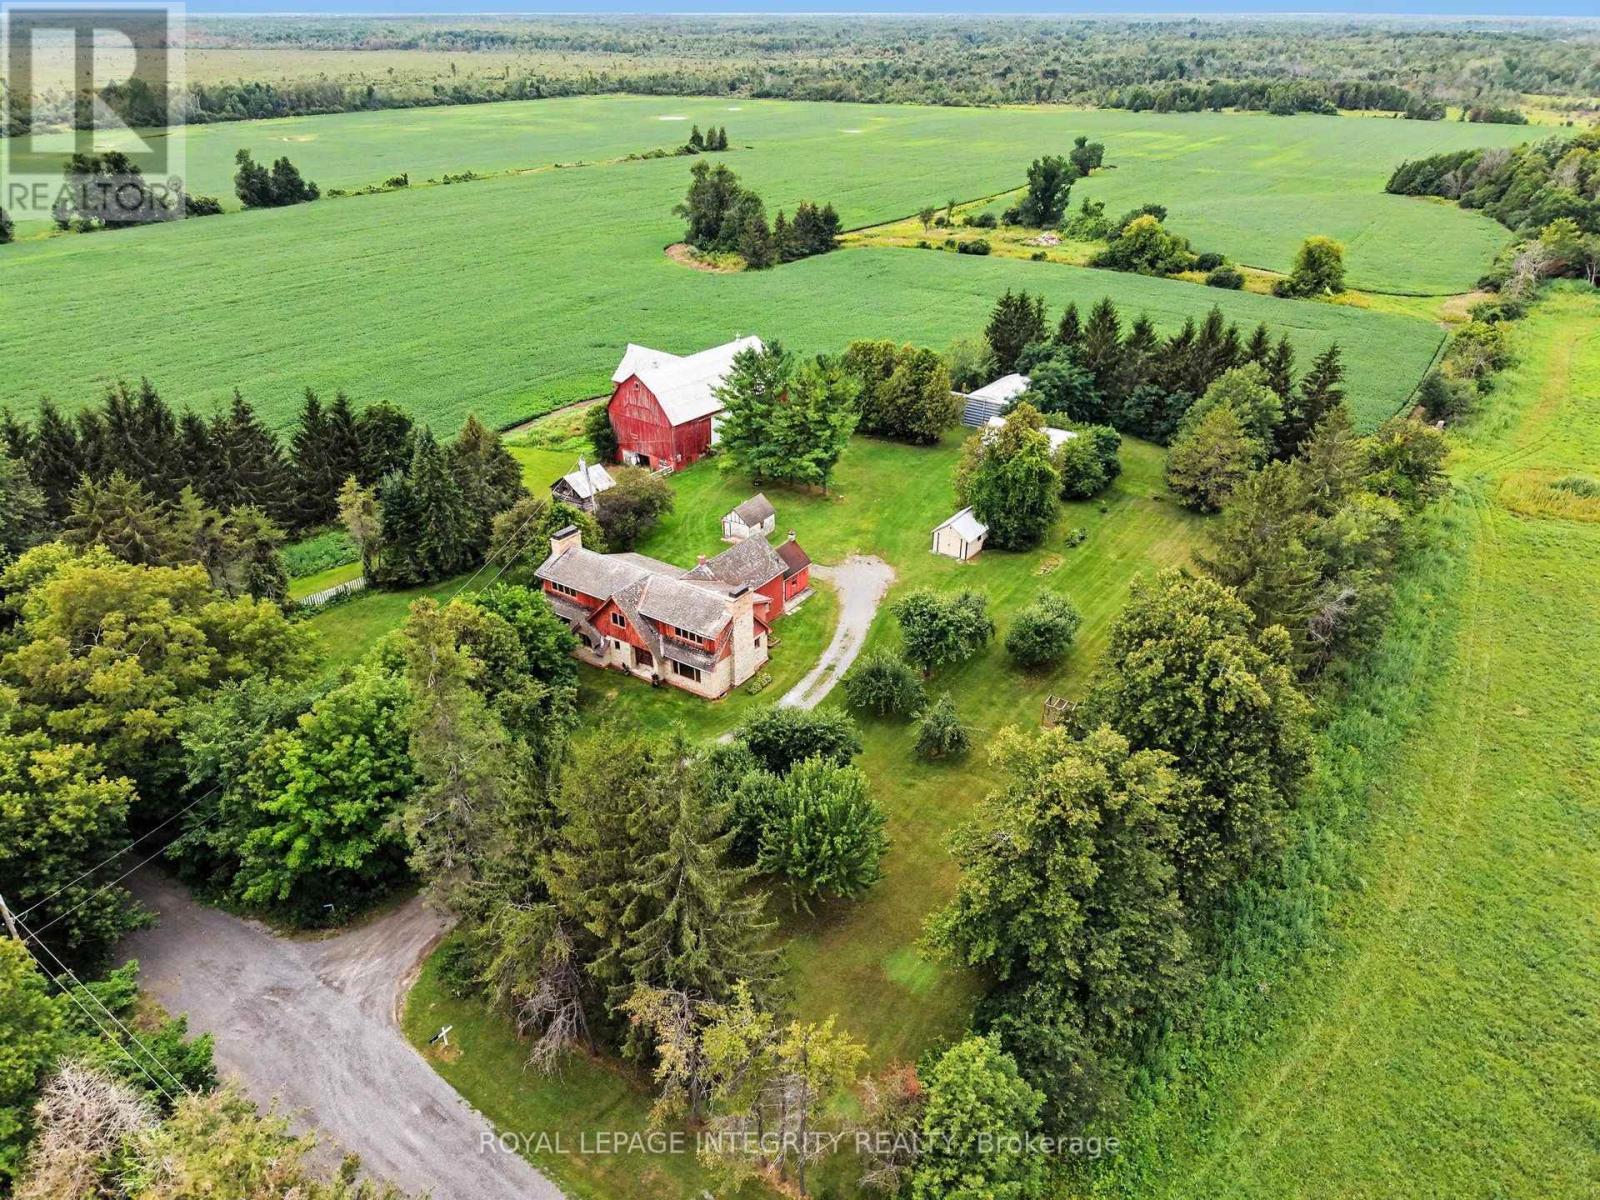
This SPECTACULAR 200 ACRE farm, mere minutes from the Village of Richmond sits at the end of a DEAD-END road next to provincially protected lands with miles of trails and GUARANTEED privacy. A property that pays YOU with SEVERANCE opportunities, CASH CROPS, TWO separate DWELLING units, a barn, AND outbuildings, to enhance your REVENUE even further by offering seasonal storage and horse boarding, or a dog kennel. High and dry, the farm residence overlooks 100 ACRES of abundant soy fields made up of PRIME agricultural class 2 Farmington loam (according to the Canadian Land Inventory) reliably producing phenomenal quality crops and yields year after year. Crop rotation every other year, currently cultivated in soy with a projected yield of 1.5t/acre @ ($600/t). The original farmhouse is modest and well maintained, making it easy to live in while completing the ~2500 sf addition which functions completely separate from the farmhouse and can easily be closed off from the original home to a legal secondary dwelling. The farmhouse features a traditional farm style kitchen, a large living room and dining room, 2 bedrooms and a full 4 pc bath on the second level, with upgraded electrical, dedicated well and septic and a forced air oil furnace (2004). The addition was built by the family and finished with quality workmanship and materials that would surpass even today's building standards. Finished to the studs, with electrical run throughout the home, heating & ventilation with forced air propane furnace (2016), dedicated well and a never used septic system all in place. Simply choose your finishes, move in and enjoy. Properties like this aren't just special, they're SMART! (id:55625)
Ottawa, Ontario
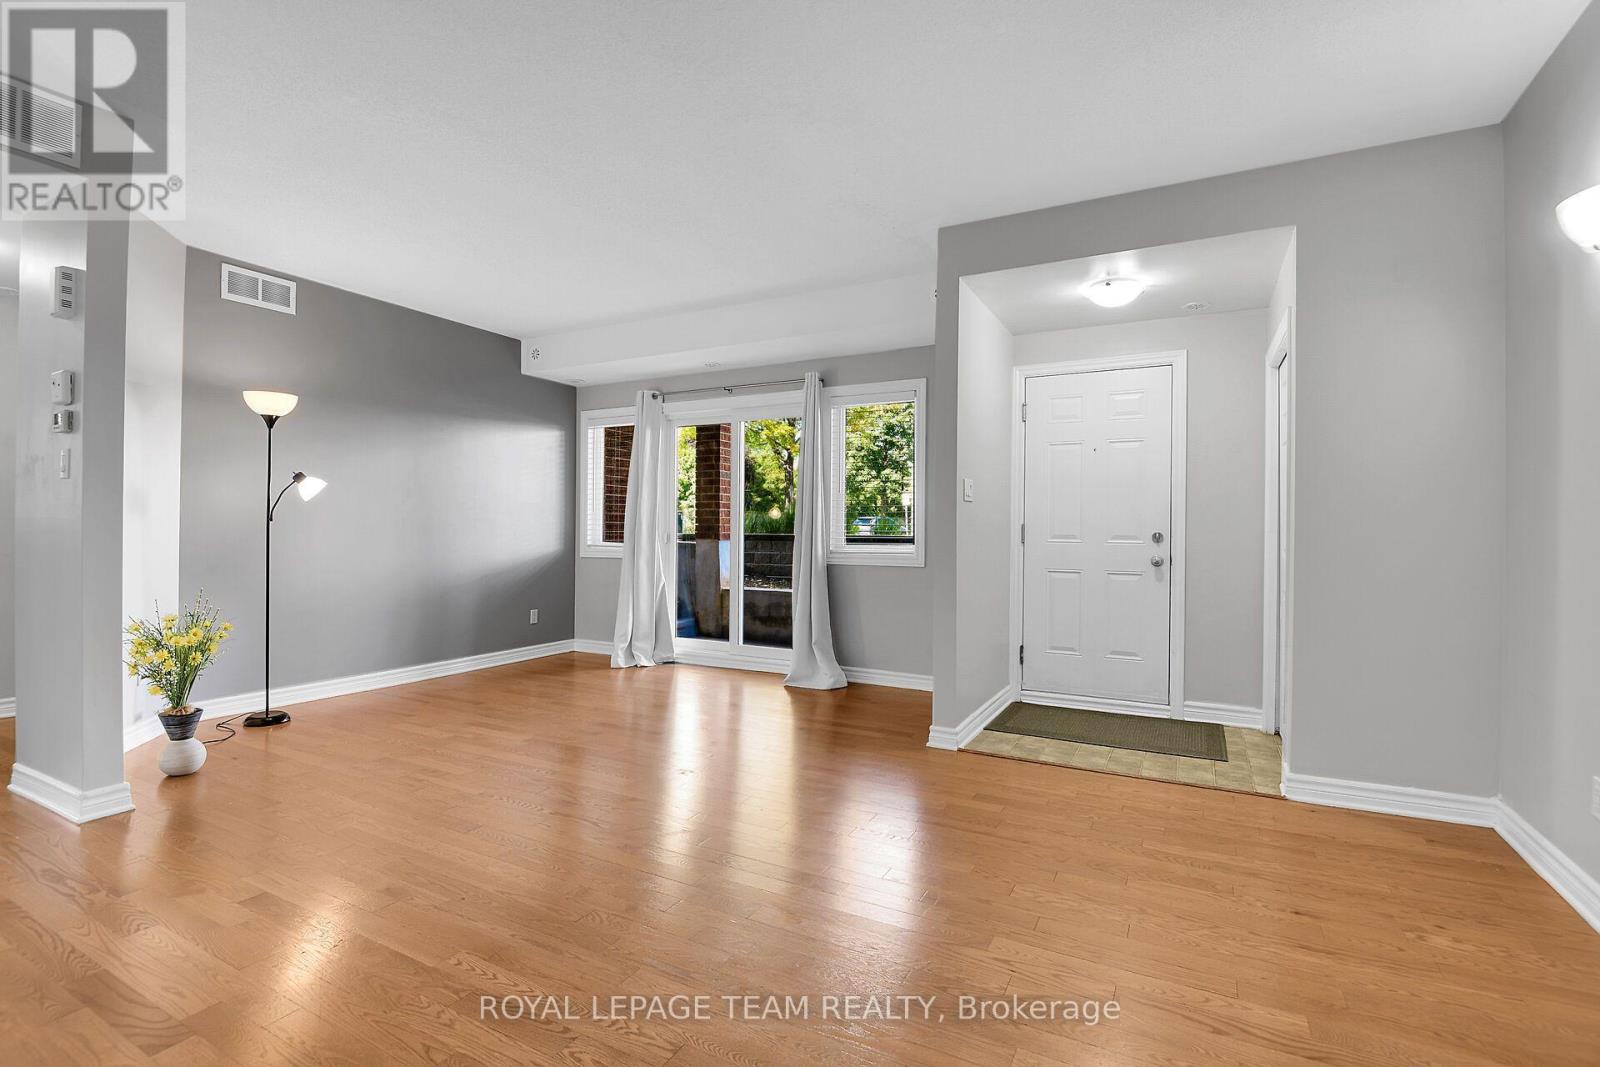
Unbeatable value under $340k in Barrhaven. This comfortable, 2-bedroom, 1-bathroom lower-level condo is the perfect entry point for first-time buyers, investors, or down sizers. Enjoy the ease of low-maintenance laminate, tile, and carpet flooring, plus direct patio access and a dedicated parking space right outside your door. Superb location-walk to transit, shopping, parks, and daily amenities. Bonus: Seller will pay the remaining special assessment ($999.06) in full prior to closing. (id:55625)

Ottawa, Ontario
**OPEN HOUSE SATURDAY - AUGUST 22nd, 2:00-4:00 PM!** Welcome to this exceptional Cardel-built home offering 4+1 bedrooms and 4 bathrooms in Stittsville's highly sought-after Blackstone community. Set on an extra-wide lot, this impressive home features a double-car garage and a large fully fenced backyard with a spacious deck, perfect for entertaining, family gatherings, or relaxing outdoors.The open-concept main floor showcases hardwood and ceramic flooring, soaring two-storey ceilings, oversized windows, and a gas fireplace that creates a bright and inviting family room. The beautifully appointed kitchen features granite countertops, wood cabinetry, ceramic backsplash, stainless steel appliances, a large centre island, and walk-in pantry.Upstairs, you'll find four generously sized bedrooms, convenient second-floor laundry, and a spacious primary retreat with a walk-in closet and 4-piece ensuite featuring a soaker tub and separate glass shower.The fully finished lower level adds exceptional versatility with a large recreation room, fifth bedroom, and full bathroom-ideal for guests, a home office, fitness area, or extended family.Perfectly positioned across from a neighbourhood park and just minutes from schools, walking trails, recreation facilities, shopping, Costco, Tanger Outlets, Canadian Tire Centre, and Highway 417, this home offers an exceptional combination of space, comfort, and convenience in Blackstone. (id:55625)

Ottawa, Ontario
*2 OWNED PARKING SPACES!* Welcome to 104 Sternes Private in Royal Ridge - a rarely offered top-floor, south-facing corner unit condo offering style, space, and exceptional value. This bright and beautifully maintained 2-bedroom, 2-bathroom unit includes two owned parking spaces and low condo fees, making it an ideal opportunity for first-time buyers, downsizers, or investors. The sun-filled, open-concept layout is enhanced by soaring vaulted ceilings and low maintenance flooring, creating an airy and inviting living space. The spacious living and dining areas flow seamlessly to an impressive ~24-foot private balcony - perfect for morning coffee, entertaining, or relaxing in the sun. The well-designed kitchen features stainless steel appliances, ample cabinetry, a pantry, and a stylish breakfast bar - blending function with modern finishes. The primary bedroom offers a large closet and a private 4-piece ensuite with a tasteful aesthetic, while the generously sized secondary bedroom is serviced by a full 3-piece bathroom - ideal for guests, kids or a home office setup. Additional highlights include in-unit laundry, excellent storage and updated window panes (April 2026; completed through condo - no receipt on file) || Located in a highly desirable neighbourhood with quick access to Highway 174, and within walking distance to shops, restaurants, coffee shops, parks, the Cardinal Creek Pathway, and the Trim Park & Ride/future LRT - this location offers both convenience and lifestyle. With the combination of a top-floor corner unit, low condo fees & low maintenance living, natural light, and thoughtful updates - this is one you won't want to miss. (id:55625)

Ottawa, Ontario
This beautifully maintained end unit townhome sits on a premium lot with no rear neighbours, offering added privacy, extra windows and an abundance of natural light throughout. From the moment you walk in, you'll be drawn to the soaring ceilings, stunning floor to ceiling windows and impressive stone fireplace that create a bright and inviting living space. The open concept main floor is perfect for both everyday living and entertaining, while the loft overlooking the great room offers the ideal spot for a home office, reading nook or cozy lounge area. The kitchen features updated finishes and overlooks the dining and living spaces, creating an easy flow for gathering with family and friends. Thoughtful updates throughout the home, refreshed finishes and fresh paint give the property a move in ready feel. Upstairs you'll find two generously sized bedrooms and a spacious cheater ensuite that offers convenient access from the primary bedroom while remaining easily accessible from the hallway. The finished lower level provides valuable additional living space and includes a bathroom rough in, offering future potential to customize the space to suit your needs. Step outside to enjoy the private backyard complete with a deck and no rear neighbours, creating the perfect place to relax or entertain. Located close to parks, schools, shopping, restaurants and transit, this home combines a unique layout with thoughtful upgrades in one of Barrhaven's most desirable communities. 63 Palmadeo Drive is one you'll be proud to call home. Furnace 2026, A/C 2023 24 hour irrevocable on all offers. (id:55625)
Ottawa, Ontario
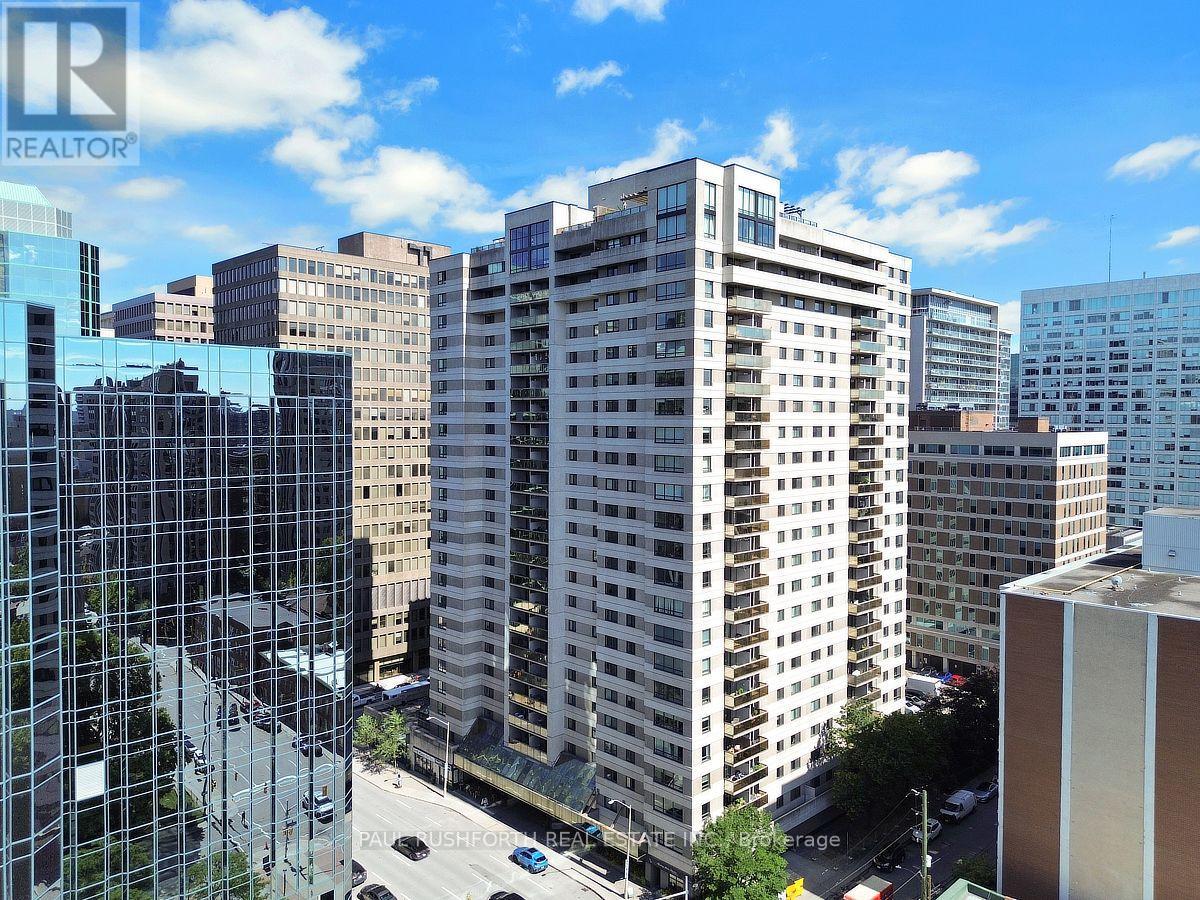
Live in the centre of it all at 199 Kent Street. Unit 2006 is a welcoming 2-bedroom condo offering a bright, south facing layout with comfortable living spaces and plenty of potential to make it your own. Priced with room for your personal updates, this is an opportunity to create a home that truly reflects your style.The kitchen offers ample storage and workspace, while the two bedrooms provide flexibility for a peaceful primary retreat, guest room, home office, or creative space. This well-maintained building offers an impressive range of amenities, including an indoor pool, sauna, hot tub, gym, 24-hour front desk security/concierge and assigned bike rack. Step outside and enjoy everything downtown Ottawa has to offer, with Parliament Hill, Sparks Street, cafés, restaurants, shopping, transit, and countless amenities just steps away. Whether you're a first-time buyer, down-sizer, or investor, Unit 2006 offers comfort, convenience, and exceptional walkability in the heart of the city. Parking spot # 92, Locker# 137, and an assignable bike rack spot. Status certificate available for review with accepted offer. Some photos have been virtually staged. (id:55625)
Ottawa, Ontario
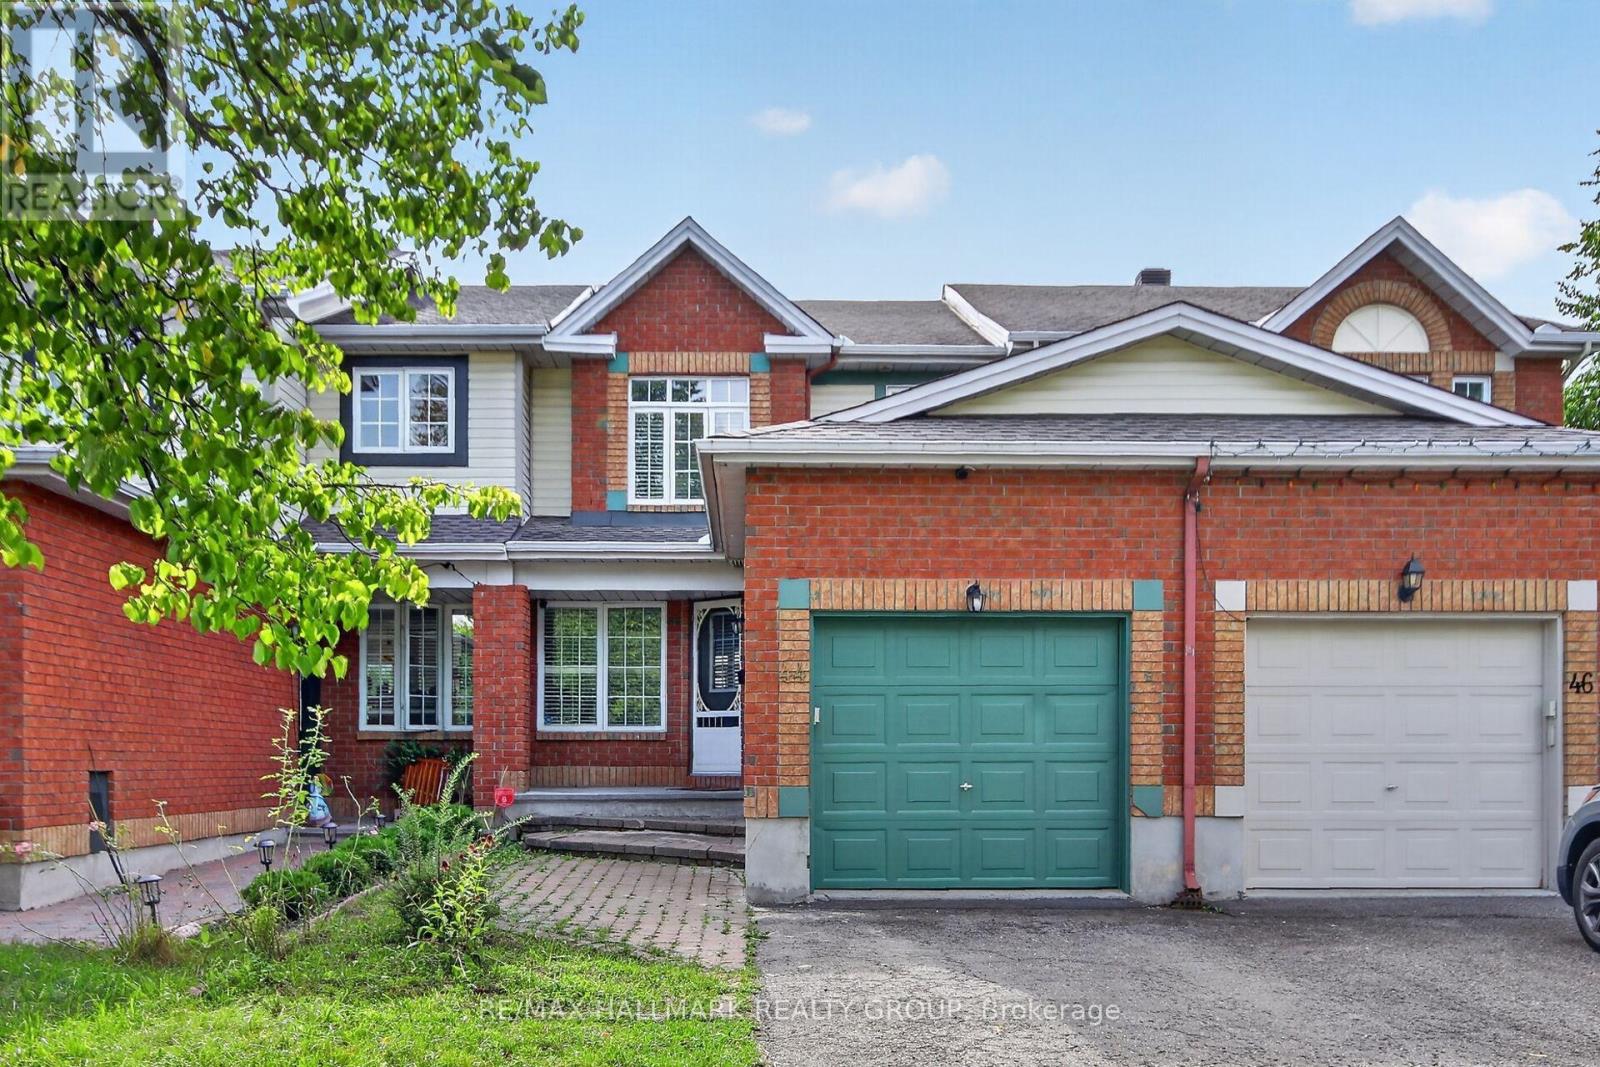
Welcome to 44 Drumso Street in family- friendly South Ottawa neighbourhood. Bright and inviting main-level living space featuring beautiful hardwood flooring, a classic fireplace with rich wood mantel, and an open-concept layout connecting seamlessly to the kitchen. The updated kitchen offers stylish cabinetry, sleek countertops, modern backsplash, and ample storage. French doors add character and create a welcoming flow between the living areas, while the convenient layout makes this home ideal for everyday living and entertaining. 2nd level has 3 great size bedrooms and a fully finished lower level with 4 piece bath and fully fenced backyard complete this home. The area offers a convenient blend of parks, schools, trails, shopping and public transit. (id:55625)

Ottawa, Ontario
Welcome to this beautifully maintained 3-bedroom, 2-bathroom townhome nestled in the heart of Bridlewood, one of Kanata's most desirablefamily-friendly neighbourhoods. Offering a perfect blend of comfort, style, and functionality, this inviting home features an attached garage, afinished lower-level recreation room, and a fully fenced backyard designed for everyday living and entertaining. A charming covered front porchwelcomes you into a bright foyer complete with a convenient coat closet, a 2-piece powder room, and direct access to the attached garage. Thesun-filled kitchen is both stylish and functional, showcasing crisp white cabinetry, pot lighting, a timeless ceramic tile backsplash, and beautifulcustom wood countertops that add warmth and character. The kitchen flows effortlessly into the open-concept living and dining areas, creatingan ideal space for family gatherings and entertaining. The cozy living room offers a comfortable place to relax, while the elegant dining areafeatures patio doors leading to your private backyard oasis. Step outside to enjoy the fully fenced yard featuring a spacious deck, charmingpergola, dedicated barbecue area, and a grassy space perfect for the little ones. The second level offers three generous bedrooms, including aspacious primary retreat. Beautiful hardwood flooring extends throughout the home, adding warmth and timeless appeal. The renovated familybathroom is beautifully finished with stylish metro-inspired tile and elegant wood accents, creating a fresh, contemporary feel. The finishedlower level provides exceptional versatility, offering the perfect space for a family room, games room, children's playroom, home gym, or homeoffice to suit your lifestyle. Ideally located close to excellent schools, parks, walking trails, shopping, transit, and all the amenities Bridlewood has to offer, this exceptional home is ready to welcome its next family (id:55625)

Ottawa, Ontario
Welcome to this spacious, carpet free townhouse tucked away on a quiet court where only local traffic passes by. Offering over 2,300 sq. ft. of thoughtfully designed living space, this 3 bedroom, 3 bathroom home is the perfect fit for growing families or anyone looking for room to spread out. Step inside to a long, welcoming foyer that provides added privacy before opening into a bright and functional main floor. Enjoy the flexibility of two separate living areas, a dedicated dining space, and a well-designed kitchen that makes both everyday living and entertaining effortless. Beautiful gleaming hardwood floors flow throughout the main and second levels, while the finished basement features durable laminate flooring, making this an entirely carpet free home that's both stylish and easy to maintain. Upstairs, you'll find three generous bedrooms, two full 4 piece bathrooms, and the convenience of second floor laundry. The basement offers even more living potential along with abundant storage space to keep everything organized. Outside, enjoy an impressive 122 foot deep backyard with plenty of room to relax, garden, or entertain. Parking is never an issue with an attached garage plus a two car driveway, providing three total parking spaces. If you've been searching for a move in ready home that combines space, functionality, and a peaceful location, this one checks all the boxes. Deck painted 2026, Hi-Eff Furnace 2014, A/C 2014. (id:55625)

Ottawa, Ontario
Visit the REALTOR website for further information about this Listing. Spacious Campeau-built L-shaped bungalow with over 1,500 sq. ft. on a premium 120' x 75' lot in sought-after Braemar Park. Offering 3 bedrooms, 2.5 bathrooms, a double garage, hardwood floors, a stone fireplace, sunroom, formal dining room, and an open-concept family room with eat-in kitchen. The primary suite features a walk-in closet and ensuite. The finished basement includes a large rec room with wet bar, full bath, office, laundry, and ample storage. Ideally located minutes from Highway 417, College Square, Algonquin College, parks, trails, transit, schools, shopping, and restaurants (id:55625)
Ottawa, Ontario
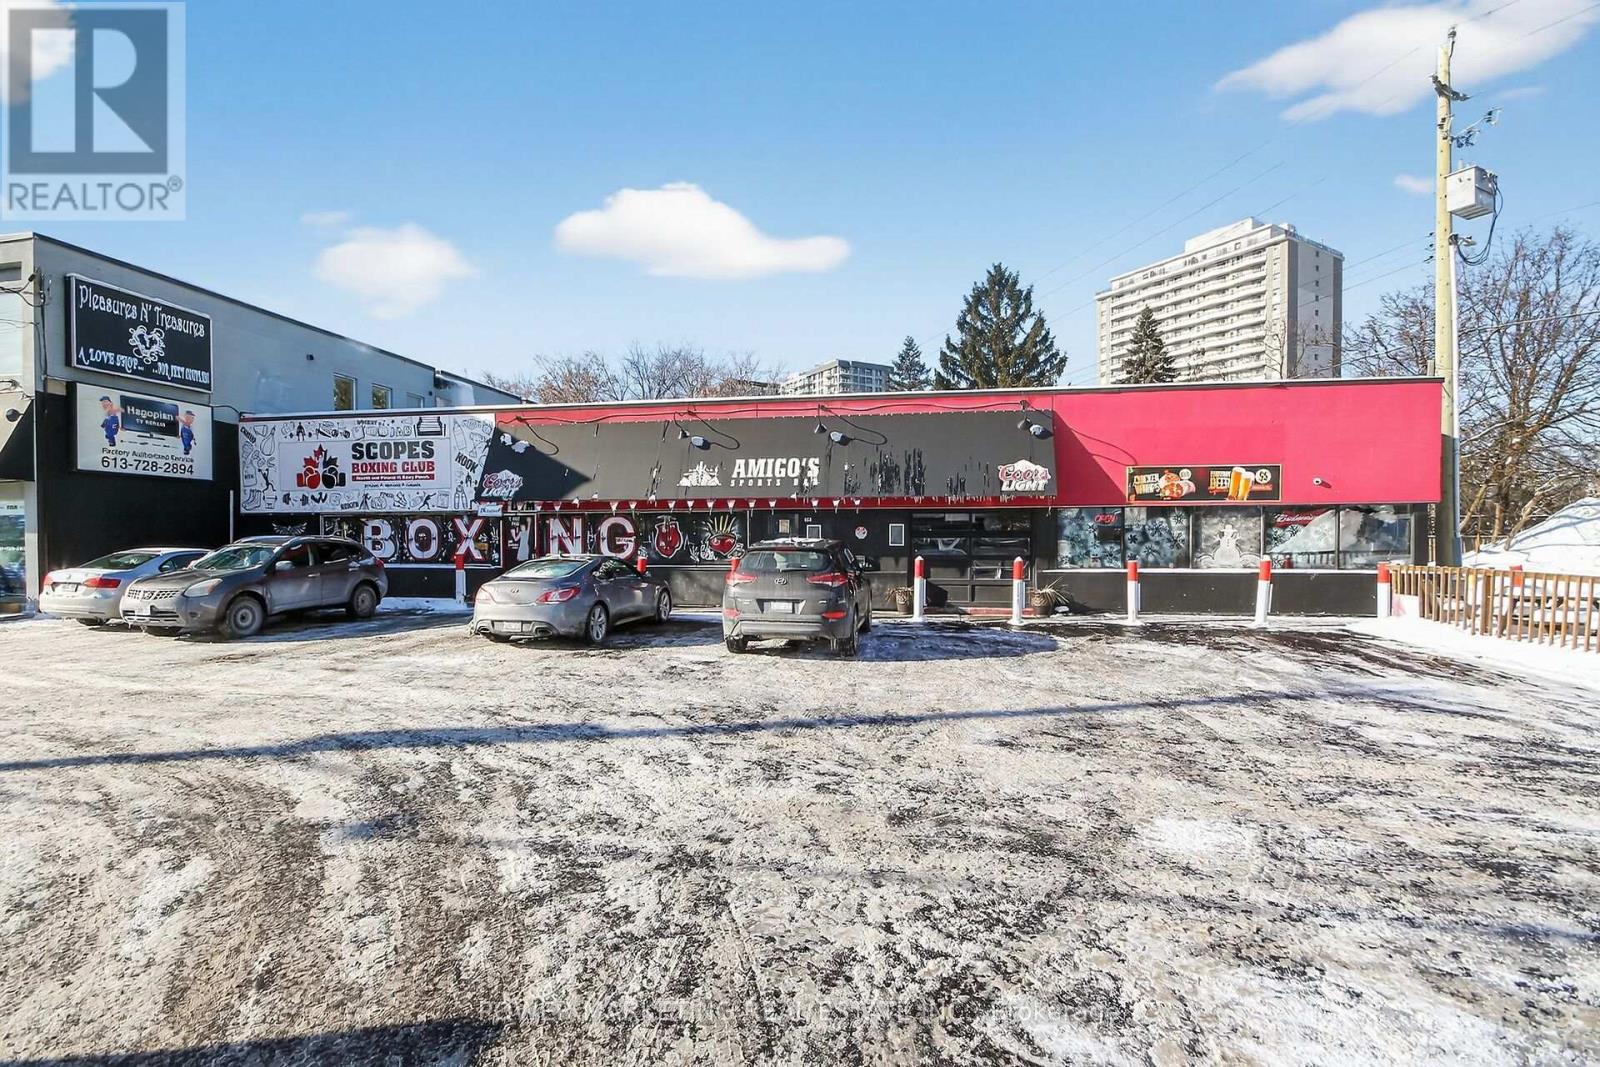
Exceptional opportunity to acquire a large, well-established (over 30 years!) bar and restaurant in a high-traffic, highly visible location on Merivale Road. This spacious venue features a full-service bar, ample dining and seating areas, and a versatile layout ideal for dine-in service, nightlife, private events, and live entertainment. Situated in a vibrant commercial corridor surrounded by retail, offices, and dense residential neighbourhoods, the location benefits from strong daily traffic and excellent exposure. This large space is approx. 4000 sqft $10600/month including HST! Well equipped with commercial kitchen facilities and bar infrastructure, offering tremendous potential for experienced operators or new concepts. Plenty of on-site and nearby parking with easy access to major routes and public transit. Several parties per months for different groups like Salsa Dance, Boxing groups and more! A rare chance to own a sizable hospitality business in one of Ottawa's busiest and most established commercial districts. All existing chattels and equipment included. (id:55625)
Ottawa, Ontario
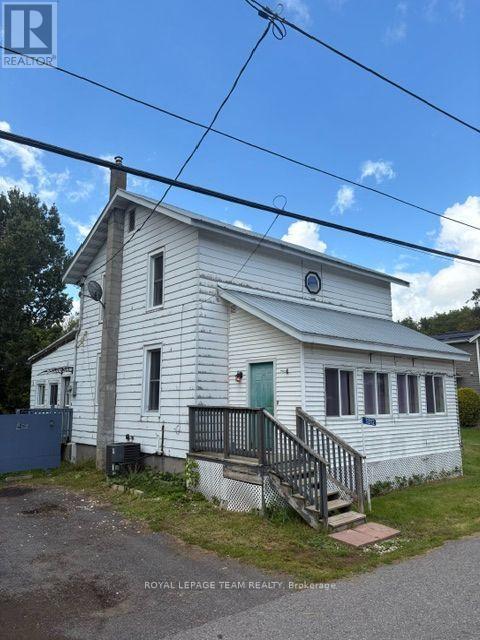
Set in the quiet village of Kenmore, this property presents a great opportunity for someone ready to take on a project and make it their own. With an easy commute to Ottawa and minutes from the Amazon building, the home offers a generous layout, spacious rooms and plenty of potential for a tradesperson, handyman or buyer with renovation experience. The main floor provides an abundance of living space, with a large mudroom, separate living and family rooms, formal dining area, bright kitchen, convenient laundry, partial bathroom and a welcoming sun-filled porch. Upstairs, there are 3 bedrooms with deep closets & an oversized linen/storage closet providing additional storage. The home has seen some important updates, including a furnace and central air conditioning replacement, and most of the windows are vinyl. The property itself offers a large, private yard backing onto the Castor River, providing a peaceful setting with no rear neighbours. This home does require some updating, making it best suited to a tradesperson, handyman or buyer looking for a renovation opportunity. With its generous floor plan, desirable village setting and private river-adjacent yard, there is plenty of room to put your skills and vision to work. 48 hours irrevocable on offers as per form 244. There may be the potential of severance, do your due diligence and bring your ideas! Time to Shine !!! (id:55625)
Ottawa, Ontario
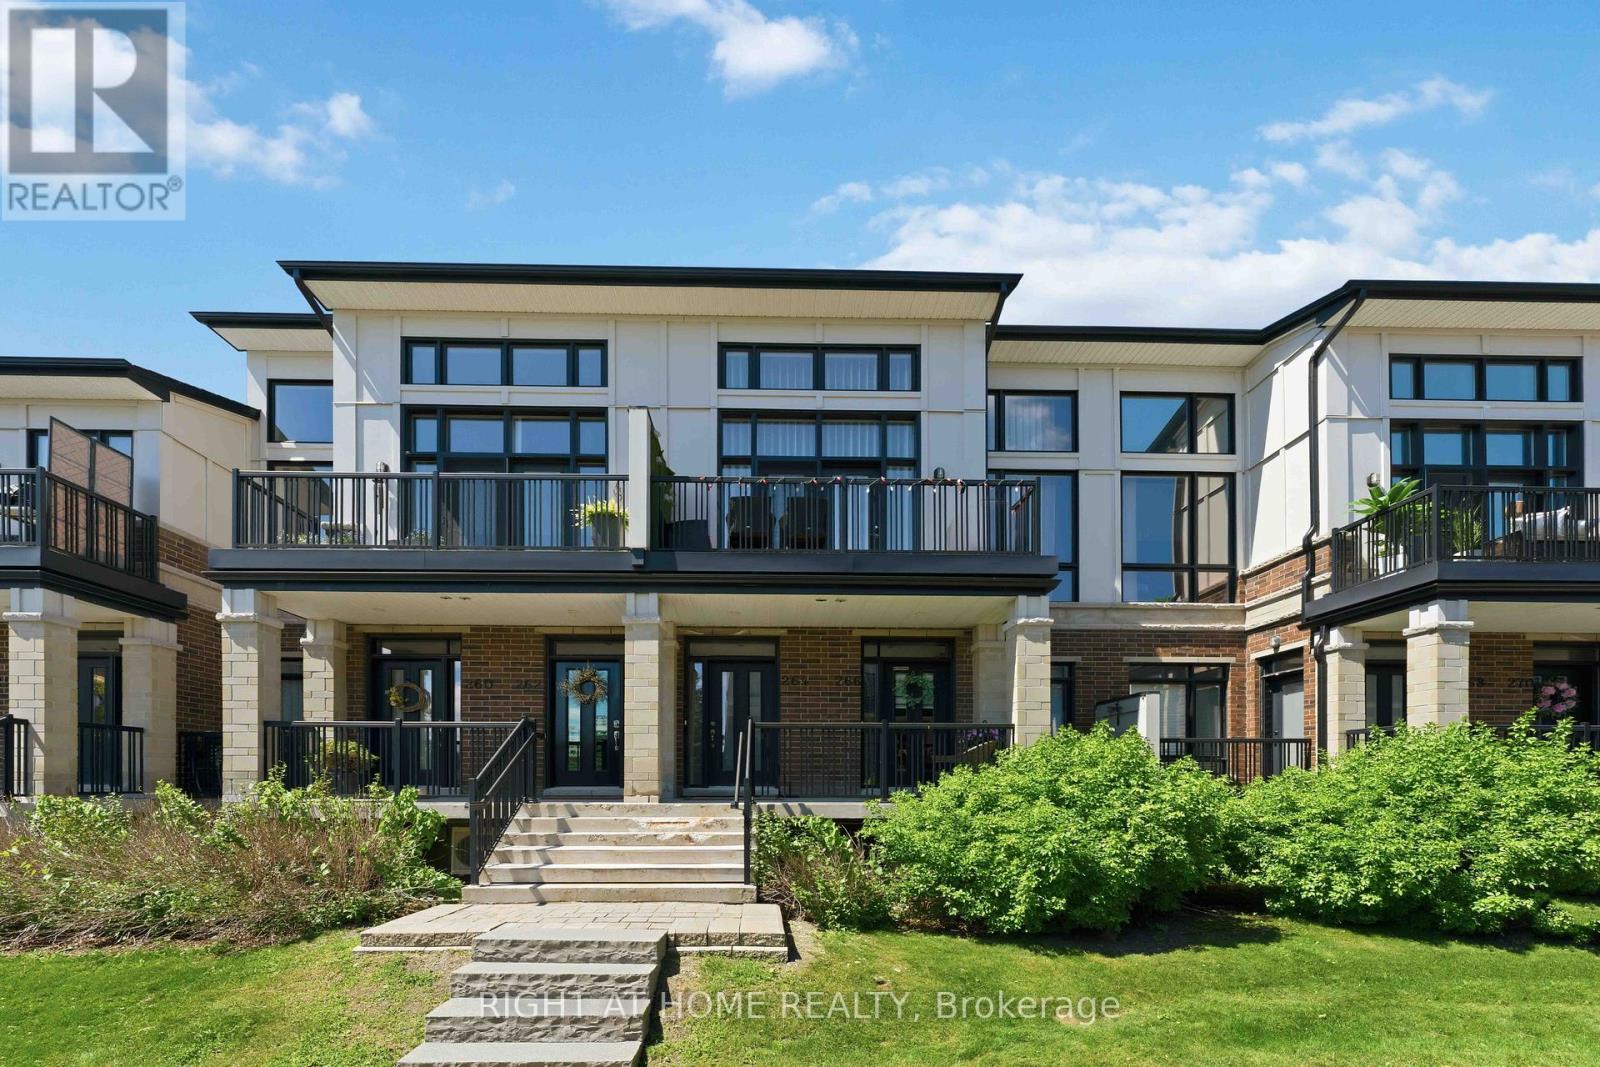
Welcome to this stunning 3-storey Urbandale Jazz "Modified Harmony" model offering luxury modern living. This beautifully upgraded home features 2 bedrooms, 2 full bathrooms, a versatile loft, and a single-car garage with inside entry. Sun-filled open-concept living and dining areas showcase rich hardwood flooring, soaring cathedral ceilings, expansive windows, and elegant designer lighting throughout. The chef-inspired kitchen is a true centerpiece, featuring shaker-style cabinetry, a striking herringbone backsplash, premium stainless steel appliances, quartz countertops, and a spectacular waterfall island perfect for entertaining. Custom window blinds throughout add both elegance and privacy. The main level offers a spacious bedroom with walk-in closet, full bathroom, and convenient laundry area. Upstairs, the luxurious primary retreat features a walk-in closet, private balcony, and spa-inspired 5-piece ensuite with double vanity, soaker tub, and separate shower. The bright loft overlooking the main living area provides flexible space for a family room, home office, or reading nook. Enjoy two private balconies ideal for morning coffee or relaxing evenings with sunset views. Ideally located near schools, parks, shopping, restaurants, transit, recreation facilities, and just steps from the scenic Rideau River. A great opportunity to own a beautiful home in one of Riverside South's most desirable communities. (id:55625)
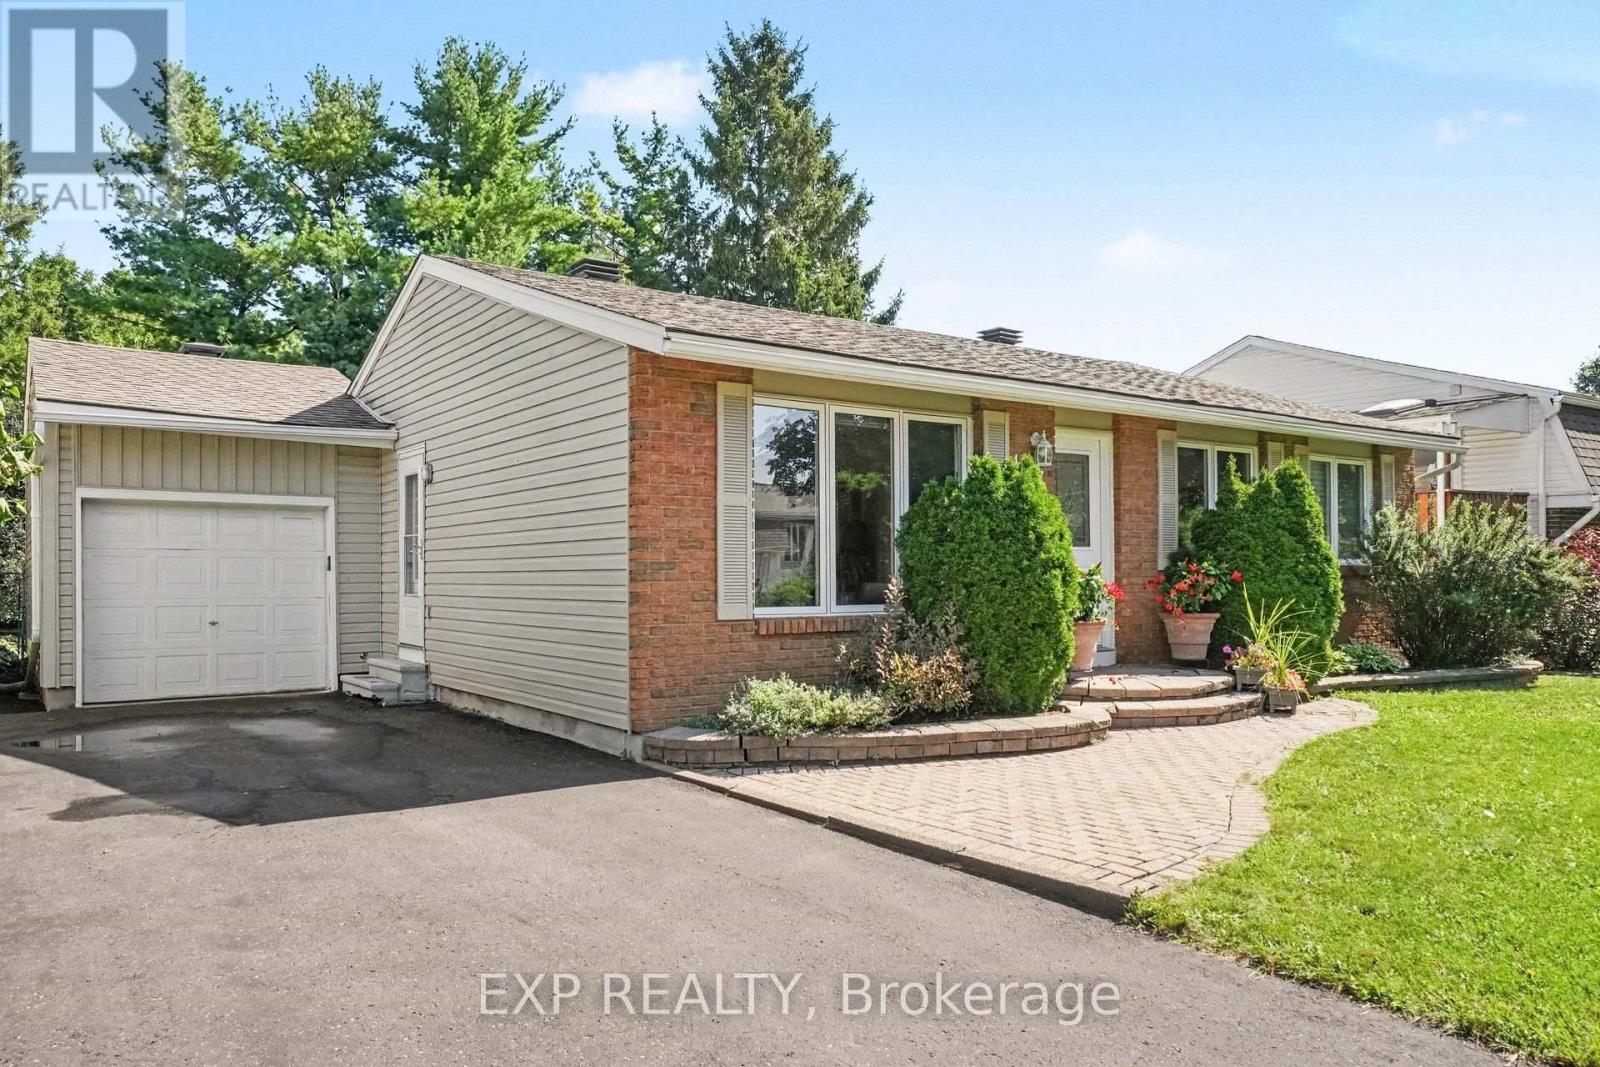
Ottawa, Ontario
WHAT A HOME! Lovingly maintained by the original owner, 1347 Metz Crescent is a stunning property located within walking distance to CSIS, CSEC, NRC, Montfort Hospital, La Cite Collegiale, Gloucester Center, 3 LRT Stations, St. Laurent Mall, Costco, Schools, Parks and Pathways...in short, its a great location. Main floor of this bungalow has parquet hardwood. a good sized living room, a seperate dining room (used to be a 3rd bedroom - can easily revert back), a huge kitchen with an eating area, ample cabinets and lots of natural light from the patio doors, 2 other big bedrooms and an updated main bathroom. Lower level is fully finished with a Family room, an office with french doors, 3rd (or 4th) bedroom with a 3 piece ensuite and plenty of storage in the laundry room. The private backyard is a nature lovers oasis and has been immaculately preserved over the years with landscaping, perrenials, an elevated deck, sitting areas, lush trees and shrubs and access to the garage. Sitting on a quiet side street in Carson Grove, this beautifull homE was built by Campeau in the early 1970's and has stood the test of time for over 50 years. DON'T WAIT TO SEE THIS ONE...IT WON'T LAST LONG! (id:55625)
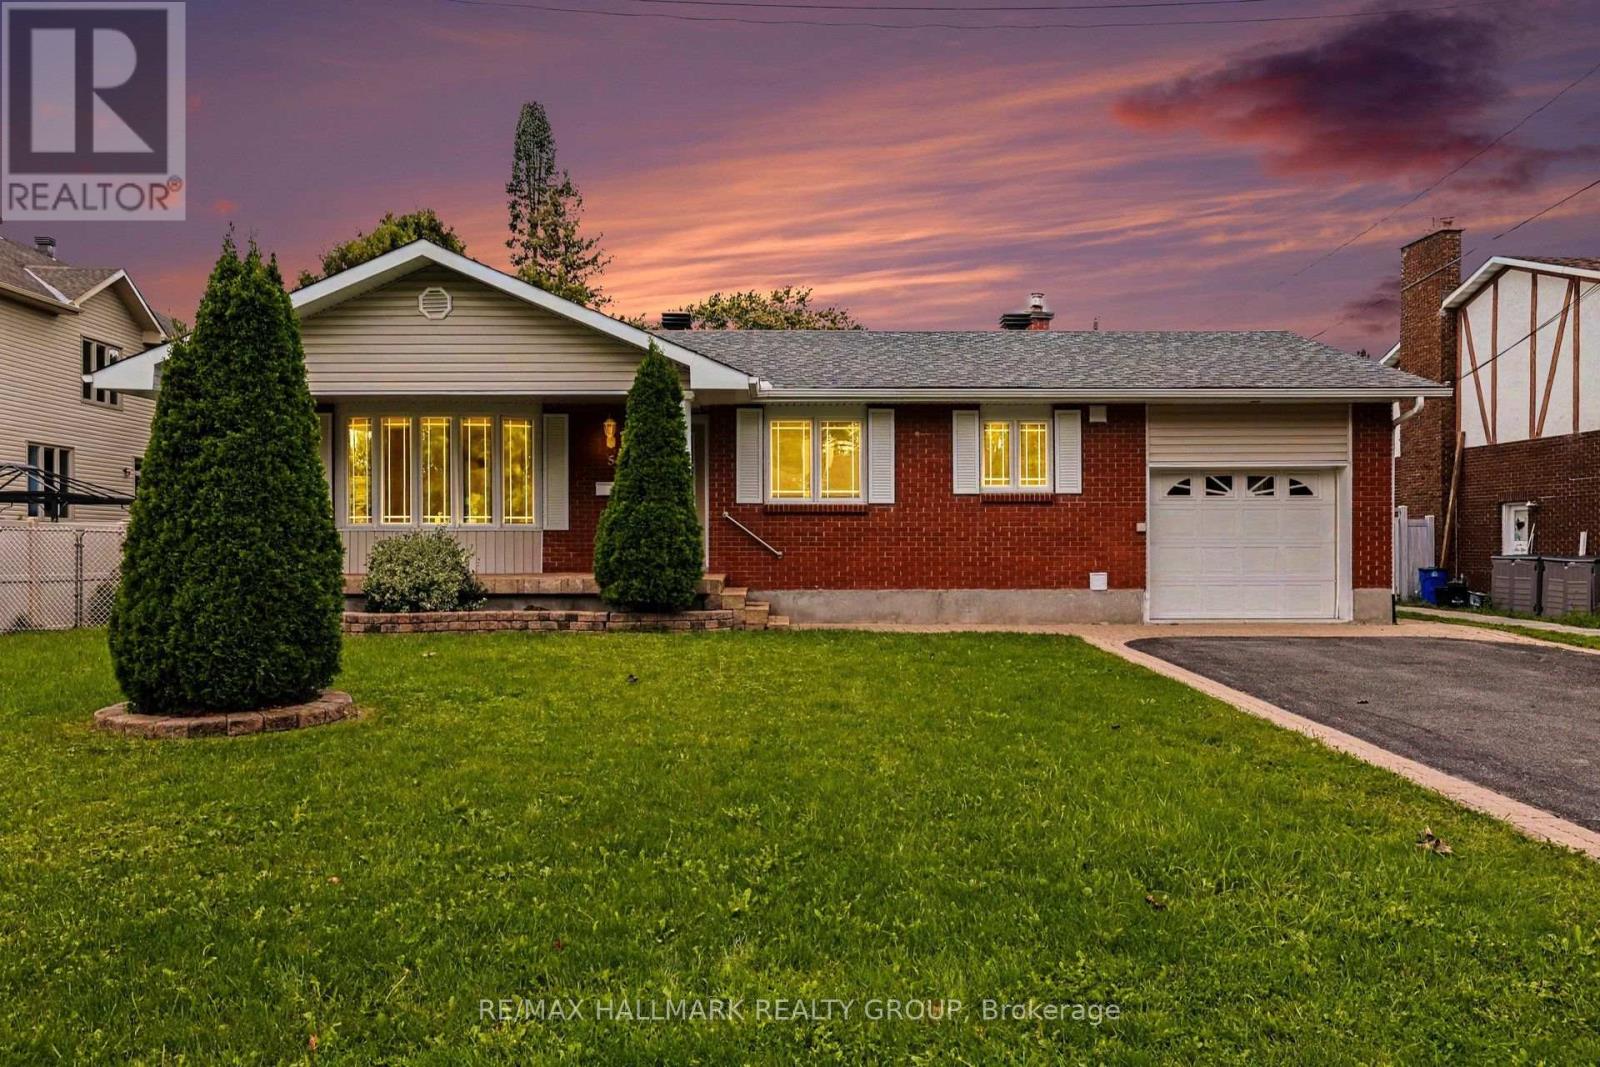
Ottawa, Ontario
Beautiful 3 bedroom, 3 bathroom bungalow on large lot with in-law suite. Perfect for those looking to downsize, investors or savvy first time buyers. Centrally located right between Carleton Heights and Fisher Glen, you are only 10-15mins into downtown Ottawa and close to many schools(Carleton and Algonquin), parks, recreation, shopping, restaurants, Mooney's Bay, Experimental Farm, Hospital and more! Main level features a spacious living area with large bay window, full bathroom, eat-in kitchen with granite counters, loads of storage space and all new stainless steel appliances, and 2 great sized bedrooms including a primary suite with walk-in closet and a 3 piece ensuite bath with walk-in shower. The lower level is a great in-law or nanny suite and can be easily converted into a separate apartment with a large living/dining space, bedroom, kitchen, 3 piece bathroom, and lots of storage. Sitting on an expansive lot that measures just shy of 72' x 130' doesn't just add some great future potential for development, but also allows you to have a massive back yard for the kids or grandkids to enjoy, two tier deck, garden area and storage shed. Schedule B to accompany all offers. 24 hours irrevocable on all offers. (id:55625)
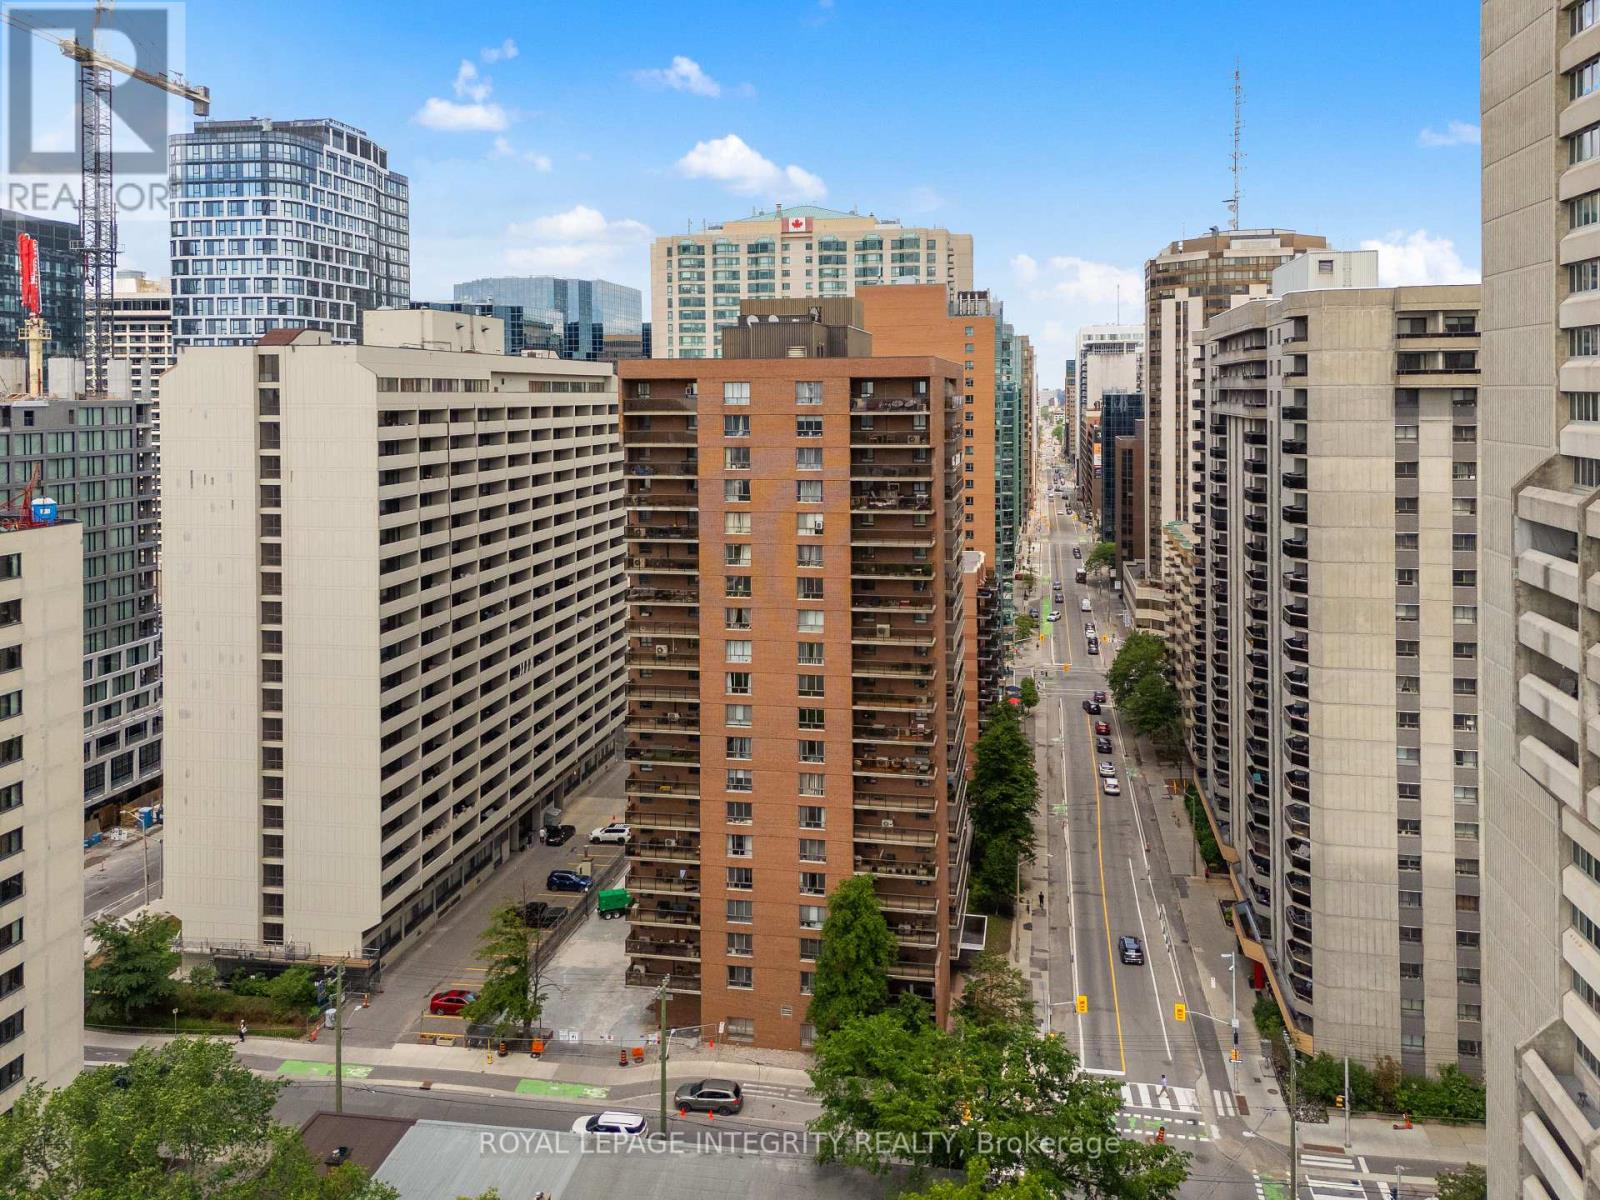
Ottawa, Ontario
Perched on the 20th floor in the heart of downtown Ottawa, this bright and spacious 2-bedroom condo offers spectacular east-facing city views, underground parking, and a thoughtfully updated interior ready for its next owner. Freshly painted throughout with all walls and ceilings professionally primed and painted, the unit also features new interior doors, updated electrical throughout, a new stove, and a new range hood. The carpet-free layout offers 866 sq. ft. of functional living space, including a generous open-concept living and dining area, two well-sized bedrooms, a full bathroom, ample storage, and a private balcony perfect for enjoying your morning coffee while taking in the skyline views. Located in a well-managed building at the corner of Laurier Avenue West and Bay Street, you'll enjoy unbeatable access to Parliament Hill, the LRT, LeBreton Flats, the Ottawa River pathways, restaurants, shopping, cafes, and all the conveniences of downtown living. Building amenities include a party/meeting room, shared laundry facilities, and visitor access. Condo fees include heat, water, building insurance, and underground parking, making ownership both convenient and affordable. Immediate possession available. An excellent opportunity for first-time buyers, professionals, downsizers, or investors seeking a well-located downtown property with recent updates and exceptional value. Book your private showing today! (id:55625)

Ottawa, Ontario
Bright spacious open concept main floor, 3 Bedroom, 2.5 Bath townhome on a quiet crescent, perfectly located off the 416, across from Costco, shopping and restaurants. Hardwood floors on main floor, kitchen with granite countertops, peninsula, walk-in pantry and floor to ceiling windows in eating area. Large Primary Bedroom with 2 closets leading to ensuite with tub and shower. Carpet on 2nd floor and basement family room, 2nd floor laundry, central vac and finished basement with fireplace. (id:55625)

Ottawa, Ontario
**OPEN HOUSE: Saturday, Aug 29 at 2-4PM**Welcome to 2183 Woodcrest Road, where timeless Alta Vista charm meets an impressive collection of modern upgrades. Set on a generous 90' x 85' lot beneath a canopy of mature trees, this beautifully updated brick bungalow offers approximately 1,270 sq. ft. above grade, a finished lower level, 3 bedrooms and 2 full bathrooms. Inside, refinished original hardwood floors and abundant natural light create a warm, inviting atmosphere. The spacious living and dining areas are ideal for both everyday living and entertaining, while the beautifully appointed kitchen features custom solid-wood cabinetry, stone counters, stainless steel appliances and excellent workspace. The main-floor primary bedroom offers comfortable single-level living.The finished lower level adds exceptional versatility, including a recreation space, bedroom and a beautifully renovated 4pc bathroom showcasing luxurious finishes, a glass shower, freestanding soaker tub and elegant brass accents. Extensive improvements completed in 2025 include triple-pane windows, a new A/C unit, upgraded insulation, heated engineered hardwood flooring in the lower-level bedroom and more. Outside, enjoy a private, tree-lined backyard with composite deck, hot tub and plenty of room to relax or entertain. An attached garage (plans available for a brand new two-car + 850sqft master ensuite and office on top) plus ample driveway parking complete the package. Located in sought-after Alta Vista/Faircrest Heights, this is a thoughtfully updated home that blends character, comfort and style in one exceptional setting. Book your private tour today! (id:55625)
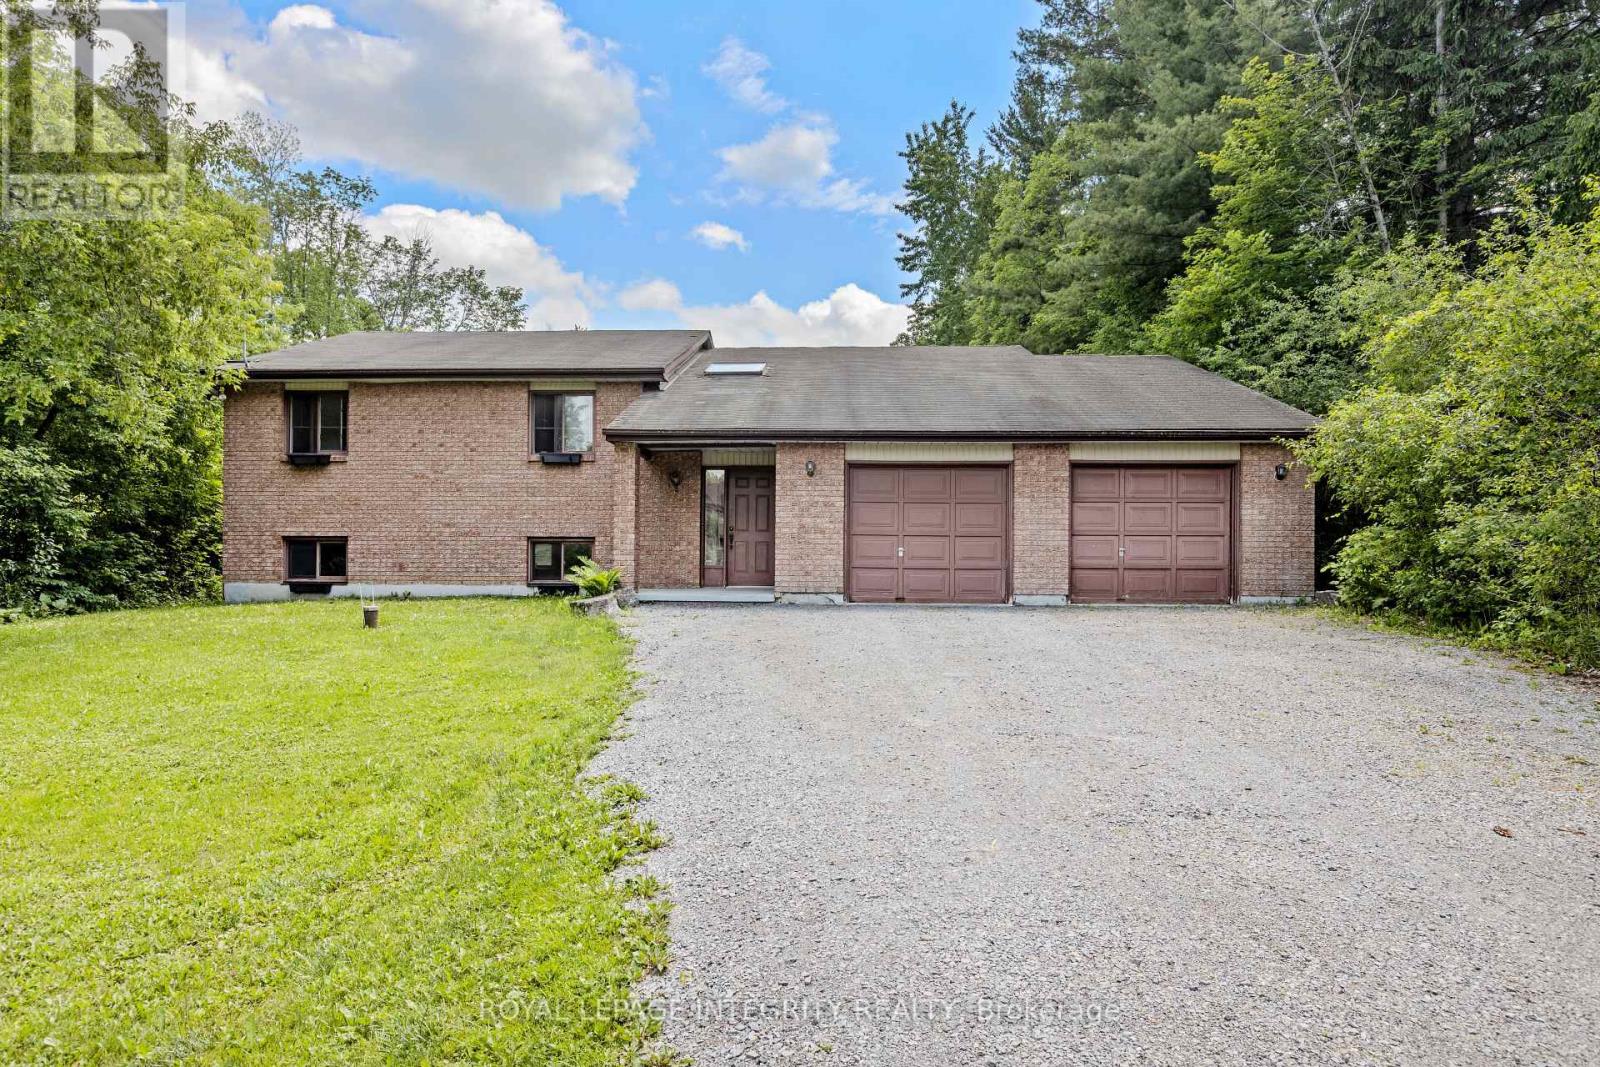
Ottawa, Ontario
Opportunity awaits on this expansive property just minutes from Manotick. Set on just under 2 acres, this raised bungalow offers incredible potential for investors, renovators, contractors, or buyers seeking a rural property with room to grow. The home features approximately 1,844 sq. ft. above grade with 3 bedrooms, 2 full bathrooms, a spacious living room with wood-burning fireplace, separate dining area, and an eat-in kitchen. The full basement offers additional space and future possibilities for customization. Situated on a generous 125 ft x 629 ft lot, the property provides privacy, ample parking, and the flexibility that comes with country living while remaining conveniently located near Manotick, Kars, and Ottawa's south end amenities. While the home has been lovingly maintained, it presents an excellent opportunity for modernization and value enhancement. Whether you're an investor looking for your next project, a contractor searching for a property with upside potential, or a family seeking space, privacy, and land to make your own, this property offers a rare opportunity in a desirable rural location. Attached double garage, private well, septic system, and flexible possession available. Property being sold in as-is condition. Book your private showing today! (id:55625)
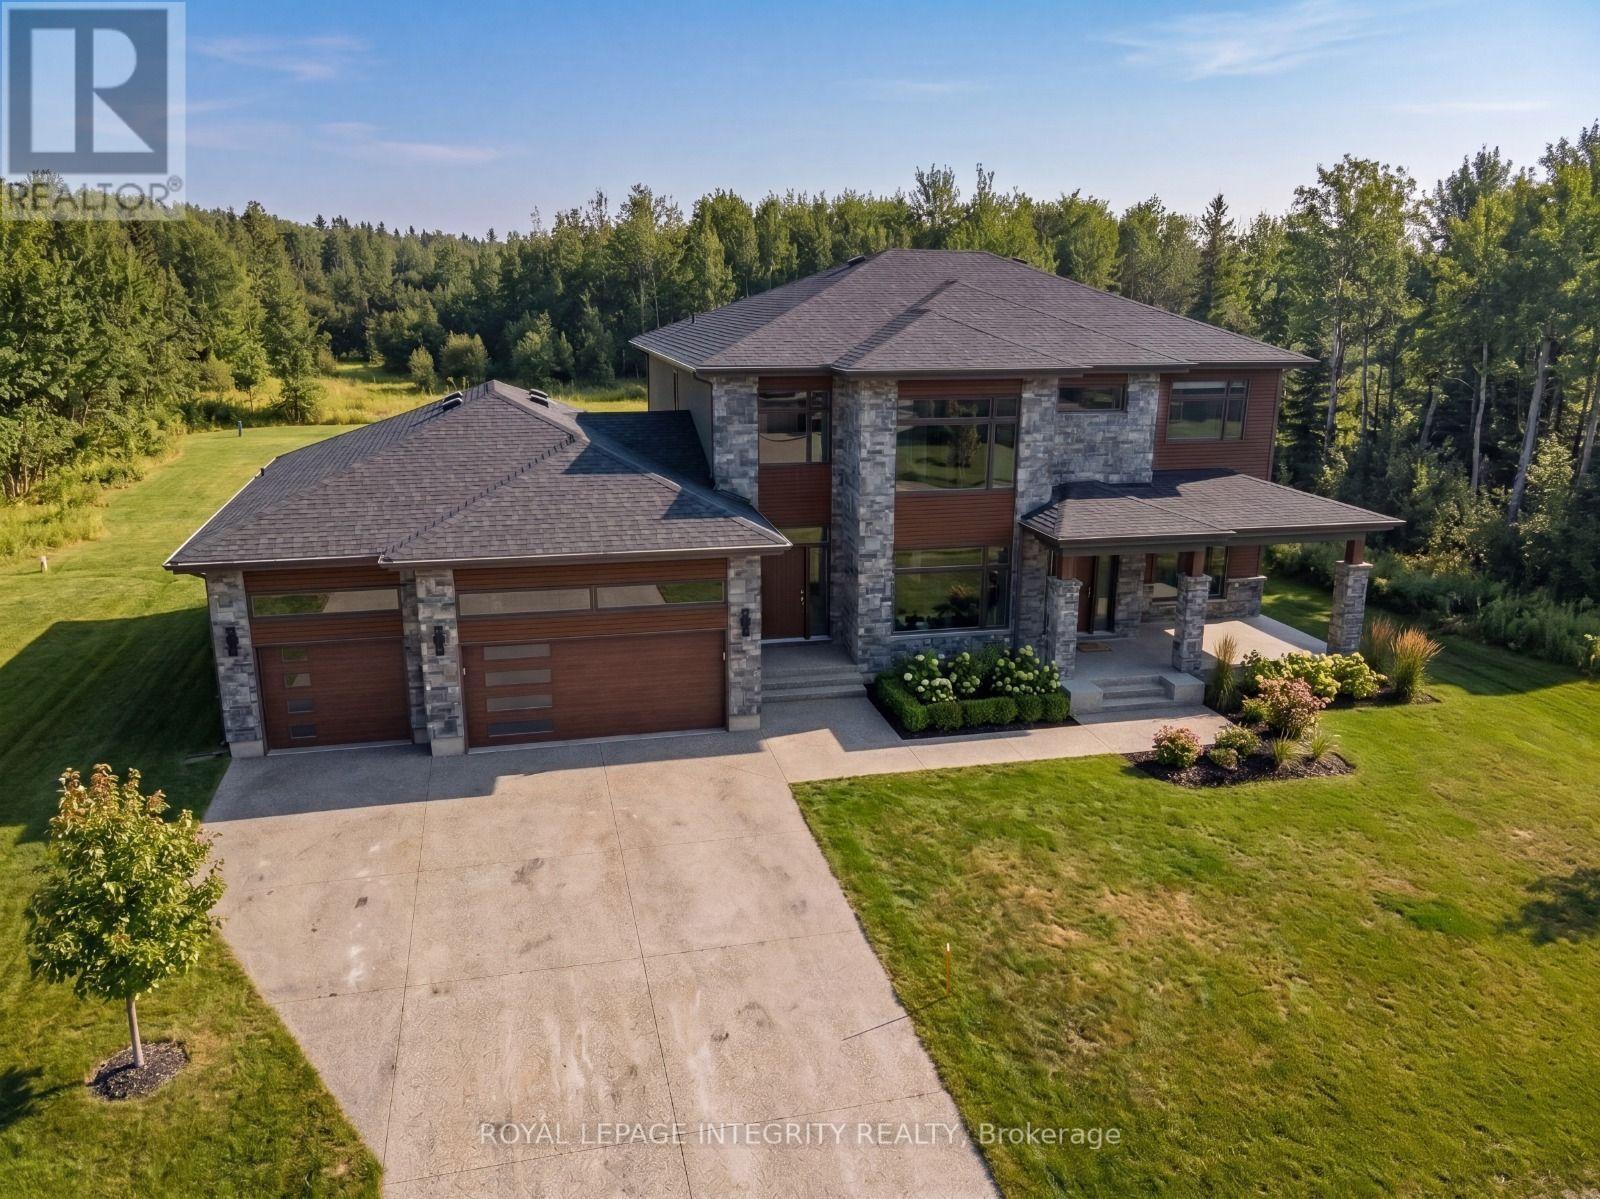
Ottawa, Ontario
Build your dream home on one of Riverside South's premier estate lots. This exceptional vacant lot measures approximately 153.37 ft x 238.92 ft (approximately 0.84 acres) and offers a highly desirable north-south orientation, providing excellent natural light throughout the day. Backing directly onto city-owned conservation land with no rear neighbours, this rare property offers an outstanding level of privacy and a peaceful natural setting. Situated within an established enclave of custom homes and long-term homeowners, the property features municipal road frontage and is considered serviceable, offering greater certainty than many undeveloped rural properties. The generous dimensions provide exceptional flexibility to design and build a luxury custom residence tailored to your lifestyle. Located in one of Ottawa's fastest-growing communities, the property is minutes from the Limebank O-Train Station, the future Riverside South Community Centre, Library and District Park, the proposed Southeast Ottawa Recreation Complex, Armstrong Plaza, The Square Town Centre, Hard Rock Hotel & Casino Ottawa, Falcon Ridge Golf Club, and excellent public and Catholic schools, offering outstanding convenience today and strong long-term growth potential. Professional custom home plans and architectural renderings are available upon request, providing an excellent starting point for bringing your vision to life. Buyers are advised to independently verify zoning, servicing availability, development potential, and building requirements. Premium estate lots of this size, privacy, and location are increasingly rare. Don't miss this exceptional opportunity to build in one of Ottawa's most sought-after and fastest-growing communities. Book your private showing today. (id:55625)
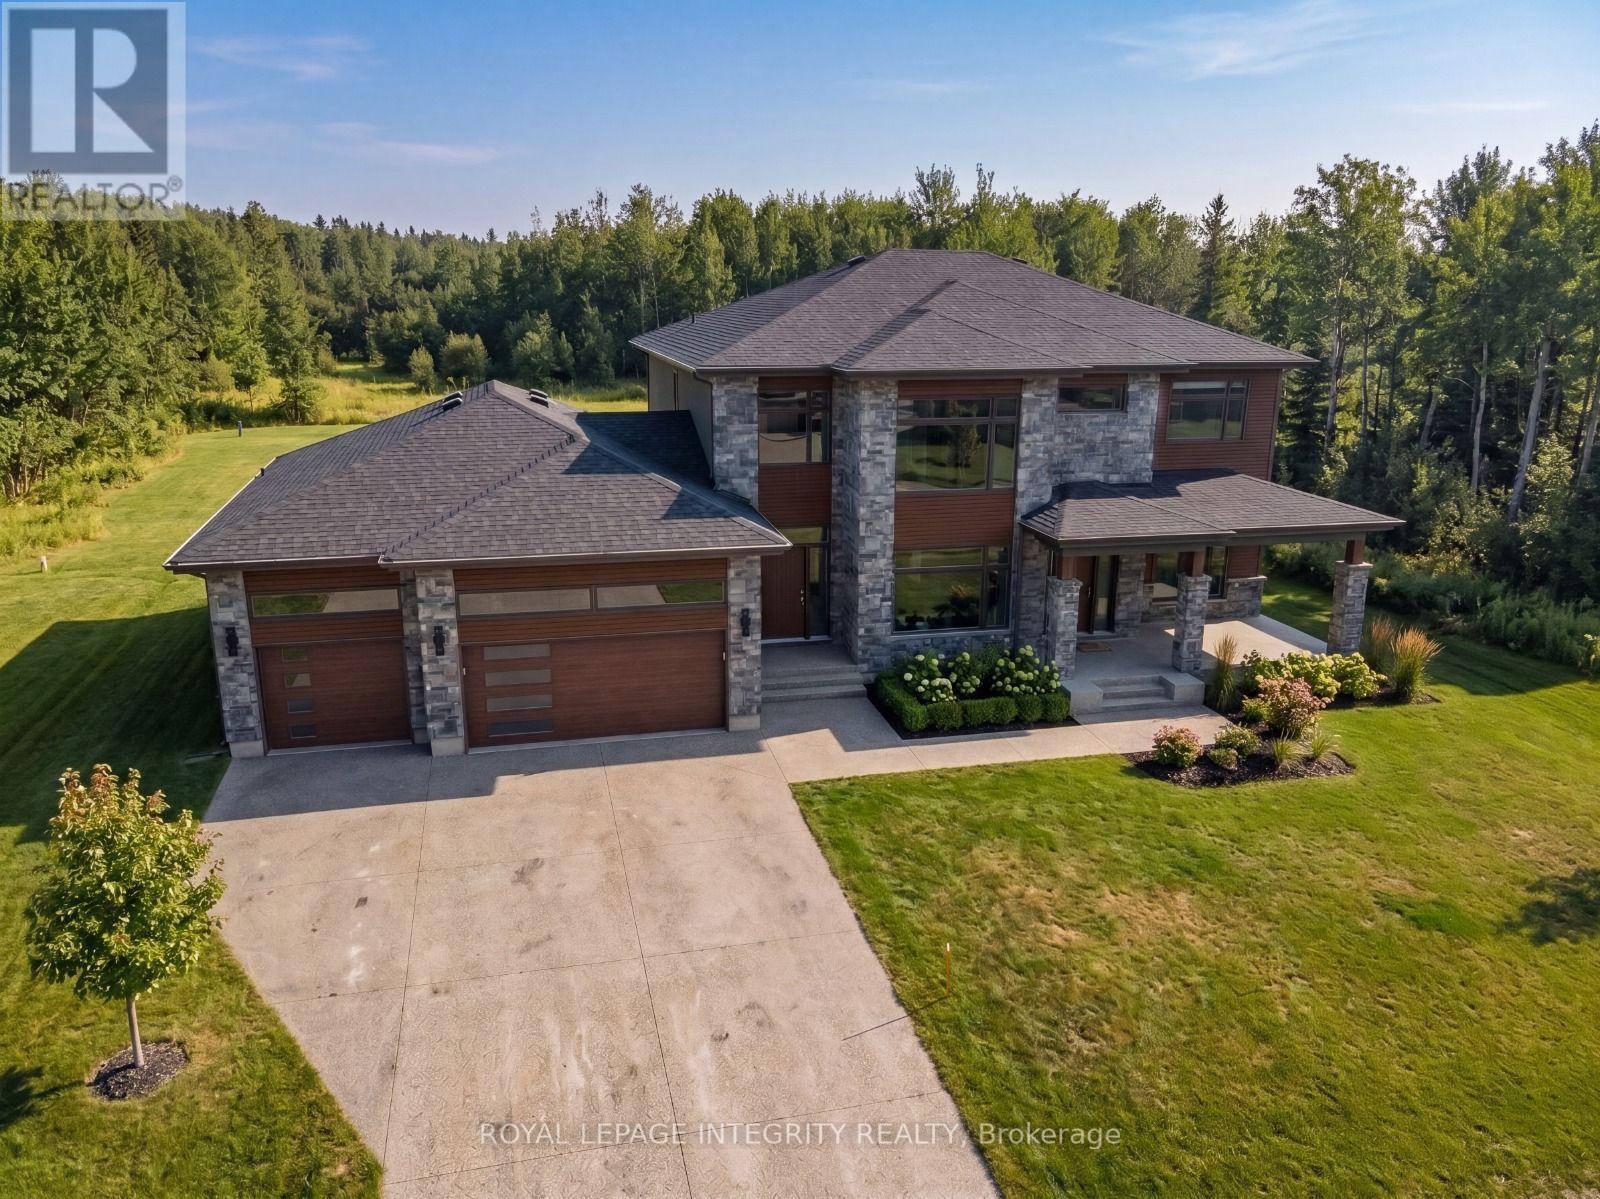
Ottawa, Ontario
Build your dream home on one of Riverside South's premier estate lots. This exceptional vacant lot measures approximately 153.37 ft x 238.92 ft (approximately 0.84 acres) and offers a highly desirable north-south orientation, providing excellent natural light throughout the day. Backing directly onto city-owned conservation land with no rear neighbours, this rare property offers an outstanding level of privacy and a peaceful natural setting. Situated within an established enclave of custom homes and long-term homeowners, the property features municipal road frontage and is considered serviceable, offering greater certainty than many undeveloped rural properties. The generous dimensions provide exceptional flexibility to design and build a luxury custom residence tailored to your lifestyle. Located in one of Ottawa's fastest-growing communities, the property is minutes from the Limebank O-Train Station, the future Riverside South Community Centre, Library and District Park, the proposed Southeast Ottawa Recreation Complex, Armstrong Plaza, The Square Town Centre, Hard Rock Hotel & Casino Ottawa, Falcon Ridge Golf Club, and excellent public and Catholic schools, offering outstanding convenience today and strong long-term growth potential. Professional custom home plans and architectural renderings are available upon request, providing an excellent starting point for bringing your vision to life. Buyers are advised to independently verify zoning, servicing availability, development potential, and building requirements. Premium estate lots of this size, privacy, and location are increasingly rare. Don't miss this exceptional opportunity to build in one of Ottawa's most sought-after and fastest-growing communities. Book your private showing today. (id:55625)
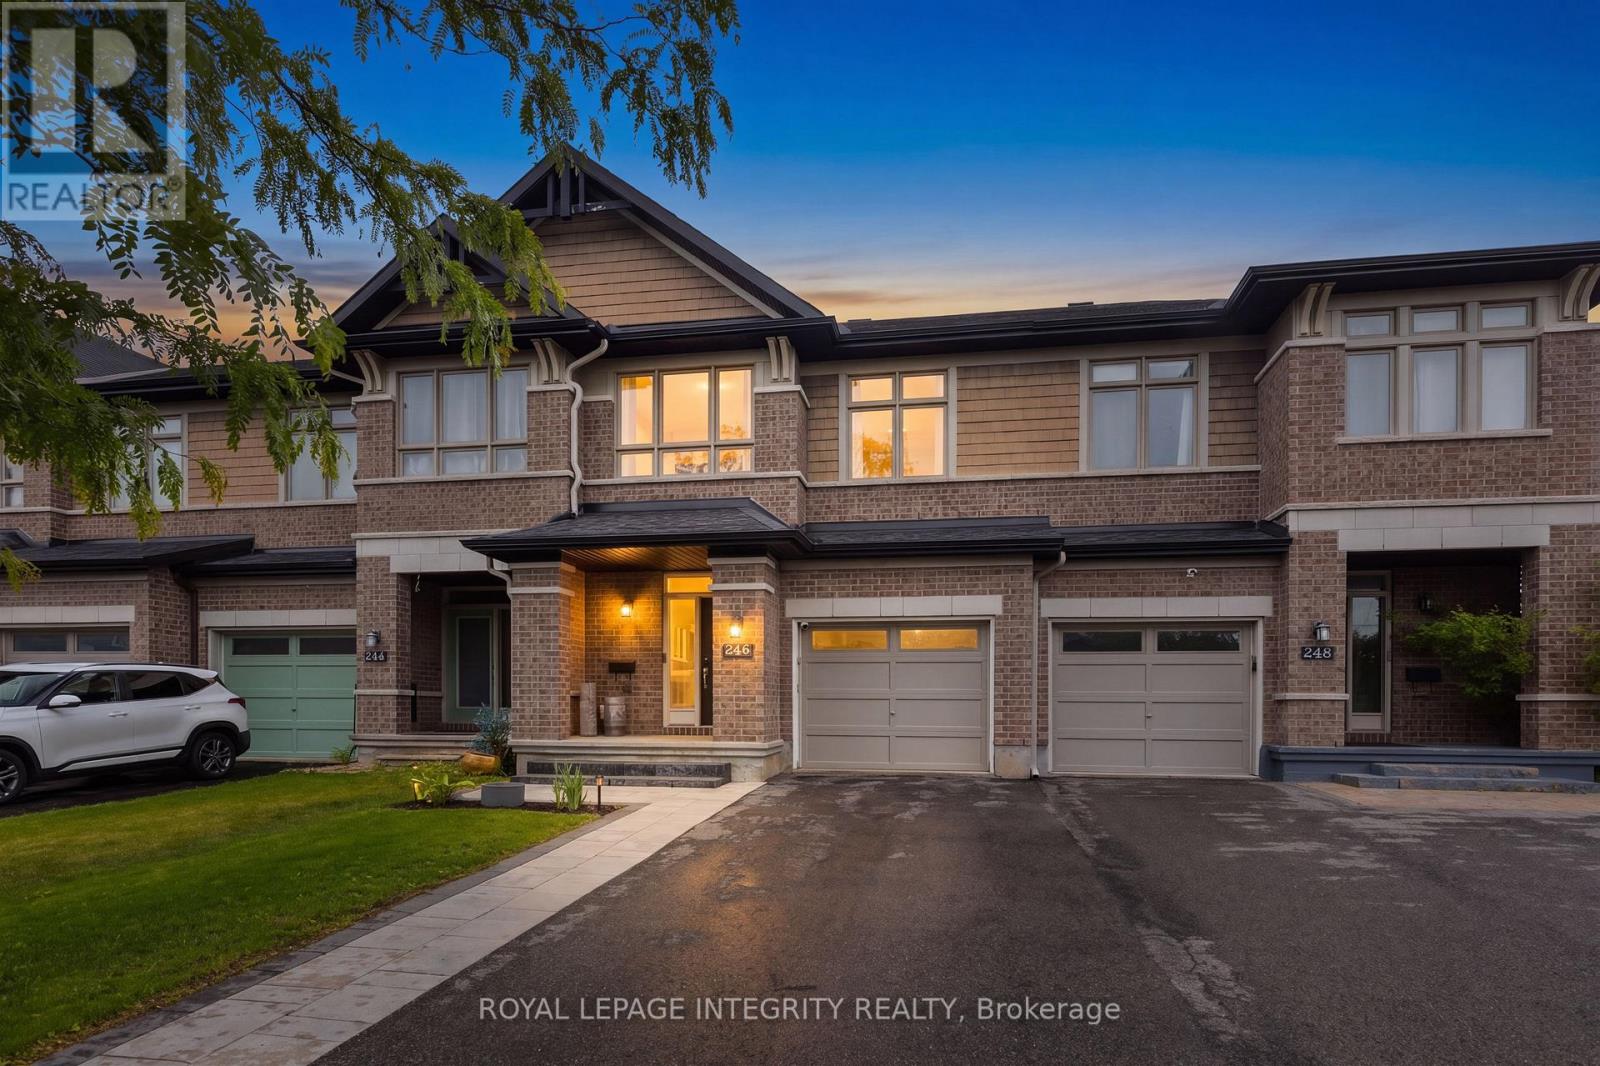
Ottawa, Ontario
Beautifully updated, renovated throughout and move-in ready, this stylish family home is located in the heart of Riverside South, one of Ottawa's most desirable master-planned communities. Featuring attractive curb appeal with a covered front porch, cedar shake accents, stone detailing, and an attached garage, this home offers the perfect blend of comfort, style, and convenience. Step inside to discover numerous aesthetic upgrades throughout, including a recently renovated kitchen featuring granite countertops, quality cabinetry, a large center island, pot lights, walk-in pantry and a gas stove. The open-concept main floor is ideal for entertaining and everyday family living, with luxury vinyl flooring, designer feature walls, and bright, inviting living spaces. The elegant curved staircase leads to a spacious primary suite complete with a walk-in closet and private ensuite. Two additional bedrooms, a full bathroom, and convenient second-floor laundry provide exceptional functionality for growing families. The finished lower level offers a warm and inviting recreation room with upgraded flooring, pot lights, and a cozy gas fireplace. Outside, enjoy a fully fenced backyard with a large deck, pergola, and BBQ area with gas hookup, perfect for summer entertaining. An oversized driveway provides ample parking. Enjoy an unbeatable location within walking distance to Riverside South Secondary School, parks, trails, and everyday amenities. Just minutes from Riverside South Plaza, Armstrong Plaza, waterfront parks, restaurants, shopping, and the Trillium Line LRT, offering convenient access to downtown, Carleton University, the airport, and beyond. Look forward to the completion of the nearby Southeast Recreation Complex, which will feature pools, ice rinks, sports courts, playgrounds, splashpads and more! This is a beautifully updated home in a thriving family-friendly community. Book your private showing today! (id:55625)
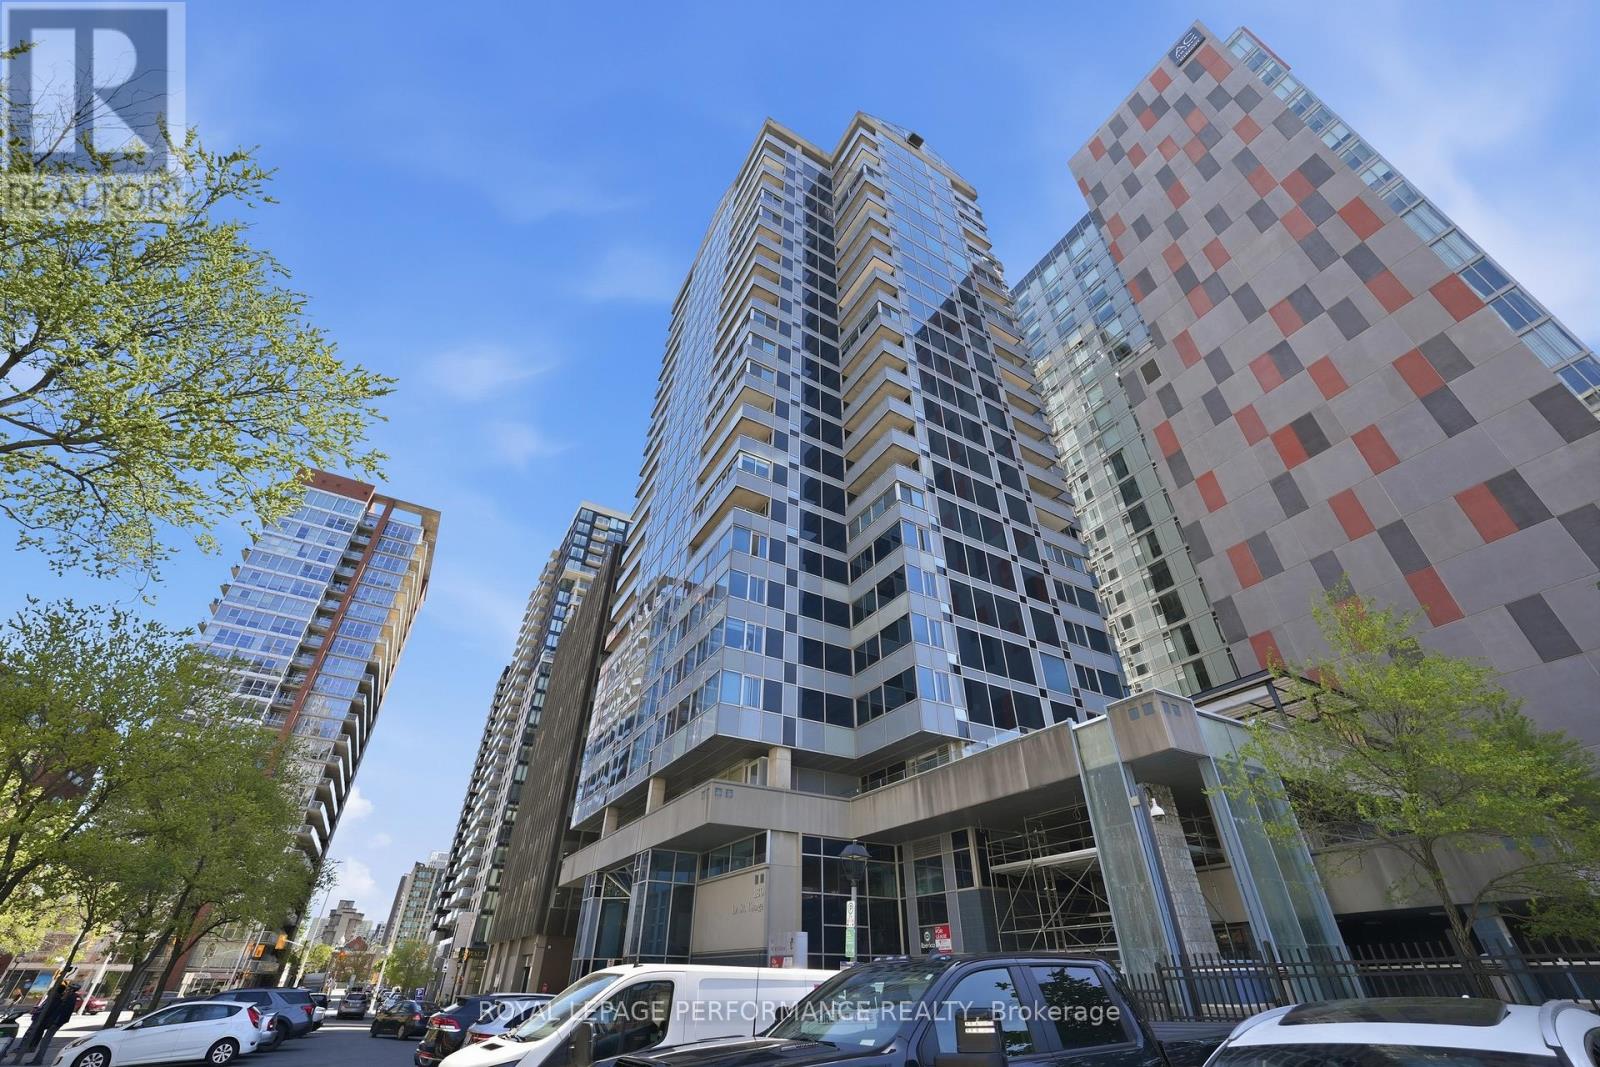
Ottawa, Ontario
Welcome to The St. George, a prestigious address in the heart of the ByWard Market. This beautifully updated and bright executive condo offers nearly 1,500 sq. ft (including enclosed 110 sq ft balcony) of refined living space designed for an upscale urban lifestyle. Unbeatable view on parliament and the market, and within walking distance to the Rideau Canal, University of Ottawa, Rideau Centre, restaurants, cafés, and the vibrant ByWard Market. Thoughtfully redesigned (originally a 2-bedroom, now transformed into an expansive 1-bedroom suite) with an elegant open-concept layout, the condo features a spacious living / dining area, a family room off the gourmet kitchen which features granite countertops and breakfast bar, plus an enclosed balcony with heated floors, ideal as a den, office, or second bedroom. It offers a large bedroom suite with walk-through closet and ensuite with custom shower, a secondary custom walk-in closet/pantry , and a main bathroom with tub/shower combo. Custom automated blinds, compatible with home automation devices. Includes heated premium underground parking (#108) on B2 (top floor for residents), side by side storage lockers on 3rd floor (#1601) and bike storage lockers. Benefit from Central A/C in the condo fee and the mid day sun to heat your unit in the winter! Enjoy resort-style amenities including an indoor heated pool with saunas, fitness centre, beautifully appointed terrace with BBQs, guest suite, and 24-hour security. An exceptional opportunity for professionals, downsizers, or anyone seeking luxury living in the heart of Ottawa. (id:55625)

Ottawa, Ontario
Welcome to the iconic Legendary Warehouse Lofts! This stunning 2-bedroom, 2-bathroom corner suite offers a truly unique condo living experience, highlighted by soaring 12 ft ceilings-an exceptionally rare feature that immediately sets this home apart. With 1,012 sq. ft. of thoughtfully designed open-concept living and an impressive 195 sq. ft. private ground-floor terrace, this exceptional space is perfect for entertaining, outdoor dining, or simply relaxing.Blending modern sophistication with timeless industrial character, this exceptional home features exposed red brick accent walls, soaring ceilings, expansive windows that flood the space with natural light, quartz countertops, in-unit laundry, upgraded stainless steel appliances, and stylish contemporary finishes throughout. The desirable split-bedroom layout with large windows offers privacy and functionality, making it an excellent choice for professionals, small families, downsizers, or investors.This unit includes one underground parking space and a storage locker for added convenience.Residents enjoy outstanding building amenities, including a fully equipped fitness centre, resident lounge, pet spa, ski storage, and bicycle storage.Ideally situated just off Walkley Road, behind the Residence Inn by Marriott, this prime location offers exceptional convenience with the Walkley LRT Station just steps away and quick access to the Airport Parkway, Highway 417, Bank Street, Carleton University, the University of Ottawa, Ottawa International Airport, shopping, restaurants, parks, and downtown Ottawa.Condo fees include building insurance, water and sewer, property management, landscape maintenance, caretaker services, recreation facilities, and storage.A perfect blend of character, style, comfort, convenience, and location-this is urban condo living at its finest. (id:55625)
Ottawa, Ontario
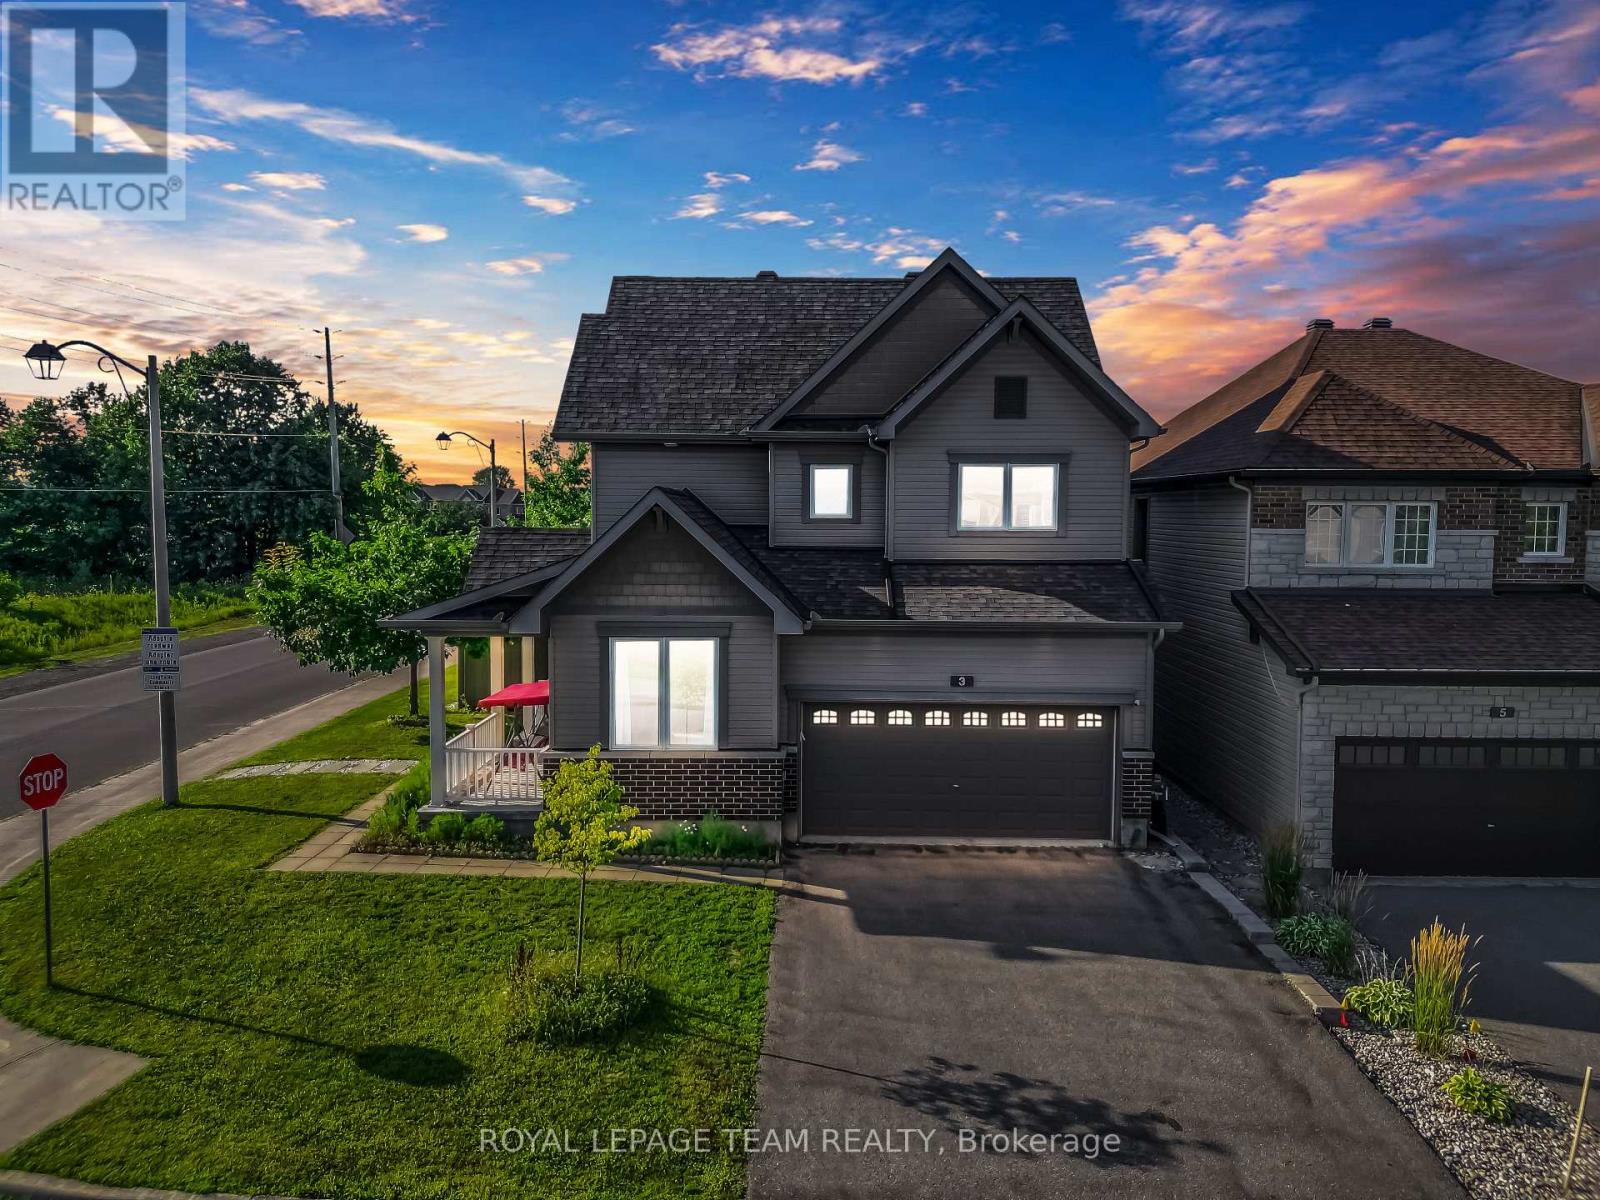
PRIME LOCATION! Nestled on a premium oversized corner lot in the heart of Barrhaven, this elegant double-car garage detached home offers exceptional space, style, and convenience. A charming covered front porch welcomes you into a spacious foyer, where you are immediately greeted by a cozy den-ideal for a home office or reading room-and a convenient 2-piece powder room. From there, the home unfolds seamlessly into the elegant formal dining room, flowing effortlessly into the inviting great room featuring a cozy gas fireplace. The grand kitchen is beautifully appointed with stainless steel appliances, floor-to-ceiling cherry wood-style cabinetry, abundant storage, and a generous eating area, creating the perfect space for both everyday living and entertaining. The second level showcases a luxurious primary retreat complete with a walk-in closet and a spa-inspired 5-piece ensuite. Three additional generously sized bedrooms, including two with walk-in closets, a full family bathroom, and a convenient second-floor laundry room complete the upper level. Step outside to enjoy the fully fenced PVC backyard, offering a private setting for outdoor entertaining and family gatherings. Ideally located just minutes from excellent schools, parks, recreation facilities, shopping, grocery stores, restaurants, and public transit, this exceptional home perfectly blends timeless elegance, comfort, and an unbeatable Barrhaven location. Some photos have been virtually staged. (id:55625)
Ottawa, Ontario
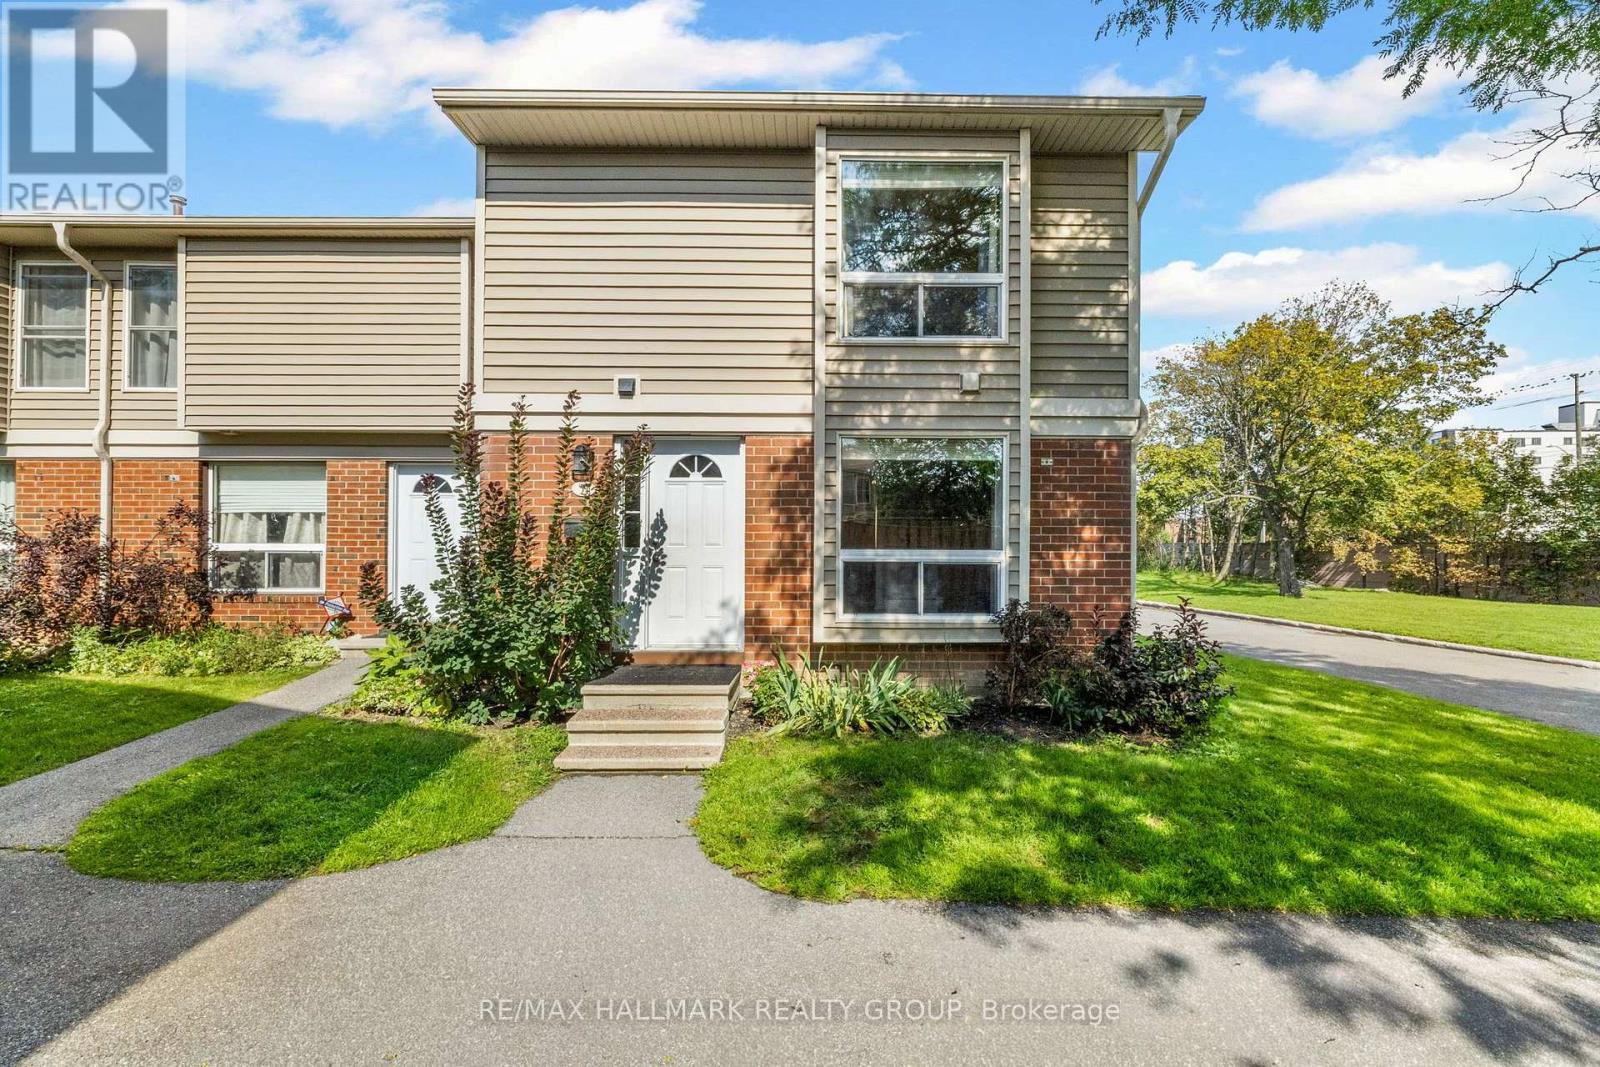
Located in a private end-unit setting in South Keys, this well-kept 3-bedroom, 1.5-bath end-unit offers a little more privacy, a bright interior, and a layout that makes everyday living easy. Step inside and the generous foyer immediately makes everyday life easier, with built-in cabinetry plus a powder room conveniently nearby. The kitchen is practical and welcoming, with plenty of cabinetry, good storage, and an eat-in area overlooking the backyard, an inviting spot for morning coffee with natural light throughout the day. From here, the open dining and living areas flow together comfortably. A built-in dry bar adds character and useful storage, while sliding patio doors draw you straight outside to the interlock backyard patio. Set up a lounge area, dining table or BBQ and turn it into your own private outdoor escape. Upstairs, the bright primary bedroom features a wall-to-wall closet with excellent storage. The main bathroom features a double-sink vanity, crisp white cabinetry, generous counter space and excellent storage. Two additional bedrooms each have their own closet and can easily adapt as kids' rooms, guest space or a home office. Downstairs, the basement gives you even more room to make the home your own, movie nights, workouts, a playroom, workspace or a mix of everything. With an owned furnace and A/C, its own parking space and plenty of visitor parking, this is an appealing opportunity for first-time buyers, professionals or young families. Close to schools, parks, community centres, shopping, restaurants and everyday conveniences. (id:55625)
Ottawa, Ontario
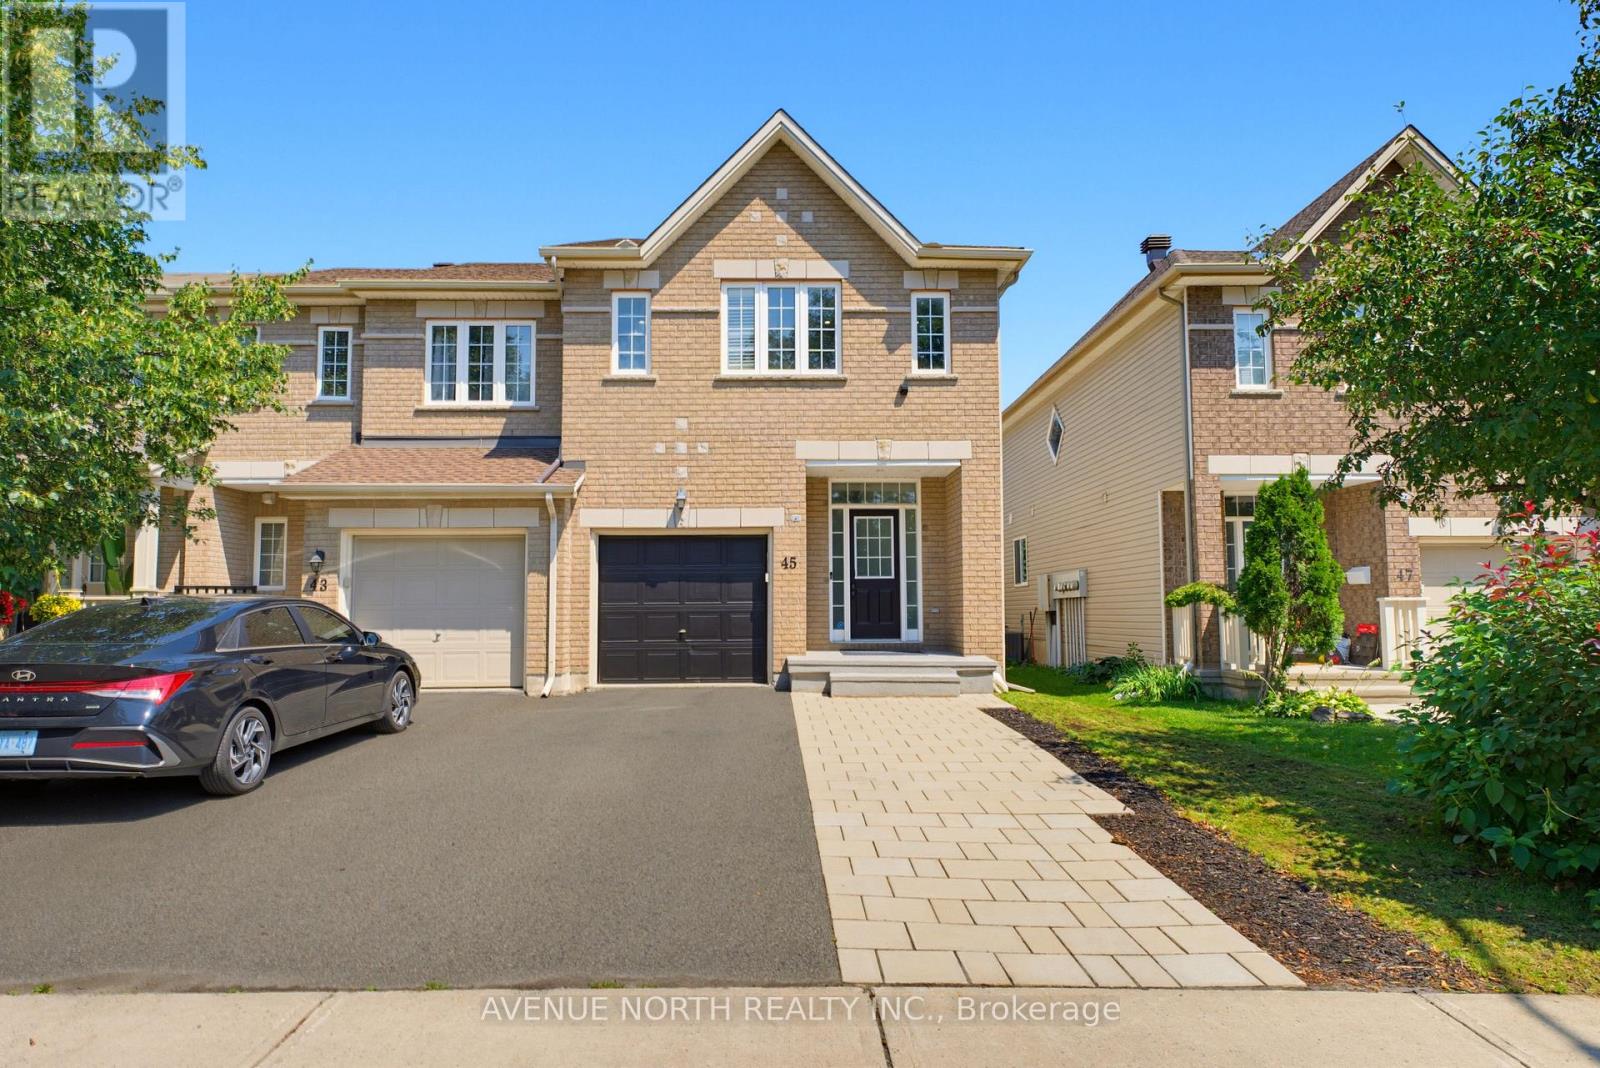
Welcome to 45 Saddlesmith Circle, a beautifully maintained 3-bedroom, 4-bathroom home offering the perfect combination of comfort, style, and functionality in a desirable family-friendly Ottawa neighbourhood. Thoughtfully designed with a bright and spacious layout, this move-in ready home is ideal for growing families and those who love to entertain.The main floor features an inviting open-concept design with generous living and dining areas filled with natural light, seamlessly connecting to a well-appointed kitchen that serves as the heart of the home. Upstairs, you'll find three spacious bedrooms, including a comfortable primary retreat with ample closet space and a private ensuite, along with well-designed secondary bedrooms and additional bathrooms to accommodate the entire family.The fully finished basement provides exceptional additional living space, complete with a full bathroom, making it perfect for a recreation room, home office, gym, or guest suite.Significant recent updates include a new roof (2024) and new interlock driveway and walkway (2024), adding both curb appeal and long-term value. Pride of ownership is evident throughout, making this home truly move-in ready.Ideally located close to parks, schools, shopping, public transit, and all essential amenities, this exceptional property offers an outstanding opportunity to enjoy comfortable family living in one of Ottawa's sought-after communities. Don't miss your chance to call 45 Saddlesmith Circle home! (id:55625)
Ottawa, Ontario
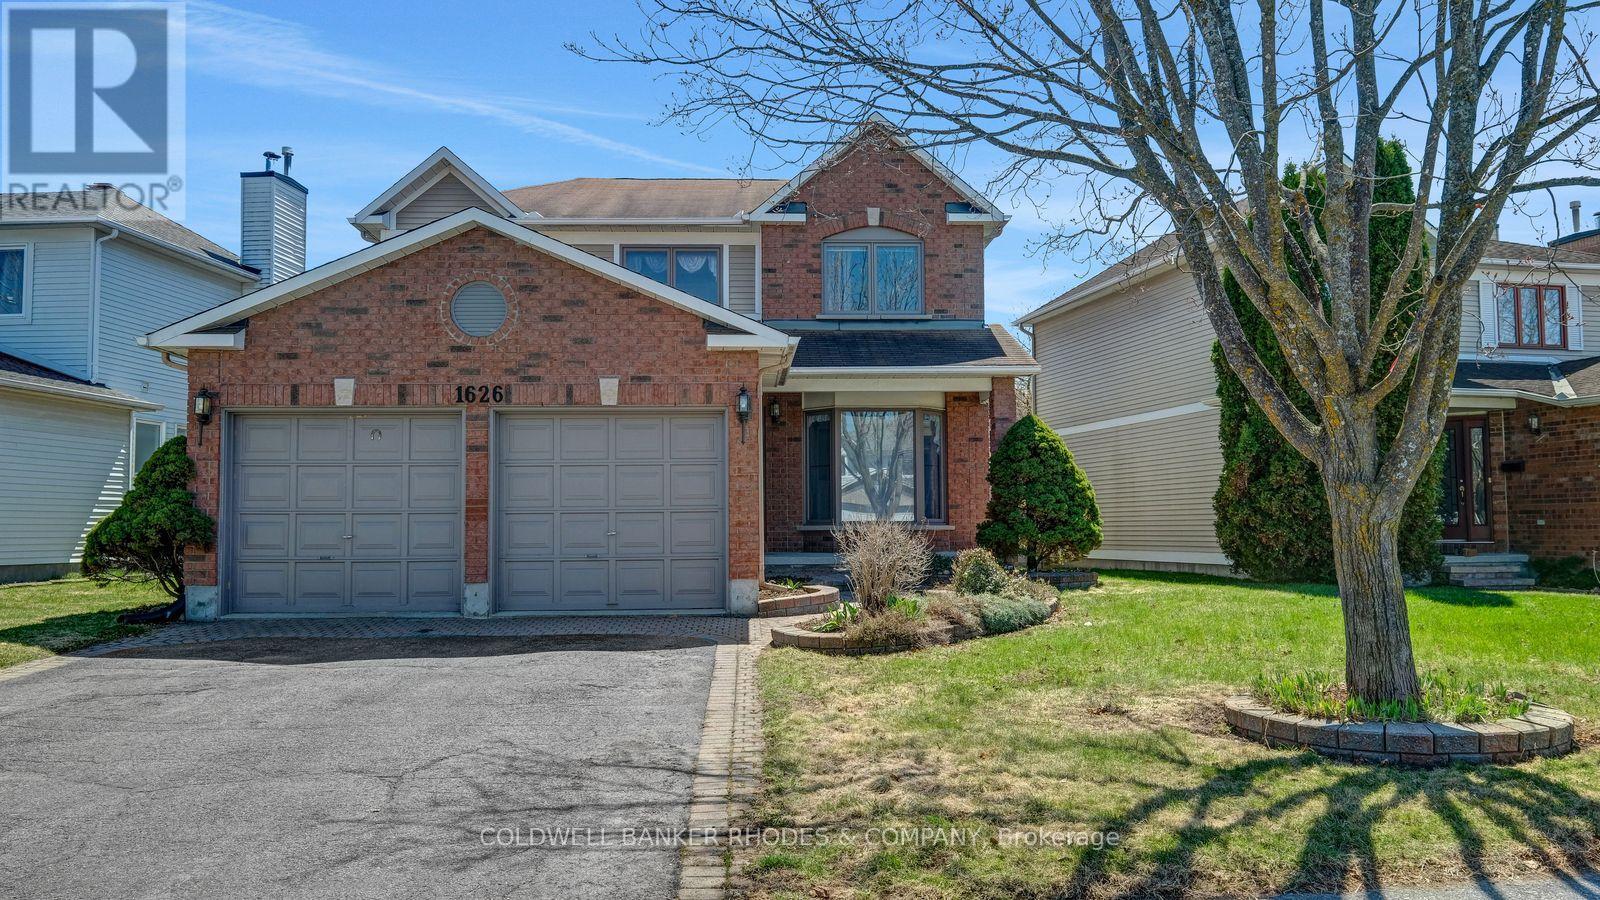
Classic Hunt Club Brick Beauty - Space, Character & a Backyard Made for Summer. Welcome to this well-loved, solidly built two-storey detached home nestled in one of Ottawa's most established and convenient neighborhoods. From the moment you arrive, the classic red brick exterior, double-car garage, and interlocking driveway make a strong first impression - the kind of curb appeal that only comes with time and care. Inside, the generous family room greets you with crown moulding, plush broadloom, and a large bay window that fills the space with natural light. The functional layout flows naturally into the hallway, where a double closet and main-floor laundry add everyday convenience. The kitchen offers solid oak cabinetry, a centre island for prep and casual dining, tile flooring, and a patio door that connects seamlessly to the backyard - perfect for summer barbecues and morning coffees outside. Upstairs, the primary bedroom is a true retreat: oversized and quiet, with soft carpet underfoot, sheer-draped windows, and more than enough room for a full suite of furniture. Out back, a private fully fenced yard with a vinyl privacy fence, interlock patio, and established raised garden beds gives you a ready-made outdoor sanctuary - just in time for the growing season. Solid bones, ample space, and an unbeatable Hunt Club location close to transit, shopping, and the airport corridor. This one is ready for its next chapter. (id:55625)
Ottawa, Ontario
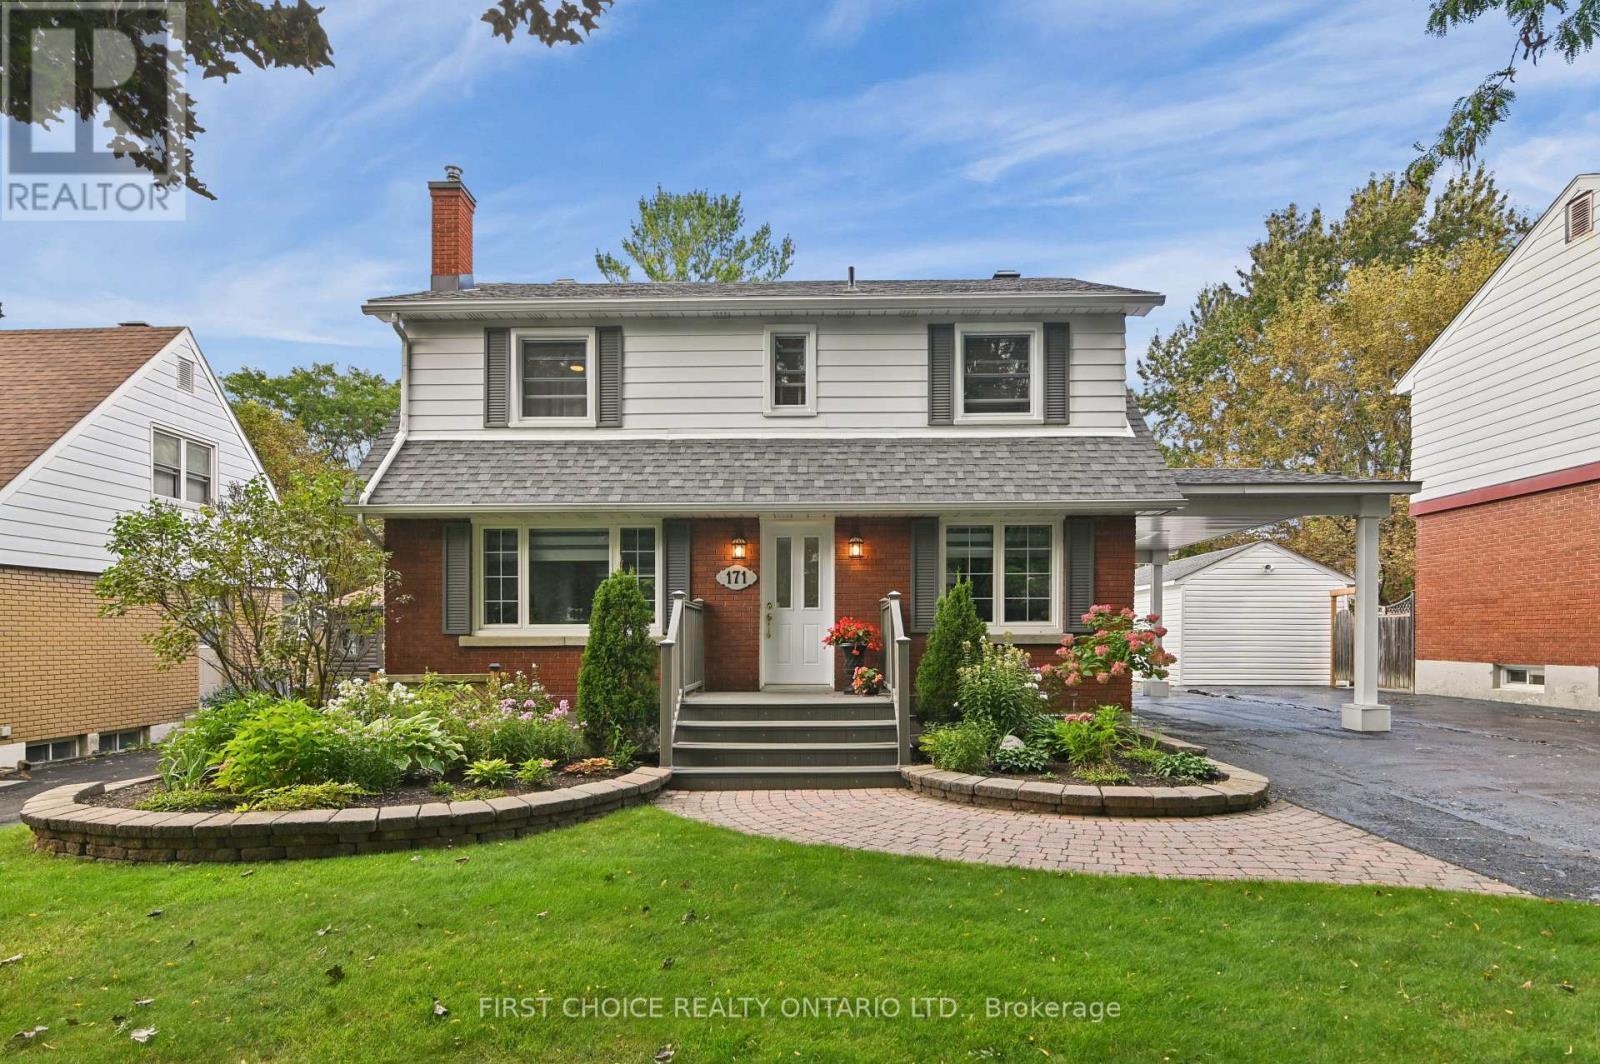
Welcome to 171 Fanshaw Avenue, a spacious family home nestled on this beautiful tree lined street in the heart of Alta Vista. From the moment you step inside, you'll appreciate the bright, inviting feel and the practical floor plan designed for everyday family living. The main level features a large living room highlighted by an oversized front window that brings in plenty of natural light, flowing into a dedicated dining area with ample space for hosting family and friends. The kitchen has been recently updated (2020) featuring granite countertops, white cabinetry, and stainless steel appliances. Enjoy the convenience of a spacious, newly renovated (2020), main floor mudroom featuring laundry, a 3 piece bathroom, and a separate side entrance providing easy access directly from the driveway. Completing the main floor is a large family room off of the kitchen highlighted by floor to ceiling windows, I sliding door to the backyard deck, and a gas fireplace to elevate the space. Upstairs, you'll find three well proportioned bedrooms, offering comfortable and versatile spaces for family, guests or a home office. A conveniently located 4-piece bathroom serves the upper level, completing a practical layout that keeps all three bedrooms together on one floor. Downstairs, the finished lower level significantly expands the home's usable living space. Whether you envision a family room, games area, home theatre, gym, playroom or office, there is plenty of room to adapt the space to your needs. A fourth bedroom complements the basement and additional unfinished/storage areas provide valuable space for seasonal items, tools and household essentials. Step outside to a wonderful backyard featuring a large deck, hot tub and storage shed; making the perfect setting for entertaining, relaxing or simply enjoying the privacy and natural surroundings of this Alta Vista property. Book a showing and make this your home today! (id:55625)
Ottawa, Ontario
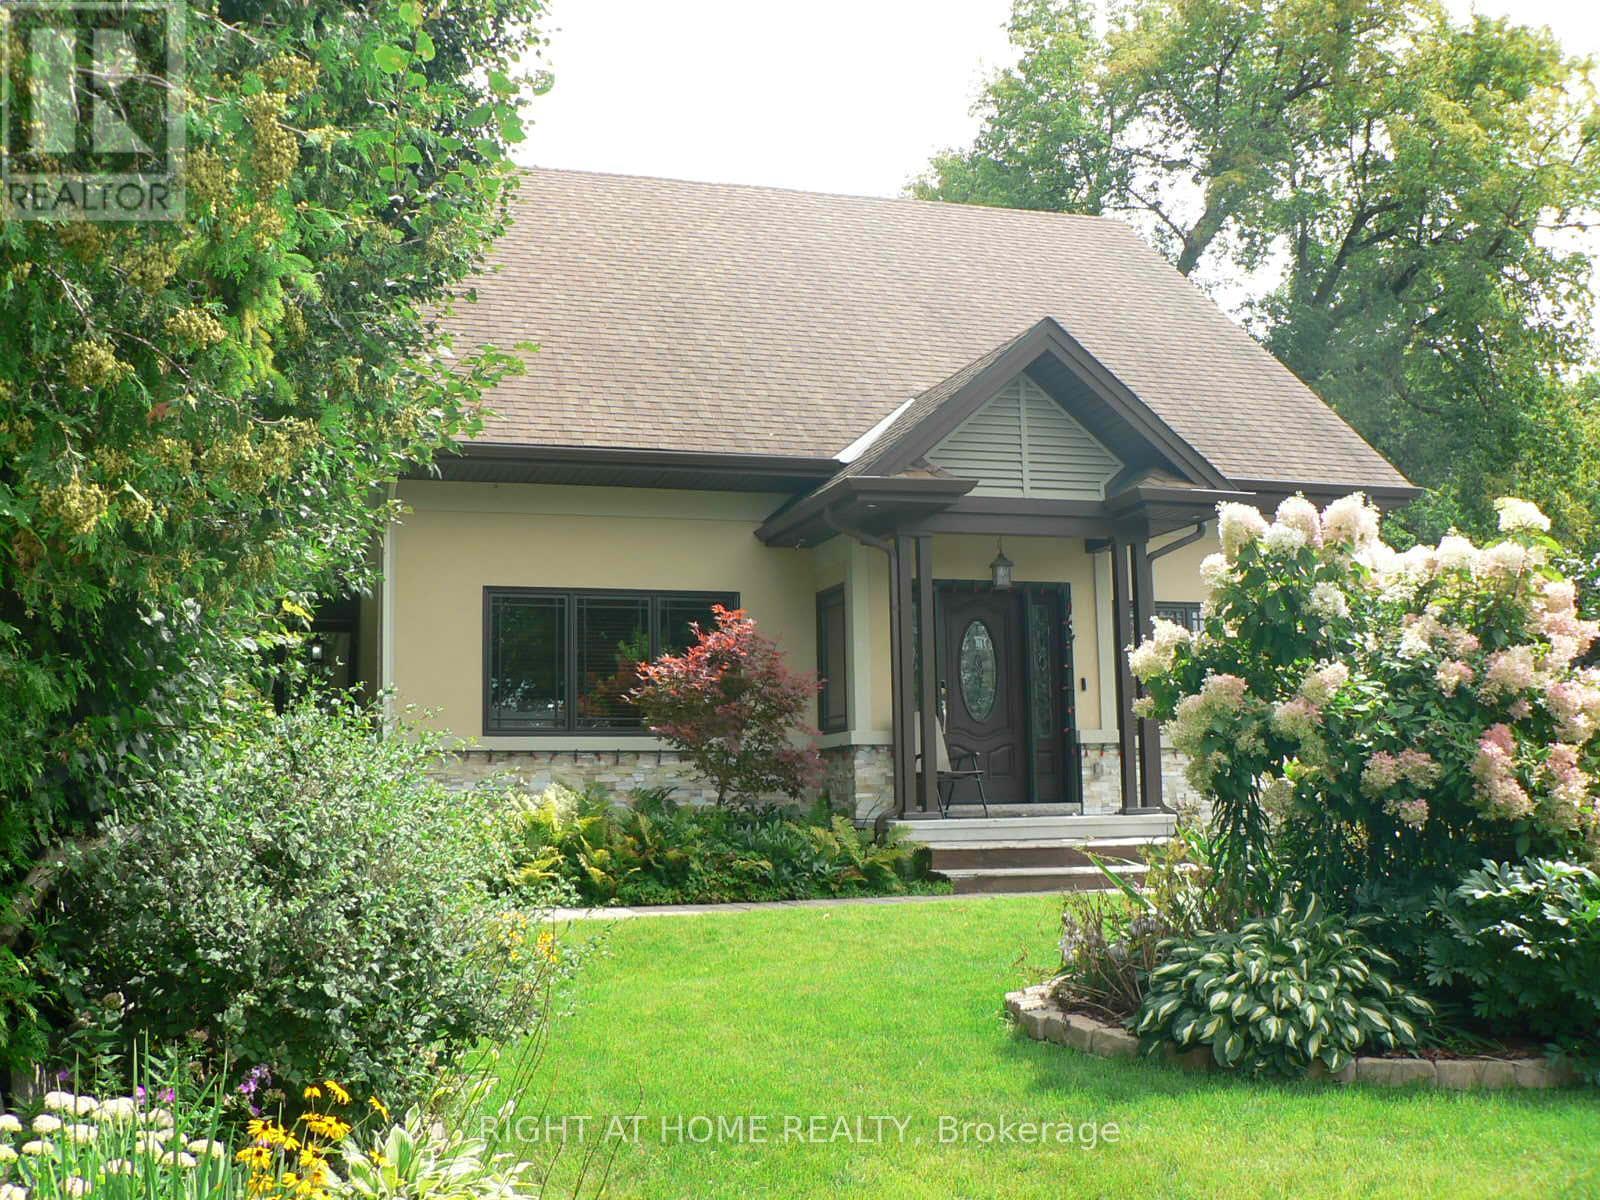
Open House Saturday, September 13, 2026, 1-3 p.m. One of Kind, 4 bedroom, 5 bath detached home located in Sought after Bel-Air Park on large lot backing onto Greenspace! This home was rebuilt in 2015 and provides multiple possibilities as a family home, in-law potential and/or rental income. Features 4 bedrooms all with ensuite baths, laundry on main & 2nd floor, unspoiled basement with great potential, 200 amp service, 2 hot water tanks (2015), 2 furnaces (2015), , 2 air conditioners (2015); Air Exchanger (2015); Gas Stove with Grill (Monogram), Pella Windows are Stained Clear Pine, double glazed, Doors are also Pella with Fiberglass Insulation, Roof offers 35 Year Shingles (2015); Fantastic chef's kitchen with built-in Stainless Steal appliances, Large pantry, large island with breakfast bar & Brazilian granite counters (with Mica and Agate Embedded), 2 x 2 Porcelain Tile with in floor heating with a Walnut Look Porcelain Border; Main floor primary bedroom offers 4" Width Black walnut flooring, beautiful Brazillan Granite accent wall with electric fireplace, walk in closet & ensuite bath with double sinks, heated flooring; pot lighting, plenty of natural light; crown moulding in Living Room; Main Floor Laundry offers a Sink with Water and Hand Shower - Great to wash a small dog - See Attached Sheet giving more Details of the Home; Close to pond, trails & lookouts, walking distance to bus station, transit, College Square, schools, parks & Algonquin College. (id:55625)
Ottawa, Ontario
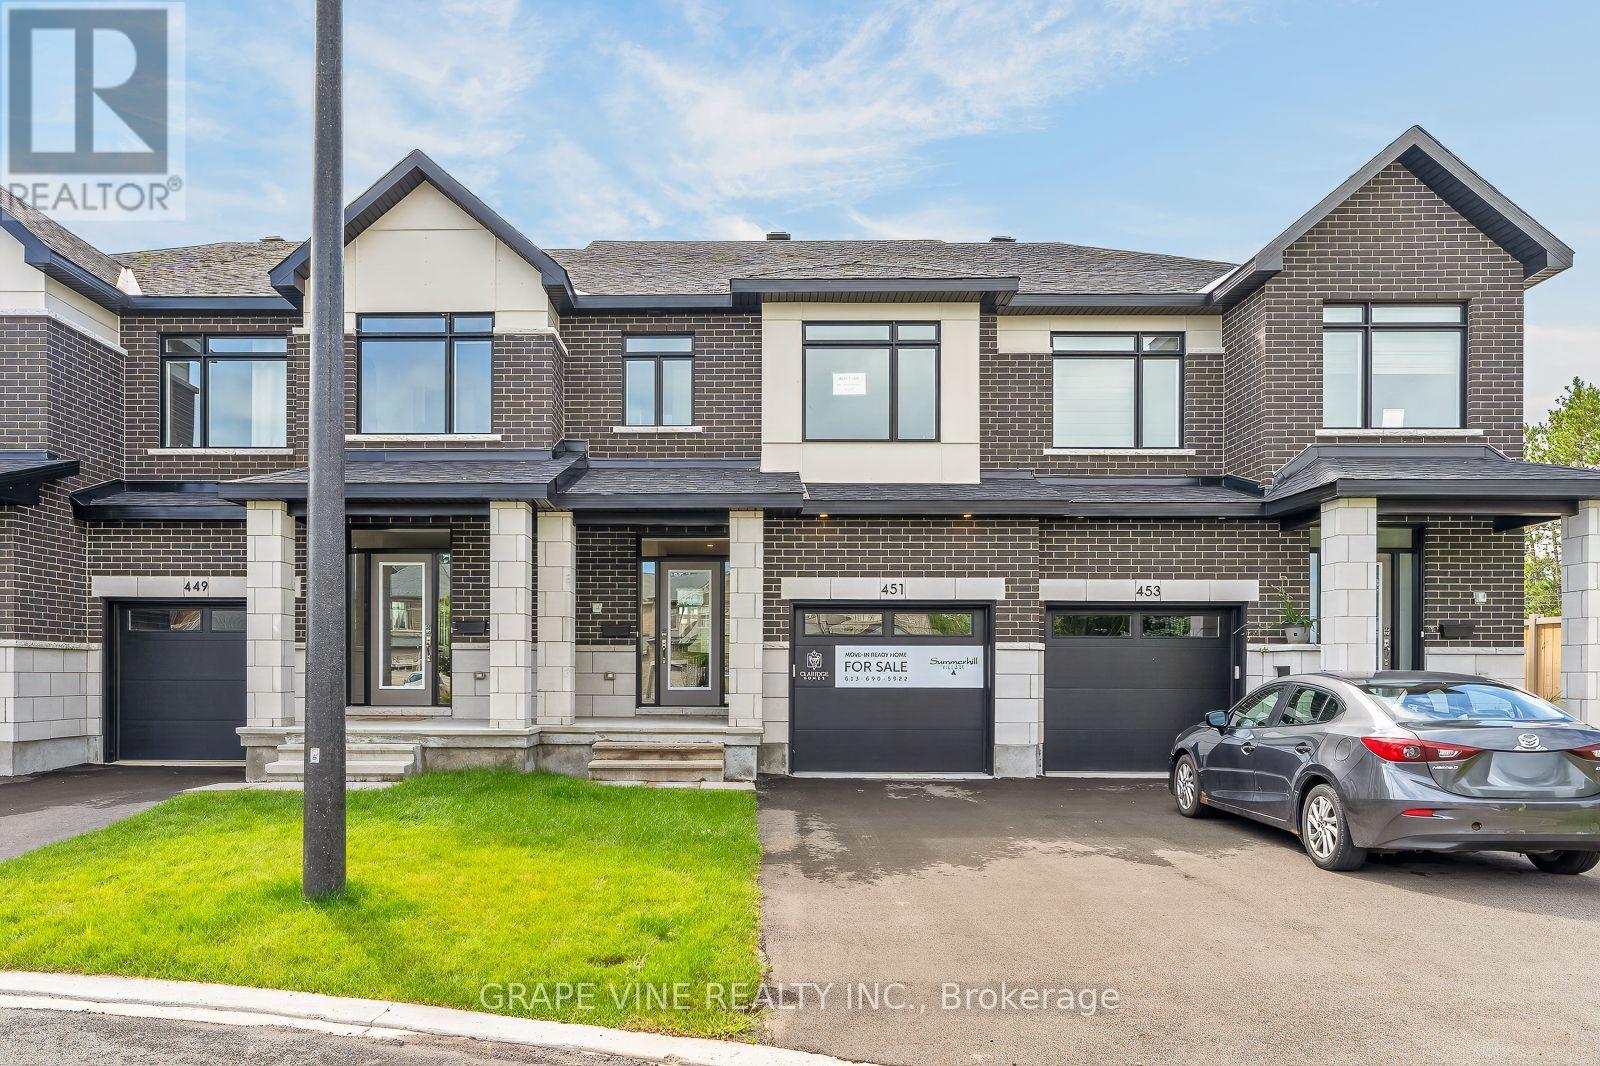
Welcome to this exceptional move-in ready St. George townhome by Claridge Homes, ideally located in Riverside South. Offering approximately 2,105 sq. ft. of thoughtfully designed living space including a finished basement, this stylish 3-bedroom, 2.5-bath home delivers the perfect blend of modern finishes, functionality, and turnkey convenience. The main level features an inviting layout with generous natural light, hardwood flooring, and a beautifully appointed kitchen designed for both everyday living and entertaining. The upgraded kitchen showcases elegant stone countertops, upgraded backsplash, and a wall of cabinets for all your storage needs. Hardwood stairs lead to the second level, where three well-proportioned bedrooms provide comfortable private space, including a spacious primary retreat. The finished basement adds valuable additional living space-ideal for a family room, home office, gym, playroom, or media area. With a contemporary design, quality finishes, and thoughtful upgrades throughout, this home is ready for you to move in and enjoy without the wait or uncertainty of new construction. Located in the desirable River's Edge community of Riverside South, this home offers convenient access to parks, schools, shopping, recreation, transit, and major routes. A fantastic opportunity to own a beautifully upgraded, brand-new home in one of Ottawa's growing communities. Simply move in and make it your own! (id:55625)
Ottawa, Ontario
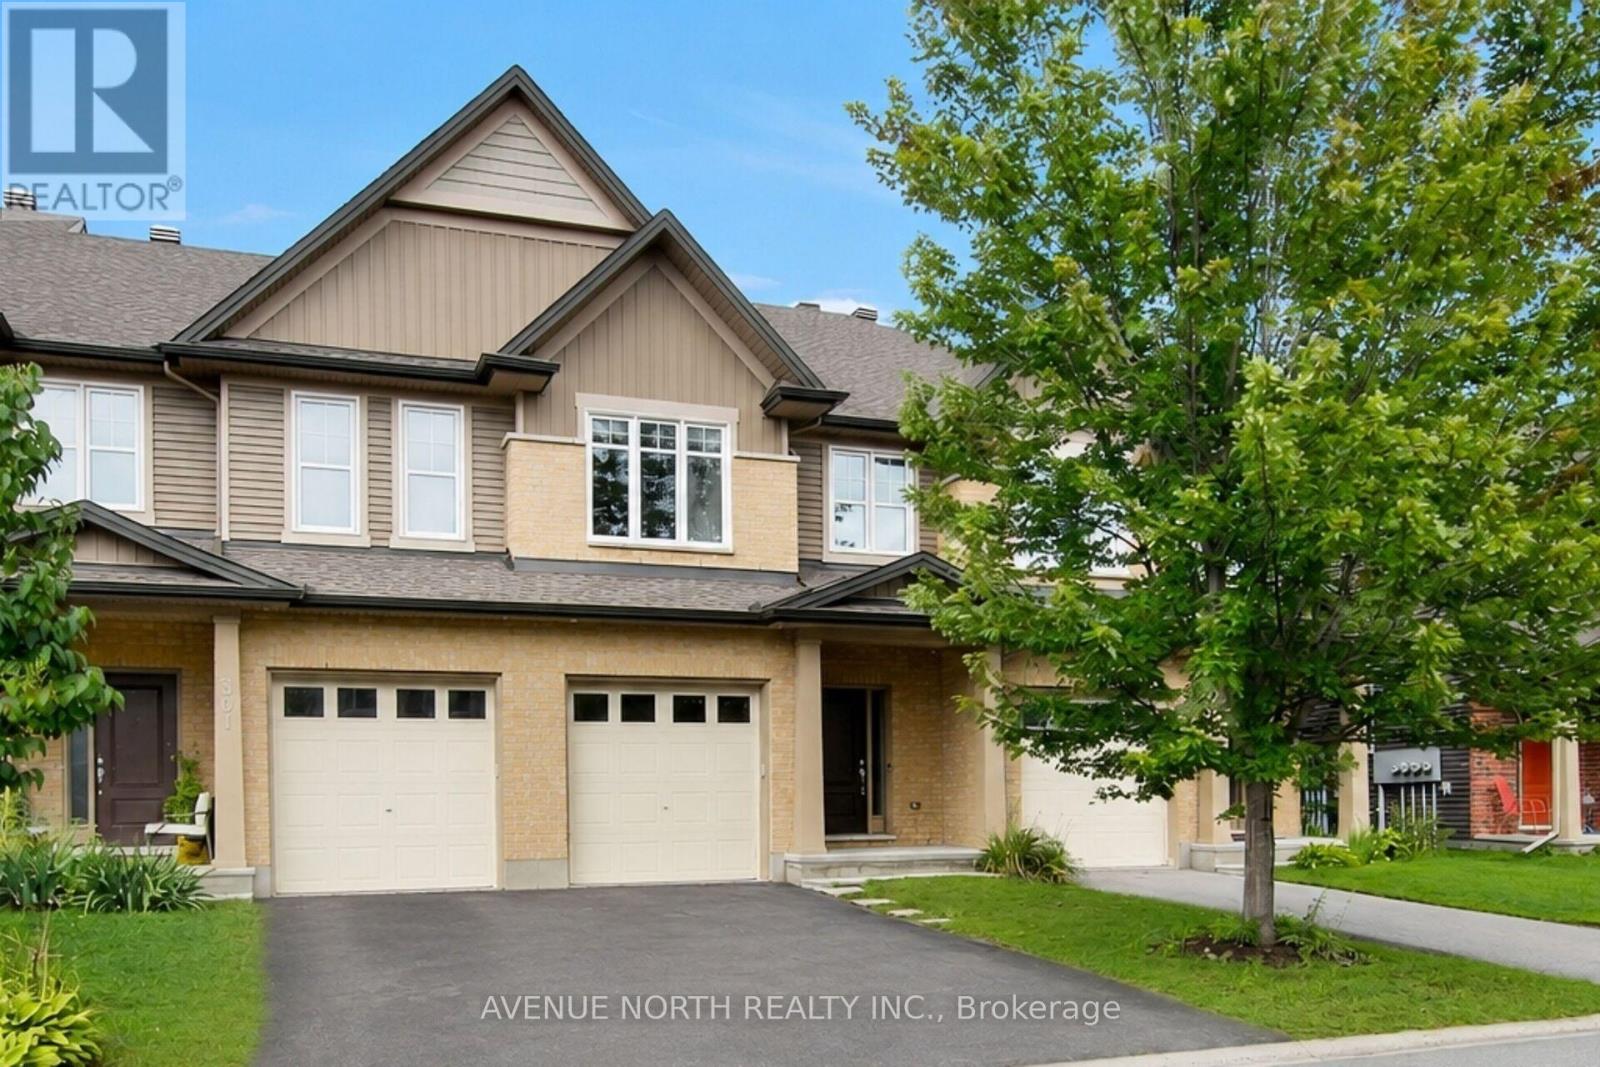
*NEW *OPEN HOUSE 1:00-3:00 PM SUNDAY SEPTMBER 13TH. Gorgeous 3-bedroom, 4-bathroom Tartan townhome situated on an extra-deep 118-ft lot in sought-after Findlay Creek. Built in 2015 and well maintained, this energy-efficient home features hardwood and tile flooring, modern lighting and custom blinds. The open-concept main level features a spacious foyer, powder room, living and dining areas, and a well-appointed kitchen with stainless steel appliances, extended cabinetry, pantry, breakfast bar and bright eating area overlooking the backyard. Upstairs, the generous primary retreat offers double closets and a stunning 5-piece ensuite, complemented by two additional bedrooms and a full bathroom. The fully finished lower level includes a gas fireplace, bathroom, laundry and ample storage. Enjoy a fully fenced, landscaped backyard with patio and BBQ gas line. Conveniently located near parks, golf, shopping, schools, transit, Ottawa International Airport and Highway 417. Energy-efficient furnace and A/C; on-demand hot water + applicable appliances. Move-in ready! (id:55625)
Ottawa, Ontario
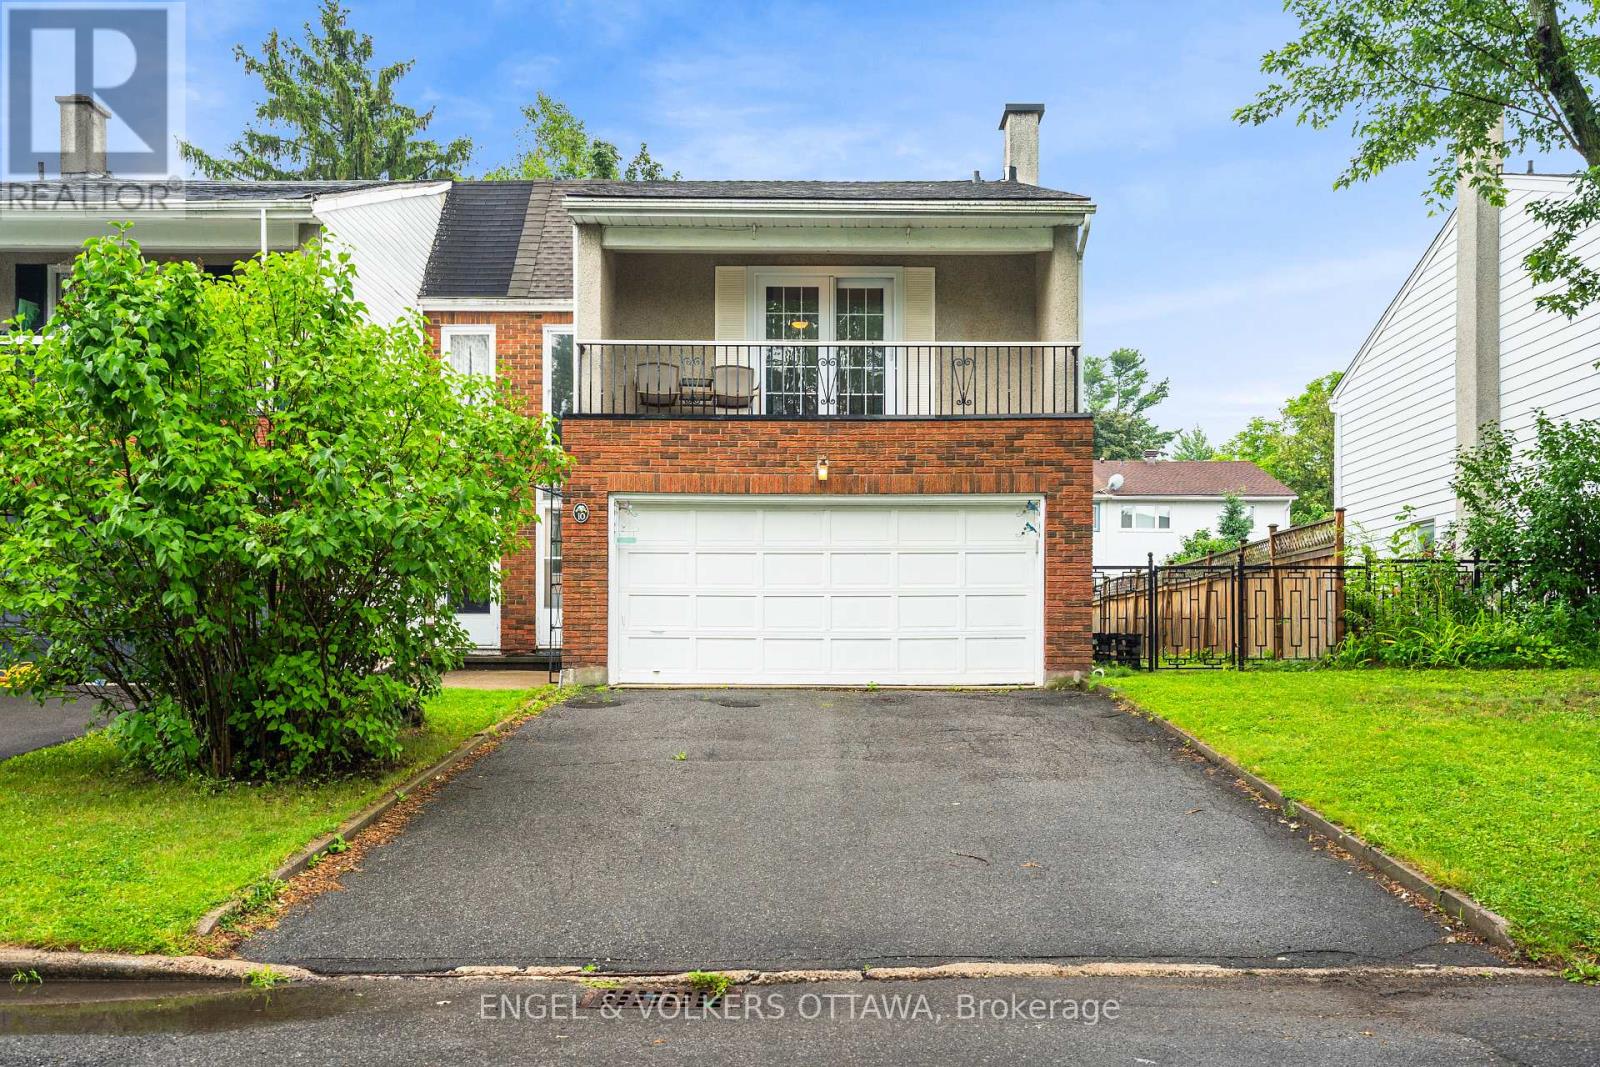
Welcome to this bright and spacious end unit townhome located on a quiet crescent in the peaceful neighbourhood of Trend Village. Situated onan impressive 36 by 100 foot lot, this four bedroom, two bathroom home features a double car garage and more than 1,500 square feet of sunfilled living space. Large windows, including a beautiful bay window and patio doors, create an exceptional indoor and outdoor flow whileproviding access to the fully fenced south facing backyard and west facing side yard. The outdoor space features a composite deck, customstorage shed, manicured lawn, mature shrubs, trees, plants and wildflowers. The functional kitchen offers ample counter space and storage, awindow above the sink and an open connection to both the dining and living areas. Upstairs, you will find four spacious bedrooms with newflooring throughout, including an impressive primary bedroom with patio doors leading to a private balcony known for its stunning sunset views.The home has been freshly painted throughout and features a new roof, new furnace and new attic insulation. The fully renovated lower levelprovides an additional 620 square feet of beautifully finished living space, offering plenty of room for a family room, home office, gym or playarea. (id:55625)
Ottawa, Ontario
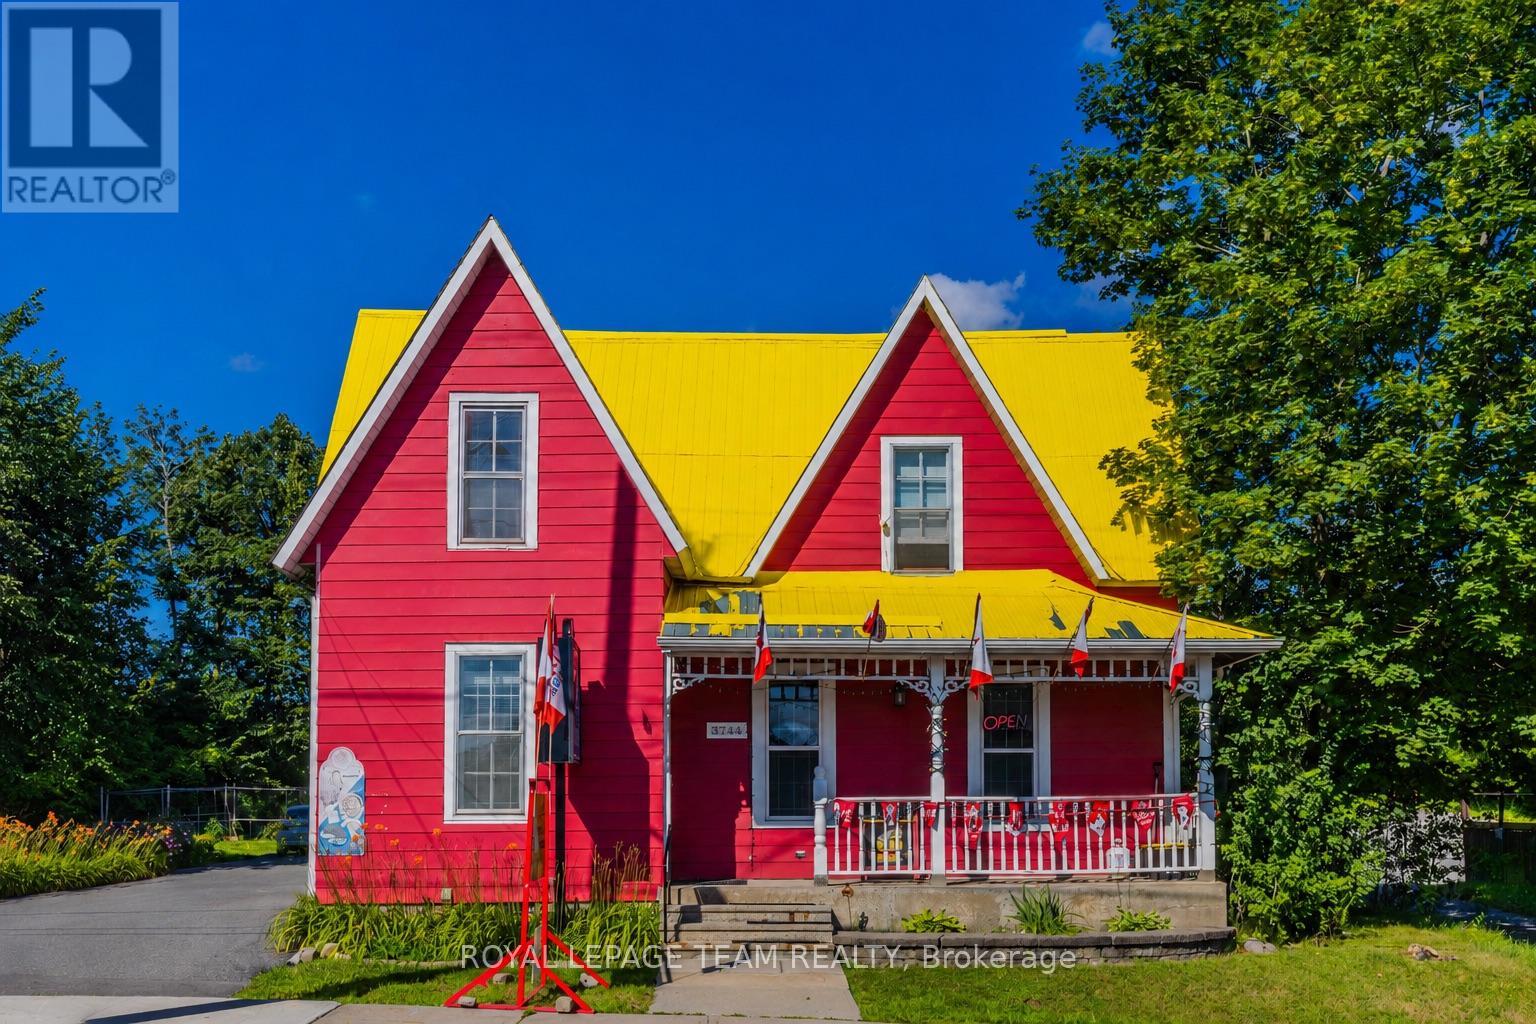
An exceptional opportunity to acquire a well-established full-service general store located in the heart of the Village of Carp on busy Main Street. This local store has been serving the Carp community for over 100 years, and the current owner has successfully operated the business for more than 16 years and is now preparing for retirement.The business enjoys excellent visibility, convenient access, a loyal local customer base, and stable revenue, making it an attractive opportunity for both owner-operators and investors. The store occupies the entire main floor and offers multiple revenue streams, including convenience store sales, groceries, beverages, snacks, household essentials, tobacco products, OLG Lottery, and a valid liquor licence.The sale includes all Seller-owned equipment, furniture, fixtures, and business-related improvements. Inventory is not included in the purchase price and will be valued separately at cost on closing.Financial statements are available to qualified buyers upon execution of a Confidentiality Agreement. A new lease arrangement for the premises will be required and is to be negotiated with the landlord.For buyers seeking a larger investment opportunity, there is also the option to purchase the business together with the land and property, providing additional long-term ownership and redevelopment potential.This is a rare opportunity to take over a long-standing local business with proven operations, strong community presence, multiple revenue streams, and excellent long-term potential in one of Ottawa's most recognizable village locations. (id:55625)
Ottawa, Ontario
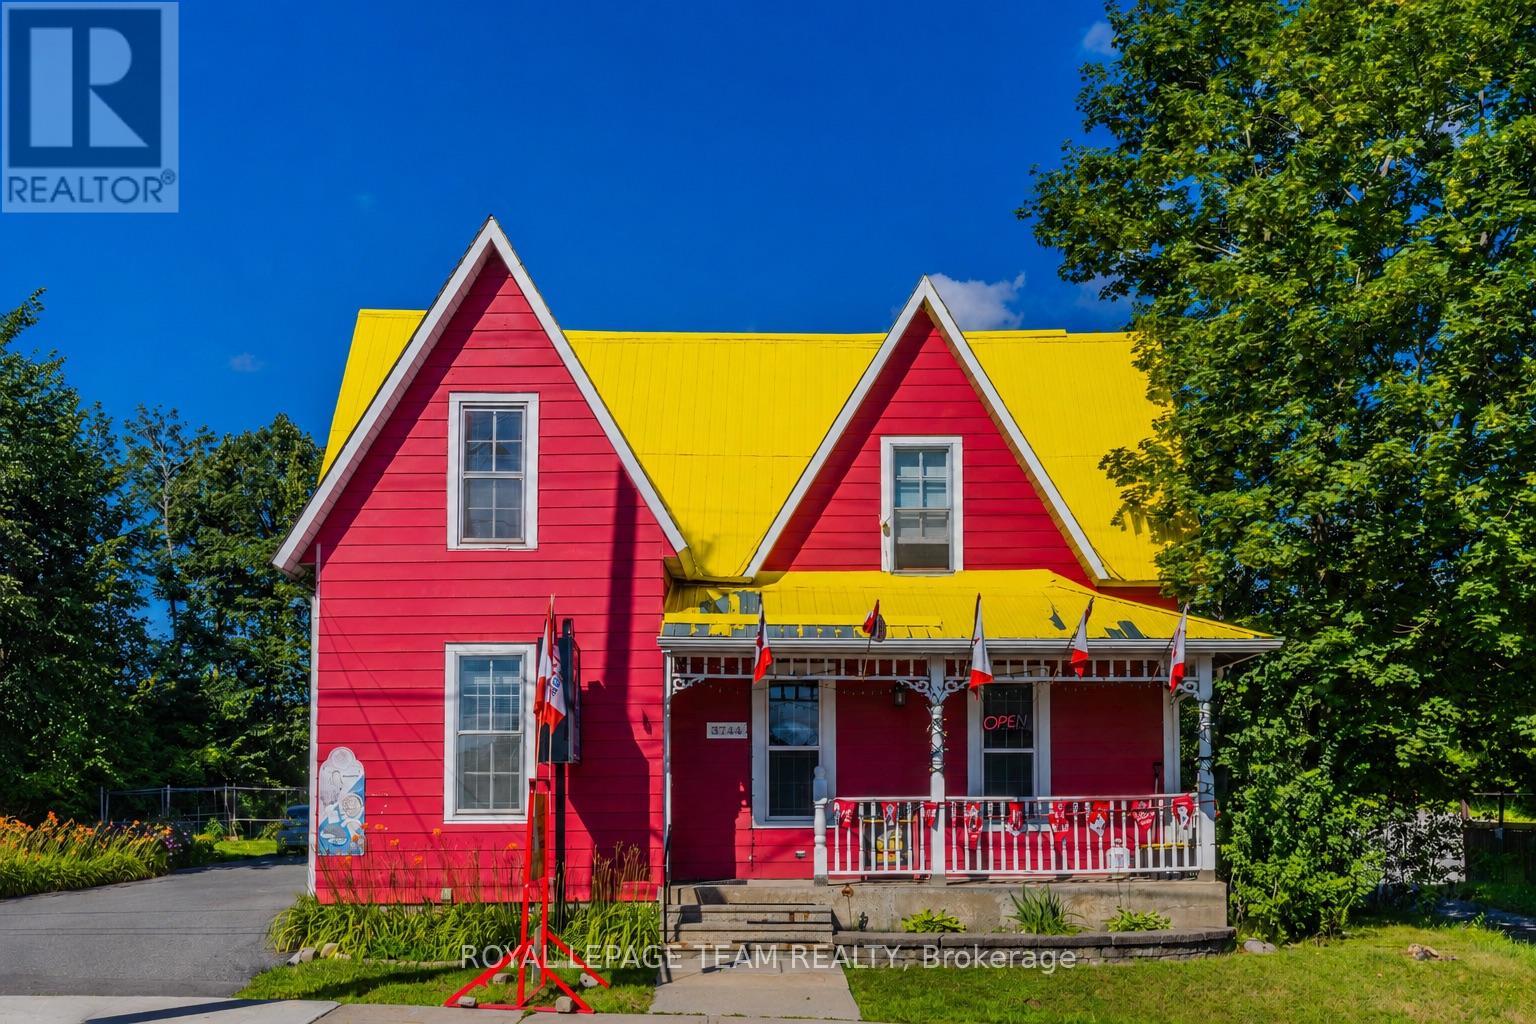
An exceptional opportunity to own one of the Village of Carp's most recognizable commercial properties, ideally located in the heart of the village on busy Main Street with excellent visibility and accessibility. This long-established general store has served the Carp community for over 100 years, while the current owner has operated it for more than 16 years and is now preparing for retirement. The business enjoys a loyal customer base, stable revenue, and multiple income streams, making it ideal for owner-operators and investors. The business offers convenience store sales, groceries, beverages, snacks, household essentials, tobacco products, OLG Lottery, and a valid liquor licence. Financial statements are available to qualified buyers upon execution of a Confidentiality Agreement. Inventory is extra and shall be valued at cost on completion. The business may be purchased separately, or together with the property, offering flexibility for different investment strategies. The property sits on a generous lot with a large concrete parking area accommodating approximately 10-12 vehicles. Zoned VM (Village Mixed-Use), it supports a variety of commercial and residential uses with strong long-term investment and redevelopment potential. The upper level features a separate private entrance, four spacious bedrooms, and one full bathroom, suitable for owner occupancy, staff accommodation, professional office use, or a separate residential rental. The current owner has completed substantial capital improvements, including upgrades to the parking area, building systems, flooring, roof, equipment, and other components. Please refer to the attached Feature Sheet for full details. Whether you are seeking a turnkey business, mixed-use income property, owner-occupied commercial opportunity, or future redevelopment site, this rare offering combines an established local business, flexible residential space, excellent exposure, and strong long-term potential in the heart of Carp. (id:55625)
Ottawa, Ontario
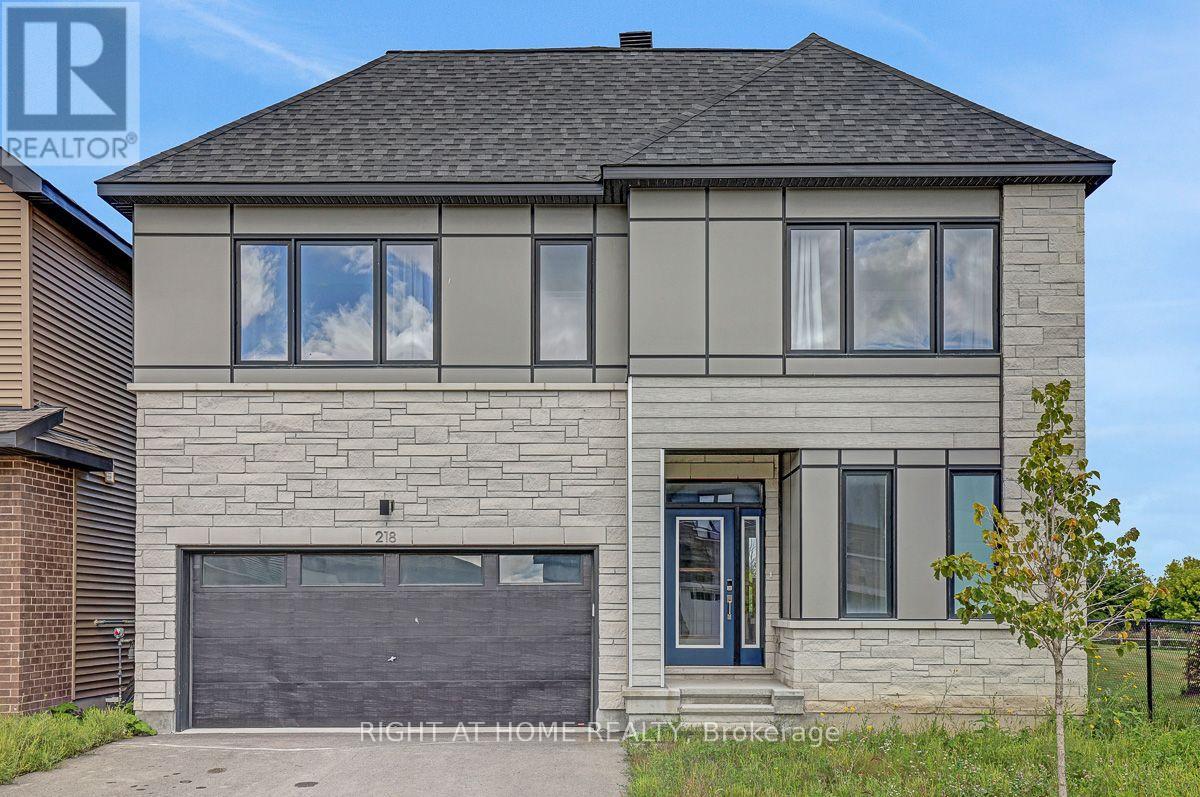
Open Concept 4 Bedroom detached 2 story with double garage built in 2024 offering approx. 3392sq.ft of finished living space(as per builder floorplan) in the sought after Conservancy community! Located on a premium lot next to park in a great family neighborhood this home offers an attractive modern front facade, smooth 9' ceilings on main floor, plenty of windows with lots of natural light, hardwood & tile on main floor, modern flat trim & door style, foyer with walk-in closet, main floor mudroom, big chef's kitchen with cabinets to the ceiling with crown moulding & breakfast island with quartz counters, 2nd floor has 4 good size bedrooms all with walk-in closets, 2nd floor laundry and primary ensuite with double sinks. Fantastic loft on 3rd floor with access to balcony, finished basement with 9' ceilings includes family room with kitchenette area & 3 piece bath plus storage. Other features include pot light package, central air, appliances, all window coverings, exterior front door touch screen smart lock, modern sinks & single lever faucets, neutral decor & more. Move in ready!!! (id:55625)
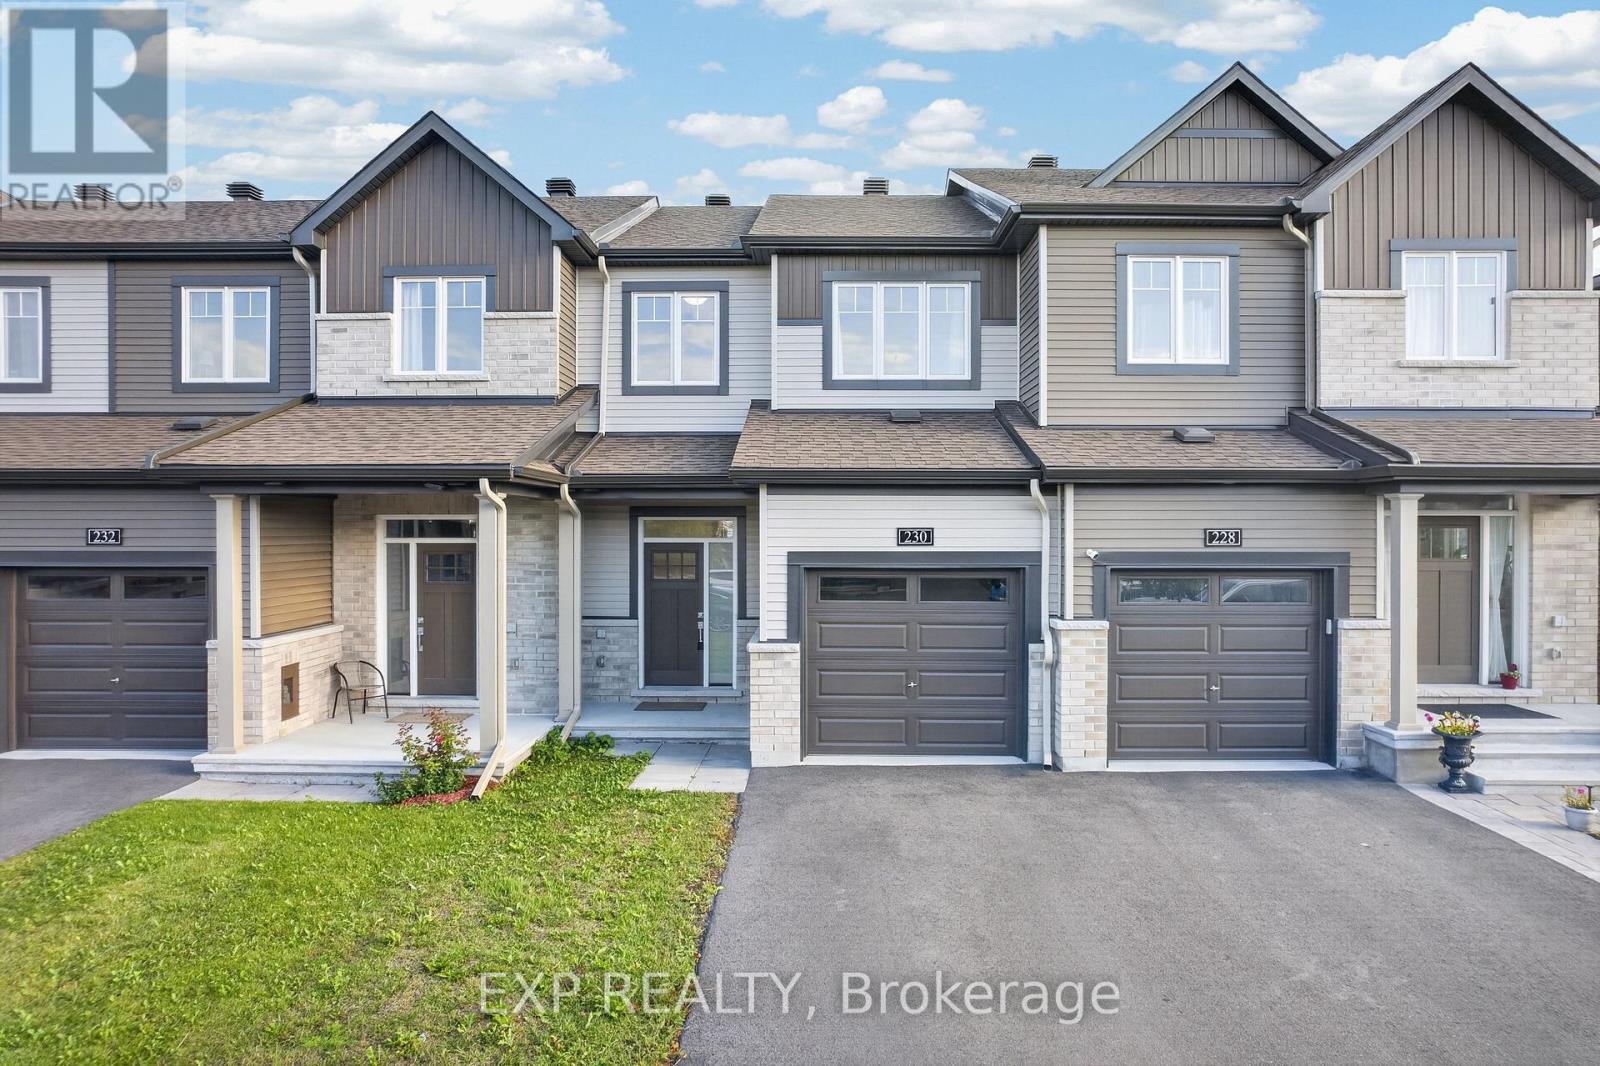
Ottawa, Ontario
Built only 3 years ago, this immaculate Minto Haven model is exceptionally well-maintained by the owners and offers 3 bedrooms and 4 bathrooms (2 full, 2 half).The main level features 9-foot ceilings, stylish pot lights, gleaming hardwood flooring, and a light-filled, open-concept design. The upgraded kitchen is a chef's dream, boasting an extended quartz countertop and island, an eye-catching honeycomb backsplash, pots and pans drawers, and high-end upgraded stainless steel appliances.Upstairs, you'll find a spacious primary retreat featuring an upgraded walk-in shower in the private ensuite, along with two additional generous bedrooms and a full main bath. Upgraded quartz countertops carry through all bathrooms across the home for a cohesive, high-end feel.Enjoy ultimate convenience with two partial powder rooms for guests, plus a fully finished basement-perfect for a family rec room, home office, or gym. Step outside to your private backyard oasis, fully enclosed with a brand-new vinyl fence installed just last year.Unbeatable location steps from scenic pond walking trails, schools, François Dupuis Recreation Centre, parks, transit, and all Innes Road shopping. Turn-key and ready for you to move in! (id:55625)
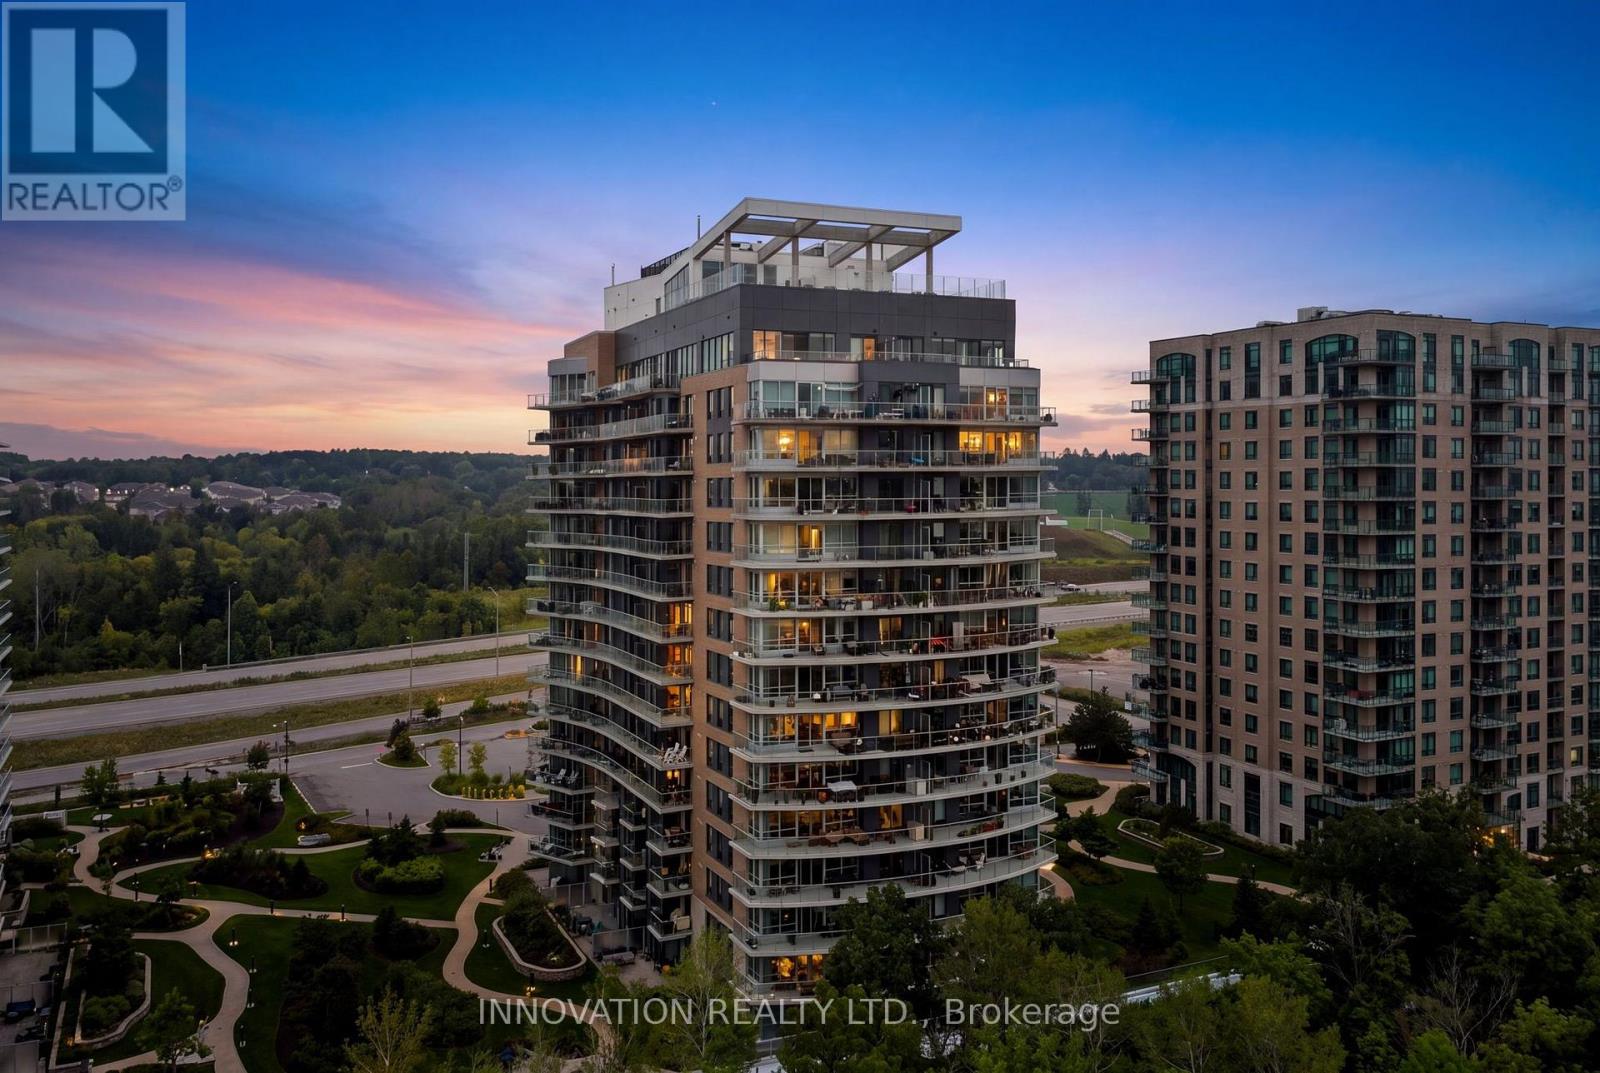
Ottawa, Ontario
Lifestyle Meets Inspiring Views! This bright and contemporary 1-bedroom plus den, 1-bath condo in Petrie's Landing Tower II offers a refined blend of comfort, style, and convenience. The open-concept layout is enhanced by large windows that fill the space with natural light and showcase the modern finishes throughout. A sleek, well-designed kitchen flows seamlessly into the living area, creating an inviting setting for daily living or entertaining, while the private balcony offers serene Ottawa River and Gatineau mountain views that elevate everyday living. The convenience of in-suite laundry adds to the effortless, modern lifestyle this home provides. The primary bedroom is generously sized, while the secondary den provides flexibility for a home office or personal retreat, and the modern bathroom adds to the home's polished appeal. Residents enjoy an impressive selection of upscale amenities, including a fully equipped fitness centre, a stunning rooftop terrace with panoramic views of the Ottawa River and Petrie Island, a rooftop pool perfect for summer days, and an adjacent spa hot tub for year-round enjoyment. The building's premium lobby, striking architecture, and thoughtfully designed common areas elevate the overall living experience. Surrounded by forests, beaches, and scenic walking trails, this location offers a rare connection to nature while remaining highly accessible, with direct access to Highway 174 and close proximity to the future Trim Road LRT station. As part of the rapidly growing Petrie's Landing community, new restaurants, shopping, and services are planned, making this condo an exceptional opportunity to enjoy a vibrant lifestyle today with even more to look forward to in the future. (id:55625)
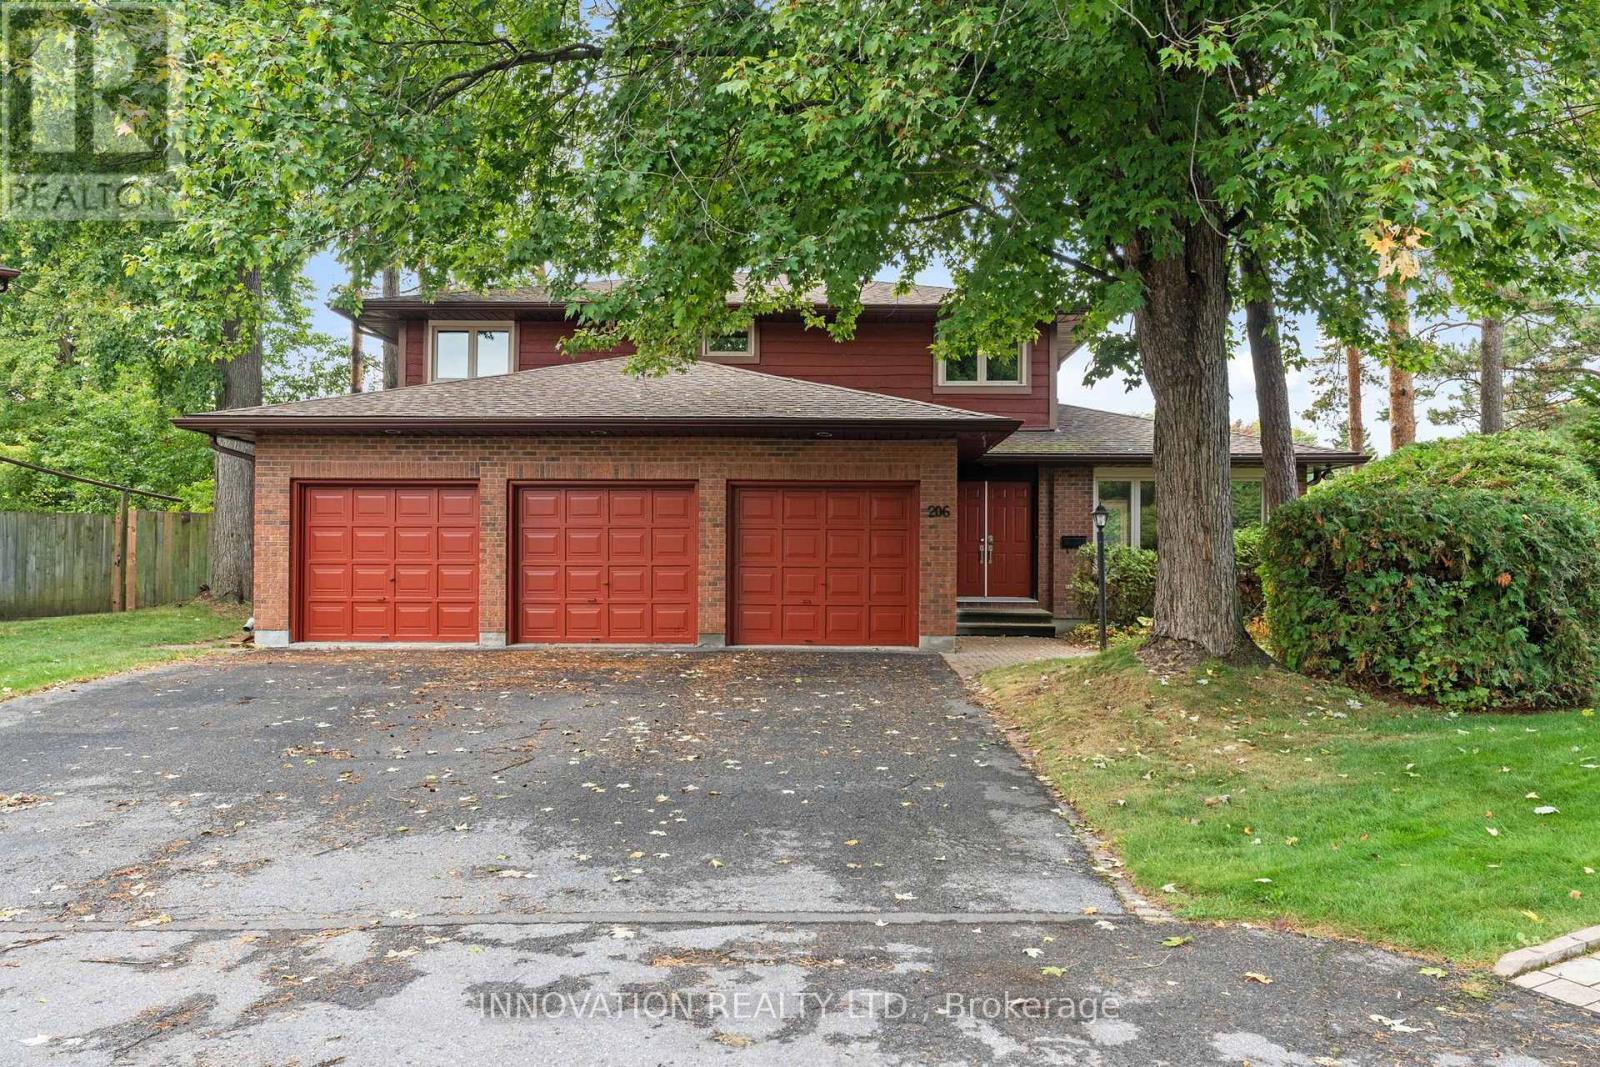
Ottawa, Ontario
Welcome Home! Presenting 206 Cypress Court, a meticulously maintained 4-bed, 4-bath family home which is nestled on a generous (42.12'x133.33') lot in a tranquil and private court setting within the sought-after neighborhood steps away from Andrew Haydon Park. This home truly embodies spacious comfort, and functionality in one perfect package. The main floor welcomes you with a bright and inviting layout, showcasing gleaming hardwood floors and tasteful tile throughout. The spacious living room exudes warmth and character, featuring large windows. Sunlit family room with large windows & a cozy gas fireplace. The added convenience of a main floor bedroom, laundry and a powder room. An extra feature is the inviting sunroom, perfect for relaxing or entertaining guests year-round. The large eat-in kitchen is a chef's delight, boasting abundant cabinetry, ample counter space, stainless steel appliances & the added bonus of a convenient breakfast bar and powder room. The second level showcases a primary bedroom as your personal retreat, with a private 4-piece ensuite bath & walk-in closet. The secondary bedrooms are thoughtfully designed, providing comfort and with easy access to the main bath. The lower level offers additional living space awaiting your personal touches to suit your needs. A brand-new furnace provides added efficiency, comfort, and peace of mind. The exterior is equally beautiful with patio door access to a large fenced-in well groomed yard with mature trees, patio & the added bonus of a triple car garage. This incredible property is located in Ottawa's west end, it is a dynamic neighborhood known for its vibrant community spirit and proximity to nature. The area is anchored by the Bayshore Shopping Centre, one of Ottawa's largest malls, and is surrounded by green spaces like Andrew Haydon Park and Britannia Beach. With easy access to public transit via Bayshore Station, this beautiful property blends urban convenience with a strong sense of belonging. (id:55625)
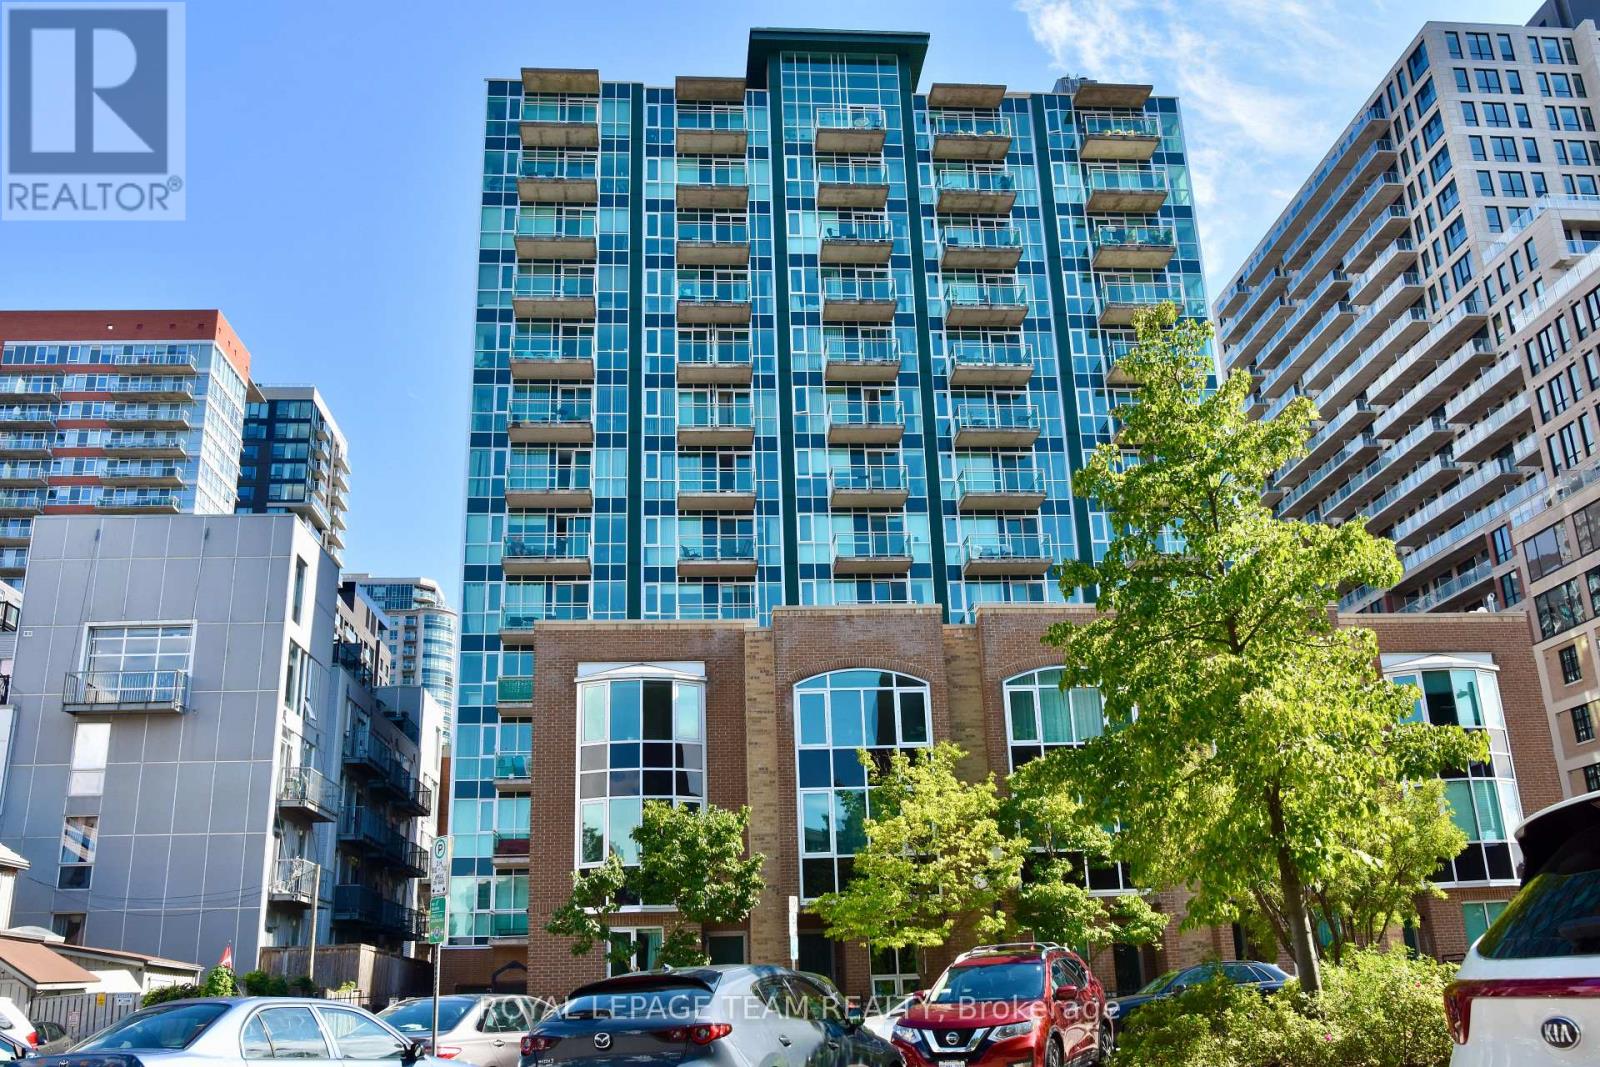
Ottawa, Ontario
Just steps from shopping, restaurants, etc. This bright top floor single bedroom unit in the heart of the Byward Market features an open concept kitchen/living/dining room with bay window, in-suite laundry, and storage locker. Nevertheless, tenants have access to the gym and party/meeting room at the main building. It will not last, call today! Also, No Smokers, No Cannabis, No Cannabis plants. (id:55625)
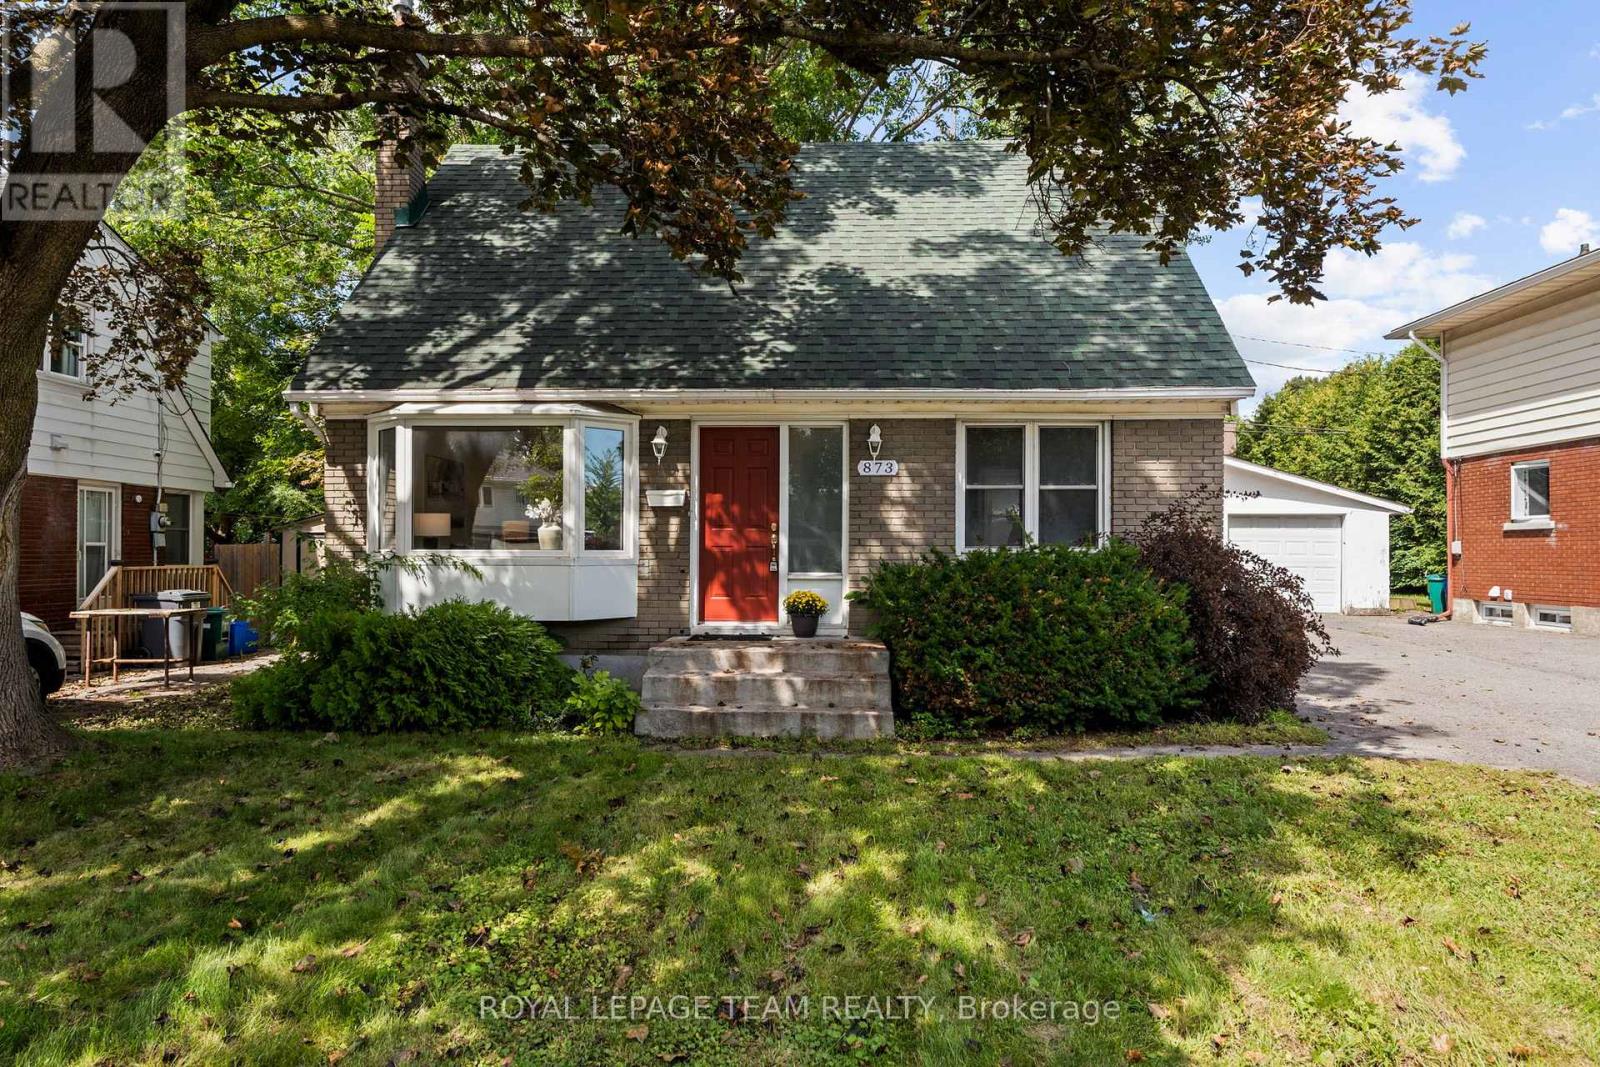
Ottawa, Ontario
Cute as a button, centrally located, and now offered at a very competitive price, this charming 1.5-storey home is an exciting opportunity to own in a mature, established neighbourhood surrounded by some of Ottawa's most popular family-friendly communities. Ideally positioned close to the amenities of Elmvale and Alta Vista, you'll enjoy easy access to great schools, parks, recreation, the General Hospital, CHEO, transit, shopping, and everyday amenities. Inside, the home is bright, welcoming, and thoughtfully laid out. The upper level offers two bedrooms and a full bathroom, creating a private retreat away from the main living spaces. On the main floor, a welcoming foyer opens to a comfortable living and dining area, while the updated kitchen at the back of the home features stone countertops, contemporary appliances, and plenty of natural light. A versatile third bedroom, currently used as a home office, adds flexibility for guests, family, or working from home. One of the best surprises is waiting out back. Step outside to an expansive, private backyard surrounded by mature trees, with no rear neighbours and plenty of room to garden, entertain, play, or simply relax. Even better, a trail directly from the backyard leads through to a city park with a large playground-an incredible extension of your outdoor living space and a feature families will especially appreciate. A detached garage provides convenient parking and additional storage, while the unfinished basement offers even more practical storage space. With its central location, proximity to established family-oriented neighbourhoods and excellent schools, generous lot, direct park access, functional three-bedroom layout, and newly competitive price, this home offers tremendous value and potential. A sweet home, a fantastic backyard, and a location that puts so much of the city within easy reach. Book your showing today! (id:55625)
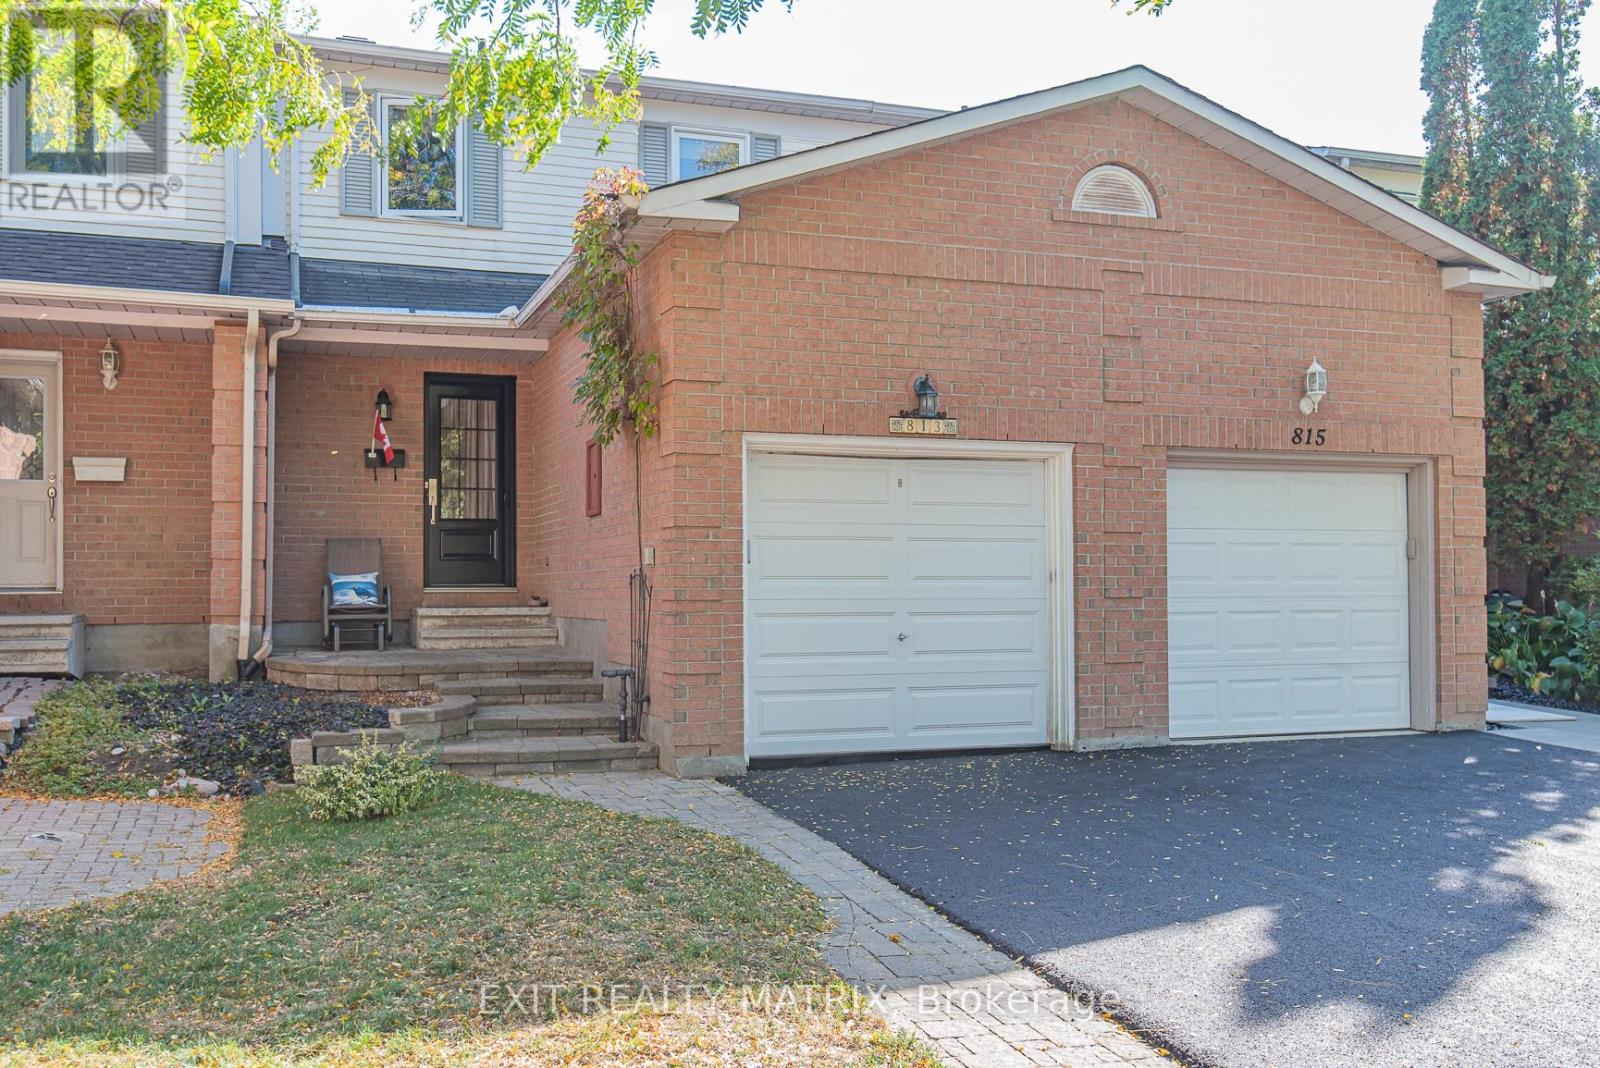
Ottawa, Ontario
OPEN HOUSE ** Saturday Sept 5th 2-4 pm ** Welcome to this beautiful 3-bedroom, 1.5-bathroom row townhouse, ideally located in the heart of Orléans. This meticulously maintained home offers the perfect blend of comfort and convenience, surrounded by endless amenities including shopping, parks, schools, and transit, pools. Enjoy a fully landscaped backyard complete with a luxury PVC fence, shed, and backing onto mature trees, offering exceptional privacy. Thoughtfully cared for throughout ownership, this move-in-ready home features numerous upgrades, including a convenient garage loft for extra storage, updated roof ,windows, and more. Don't miss the opportunity to make this exceptional property your forever home.For more information contact Crystal 613-298-1007 or [email protected]. See attached for deposit instructions. Updated: Driveway paved (2025), updated washroom (2016), roof (2018), windows (2012) ,Garage door (2008), fence (2024), a/c (2012) ,furnace (2009)(routine maintenance done 2025) Furnace has attached humidifier, Heated floors in upstairs washroom. Rental item :Hot water tank ($26.76 monthly) (id:55625)
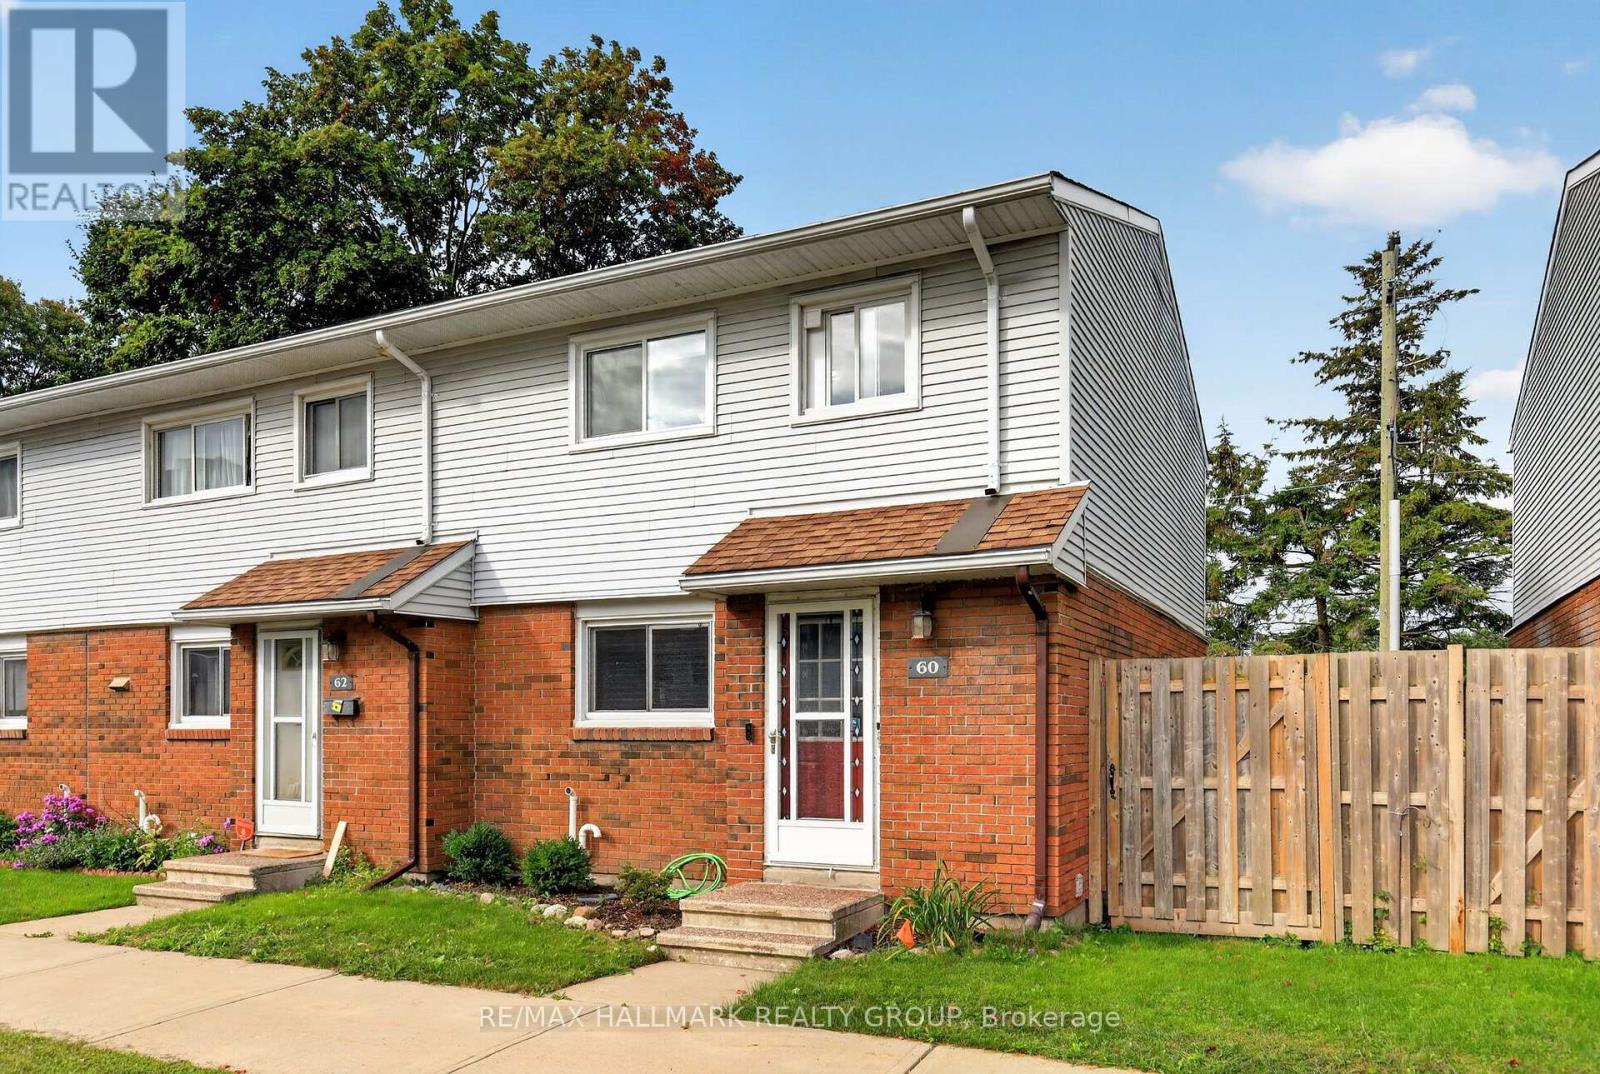
Ottawa, Ontario
Perfectly positioned within the complex, this inviting end-unit condo townhouse offers a peaceful setting, stylish designer colours throughout, and a private southwest-facing backyard. Ceramic tile flooring welcomes you into the home and continues into the rejuvenated eat-in kitchen, featuring plenty of pine-look laminate cabinetry and ample space for casual dining. The bright, open-concept living and dining rooms extend from front to back and feature hardwood-look laminate flooring and double patio doors leading to the private fenced backyard. Backing onto passive and active parkland with towering trees, the yard offers gate access to the surrounding parkland-an ideal extension of your outdoor living space. Upstairs, the well-sized primary bedroom features a ceiling fan and a window overlooking the front yard. Two additional bedrooms overlook the backyard, while a 4-piece family bathroom completes the second level. The finished basement provides valuable additional living space with a recreation room featuring natural light, under-stair storage, a spacious hallway, and a convenient 2-piece bathroom combined with the laundry area. Ideally located close to schools, shopping, restaurants, parks, public transportation, and everyday amenities, this well-situated end unit offers comfortable living in a wonderfully convenient setting. 24 hours irrevocable. (id:55625)
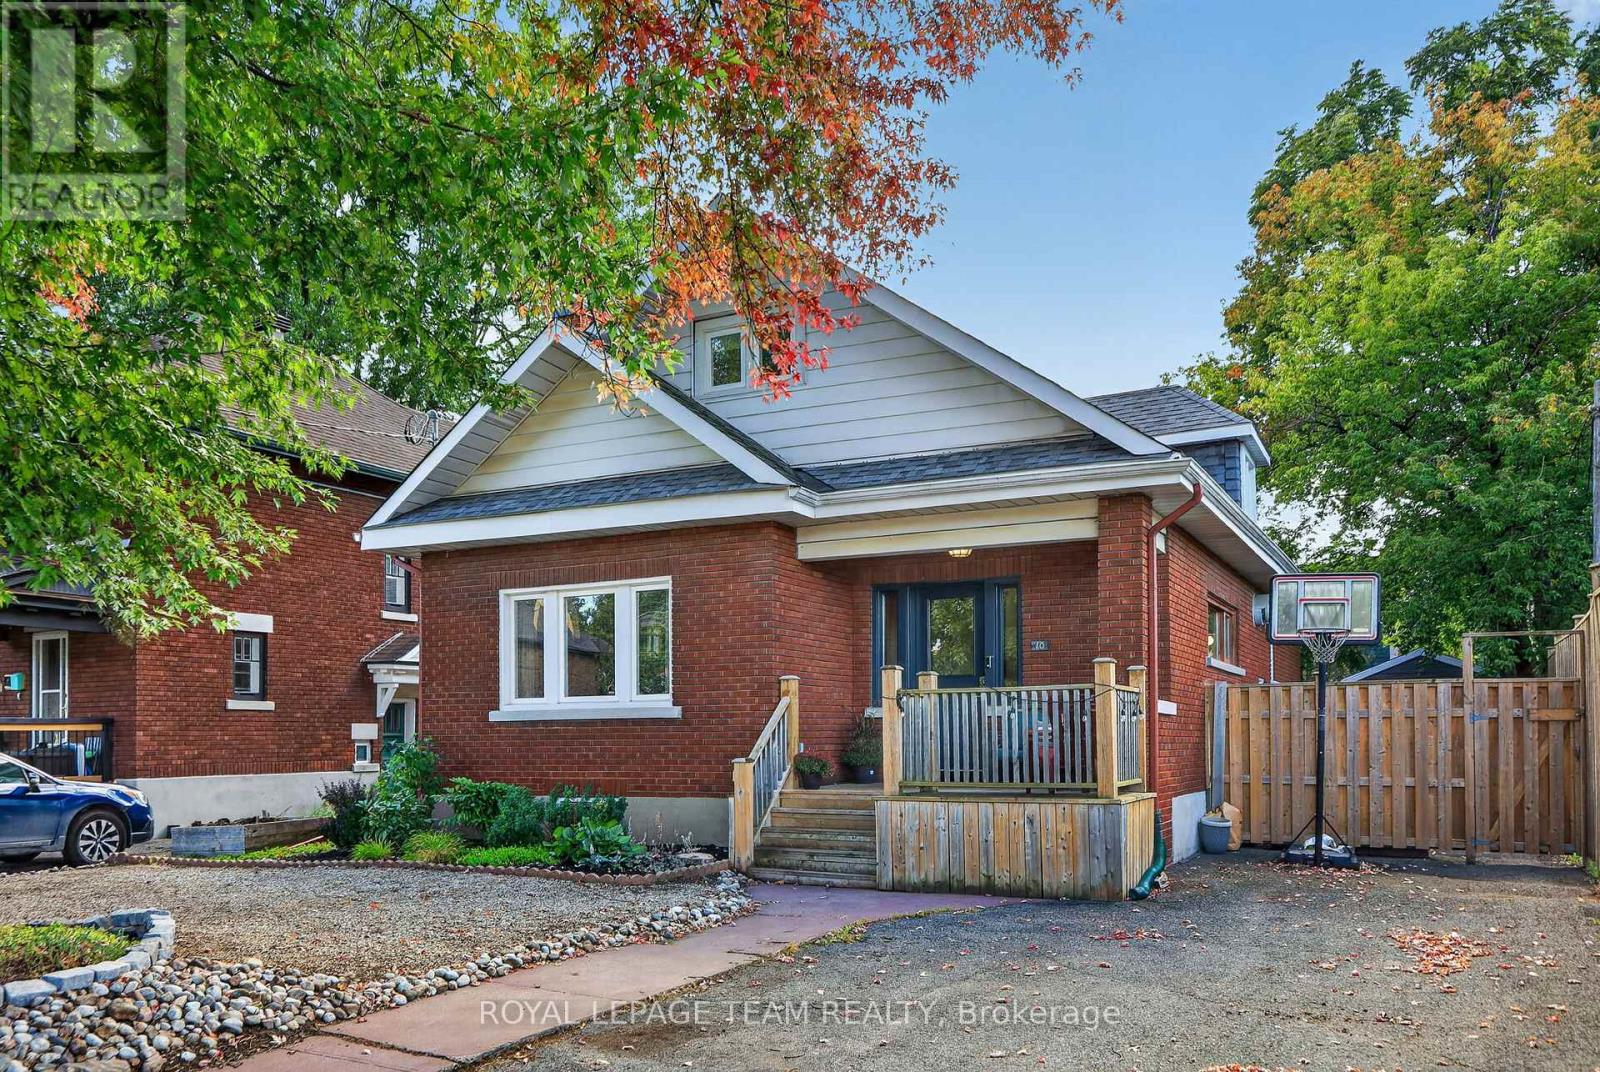
Ottawa, Ontario
Urban living at its best in the heart of vibrant Wellington Village! Ideally located on one of the neighbourhood's most sought-after streets, this charming home blends timeless character with thoughtful updates and offers an incredibly versatile floor plan. From the moment you step inside, you'll appreciate the generous proportions and flexibility of the main floor. A gracious living room with a wood-burning fireplace and spacious formal dining room provide wonderful spaces for entertaining, while the beautifully updated kitchen is both stylish and functional. What truly sets this home apart are the many options for how the main-floor rooms can be used. Create a comfortable family room, home office, den, playroom, guest suite, or even a main-floor bedroom - the layout can easily evolve with your needs. A renovated full bathroom on this level adds even more flexibility, while the bright rear space offers direct access to the deck and backyard. Upstairs are three well-proportioned bedrooms, while the unfinished basement provides loads of storage for camping equipment, seasonal items, sports equipment and everything else that comes with busy city living. Outside, enjoy a low-maintenance yard, private deck and welcoming front porch-perfect for morning coffee. Best of all, you're just steps from the shops, restaurants, cafés, parks and schools that make Wellington Village so special. Walk everywhere, enjoy the neighbourhood, and make the flexible spaces of this wonderful home work for you. Urban living at its finest! Some photos virtually staged (id:55625)
Ottawa, Ontario
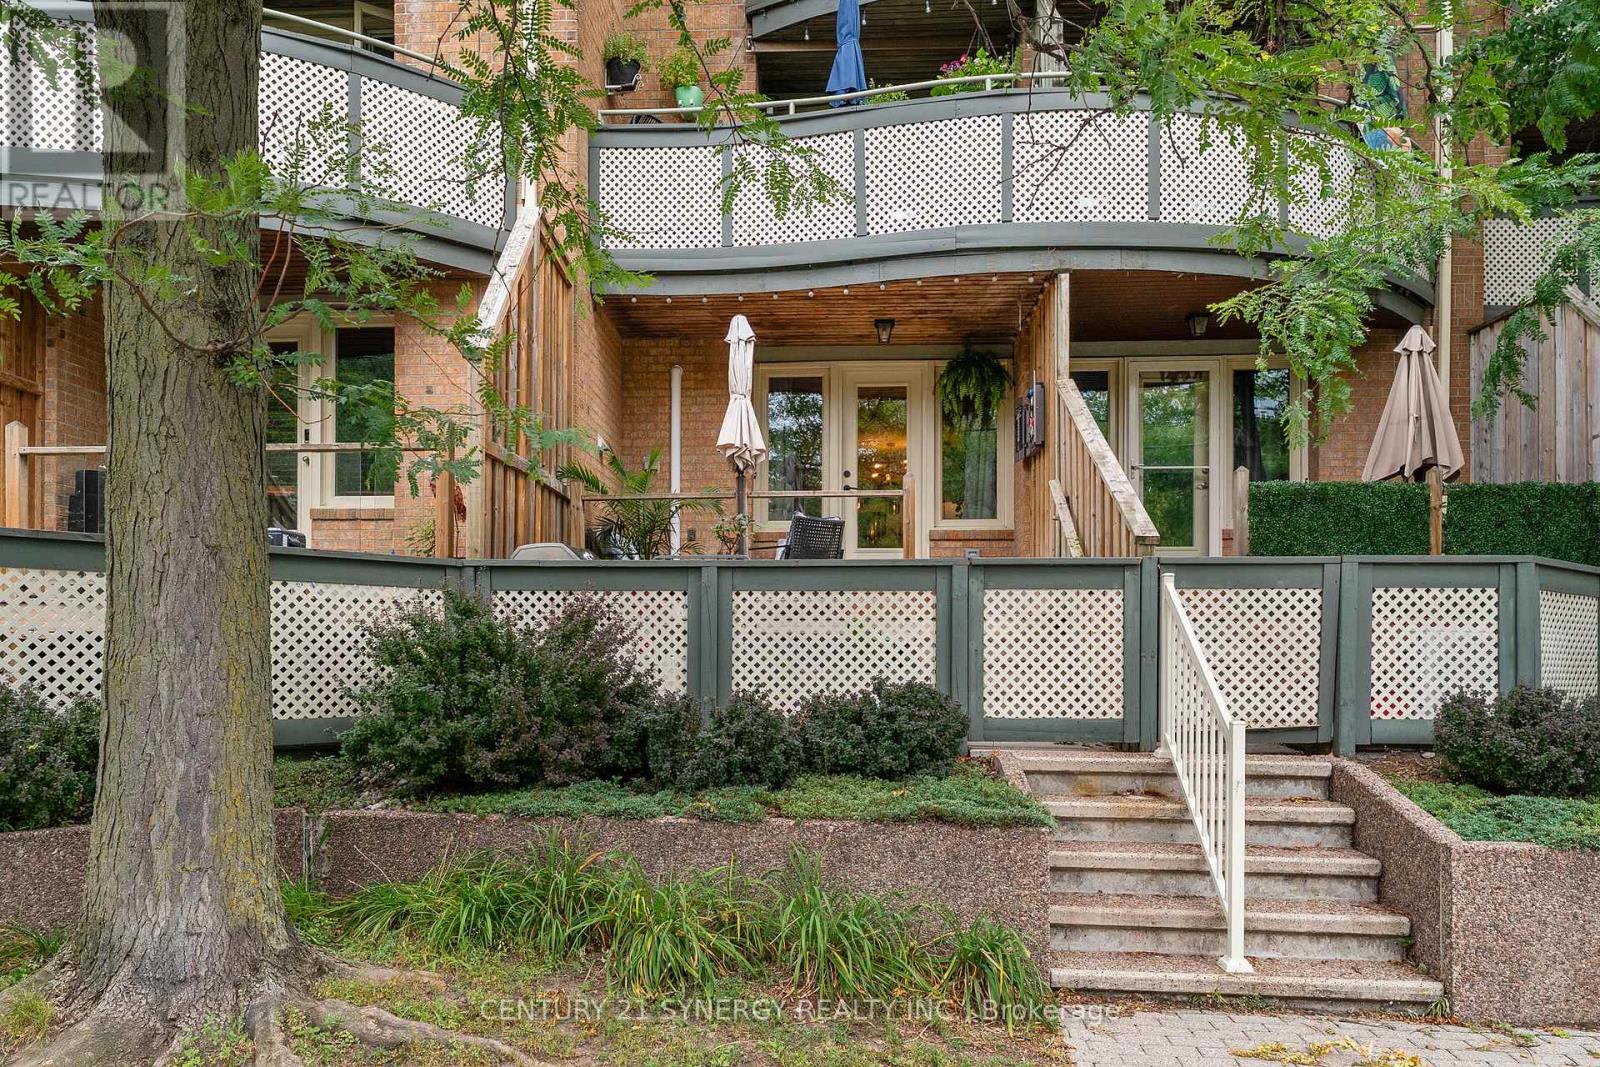
Set directly across from Riverain Park and the Rideau River, this two-bedroom, one-and-a-half-bathroom condo is close to downtown, connected to the outdoors and removed from the routine of a high-rise. The fully decked, park-facing patio functions as a genuine extension of the living space with open views across the greenery toward the river. A private street-level entrance connects the patio directly to the kitchen and living area, so groceries, bikes, pets and everyday arrivals never involve a lobby or elevator. Inside, the single-level layout is practical and well proportioned. The open living and dining area works for quiet evenings and easy entertaining. The unit also comes with underground parking and a storage locker. Across the street, Riverain Park includes a splash pad, basketball courts, baseball diamond, skatepark, dog park and multi-use pathways. The Rideau Winter Trail and riverfront cycling network connect toward Sandy Hill, Lowertown and the broader NCC pathway system. The Adàwe Crossing provides a direct walking and cycling link across the river. Nearby, the Rideau Sports Centre offers year-round tennis, pickleball, fitness, an outdoor pool and The Bridge Public House. Transit routes 9, 10, 18 and 19 serve the North River and Columbus area, with the ByWard Market, University of Ottawa, Rideau Centre and downtown approximately ten minutes away by car. (id:55625)
Ottawa, Ontario
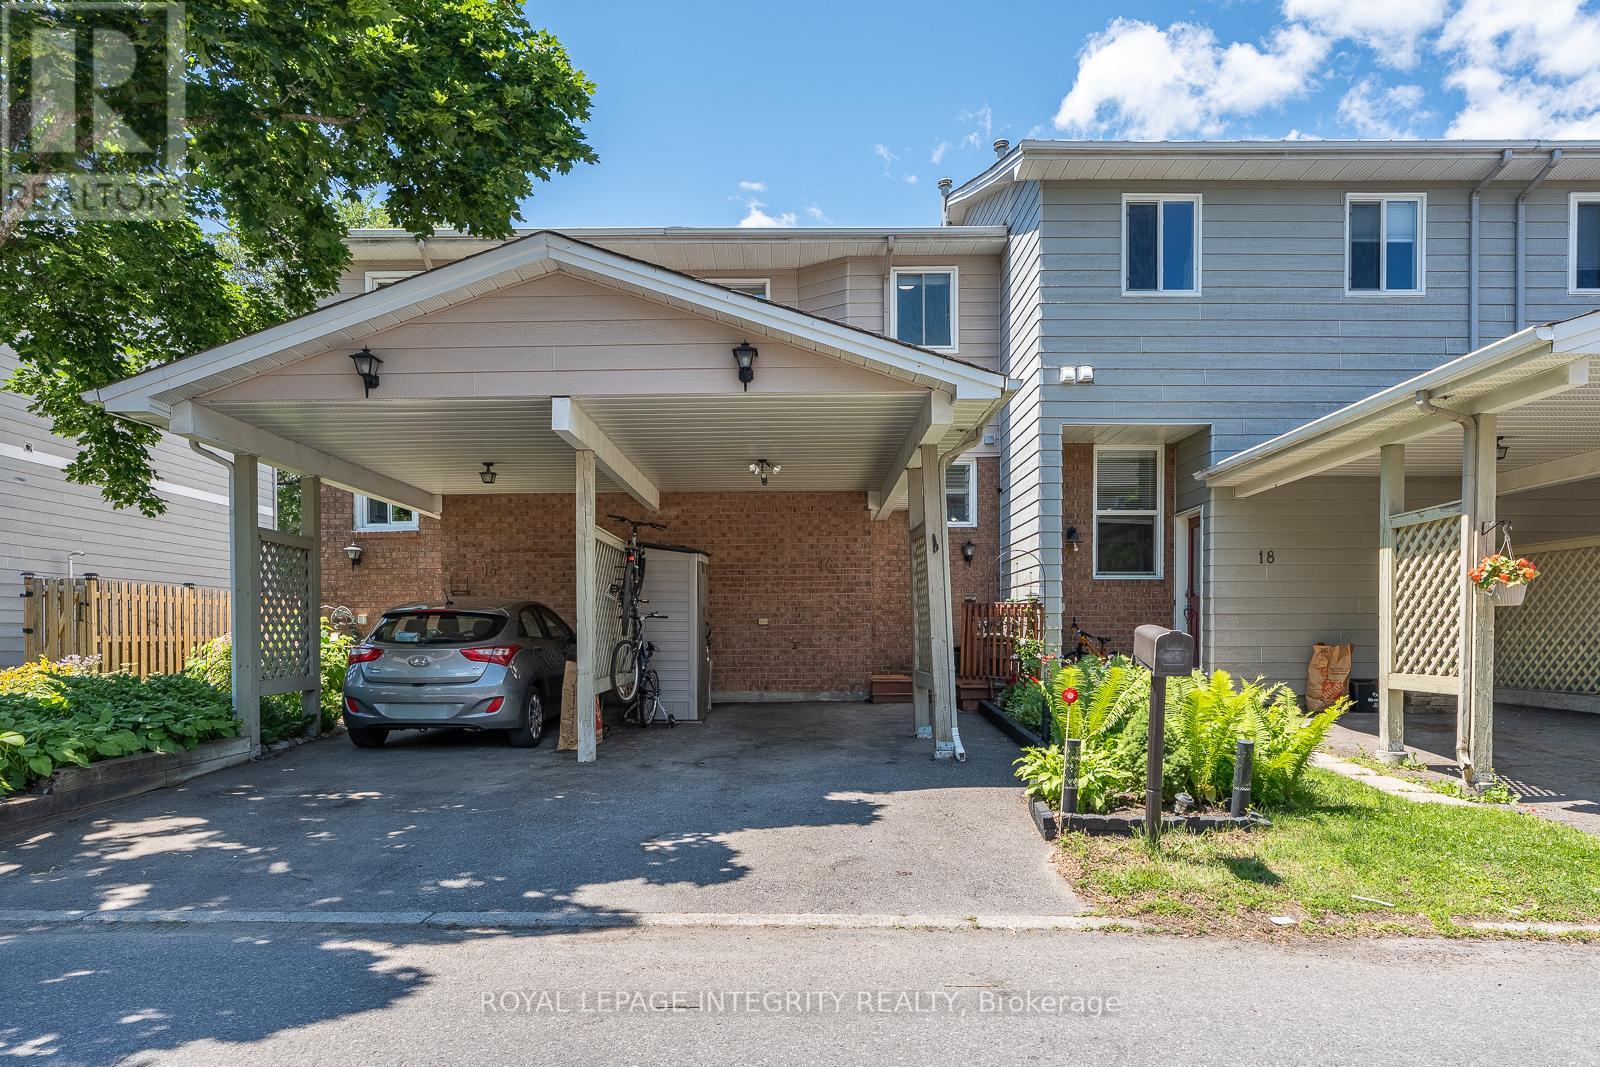
Welcome to 16 Stamford Private, a beautifully updated and move in ready townhome tucked away on a quiet cul-de-sac in super popular Hunt Club/Greenboro community. Perfect for first time buyers, downsizers, or investors, this home offers excellent value with many of the major updates already completed. Step inside to a bright and welcoming main floor featuring hardwood flooring, updated pot lights, and a spacious open concept living and dining area ideal for both everyday living and entertaining. The kitchen has been tastefully refreshed with updated flooring, new hardware, and a brand new dishwasher. Upstairs, you'll find two generously sized bedrooms and a full bathroom, while the fully finished lower level adds valuable living space and is perfect for a family room, home office, gym, or media area, complete with a cozy fireplace. Outside, enjoy your own private backyard retreat with an upgraded deck and gazebo, perfect for summer BBQs, morning coffee, or relaxing at the end of the day. Move in with peace of mind knowing many important improvements have already been completed, including a newer furnace (2022), upgraded attic insulation, newer patio door, updated lighting throughout, roof (2018), paved driveway (2021), front and rear decks with gazebo (2021), and newer kitchen appliances. Ideally located just minutes from South Keys Shopping Centre, Greenboro LRT Station, parks, schools, walking trails, restaurants, the Ottawa Airport, and with easy access to downtown. A fantastic opportunity to own a well maintained and beautifully updated home in one of Ottawa's most convenient neighbourhoods - with very low condo fees and nothing left to do but move in and enjoy. (id:55625)




The trademarks REALTOR®, REALTORS®, and the REALTOR® logo are controlled by The Canadian Real Estate Association (CREA) and identify real estate professionals who are member’s of CREA. The trademarks MLS®, Multiple Listing Service® and the associated logos are owned by CREA and identify the quality of services provided by real estate professionals who are members of CREA. Used under license.
View important disclosures and notices about Royal LePage® trademarks at rlp.ca/notices
© All Rights Reserved Chris Hendricks - Ottawa Web Design: Webshark