
Call Us Direct: 613-614-3376 | Office: 613-829-1818
Ottawa, Ontario
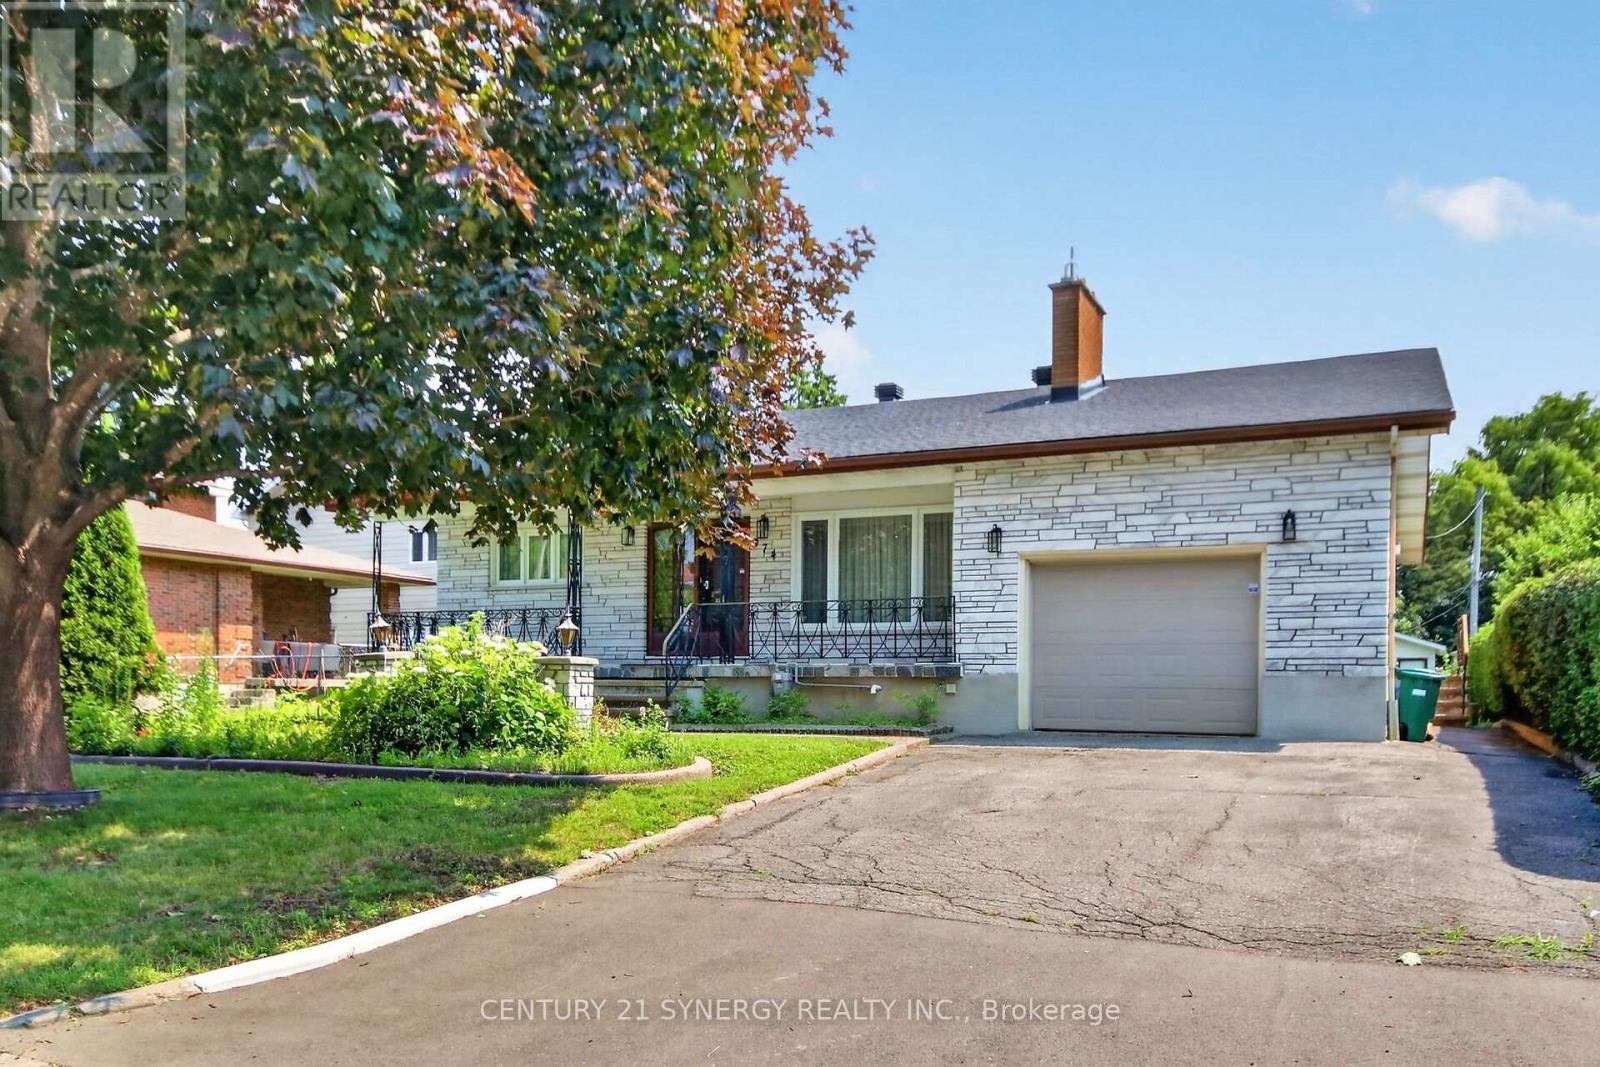
Welcome to 974 Greenbriar! This large bungalow sits on an oversized lot with a massive backyard, no rear neighbors, privacy and space to enjoy. With 3 main floor bedrooms, 2 full bathrooms and a 2 piece ensuite, basement den area, wine cellar, cold storage, large basement with side entrance and kitchenette, this home is ideal for investors looking for a duplex conversion or a growing family wanting to be close to downtown and all amenities. The large 60x136 foot lot also offers future development potential or expansion. Don't miss this opportunity to buy in on of Ottawa's best neighborhoods! (id:55625)

Ottawa, Ontario
Welcome to this inviting 3-bedroom, 1.5-bathroom townhouse in a desirable Stittsville neighbourhood, just minutes from the Canadian Tire Centre! Offering a functional layout with plenty of space to call your own, the main level features granite countertops and a cozy gas fireplace, perfect for relaxing at the end of the day. Upstairs, the spacious primary bedroom includes a walk-in closet, complemented by two additional bedrooms and a full bathroom. Step outside to a large backyard offering plenty of room for kids, pets, gardening, or summer entertaining. Conveniently located close to shopping, restaurants, recreation, schools, parks, and everyday amenities. Whether you're a first-time buyer looking to get into the market or an investor searching for a great opportunity, this Stittsville townhouse is one to see! (id:55625)

Ottawa, Ontario
Experience elevated downtown living at Arthaus in this beautifully upgraded 1-bedroom + den, 1.5-bath corner suite, where contemporary design, panoramic views and integrated smart-home technology come together in a truly distinctive residence. Soaring 9-ft floor-to-ceiling windows wrap the living space in natural light and showcase impressive 270-degree city views, creating a bright and airy atmosphere throughout the day. Hardwood flooring extends throughout the entire suite except the bathrooms, enhancing its clean, modern aesthetic. The sleek open-concept kitchen features stylish cabinetry, quality finishes and a spacious island -ideal for both everyday living and entertaining. Designed as a connected smart home, the suite features WiFi-enabled RGB smart lighting throughout, a WiFi smart lock, Ecobee thermostat with Alexa voice control, and remote-controlled motorized blinds on all windows. The living room is elevated by a custom-designed accent wall with decorative panels, complemented by a striking quartz-enclosed fireplace that creates a sophisticated focal point. The versatile den features Nanoleaf light-art panels and a floating console desk, creating a stylish and functional home office or creative space. The generous primary bedroom offers a walk-in closet and private ensuite. A highly desirable underground parking space with EV charger is included. The suite can also be offered fully furnished, providing a rare turnkey opportunity where the design, technology and furnishings work together as one cohesive living space. Residents enjoy outstanding Arthaus amenities including a state-of-the-art fitness centre, Rooftop Terrace & Winter Garden, and stylish Firestone Lounge with catering kitchen. Ideally located steps from the ByWard Market, Rideau Centre, uOttawa, restaurants, cafés, entertainment and transit. More than a downtown condo, this is a thoughtfully designed smart home offering exceptional views, custom details and sophisticated urban living. (id:55625)

Ottawa, Ontario
Beautifully maintained and showing in true pride of ownership, this bright and inviting 3-storey townhome offers a wonderful combination of style, comfort and convenience. Thoughtfully designed with primary bedroom on the third level with a cheater main bathroom and walk in closet. To add to the third floor is a spacious second bedroom and a den nook foyer. The home enjoys an abundance of natural light throughout, enhanced by soft, neutral walls that give each level a fresh, airy feel.The well-planned layout provides comfortable and functional living spaces with excellent separation from one level to the next. The second floor has hardwood flooring, open concept and beautiful breakfast bar. Step outside onto the private balcony, a perfect spot to enjoy your morning coffee, unwind at the end of the day or simply take in some fresh air. Immaculate from top to bottom and clearly cared for, this is a home where you can simply move in and enjoy. Ideally situated close to parks, shopping and everyday amenities, with everything you need just minutes away. Anyone looking for a low-maintenance, move-in-ready home in a convenient location. This one has been exceptionally well kept - and it shows. (id:55625)
Ottawa, Ontario
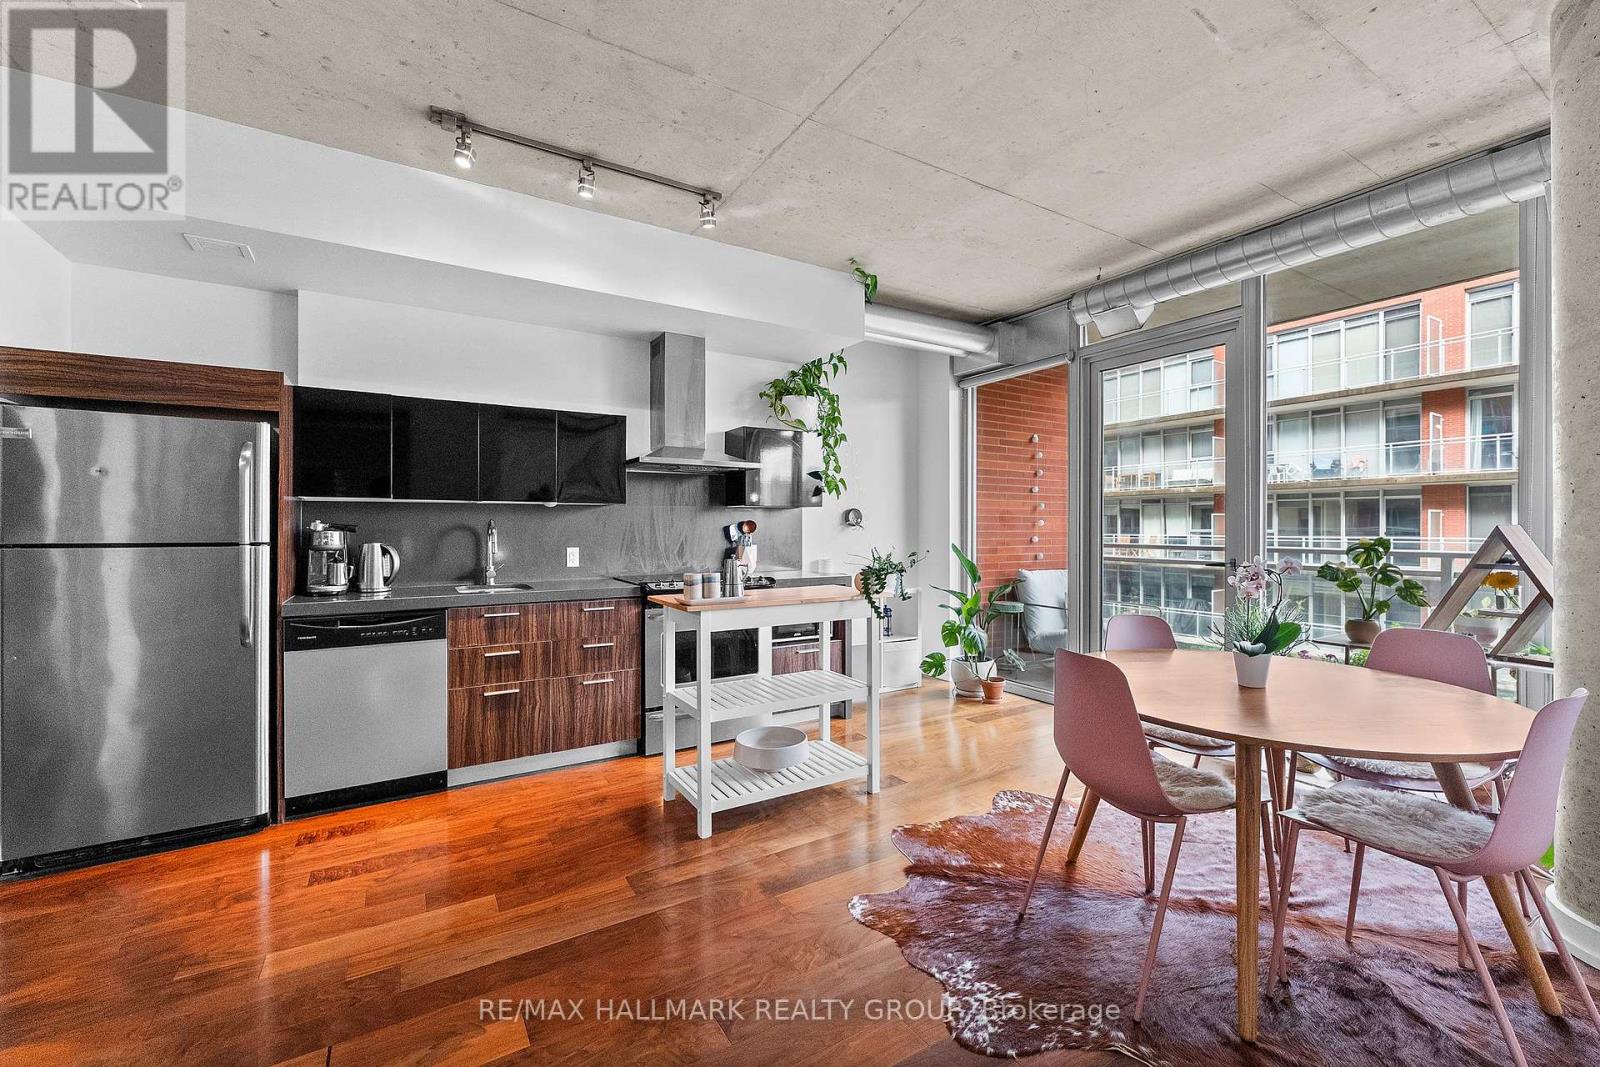
Step into urban living at its finest in this bright, open-concept Saint Laurent model condo by Urban Capital, where prime location meets an unbeatable resort-style lifestyle at 360 McLeod Street, Unit 515. Perfectly tailored for young professionals, first-time buyers or the young at heart who want it all, this versatile home features a flexible layout currently styled with the den as a cozy sleeping area and the primary bedroom as an open living space. High 9-foot exposed concrete ceilings, a striking structural support pillar and rich hardwood floors deliver a chic industrial loft feel, while floor-to-ceiling windows flood the space with natural light and lead out to a huge, long private balcony perfect for morning coffee or evening relaxation. The kitchen boasts sleek stainless steel appliances and high-grade finishes, rounded out by in-suite laundry, a storage locker and world-class building amenities including an outdoor pool with cabanas, a private 2nd-floor roof deck, a terrace with an outdoor fireplace and BBQs, two gyms, two party rooms, and a movie theatre. With LCBO and Shoppers Drug Mart at the base level, Centretown's top dining, trendy cafés and nightlife along Bank and Elgin Street just steps away, and quick access to Highway 417, this home presents a rare opportunity to own a standout property in one of Ottawa's most dynamic addresses. Parking is available, Sellers pay $225 per month will transfer it over if needed. Floor Plan is attached. Storage locker is conveniently located on the ground floor with easy access. (id:55625)
Ottawa, Ontario
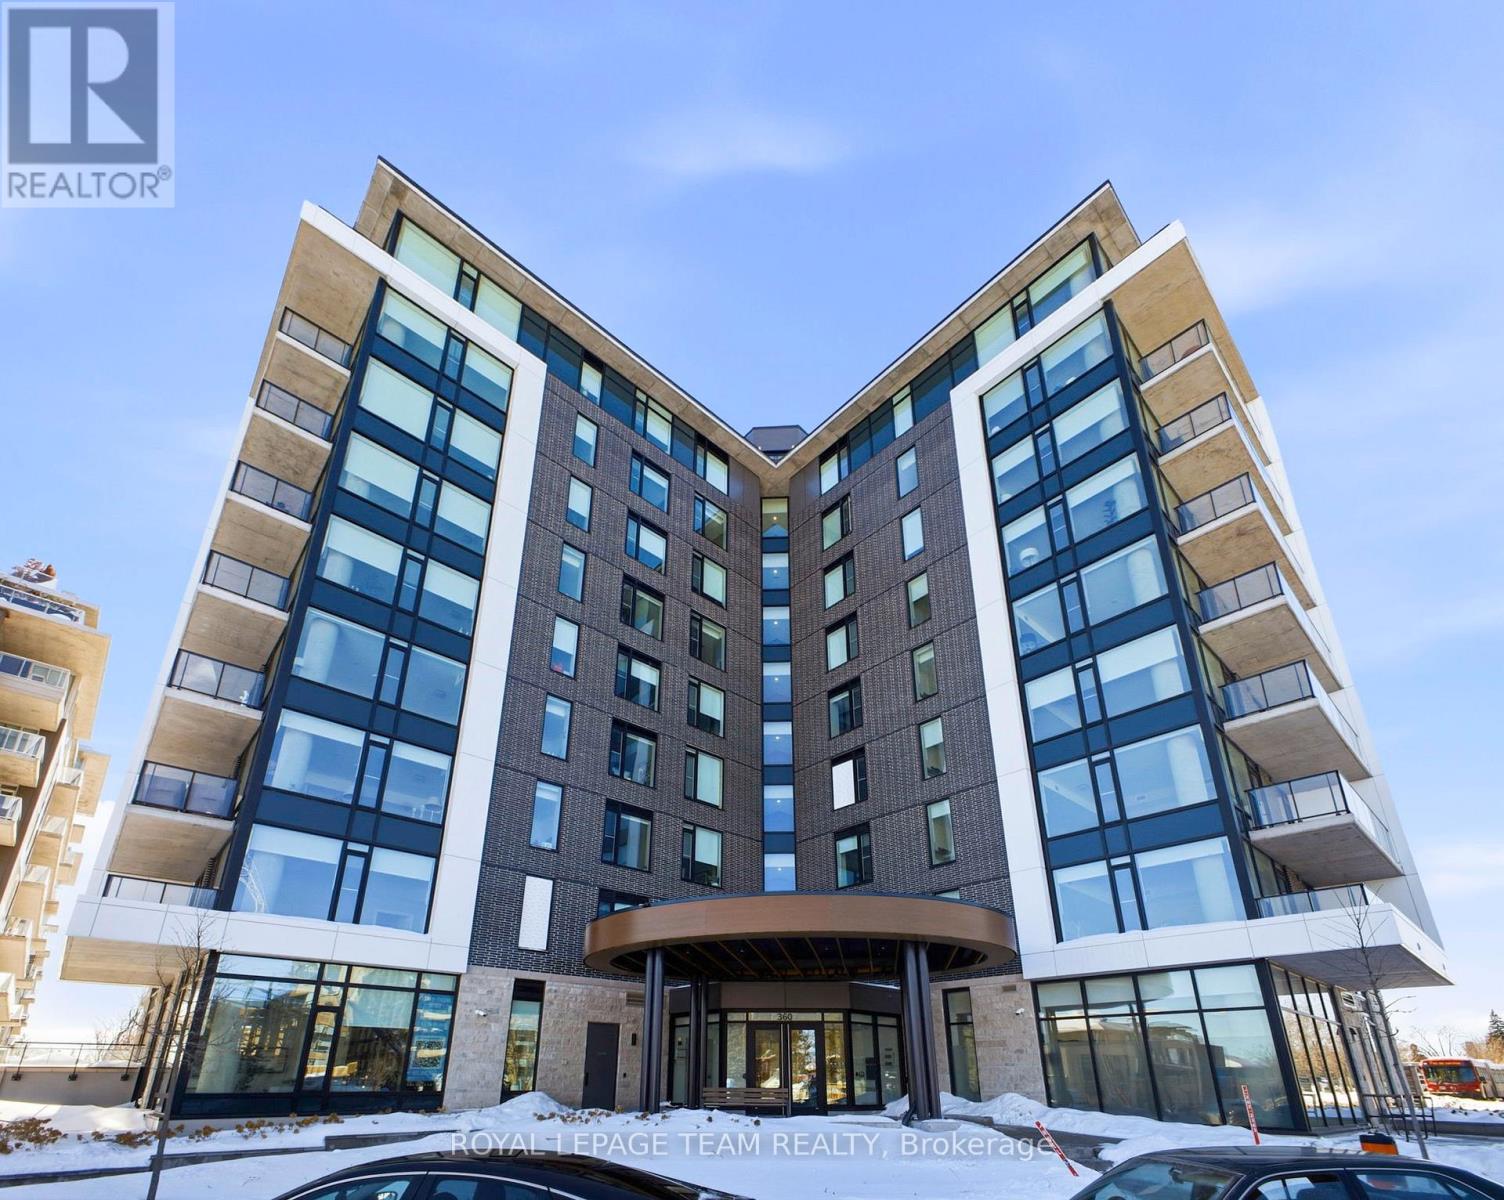
Welcome to Unit 209 at The Spencer in Greystone Village, where modern design meets an unbeatable Old Ottawa East lifestyle. Perfectly situated between the Rideau Canal and the Rideau River, you are steps to scenic bike paths, walking trails, cafés, restaurants, and vibrant Main Street amenities. This bright and efficiently designed bachelor features impressive 10 foot ceilings and oversized windows that fill the space with natural light. The contemporary kitchen offers sleek cabinetry, quartz countertops, stainless steel appliances, and clean modern finishes that feel both stylish and functional. The open layout is thoughtfully planned to maximize flexibility, allowing comfortable space for living, dining, and working from home. In unit laundry adds everyday convenience. The building amenities truly elevate the experience, including a fully equipped fitness centre and a stunning rooftop terrace with lounge areas, dining space, prep kitchen, gas fireplace, and beautiful river views. A guest suite is available for visiting family and friends. Located close to Saint Paul University and the University of Ottawa, and just minutes to downtown by bike, transit, or car, this condo is ideal for students, young professionals, or investors looking for a prime location. Modern. Efficient. Lifestyle driven. Unit 209 is city living done right. 1 pic is virtually staged (id:55625)

Ottawa, Ontario
Discover an exceptional opportunity in the heart of Sandy Hill! This expansive 5,390 sq. ft. lower-level commercial condo offers versatile space perfect for a variety of businesses. Featuring four fully built studios, male and female washrooms, ample storage, and private ground-level access with an elevator, this unit is designed for convenience and functionality. Zoned Traditional Mainstreet, the space is ideal for a church, yoga, dance studio, martial arts facility or other creative business ventures. Located within walking distance of the ByWard Market & Rideau Centre, this property benefits from high foot traffic, excellent visibility and easy access to public transit, with bus routes right on Rideau Street. Included with the unit are nine dedicated surface parking spaces, adding convenience for staff and visitors. Don't miss this rare chance to secure a prime commercial condo in one of downtown Ottawa's most vibrant neighborhoods! (id:55625)

Ottawa, Ontario
251 Arlington is a centrally located, fully functional duplex in the heart of Centretown, offering two well-designed 2-bedroom apartments. Each unit features its own private entrance for added convenience. The upper unit includes a bright, open-concept living, dining, and kitchen area, along with a dedicated office space with a balcony that is overlooking the neighbourhood. Both bedrooms are generously sized, making it ideal for comfortable living or working from home. The main floor unit offers excellent additional space, including 2 spacious bedrooms, exclusive basement access and direct access to the spacious backyard. The property has seen several thoughtful upgrades, including a upgraded 2019 front porch, updated landscaping with a paved driveway, and a two-storey rear addition that enhances overall living space. The duplex is fully legalized with separately metered hydro, and plumbing has been upgraded to ensure long-term reliability. The perfect opportunity for anyone looking for an investment property! 2025 expenses: Heat $1,885.84, Water $932.82 (id:55625)

Ottawa, Ontario
Northwest One! With the Trans Canada Trail, Mud Lake, and the Britannia Conservation Area steps away, you'll be surrounded by nature's best! Well-cared for 2-bedroom, 1.5 bath condo offering beautiful, treed views from every room. This move-in ready 2nd floor apartment features many upgrades including wiring, LED lighting, additional kitchen cabinets, newer fridge & dishwasher, bathroom vanities, built-in bookshelves, and closet organizers. Laundry facilities conveniently located on your floor! Double pane windows and patio door installed in 2016. New HVAC heating & cooling system installed in 2025. Area amenities include grocery stores, shopping and services, walking and bike paths, Britannia Beach, the Britannia Yacht Club, and the Nepean Sailing Club. Charming Britannia Village is situated one block away, where you'll find the The Beachconers/Britannia Coffee House and the Britannia Bake Shop. Just a few steps west of where Britannia Road and Howe Street meet, you'll find the off-leash dog area of Britannia Park. Northwest One amenities include an indoor saltwater pool, sauna, gym, library, billiards room, guest suites, heated underground garage, gas BBQs, patio and gardens, and plenty of guest parking. Active condo community offering resident-organized activities. Two pets permitted, up to 25lbs each. 24-hour irrevocable on offers. (id:55625)
Ottawa, Ontario
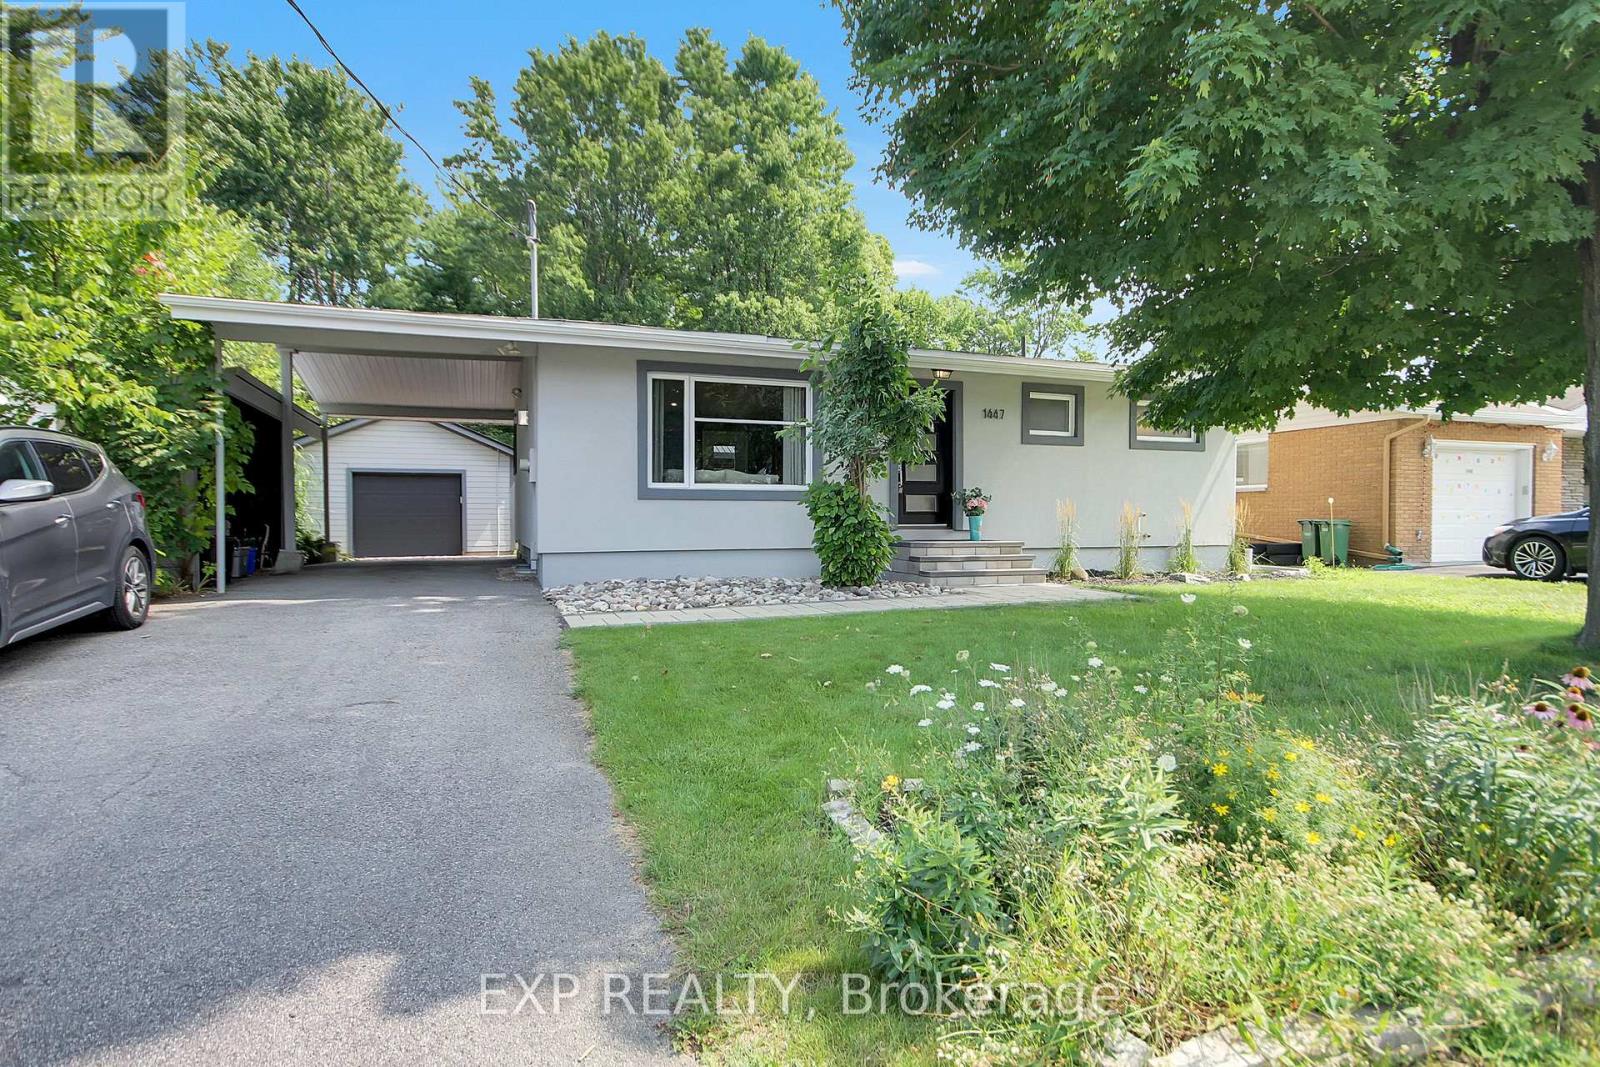
Absolutely Stunning Totally Renovated Custom Bungalow and "BONUS" LOCATION..LOCATION Backing on Lush Mature Park No Rear Neighbors !!! and Oversized 60' X 130' Lot. This home has been renovated with Top Quality Material and Quality Craftmanship. Main Level features Open Concept Living room with Fireplace, Kitchen with huge Island bar, Master Bedroom with Full Spa Ensuite and walk-in Closet, Main 3pc. Bathroom. Lower Level has 2 more generous Bedrooms with Oversized Windows, Large Family/Entertainment room and 3pc. Bathroom. Now to the outdoors; PRIVATE, Fully Landscaped, Huge Deck, BBQ Cabinet, Oversized 60ft X 130ft Lot overlooking the lush trees, Irrigation System and Detached Fully Insulated Garage. This is a ONE OF A KIND HOME that is very hard to come by (id:55625)
Ottawa, Ontario
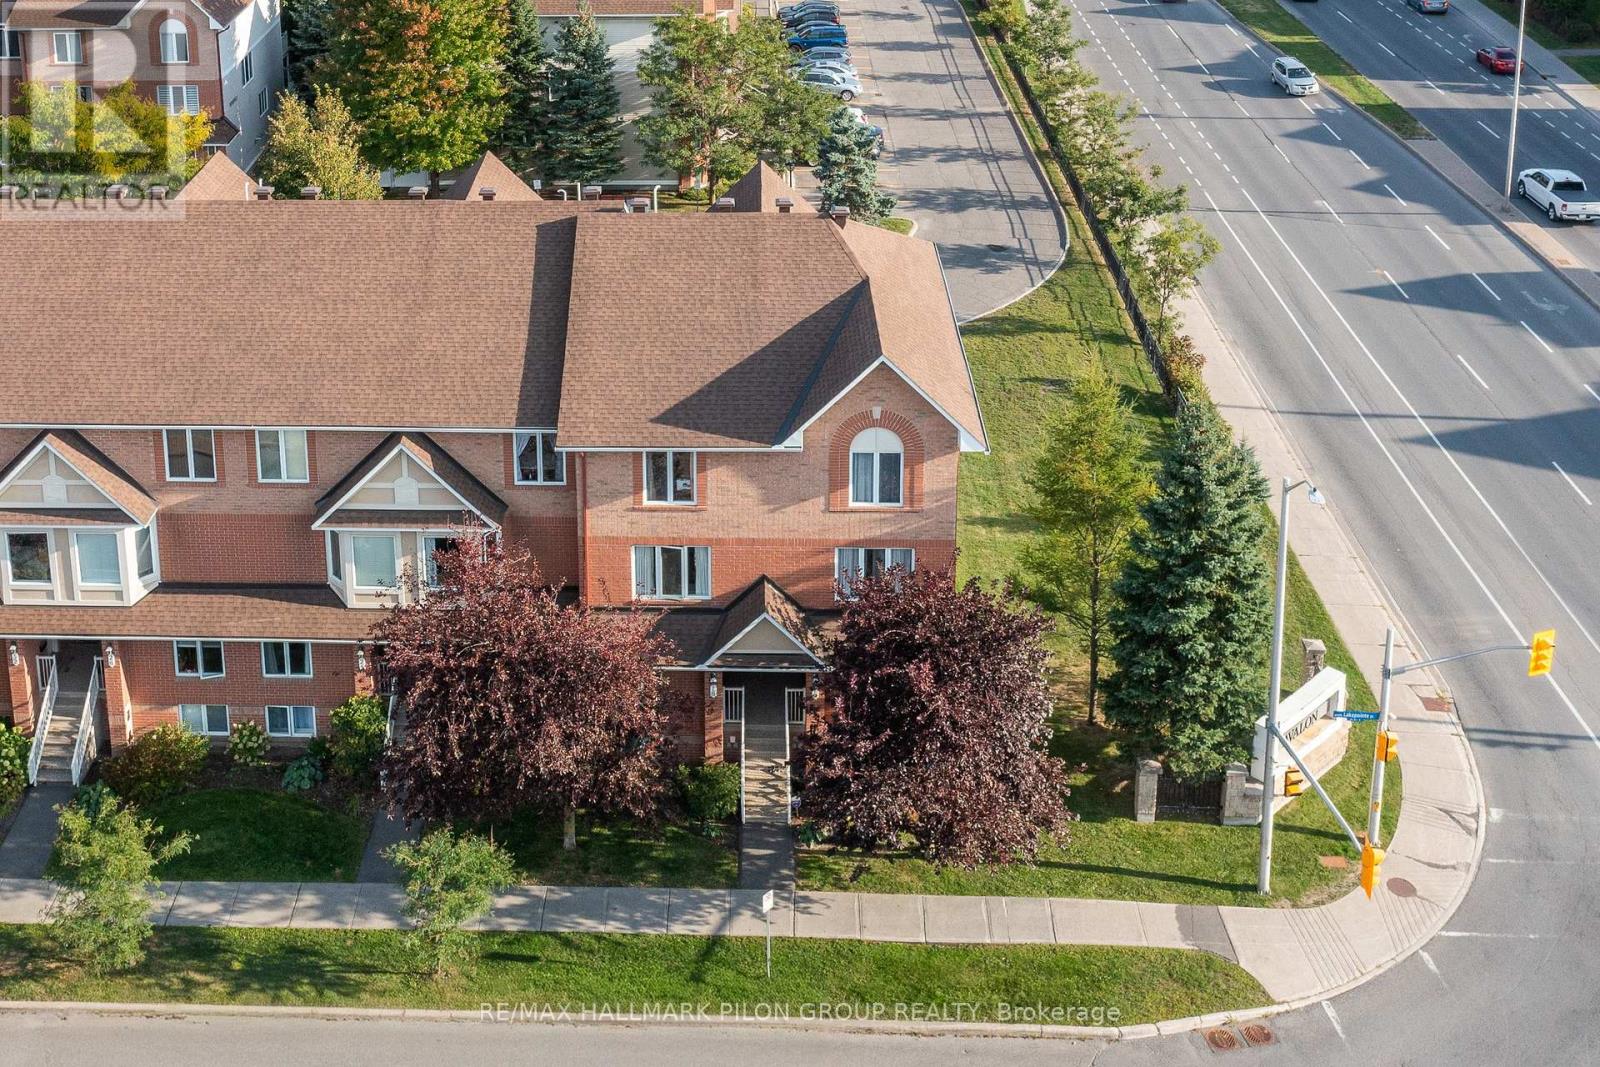
Ideally situated in the vibrant Avalon community, this bright and spacious end-unit condo offers the perfect blend of comfort, convenience, and style. Just steps from the picturesque and locally renowned Aquaview Pond, this home is within easy walking distance of parks, great schools, grocery stores, shops, and transit- making it a truly unbeatable location. Step inside to a spacious, sun-filled layout designed for modern living. The large, eat-in kitchen features solid wood cabinetry, ample counter space, a bonus pantry, gleaming appliances, and a convenient breakfast bar perfect for casual dining or morning coffee.Gorgeous hardwood floors flow throughout the open-concept main level, enhancing the natural light that pours into the combined living and dining areas - an ideal setup for both entertaining and relaxing. A stylish powder room is thoughtfully tucked away for added privacy. Downstairs, you'll find two generously sized bedrooms, each with its own ensuite bathroom. The guest bedroom boasts a large closet and access to a well-appointed 3-piece bath, while the primary suite features a full wall of closet space and its own private ensuite, easily accommodating a full-size bedroom set. A dedicated laundry area and additional storage closet complete the lower level for added convenience. Enjoy the outdoors from your private balcony, which leads down to your very own yard space - a rare and welcome bonus for condo living. This beautifully maintained home has been freshly painted and features a NEWER FURNACE (2020), AIR CONDITIONER (2020), STOVE (2022), WASHER & DRYER (2023), offering peace of mind for years to come. Whether you're a first-time buyer, down-sizer, or savvy investor, this move-in ready condo is a must-see. (id:55625)

Ottawa, Ontario
No "rear yard neighbours" facing a serene forested area, this impeccably maintained home in a premium location is an ideal choice to call home in Riverside South. A stylish and modern two bedroom, three bathroom townhome featuring an open concept floorplan with hardwood floors, large windows, a spacious kitchen with stainless steel appliances, a lower level family room and much more. The main level primary suite which can accommodate a king size bed offers a walk in closet and an upgraded 3 piece ensuite bathroom as well as a 2 piece bathroom. The lower level is finished and offers a sizeable recreation room with ample storage space and has direct entry from the attached garage (plus a private driveway for a second vehicle). Ideally located just a short walk to the Limebank LRT station, and minutes from schools, shopping, parks, and a dog park. This home offers the perfect blend of luxury, convenience, and natural beauty. 24 hours notice required for all showings and no viewings after 7:00 pm. 24 hour irrevocable required for all offers. See attachment for clauses to be included in all offers. 60 days/TBA possession. Move in ready! (id:55625)




The trademarks REALTOR®, REALTORS®, and the REALTOR® logo are controlled by The Canadian Real Estate Association (CREA) and identify real estate professionals who are member’s of CREA. The trademarks MLS®, Multiple Listing Service® and the associated logos are owned by CREA and identify the quality of services provided by real estate professionals who are members of CREA. Used under license.
View important disclosures and notices about Royal LePage® trademarks at rlp.ca/notices
© All Rights Reserved Chris Hendricks - Ottawa Web Design: Webshark