
Call Us Direct: 613-614-3376 | Office: 613-829-1818
Ottawa, Ontario
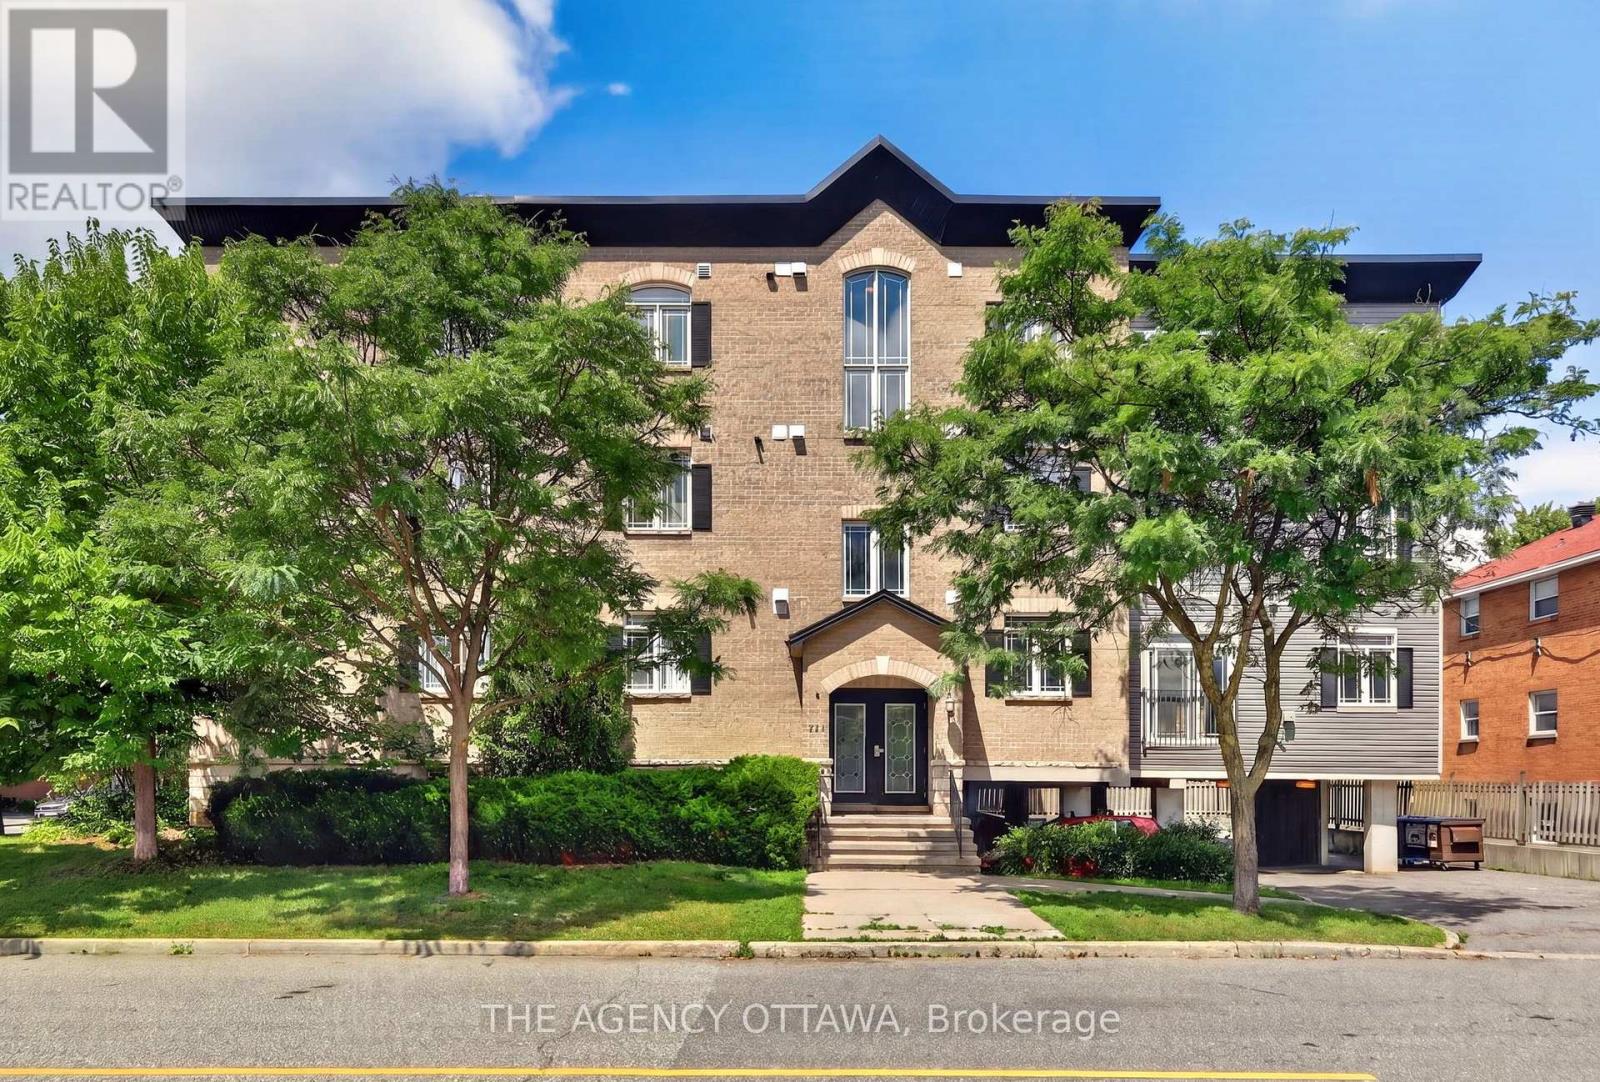
This rare, light-filled 3-bedroom, 2-full-bathroom corner unit delivers 1,200 sq. ft. of comfortable urban living at an exceptional price point in desirable Westboro. Step inside to an inviting open-concept layout designed for effortless entertaining, featuring a fully equipped kitchen complete with stainless steel appliances, abundant cabinetry, and a central breakfast bar. The spacious living and dining areas are anchored by a cozy fireplace-creating the ideal setting to unwind. The expansive primary suite serves as a true private retreat, offering a generous walk-in closet and a spa-inspired 4-piece ensuite complete with a separate soaker tub and standalone shower. Two additional versatile bedrooms, a second full 4-piece bathroom, and convenient in-unit laundry round out this thoughtfully laid-out space. Unbeatable lifestyle location just steps from Westboro's vibrant boutiques, top-tier dining, LRT/transit, parks, and Ottawa River pathways. Rare space, unbeatable value, prime location-don't miss out! (id:55625)

Ottawa, Ontario
Be the first to call this stunning brand-new Caivan corner end-unit townhome home! Located in the desirable Richmond North community. This 3-bedroom, 3.5-bathroom home offers a premium lot, providing added privacy and tranquility. The rear lot is fully fenced, providing added privacy and creating a comfortable outdoor space for relaxing or entertaining. The bright open-concept main floor features 9-foot ceilings, waterproof laminate flooring throughout all levels, upgraded finishes, a modern chef-inspired kitchen with quartz countertops, a stylish backsplash, stainless steel appliances, and a spacious living and dining area perfect for entertaining. Upstairs, the primary retreat offers a walk-in closet and private 3-piece ensuite, along with two additional bedrooms. The fully finished basement adds incredible versatility with a recreation room, den or potential fourth bedroom, and a full 3-piece bathroom-ideal for guests, a home office, or additional living space. Enjoy the benefits of a corner end-unit design, upgraded finishes, an attached garage, and a prime location close to parks, schools, walking trails, shopping, and everyday amenities. Don't miss this rare opportunity to be the first to experience everything 745 Haflinger Row has to offer! Freehold townhouse, backed by Tarion's statutory warranty. (id:55625)
Ottawa, Ontario
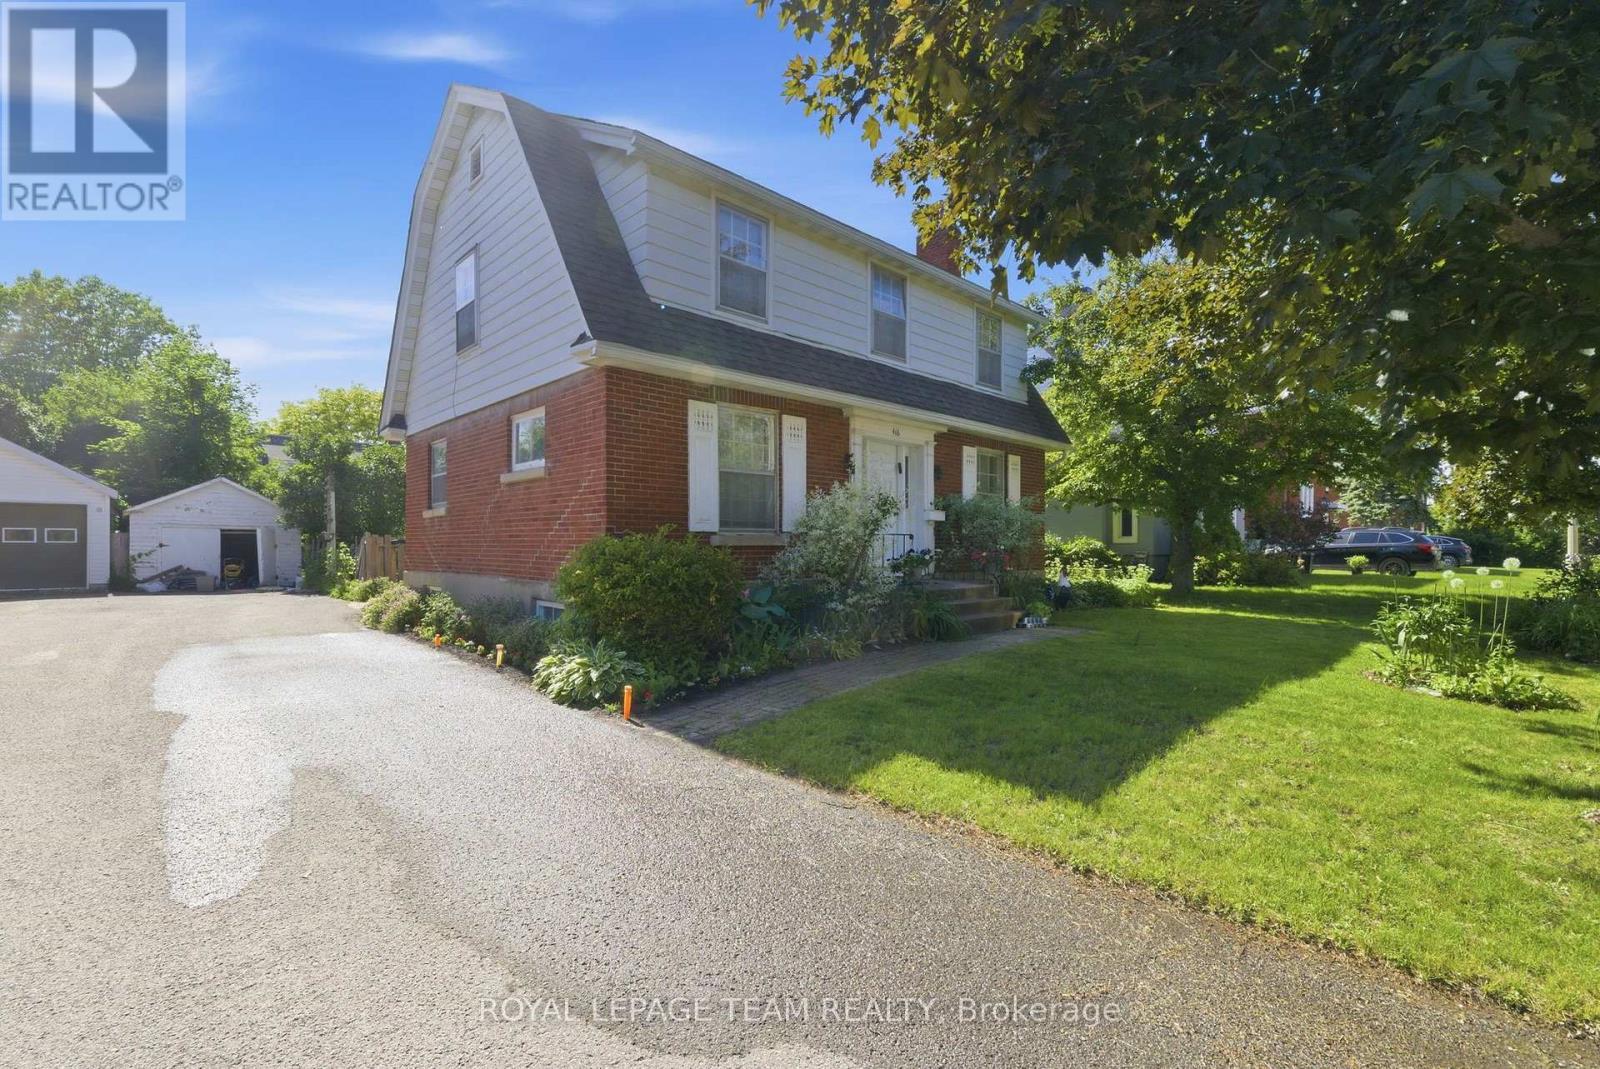
Exceptional opportunity for developers/investors or renovators! N4B zoned property on a 52' x100' (approx.) lot, steps to desirable Westboro Village. This family home features 4 bedrooms, spacious principal rooms with hardwood floors and is ideally situated to neighbouring services, amenities, public transportation and highly rated schools. Immediate possession. 24 hour irrevocable required on all offers. No showings after 3:00 pm on Friday's and no Saturday showings permitted. No offers to be submitted or reviewed on Fridays after 3:00 pm until Sunday 9:00 am. Explore the possibilities! (id:55625)
Ottawa, Ontario
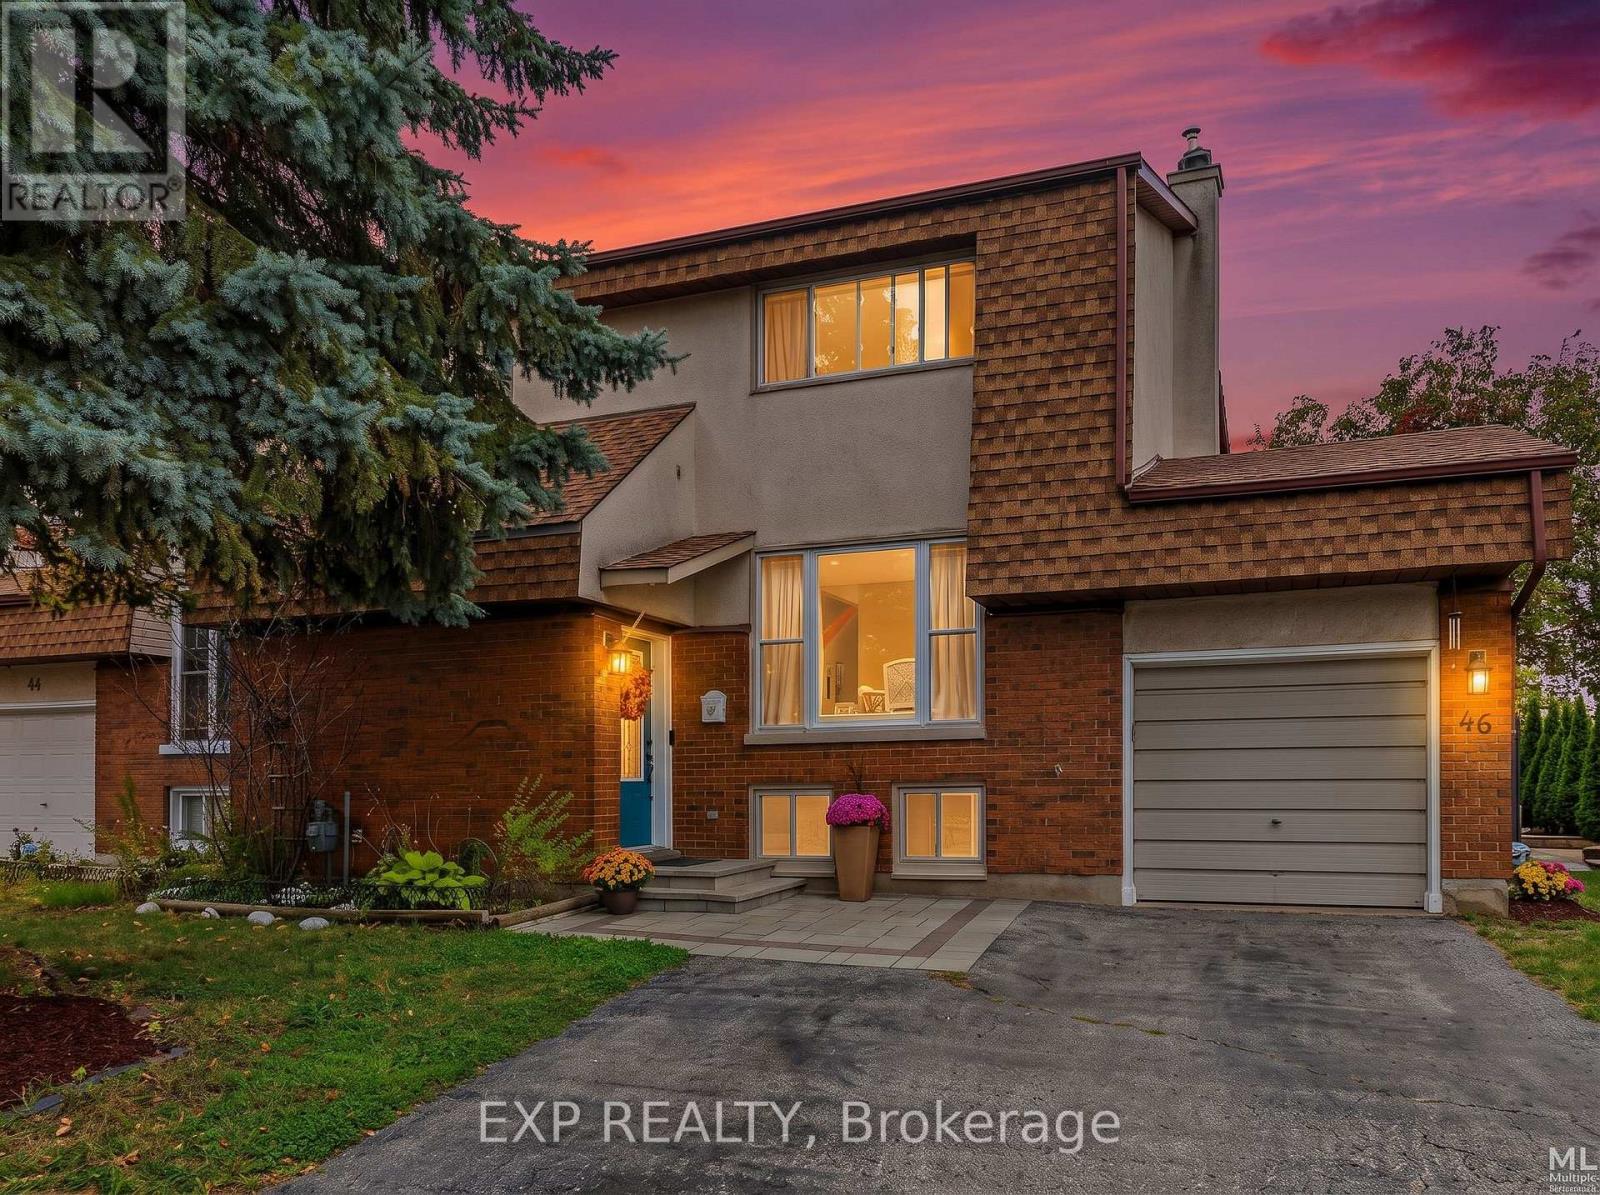
Welcome to 46 Westcliffe Road, a beautifully maintained semi-detached home in sought-after Westcliffe Estates! Offering 2 +1 bedroom, 2 full bathrooms and a long list of recent updates, this move-in-ready home combines comfortable living with a convenient west-end location.The updated kitchen (2022) is a standout, featuring quartz countertops with breakfast-bar overhang, soft-close cabinetry, updated hardware, pull-down faucet, tile backsplash and a brand-new refrigerator (2025). Upstairs, you'll find generously sized bedrooms with impressive walk-in closets, along with an updated bathroom vanity and lighted medicine cabinet (2025). Pot lights were added in (2023), with additional light fixtures updated throughout the home in (2021).The fully finished lower level provides valuable additional living space, complete with a 3-piece bathroom and a flexible room ideal for guests, a home office, media room or additional living area.Outside, enjoy a spacious rear deck with newly replaced handrails, posts and fresh paint (2026), along with a ground-level patio that's perfect for relaxing or entertaining. The front steps and walkway feature updated interlock (2025), while the backyard shed is set on newly installed interlock patio stones (2025).The oversized single-car garage offers excellent storage with a built-in loft and convenient access from both the front and rear man door. A private double-width driveway provides ample parking, with 4 total parking spaces including the garage.Additional updates include the roof (2021), ductless heat pump (2021) and professionally completed exterior improvements. The property's grading has also performed well through recent heavy rainfall.Located on a quiet residential street, you're within walking distance of shopping, groceries, pharmacy, banking, restaurants, medical and dental services, with nearby walking and cycling trails and convenient access to major roadways and Highway 417. (id:55625)
Ottawa, Ontario
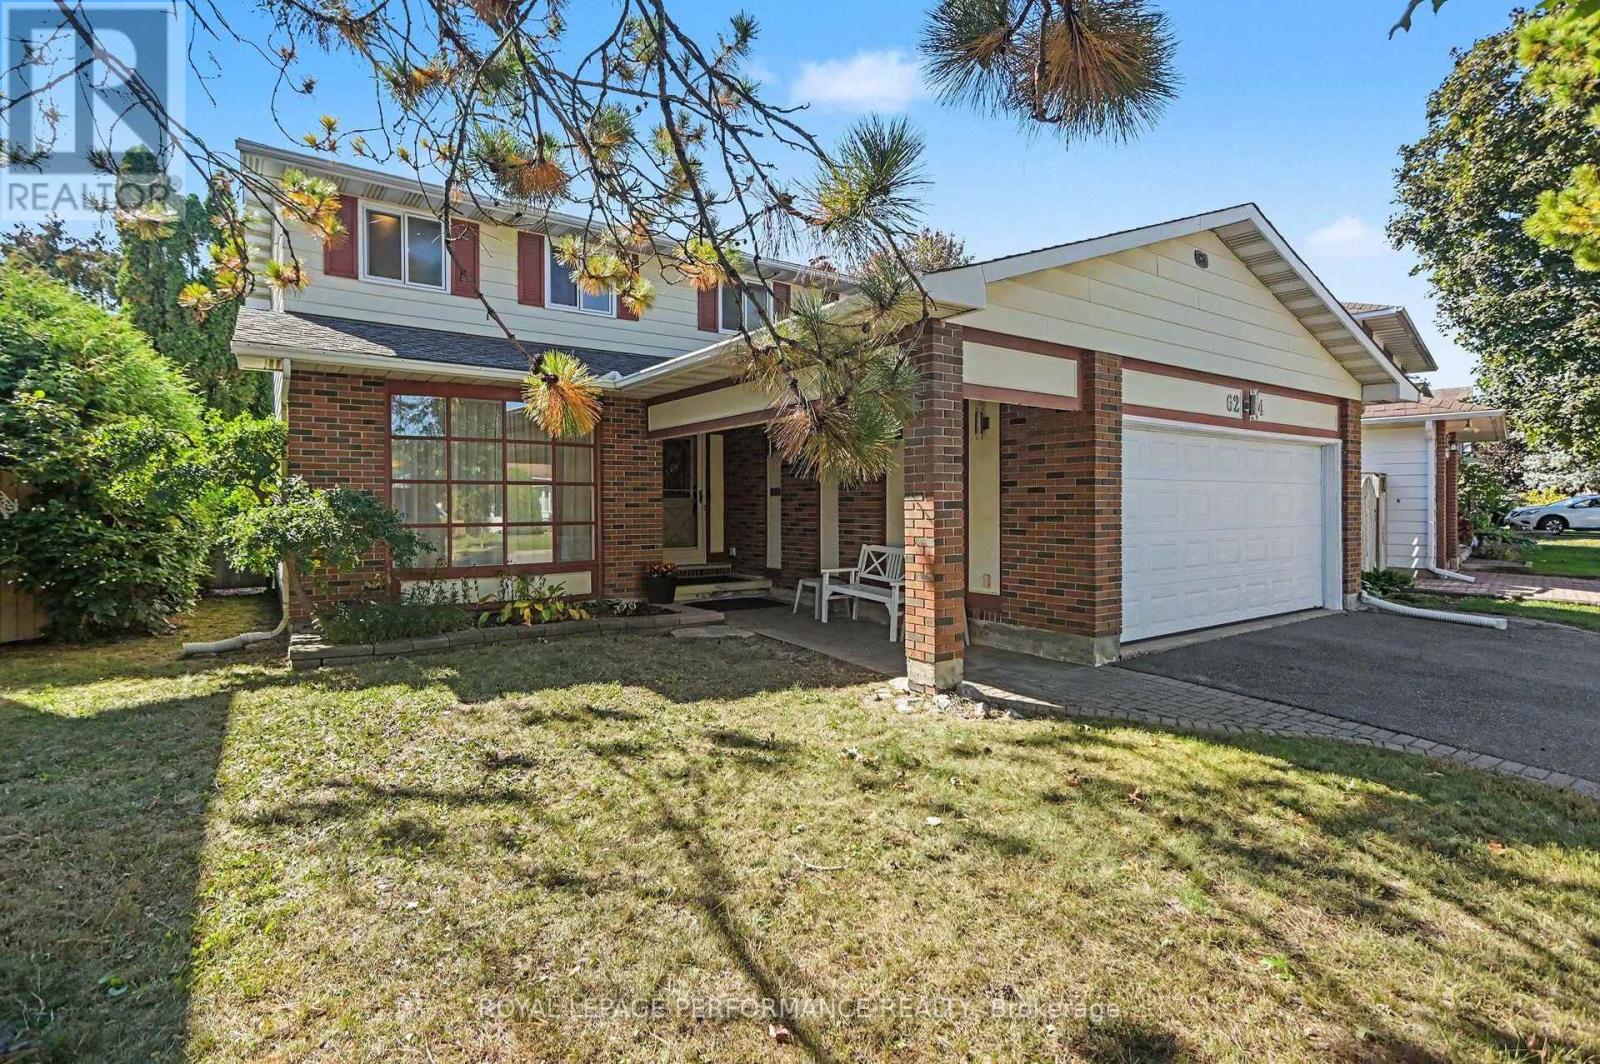
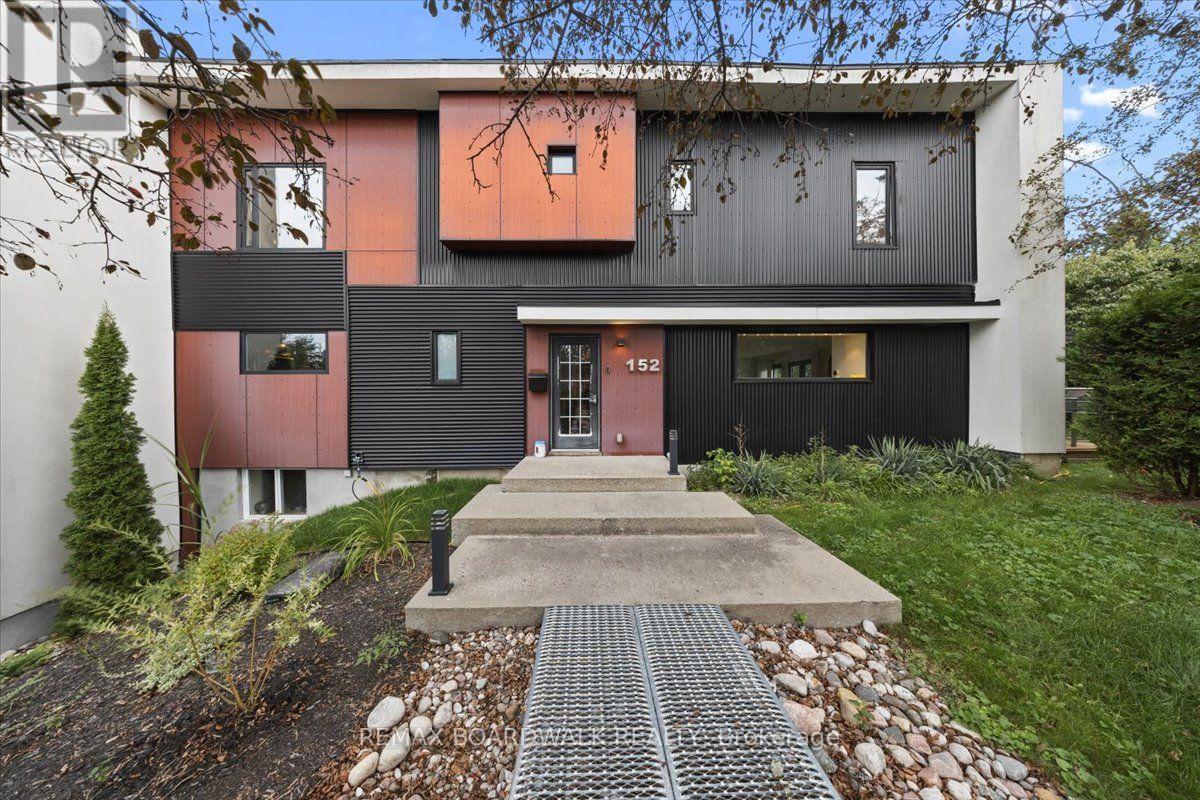
This beautiful family home is ready for its next owner. Offering 4 bedrooms 3 bathrooms in a great location. Close to English and French schools, parks and easy access to Highway and Transit. Located minutes between two of the LRT East stations at Jeanne d'Arc and Orleans Blvd. The main floor is spacious with a generous size foyer, formal living room and dining room. The eat in kitchen is nicely layed out overlooking the fully fenced backyard. The family room has a wood burning fireplace and sliding doors to the sunroom. The main floor mud room/laundry room provides access to the side of the house as well as the double car garage. The primary bedroom is quite large and offers a walk in closet and a 3 pc ensuite bath. The other 3 bedrooms and a 4 pc family bathroom round out the second floor. The basement is partially finished with a large rec room offering lots of space for future development. (id:55625)
Ottawa, Ontario
Welcome to a truly special home with exceptional space, versatility, and income potential! Lovingly owned by just one owner, this impressive corner property offers four spacious bedrooms upstairs, abundant natural light, and a layout designed for modern family living. The primary suite is a standout, featuring a generous five-piece ensuite that creates a comfortable private retreat. One of the home's most exciting features is the separate entrance to a fully finished apartment, offering excellent potential for an in-law suite or income-generating apartment. A wonderful key feature for buyers looking for mortgage relief or a smart investment opportunity. Complete with a full bathroom and shower, plenty of natural light, and comfortable living space, this apartment provides exceptional flexibility. The basement also offers the potential to create a separate bachelor-style apartment, adding even more income possibilities. Situated on a desirable corner lot, the home enjoys excellent sun exposure, open space, and an abundance of natural light. Outside, enjoy a large deck and generous yard space with room for kids to play, entertain, or simply enjoy the outdoors. And there's more! A unique staircase and ladder provide access to the rooftop, opening the door to exciting possibilities for additional living or recreational space, with the potential to create an incredible rooftop deck overlooking the neighbourhood. Located in a fantastic Ottawa community surrounded by parks and green space, with a recreational park, skating rink, and upcoming swimming pool nearby. Shopping and everyday amenities are within walking distance, along with the local Sugar Shack. This is a truly unique home offering space, flexibility, lifestyle, and future potential that is hard to find. (id:55625)
Ottawa, Ontario
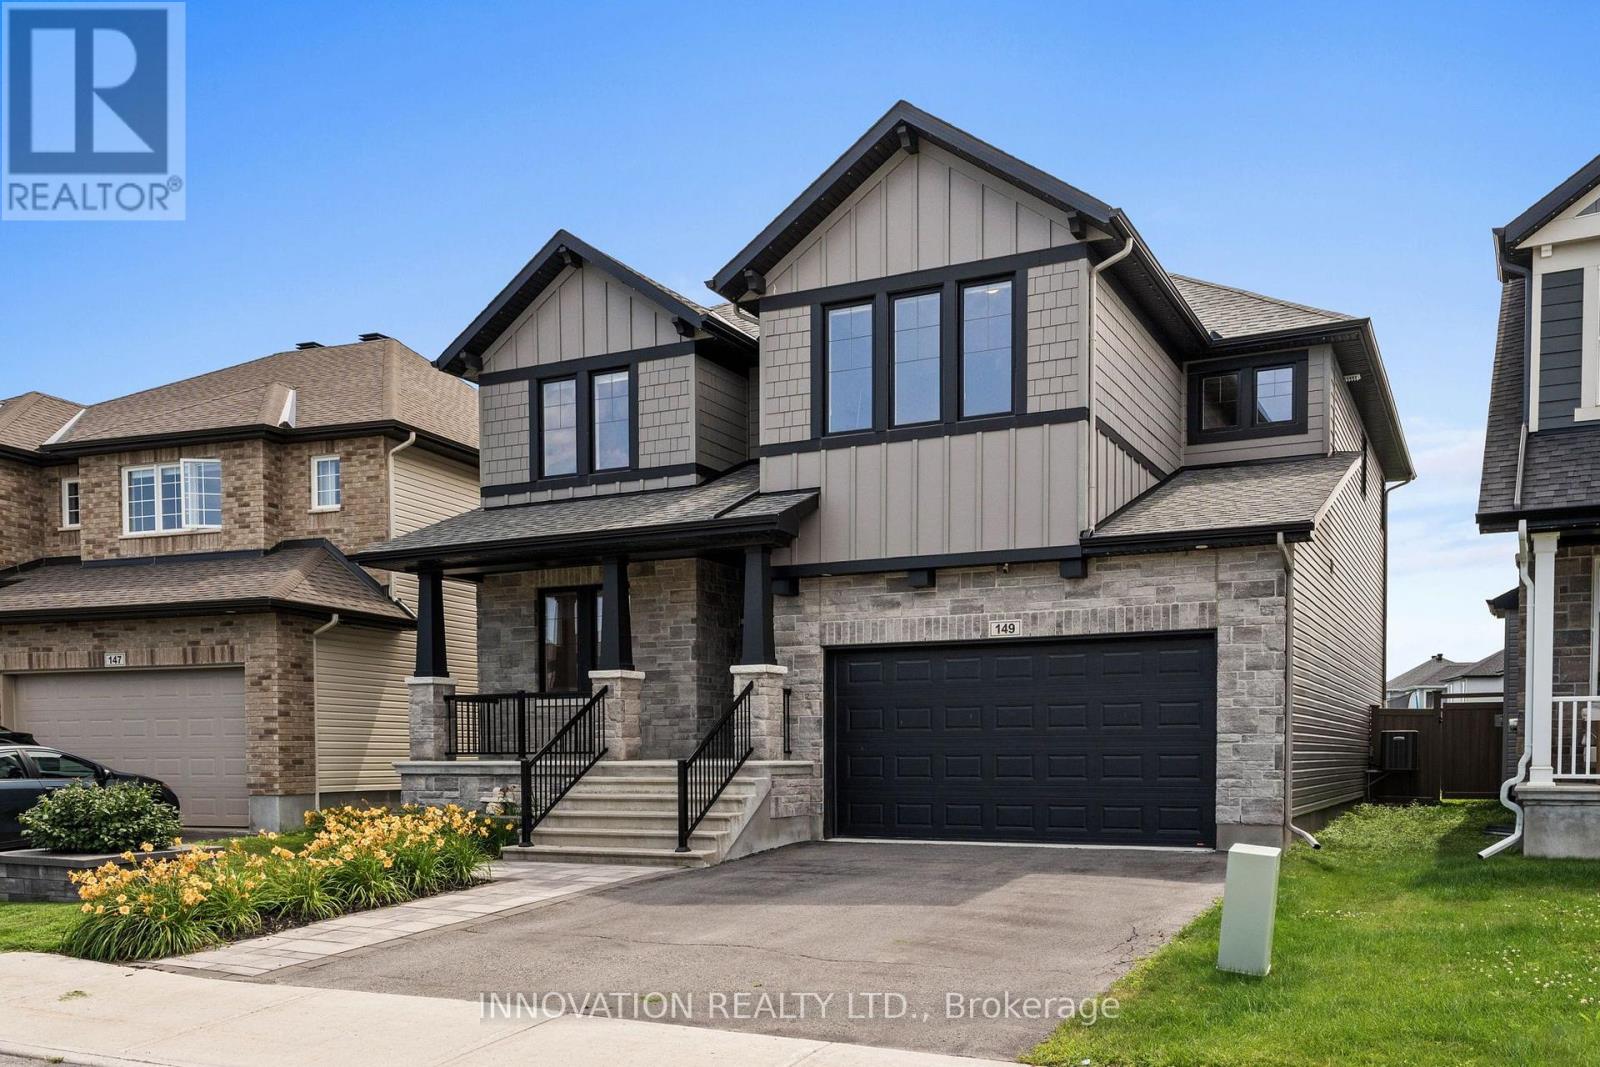
A true showcase of luxury, this is an immaculately kept and beautiful 5-bedroom, 4-bathroom detached home offered by its original owners. Extensive builder and custom upgrades featuring 9ft ceilings on EVERY level, additional windows, and floor to ceiling fireplace surround, make this home stand out as a truly move-in-ready, premium home in Blackstone. On a large 122' deep lot with no rear neighbours, this Southern exposure property backs directly onto Rouncey Park, providing peaceful views and access to greenspace to enjoy the Soccer field, sledding hill, playground, and community skating rink. Inside, enter into a bright open concept kitchen and greatroom with floor to ceiling windows, flexible main floor office, and formal dining room. Upstairs offers four spacious bedrooms, including a luxury primary suite, while the front bedroom with walk-in and additional second-floor family room feature vaulted ceilings. Downstairs, large windows, additional bedroom with ceiling mounted speakers and upgraded insulation, new bathroom, and 9' ceilings provide potential for living space, in-law suite, media room, or home gym. Outside, enjoy a fully fenced backyard designed for entertaining with a two-tier deck, pergola, and a plumbed natural gas fire table. Additional updates include: hardwood wire-brush plank flooring, tile throughout, upgraded fireplace, oversized patio doors, custom designed kitchen with raised cabinetry, soft-close hardware, additional drawers and storage, backsplash upgrade, raised hood fan, natural gas stove, butler's pantry, and premium lighting. Custom built-ins in every closet, central vacuum with kitchen kickplate, upgraded blinds and blackout curtains, additional power outlets, built-in infrared sauna, and a 200-amp electrical panel. Finally, striking black windows, stone exterior accents, permanent holiday lighting, an oversized garage to fit full sized vehicles, meticulous finishes, and amazing neighbors complete this feature property. (id:55625)
Ottawa, Ontario
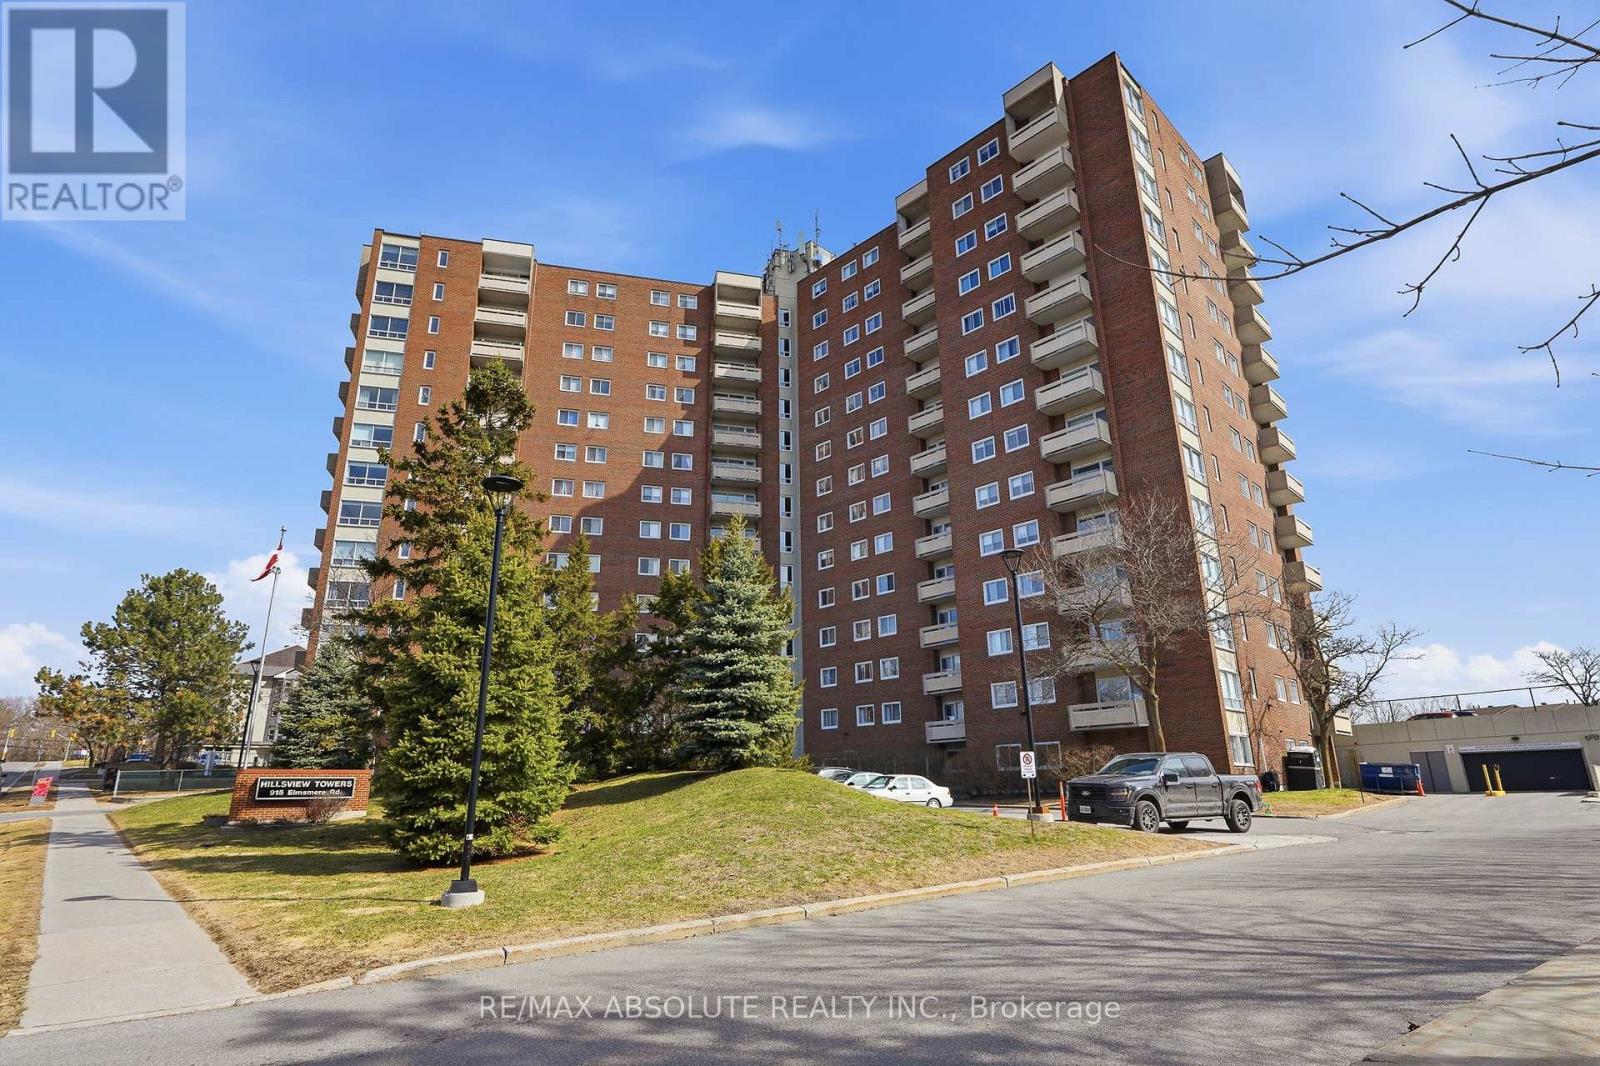
Welcome to this bright and tastefully renovated 2-bedroom sunny South-East end-unit condo, ideally located in the highly desirable Hillsview Terrace in Beacon Hill South. Offering generous living space and an abundance of natural light, this unit provides a comfortable and elevated lifestyle. Enjoy stunning views of the Gatineau Hills right from your private balcony, or take them in from the comfort of your living room and kitchen. The interior showcases a sleek, updated kitchen, beautiful flooring throughout, and a contemporary bathroom designed with both style and function in mind. Residents benefit from a full range of amenities including underground heated parking with a convenient wash bay, a storage locker, clubhouse, guest suite, outdoor pool, sauna, and more. All utilities-heat, hydro, and water-are included in the condo fees for added ease. Ideally situated close to transit, shopping, and just minutes to downtown Ottawa, this condo offers both convenience and lifestyle. (id:55625)
Ottawa, Ontario
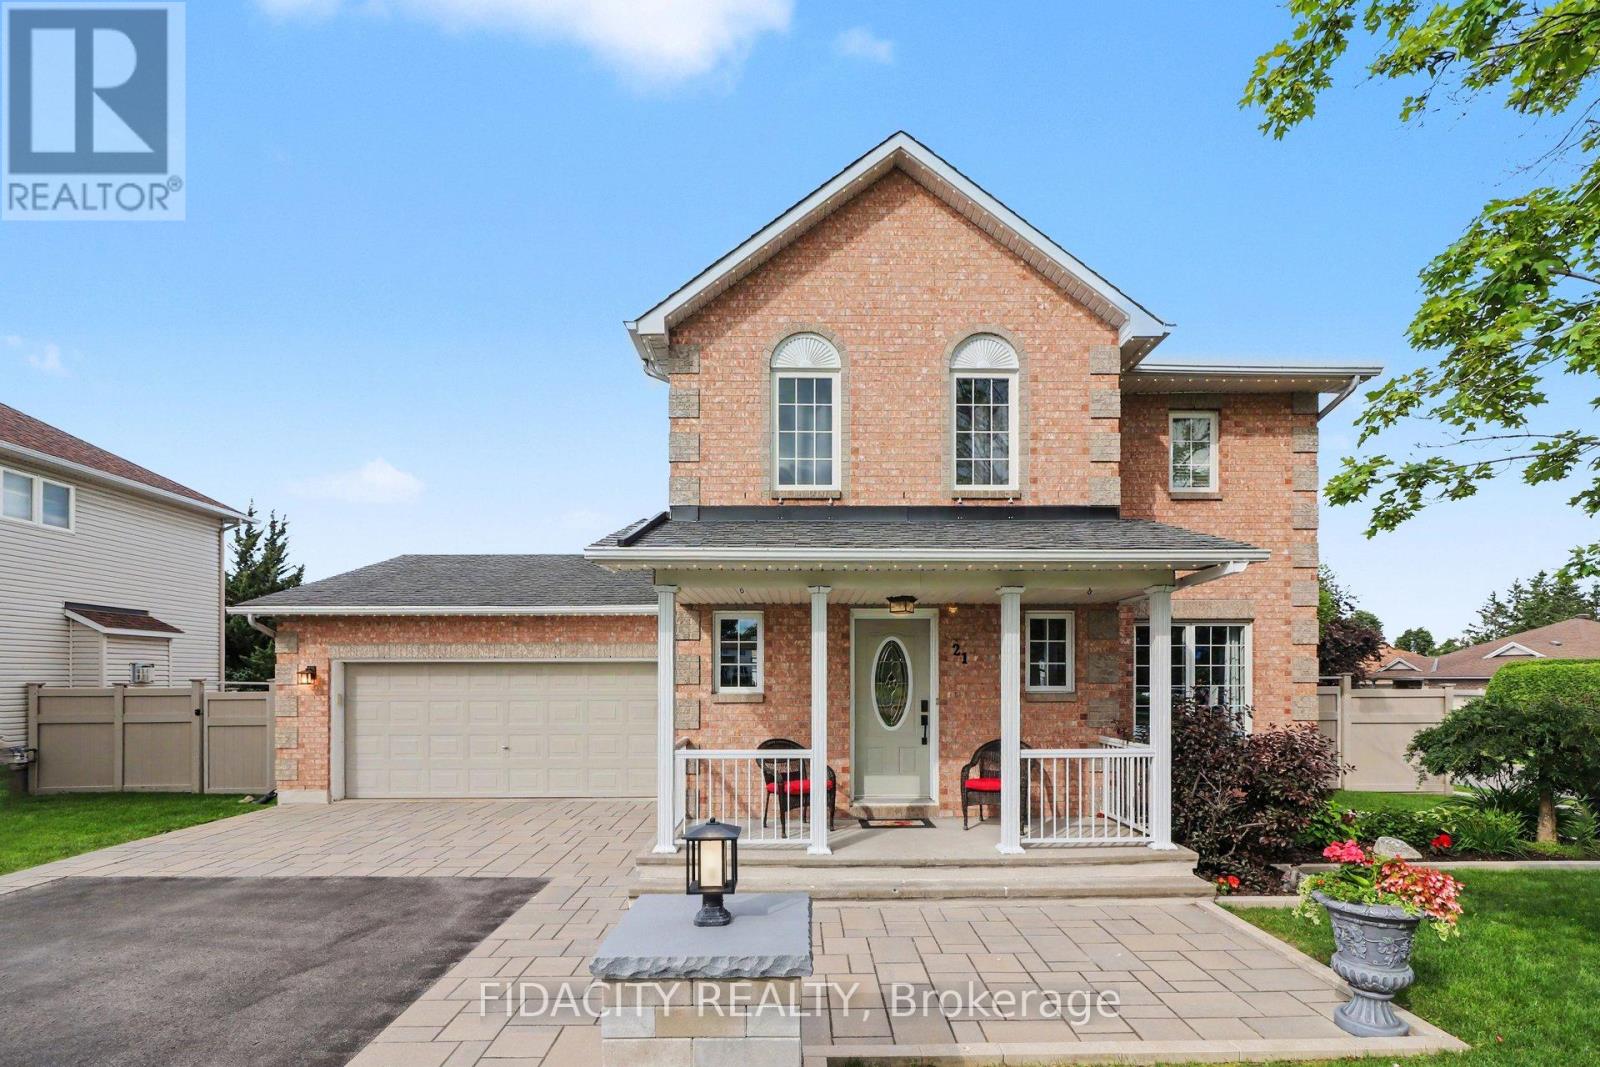
Welcome to this beautifully maintained home on a premium corner lot directly across from a park, featuring a heated inground pool in a sought after area of Stittsville just blocks from the Trans Canada Trail. From the moment you arrive, the beautiful curb appeal stands out with an extra long paved driveway offering parking for up to six vehicles, elegant interlock walkways, and professionally landscaped gardens with space for basketball or road hockey. Inside, pride of ownership is evident throughout (meticulously maintained!). Beautiful hardwood floors, a spacious functional layout, and many thoughtful updates over the years create a home that has been exceptionally well cared for. The main level offers formal living and dining rooms, while the bright kitchen with eating area overlooks the backyard and pool. A sunken family room with fireplace creates a comfortable gathering space for everyday living and entertaining. Main floor laundry and mudroom with inside access to the double garage adds everyday convenience. Upstairs features three spacious bedrooms, including a large primary suite with walk in closet and private ensuite. The finished basement enhances the home with generous additional living space, including a rec room, den, and adaptable flex areas perfect for a 4th bedroom, home gym, playroom, or office nook..Outside, the corner lot allows for a true backyard retreat featuring a heated 16x32 saltwater inground pool, interlock patio, gardens, new shed, and still plenty of grass space. Additional exterior upgrades include a inground sprinkler system and Celebright permanent lighting. Multiple renovations and upgrades have been completed over the years, including the roof, furnace, windows, exterior doors, and numerous interior improvements throughout the home. Fantastic location close to parks, trails, schools, and everyday amenities. Garage is EV charger ready. (id:55625)
Ottawa, Ontario
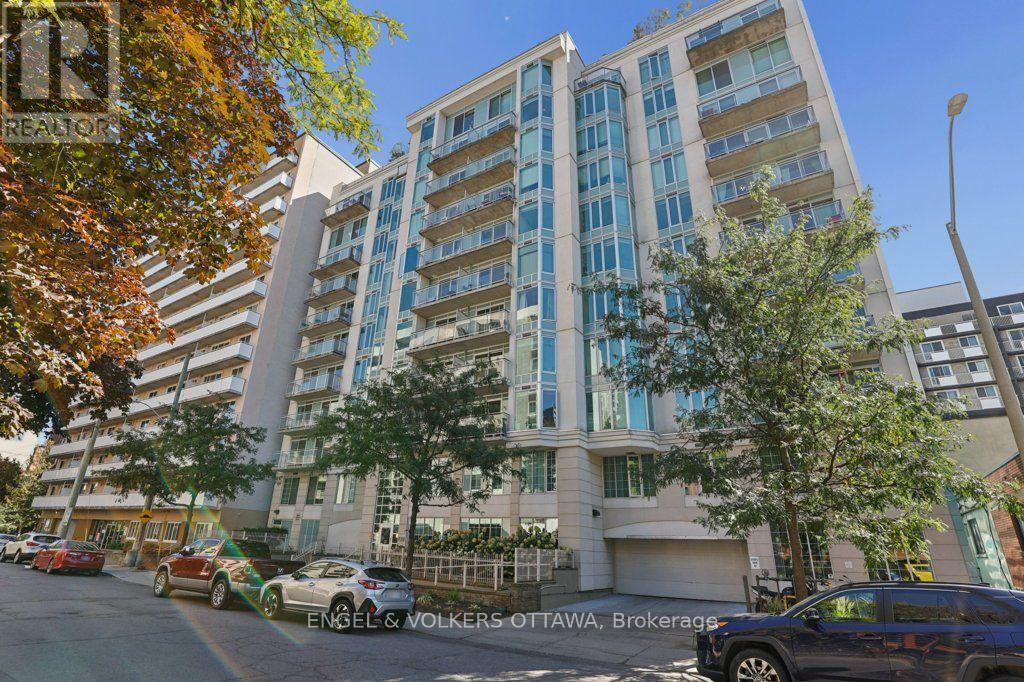
Welcome to 408-138 Somerset St W, a bright one bedroom plus den at Somerset Gardens, right where Centretown meets the Golden Triangle. Step out the front door and the whole city is yours: Elgin Street patios, Bank Street shops, the Rideau Canal, City Hall, Parliament Hill and the government offices are all an easy walk. uOttawa is a short stroll, Carleton a quick transit ride, and the O-Train is minutes away. This is the address for people who want to live downtown, not just work there. Inside, the open living and dining area flows out to a private balcony made for morning coffee or an after-work glass of wine. The kitchen sits right in the mix, so nobody gets stuck cooking alone. The den is the flexible bonus: home office, reading nook, workout corner, whatever your week looks like. The bedroom is tucked away at the back for quiet, with a four-piece bath and in-suite laundry steps away. Floors and doors were updated in 2019 and the unit was freshly painted this fall, so it's move-in ready. Then there's the building. Take the elevator up to the rooftop terrace with its sunroom and communal BBQ and watch the sun set over the skyline. There's a party room, a library, a bike room and secure fob entry. Smoke-free throughout. Here's the part the spreadsheet will love: heat, central air and water are included in the condo fees. You pay hydro. That's it. No parking with this unit, and honestly, you won't miss it. Everything you need is on foot, transit is at the door, and street parking permits are available through the City. First-time buyer, grad student, young professional, downsizer craving a bit of buzz: this one's for you. Come see what downtown living feels like. (id:55625)
Ottawa, Ontario
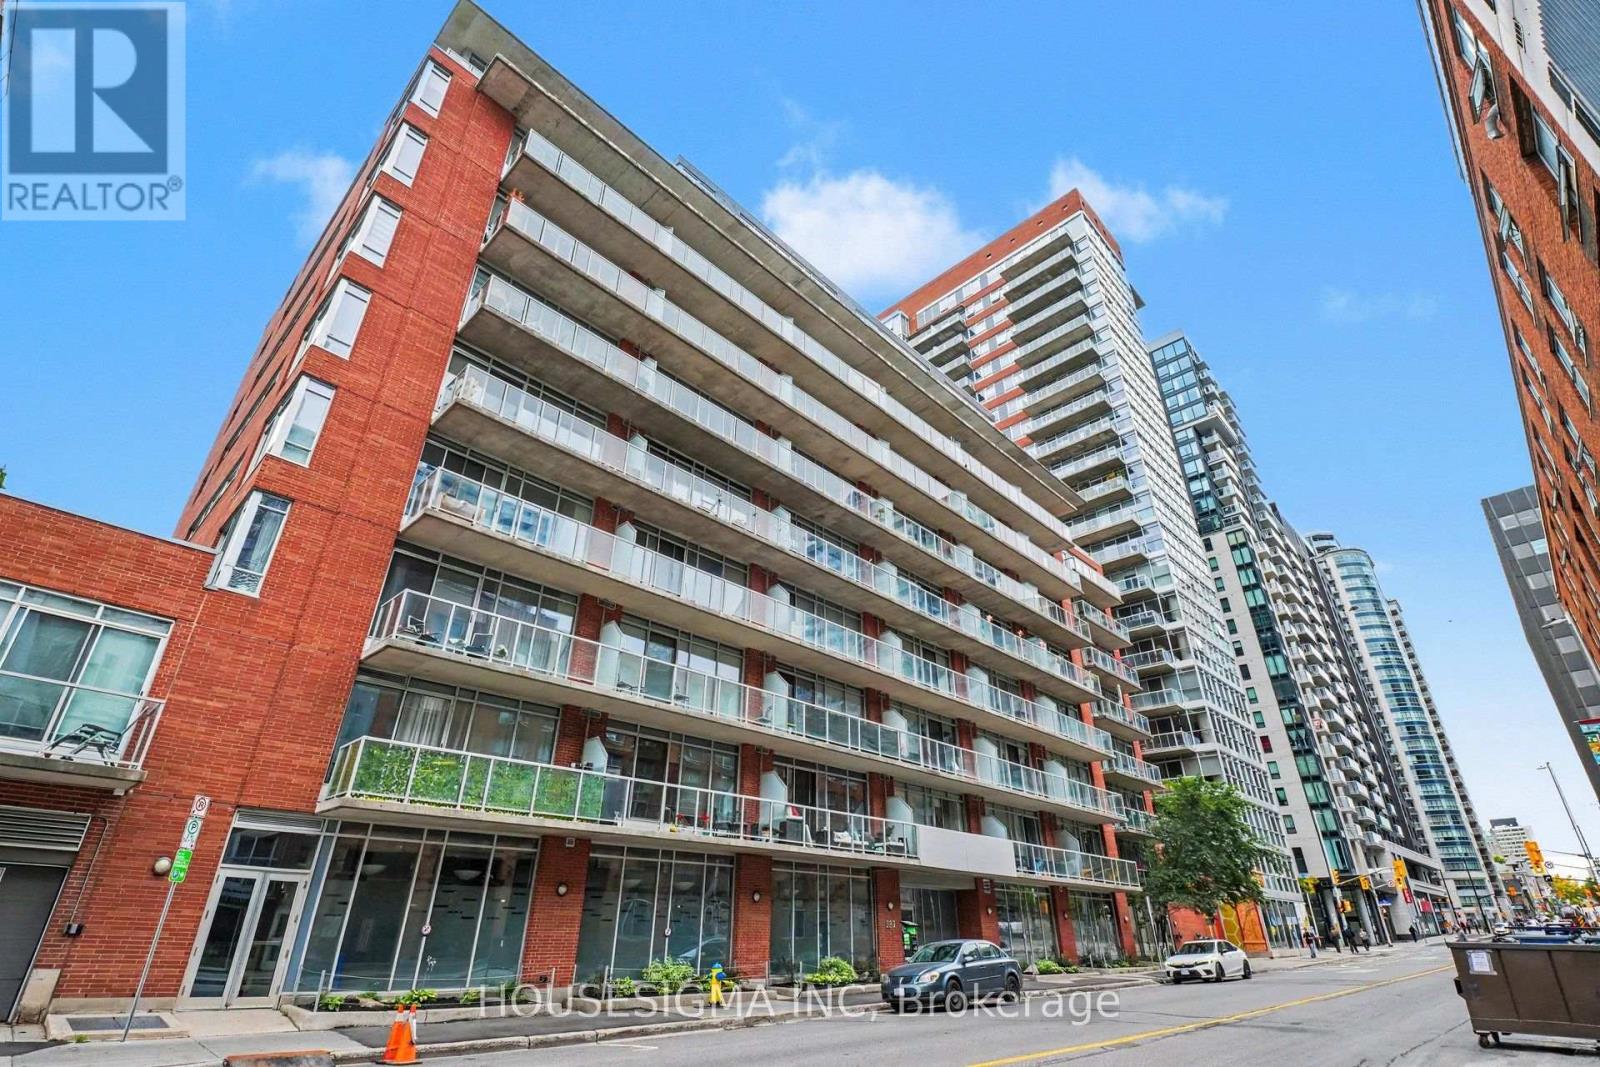
This bright, beautifully updated condo delivers modern finishes, incredible natural light and an unbeatable location in the heart of Ottawa's ByWard Market. The desirable east-facing exposure is a standout, offering expansive city views while facing away from the busier street frontage for a quieter setting. Floor-to-ceiling windows stretch across the main living area and bedroom, filling the unit with morning sun and creating a bright, open feel throughout. Step outside onto the impressive nearly 30-foot-long balcony, providing exceptional outdoor living space with plenty of room to relax, entertain or enjoy your morning coffee overlooking the city.Inside, extensive updates make this unit truly move-in ready. The brand-new kitchen features light oak cabinetry, a crisp white tile backsplash, generous workspace and brand-new stainless steel appliances. New luxury vinyl plank flooring runs throughout the unit for a clean, contemporary finish. The open-concept living and dining space flows naturally from the kitchen and provides direct access to the balcony. The spacious bedroom features its own floor-to-ceiling windows, a large closet with excellent storage and a sliding privacy door, allowing you to easily separate the bedroom from the main living area when desired. The full bathroom offers a tub/shower combination with a tiled surround, while convenient in-unit laundry adds everyday practicality. Residents also enjoy excellent building amenities including a well-equipped fitness room with cardio and weight equipment, party room and outdoor common patio with BBQs. Leave the car behind and enjoy one of Ottawa's most walkable locations, just steps from grocery stores, restaurants, cafés, shopping, nightlife, transit and the University of Ottawa. An excellent opportunity for first-time buyers, investors, students or parents looking for an alternative to the high cost of university residence. Modern, bright, updated and exceptionally well located! (id:55625)
Ottawa, Ontario
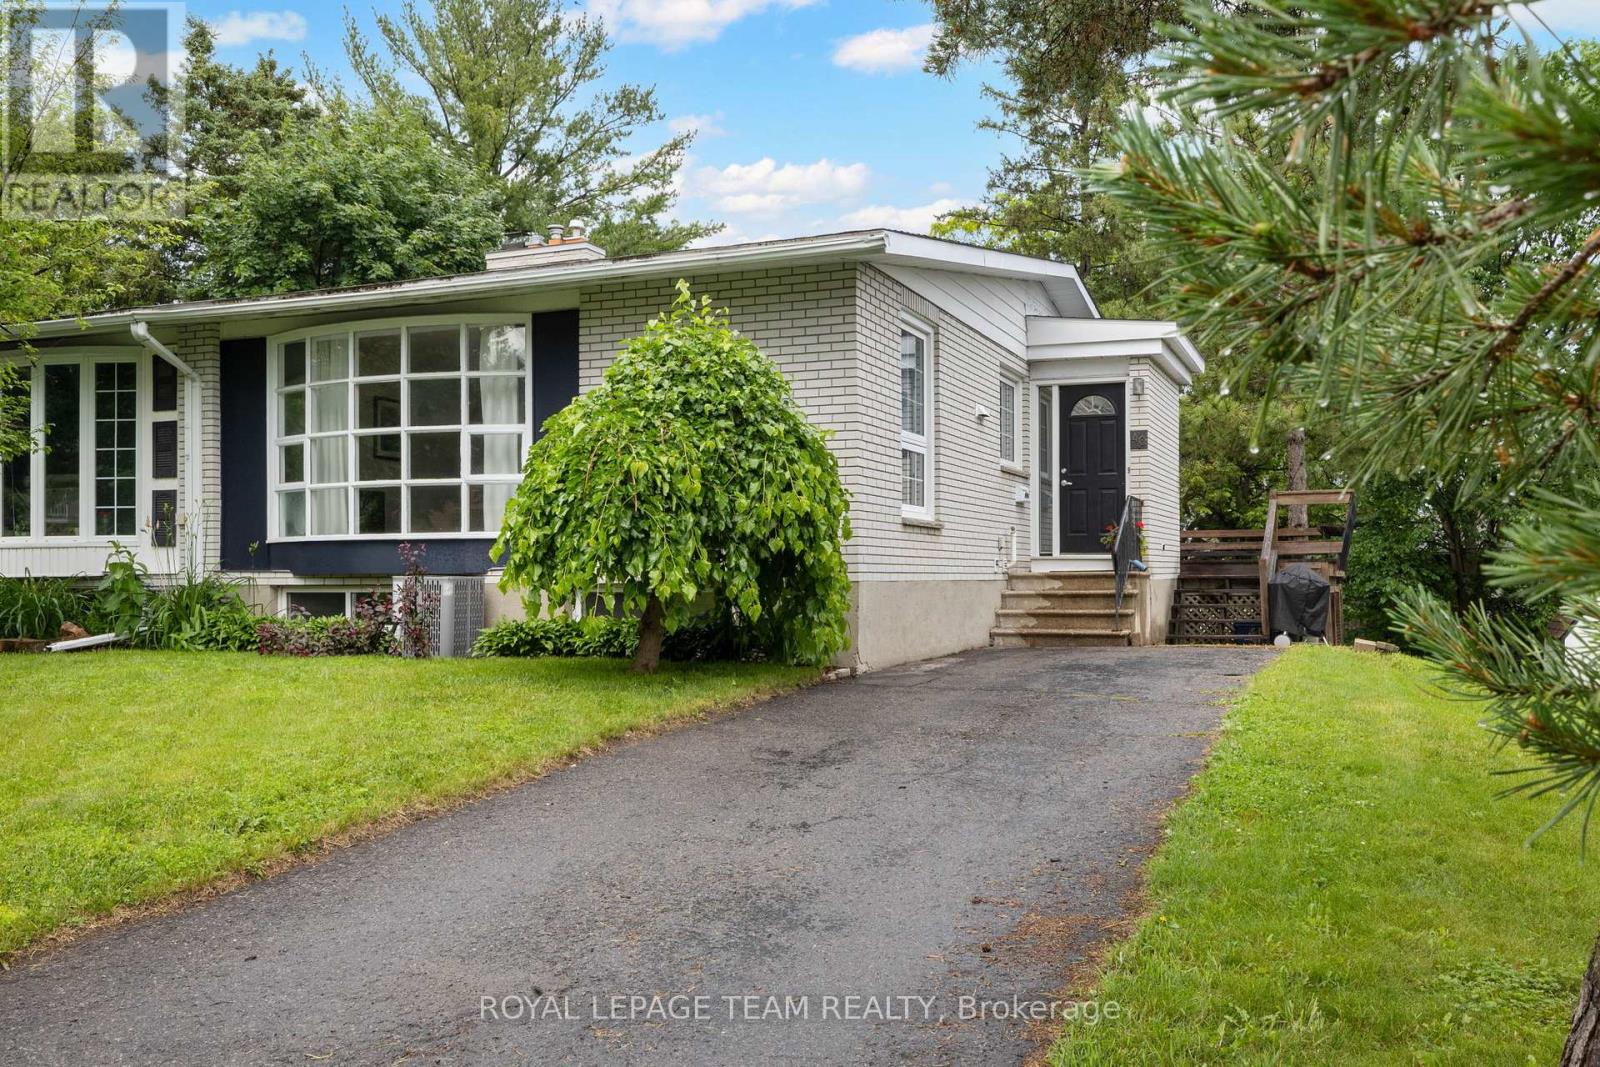
Beautifully maintained semi-detached family home on a 34' x 100' lot on a child friendly street in Parkwood Hills. This sun-filled home features an expansive living and dining room with hardwood floors with oversized windows, an updated and spacious kitchen, an updated main bathroom, updated roof shingles in 2022 and an updated hi -efficiency gas furnace in 2020. The lower level is fully finished offering versatile uses with ample storage room. This home is conveniently close to neighbouring services and amenities, parks, schools and public transportation. Day before notice is required for all showings. 24 hour irrevocable required on all offers. Please note some photos are virtually staged. 30 days/TBA possession. Begin here! (id:55625)




The trademarks REALTOR®, REALTORS®, and the REALTOR® logo are controlled by The Canadian Real Estate Association (CREA) and identify real estate professionals who are member’s of CREA. The trademarks MLS®, Multiple Listing Service® and the associated logos are owned by CREA and identify the quality of services provided by real estate professionals who are members of CREA. Used under license.
View important disclosures and notices about Royal LePage® trademarks at rlp.ca/notices
© All Rights Reserved Chris Hendricks - Ottawa Web Design: Webshark