
Call Us Direct: 613-614-3376 | Office: 613-829-1818
Ottawa, Ontario
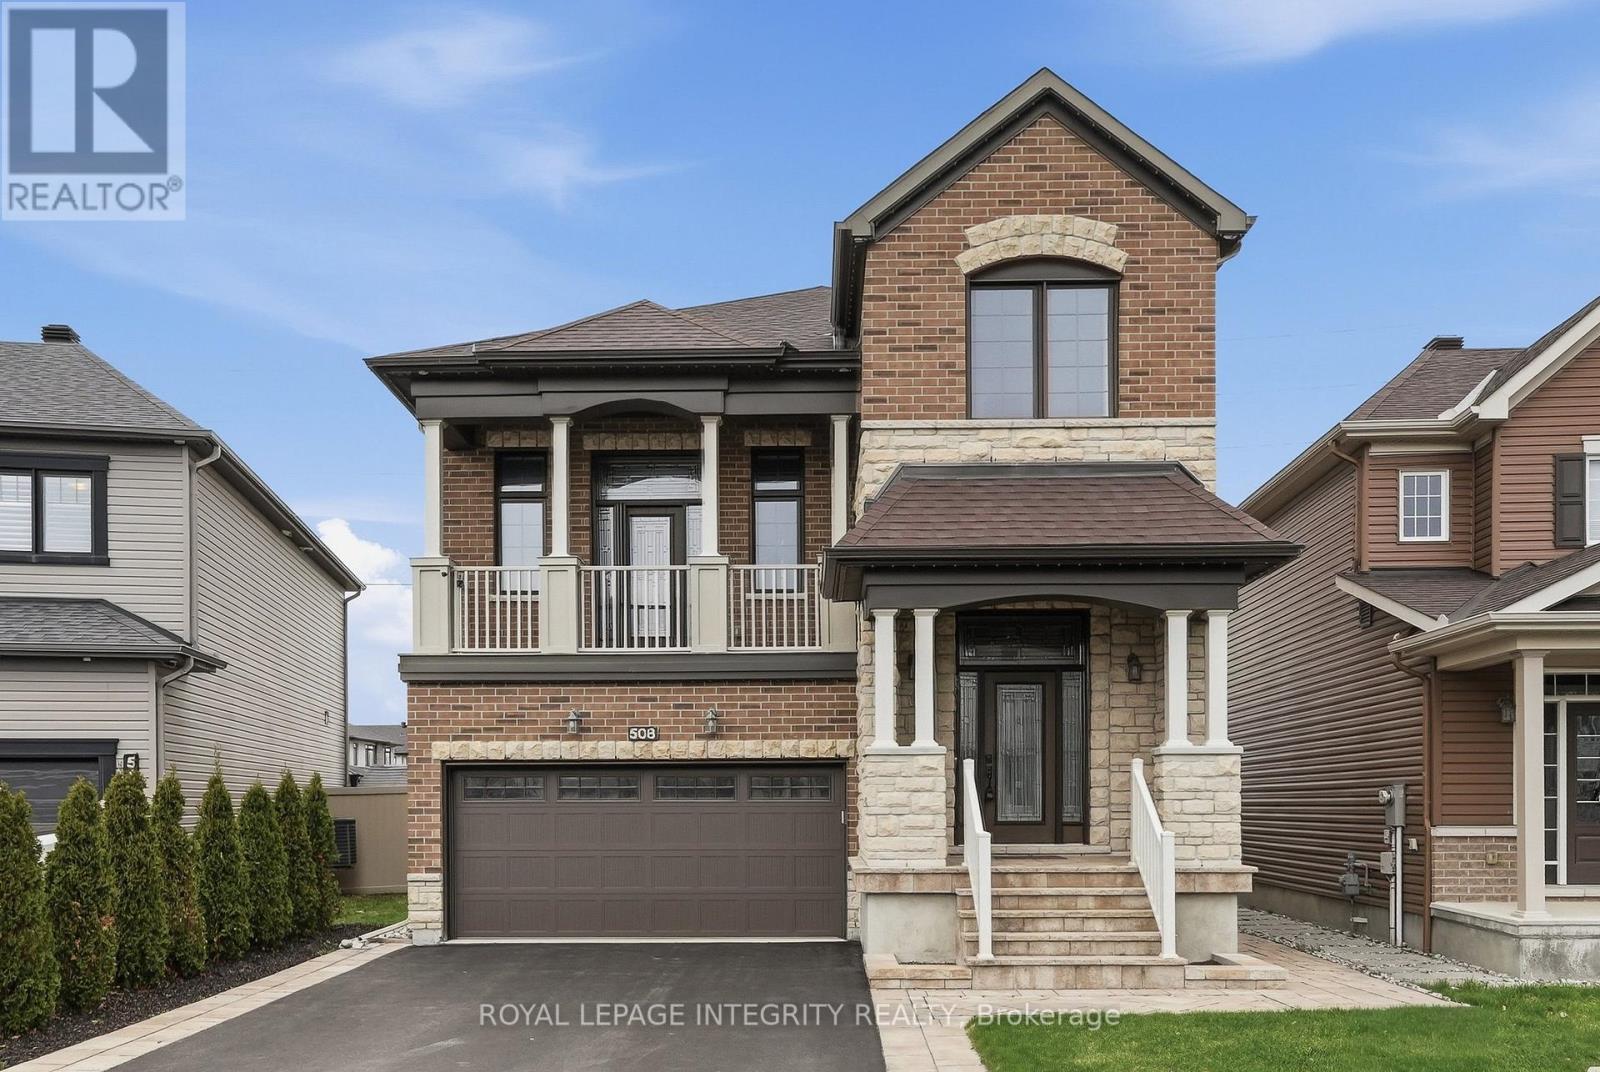
Welcome to this 2.5-storey Minto Killarney model in Trailsedge neighbourhood of Orléans. Offering almost 2,500 sq ft above grade plus 863 sq ft finished basement. With timeless finishes, this is a magazine-worthy home. The interlocking at the front entrance will grab your attention. Inside, the eye is drawn to the warm sweeping engineered hardwood flooring and the inviting living room fireplace and the customized glass windows. The main floor provides entertaining/everyday living space and a quiet office area. The heart of the home, the chef-inspired kitchen, boasts an 8ft island & premium cabinets and an abundance of storage. Granite countertops, high-end sink/faucet and a natural gas range also enhance the kitchen. A triple patio door provides seamless access to the 2-level composite deck with accent lighting & a weatherproofed 6 x 9 shed. The next level features the family room with a soaring 14 foot ceiling, where winter evenings can be spent gathered around the cozy stone fireplace. Summer evenings can be spent here catching a breeze through the front balcony door. The spacious master offers a spa-inspired ensuite with a glass enclosure shower, soaker tub, double sink vanity, quartz countertops & enhanced cabinetry. Two additional bedrooms, a spacious main bathroom & a convenient second level laundry room. Did we mention - no carpet throughout & permanent holiday lighting! The basement provides additional living space with above ground windows for natural lighting, a stylish fireplace, built-in shelving & a full bathroom with quality finishes. Enough room for a home theatre, gym, or guest retreat. Loads of storage for all of those seasonal items. This home showcases true pride of ownership. Why buy new when this move-in ready home provides premium upgrades at a fraction of the cost. Just steps to parks, walking trails, schools and transit & mins to shopping and major routes for quick commuting. A truly distinctive home! Some photos are virtually staged (id:55625)
Ottawa, Ontario
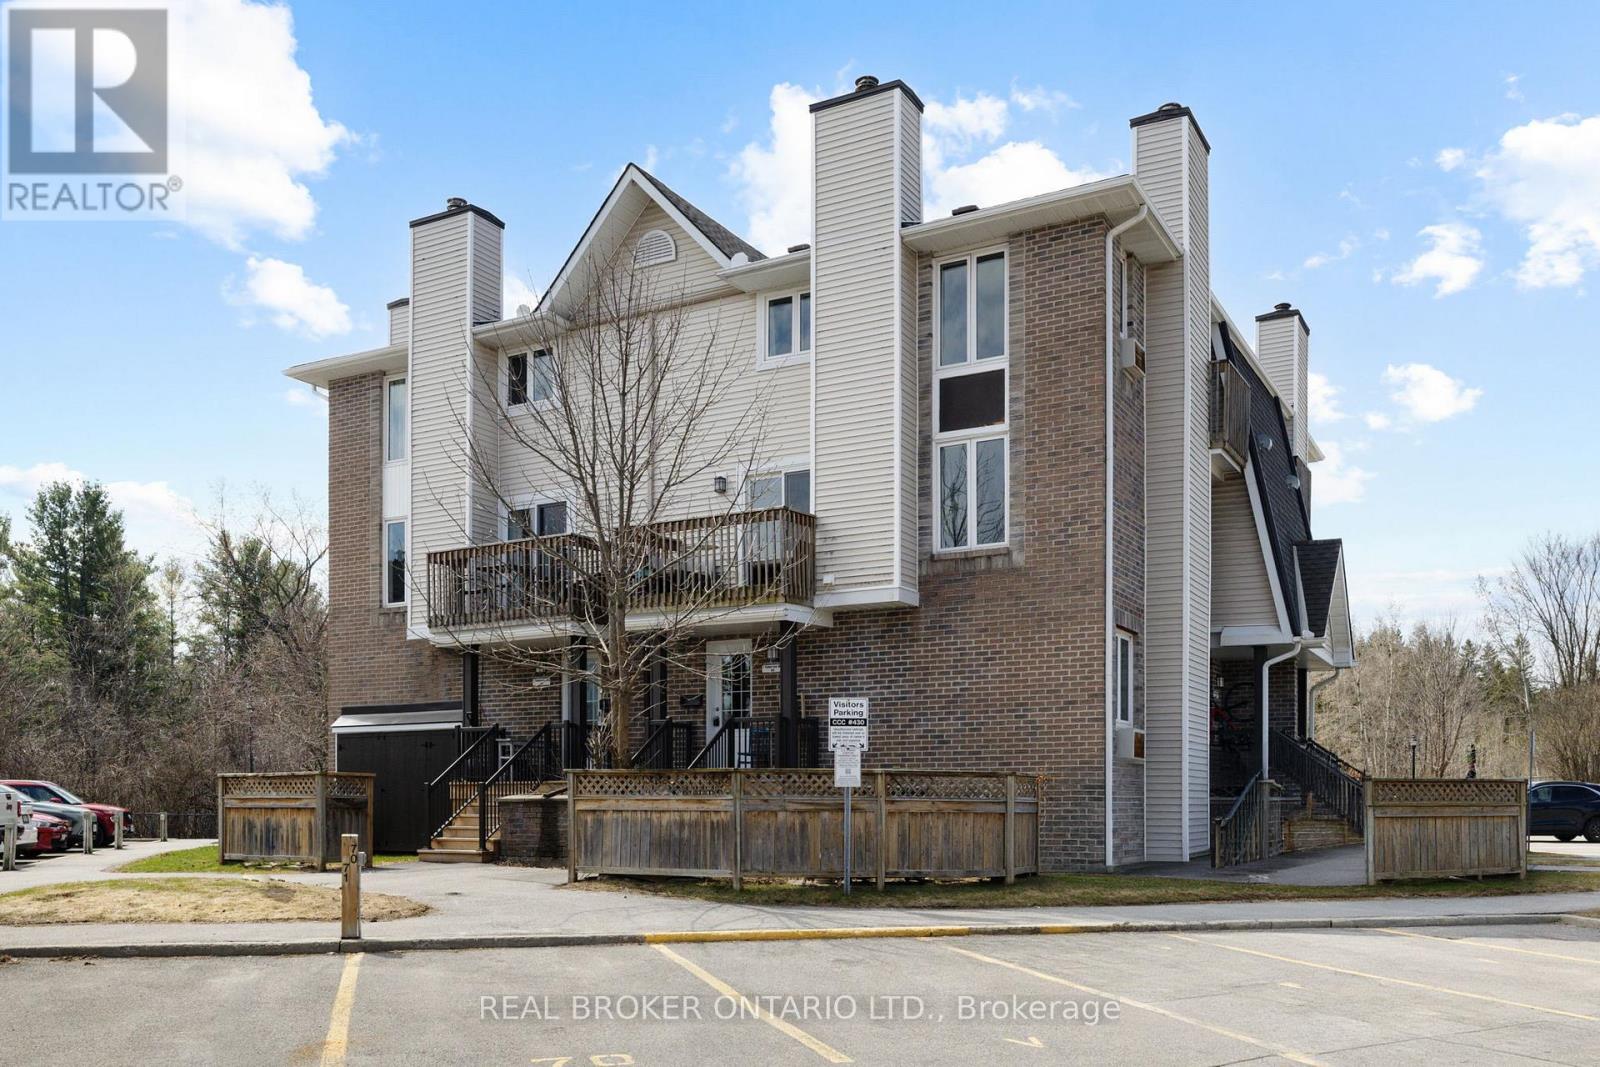
This 2-bedroom, 3-bathroom home offers a bright, comfortable layout with hardwood floors and an open-concept living and dining area centered around a wood-burning fireplace. The kitchen features custom cabinetry, plenty of workspace and a spacious eat-in area for casual meals. One of the highlights of the home is the outdoor space, with two private balconies overlooking NCC greenspace as well as a lower-level outdoor area. The primary bedroom has its own balcony, walk-in closet and 3-piece ensuite, while the second bedroom is generously sized with a full bathroom nearby. Close to shopping, parks, transit and highway access, the home offers low-maintenance living with a peaceful, green backdrop. Additional parking is available for $35/month. (id:55625)
Ottawa, Ontario
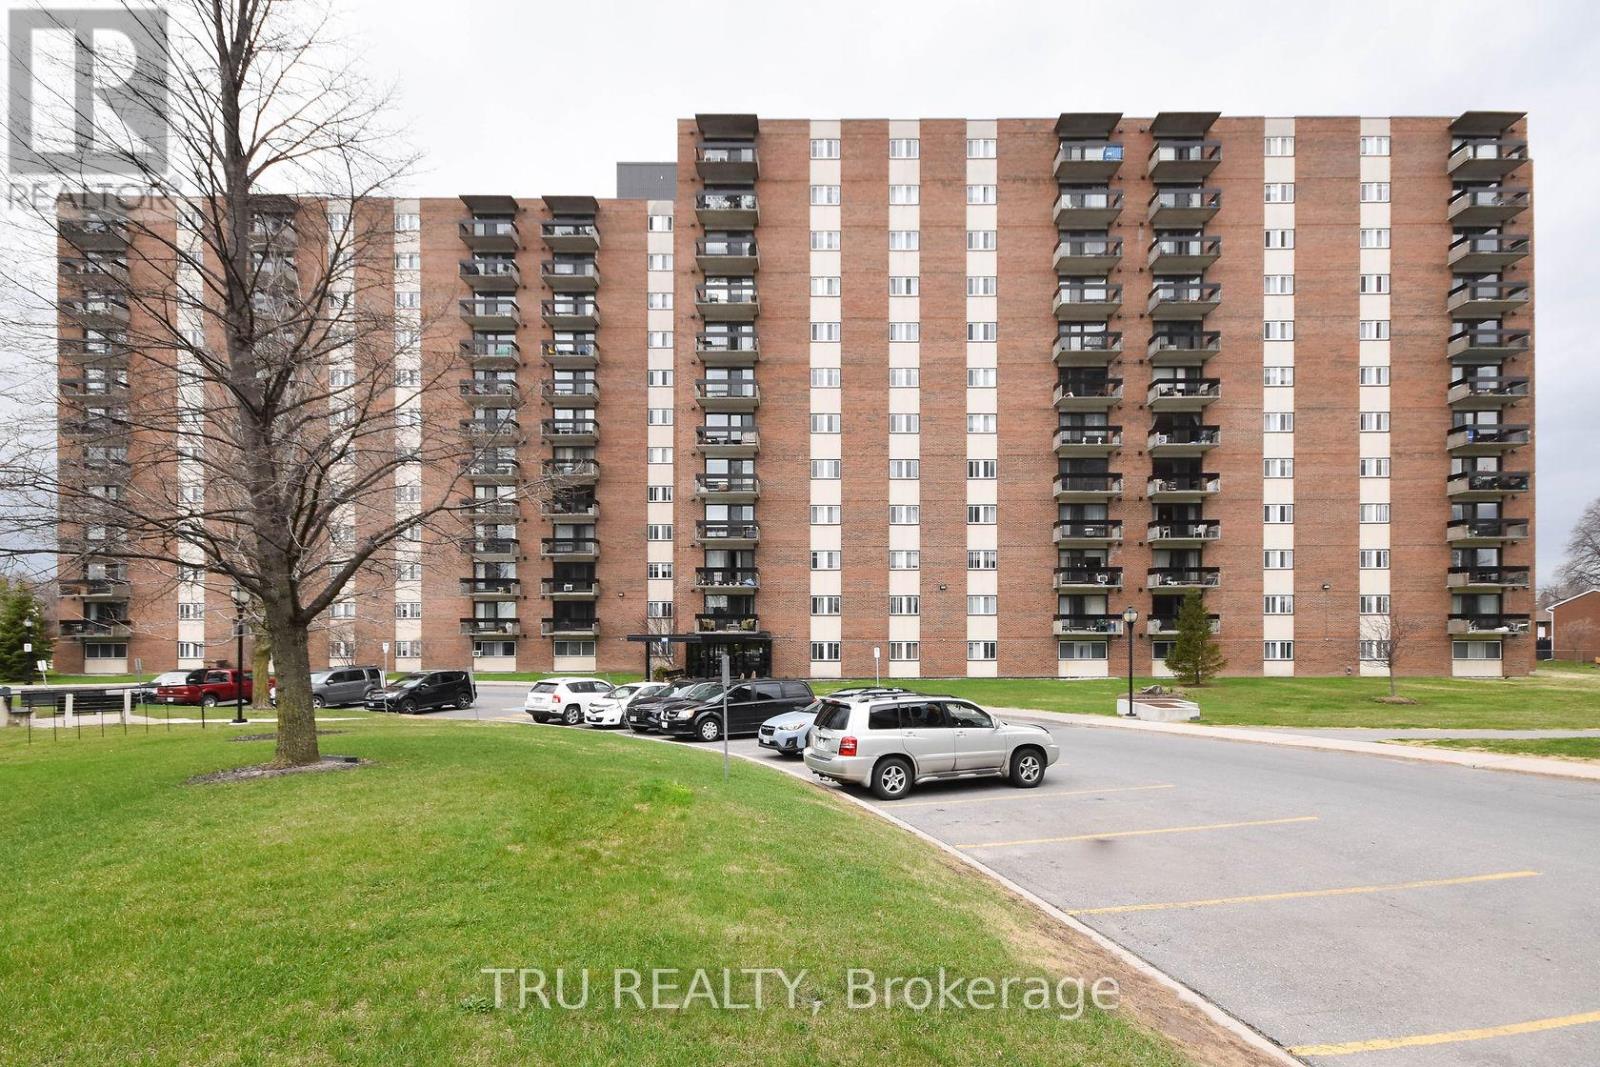
Spacious 2 bedroom unit with East facing views of the bright rising Sun! Lots of light and well ventilated. ALL-INCLUSIVE CONDO FEE ! Very well-managed building with lots of amenities - an indoor pool, storage lockers, underground parking, bike racks, common laundry, party room, recreation room, kitchen, exercise room, workshop. Public Transit at your doorsteps. Walk to the Walmart or Loblaws plaza with all sorts of shops and restaurants. Centrally located close to downtown, New LRT, Civic and Queensway Hospitals, and the two universities/colleges. Perfect first-time ownership or Investment. Move-in ready. Quick Closing is possible. Freshly painted in 2022, along with new flooring, and kitchen back-splash. New fridge and stove in 2022. New toilet and some lights in 2023. Parking spot #103. Storage locker B23. CONDO STATUS DOCS ARE ON FILE FOR REVIEW PURPOSES. (id:55625)
Ottawa, Ontario
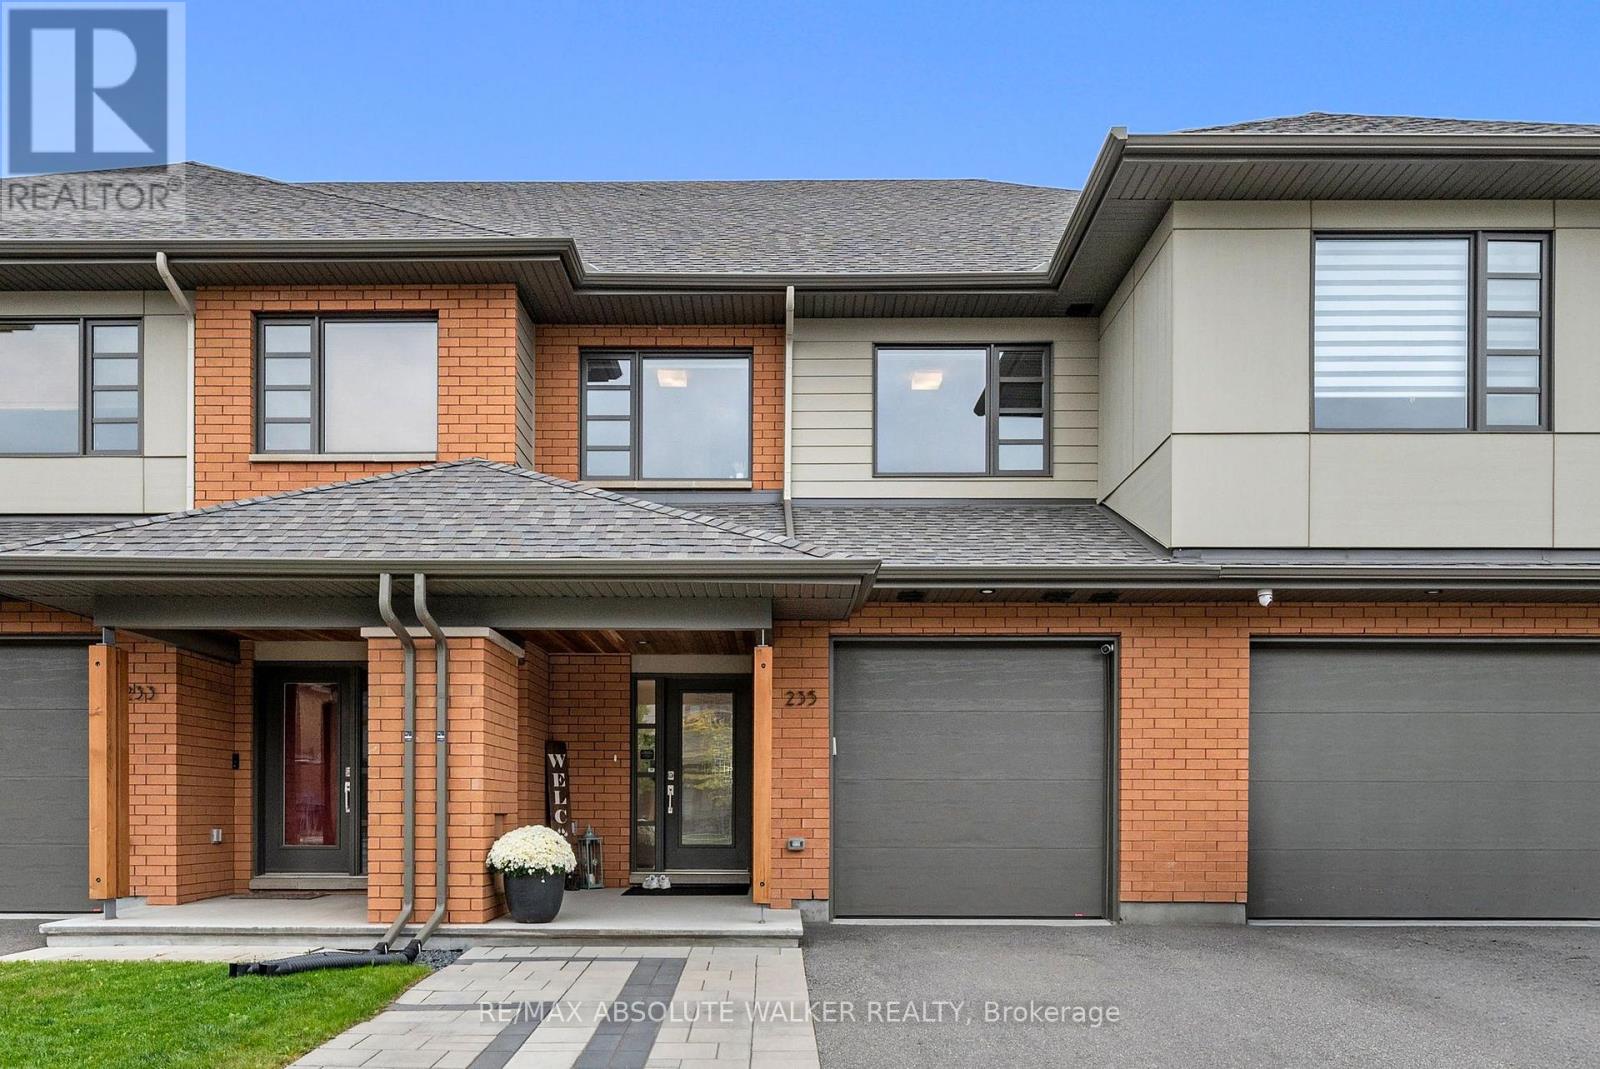
This beautifully designed home by renowned HN Homes combines timeless curb appeal with modern functionality. With all the upgrades already in place, you can move right in without waiting for a new build. The striking exterior features a classic brick pier, timber column and sleek linear cedar soffits, creating a warm and sophisticated first impression. An extended driveway provides ample parking for family and guests.Inside, the thoughtfully designed open concept layout offers excellent sightlines and a natural connection between the kitchen, dining and living spaces, while maintaining distinct areas for everyday living and entertaining. Rich hardwood floors flow seamlessly throughout the home, adding elegance. A gas fireplace adds warmth and ambiance to the living space. The dining area extends effortlessly outdoors through full height sliding glass doors to the beautifully landscaped backyard patio, perfect for summer entertaining and seamless indoor-outdoor living.Upstairs, a charming landing alcove provides the ideal spot for a bookshelf, artwork or decorative display. The spacious primary suite is a true retreat, featuring a private ensuite, generous walk-in closet and elegant coffered ceiling that adds architectural detail and character. Designed with convenience in mind, the second floor laundry features a stacked washer and dryer. The lower level provides plenty of space for a family room, home office or a gym. A rough-in for future bathroom has been conveniently added. Every detail of this exceptional home has been thoughtfully considered to deliver a stylish, comfortable and highly functional living experience. (id:55625)
Ottawa, Ontario
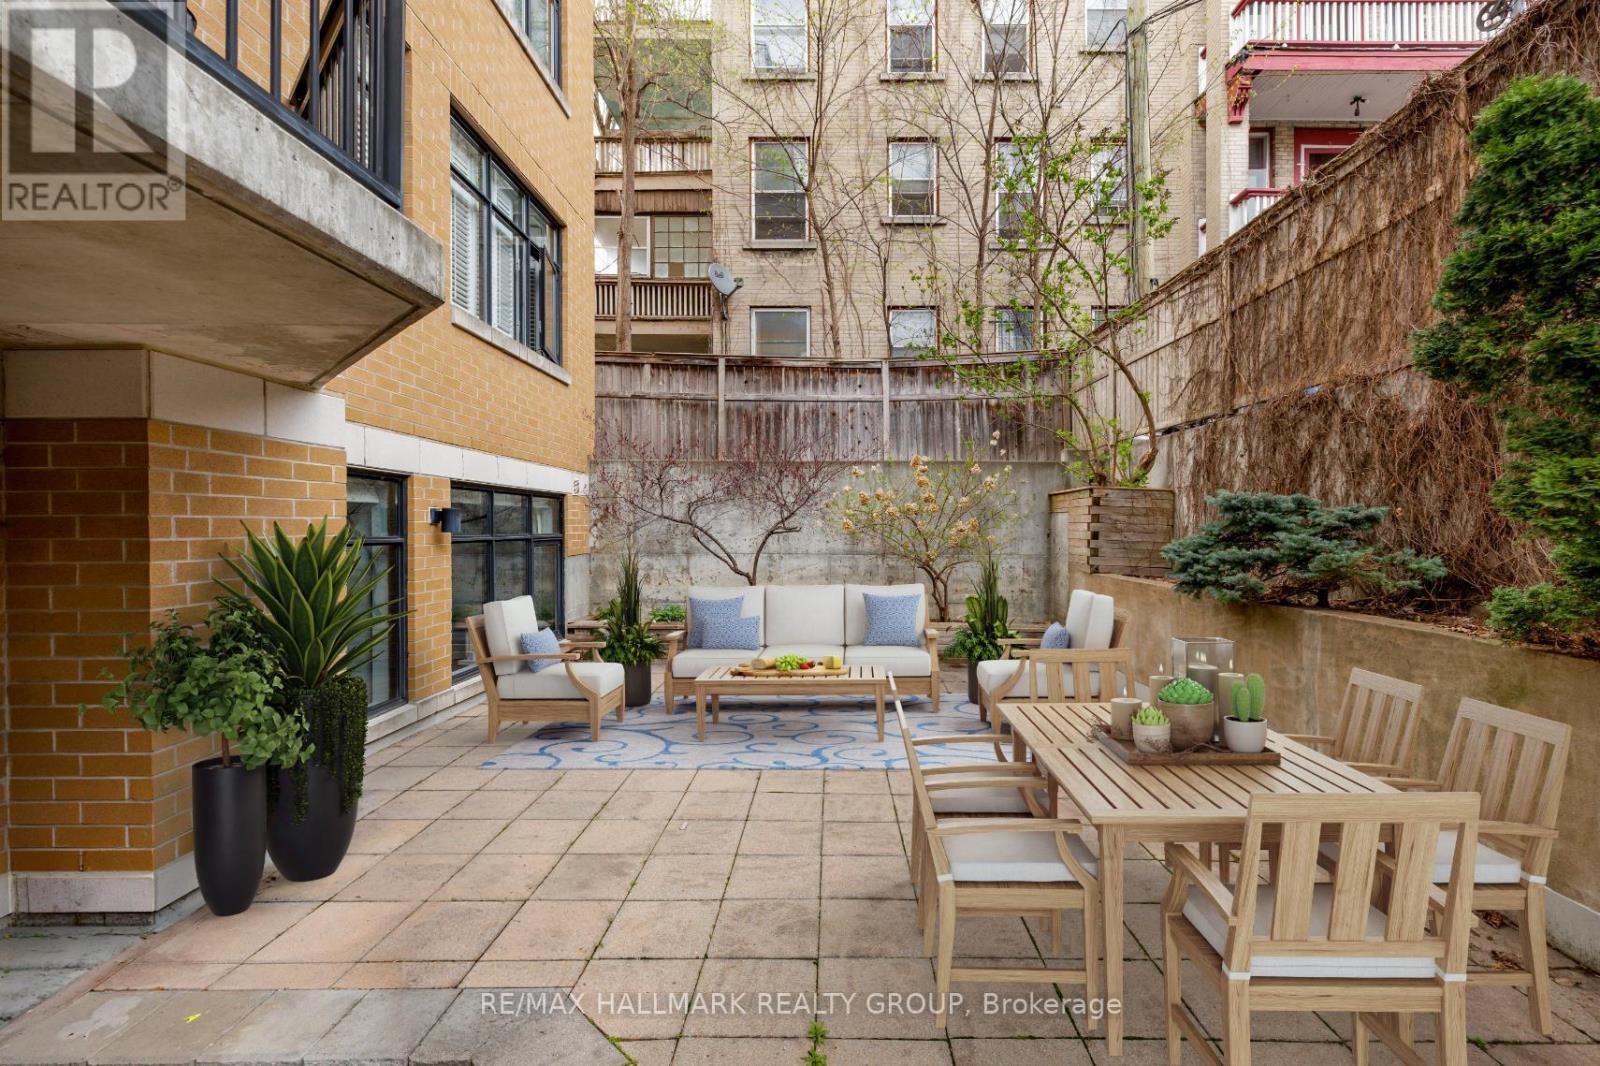
Fabulous 2-bedroom condominium located within "The Lanesborough" - a prestigious Domicile-built residence located steps to Parliament Hill, the Rideau Centre, ByWard Market and the Rideau Canal, with an incredible selection of vibrant restaurants and trendy cafés right outside your door! This beautifully designed unit offers 1,090 sq ft of well-planned living space with soaring 10 ft ceilings and a spacious, open-concept layout. A true standout feature is the exceptional ~36' x 19' private patio - a rare offering perfect for entertaining or relaxing in the city! The stylish kitchen is equipped with stainless steel appliances, granite countertops, a centre island with breakfast bar, and a storage pantry. The open living and dining room features a cozy gas fireplace, custom built-in shelving and a wall of windows that flood the space with natural light. The primary bedroom boasts a generous walk-in closet with custom organizers, while the spacious second bedroom is ideal as a guest room or home office. A beautifully appointed 3-piece main bathroom features a granite vanity and glass shower. Additional highlights include in-suite laundry, underground parking and a storage locker. Patio is virtually staged. A rare opportunity that perfectly blends style, outdoor space, walkability and an exceptional urban lifestyle! 24 hour irrevocable. Patio photos have been virtually staged / AI generated. (id:55625)
Ottawa, Ontario
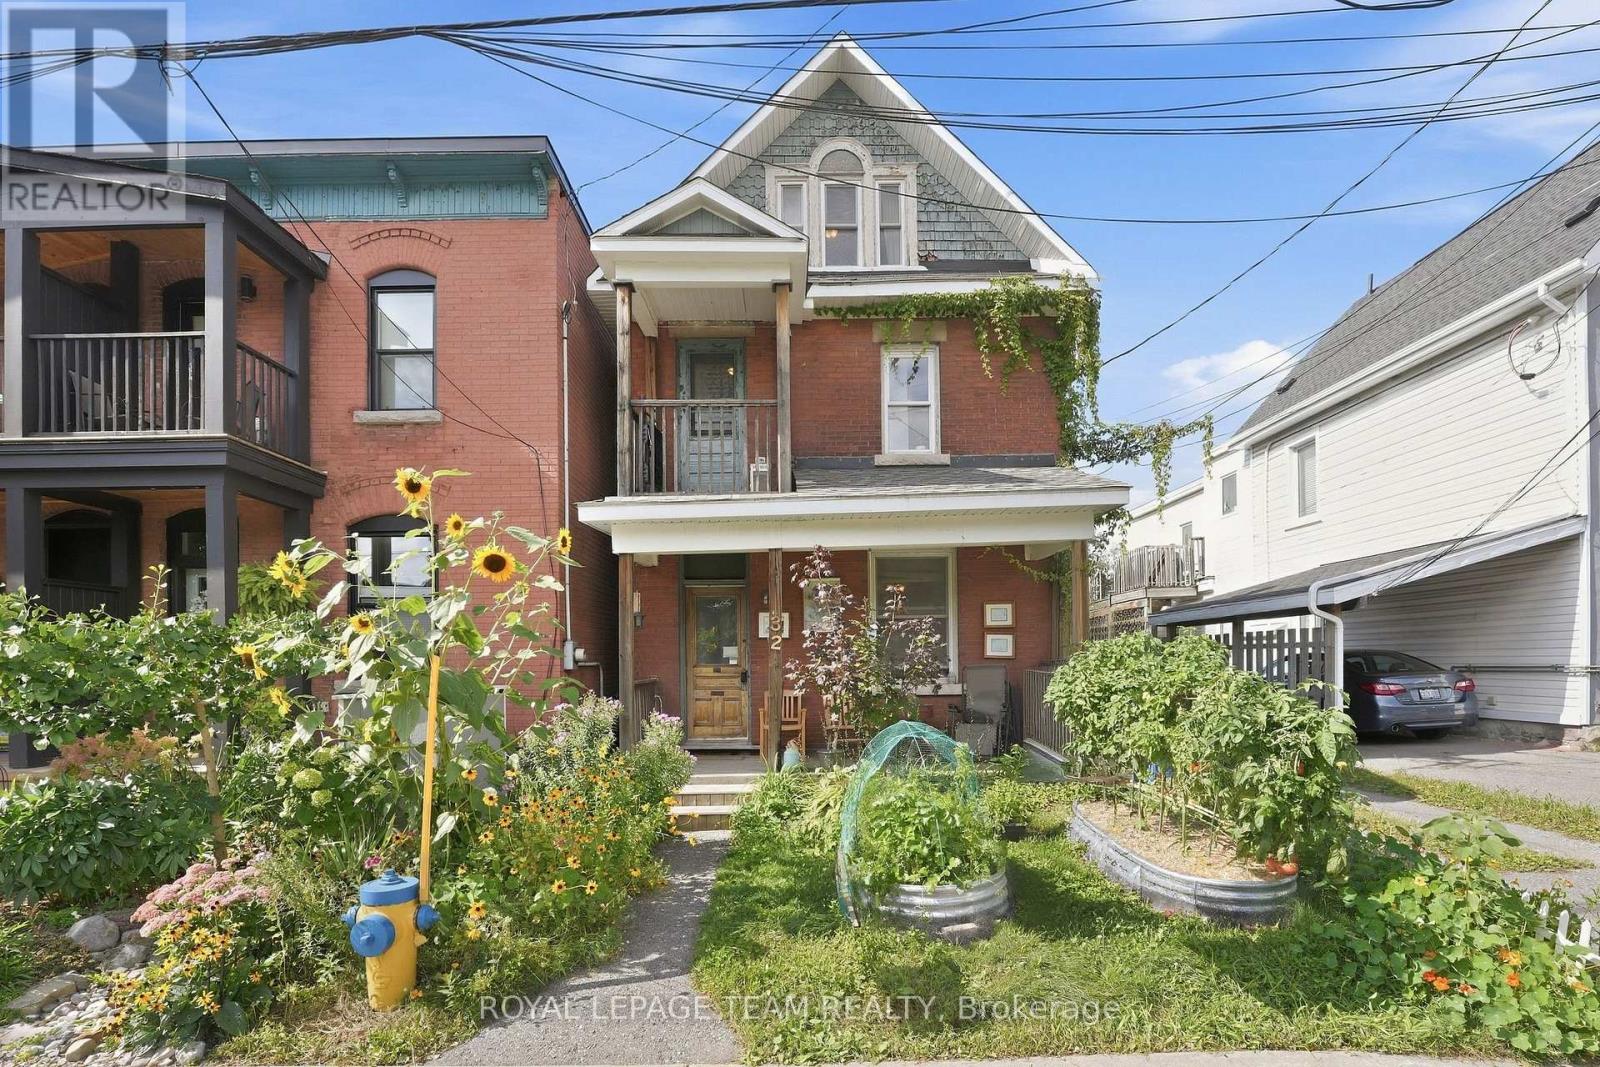
Located on one of Hintonburg's favourite streets, 32 Melrose is a two-unit property with plenty of potential in a location that continues to be a favourite with both owners and renters.Quiet, one-way Melrose feels nicely tucked away from the action, while still putting you just steps from some of the city's best restaurants, coffee shops, specialty food stores and local favourites.The main floor unit offers one bedroom, a comfortable living space at the front of the home, a full bathroom and a kitchen at the back with laundry. The second unit is spread over two floors, with a bright living room, a small covered balcony overlooking the street, a charming bedroom and a kitchen at the back with access to the rear of the property. Upstairs, the loft adds great flexibility and could work beautifully as a primary bedroom, home office, guest space or studio.The upper unit also has one parking space, and out back there is a sweet shared outdoor area where the current tenants have created and cared for a garden.For someone looking for an owner-occupied opportunity, there is real potential here to renovate, add value over time and enjoy one of Ottawa's most loved neighbourhoods while doing it. Savvy investors will appreciate the R4 zoning on this great street. The property will require fairly significant updating, but with this location, lifestyle and versatility, 32 Melrose is absolutely worth a closer look. (id:55625)
Ottawa, Ontario
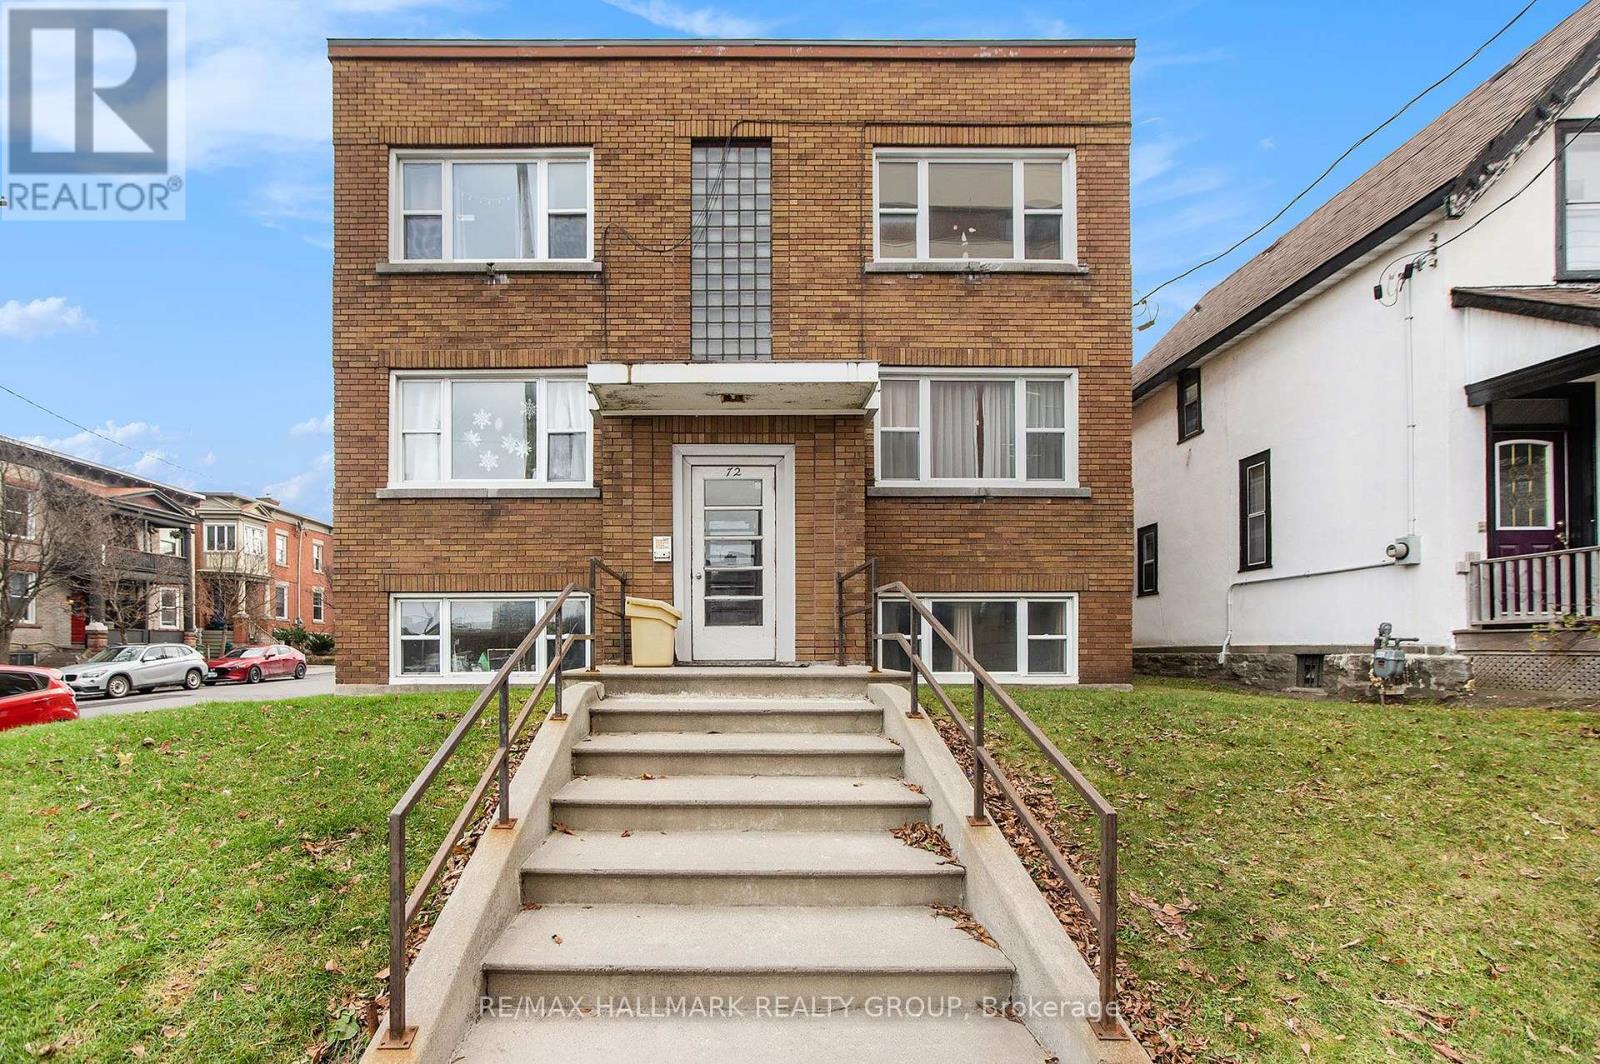
This 6-unit fully tenanted residential building offers strong holding power, consistent rental demand, and valuable upside for savvy investors or portfolio builders. Composed of five 2-bedroom units, and a 1 bedroom unit. Coin operated laundry in the building. 2 parking spaces can generate extra income. Tenants pay hydro. Roof (2018), Windows (2016), Boiler (2025). Grocery store, LCBO, TD Bank, the Canal and bike/walking trail all located across the street, minutes to Carleton and Ottawa University, downtown government employment hubs, Highway 417 access and more; this easily attracts tenants making it easy to rent. FUTURE DEVELOPMENT POTENTIAL. Plans to add a building in the back have been approved with the City and ready to start. Whether you are looking to acquire a turnkey income generator, or secure a prime piece of central Ottawa real estate, 72 Pretoria Avenue delivers location, scale, and long-term capital appreciation potential. Gross Income $135,675. Operating expenses $30,340. NOI $105,334. Potential additional parking income $2400. (id:55625)
Ottawa, Ontario
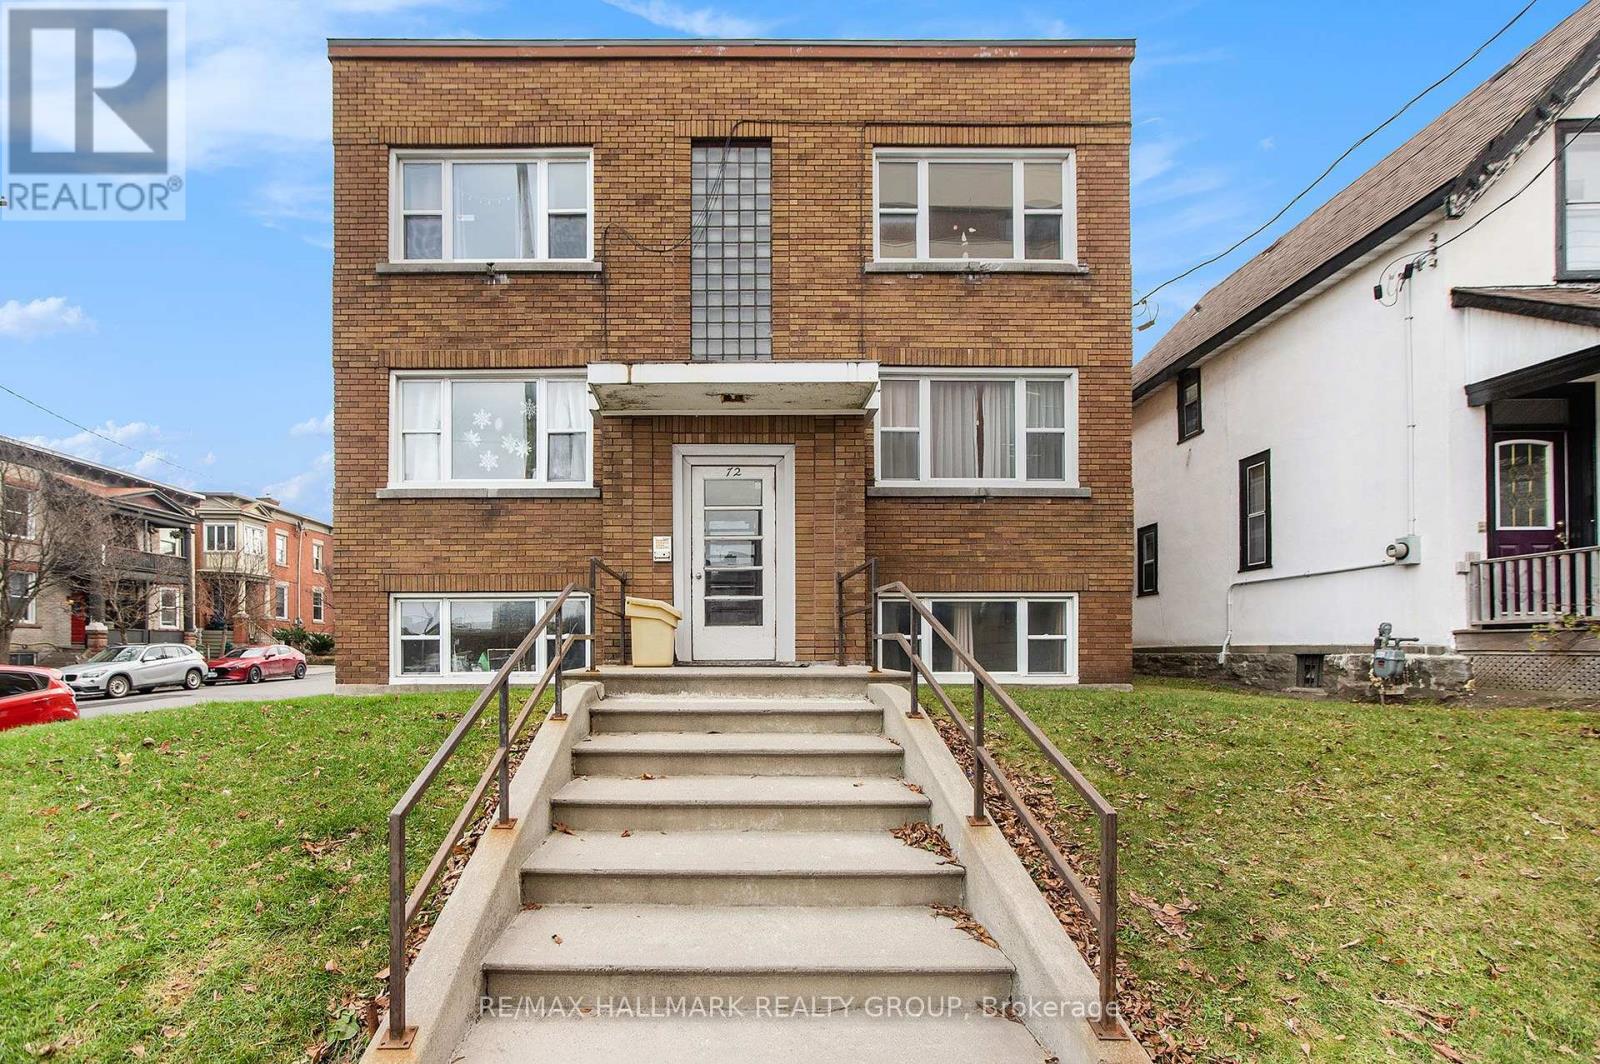
This 6-unit fully tenanted residential building offers strong holding power, consistent rental demand, and valuable upside for savvy investors or portfolio builders. Composed of five 2-bedroom units, and a 1 bedroom unit. Coin operated laundry in the building. 2 parking spaces can generate extra income. Tenants pay hydro. Roof (2018), Windows (2016), Boiler (2025). Grocery store, LCBO, TD Bank, the Canal and bike/walking trail all located across the street, minutes to Carleton and Ottawa University, downtown government employment hubs, Highway 417 access and more; this easily attracts tenants making it easy to rent. FUTURE DEVELOPMENT POTENTIAL. Plans to add a building in the back have been approved with the City and ready to start. Whether you are looking to acquire a turnkey income generator, or secure a prime piece of central Ottawa real estate, 72 Pretoria Avenue delivers location, scale, and long-term capital appreciation potential. Gross Income $135,675. Operating expenses $30,340. NOI $105,334. Potential additional parking income $2400. (id:55625)
Ottawa, Ontario
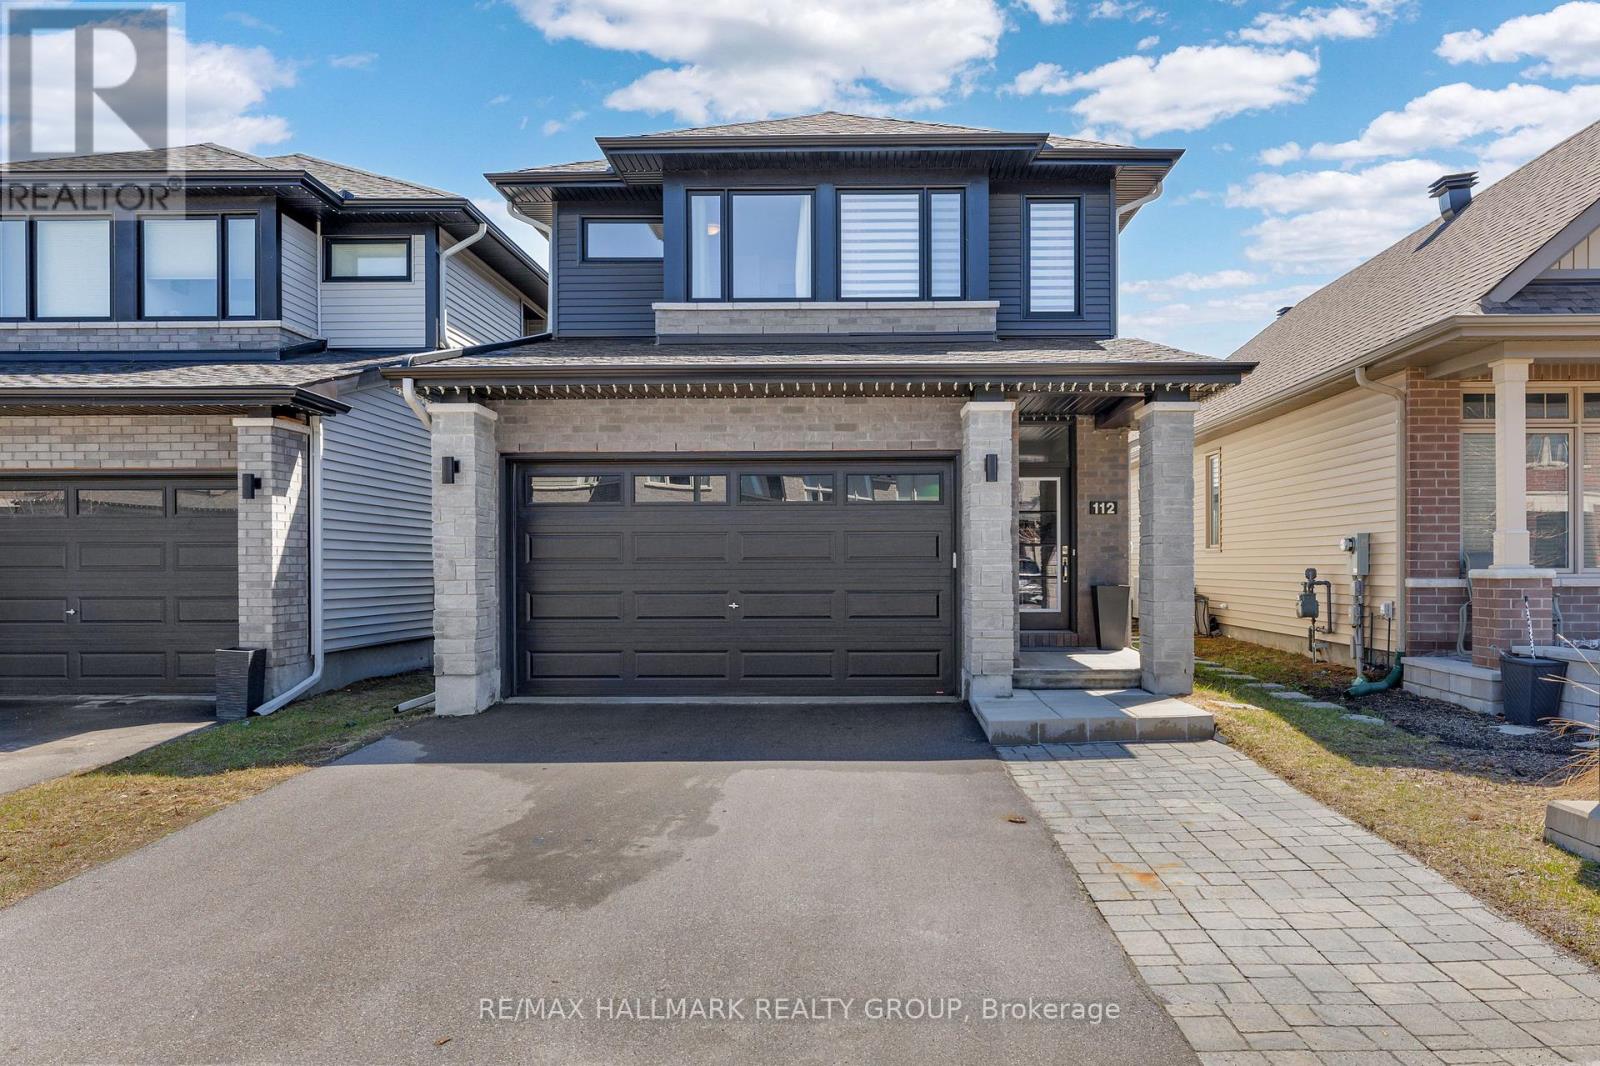
Welcome to this beautifully maintained 3-bedroom, 3-bathroom detached home built in 2020 by Richcraft, located in the highly desirable Trailsedge / Bradley Estates community in Orléans. Situated on a quiet, family-friendly street surrounded by newer homes, this property offers the perfect blend of modern comfort and suburban tranquility. Step inside to a bright, open-concept main level featuring large windows and a patio door that floods the space with natural light. The functional and stylish kitchen is equipped with granite countertops, a spacious island and has been upgraded to include additional storage. It flows seamlessly into the dining area and family room, ideal for both everyday living and entertaining. A cozy gas fireplace adds warmth and charm, while the eat-in area provides direct access to the backyard. Upstairs, the spacious primary bedroom offers a relaxing retreat complete with a walk-in closet and a luxurious 5-pc ensuite bathroom. Two additional well-sized bedrooms and a full bathroom provide plenty of space for family or guests. The finished basement expands the living space with a versatile great room, perfect for a recreation area, home gym, or media room, and includes a rough-in for a future fourth bathroom, offering additional potential for customization. Outside, enjoy a fully fenced & interlocked backyard that backs directly onto a school, offering added privacy with no rear neighbors. It adds convenience and peace of mind to watch your high school aged children walk to and from school at Collège Catholique Mer Bleue, right from your own backyard. The outdoor space is perfect for relaxing, entertaining, or enjoying warm summer evenings. Close to parks, playgrounds, and scenic walking and cycling trails, this move-in-ready home combines style, space, and a fantastic location. This is an excellent opportunity to enjoy comfortable living in a vibrant, family-oriented neighborhood. (id:55625)
Ottawa, Ontario
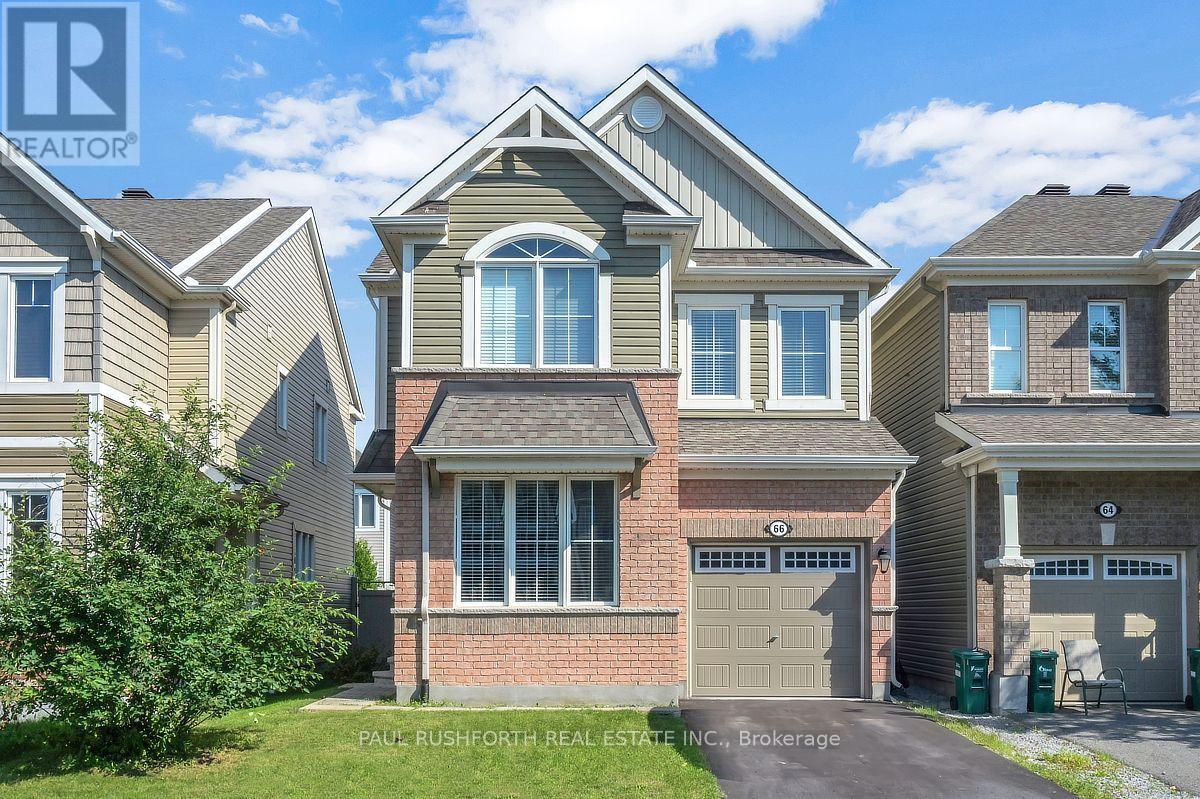
DETACHED SINGLE - 4 BEDROOMS - 2.5 BATHROOM - MAIN FLOOR OFFICE - PERFECT HOME for a LARGE FAMILY. PRIME LOCATION in desirable Stittsville - top tier schools. STUNNING CHEF'S KITCHEN (premium SS appliances / granite counters, breakfast bar). FAMILY FRIENDLY floor-plan, boasting an OPEN CONCEPT LAYOUT. , Oversized windows FILL THE HOME W/ NATURAL LIGHT. NO CARPET - hardwood on main, hardwood staircase and hard-surface on second. 4 LARGE BEDROOMS - FANTASTIC PRIMARY bedroom with SPA INSPIRED 5PCE ENSUITE (soaker tub + glass shower). Large family bathroom for bedrooms 2/3/4. MAIN FLOOR DEN (flex room, can be used for living room, family room or closed in to be 5th bedroom. Lower level is partially framed and ready to finish. EXTENSIVE EXTERIOR LANDSCAPING - massive rear stone patio and FULLY FENCED YARD (PVC). Private single driveway - with space to accommodate a double wide parking pad. OUTSTANDING VALUE!! An outstanding OPPORTUNITY. TENANT HAS SIGNED N11 and will be MOVED OUT BY OCT.15. (id:55625)

Ottawa, Ontario
Where comfort meets convenience in the heart of Orleans! This move-in ready 3-bedroom townhome is tucked within a peaceful private enclave with no rear neighbours, offering privacy, pride of ownership and everyday practicality just steps to parks, walking/biking paths, transit, schools, shopping and dining. A welcoming approach showcases easy-care landscaping and interlock, setting the tone for the well-kept interior. The bright, open-concept main level features warm neutral decor, premium hardwood, crown moulding, a generous entry, powder room, spacious dining area ideal for a larger table, and a sun-filled living room The upgraded kitchen is designed for daily living and entertaining, featuring quality ,maple hardwood cabinetry, granite/marble-style counters, stainless steel appliances, under-cabinet lighting, ample prep space and a breakfast bar-perfect for casual meals or hosting family and friends. Patio doors extend the living space to a deep, fully fenced backyard with interlock patio, enclosed gazebo and gas BBQ setup, creating a private outdoor retreat for summer evenings and low-maintenance living. Upstairs offers new luxury vinyl plank flooring, a spacious primary bedroom with custom walk-in closet . Feel like a day in the spa withthe renovated main bath, complete with soaker tub, glass-enclosed shower, elegant counter and large overmount sink. Two additional bright bedrooms provide excellent flexibility, including extra-deep closet storage. The finished lower level adds valuable living space with a large family/rec room, bathroom, laundry, storage & nice finishes,ideal for movie nights, a home gym, playroom or office. Notable updates include high-efficiency furnace (2021), fresh designer-neutral paint throughout and high-quality flooring (2026). Well constructed and situated in a quiet neighbourhood with no through-traffic, this home delivers comfort, convenience and a true Orleans lifestyle. Quick closing available. 24 Hours Irrevocable on all offers. (id:55625)
Ottawa, Ontario
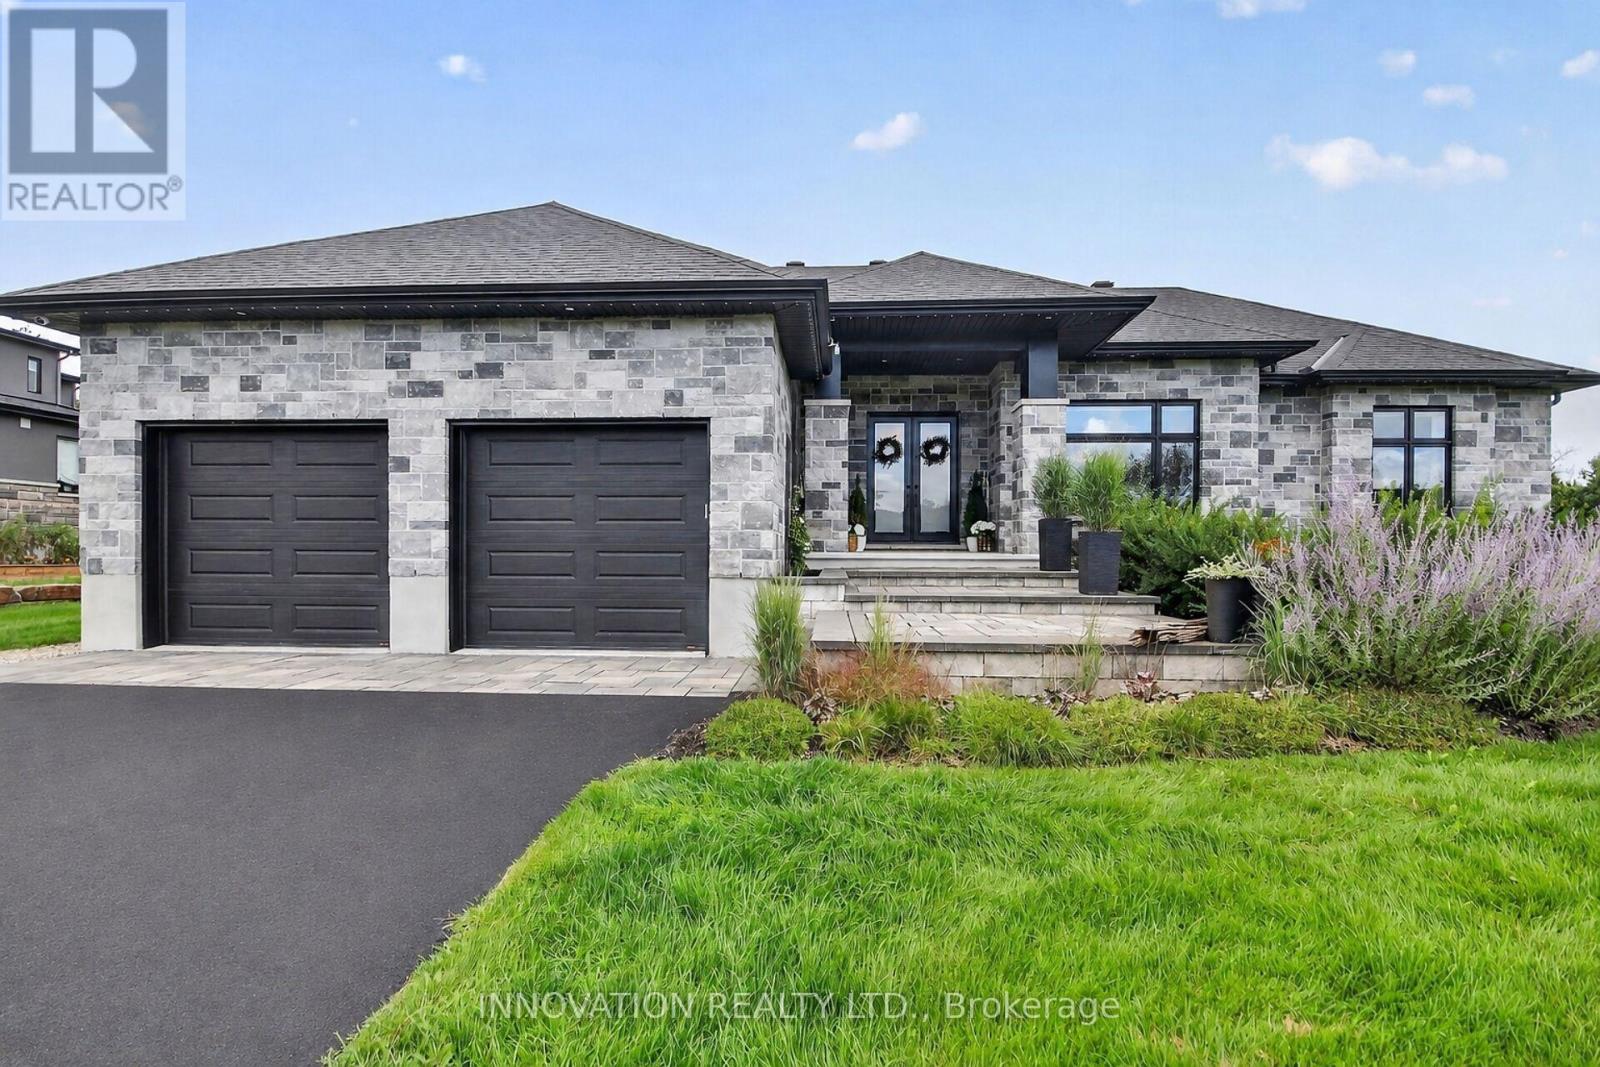
Welcome to 1810 Cedarlakes Way! This stunning luxurious bungalow built by premiere builder Mackie Homes in the desirable community of Greely! Backing onto Cedar Lake with no rear neighbours, this home is beautifully landscaped & offers unmatched tranquility! Featuring an all-stone & brick facade, interlock driveway, front steps & an oversized double garage and framed on an oversized lot, this home delivers impressive curb appeal. Step inside to the main floor complete with gorgeous dark oak hardwood floors, high ceilings, pot lights, motorized window coverings & cozy gas fireplace. The chef's kitchen boasts high-end stainless-steel appliances, a gas stove, quartz countertops, under-cabinet lighting & extra pantry space. The primary bedroom features a walk-in closet & a lavish ensuite with a double-sink granite vanity, large glass shower & standalone soaker tub. The main level also features 2 spacious bedrooms with a Jack & Jill bathroom connecting both rooms. The lower level features an impressive rec room, games room that includes pool table & dartboard, sound insulated theatre/media room with recliners. The lower level also features 2 bedrooms plus a full bathroom with heated floors. A separate entrance connects directly into the garage, which allows for a private guest suite, extended family living or rental suite for extra income. Step out to your own private resort-style oasis featuring a waterfront sandy beach on Cedar Lake, where endless summer days await with swimming, kayaking, paddleboarding! The back interlock patio features a dining & fireplace seating areas that connects to a fenced-in heated saltwater pool that features both a shallow & deep end. The home is also equipped with an in-ground irrigation system, Gemstone permanent exterior lighting, garden shed & a Generac natural gas generator for ultimate peace of mind. Perfectly located near top-rated schools, parks, trails & amenities, this exceptional property offers a combination of luxury & privacy! (id:55625)




The trademarks REALTOR®, REALTORS®, and the REALTOR® logo are controlled by The Canadian Real Estate Association (CREA) and identify real estate professionals who are member’s of CREA. The trademarks MLS®, Multiple Listing Service® and the associated logos are owned by CREA and identify the quality of services provided by real estate professionals who are members of CREA. Used under license.
View important disclosures and notices about Royal LePage® trademarks at rlp.ca/notices
© All Rights Reserved Chris Hendricks - Ottawa Web Design: Webshark