
Call Us Direct: 613-614-3376 | Office: 613-829-1818
Ottawa, Ontario
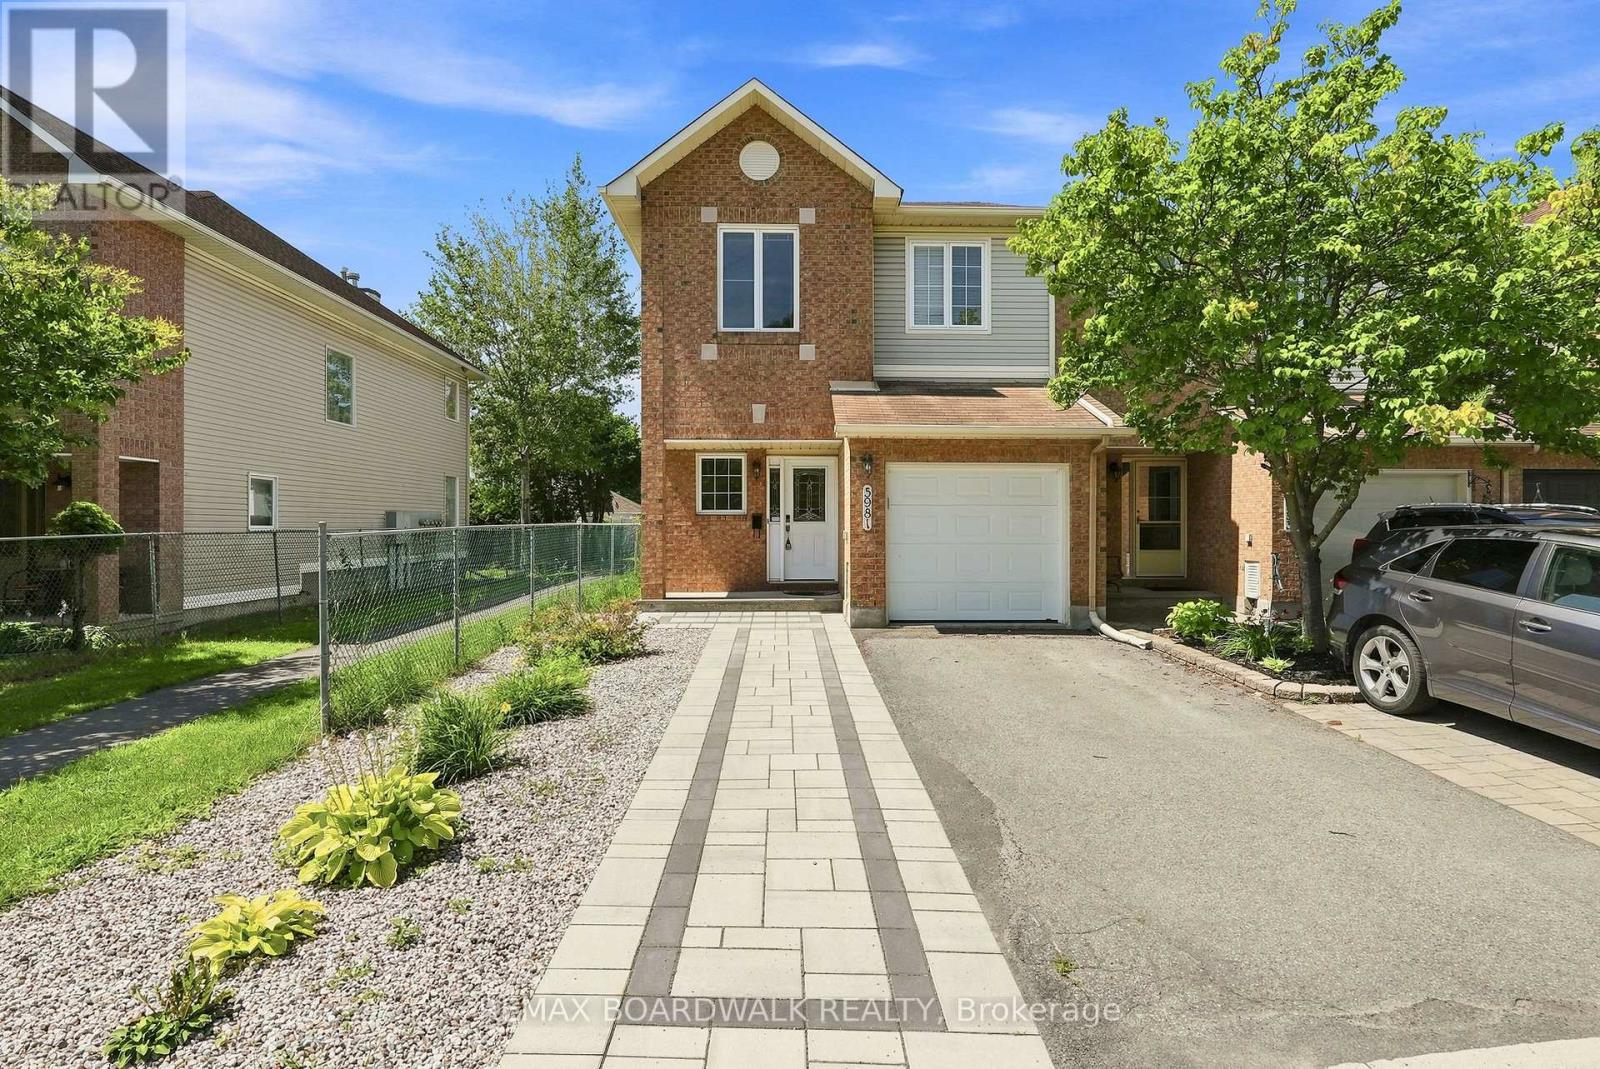
Welcome to Chapel Hill South-one of Orleans' most sought-after neighbourhoods-where tree lined streets and easy access to Innes Road amenities create an exceptional place to call home. This 4 bed, 4 bath END UNIT stands out with its rare NO SIDE NEIGHBOUR layout, extra windows, and a peaceful WALKING PATH along the south side. Inside, a spacious foyer and mudroom make daily life effortless. The kitchen offers generous storage and prep space and flows naturally into the HARDWOOD living/dining area. Gather around the WOOD FIREPLACE -perfect for cozy evenings. Upstairs, the OPEN staircase leads to a bright primary suite with a large walk in closet and 4 piece ENSUITE. The secondary bedrooms are roomy and comfortable for family or guests. The REDEVELOPED basement is a standout feature, offering a BEDROOM, FULL BATH, pot lights, and modern fixtures-ideal for multi-generational living, a teen retreat, or a private workspace. Step outside to a WEST facing backyard with a deck, perfect for unwinding at the end of the day. With a fenced yard, HEDGES, mature trees and detached houses behind, the setting feels PRIVATE AND CALM. You'll also love the new STONE driveway extension the owners added...Parks, pathways, and schools are all just moments away. Welcome home! (id:55625)
Ottawa, Ontario
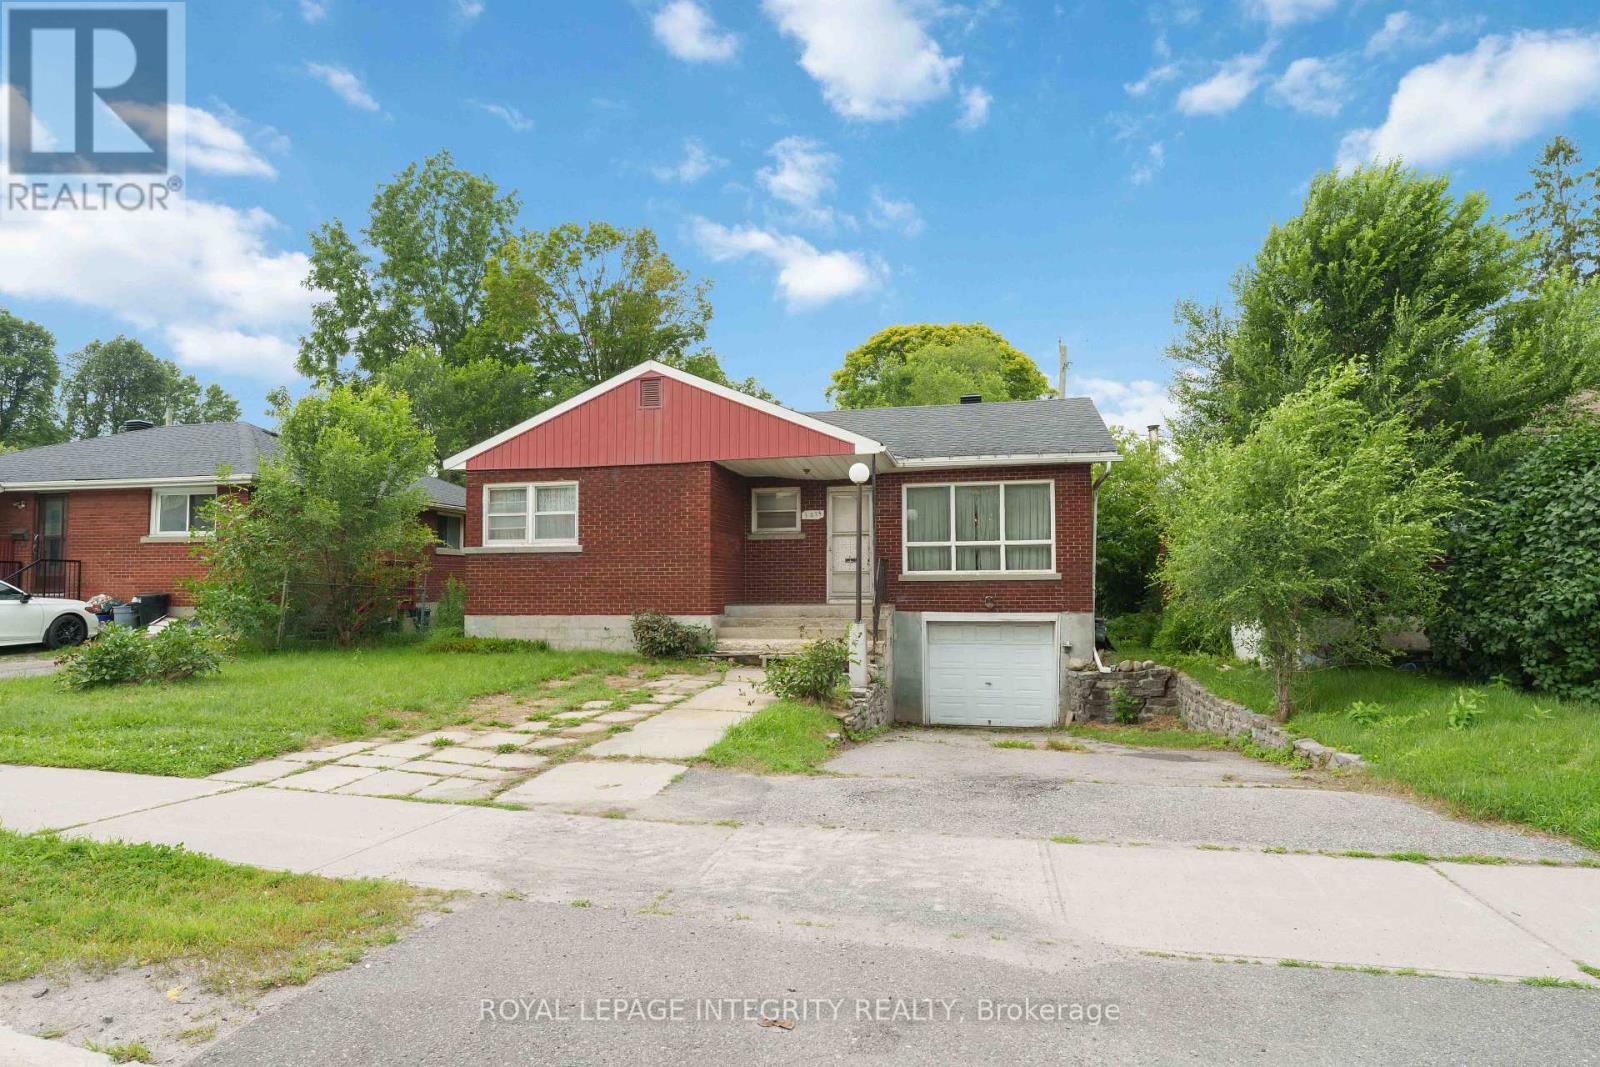
PRIME LOCATION FOR DEVELOPMENT - ATTENTION INVESTORS, BUILDERS & DEVELOPERS! Unlock incredible value with this prime real estate opportunity in a highly sought-after, high-density rental pocket. Situated just minutes from Algonquin College, major transit hubs, shopping, and local amenities, this property boasts unbeatable location mechanics for maximum future returns. REBUILD OR REMODEL: The existing bungalow, an ideal footprint for a complete top-to-bottom transformation, requires extensive renovations and remediation stemming from a 2022 water incident. THE REAL VALUE IS IN THE LAND: For builders and developers, this prime parcel offers the ultimate blank canvas. Under the new zoning provisions, this intensification-ready site presents ideal potential for a semi-detached severance or a multi-unit development project tailored to capture the area's insatiable student and rental demand. Property is being sold in "AS IS, WHERE IS" condition with no representations or warranties. Buyers are advised to conduct their own due diligence regarding zoning, setbacks, and severance potential with the municipality. (id:55625)
Ottawa, Ontario
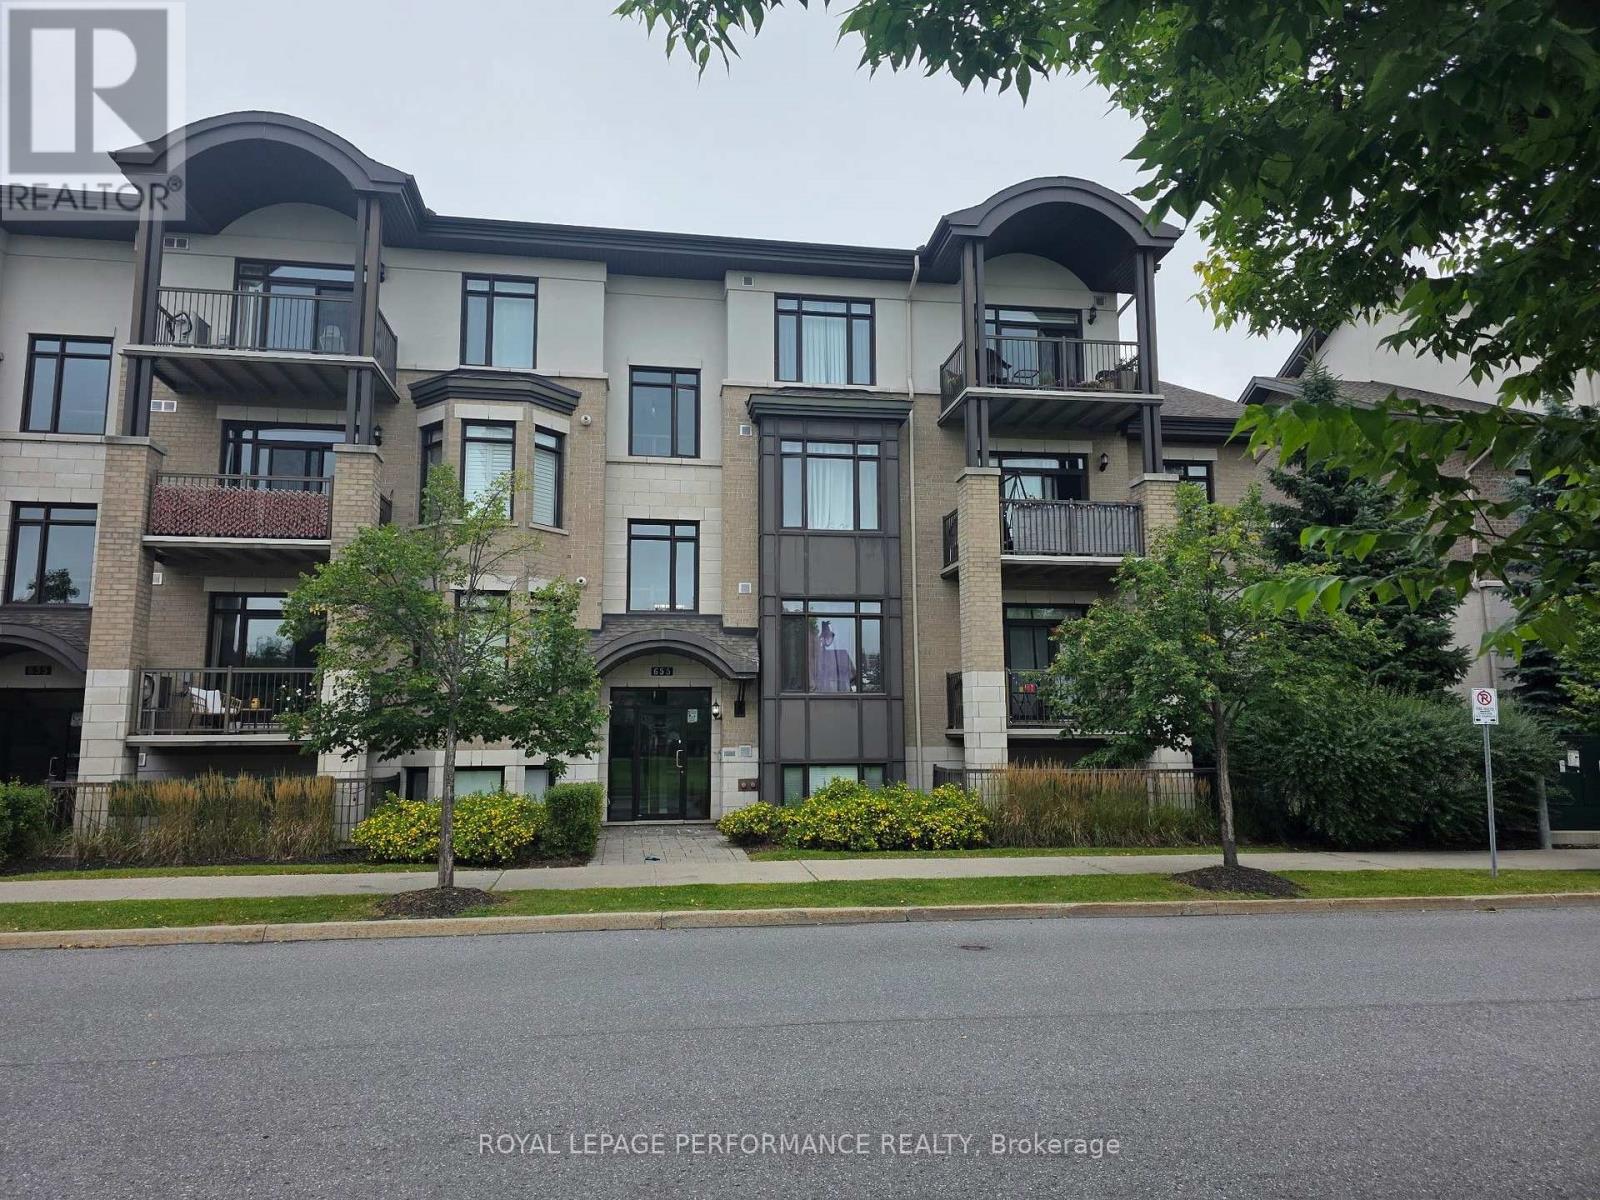
Steps to the Cyrville O-Train Station - Move-In Ready 2-Bedroom Condo! Enjoy unbeatable convenience in this beautifully maintained 2-bedroom, 2-bathroom condo, located just steps from the Cyrville O-Train Station, making commuting and city living effortless. Inside, you'll find a bright, open-concept layout with high ceilings that create an inviting sense of space. The modern kitchen features quartz countertops, a breakfast bar, and stainless steel appliances-perfect for both everyday living and entertaining. Elegant hardwood flooring flows throughout the living and dining areas as well as both bedrooms. The spacious primary bedroom includes a private 3-piece ensuite with an oversized shower, while in-unit laundry adds everyday convenience. Step outside to your covered, ground-level private interlock terrace overlooking a park. With no front neighbours, you'll enjoy a peaceful, private outdoor space that's ideal for relaxing. Complete with one parking space, a storage locker, and bike storage, this move-in ready condo offers the perfect combination of location, comfort, and value. An excellent opportunity for first-time buyers, professionals, downsizers, or investors alike! (id:55625)

Ottawa, Ontario
A home that delivers on every level w/space, design, and a location you simply can't recreate. Backing on a park w/ an east-facing backyard, this 2,752 sq.ft. home offers a lifestyle that feels like an upgrade the moment you arrive. A bright, foyer w/a striking front door, decorative frosted glass sidelights & transom. The dble closet doors are simple & polished w/classic panel detailing. 9' smooth ceilings & rich hardwood flooring set the tone. A formal dining rm is perfect for hosting, while the living rm is ideal as a music rm, study, or quiet retreat, adding flexibility to the layout. The heart of the home, the kitchen, is both beautiful & functional, w/quartz countertops & backsplash, centre island w/ breakfast bar, walk-in pantry, soft close cabinetry, crown moulding, under-cabinet lighting, pots & pans drawers, a two-tier spice cabinet, built-in waste bin, drawer organizers, island plug, and kick plate. The kitchen flows seamlessly into the family rm, where large windows frame the backyard & peaceful park setting beyond. The family rm is for everyday living, anchored by an upgraded maple mantle fireplace, all while overlooking the privacy of no rear neighbours. Outside is a backyard that truly extends your living space, with direct gated access to the park. Upstairs, the hardwood continues to a spacious loft & endless possibilities, perfect as a reading nook, library, or sitting area. The primary bedrm is generously sized, offering a true retreat w/a luxurious 5-piece ensuite featuring dble sinks, corner tub, and separate shower. A 2nd bedroom benefits from its own private 3-piece ensuite, while a Jack & Jill bath w/dble sinks & separate water closet serves the remaining bedrooms. Convenient 2nd-floor laundry with sink, cabinetry, and window tucked away nicely. Unspoiled basement for your vision. New carpet on the stairs and 2nd level bdrm. Backing on Ouellette Park (play structures, splash pad & rink) & close to shops, restaurants & schools. (id:55625)

Ottawa, Ontario
Spacious 2 bedroom with great size living room and dining room, large kitchen, great view of parliament building, large balcony and newer patio doors and windows. Great building offers indoor pool, sauna, exercise room, party room and much more, walk to Rideau shopping center, tennis club and all amenities, call today! (id:55625)

Ottawa, Ontario
Welcome to this bright and inviting 2-bedroom, 2-bathroom stacked condo, offering a comfortable layout in a convenient location. The sun-filled living room features a cozy gas fireplace and direct access to a private balcony-perfect for relaxing outdoors or entertaining guests. The spacious kitchen offers stainless steel appliances, ample cabinetry and a charming breakfast nook surrounded by large windows. Upstairs, the generous primary bedroom features its own private balcony, while the beautifully renovated main bathroom (2022) impresses with a double-sink vanity. A versatile second bedroom provides the perfect space for guests or a home office. Complete with a second full bathroom on the main level, in-unit laundry and dedicated parking, this move-in-ready condo also features a gas furnace installed in 2023, updated gas fireplace burners and exhaust, and a new washer and dryer (2024). Close to everyday amenities and public transit, this is a wonderful opportunity for first-time buyers, downsizers or investors! Some photos are virtually staged. (id:55625)

Ottawa, Ontario
Welcome to this beautifully maintained TARTAN Built SEMI-DETACHED house. With over $25,000 in builder and owner upgrades, this incredible 3 bedroom, 3 bathroom house has nothing left to do but move in! Offering 1,802 sq. ft. of finished living space including the finished lower level, this thoughtfully designed home is ideally situated in the family-friendly Poole Creak community of Kanata/Stittsville, close to Tanger Outlets, Costco, Kanata's high-tech park, DND Carling Campus, great schools, parks and transit. Proudly owner-occupied by the original owners since new and exceptionally well cared for. Pets free and smoke free. The bright, open-concept main level features 9-ft ceilings and hardwood flooring, with spacious living and dining areas designed for both everyday comfort and entertaining. Energy Star-certified appliances.A tankless water heater adds further efficiency and convenience" (id:55625)
Ottawa, Ontario
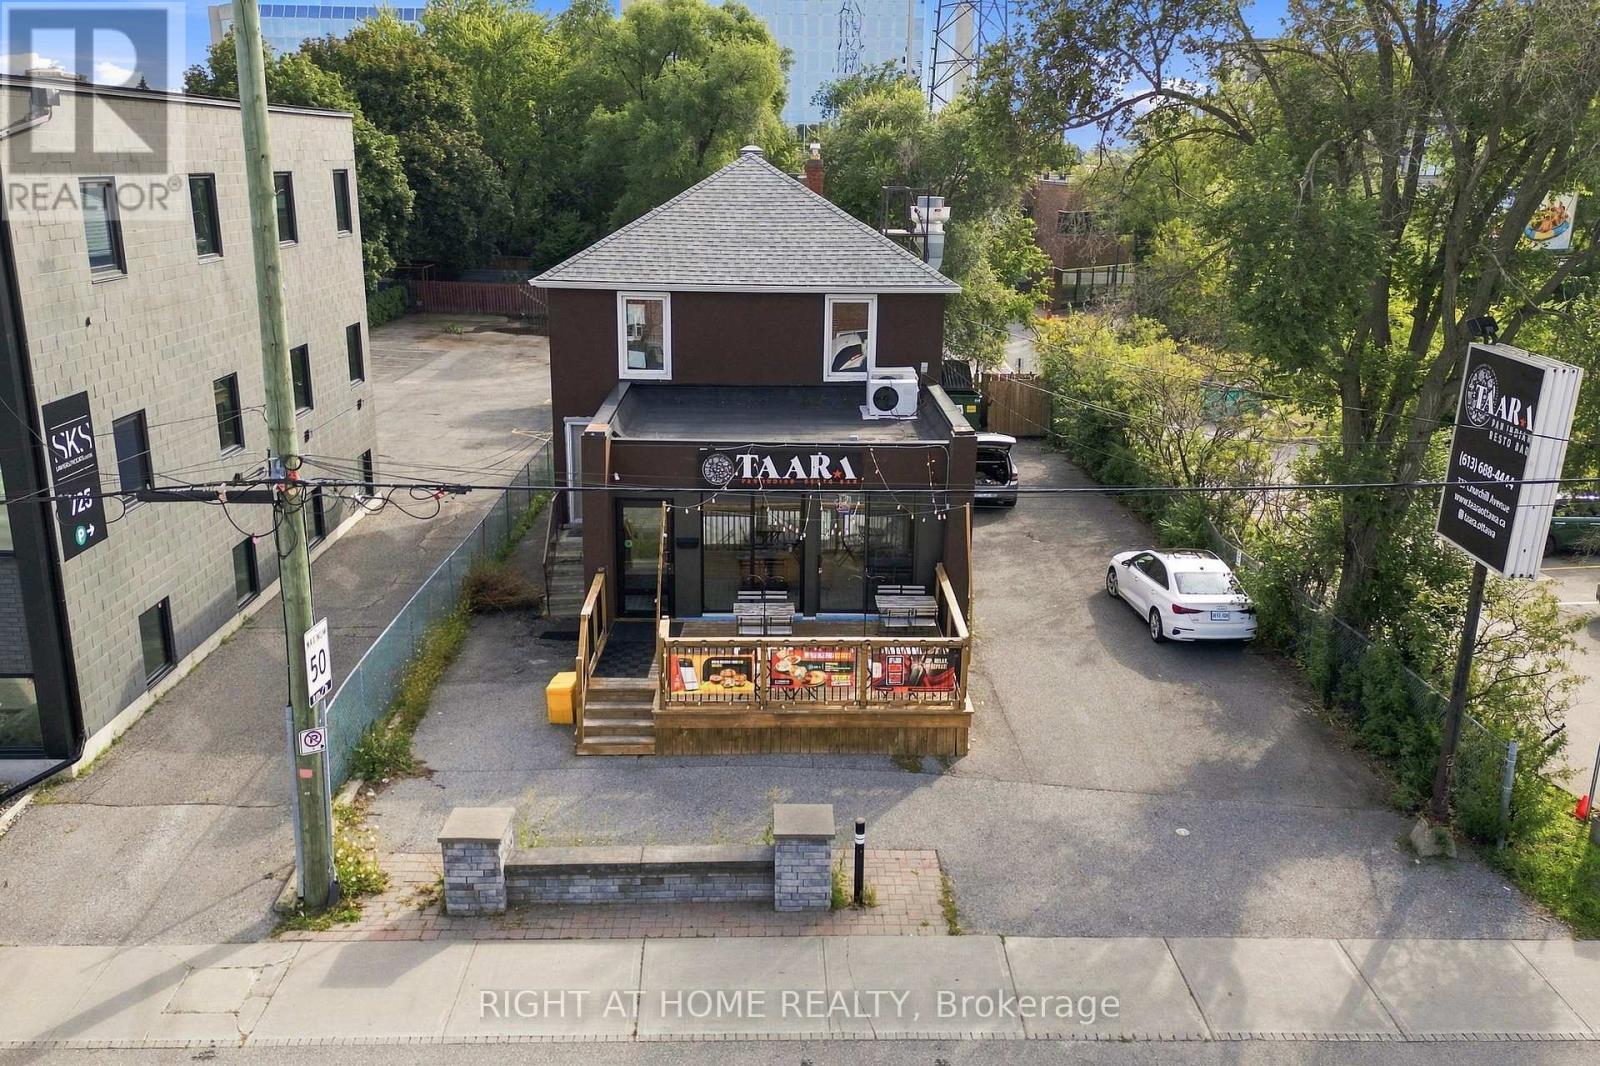
Turnkey Restaurant & Food Business Opportunity in Ottawa's Westboro Area! Excellent asset sale opportunity at 727 Churchill Ave N, ideal for an experienced operator, new restaurant concept, franchise or food business. The kitchen was renovated in 2021 and features a full-size commercial hood and walk-in refrigerator. The premises currently offer approx. 24 interior seats, patio seating and a liquor license, with 6 parking spaces associated with the building. Buyer to verify parking availability/rights, patio use and licensing requirements. The finished basement adds valuable operational space and is currently used for food preparation, with 2 coolers, a sink and additional prep space**. The front of the premises may be customized to suit a new brand or concept, subject to landlord and applicable approvals.**Kitchen equipment and furnishings are included in the asset sale**, providing an opportunity to take over existing restaurant infrastructure rather than starting with an unfinished commercial space. Competitive rent, with lease terms and occupancy costs to be verified by the Buyer. Located in the Westboro/Churchill area, surrounded by established residential and commercial uses, with additional development occurring and proposed in the broader area. Potential for various restaurant, takeout, catering, food service or franchise concepts, subject to lease, landlord consent, zoning, licensing and applicable approvals. BUILDING IS NOT FOR SALE - ASSET SALE ONLY. Buyer and Buyer's representative to conduct their own due diligence regarding lease/assignment, permitted use, approvals, licenses, parking/patio rights, equipment, utilities, occupancy costs and suitability for intended use. (id:55625)
Ottawa, Ontario
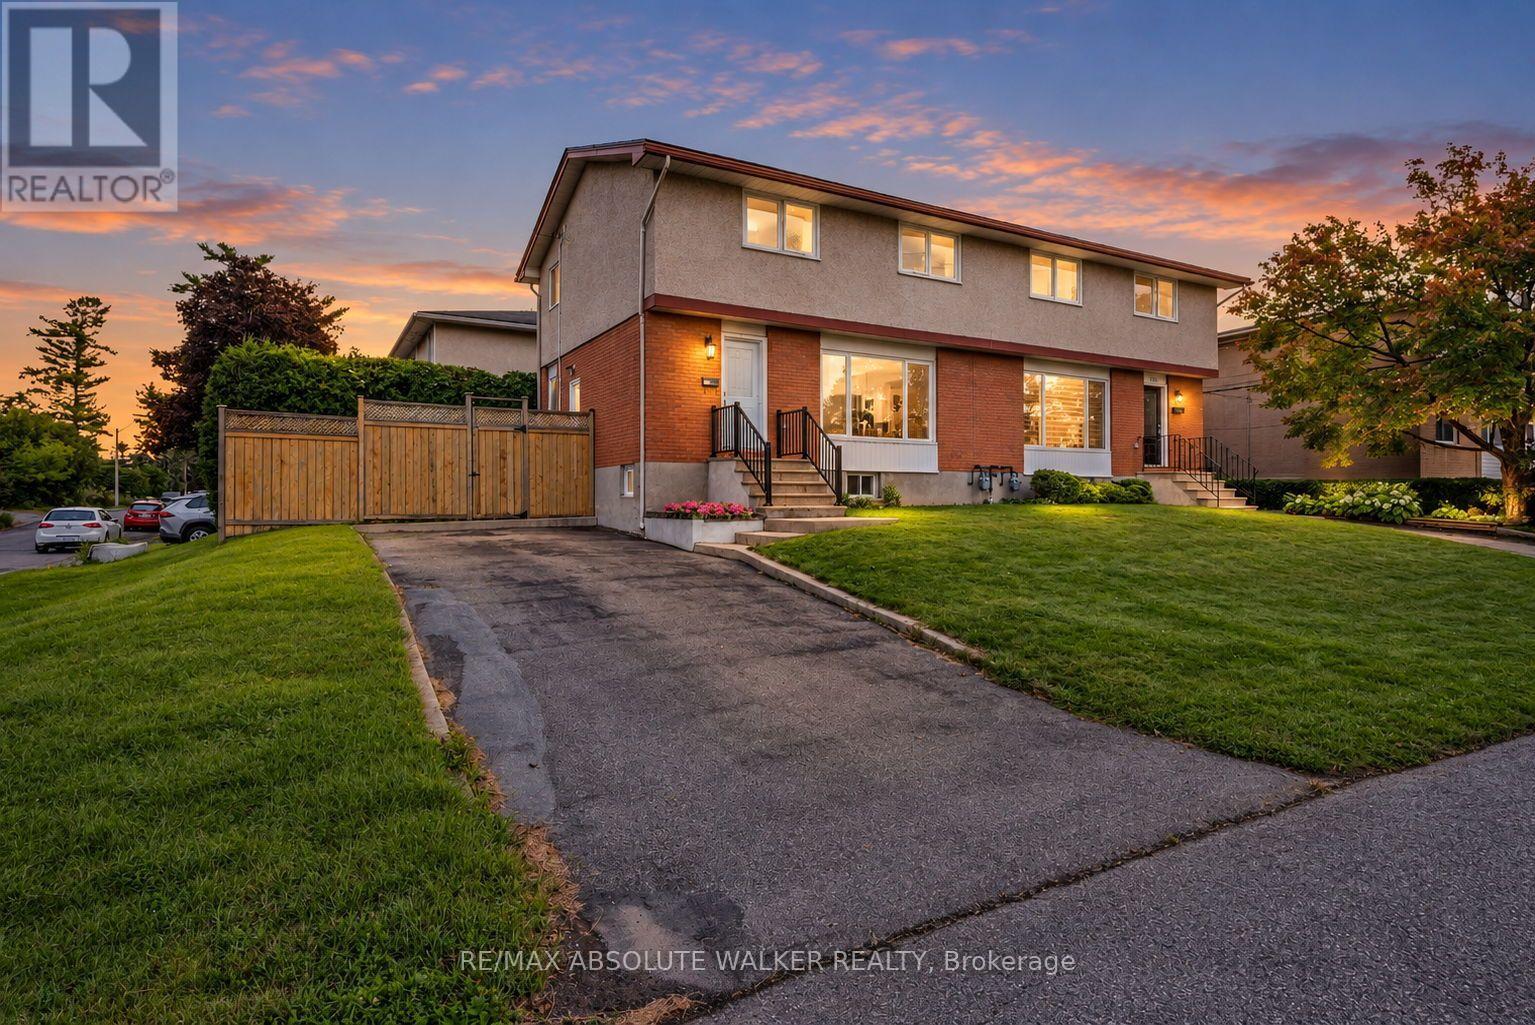
Welcome to 331 Britannia Road, a move-in-ready 3-bedroom, 1.5-bath home set on a desirable corner lot with mature hedges creating a private, established setting. Thoughtfully maintained and upgraded, the home combines classic character with a long list of important updates, including the roof in 2022, furnace in 2023, A/C in 2018 and electrical panel in 2015, helping provide peace of mind for years to come. The interior was freshly painted in 2026, while additional recent improvements include updated light fixtures, front and back doors, refreshed hardwood floors, window screens and hardware, along with improvements to the kitchen, powder room, stairs and lower level. The corner orientation provides added separation from neighbouring homes, while the tall hedges create an inviting sense of privacy and outdoor usability. Located in one of Ottawa's established west-end neighbourhoods, you'll enjoy convenient access to Britannia Beach and Park, Mud Lake, Ottawa River pathways and an extensive network of recreational amenities, making it easy to enjoy cycling, walking, paddling and time by the water. With three bedrooms, practical living space, substantial recent updates and a location that blends urban convenience with some of Ottawa's best riverfront recreation, 331 Britannia Road is ready for its next chapter. (id:55625)
Ottawa, Ontario
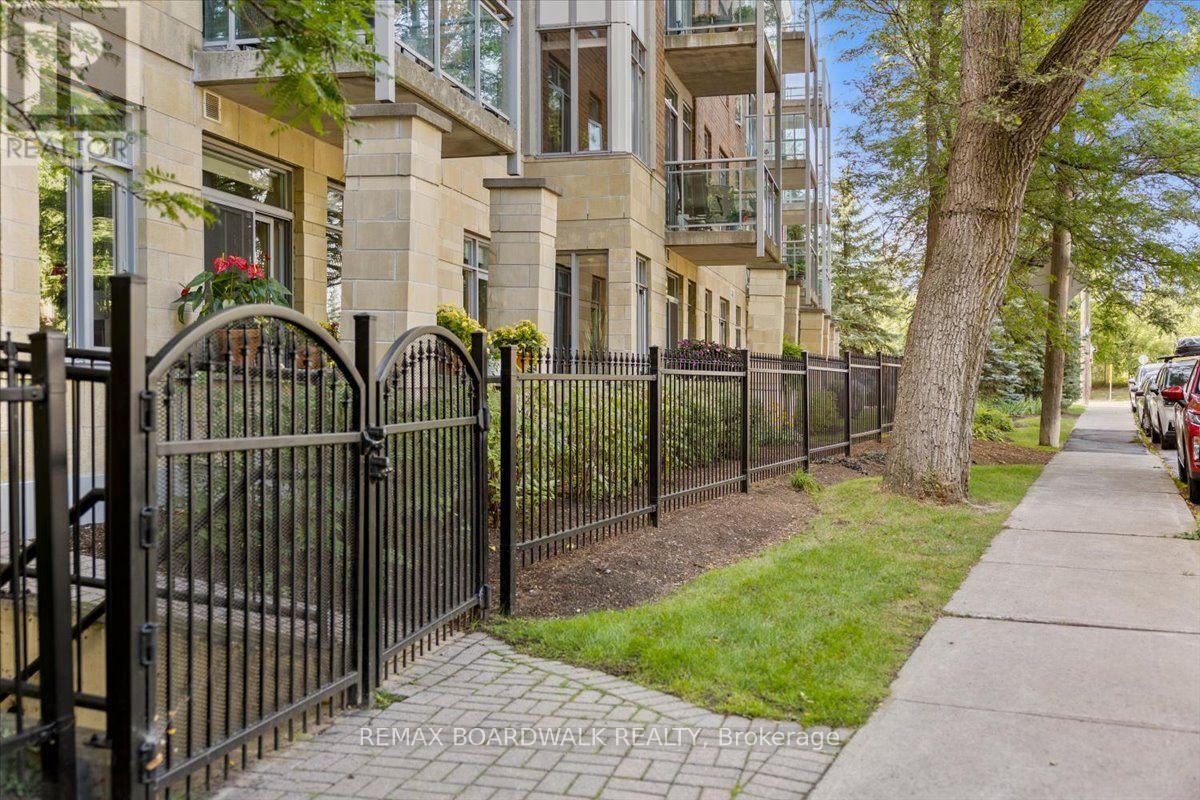
This is not your typical condo. Unit 108 at 205 Bolton Street has been completely transformed through a meticulous renovation representing an investment of more than $150,000-and the attention to detail is evident throughout.New hardwood flooring, designer baseboards and custom doors with updated hardware create a polished foundation, while 15 new light fixtures were professionally wired and installed to bring warm, intentional lighting into spaces where none previously existed. Both bathrooms have been completely redesigned, and the kitchen is entirely new, featuring custom cabinetry and new appliances. An electric fireplace anchors the living area, while fresh paint, statement wallpaper, curated tile, rich walnut finishes and an earthy palette give the entire home a cohesive, sophisticated feel. The result is a magazine-worthy interior unlike any other unit in the building.Life here extends well beyond the suite. Start the day in the fitness centre, entertain in the party room, or head to the rooftop terrace for a BBQ, panoramic city views and an incredible vantage point for Ottawa's fireworks.Step outside and you're in a quiet pocket of Lowertown, perfectly positioned between the energy of downtown and some of Ottawa's best green space. Walk to the ByWard Market, Rideau Centre, Parliament Hill, the University of Ottawa and the Rideau Canal, or head toward the Ottawa River pathways and Stanley Park when you're craving a little more nature. Restaurants, cafés, shops and kilometres of walking and cycling paths are all within easy reach. For Global Affairs Canada and embassy employees, the location is particularly convenient, offering an easy commute while still feeling tucked away from the downtown bustle.For anyone looking for a sophisticated, lock-and-leave lifestyle in the heart of the city, Unit 108 is an exceptional option-whether as a full-time residence, pied-à-terre or investment property. (id:55625)

Ottawa, Ontario
Live in the centre of it all at 199 Kent Street. Unit 404 is a welcoming 2-bedroom home offering a bright, comfortable layout perfect for modern downtown living. The open living space is ideal for relaxing or entertaining, with large windows that fill the unit with natural light. The kitchen provides plenty of storage and workspace, while the two bedrooms offer flexibility - create a peaceful primary retreat and a second bedroom for guests, a home office, or a creative space.This well-run building enhances your lifestyle with an indoor pool, sauna, gym, party room, and 24-hour front desk security/Staff. Step outside and enjoy everything downtown Ottawa has to offer: Parliament Hill, Sparks Street, cafés, restaurants, transit, and the city's vibrant urban energy. Whether you're a first-time buyer, downsizer, or investor, this condo delivers comfort, convenience, and unbeatable walkability. ** Parking spot rental could be included with sale** (id:55625)
Ottawa, Ontario
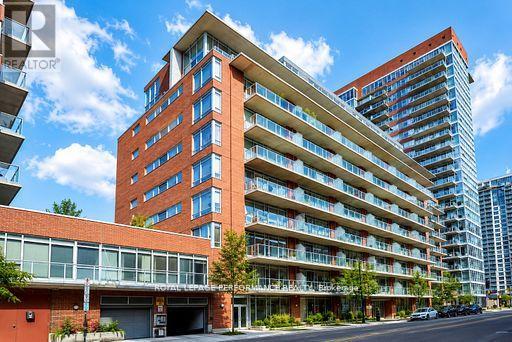
PH1101 is an unique bungalow in the sky, where light, space and understated elegance come together beautifully. With only two residences on the floor, this newly renovated 1,300 sq. ft. home offers remarkable privacy, stunning views and an extraordinary sense of openness.Imagine coming home as the afternoon light begins to soften. Classical music drifts quietly through the room, something wonderful is roasting in the oven, and a beautiful bottle of wine waits to be opened. Beyond the walls of glass, the sun slips slowly toward the horizon. Step onto the terrace, and simply watch the city change beneath your feet. Inside, warm oak floors, soaring ceilings and a beautiful kitchen create a setting that is refined without ever feeling formal. As daylight gives way to evening, the city begins to shimmer and the home takes on another mood-intimate, serene and quietly seductive. Here, entertaining begins long before the guests arrive-with fresh flowers, a beautiful bottle of wine, a little je ne sais quoi from the market and the simple pleasure of preparing it all. A home for lingering dinners and spontaneous gatherings, for slow Sunday mornings, sunset cocktails and evenings that need no occasion.And sometimes, home is simply where the evening begins. Its wonderfully central location makes it a natural gathering place-friends meet here for a cocktail before dinner, the opera, a festival or a night out. Then, with the city at your doorstep, you simply step outside and become part of it.Sophisticated urban living, with the rare luxury of coming home to a peaceful retreat above it all.À la fois chic et chaleureux, laissez-vous séduire par cette douce élégance où la lumière du jour cède lentement sa place aux lumières de la ville. (id:55625)




The trademarks REALTOR®, REALTORS®, and the REALTOR® logo are controlled by The Canadian Real Estate Association (CREA) and identify real estate professionals who are member’s of CREA. The trademarks MLS®, Multiple Listing Service® and the associated logos are owned by CREA and identify the quality of services provided by real estate professionals who are members of CREA. Used under license.
View important disclosures and notices about Royal LePage® trademarks at rlp.ca/notices
© All Rights Reserved Chris Hendricks - Ottawa Web Design: Webshark