
Call Us Direct: 613-614-3376 | Office: 613-829-1818
Carleton Place, Ontario
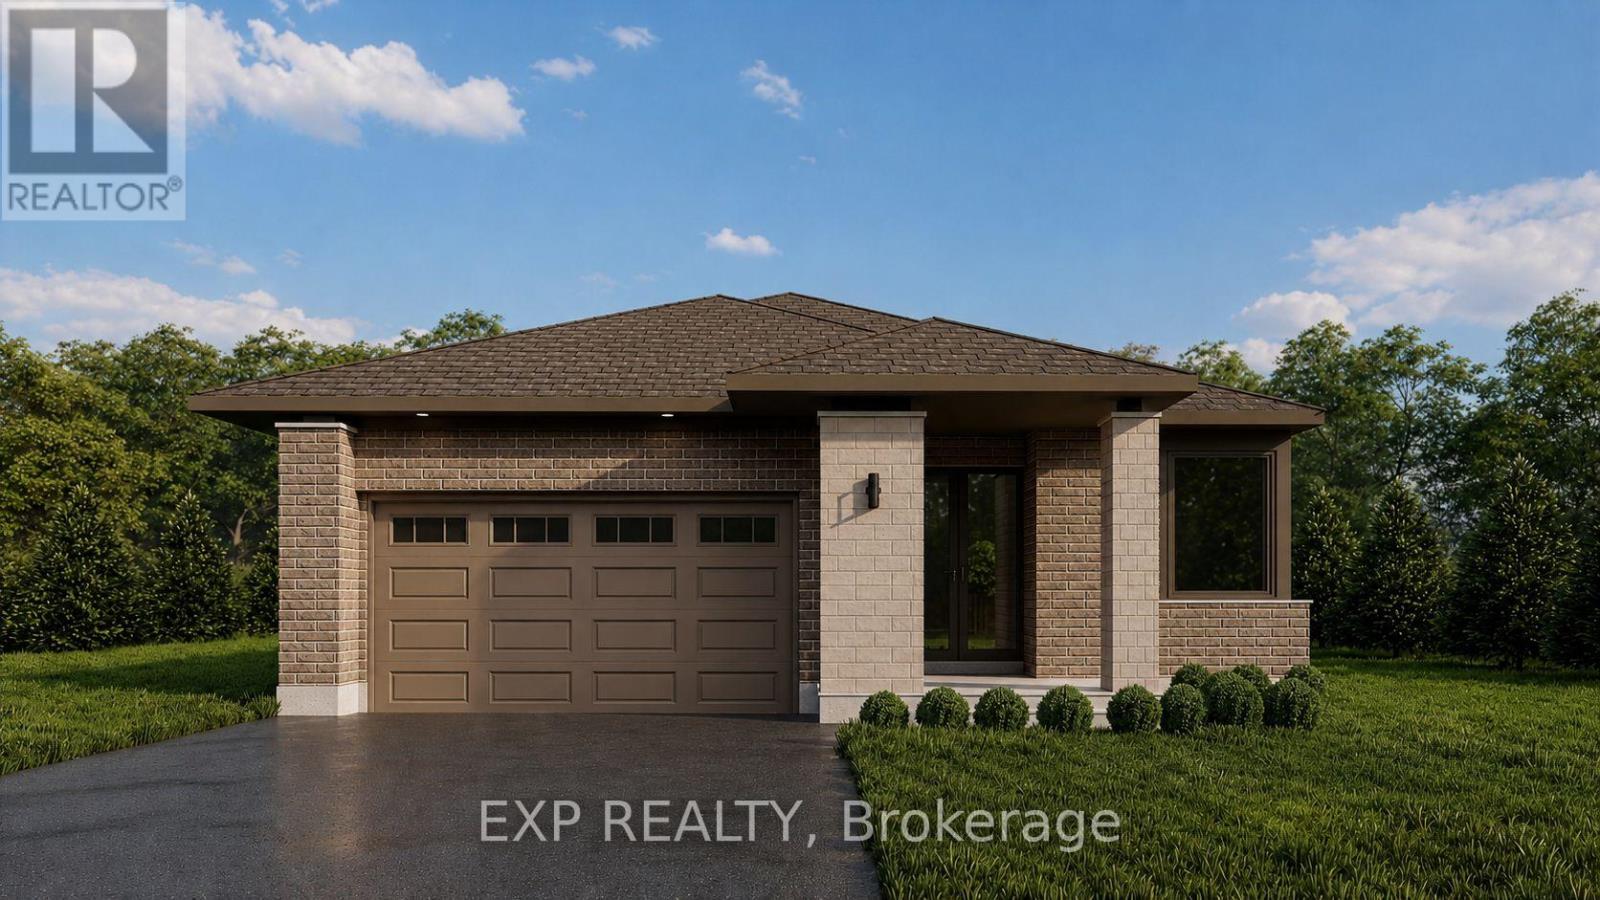
THIS HOME QUALIFIES FOR THE HST NEW HOUSING REBATE!! Welcome to the brand-new Millwood Rev C bungalow by Olympia Homes, offering 1,540 sq. ft. of thoughtfully designed living space with quick occupancy available. Nestled on a quiet cul-de-sac with no rear neighbours, this beautifully crafted home features 2 bedrooms, 2.5 bathrooms, a double-car garage, and a bright open-concept layout designed for everyday comfort and entertaining. A welcoming sunken foyer creates a grand first impression, while the sunken home office offers the perfect space for working from home. The convenient sunken mudroom provides direct access to the garage, adding everyday functionality. The elegant great room is highlighted by impressive 9'10" tray ceilings, creating an airy and inviting atmosphere. The stylish kitchen features a large centre island, pantry, and ample cabinetry overlooking the living and dining areas, making it perfect for gathering with family and friends. A convenient 2-piece powder room adds functionality for guests. The spacious primary suite is a private retreat showcasing 9'10" tray ceilings, a walk-in closet, and a luxurious 4-piece ensuite. The second bedroom boasts 9' ceilings and is conveniently located beside the full main bathroom. The unfinished basement offers endless opportunities to create additional living space, bedrooms, a home gym, recreation room, or extra storage to suit your lifestyle. Located close to parks, schools, shopping, restaurants, and all the amenities Carleton Place has to offer, this exceptional bungalow combines quality craftsmanship, modern finishes, and an unbeatable setting with no rear neighbours in a desirable cul-de-sac location. (id:55625)
Carleton Place, Ontario
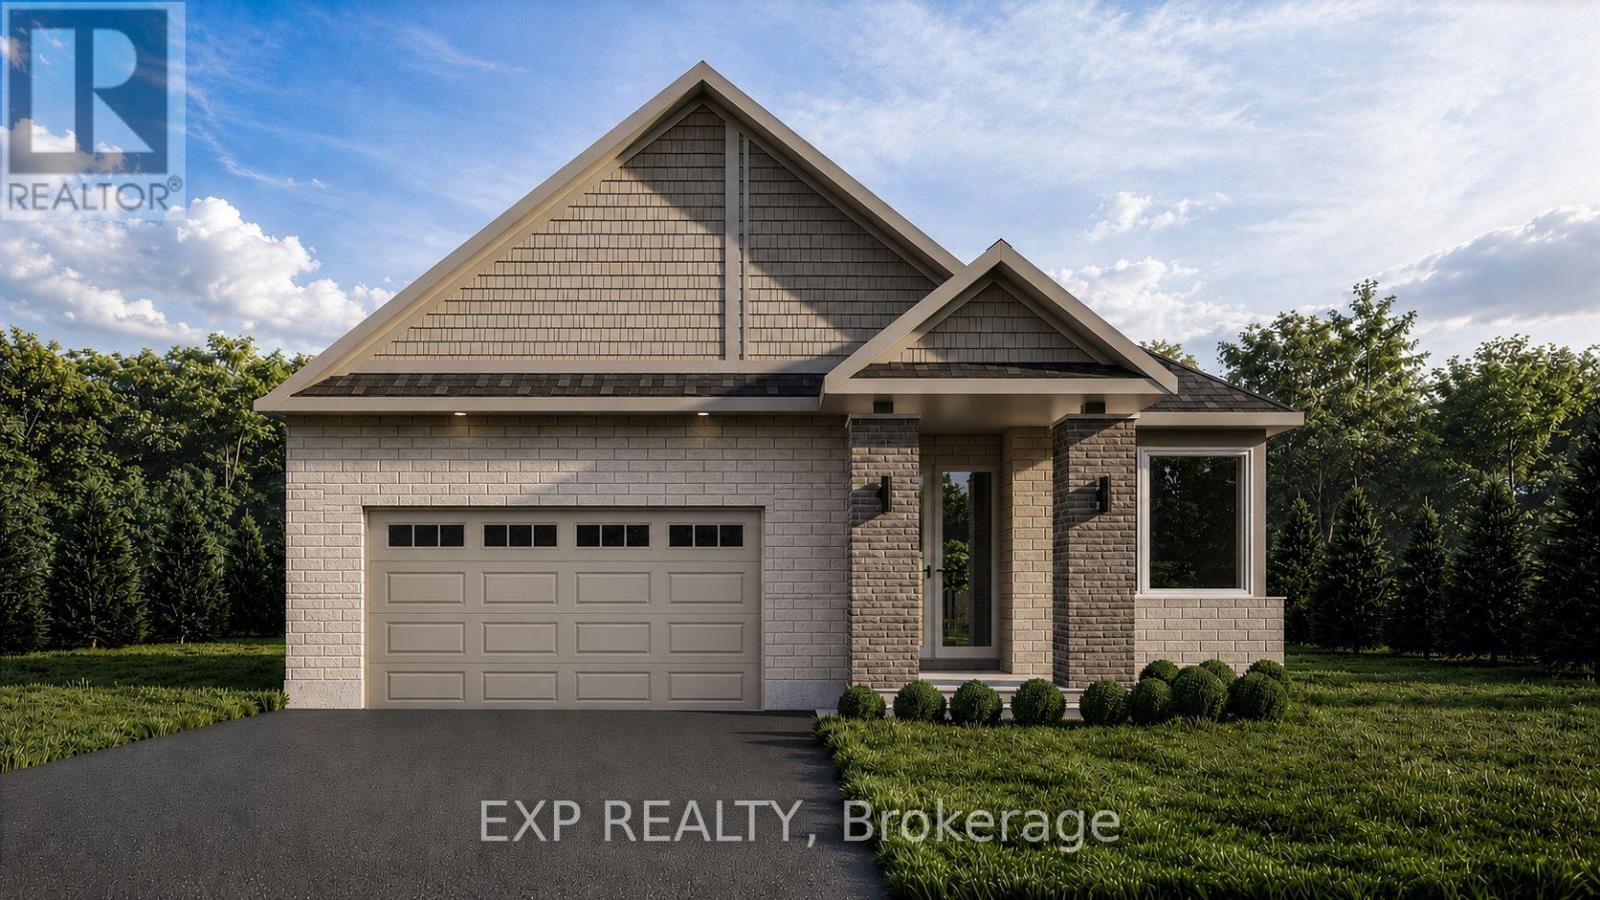
THIS HOME QUALIFIES FOR THE HST NEW HOUSING REBATE!! Welcome to the brand-new Millwood A bungalow by Olympia Homes, offering 1,540 sq. ft. of thoughtfully designed living space with quick occupancy available. Nestled on a quiet cul-de-sac with no rear neighbours, this beautifully crafted home features 2 bedrooms, 2.5 bathrooms, a double-car garage, and a bright open-concept layout designed for everyday comfort and entertaining. A welcoming sunken foyer creates a grand first impression, while the sunken home office offers the perfect space for working from home. The convenient sunken mudroom provides direct access to the garage, adding everyday functionality. The elegant great room is highlighted by impressive 9'10" tray ceilings, creating an airy and inviting atmosphere. The stylish kitchen features a large centre island, pantry, and ample cabinetry overlooking the living and dining areas, making it perfect for gathering with family and friends. A convenient 2-piece powder room adds functionality for guests. The spacious primary suite is a private retreat showcasing 9'10" tray ceilings, a walk-in closet, and a luxurious 4-piece ensuite. The second bedroom boasts 9' ceilings and is conveniently located beside the full main bathroom. The unfinished basement offers endless opportunities to create additional living space, bedrooms, a home gym, recreation room, or extra storage to suit your lifestyle. Located close to parks, schools, shopping, restaurants, and all the amenities Carleton Place has to offer, this exceptional bungalow combines quality craftsmanship, modern finishes, and an unbeatable setting with no rear neighbours in a desirable cul-de-sac location. (id:55625)
Carleton Place, Ontario
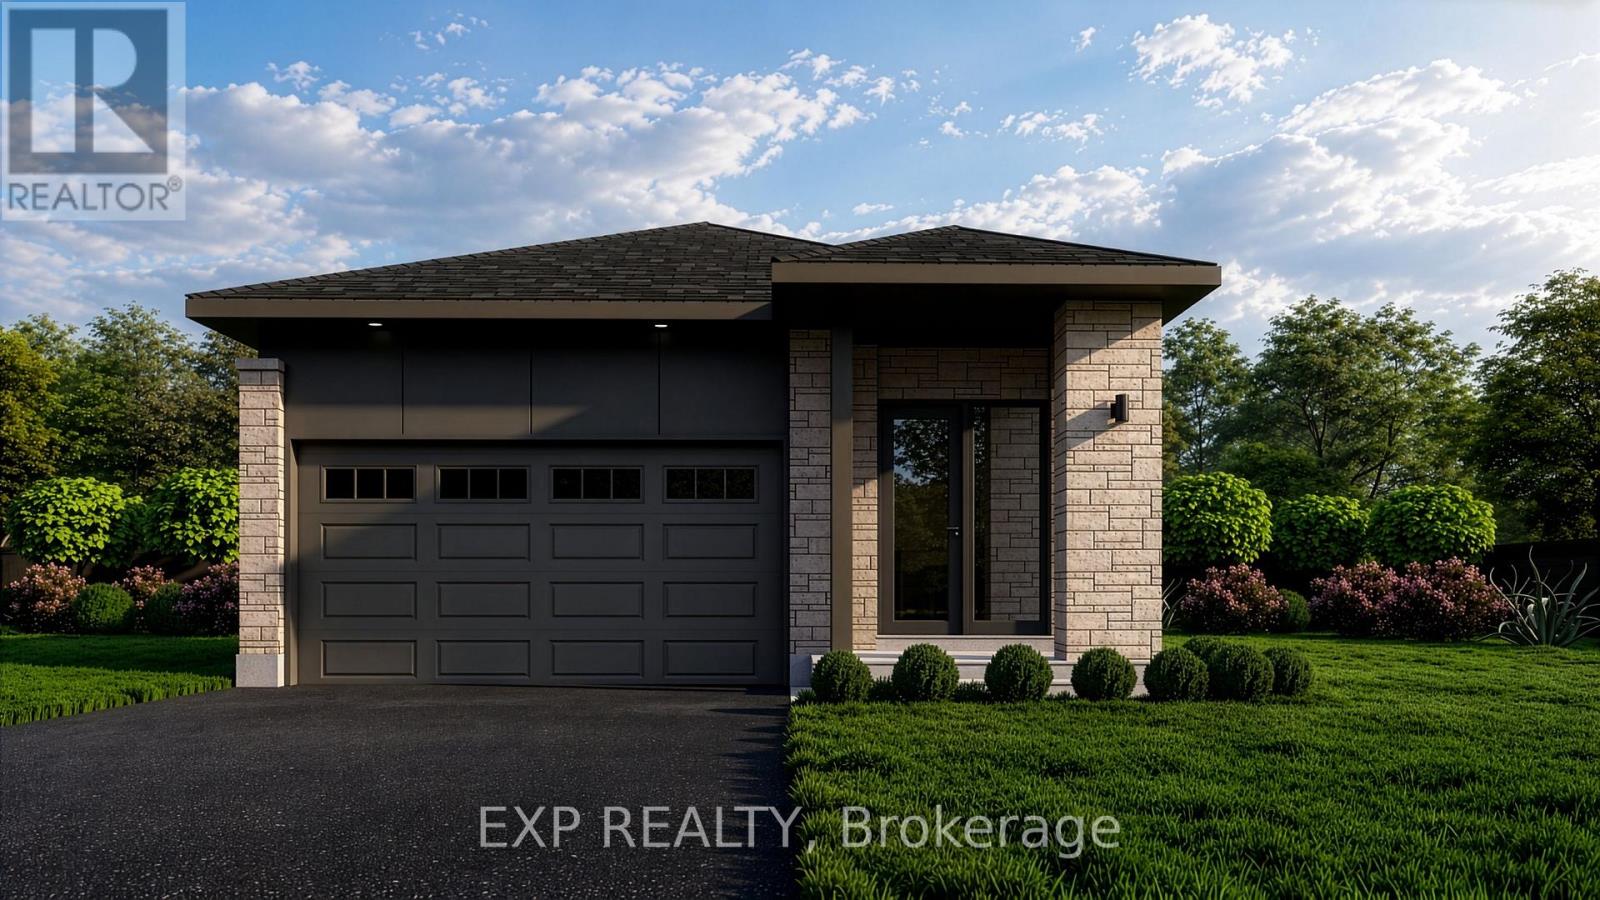
THIS HOME QUALIFIES FOR THE HST NEW HOUSING REBATE!! NO REAR NEIGHBOURS ON CUL DE SAC! QUICK OCCUPANCY! BRAND NEW BUNGALOW - THE IRONWOOD BY OLYMPIA HOMES. Offering 1,240 sq. ft. of thoughtfully designed living space, this beautifully crafted bungalow features 2 bedrooms, 2 bathrooms, a double-car garage, and a functional open-concept layout ideal for comfortable everyday living. The bright main floor showcases durable tile flooring throughout the principal living areas. A raised ceiling in the living room enhances the spacious feel, creating an inviting space for relaxing and entertaining. The well-appointed kitchen features a spacious island, pantry, and ample cabinetry, overlooking the open-concept living and dining areas. A convenient mudroom offers everyday functionality with direct access to the garage. The spacious primary bedroom serves as a private retreat with a walk-in closet and a 3-piece ensuite. A second bedroom and full bathroom provide comfortable accommodations for family or guests. The unfinished basement offers endless possibilities for future living space, whether you envision a recreation room, additional bedrooms, a home gym, or extra storage. Enjoy the privacy of having no rear neighbours, creating a peaceful outdoor setting. Ideally located close to parks, schools, shopping, restaurants, and all the amenities Carleton Place has to offer, this exceptional bungalow combines quality craftsmanship, modern comfort, and an outstanding location. and an outstanding location. (id:55625)

Ottawa, Ontario
Solid all-brick 3-bedroom + den, 2.5-bathroom home on a generously sized lot in Carlington. Offering a functional layout with plenty of natural light, the main floor features a living room, large kitchen with access to the backyard, a full bathroom, and a versatile bedroom + den that works well as a home office. Upstairs are two spacious bedrooms and a second full bathroom. The lower level, with a separate exterior entrance, includes a powder bathroom and additional flexible space suitable for a family room, office, bedroom, or storage.The oversized detached garage includes a separate 100-amp electrical service with 4x 220V outlets, plus access to a 10' x 10' storage shed.Conveniently located near parks, Carlington Hill, the Carlington Recreation Centre, the Experimental Farm, the Civic Hospital, schools, shopping, restaurants, and with easy access to Highway 417. A well-built home offering an excellent opportunity for buyers looking to personalize in a desirable central neighbourhood. Some photos have been digitally enhanced. 24-hour irrevocable on all offers. (id:55625)
Ottawa, Ontario
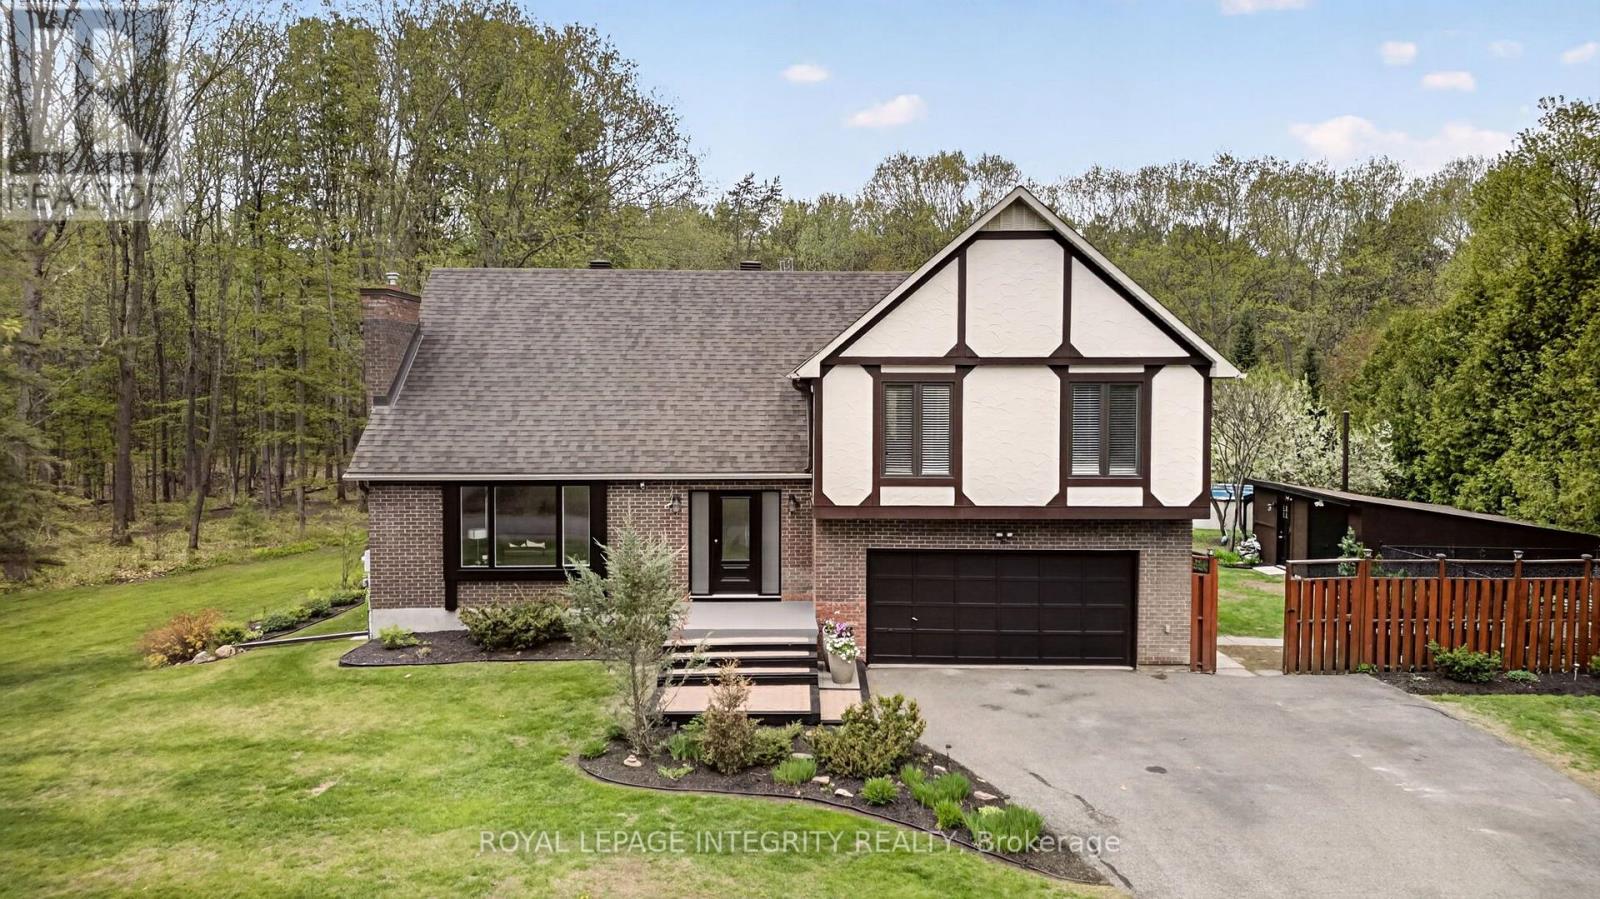
Welcome to Constance Bay, where nature, recreation & community come together. Set on a stunning 1-acre lot backing directly onto the Torbolton Pine Forest, this beautifully maintained home offers exceptional privacy, peaceful surroundings & breathtaking backyard views from the primary bedroom. Enjoy an incredible outdoor lifestyle with a pool, hot tub, multiple decks & plenty of space to relax and entertain. Not located in the flood zone. Extensively updated, including a full septic system replacement/upgraded system (2025) with 6,000L tank & filter media bed, Carrier high-efficiency furnace (2023), new windows & doors (2023) with transferable 25-year warranty, owned high-efficiency natural gas HWT (2022), new pool pump & rear/sunroom decks (2024), new pool liner & hot tub (2023), Bell fibre internet (2023), AC (2019), dual sump-pump system with independent circuits (2019), gas fireplace (2020/21) & roof with 50-year shingles (2011). Additional features include a sandpoint well, 400-amp electrical service, upgraded front entrance with new closets & flooring, and sunroom with tile flooring. A rare opportunity to enjoy privacy, nature & extensive updates on a beautiful forest-backed lot in Constance Bay. (id:55625)
Ottawa, Ontario
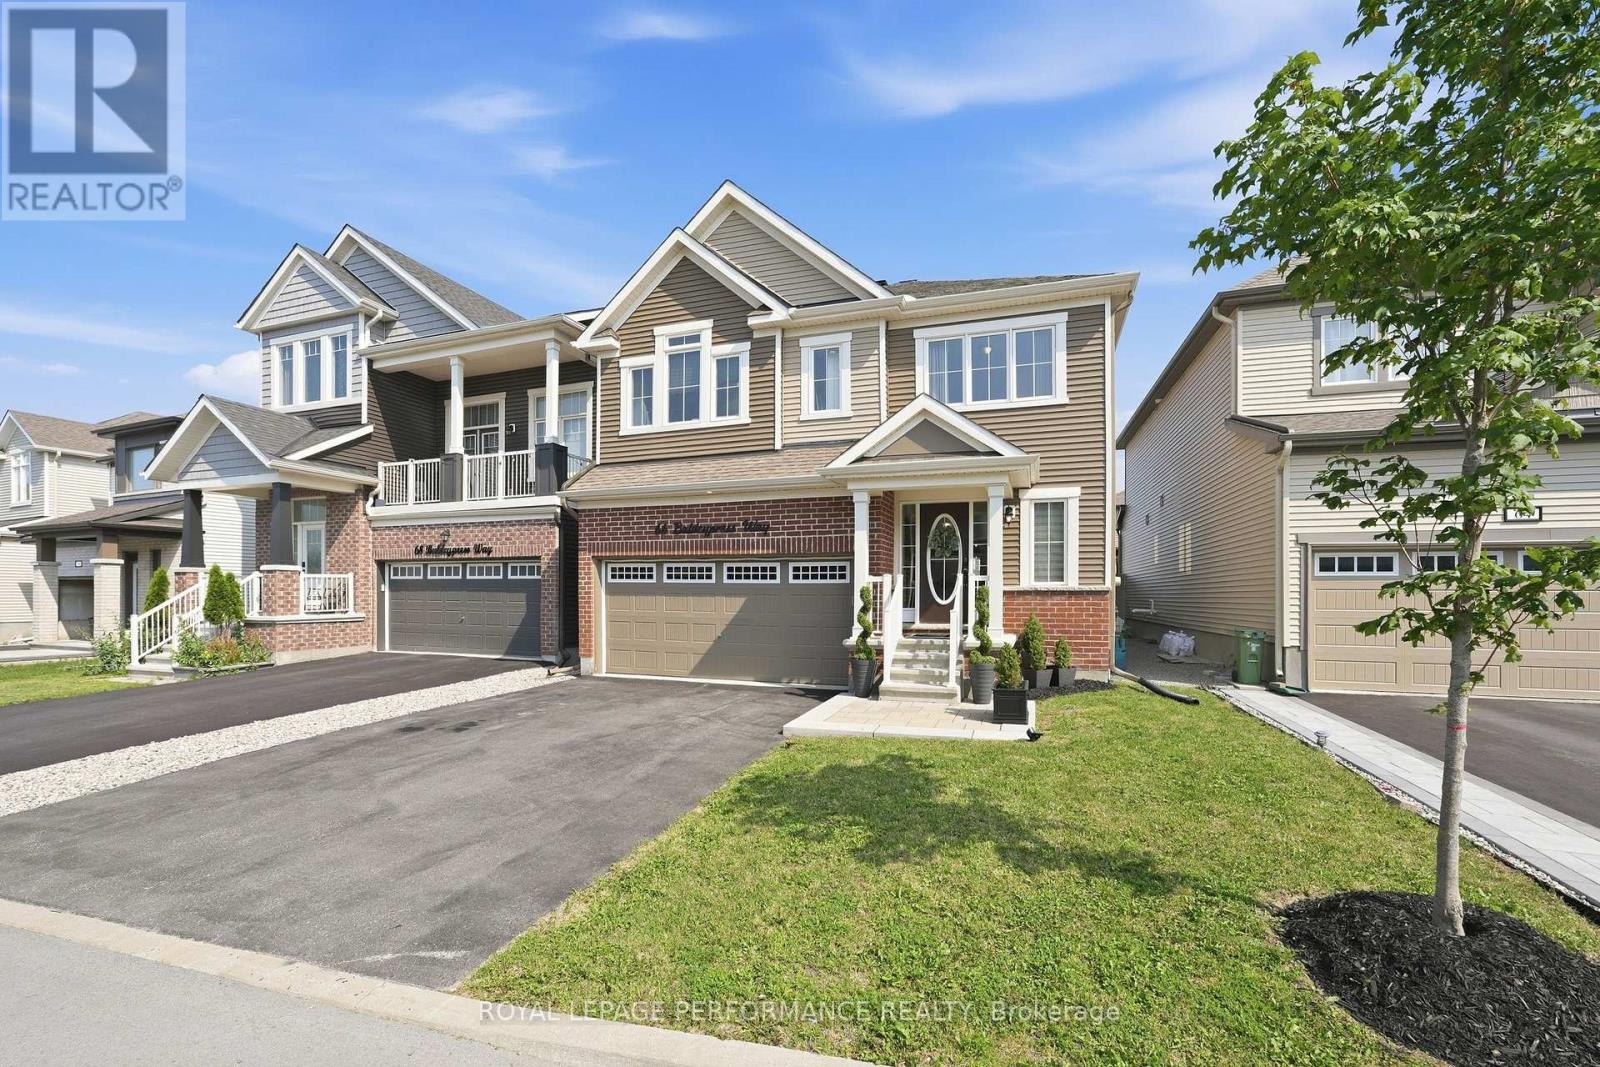
Step into this stunning and spacious 4-bedroom, 4-bathroom home offering approximately 2,700 sq. ft. of above-grade living space, thoughtfully designed with generous living areas and a functional layout perfect for a growing family. A bright, welcoming foyer with a large walk-in closet and convenient powder room creates an inviting first impression. The practical mudroom, complete with an additional walk-in closet, hall tree and inside access from the garage, keeps everyday life organized. Rich hardwood and tile flooring flow throughout the main level, which features a private den ideal for a home office or family room, a formal dining room, and an impressive open-concept great room with gas fireplace. The spacious kitchen is designed for both entertaining and everyday living, offering granite countertops, stainless steel appliances, ample cabinetry, and generous counter space. Upstairs, every bedroom boasts its own walk-in closet, providing exceptional storage. Two bedrooms are connected by a convenient Jack-and-Jill bathroom, while a third bedroom enjoys its own private ensuite. The expansive primary suite features two walk-in closets and a spa-inspired ensuite with a relaxing soaker tub, separate shower, and an oversized vanity with plenty of storage. A conveniently located second-floor laundry room with utility tub completes the upper level. Outside, the fully fenced (PVC) south-facing backyard offers privacy and a large composite deck, perfect for relaxing or entertaining. Ideally situated in a family-friendly neighbourhood close to parks, schools, and all the shopping, dining, and everyday amenities along Terry Fox Drive and Hazeldean Road. Eaves (2023), Deck (2024), Stonework at front (2024) (id:55625)
Ottawa, Ontario
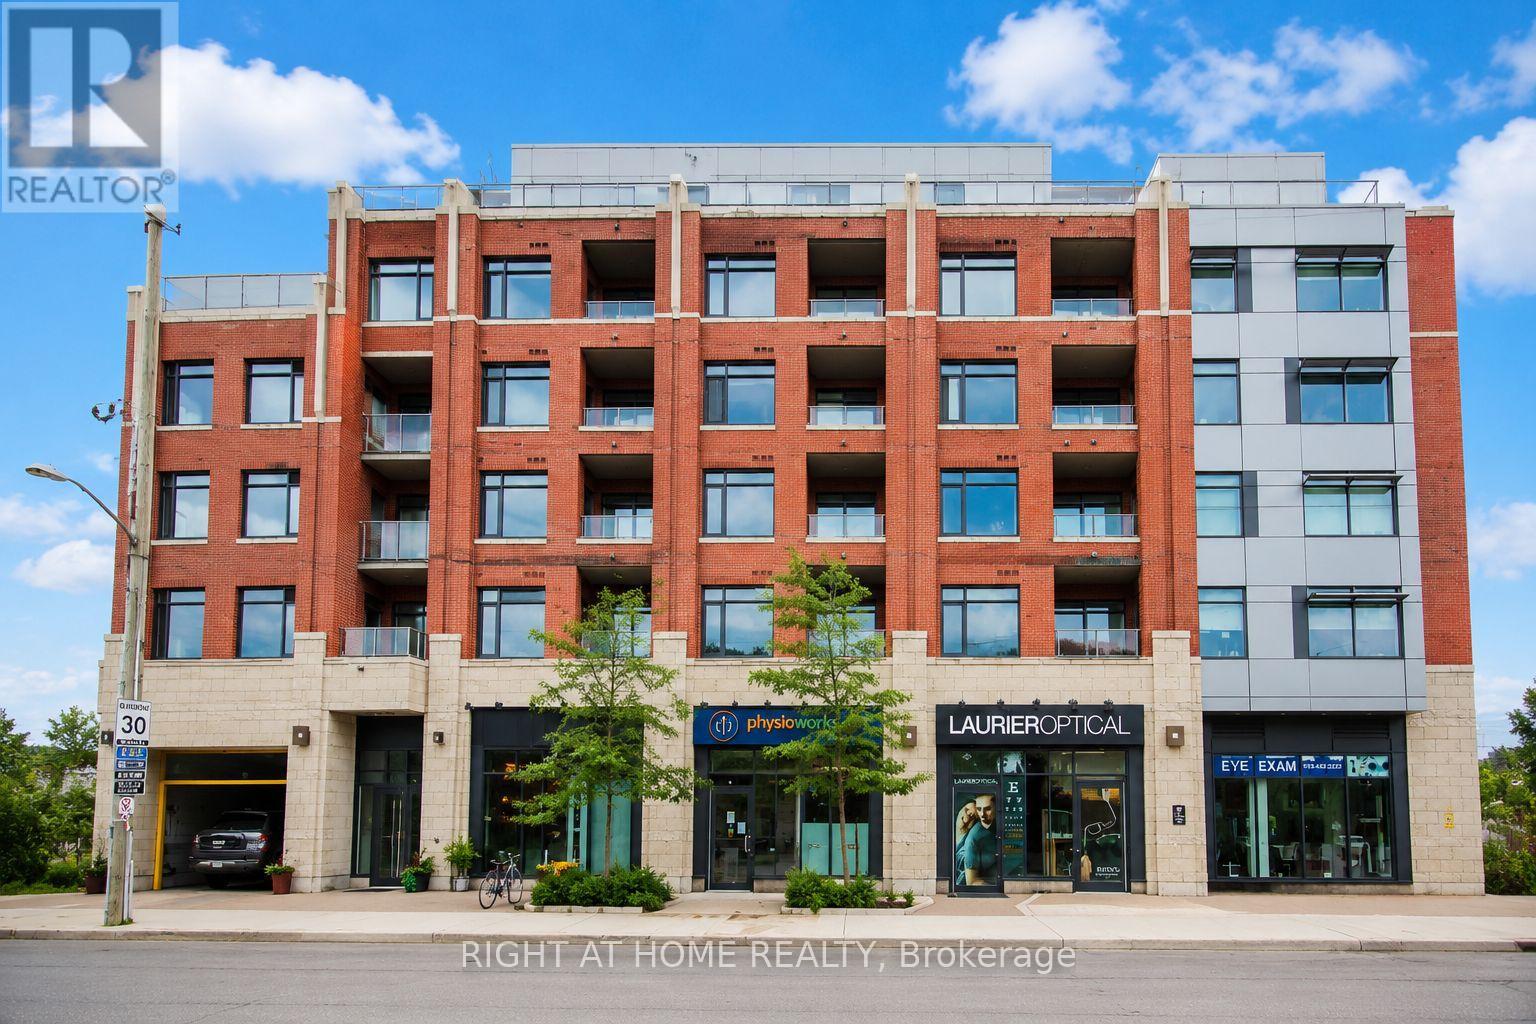
Welcome to modern urban living in the heart of Old Ottawa East. This beautifully designed, move-in-ready studio condo at Corners on Main offers the perfect blend of style, comfort and functionality in one of Ottawa's most sought-after neighbourhoods. Thoughtfully designed to maximize every square foot, this bright and contemporary unit features soaring ceilings, floor-to-ceiling windows, elegant hardwood flooring, quartz countertops and a designer kitchen complete with sleek cabinetry and stainless steel appliances. The open-concept layout seamlessly integrates the living, dining and sleeping areas, creating a sophisticated and inviting space filled with natural light. A stylish spa-inspired bathroom and convenient in-unit laundry complete the package. Residents enjoy exceptional amenities, including a fully equipped fitness centre, yoga studio, party room, tranquil courtyard and a stunning rooftop terrace with panoramic city views. Ideally located just steps from the Rideau Canal, Rideau River, Saint Paul University, University of Ottawa, Main Street's vibrant cafés and restaurants, Lansdowne Park, scenic walking and cycling paths, shopping, transit and the LRT. Whether you're a first-time buyer, student, young professional, downsizer or investor, this thoughtfully designed condo offers an exceptional opportunity to enjoy elevated, low-maintenance living in one of Ottawa's most walkable and desirable communities. Experience the perfect combination of modern design, premium amenities and an unbeatable location. Move in and enjoy! (id:55625)
Ottawa, Ontario
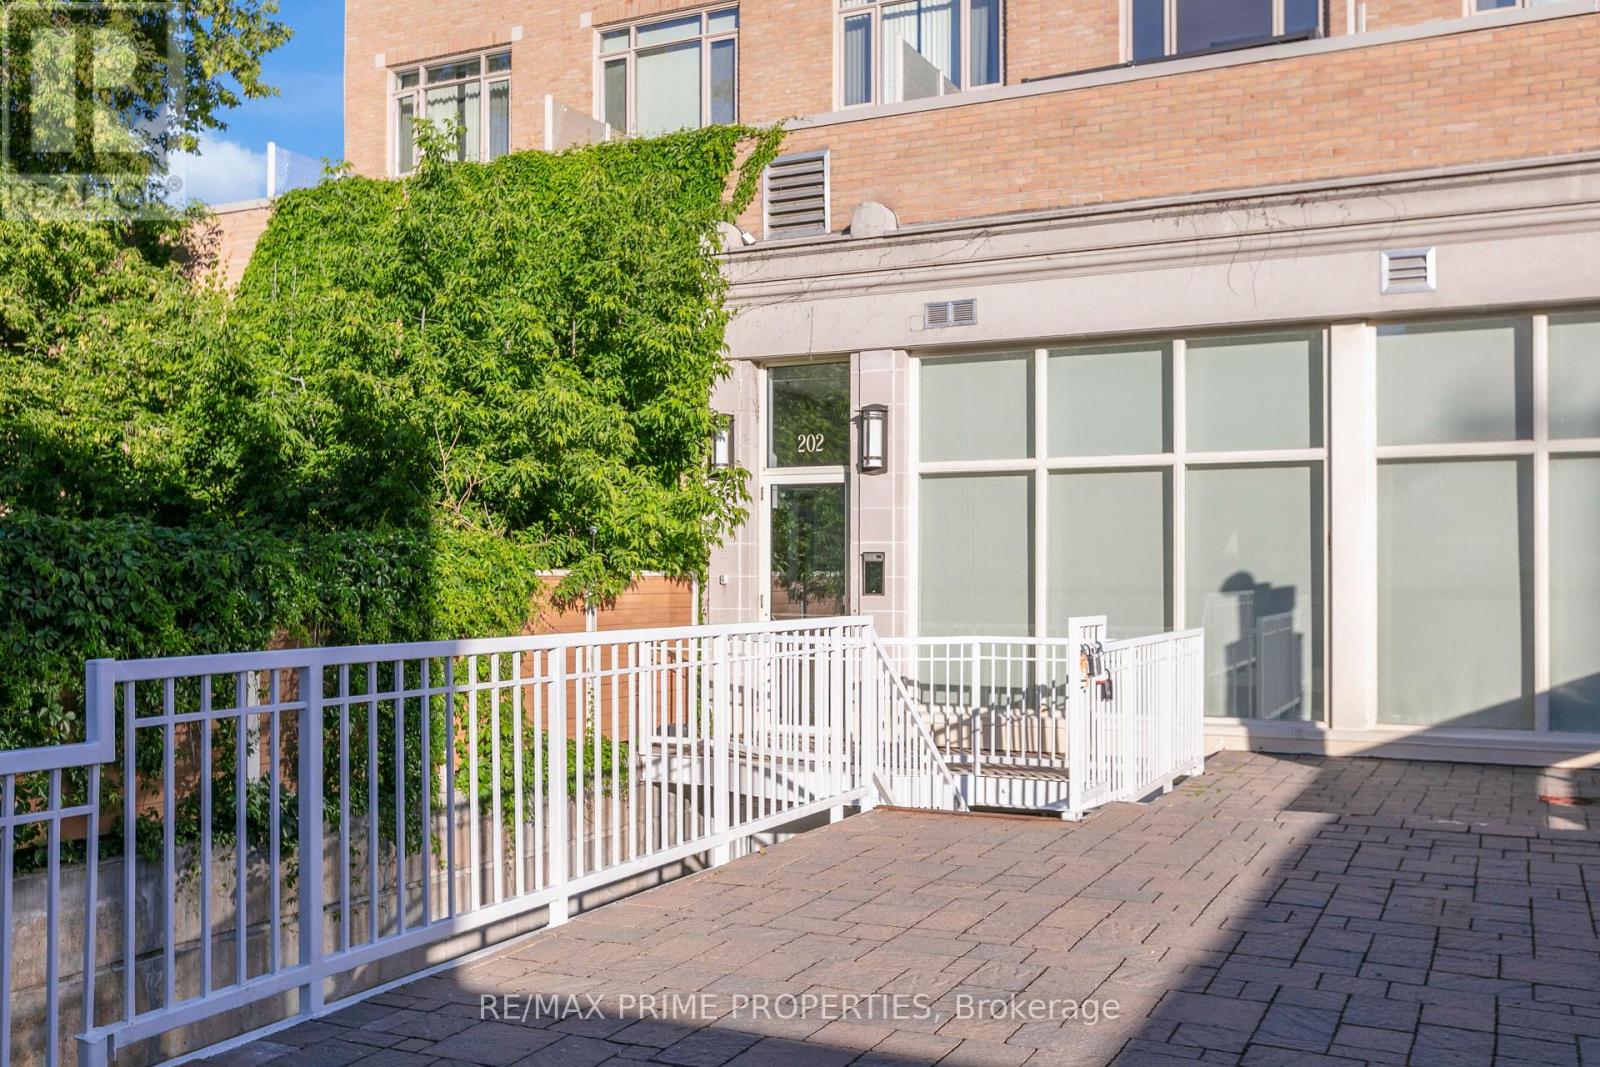
Welcome to 202 St Patrick Street, Unit 10 - a bright and modern second-floor studio in the heart of Ottawa's vibrant ByWard Market. Featuring an oversized private patio (12'6" x 18'9"), this stylish urban retreat is just steps to Parliament Hill, the University of Ottawa, cafés, restaurants, and nightlife. Inside, enjoy hardwood floors, a contemporary kitchen with Cambria quartz countertops, full-size appliances, and convenient in-unit laundry. A thoughtfully designed half wall creates a defined sleeping area, while the updated bathroom showcases a sleek glass shower. With dual building access from both St Patrick and Murray Streets, this is an exceptional opportunity for investors, first-time buyers, or anyone seeking the perfect downtown pied-à-terre. (id:55625)

Ottawa, Ontario
Experience elevated living in Riverside South. Step into timeless elegance with this exceptional 6-bedroom, 4.5-bath executive home, offering over 4,000 sq. ft. of thoughtfully designed living space for modern luxury and everyday comfort. Situated on a premium lot within this prestigious community, this expansive residence is surrounded by ongoing development, reflecting the area's continued growth and demand. Inside, soaring 9-foot ceilings and rich hardwood flooring create an airy sophistication, while designer pot lighting, custom window treatments, and gleaming quartz countertops elevate every detail. The gourmet kitchen features stainless steel appliances, a large island with breakfast bar seating, and abundant cabinetry-ideal for both everyday living and entertaining. A main-floor office provides a perfect work-from-home space, while the open-concept great room and formal dining area offer a warm yet refined ambiance. Upstairs, the spacious primary suite is a true retreat, complete with a spa-like ensuite and generous walk-in closet. Five additional bedrooms ensure ample space for family and guests, with a functional layout and excellent natural light throughout. The fully finished lower-level apartment, with a dedicated entrance, full kitchen (appliances have been removed), bedroom, full bath, and versatile flex space, offers excellent potential for multi-generational living, guests, or rental income. Outdoors, the generous backyard provides space to relax, entertain, or garden. Additional features include upper-level laundry, a double car garage with inside entry, and a rough-in for an electric vehicle charging station. Ideally located near parks, top-rated schools, shopping, and the newly completed Light Rail Transit station, this home offers an exceptional blend of space, style, and location in one of Ottawa's fastest-growing communities. (id:55625)
Ottawa, Ontario
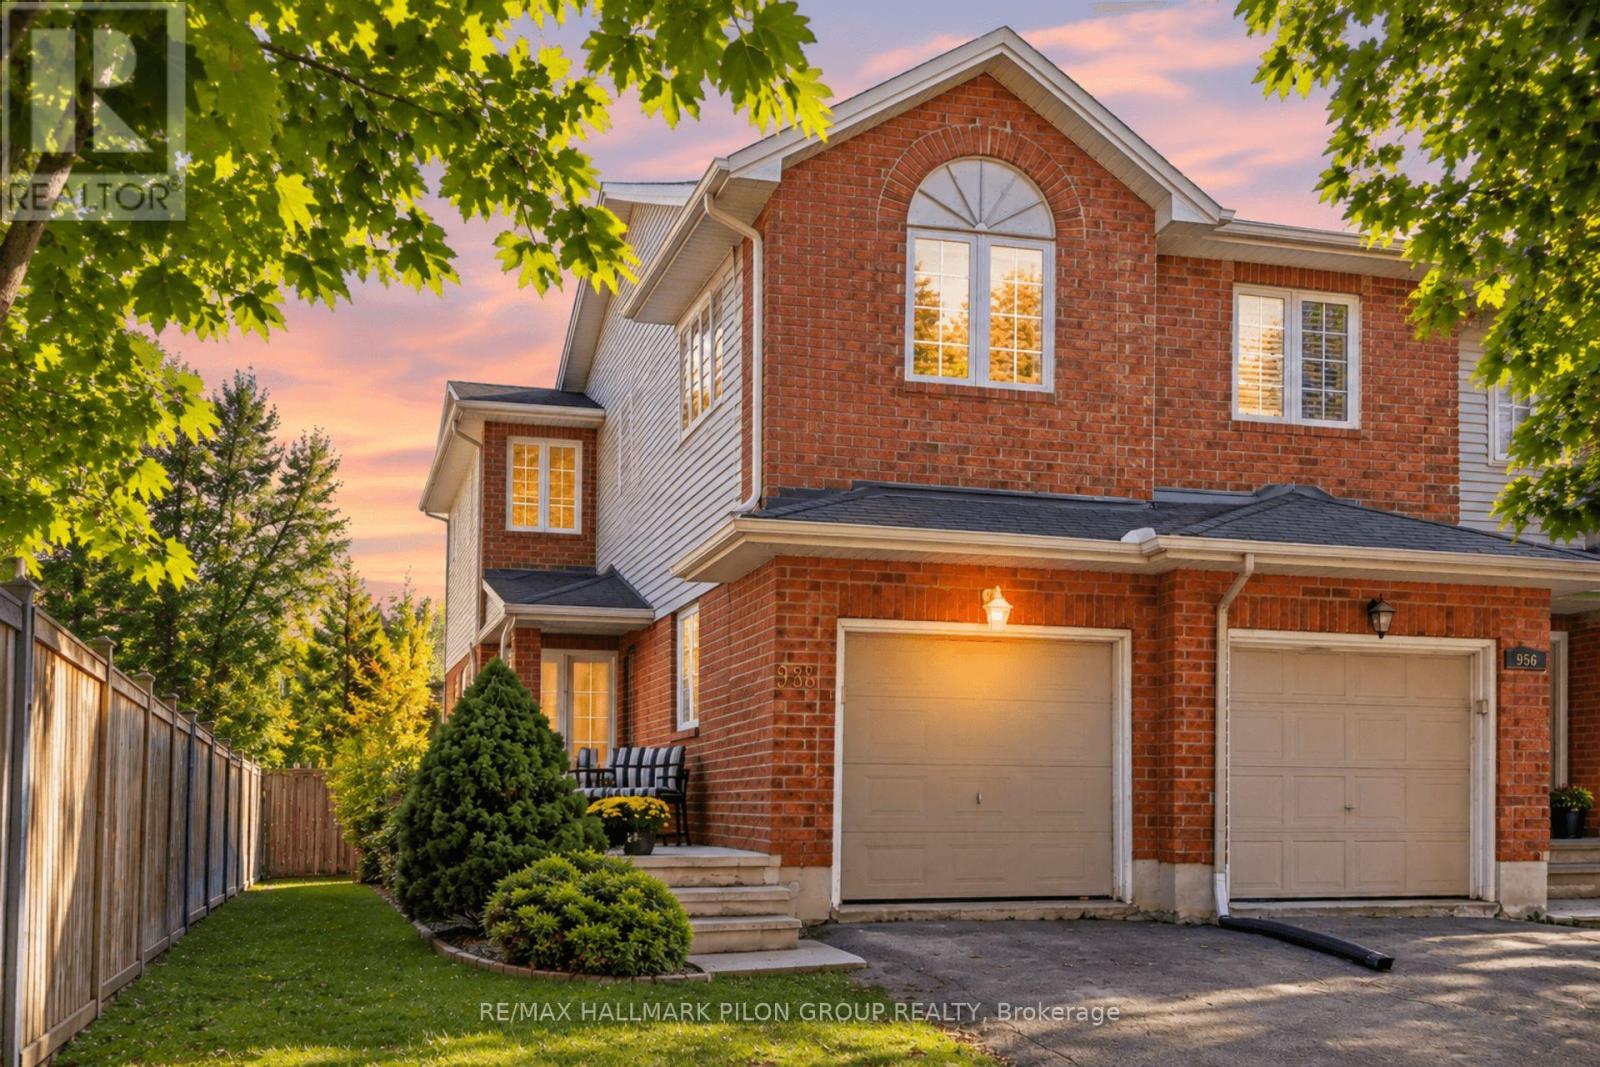
Welcome to this inviting 3-bedroom, 2-bathroom end-unit townhome in Avalon, Orleans, proudly built by Urbandale. Offering the quality and thoughtful design you expect from an Urbandale built home, this well-maintained property features a bright, functional layout with the added privacy and natural light of an end-unit setting. The main level has been freshly painted, giving the home a clean and refreshed feel. The main level features a spacious living room with a vaulted ceiling, beautiful hardwood flooring and a wood-burning fireplace, creating a warm and inviting space to relax or entertain. The kitchen offers white cabinetry, stainless steel appliances including a gas range, and a peninsula-style counter. The adjacent eat-in area overlooks the patio doors, providing a bright and functional space with easy access to the backyard-perfect for everyday living and summer entertaining. Upstairs, you'll find three well-sized bedrooms, including a comfortable primary bedroom with a good-sized walk-in closet. The recently painted main bathroom features a large soaker-style tub and a separate corner glass shower and generous counter space. The fully finished basement provides valuable additional living space, ideal for a family room, home office, play area or gym, along with plenty of storage. Outside, enjoy the benefits of an end-unit lot with a private backyard and mature surroundings. Conveniently located close to schools, parks, walking trails, shopping, restaurants, transit and all the amenities Orleans has to offer. A great opportunity for first-time buyers, young families, downsizers or investors looking for a well-maintained home in a family-friendly neighbourhood. Some photos virtually staged. (id:55625)
Ottawa, Ontario
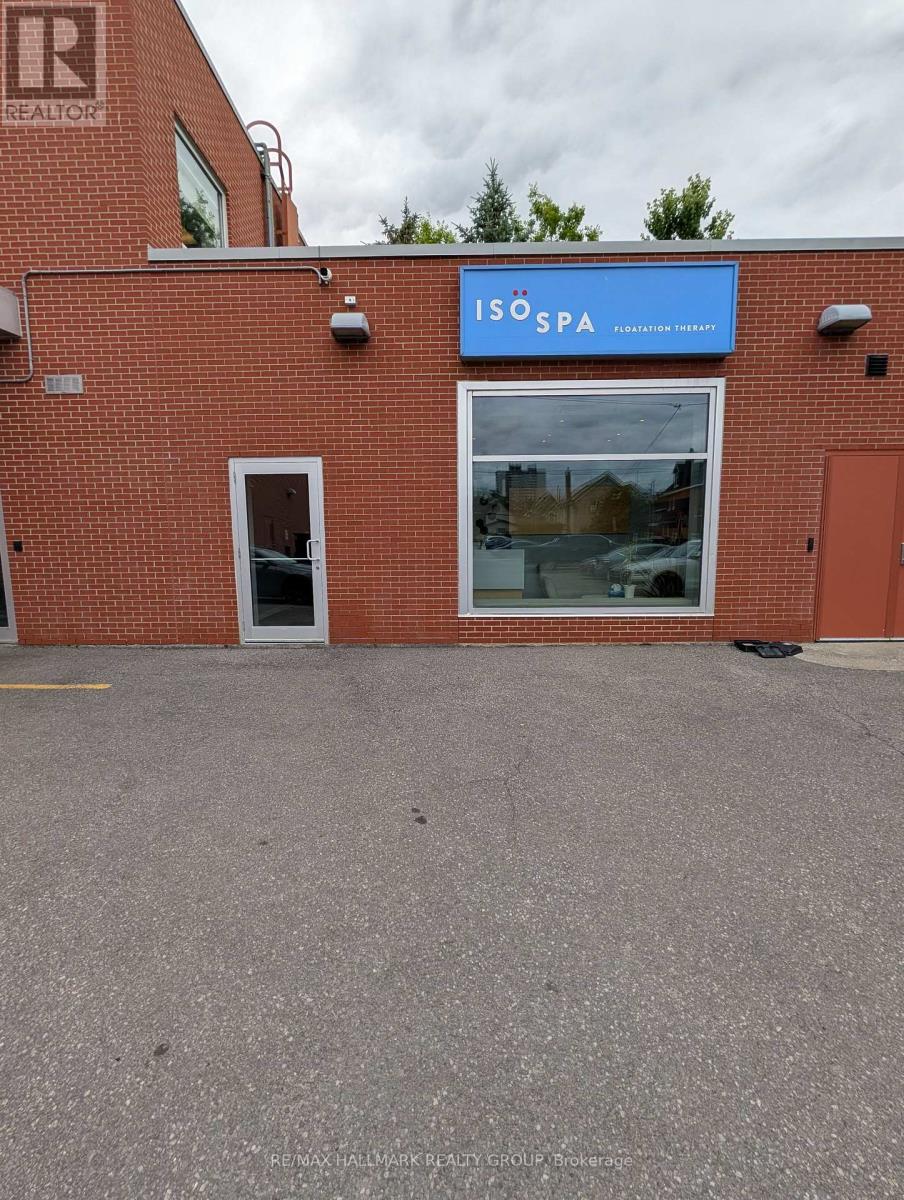
The business is easy to run and learn. No experience necessary. No real inventory or cost of goods. Simple easy business with lots of up-side. A rare opportunity to acquire the only dedicated flotation therapy spa in the City of Ottawa. Located in the heart of downtown, this fully built-out, beautifully designed wellness space offers a unique, competition-free position in a growing health and recovery market. As the sole provider of float therapy in the city, this business has established itself as Ottawa's destination for stress relief, mental clarity, athletic recovery, and holistic wellness. With growing awareness around mental health, burnout prevention, and recovery therapies, flotation therapy continues to gain traction making this a strategic acquisition for a wellness entrepreneur or investor looking to own a truly unique offering in the nation's capital. Additional services can be added. Everything to run the business is included in the sale including name, number, website etc... (id:55625)
Ottawa, Ontario
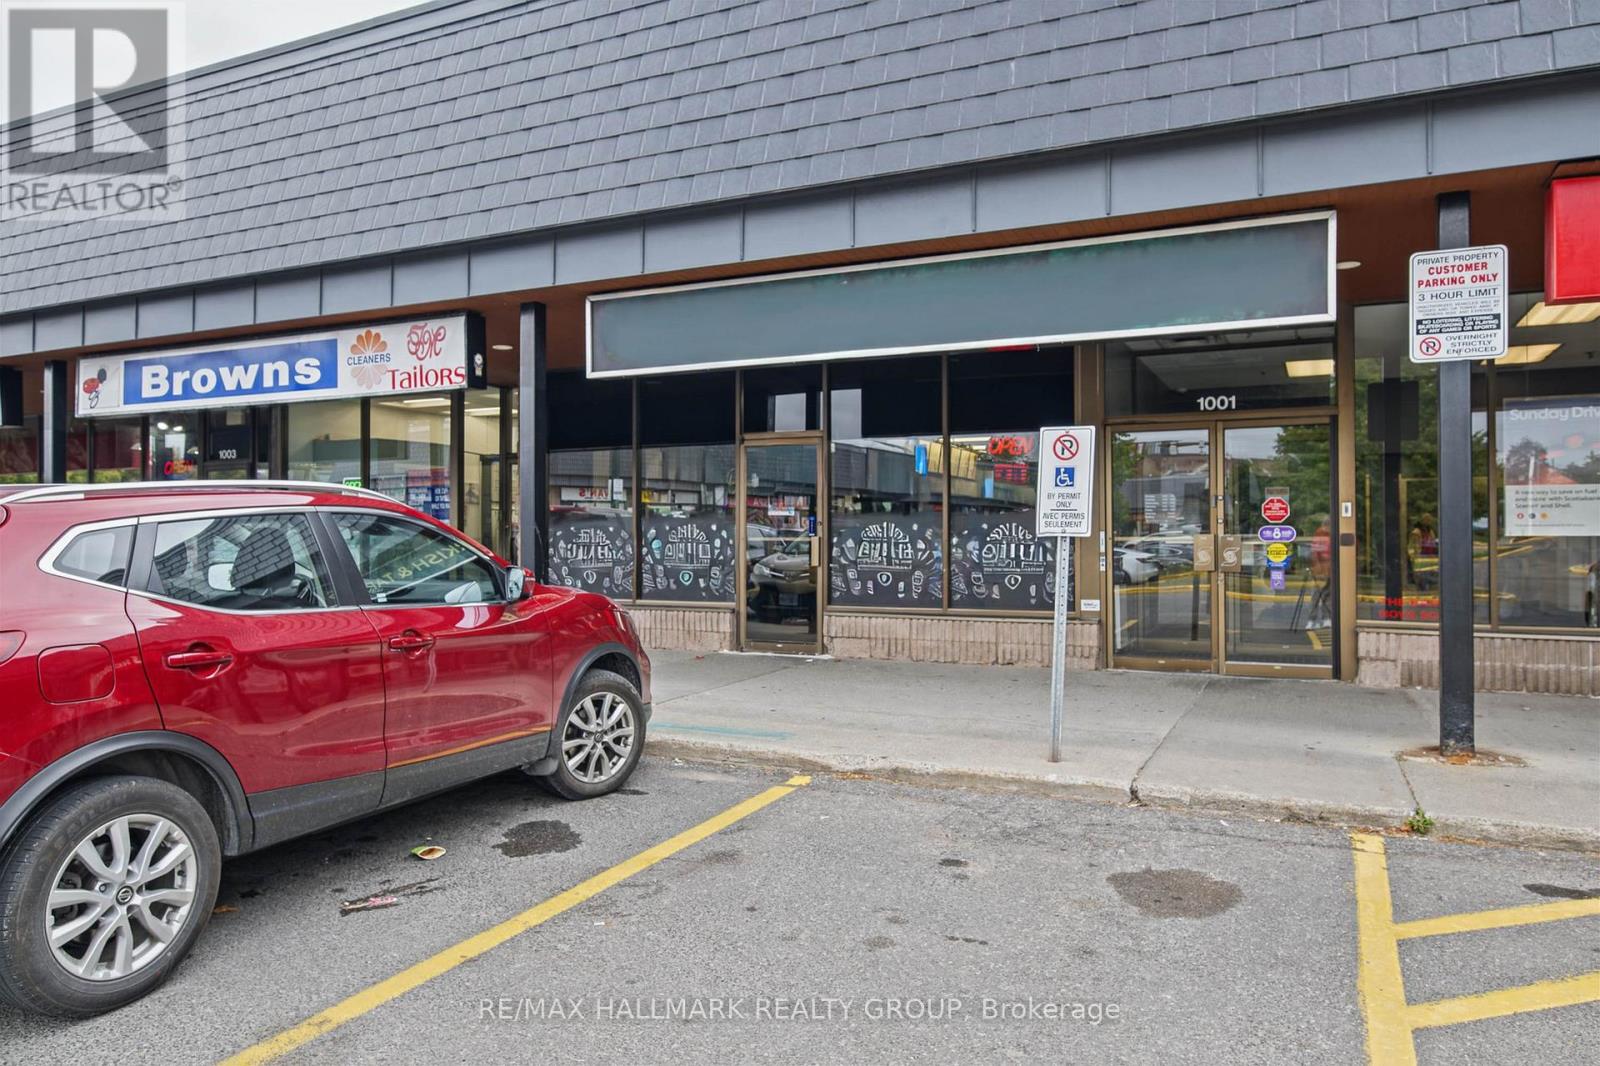
Seize a fantastic opportunity to take over a fully equipped, highly adaptable restaurant space in a prime Ottawa South location at 3310 McCarthy Road. Surrounded by a dense residential neighborhood and established commercial plazas, this location benefits from strong daily foot traffic, consistent vehicle visibility, and a highly loyal local customer base.This meticulously designed space is truly turnkey and optimally configured for authentic Mediterranean and Middle Eastern culinary concepts. The front-of-house offers a versatile layout that can effortlessly transition from a fast-paced daytime shawarma takeout operation to a warm, inviting evening destination perfectly suited for a relaxed Turkish and tapas dining experience. With ample seating, modern fixtures, and a welcoming ambiance, the dining room requires no extensive remodeling to start generating revenue.The true value lies in the heavy-duty, back-of-house infrastructure. The pristine commercial kitchen is built for high-volume production, featuring a massive commercial exhaust hood fully capable of handling multiple vertical shawarma broilers, charcoal kebab grills, and heavy cooking equipment. It comes complete with ample stainless steel prep stations, deep fryers, a commercial dishwashing station, and dedicated walk-in refrigeration to support high-turnover menus and large catering orders.Avoid the massive capital expenditure, permit delays, and construction headaches associated with building a restaurant from scratch. This space offers excellent signage opportunities, abundant free customer parking, and accessible washrooms. Whether your vision is to dominate the local quick-service shawarma market or establish a vibrant sit-down Turkish destination, this space provides the perfect foundation.Step in, fire up the grills, and open your doors immediately. (id:55625)




The trademarks REALTOR®, REALTORS®, and the REALTOR® logo are controlled by The Canadian Real Estate Association (CREA) and identify real estate professionals who are member’s of CREA. The trademarks MLS®, Multiple Listing Service® and the associated logos are owned by CREA and identify the quality of services provided by real estate professionals who are members of CREA. Used under license.
View important disclosures and notices about Royal LePage® trademarks at rlp.ca/notices
© All Rights Reserved Chris Hendricks - Ottawa Web Design: Webshark