
Call Us Direct: 613-614-3376 | Office: 613-829-1818
Ottawa, Ontario
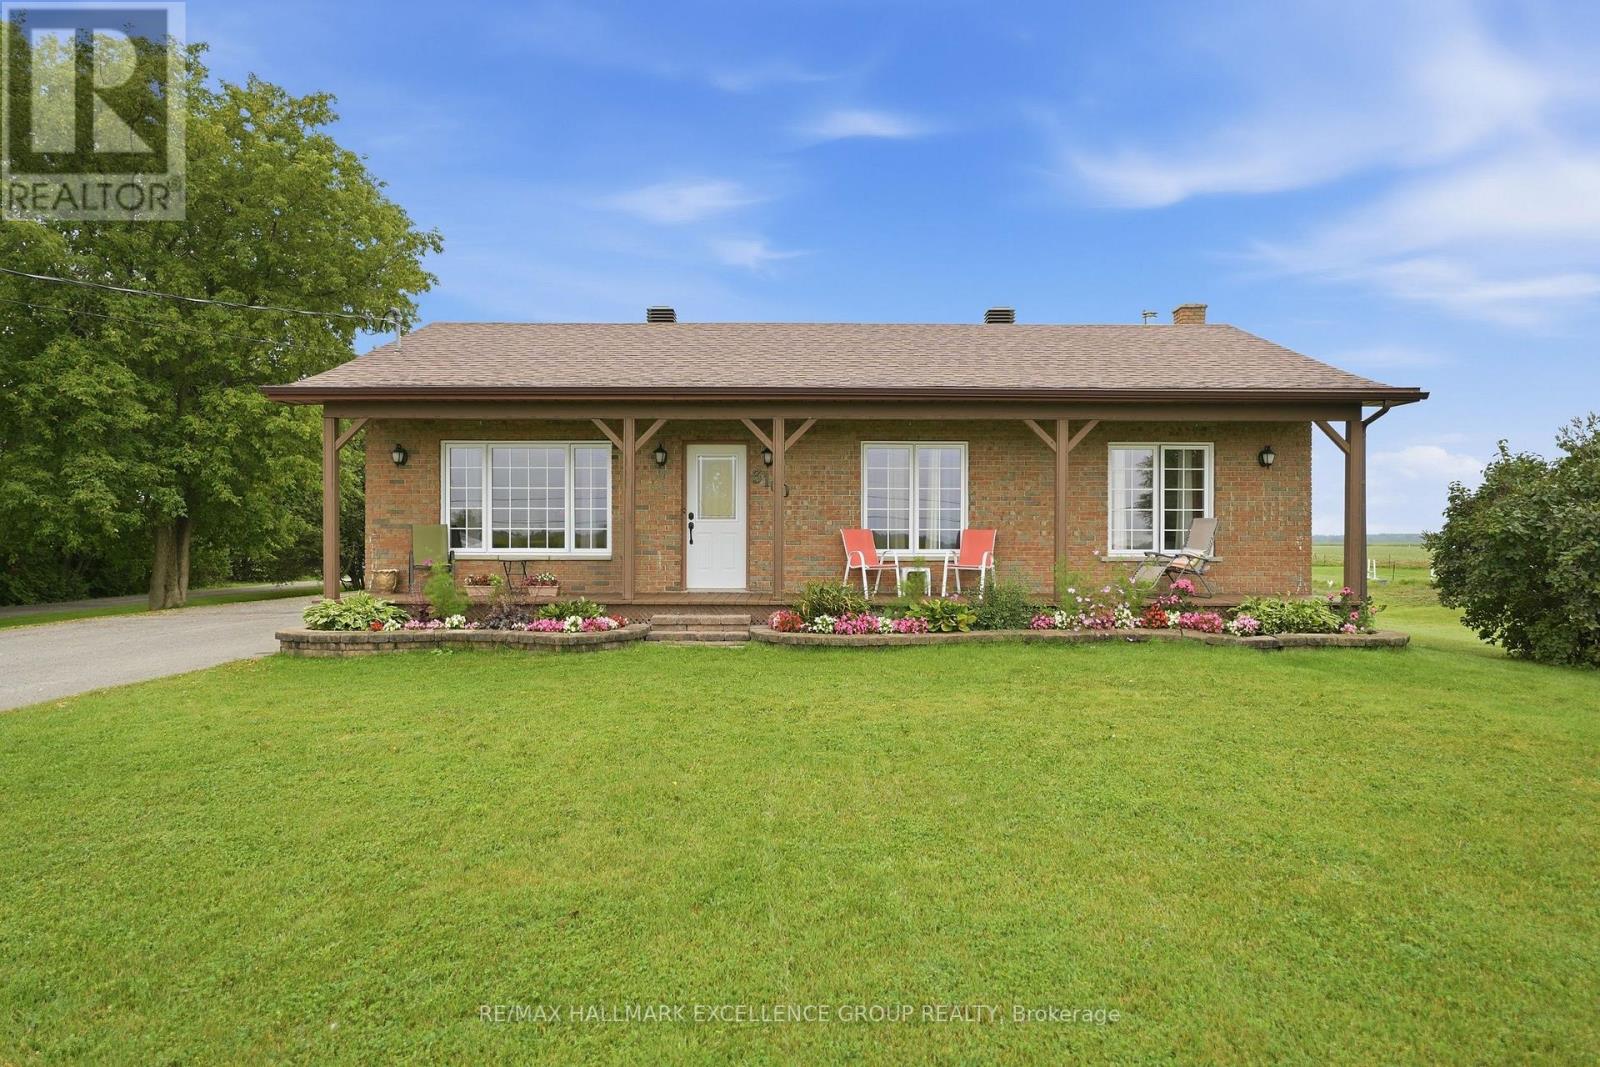
Welcome to this inviting 3-bedroom bungalow, beautifully situated on 1.19 acres in the peaceful countryside of Sarsfield, neighboring an equestrian centre and featuring an impressive 40' x 30' detached garage. Surrounded by a tranquil rural setting, this property offers the perfect blend of comfort, space and country charm with a polished, well-appointed interior. The detached garage is a standout feature-fully insulated, heated and powered, offering exceptional versatility for a workshop, hobby space, vehicle storage or recreational toys. A decommissioned bathroom and water connection are also located within the garage. Inside, the main level features hardwood and ceramic flooring, convenient main-floor laundry and a bright eat-in kitchen designed for both everyday living and entertaining. The kitchen is complete with stainless steel appliances, granite countertops, a centre island and patio doors opening onto the back deck, where you can relax and enjoy the peaceful surroundings. The finished basement provides additional living space and includes a designated area for a wood stove; the former stove can be reconnected. New windows at front of the house & kitchen. A wonderful opportunity to enjoy privacy, space and a relaxed country lifestyle just outside the city. (id:55625)
Ottawa, Ontario
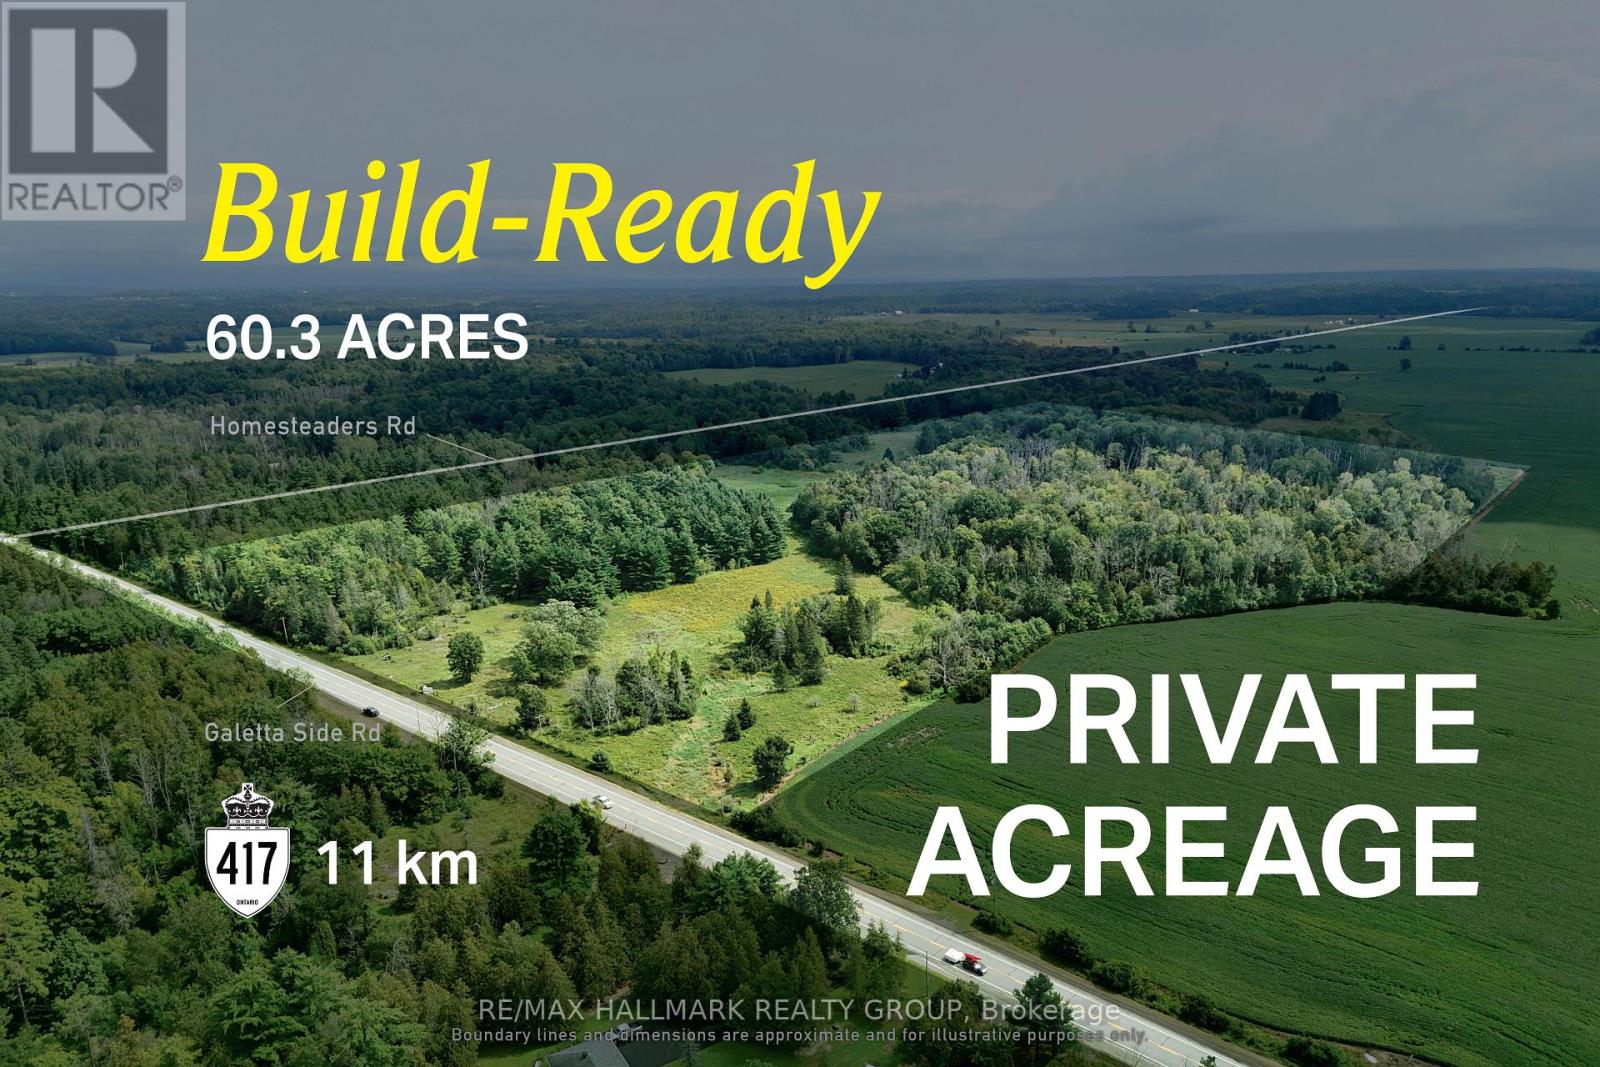
Large-scale Ottawa acreage suited to estate living, outdoor recreation, and long-term lifestyle flexibility. Seller is open to a VTB pending terms. This 60-acre RU-zoned parcel offers a rare combination of scale, privacy, and natural beauty within Ottawa's west end. A landscape of mature woodland, open clearings, and gently rolling terrain provides an exceptional setting for a future custom residence, with ample space to create a private driveway, position a home thoughtfully, and enjoy long views across your own land. With approximately 1,240 feet of frontage and nearly 2,000 feet of depth, the property offers remarkable separation while maintaining access to Ottawa's amenities. Hydro is available at the lot line, helping to simplify future servicing. Beyond the homesite, the acreage provides room for trails, hobby farming, equestrian pursuits, and year-round enjoyment of the natural surroundings. For buyers seeking space, privacy, and the opportunity to build in a truly unique setting, this parcel presents an uncommon opportunity within city limits. ADDITIONAL DETAILS FOUND IN "MORE INFORMATION" LINK BELOW. (id:55625)
Ottawa, Ontario
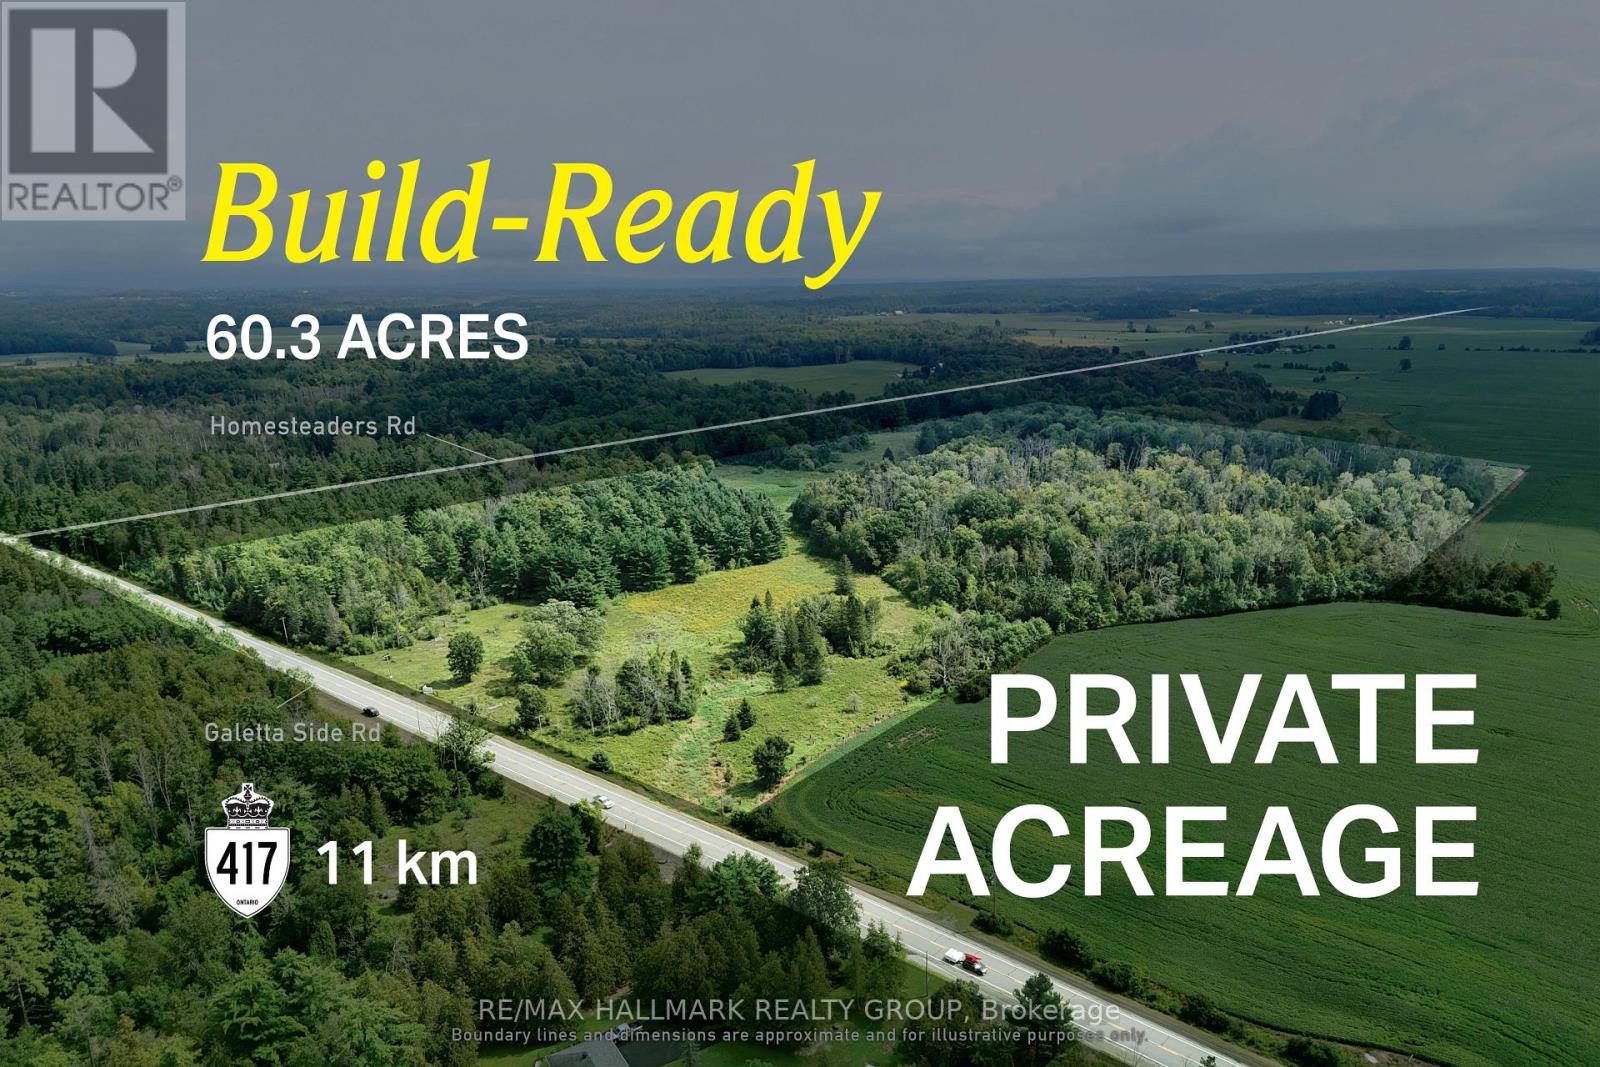
Large-scale Ottawa acreage suited to estate living, outdoor recreation, and long-term lifestyle flexibility. Seller is open to a VTB pending terms. This 60-acre RU-zoned parcel offers a rare combination of scale, privacy, and natural beauty within Ottawa's west end. A landscape of mature woodland, open clearings, and gently rolling terrain provides an exceptional setting for a future custom residence, with ample space to create a private driveway, position a home thoughtfully, and enjoy long views across your own land. With approximately 1,240 feet of frontage and nearly 2,000 feet of depth, the property offers remarkable separation while maintaining access to Ottawa's amenities. Hydro is available at the lot line, helping to simplify future servicing. Beyond the homesite, the acreage provides room for trails, hobby farming, equestrian pursuits, and year-round enjoyment of the natural surroundings. For buyers seeking space, privacy, and the opportunity to build in a truly unique setting, this parcel presents an uncommon opportunity within city limits. ADDITIONAL DETAILS FOUND IN "MORE INFORMATION" LINK BELOW. (id:55625)
Ottawa, Ontario
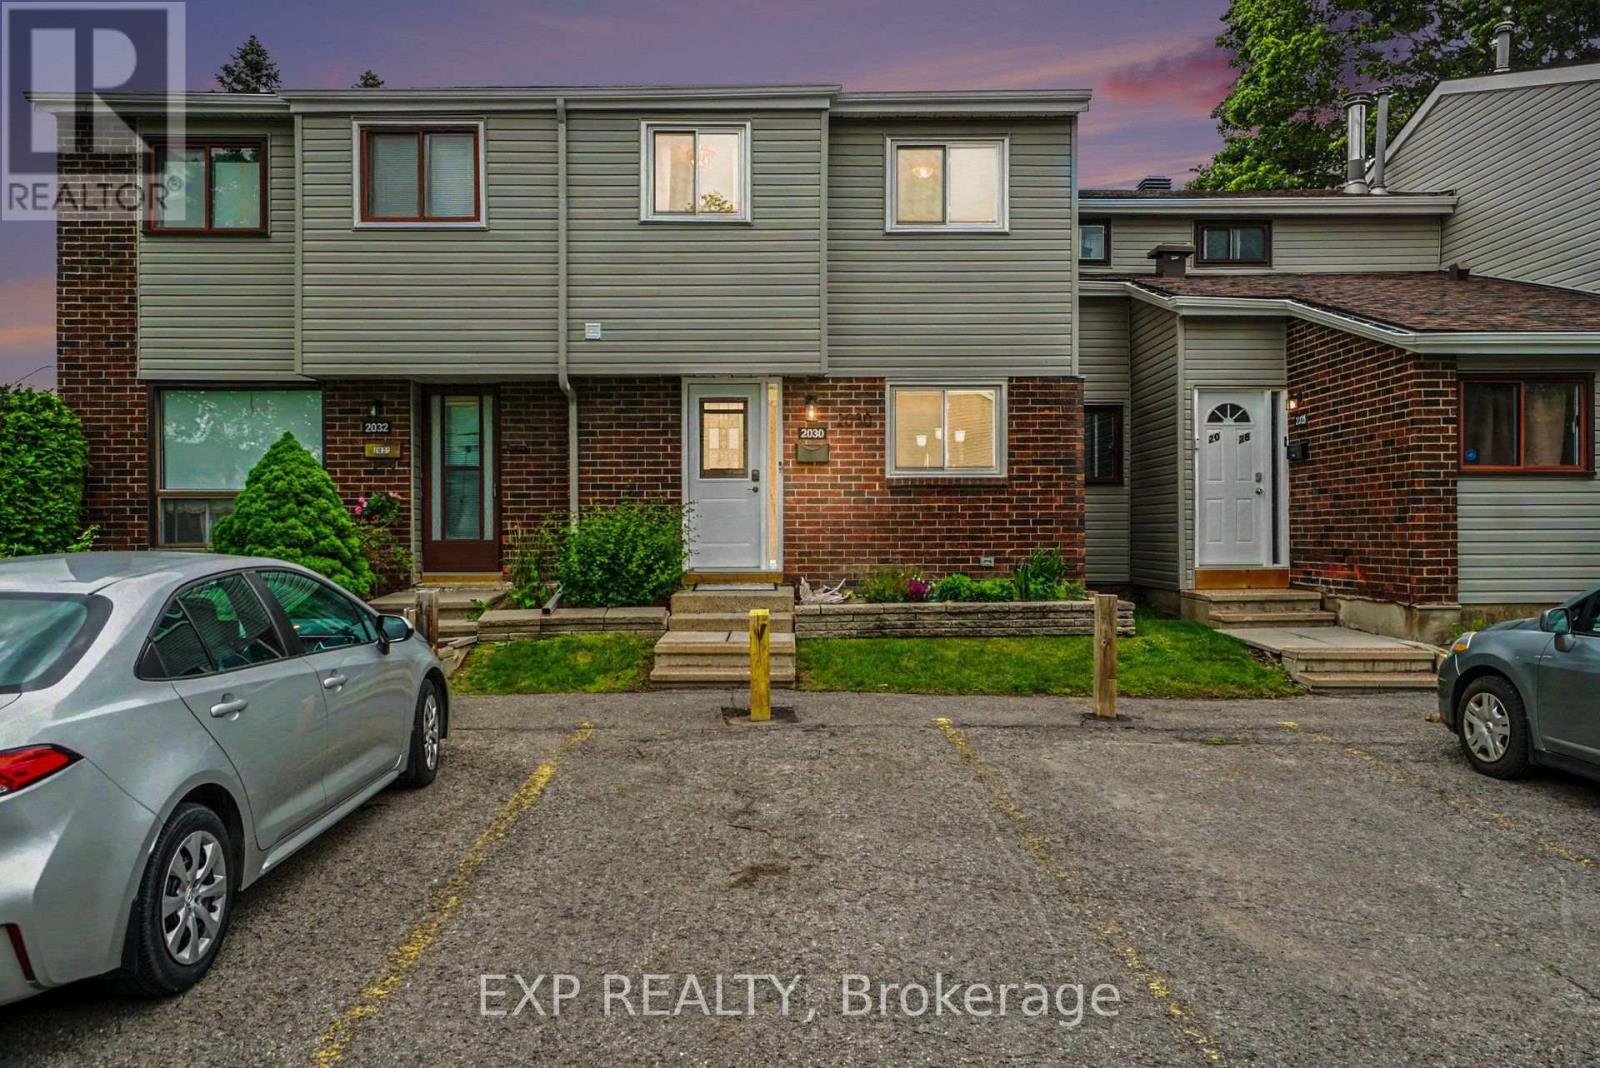
Welcome to 2030 Keldon Crescent, a move-in-ready 3-bedroom, 3-bathroom townhome tucked away on a quiet crescent in the heart of Blackburn Hamlet. Thoughtfully updated and offering plenty of space across three finished levels, this home combines comfortable everyday living with a private backyard setting and an incredibly convenient location.Step inside to a bright split-level layout filled with natural light. Hardwood flooring and crown moulding add warmth to the spacious living and dining areas, while the updated kitchen features granite countertops, stainless steel appliances, modern tile flooring and plenty of storage. A built-in dining room cabinet provides additional storage and character, and a renovated powder room completes the main level.Upstairs, you'll find three generously sized bedrooms, including a spacious primary retreat with wall-to-wall closets and its own private 2-piece ensuite, along with a full family bathroom.The finished lower level adds valuable flexible living space-ideal for a family room, home office, gym or kids' play area-with separate laundry and utility/storage rooms keeping everything organized.Outside, enjoy a fully fenced, low-maintenance backyard finished in flagstone with a storage shed and no rear neighbours, backing onto green space beside the community gardens. Parking is conveniently located directly in front of the home, with visitor parking just steps away.Recent improvements include a new front door and sidelight (2023), all windows (2024), backyard fencing (2025) and siding (2025). Additional updates include the roof (2013), furnace (2011) and central air (2015).Set within an established, family-friendly neighbourhood, you're close to schools, parks, trails, the library, outdoor pool, recreation, shopping and transit. Condo fees include snow removal and landscaping, making this an easy home to enjoy year-round. A fantastic opportunity to settle into one of Blackburn Hamlet's most convenient communities. (id:55625)
Ottawa, Ontario
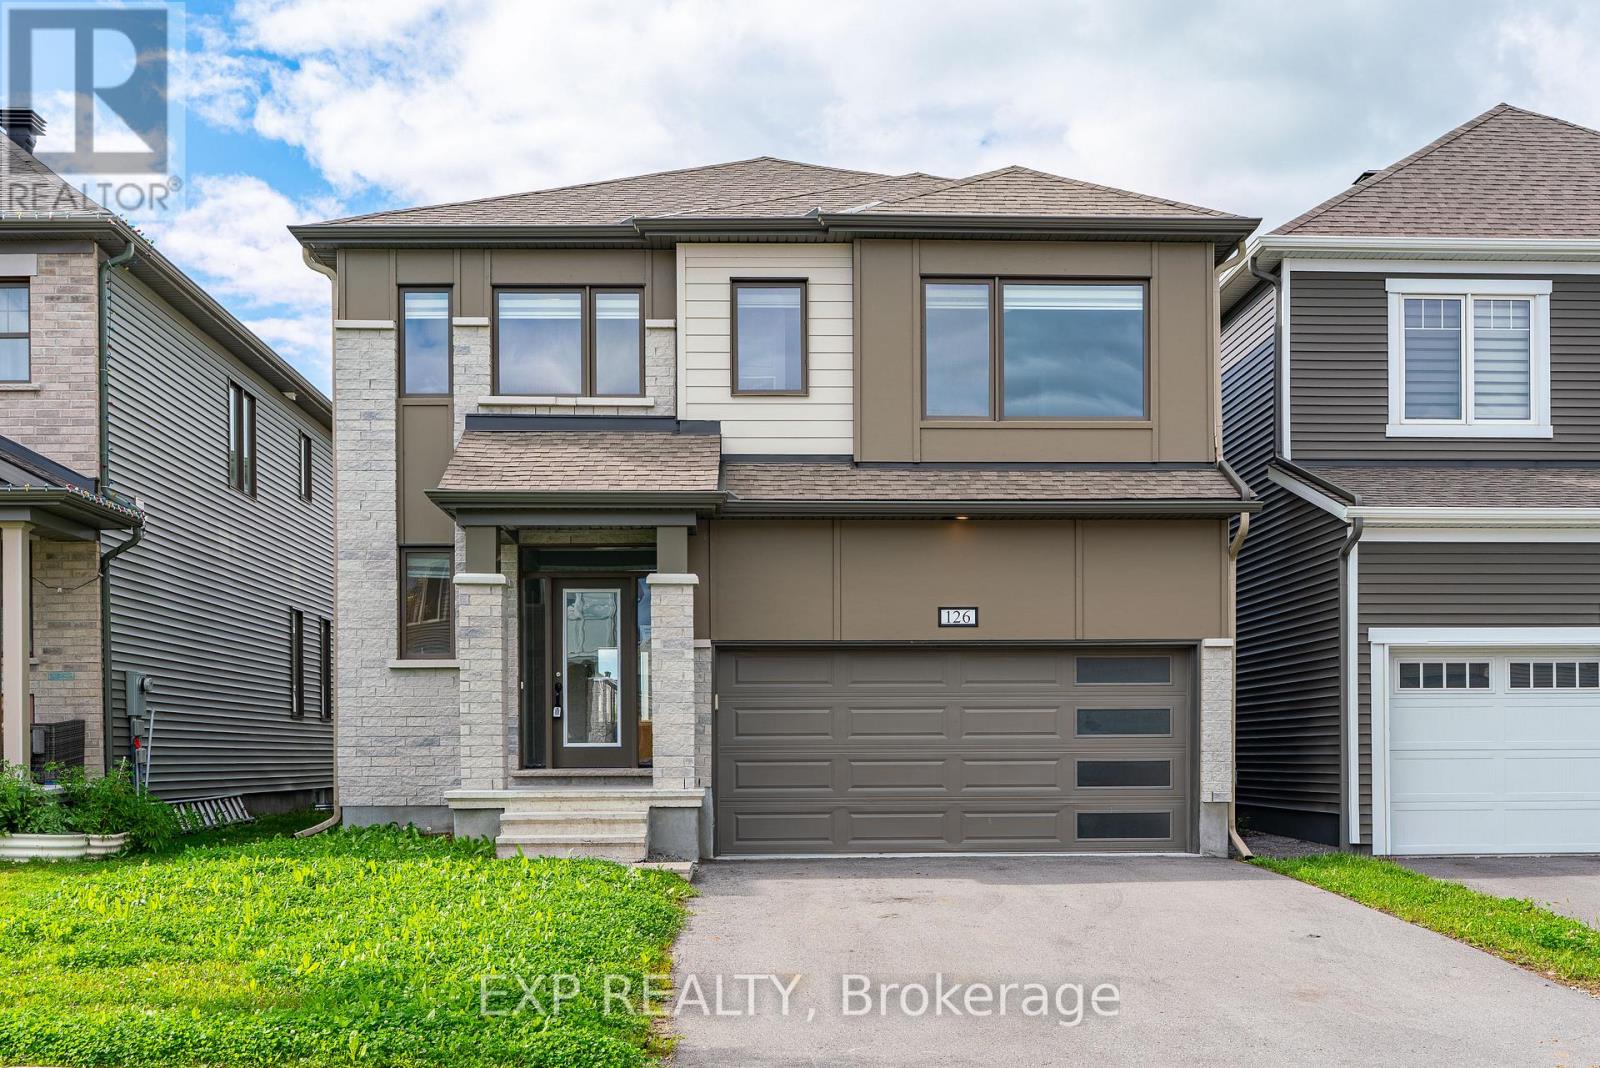
Step into this beloved Parkside Model, tucked in the heart of Richmond and offering over 2700 sq ft above grade of pure family living. From the moment you enter, GRACIOUS 9 ft ceilings and an open concept dining and living space set a tone of effortless elegance, while built-in mudroom storage and two walk-in closets on the main floor keep everyday life beautifully organized. A main floor den offers the perfect work-from-home retreat, and the GRAND Chef's Kitchen is nothing short of a SHOW STOPPER, featuring a sprawling center island with quartz counters, extended cabinetry,. The adjoining family room is bathed in natural light through wall-to-wall windows, with a gas fireplace creating a COZY ambience for gatherings big and small. Hardwood stairs lead you to an EXPANSIVE primary suite complete with a generous walk-in closet and a LARGE 5 piece ensuite, while three additional well-proportioned bedrooms are served by a second ensuite and a convenient Jack and Jill bath, ensuring comfort for the whole family. Downstairs, the rec room ready lower level with enlarged windows awaits your finishing touch. BRIGHT, SPACIOUS, and MOVE-IN ready, this is the family home you've been waiting for. Seller will not respond to offers before September 11, 2026. Allow 72 hrs irrevocable. Seller standard Schedules toaccompany all offers. Buyers to verify taxes, any rental equipment and fees. (id:55625)
Ottawa, Ontario
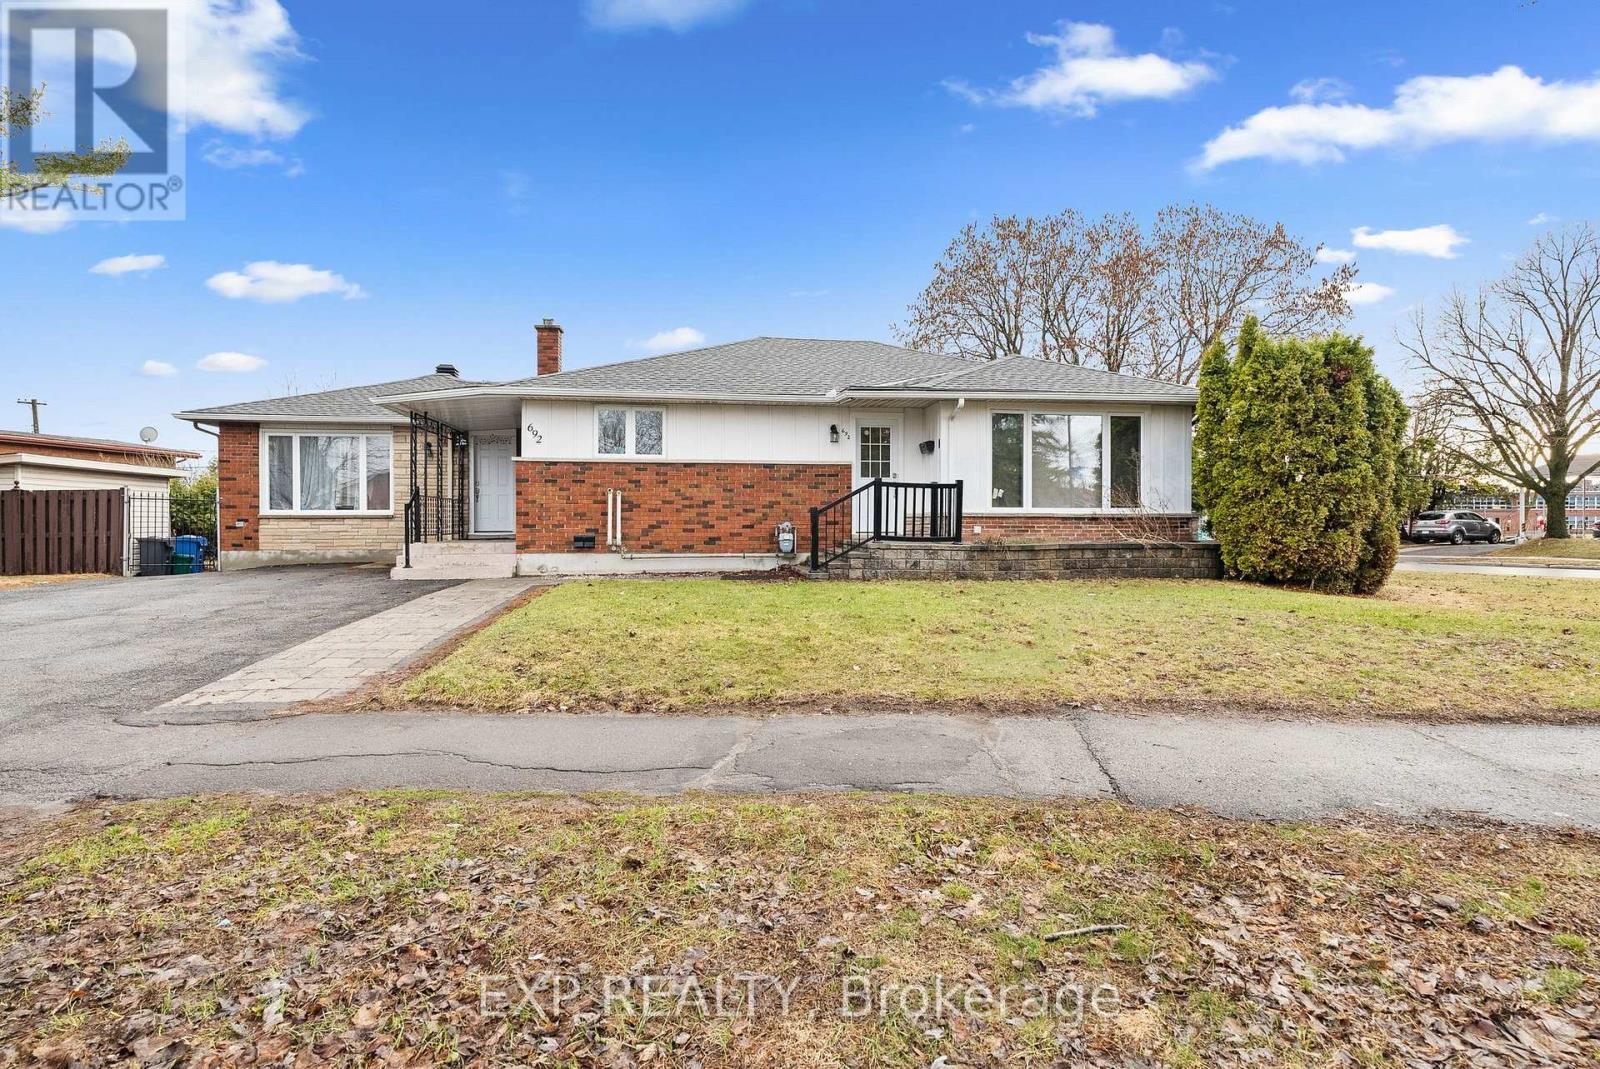
692 Claude Street is a turn-key, fully renovated legal triplex offering an exceptional investment opportunity with $86,400 in gross income and approximately $75,000 net. Rarely found 5.6% Cap Rate in this condition. Ideally located less than a 5-minute walk from St. Laurent, this low-maintenance asset is currently tenanted by three excellent households and is well suited for investors seeking reliable income and long-term ownership confidence. The building consists of two 2-bedroom, 1-bathroom units and one 3-bedroom, 1-bathroom unit, with each suite featuring in-suite laundry, independent heating and cooling, and its own hot water tank. This strategically planned asset was intensely renovated in 2024 with all permits and certificates on file. Set on an oversized irregular lot with N3C zoning, the property may also offer future intensification potential, and buyers are encouraged to complete their own due diligence. All equipment and appliances are owned. Please see the attached feature sheet and 10-year forecast for additional information. (id:55625)

Ottawa, Ontario
Welcome to this stunning Minto-built home offering 4 spacious bedrooms and a versatile main-floor den, perfect for a home office, study, or additional living space. Ideally situated within walking distance of the Kanata North Technology Park, highly rated schools, parks, restaurants, medical offices, grocery stores, and a wide range of everyday amenities, this location truly has it all! Thoughtfully upgraded throughout, the home features a double-car garage, soaring 9-foot ceilings, elegant hardwood throughout, and the convenience of second-floor laundry. Stylish finishes and carefully considered design elements create a warm and inviting atmosphere that balances comfort, functionality, and modern living. From the moment you step through the front door, you'll be impressed by the quality, space, and attention to detail that make this home truly special. Book a tour today! (id:55625)

Ottawa, Ontario
Nestled on a quiet street in desirable Blackburn Hamlet, this well-maintained home sits on a deep lot and offers exceptional comfort and versatility. Fully renovated inside and out approximately 15 years ago, the home features modern décor and upgraded plumbing, electrical, Low E windows, 40 years roof shingles and more. The bright and functional kitchen is a standout, complete with a deep pantry, decorative corner cabinetry, pots and pans drawers and a large island perfect for both everyday living and entertaining. The spacious eating area offers flexibility and could easily serve as a living room. Convenience is key with a main floor laundry area located just off the full 4-piece bathroom. Upstairs, you'll find a generous primary bedroom with cheater ensuite access, along with two well-sized secondary bedrooms. Outside, a long, newly paved driveway (Fall 2025) leads to a newer fully insulated 18' X 30 ' garage featuring radiant heat, 100-amp service, and water and sewer connections...ideal for a home-based business or potential secondary dwelling. Enjoy summer living on the expansive two-sided wraparound deck (Techno Metal Post), perfect for relaxing or entertaining. (id:55625)
Ottawa, Ontario
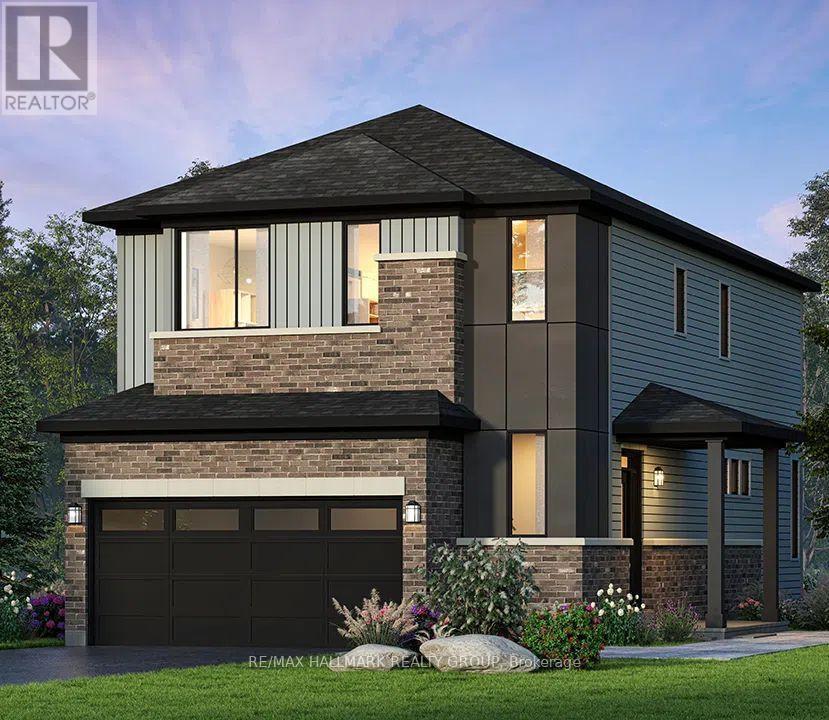
Welcome to The Hyde Corner E by Glenview Homes, a 2,387 sq. ft. residence offering a premium oversized corner lot with approximately 42 feet of frontage, a double-car garage, and afinished basement. Thoughtfully designed for modern family living, this home seamlessly combines elevated finishes, spacious interiors, and everyday functionality, with a rare wider corner lot offering additional outdoor space, privacy, and curb appeal. The bright open-concept main floor offers a spacious family room, a dedicated dining area, and an upgraded Chef's Kitchen featuring a chimney hood fan, upgraded quartz countertops, generous cabinetry, and ample counter space. A convenient mudroom, powder room, and direct access to the double-car garage complete the main level. Upstairs, the primary bedroom offers a private retreat with a walk-in closet and Executive Ensuite layout, while two additional generously sized bedrooms provide flexibility for family, guests, or a home office. A full bathroom and second-floor laundry add everyday convenience. The finished basement extends the home's living space with a spacious recreation room, ideal for a family lounge, kids' playroom, home gym, or entertainment area, along with two oversized basement windows that bring additional natural light into the space. Additional upgrades include upgraded main-floor hardwood, central air conditioning, upgraded quartz throughout, and pot lights. The wider oversized corner lot is one of the standout features of this property, offering a rare combination of frontage, outdoor space, privacy, and curb appeal. Combined with the thoughtfully designed Hyde Corner E floorplan, upgraded finishes, double-car garage, and finished basement, this is an exceptional opportunity to own a beautifully upgraded home. Designed by the builder you know and trust, Union West offers stylish homes built for the way you want to live. Surrounded by top-notch schools, parks, and transit, all within reach. (id:55625)
Ottawa, Ontario
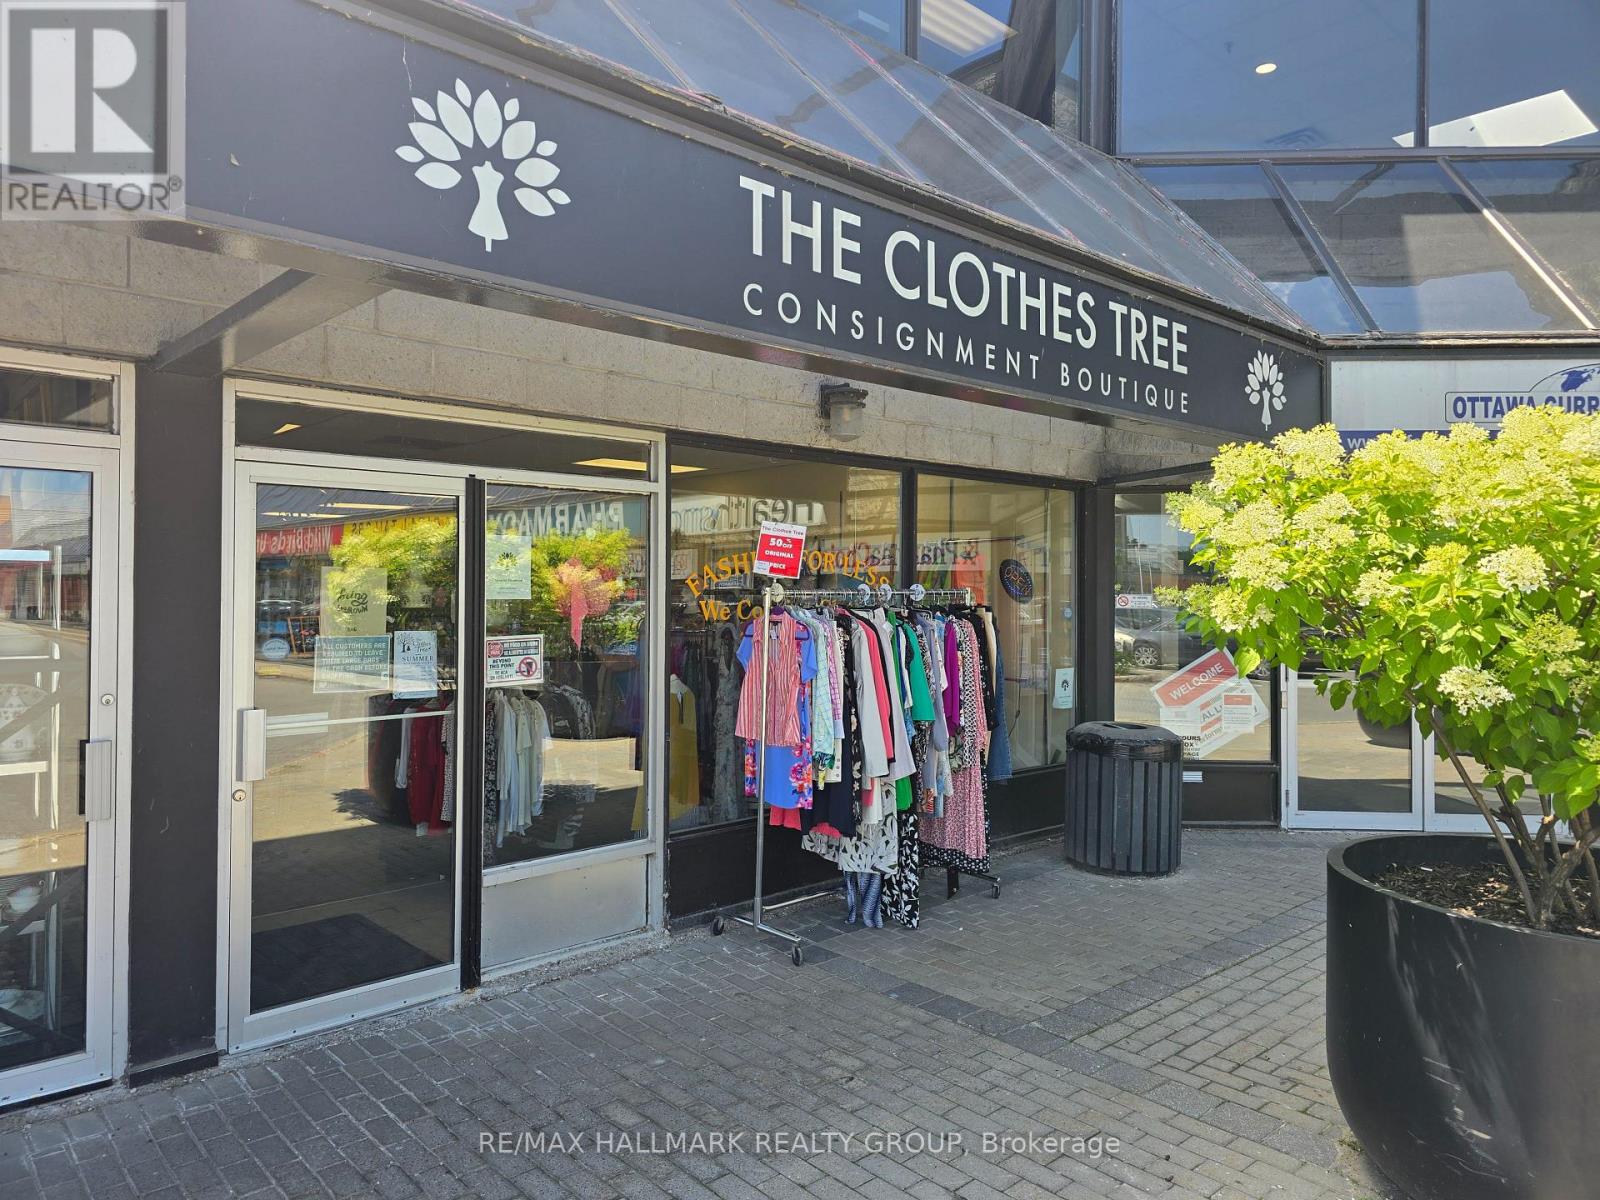
GREAT OPPORTUNITY to own a very well Established Business in a very busy Shopping Centre on BANK STREET. Known for the highest quality and superior customer service for over 28 years. Join the fast growing Clothes and Accessories Consignment Wave and benefit from the High Margins and Growth Opportunities available to the next Fashion and Apparel Enthusiast continuing the next chapter of this inspiring tale. (id:55625)
Ottawa, Ontario
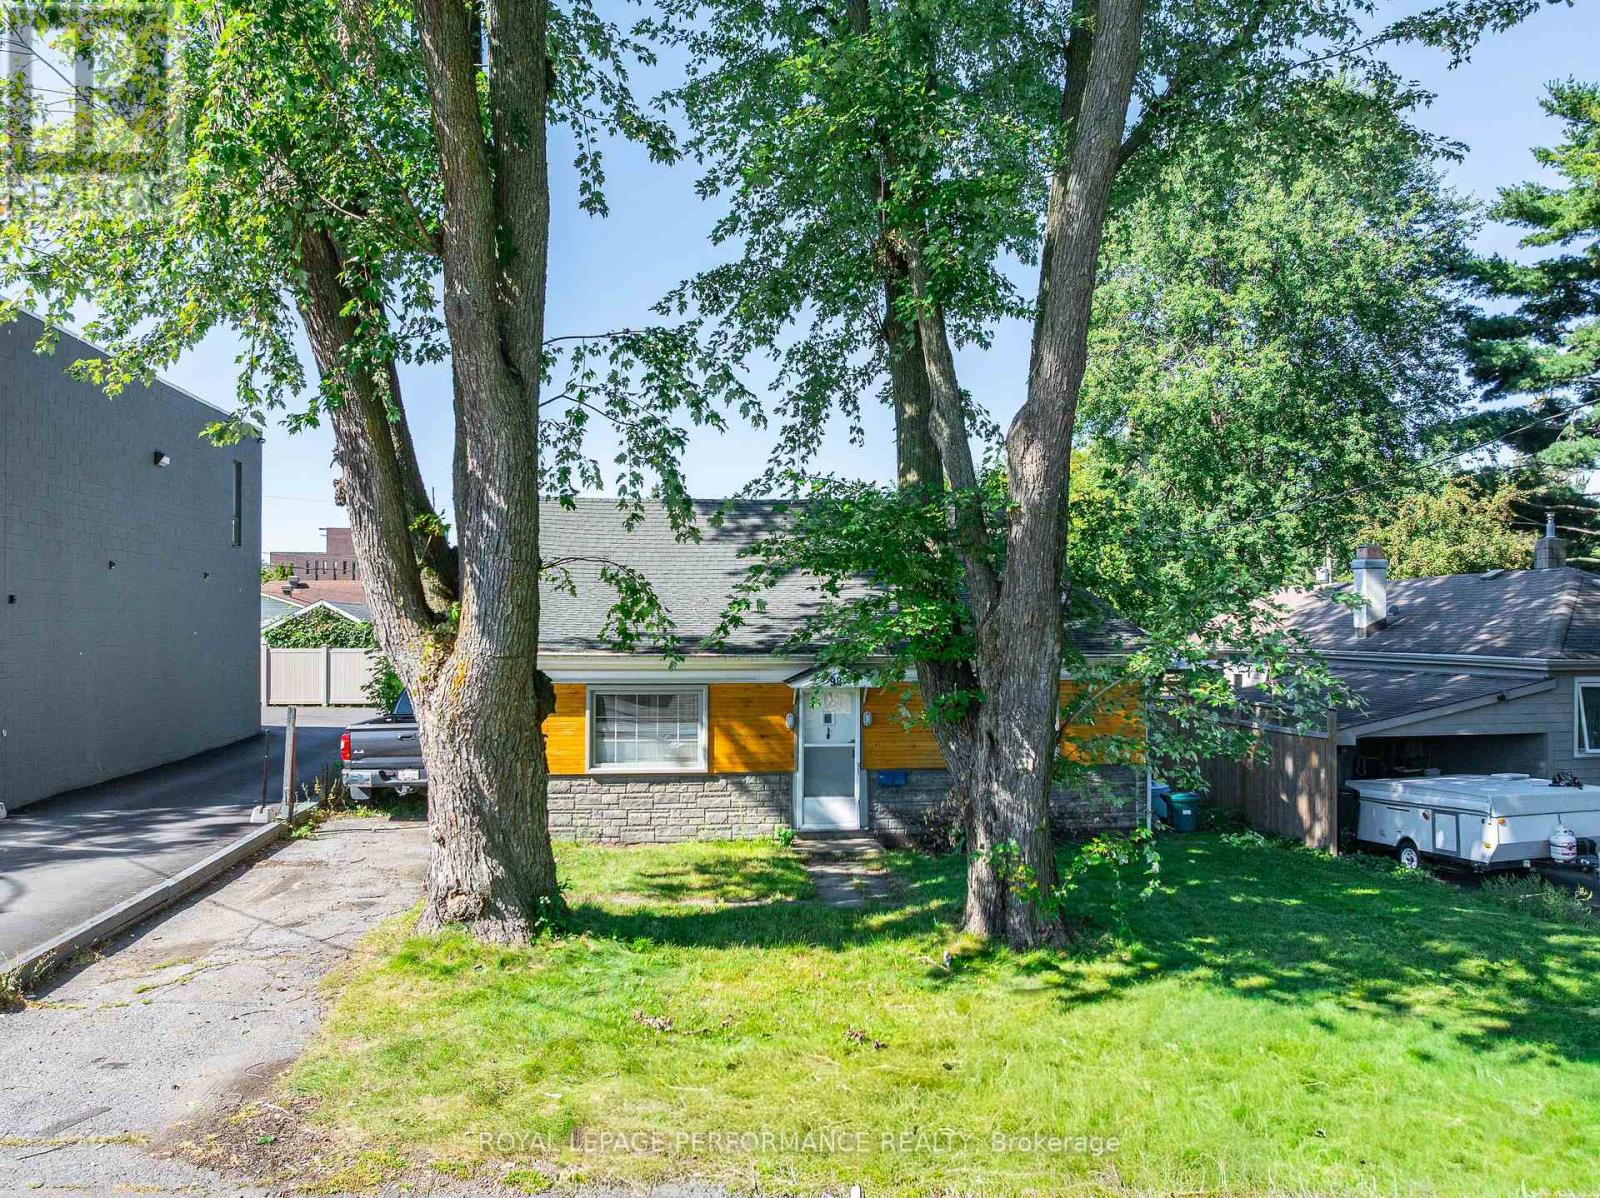
Rare Investment Opportunity on a Remarkable 4,790 SF Lot! This well-maintained home offers the perfect combination of immediate rental/living potential and long-term redevelopment upside. The approximately 4,790 SF parcel is now governed by Ottawa's adopted Zoning By-law 2026-50 (N3C), allowing expanded low-rise residential density with a maximum building height of 11 metres. Located immediately adjacent to Main Street Zoning 2, the property benefits from an increasingly interesting development context and potential for future intensification. Buyers are encouraged to conduct their own due diligence with the City of Ottawa regarding permitted uses, development options, setbacks, parking and approvals.In the meantime, the existing home is in good condition and offers excellent flexibility-move in, rent it out, or hold as an income-producing property while planning for the property's future potential. Recent improvements include newer paint (2022), updated kitchen light fixtures, replacement light switches throughout, and refreshed doors, creating a clean and comfortable living space.The rear porch provides convenient storage and connects to a spacious, accessible laundry area. The fully fenced backyard offers generous green space and a patio, providing plenty of room for outdoor enjoyment today while preserving valuable future parking space.Ideally situated just steps from the river and Britannia Beach, with convenient access to shopping, schools and public transportation. A rare opportunity to acquire a property that works as a home today and offers compelling land value and redevelopment potential for tomorrow.Live in it. Rent it. Hold it. Develop it when the timing is right. (id:55625)
Ottawa, Ontario
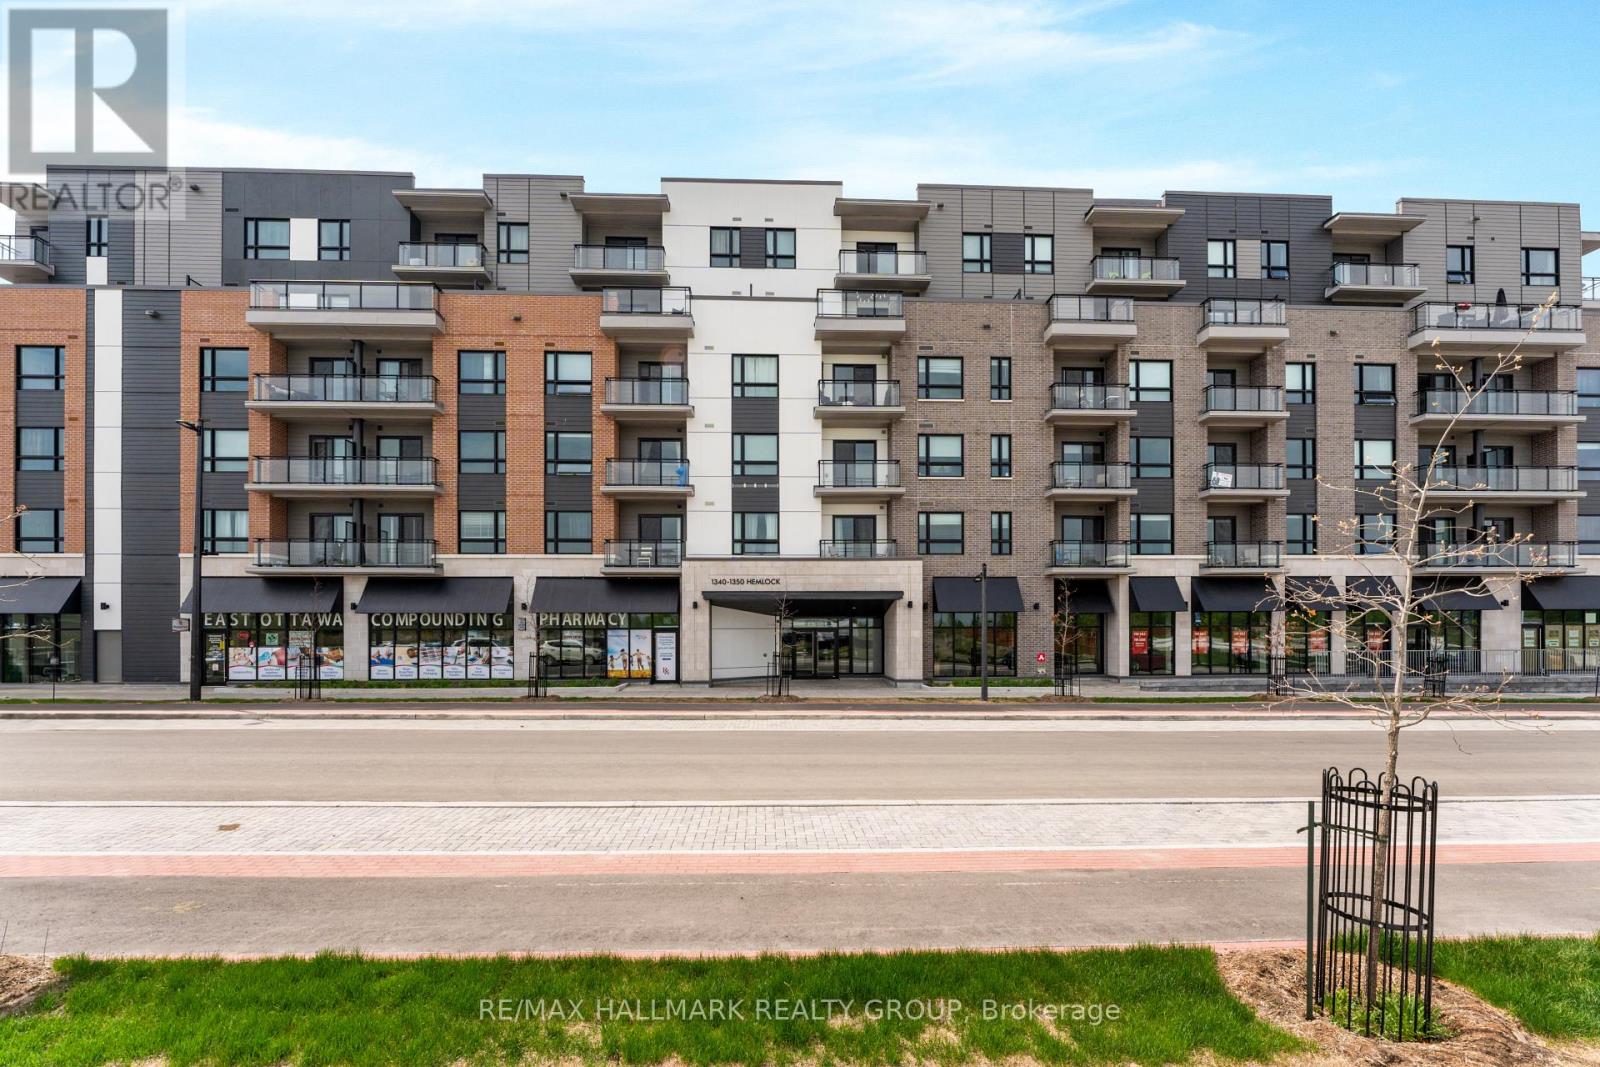
Stylish, spacious, and move-in ready in Wateridge Village! Beautifully finished in timeless neutral tones, this bright condo offers a functional layout with two well-sized bedrooms and two full bathrooms. The modern kitchen features sleek white cabinetry, quartz countertops, and upgraded appliances. Enjoy the convenience of in-suite laundry, a private balcony, underground parking, and a separate storage locker. Conveniently located near Montfort Hospital, the Ottawa River bike paths, parks, Costco, and Farm Boy. Blair LRT Station is nearby for an easy commute, while major employers including NRC, CSIS, and CMHC are within close proximity. (id:55625)




The trademarks REALTOR®, REALTORS®, and the REALTOR® logo are controlled by The Canadian Real Estate Association (CREA) and identify real estate professionals who are member’s of CREA. The trademarks MLS®, Multiple Listing Service® and the associated logos are owned by CREA and identify the quality of services provided by real estate professionals who are members of CREA. Used under license.
View important disclosures and notices about Royal LePage® trademarks at rlp.ca/notices
© All Rights Reserved Chris Hendricks - Ottawa Web Design: Webshark