
Call Us Direct: 613-614-3376 | Office: 613-829-1818
Ottawa, Ontario
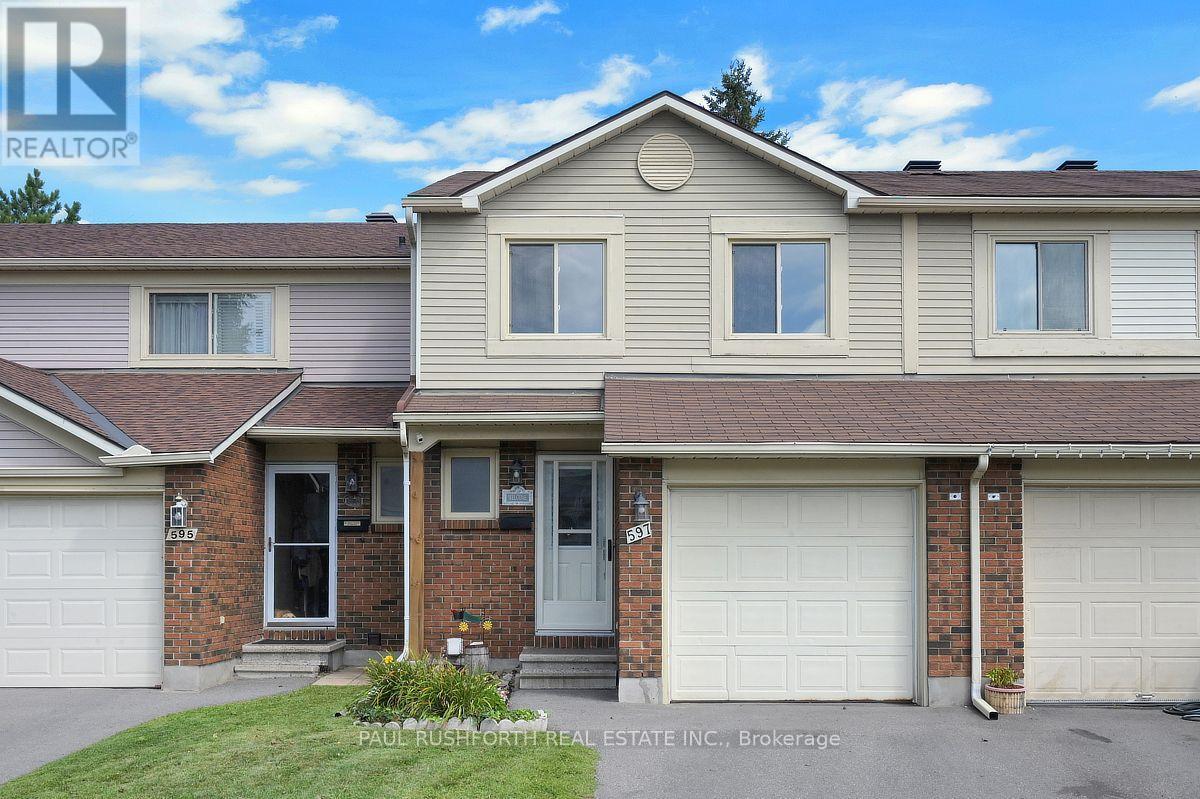
Tucked into a quiet enclave in Fallingbrook, Orleans, this two-storey, three bedroom condo townhome offers quiet and convenience. With no rear neighbours, the backyard becomes your own little retreat especially with the newer deck beneath the gazebo, where summer evenings practically plan themselves. Inside, the renovated kitchen brings a fresh, functional heart to the main level, while the wood-burning fireplace adds a welcome change of pace when Ottawa winters arrive. Hardwood and easy-care flooring run through the living spaces, with carpet reserved for the finished basement. Upstairs, the primary bedroom delivers a well-deserved escape with a walk-in closet and private two piece ensuite. Two additional bedrooms provide room for family, guests, or a home office. Downstairs, the finished basement expands the living space and offers plenty of storage for the things you actually want to keep. Located in Fallingbrook, Orleans, this condo townhome puts parks, schools, shopping, recreation and everyday amenities within easy reach, while its tucked-away setting keeps home feeling pleasantly removed from the bustle. Move in ready, with a practical floor plan, a wood burning fireplace, a private backyard all in a great neighbourhhood. Some photos have been virtually staged. (id:55625)
Ottawa, Ontario
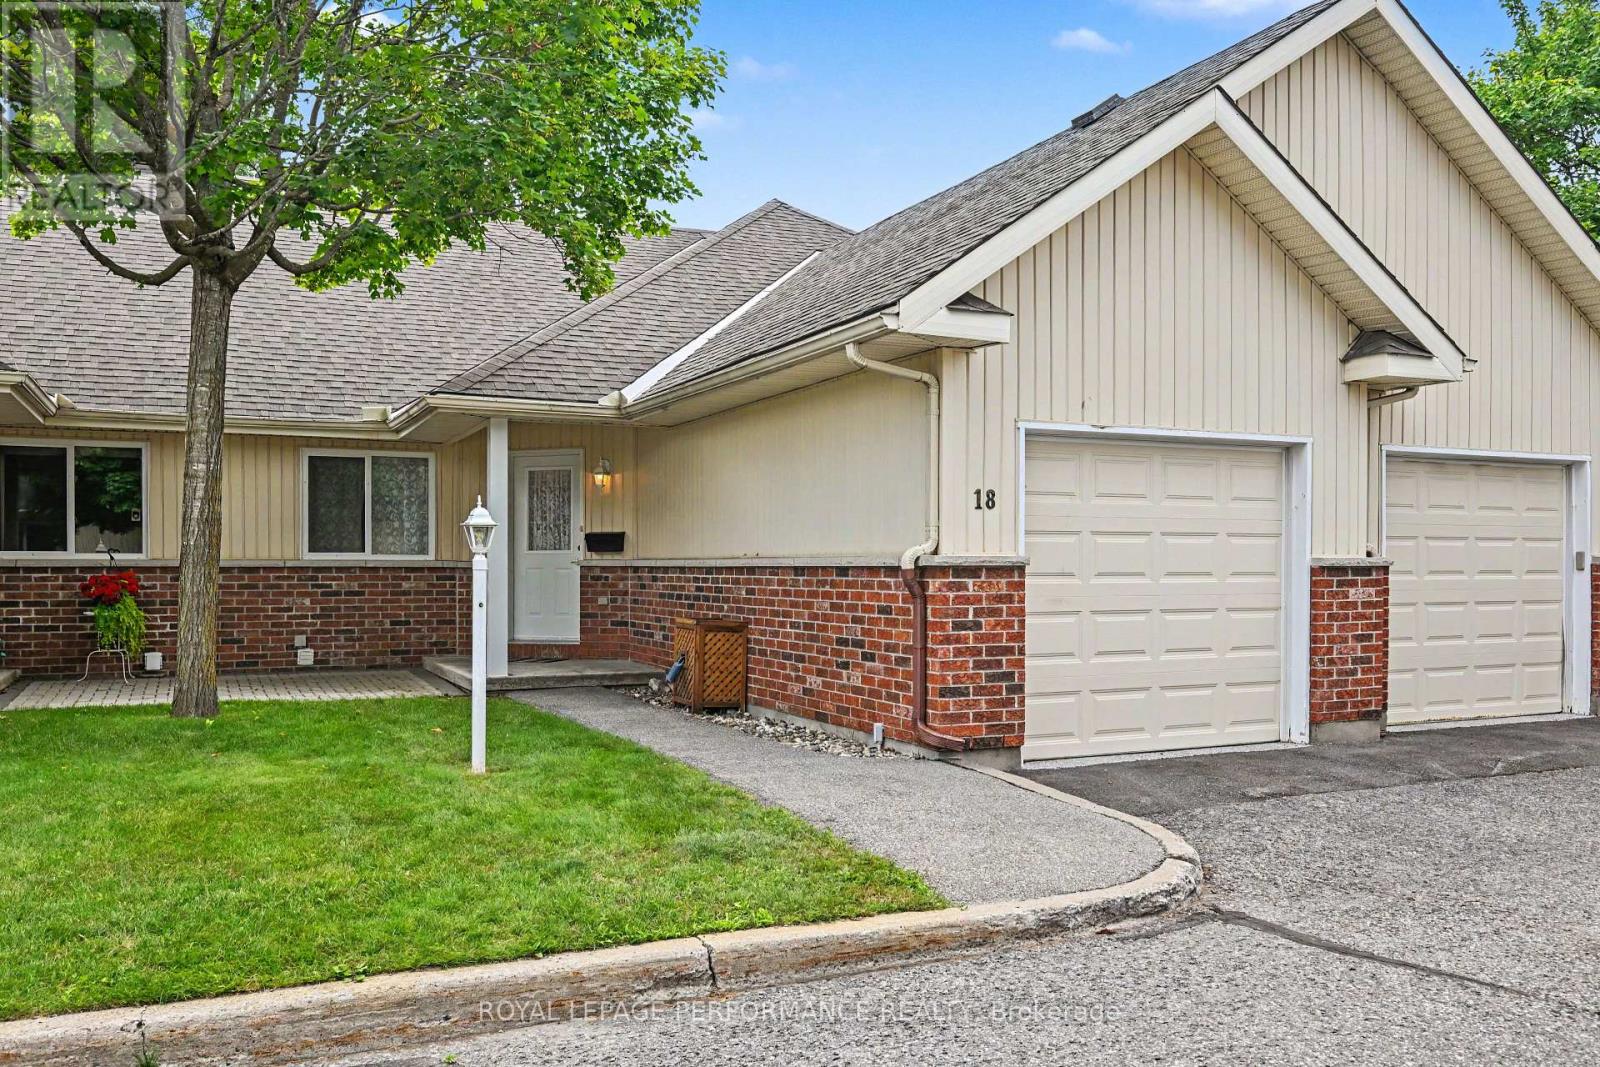
Welcome to worry-free adult living in the highly sought-after 50+ community of Village Court! Nestled in a quiet enclave steps from Stittsville Main Street, this impeccably maintained 2-bedroom bungalow townhouse offers the ultimate low-maintenance lifestyle. Enjoy exceptional financial perks of a Life lease with $0 Land Transfer Tax at closing and no direct property tax bills-municipal property taxes are fully included in the monthly fee. That comprehensive fee also covers complete exterior building maintenance (roofing, siding, windows, exterior doors), full groundskeeping, lawn care, snow removal, fence/deck maintenance, and structural building insurance for complete peace of mind. Inside, enjoy a bright open-concept layout featuring a well-appointed kitchen with a breakfast bar, ample cabinet storage, and a dedicated dining area. The spacious living room opens directly to the largest deck in the entire community-complete with an automatic shade awning (2023)-backing onto tranquil, landscaped greenspace. The main level features a primary bedroom with a generous walk-in closet, a versatile second bedroom, a full bathroom, and main-floor laundry. Additional highlights include an attached garage with professional epoxy shield flooring (2021) and a massive unfinished basement providing exceptional extra storage space or development. Walkable to local parks, public transit, CARDELREC Recreation Complex ( 5 min walk), plus coffee shops and amenities. (id:55625)
Ottawa, Ontario
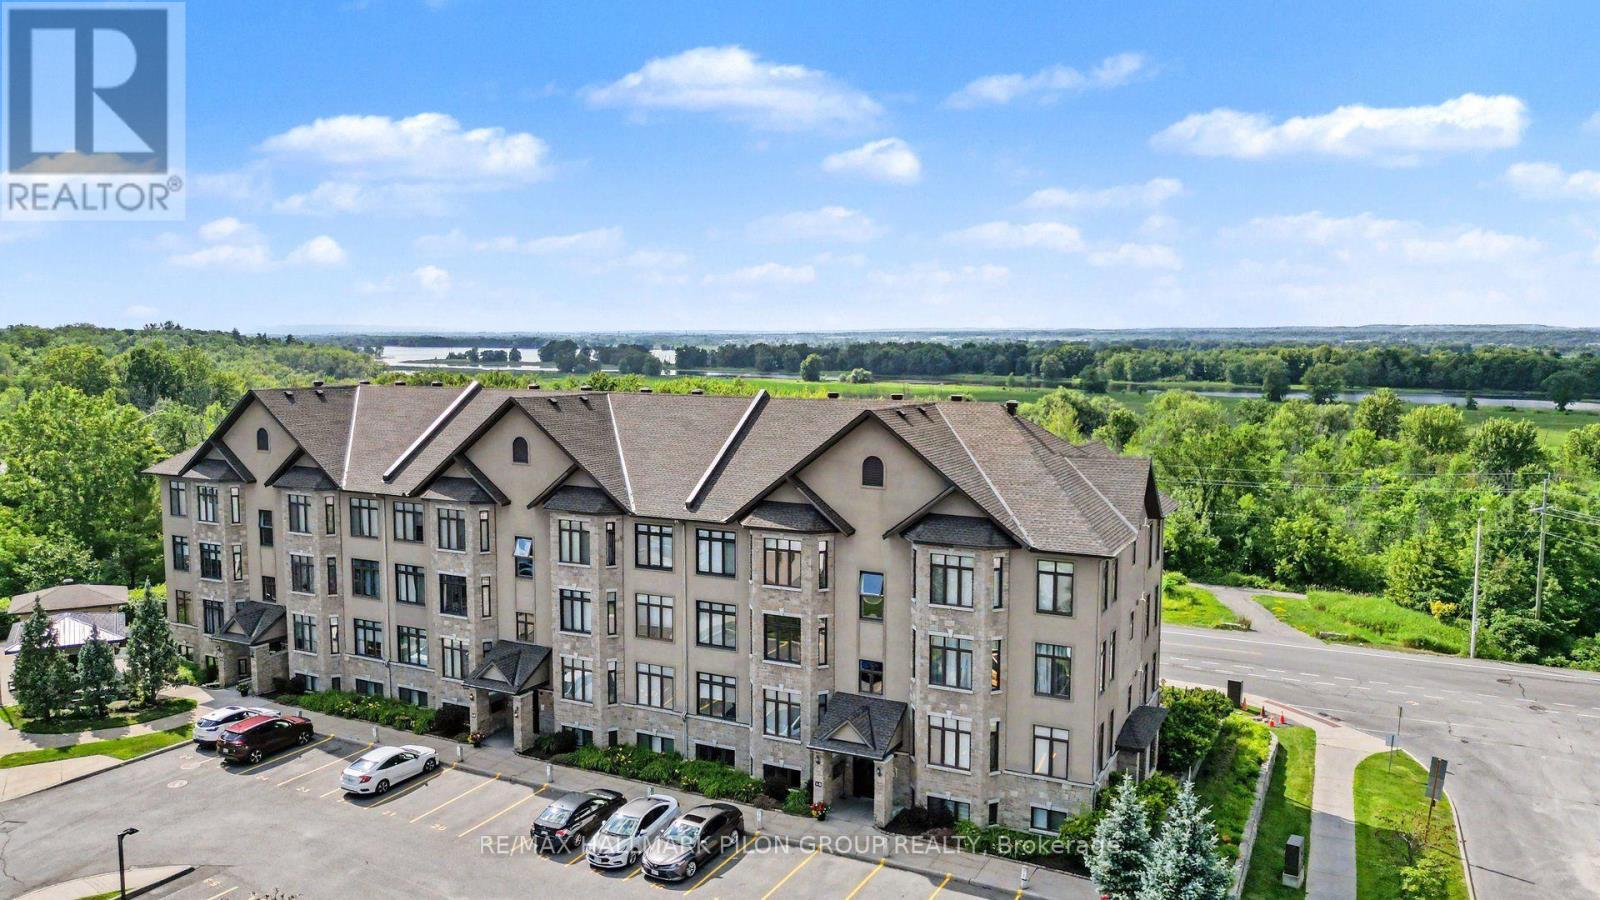
Welcome to effortless condominium living in the heart of Chatelaine Village, where spectacular views of the Ottawa River, surrounding greenspace, and breathtaking sunsets create an extraordinary backdrop to everyday life. Perfectly positioned on the top floor, this beautifully appointed 2-bedroom, 1.5-bathroom condo offers an exceptional blend of comfort, style, and convenience. Rich and flawless hardwood flooring flows throughout the principal rooms, while oversized windows showcase the stunning natural surroundings and flood the home with light. The thoughtfully designed kitchen is sure to impress, featuring luxurious granite countertops, rich wood cabinetry, a stylish tile backsplash, stainless steel appliances, and a fantastic walk-in pantry. The adjoining dining area seamlessly connects to the inviting living room, where a cozy gas fireplace creates the perfect place to relax. Retreat to the spacious primary bedroom, complete with a generous walk-in closet. A well-sized second bedroom offers flexibility for guests or home office. The full bathroom is beautifully finished with a relaxing soaker tub, separate glass shower, and modern vanity, while the conveniently located in-suite laundry adds everyday practicality. One of the home's most impressive features is the expansive private balcony that stretches the length of the living area, creating an incredible outdoor living space where you can unwind while taking in peaceful views. Ideally located just steps from scenic walking and cycling trails, Petrie Island's beaches and recreation, public transit, and everyday amenities, this exceptional condo offers the perfect combination of nature, convenience and exceptional pride of ownership in one of Orleans' most desirable communities. Offering breathtaking river views, beautiful sunsets, and an outstanding location, this is a rare opportunity to embrace the lifestyle you've been waiting for. Please kindly note that there is no elevator in this building. (id:55625)
Ottawa, Ontario
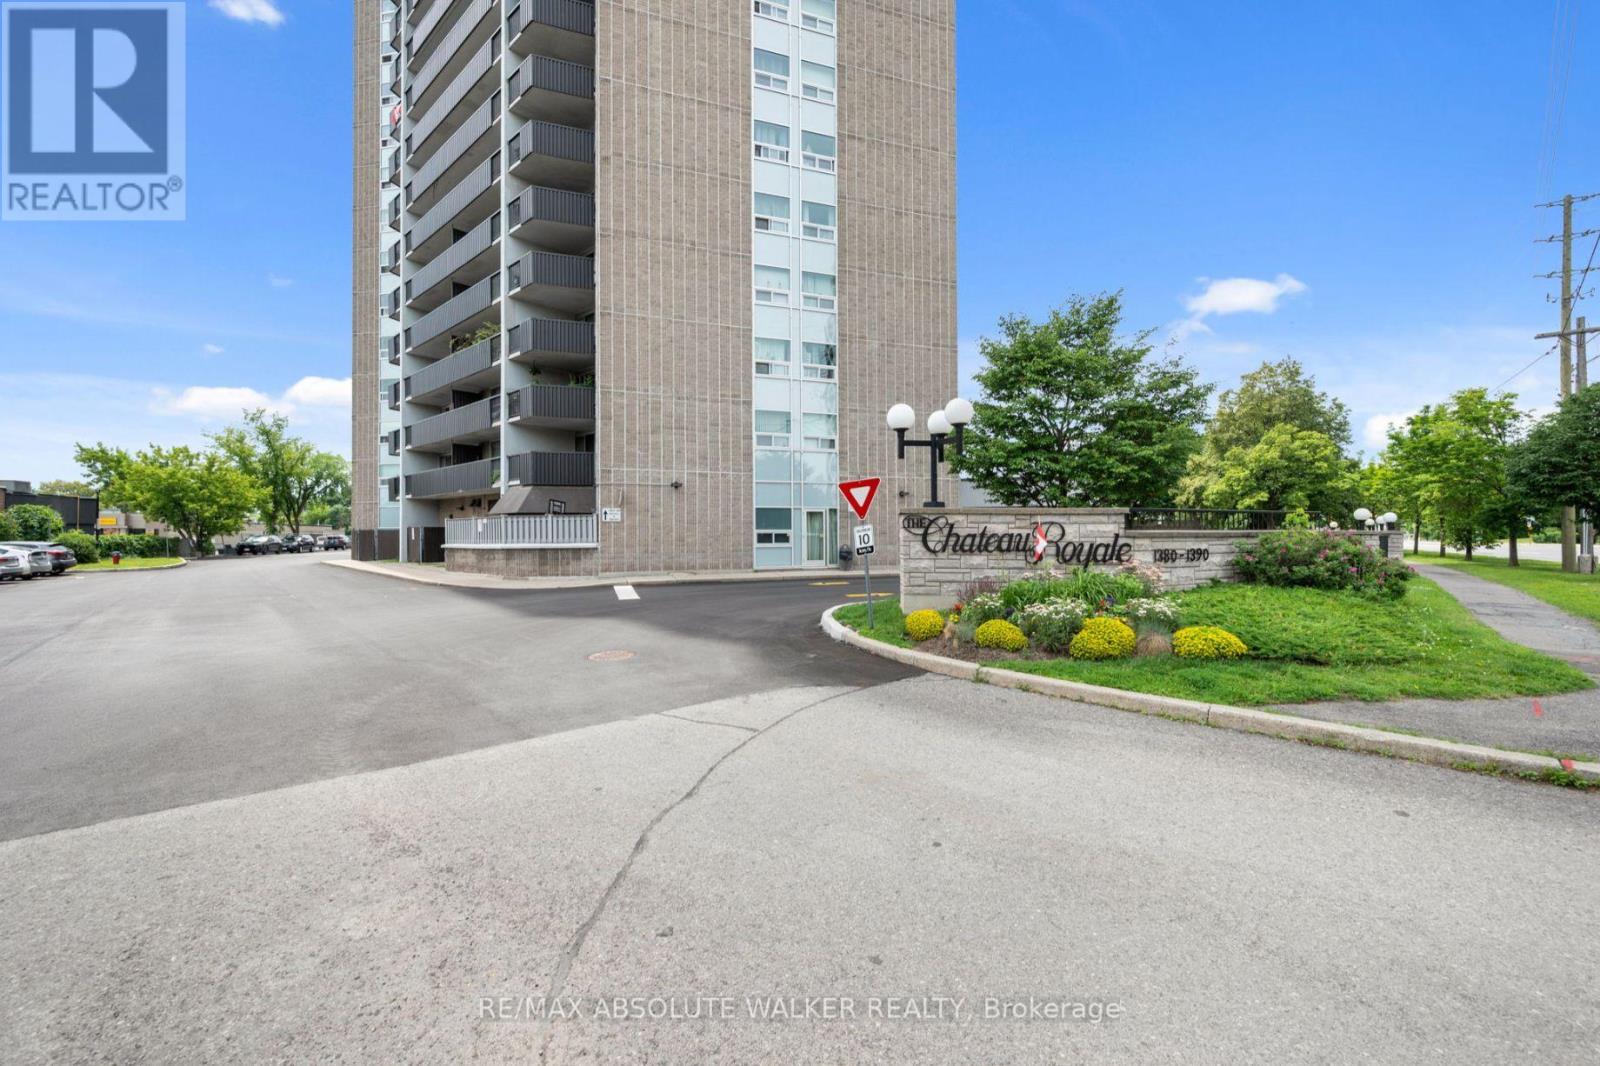
RARELY AVAILABLE PENTHOUSE WITH STUNNING VIEWS! Experience the best of both worlds with this expansive, approximately 1,600 sqft (owner), two-storey penthouse that feels more like a sky-bound townhome than a condo. The thoughtfully designed main level features a generous kitchen with ample cabinetry and counter space, a grand living room, a versatile formal dining area, a convenient powder room, a dedicated storage area, and a cozy computer nook. Upstairs, you'll find three spacious bedrooms (currently set up as a two-bedroom), including a primary suite with its own full ensuite bath, plus a second full bathroom offering additional storage. Step outside onto your private, open-air terrace overlooking the cityscape and enjoy breathtaking views. Set in a secure, well-managed building loaded with amenities indoor pool and sauna, library, bicycle storage, car wash bay, and your own underground parking spot on the first level. All of this within walking distance to shops, dining, parks, and the beach. (id:55625)
Carleton Place, Ontario
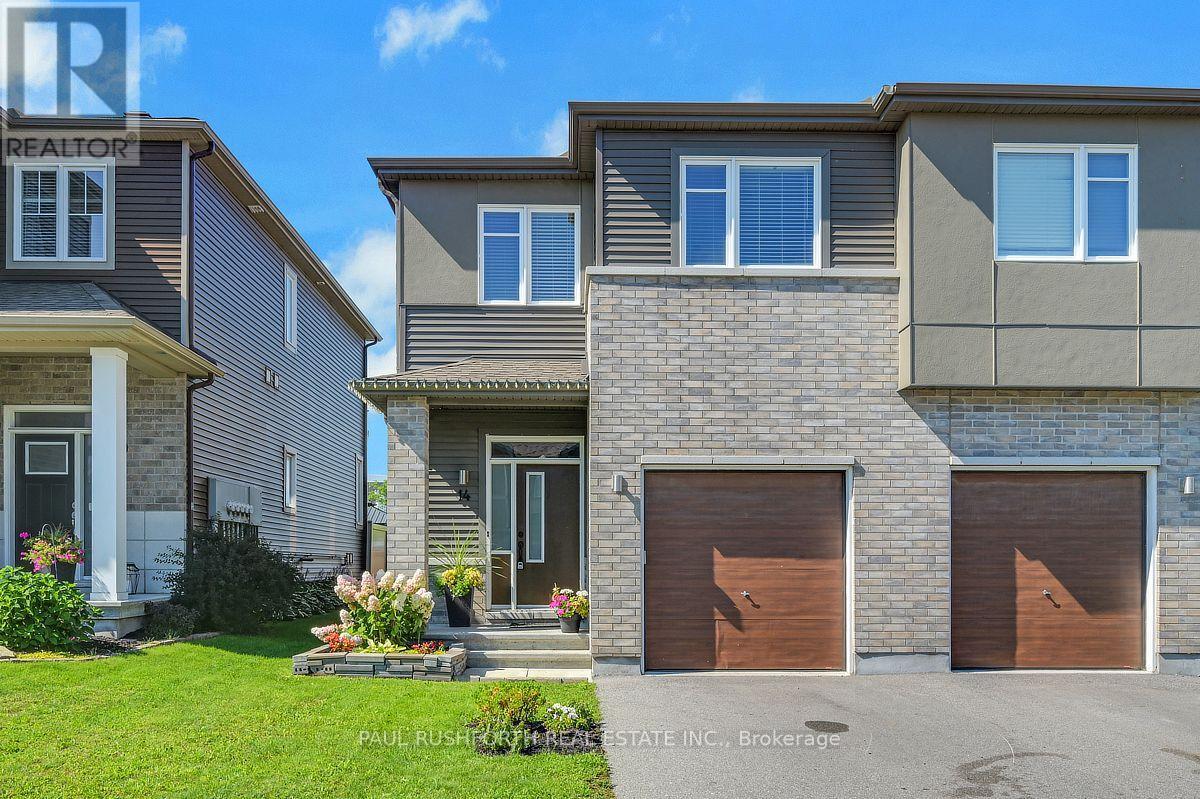
END UNIT, NO REAR NEIGHBOURS, 9FT CEILINGS, 3 BEDROOM, 3 BATHROOM, LOFT, FINISHED BASEMENT, 2nd FLOOR LAUNDRY...yes, this one has it all and is VACANT, move in ready and IMMACULATE. Welcome home to 14 Riddell Street in the desirable CARDEL subdivision of Millers Crossing in BOOMING CARLETON PLACE. Extensive landscaping, fully fenced yard, long driveway fits 2cars and there is space to create a double wide parking spot. CARDEL TEAK MODEL - 2176 square feet of well designed open concept living space ideal for hosting and daily family life. Must see to appreciate. AN ABSOLUTE GEM! Oversized windows = SUNNY & BRIGHT. Sprawling open concept CHEFS KITCHEN with premium SS appliances + sit up island. Formal dining room, living room...striking hardwood floors on main. 9FT CEILINGS on main floor. Massive 2nd floor loft for the perfect home office, home theatre, kids toy space, home gym etc.. FINISHED BASEMENT for even more space, with rough-in for 3pc bathroom. Custom window coverings. Some photos have been virtually staged. FLEXIBLE/IMMEDIATE CLOSING DATE is possible. Only 20min to Kanata. A MUST SEE!! Some photos have been virtually staged. SPOTLESS!! (id:55625)
Ottawa, Ontario
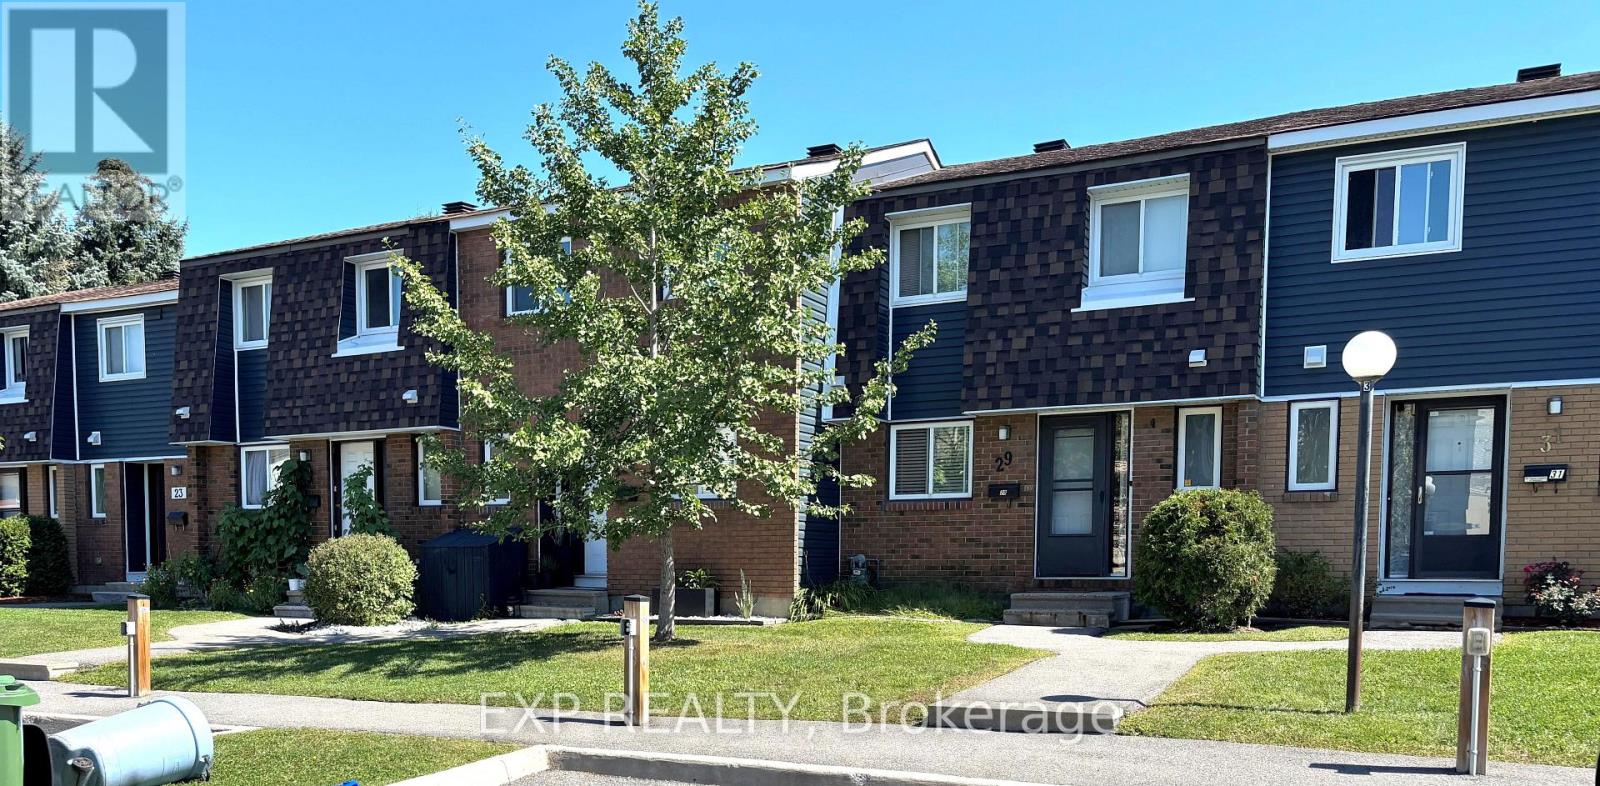
3 bedroom 2 bathroom home in Beautiful Riverview Park is a fabulous location. Main floor features powder room and kitchen- Living/Dining rooms with access to backyard. This premium location is close to Cheo, The Ottawa Hospital, Paths, dog parks, biking trails, public transit, Trainyards, and a variety of amenities. Second Level with 3-Bedrooms and Full Bathroom. Lower Level is finished with Bonus Family room. This home is available now for your personal custom touch! (id:55625)
Ottawa, Ontario
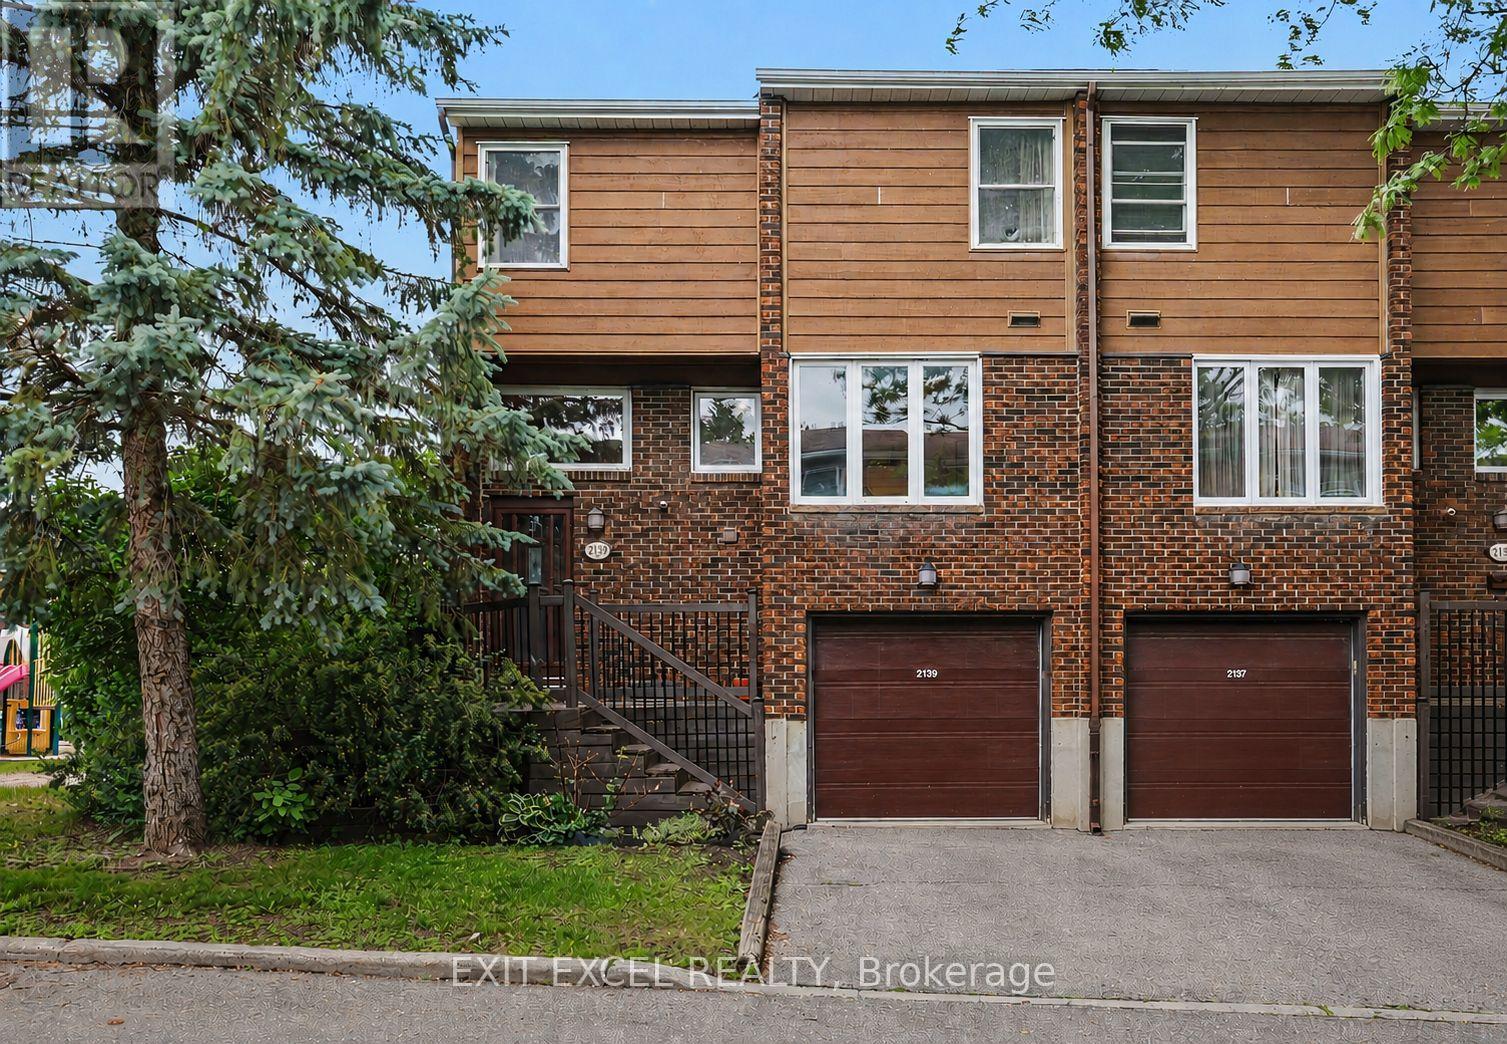
PRICED TO SELL! Spacious and full of potential, this 1,779 sq. ft. home offers a versatile layout with 4 bedrooms and the opportunity to create a 5th bedroom by enclosing the ground-floor den. Ideal for large or multi-generational families, the home provides generous living space and flexibility to adapt to a variety of needs. Buyers and investors alike will appreciate the possibilities this property offers to make it their own and add value over time. Located in sought-after Pineview, this home is ideally situated close to Highway 417 and 174, Blair LRT Station, Pine View Golf Course, excellent schools, daycares, parks, shopping, dining, and a wide range of everyday amenities. With its spacious layout, excellent location, and potential for future customization, this is a great opportunity to own a home in a well-established and highly connected neighbourhood. Property is being sold in its present condition, as-is. (id:55625)
Ottawa, Ontario
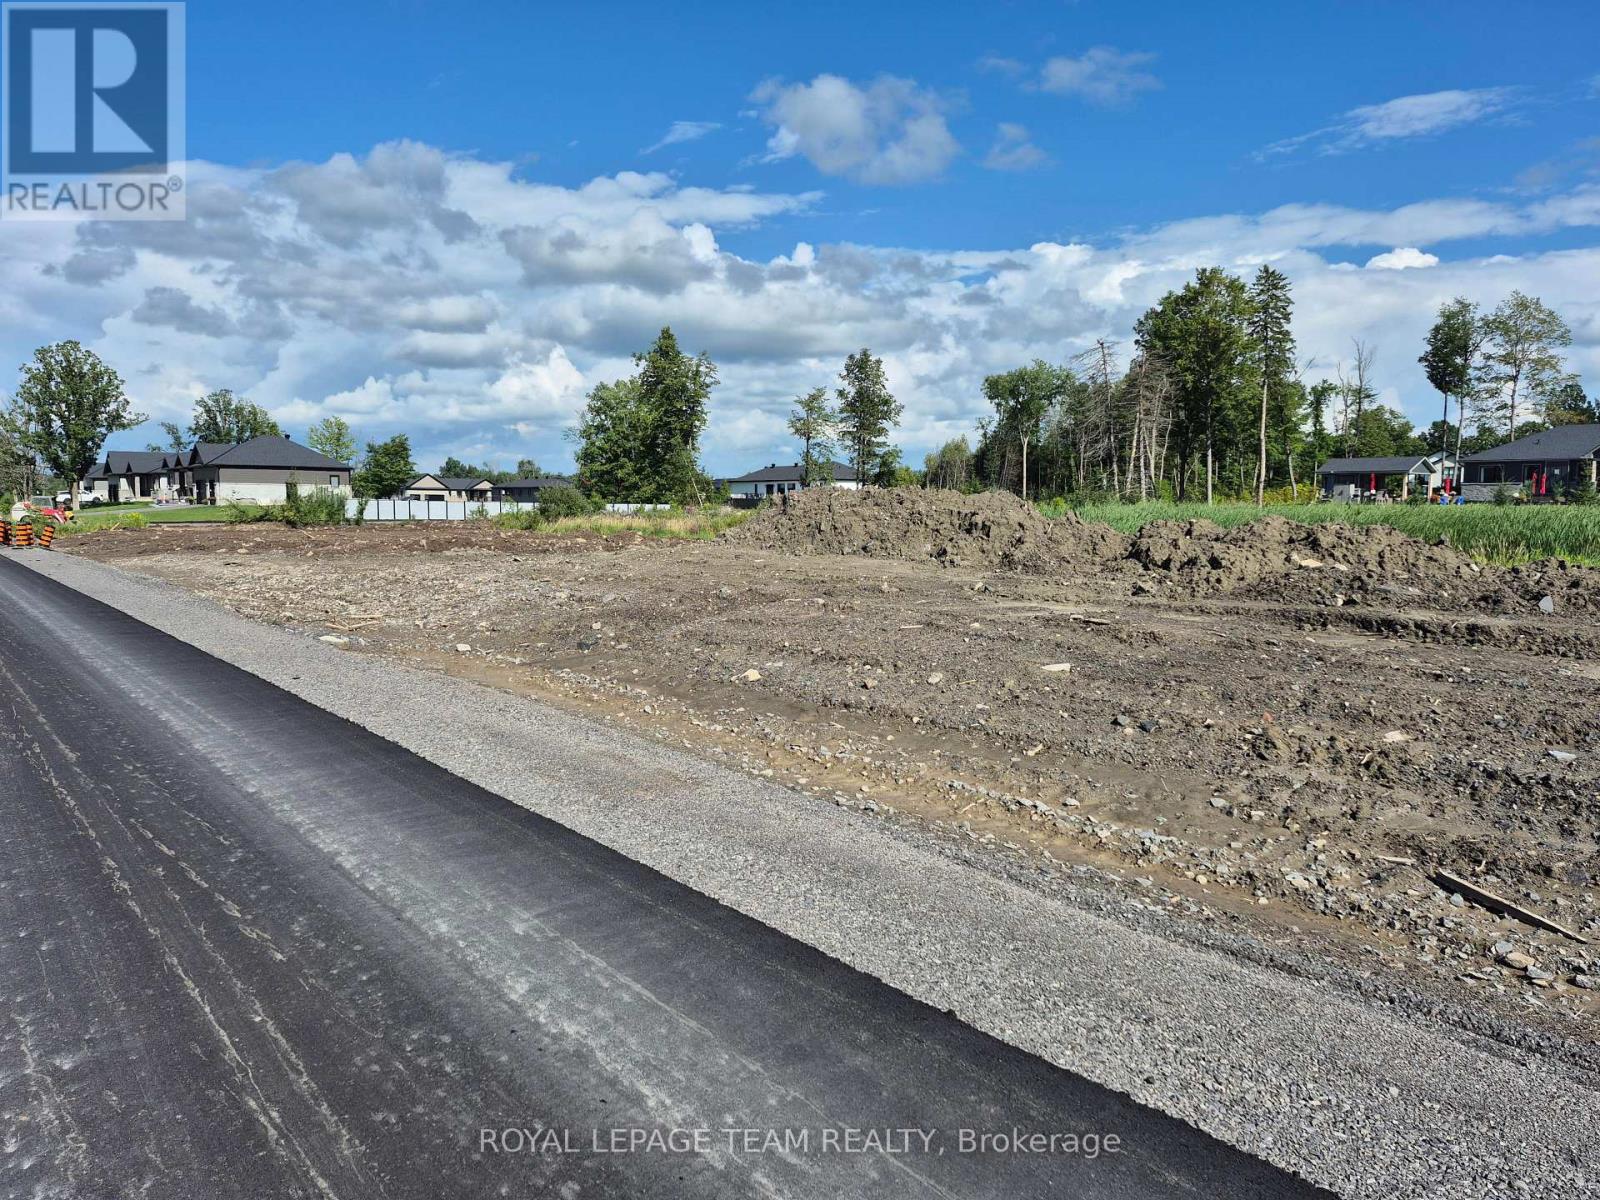
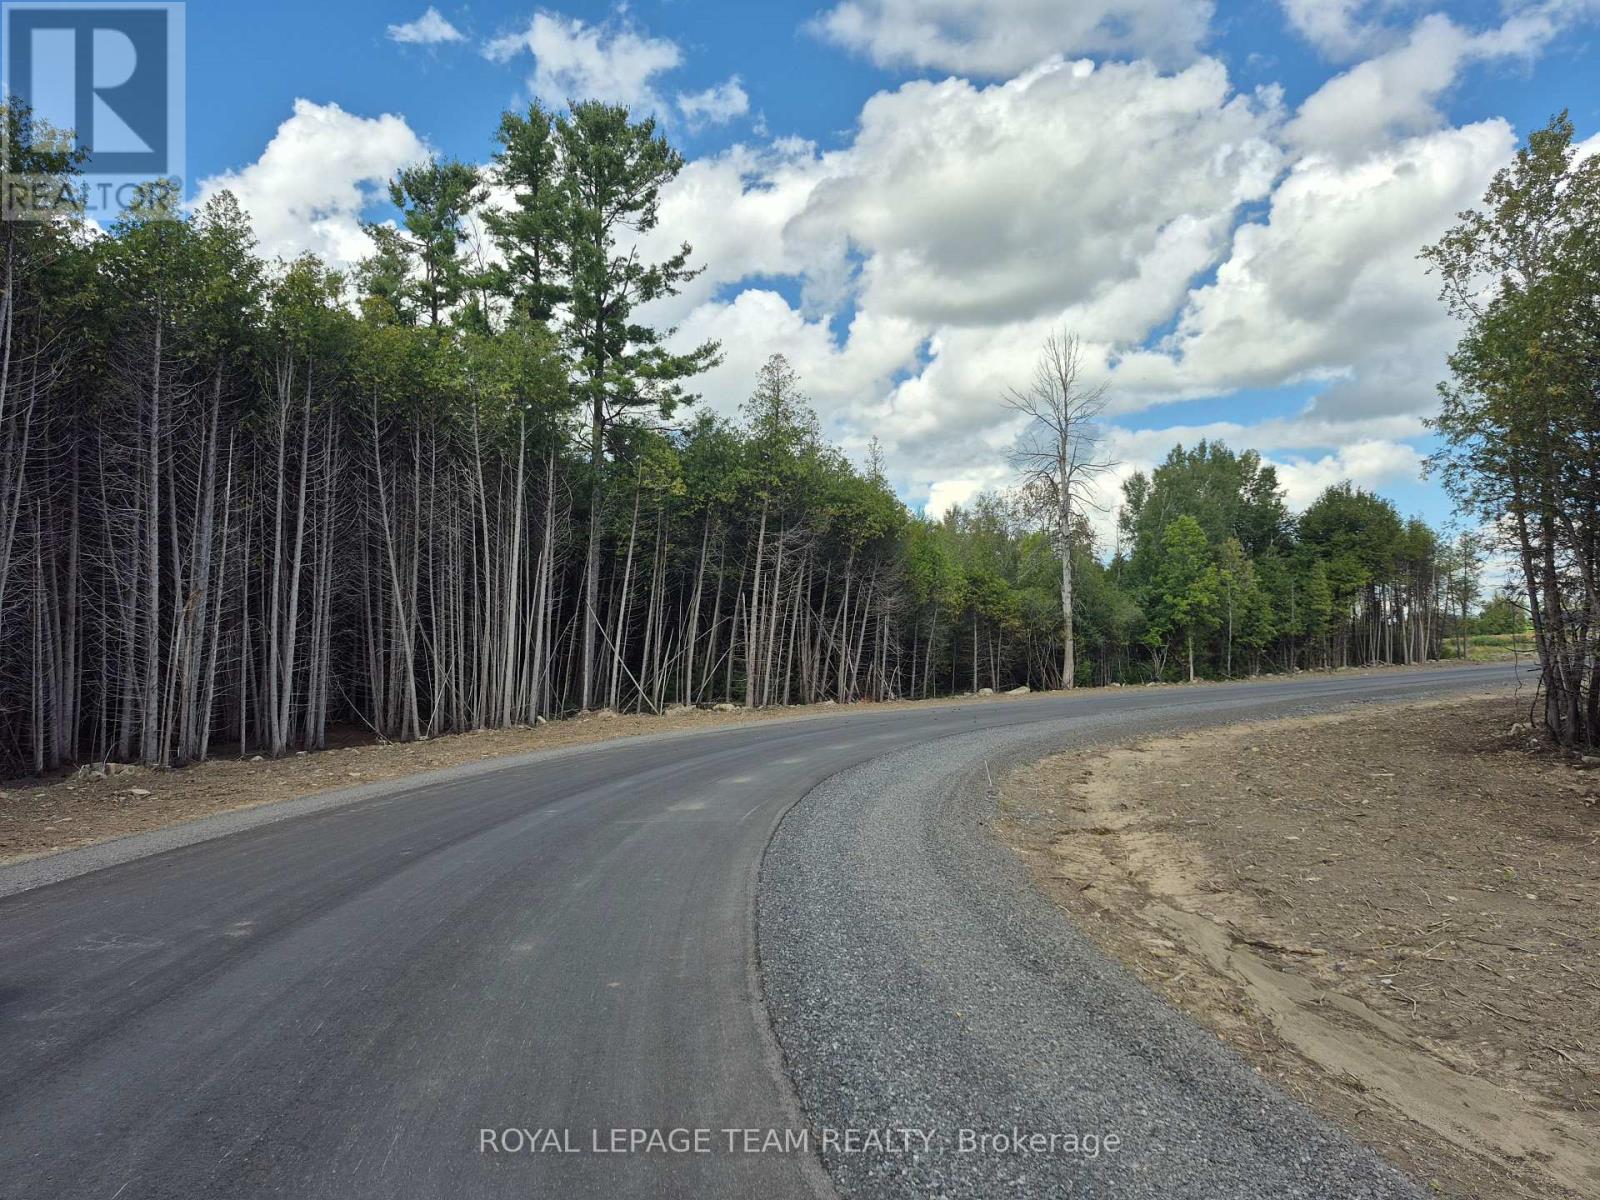
Metcalfe Village-Premwood Estates-Build your new home on this lot or chose any one of 13 lots currently available in Phase 2 of this lovely residential area.Many new attractive homes are established here. Several prominent home builders are available in this development-Come and investigate your options and make plans to reside in this prominent village setting.Some open or wooded lots are available! Deposit of $25,000 will hold your lot until City of Ottawa completes lot registration requirements to allow start of construction. (id:55625)
Ottawa, Ontario
Metcalfe Village-Premwood Estates---One of 13 additional homesites under construction in Phase 2 - Ginger Crescent --Street extension of Ginger Crescent now ready for travel to view lots -Lots should be buildable by late summer 2026.Inquiries are welcome.Taxes are estimated-Survey copy and information available.Ask about potential builders in this development. (id:55625)
Ottawa, Ontario
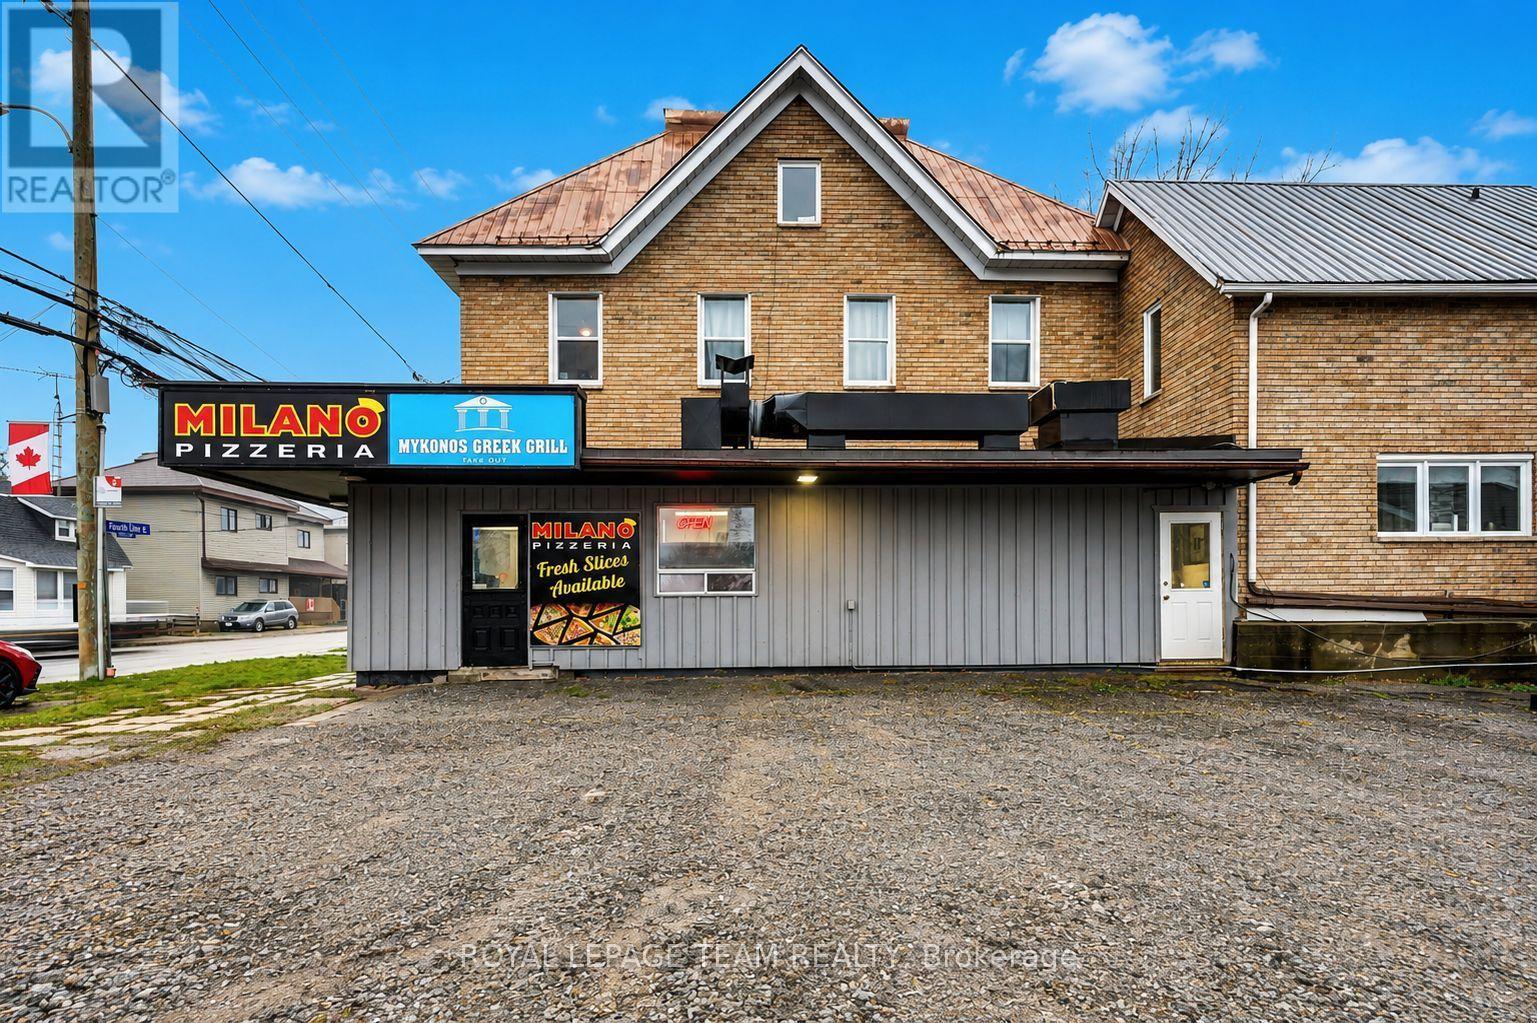
Milano Pizzeria! An exceptional commercial opportunity awaits in the heart of the growing North Gower community, located within the landmark property that once housed the beloved Marlborough Pub & Eatery. This prime location has quickly re-established itself as a local hotspot and is currently operating as the increasingly popular Milano Pizzeria, widely regarded as a town "craze" for its delicious menu and flexible takeout and small sit-in dining options. The real value of this opportunity lies in its exceptional potential for expansion, as the spacious premises include substantial additional usable space ideal for launching a second, fully independent business to meet strong local demand-particularly for Greek or Indian cuisine. A savvy operator can achieve significant efficiency by utilizing the existing, fully equipped commercial kitchen to support a second concept simultaneously. The buyer is completely free to operate under any business name of their choice. Future growth prospects are extremely promising, supported by a proposed 700,000 sq. ft. warehouse development nearby that is expected to generate a major and permanent increase in daily traffic and customer volume. This turnkey investment is further enhanced by attractive, simplified lease terms that include property taxes, Building insurance, septic maintenance, and common-area hydro in the rent, along with the security of an available renewable long-term lease option. Some photos have been virtually staged. (id:55625)
Ottawa, Ontario
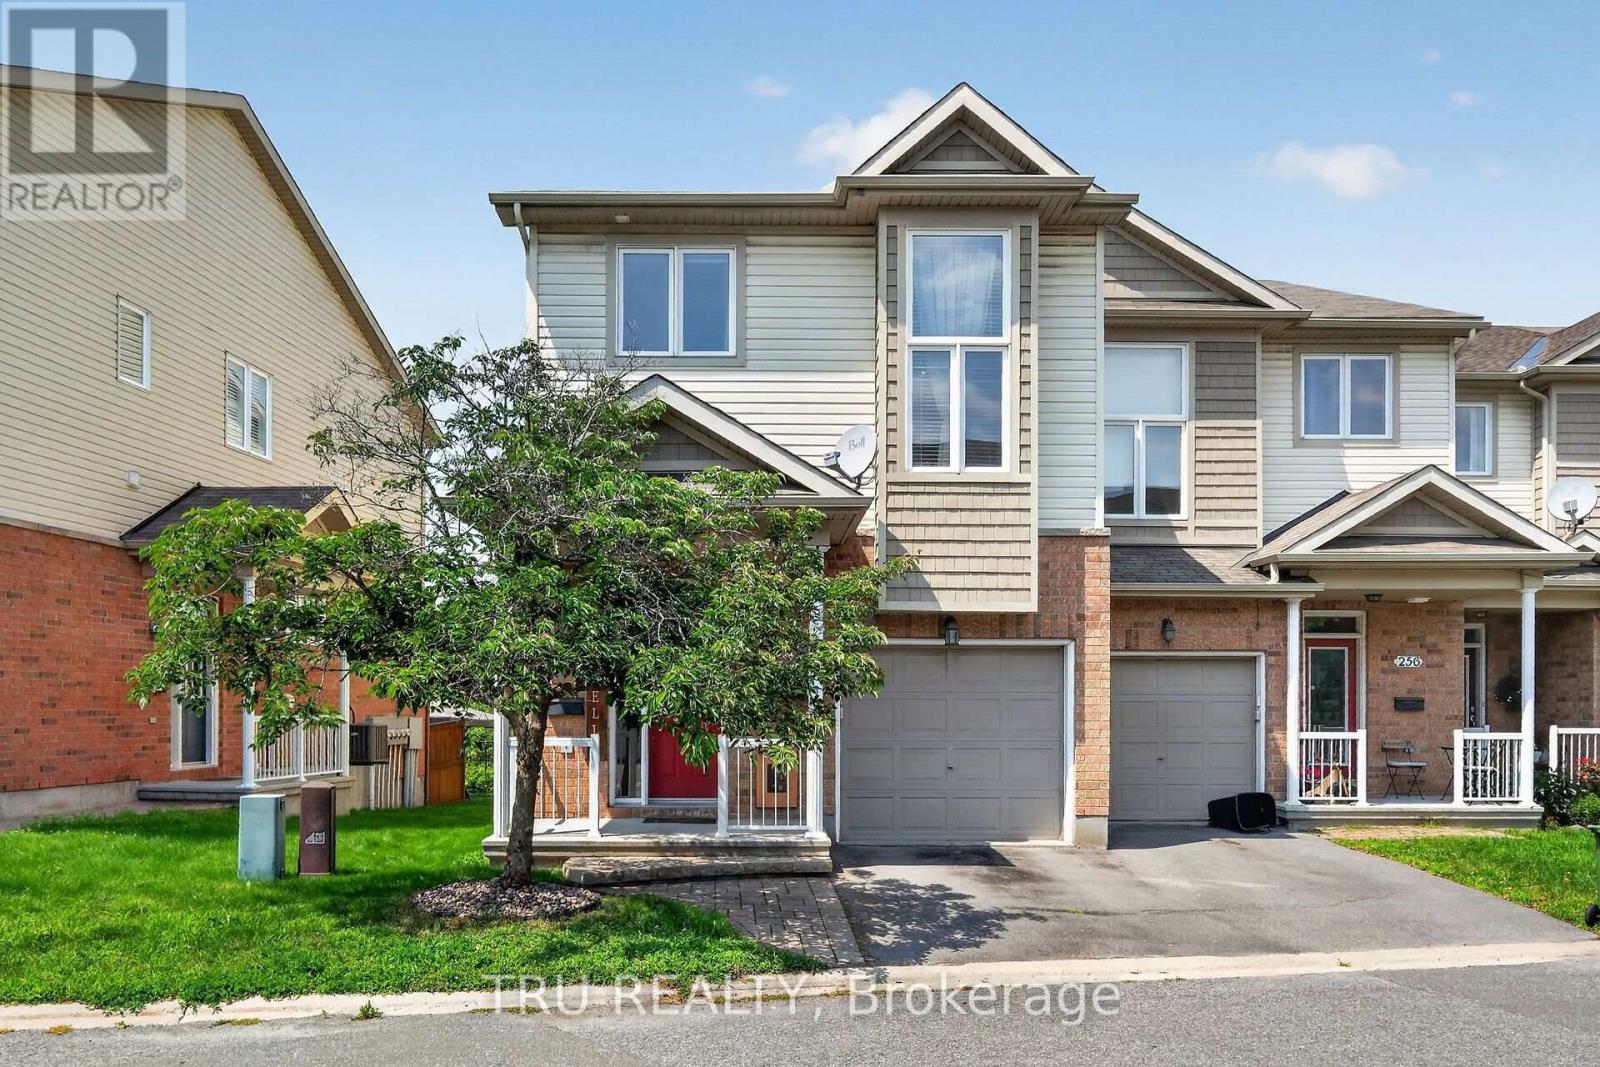
Welcome to this beautifully upgraded, maintained end-unit townhome in the community of Sandpiper Cove. Offering the largest Waterlily model, this home features 4 bedrooms plus a versatile loft-ideal as a home office, reading nook, or play space.Tucked away in a quiet, private enclave with no rear neighbours, the property backs directly onto Taylor Creek Conservation Area, providing exceptional privacy, scenic natural views, and spectacular sunsets. The newly built deck (2026), creates a true backyard retreat for entertaining or relaxing while surrounded by nature.Inside, the bright open-concept main level is designed for comfortable everyday living and effortless entertaining. Rich hardwood flooring flows throughout, while the impressive foyer features soaring 11-foot ceilings and tile floors. The custom kitchen is beautifully finished with granite countertops, a pantry, and appliances, including a new dishwasher (2025) and refrigerator (2023).The finished basement adds exceptional versatility with a spacious family room, a fourth bedroom or flexible bonus space, and abundant storage. Upstairs, you'll find three generous bedrooms, a spacious loft, and the convenience of second-floor laundry with a new washer (2026).Enjoy an exceptional location just steps from walking trails, cycling paths, the river, and Taylor Creek Conservation Area. You're also just minutes from Petrie Island's beaches and recreational amenities, the new O-Train for convenient commuting, and all the shopping, restaurants, schools, and everyday conveniences that Orléans has to offer. Association fees include snow removal, private road maintenance, and common area landscaping. (id:55625)
Ottawa, Ontario
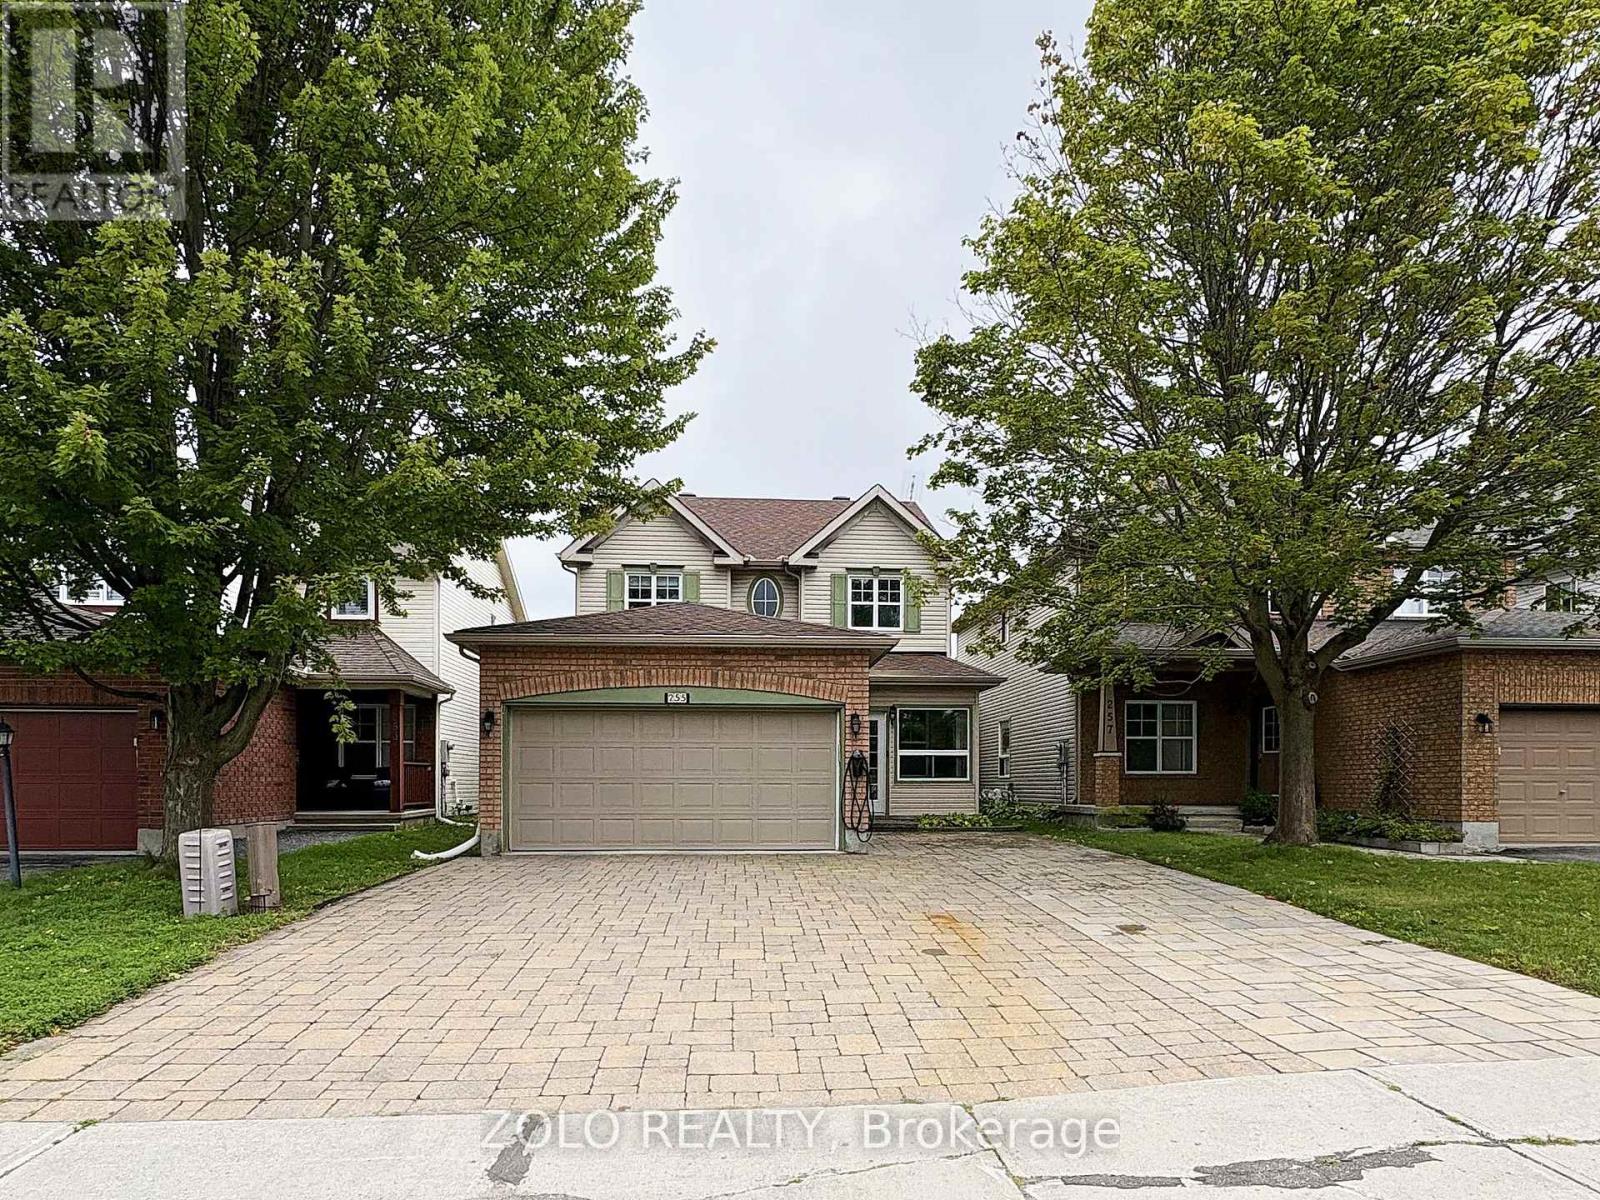
Welcome to 255 Stoneway Drive, a 4+2 bedroom, 4 bathroom detached two storey in Barrhaven East, directly across from the park and splash pad. Interlock walkway and driveway lead to an enclosed front porch. The main level offers hardwood and ceramic floors, formal living and dining rooms framed by columns, a bright kitchen with granite counters and a breakfast bar, and a sunken family room with a gas fireplace and custom oak mantle. Upstairs are four bedrooms, including a spacious primary with a walk in closet and a 4 piece ensuite with separate shower and soaker tub. The finished lower level adds a large rec room with a second gas fireplace, two additional rooms ideal as a fifth bedroom and a home office, and a full bathroom. Fenced backyard with an oversized interlock patio and gas BBQ hookup. Heated garage plus two Level 2 EV chargers. Minutes to schools, parks, transit and shopping. Some photos have been virtually staged. (id:55625)




The trademarks REALTOR®, REALTORS®, and the REALTOR® logo are controlled by The Canadian Real Estate Association (CREA) and identify real estate professionals who are member’s of CREA. The trademarks MLS®, Multiple Listing Service® and the associated logos are owned by CREA and identify the quality of services provided by real estate professionals who are members of CREA. Used under license.
View important disclosures and notices about Royal LePage® trademarks at rlp.ca/notices
© All Rights Reserved Chris Hendricks - Ottawa Web Design: Webshark