
Call Us Direct: 613-614-3376 | Office: 613-829-1818
Ottawa, Ontario
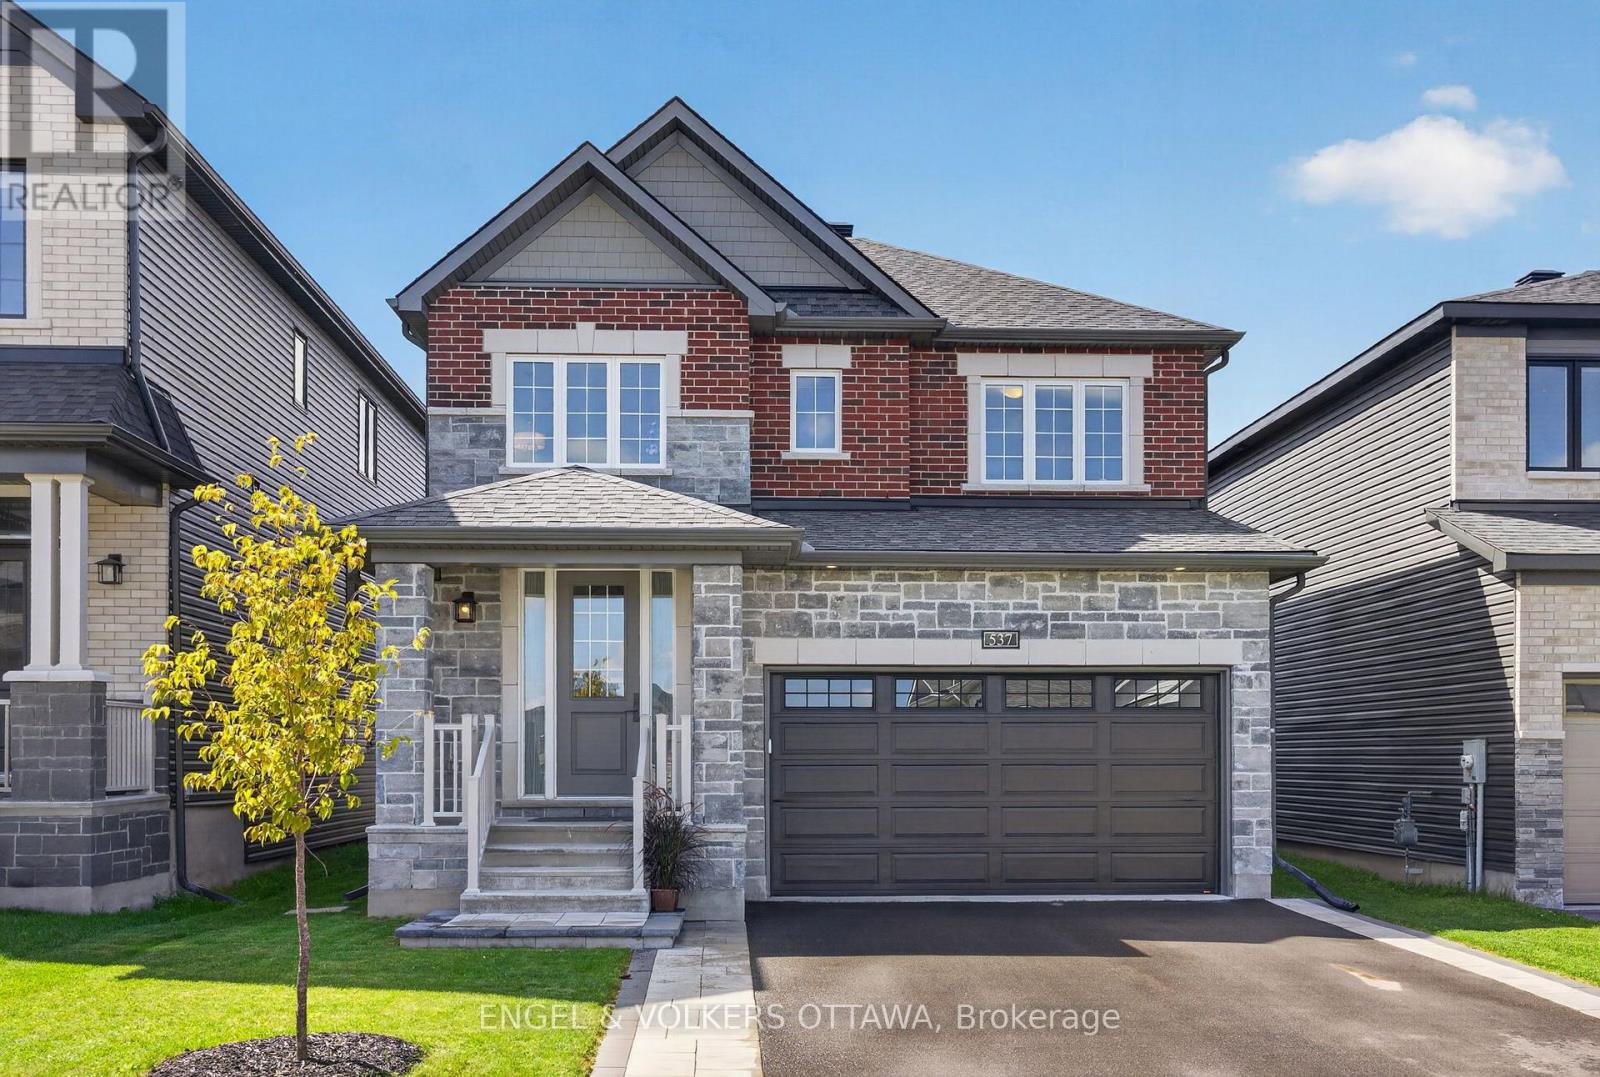
Built in 2023, 537 Anchor Circle is a newer home with the finishing work already done. The basement is complete, the landscaping is in, and the interior has been professionally painted. This 4-bedroom, 2.5-bath home sits on an established, quiet street in Mahogany, Manotick, with plenty of room for a growing family. The welcoming foyer features a wainscotting wall, 8-foot closet doors, and easy access to the lower level. Hardwood runs through the main and upper levels, with tile in the foyer and bathrooms, and carpet in all four bedrooms. The open-concept living and dining room is centred around a gas fireplace and flows into the kitchen, which offers stainless appliances, upgraded cabinetry, quartz counters, enhanced lighting, and a functional layout overlooking the bright eat-in area. Off the kitchen, an interlock deck and steps with a BBQ landing lead to a patio, screened gazebo, and fully fenced yard. Upstairs, the primary bedroom continues with a wainscotting feature wall, walk-in closet, and luxury ensuite with a glass shower and freestanding tub. The second bath has double sinks and serves the three additional bedrooms. Second-floor laundry includes cabinetry and a counter for convenience. The fully finished lower level features LVP on the floors and stairs, plenty of pot lights, and additional storage. Out front, interlock lines both sides of the driveway, with a landing and walkway to the street. The garage has been mudded, painted, and fitted with shelving, leaving nothing left to do but unpack and enjoy. Mahogany is surrounded by green space, with parks, ponds, and walking paths throughout. The Manotick Walk follows Mahogany Creek into the village, and Mahogany Harbour offers access to the Rideau River for a paddle or an afternoon by the water. Manotick has kept its small-town character, with a historic main street, Watson's Mill, local shops, cafés, restaurants, and schools. Enjoy village living, with Ottawa just a short drive away. (id:55625)
Ottawa, Ontario
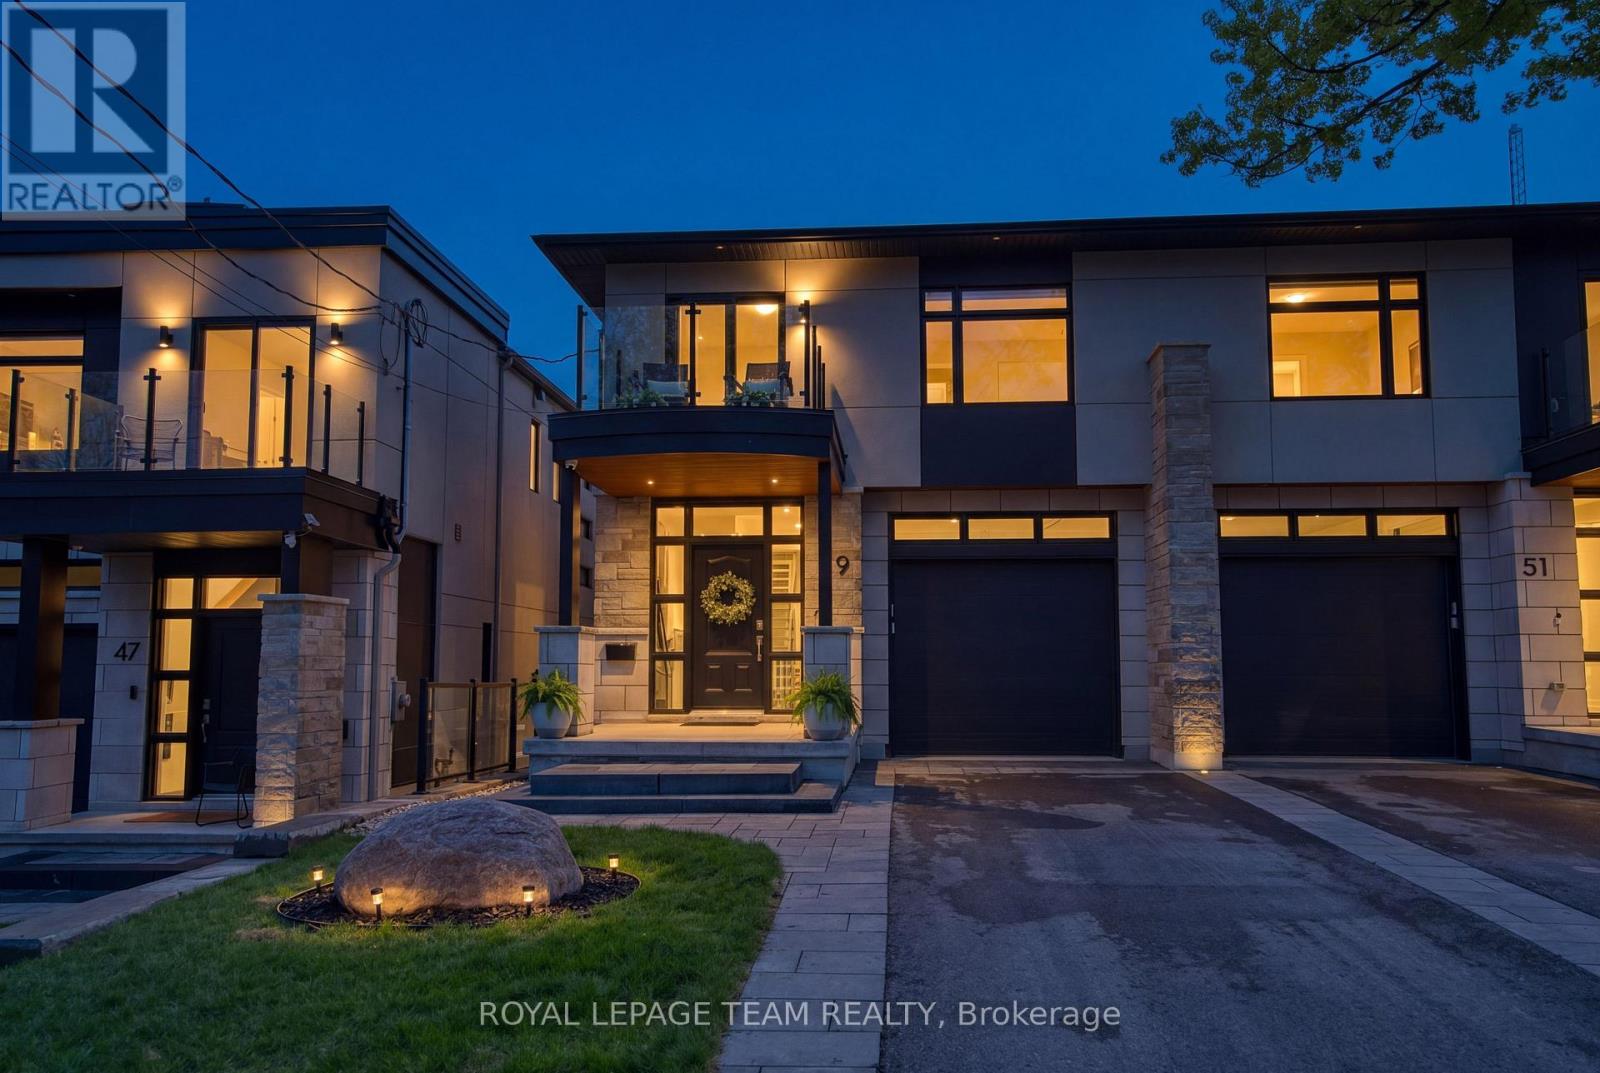
A rare offering in sought-after Aylen Woods. This stunning custom-built semi-detached luxury home blends sophisticated design, exceptional craftsmanship, and an unbeatable location. Built in 2021, it offers over 3,350 sq/ft of finished living space across 3 levels. This 4-bedroom, 4-bathroom home sits on an impressive 165+ ft deep lot with a private fenced backyard oasis, walk-out lower level, and upscale finishes throughout. The sun-filled open-concept main floor features soaring ceilings, hardwood flooring, a striking gas fireplace, and seamless indoor-outdoor flow to the raised rear balcony overlooking the landscaped backyard. The gourmet chef's kitchen is complete with premium appliances, quartz countertops, custom cabinetry, oversized walk-in pantry, and stylish coffee/wine bar. Upstairs, the luxurious primary retreat offers peaceful rear-yard exposure with river views, a walk-in closet, and spa-inspired 5-piece ensuite. The upper level also features 3 additional bedrooms, loft space, second-floor laundry, and a massive linen closet. A western-facing balcony off one bedroom is perfect for enjoying sunsets. The fully finished walk-out lower level includes a spacious recreation room, wet bar with dishwasher, exercise room, full bathroom, and direct access to the extended stone patio with radiant heating and covered hot tub. Additional features include WiFi-controlled radiant in-floor heating, Ecobee smart thermostat, Hunter Douglas motorized blinds, Sonos surround sound, gas BBQ line, extra-tall garage, parking for 3 cars, and low-maintenance landscaping. Perfectly positioned on a quiet street steps to Westboro, the Ottawa River, Kichi Zibi Mikan Parkway, future LRT Orchard Station, scenic trails, cross-country skiing, and countless shops, cafes, and restaurants. Exceptional luxury living in one of Ottawa's most desirable neighbourhoods. 24 Hour irrevocable on all offers. (id:55625)
Ottawa, Ontario
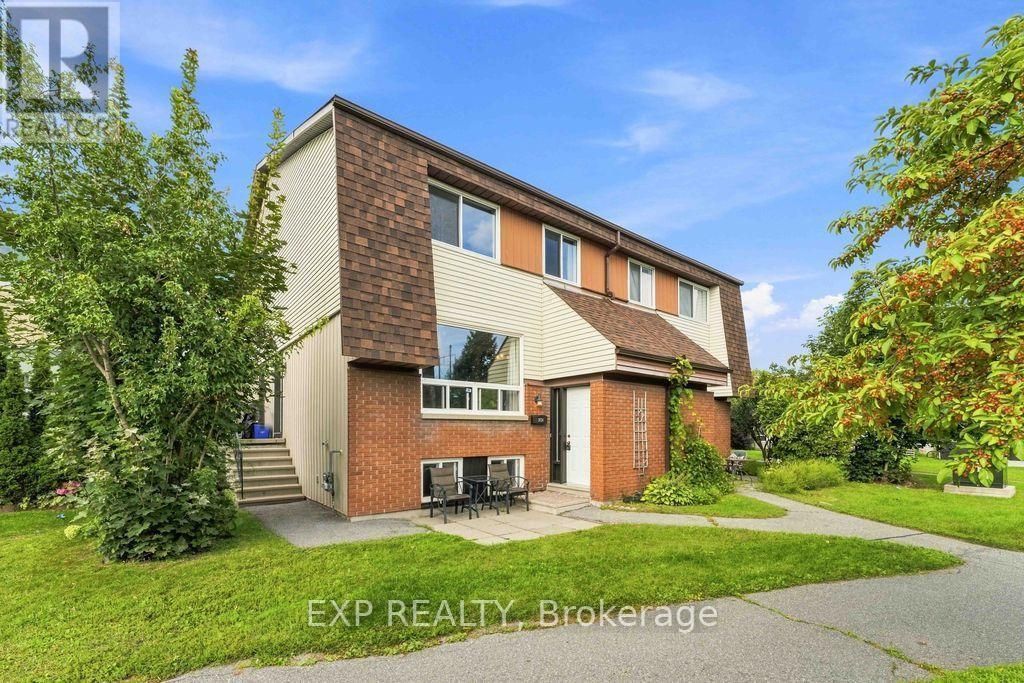
Welcome to 30A Woodvale Green, a well-maintained 3-bedroom, 2-bathroom condo tucked away in a quiet, established enclave in the desirable Craig Henry/Woodvale community. Nestled off the main street and set back within Woodvale Green, this home offers a peaceful setting while keeping you close to the amenities and conveniences of the city. Pride of ownership is evident throughout this thoughtfully maintained home with NEW central air conditioning. The entrance flooring, carpet leading to the lower and main level and main-level flooring have all been replaced, and has been freshly repainted, creating a clean, welcoming feel from the moment you walk in. Furnace 2015. The bright main level offers comfortable living and dining spaces, with a practical layout that makes everyday living easy. Upstairs are two well-sized bedrooms, while the finished lower level adds valuable flexibility with a third bedroom, bonus room and convenient 2-piece bathroom-ideal for a home office, teenager, guest space or additional living area. A dedicated parking space is included #128, adding everyday convenience and value. The location is hard to beat. Close to Algonquin College, College Square, schools, parks, shopping, restaurants and everyday amenities, with easy access to Baseline Road, Woodroffe, Greenbank and major transportation routes. Transit is readily accessible, with Pinecrest Station and the expanding LRT network providing additional connectivity across Ottawa. (OC Transpo) An excellent opportunity for first-time buyers looking to move from renting into home ownership, parents seeking a practical home for a student, or anyone wanting an affordable, well-maintained property in a convenient west-end location. Move in, make it your own, and enjoy everything this welcoming community has to offer. (id:55625)
Ottawa, Ontario
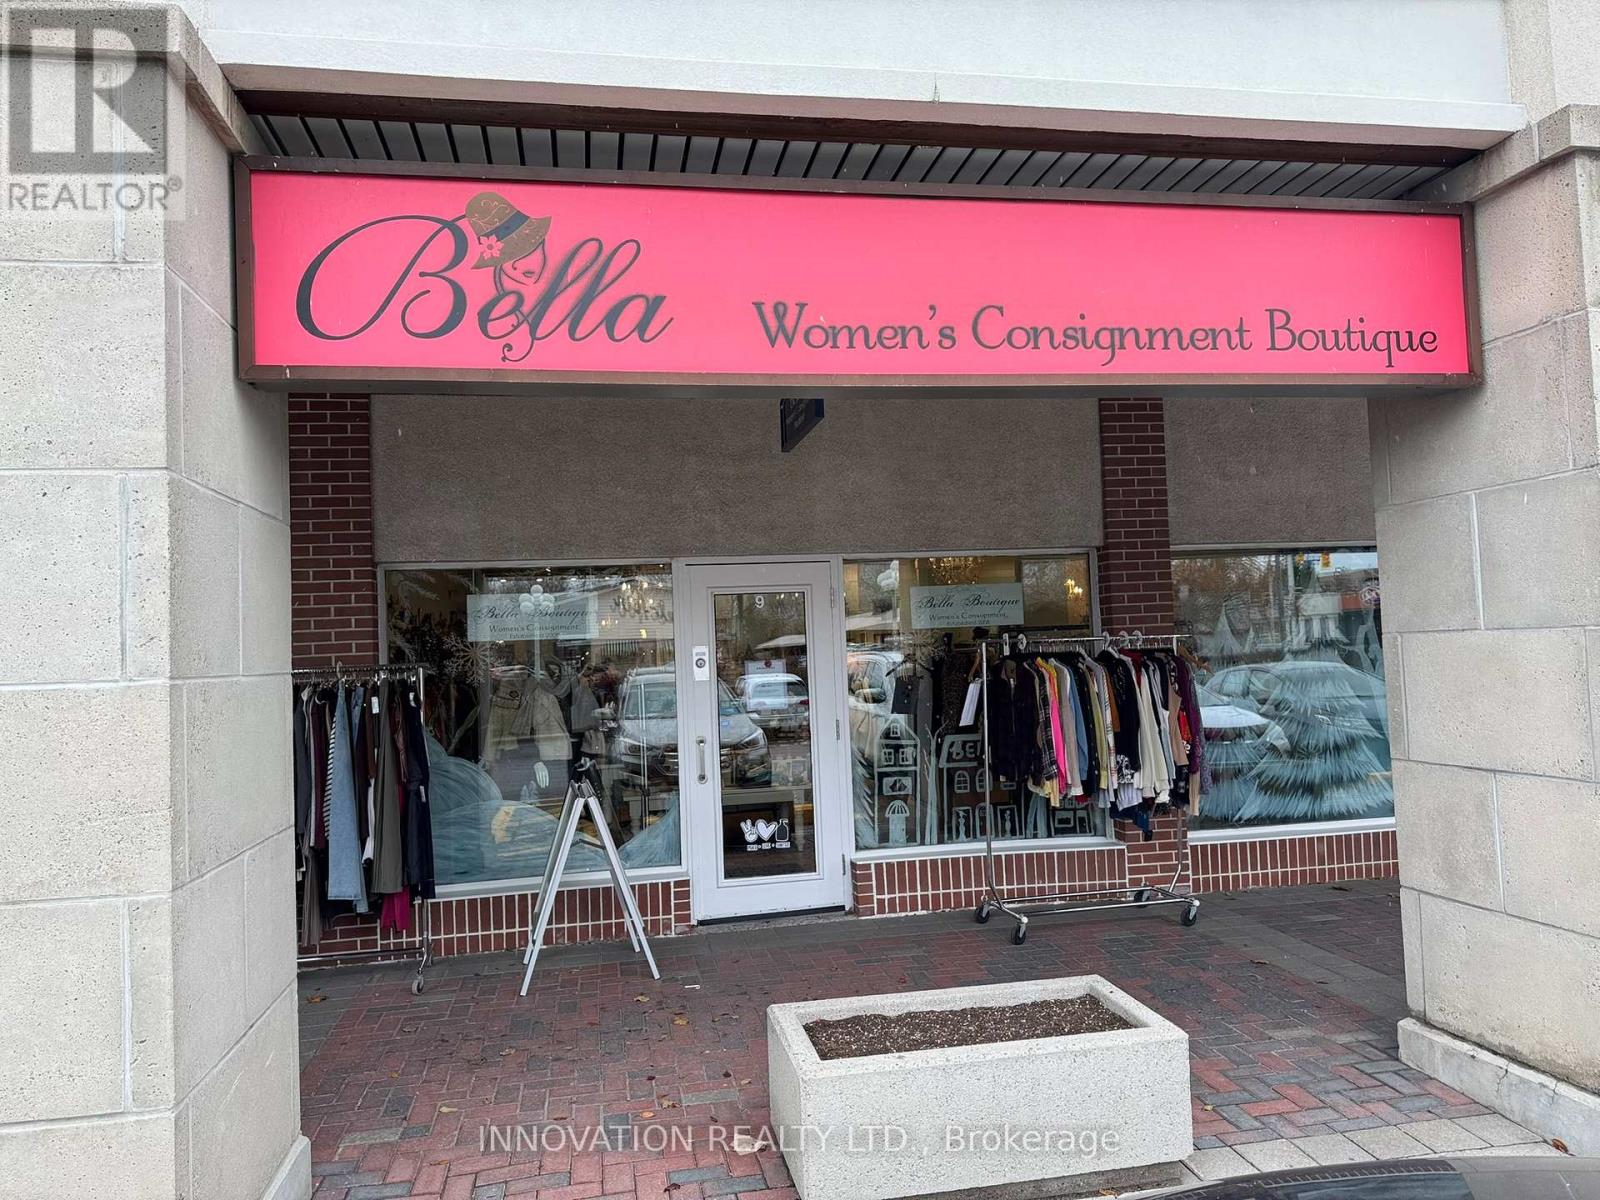
Bella Women's Consignment Boutique is a well-established retail business now available for purchase. The boutique offers a strong brand identity, a loyal customer base, and a proven revenue model. The business benefits from established supplier and consignment relationships, a solid online presence, and an active social media following. Fully trained staff may be available, and transition support can be provided to help ensure a smooth handover to the new owner. This is an ideal opportunity for an entrepreneur seeking to acquire a profitable, well-loved boutique with meaningful potential for continued growth. (id:55625)
Ottawa, Ontario
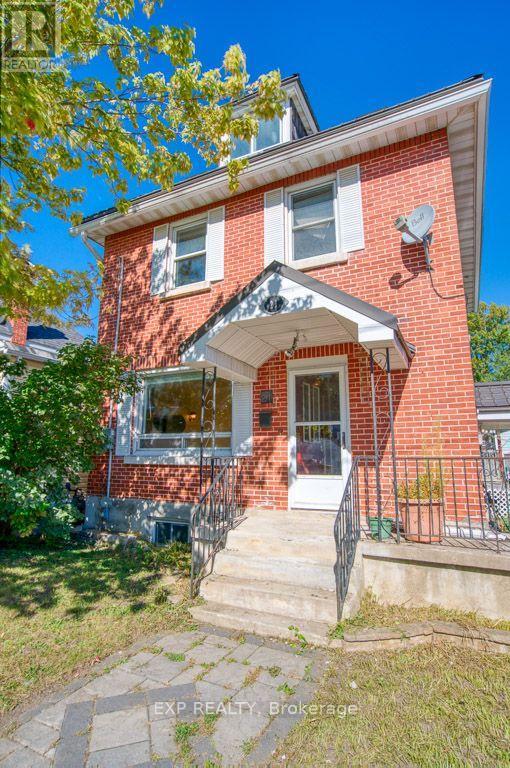
Calling all visionaries! A fantastic opportunity awaits builders, renovators, contractors, investors, and buyers looking to create their dream home in Ottawa's highly sought-after Tunney's Pasture area. Situated on an approximately 50' x 100' lot, this detached three-bedroom home is full of potential.The main level includes a kitchen, living room, dining room, family room, and powder room. The second level has three bedrooms and a full bathroom, while the third floor provides additional bonus space. Outside, you'll find a private driveway with parking for approximately four vehicles, a detached one-car garage, an outdoor pool, and three exterior sheds.The entire property is being sold "AS IS", including the home, garage, pool, sheds, kitchen, and all included appliances. The furnace, air conditioner, and hot water tank are rentals at a combined cost of approximately $219.11 per month. (id:55625)

Ottawa, Ontario
Welcome to this absolutely stunning duplex in the heart of downtown. 314 O'Connor St offers two tastefully updated 1-bedroom units in an unbeatable location. Newly updated open-concept kitchens with quartz countertops. Spacious & bright living spaces. Hardwood floors, new windows, new paint. Cost-efficient radiant heating, new heat pump/AC units, new in-suite laundry machines. Rebuilt back patio/balcony, perfect for relaxing. 3 open parking spaces. 2 storage units. This is downtown living at it's best; walk to Elgin St, Sparks, Bank, Ottawa University, Parliament Hill, Rideau Centre. The perfect investment property or owner-occupied home! (id:55625)
Ottawa, Ontario
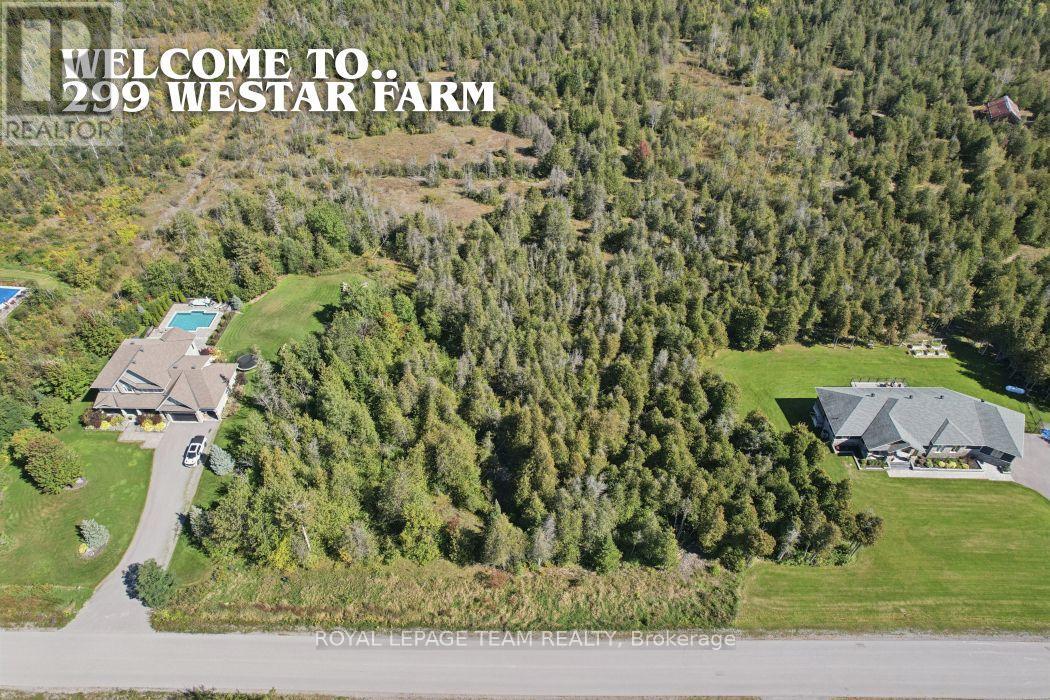
**A Rare Opportunity to Create Your Own Private Estate.** Welcome to 299 Westar Farm Way, an exceptional approximately 2-acre building lot nestled within the prestigious Ridgewood Estates community and backing onto conservation. Surrounded by mature trees, beautiful custom-built homes and the natural beauty of the countryside, this private property offers a rare opportunity to create a truly exceptional estate home.Set along a quiet private residential street, this is a setting where space, privacy and nature take centre stage. Imagine designing a custom home perfectly suited to your lifestyle, with generous grounds for a pool, gardens, outdoor entertaining or simply enjoying the peace and privacy of your own piece of the countryside. The conservation setting provides a beautiful natural backdrop and an added sense of privacy.Ridgewood Estates is known for its impressive custom homes and spacious estate properties, offering a wonderful combination of rural tranquility and convenient access to Ottawa. Ideally located between Ottawa and Carleton Place and just minutes from Ashton, Richmond, Stittsville and Kanata.Enjoy nearby equestrian facilities at Westar Farms and golf at Stittsville Golf Course, while shopping, restaurants and everyday amenities are only a short drive away. Hydro and Bell Fibe infrastructure are accessible at the road.A remarkable opportunity to build a home of distinction in one of Ottawa's quiet and sought-after rural estate settings. Bring your vision, architect and builder and create something truly your own. Restrictive covenants are in place to help maintain the beauty and unique character of the neighbourhood.**Lot measurements:** 409.44 ft x 213.22 ft x 404.22 ft x 213.28 ft.**Additional information:** A $2,500 deposit is required with the developer for installation of a light at the end of the driveway. This deposit is to be reimbursed to the Seller. (id:55625)

Ottawa, Ontario
Condo living takes on a different character in this exceptional ground-floor corner suite, where a beautifully renovated interior opens to a remarkably large and private terrace. Set within a sought after waterfront community, the home offers direct outdoor access which is deal for morning walks along the river, cycling the nearby pathways or heading out with your dog without waiting for an elevator or navigating long hallways. Renovated throughout within the past three years, the suite feels polished, comfortable and entirely move-in ready. The thoughtfully designed kitchen features quartz counters, quality appliances, a striking designer backsplash and a generous island with seating for four. Two modern bathrooms have been tastefully renovated including the ensuite. Hardwood flooring runs through the principal rooms and is in excellent condition. The well-planned layout places the two bedrooms at opposite ends of the suite, providing welcome privacy for overnight guests, family or a home office. As a corner unit, it enjoys windows on two sides, bringing in abundant natural light and peaceful views of the surrounding greenery. Outside, the expansive landscaped terrace is a rare find. Glass railings, mature plantings, a spacious seating area, and a covered BBQ space create a wonderful setting for outdoor dining, entertaining or quiet summer evenings. It is a true extension of the living space and particularly appealing for pet owners. Building amenities include a fitness centre, sauna, rooftop terrace, and party room. In-suite laundry, one heated indoor parking space and a storage locker are also included. The Ottawa River pathways, seasonal water taxi, Parliament Hill, the new central library, War Museum and Little Italy are all close at hand. A distinctive turnkey home offering the ease of condo living with outdoor space that feels entirely its own. Six quality appliances, outdoor patio furniture + propane fire pit are included. (id:55625)
Ottawa, Ontario
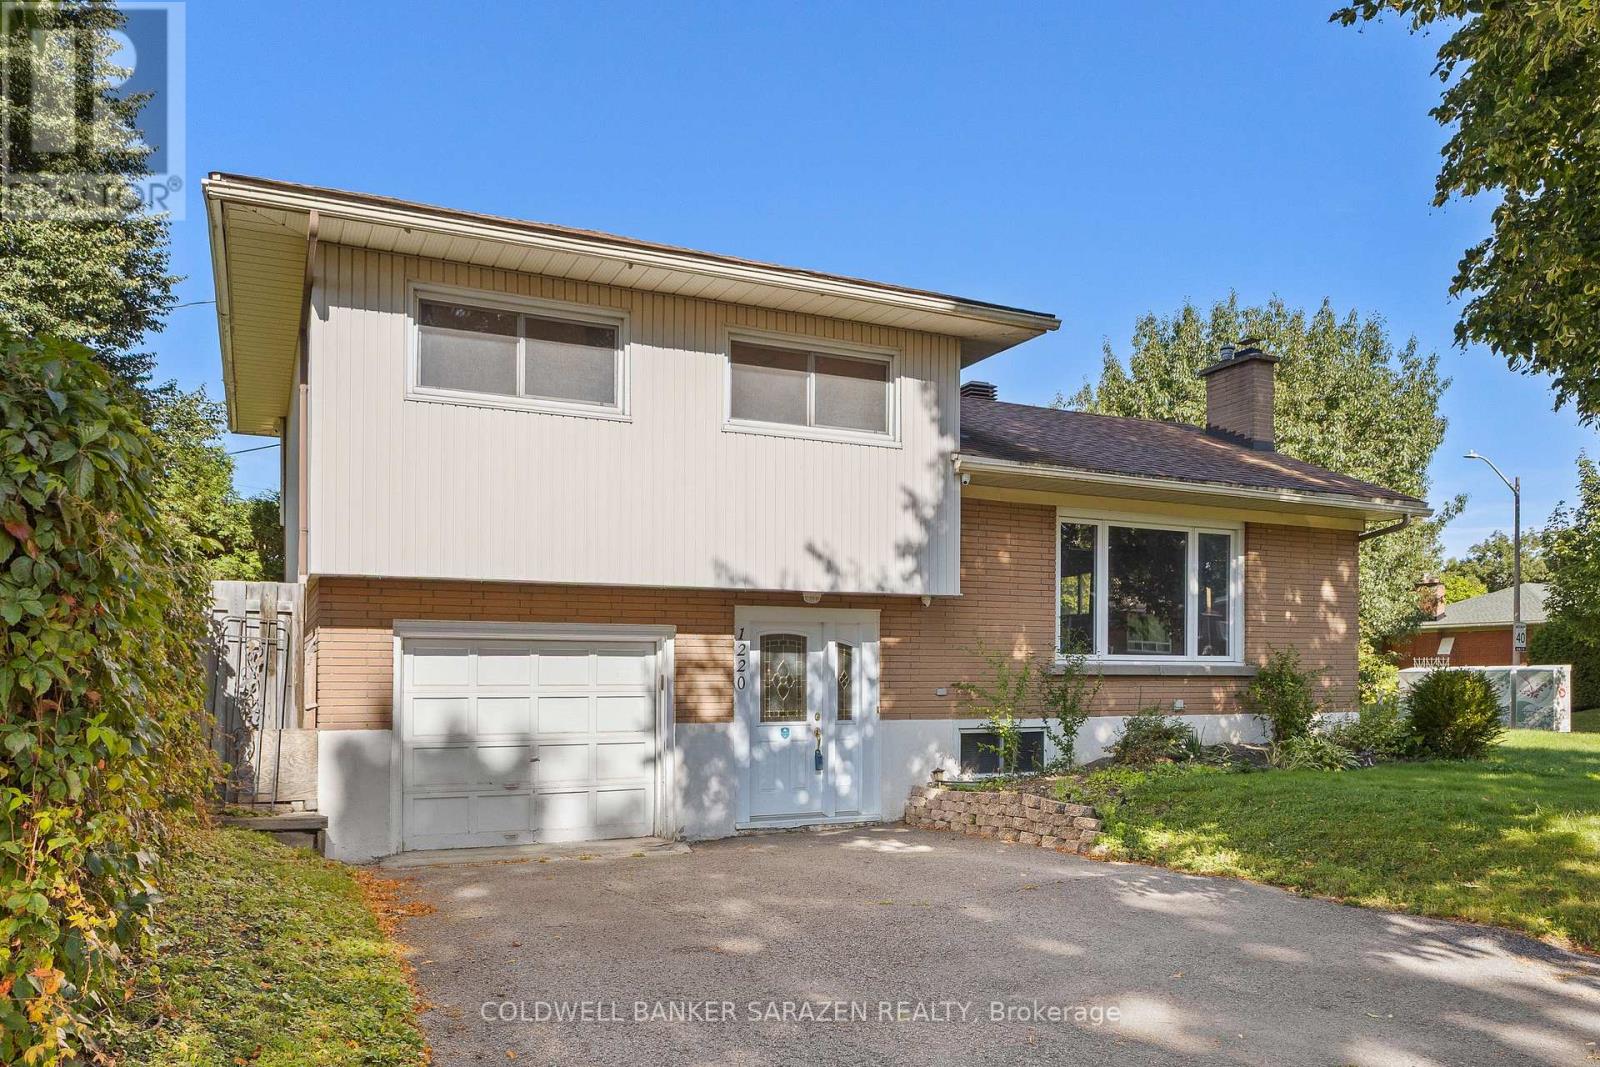
A lovely side split home located on a generous corner lot in one of Nepean's most established and desired neighborhoods. This well-loved home offers three bedrooms on the upper level along with a three-piece bath. The spacious bright main floor brings together the kitchen, living and dining room, and a wood-burning fireplace that makes the space feel instantly warm and inviting. The yard offers a gorgeous private outdoor space for all the family to enjoy. Whether you are a first-time buyer, or a growing family, the layout of this home is ideal for every stage of life. Minutes from shopping, transit, parks, schools and every central Ottawa amenity. This home is a must see! (id:55625)
Ottawa, Ontario
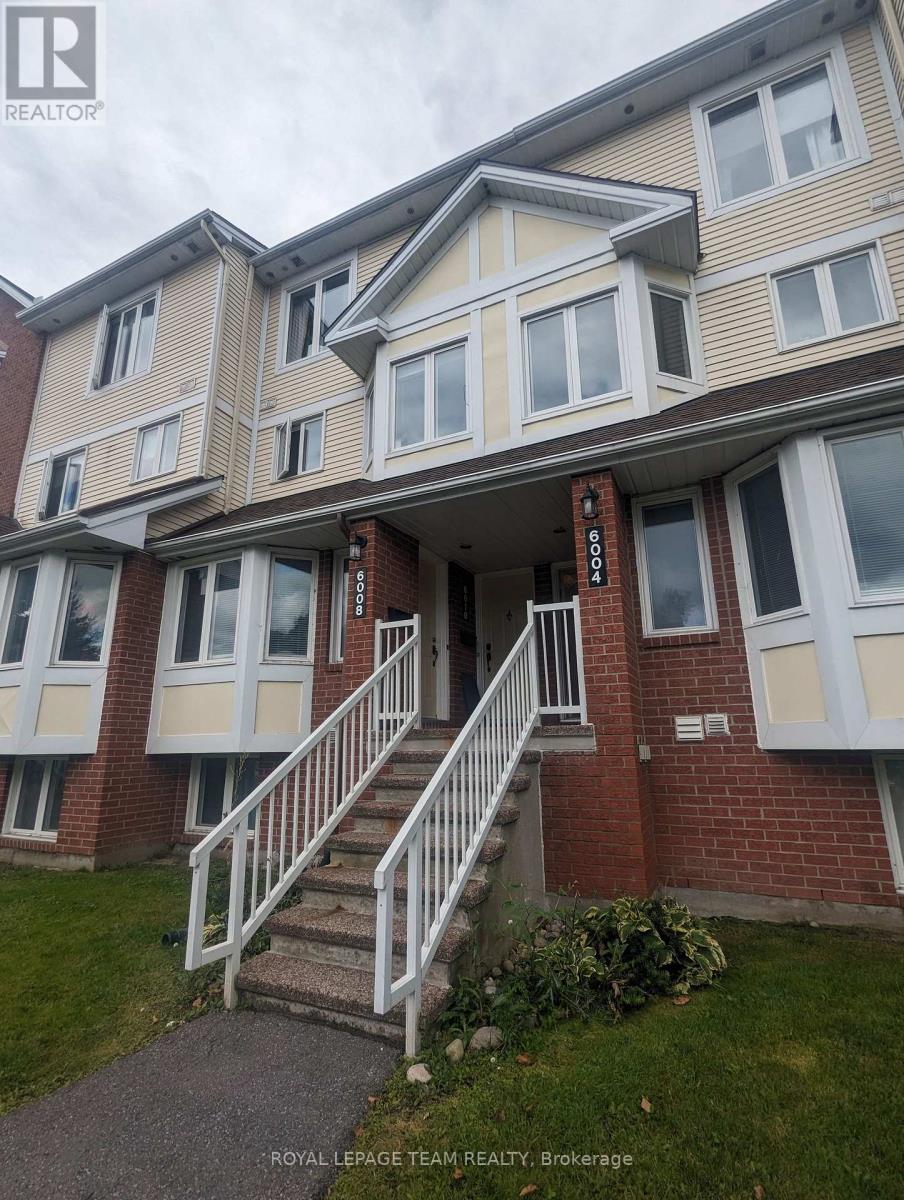
A great stacked townhouse in the heart of Chapel Hill North. Perfect location beside Heritage Park for the outdoorsy homeowner who loves the convenience of a carefree condo that includes a parking spot. This bright and updated unit offers a strategic entry into the Ottawa market. The main living level features a flowing open-concept design combining the dining and living spaces with walk-out access to a private south facing and relaxing balcony and a front-facing kitchen with plentiful storage and a practical eat-in area. A handy powder room also services this floor while the upper level hosts a generous primary suite offering its own private balcony and expansive wall-to-wall closets alongside a second well-proportioned bedroom with a full wall of closet space. This level is completed by a spectacular full bathroom and a dedicated utility room with in-unit laundry and includes one designated parking space. Situated in a prime area with quick access to major transit and everyday shopping convenience while being just steps from beautiful Heritage Park, this is an ideal beginning for anyone looking to get into their first home in an established community. South facing balconies, New washer/dryer 2024. New AC 2026, Tenant occupied but vacant possession available December 8. Note photos are from a previous listing. (id:55625)
Ottawa, Ontario
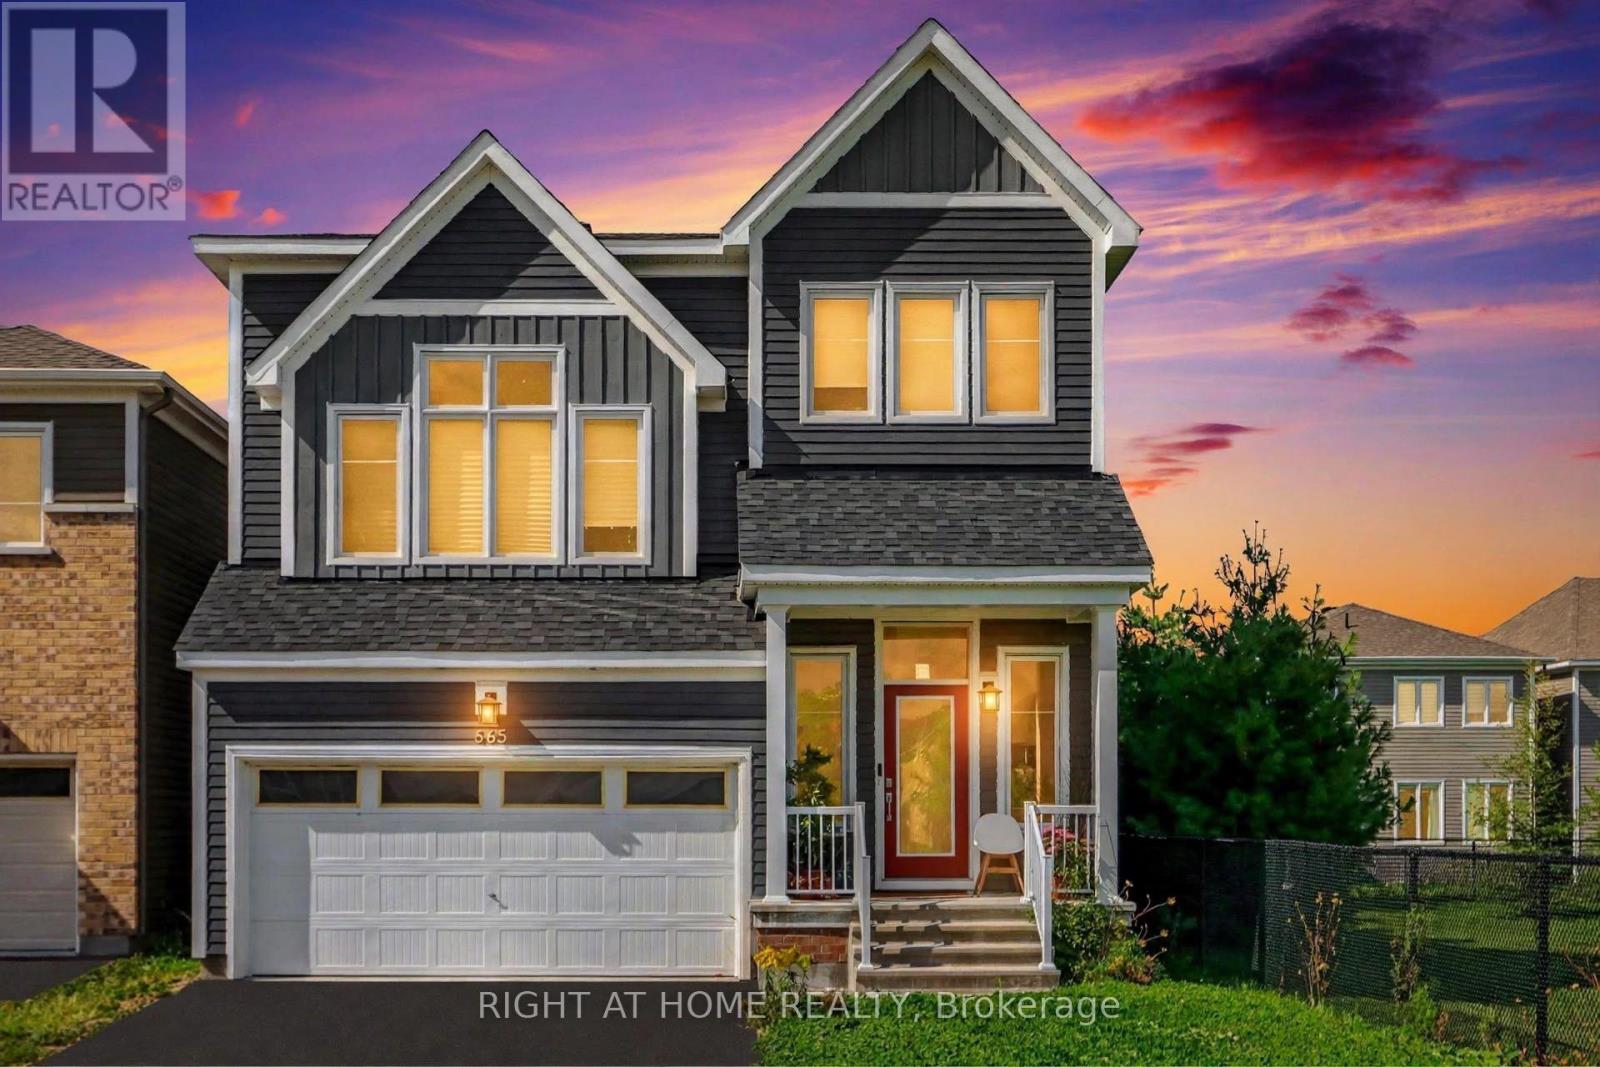
Welcome to 665 Terrier Circle(prime lot) 2930 sqft, a beautifully built 2023 home in the heart of Richmond offering modern design, abundant natural light, and a functional layout. This exceptional residence features 3 bedrooms, 4 bathrooms, a 2-car garage, and 2 driveway parking spaces. The open-concept main floor boasts a spacious living area with a built-in gas fireplace, a full dining space, and a modern kitchen with quartz countertops and stainless steel appliances. Upstairs, the generous primary suite offers a walk-in closet and private ensuite, complemented by additional bedrooms each with their own walk-in closets, plus a separate den perfect for family living. The fully finished basement provides valuable additional space with a full 3-piece washroom and a convenient small office room, ideal for working from home. Elegant hardwood and plush wall-to-wall carpet flow throughout. Situated on a prime lot right beside Meynell Park, this home enjoys a large corner yard, scenic pond views, and direct access to walking trails. Minutes to shopping, restaurants, a high school, golf course, and all community amenities, with wonderful neighbours to welcome you home. Don't miss this incredible opportunity. (id:55625)
Ottawa, Ontario
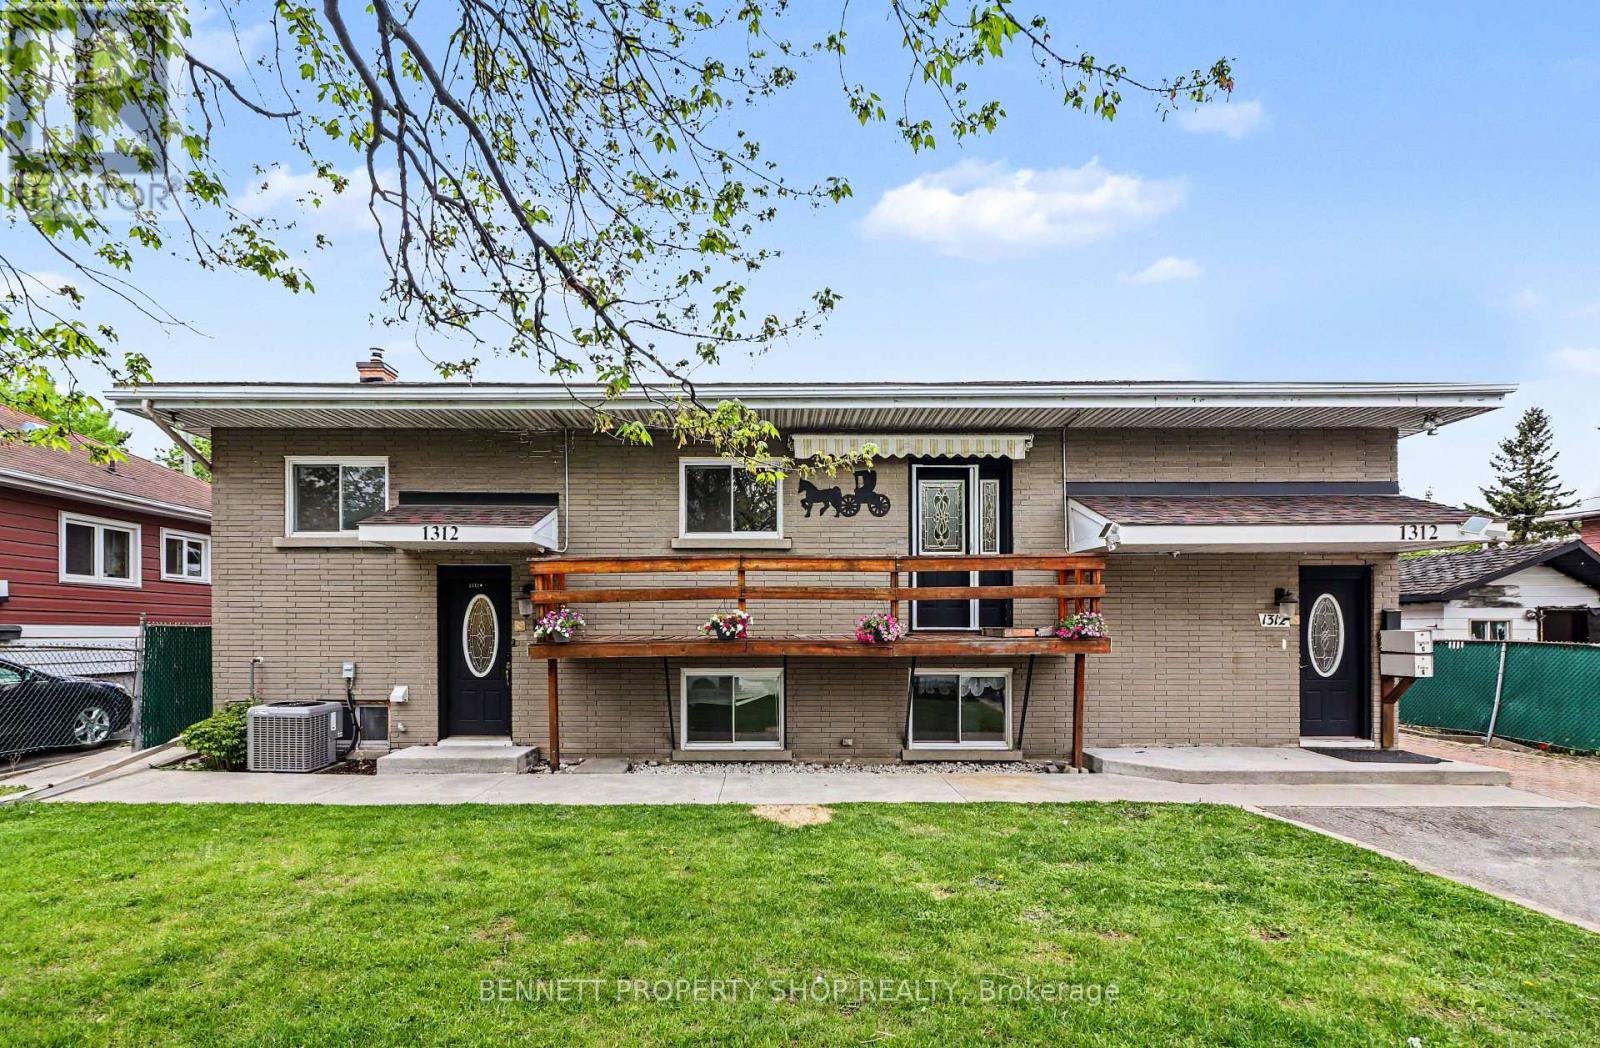
Attention investors & multi-generational families! With 3 separate units, this turnkey property ticks all the boxes for both Owner occupiers or investors looking for SIGNIFICANT CASH FLOW! Location is unbeatable: a 2-minute walk to the LRT plugs you directly into Ottawa's transit vein, reaching downtown Parliament, Ottawa U, and La Cité in less than 15 minutes. Daily errands are a breeze with Trainyards retail hub just a 10-minute walk away, putting every possible amenity at your doorstep. The Home features a bright 3-bed, 1-bath upper unit and a spacious 2-bed, 1-bath lower unit. The detached in-law suite offers a private, separate 1-bed, 1-bath layout with 36 Inch Doors and Walk in Shower. Extensive recent updates within the last year leave absolutely nothing to do: enjoy updated flooring, gorgeous quartz countertops, modern backsplashes, fresh paint, and updated lighting throughout. The exterior boasts a massive parking area for up to 5 vehicles and premium 50-year shingles for ultimate peace of mind and low maintenance reserves. Whether you are looking to house an extended family with total independence, live in one unit while letting tenants pay the mortgage, or add a high-yielding asset with multiple revenue streams to your portfolio, this property delivers on every front. Don't miss out on one of the city's most convenient transit-oriented pockets. Rents Unit A (Tenants Just vacated $2500+Hydro) Unit B ($2300+Hydro) Unit C ($1975-All Inclusive) Property operating ABOVE a 7% Cap Rate at asking Price. (id:55625)




The trademarks REALTOR®, REALTORS®, and the REALTOR® logo are controlled by The Canadian Real Estate Association (CREA) and identify real estate professionals who are member’s of CREA. The trademarks MLS®, Multiple Listing Service® and the associated logos are owned by CREA and identify the quality of services provided by real estate professionals who are members of CREA. Used under license.
View important disclosures and notices about Royal LePage® trademarks at rlp.ca/notices
© All Rights Reserved Chris Hendricks - Ottawa Web Design: Webshark