
Call Us Direct: 613-614-3376 | Office: 613-829-1818
Ottawa, Ontario
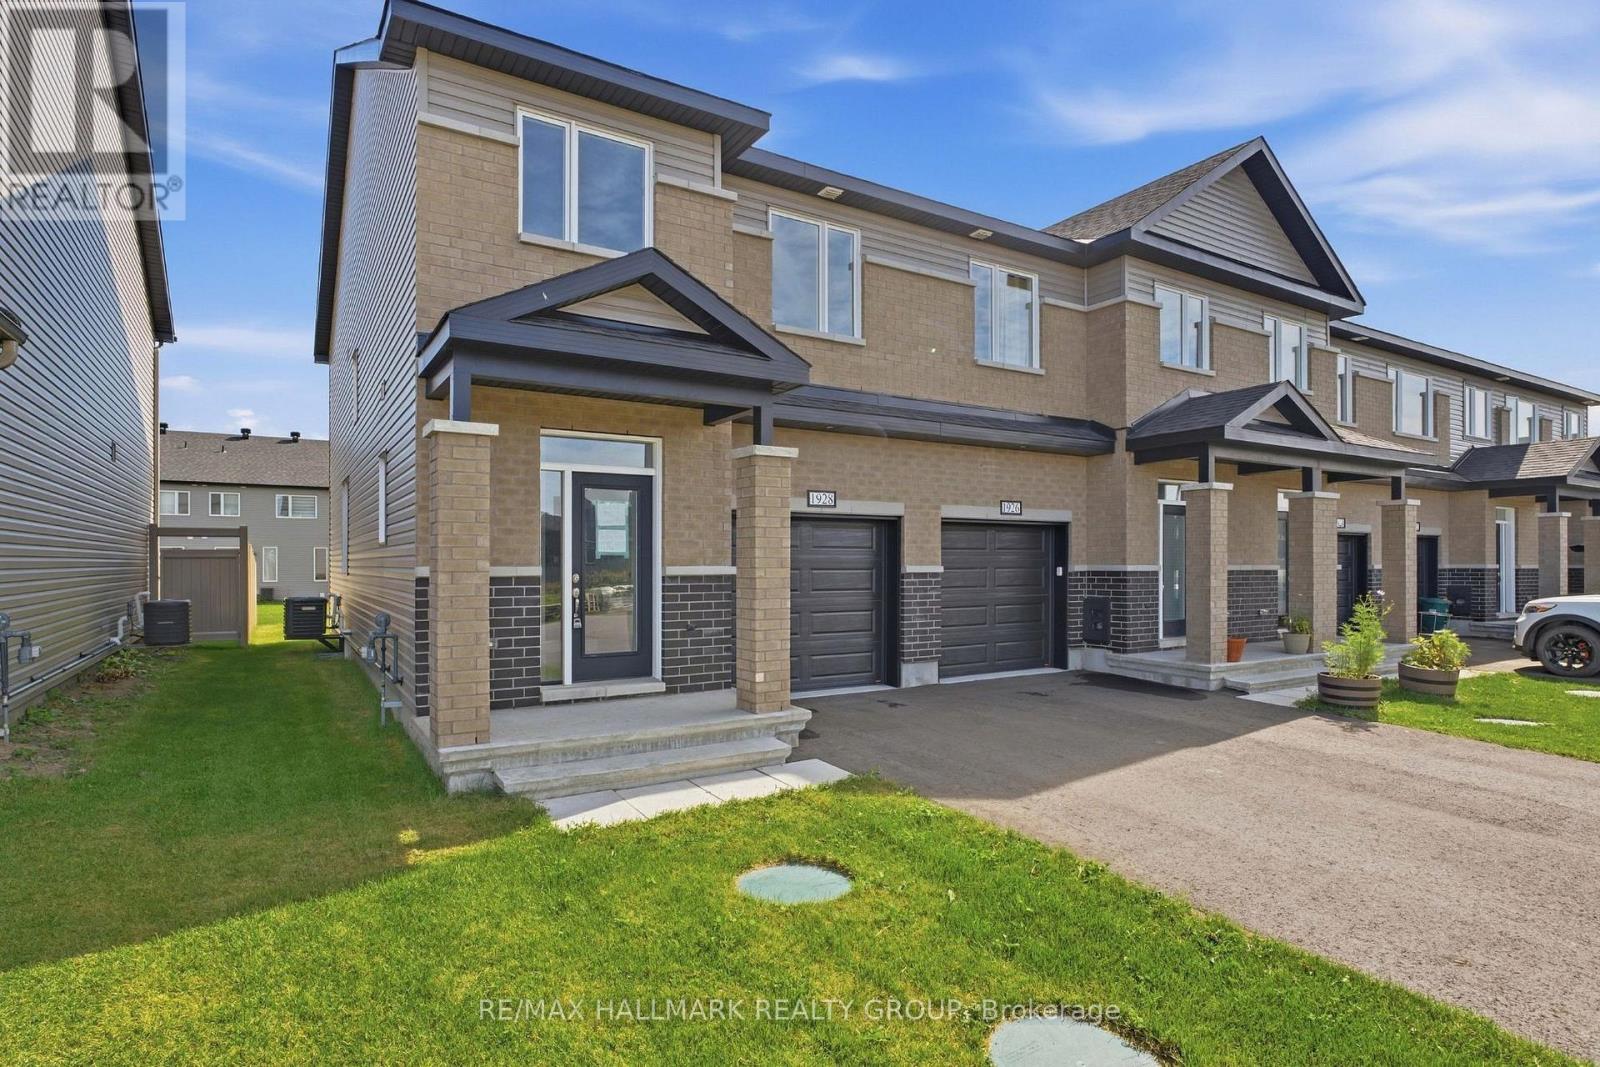
Experience exceptional value and elevated design in this brand-new 3-bedroom, 3-bathroom end unit townhome by Mattino Developments, a boutique Ottawa builder known for thoughtful layouts and refined, Italian-inspired finishes. Offering 1,816 sq. ft. of stylish living space, this home is located in the peaceful community of North Stittsville, providing the perfect balance of quiet surroundings while still being just a short drive to the city and approximately 10 minutes to the Canadian Tire Centre. The main level features a bright open-concept layout highlighted by 9-foot smooth ceilings that enhance the sense of space and natural light. Wide-plank contemporary engineered flooring flows throughout the principal living areas, complemented by oversized marble-look porcelain tile for a polished, upscale finish. The premium kitchen is designed to both function and impress, featuring extended 42-inch upper cabinetry, elegant backsplash detailing, quartz surfaces, pot lighting, and seamless sightlines to the living and dining areas, making it ideal for both everyday living and entertaining. Upstairs, three well-sized bedrooms provide comfort and flexibility, with laundry conveniently located on the second level. The primary suite offers a true retreat with a luxurious ensuite featuring a standalone Roman tub and an oversized separate shower. The finished lower level adds valuable additional living space perfect for a recreation room, home office, gym, or media area. Outside, the rare extra-deep 125-foot lot offers generous outdoor space and added privacy. This home also includes a full builder warranty for complete peace of mind, with quick closing available. A fantastic opportunity for buyers seeking a brand-new townhome with premium finishes, modern design, and exceptional value in Ottawa's west end. (id:55625)

Ottawa, Ontario
Don't miss this rarely offered, Southwood Place, opportunity that is move-in ready: a bright, low-maintenance, two storey, three-bedroom, garden condo-townhome in South Keys where the hard work has already been done! Move in, unpack, and start living. Picture the week here. Coffee and groceries are a short walk away at South Keys Shopping Centre, along with the pharmacy, the gym, the bank, restaurants and a movie theatre. The O-Train and bus routes are minutes from your door, so getting downtown, to Carleton, or to the airport is simple, with or without a car. And when you do drive, your own parking spot is waiting right outside. Inside, the main floor gives you an easy, open living and dining space, a kitchen with a gas stove for people who actually like to cook, and a convenient powder room for guests. Upstairs, three good-sized bedrooms are filled with natural light, and a full bathroom serves them all. Out back, a fully fenced yard is your private spot for morning coffee, a container garden, or a dog who finally gets a yard of their own. This is the kind of home that lets you skip the big-ticket surprises. The furnace is new (2025), central air keeps summers comfortable, and the condo takes care of the roof, windows and snow clearing. Fridge, stove, dishwasher, microwave, washer, dryer and window coverings are all included. Your weekends are yours. Cute, convenient and move-in ready at a price that makes sense. Come see why 18-1280 Cahill Drive is the perfect place to start. Some photos have been virtually staged. (id:55625)

Ottawa, Ontario
Welcome to this beautifully maintained 4 bedroom family home in the heart of Briarbrook, offering approximately 2,779 sq. ft. of thoughtfully designed living space. Freshly painted throughout and featuring brand new hardwood flooring on the main level, this move-in ready home offers the perfect blend of elegance and everyday functionality. A grand curved staircase creates a stunning first impression, while the bright main floor features spacious principal rooms, a dedicated home office, a convenient main floor laundry and mudroom, and a welcoming family room with a cozy gas fireplace. The well-appointed kitchen overlooks the fully fenced backyard and is equipped with a new oven (2025) and new dishwasher (2025), with direct access to a spacious deck, perfect for relaxing or entertaining. Upstairs, you'll find four generous bedrooms, including a spacious primary retreat with a walk-in closet and private ensuite. The unfinished basement offers endless possibilities to create additional living space tailored to your family's needs. Recent updates include brand new motorized blinds, washer and dryer (2023), central air conditioning (2020), furnace (2019), fresh paint, brand new carpeting, and central vacuum. Ideally located close to top rated schools, parks, walking trails, shopping, Kanata North Technology Park, and all the amenities that make Briarbrook one of Kanata's most desirable communities. Flexible possession available. 4 pics of bedrooms are virtually staged. (id:55625)
Ottawa, Ontario
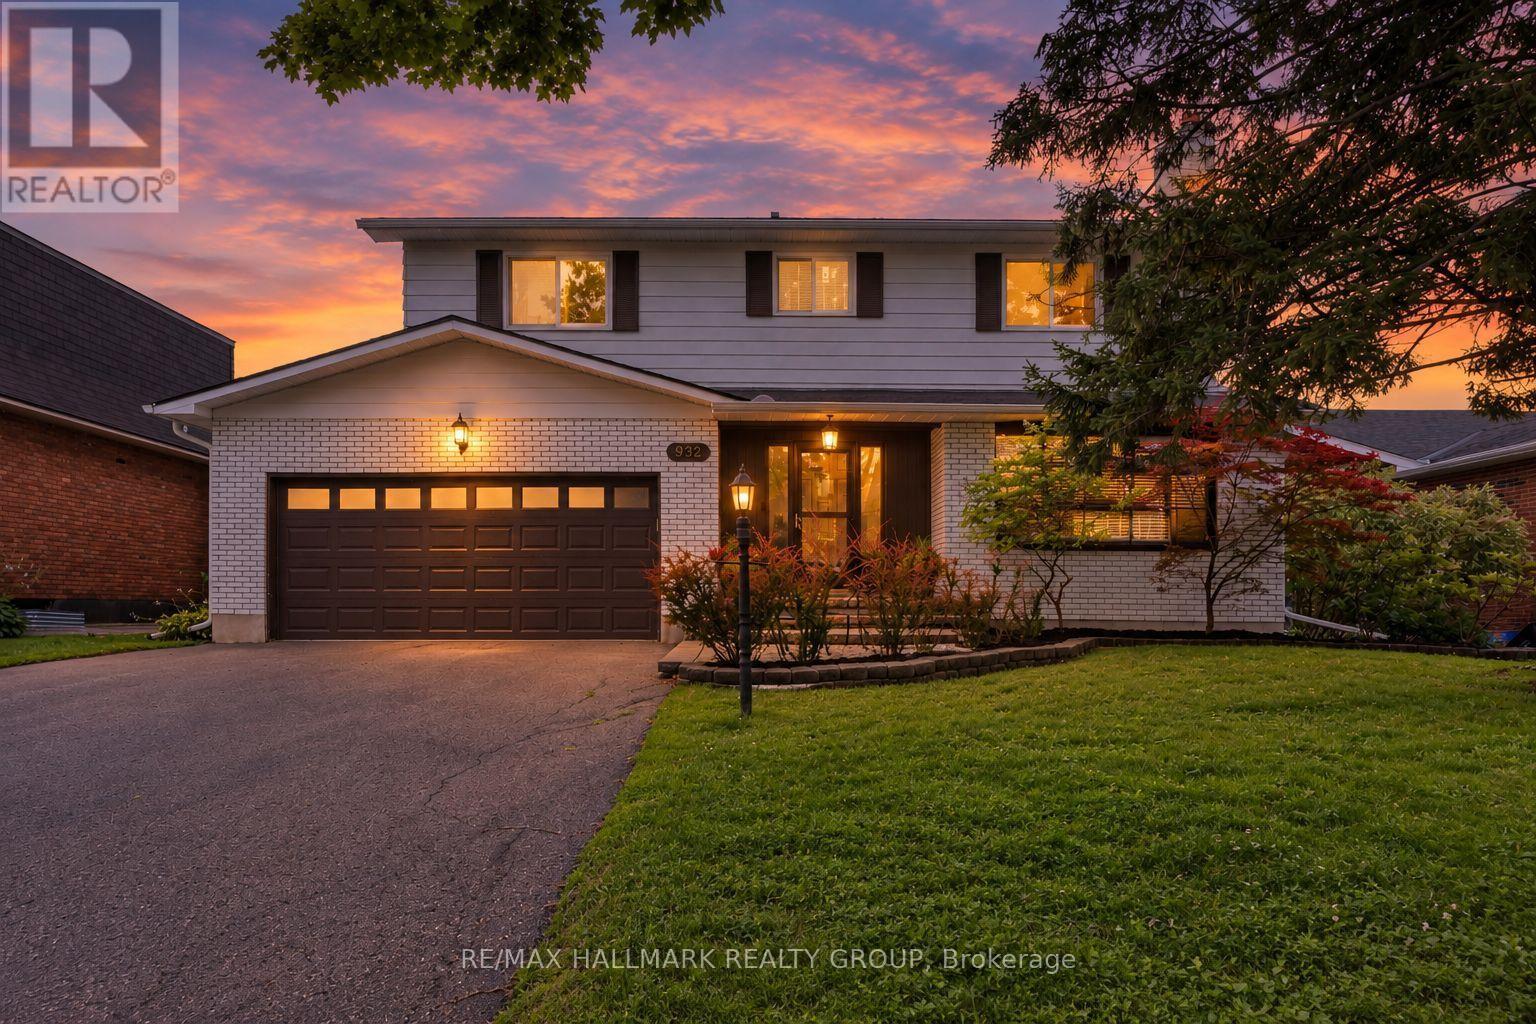
Welcome to 932 Dresden Crescent, a spacious 4-bedroom, 3-bathroom home in sought-after Whitehaven, set on a generous lot along a quiet, tree-lined crescent. This charming home offers bright, inviting living spaces, expansive principal rooms, and excellent natural light throughout. Enjoy warm morning sunshine in the living room, while the updated kitchen is filled with beautiful afternoon and evening light-even throughout the winter months. The thoughtful layout provides comfortable living with plenty of character and architectural charm, while offering excellent potential for future updates and personalization. The recently fully finished basement adds even more versatile living space. Privacy is a standout feature, with no neighbours directly across the street and an open area that creates a peaceful outlook and means cars are rarely parked in front of the home. The backyard offers a quiet retreat, perfect for relaxing or enjoying the outdoors. Located in an exceptionally convenient neighbourhood with easy access to Highway 417, shopping, restaurants, parks, recreation, transit, schools, green spaces, and walking paths. Multiple routes make commuting around the city simple and convenient. A wonderful opportunity to own a spacious, character-filled home with exceptional potential in one of Ottawa's most established west-end neighbourhoods. (id:55625)
Ottawa, Ontario
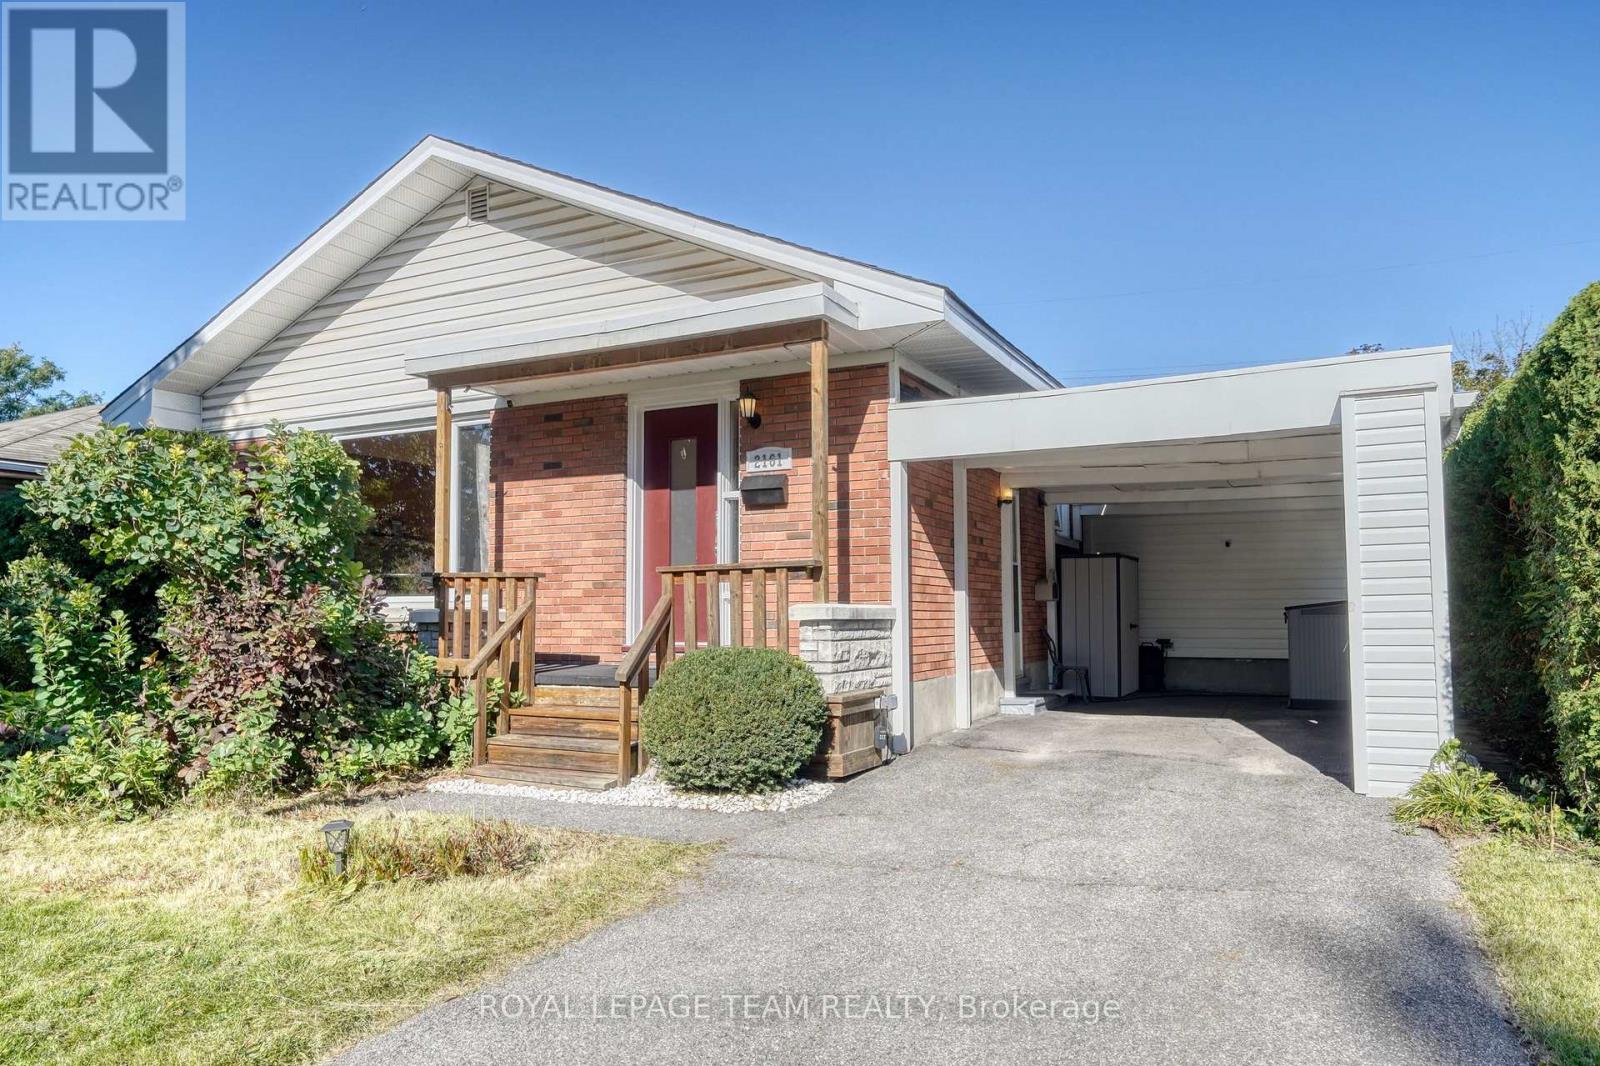
Welcome to Glabar Park! This well-maintained 3-bedroom bungalow is located on a quiet, family-friendly street in one of Ottawa's popular west-end neighbourhoods. The main floor features an updated kitchen, full bathroom, and spacious living and dining rooms filled with natural light. Downstairs, the finished basement adds plenty of valuable living space, with two spacious rooms that offer flexibility for bedrooms, a home office, gym, playroom or additional family space, along with a second full bathroom and lots of storage. Outside, the nicely hedged backyard offers a private space to relax or entertain, while the driveway provides parking for up to 3 vehicles. Several important updates offer added peace of mind, including the roof (2016), windows (2011), A/C (2018) and furnace (2022). The location is hard to beat, just 5 minutes to Westboro, 2 minutes to the Queensway, and close to schools, parks, shopping and everyday amenities. A great opportunity to get into a well-established neighbourhood with the space, flexibility and location that make Glabar Park such a sought-after place to call home. (id:55625)
Ottawa, Ontario
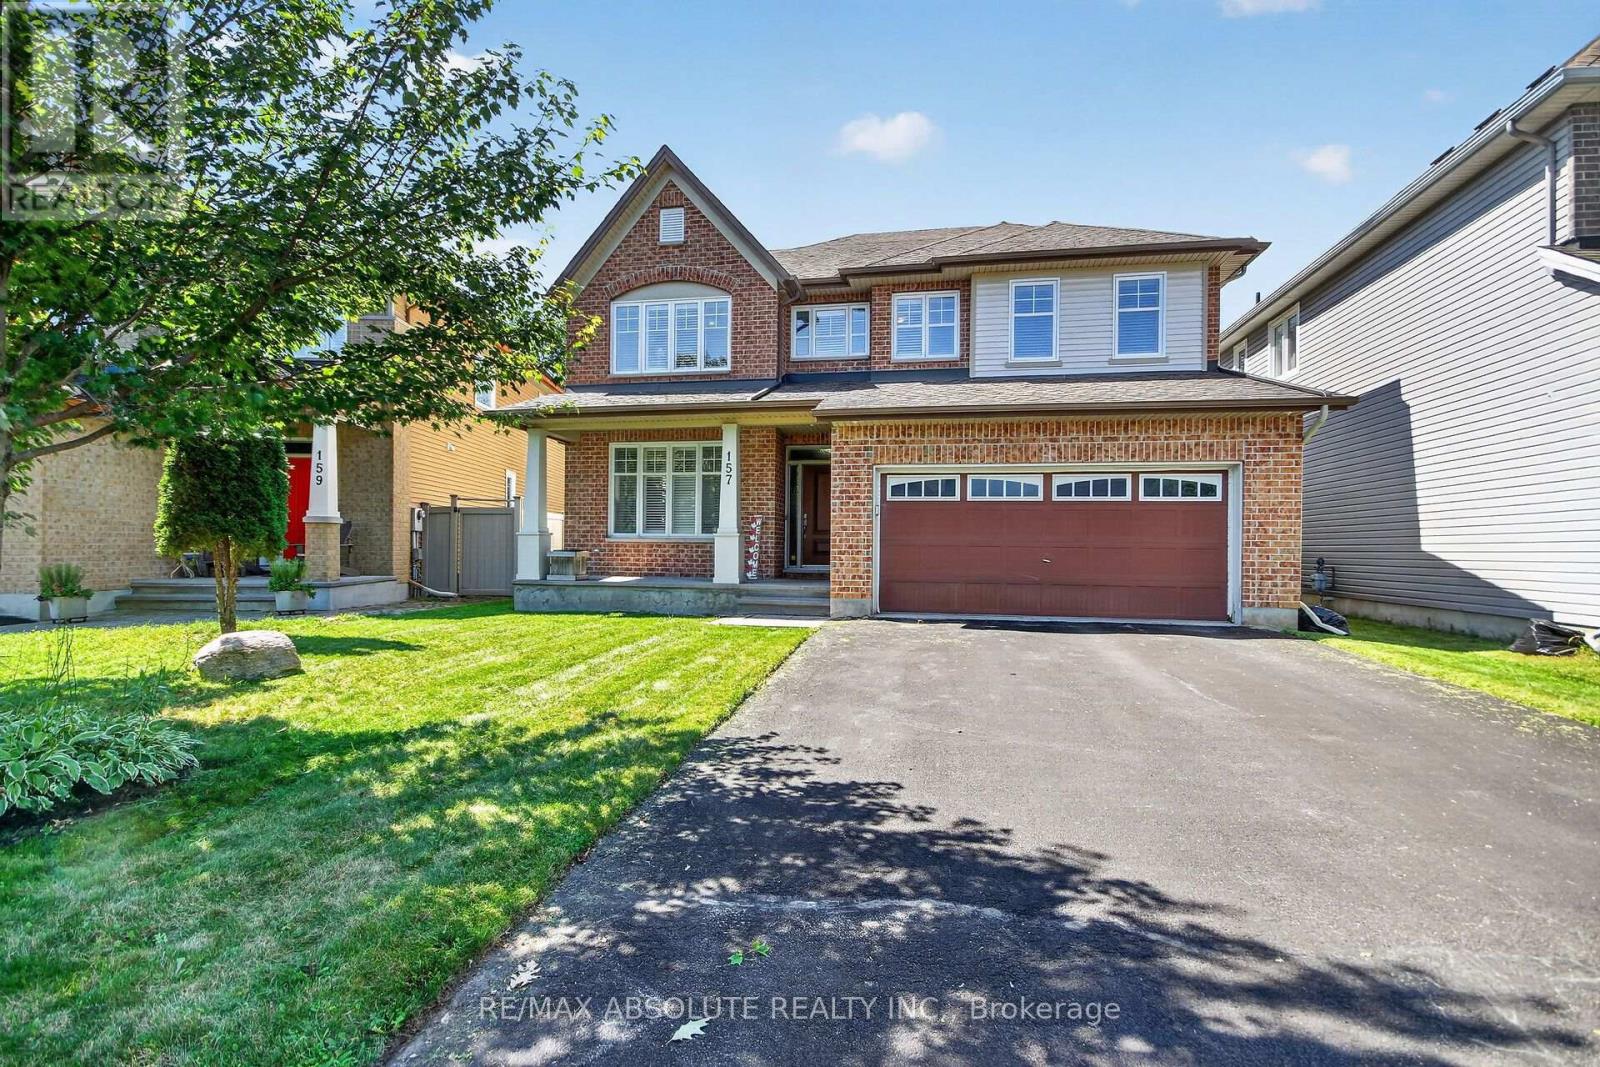
Welcome to 157 Bufflehead Way, a Tartan Glenburne offering approximately 2,888 sq. ft. above grade, per MPAC, plus a professionally finished lower level, 4+1 bedrooms and 4 bathrooms in sought-after Findlay Creek. The private backyard is designed for summer living with a saltwater inground pool, 14' x 12' pavilion, mature cedar hedging, fencing and a storage shed.The main level features dark hardwood flooring, generous formal living and dining rooms, a dedicated office and Plantation shutters. A thoughtfully designed mudroom includes builder installed cabinetry, integrated storage, hooks and a solid birch bench. The open concept kitchen and family room form the heart of the home, with granite countertops, stainless steel appliances, abundant cabinetry, a large pantry and an impressive 8' x 5' centre island with built-in microwave and seating. The family room features a gas fireplace and dramatic floor-to-ceiling windows that fill the space with natural light and overlook the pool. Patio doors provide direct access to the backyard.Upstairs are four generous bedrooms, a versatile loft and convenient upper level laundry. The spacious primary suite includes a large walk in closet and 5 piece ensuite with an oversized glass-enclosed shower. Plantation shutters continue throughout the upper level.The professionally finished lower level expands the living space with a fifth bedroom, 3 piece bathroom, large recreation room, dedicated home theatre and gym areas, plus excellent storage.Complete with a double attached garage and parking for six, this home offers an excellent combination of indoor living space and a private backyard retreat, close to parks, trails, schools, shopping and everyday amenities. (id:55625)
Ottawa, Ontario
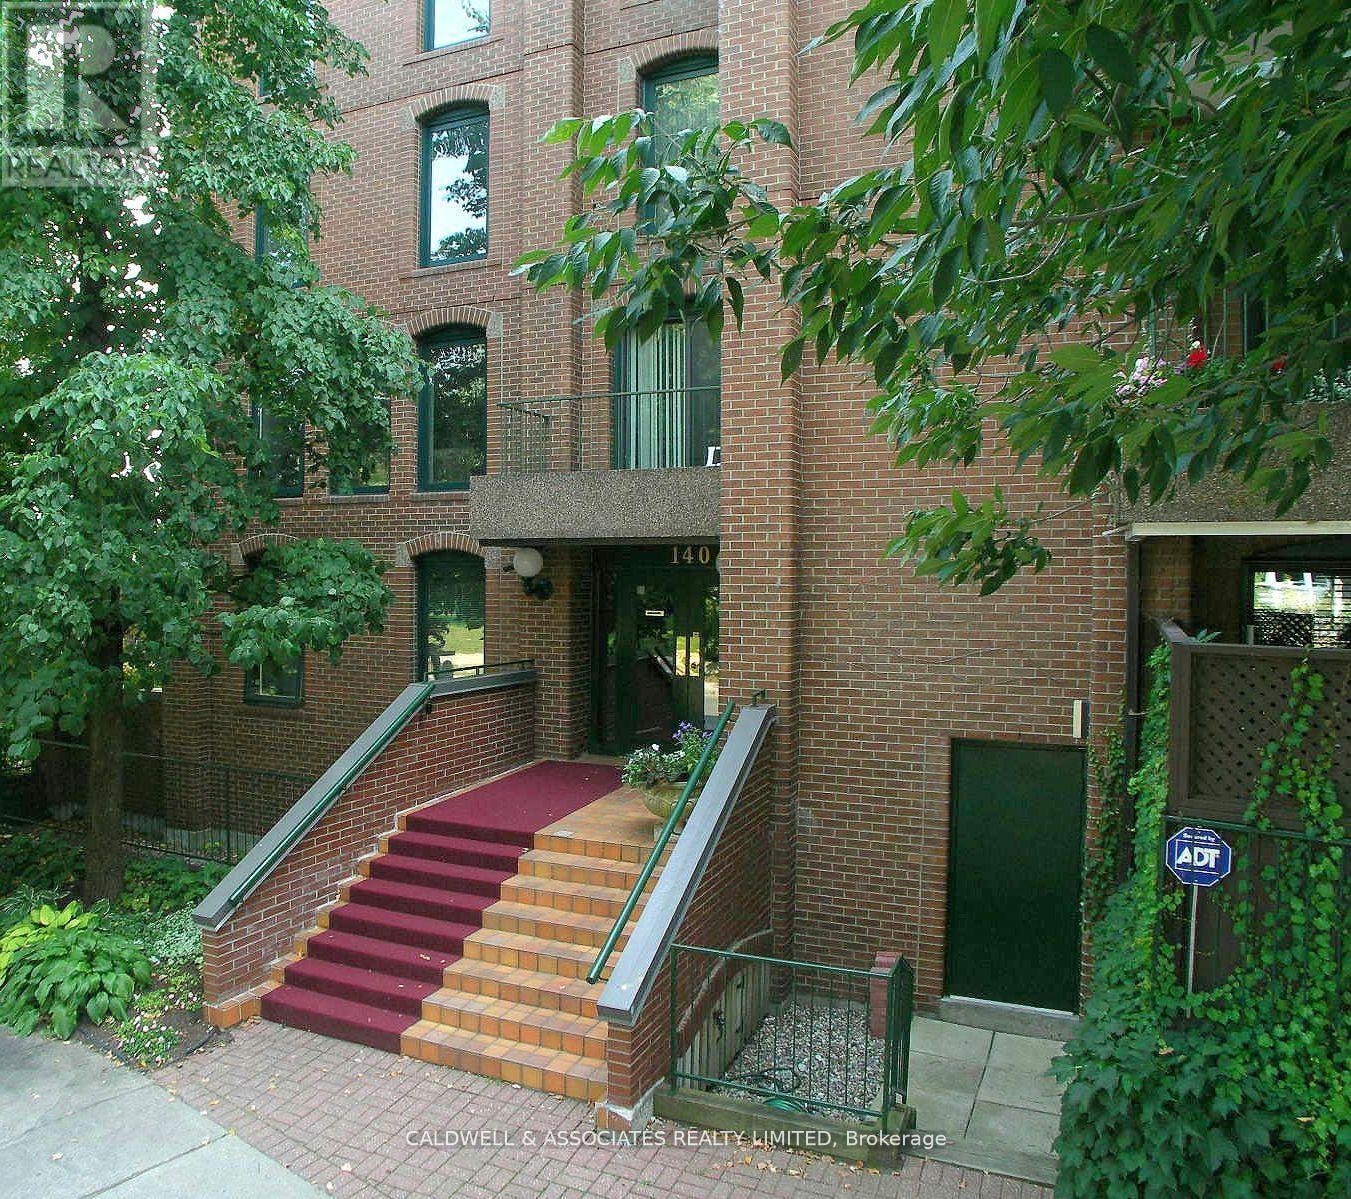
The tree-lined street of Rideau Terrace has an enticing charm that makes you look twice. If you are drawn to the unique combination of historic charm, distinctive architecture and a prime location in a lively urban neighbourhood, you may wish to consider 1-140 Rideau Terrace. This unit offers three bedrooms plus a spacious den, a combined living and dining room, a spacious kitchen with a breakfast area, and a highly desirable 1,000 sq ft (approx) terrace. The current owners upgraded the patio by investing $170,000 to ensure the exterior space remains enjoyable for years to come. The terrace upgrades include removing the previous patio stones, installing a new membrane, installing new patio stones, improving drainage, and replacing a 60-foot-by-8-foot high privacy wall. The owners had planned to make interior upgrades; however, due to changes in their personal plans, they decided that new owners may wish to put their own take on the property or may prefer to keep things as they are. (id:55625)
Ottawa, Ontario
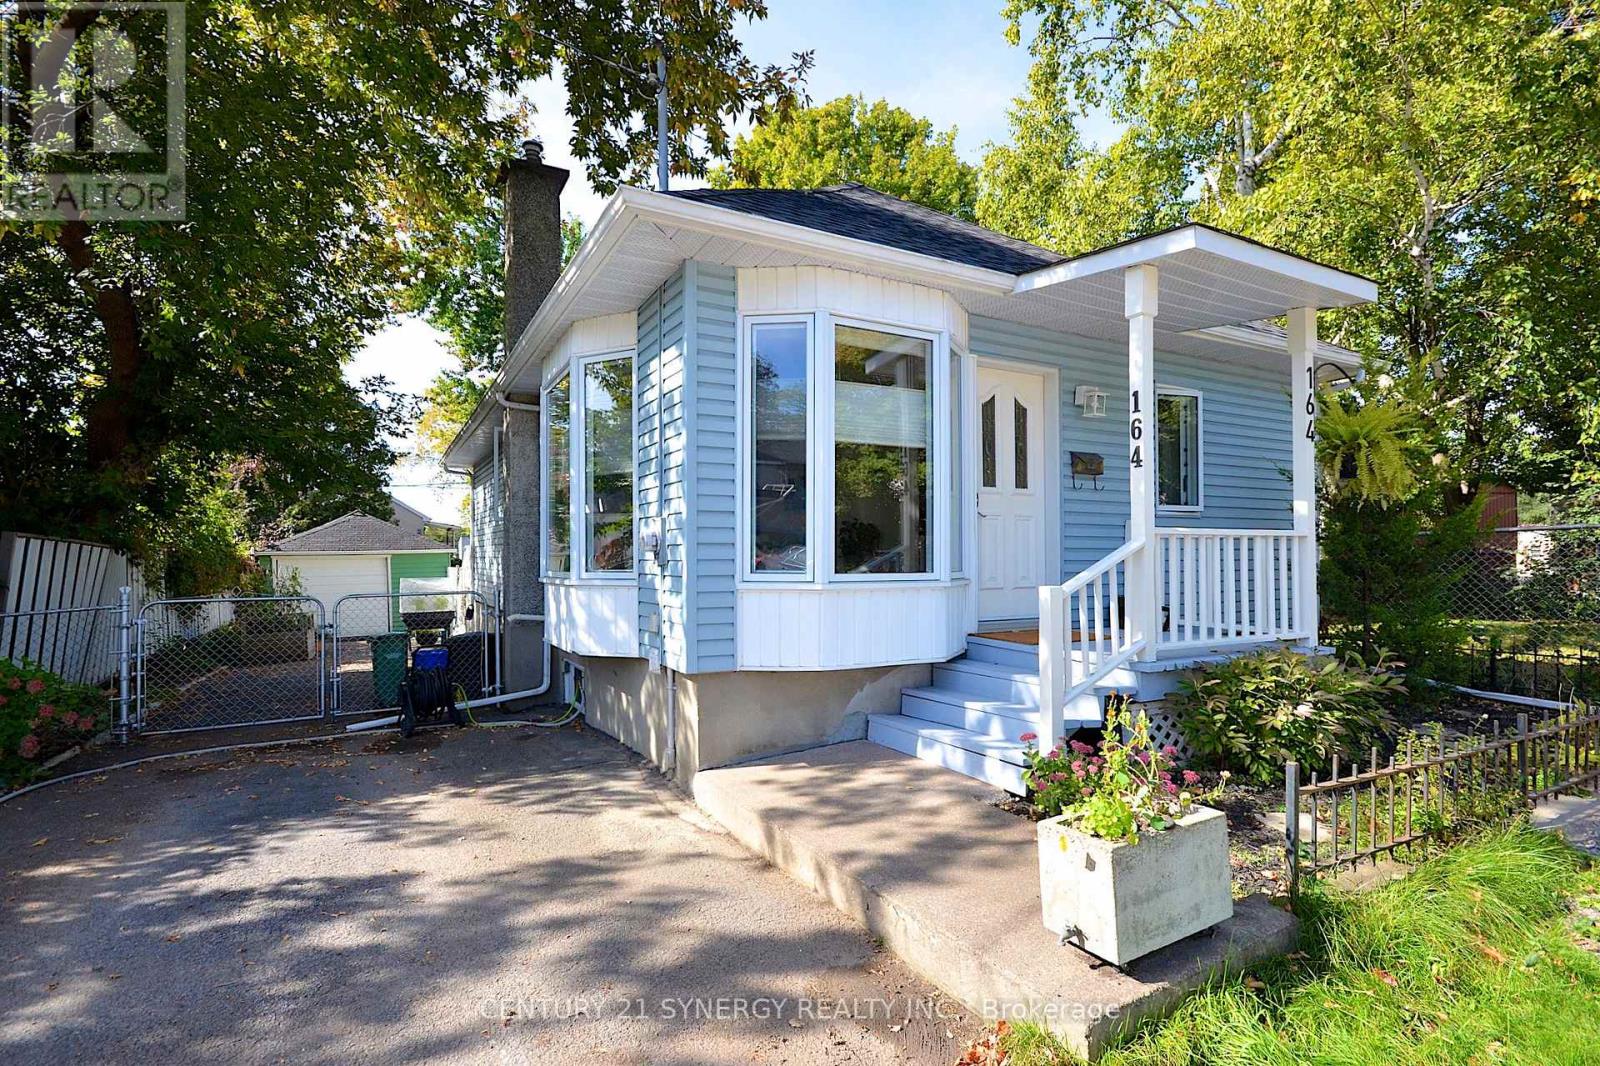
Turnkey 2 bedroom, 1 bathroom bungalow in the heart of Vanier! Move-in ready with high-value upgrades already complete, including a new roof (2026) and new windows (2025). The main floor features a spacious kitchen with abundant prep space and storage, leading down to a fully finished basement and a stylishly renovated bathroom. Step outside to your private backyard oasis complete with an inground saltwater pool, perfect for summer entertaining. Unbeatable location just 4 blocks from Beechwood Ave's vibrant cafes, shops, and restaurants, and steps to Trille des Bois elementary school and the Vanier Museoparc. R4 Zoning allows for many flexible uses. (id:55625)
Ottawa, Ontario
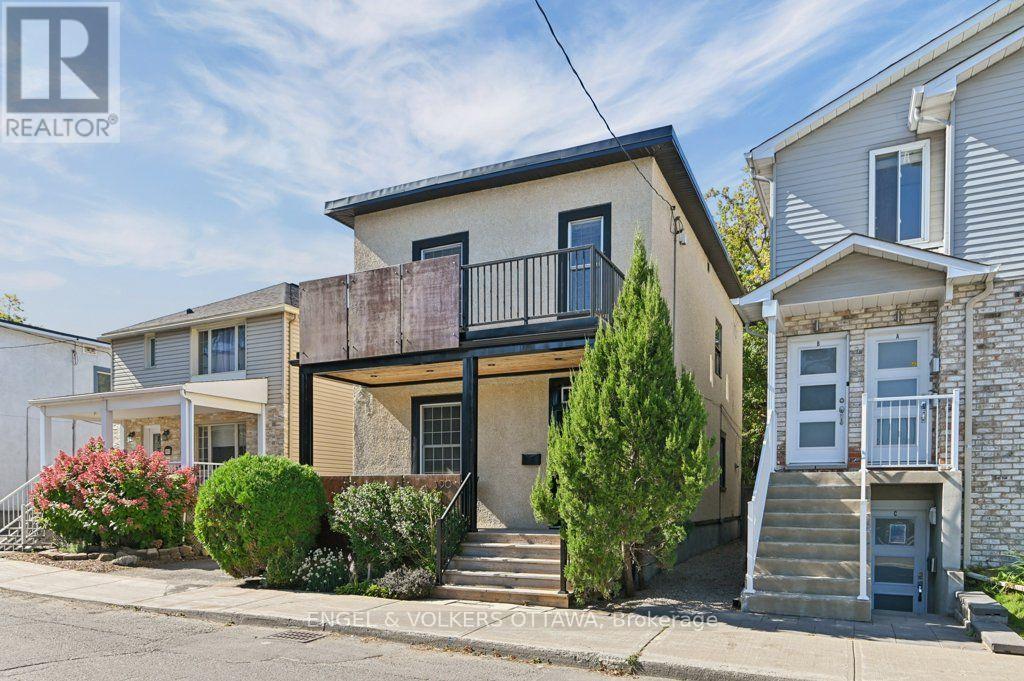
Some homes feel like a breath of fresh air the moment you step inside. 390 Winston is one of them. On one of Westboro's most walkable streets, this is a house curated rather than simply updated, every layer entrusted to people very good at what they do. Award-winning designer Gordon Weima reimagined the exterior, finished in custom metal panels by artist Mustapha Chadid. Landscape architect Welwyn Wong laid out the gardens. Studio S Interiors designed the kitchen and bath. The result is modern and calm, never trying too hard, with a real respect for the home's century-old bones: original wide baseboards, windowsills and air grates, kept and replicated throughout. Inside, nine-foot ceilings and original painted softwood floors give the living and dining rooms a light, gallery-like ease. The kitchen is generous and unfussy, with granite counters, a custom walnut-topped island and a proper pantry. Upstairs are a restful primary bedroom, a second bedroom that makes a lovely office, and a third opened up as a second-floor family room, easily returned to a bedroom. The bathroom is crisp and current: heated floors, walk-in shower, wall-mounted toilet, pocket door and an oversized linen closet. Out back is the real indulgence: a private, fully fenced garden brought to life by Great Canadian Landscapes, with a patio made for long dinners, built-in seating walls and layered plantings that look after themselves. Then there is the neighbourhood. A butcher, bakeries, patisseries and fine food shops are steps away, along with the Westboro Farmers' Market, gyms, yoga and pilates studios, groceries and a pharmacy. Westboro Village is a short stroll along Richmond Road, with the river paths and Westboro Beach minutes beyond. Roof, A/C and plumbing lines have all been renewed, so the house asks very little of you. This is a home for people who notice the details, who want to walk to nearly everything and come home to calm. (id:55625)
Ottawa, Ontario
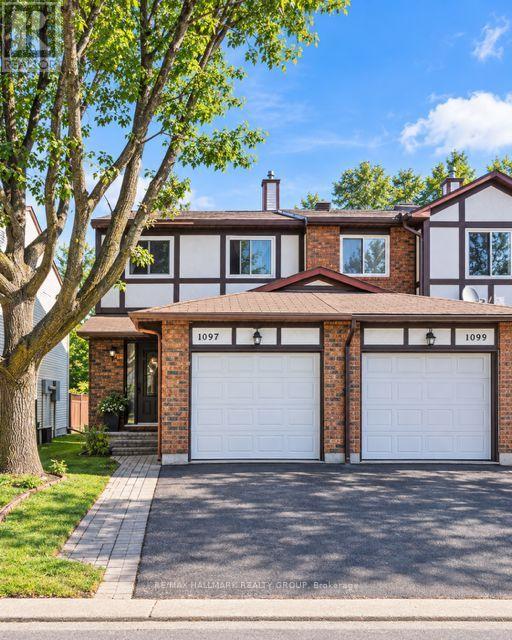
Welcome to 1097 Millwood Court, ideally situated in one of Orleans' sought-after neighbourhoods. This beautifully located home offers 3 bedrooms, 3 bathrooms, and a fully finished basement, providing excellent space for families and everyday living. Set on a desirable corner lot with no rear neighbours, the property offers added privacy and an inviting outdoor setting. Enjoy convenient access to schools, parks, shopping, restaurants, public transit, and a wide range of amenities, all just minutes away. A wonderful opportunity to own a home in a well-established and highly desirable area of Orleans. 24 Hours Notice to Tenant on all Showings. (id:55625)

Carleton Place, Ontario
434 High Street. Rarely offered Mississippi River waterfront walking distance into Carleton Place. Mississippi Lake a short boat ride away. Almost 2000 square feet on the main level plus a finished walk-out basement. The living room/dining room are sunken with a high ceiling and a grand stone fireplace and hardwood flooring. Open concept to the kitchen with white cabinetry and an island. Massive family room off the kitchen could also be a primary bedroom suite with hardwood flooring and a rear window with a Mississippi River view. 3 bedrooms across the back of the home with windows facing the river. Renovated main bathroom with a window facing the river. Side entry and walk-out basement would make it easy to add an in-law suite. There is already a wet bar, 3 piece bathroom and a gym that could easily be a bedroom. The basement has laminate flooring, woodstove, inside access to the garage and door to the rear patio. Laundry connections in the furnace room. Metal roof (10 yrs), Windows replaced over time (back windows 2024), propane furnace Oct 23, 2018 (propane tank rented), hot water tank replaced (rented), 200 Amp service, Siding and stone installed, septic tank pumped 2024, well pressure tank (10 yrs) with a jet pump (id:55625)
Ottawa, Ontario
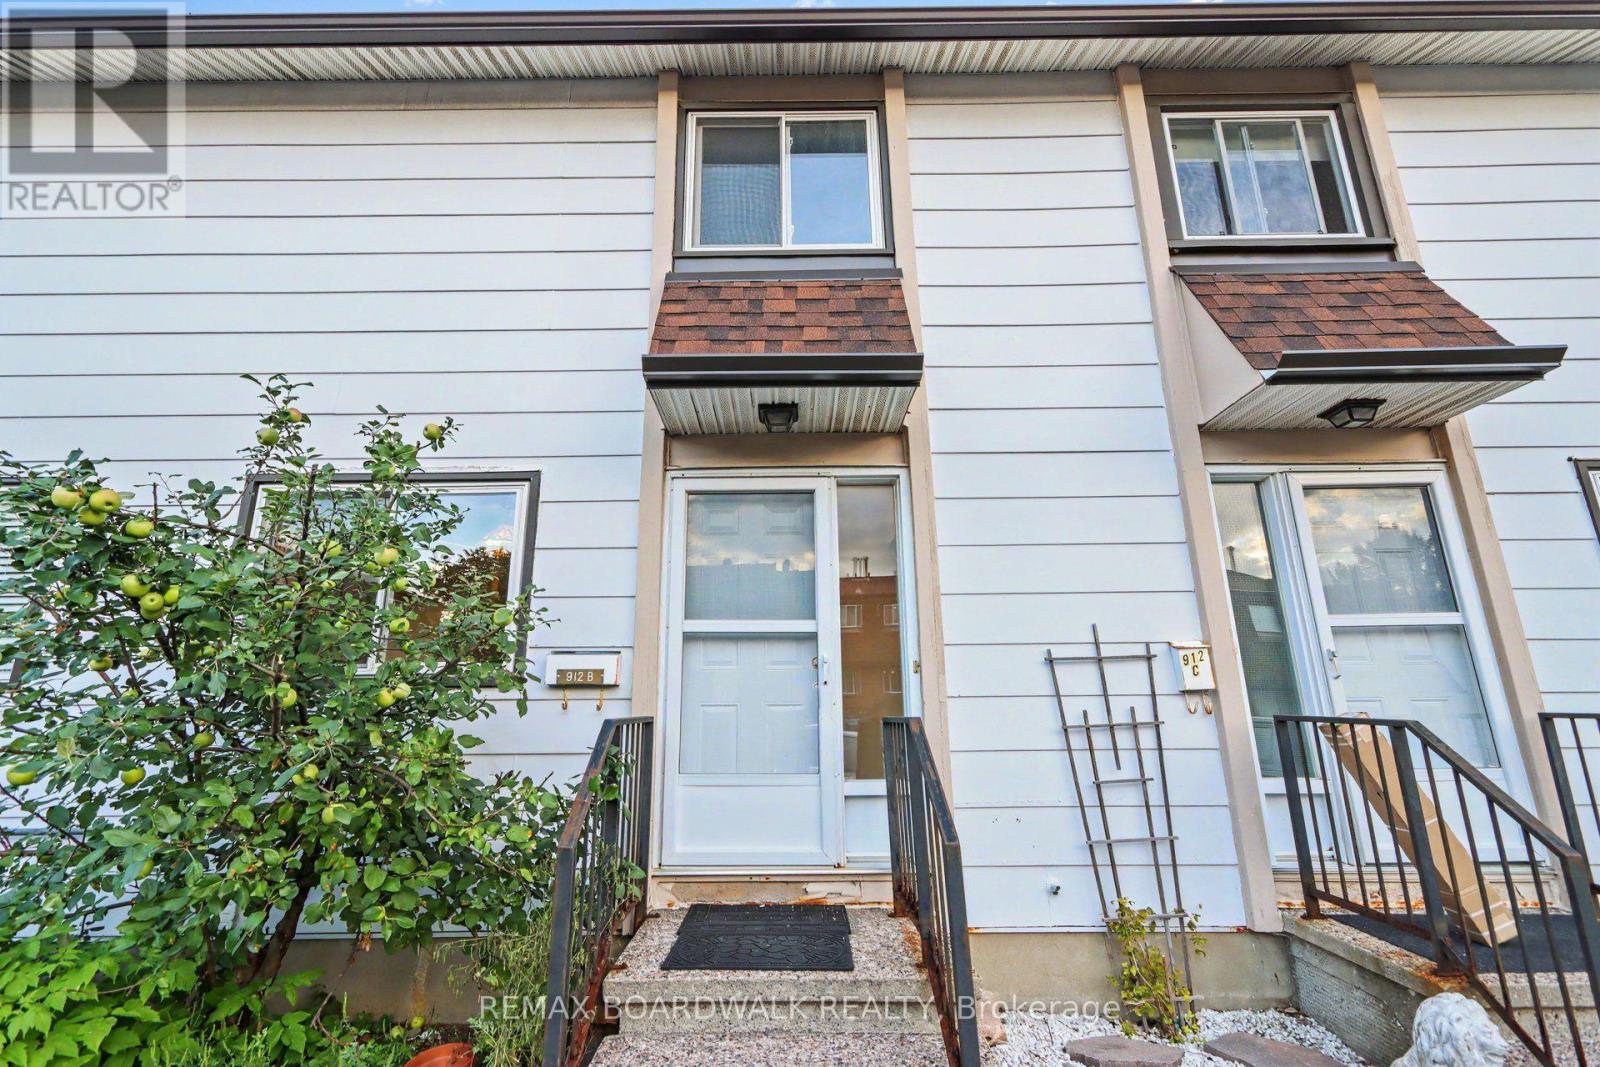
Welcome to 912 B Elmsmere Drive, a great 3-bedroom, 2-full-bathroom condo townhome, offering comfortable living in a convenient location. ALL UTILITIES INCULDED! Gas, electricity, and water are all included in the condo fees. The main floor features a good sized eat-in kitchen and a spacious living room with a beautiful large bay window overlooking your private backyard. The backyard includes a deck and storage shed, providing a great space to relax or entertain. Upstairs, you'll find three bedrooms, all with laminate flooring, along with a 4-piece main bathroom. The living room also features laminate flooring, while the kitchen, front entrance, and bathrooms have durable tile flooring. The finished basement offers a good-sized recreation room, a second full bathroom with a shower, and convenient in-unit laundry. The home is located in a convenient area with a park just steps away, to enjoy pickle ball soccer or just relax. Only minutes to La Cité College and great transit to downtown, as well as close to excellent schools, shopping, Costco, and many other amenities. Available immediately. (id:55625)




The trademarks REALTOR®, REALTORS®, and the REALTOR® logo are controlled by The Canadian Real Estate Association (CREA) and identify real estate professionals who are member’s of CREA. The trademarks MLS®, Multiple Listing Service® and the associated logos are owned by CREA and identify the quality of services provided by real estate professionals who are members of CREA. Used under license.
View important disclosures and notices about Royal LePage® trademarks at rlp.ca/notices
© All Rights Reserved Chris Hendricks - Ottawa Web Design: Webshark