
Call Us Direct: 613-614-3376 | Office: 613-829-1818
Ottawa, Ontario
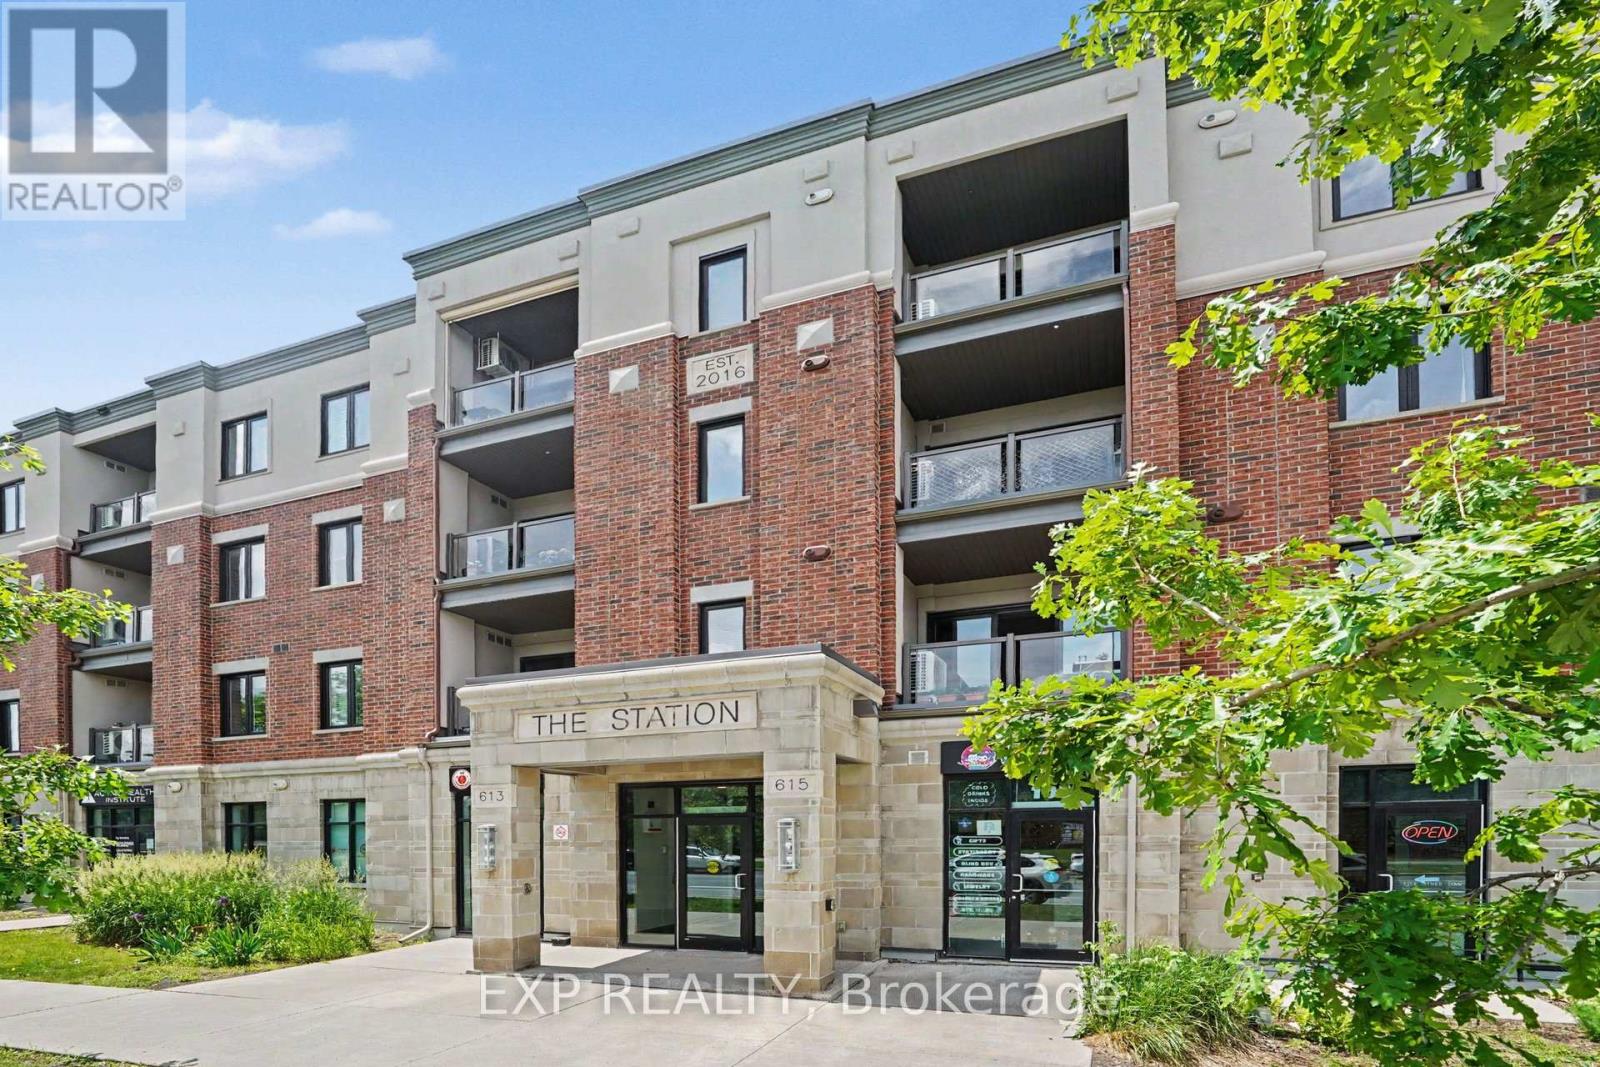
Welcome to this stunning top-floor corner suite overlooking Ken Ross Park. This bright and spacious 2-bedroom, 2-bathroom condo offers an open-concept layout with soaring ceilings, expansive windows, and premium finishes throughout. The chef-inspired kitchen features granite counter-tops, stainless steel appliances, extensive cabinetry, and an oversized island perfect for entertaining. The spacious living area opens to a private balcony with beautiful park views. The primary bedroom includes a private en-suite and balcony access, while the second bedroom offers excellent flexibility for guests or a home office. Additional features include hardwood flooring, in-suite laundry, owned HVAC and tank-less hot water systems, two owned parking spaces (one underground and one surface), and an exclusive-use storage locker. Located in a sought-after Barrhaven community close to shopping, restaurants, recreation, transit, and walking trails. Enjoy the benefits of a pet-friendly, smoke-free building in a well-maintained condominium community. (id:55625)
Ottawa, Ontario
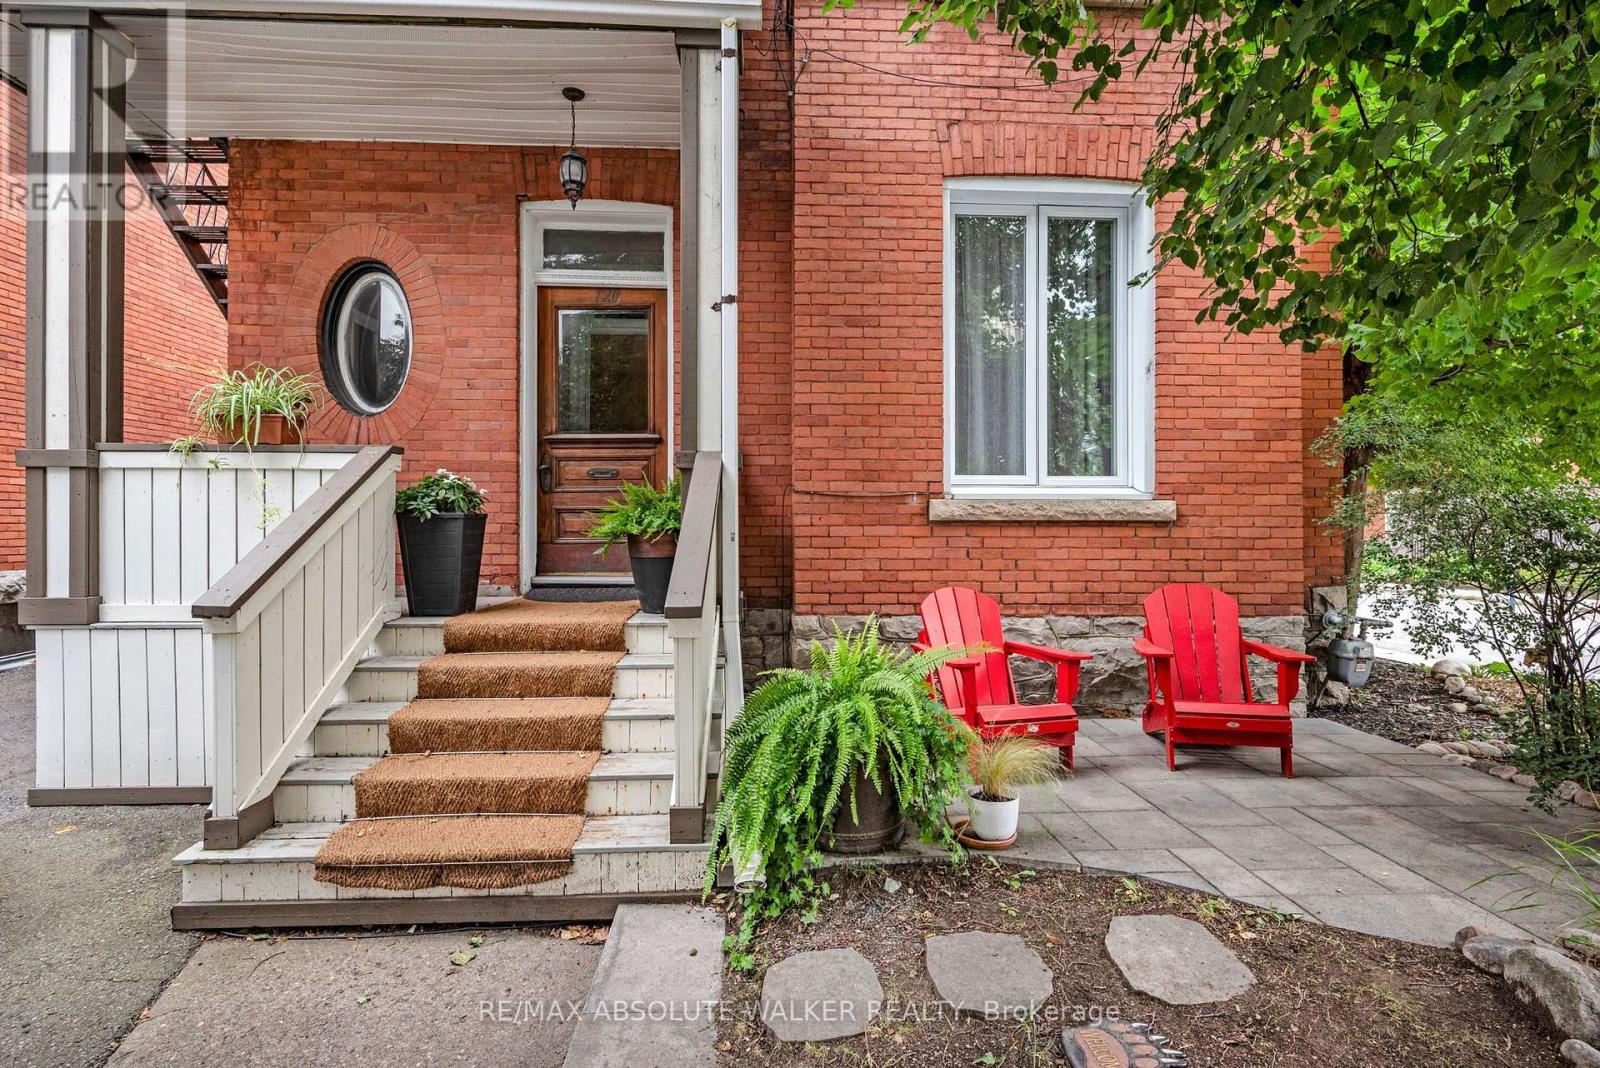
A rare opportunity in the heart of the Glebe. This 2.5 storey property offers the kind of flexibility and investment potential that rarely comes to market in one of Ottawa's most sought-after neighbourhoods. Featuring five self-contained apartments, each with its own living space, the property provides multiple income streams while offering the long-term appeal of owning in the heart of the Glebe. The build has the potential $77,500 net revenue or a 5.56% cap rate. The unit mix includes a two-bedroom apartment, and four one bedroom apartments, and there are five bathrooms in total. A dedicated basement locker/storage area adds valuable space for tenants or the owner, while ample parking is an especially attractive feature in this location. Whether you're looking to expand an existing portfolio, establish a foothold in the Glebe, or take advantage of the property's income-producing configuration, this is an opportunity worth a closer look. The location, layout and flexibility create a compelling combination that is increasingly difficult to find. Five apartments. Ample parking. Basement storage. A prime Glebe location. And plenty of potential. (id:55625)

Ottawa, Ontario
Welcome to the Riviera, one of Ottawa's premier gated condominium communities! This spacious Miramar model offers approximately 1,345 sq. ft. (per builder's plan). Designed for comfortable everyday living and effortless entertaining, the generous L-shaped living and dining room features two sliding patio doors leading to a private balcony with peaceful north-west facing views. The bright galley-style kitchen is complemented by a charming breakfast nook, creating the perfect space to enjoy your morning coffee. The oversized primary bedroom offers a walk-in closet and convenient access to a 4-piece ensuite bathroom. A well-positioned second bedroom is located beside another full 4-piece bathroom, making it ideal for guests, family, or a home office. Additional conveniences include in-unit side-by-side laundry and a spacious storage locker. Residents of the Riviera enjoy an exceptional resort-style lifestyle with outstanding amenities at Club Riviera, including indoor and outdoor swimming pools, hot tubs, saunas, fully equipped fitness centres, tennis and pickleball courts, squash courts, library, party room, hobby/workshop room, and beautifully landscaped walking paths throughout the gated grounds. Ample visitor parking and 24-hour gatehouse security provide added comfort and peace of mind. Ideally located just minutes from downtown Ottawa, the Ottawa River, walking and cycling pathways, Train Yards shopping, St. Laurent Shopping Centre, public transit, the LRT, hospitals, and major commuter routes, this is condominium living at its finest-offering the perfect blend of space, convenience, security, and an outstanding lifestyle. (id:55625)
Ottawa, Ontario
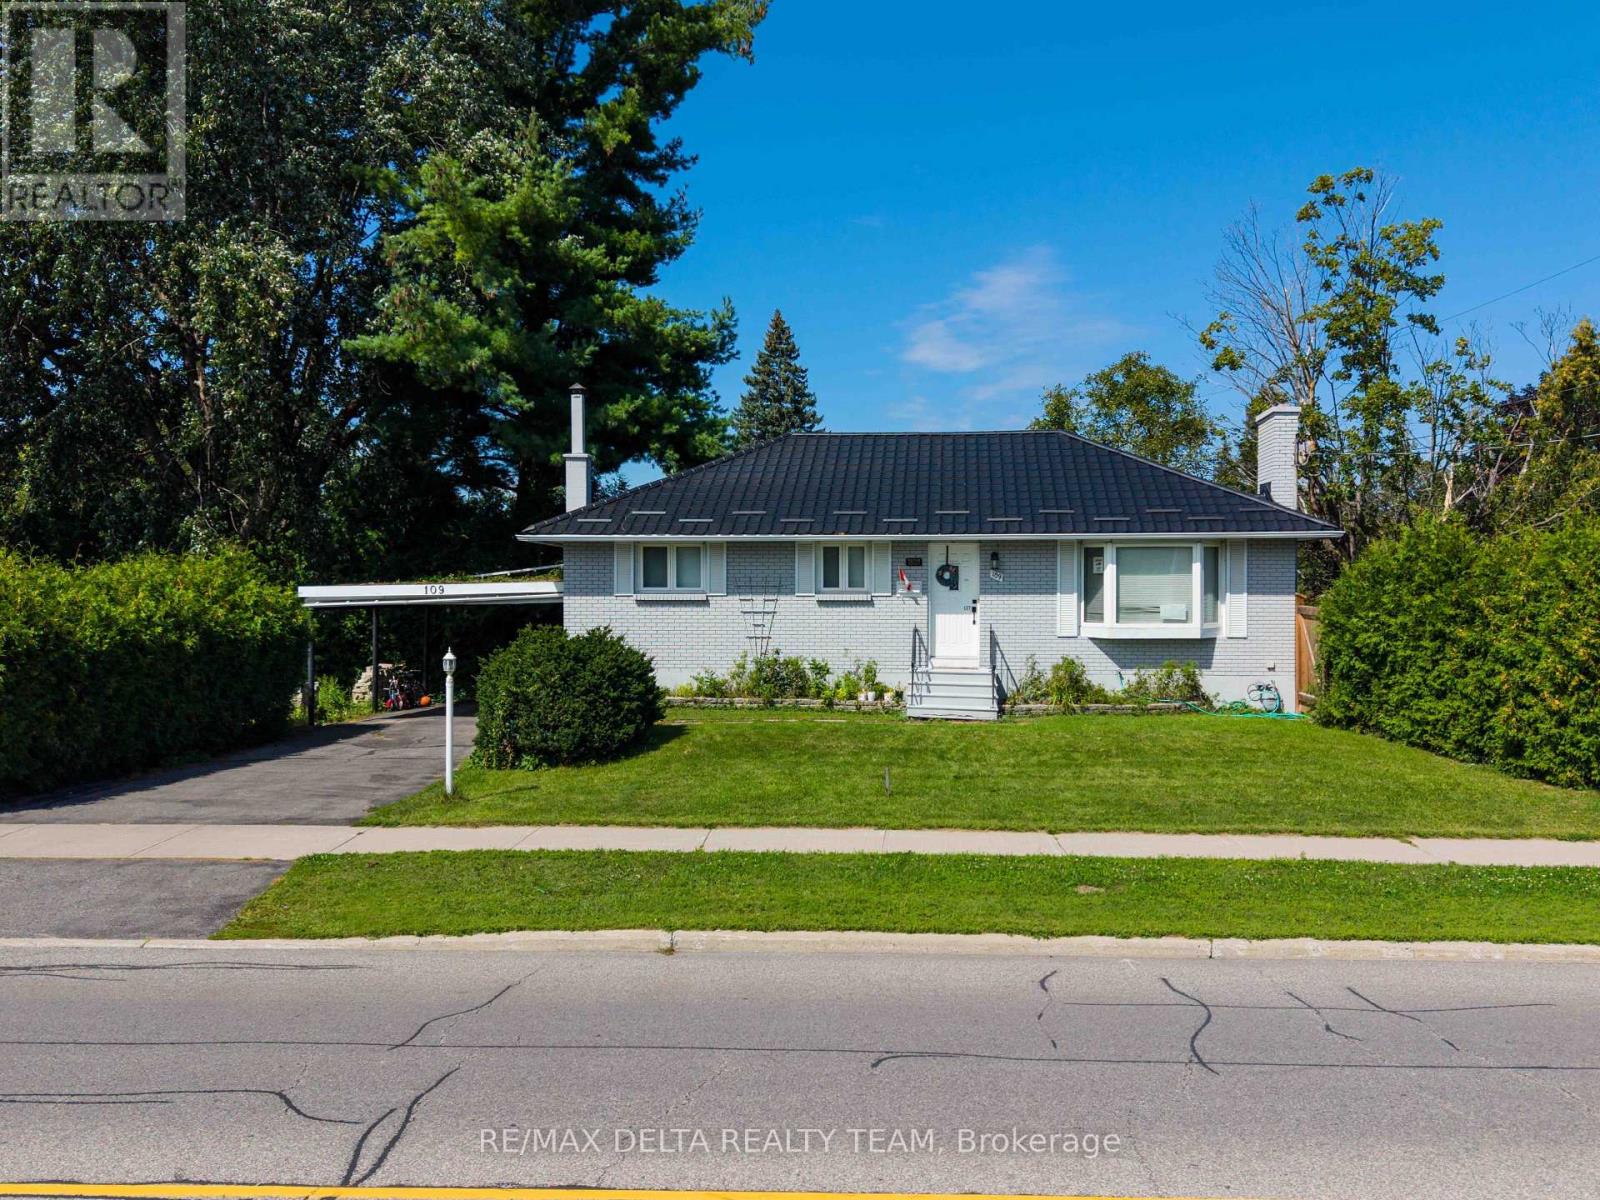
Unlock the potential of this rare 3+1 bedroom bungalow on a corner lot in St. Claire Gardens, featuring over 120 feet of frontage along Meadowlands Drive, 2 large side yards and an abundance of possibilities for homeowners, investors, and developers alike. The home offers a 1-bedroom lower-level suite with its own laundry, providing an excellent option for multi-generational living or additional rental income, with a separate rear entrance easily converted into a fully independent entrance. The property offers the flexibility to live in one unit while renting the other, or use it as an investment property while exploring future redevelopment opportunities. The property is located within the CM-2 zoning designation, which offers a range of future development possibilities, potentially including multi-unit residential buildings, townhomes, and lot severances, subject to municipal approvals, applicable regulations, and development permissions. Whether you're looking to build, invest, generate rental income, accommodate extended family, or simply enjoy a spacious home in a highly desirable neighbourhood, this property offers exceptional flexibility and long-term potential. Ideally situated in St. Claire Gardens, the property is just minutes from Algonquin College, Carleton University, shopping, parks, transit, and the Civic Hospital, making this an attractive location for both residents and tenants. (id:55625)
Ottawa, Ontario
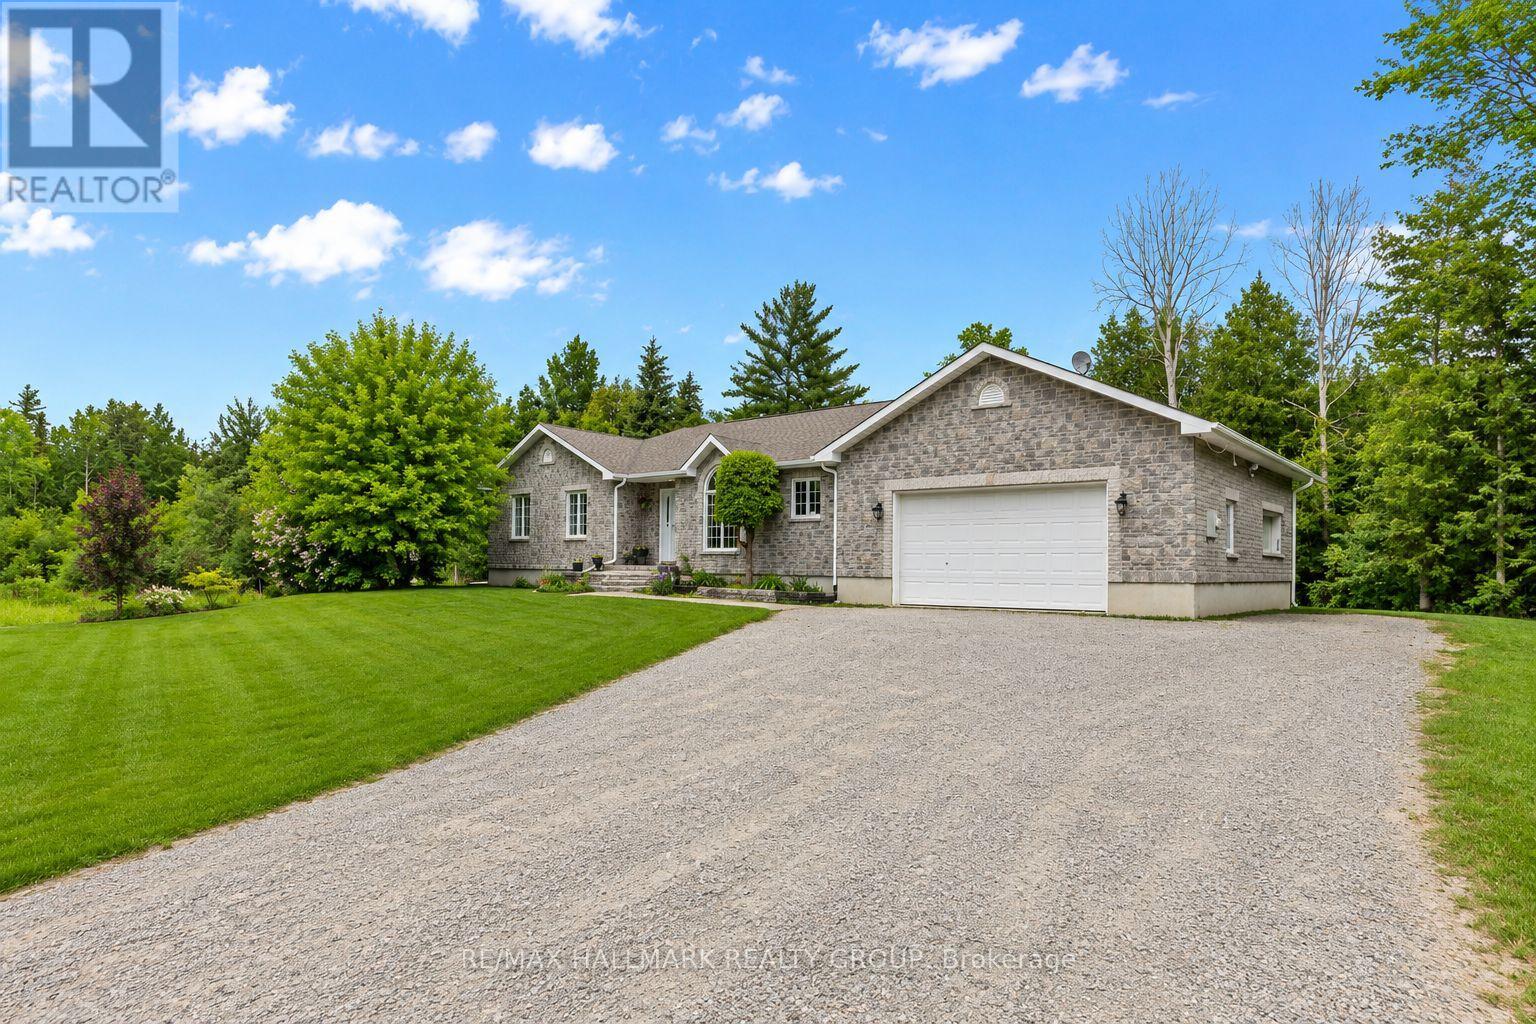
Welcome to 520 David Manchester Road, a beautifully maintained executive bungalow boasting 3500+ sq ft of finished living space with a full stone exterior offering the perfect blend of comfort, style. The privacy on a stunning private treed 4 acre lot in sought-after Forest Brook Estates is perfect for your home based business. Spacious main level features hardwood & tile flooring throughout the principal living areas and bedrooms, creating a warm & elegant atmosphere.The open concept layout offers an airy design & a modern upgraded kitchen that is sure to impress the chef in the family with it's quartz counters, new tile flooring, SS appliances, oversized island & new faucet.A convenient mud room/laundry room can also be found just off the kitchen.A spacious dining room provides the perfect setting for family meals and entertaining guests, while the inviting living room is highlighted by a cozy fireplace accented by built-in cabinetry, making it an ideal gathering space year-round.The functional layout includes three generous bedrooms on the upper level, including a spacious primary retreat complete with a luxurious ensuite featuring a glass shower a separate stand alone modern tub.The fully finished lower level provides exceptional additional living space with a large family room, media/ theatre room, fourth bedroom, three-piece bathroom, and an expansive gym area, offering endless possibilities for recreation, fitness, work, or guest accommodations.The garage offers direct access to the lower level. Step outside to enjoy your own private backyard oasis.The covered rear porch is ideal for relaxing or entertaining, while the hot tub provides year round enjoyment So much room to run around and explore in your own private forest.Completing this exceptional property is an oversized three-car garage with ample room for vehicles, storage, and hobbies.A rare opportunity to enjoy country living with modern conveniences, all within easy reach of Ottawa's west end amenities (id:55625)
Ottawa, Ontario
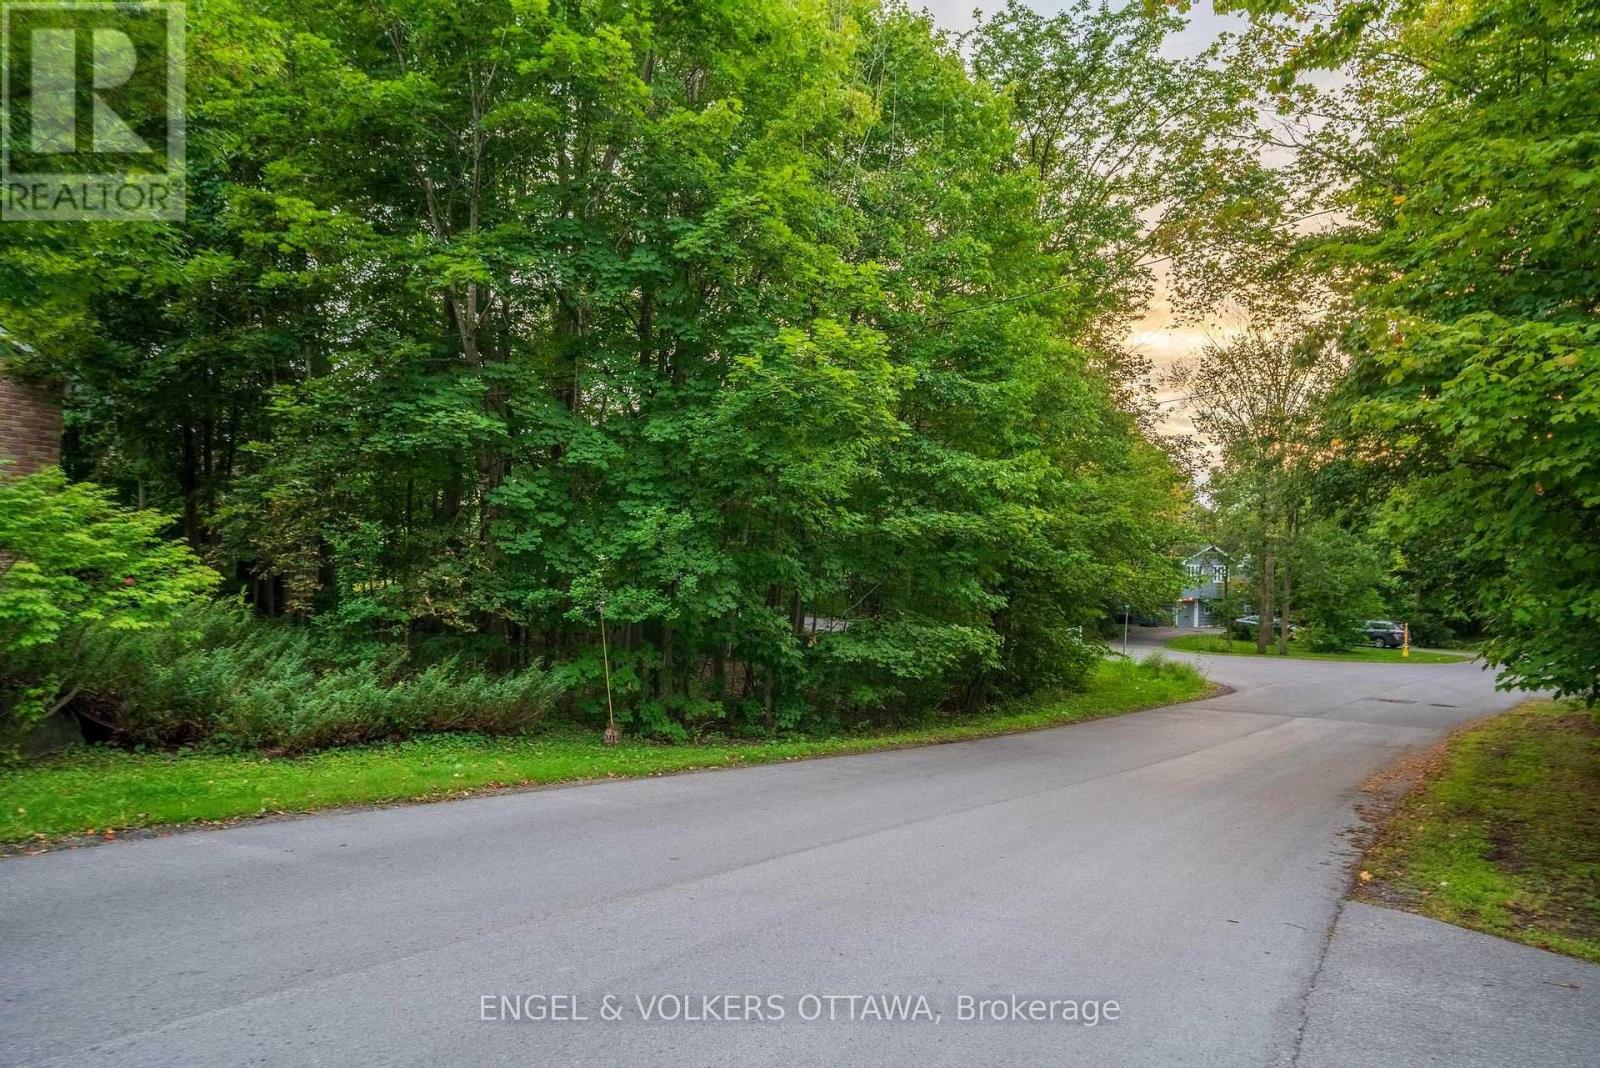
An exceptional opportunity to build your forever home in prestigious Rothwell Heights, one of Ottawa's most coveted and established neighbourhoods. Set among mature trees and distinguished residences, 8 Davidson Drive offers a rare opportunity to create a truly custom home tailored to your vision, lifestyle, and aspirations. Enjoy the privacy and tranquility of this remarkable setting while being just minutes from the Ottawa River, scenic walking and cycling pathways, top-rated schools, and downtown Ottawa. A truly special canvas to create something extraordinary in one of the city's most desirable communities. (id:55625)

Ottawa, Ontario
Nature Meets Connectivity | Waterfront Living Near Ottawa's New LRTA rare opportunity to enjoy peaceful waterfront living with convenient access to Ottawa's expanding rapid transit network. Located approximately 4 km from the LRT line scheduled for completion this summer, this exceptional residence combines natural beauty with improving connectivity to the city core, approximately 15 minutes away.Set on a non-flood-plain lot with over 300 feet of shoreline, the property offers privacy, open water views, and four-season enjoyment including boating, kayaking, canoeing, skating, ice fishing, and snowmobiling directly from your own property.The charming boathouse enhances the character of the setting, while the walkout basement creates a seamless connection between indoor and outdoor living spaces, ideal for entertaining or relaxing by the water.Thoughtfully updated with premium finishes, the home also features a chef-grade indoor BBQ, triple-car garage, automated gated entry, and a comprehensive alarm system, offering both comfort and peace of mind.With new rapid transit infrastructure nearing completion, this location benefits from increasing accessibility while maintaining the calm and space of waterfront living - a combination that is increasingly difficult to find within reach of Ottawa.A distinctive opportunity to enjoy nature, privacy, and evolving connectivity in one exceptional property. ** This is a linked property.** (id:55625)
Ottawa, Ontario
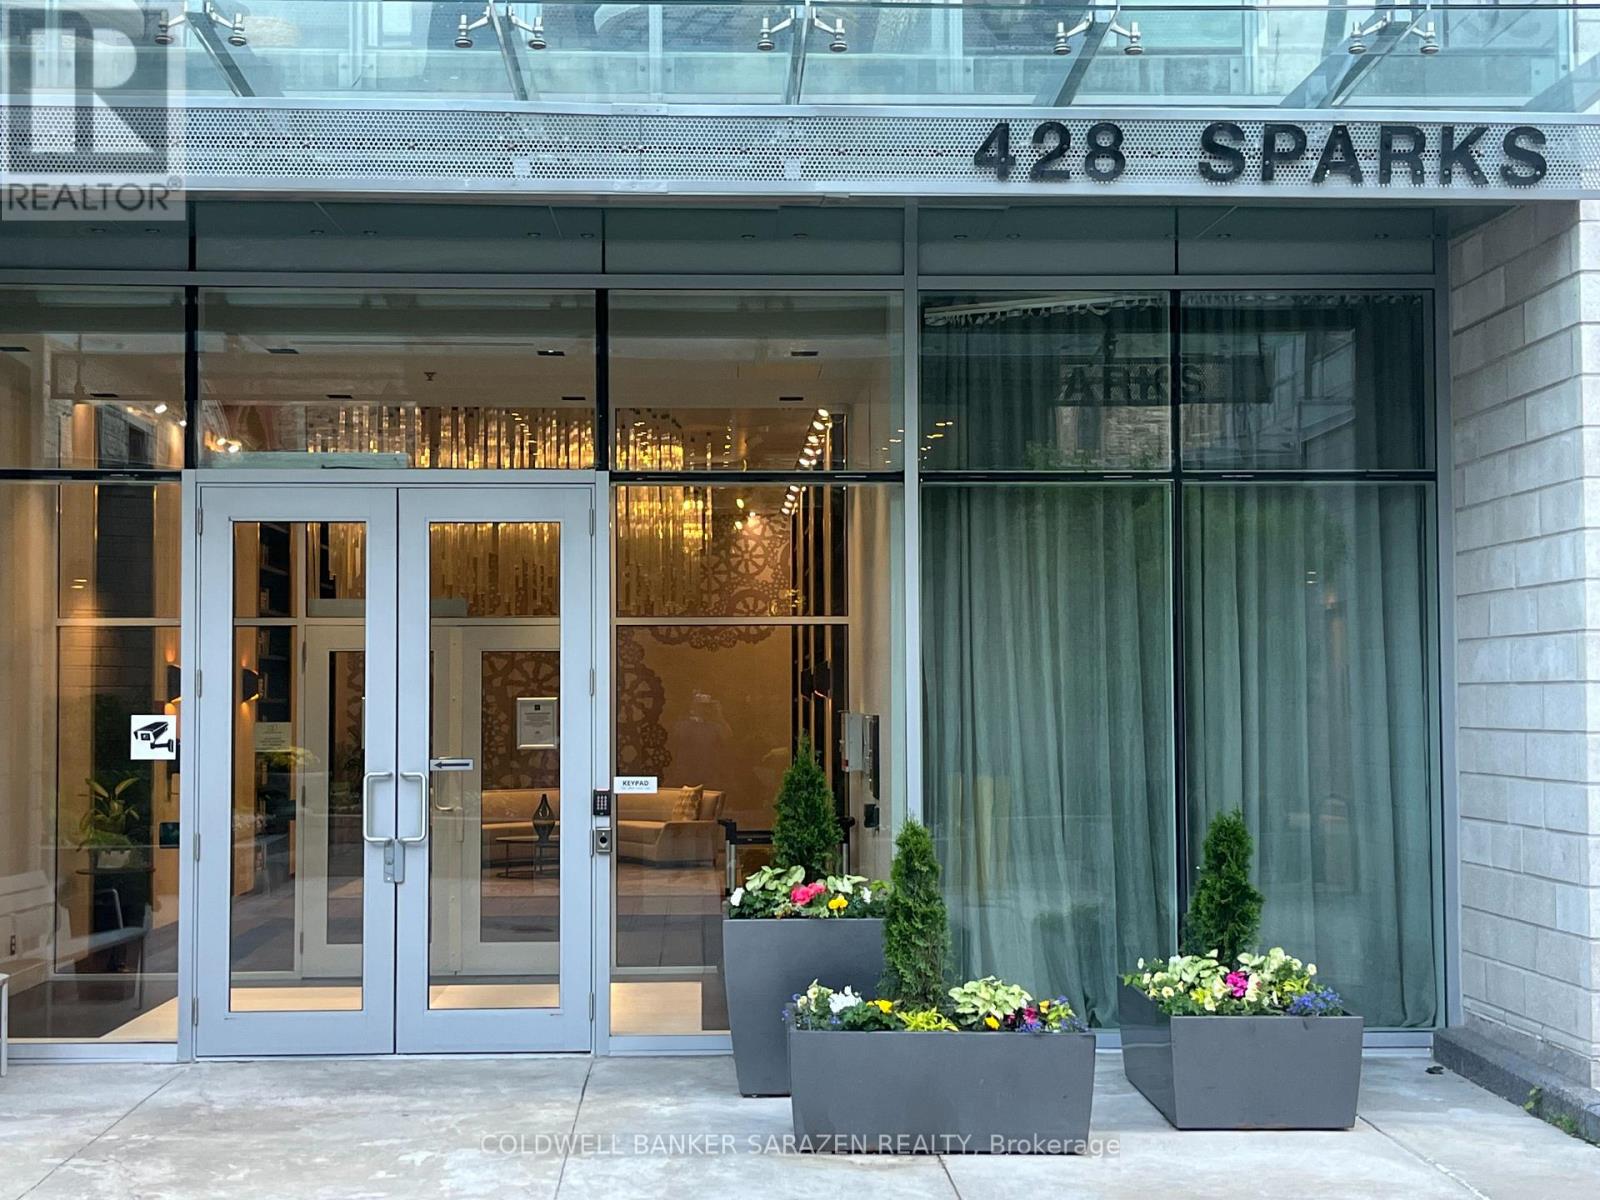
Breath taking views of Supreme court, Gatineau hills Ottawa river and Parliament Hill. This Suite offers tons of natural light and features a gourmet kitchen with built appliances, quartz countertop with oversized waterfall island. Hardwood flooring throughout and convenient in suite laundry. Spacious bedroom and a sleek washroom fitted with a soaker tab and tile throughout. Underground parking and locker, meeting space, a dog wash station, and guest suites for visitors. This architecturally beautiful building is located at the west end of Sparks Street, in a quiet yet central downtown location This awesome building has so much to offer: fitness,/yoga room, party room, wet/dry sauna, dog washing facility, guest suites & more. Walking distance to Restaurants, Transit and LRT station. Incredible opportunity to live in an iconic building! Parking P2-5 & Locker P2-7. ***Available for Rent 2650/Month*** (id:55625)
Ottawa, Ontario
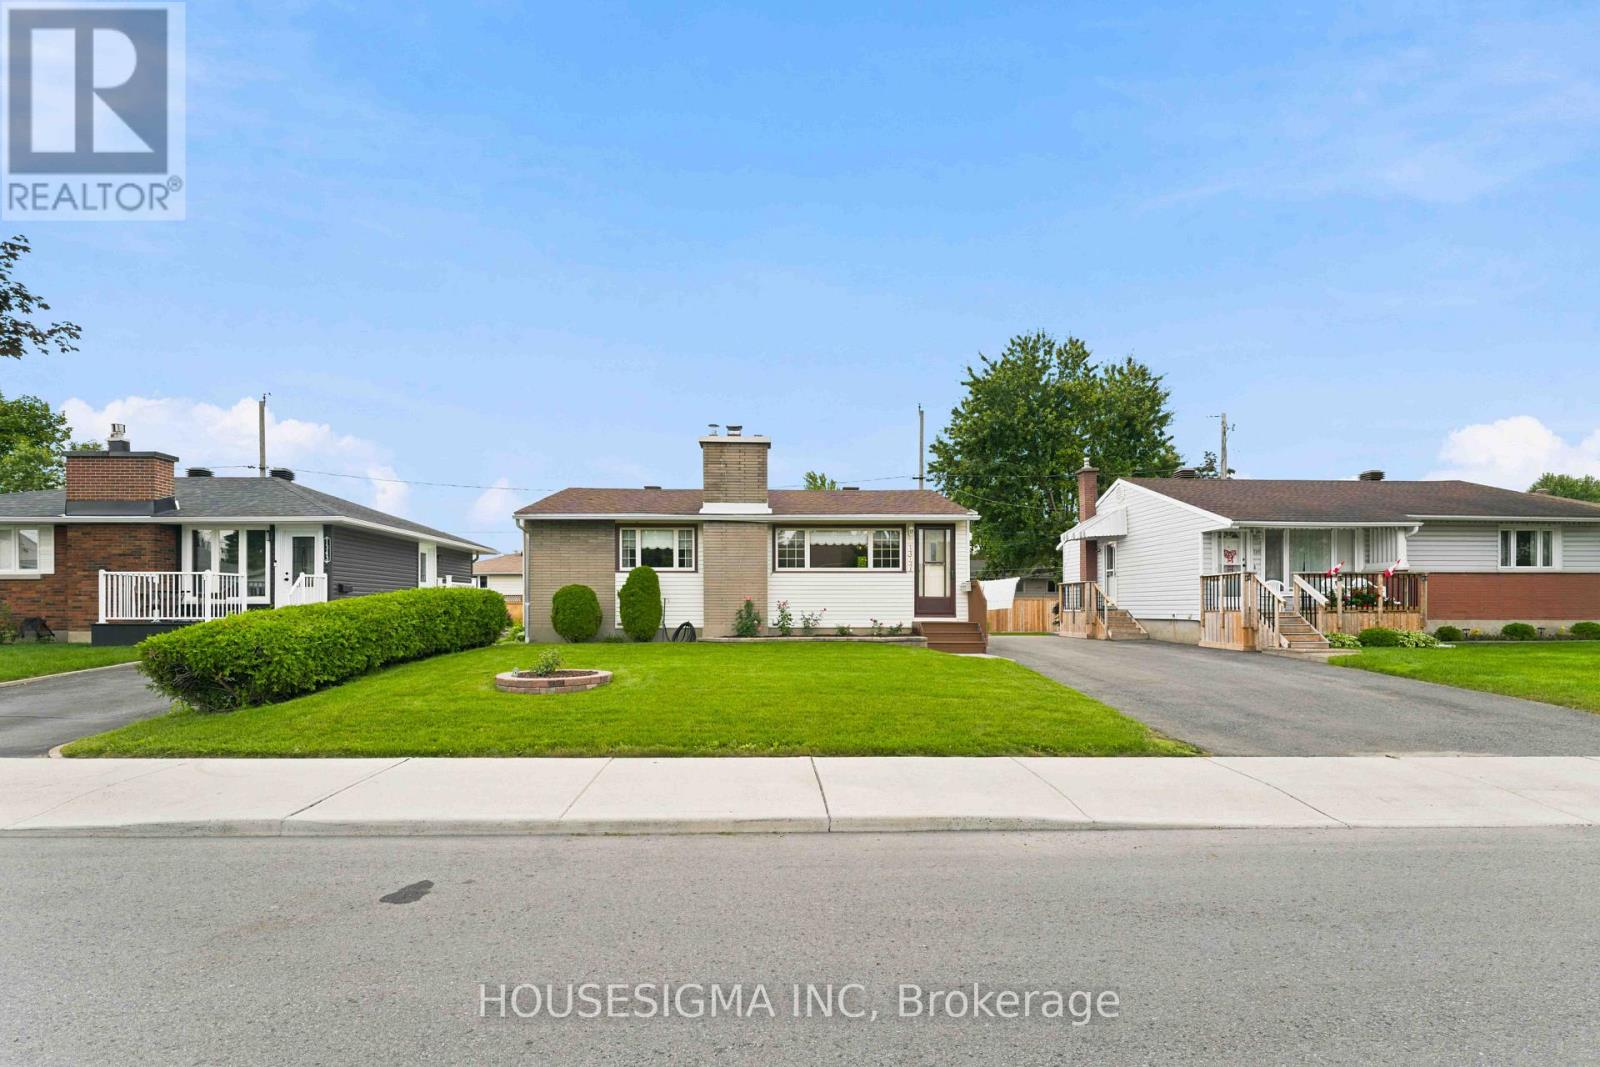
Welcome to Eastway Gardens, where convenience, character and pride of ownership come together in this beautifully maintained bungalow. Set on a pristine 50x90 foot lot with excellent curb appeal, this home offers an appealing opportunity for young professionals, small families or downsizers looking for a well-kept property in an exceptionally connected location. Step inside to a bright, welcoming interior featuring two generously sized bedrooms with ample closet space and a comfortable living room centred around a wood-burning fireplace. And don't let the wall-to-wall carpeting fool you, immaculately maintained hardwood flooring is waiting underneath. The thoughtfully designed kitchen offers plenty of prep and storage space, complete with an island cooktop and downdraft ventilation, wall oven, dishwasher and a sink overlooking the rear yard. The adjoining dining room, formerly the third bedroom, provides excellent flexibility and features sliding glass doors leading directly to a composite deck, perfect for summer dining and entertaining. Downstairs, the finished recreation room adds valuable additional living space for movie nights, a home office, gym or playroom, along with a convenient lower-level laundry area. One of the home's greatest advantages is its location. Walk to St. Laurent Shopping Centre, hop on the O-Train for an easy trip downtown, or enjoy quick access to Train Yards Shopping, VIA Rail, restaurants and everyday amenities. Lovingly cared for and offering plenty of opportunity to make it your own, this is a home that delivers the simplicity of bungalow living without sacrificing accessibility or convenience. Pre-listing home inspection available for added peace of mind. (id:55625)

Ottawa, Ontario
Beautifully maintained red brick semi-detached home in the heart of Lowertown, where historic charm meets modern convenience. Welcoming front porch leads to the home. Inside, tile flooring flows throughout, creating a stylish and cohesive feel. The bright living and dining areas connect seamlessly. At the rear of the home, the updated kitchen features dark cabinetry, stainless steel appliances, and direct access to the backyard plus laundry. A renovated three-piece bathroom complete this level. Upstairs, you'll find two bedrooms on opposite ends of the home, separated by a sitting area with stately pillars that makes a perfect reading nook, home office, or flex space. The primary bedroom opens onto a private balcony, providing the perfect spot to enjoy sunsets. A stylish four-piece bathroom showcases rich dark cabinetry and a step in shower/tub. The fully finished basement expands the living space with a versatile recreation room. Out back, discover a private fully fenced backyard with plenty of potential for relaxing, entertaining, or enjoying summer evenings. The driveway in front offers parking for one vehicle. Just steps from the ByWard Market, Ottawa River pathways, parks, restaurants, cafés, and downtown amenities, this home offers an exceptional urban lifestyle in one of the city's most vibrant neighbourhoods. (id:55625)
Ottawa, Ontario
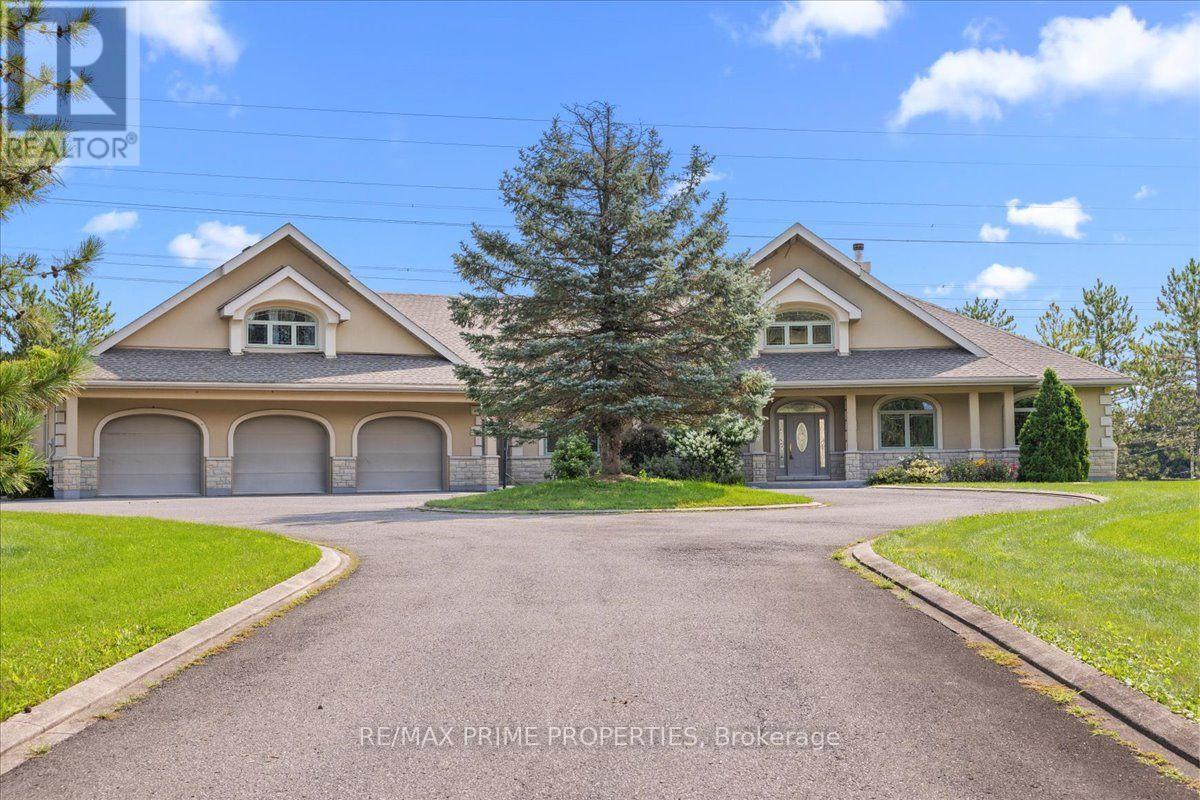
Set on an expansive corner property framed by mature trees and open green space, this remarkable double lofted bungalow makes an immediate statement. A sweeping paved circular drive wraps around a landscaped centre island, leading to the covered front veranda and an extraordinary approx 2,600 sq. ft. heated garage, a scale of customized space that immediately sets this property apart. Step inside and the home opens dramatically. At its core, a spectacular great room rises beneath soaring vaulted ceilings, where hardwood floors, detailed millwork, an overlooking iron-railed gallery and a floor-to-ceiling stone wood-burning fireplace.Oversized windows fill the space with natural light. The kitchen was made for a crowd, wood cabinetry, granite surfaces, stainless steel appliances, built-in double wall ovens, multiple prep areas, tiled backsplash and flooring, walk-in pantry and a long raised granite bar overlook the great room. The adjoining dining space is framed by an oversized bay window. An office/den positioned between the main living space and primary bedroom creates a natural transition into the home's private primary retreat. High ceilings, hardwood flooring, 2 oversized walk-in closets, including an L-shaped dressing area. The ensuite offers a freestanding soaker tub, glass-enclosed shower & dual vanity. an open loft with its own powder room and closet overlooks the great room below. Main floor Laundry. The finished lower level with a large recreation/workout area, extensive built-in storage, an additional bedroom, two-piece bathroom and a private four-piece ensuite finished in marble and tile. The garage is approx 2,600 sq. ft. of heated space, multiple garage doors & access points, high ceilings & workshop. Above the garage, a separate secondary loft, w/2 sleeping areas, living space and three-piece bathroom. Outside, the oversized rear deck overlooks expansive grounds framed by mature trees, private and unmistakably peaceful. (id:55625)
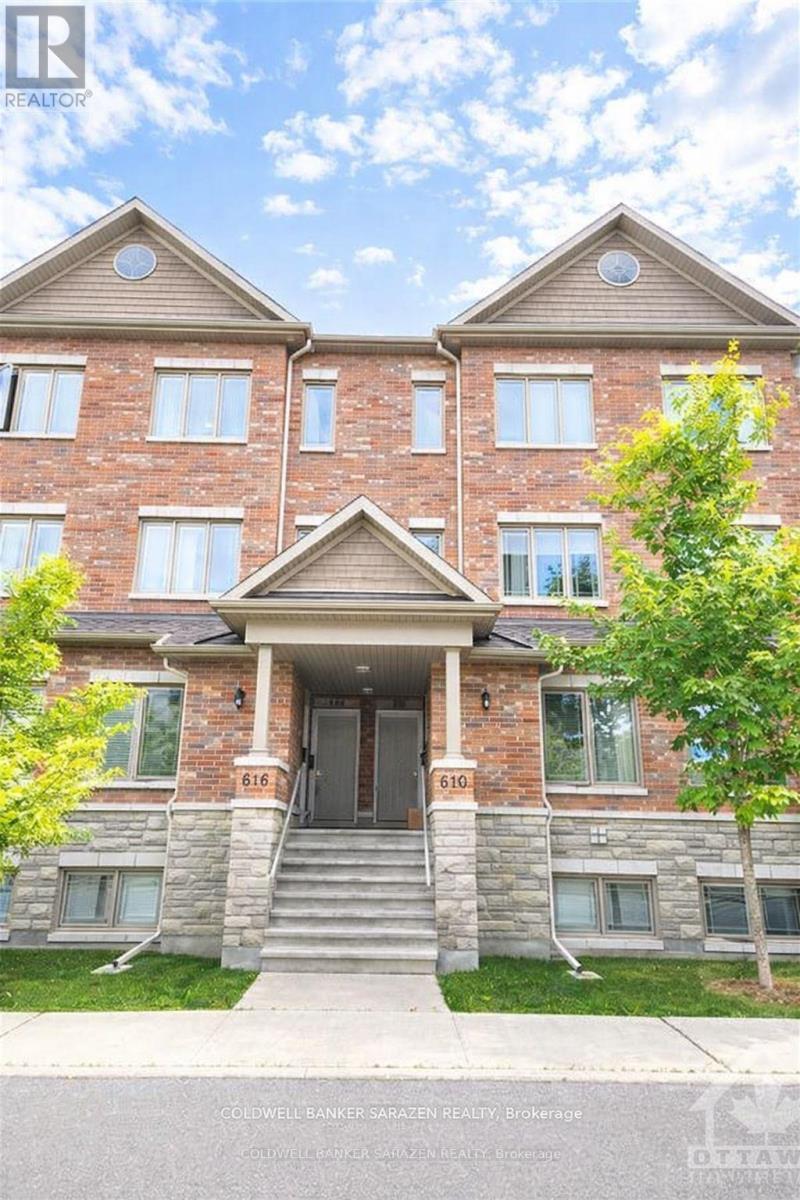
Ottawa, Ontario
This rarely available, high-end terrace urban residence in Carson Meadows is just minutes away from downtown. Step into your well-lit, open-concept main living area, complete with contemporary finishes, hardwood floors, and a convenient half-bath. The living room seamlessly connects to your dining space, perfect for entertaining, which flows into the kitchen adorned with stainless steel appliances, granite countertops, and ample storage. For those special gatherings, invite your loved ones to gather around the granite island in the eat-in kitchen, with easy access to a spacious balcony. Upstairs, discover two generously sized bedrooms, drenched in natural light, each with their private en-suite bathrooms. The second-floor laundry adds to your convenience. This prime location is within close proximity to various amenities, restaurants, Mont-Fort Hospital, public transit, and scenic bike paths. Some photos are vertically staged. (id:55625)




The trademarks REALTOR®, REALTORS®, and the REALTOR® logo are controlled by The Canadian Real Estate Association (CREA) and identify real estate professionals who are member’s of CREA. The trademarks MLS®, Multiple Listing Service® and the associated logos are owned by CREA and identify the quality of services provided by real estate professionals who are members of CREA. Used under license.
View important disclosures and notices about Royal LePage® trademarks at rlp.ca/notices
© All Rights Reserved Chris Hendricks - Ottawa Web Design: Webshark