
Call Us Direct: 613-614-3376 | Office: 613-829-1818
Ottawa, Ontario
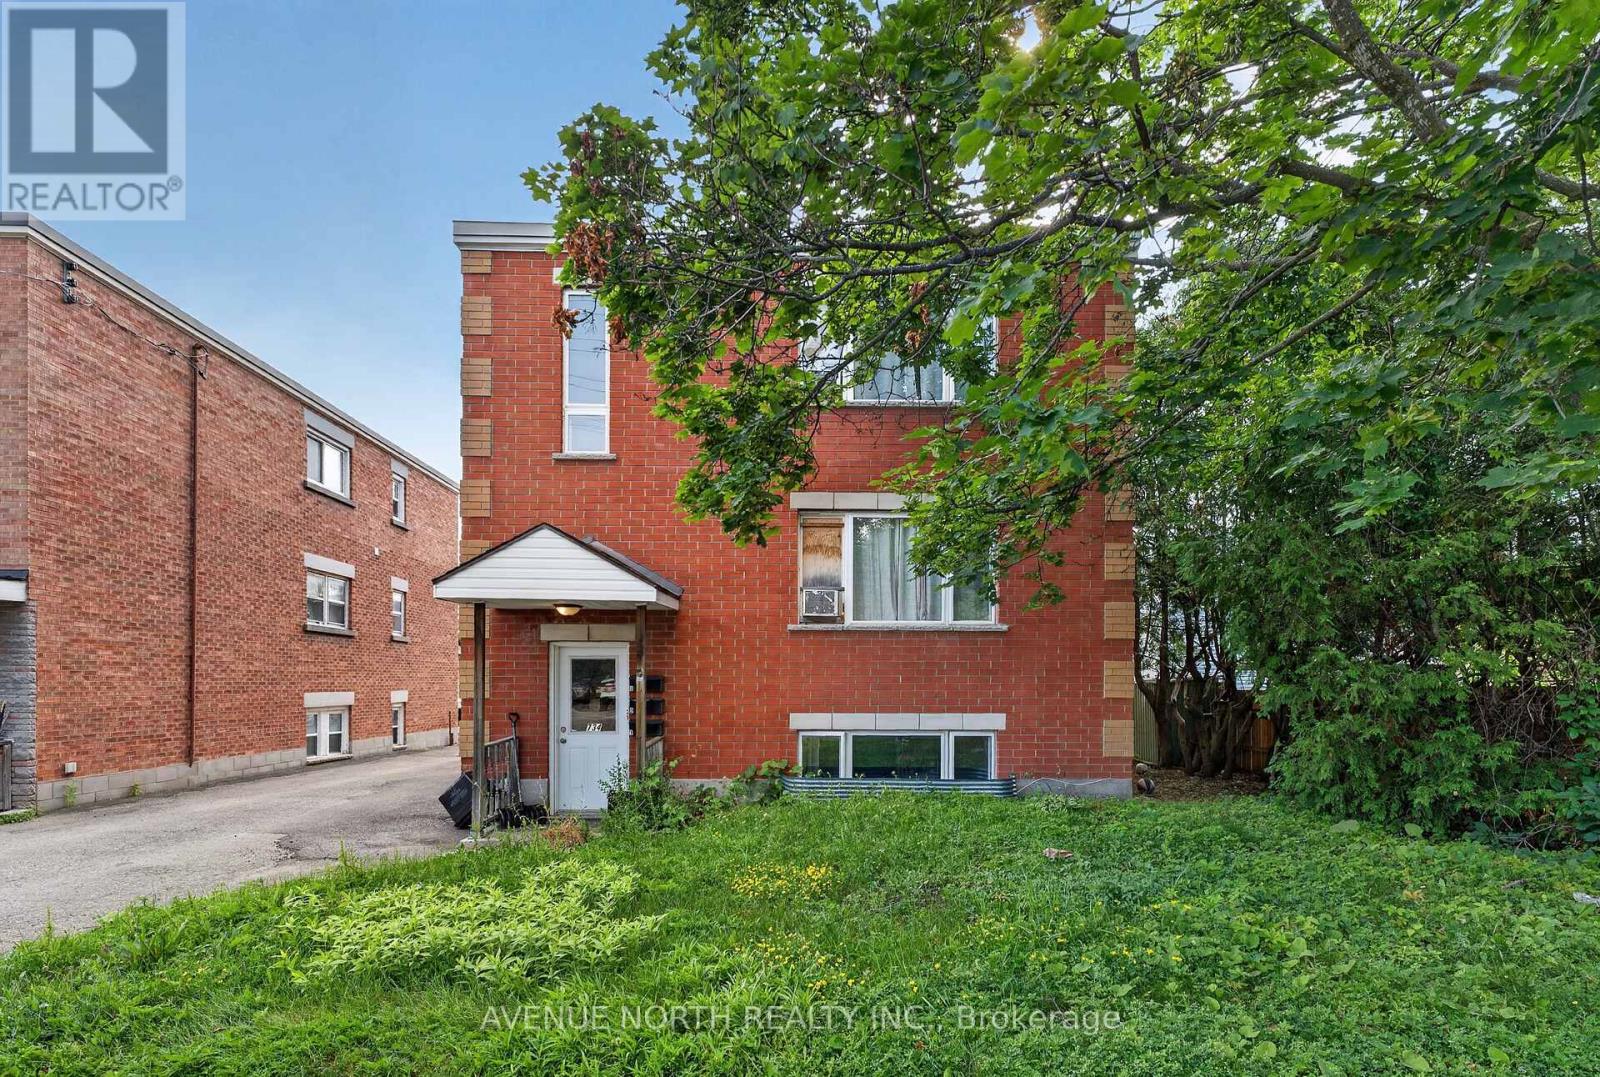
Excellent opportunity to own a well-maintained all-brick triplex offering strong cash flow and long-term investment potential. This solid multi-family property features three self-contained units consisting of two 2-bedroom apartments and one 1-bedroom apartment, for a total of 5 bedrooms. All tenants are currently on month-to-month leases, providing flexibility for investors looking to optimize rents or owner-occupants seeking future occupancy options.The property currently generates $4,500/month ($54,000 annually) in gross rental income. Unit 1 rents for $1,500/month, Unit 2 for $1,300/month (long-term tenant of approximately 10 years), and Unit 3 for $1,700/month. Tenants are responsible for their own hydro, while the building is heated by a central boiler system. Additional utility features include four separate gas meters and three individual hot water tanks, one servicing each unit.Several major capital improvements have already been completed, including foundation underpinning (2012), new roof drain and re-routing of the drain pipe (2019), and renovations to the front common area with new carpet, drywall and insulation (2019). Bathrooms in Units 1 and 2 have also been tastefully renovated.Additional features include shared laundry, 4 rear parking spaces, and 4 private storage lockers, adding convenience and value for tenants.Whether you're an experienced investor or looking to add a quality income property to your portfolio, 734 De L'Église Street offers reliable income, solid building systems, and future upside in a well-established Ottawa neighbourhood. (id:55625)
Ottawa, Ontario
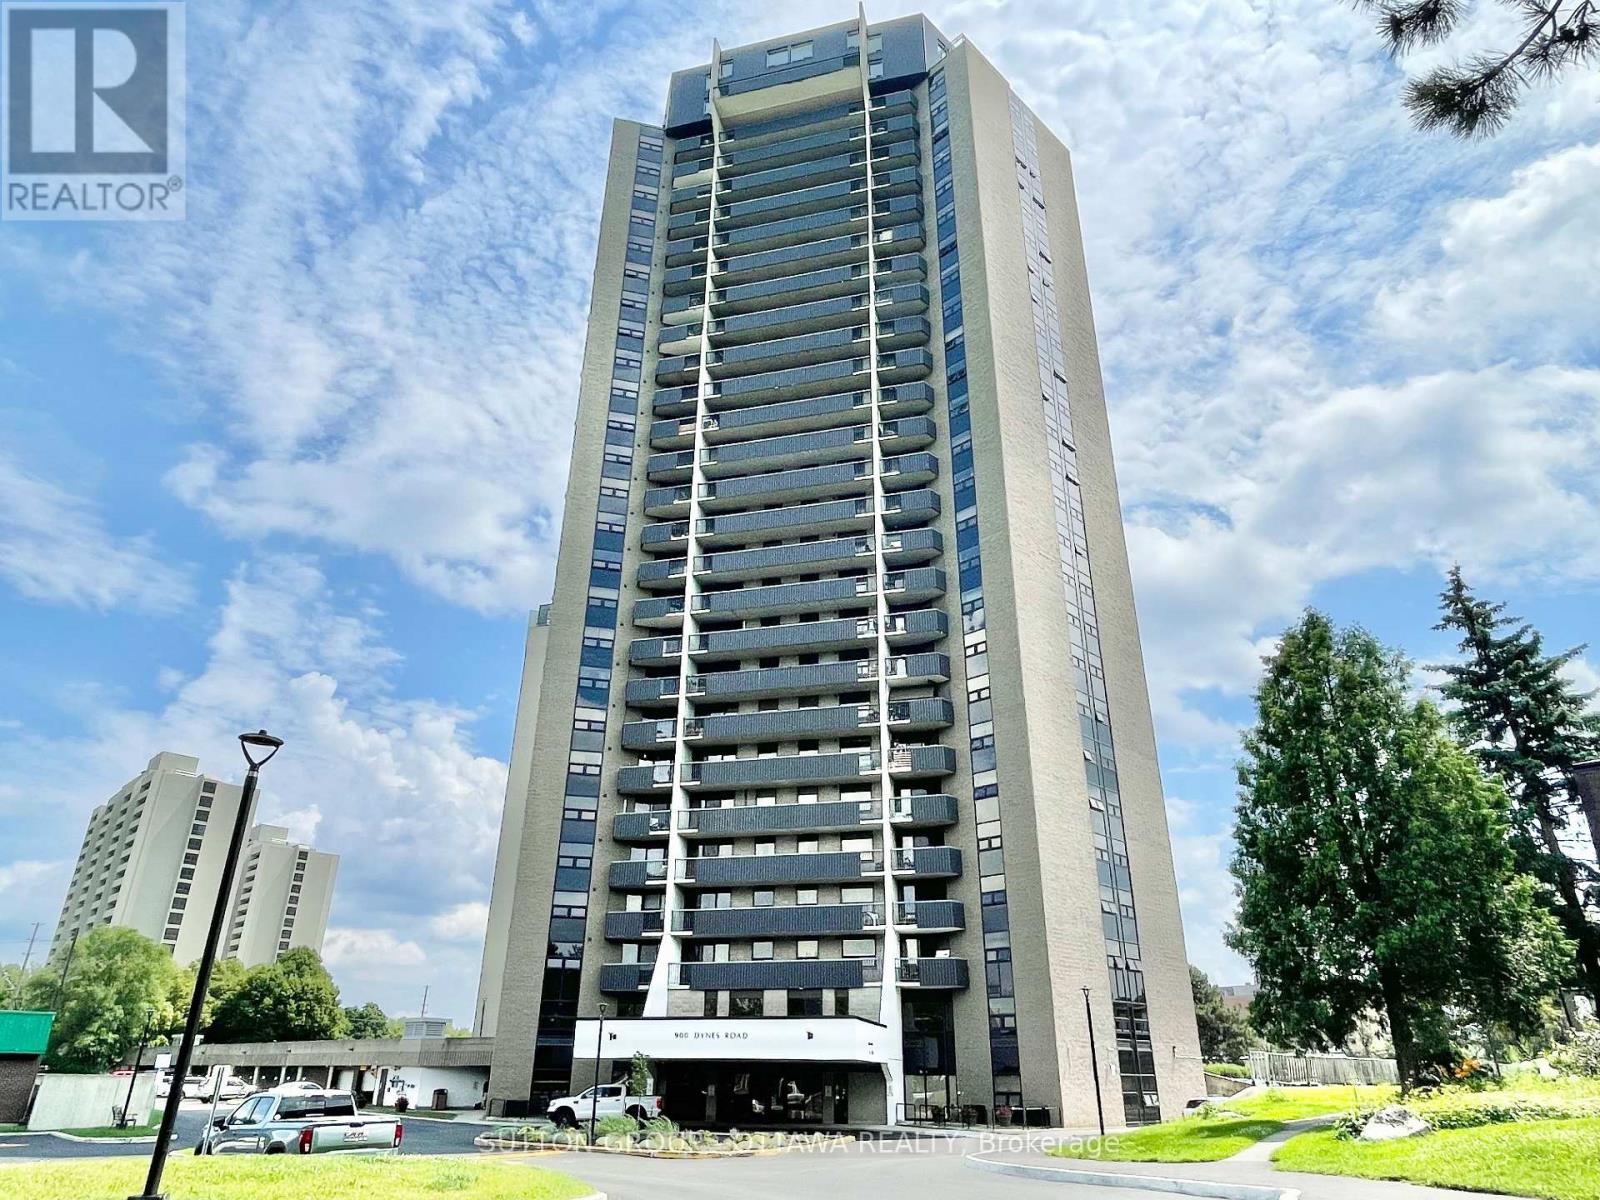
Bright, Stylish and modern condo featuring an open-concept layout, and impressive natural light. Perfectly positioned near dining, shopping, transit, and just steps from some of Ottawas most iconic green spaces. With new laminate flooring throughout and a spacious open-concept kitchen, living, and dining area, this unit is designed for comfortable modern living. Enjoy sweeping views of Mooneys Bay Beach from your private balcony. A rare and peaceful retreat just minutes from downtown. Whether you're a student, professional, or investor, the location is ideally close to Carleton University, Hogs Back Falls, Vincent Massey Park, transit, shopping, and all the natural beauty the area has to offer. The well-proportioned bedrooms offer flexibility for a guest room or home office. Condo fees include hydro, heat, and water, which means fewer utility bills to manage and less hassle each month. This condo is perfect for first-time buyers, downsizers, investors, or anyone seeking low-maintenance living with access to nature and city life a like . Don't miss out on this turn-key opportunity in a vibrant, well-connected neighbourhood. Book your private showing today! (id:55625)
Ottawa, Ontario
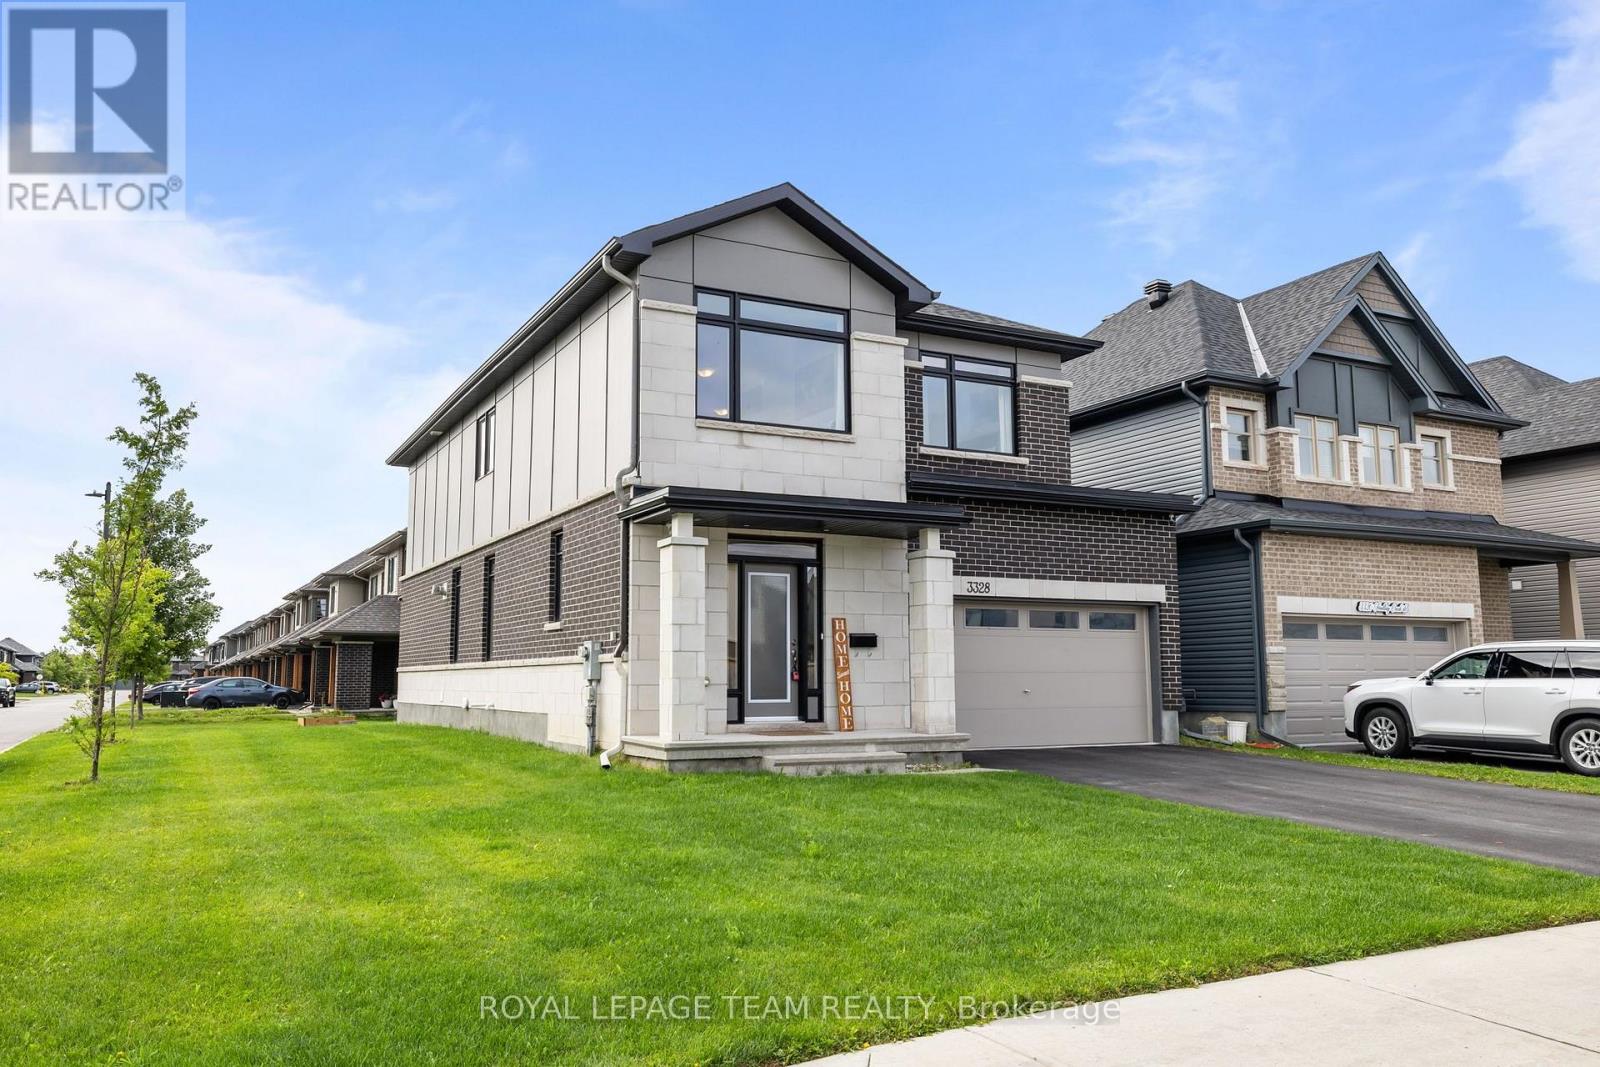
SPACE TO LIVE. SUNLIGHT TO LOVE. A HOME DESIGNED AROUND FAMILY.Welcome to this beautifully upgraded Claridge Cumberland Contemporary, set on a premium extra-deep corner lot in the heart of Findlay Creek.From busy weekday breakfasts around the 4' x 6' waterfall island to relaxed evenings beside the two-way fireplace, this home is built around everyday connection. Natural light streams through the home throughout the day, highlighting rich maple hardwood that continues up the staircase and into a soaring cathedral-ceiling loft-a sunny retreat for movie nights, quiet reading or a dedicated home office.At the centre of daily life is a true chef's kitchen with extended 42" cabinetry, gas cooking, glass-tile backsplash and a dedicated butler's pantry that makes hosting effortless.Upstairs, four bedrooms provide space for everyone to recharge, anchored by a primary retreat with walk-in closet and spa-inspired 5-piece ensuite featuring a deep soaker tub, glass shower and rain head. A finished basement with full bath adds even more flexibility for fitness, play, work or guests.Step outside to a sun-filled, extra-deep backyard, where a 12' x 16' deck and gazebo set the stage for summer barbecues and long evenings outdoors.Behind the scenes, this home is as smart as it is beautiful. More than $120,000 has been invested in builder and post-builder upgrades, including 7 CAT6 connections, 200A service with whole-home surge protection, an EV-ready double garage, 3-ton A/C, humidifier and 6 Lorex exterior cameras.With schools, parks, grocery stores, public transit and beautiful nature trails conveniently nearby, this isn't simply more space-it's a home designed for the way your family lives today, with room for whatever comes next. (id:55625)
Ottawa, Ontario
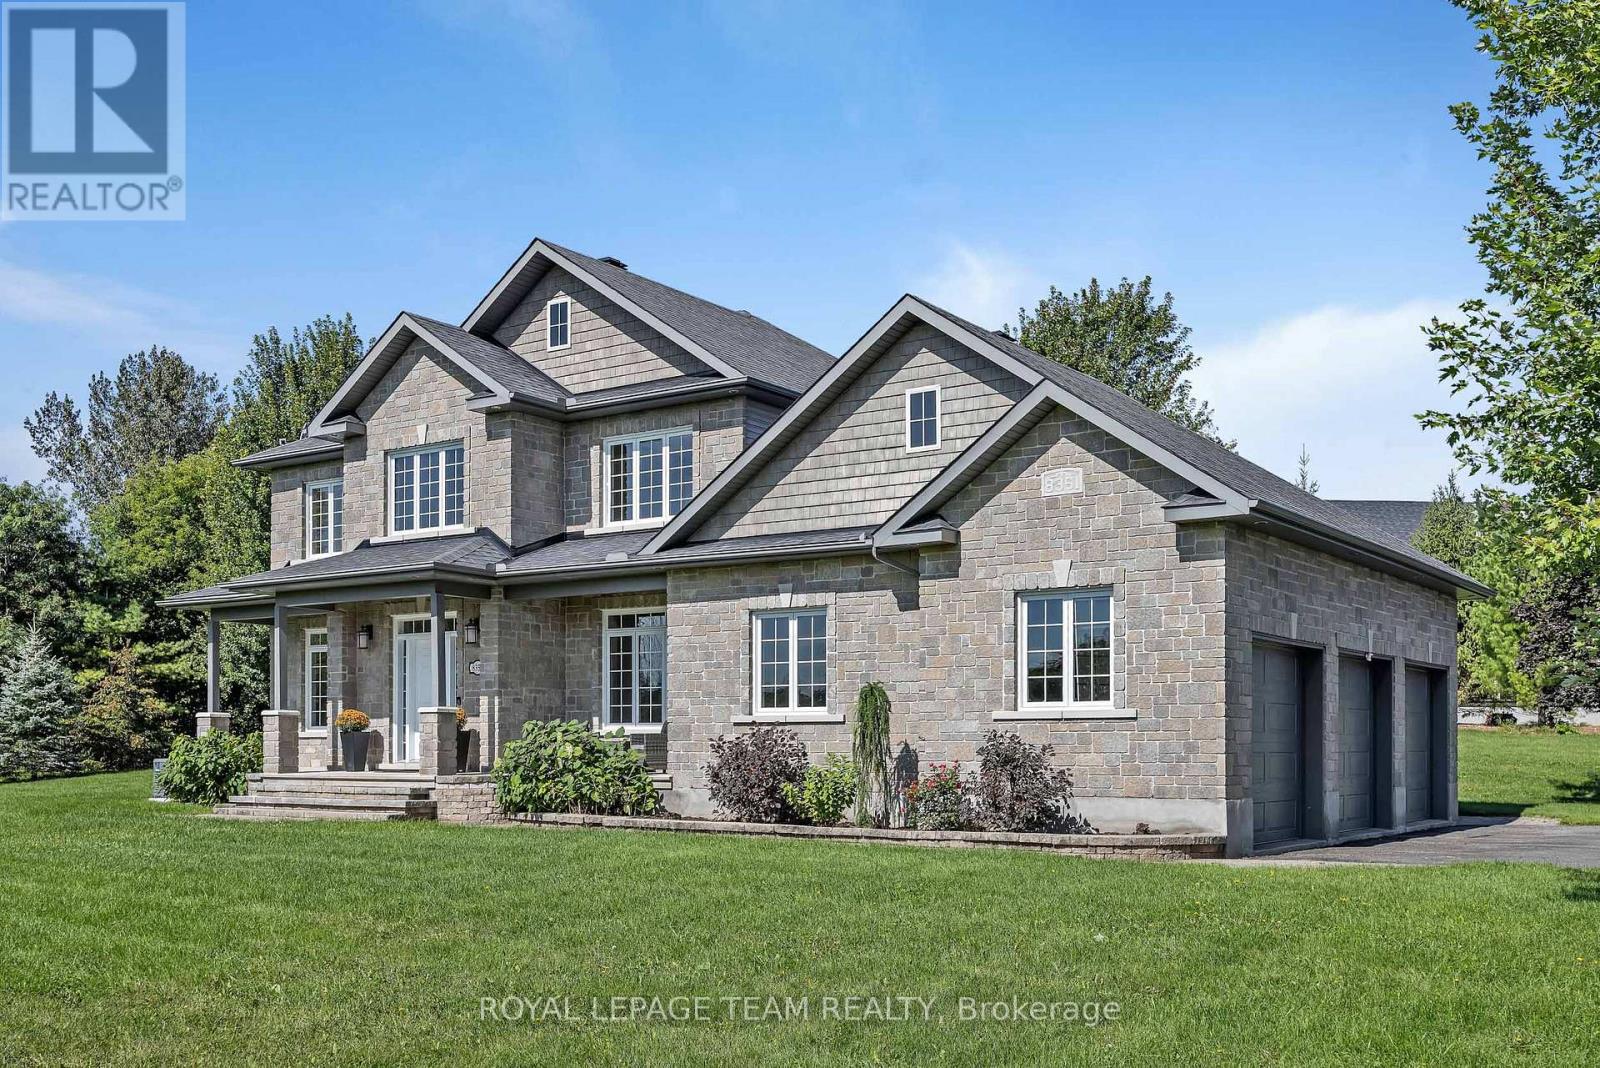
Timeless and classic, this exceptional home is warm, welcoming and ready for its next family. A gracious two storey foyer is bathed in natural light showcasing newly refinished natural hardwood flooring. Formal living and dining areas boast large windows overlooking the front gardens. Lovely family room with gas fireplace opens seamlessly to a well appointed kitchen with added beverage bar/pantry area. Spacious island allows for food prep and informal dining. Patio doors lead to the rear yard. Private office with french doors with convenient access to the main floor powder room. You will love the family entrance with built in cabinets! On the second floor, the primary bedroom is complete with a 5pc ensuite and large walk in closet. Three additional bedrooms share a main bath. Convenient second floor laundry. In the lower level, a wonderful family/games room area will host many great events and activities. A possible 5th bedroom and stylish 4pc bath make this level an excellent teen retreat. Enviable 3 car garage. Full home generator. A wonderful place to call home. (id:55625)
Ottawa, Ontario
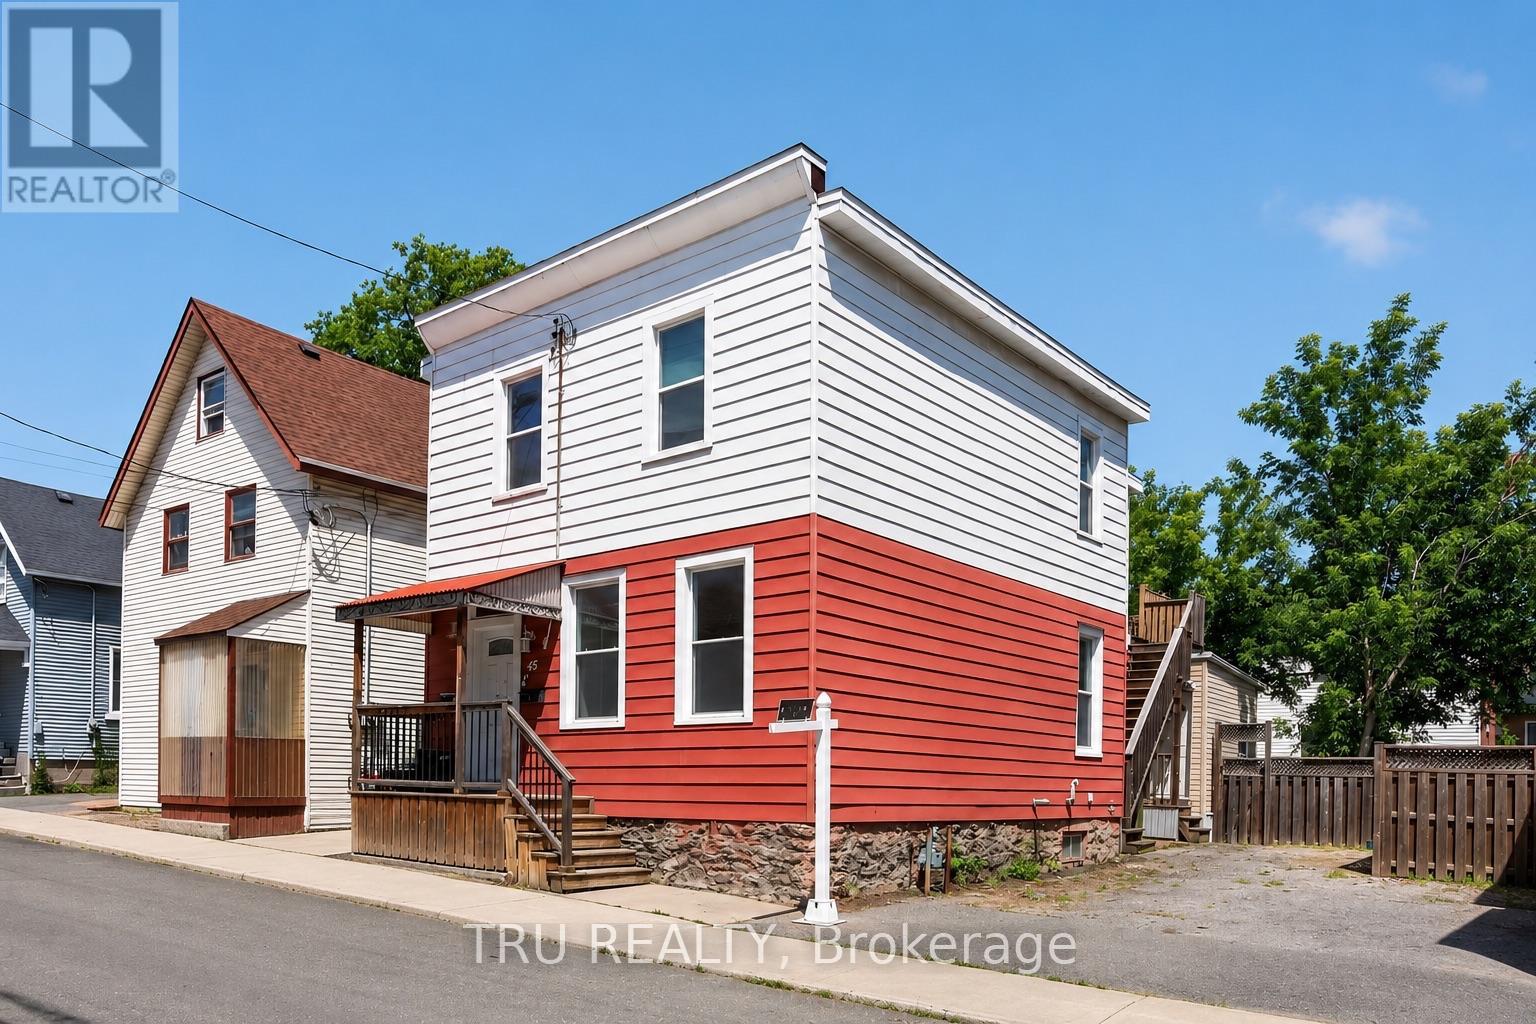
Exceptional investment opportunity in the heart of Centretown! This well-maintained and recently renovated LEGAL duplex offers the perfect combination of strong cash flow, owner-occupancy flexibility, and long-term value in one of Ottawa's most desirable urban neighbourhoods. Featuring two spacious 2-bedroom units, each with its own private entrance, separate hydro meter, and in-unit laundry, this turnkey property is ideal for investors and homeowners alike. Numerous updates include renovated kitchens and bathrooms, updated plumbing and electrical, fire escapes brought up to code, fresh paint throughout, updated flooring, fencing improvements, and countless other upgrades that contribute to the property's excellent condition and tenant appeal. A rare bonus for Centretown, the property includes 3 parking spaces, a highly sought-after feature for both tenants and owners. Investors will appreciate the potential for a return exceeding 7.0%, while owner-occupants can live in one unit and rent the other to significantly offset mortgage costs. Landlord pays heat and water, while tenants pay their own hydro through separate meters. Ideally located steps from Bank Street, Chinatown, Little Italy, public transit, parks, cafés, restaurants, shopping, entertainment, government offices, and some of Ottawa's most vibrant urban amenities. Residents enjoy easy access to Dow's Lake, the Rideau Canal, LeBreton Flats, Carleton University, the University of Ottawa, and downtown employment hubs. With strong rental demand, exceptional walkability, and major updates already completed, this is a rare opportunity to acquire a quality income property in one of Ottawa's most established and sought-after neighbourhoods. (id:55625)
Ottawa, Ontario
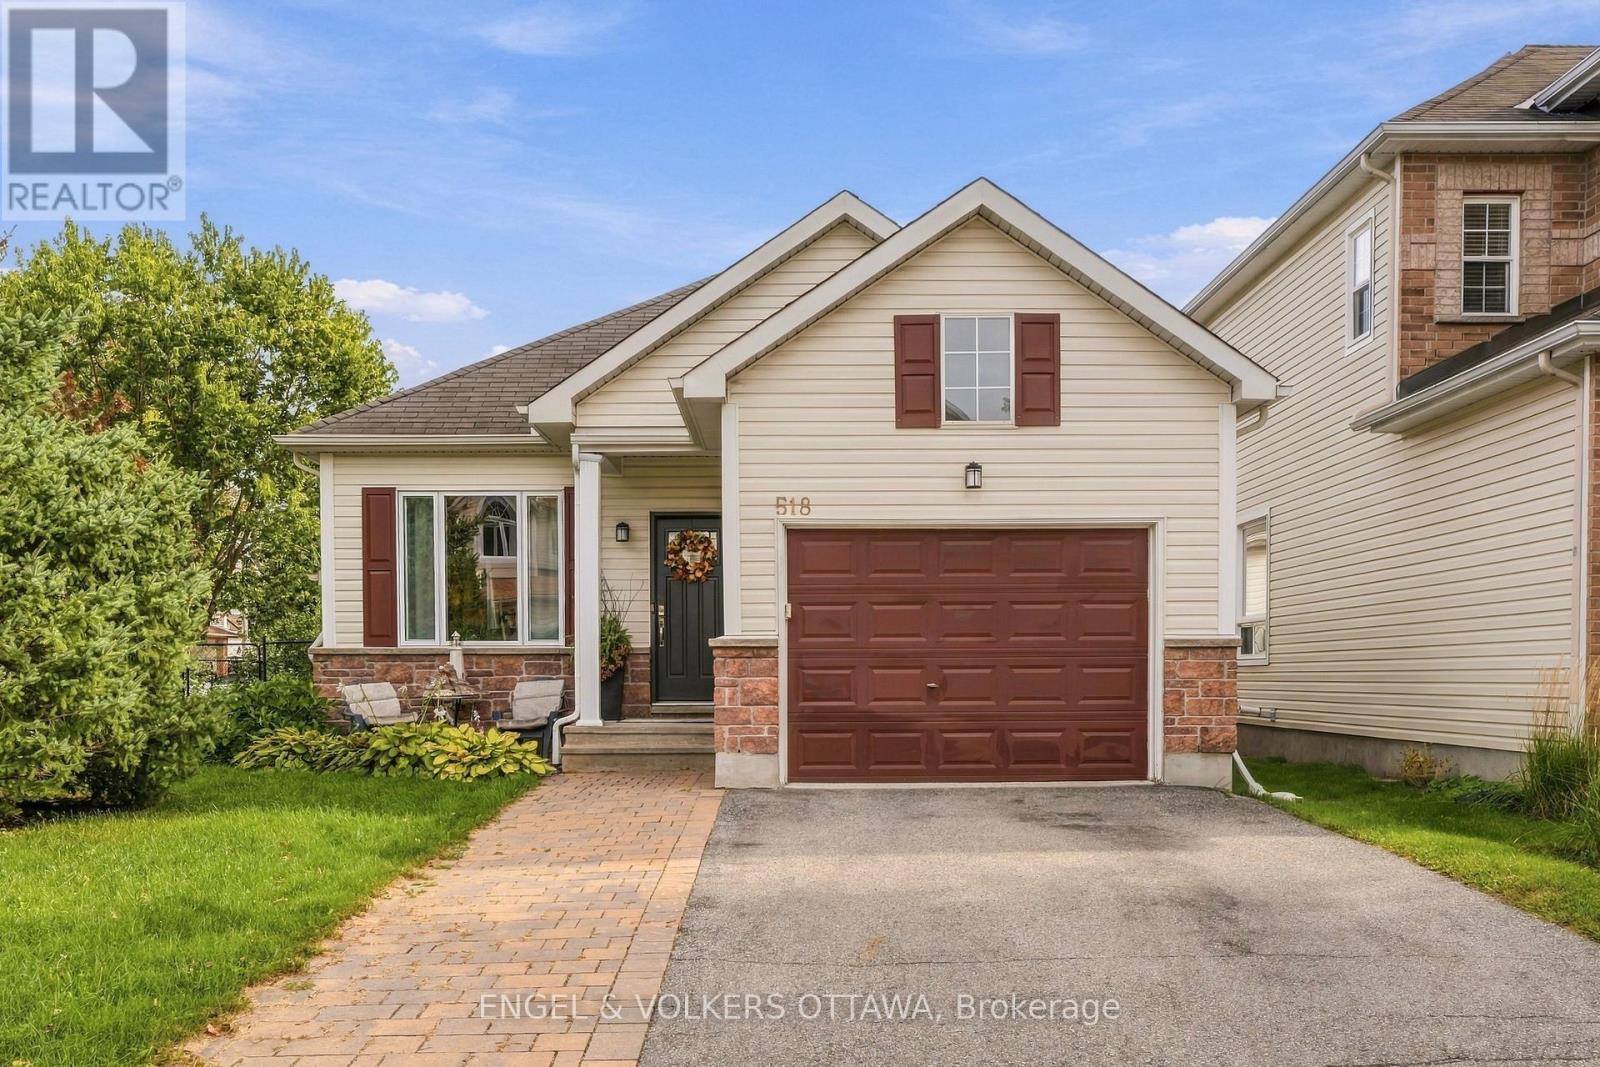
Set on a corner lot along a quiet, family-friendly street in Barrhaven, this 2+1-bedroom, 2.5-bathroom bungalow shows true pride of ownership, with thoughtful updates throughout. An open entry welcomes you inside, where hardwood carries through to a bright living and dining room anchored by a gas fireplace. The kitchen features granite countertops, stainless steel appliances, a pantry, and a sunny breakfast nook with patio doors leading out to a generous, fully fenced yard with a deck and screened pergola, plus a garden shed. The primary suite offers a walk-in closet and a 3-piece ensuite with walk-in shower, while a second bedroom, a 4-piece main bath, main-floor laundry, and inside entry to the oversized single-car garage complete the level. Downstairs, the finished basement boasts in-floor heating, a large rec room, a powder room, plenty of storage, and a third bedroom that would also make an ideal home office or den. Ideally located close to schools, transit, Highway 416, Costco, shopping, restaurants and recreation. Virtual staging used in photography. (id:55625)
Ottawa, Ontario
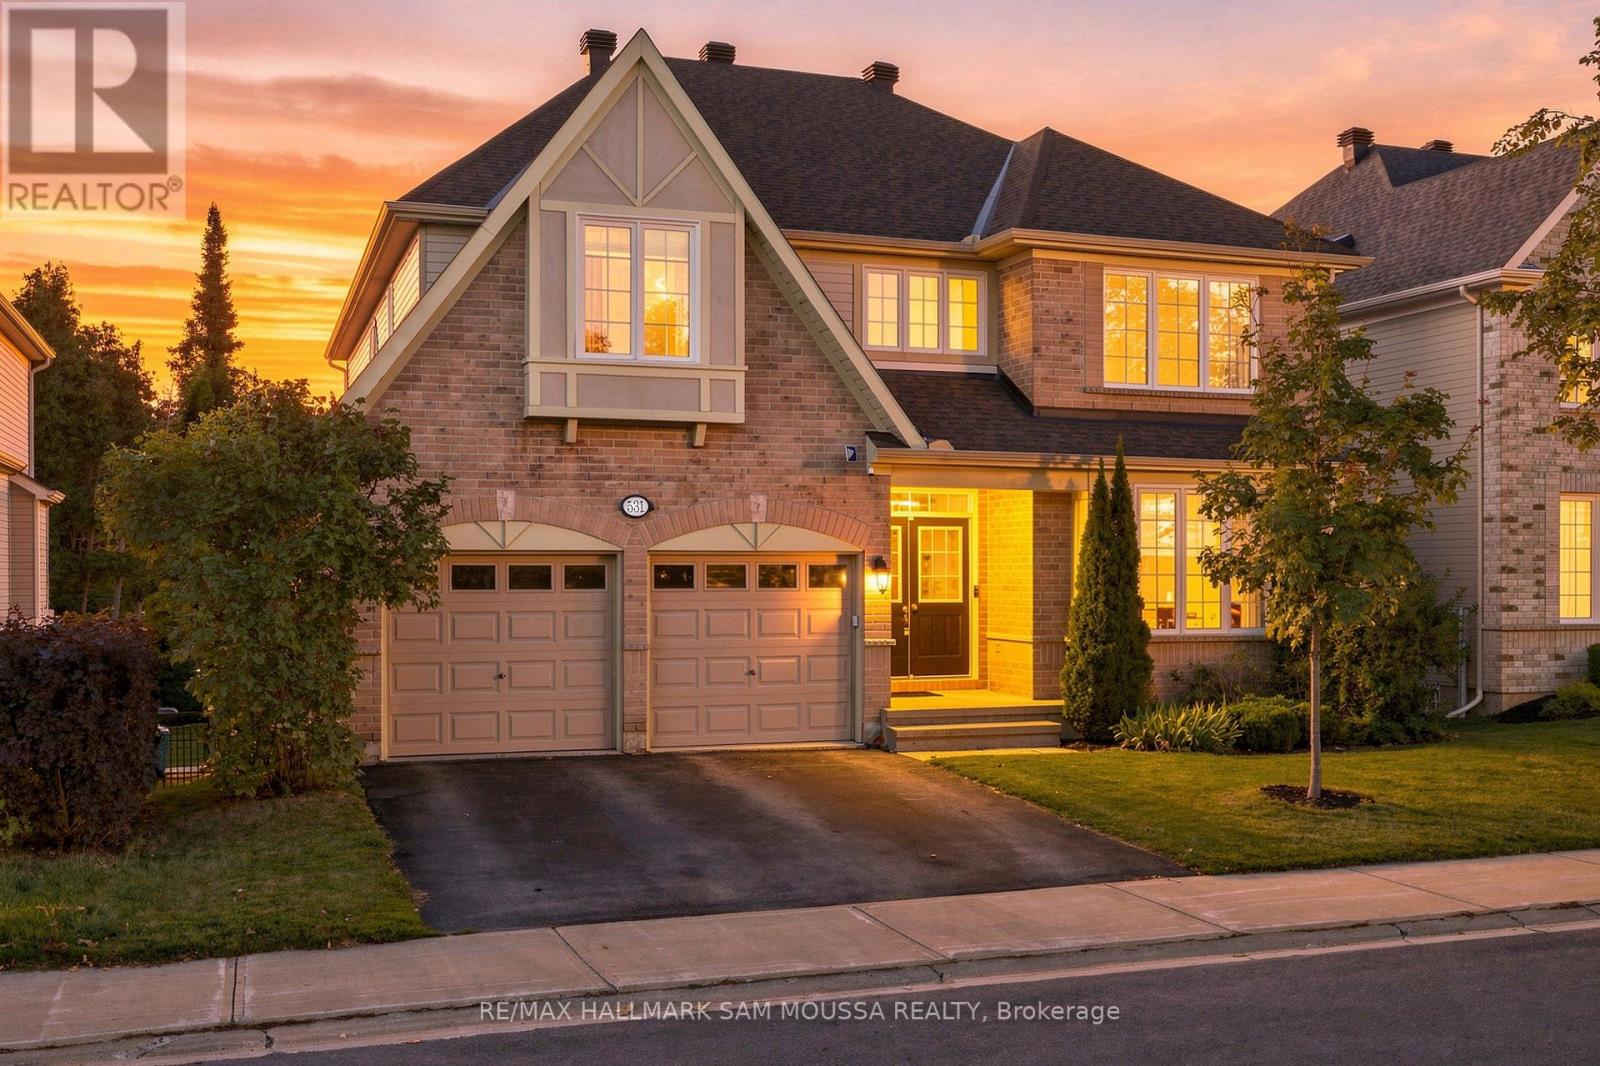
Welcome to this spacious Monarch-built 4+1 bedroom, 5-bathroom home offering over 3,100 sq. ft. of living space. Designed with family living in mind, the main floor offers generous room sizes and a layout that provides plenty of space to gather, entertain or simply spread out. A bright living room and formal dining room are complemented by an inviting family room with a natural gas fireplace. At the heart of the home, the spacious kitchen offers an abundance of cabinetry, a pantry closet, plenty of prep space and room for everyone to gather. A convenient main-floor laundry room with garage access and a powder room complete this level. Upstairs, the impressive primary suite is a true retreat with a walk-in closet and spacious 5-piece ensuite featuring a soaker tub, separate shower, double sinks and generous counter space. The second bedroom feels like a suite of its own, complete with a walk-in closet and private 4-piece ensuite. Two additional bedrooms share a convenient Jack-and-Jill bathroom, while a separate office or reading nook adds a flexible space for working, studying or relaxing. The WALK-OUT LOWER-LEVEL expands the living space with a large recreation room, dedicated home theatre room, fifth bedroom and newly completed 3-piece bathroom. Large windows bring plenty of natural light and the direct access to the backyard makes it an excellent setup for guests, older children, or extended family. Outside, the backyard offers something increasingly hard to find - NO REAR NEIGHBOURS. Enjoy added privacy and an open backdrop whether you're entertaining, relaxing outdoors, or enjoying the hot tub. Important updates include the roof completed in 2025 and the lower level bathroom in 2026. With generous room sizes, multiple bedroom suites, five bathrooms, a dedicated home theatre, and a private backyard with NO REAR NEIGHBOURS, this is a home designed to give a growing family the space and flexibility to truly settle in. (id:55625)
Ottawa, Ontario
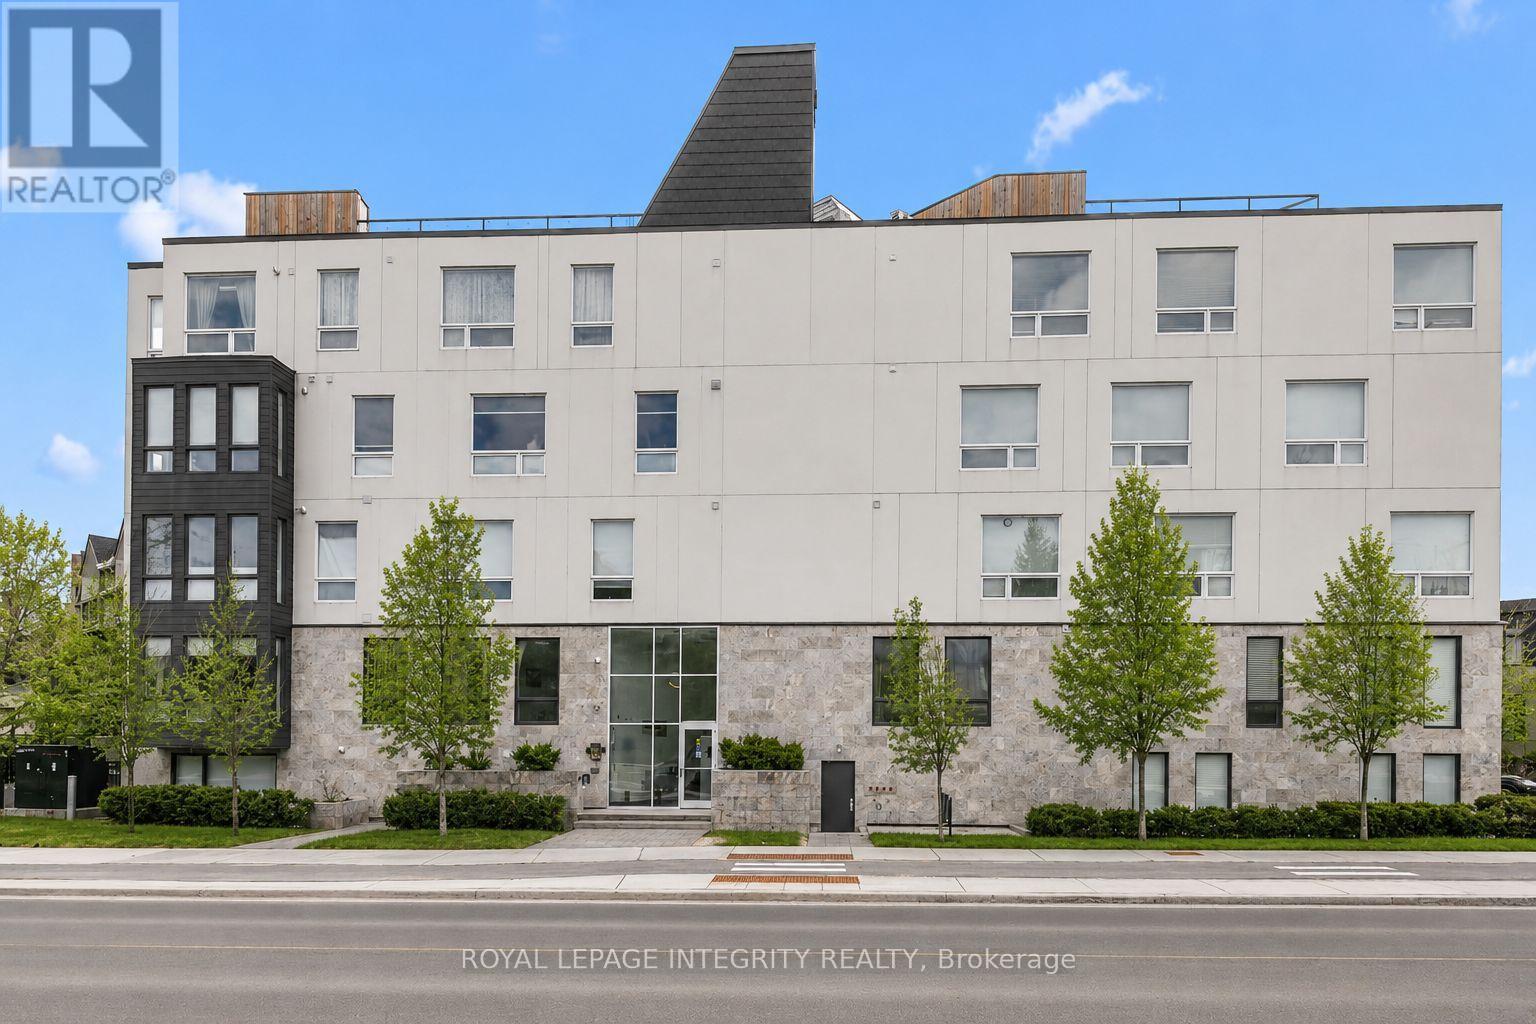
Welcome to 150 Greenfield Avenue, Unit 204, located in a sought-after, centrally located neighbourhood just steps from the Rideau Canal, Elgin Street, the University of Ottawa and Lansdowne. This beautifully upgraded, light-filled 2-bedroom, 2-bathroom, 2-storey condo is tucked away in a true hidden gem of a community. Built in 2018, this stylish home offers a thoughtfully designed layout with chic industrial elements, beautiful engineered hardwood floors and wall-to-wall windows that flood the living space with natural light. Step into the welcoming foyer before making your way into the open-concept living space. The eat-in kitchen is a standout, featuring quartz countertops, a Wolf gas range, high-end stainless steel appliances, custom Muskoka cabinetry, open shelving, floor-to-ceiling tile, and a built-in wine fridge, all overlooking the sun-filled living room. The main level also includes a generously sized bedroom and a stunning marble-tiled three-piece bathroom with a custom Muskoka vanity and quartz counters. On the lower level, you will find the spacious primary bedroom with a walk-in closet, a spa-like ensuite also with high-end custom finishes, a bonus nook, and an oversized laundry closet. Enjoy the rooftop terrace with BBQ area and stunning 360-degree views of the city, including the Parliament Buildings. The condo is pet-friendly and includes owned bicycle storage. This unbeatable location offers a bus stop right at your door while being within walking distance to parks, the Rideau Canal and Rideau River pathways, the University of Ottawa, Elgin Street, the Glebe, Centretown, the Market, LRT, and scenic bike paths. It also provides quick access to Highway 417 for an easy commute and is close to local favourites such as Main Street Farmer's Market, Jfuse Restaurant, Tartelette Bakery, Nu Grocery and more. This is more than a home, it is a lifestyle! Come have a look today! (id:55625)
Ottawa, Ontario
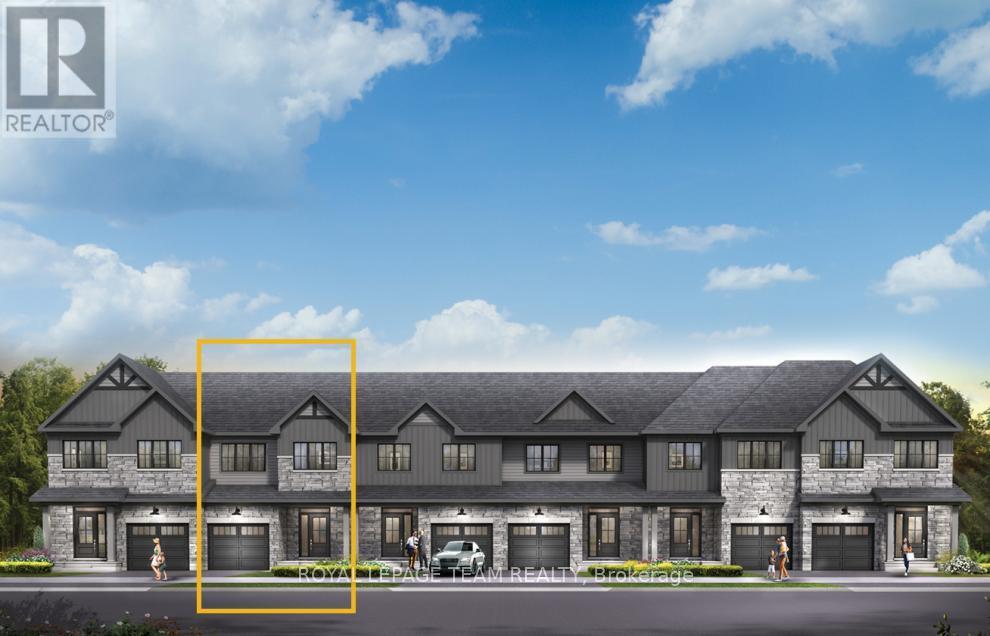
Live well in the Gladwell Executive Townhome. The dining room and living room flow together seamlessly, creating the perfect space for family time. The kitchen offers ample storage with plenty of cabinets and a pantry. The main floor is open and naturally-lit, while you're offered even more space with a finished look-out basement with rec room. The second floor features 3 bedrooms, 2 bathrooms and the laundry room. The primary bedroom offers a 3-piece ensuite and a spacious walk-in closet. Don't miss your chance to live along the Jock River surrounded by parks, trails, and countless Barrhaven amenities. April 8th 2027 occupancy! (id:55625)
Ottawa, Ontario
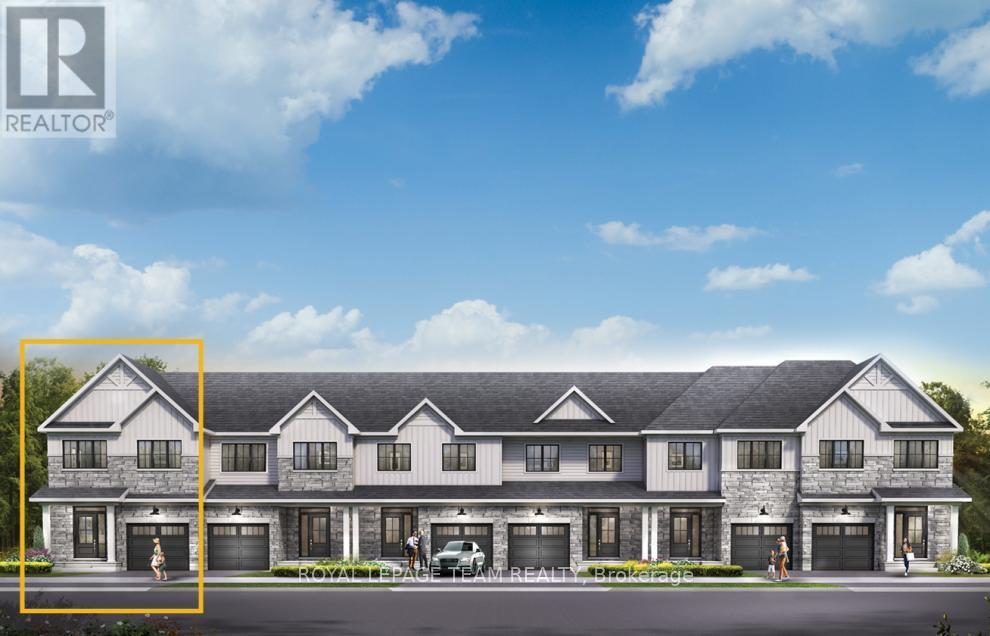
Find more room for family in the 4-bedroom Rockcliffe Executive Townhome. You're all connected on the open-concept main floor, from the dazzling kitchen to the formal dining room and bright living room. Find more space in the look-out basement with a finished rec room. The second floor features all 4 bedrooms, 2 bathrooms and the laundry room, while the primary bedroom includes a 3-piece ensuite and a spacious walk-in closet. Don't miss your chance to live along the Jock River surrounded by parks, trails, and countless Barrhaven amenities. April 1st 2027 occupancy! (id:55625)
Ottawa, Ontario
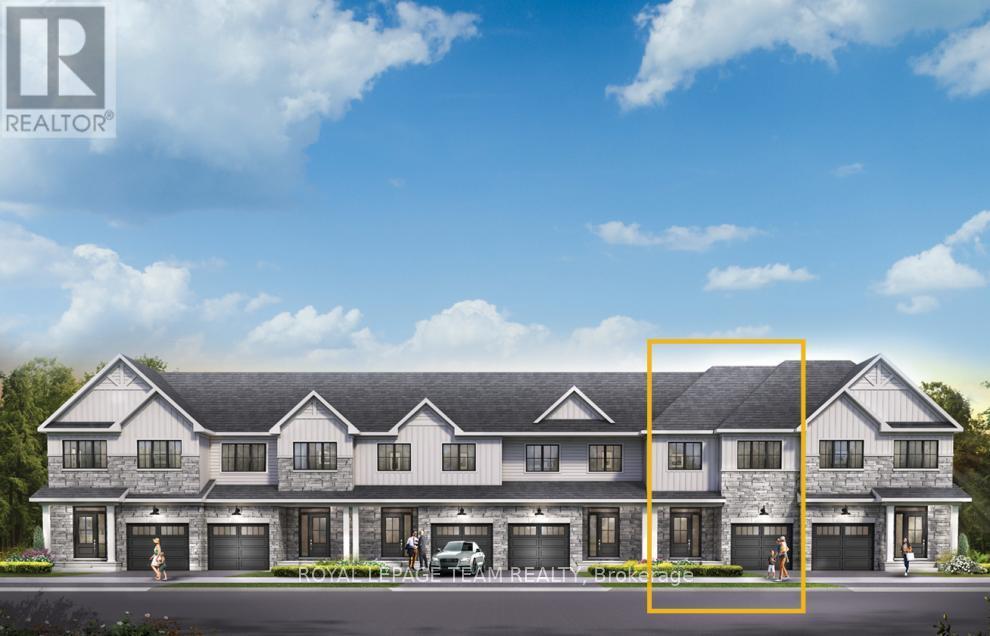
There's more room for family in the Lawrence Executive Townhome. Discover a bright, open-concept main floor, where you're all connected - from the spacious kitchen to the adjoined dining and living space. The basement provides even more space with a finished rec room. The second floor features 4 bedrooms, 2 bathrooms and the laundry room. The primary bedroom includes a 3-piece ensuite and a spacious walk-in closet. Don't miss your chance to live along the Jock River surrounded by parks, trails, and countless Barrhaven amenities. April 14th 2027 occupancy! (id:55625)
Ottawa, Ontario
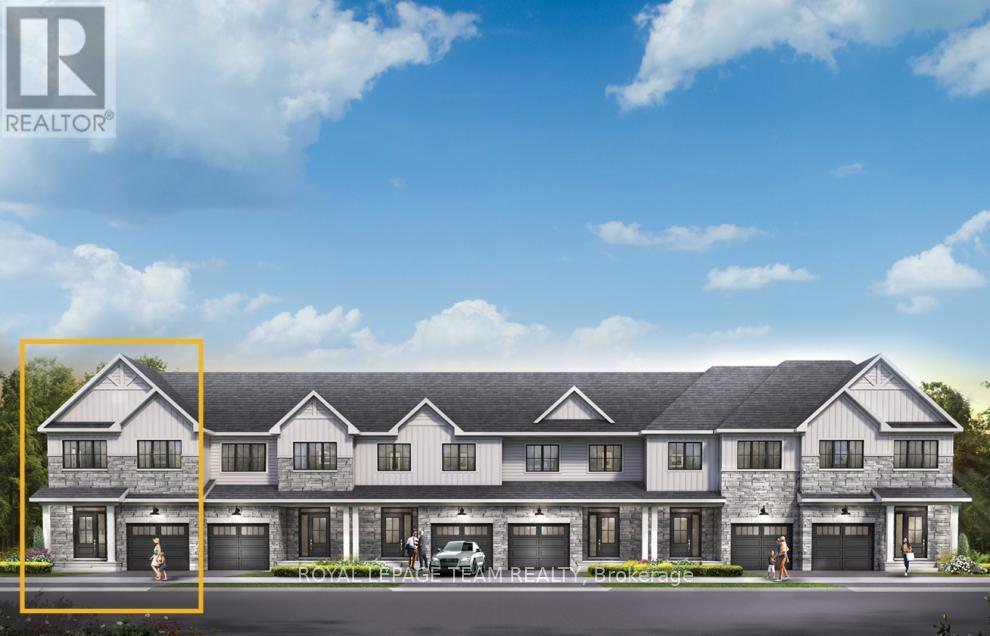
Find more room for family in the 4-bedroom Rockcliffe Executive Townhome. You're all connected on the open-concept main floor, from the dazzling kitchen to the formal dining room and bright living room. Find more space in the basement with a finished rec room. The second floor features all 4 bedrooms, 2 bathrooms and the laundry room, while the primary bedroom includes a 3-piece ensuite and a spacious walk-in closet. Don't miss your chance to live along the Jock River surrounded by parks, trails, and countless Barrhaven amenities. April 13th 2027 occupancy! (id:55625)




The trademarks REALTOR®, REALTORS®, and the REALTOR® logo are controlled by The Canadian Real Estate Association (CREA) and identify real estate professionals who are member’s of CREA. The trademarks MLS®, Multiple Listing Service® and the associated logos are owned by CREA and identify the quality of services provided by real estate professionals who are members of CREA. Used under license.
View important disclosures and notices about Royal LePage® trademarks at rlp.ca/notices
© All Rights Reserved Chris Hendricks - Ottawa Web Design: Webshark