
Call Us Direct: 613-614-3376 | Office: 613-829-1818
Ottawa, Ontario
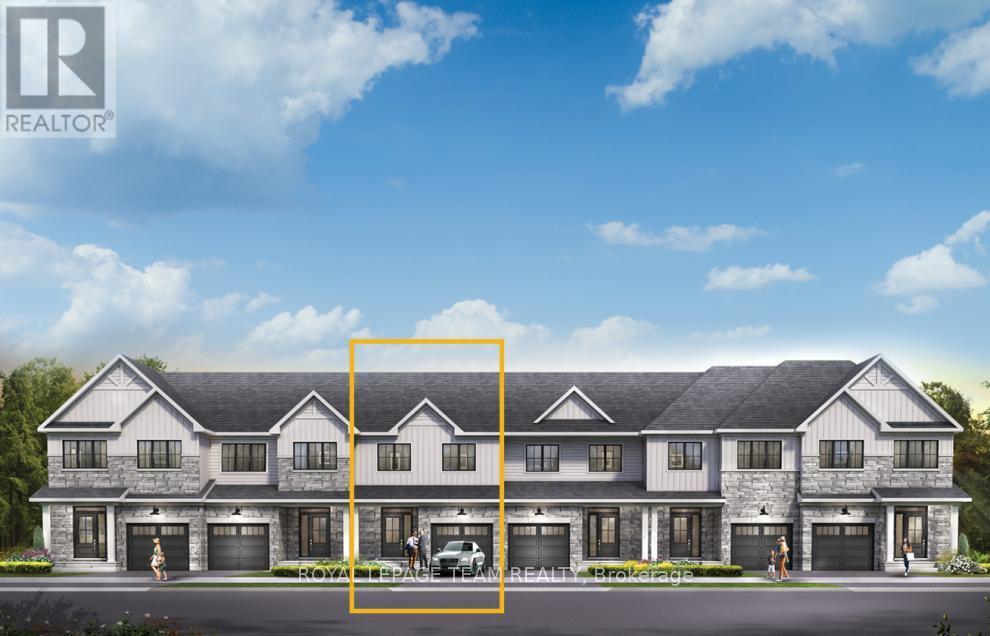
Enjoy bright, open living in the Cohen Executive Townhome. The main floor is naturally-lit, designed with a large living room connected to the kitchen to bring the family together. The basement includes a finished rec room for more space to live, work and play. The second floor features 3 bedrooms, 2 bathrooms and the laundry room, while the primary bedroom offers a 3-piece ensuite and a spacious walk-in closet. Don't miss your chance to live along the Jock River surrounded by parks, trails, and countless Barrhaven amenities. April 21st 2027 occupancy! (id:55625)
Ottawa, Ontario
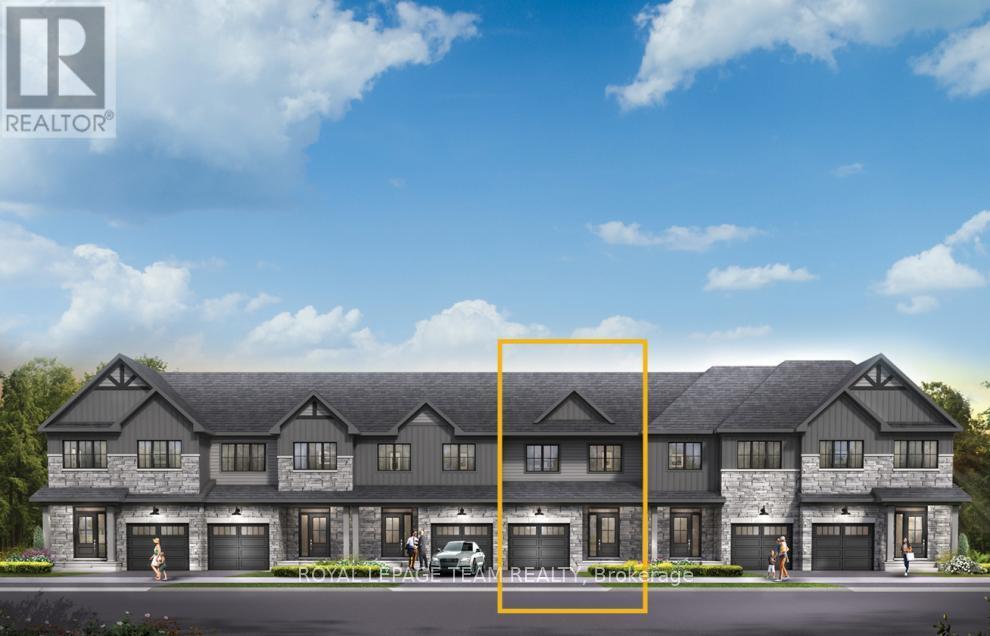
Unwind in the Ashbury Executive Townhome. The open-concept main floor is perfect for family gatherings, from the bright kitchen to the open-concept dining area to the naturally-lit living room. The second floor features 3 bedrooms, 2 bathrooms and the laundry room. The primary bedroom includes a 3-piece ensuite, a spacious walk-in closet and additional storage. Plus, a finished basement rec room for even more space. Don't miss your chance to live along the Jock River surrounded by parks, trails, and countless Barrhaven amenities. April 20th 2027 occupancy! (id:55625)
Ottawa, Ontario
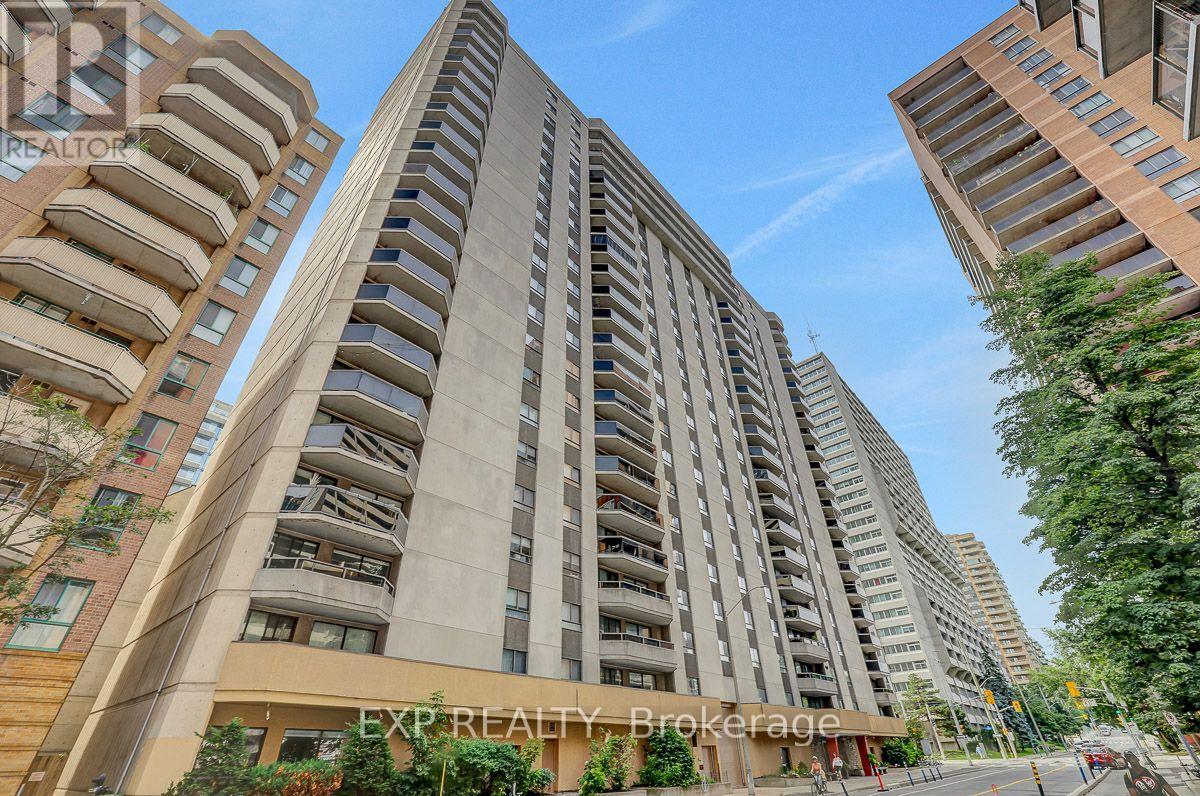
This exceptionally bright, recently updated apartment shows well and is easy to show. The apartment is located on the preferred side of the building, facing a side street, and features above-average views from the 17th Floor. It offers 2 bedrooms, 1.5 bathrooms, built-in cabinetry in the living room, ensuite laundry, private 2 piece ensuite washroom, a walk-in closet, all new plumbing, central HVAC, and an L-shaped dining/living area. 470 Laurier Avenue West is a well established, pet-friendly building with a long list of amenities/features, including: Underground parking, Indoor pool, sauna, both ground floor and rooftop patios for residents' use, a party/meeting room with kitchen, bike storage (subject to availability), Guest Suite, Locker and solid concrete construction for minimal sound transmission between units. Feel at home with the monthly social meetings and the friendly group chat for residents. The building is also ideally located for convenience - with shops, restaurants and services just steps away. This is an excellent opportunity to enjoy bright, comfortable, downtown living with exceptional views and a host of amenities. (id:55625)
Ottawa, Ontario
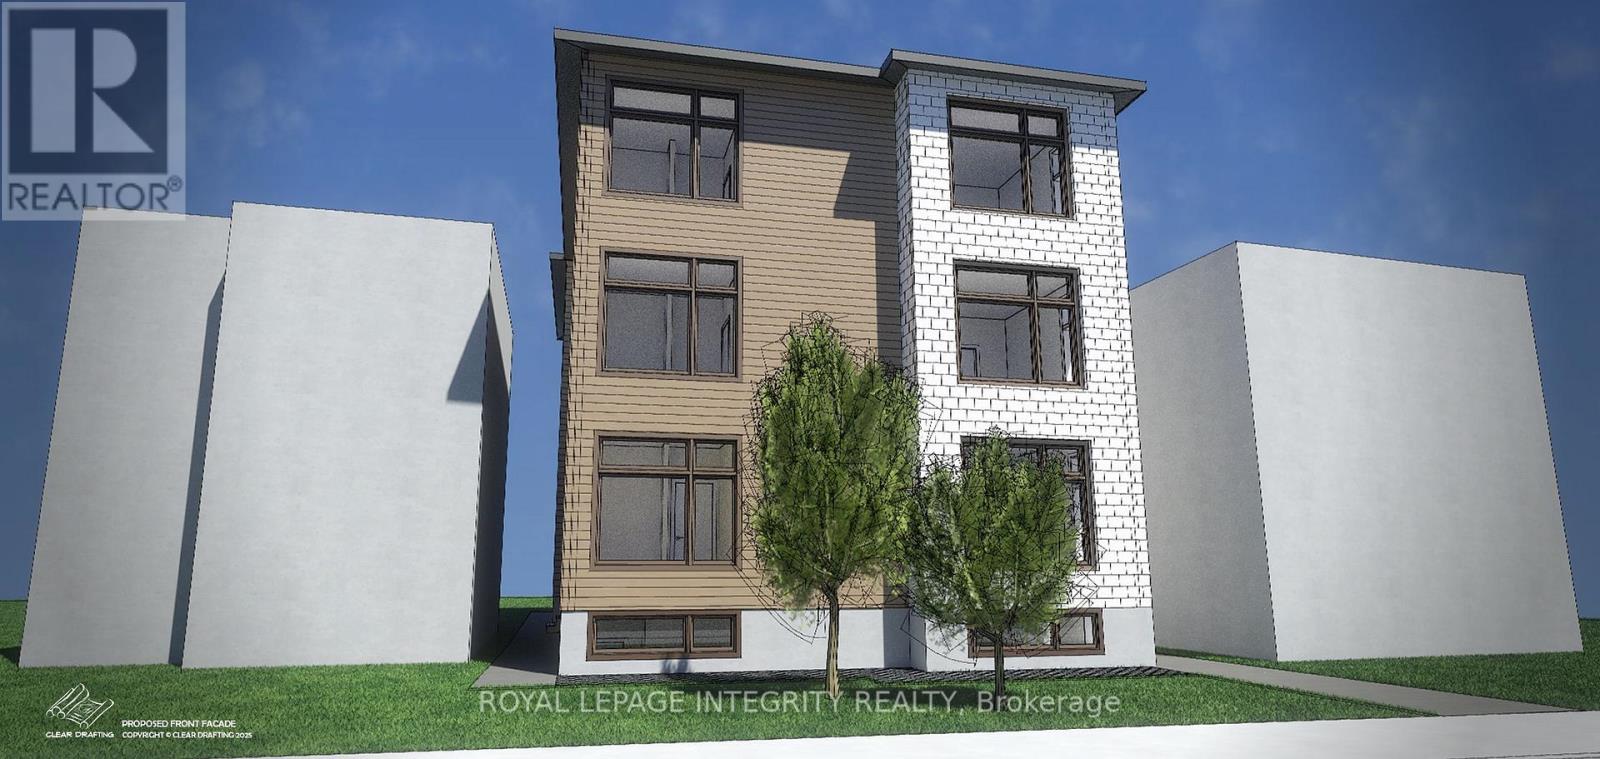
ATTENTION BUILDERS & INVESTORS - SHOVEL READY 9 UNIT DEVELOPMENT Vanier, Ottawa. 220 McArthur Avenue represents a rare opportunity to acquire a fully entitled, shovel ready development site in one of Ottawa's fastest intensifying urban corridors. Ideally positioned steps from Vanier Parkway and McArthur Avenue, the site benefits from excellent transit connectivity, proximity to downtown, and strong longterm rental fundamentals. The property is offered at $1.4M as land with approvals, featuring a demolition permit issued and fully approved architectural plans for a 9 unit residential building. All utilities have been fully disconnected, allowing for an immediate and efficient start to redevelopment. Estimated Project Economics (Upon Completion) Approximate Gross Monthly Rental Income: $20,600, Approximate Gross Annual Rental Income: $247,200, Estimated Stabilized Net Operating Income (NOI): ~$181,764 Capitalization Rate Applied: 5.50% Estimated Stabilized Value: ~$3.3M. A future value appraisal has been completed by an AACI designated appraiser, with valuation conclusions based on the above stabilized income assumptions, subject to construction in accordance with the approved plans. Preliminary construction cost guidance suggests approximately $1.8M, subject to final contractor pricing, scope confirmation, and purchaser due diligence. To obtain the final release of approved plans from the City, a known and fully disclosed municipal payment of approximately $95,000 remains outstanding.The project is eligible for CMHC MLI Select financing, offering the potential for below prime interest rates and amortization periods of up to 50 years, significantly enhancing leverage, cash flow, and long term return potential, subject to CMHC and lender approval. NDA required prior to the release of architectural drawings, appraisal materials, supporting documentation, or the scheduling of site visits (id:55625)
Ottawa, Ontario
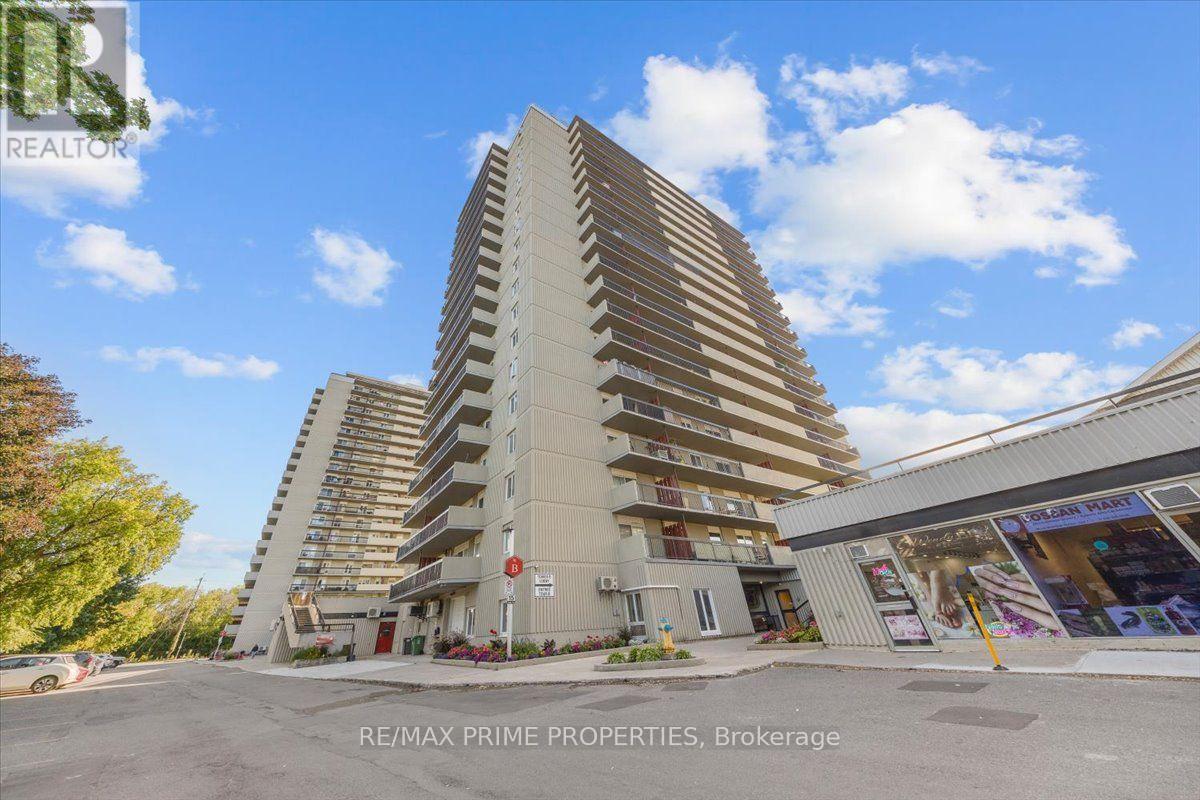
Converted from a 3-bedroom to a 2-bedroom, this corner unit offers a spacious layout with immense natural light. Dual balconies on each side of the unit offer exceptional views, a defined entryway welcomes you in with parquet hardwood flooring, mirrored closet doors and additional storage, opening to a sightline toward the principal living space. The layout unfolds into an expansive living area, where the former third bedroom has been incorporated to create additional space. Wide openings connect the principal rooms offerig an electric fireplace with a rich wood surround.The adjoining dining rm provides a dedicated space for entertaining and connects to the kitchen. The kitchen makes excellent use of space w/white cabinetry, generous counter space, pantry storage and glass-front display cabinets, complemented by a full suite of appliances. The primary bedroom is generously proportioned w/large mirrored closet and plenty of room for furniture. The second bedroom offers its own closet and direct access to the second balcony, making it equally well suited as a bedroom, guest room or home office. A full bathroom completes the interior with a tub/shower, large vanity and mirrored cabinetry. The building rounds out the lifestyle with amenities, including an indoor pool, fitness centre, sauna, party rm, library and secure bike storage. A refreshed lobby with fireplace, newer elevators, upgraded laundry facilities, on-site management and visitor parking with EV charging add to the everyday experience. Indoor access to a convenience store, hair salon and beauty services brings another level of practicality. Nearby, Loblaws, Green Fresh Market, restaurants and everyday shopping are just across the street, with parks, green space and the Rideau River pathways nearby for walking and cycling. Ottawa U and downtown are easily accessible, while public transit and quick access to Highway 417 make commuting across the city straightforward. One underground parking space. (id:55625)
Ottawa, Ontario
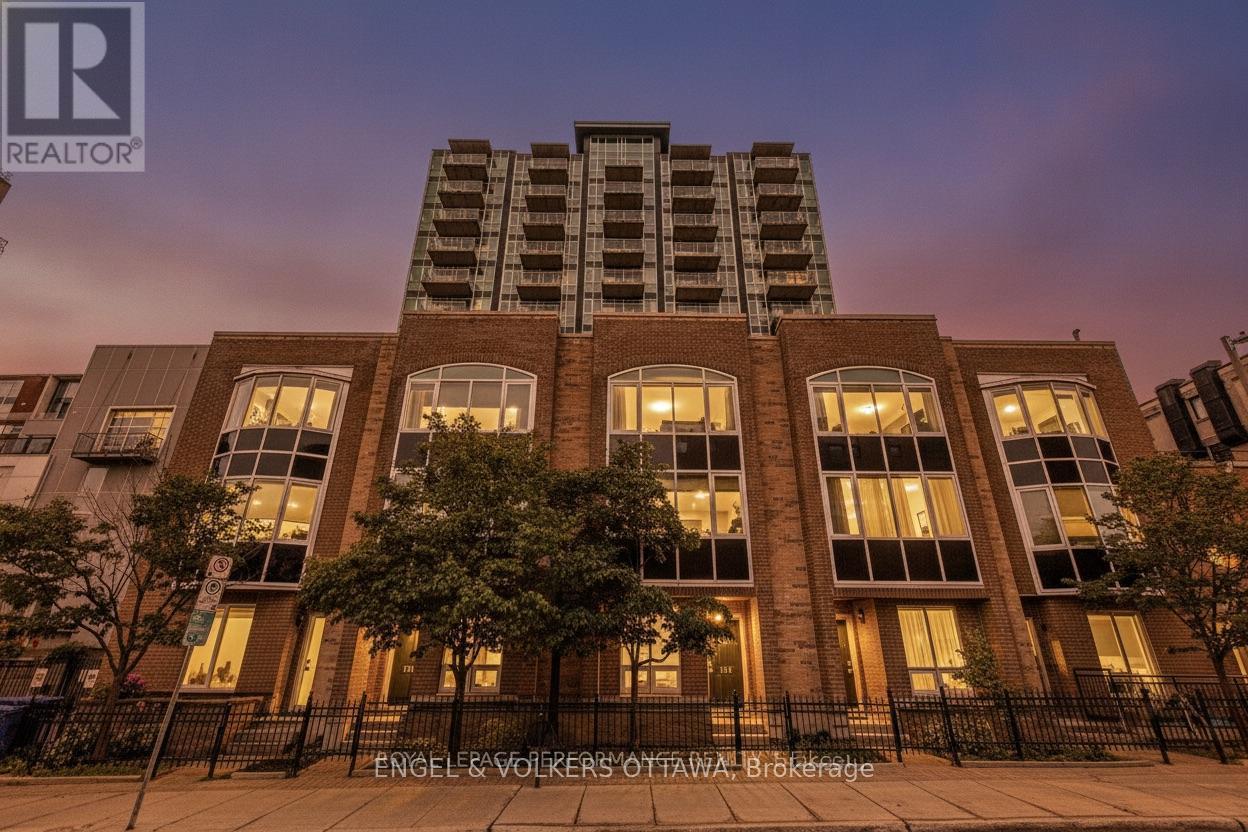
Welcome to York Plaza at 134 York Street, a bright and meticulously maintained south-facing suite in the heart of the historic ByWard Market. Owner-occupied since 2021, this home features hardwood floors and a spacious open-concept layout, including two bedrooms plus a versatile den that is perfect for a home office. The unit is complete with two full bathrooms, a generous kitchen with ample storage, in-unit laundry, alocker, and a highly convenient first-level underground parking space. Residents benefit from a secure, pet-friendly building with a welcoming community and premium amenities such as a fully equipped gym, a party room, and an outdoor terrace. Perfectly situated beside a luxury hoteland offering exceptional value compared to nearby buildings, this property places you just steps from world-class dining, shopping, groceries,and the LRT transit system in Ottawa's most vibrant neighbourhood. Some photos virtually staged. (id:55625)
Ottawa, Ontario
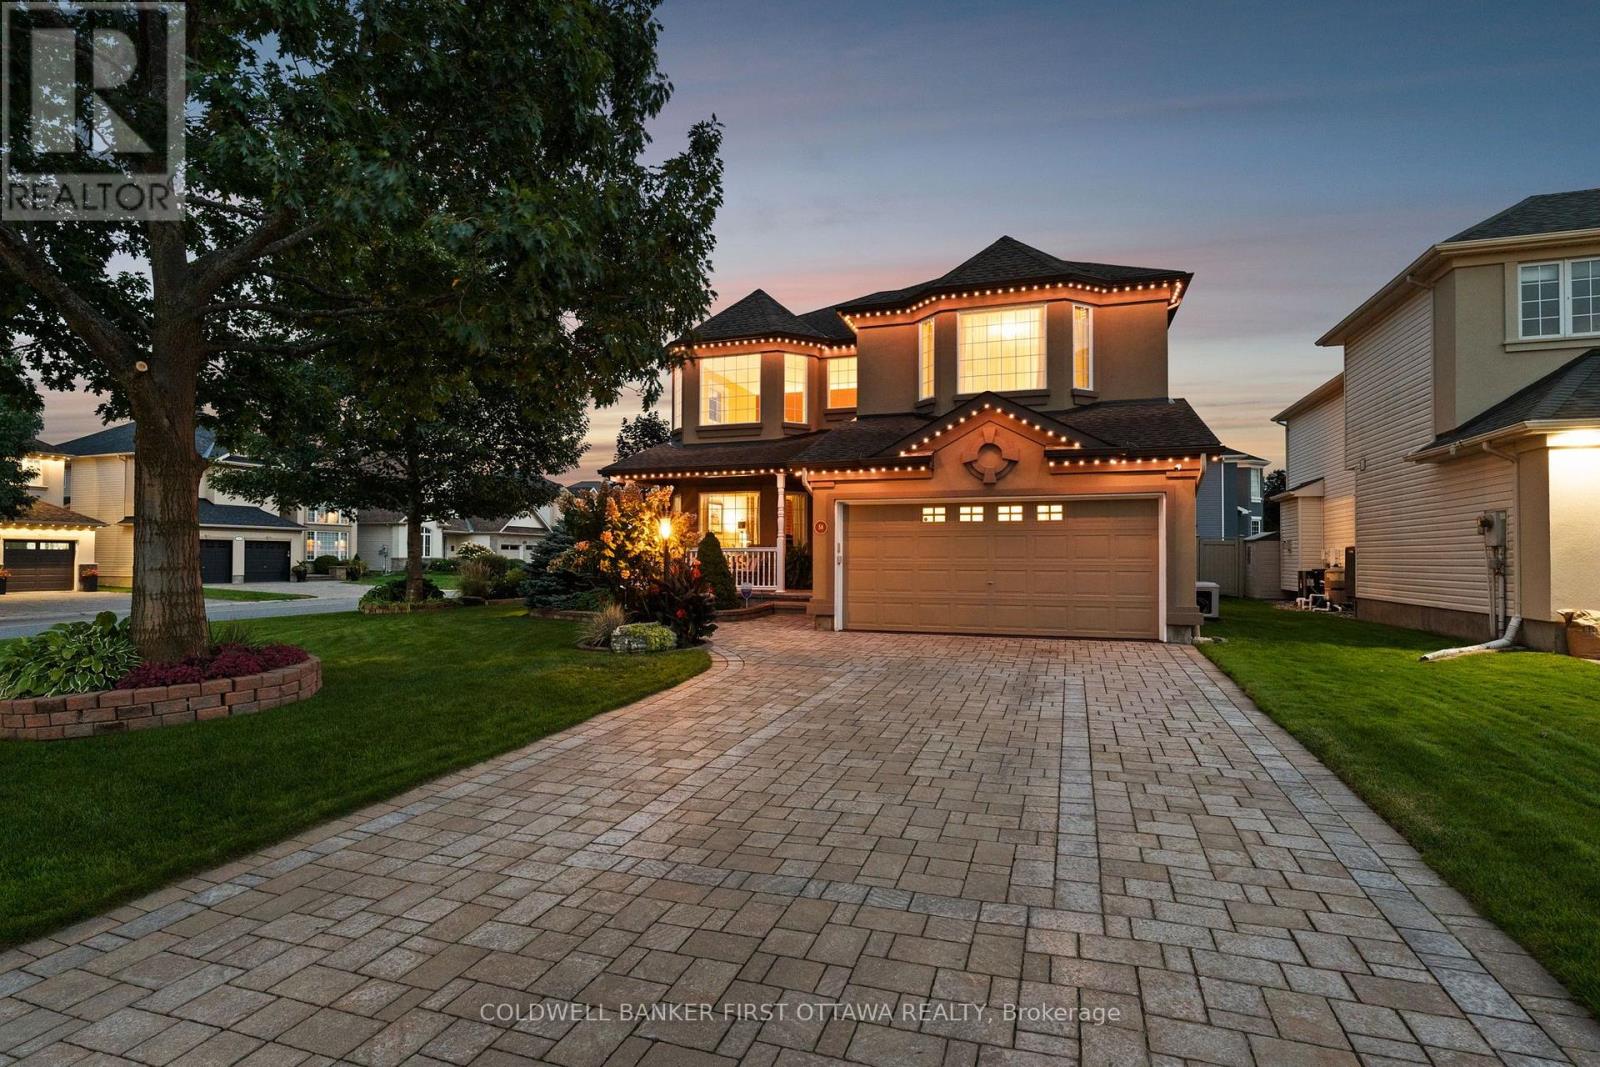
Quality built by Cardel and immaculately maintained by its original owners, this home exemplifies the Stonebridge experience! Fabulous interior living space paired with unparalleled curb appeal and an inviting and private back yard that ensures your summers will never be the same again. The main floor features formal living & dining rooms, a den and great room - all with hardwood floors. The kitchen, with walk in pantry, is highlighted by a large island and breakfast nook and provides picture perfect views of the backyard. Upstairs, find 4 bedrooms and 2 full bathrooms including a primary suite with hardwood floors and a cozy sun soaked sitting area overlooking the pool. A fully finished lower level offers the perfect teen retreat with a versatile floorplan including a rec room and gym. But if you can't find the kids inside, they are likely outside enjoying the inground pool, gas firepit, automated awning, outdoor speakers and more in this near maintenance free and fully private backyard. Take the short cut to the Clubhouse and you can enjoy dinner or drinks on the patio in minutes! Updates and upgrades include roof, furnace, generator, appliances, pool equipment, Celebright lighting and so much more! There is a reason everyone stops and admires this home as they walk past it! (id:55625)
Ottawa, Ontario
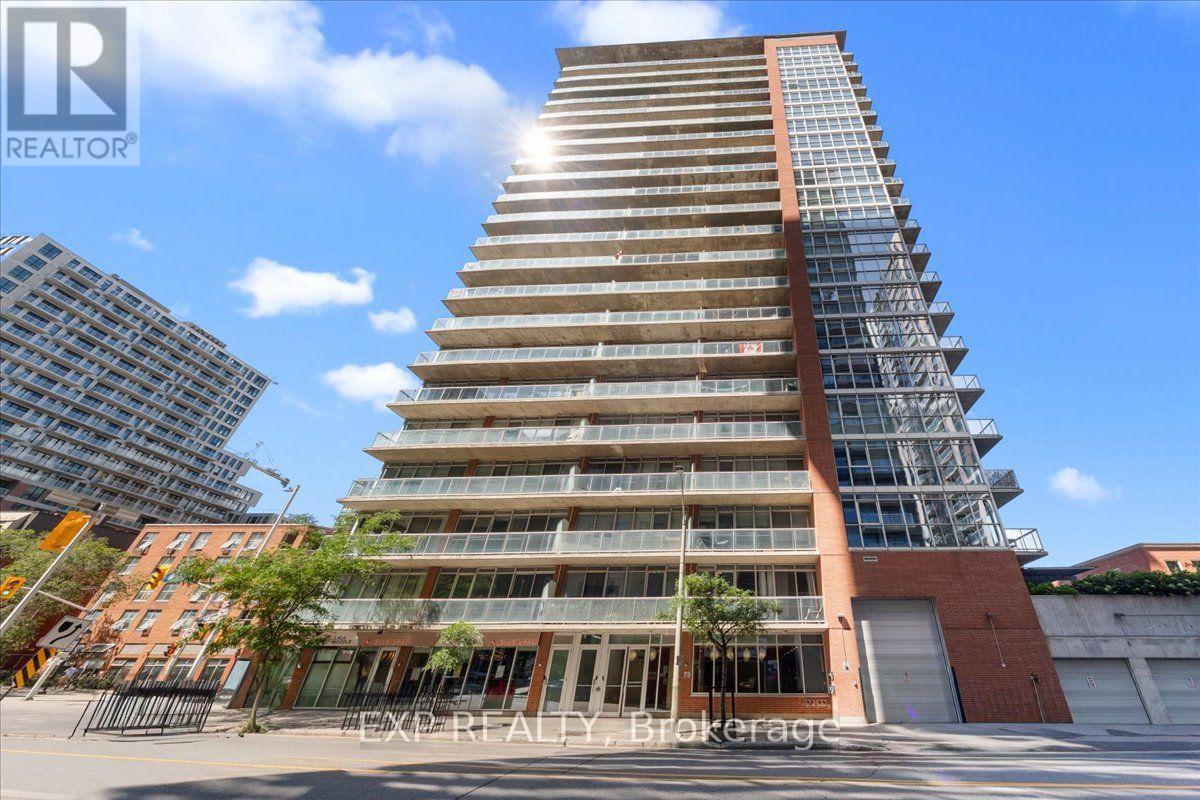
Vibrant urban energy defines Ottawa's celebrated Lower Town district, where historic charm effortlessly pairs with contemporary downtown living. Perched on the 10th level of a modern concrete and brick high-rise, this light-filled 1-bedroom condo offers open-concept loft design highlighting exposed concrete ceilings and southwest exposure. Blonde, carpet-free hardwood floors extend through the main living and dining spaces, framed by floor-to-ceiling windows that draw in sun and reveal cityscape views. The functional kitchen showcases warm wood cabinetry, rich granite countertops, a tiled backsplash, and stainless steel appliances, alongside a flexible center prep island illuminated by industrial-inspired light fixtures. A sliding frosted glass wall panel partitions the main living zone from a versatile flex room-ideal for a dedicated home workspace, media lounge, or guest room. The primary suite connects seamlessly to the 3-piece bathroom, which features tile flooring, a deep tub/shower, granite-topped vanity, and convenient in-suite laundry. Step out to the terrace balcony to take in views of the skyline. Complete with an owned underground parking space and private storage locker, this home delivers complete urban ownership comfort. Residents enjoy access to on-site building amenities, including a fitness facility, party room with outdoor terrace, and guest accommodations. Positioned steps from ByWard Market's renowned dining, boutiques, Rideau Centre shopping, and transit options, this property presents an exceptional turn-key opportunity in the center of the city. (id:55625)
Ottawa, Ontario
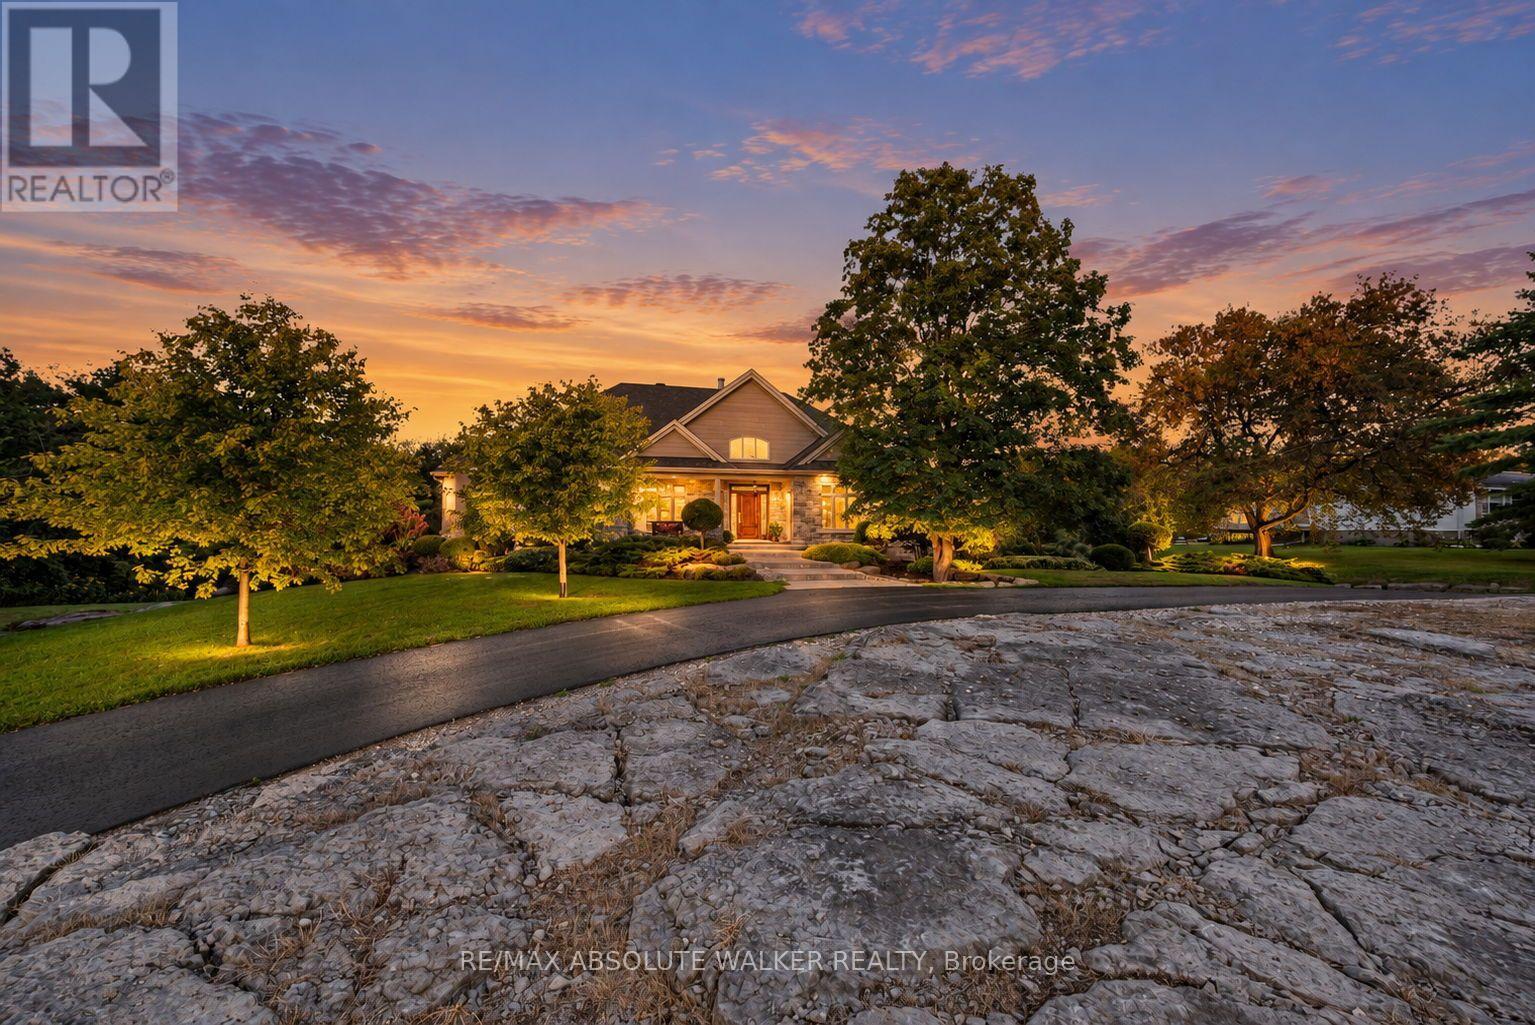
Welcome to this custom bungalow set on 2.8 acres in Cumberland, where exceptional architecture, craftsmanship, and country living come together. Beautifully landscaped, the setting is as impressive as the home itself. Hardwood floors span the main living areas, leading to an impressive great room with soaring 15-ft cathedral ceilings, a striking double-sided stone fireplace, and expansive windows overlooking the rear property. Doors open to the upper fibreglass deck, creating a seamless connection to the outdoors. The chef's kitchen pairs timeless cabinetry and integrated appliances with a centre island, while the adjoining butler's pantry provides storage and a water line for a future coffee station. A formal dining room with an elegant tray ceiling finishes this inviting space, designed for entertaining. The primary suite, accented by a tray ceiling, offers custom walnut walk-in closet and a luxury 4pc ensuite. Inspired by the Fairmont Tremblant, the vanity is complemented by radiant heated floors, a glass shower, and a private water closet with storage and pull-out laundry hampers. Two additional bedrooms, a versatile den that could serve as a 4th bedroom, and a stylish bathroom with radiant heated floors complete the bedroom wing. The finished lower-level features radiant in-floor heating, a spacious rec room, a 4pc bathroom, and a walkout to a tranquil stone patio. A Nile Audio 5.1 surround sound system with a built-in subwoofer enhances the entertainment experience. Additionally, the 3-car garage boasts heated floors. The detached 2,400 sq.ft. workshop is a rare offering, featuring 200-amp service, 12.5-foot ceilings, heated floors, a dedicated office, and a 2pc bathroom. Ideal for the hobbyist or entrepreneur, it offers flexibility for work, projects, equipment, and storage. Far from ordinary, this custom home paired with a bonus workshop offers the space, privacy, and freedom to live life strictly on your terms. (id:55625)
Ottawa, Ontario
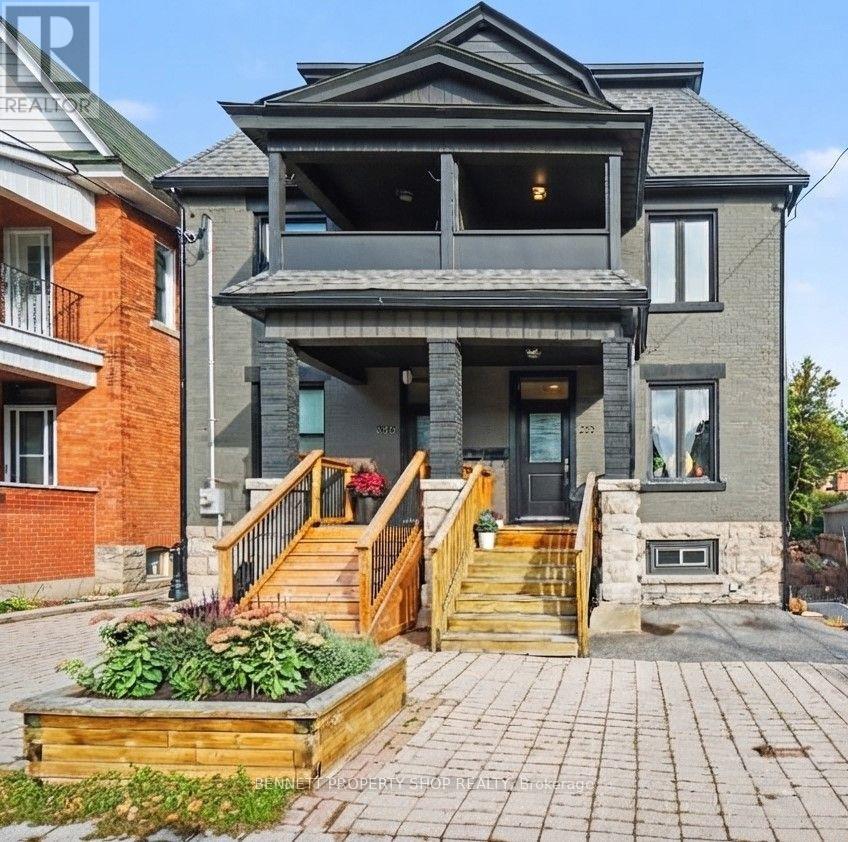
Spacious semi-detached home in the heart of Centretown, just steps from Bank Street and everything downtown Ottawa has to offer. Beautifully modernized, this home thoughtfully combines modern finishes and conveniences with the charm and character that make older Centretown homes so special. Hardwood flooring throughout adds warmth and continuity, while the premium kitchen and high-end bathrooms bring a sophisticated, modern touch. The plumbing and electrical systems were also updated, providing important infrastructure improvements alongside the home's stylish finishes. The home's original character has been thoughtfully preserved, creating a home that feels both timeless and updated. The generous living space offers plenty of room for everyday living and entertaining, with a spacious primary bedroom featuring a private ensuite bath and walk-in closet. A rare main-floor powder room adds an extra level of convenience, while the finished lower level provides valuable additional living space, perfect for a recreation room, home office, gym, guest space or additional storage. Shops, cafés, restaurants, parks and everyday amenities are all close by, with easy access to the Glebe, Little Italy, Chinatown, Hintonburg, Dows Lake and the Rideau Canal. Excellent public transit and cycling routes make getting around without a car easy, with a Walk Score of 97-99 and Bike Score of 97. Families will appreciate nearby schools and parks, while professionals, multi-generational buyers and investors will appreciate the flexibility and rental potential of a larger home in central Ottawa. A mature, tree-lined residential setting combined with the energy and convenience of Centretown makes 273 Arlington Avenue a rare opportunity to own a spacious, character-filled semi-detached home in the downtown core. 24 hours irrevocable on all offers. (id:55625)
Ottawa, Ontario
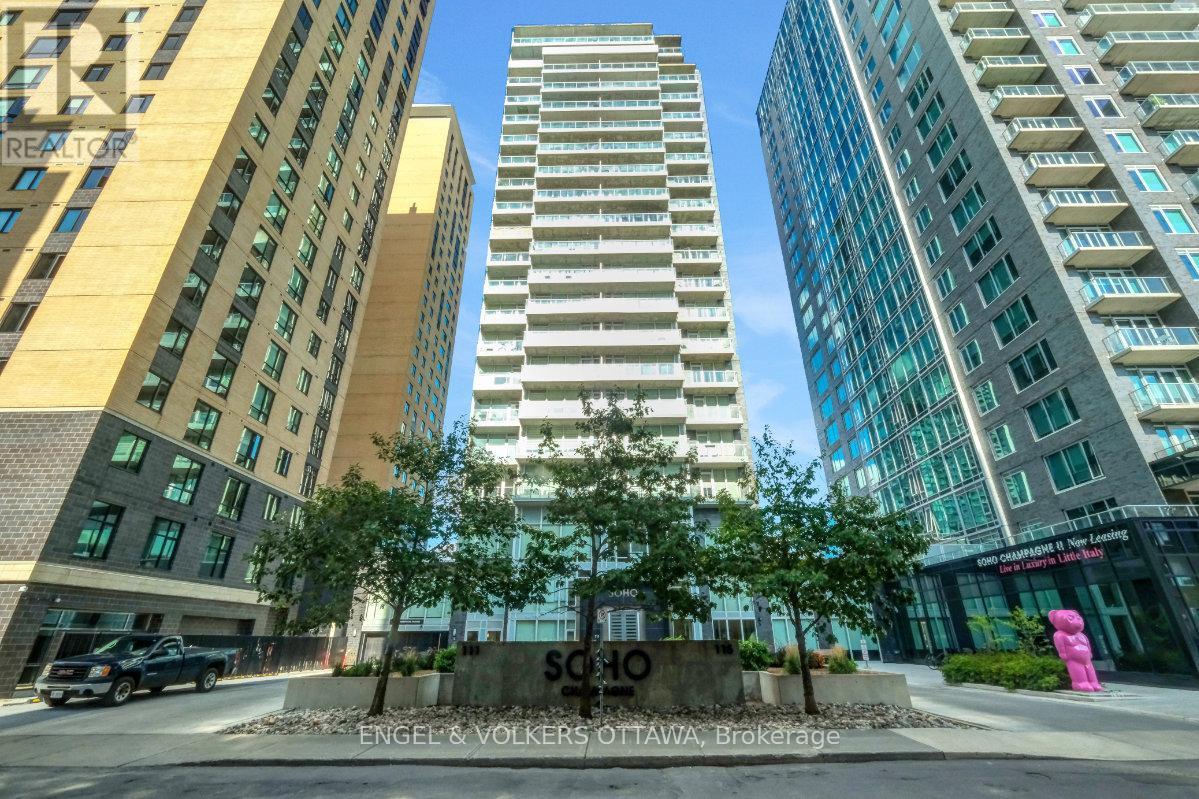
Sophisticated Urban Living in The Hazel model at Soho Champagne. An elegant 614 sq. ft. one-bedroom residence offering breathtaking south-facing views over Dow's Lake. With floor-to-ceiling, wall-to-wall windows, your view and natural light are second to none. This thoughtfully designed suite features a spacious open-concept layout with an excellent home office space just off the front entry. The stylish kitchen offers an abundance of cabinetry and counter space, complemented by sleek quartz countertops, modern integrated appliances, and a large eat-in island. The generous bedroom provides ample comfort and wall-to-wall closet space, while the hotel-inspired bathroom features a walk-in shower and quartz vanity. A stackable washer and dryer complete the space. Soho Champagne delivers a truly elevated urban lifestyle with exceptional amenities, including a concierge service, a fitness centre, outdoor pool and patio, hot tub, private movie theatre, and car wash station. Located just steps from the restaurants, cafés, and amenities of Preston Street, with convenient access to the LRT and the future Civic Hospital campus, everything you could ask for is at your doorstep. Perfect for a young professional or a sophisticated pied-à-terre, this condo combines comfort, convenience, and luxury in a truly desirable location in Ottawa. Furnishings can be included in the sale. Enjoy this lifestyle today! (id:55625)
Ottawa, Ontario
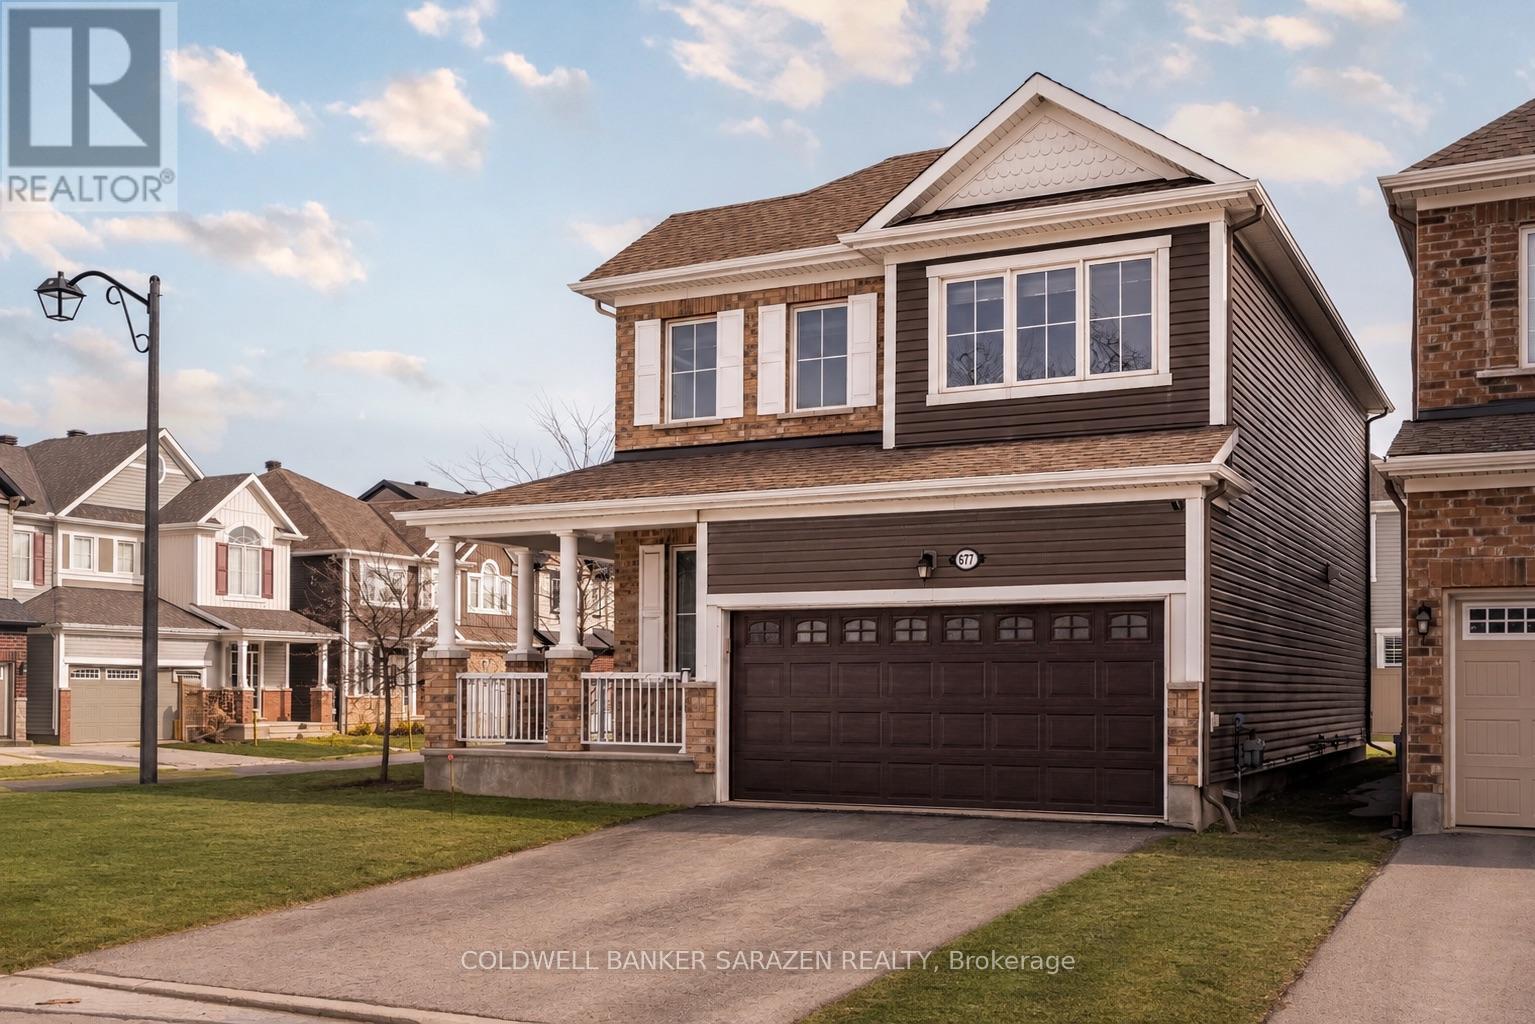
Welcome to 677 Broad Cove Way, a beautifully appointed detached corner home in the sought-after Quinn's Pointe community. Offering 3 spacious bedrooms plus a versatile loft, 2.5 bathrooms, and a double-car garage, this home combines modern design with exceptional functionality for today's family.Step inside to an open-concept main floor featuring a stylish kitchen with contemporary finishes, ample cabinetry, and plenty of space for cooking and entertaining. The thoughtfully designed layout includes a tucked-away powder room for added privacy and a bright, inviting living and dining area perfect for everyday living.Upstairs, you'll find a generous primary retreat complete with a private ensuite and two closets, along with two additional well-sized bedrooms and a spacious loft that can easily serve as a home office, playroom, or second family room.Situated on a premium corner lot, this home is just steps from parks, top-rated schools, and scenic walking trails. Enjoy the convenience of being minutes from Chapman Mills Marketplace, Costco, shopping, restaurants, cafes, and everyday amenities, with quick access to major roadways for an easy commute. This is an outstanding opportunity to own a move-in-ready home in one of Barrhaven's most desirable family-friendly communities. (id:55625)




The trademarks REALTOR®, REALTORS®, and the REALTOR® logo are controlled by The Canadian Real Estate Association (CREA) and identify real estate professionals who are member’s of CREA. The trademarks MLS®, Multiple Listing Service® and the associated logos are owned by CREA and identify the quality of services provided by real estate professionals who are members of CREA. Used under license.
View important disclosures and notices about Royal LePage® trademarks at rlp.ca/notices
© All Rights Reserved Chris Hendricks - Ottawa Web Design: Webshark