
Call Us Direct: 613-614-3376 | Office: 613-829-1818
Ottawa, Ontario
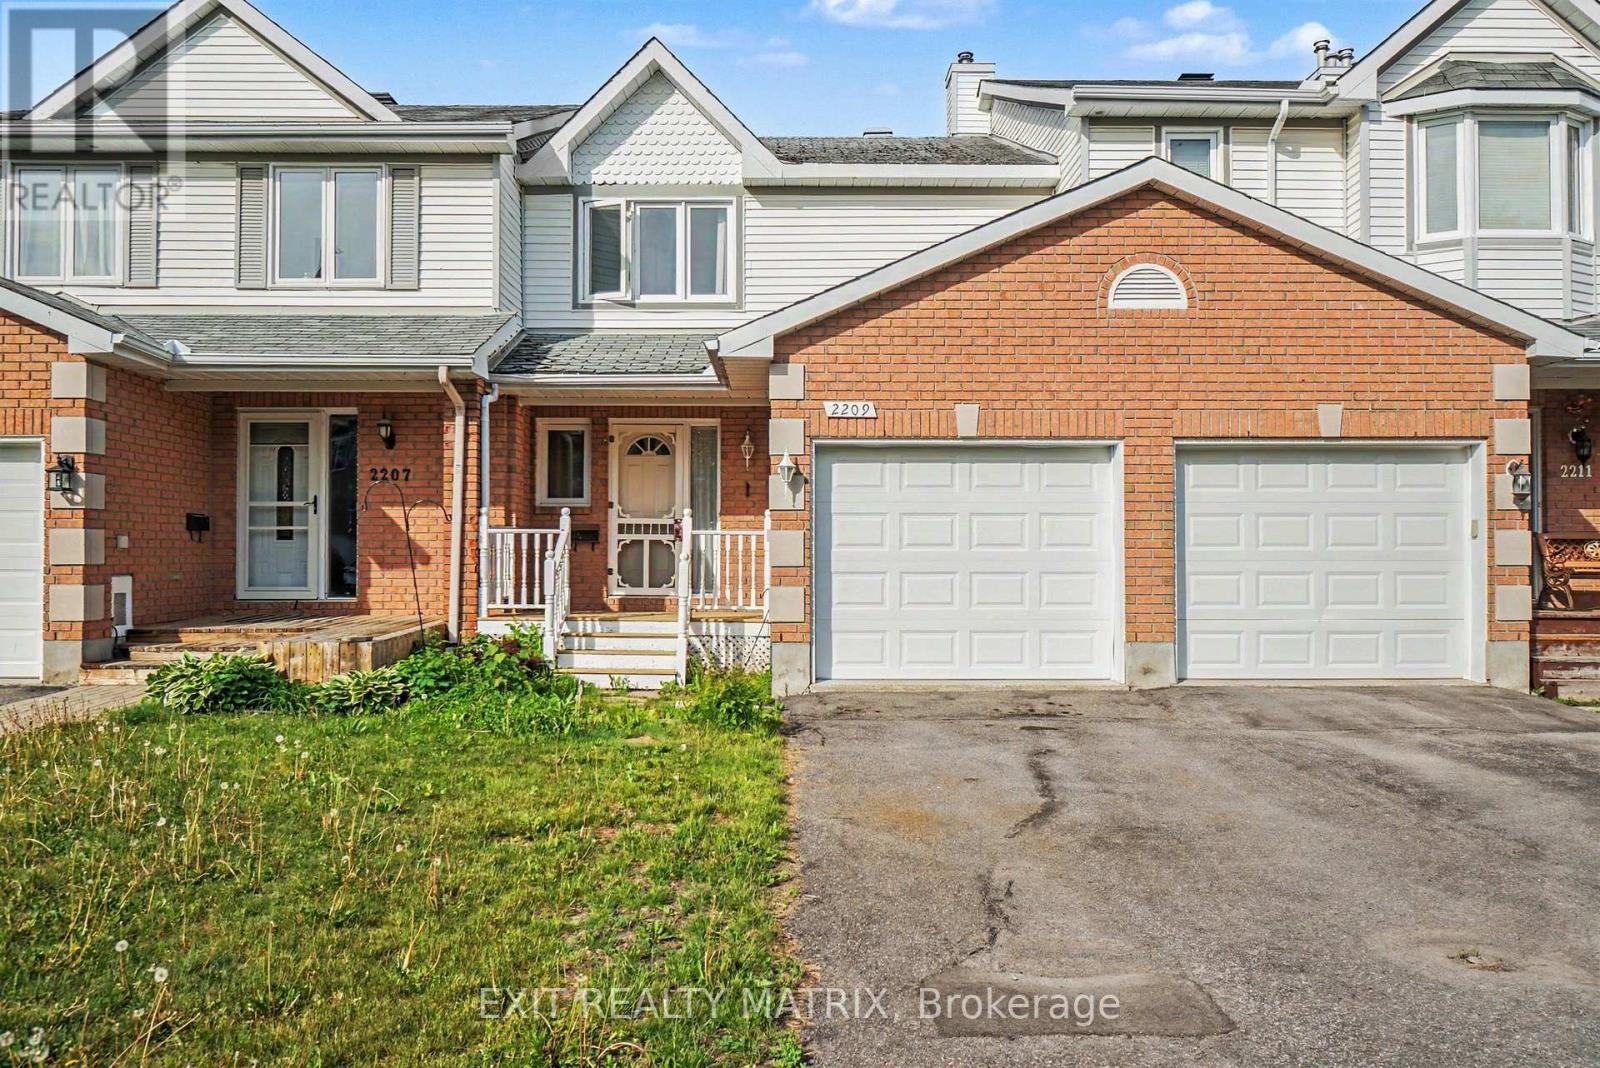
Attention investors those looking to expand their real estate portfolio. Welcome to 2209 Saturn Crescent, a well-maintained townhouse nestled in a sought-after family-friendly neighborhood in Orleans. This inviting home offers a functional layout and low-maintenance living. The main floor features new hardwood flooring, a convenient powder room, and a bright, generously sized living and dining area ideal for everyday living. The attached garage provides added convenience and direct access to the home. Upstairs, you'll find three generously sized bedrooms and a full bathroom, offering plenty of space for the whole family. The fully finished basement adds valuable living space and features new flooring, making it perfect for a family room, playroom, home office, or gym. Step outside through the new patio door from the kitchen to enjoy the private, fully fenced backyard complete with a deck-perfect for summer BBQs and outdoor dining. Located close to parks, schools, shopping, and amenities, this move-in ready home offers the perfect combination of comfort, convenience, and value in one of Orleans' most desirable communities. (id:55625)
Ottawa, Ontario
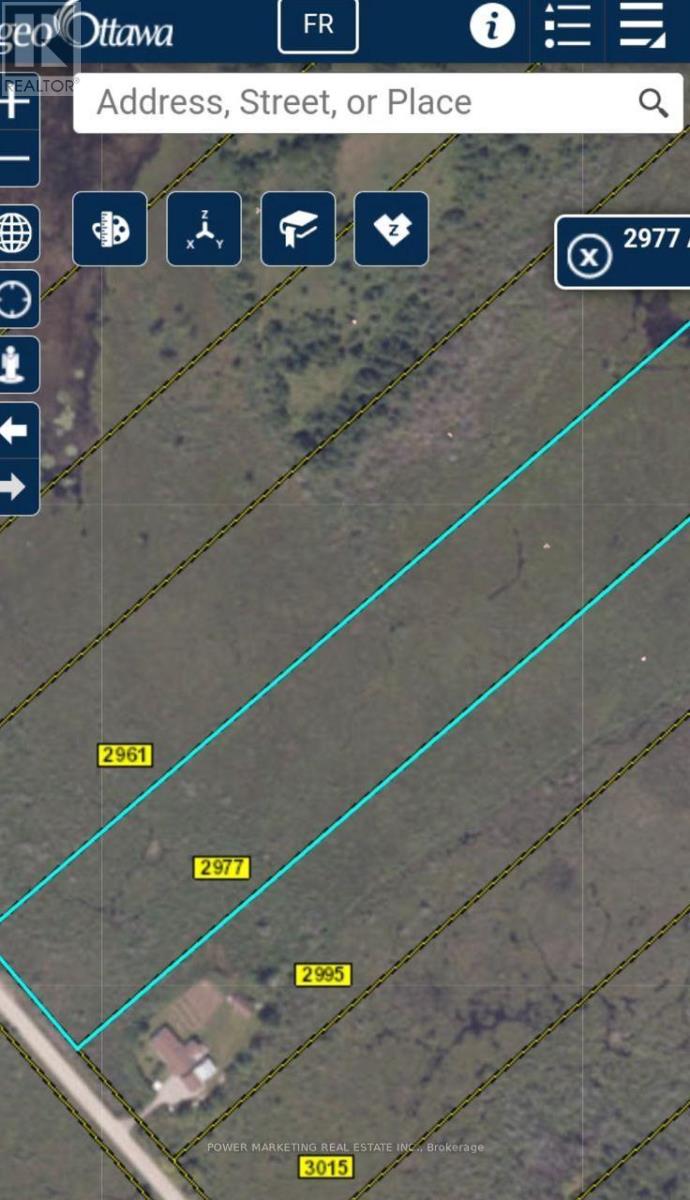
Opportunity Knocks! Approximately 10 acre land, 3 Acres Rural Zoning at the back and 7 Acres EP3 Zone at the front close to Kanata and Stittsville, The front part is EP3 (aproximate. 7 acres,) and the back part about three acres is Rural. For more information See Link for Rules for Building on EP3 https://ottawa.ca/en/part-9-environmental-zones-sections-183-and-184. Sold in "As is,where is" condition. A must see, call now! (id:55625)

Ottawa, Ontario
Welcome to this spacious, well maintained 4 + 1 bedroom, 4 bathroom detached home, ideally situated on a quiet family-friendly street with no rear neighbours. Generous living spaces including a family room with a cozy wood burning fireplace and a large private backyard with a wired shed. This home offers plenty of space for growing families, entertaining and every day living. This home presents an excellent opportunity to add any personal touches while benefiting from its solid condition and functional layout. Ideally located in a desirable neighbourhood near parks, schools (walking distance from Robert Bateman Public School) and amenities, this home also can offer an income potential. Basement in-law suite is non conforming. No separate entrance but can easily be made through the side door. Furnace and AC 2016, Roof 2007, Windows replaced between 2017 and 2025. Book your showing today! (id:55625)
Ottawa, Ontario
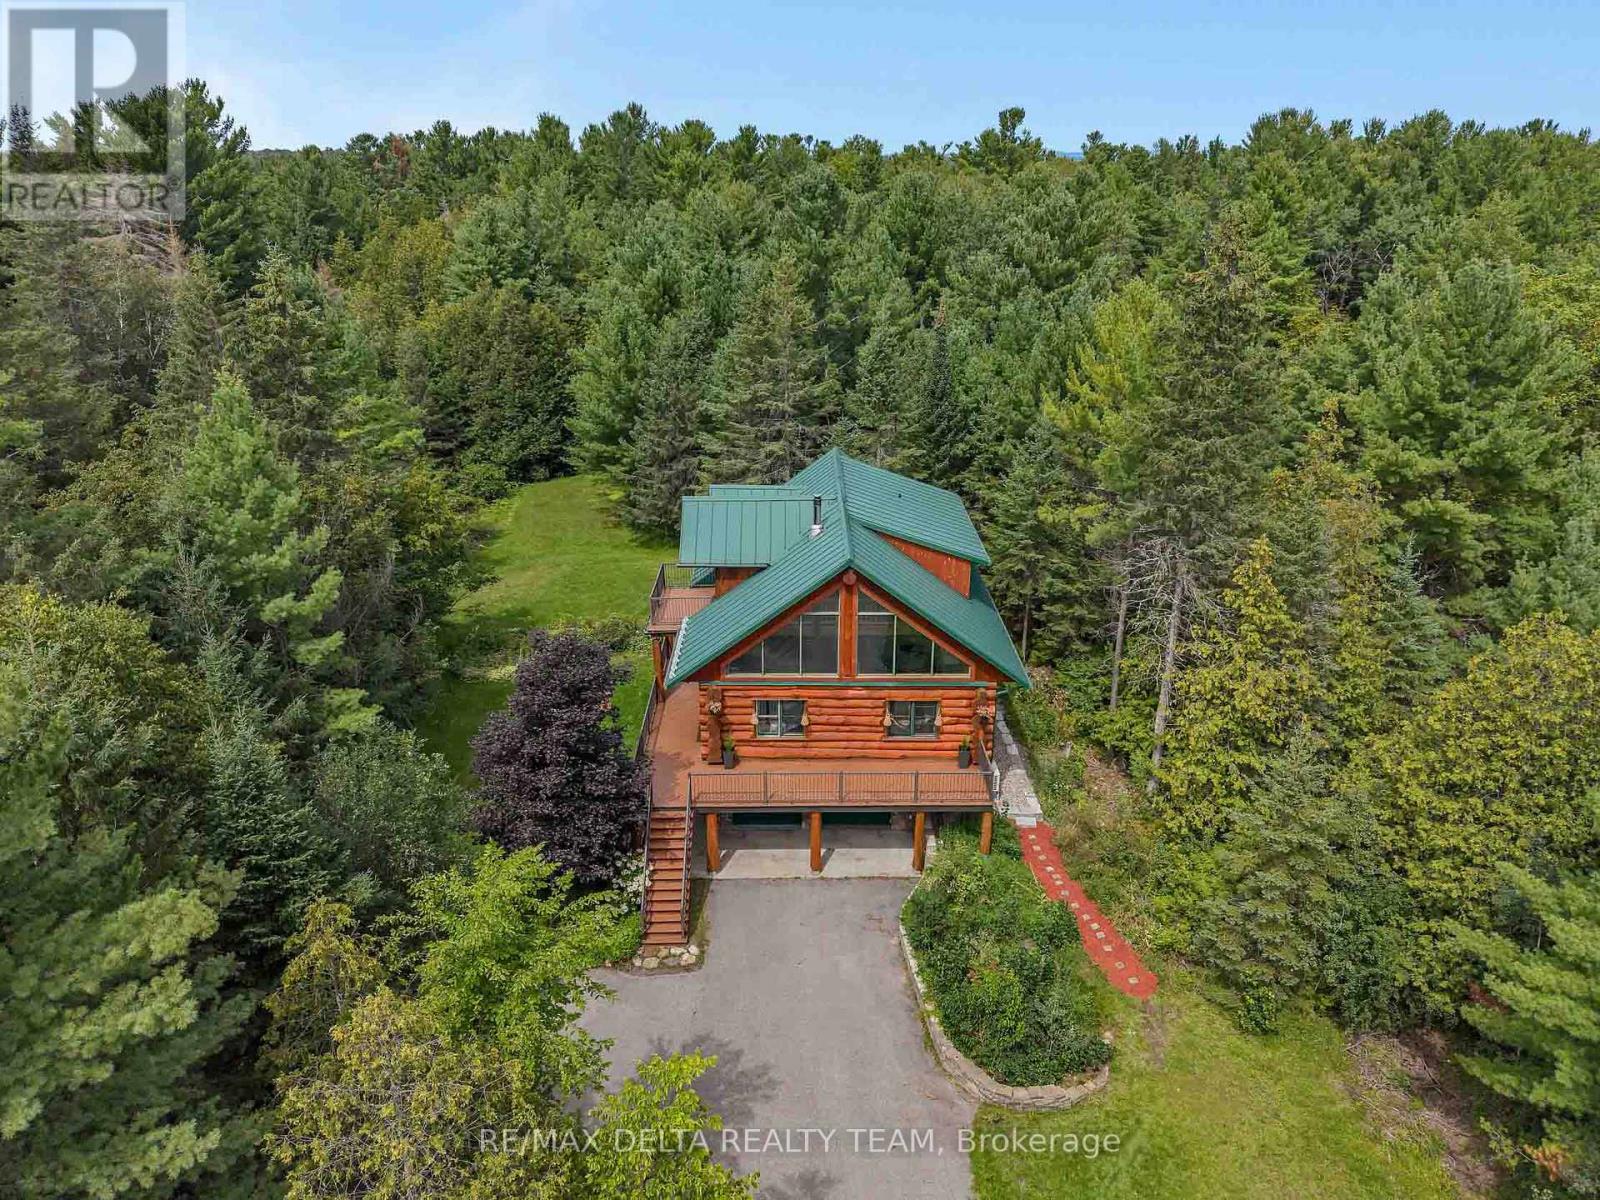
A tranquil luxury retreat set on 2 private acres, this stunning Scandinavian-style log home offers 3 bedrooms, 3 baths, and an exceptional blend of rustic elegance and modern comfort. Peacefully tucked among mature forest and just moments from Greensmere Golf & Country Club, the residence delivers a lifestyle defined by serenity, nature, and refined craftsmanship. Inside, the warm log interior and soaring cathedral ceilings create an inviting sense of grandeur. Sun-filled, open-concept living spaces highlight the home's impressive scale, while the beautifully renovated, chef-inspired kitchen serves as the heart of the home. Featuring sleek granite countertops, a generous breakfast bar with cook-top, built-in oven and microwave, and abundant cabinetry, it's designed for both everyday living and effortless entertaining. The main level offers a spacious primary bedroom complete with a luxurious ensuite-your own private sanctuary with every modern comfort. Step outside onto the expansive wrap-around deck and multiple balconies to enjoy panoramic woodland views. Whether sipping morning coffee, unwinding at sunset, or stargazing late into the evening, the outdoor living experience is exceptional. A brand-new heat pump and efficient wood stove ensure year-round comfort. Upstairs, a charming loft overlooks the main living area, accompanied by two generously sized bedrooms, a full bathroom, and a private balcony perfect for peaceful nighttime sky-watching. The lower level extends the living space with a rec room, three-piece bath, laundry, and a walkout that opens directly to the serene forest backdrop. A custom storage shed adds valuable functionality for tools, equipment, or seasonal gear .Whether you're entertaining, relaxing, or immersing yourself in nature, this remarkable property offers the perfect balance of rustic charm, contemporary luxury, and peaceful woodland living. (id:55625)
Ottawa, Ontario
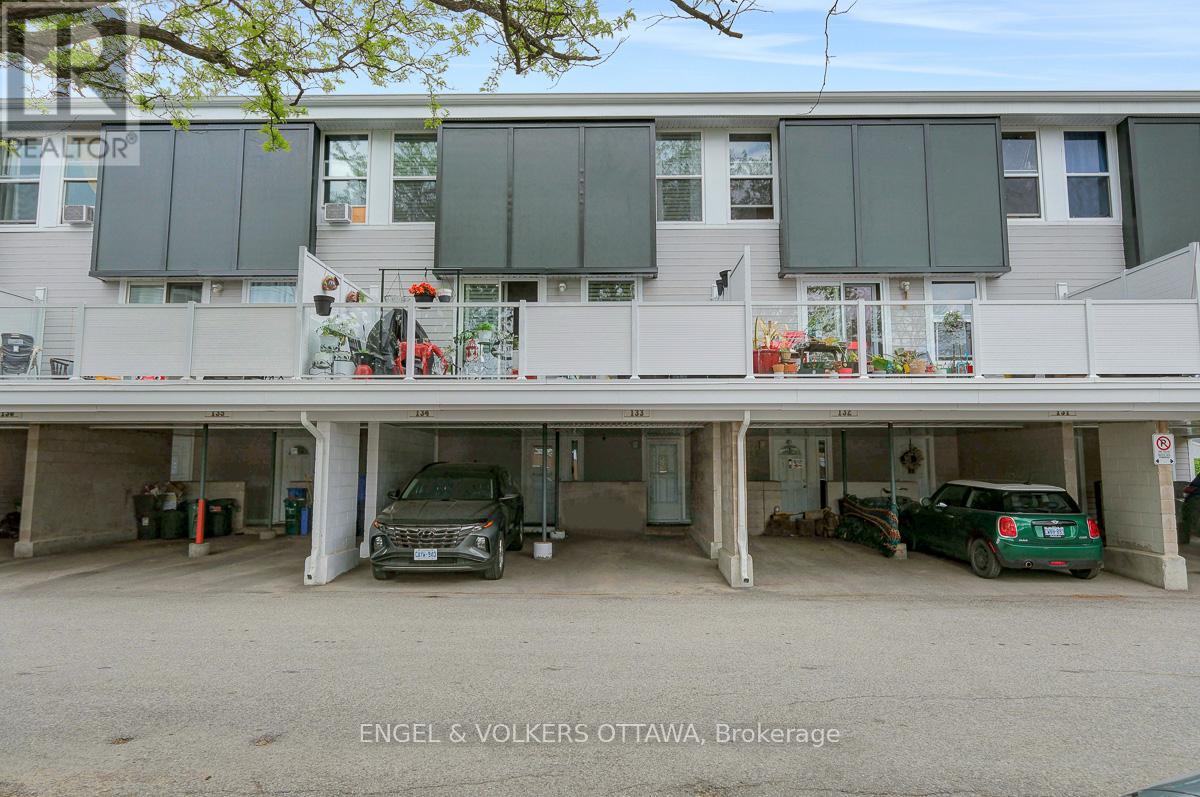
Welcome to unit 133 in Uplands Court. Visualize the potential this affordable 3-bedroom condo townhouse has to offer. With a functional layout and exceptional value, this home is ideal for first-time buyers, investors, or families seeking affordable homeownership in a convenient location. The main floor features a bright and spacious living room, a dedicated dining area, and a generously sized kitchen with ample cabinetry and workspace. Large south-facing windows flood the home with natural light, while the fully fenced rear yard provides the perfect setting to relax, entertain, or enjoy summer evenings outdoors. Upstairs, you'll find two generously sized bedrooms and a full bathroom, offering plenty of space for a growing family, guests, or a home office. The finished lower level boasts a third bedroom, a second bathroom and ample storage. Located within a well-managed condo community, residents enjoy easy access to schools, parks, shopping, public transit, Ottawa International Airport, South Keys Shopping Centre and countless other amenities. The unit includes one covered parking space, with abundant visitor parking conveniently located right out front. The green space directly in front of the unit serves as a fantastic extension of your outdoor living area. Affordable condo fees include water, building insurance, exterior maintenance, landscaping, snow removal, and management. Recent improvements to the complex include balconies, roofing, siding, and windows, helping provide peace of mind for years to come. Available immediately, this property presents an excellent opportunity to build sweat equity and add your own finishing cosmetic touches. Whether you're looking to renovate and move-in, purchase your first home, or add a cash-flowing property to your investment portfolio, the potential here is undeniable. Conveniently located with quick access to downtown and major commuting routes. Property is being sold in "as-is, where-is" condition. (id:55625)
Ottawa, Ontario
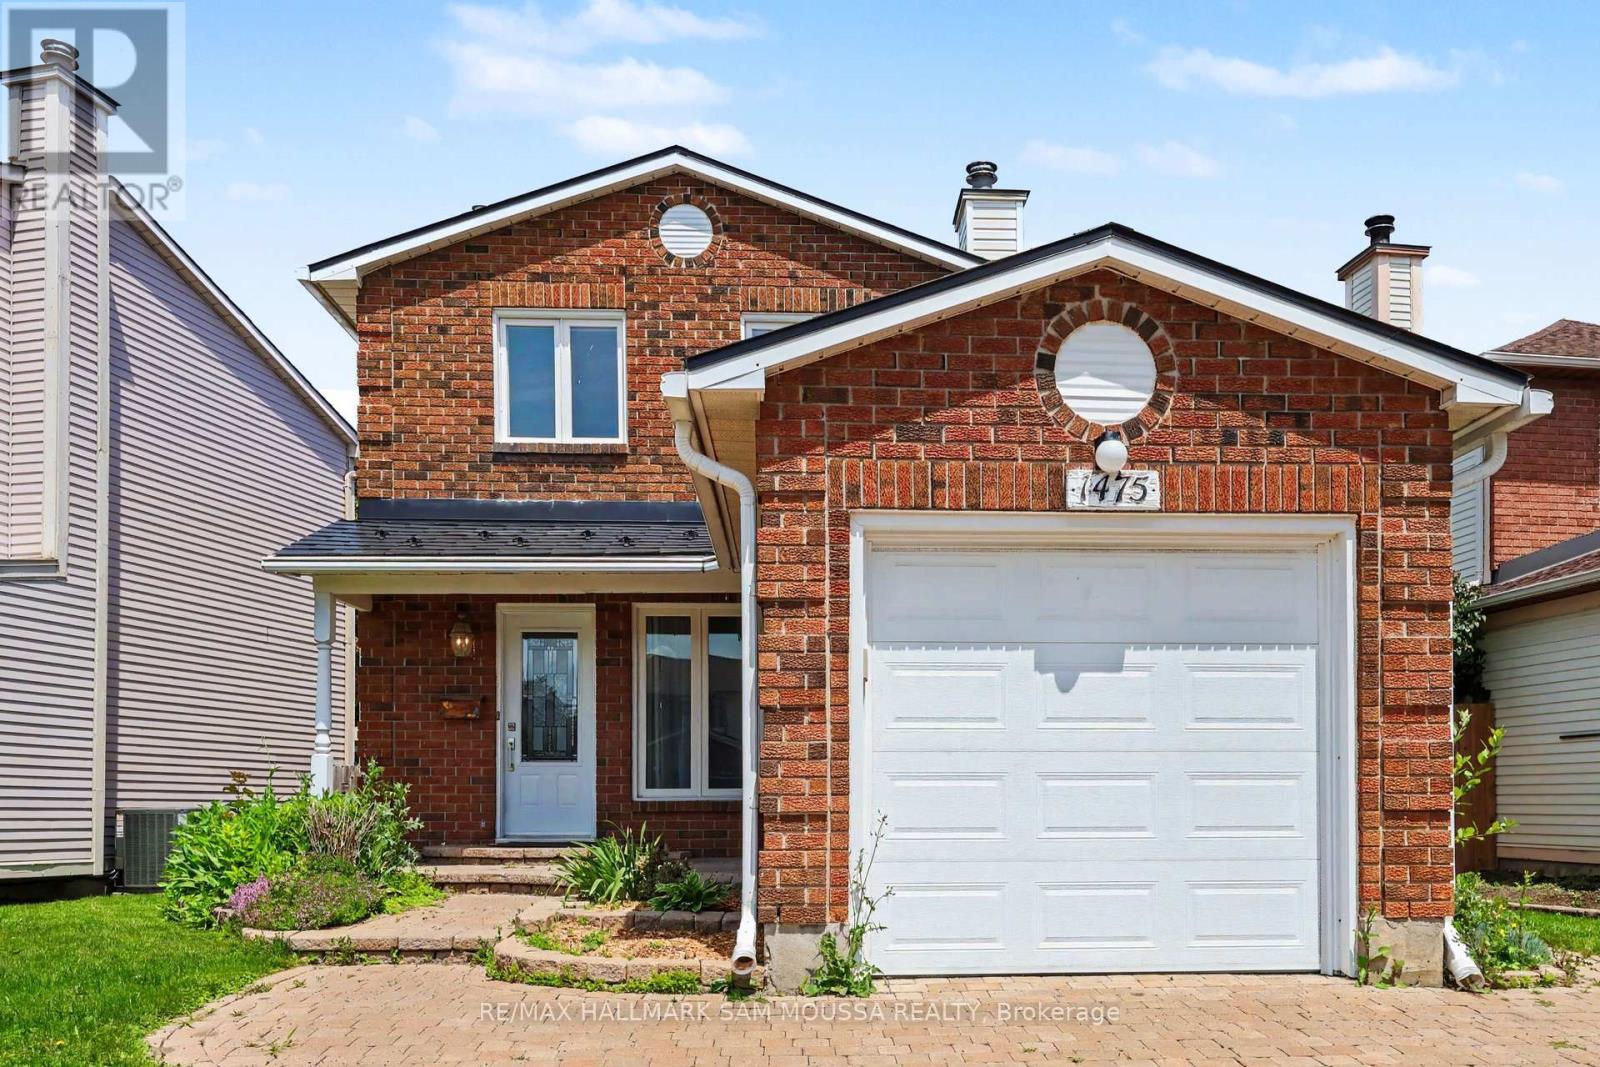
Welcome to 1475 Deavy Way, a beautifully maintained detached 2-storey home located in the heart of the highly desirable Bilberry Creek/Queenswood Heights community. Offering over 1,300 sq. ft. of above-grade living space, this inviting home features 3 spacious bedrooms, 2bathrooms, and a thoughtfully designed layout that is perfect for growing families, first-time buyers, or those looking to downsize without sacrificing space. The bright and welcoming main level offers a generous living room highlighted by a cozy natural gas fireplace, creating the perfect setting for relaxing evenings or entertaining guests. The adjoining dining area flows seamlessly into the well-appointed kitchen, which provides ample cabinetry, functional workspace, and an ideal layout for everyday living. A convenient powder room completes the main floor. Upstairs, you'll find three generously sized bedrooms, including a spacious primary bedroom with excellent closet space, along with a well appointed full bathroom. The partially finished lower level adds valuable living space with a large recreation room that can easily accommodate a family room, home office, gym, or playroom, while the remaining unfinished area offers excellent storage and future development potential. Outside, the home features an attached garage, an oversized driveway with parking for up to five vehicles, and a private backyard ready to enjoy or personalize. Additional highlights include forced-air natural gas heating, central air conditioning, municipal services, and immediate possession available. Ideally situated close to parks, walking trails, excellent schools, shopping, restaurants, transit, and countless everyday amenities, this is an outstanding opportunity to own a move-in ready home in one of Orleans' most established and family-oriented neighbourhoods. (id:55625)
Ottawa, Ontario
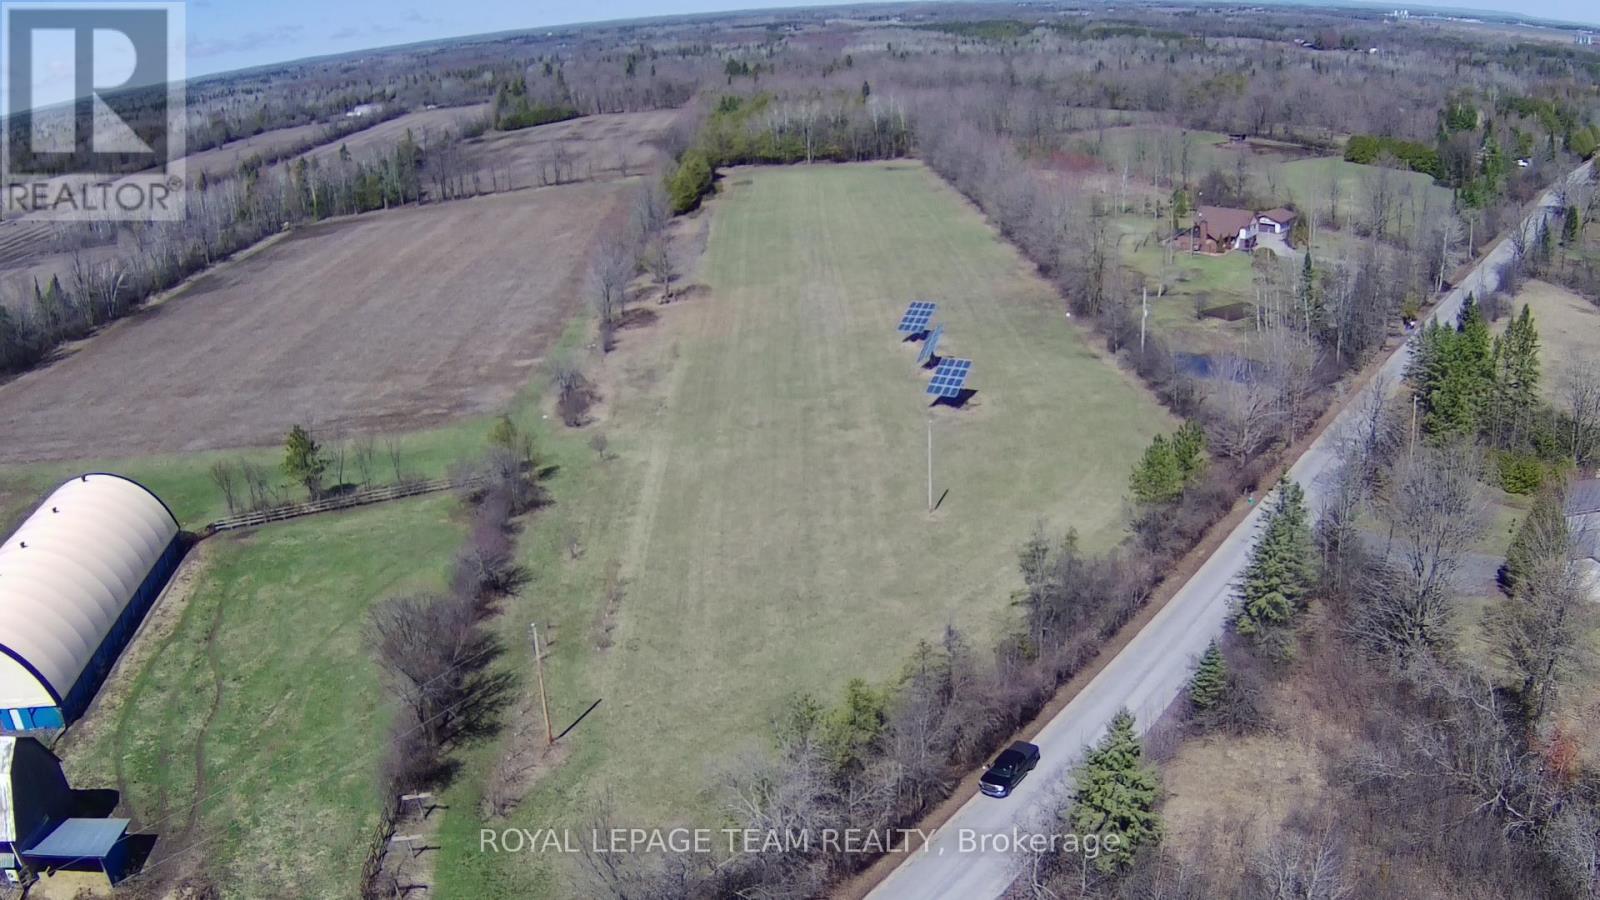
4 Acres of land composed of two 2-acre properties side by - get ready to build your dream estate! Self sustenance and income minded buyers will love the flexibility that comes with solar panels on the property. Don't worry about the getting your car dirty on a dirt road, this part of Gallagher road is paved! Have an idea what home you want and want it to come to life, the seller can offer flexible custom home building options. Come enjoy the tranquil setting Mother Nature will offer you on this property while having great amenities minutes away: 7 minutes to North Gower, 10 mins to Hwy 416, under 15 minutes to Kemptville, and just over 20 mins to Barrhaven (Fallowfield and Strandherd) - Per Google Maps Directions. Relax and let the stress of each day fade away in the amazing sunsets. The property is vacant however please do not walk or drive on property unless accompanied by an agent. Opening from road roughly installed. HST in addition to sale price. Taxes per City of Ottawa Estimator. Images are approximate and intended only to illustrate the property's location, not exact boundaries. Please do not walk property without an agent. Entry in place to be further prepared for proper entry. (id:55625)
Ottawa, Ontario
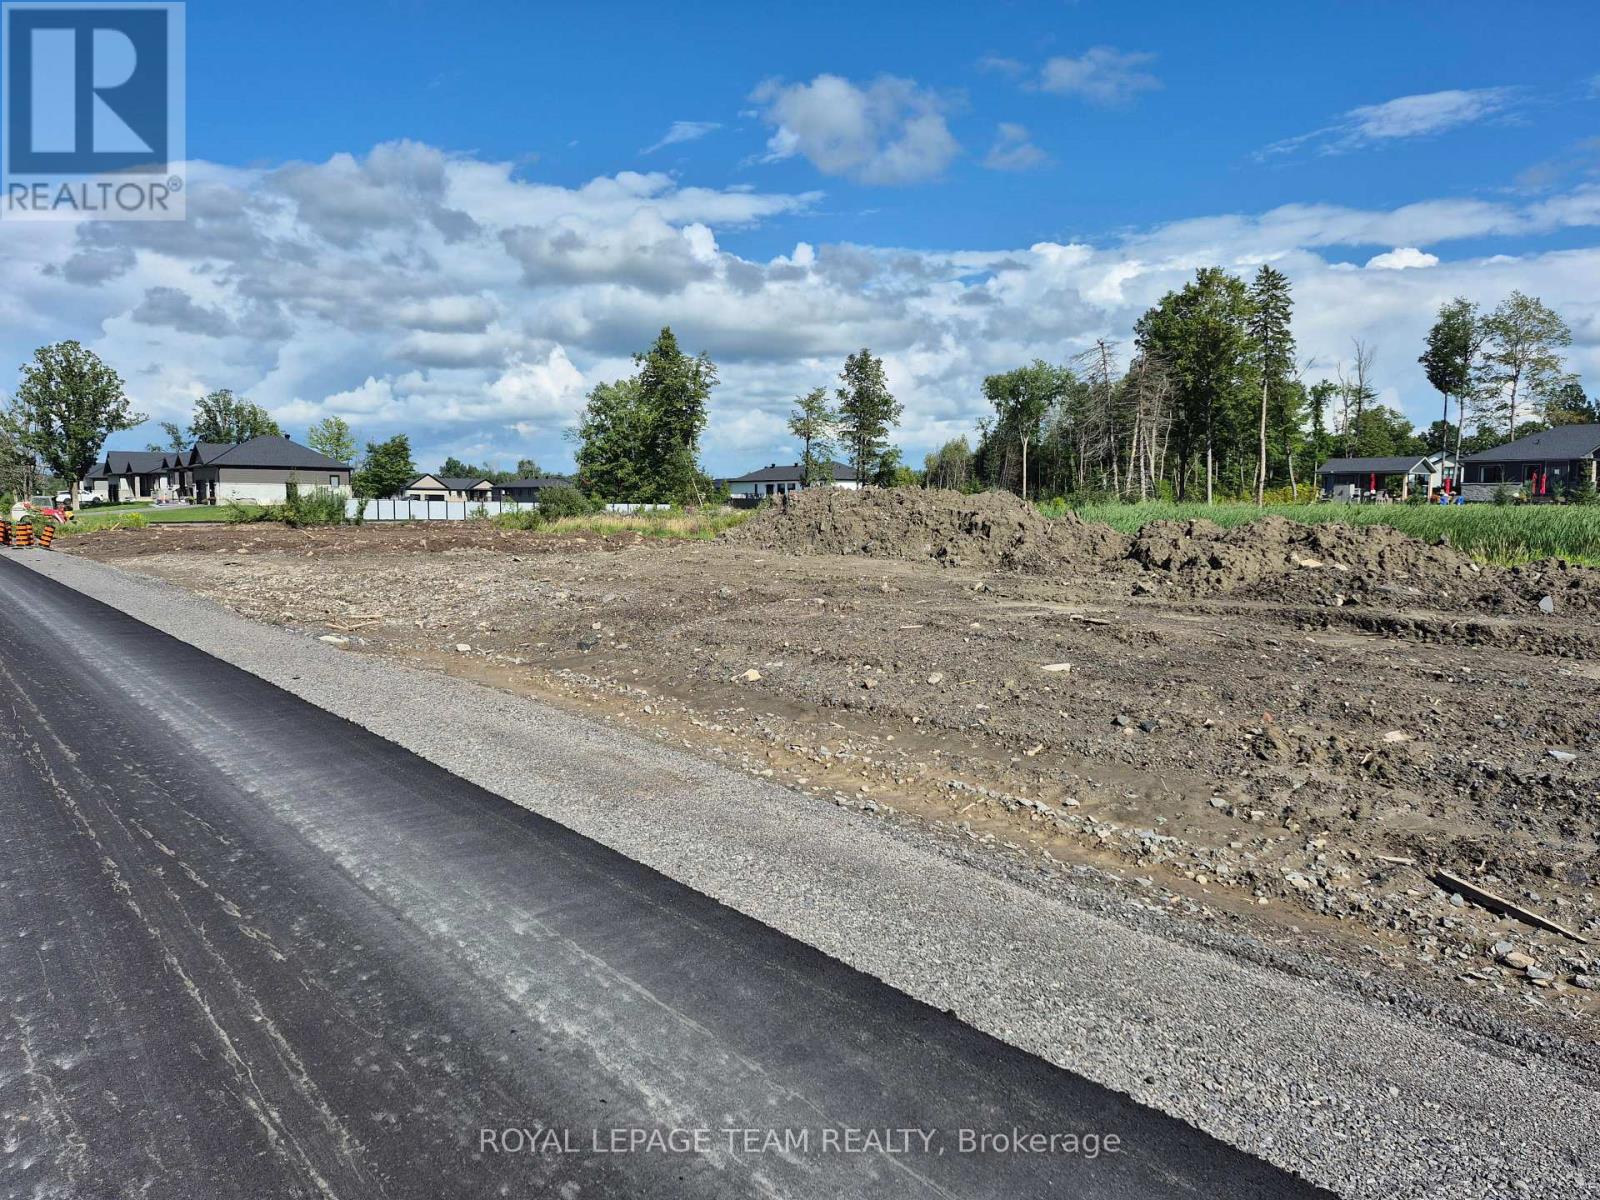
Metcalfe Village-Premwood Estates-One of several available building lots for your new home construction.Chose open or wooded lots -New paved street-park and ball fields are 5 mins walk away-Village core 10 mins walk---Store-Restaurants-curling club-arena-Public and Secondary schools-Seasonal farmers Market and our famous "Metcalfe Fair" A great place to live!! Several quality building contractors are available.Possible reduction in final lot sale price of $25,000.00 if using "Clear view Construction Services" for your new home.Building permits will be available after City of Ottawa gives final approvals on this development. A deposit of $25,000 on any accepted offer will hold your lot. (id:55625)

Ottawa, Ontario
Welcome to 135 Springfield Ave in the heart of lindenlea / New Edinburgh. This bright and spacious condo offers south city views from your living room and an open and inviting layout. Features include beautiful hardwood floors throughout, two generous bedrooms, and two full bathrooms. The modern kitchen is equipped with three appliances included, and in-suite laundry with a washer and dryer, on the lower foyer level. Underground parking for one car (p10) and a private storage locker (L10). Close to all amenities and minutes to downtown. Walk score 93 and Bike score 91! An excellent condo to call home. (id:55625)
Ottawa, Ontario
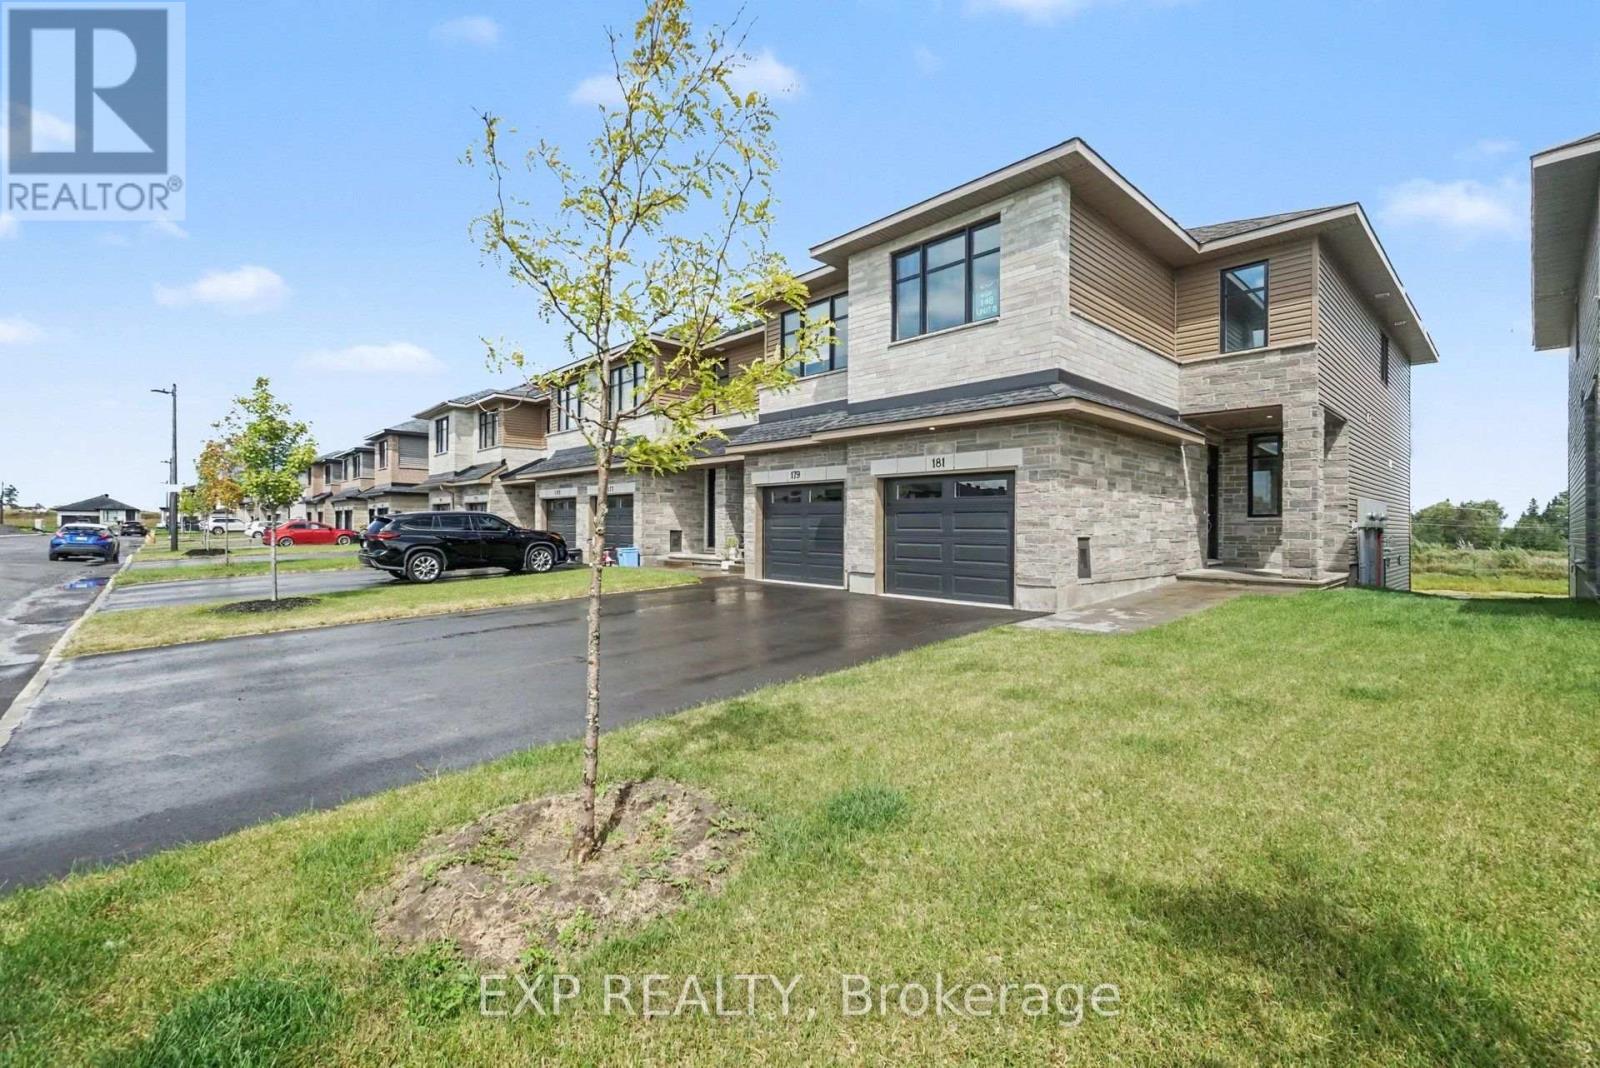
Be the first to call this stunning brand-new Beckwith End townhome in Shea Village home! Built by Patten Homes, this desirable 2-bedroom, 2.5 bathroom end-unit features a bright, modern layout with the added privacy and natural light of an end-unit design, plus a walkout basement! The finished basement adds valuable additional living space and the walkout design provides easy access to the outdoors and fills the lower level with natural light. Enjoy year-round comfort with central air! Thoughtfully designed for modern living, this brand-new home offers low-maintenance living without compromising on space or style.Located in highly sought-after Shea Village, you'll be just steps from the Cardel Recreation Complex and minutes from schools, parks, shopping, restaurants, and all the amenities of Stittsville. Enjoy easy access to the charming local shops and cafés while being part of one of Ottawa's fastest-growing and most desirable communities.Don't miss your opportunity to own a brand-new end-unit townhome in Shea Village-modern, spacious, and move-in ready! ***Prices shown are inclusive of the Ontario Enhanced New Housing Rebate (Ontario ENHR) and the Ontario New Home Affordability Payment (ONHAP) (i.e. Enhanced HST Rebate). All enhanced HST rebate pricing is conditional upon the applicable legislation being formally enacted and the purchaser meeting all eligibility requirements. Full terms of the rebate program, including eligibility criteria, rebate amounts, and application procedures, are subject to determination by the relevant government authorities and may change without notice. If the purchaser does not qualify for the rebate, or if the rebate is reduced, modified, or denied for any reason, the purchaser shall be responsible for the full purchase price without the benefit of the rebate. Information is current as of April 1st, 2026, and is subject to change without notice. Pricing subject to change without notice. (id:55625)

Ottawa, Ontario
307 Cyr Ave - Welcome to this custom-built end-unit townhome, ideally located in the heart of Vanier close to parks, schools, shopping, transit, and everyday amenities. The main level offers inside access from the single car garage to a spacious foyer with 2 pce powder room steps away from spacious dining room and diving area with beautiful oak hardwood flooring. The functional galley-style eat-in kitchen provides ample cabinetry and features a patio door access to a private outdoor retreat, perfect for relaxing or entertaining. Upstairs, the generous primary bedroom includes a walk-in closet and a private 3 pce ensuite bathroom. Two additional well-sized bedrooms and well appointed 4 pce family bathroom complete the second level. The finished lower level expands the living space with a cozy recreation room featuring a gas stove, a full bathroom with a relaxing Jacuzzi tub, laundry and large utility/storage room offering exceptional storage space. This well-maintained home combines comfort, functionality, and a desirable location, making it an excellent opportunity to enjoy convenient urban living in Vanier. Book your showing today! Note: some images virtually staged (id:55625)

Ottawa, Ontario
WATERFRONT Opportunity - Look no more, you can be the new owner of this cozy three bedroom, 2 bath, back split bungalow on the Long Reach portion of the Rideau River with 26 miles of lock free boating enjoyment. Minutes south of Manotick's shopping, dining and recreation. A short drive to Hwy 416, the airport, Barrhaven and south end Ottawa. The main level features an inviting living room with a wood burning fireplace and wall of windows for great river views and a dining room also overlooking the river with hardwood flooring throughout. A galley kitchen with ample counter space and a raised bar eating area. The primary bedroom features a wall of built in cabinetry. Totally renovated main floor bath with glass front corner shower, jet tub and single vanity. The full rear raised deck offers relaxation, outdoor dining and total appreciation of waterfront living. The lower level further enhances the enjoyment of this home with a recreation room and gas fireplace, two additional bedrooms and a second full bath and laundry room. The walkout patio door gives access to the stamped concrete patio and fabulous large manicured lawn leading to the river, where you can relax under the shade of the tree at the full width dock with an extended Ezee Dock floating dock system. (id:55625)




The trademarks REALTOR®, REALTORS®, and the REALTOR® logo are controlled by The Canadian Real Estate Association (CREA) and identify real estate professionals who are member’s of CREA. The trademarks MLS®, Multiple Listing Service® and the associated logos are owned by CREA and identify the quality of services provided by real estate professionals who are members of CREA. Used under license.
View important disclosures and notices about Royal LePage® trademarks at rlp.ca/notices
© All Rights Reserved Chris Hendricks - Ottawa Web Design: Webshark