
Call Us Direct: 613-614-3376 | Office: 613-829-1818
Ottawa, Ontario
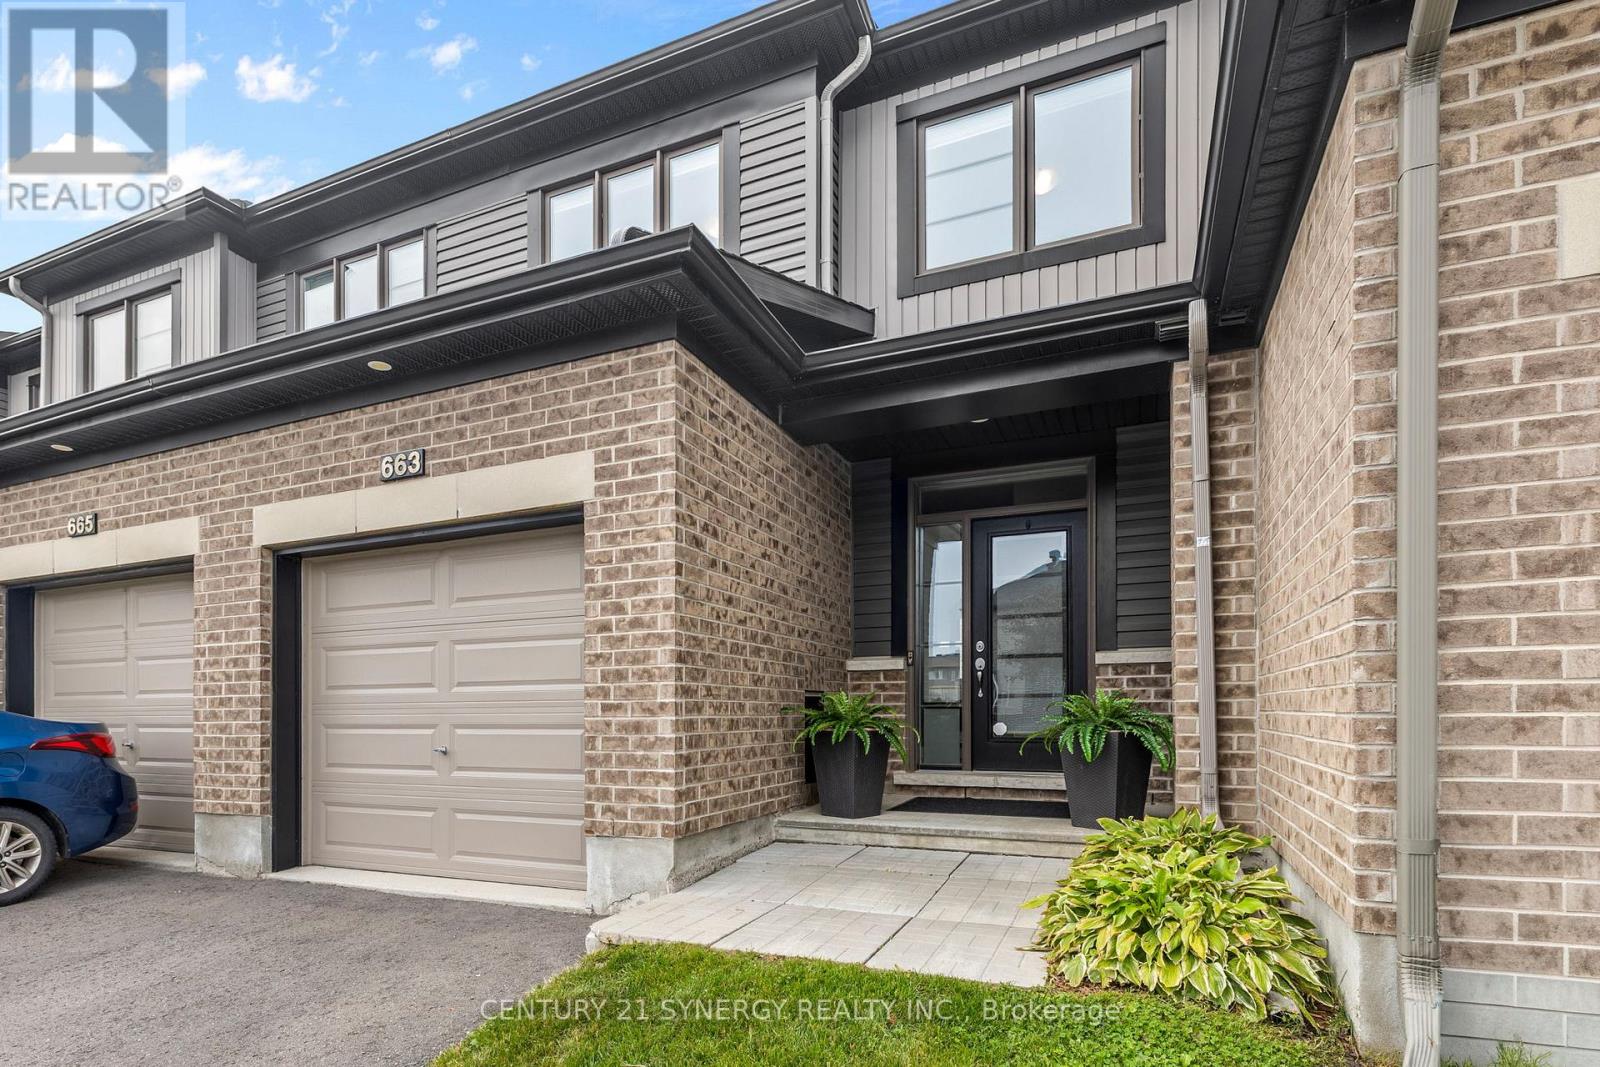
Welcome to 663 Jerome Jodoin Drive, a beautifully maintained townhome offering stylish finishes, generous living space, and a fantastic location in the heart of Avalon West. Thoughtfully finished throughout with a great backyard and finished lower level, this inviting home is move-in ready and ideal for everyday living and entertaining.The bright, open-concept main floor features hardwood flooring, California shutters, and smooth flat ceilings throughout, creating a clean and contemporary feel. The spacious living and dining areas offer plenty of room to gather and flow seamlessly into the well-appointed kitchen featuring quartz countertops, ample cabinetry, stainless steel appliances, and a functional layout. Hardwood stairs lead to the upper level, where you'll find spacious bedrooms, including a comfortable primary retreat with a private ensuite featuring a stand-up shower.The hardwood staircase continues to the finished basement, providing valuable additional living space and a cozy fireplace. Whether used as a family room, movie area, home office, gym, or guest space, this versatile lower level adds even more functionality to the home.Outside, enjoy a backyard designed for relaxing and entertaining. The patio and gazebo create an inviting outdoor living space for summer dinners, morning coffee, or evenings with friends, while a shed offers convenient additional storage.Located in family-friendly Avalon West, you're close to scenic ponds, schools, recreation, shopping, dining, and everyday conveniences. Nearby Dan Boudria Park offers a baseball diamond, basketball court, playground, and green space. Elementary schools and a brand-new high school are nearby, with the shops and services along Tenth Line just minutes away.Beautifully maintained, thoughtfully finished, and ideally located, this is a wonderful opportunity to enjoy the sought-after Avalon West lifestyle. (id:55625)
Ottawa, Ontario
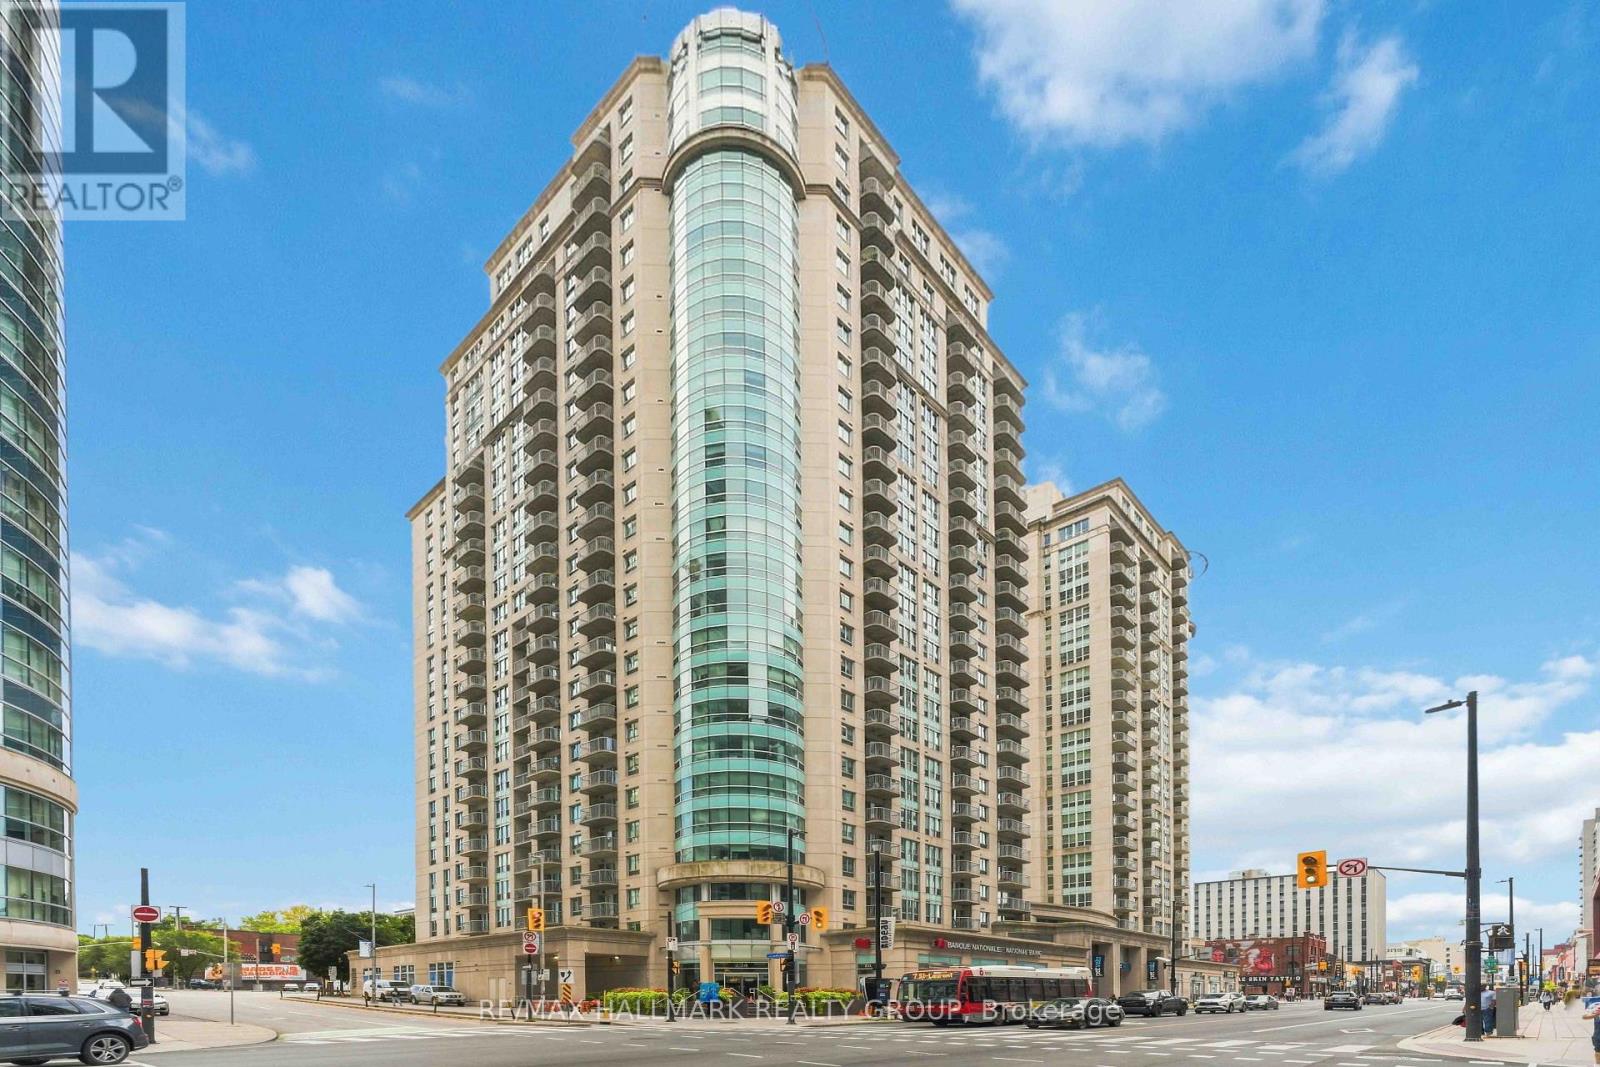
TURNKEY & MOVE-IN READY! Motivated seller has professionally updated this bright 1-bedroom + den at Claridge Plaza 2, offering 701 sq. ft., underground parking, private balcony and spectacular views of Parliament, the ByWard Market and Gatineau Hills. Freshly painted throughout in August 2026, with numerous recent updates including hardwood flooring (2025), dishwasher (2025), oven (2026), bathroom mirror and updated lighting (2026). The open-concept living/dining area features large windows, hardwood floors and great natural light. The kitchen offers granite counters, stainless steel appliances and ample cabinetry. Spacious bedroom plus separate den ideal for a home office. Enjoy in-unit laundry, central air, private balcony and one underground parking space. Vacant and available for immediate possession. Residents enjoy Plaza Club amenities including indoor pool, sauna, fitness centre and lounge. Fantastic downtown location steps to the Rideau Centre, University of Ottawa, ByWard Market, Parliament Hill, LRT, restaurants and shopping. (id:55625)
Ottawa, Ontario
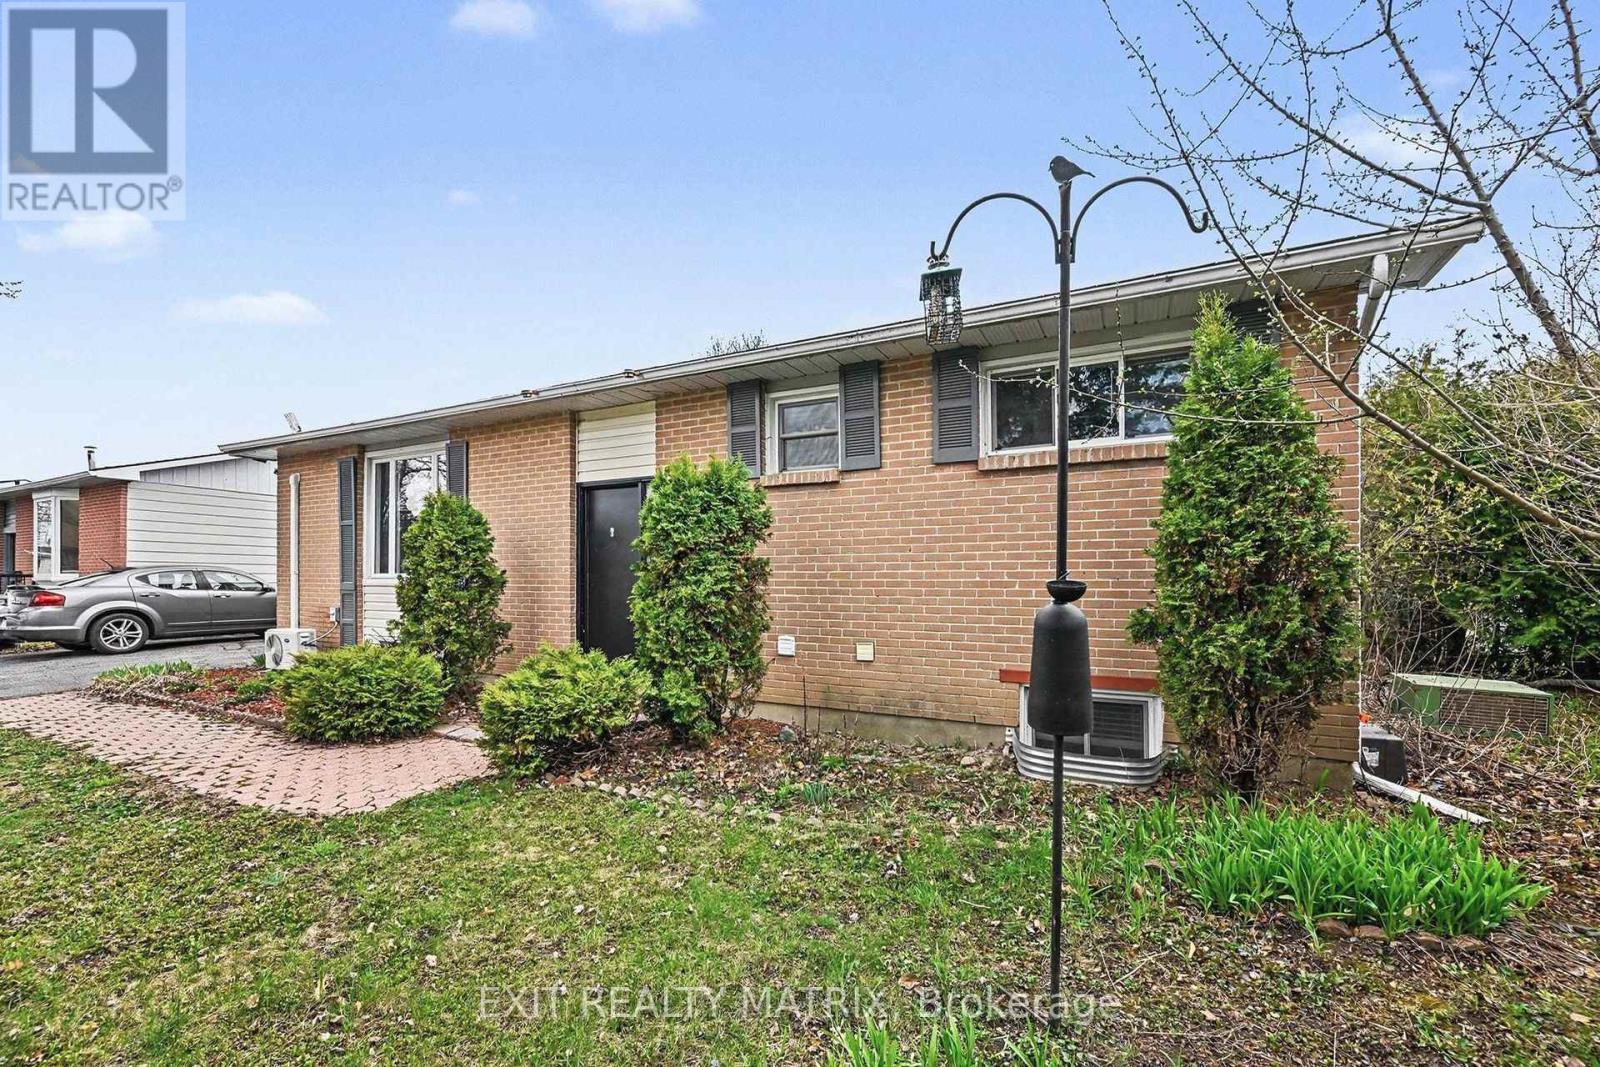
The Ultimate Income-Generator & Modern Masterpiece! Welcome to a rare turnkey opportunity in one of the city's most sought-after neighbourhoods. Whether you are an investor looking for a high-yield property or a homeowner seeking a "mortgage helper" that doesn't feel like a basement, this beautifully renovated bungalow delivers on every front. The sun-drenched & sophisticated upper level features a sleek, modern aesthetic with high-end finishes and an open-concept layout. Large windows flood the space with natural light, highlighting the premium flooring and contemporary kitchen. This apartment offers 3 spacious bedrooms, a full modern bath and a 3 piece ensuite bath. Bonus: A fantastic,reliable tenant is already in place, providing immediate cash flow from day one. The lower level is a Legal, Luxury Secondary Suite. This isn't your average basement apartment. Fully legal, this bright 3-bedroom, 2 bath unit mirrors the quality of the upstairs. Currently vacant-perfect for a multi-generational family, or set your own "top dollar" market rent. Features a modern kitchen, egress windows for safety and light, and premium finishes throughout. Enjoy a massive rear deck perfect for summer BBQs, overlooking a fully fenced, private yard. Includes a sturdy shed for all your seasonal gear. No more juggling cars-the oversized driveway comfortably accommodates 4 vehicles. Situated in a quiet, family-friendly pocket where everything is at your doorstep. Steps from scenic parks, hiking trails, and the local arena. Minutes to top-rated schools,major shopping centres, and public transit for an easy commute. Properties with this level of finish and "Legal Suite" status are rare. With the upper tenant settled and the lower unit ready for occupancy, the math simply works. 24 hours notice for showings. (id:55625)
Ottawa, Ontario
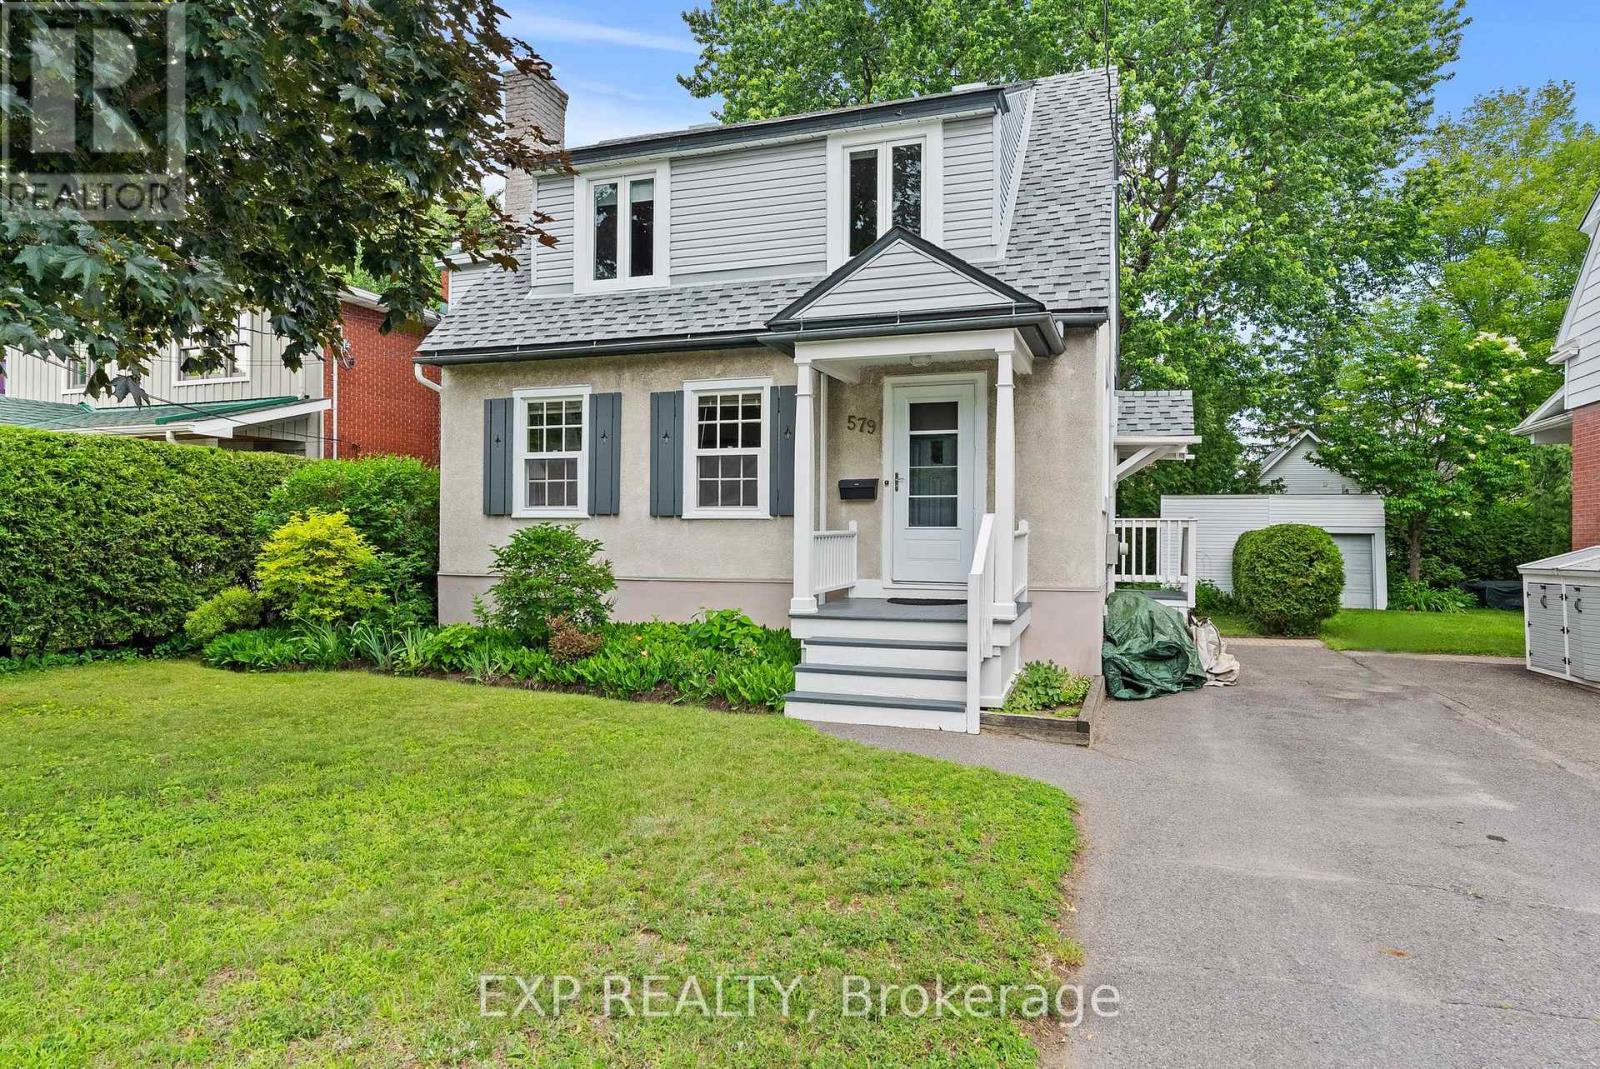
579 Broadview Avenue is a charming and well maintained 3+1 bedroom detached home in the heart of Westboro, one of Ottawa's most sought-after neighborhoods. Ideally located steps from Nepean High School and Broadview Public School, this welcoming family home sits on an oversized 50x109.75 lot with mature trees, perennial gardens, and a large backyard deck - offering a rare amount of outdoor space in this desirable community. Full of character and natural light, this home has beautiful refinished hardwood floors and a cozy wood-burning fireplace. The spacious living and dining rooms provide an inviting space for entertaining, with an adjoining den/home office/playroom. The bright eat-in kitchen offers excellent functionality with generous counter space and abundant cabinetry and storage. The second floor features a spacious primary bedroom with room for a king-sized bed with additional bedrooms showcasing charming artistic hand-painted murals and deep closets. The main bathroom offers thoughtful storage and practicality. The finished basement provides additional living space with a family room, full bathroom, laundry area, bedroom/home office, and ample storage. The large backyard deck with storage underneath is perfect for summer gatherings, with a large storage area that buyers can look to convert to a garage. Lovingly cared for and thoughtfully updated, 579 Broadview Avenue offers the perfect combination of Westboro location, character, and outdoor space (id:55625)
Ottawa, Ontario
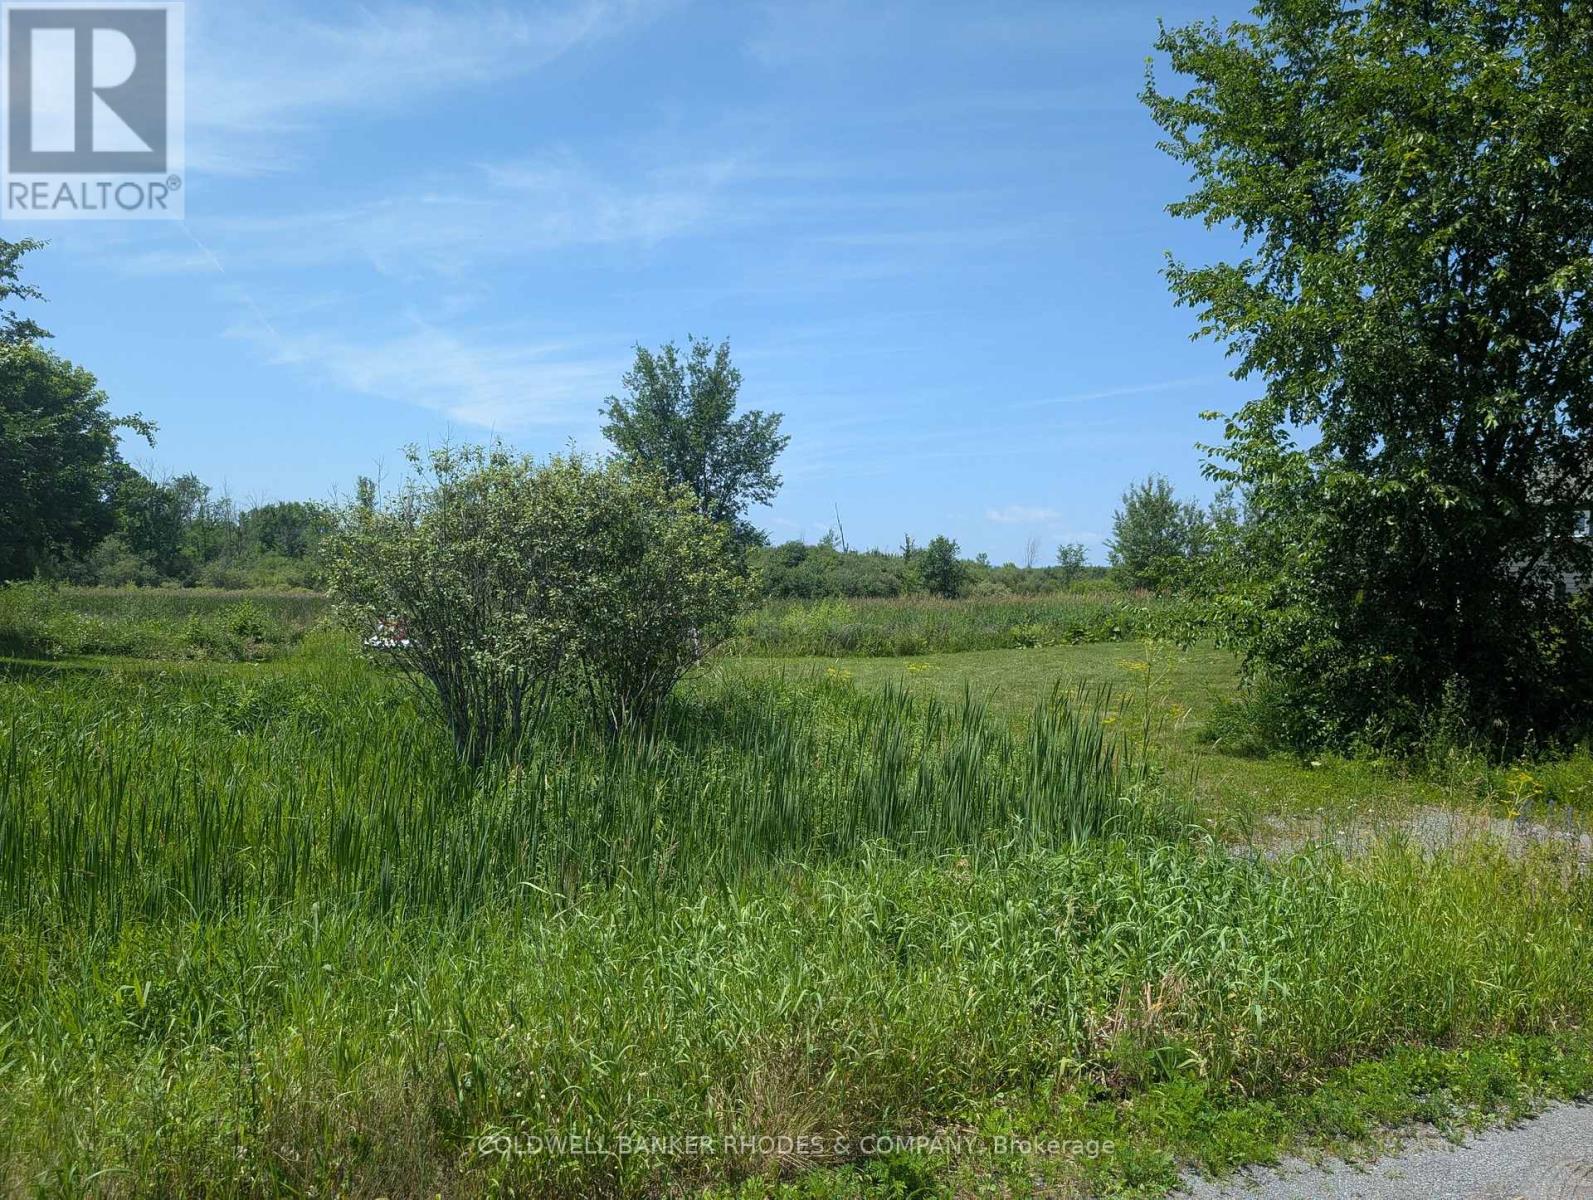
RESIDENTIAL BUILDING LOT IN DUNROBIN! Located in the village subdivision of Dunrobin on a 0.6 acres, this lot backs onto a Greenspace Zone so there are no rear neighbours. Ready to go with a culvert, driveway and drilled well. There is Bell fiber optic internet and natural gas available in the subdivision. In walking distance to the Dunrobin Community Centre hockey rink and close to West Carleton Secondary School. An ideal location for building your dream home, a short drive to Kanata amenities and enjoying a pastoral rural subdivision. (id:55625)

Ottawa, Ontario
Over $70k in upgrades plus major monthly savings with an energy-efficient geothermal heating and cooling system! Ideally located within walking distance to Chapman Mills Marketplace, offering shops, restaurants, movie theatre, transit, and everyday amenities, this beautiful Mattamy ButtercupII stacked townhome delivers modern style, functional living, and exceptional outdoor space. The bright, open main features a spacious family room, dining area, and a modern kitchen with quartz counters, upgraded tile, wide-plank vinyl flooring, pantry storage, soft-close cabinetry, convenient pullouts, under-cabinet lighting with dimmers, and upgraded appliances including an induction range and ultra-quiet dishwasher. Large windows fill the home with natural light, creating a warm and inviting atmosphere. Step out onto the large private balcony off the family room, perfect for morning coffee, outdoor dining, or evening relaxation. A second private balcony off the upper-level bedroom provides an additional outdoor retreat and a wonderful spot to enjoy fresh air and sunshine. Upstairs, you'll find 2 generous bedrooms, each with its own private ensuite bath. The primary suite includes a walk-in closet and a glass walk-in shower, while convenient upper-level laundry makes everyday living easier. Additional upgrades include smooth ceilings throughout, upgraded carpet and underpad on the stairs and upper level, custom dual-shade window treatments with blackout blinds, pot lights in the family room, and a smart thermostat controlling the highly efficient geothermal system. Dedicated parking adds further convenience. Located in a family community close to parks, schools, recreation, transit, shopping, and everyday amenities, this move-in-ready home offers the perfect blend of style, comfort, energy efficiency, and low-maintenance living. With extensive upgrades, desirable location, private outdoor spaces, and highly efficient geothermal system, this is a home that truly stands out! (id:55625)
Ottawa, Ontario
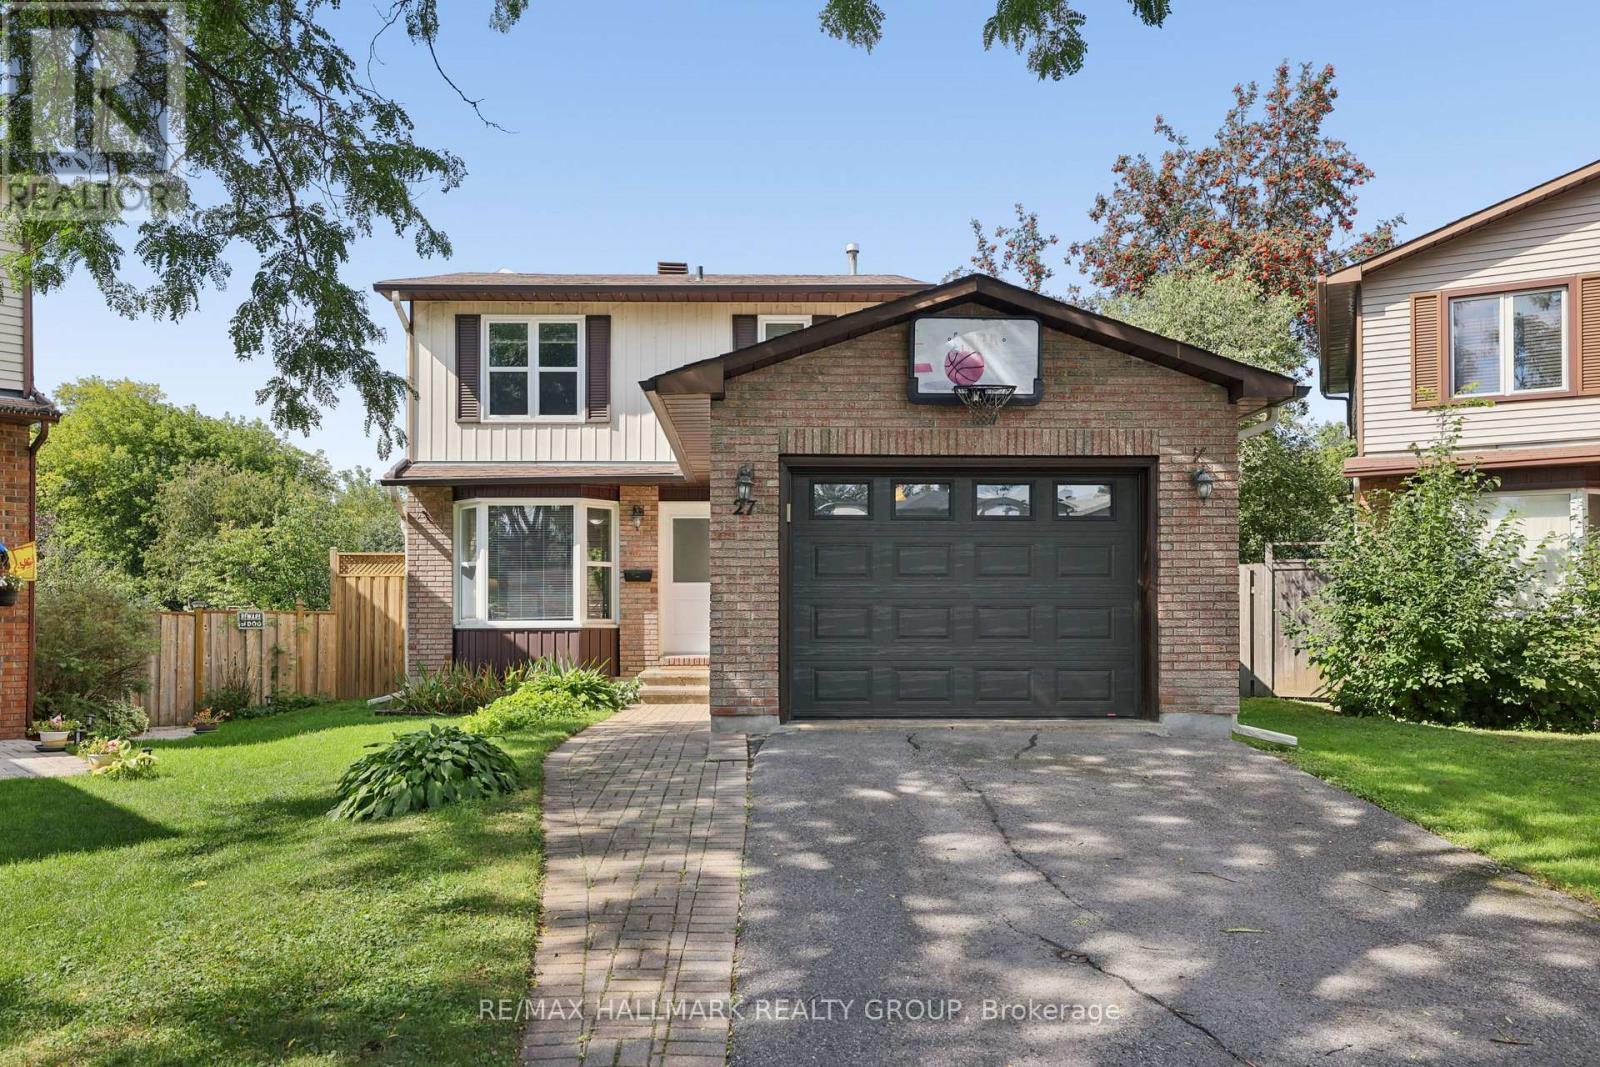
Located on a quiet crescent close to Greenboro Station, this 3 bedroom, 2 bathroom home has been well maintained. Hardwood flooring runs through the main living areas and all three bedrooms. The kitchen comes with stainless steel appliances, and a powder room on the main floor adds everyday convenience. Upstairs, 3 spacious bedrooms share a 5-piece bathroom. The lower level has a rec room, laundry and ample storage space. Set on a large pie-shaped lot with no rear neighbours, the backyard is truly private - room for a deck, a garden, or just a quiet evening with nothing behind you but green space. The community centre, South Keys shopping and the 417 are minutes away. Groceries, parks, schools - all within an easy loop. A starter home that doesn't feel like a compromise. (id:55625)
Ottawa, Ontario
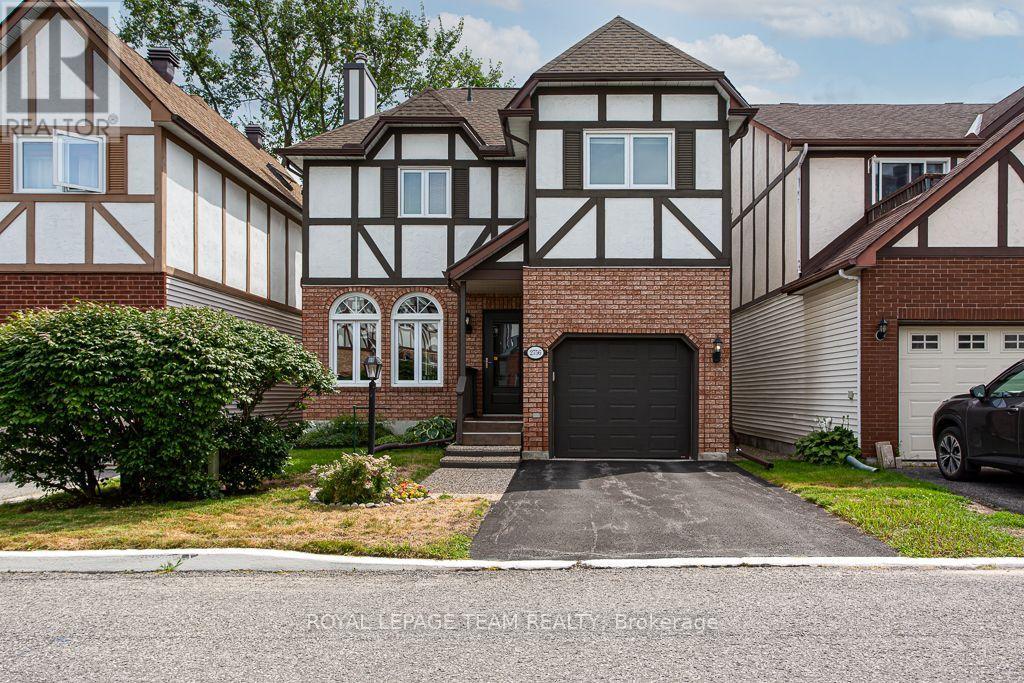
This detached home at 2756 Massicotte Lane is turnkey and ready for you to settle in. Located in Blossom Park, a well-connected Ottawa community, transit and Bank Street are close by, so shopping, restaurants, and everyday errands are just minutes from your door. Inside the home, gleaming site-finished hardwood flows gracefully through the living and dining rooms, catching the light and setting a warm, elegant tone throughout. The living room's wood-burning fireplace becomes the heart of the home, a gathering place for cozy evenings and quiet moments alike. The open concept living and dining room offers a lovely backdrop for cherished meals and gatherings with loved ones, while sliding patio doors bring you outside to the deck, seamlessly blurring the line between indoor comfort and outdoor charm. The kitchen is nothing short of a showpiece, boasting crisp white cabinetry and luxurious quartz countertops that elevate everyday living. Bathed in sunlight from a striking bay window, the eating area invites you to savor slow mornings and lingering conversations. Upstairs, the primary suite unfolds as a true sanctuary. Its spa-inspired ensuite features a generous step-in shower and a deep soaker tub, made for melting away the day's stress, while two additional bedrooms offer comfort and privacy for family or guests. Downstairs, a fully finished basement expands your living space effortlessly, ready to become a rec room, home office, or guest retreat. This basement has no shortage of storage to keep everything organized and out of sight. Step outside to your private, fully fenced backyard, an idyllic escape for lazy afternoons, playful pets, and treasured summer evenings on the deck. The attached garage has epoxy flooring, a small touch that keeps things clean and easy to enjoy year-round. This home offers space, style, and location. Everything you need and right where you want to be. (id:55625)
Ottawa, Ontario
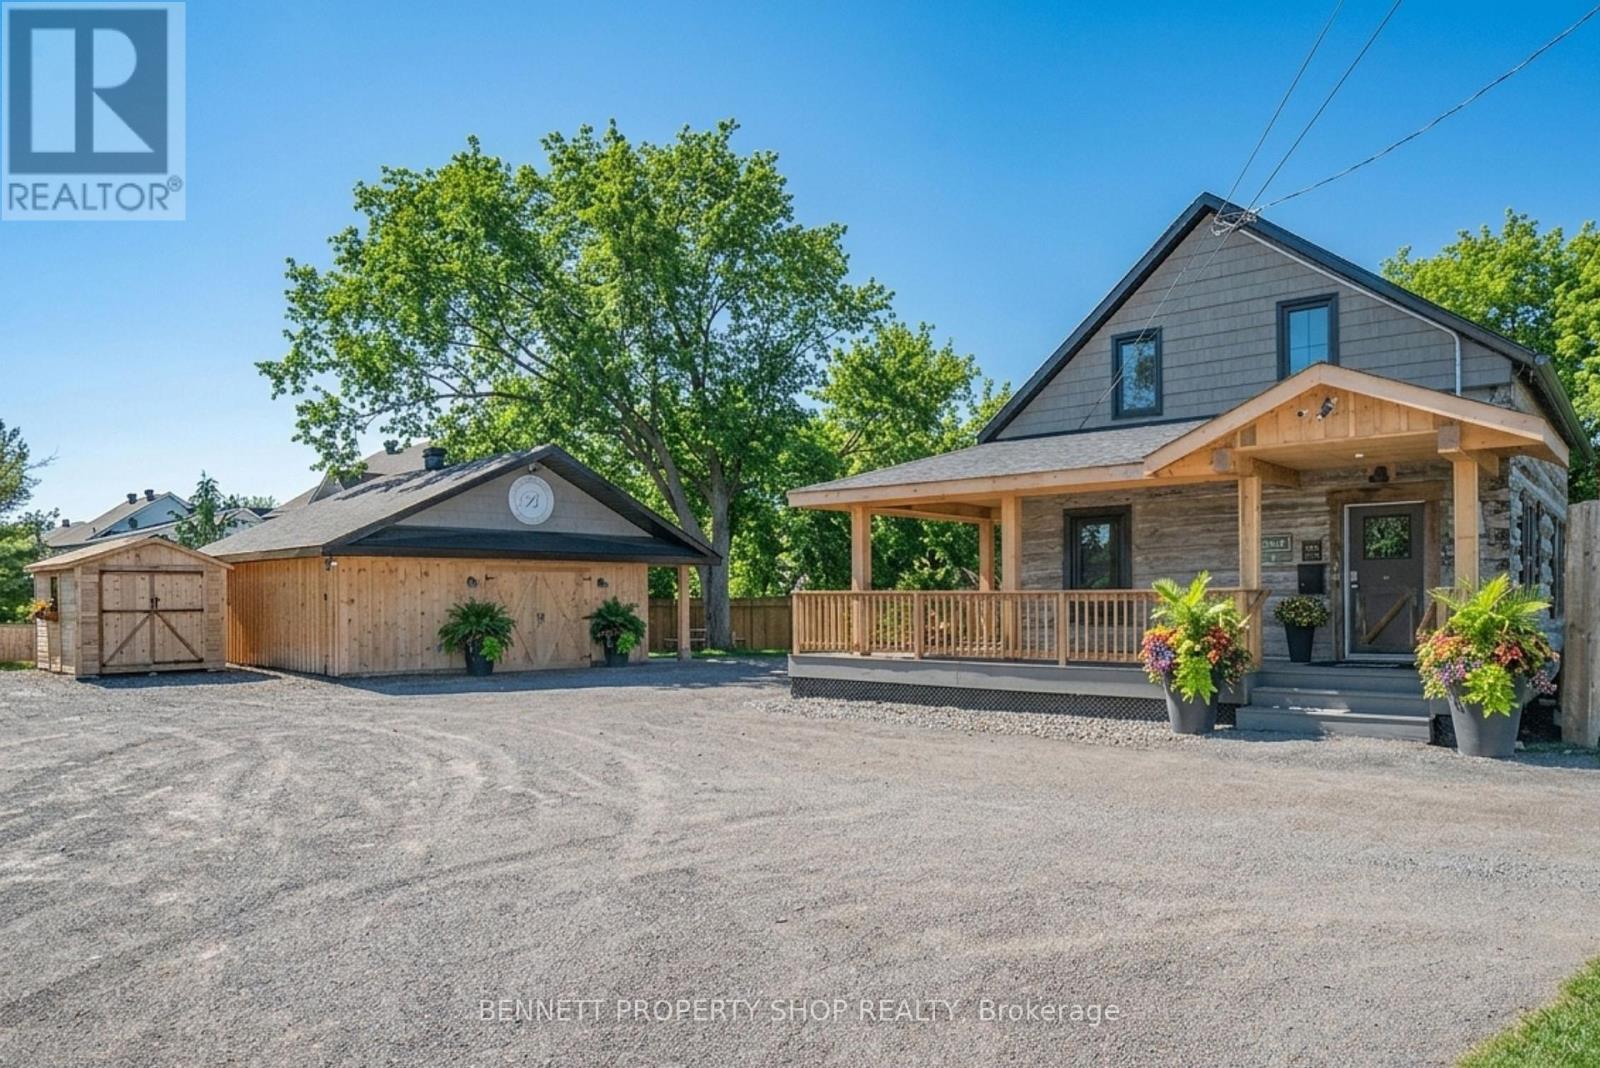
A Landmark Property with Exceptional Commercial Potential! Discover a rare opportunity at 1194 Carp Road, strategically positioned at the gateway to Stittsville. This distinctive commercial property combines the timeless character of authentic century log construction with a fully renovated, professional interior designed for modern business needs. The flexible office configuration offers meeting and collaboration spaces, shared workspace potential, and a client-ready layout ideal for a variety of professional uses.A newly constructed accessory office building provides additional workspace, flexibility, and potential supplementary income opportunities. The meticulously maintained property features professionally landscaped grounds, quality finishes, sprinkler and alarm systems, and over $400,000 in improvements. Commercial code compliant, with all permits completed.Situated on an approximately 82' x 132' lot with commercial zoning, the property also offers valuable future expansion possibilities, subject to applicable approvals. With strong road frontage and excellent visibilit this is an exceptional opportunity for an owner-user, investor, or business seeking a landmark property with presence, functionality, and long-term potential. Residential opportunity to build 43 units when combining 1194 & 1200 carp. mls # X13792618. 24 hours irrevocable on all offers. Some photos are digitally enhanced. (id:55625)
Ottawa, Ontario
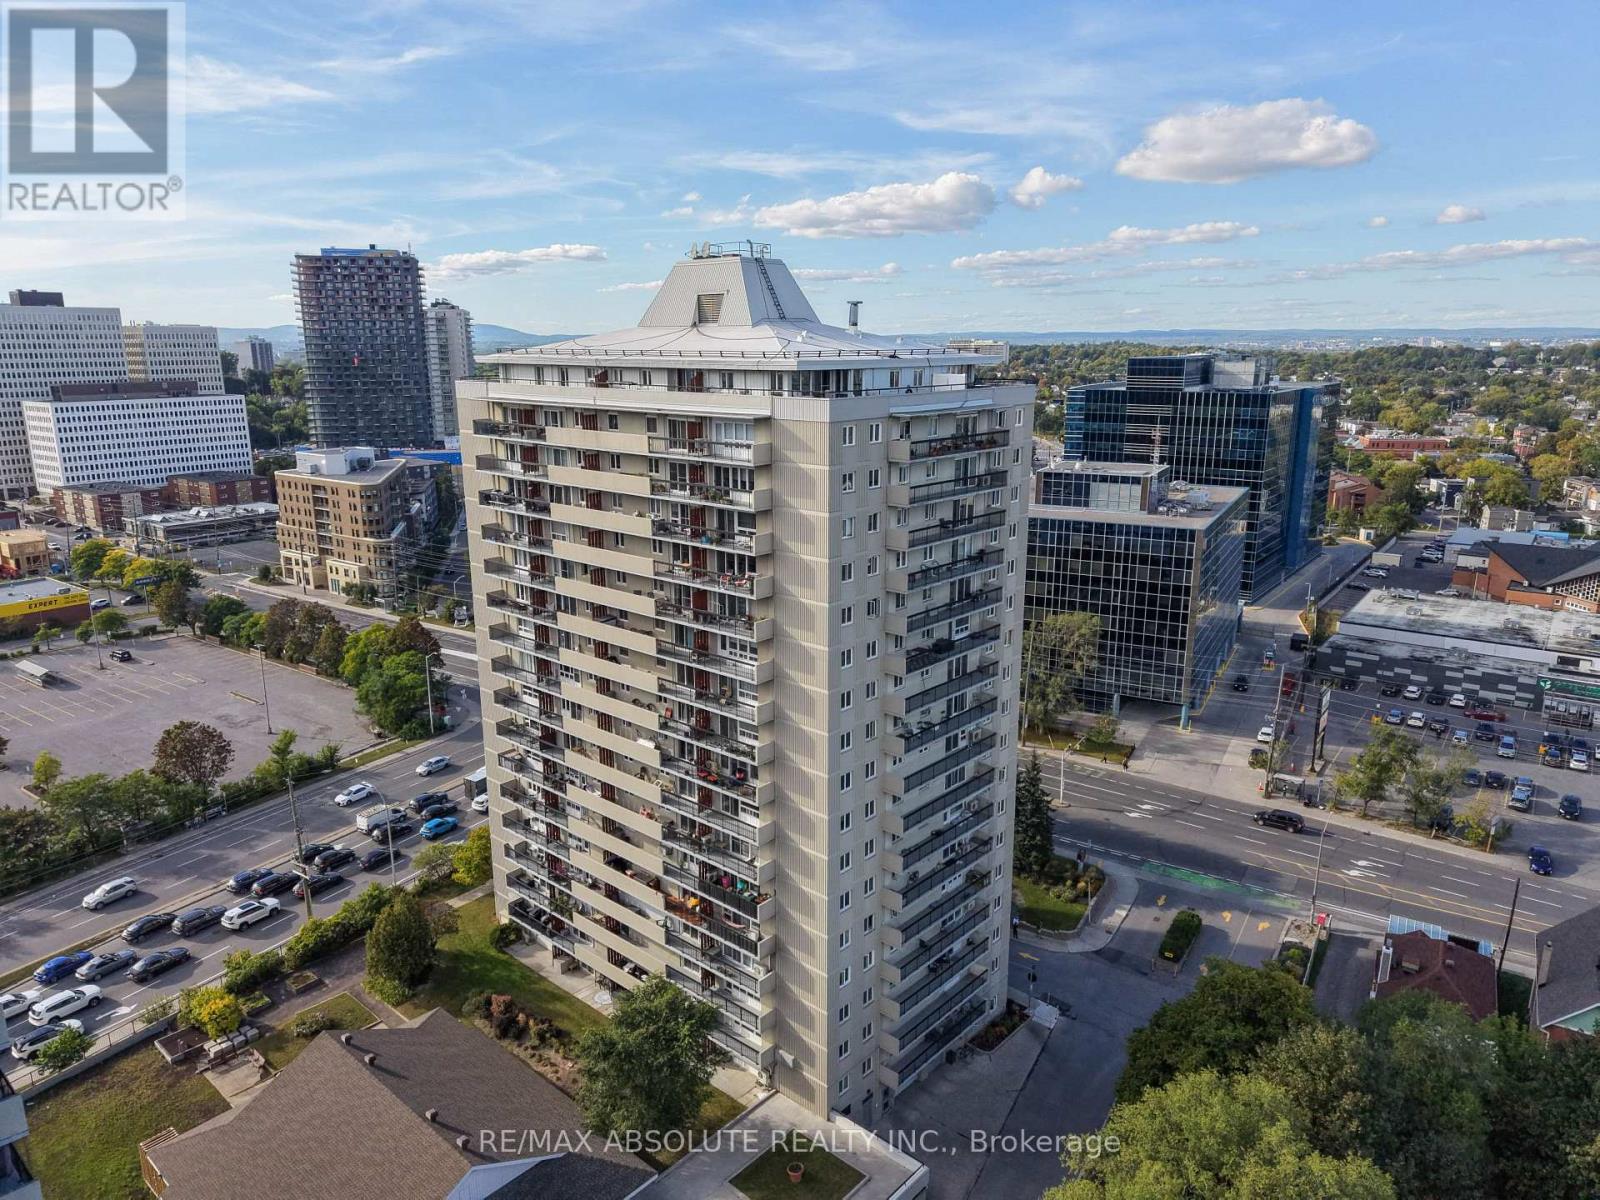
Welcome to spacious and convenient condo living at 158A-510 McArthur Avenue! Exceptionally clean, carefully maintained, and featuring thoughtfully selected updates throughout, this inviting 2-bedroom unit is one of the largest units in the building, offering plenty of room to truly feel at home. The kitchen is both functional and welcoming, featuring a centre island and brand-new appliances (2026), creating a great space for everyday living, cooking, and entertaining. The generous living room offers plenty of flexibility for your furniture and décor, with direct access to your private balcony where you can step outside, enjoy the fresh air, and take in the view. Two spacious bedrooms provide comfortable retreats, complemented by a convenient 4-piece bathroom. Enjoy the added benefits of underground parking, a spacious shared laundry room, and an indoor pool right in the building. Ideally situated near essential amenities, shopping, restaurants, transit, and everyday conveniences, this move-in-ready condo combines space, comfort, cleanliness, and thoughtful updates in one appealing package. (id:55625)
Ottawa, Ontario
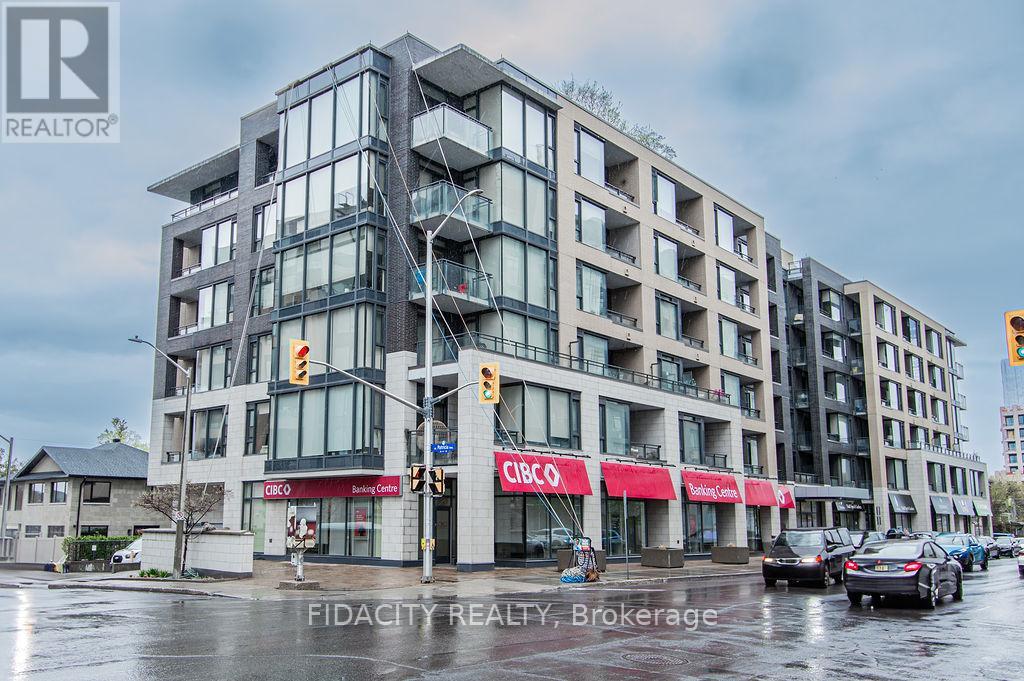
This modern and bright 2 bedroom, 2 bath located in the heart of Westboro! With an open concept layout this stunning condo features a kitchen with stainless steel appliances, high ceilings & tasteful quartz counter-tops that are open to a living space flooded with natural light. In-unit laundry, underground parking and walking distance to transit / LRT, parks, restaurants and shopping. Building amenities include: roof top terrace, lounge, theatre room, party room, fitness centre, car wash, and visitor parking (id:55625)
Ottawa, Ontario
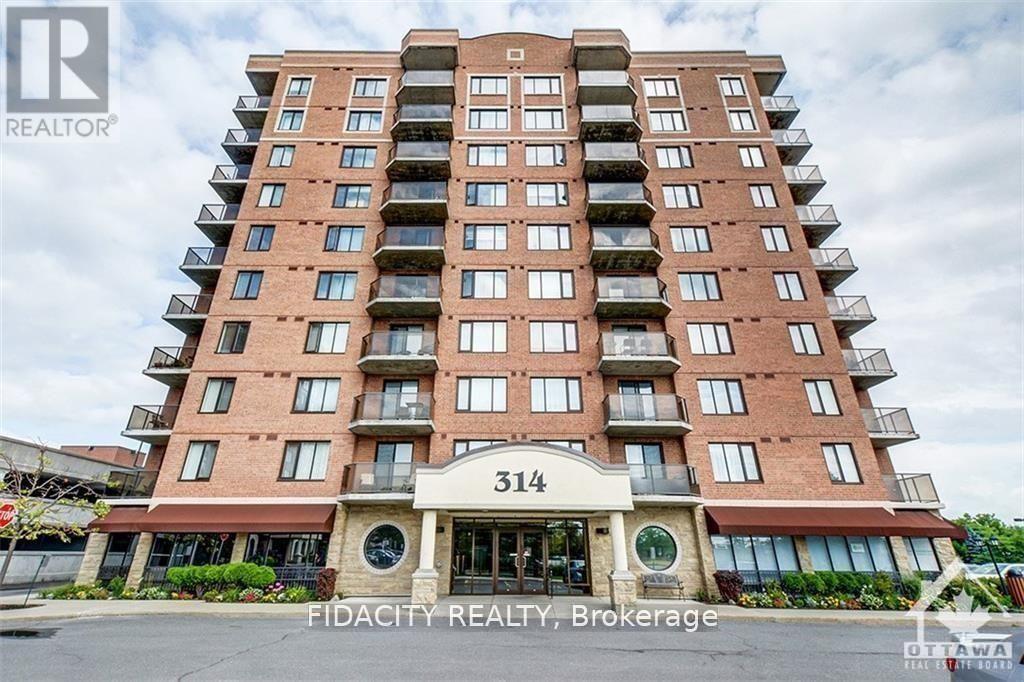
Welcome to your new oasis at Chorus! This beautifully maintained one bedroom plus den condo is the perfect blend of modern sophistication and cozy comfort. The open-concept living area features a kitchen with granite countertops, perfect for entertaining guests or enjoying a quiet night in. The den is a versatile space that can be used as a home office or guest bedroom, offering plenty of flexibility. Located in a prime area close to restaurants, shops, public transportation, Hospitals, Experimental Farm and parks, this condo truly has it all. Don't miss your chance to make this your new home sweet home - schedule a viewing today and get ready to fall in love with Chorus. Surface Garage Parking, Locker and Bike Rack Included. (id:55625)




The trademarks REALTOR®, REALTORS®, and the REALTOR® logo are controlled by The Canadian Real Estate Association (CREA) and identify real estate professionals who are member’s of CREA. The trademarks MLS®, Multiple Listing Service® and the associated logos are owned by CREA and identify the quality of services provided by real estate professionals who are members of CREA. Used under license.
View important disclosures and notices about Royal LePage® trademarks at rlp.ca/notices
© All Rights Reserved Chris Hendricks - Ottawa Web Design: Webshark