
Call Us Direct: 613-614-3376 | Office: 613-829-1818
Ottawa, Ontario
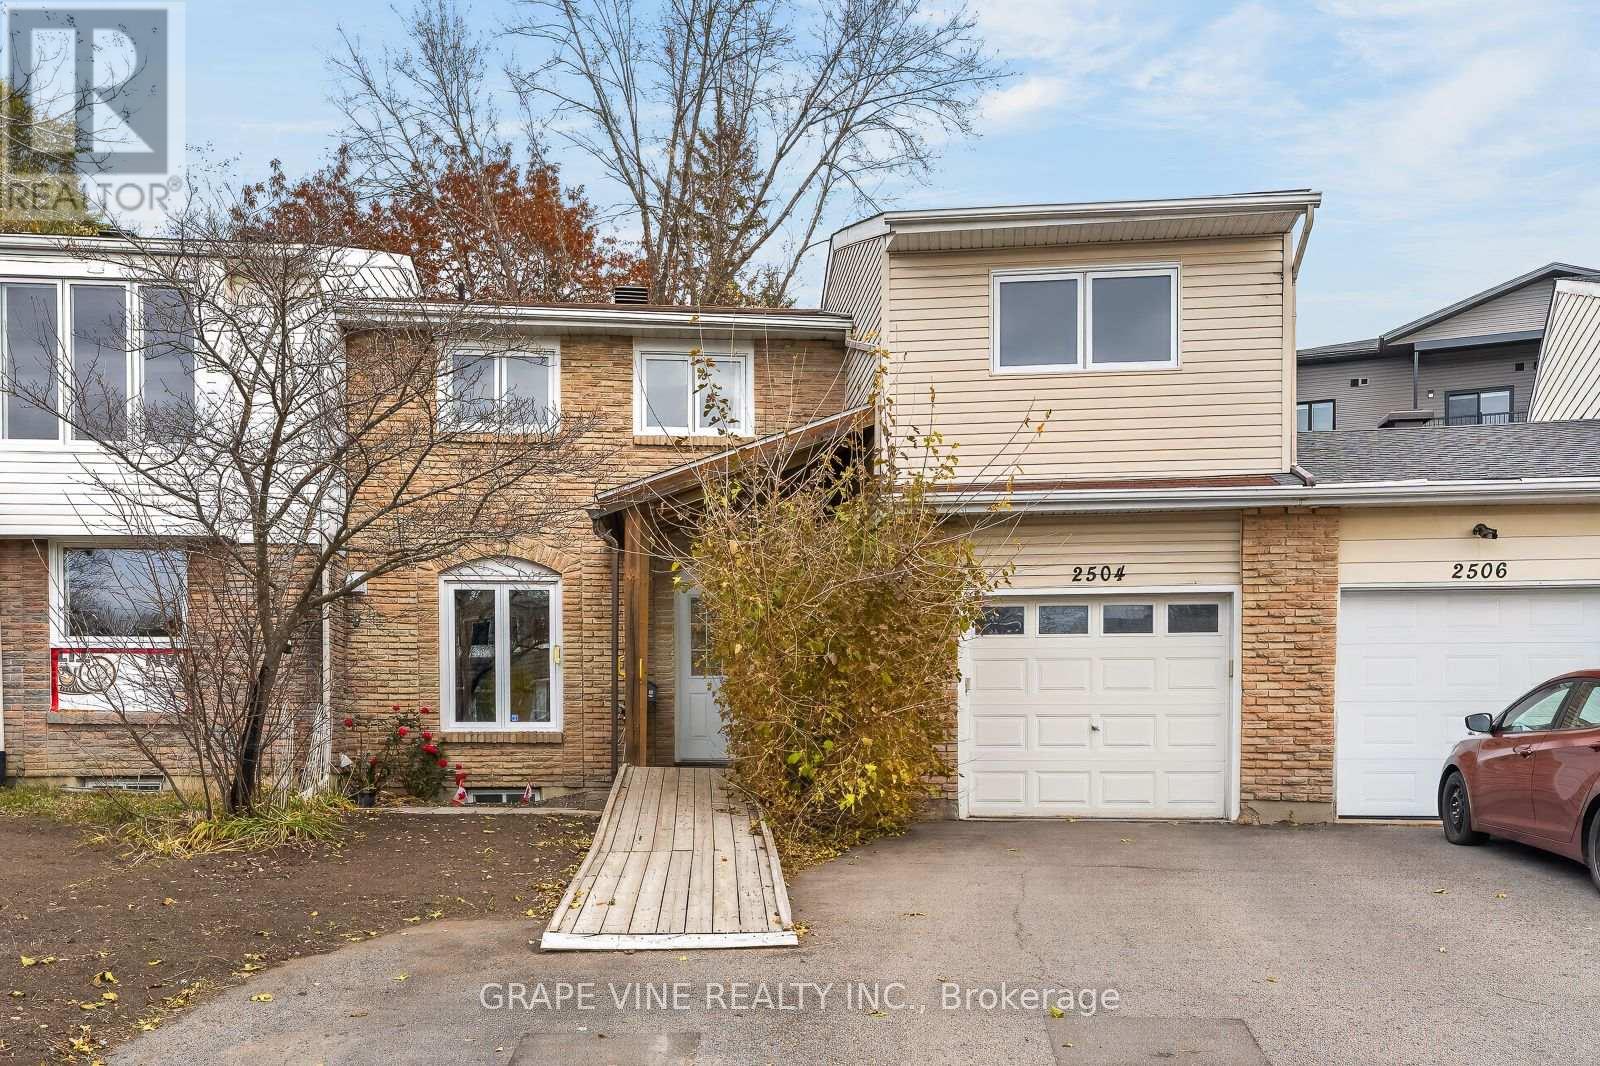
A two-storey home at 2504 Autumn Hill Crescent in Blackburn Hamlet, with 3,052 sq ft of total living space, 5 bedrooms and 2 full and 1 half bathrooms. The main floor has the living room, kitchen, primary bedroom, laundry, a full bathroom and a powder room, with a porch, decks and a garage. Upstairs are four more bedrooms, an office, a sun room and a full bathroom. The lower level adds a recreation room, plus utility and storage space. (id:55625)
Ottawa, Ontario
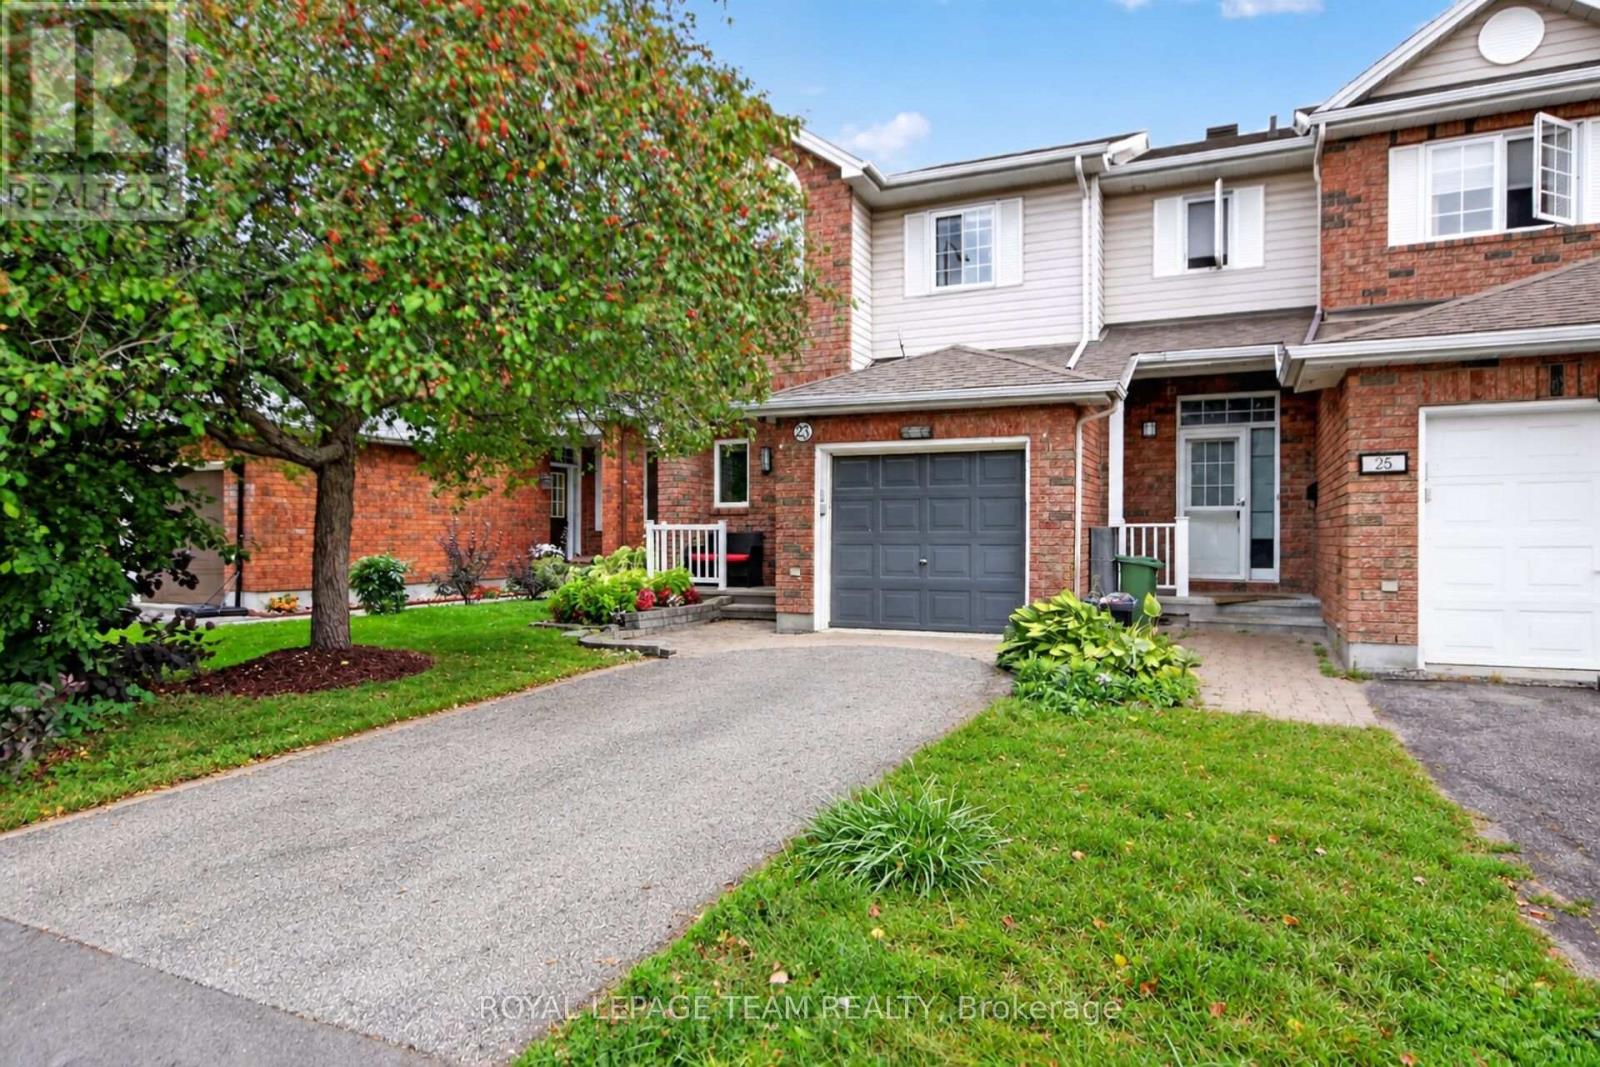
Welcome home to this meticulously maintained END UNIT townhome in desirable Kanata South - Emerald Meadows. A great family-friendly neighbourhood! You are first greeted with an interlock/flag stone walkway, and perennial flower beds - picture-perfect curb appeal. In the home, you will enjoy a well-designed layout. An inviting living room with a bay window, an impressive vaulted ceiling, and a formal dining area accented with imported Italian mirrors. Bright with an abundance of natural sunlight. The Laurysen eat-in kitchen has plenty of cabinets, drawers and counter space, SS appliances. Step out through the patio doors to a convenient deck w/gas BBQ hookup, and a private fenced backyard. A handy main floor powder room. The upstairs features a large primary bedroom, with a cheater en-suite, large walk-in closet and additional storage, two additional upper-level bedrooms. The main bathroom has quality finishings, glass shower, high end cabinetry and lighting fixtures. Retreat to the lower-level family room, and cozy up by the fireplace. Attached oversized garage, with an inside entry. New A/C (2025) Washing Machine (2024). Within walking distance to top-rated French and English schools, many parks, walking and biking trails, shopping and dining galore. Easy commutes with access to major roadways, and convenient transit. This is a great opportunity for first-timers or downsizers! Move in and enjoy! Please 24 hours irrevocable on offers. (id:55625)
Ottawa, Ontario
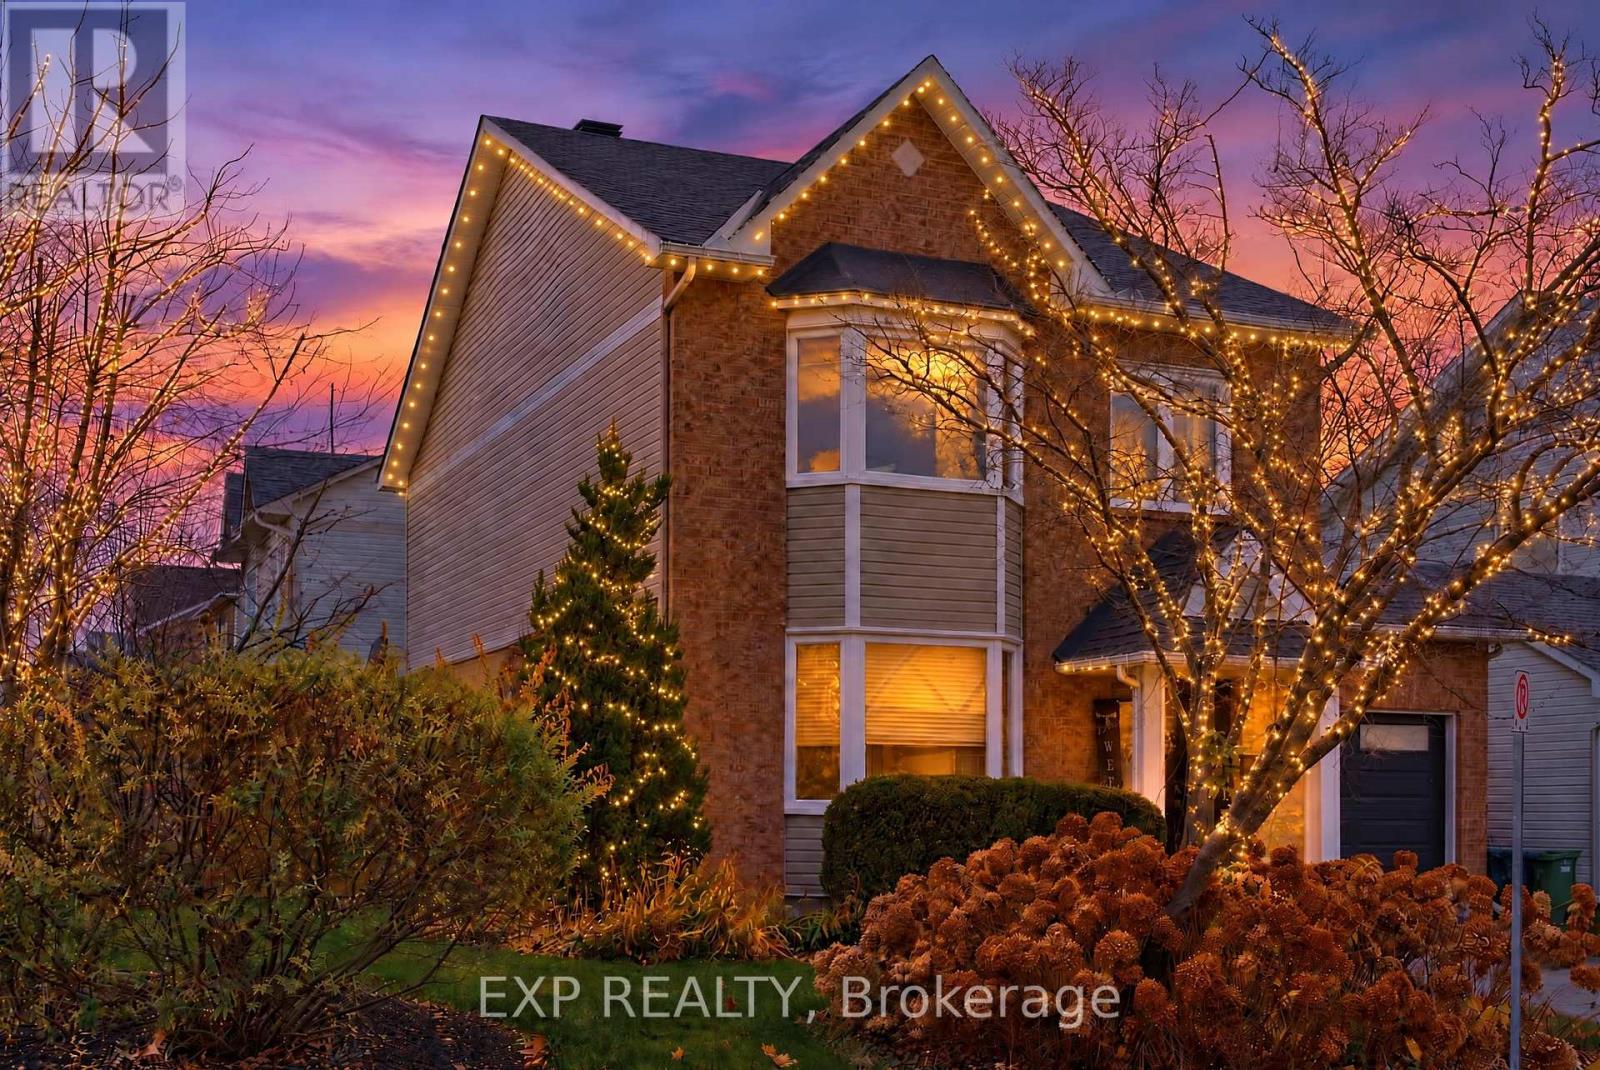
IMPRESSIVELY UPGRADED, INSIDE AND OUT! Set on a generous corner lot on a quiet street, 2 Lewiston Avenue pairs beautifully finishedinteriors with a private backyard retreat. This extensively upgraded 3-bedroom, 3-bathroom detached home offers a bright, fully open-conceptlayout with quality finishes throughout. Pot lights, upgraded trim and shaker-style closet doors complement the beautiful hardwood, tile andplush carpeting. The eat-in kitchen features a full wall of custom cabinetry, providing exceptional storage and ample workspace. The finishedlower level adds versatile living space with a comfortable family room, dedicated gym area, spacious laundry room and separate storageroom.Outside, the thoughtfully landscaped grounds are designed for easy upkeep, with beautiful gardens, a Saskatoon berry tree and a four-zoneirrigation system. With no neighbouring windows overlooking the backyard, you can enjoy a wonderful sense of privacy while relaxing on thecustom rear deck beneath the gazebo or entertaining on the interlock patio. A custom-built garden box and storage shed complete this invitingoutdoor space.The extended interlock driveway offers additional parking, while the insulated garage features an epoxy-coated floor, custombarn-style doors concealing rear storage and a new garage door. Updated central air and a striking front entrance door add to the home'sextensive improvements. With its generous lot, exceptional privacy and thoughtful upgrades, this is a home that stands out. Book your showingtoday! (id:55625)
Ottawa, Ontario
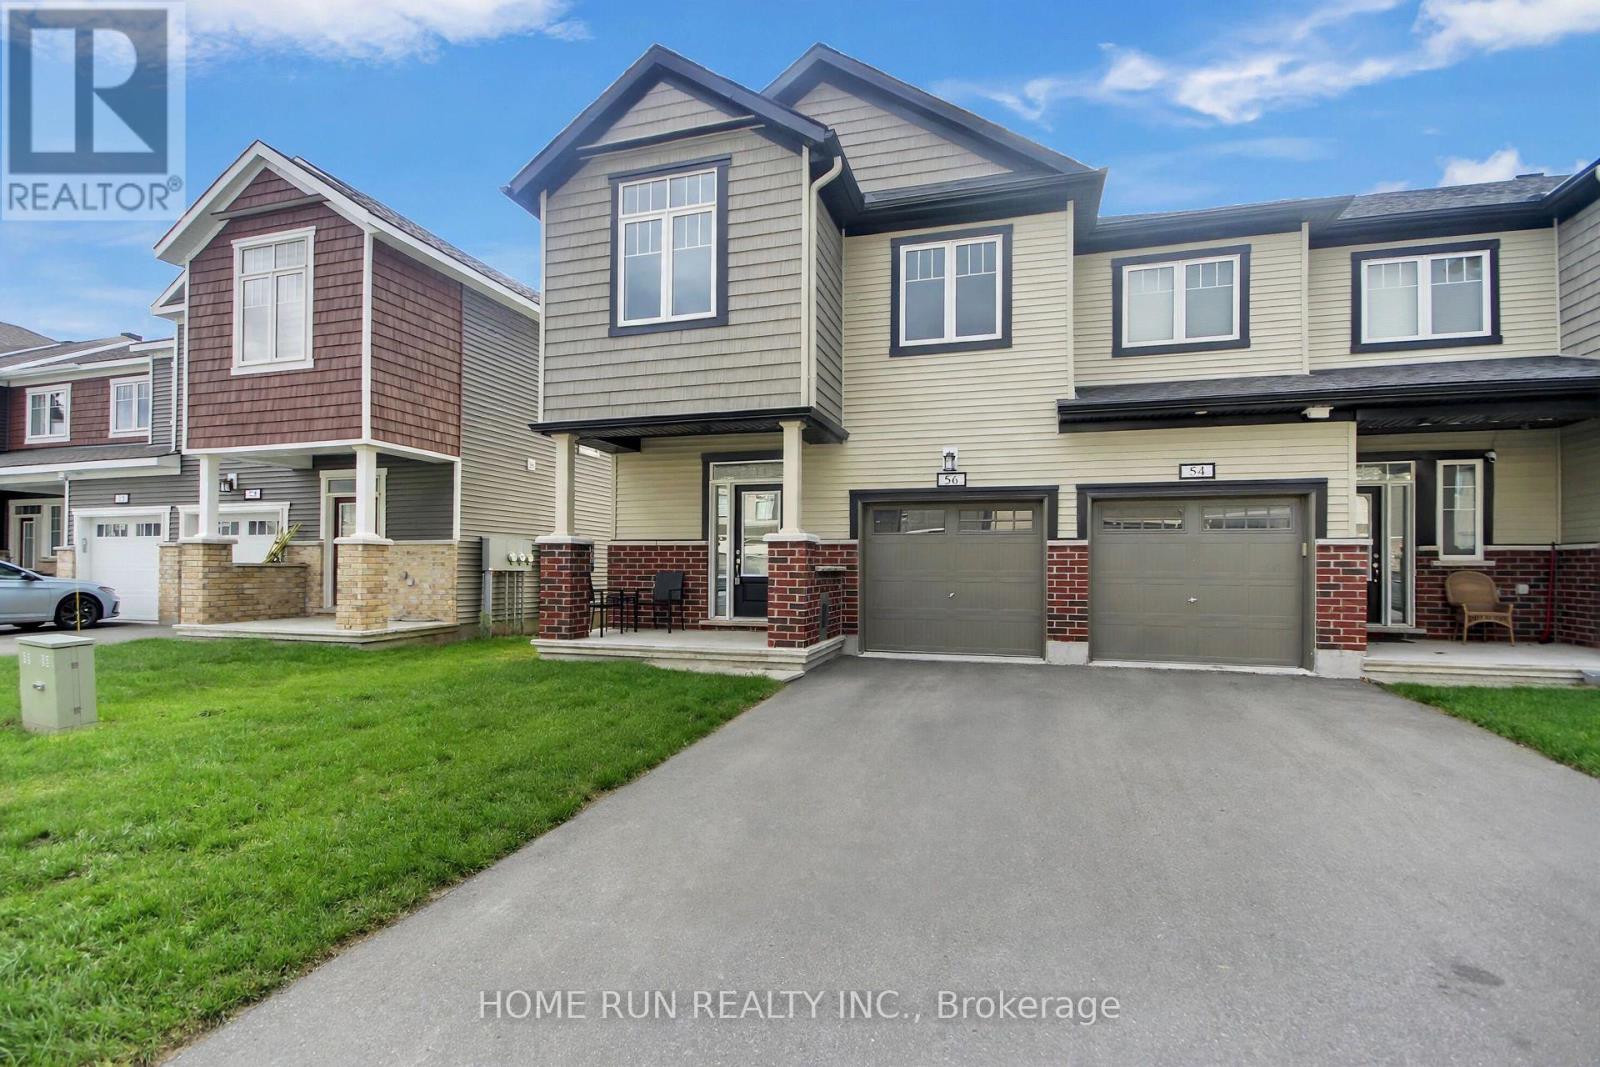
Welcome to 56 Kindred Row, a beautifully maintained 2023-built Oak End Model end-unit townhome in the highly desirable Connections community! Offering approximately 2200 square feet living space, including 1,802 sq.ft. of above-grade, plus a professionally finished lower-level recreation room, this home combines modern style, functionality, and exceptional value. The bright and spacious main floor features an open-concept layout with a contemporary kitchen equipped with stainless steel appliances, seamlessly flowing into the inviting living and dining areas, complete with hardwood flooring and abundant natural light. The second level offers a generous primary bedroom with a walk-in closet and private ensuite, two additional well-sized bedrooms, a full family bathroom, and the convenience of second-floor laundry. The finished lower-level recreation room provides versatile additional living space, perfect for a family room, home office, gym, or entertainment area, along with two large storage rooms. As an end unit, the home offers added privacy and extra natural light. Landscaping and driveway paving are scheduled for completion in spring. Ideally located close to Tanger Outlets, shopping, restaurants, schools, the Canadian Tire Centre, and Highway 417.Some pictures are virtual staged. An excellent opportunity to own a modern, move-in-ready home in one of Ottawa's growing communities! (id:55625)
Ottawa, Ontario
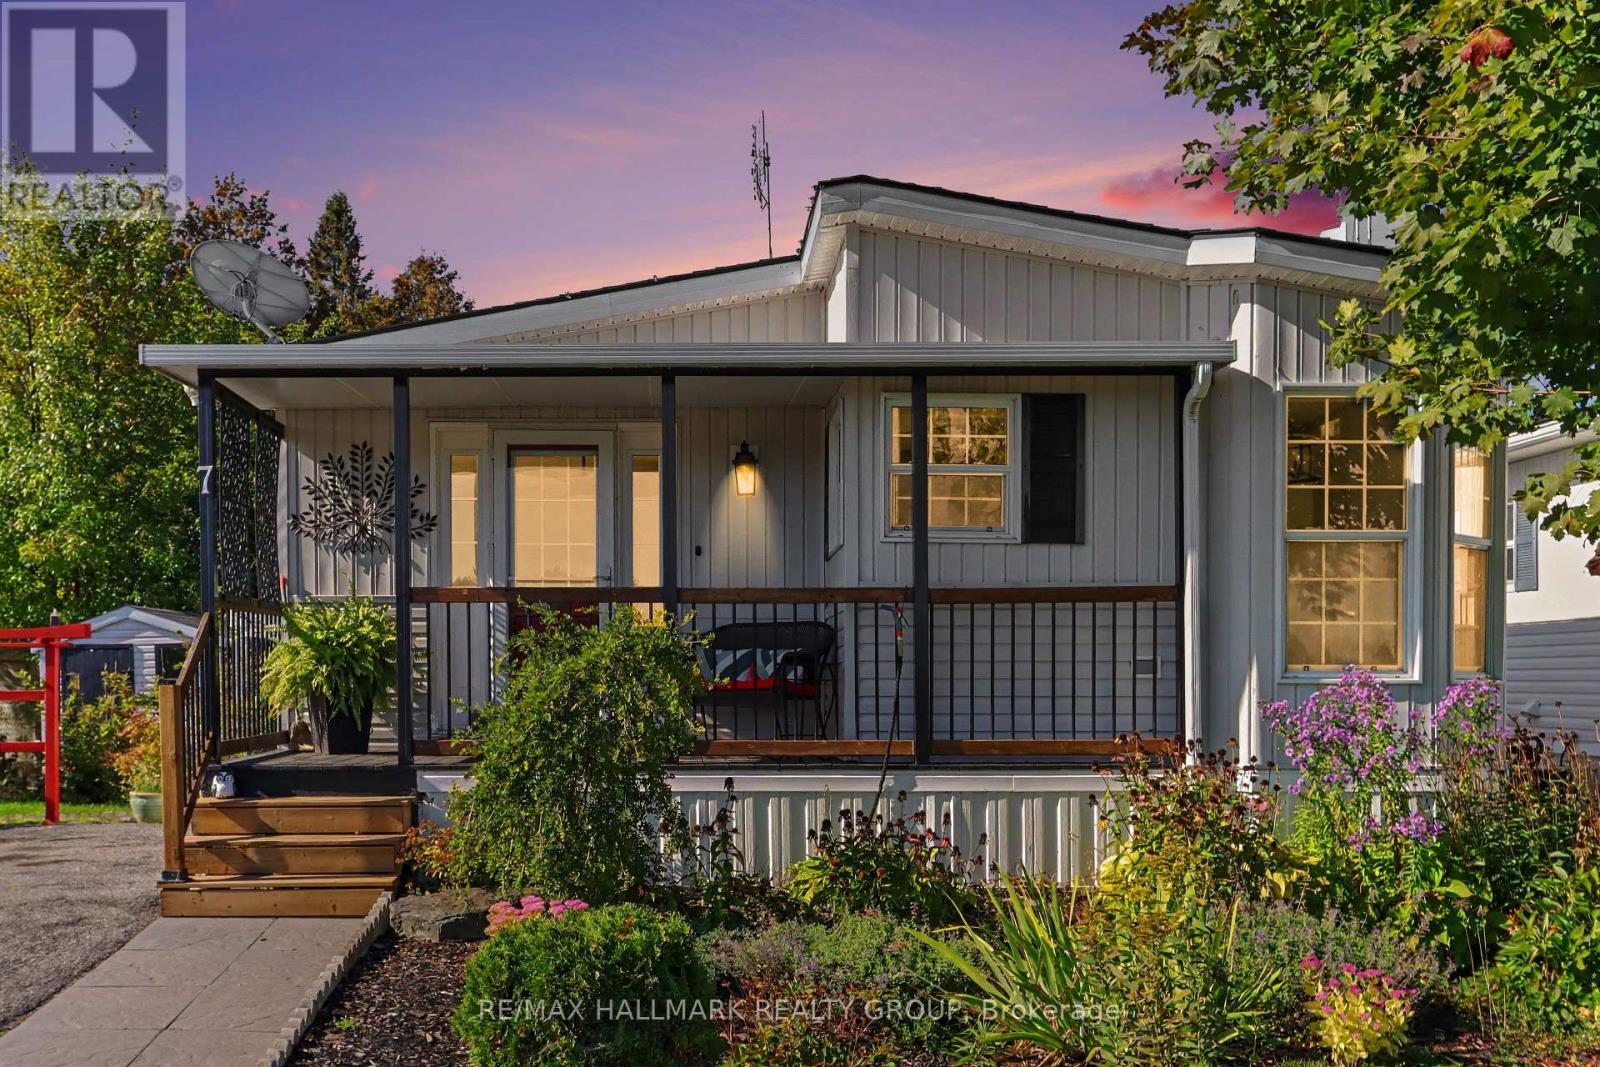
Welcome to Ashton Pines! Enjoy turn-key country living in this desirable 55+ community in peaceful Ashton, just minutes from Stittsville and Carleton Place. This beautifully maintained four-season, 2 bedroom home offers approximately 1,008 sq. ft. of comfortable, low-maintenance living. The inviting living room features a cozy gas fireplace. The bright eat-in kitchen offers quartz countertops, stainless steel appliances, ample cabinetry, breakfast bar, built-in desk nook and corner sink overlooking the front yard. The adjoining dining area features a charming bay window. All appliances included! Luxury vinyl flooring flows throughout the main living areas, with hardwood in both bedrooms. The primary bedroom offers cheater access to the full bathroom, while the versatile second bedroom features a walkout to the sunny covered deck. Convenient stacked Bosch washer and dryer tucked into the hallway closet. Additional features include central air conditioning, propane heating, two outdoor storage sheds, mature trees, landscaped grounds and parking for two vehicles. Enjoy peaceful land and water views from the front porch, with the home situated near a small pond. Relax, watch the wildlife and appreciate the tranquil country setting. Residents also enjoy an in-ground swimming pool, pet-friendly environment and welcoming community atmosphere. Conveniently located approx. 2 minutes to Canadian Golf & Country Club, 7 minutes to Ashton Pub and 8 minutes to Stittsville and Carleton Place, with easy access to Ottawa. An excellent opportunity to downsize, simplify homeownership and enjoy a relaxed lifestyle! Monthly Land-Lease Fee (Approx. $780) Includes: Water, Property Taxes (Annually Approx. $800), Septic System Maintenance, Garbage Collection, Community Spaces Maintenance, Use of Community Swimming Pool; Park management approval required as an offer condition. (id:55625)
Ottawa, Ontario
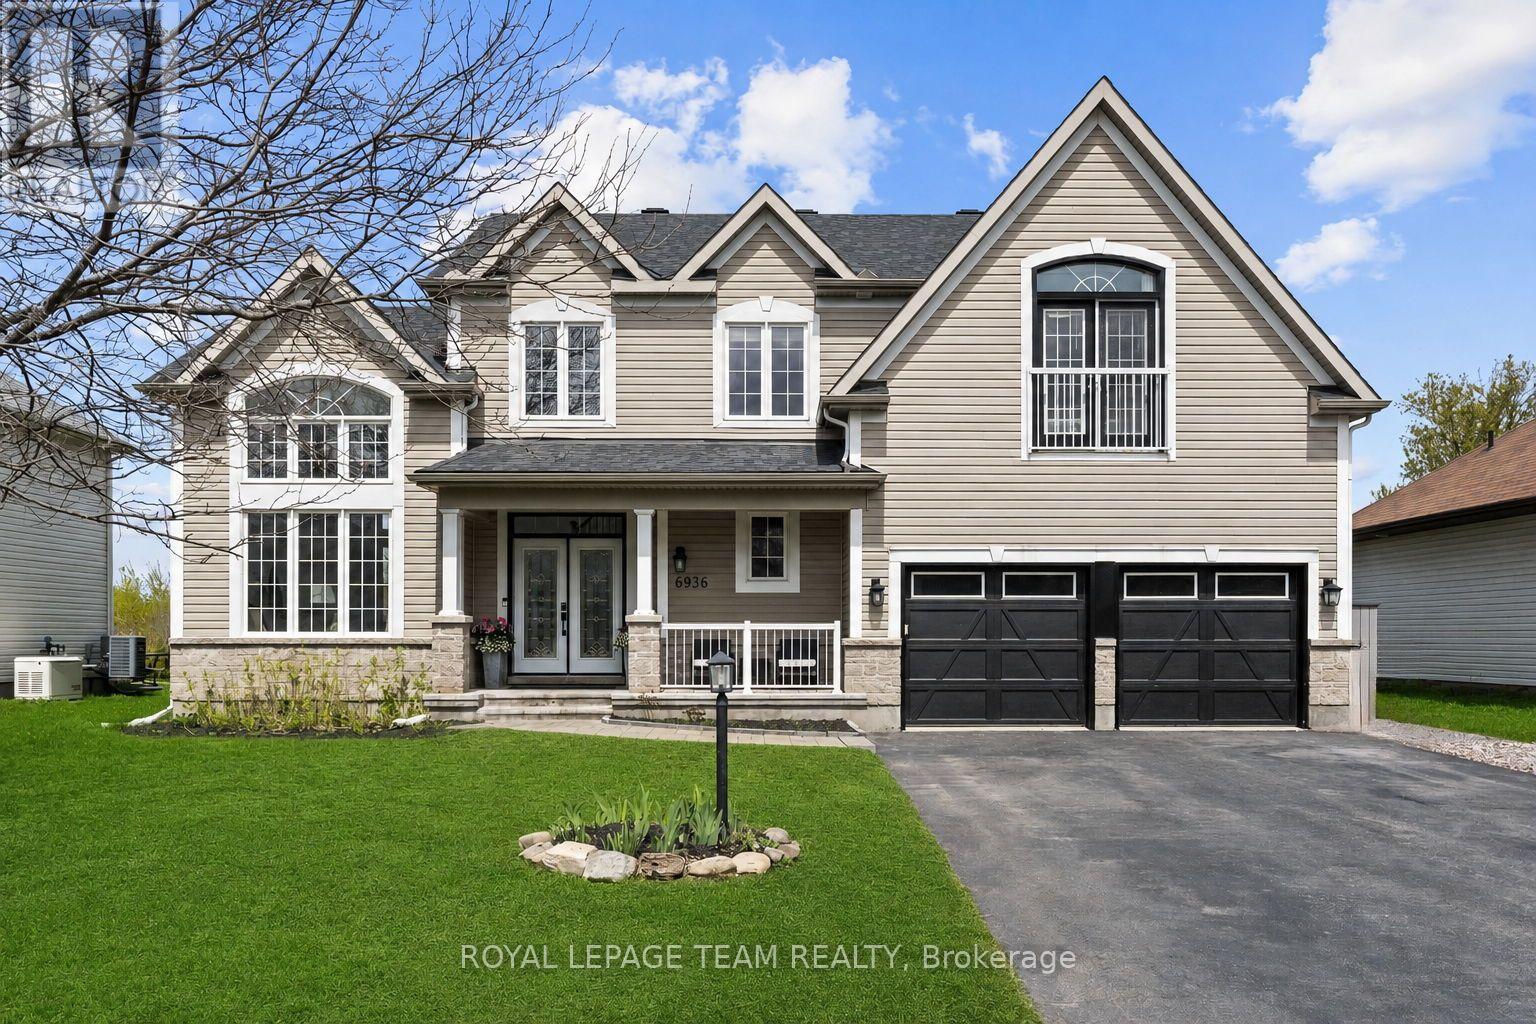
Beautifully updated and meticulously maintained, this spacious 4 bedroom, 3.5 bath family home is located in the Shadow Ridge community of Greely. Set on a generous lot backing onto open space, this property combines modern finishes, functional living spaces, and a backyard designed for family enjoyment and entertaining. Municipally owned & maintained community well & septic offer country living without the risks or maintenance associated with private systems. The bright and welcoming main floor boasts 12 foot ceilings in the living/dining area and features updated flooring, elegant marble tile, large windows, and a functional open-concept layout ideal for both everyday living and hosting guests. The updated chef's kitchen features stainless steel appliances, granite countertops, ample storage, and a large island with built-in wine storage. The adjoining eat-in area overlooks the backyard, while the cozy family room with a gas fireplace provides the perfect place to relax. A convenient main floor laundry room with added folding counter space and an updated powder room complete this level. Upstairs, the spacious primary bedroom features a walk-in closet and a beautifully renovated 5-piece ensuite bathroom complete with a corner Roman air pool tub and glass shower. Three additional well-sized bedrooms and an updated 5-piece main bathroom provide comfortable space for the entire family. Updated flooring throughout the upper level and a modernized staircase blend the two levels seamlessly. The fully finished lower level offers additional living space with a large rec room, full bathroom, and versatile flex areas ideal for a home gym, games room, office, hobby space, or playroom, along with plenty of storage. Outside, the private backyard is designed for entertaining and family fun, featuring an above-ground pool, gazebo, play structure, deck areas, and no rear neighbours. This backyard offers the perfect setting to relax, entertain, and enjoy outdoor living your-round. (id:55625)
Ottawa, Ontario
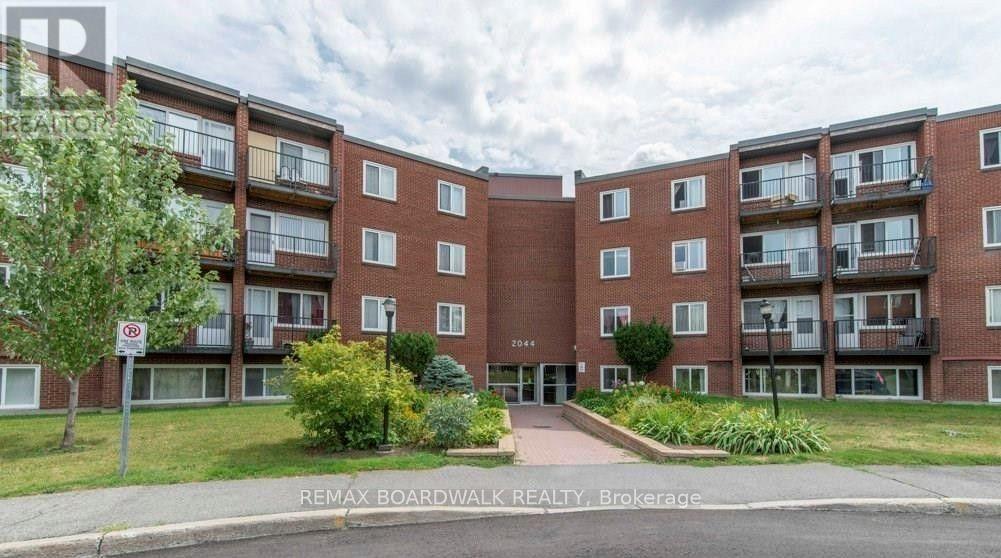
Welcome to this spacious, updated 2-bedroom end-unit in the heart of Beacon Hill! Offering an excellent opportunity for first-time buyers looking to enter the market or investors seeking a low-maintenance addition to their portfolio. With only one neighbouring unit, enjoy added privacy and a peaceful setting while being steps from everyday conveniences. Inside, you'll find bright, generously sized living and dining areas filled with natural light, flowing seamlessly into the kitchen. Both bedrooms offer comfortable space and flexibility, while a separate foyer creates a welcoming entrance. Numerous updates completed in 2020 include the kitchen, bathroom, flooring, baseboard heaters and electrical panel. Enjoy a lifestyle where convenience comes naturally, with shopping, restaurants, parks, walking trails and recreational facilities all nearby. Costco, Walmart, Canadian Tire, the movie theatre, arena and wave pool are just minutes away, along with quick access to the Blair LRT and local schools. Residents can also take advantage of the outdoor swimming pool right at the condominium! Complete with an included parking space and private storage locker, this is a fantastic opportunity to enjoy comfortable, convenient living in an established Ottawa neighbourhood. Whether you're looking to stop renting and start building equity or expand your investment portfolio, this one is worth a look! (id:55625)
Ottawa, Ontario
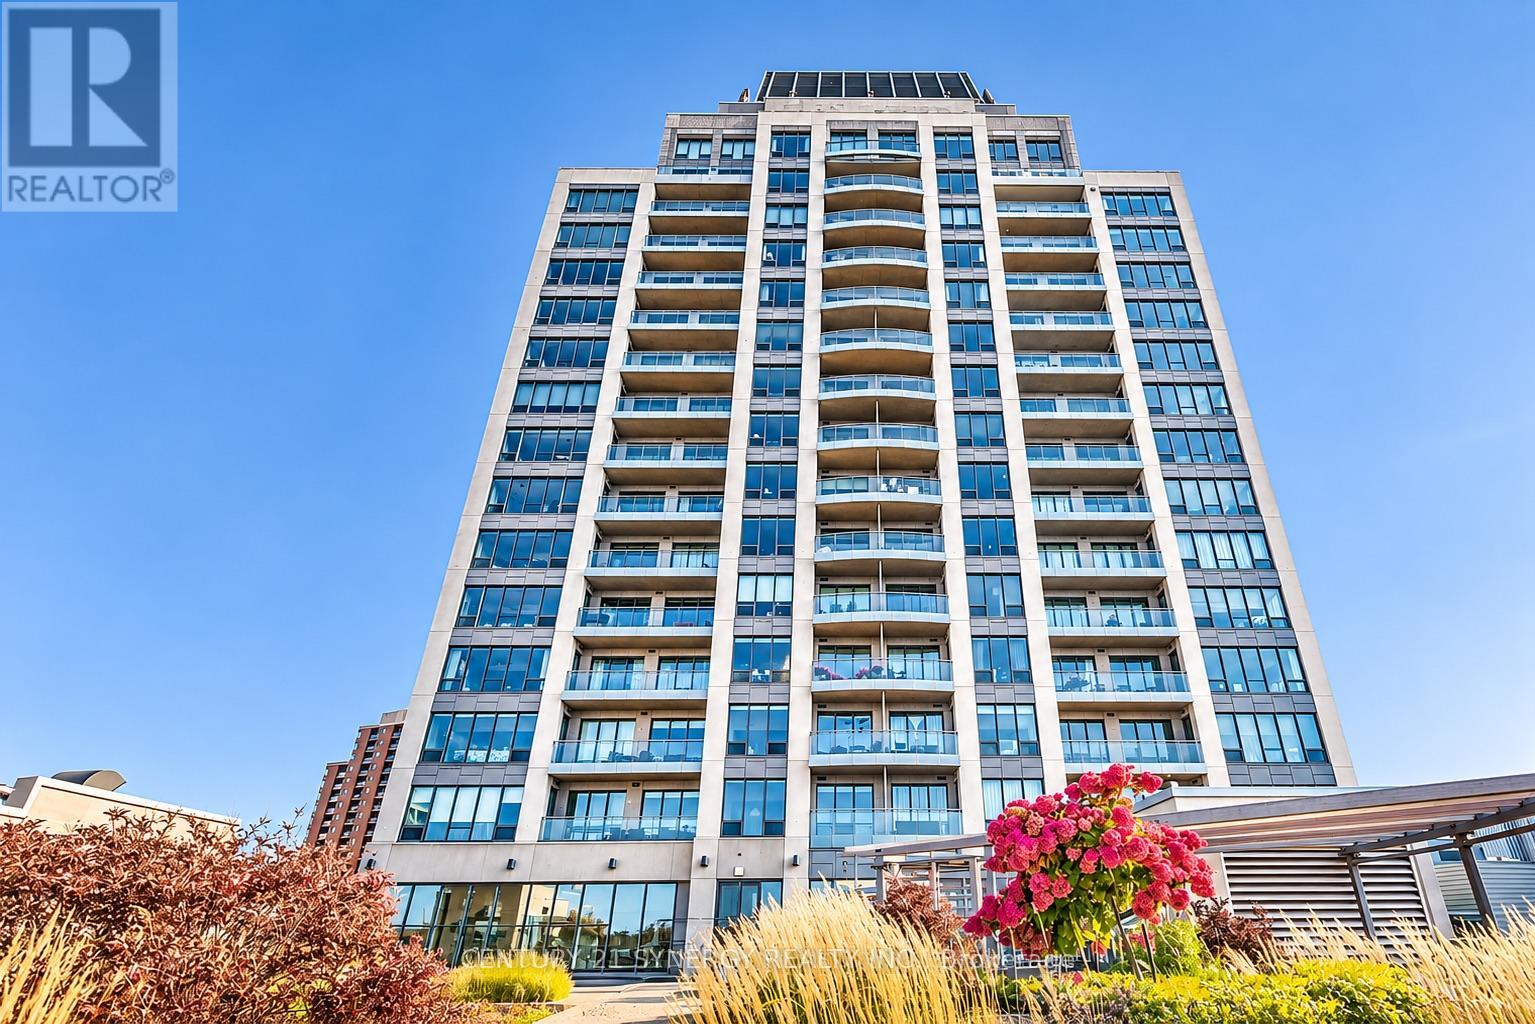
Experience elevated luxury living in the heart of Ottawa's ByWard Market. This exceptional 3-bedroom residence offers a rare combination of sophisticated design, expansive living spaces and breathtaking panoramic views of Parliament Hill and the city skyline. Thoughtfully designed for elegance, comfort and privacy, the stunning open-concept living and dining areas provide an impressive setting for entertaining or relaxing while enjoying the spectacular scenery. Step onto one of TWO private balconies to take in the beauty of the nation's capital from above. A stylish wet bar with wine fridge adds an elegant touch to the living space. Enhancing everyday luxury is an intelligent Control 4 home automation system that seamlessly manages lighting, blinds, curtains and music for effortless comfort and convenience. The gourmet kitchen is a culinary showpiece, featuring granite countertops, premium appliances, an oversized refrigerator, statement hood fan and a generous centre island with seating. A spacious walk-in pantry with a second wet bar offers exceptional storage and functionality, complemented by a conveniently located laundry room. Privately positioned away from the main living areas, the magnificent primary suite is a serene retreat, showcasing sensational views, its own private balcony, a spacious walk-in closet and a beautifully appointed ensuite bath. Two additional generously sized bedrooms provide flexibility for family, guests or an elegant home office. Completing this extraordinary residence are TWO underground parking spaces and TWO storage lockers, an exceptional offering in downtown Ottawa. Perfectly situated steps from renowned restaurants, boutique shopping, galleries, cultural attractions and the energy of the ByWard Market, this remarkable residence offers the ultimate in sophisticated urban living. Discover a rare opportunity where timeless elegance, exceptional space, intelligent technology and iconic views come together. (id:55625)
Ottawa, Ontario
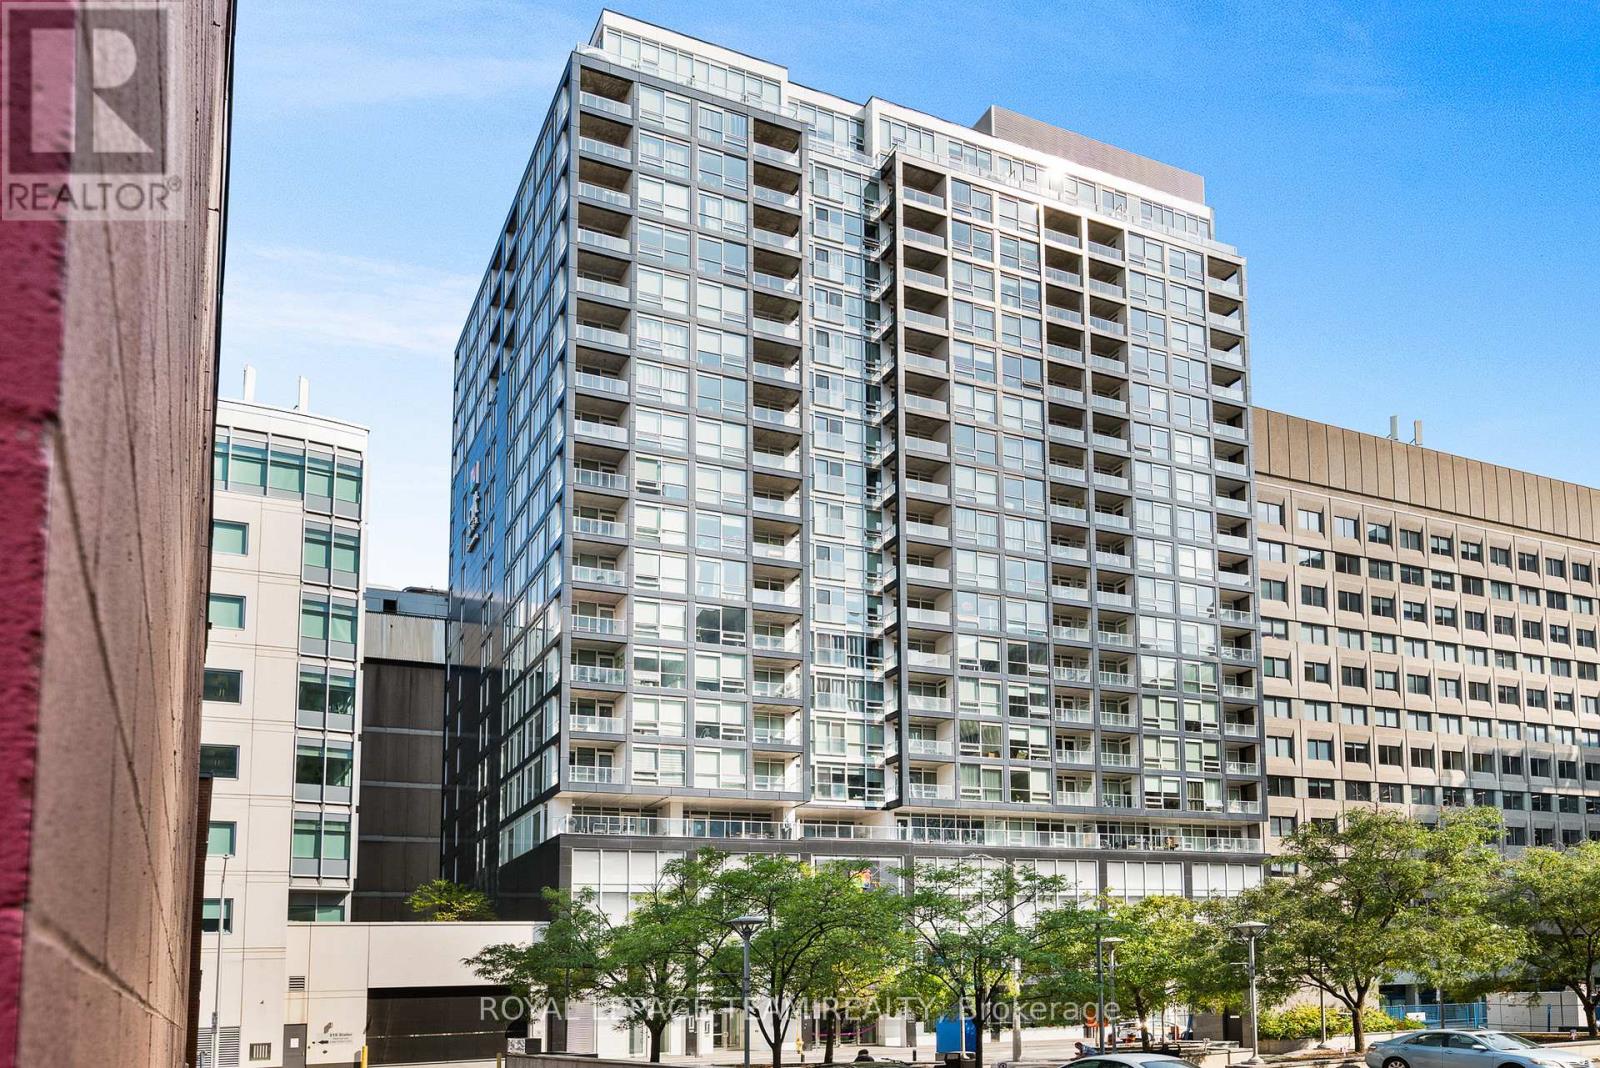
DOWNTOWN LIVING FOR UNDER $300,000! Located in the heart of Ottawa's Financial District, The Slater offers modern condominium living just steps from Parliament Hill and some of the city's best amenities. Perched on the 21st floor, this bright, south-facing studio features expansive floor-to-ceiling windows, offering impressive city views and an abundance of natural light. The thoughtfully designed, open-concept layout maximizes every square foot, featuring a contemporary kitchen with stone countertops, stainless steel appliances, ample cabinetry, and a versatile counter area ideal for dining or working from home. The comfortable living and sleeping space offers a functional setting for everyday living, complemented by a spacious bathroom with clean, modern finishes and convenient in-unit laundry. Step outside onto your private south-facing balcony and take in the downtown skyline. Residents of The Slater enjoy an excellent selection of building amenities, including a fully equipped fitness centre, theatre room, resident lounge, and hot tub. Ideally situated within walking distance of restaurants, cafés, shopping, the National Arts Centre, Rideau Centre, ByWard Market, and LRT transit, this location offers exceptional convenience and walkability. Whether you're a first-time buyer, professional, investor, or seeking a convenient downtown pied-à-terre, this is an excellent opportunity to enjoy low-maintenance urban living in one of Ottawa's most desirable downtown buildings. Unit may be available partially furnished. Flexible closing available. (id:55625)
Ottawa, Ontario
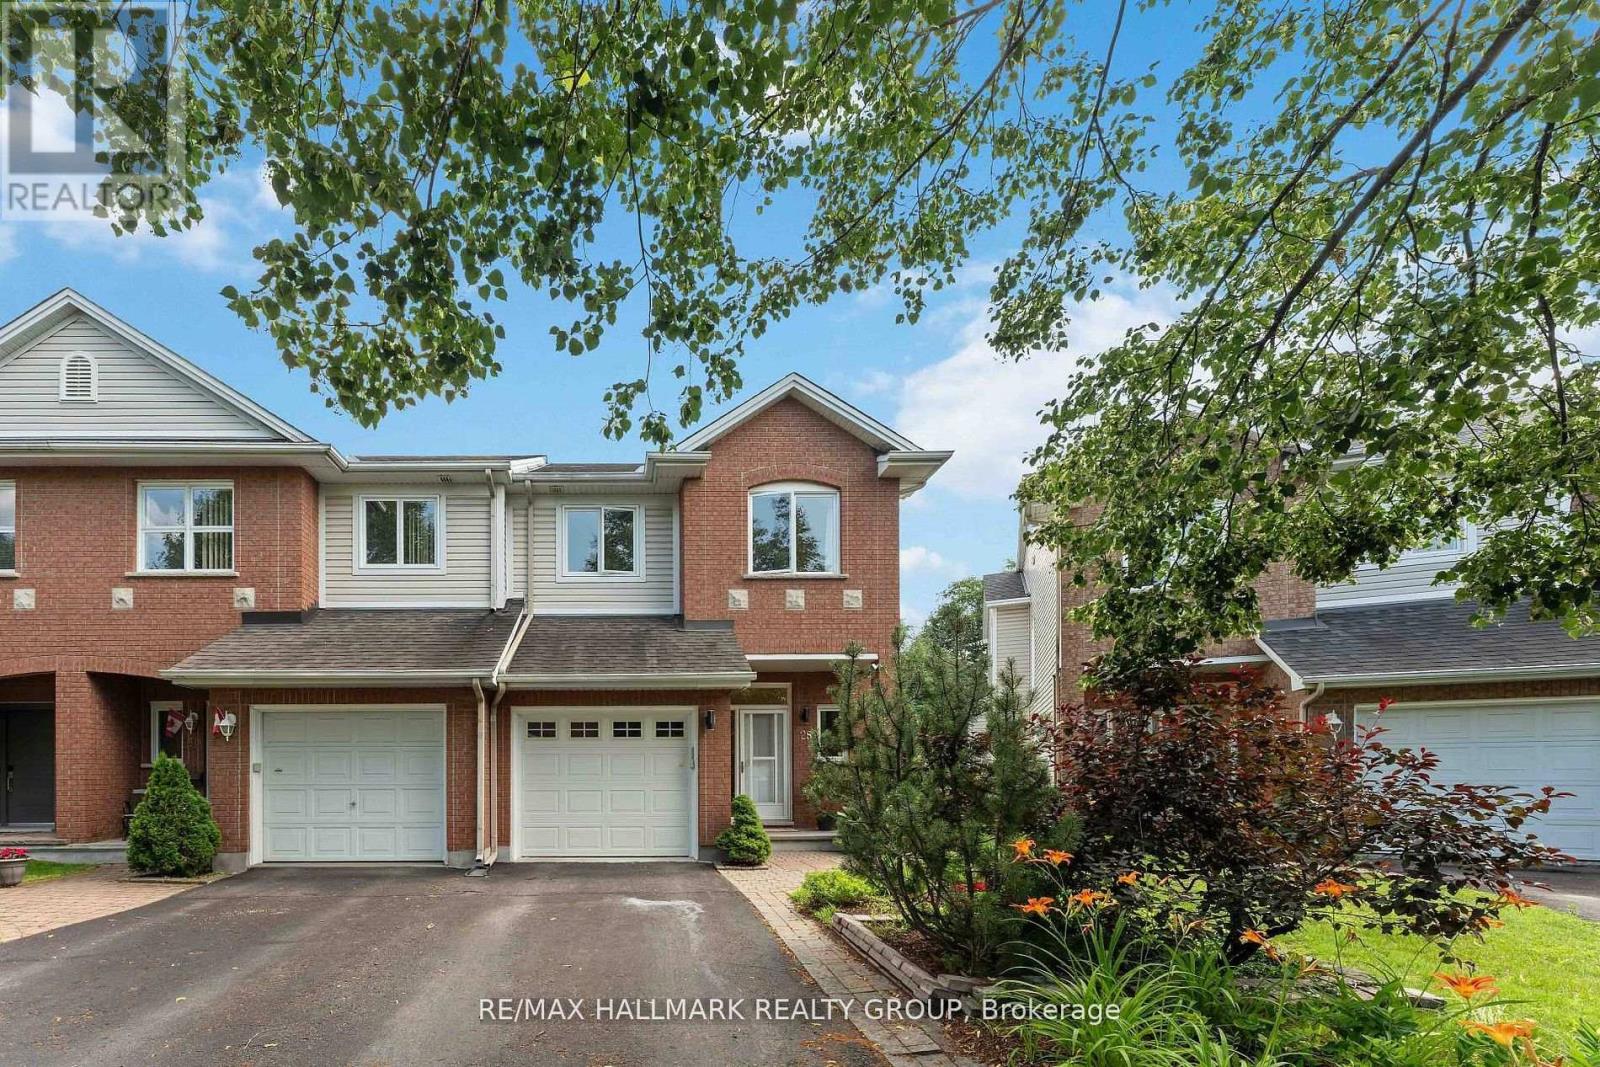
Welcome to 28 Sonata Place! Tucked away on a quiet cul-de-sac in the highly desirable Riverview Park community, this beautifully maintained end-unit townhome offers an exceptional combination of comfort, space, and privacy. One of its most impressive features is the premium pie-shaped lot backing directly onto Balena Park with NO REAR NEIGHBOURS, providing a peaceful backyard retreat rarely found in such a central location. Step inside to discover a bright and inviting interior featuring hardwood flooring, a cozy gas fireplace, and a beautifully updated kitchen complete with quartz countertops and a modern subway tile backsplash. The upper level offers three generously sized bedrooms, a versatile study perfect for a home office, and tastefully renovated bathrooms. The fully finished lower level extends your living space, offering endless possibilities for a family recreation room, entertainment area, or guest retreat. Location is everything, and this home delivers! Enjoy being within walking distance of Trainyards Shopping Centre, CHEO, The Ottawa Hospital, parks, schools, public transit, and everyday essentials. With convenient access to Highway 417 and downtown Ottawa, 28 Sonata Place offers the perfect balance of urban accessibility and peaceful residential living. A fantastic opportunity to enjoy privacy, convenience, and comfort in one of Ottawa's most established central neighbourhoods! (id:55625)
Ottawa, Ontario
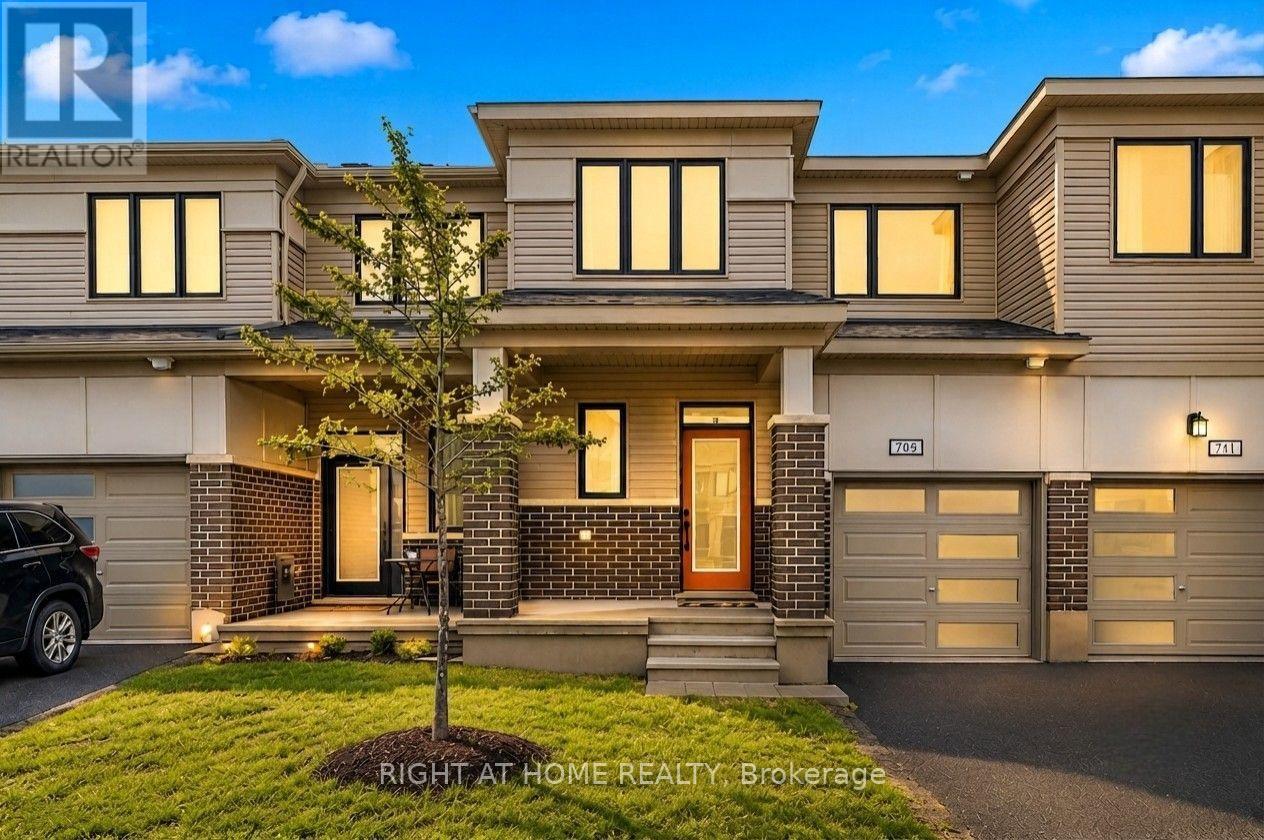
Beautifully upgraded Mattamy townhome offering style, comfort, and convenience in a sought-after location! From the charming front porch to the bright, welcoming foyer with a walk-in closet, this home is designed to impress from the moment you arrive. The spacious open-concept main level is perfect for both everyday living and entertaining, featuring a sun-filled living and dining area. The stylish U-shaped kitchen showcases quartz countertops and ample cabinetry. The bright breakfast area features patio doors that lead to the backyard. Upstairs, you'll find 3 generously sized bedrooms, 2.5 bathrooms, and the added convenience of second-floor laundry. A dedicated computer alcove provides an ideal space for a home office, study nook, or homework station. The private primary bedroom offers a walk-in closet and a beautifully appointed en-suite bathroom. Additional highlights include a single attached garage. Ideally located with quick highway access and just minutes from Tanger Outlets, Costco, the Kanata high-tech hub, Home Depot, schools, parks, trails, restaurants, and everyday amenities, this home offers the perfect blend of modern living and unbeatable convenience. Move-in ready and beautifully maintained, this is a home you'll be proud to call your own. (id:55625)
Ottawa, Ontario
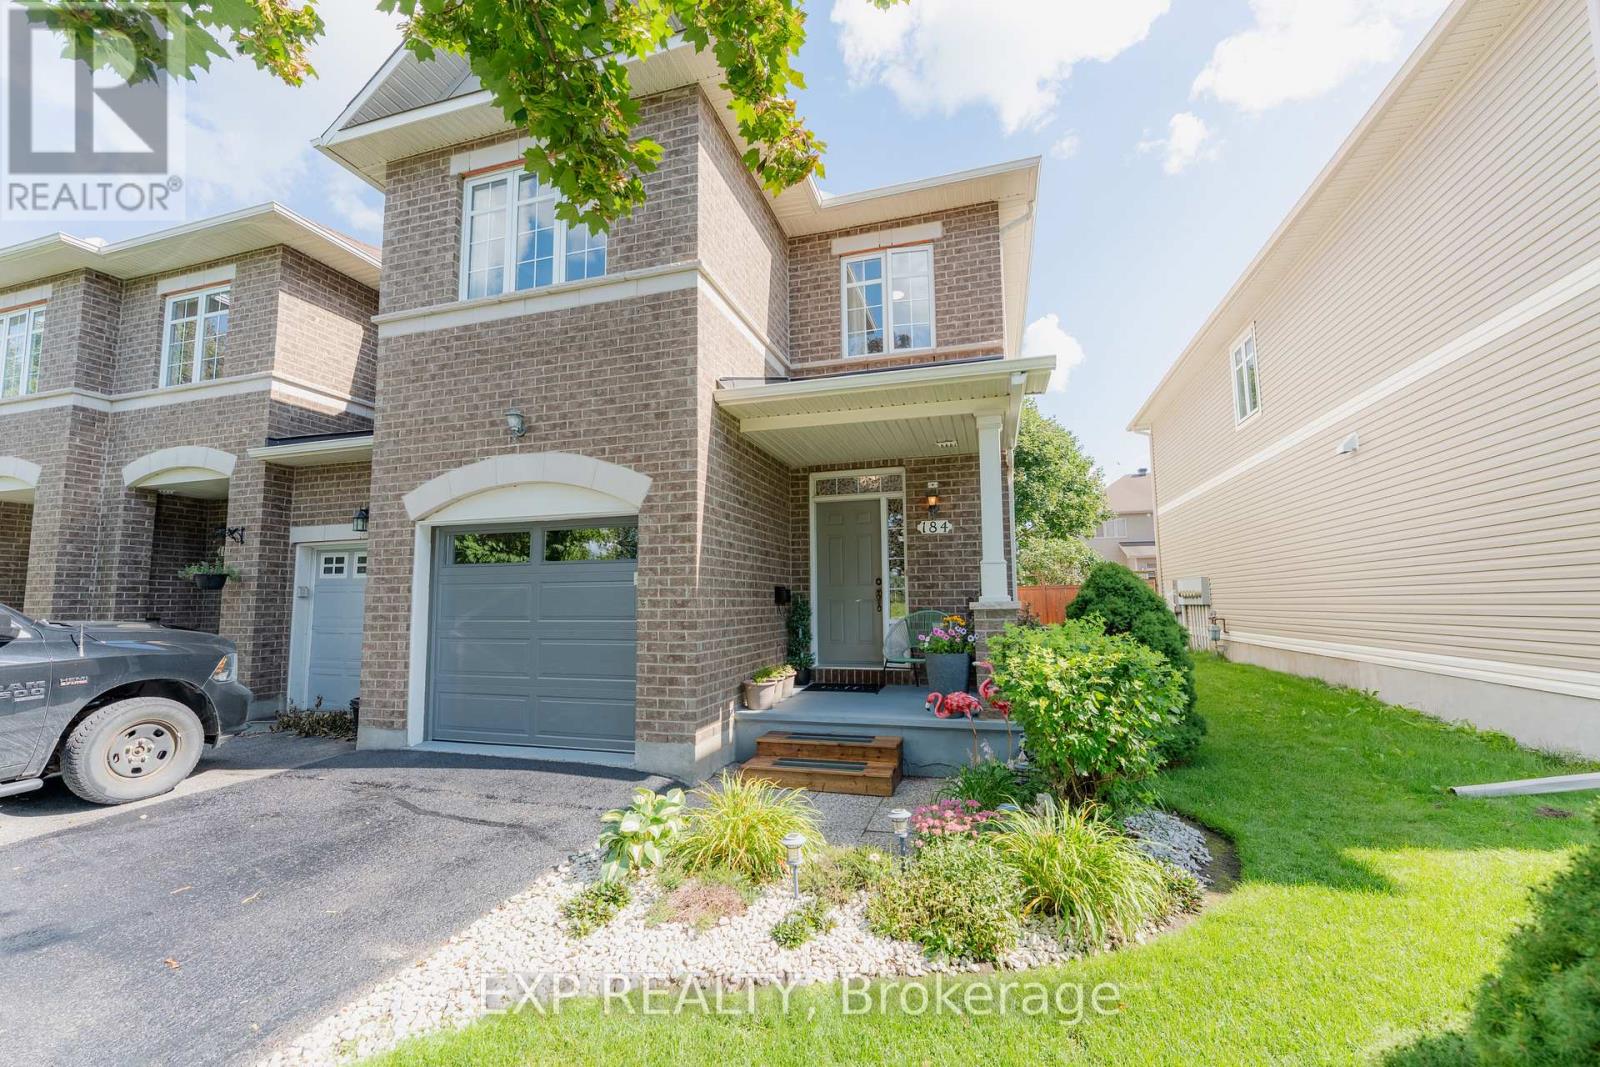
Fantastic Barrhaven location directly across from Berrigan Elementary School and Longfields-Davidson Heights Secondary School, with convenient access to public transit, Strandherd Drive, shopping, restaurants, recreation and everyday amenities. This exceptionally well-maintained home offers a functional layout ideal for families, professionals and those looking to right-size. The Bonus of the New Roof gives you peace of mind for the next 20 years. The main level features beautiful hardwood flooring, a dedicated den/home office and an impressive family room with cathedral ceiling and an abundance of natural light. The spacious primary bedroom offers a walk-in closet and 5-piece ensuite, while the second bedroom also features its own walk-in closet. Convenient second-floor laundry adds to the home's thoughtful design. The finished basement provides additional living space with a large window and cozy natural gas fireplace, plus approximately 310 sq. ft. of additional storage space. Recent improvements include fresh interior paint, new light fixtures, a new garage door, sealed garage floor and freshly sealed driveway. Outside, mature trees and attractive landscaping complement a quiet backyard featuring a large deck ideal for entertaining, summer BBQs or simply relaxing. A beautifully cared-for, move-in-ready home in a highly convenient Barrhaven location. Book your private showing today. Coming in 2027, Speed-bumps will to be installed. (id:55625)




The trademarks REALTOR®, REALTORS®, and the REALTOR® logo are controlled by The Canadian Real Estate Association (CREA) and identify real estate professionals who are member’s of CREA. The trademarks MLS®, Multiple Listing Service® and the associated logos are owned by CREA and identify the quality of services provided by real estate professionals who are members of CREA. Used under license.
View important disclosures and notices about Royal LePage® trademarks at rlp.ca/notices
© All Rights Reserved Chris Hendricks - Ottawa Web Design: Webshark