
Call Us Direct: 613-614-3376 | Office: 613-829-1818
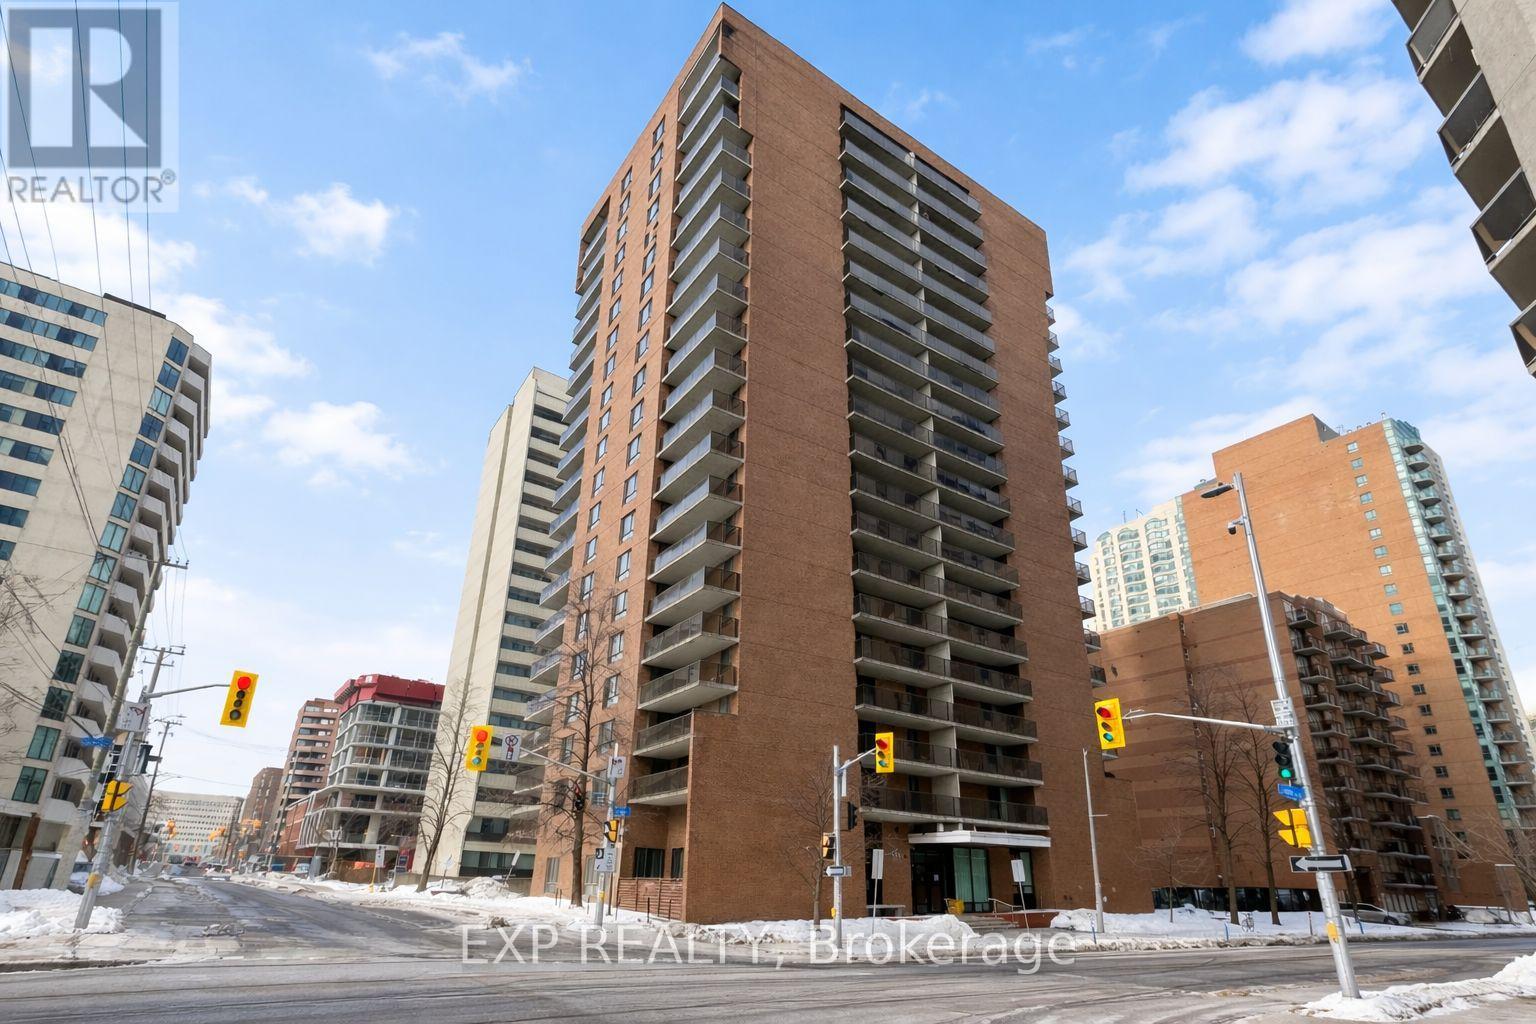
Ottawa, Ontario
Welcome to urban living in the heart of downtown Ottawa. This well-appointed one-bedroom condo offers a cozy, functional layout - perfect for professionals, first-time buyers, or investors seeking an affordable entry into the downtown market. Enjoy being just minutes from Parliament Hill, the Ottawa River, scenic walking and cycling paths, as well as some of the city's best restaurants, cafés, shops, and everyday conveniences. Everything you need is right at your doorstep. (id:55625)
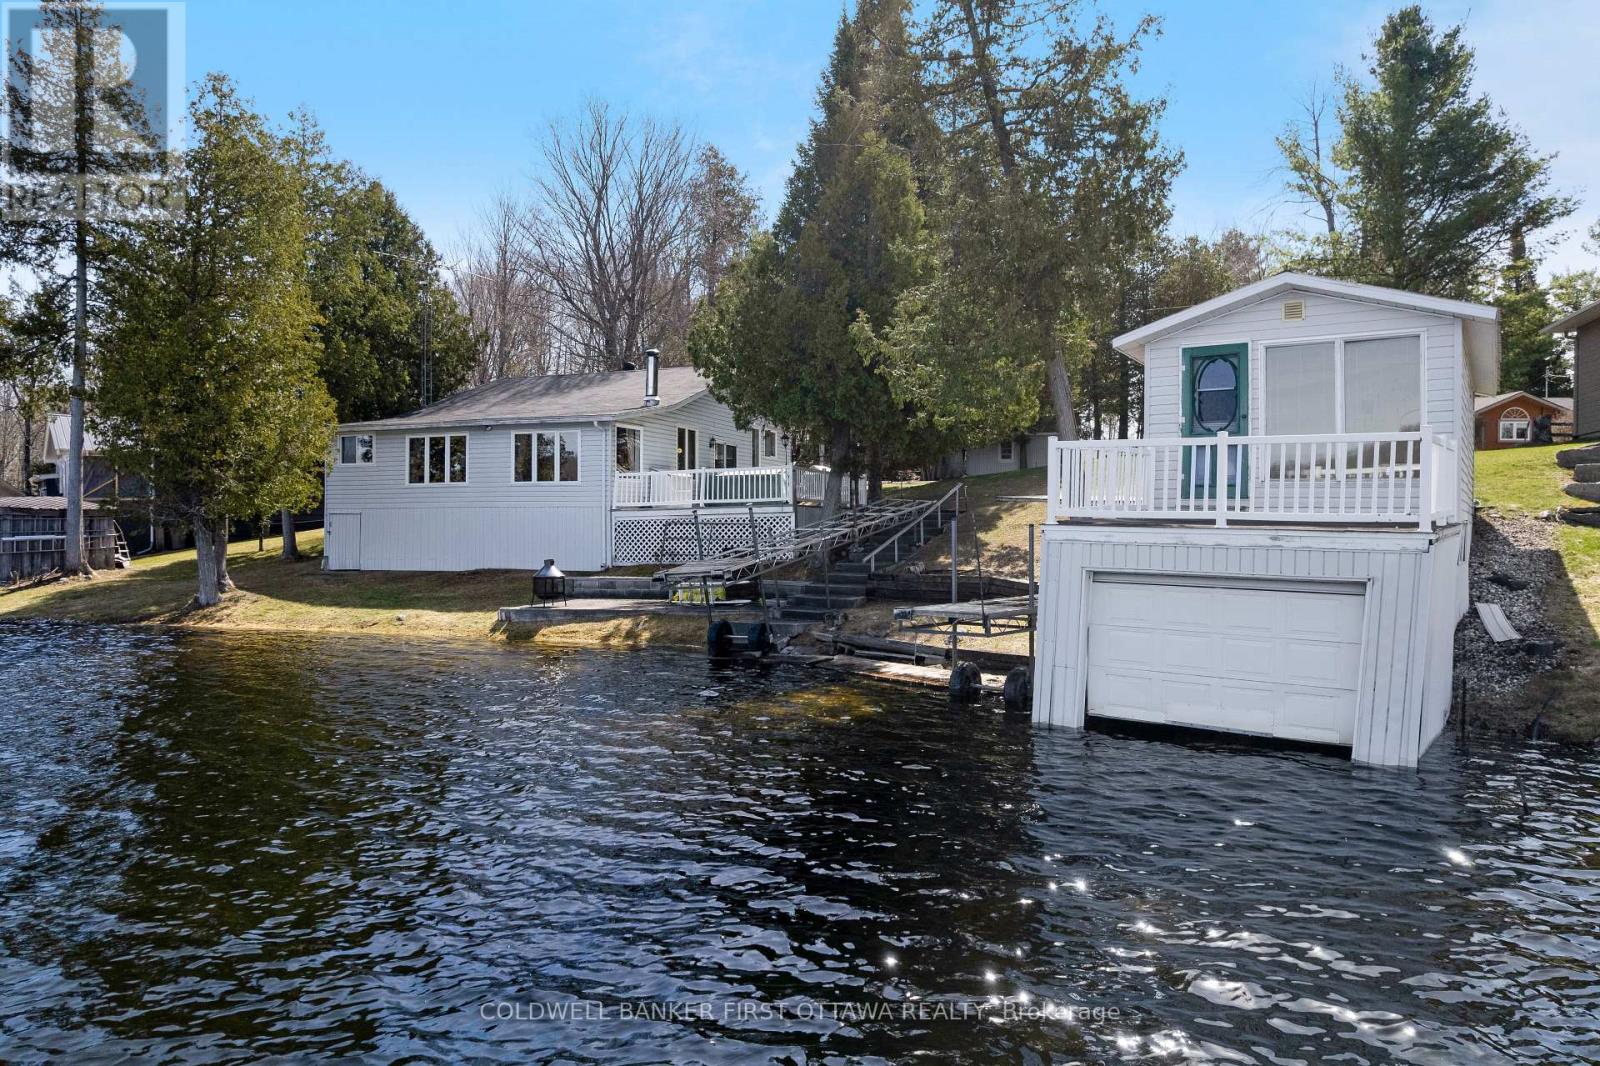
Lanark Highlands, Ontario
Enjoy life on the shores of picturesque Patterson Lake, while investing in your future. On 1.6 lovely treed acres, this comfy bungalow-home offers you the opportunity to add value and build equity - while watching the lake lap against the shoreline. This three bedroom, 1.5 bathroom home, or all season retreat, also has two garages, one with a workshop. The home's large welcoming BBQ-sized deck has patio doors opening to light-filled living room with woodstove. Adjacent to the living room is full-length sitting room with wall of windows for panoramic never-ending lake views. From the living room, a wide opening takes you into the sunny kitchen with oak cabinetry, desk nook and ceramic floor. The primary bedroom has 4-pc ensuite with combined tub and rainhead shower. Two more bedrooms, a powder room and laundry room with washer, dryer plus lots of storage cupboards. At the waterfront, you have boathouse and on upper level is large bunkie. This guest bunkie has two bedrooms, electric baseboard heating and patio doors to its deck with mesmerizing unobstructed views of the lake. The hobbyist and car enthusiast will appreciate the detached big double garage-workshop that's insulated, has 250V, concrete floor and two drive-thru garage doors with auto garage door opener. The detached single garage includes good-size storage shed. Huge coverall-shed for more storage and projects. Internet & cell service available. Just down the road 10 mins is the Purdon Conservation Area known for its beautiful Showy Lady's Slipper orchids and natural heritage site. Located on private road with Patterson Lake Rd Association overseeing the maintenance & snowplowing of the road; resident fee is $400/year. 15 mins to Lanark, 30 mins Perth or 1 hr Kanata. (id:55625)
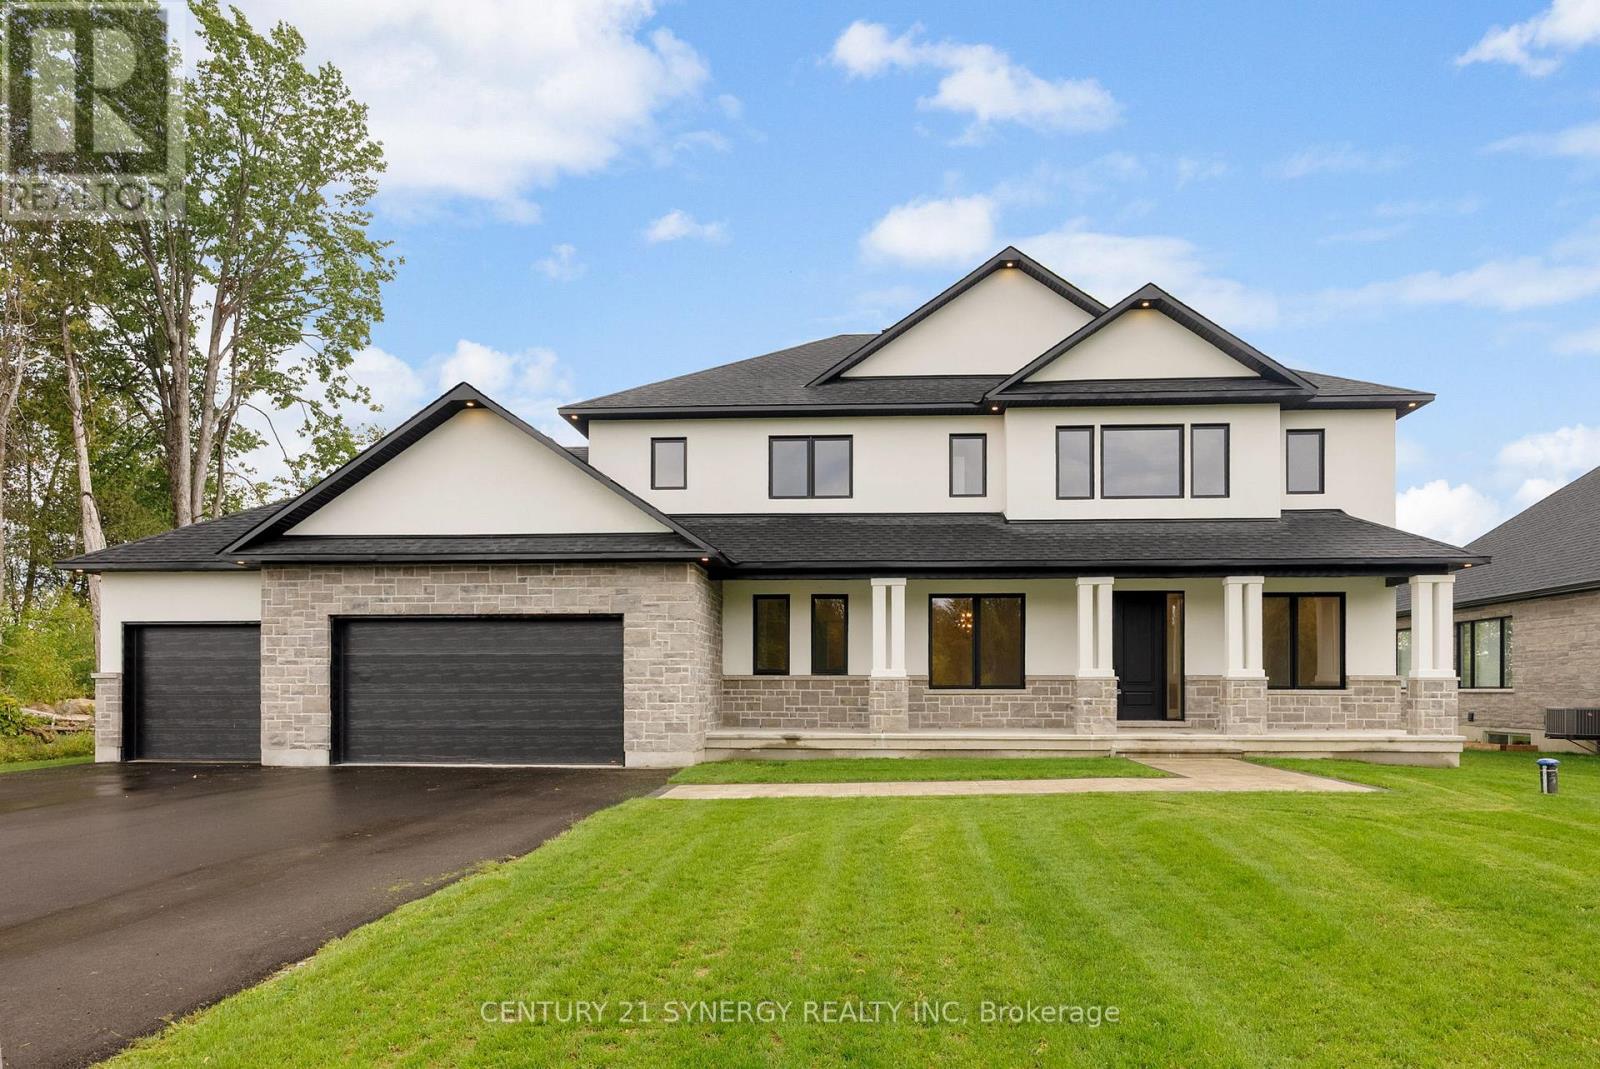
Ottawa, Ontario
Welcome to this beautiful, New custom-built home by John Gerard Homes, offering 5 bedrooms and 5 bathrooms in Manotick! Designed with modern living in mind, this open-concept layout boasts a spacious great room with a cozy gas fireplace, seamlessly connected to a beautiful large eat-in kitchen. Enjoy high-end finishes throughout, including quartz countertops, a generous island, stainless steel appliances, and a walk-in pantry. The main floor also features a formal dining room, two versatile office spaces, and a well-appointed mudroom, perfect for busy family life. Upstairs, the luxurious primary suite is a true retreat, complete with a spa-inspired 5-piece ensuite and an expansive walk-in closet that conveniently connects to the laundry room. Three additional bedrooms offer ample space - one with its own private ensuite, and the other two connected by a stylish Jack & Jill bathroom. The partially finished lower level extends the living space with a large recreation room, a den or hobby room, a 3-piece bath, and abundant storage. Direct access to the oversized three-car garage adds even more convenience to this exceptional home. A perfect blend of luxury, functionality, and timeless design! (id:55625)
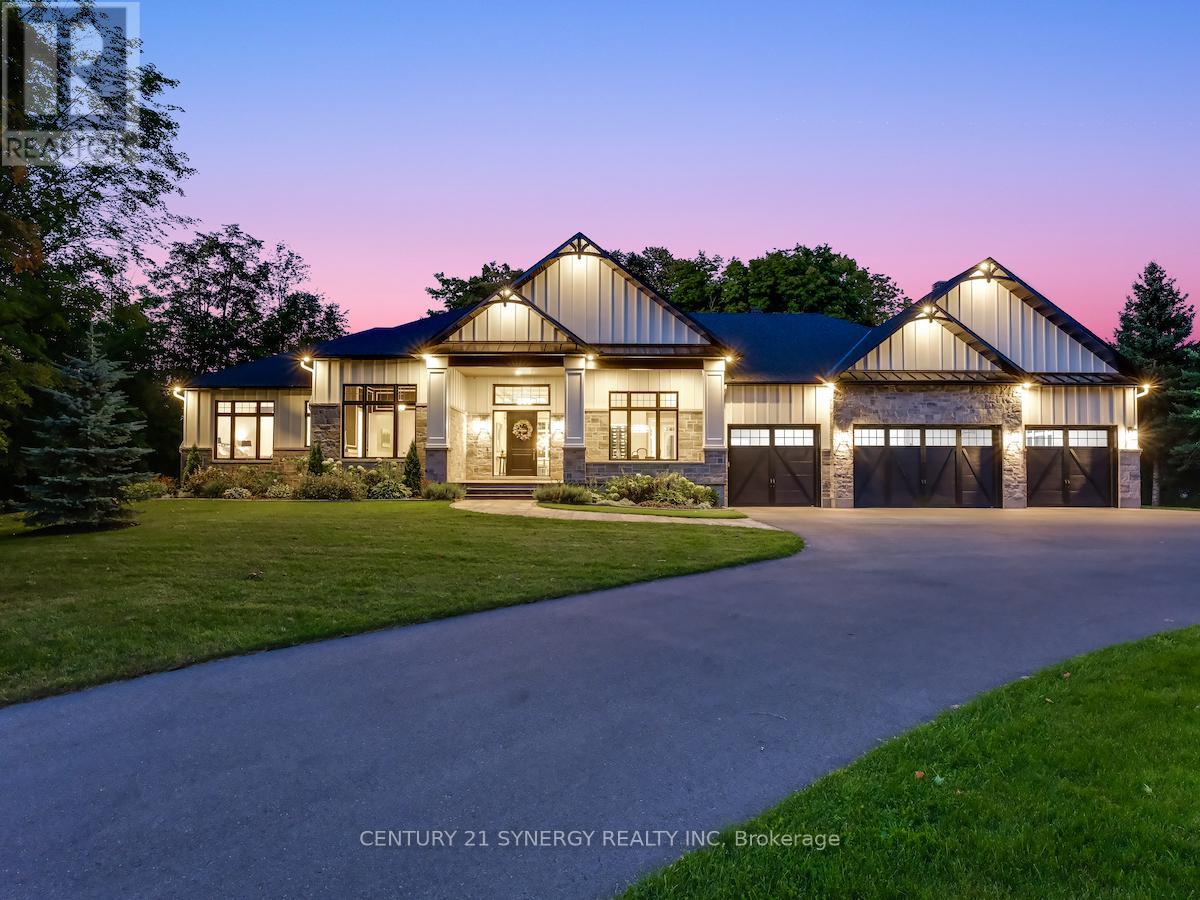
Ottawa, Ontario
Experience refined living in this exquisite custom-built bungalow, showcasing exceptional craftsmanship, thoughtful design, and high-end finishes throughout. Located in the prestigious Rideau Forest community, this home offers the rare opportunity to own a newer home in one of Ottawa's most sought-after neighbourhoods. The open-concept layout welcomes you with a grand foyer, elegant dining room with built-in wine display, and a stunning living room featuring soaring 12-ft ceilings, intricate lighting details, a sleek fireplace, and an abundance of natural light. The gourmet kitchen is a true showpiece, complete with Thermador appliances, pot filler, large island with beverage sink, and a bright eating area that opens to a three-season screened-in porch with a gas fireplace - perfect for relaxed summer evenings. The luxurious primary suite offers a spacious walk-in closet and a spa-inspired 6-piece ensuite with heated floors. Two additional bedrooms each feature their own private ensuite, ensuring comfort for family and guests. A main floor office, powder room, laundry, and well-appointed mudroom complete the level. The fully finished lower-level impresses with a generous rec room, gas fireplace, full bar, gym, golf simulator, and guest bedroom with 3-piece bath. Direct access from the basement to the heated oversized 4-car garage adds convenience. Set on a beautifully landscaped, private, tree-lined lot, the backyard features a heated saltwater pool, irrigation system, and a separate heated oversized 2-car garage. A perfect blend of luxury, functionality, and tranquility - this home that truly has it all! (id:55625)
Ottawa, Ontario
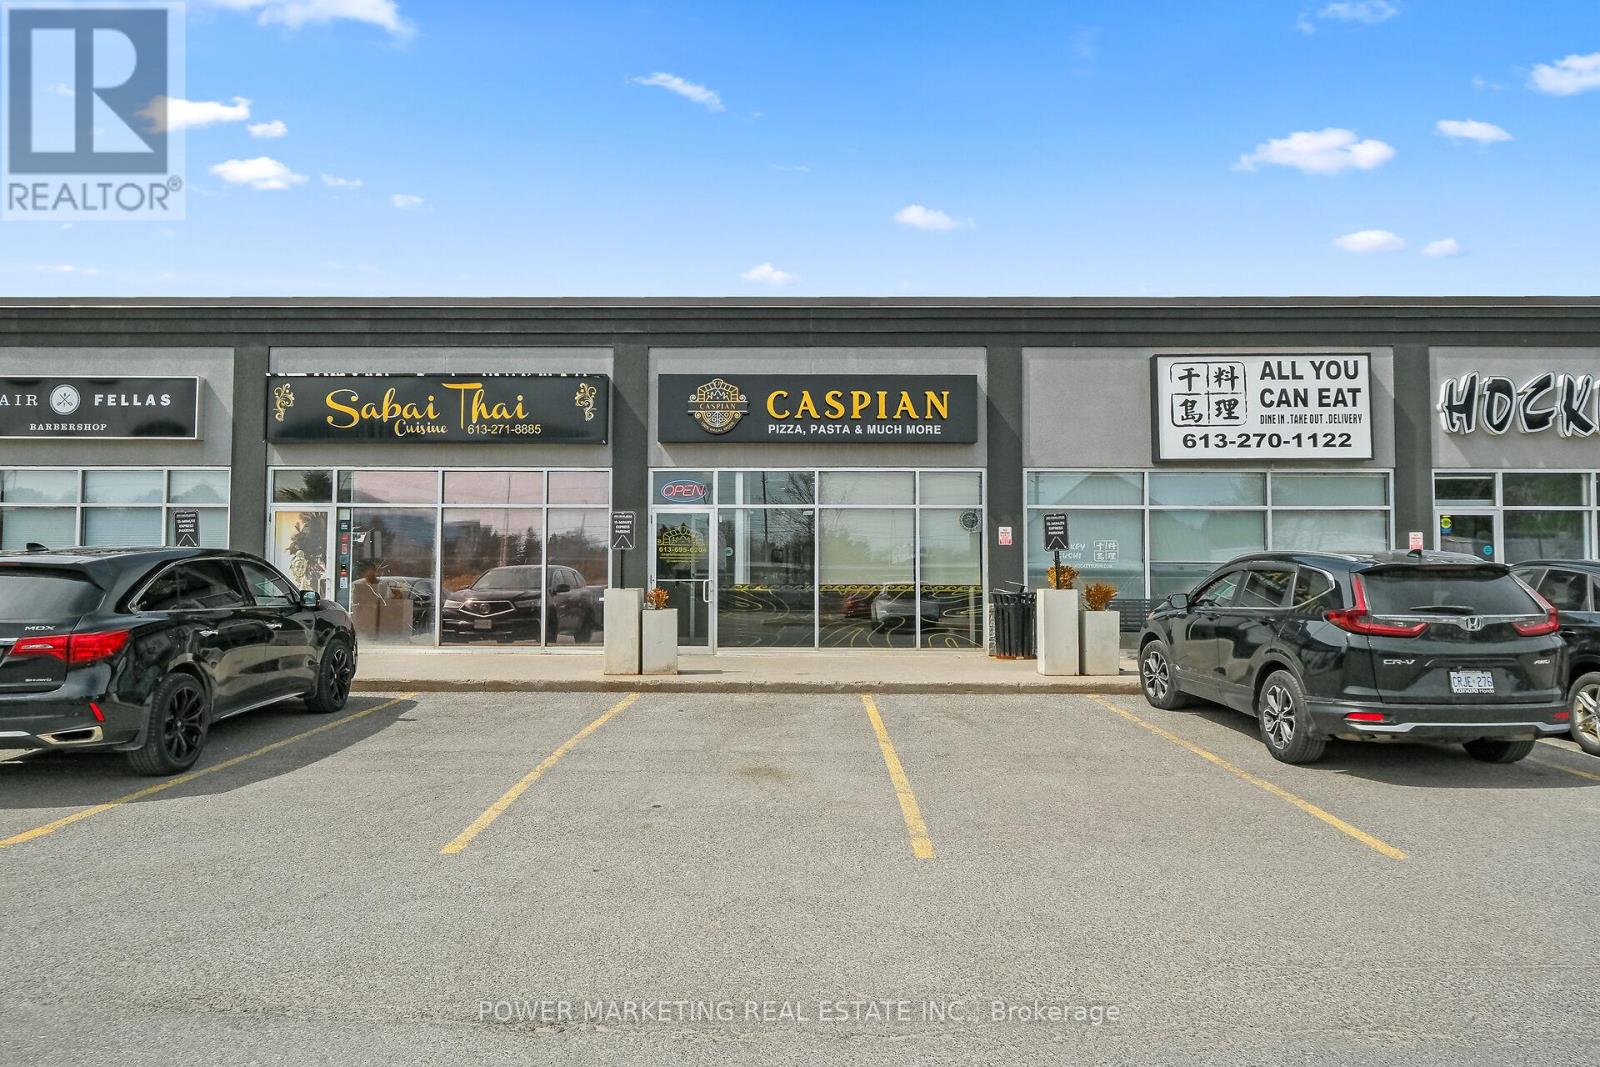
Welcome to a fantastic opportunity to own a thriving food business in the heart of Kanata, close to high-tech centres! Located on busy Calling Avenue, this fully equipped, well-established pizza store benefits from strong visibility, steady foot traffic, and a loyal customer base.This turnkey operation offers both dine-in and delivery services, catering to a wide range of customers, from families enjoying casual meals to busy households looking for convenient takeout. The interior is clean and inviting, with a functional layout designed for efficiency and comfort. Fully equipped and ready for immediate operation, this business is ideal for entrepreneurs looking to step into a profitable venture or expand their existing portfolio. With consistent sales, a strong local presence, and room for growth through extended hours or expanded menu offerings, the potential here is significant.Rent is approximately $7,000 per month, including HST and utilities. Don't miss your chance to own a successful food business in a busy and growing community! (id:55625)
Arnprior, Ontario
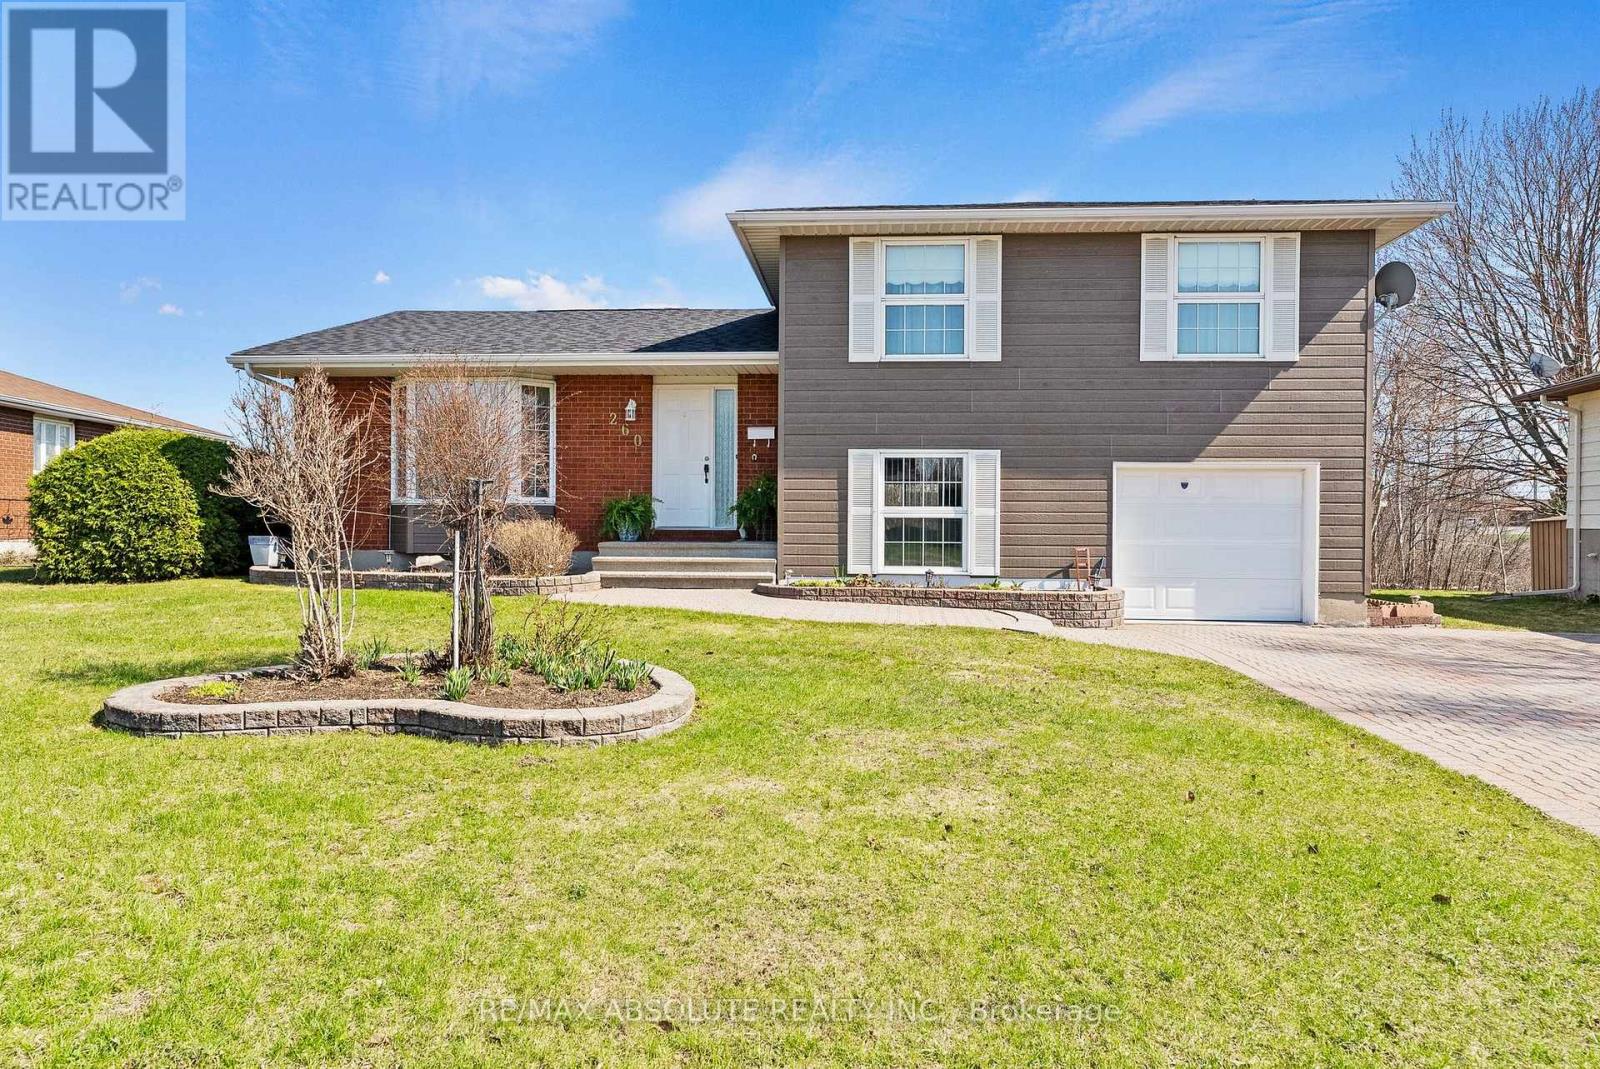
Welcome to 260 Allan Dive, in charming Arnprior. This pristine 3 bedroom, 2 bathroom split level home, has been carefully maintained and extensively updated. With brick and luxurious Hardie board siding, and lovely raised flower beds. Interlocked driveway with room for 4 cars, leading to interlocked path to front door. Located in one of Arnprior's most beautiful, family oriented neighbourhoods, this stunning home is walking distance to schools, church, school bus service and shopping. Featuring a welcome layout, with a generous entrance and ceramic floors, leading into a liviing and dining area with gleaming hardwood floors. With a large bay window and open to a generous dining room. Dining is open to completely refreshed Kitchen, with new stainless steel refrigerator, stove, microwave/hoodfan and dishwasher. Plenty of cupboards, brand new quartz countertops, and a lovely new ceramic subway backsplash. Kitchen has rear door access to a huge deck and private yard, with your own apple tree. Down a few stairs, to a generous Family Room with luxury laminate floors and a fully renovated 3 piece bath with gorgeous standing glass shower. Inside access to the single car garage. Down a few stairs to a huge playroom with brand new carpet, and a separate laundry room. Second floor hosts 3 generously sized Bedrooms, with new cozy carpeting, a hardwood shared landing, and a fully updated 4 piece Bath. All bedrooms with large clothes closets, and a linen and towel closet on bedroom level. The huge yard has a beautiful storage shed, with luxurious hardie board to match the home. The expansive yard backing onto a drainage ravine. NO REAR NEIGHBOURS, EVER! Amazing location! This lovely home is move-in ready & within close proximity to Schools, Parks, Shopping & Beautiful Walking Trails and paths. Furnace 2024, Roof 2025, Siding 2025 (id:55625)
Ottawa, Ontario

Welcome to this fantastic 2-bedroom, 2-bathroom condo with COVERED PARKING -perfect for investors and first-time home buyers! Offering a spacious layout and an oversized balcony, this home strikes the ideal balance of comfort and convenience. Situated in a quiet, low-rise building with keyless entry and 24-hour video surveillance, the unit features a bright living room filled with natural light from a large window, plus a generous storage closet. The primary bedroom includes its own ensuite bathroom and walk-in closet. Ideally located, you'll enjoy easy access to public transit, nearby restaurants, and essential amenities. Its close proximity to the Ottawa Hospital and Carleton University makes it an excellent option for students or investors. One covered parking space is included. (id:55625)
The Nation, Ontario
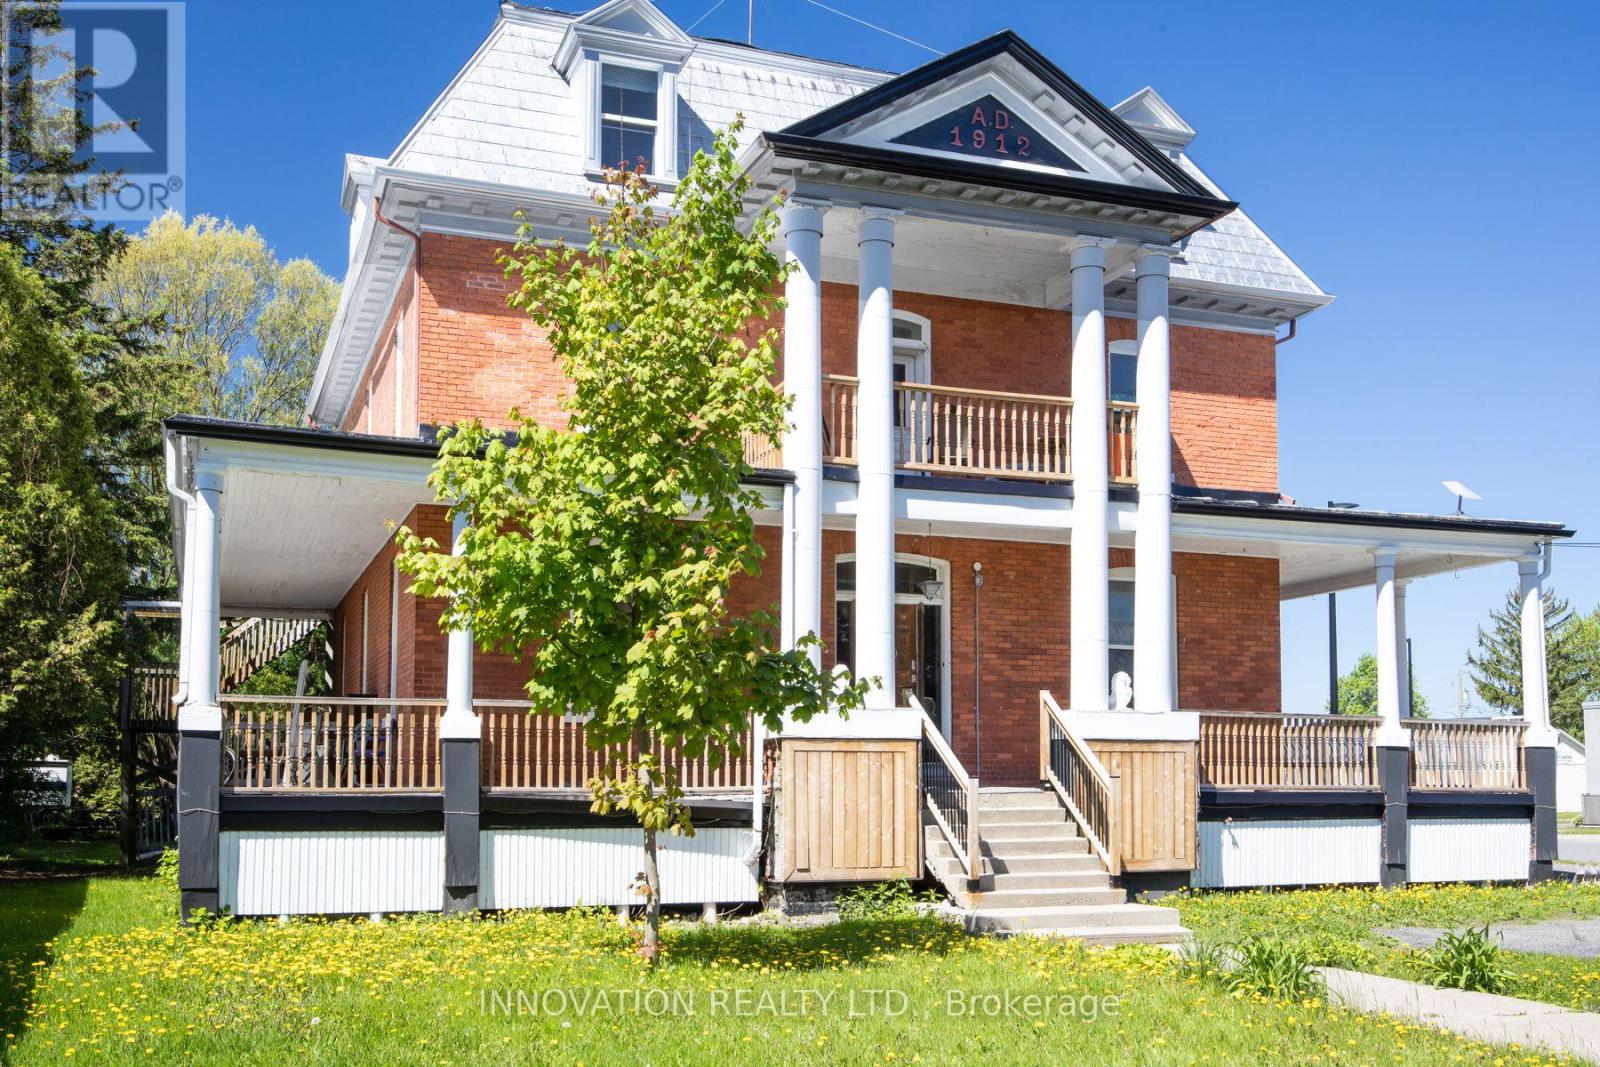
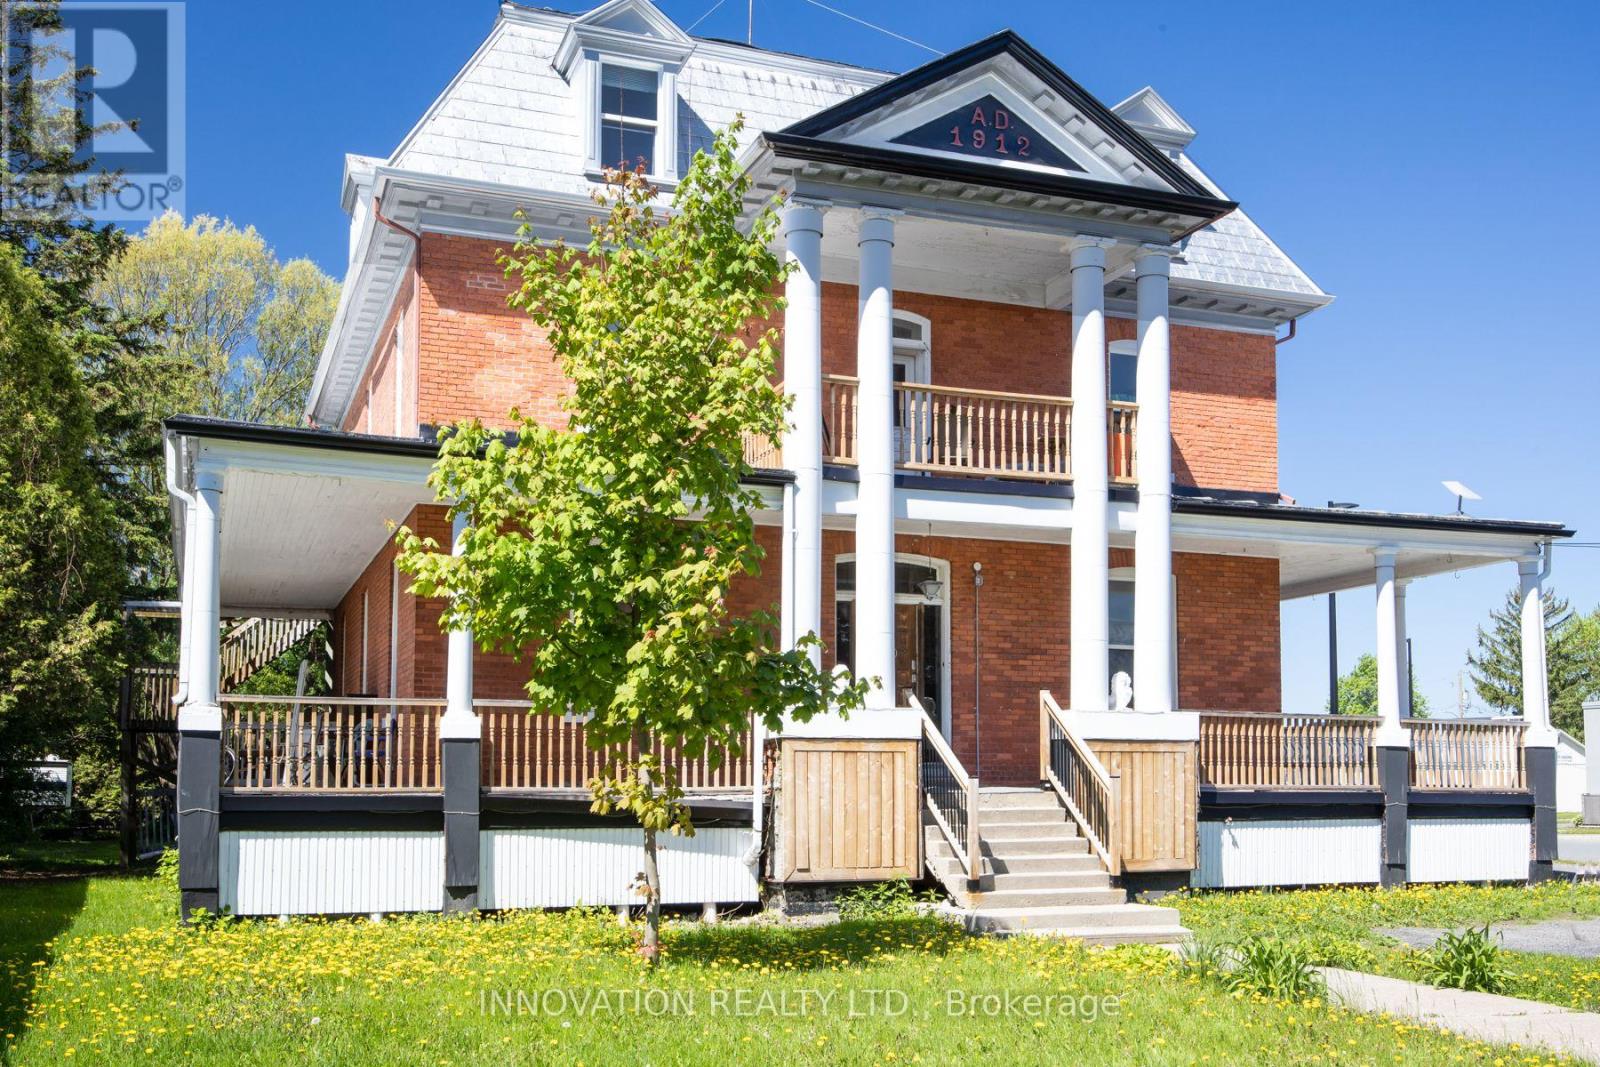
Discover a rare opportunity to own a distinguished piece of history with this stately 1912 Victorian residence, gracefully blending timeless character with exceptional versatility. Situated in the charming village of St. Isidore, this impressive three-storey home offers a unique combination of immediate income potential and long-term redevelopment possibilities. Showcasing original architectural details and enduring craftsmanship, the property is currently configured with 12 private rental rooms across the main and second levels, complemented by shared amenities including a spacious kitchen and dining area, as well as three well-appointed bathrooms. The expansive third floor presents a remarkable opportunity for customization-ideal for additional income suites, a stunning owner's retreat, or a transformative renovation project. Zoned Village Core, this property supports a wide range of permitted uses, making it equally attractive as a high-yield investment, multi-generational home, boutique business, or one-of-a-kind family residence. A truly exceptional offering where heritage charm meets future potential. (id:55625)
The Nation, Ontario
Discover a rare opportunity to own a distinguished piece of history with this stately 1912 Victorian residence, gracefully blending timeless character with exceptional versatility. Situated in the charming village of St. Isidore, this impressive three-storey home offers a unique combination of immediate income potential and long-term redevelopment possibilities. Showcasing original architectural details and enduring craftsmanship, the property is currently configured with 12 private rental rooms across the main and second levels, complemented by shared amenities including a spacious kitchen and dining area, as well as three well-appointed bathrooms. The expansive third floor presents a remarkable opportunity for customization-ideal for additional income suites, a stunning owner's retreat, or a transformative renovation project. Zoned Village Core, this property supports a wide range of permitted uses, making it equally attractive as a high-yield investment, multi-generational home, boutique business, or one-of-a-kind family residence. A truly exceptional offering where heritage charm meets future potential. (id:55625)
Front Of Yonge, Ontario
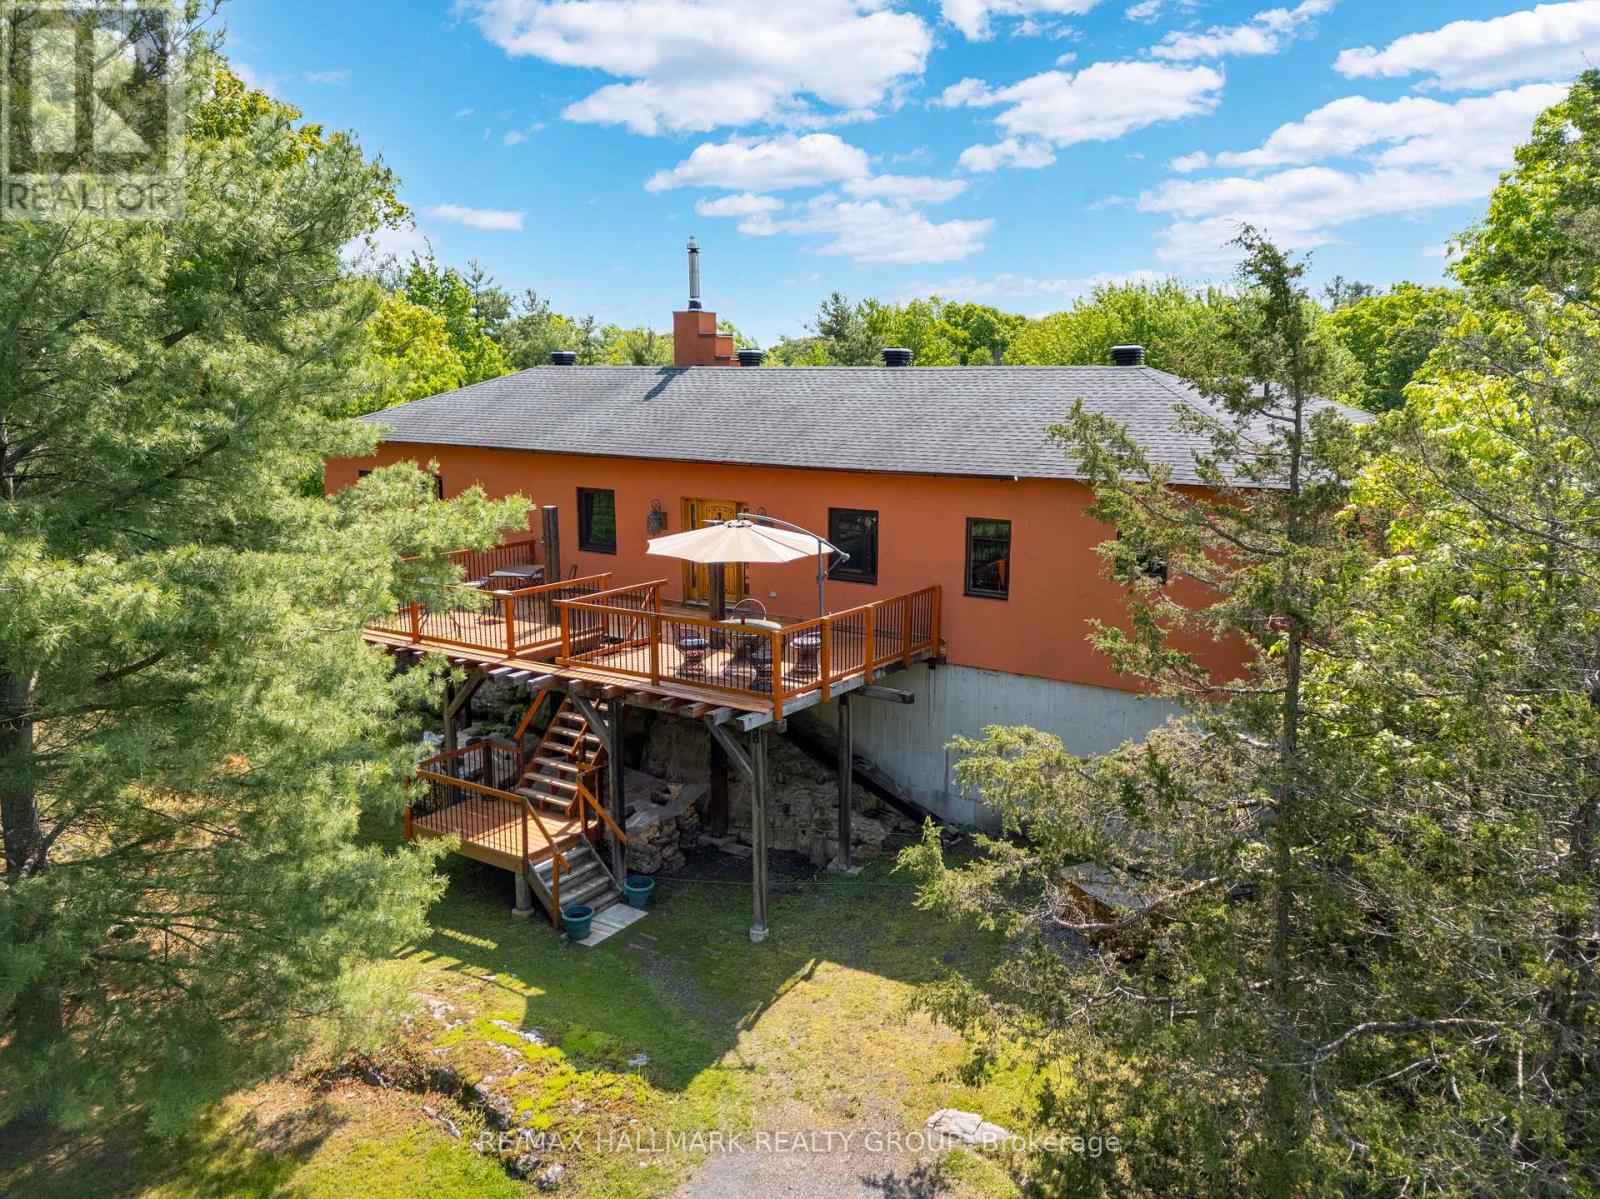
Perched on a natural rock formation and set back from the road, this southwestern-inspired masterpiece offers a rare blend of luxury, style, and versatility on 2.74 acres of beautifully landscaped land. From the moment you ascend to the custom front door - imported from California to suit the homes distinctive aesthetic - you'll be captivated by the charm and intentional design of this one-of-a-kind residence. Inside, an open-concept living and dining space is anchored by a cozy wood-burning fireplace and custom posts that add artistic flair. Just beyond, a sprawling rear deck offers sweeping views of the lush natural surroundings, making it the perfect backdrop for morning coffees or evening wine. The oversized kitchen is truly the heart of the home and is designed for function and fun, with generous counter space, cabinetry, and brand-new appliances. Just off the kitchen is a custom bar area complete with a unique floor hatch to the basement, adding an extra layer of personality. This wing also includes a guest bedroom and a 2-piece bath with laundry. The primary suite is tucked away for privacy and features a walk-in closet and a spa-like ensuite with a deep soaker tub and walk-in shower - an everyday luxury. Step outside and the lifestyle continues. A 420 sq ft guest bunkie offers endless income potential as a work-from-home office, Airbnb rental, or private guest retreat. A separate shed echoes the southwestern style, and the entire property is framed by mature trees, perennial gardens, and manicured green space.Built with durable ICF construction, this home not only looks incredible but is made to last. And when it comes to location, youre just a 3-minute walk to St. Lawrence Park, with access to a boat launch, the 37 km paved bike path, and Browns Bay Beach just 5km down the road. This isn't just a home - it's a whole lifestyle. A place where thoughtful design, potential income, and luxury living collide - a home that truly has it all. (id:55625)
Smiths Falls, Ontario
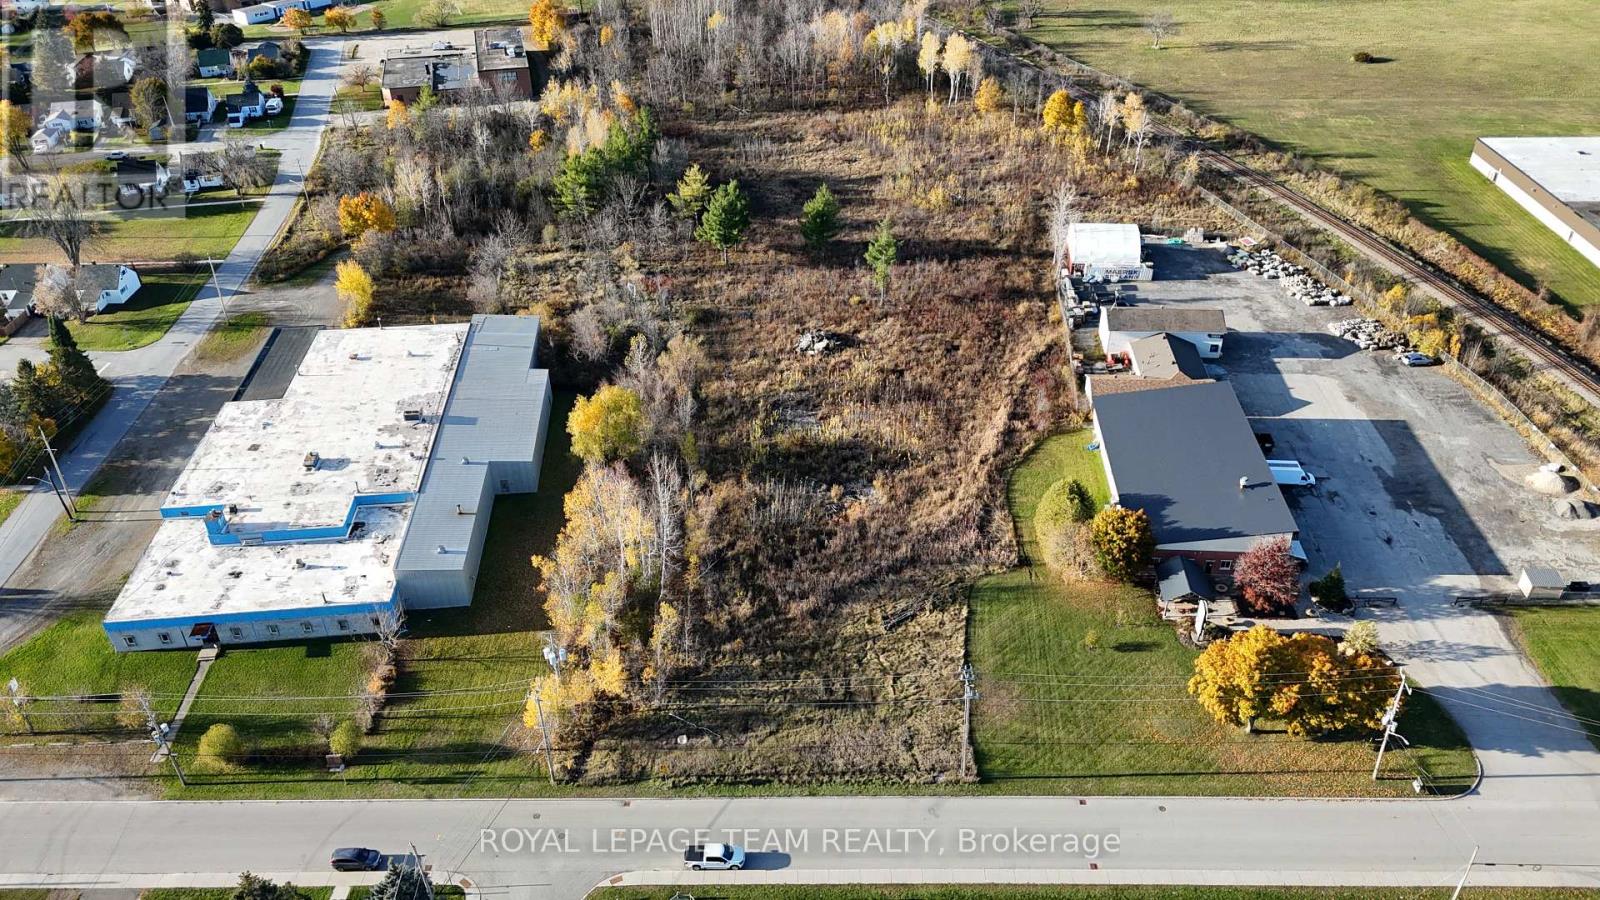
Discover one of the last remaining parcels of M2 Light Industrial land within the Smiths Falls town limits. This 4.2-acre property offers exceptional potential for development and growth - whether you're looking to expand your existing business or build from the ground up. Ideally located just minutes from the downtown core, this site provides excellent accessibility and visibility, with the added benefit of rail adjacency for potential logistical advantages. Zoned M2, the property allows for a wide variety of permitted uses, making it a rare and versatile opportunity in a growing community. Position your business for success - industrial land of this size and zoning is a true gem in Smiths Falls! (id:55625)
Lanark Highlands, Ontario
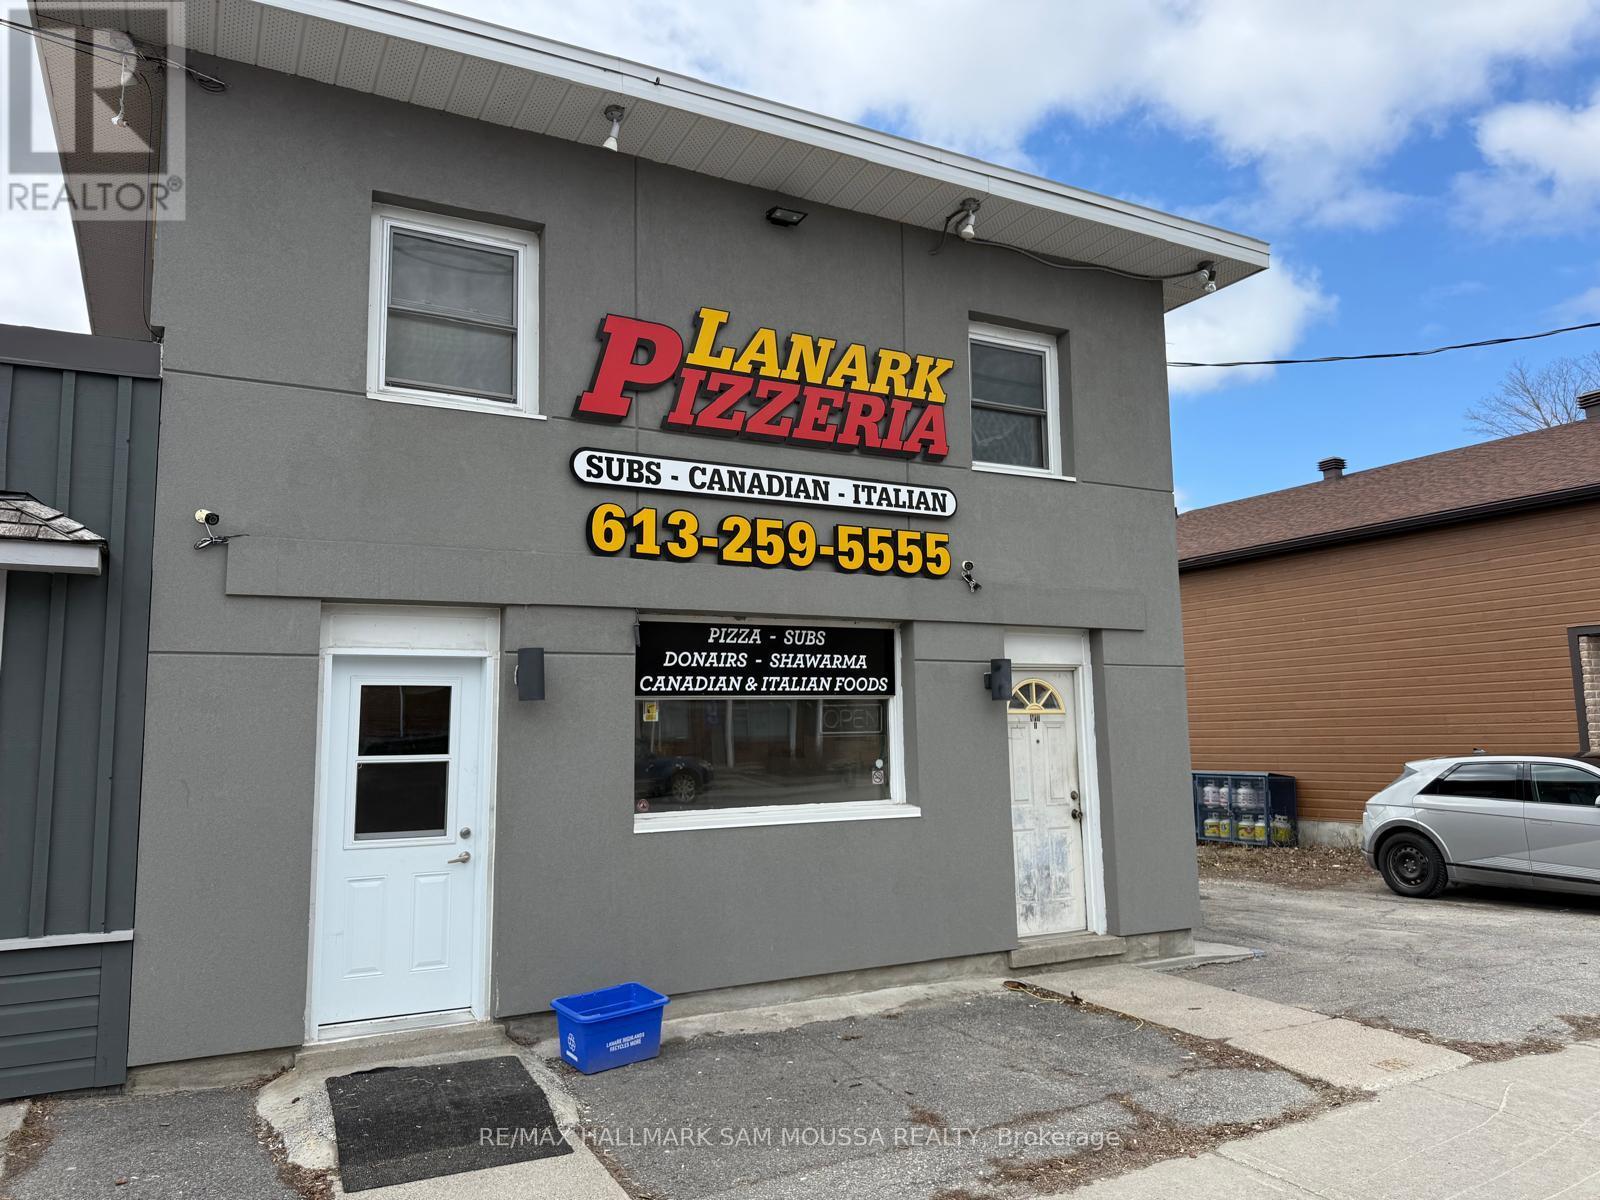
Located in the heart of Lanark, this mixed-use property offers a versatile opportunity for investors, entrepreneurs, or those looking to live and work in one location. The ground level features a commercial space operating as a pizza shop, offering excellent visibility and potential for a variety of permitted uses, while the upper level includes a self-contained 2-bedroom apartment ideal for rental income or owner occupancy. Positioned within the community core and surrounded by local amenities and steady foot traffic, this property presents a unique chance to reimagine the space to suit your needs. A flexible investment with both residential and commercial components in a growing small-town setting. Amazing location with no competition. (id:55625)
Ottawa, Ontario

Charming 1-bedroom bungalow situated on just over half an acre, offering a unique opportunity for homeowners, investors, or business owners alike. Ideally located with convenient highway access and excellent visibility, this property is well-suited for a variety of uses. The home features a functional layout, providing comfortable living with potential for updates or customization. A detached shop of approx. 1,200 sqft adds significant value, ideal for a home-based business, workshop, or additional storage. The expansive lot offers ample space and future potential. Buyers are encouraged to conduct their own due diligence regarding possible development opportunities, including commercial use or the addition of a multiplex income property, subject to applicable zoning and approvals .A versatile property in a strategic location, don't miss this opportunity and book a showing today ! (id:55625)
Alfred And Plantagenet, Ontario
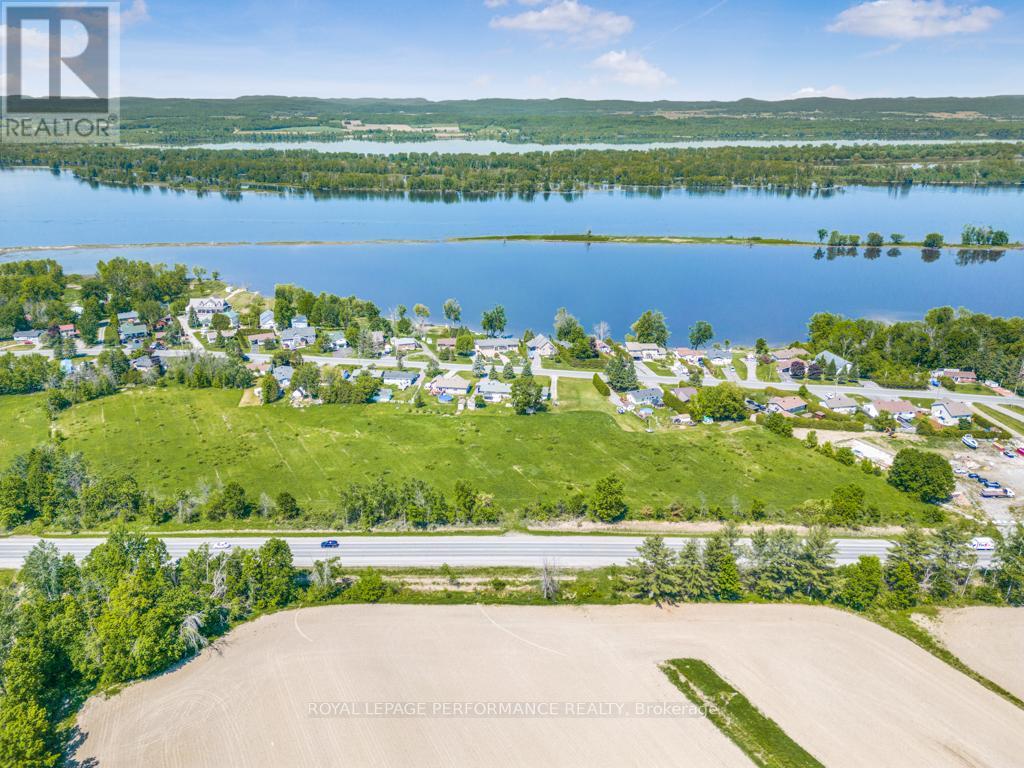
ATTENTION INVESTORS and BUILDERS! Vacant land available for you. Situated on the busy Highway 17 between Ottawa and Montreal. If you are looking for the exposure, this 7.6 acres vacant lot is the perfect one for you. If you're a builder, this is your chance to own it. (id:55625)
Ottawa, Ontario
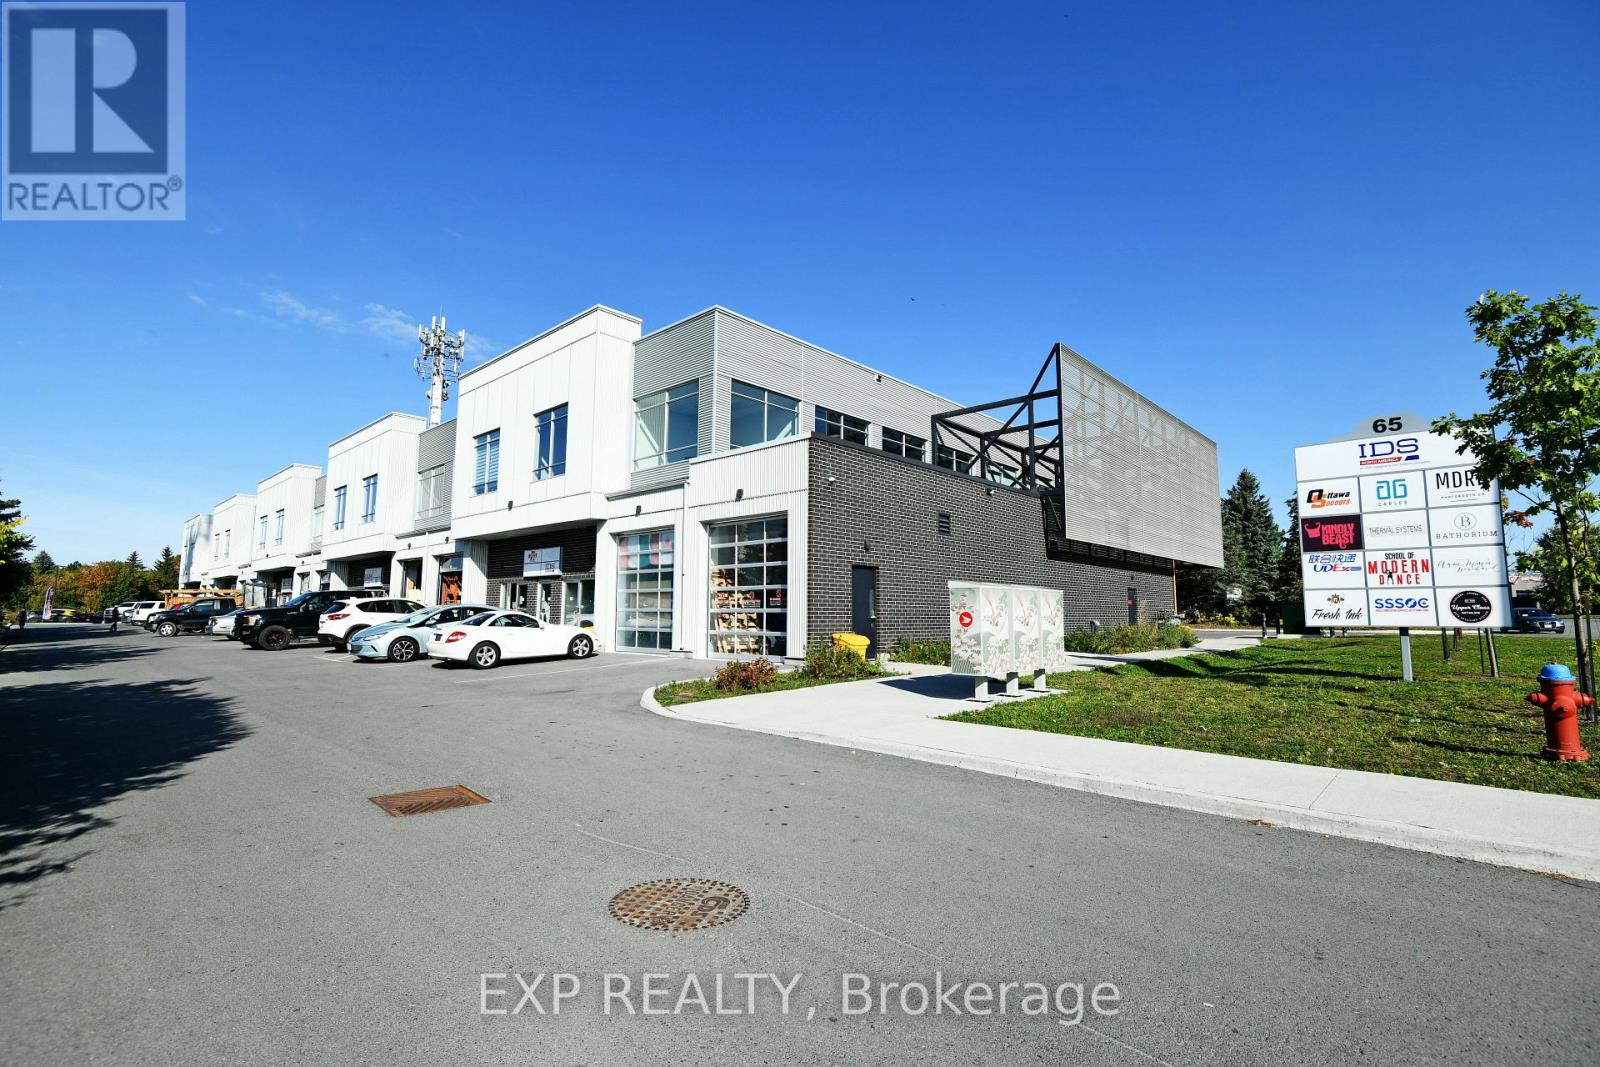
Exciting opportunity to own your own commercial condominium unit in the heart of Kanata. These condos are well suited for a wide range of businesses, with warehouse, light manufacturing and assembly, retail/service businesses and office uses combining to create a vibrant entrepreneurial community. Situated in one of the region's fastest growing neighbourhoods, the Denzil Doyle condos offer a true Work, Live, Play opportunity. Flexible business park industrial (IP4) zoning allows for a wide range of uses. Superior location, minutes from Highway 417 and surrounded by residential homes in Glen Cairn and Bridlewood. This double unit combines for 2700sf of up-down office/industrial space, ideal for businesses with a requirement for both office and warehouse or light manufacturing/assembly space. At ~1,350 SF per unit, with ample on-site parking, these ideally sized condominiums have been selling as quickly as they become available. For a limited time, the Seller is offering 3 months of free condominium fees AND up to $2,500 toward closing costs. An exceptional opportunity to own your own commercial/industrial condo in Kanata South with reduced upfront carrying costs. Valid for offers received by May 31, 2026 - don't miss out. *Note: There are multiple combinations of units available that may not currently be listed. If you require more space than you see, please contact agent to discuss.** Pictures may not be unit specific. (id:55625)
Ottawa, Ontario
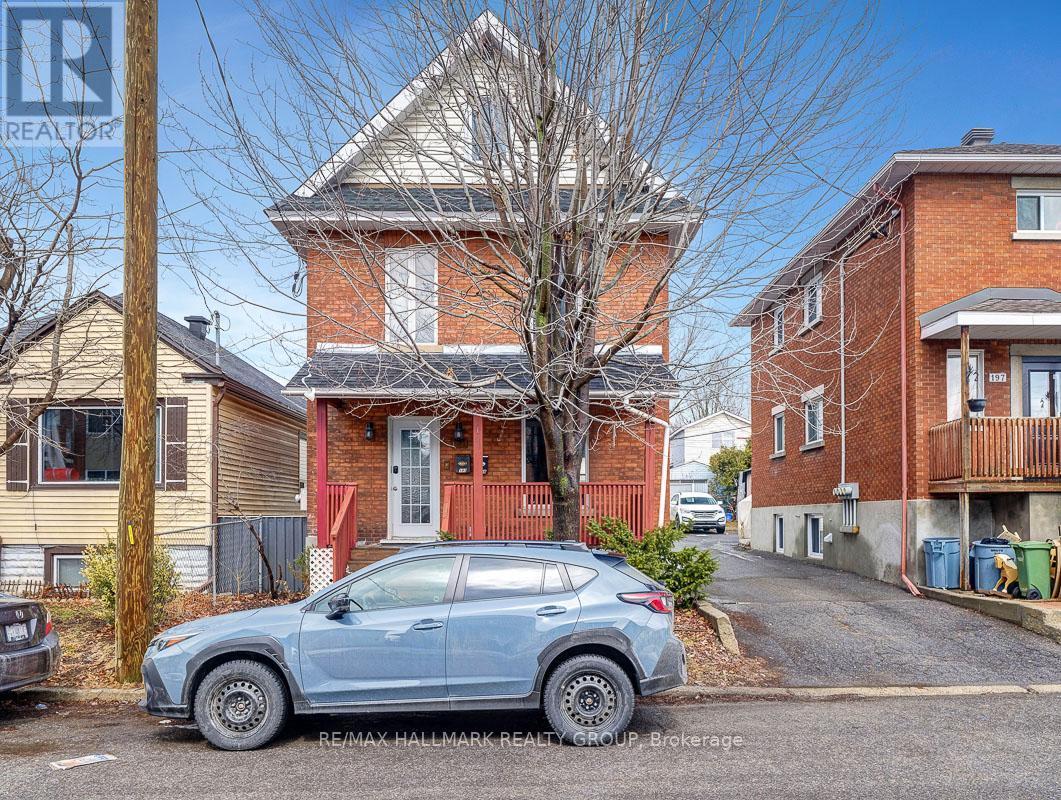
Welcome to 193 Gladu Street, a charming duplex in Ottawa. This unique property functions as a single-family home with a self-contained one-bedroom, one-bathroom unit at the rear - perfect for extended family, guests, or rental income. The main residence is warm and welcoming, with a wide-open and bright main floor that flows beautifully from living to dining to kitchen. Anchored by a modern island, the kitchen offers plenty of workspace, storage, and natural light - ideal for both everyday living and entertaining. Upstairs, the second-floor bedroom features a cheater ensuite access to a fully renovated bathroom with a sleek glass stand-up shower. The top level includes two more spacious bedrooms and a second full bathroom, also fully updated with contemporary finishes. The rear unit has its own private entrance and offers a well-designed one-bedroom layout with a full bathroom and open living space - an excellent option for added flexibility or passive income. A detached garage adds extra convenience, and the location is hard to beat - close to parks, transit, shopping, and downtown Ottawa. Whether you're looking for a multi-generational home, an investment opportunity, or a home with income potential, 193 Gladu Street delivers on all fronts. Front unit Gross monthly income: $2,550. Rear unit Gross monthly income: $1,575. Gross annual income: $49,500. OpEx: $8,938.66 (id:55625)
Ottawa, Ontario
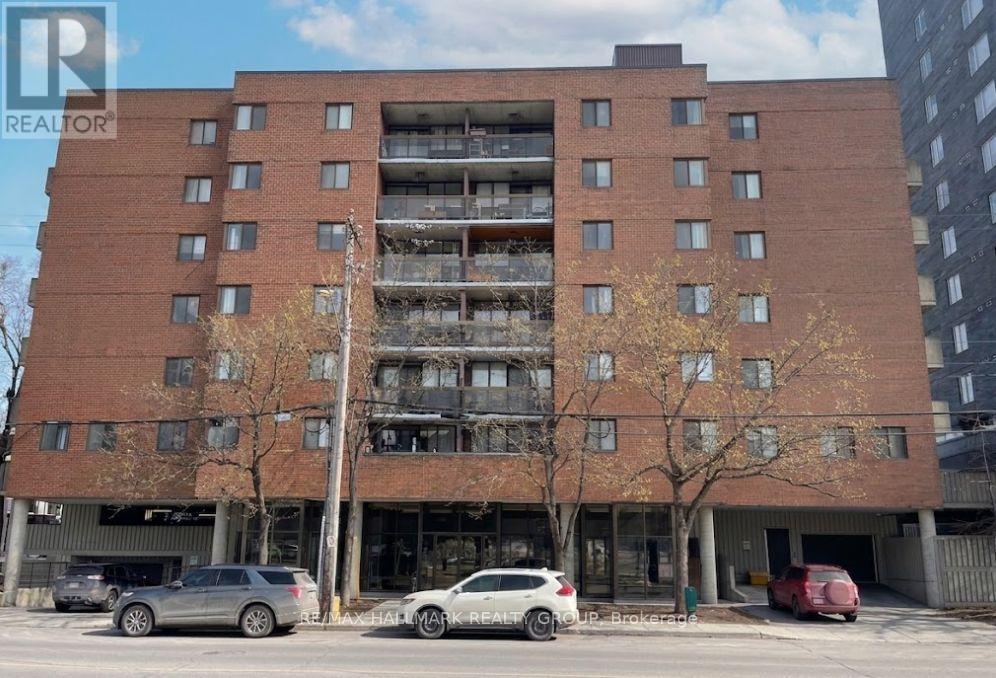
Nestled in the heart of vibrant Mechanicsville/ Hintonburg, this condo offers the perfect blend of urban living and everyday convenience. An ideal and affordable entry into one of Ottawa's most desirable neighbourhoods, you'll be surrounded by independent boutiques, acclaimed dining, and an abundance of nearby greenspace. Located directly across from Tunney's Pasture and just steps to Parkdale Market, with the Ottawa River Parkway and pathway system close by, commuting downtown or exploring the city by foot or bike is effortless. Inside, the unit features a bright open-concept living and dining area complemented by an updated kitchen. Two generously sized bedrooms offer great natural light and ample closet space, along with a full 4-piece updated bathroom. Enjoy your own private balcony, perfect for relaxing outdoors. The condo also includes one underground parking space and access to convenient bike storage. (id:55625)
Petawawa, Ontario
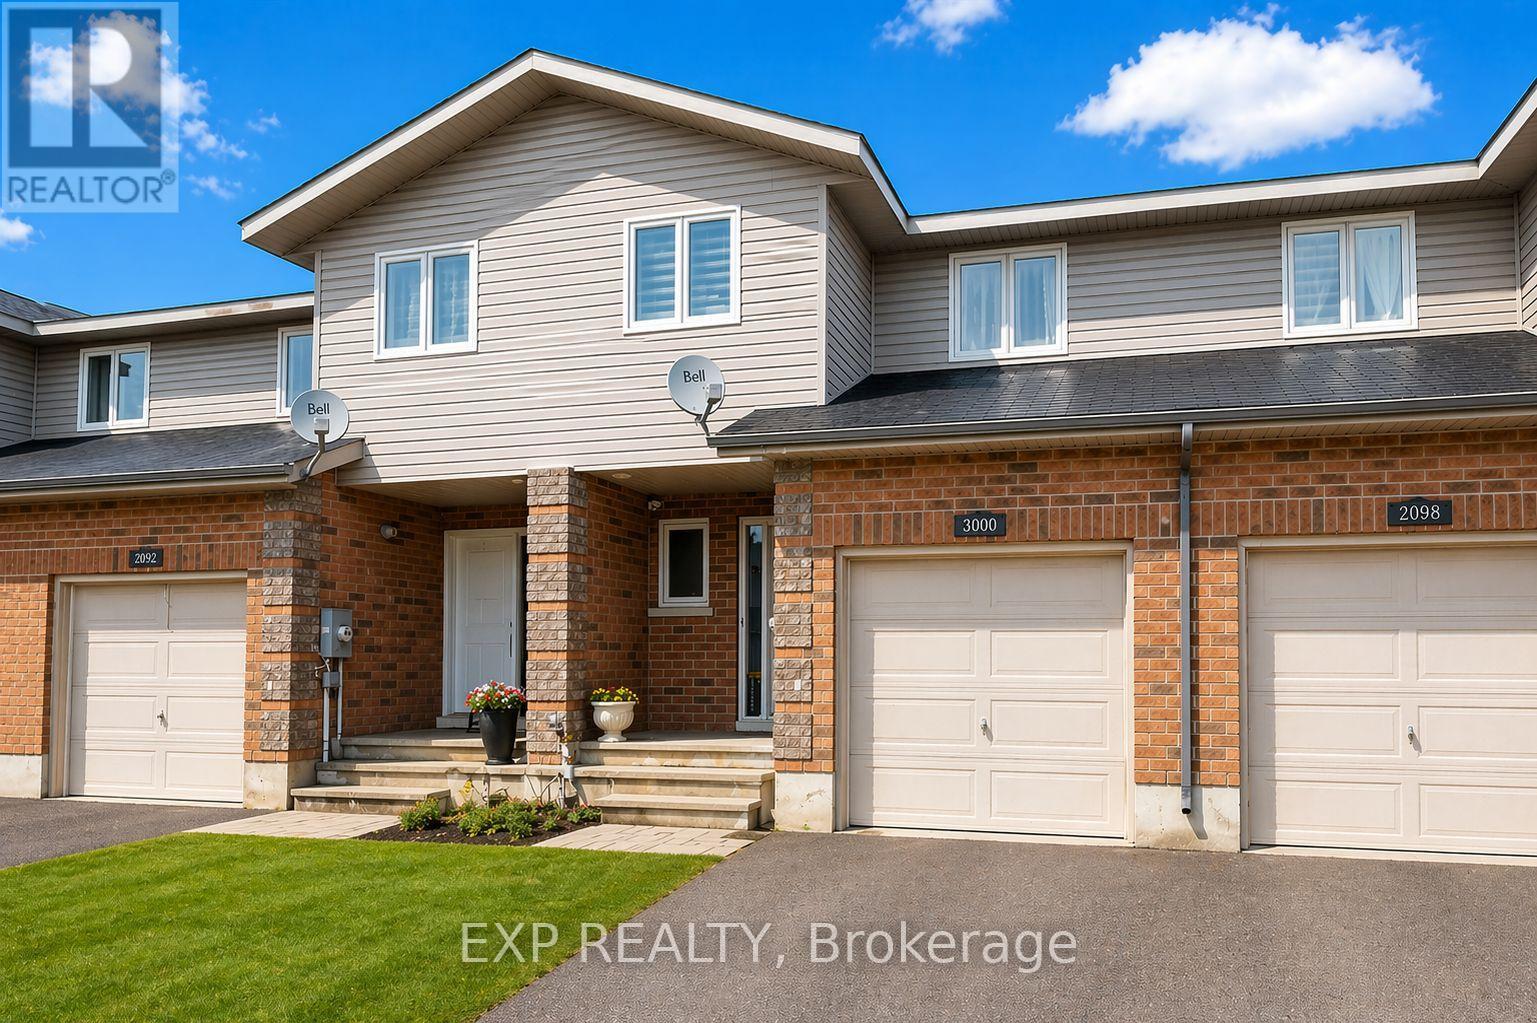
Welcome to Limestone Trail! Located in the sought-after Limestone Trail subdivision-just steps away from two schools, Petawawa Terrace Park, local restaurants, and more-this home offers both comfort and convenience. The main level features a spacious foyer with a two-piece powder room and inside access to the attached garage. The functional kitchen boasts a breakfast island, ample storage. The open-concept living and dining areas are filled with natural light, and provide direct access to the deck and backyard-perfect for relaxing or entertaining. Upstairs, you'll find three generous bedrooms, a full bath, and excellent closet space throughout. The primary bedroom is exceptionally spacious. The lower level is fully finished with a large family room and a laundry/utility area that offers additional storage. Whether you're a first-time home buyer or looking for a solid investment opportunity, this property is a fantastic choice. Please note: 48 hours' notice is required for all showings to accommodate the tenant. Pictures have been AI staged for illustrative purposes. (id:55625)
Ottawa, Ontario
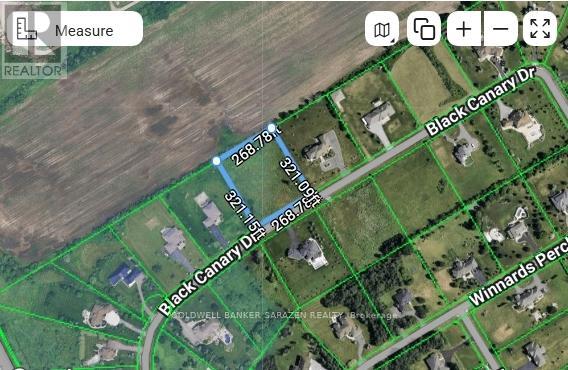
Build the custom house you always dream of on 1.97 Acers of land . Rectangular, Flat, and cleared lot in Manotick-Ridge Estate. In a neighborhood of custom design and luxurious architecture. Where your imagination can go wild. Where the country comes to the city. See attachment for info on schools and services. (id:55625)
Ottawa, Ontario
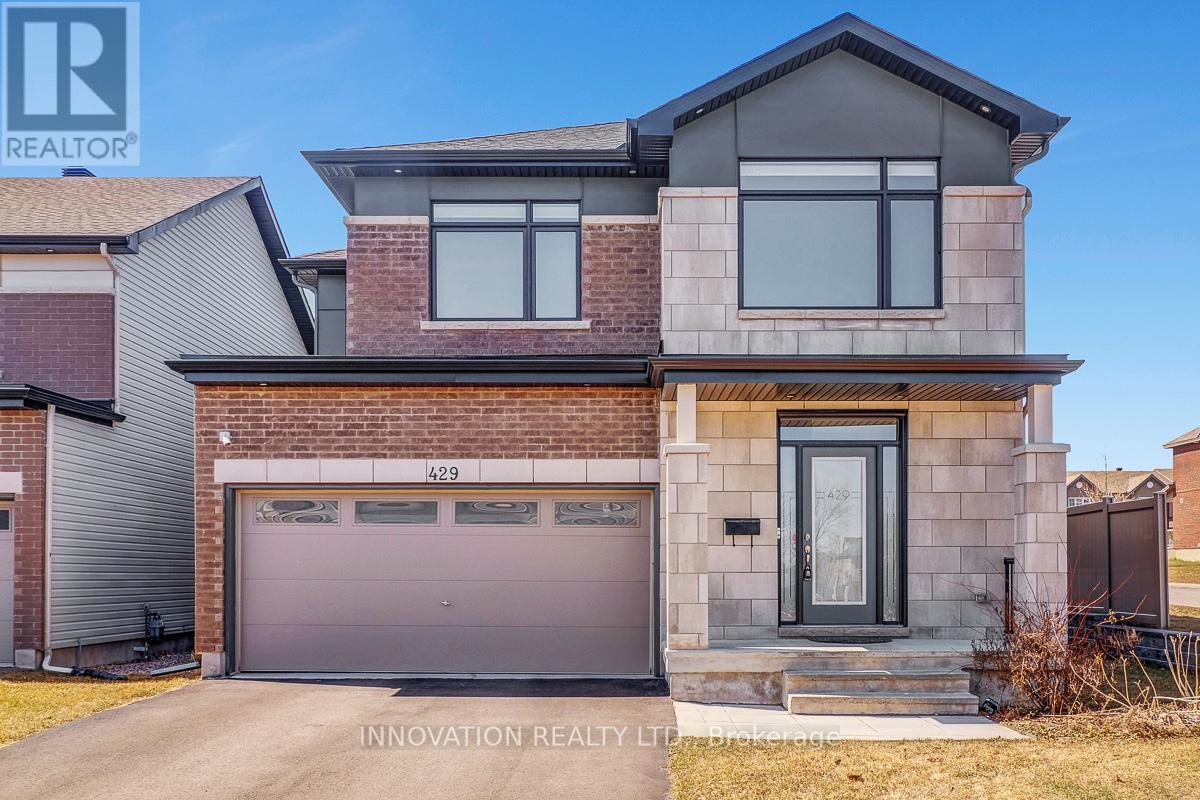
Highly upgraded former Claridge model home; the Cumberland, sits in a prime corner lot in beautiful Findlay Creek. Main floor welcomed by a bright and inviting Foyer with upgraded tile, upgraded hardwood floors, spacious Living, Dining rooms, main floor Family room with an elegant double sided gas fireplace. Gourmet Kitchen with highly upgraded kitchen cabinets, quartz countertops, extended island, built in Oven / Microwave & Cooktop, upgraded chimney style Hood Fan. Hardwood staircase leads to the upper floor features a bright and spacious Primary Bedroom, walk in closet with custom shelves and a luxury 5-piece ensuite with double sink and freestanding bathtub, 3 good size secondary bedrooms, large loft with hardwood flooring, second floor laundry. Huge recreation room in the basement. Earth tone colors; easy to show. (id:55625)

Clarence-Rockland, Ontario
*FULL HST REBATE INCLUDED IN LISTING PRICE* TO BE BUILT by Fossil Homes - 2026 OCCUPANCY! Nestled in the peaceful community of Hammond, this quality built semi-detached bungalow by Fossil Homes will be set on a large lot offering the perfect blend of country tranquility and city convenience. Buyers will have the opportunity to personalize their finishes, from flooring and cabinetry to countertops and fixtures, creating a home that's truly their own.This 3 bedroom design features approximately 1,466 sq.ft. on the main level, with 9-ft ceilings and an abundance of natural light enhancing the open-concept living, dining and kitchen areas. The custom kitchen boasts ample cabinetry, quartz countertops, and a spacious island. The primary suite includes a walk-in closet and a 3 pc ensuite, while two additional bedrooms, a full bathroom and a convenient mudroom/laundry combination complete the main floor. An unfinished basement provides flexibility - choose to have it finished by the builder or complete it yourself at your own pace. Additional highlights include 12+4 pot lights, a water line to the fridge, gas line to the deck, and a single garage with opener. Serviced by Municipal Water and Natural Gas. Experience country living with an easy commute to Ottawa, just 5 minutes to the Hammond Golf Course & Brewery, 15 minutes to Rockland and 30 minutes to Ottawa. Tarion warranty! (id:55625)

Ottawa, Ontario
Location, Location, Location! For those who value privacy, this immaculate 4-bedroom home is situated on a premium lot with no rear neighbors, backing onto the serene and mature Maplewood Park forest. The main floor boasts beautiful oak hardwood throughout, a hardwood staircase, and 9-ft ceilings. The spacious living room features a cozy gas fireplace, while the separate dining room is ideal for entertaining. The open and airy kitchen offers an abundance of granite countertops, lovely cabinetry, a central island, and patio doors that lead to the backyard. The main floor also includes a convenient, generous-sized den perfect for a work-from-home office. Upstairs, the master bedroom is a retreat with a large walk-in closet and a luxurious 5-piece ensuite. There's also a full bathroom and three additional roomy bedrooms, one with its own walk-in closet, providing ample storage space for the entire family. Step outside to your backyard oasis, fully fenced and beautifully landscaped, featuring a cozy enclosed gazebo with a heat lamp, a shed, and stunning views worth a million dollars. This desirable community is surrounded by schools, parks, and nature, with easy access to Hwy 416 and 417. **EXTRAS** Measurements (metric): Storage room - Lower Lvl (2.743 x 2.896), Utility Room - Lower Lvl (1.829 x 3.048), Walk-in Closet - 2nd Lvl (1.829 x 3.048), Primary Walk-in Closet - 2nd Lvl (1.371 x 1.448) (id:55625)

Clarence-Rockland, Ontario
*FULL HST REBATE INCLUDED IN LISTING PRICE* TO BE BUILT by Fossil Homes - 2026 OCCUPANCY! Set in the peaceful community of Hammond, this quality-built semi-detached bungalow by Fossil Homes, to be built on a large lot, offers the perfect blend of country living with city convenience. The buyer has the opportunity to select their preferred finishes, from flooring style to cabinetry, making this home truly their own! This 3 bedroom home will offer approximately 1,466 sq.ft. on the main floor with 9-ft ceilings and plenty of natural light highlighting the open-concept living, dining, and kitchen area. Enjoy a custom kitchen with abundant cabinetry, quartz countertops, and a generous island - all customizable to your taste. The primary suite includes a walk-in closet and 3 pc ensuite. Two additional bedrooms, a full bathroom and a combined mudroom/laundry area complete the main level. An unfinished basement offers the upgrade flexibility of being finished by the builder or completed by you at your own pace. Additional features include 12+4 pot lights, water line to fridge, gas line to deck, single garage with opener. Serviced by Municipal Water and Natural Gas. Enjoy country tranquility with an easy commute to Ottawa - just 5 minutes to the Hammond Golf Course & Brewery, 15 minutes to Rockland, and 30 minutes to Ottawa. Tarion warranty! (id:55625)
Ottawa, Ontario
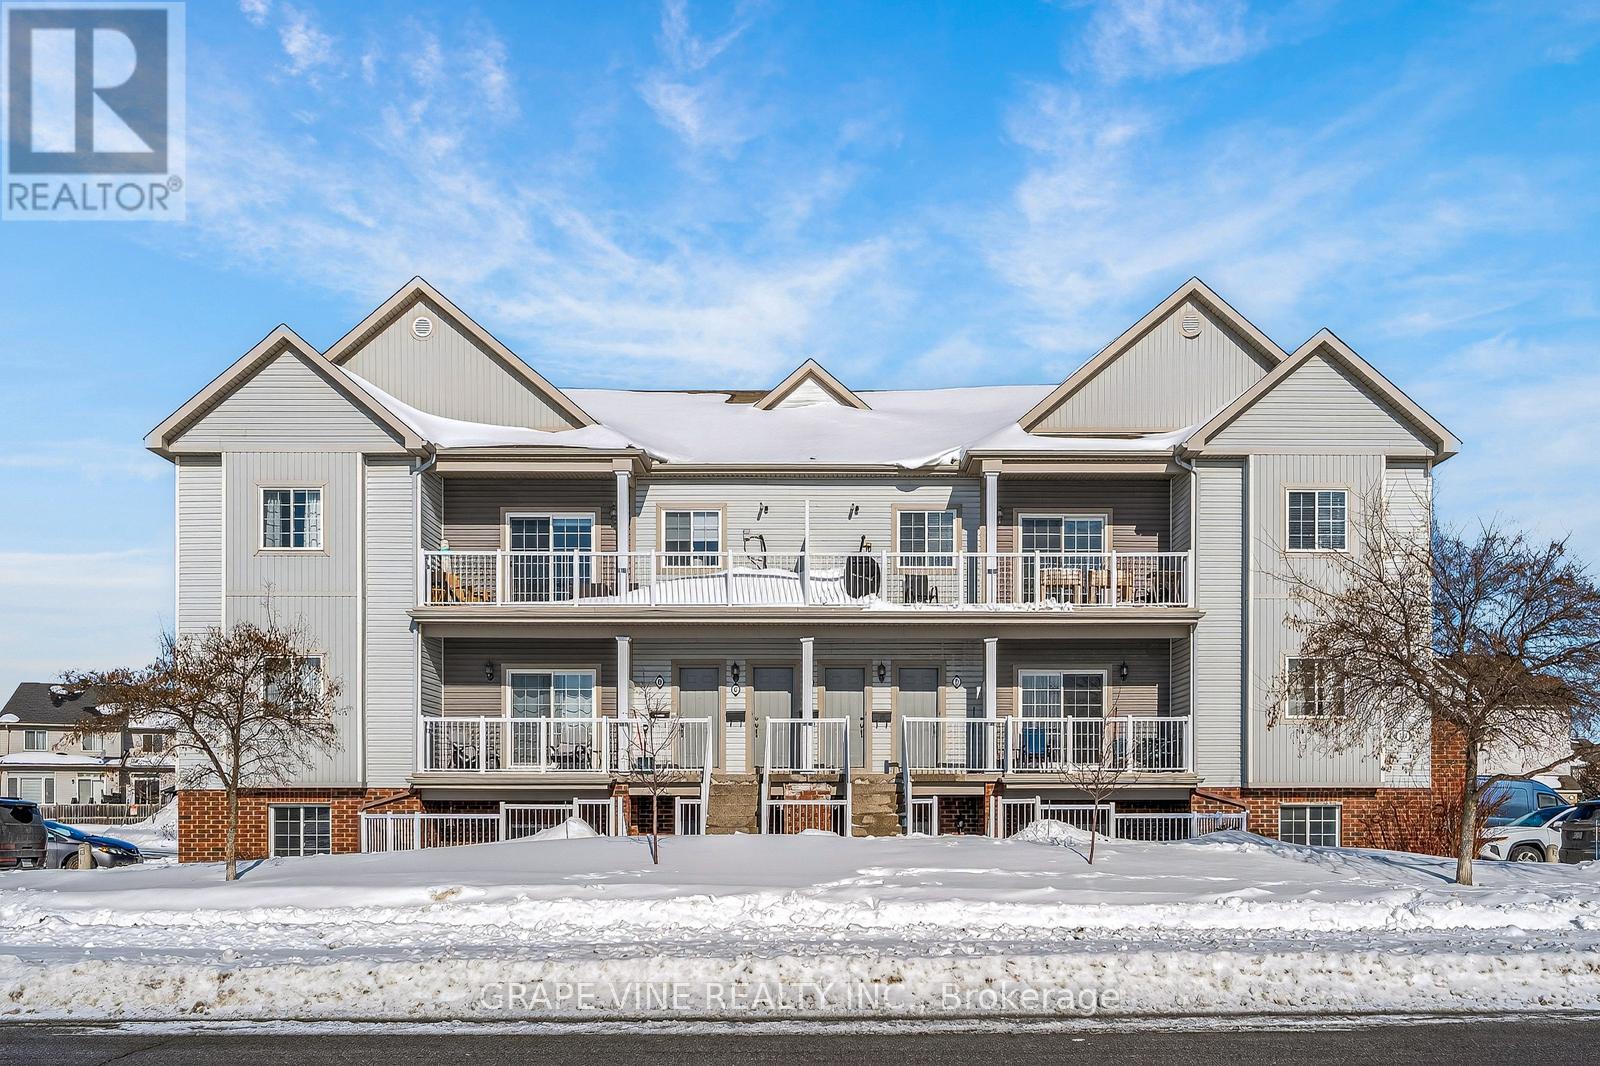
Welcome to 104F Artesa Unit #F! This bright and spacious top-floor 2-bedroom, 2-bathroom condo is the perfect opportunity for first-time buyers, downsizers, or savvy investors. Featuring a stunning cathedral ceiling in the open-concept living and dining area, the space is filled with natural light and offers an inviting atmosphere for everyday living and entertaining.The modern kitchen is equipped with stainless steel appliances and a convenient island with bar seating and sink. The primary bedroom includes a full ensuite for added comfort and privacy. Step outside to a large, south-facing, partially covered balcony overlooking Proudmore Romina Park-ideal for relaxing or hosting, complete with a gas barbecue.Additional highlights include in-suite laundry conveniently located off the kitchen and two included parking spaces. Ideally situated close to public transit, shopping, schools, and parks, this home offers both comfort and convenience in a desirable location. Condo fees : snow removal, landscaping, exterior property maintenance. (id:55625)




The trademarks REALTOR®, REALTORS®, and the REALTOR® logo are controlled by The Canadian Real Estate Association (CREA) and identify real estate professionals who are member’s of CREA. The trademarks MLS®, Multiple Listing Service® and the associated logos are owned by CREA and identify the quality of services provided by real estate professionals who are members of CREA. Used under license.
View important disclosures and notices about Royal LePage® trademarks at rlp.ca/notices
© All Rights Reserved Chris Hendricks - Ottawa Web Design: Webshark