
Call Us Direct: 613-614-3376 | Office: 613-829-1818

Ottawa, Ontario
Experience elevated downtown living at Arthaus in this beautifully upgraded 1-bedroom + den, 1.5-bath corner suite, where contemporary design, panoramic views and integrated smart-home technology come together in a truly distinctive residence. Soaring 9-ft floor-to-ceiling windows wrap the living space in natural light and showcase impressive 270-degree city views, creating a bright and airy atmosphere throughout the day. Hardwood flooring extends throughout the entire suite except the bathrooms, enhancing its clean, modern aesthetic. The sleek open-concept kitchen features stylish cabinetry, quality finishes and a spacious island -ideal for both everyday living and entertaining. Designed as a connected smart home, the suite features WiFi-enabled RGB smart lighting throughout, a WiFi smart lock, Ecobee thermostat with Alexa voice control, and remote-controlled motorized blinds on all windows. The living room is elevated by a custom-designed accent wall with decorative panels, complemented by a striking quartz-enclosed fireplace that creates a sophisticated focal point. The versatile den features Nanoleaf light-art panels and a floating console desk, creating a stylish and functional home office or creative space. The generous primary bedroom offers a walk-in closet and private ensuite. A highly desirable underground parking space with EV charger is included. The suite can also be offered fully furnished, providing a rare turnkey opportunity where the design, technology and furnishings work together as one cohesive living space. Residents enjoy outstanding Arthaus amenities including a state-of-the-art fitness centre, Rooftop Terrace & Winter Garden, and stylish Firestone Lounge with catering kitchen. Ideally located steps from the ByWard Market, Rideau Centre, uOttawa, restaurants, cafés, entertainment and transit. More than a downtown condo, this is a thoughtfully designed smart home offering exceptional views, custom details and sophisticated urban living. (id:55625)

Ottawa, Ontario
Beautifully maintained and showing in true pride of ownership, this bright and inviting 3-storey townhome offers a wonderful combination of style, comfort and convenience. Thoughtfully designed with primary bedroom on the third level with a cheater main bathroom and walk in closet. To add to the third floor is a spacious second bedroom and a den nook foyer. The home enjoys an abundance of natural light throughout, enhanced by soft, neutral walls that give each level a fresh, airy feel.The well-planned layout provides comfortable and functional living spaces with excellent separation from one level to the next. The second floor has hardwood flooring, open concept and beautiful breakfast bar. Step outside onto the private balcony, a perfect spot to enjoy your morning coffee, unwind at the end of the day or simply take in some fresh air. Immaculate from top to bottom and clearly cared for, this is a home where you can simply move in and enjoy. Ideally situated close to parks, shopping and everyday amenities, with everything you need just minutes away. Anyone looking for a low-maintenance, move-in-ready home in a convenient location. This one has been exceptionally well kept - and it shows. (id:55625)
Ottawa, Ontario
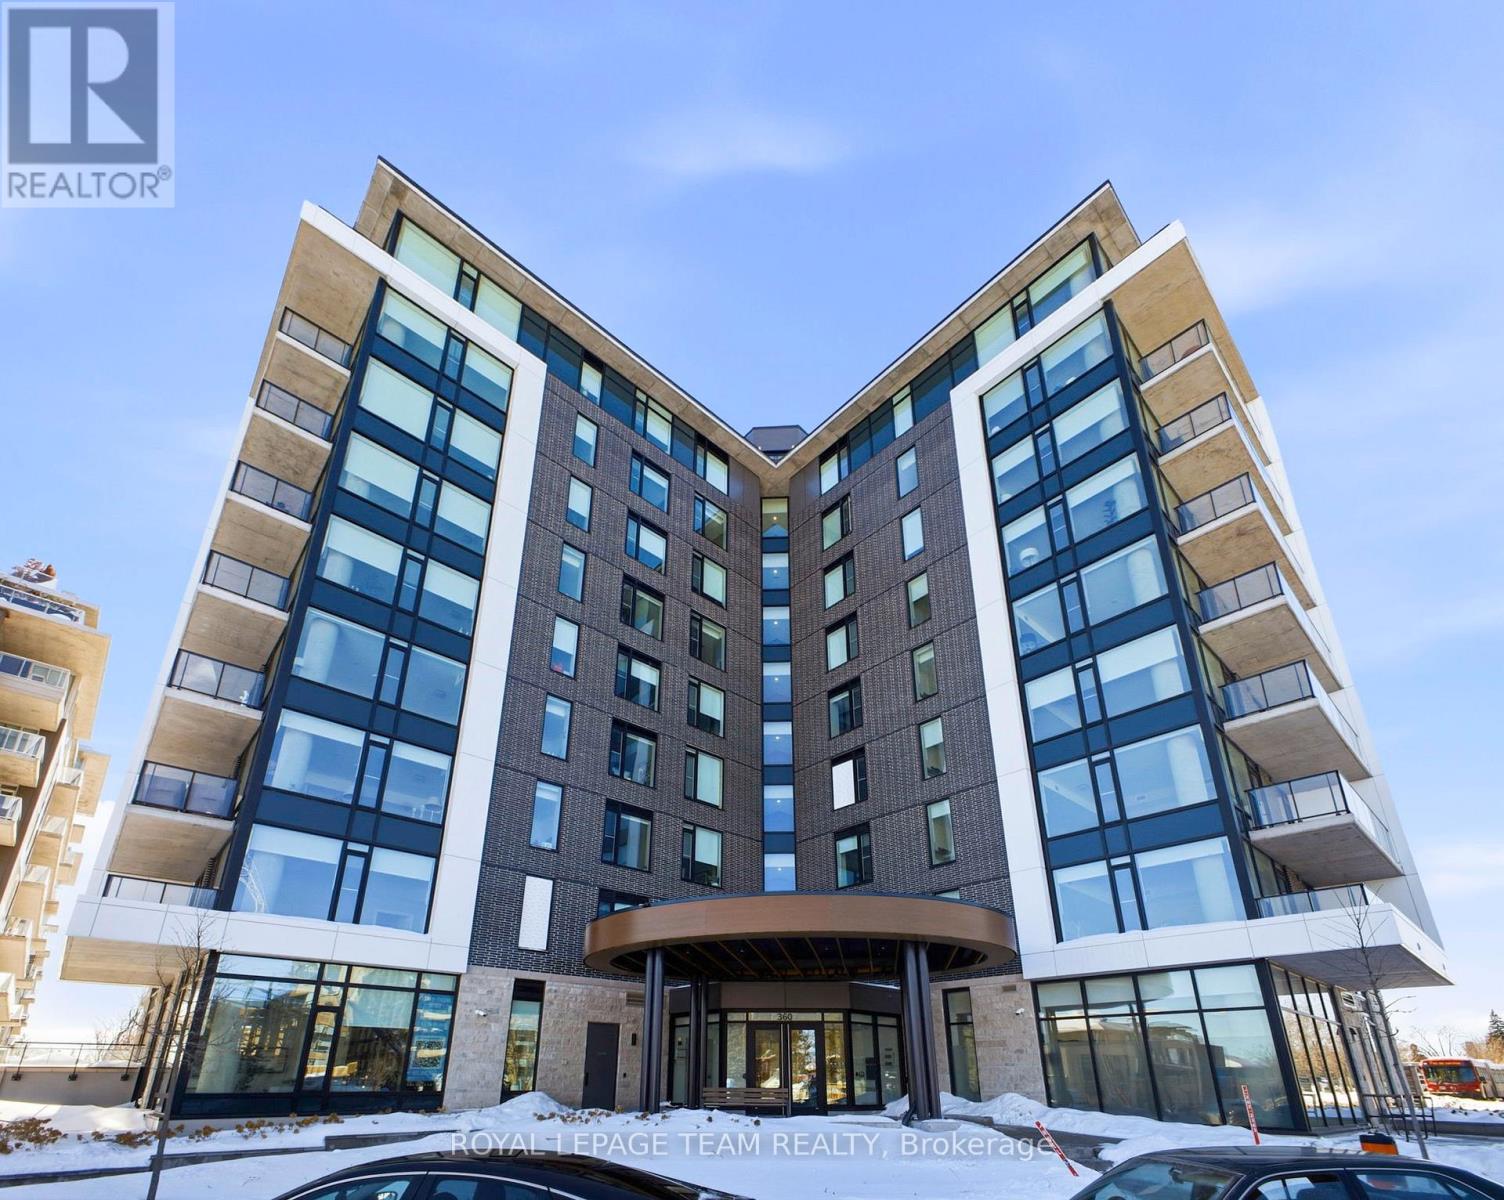
Welcome to Unit 209 at The Spencer in Greystone Village, where modern design meets an unbeatable Old Ottawa East lifestyle. Perfectly situated between the Rideau Canal and the Rideau River, you are steps to scenic bike paths, walking trails, cafés, restaurants, and vibrant Main Street amenities. This bright and efficiently designed bachelor features impressive 10 foot ceilings and oversized windows that fill the space with natural light. The contemporary kitchen offers sleek cabinetry, quartz countertops, stainless steel appliances, and clean modern finishes that feel both stylish and functional. The open layout is thoughtfully planned to maximize flexibility, allowing comfortable space for living, dining, and working from home. In unit laundry adds everyday convenience. The building amenities truly elevate the experience, including a fully equipped fitness centre and a stunning rooftop terrace with lounge areas, dining space, prep kitchen, gas fireplace, and beautiful river views. A guest suite is available for visiting family and friends. Located close to Saint Paul University and the University of Ottawa, and just minutes to downtown by bike, transit, or car, this condo is ideal for students, young professionals, or investors looking for a prime location. Modern. Efficient. Lifestyle driven. Unit 209 is city living done right. 1 pic is virtually staged (id:55625)

Ottawa, Ontario
Discover an exceptional opportunity in the heart of Sandy Hill! This expansive 5,390 sq. ft. lower-level commercial condo offers versatile space perfect for a variety of businesses. Featuring four fully built studios, male and female washrooms, ample storage, and private ground-level access with an elevator, this unit is designed for convenience and functionality. Zoned Traditional Mainstreet, the space is ideal for a church, yoga, dance studio, martial arts facility or other creative business ventures. Located within walking distance of the ByWard Market & Rideau Centre, this property benefits from high foot traffic, excellent visibility and easy access to public transit, with bus routes right on Rideau Street. Included with the unit are nine dedicated surface parking spaces, adding convenience for staff and visitors. Don't miss this rare chance to secure a prime commercial condo in one of downtown Ottawa's most vibrant neighborhoods! (id:55625)

Ottawa, Ontario
251 Arlington is a centrally located, fully functional duplex in the heart of Centretown, offering two well-designed 2-bedroom apartments. Each unit features its own private entrance for added convenience. The upper unit includes a bright, open-concept living, dining, and kitchen area, along with a dedicated office space with a balcony that is overlooking the neighbourhood. Both bedrooms are generously sized, making it ideal for comfortable living or working from home. The main floor unit offers excellent additional space, including 2 spacious bedrooms, exclusive basement access and direct access to the spacious backyard. The property has seen several thoughtful upgrades, including a upgraded 2019 front porch, updated landscaping with a paved driveway, and a two-storey rear addition that enhances overall living space. The duplex is fully legalized with separately metered hydro, and plumbing has been upgraded to ensure long-term reliability. The perfect opportunity for anyone looking for an investment property! 2025 expenses: Heat $1,885.84, Water $932.82 (id:55625)
Ottawa, Ontario
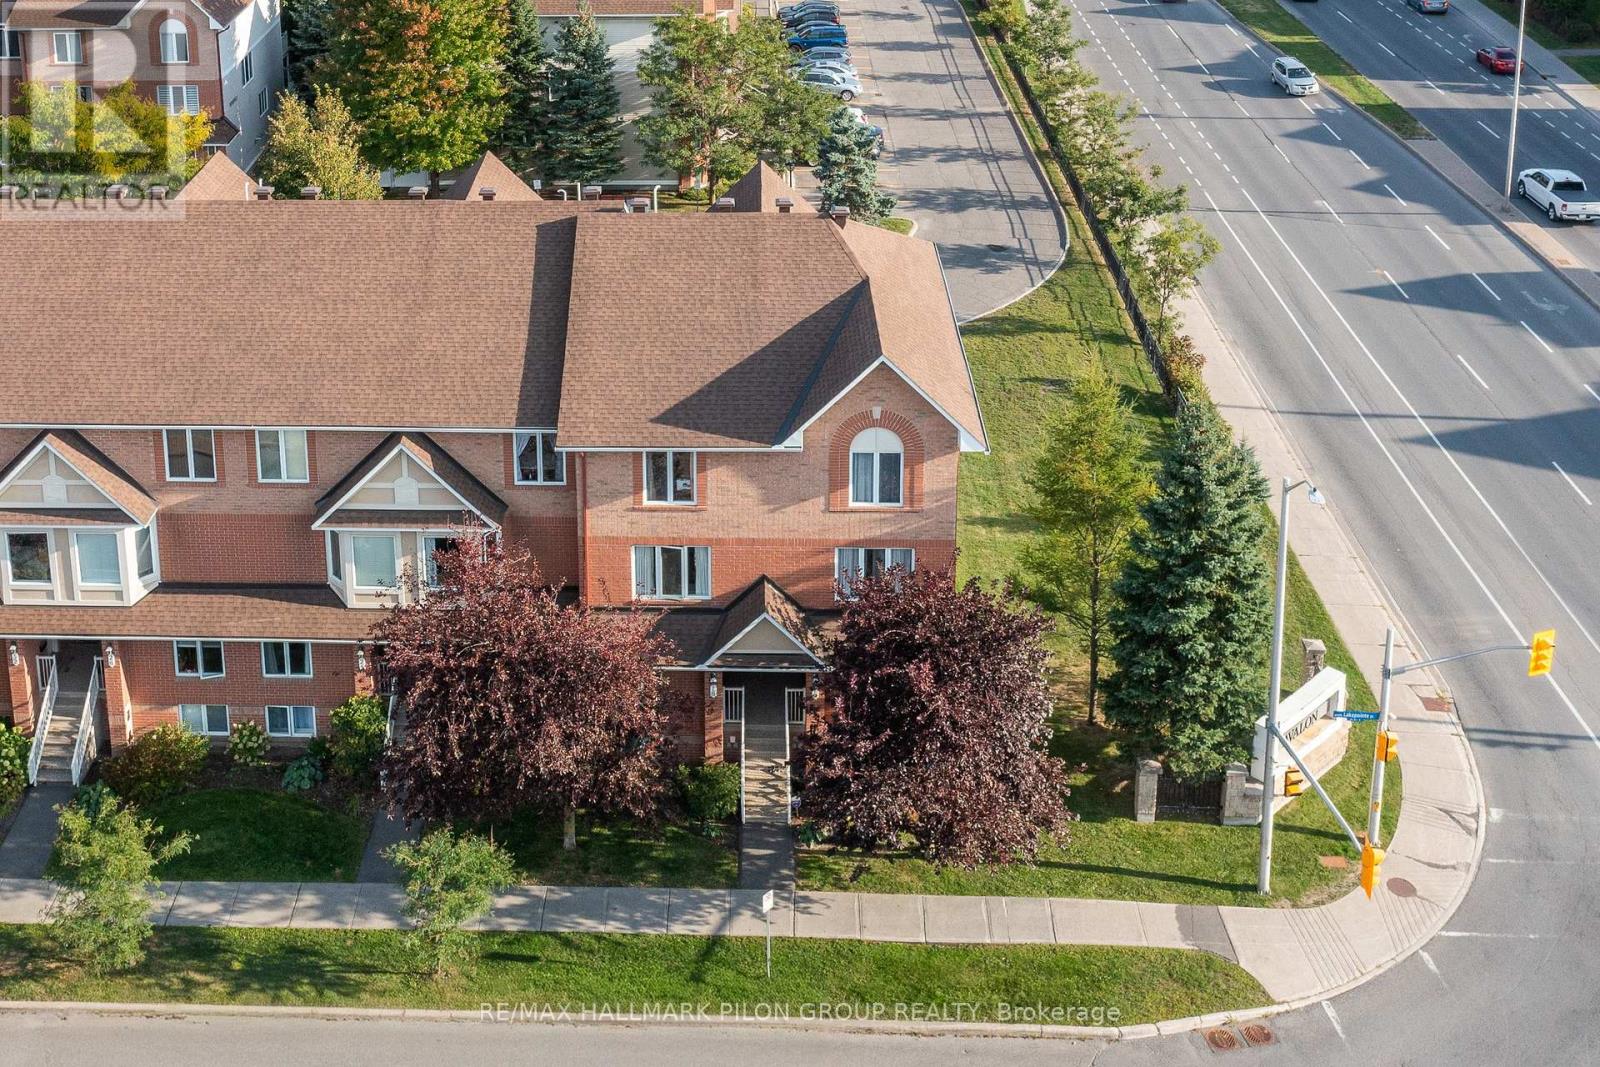
Ideally situated in the vibrant Avalon community, this bright and spacious end-unit condo offers the perfect blend of comfort, convenience, and style. Just steps from the picturesque and locally renowned Aquaview Pond, this home is within easy walking distance of parks, great schools, grocery stores, shops, and transit- making it a truly unbeatable location. Step inside to a spacious, sun-filled layout designed for modern living. The large, eat-in kitchen features solid wood cabinetry, ample counter space, a bonus pantry, gleaming appliances, and a convenient breakfast bar perfect for casual dining or morning coffee.Gorgeous hardwood floors flow throughout the open-concept main level, enhancing the natural light that pours into the combined living and dining areas - an ideal setup for both entertaining and relaxing. A stylish powder room is thoughtfully tucked away for added privacy. Downstairs, you'll find two generously sized bedrooms, each with its own ensuite bathroom. The guest bedroom boasts a large closet and access to a well-appointed 3-piece bath, while the primary suite features a full wall of closet space and its own private ensuite, easily accommodating a full-size bedroom set. A dedicated laundry area and additional storage closet complete the lower level for added convenience. Enjoy the outdoors from your private balcony, which leads down to your very own yard space - a rare and welcome bonus for condo living. This beautifully maintained home has been freshly painted and features a NEWER FURNACE (2020), AIR CONDITIONER (2020), STOVE (2022), WASHER & DRYER (2023), offering peace of mind for years to come. Whether you're a first-time buyer, down-sizer, or savvy investor, this move-in ready condo is a must-see. (id:55625)

Ottawa, Ontario
No "rear yard neighbours" facing a serene forested area, this impeccably maintained home in a premium location is an ideal choice to call home in Riverside South. A stylish and modern two bedroom, three bathroom townhome featuring an open concept floorplan with hardwood floors, large windows, a spacious kitchen with stainless steel appliances, a lower level family room and much more. The main level primary suite which can accommodate a king size bed offers a walk in closet and an upgraded 3 piece ensuite bathroom as well as a 2 piece bathroom. The lower level is finished and offers a sizeable recreation room with ample storage space and has direct entry from the attached garage (plus a private driveway for a second vehicle). Ideally located just a short walk to the Limebank LRT station, and minutes from schools, shopping, parks, and a dog park. This home offers the perfect blend of luxury, convenience, and natural beauty. 24 hours notice required for all showings and no viewings after 7:00 pm. 24 hour irrevocable required for all offers. See attachment for clauses to be included in all offers. 60 days/TBA possession. Move in ready! (id:55625)
Ottawa, Ontario
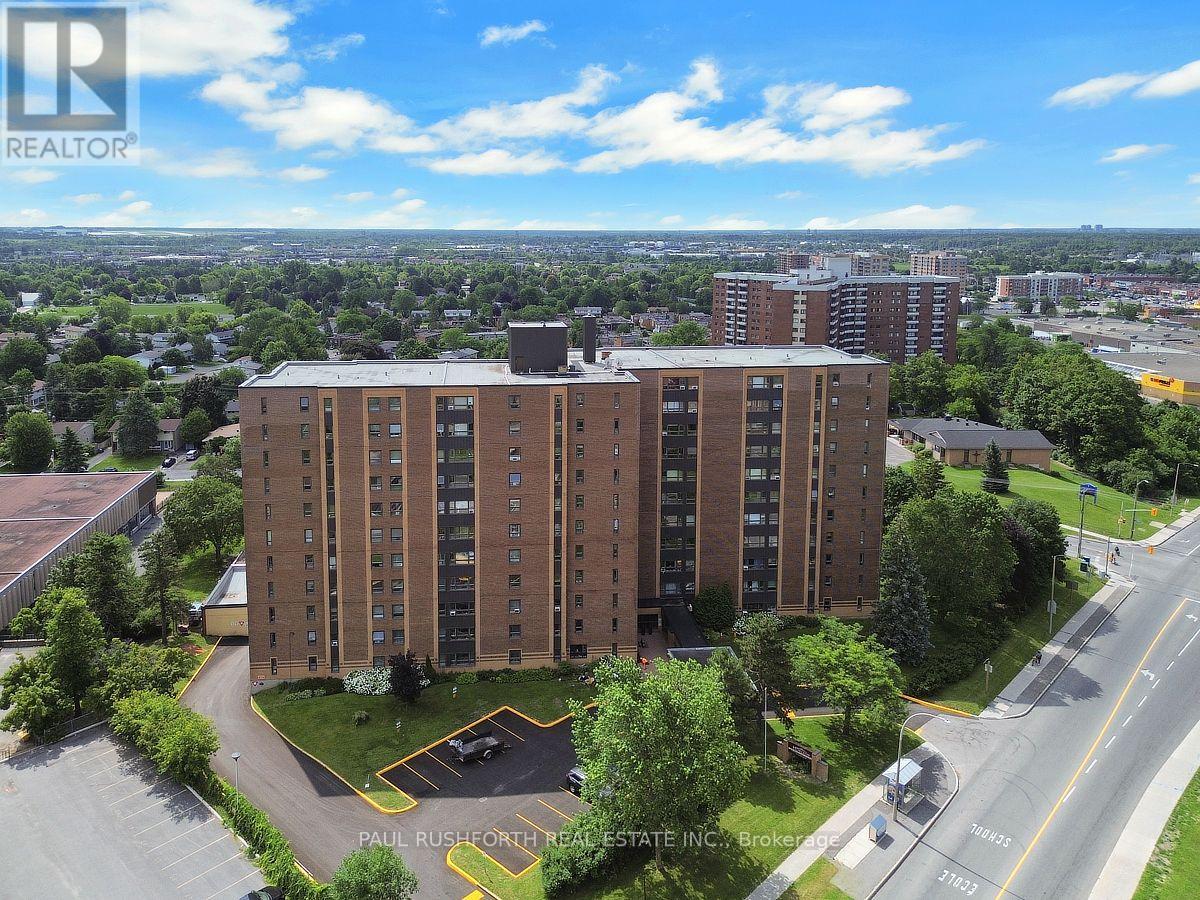
Discover effortless condo living in this bright and spacious 2-bedroom plus den suite, offering a functional layout and spectacular location. Hardwood flooring flows throughout the main living areas, while the oversized kitchen provides an abundance of cabinetry and counter space-perfect for everyday living and entertaining. A welcoming foyer with a double-wide closet adds both style and practicality, and the versatile den is ideal for a home office, reading nook, or guest space. This unit also includes the convenience of underground parking and a storage locker.Residents enjoy outstanding building amenities, including an outdoor pool, fitness centre, library, and party room. Best of all, the all-inclusive condo fees cover all utilities, making for a truly carefree, low-maintenance lifestyle. Ideally situated just minutes from parks, recreation, restaurants, shopping, schools, and public transit, this is an exceptional opportunity to enjoy convenient city living in a sought-after location. Some photos have been virtually staged. (id:55625)

Ottawa, Ontario
Welcome to 231 Infusion Private, a bright and spacious 2-bedroom home offering comfortable, modern living in a convenient Ottawa location. This inviting home features abundant natural light and a thoughtfully designed open-concept main floor, creating a warm and welcoming space for everyday living and entertaining.The kitchen offers a functional layout with plenty of workspace and flows seamlessly into the dining and living areas. Large windows fill the main living space with natural light, while the private balcony provides the perfect place to enjoy your morning coffee, relax at the end of the day, or step outside for some fresh air.The home includes one dedicated parking space, with visitor parking conveniently located nearby for family and friends.The location is ideal for those seeking convenience and easy access to everyday amenities. Enjoy being close to shopping, restaurants, parks, schools and public transit, with major roadways nearby for an easy commute throughout Ottawa. The property is also conveniently located within easy reach of downtown Ottawa and many of the city's popular amenities and attractions.Whether you're a first-time buyer, downsizing, or looking for an investment opportunity, this bright and well-located 2-bedroom home offers a fantastic combination of comfort, convenience and value. (id:55625)
Ottawa, Ontario
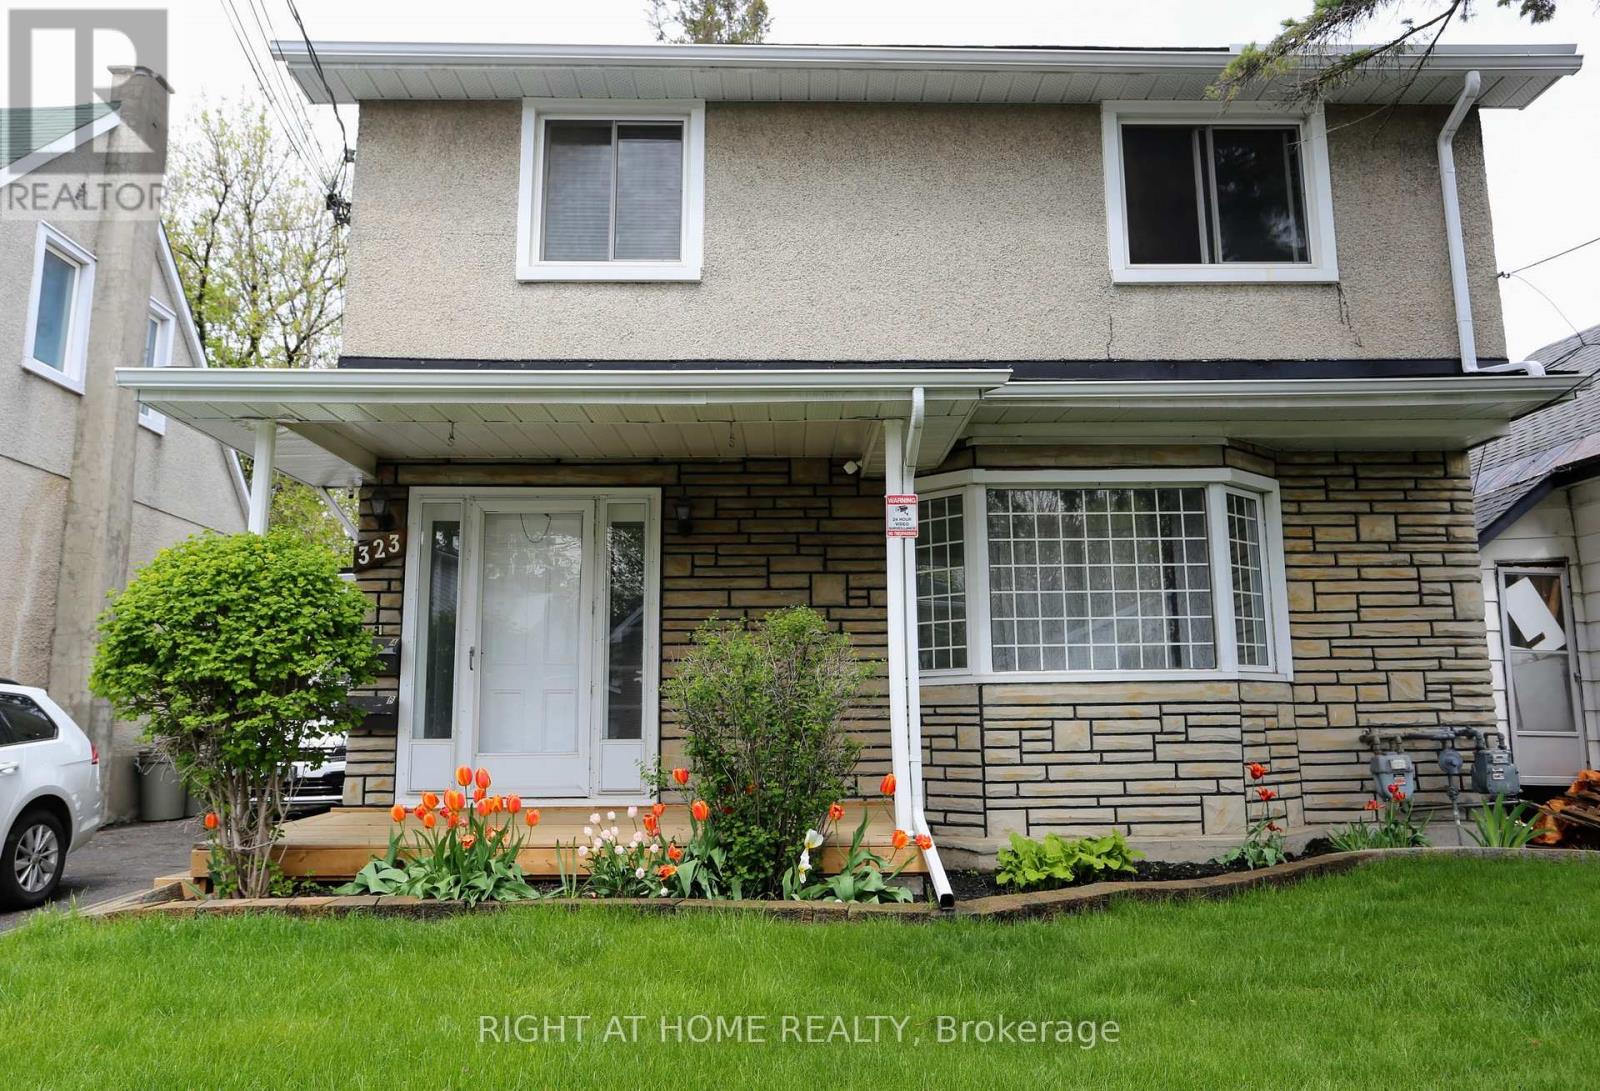
Excellent investment opportunity in a prime location! This well-maintained duplex features three self-contained living spaces, offering strong rental income, great tenants, and excellent potential for future growth with many updates and upgrades done over the years.The spacious main-floor 3-bedroom unit rents for $2,467.18/month all inclusive, while the upper-level 1-bedroom unit rents for $1,750/month plus hydro. The lower-level 2-bedroom accessory apartment, complete with its own private entrance, rents for $1,900/month all inclusive. All three units have their own laundry facilities.The property benefits from excellent tenant stability. The flat roof was redone in 2020. Ideally located close to transit, shopping, amenities, and just minutes from downtown. With $6,117.18/month in current rental income, or $73,406.16 annually, this property offers an attractive investment opportunity with further potential to increase revenue over time, never a vacancy. An excellent opportunity for both new and seasoned investors. (id:55625)
Ottawa, Ontario
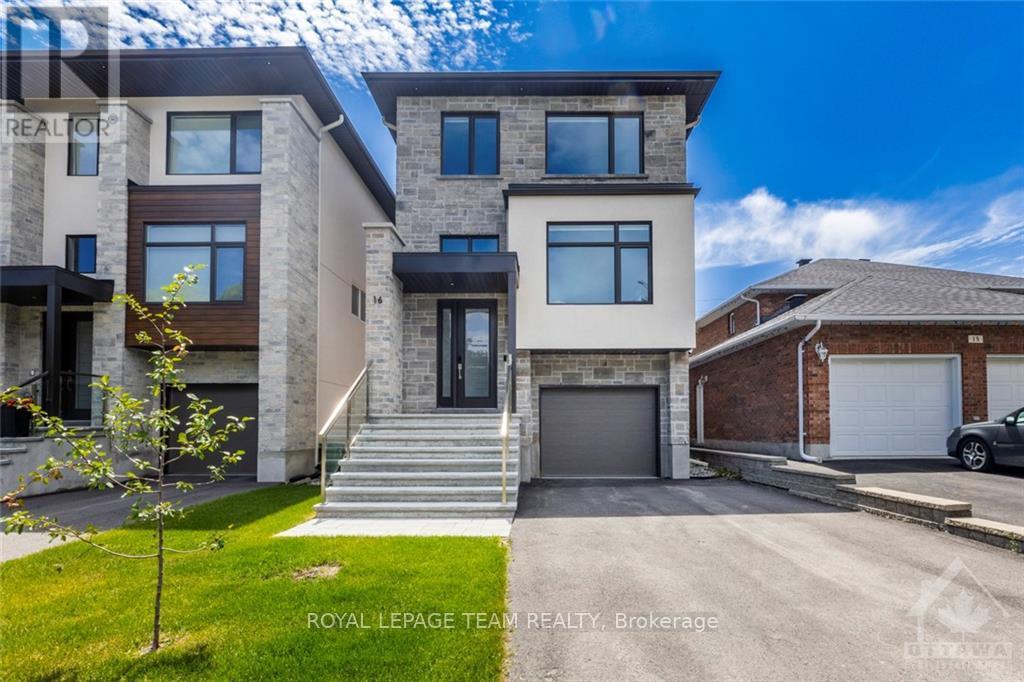
Located at 16 Melville in Barrhaven, this 2022-built home offers a luxurious living experience with high-end finishes and a spacious, modern layout throughout. You'll notice the craftsmanship the moment you walk in. Hardwood flooring, large windows, and glass railings carrying a sleek, contemporary feel through every room. At the front of the home, a formal living room and dining room offer space for entertaining. At the back, the kitchen, eating area, and family room overlook the backyard, keeping everyday life connected and open. The kitchen is a chef's delight, with stainless steel appliances, quartz countertops, ample cabinet space, and a large center island. A natural gathering spot for family and guests. The family room offers a fireplace and large windows for everyday comfort, with access to a large deck overlooking the backyard - Perfect for morning coffee or evening dinners outside. The primary bedroom is a true retreat with a spacious walk-in closet featuring custom built-ins and a luxurious ensuite. The ensuite features a double vanity, soaking tub, and a separate glass-enclosed shower. Three more generously sized bedrooms share a beautifully appointed full bathroom, giving the whole family plenty of room to spread out. Laundry is conveniently located on the second level for everyday ease. The walkout basement adds a fifth bedroom and full bathroom, ideal for aging parents or an adult child who wants their own space. A valuable feature for multigenerational or growing families. This Barrhaven location puts you in the middle of it all. The Strandherd Corridor is just minutes away and it's a short commute to the Costco and Highway 416. Walking trails connect the neighbourhood and are great for biking, walking, or running. Transit is conveniently located nearby. This home truly has it all! (id:55625)
Ottawa, Ontario
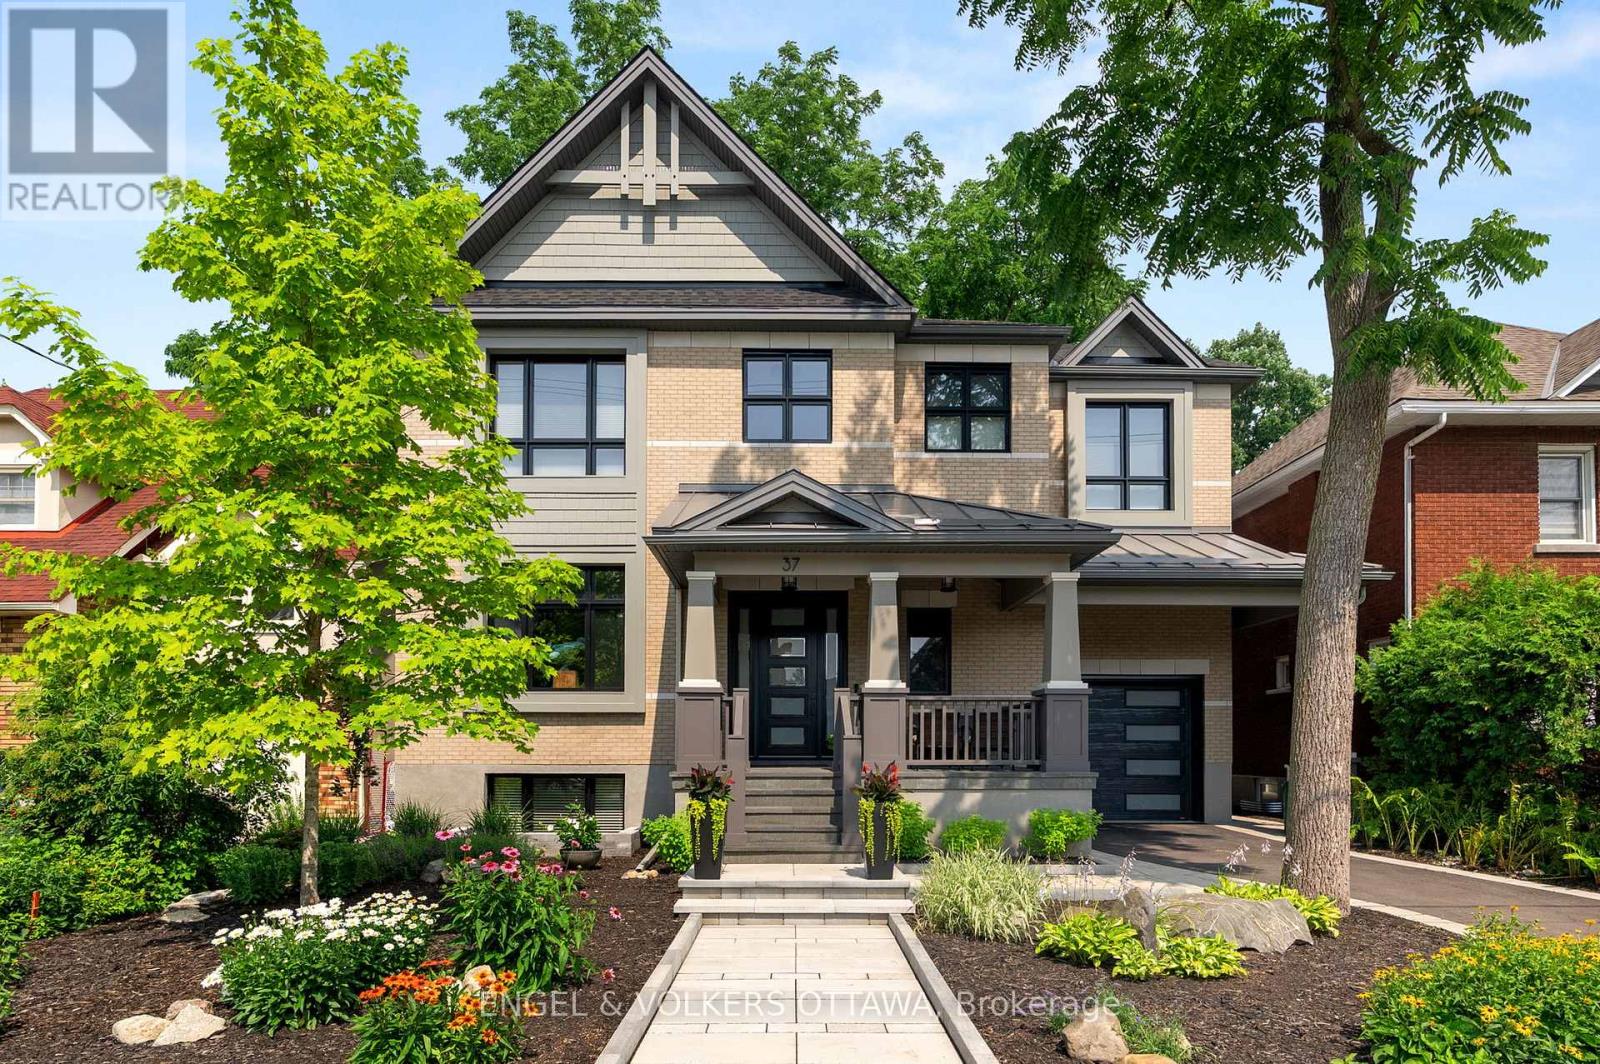
This high-quality, 3,500 sq. ft. custom home in the heart of Wellington Village is not only beautiful, the layout is functionally fabulous and features a rare double-height garage w/ reinforced floors, zoned HVAC and elevated ceiling heights. The entry is anchored by a dramatic 22 ft high foyer w/ custom walnut niche, walnut light fixtures, and heated porcelain floors that lead to an adjacent mudroom or the open-concept living & dining area featuring a floor-to-10-foot-ceiling-height fireplace clad in Dekton porcelain slabs & a custom staircase featuring walnut handrails and newel posts milled from a tree once on the property. At the heart of the home, a chef-inspired kitchen boasts a barrel-vaulted ceiling that extends thru to the connected family room, Dekton countertops & walls, 10 ft island, a beverage station & premium Fisher & Paykel appliances and an adjacent screened porch. Arriving at the second level, you're met w/ a 2nd barrel-vaulted ceiling, 9 ft high and four spacious bedrooms all with ensuite bathrooms & a nursery/office. The primary suite features his & hers walk-in closets & an ensuite w/ Dekton counters & shower surround, wood-accent shelving as with other bathrooms, & a free-standing tub. A well-appointed laundry room with a proper sink, quartz counters & ample storage. The lower level provides bonus living space w/ a sprawling recreation room w/ rough-in for a bar, a bedroom w/ an ensuite, a powder room, & heated flooring throughout. 8'-4" ceilings, w/ pot lighting & LVP wide-plank floors maintain the character of the home's upper levels. The remainder of flooring throughout the home is wide-plank, white oak engineered hardwood. The landscaped, fully fenced backyard includes an interlock patio, a cedar pergola-topped BBQ deck, defined garden beds & mature trees. Set on a tree-lined street in Wellington Village, this home is just steps from Elmdale Public School, Parkdale Market, and the shops, cafés, & restaurants of Wellington West & Westboro. (id:55625)




The trademarks REALTOR®, REALTORS®, and the REALTOR® logo are controlled by The Canadian Real Estate Association (CREA) and identify real estate professionals who are member’s of CREA. The trademarks MLS®, Multiple Listing Service® and the associated logos are owned by CREA and identify the quality of services provided by real estate professionals who are members of CREA. Used under license.
View important disclosures and notices about Royal LePage® trademarks at rlp.ca/notices
© All Rights Reserved Chris Hendricks - Ottawa Web Design: Webshark