
Call Us Direct: 613-614-3376 | Office: 613-829-1818

Ottawa, Ontario
This beautiful and spacious stacked house features 2 bedrooms, 3 bathrooms and a beautiful open concept kitchen with stainless steel appliances. The quaint front porch and foyer lead upstairs into the living room/dining room. Step into the open-concept kitchen and enjoy a cup of coffee or a meal at the charming breakfast bar. The living/dining space features patio doors that provide ample natural light, leading onto the balcony to enjoy the beautiful summer weather. Upstairs, escape to the privacy of the primary bedroom with a walk-in closet and master ensuite with a standing shower. Bedroom 2 has been upgraded to include its own private bathroom and has a private balcony, providing amazing views of the surrounding community. Minutes away from Barrhaven Marketplace, Parks, Public Transportation, Bus Stops, Schools, Shopping Malls, Grocery Stores, Restaurants, Bars and Sport Clubs. Some photos may have been virtually staged. (id:55625)
Ottawa, Ontario
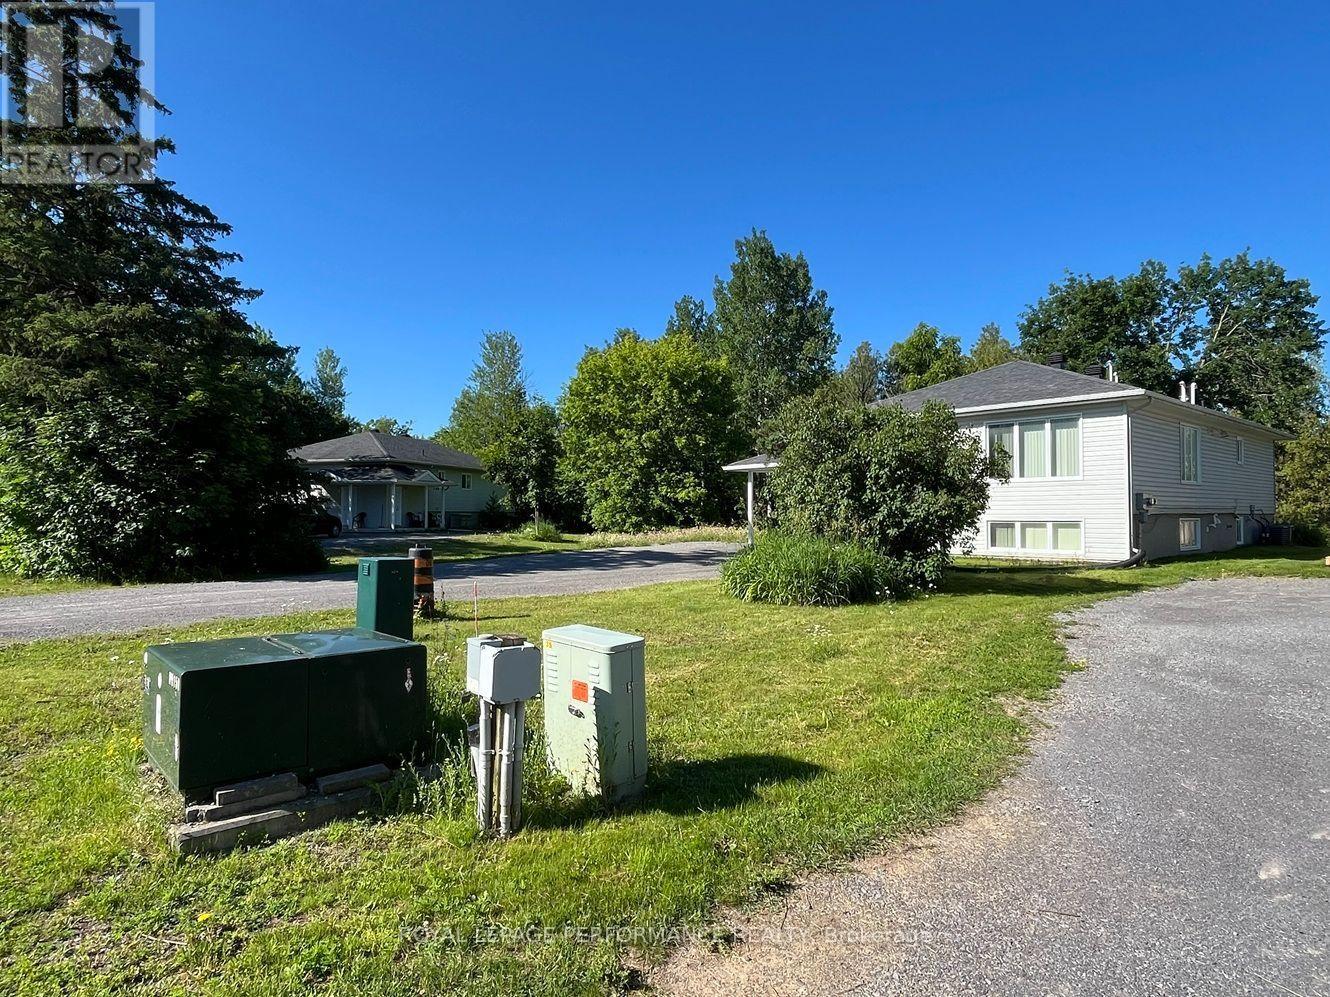
This property, known as Creekside Lofts, is adjacent to Poole Creek and consists of 2 parcels: 37 Cloverloft Court is a legal duplex rented out for medium term rentals (30 days or longer up to 180 days) and 35A Cloverloft Court, which is a vacant lot to be developed for up to 4 additional units. This listing is being sold as a package to a developer, investor or a sitting owner who wants to live in one unit and rent out the others. Alternatively, the property would be ideal for a multi-generational family compound or co-operative housing. Each furnished unit consists of three bedrooms and two baths. They typically rent for $3,500 per month per unit. Total potential revenue from the existing duplexes are $7,000monthly ($84,000/year gross) plus additional revenue from the development potential of the currently vacant lot (with up to four more units).The lots are exceptionally deep and all are pie-shaped, Depths ranges are from 145.7 to 164.4 feet. Zoning is R1D[2240]: Primarily single detached dwelling plus the addition of a secondary dwelling units. As of 2025-2026, many R1 zones are transitioning to new "N series"(Neighbourhood) zones that allow up to 4 units per lot. Subject properties are close to services and jobs, 7-mins from the Canadian Tire Centre and there is a natural area behind the properties bordering Poole Creek (drains to Carp River) which provides noise reduction, privacy and beauty. High Ranch construction means lower level unit is only 1/2 level down, has 8-foot ceiling height and large windows, good daylighting. Each unit is about 1,350 square feet, each with separate ingress/egress. Existing interim income from the developed lot increases a buyer's ROI/IRR (return on investment/internal rate of return). Lastly, a buyer could legally add some 15 sq m (161.5 sq ft) backyard or sideyard workshops or mancaves or she-sheds or backyard offices to further boost both utility, tenant stickiness and ROI/IRR. There are two PINs and two legal descriptions. (id:55625)
Ottawa, Ontario
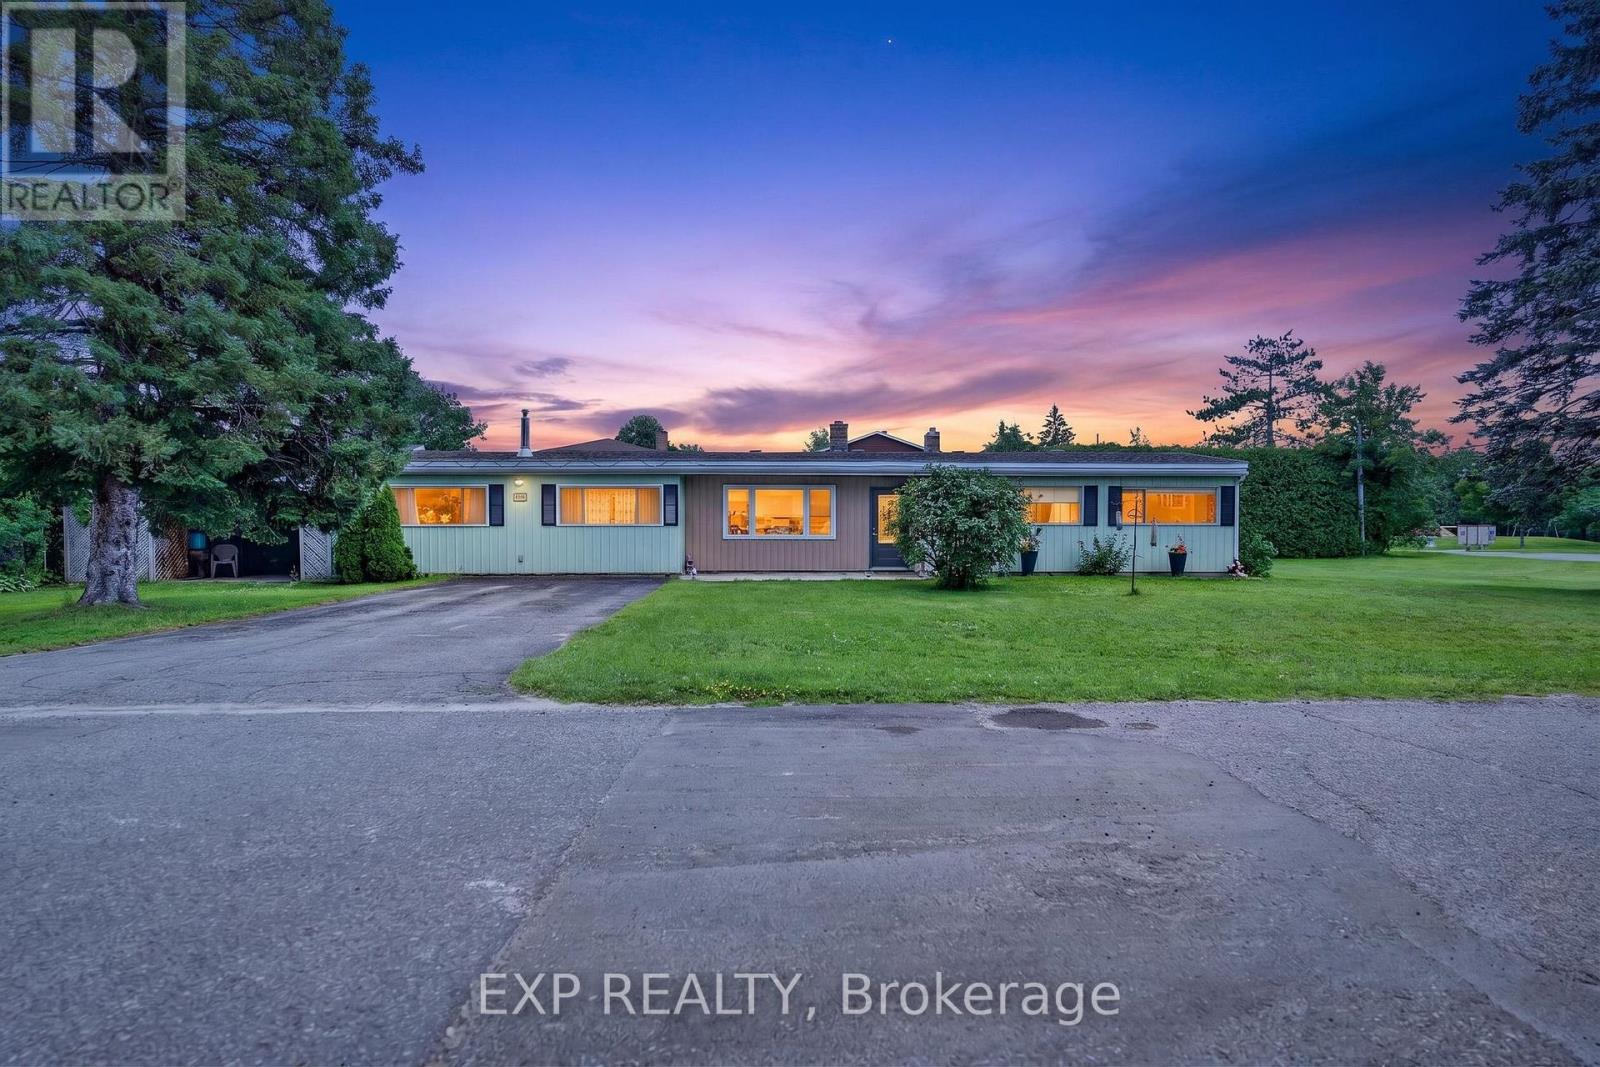
This impressive 144' x 103' lot (severable into 3 separate building lots) in the charming, established community of Blossom Park, presents a rare opportunity for renovators, investors, and builders alike. There is currently a spacious 4-bedroom, 2-bathroom bungalow on the property . Whether you're looking to move in, renovate to suit your style, or explore the property's incredible redevelopment potential, the possibilities are endless. Inside, you'll find a functional layout with generous living spaces, a cozy gas fireplace, and plenty of natural light throughout. The property currently offers a private backyard retreat, complete with an in-ground pool and an expansive outdoor entertaining area designed for summer gatherings, family barbecues, and relaxing weekends. A four-car driveway provides ample parking for family and guests. Located in one of Ottawa's most desirable south-end neighbourhoods, Blossom Park is known for its mature trees, spacious lots, parks, schools, shopping, transit, and easy access to the airport, downtown, and major highways. Opportunities like this on an oversized premium lot are becoming increasingly rare. Whether you envision a stunning renovation, building new custom homes, or simply enjoying the property as it is, this is a chance you won't want to miss. (id:55625)
Ottawa, Ontario
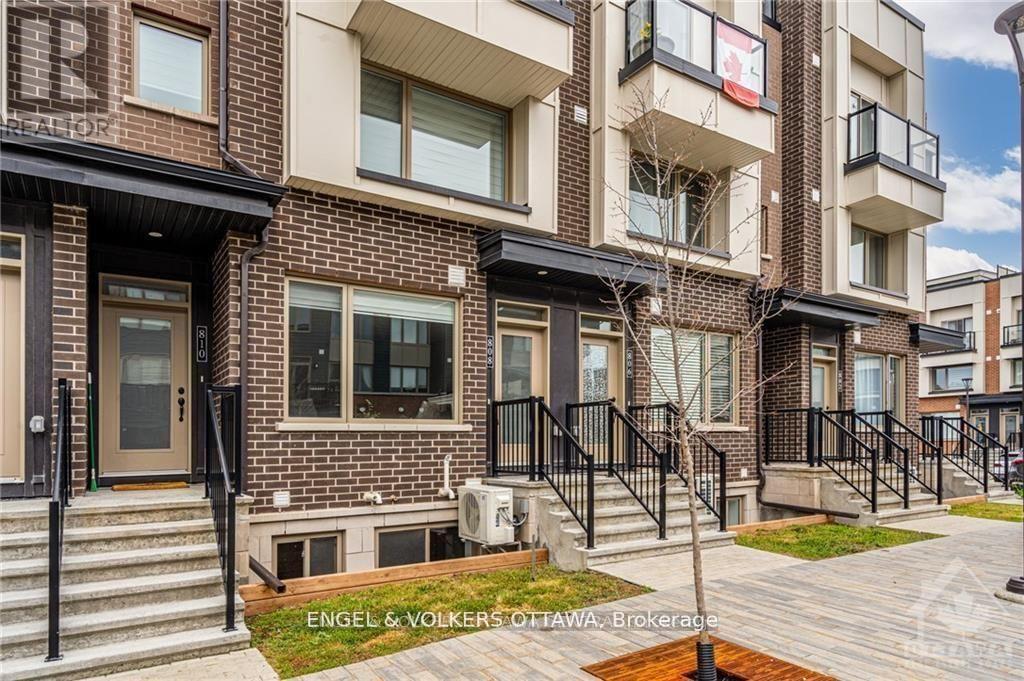
808 Kiniw Private offers easy, low-maintenance living in the heart of fast-growing Wateridge Village. This bright 2-bedroom home features low condo fees, hardwood floors throughout, and an open-concept living space filled with natural light. The kitchen is equipped with stainless steel appliances, quartz countertops, and a breakfast bar with seating for four. The lower level offers two well-sized bedrooms, an oversized 4-piece bathroom, and additional storage. Enjoy a quick commute to downtown, easy access to transit including OC Transpo and the Blair LRT, and a short drive to Ashbury College, Elmwood School, and nearby amenities that make everyday living effortless.Whether you're a first-time buyer, investor, or simply seeking a maintenance-free lifestyle, this is a fantastic opportunity. (id:55625)

Ottawa, Ontario
Great news for homebuyers! The HST rebate legislation has now officially passed, and we're excited to share that this property qualifies for the rebate. Even better, the advertised price already includes HST, meaning eligible buyers can receive a substantial rebate after closing-putting money back in your pocket. There has never been a better time to invest in a brand-new home. Enjoy the peace of mind that comes with new construction, modern finishes, energy-efficient features, and the opportunity to personalize your space-all while taking advantage of significant savings. Now it simply makes sense to buy new. Inquire today to learn how you can qualify for the HST rebate, and secure one of these beautiful custom homes before they're gone! Welcome to the Matrix model (to be built) a stunning 1500 square-foot bungalow by Moderna homes. known for their quality and thoughtful design. Featuring three bedrooms, two full baths and An open concept, layout this home offers, premium finishes and soaring 9 foot ceilings. This Gourmet kitchen has a large island for plenty of prep space, an oversized garage for ample storage and a covered porch in the back. Nestled in Behind Fitzroy Estates, the spacious 134 x 193 Lot sits in the scenic Ottawa river waterfront community 15 minutes from Kanata. Enjoy endless outdoor recreation ,hiking, biking beaches, boat, boating, and the Fitzroy Harbour provincial Park Outside the flood plane for peace and mind don't miss this chance to build your dream home. Build this year or later. This property is also listed as vacant land under MLS#X13451396. (id:55625)
Ottawa, Ontario
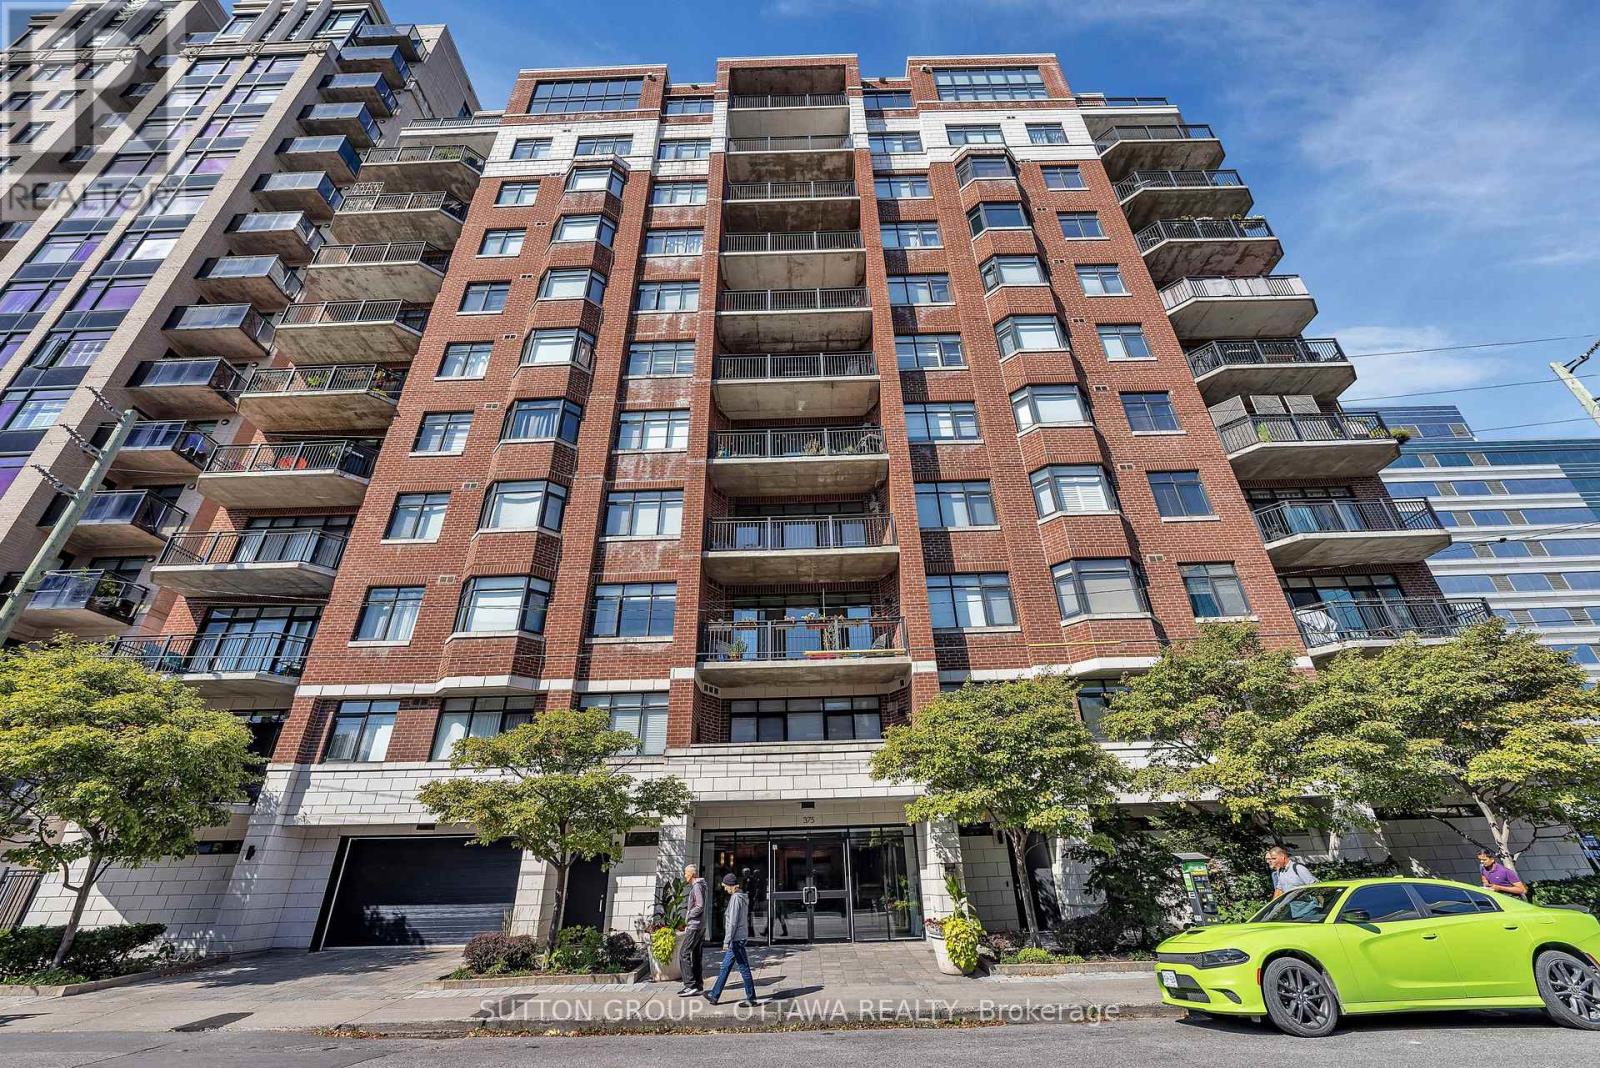
Experience refined downtown living in this elegant 2-bedroom, 1-bath condo at The Everett, ideally located in the heart of Ottawa. Enjoy stunning views over St. Patrick's Basilica and a peaceful urban garden, all just steps from Parliament Hill, dining, shopping, and culture. Offering ~980 sq. ft., this home features hardwood floors, 9.5-ft ceilings, and a bright open-concept layout. The kitchen boasts newer stainless steel appliances, while the living area is anchored by a cozy gas fireplace. The spa-like bath includes a Jacuzzi tub and separate glass shower. Enjoy outdoor living on your private balcony with natural gas BBQ hookup (extremely rare). Exceptionally quiet for downtown, this unit also includes a storage locker & 1 UNDERGROUND PARKING SPACE (with rental potential). Close to parks, pathways, steps to the O-Train Confederation Line, and minutes to Hwy #417 for easy commuting - this is turnkey living in a prime location (id:55625)
Ottawa, Ontario
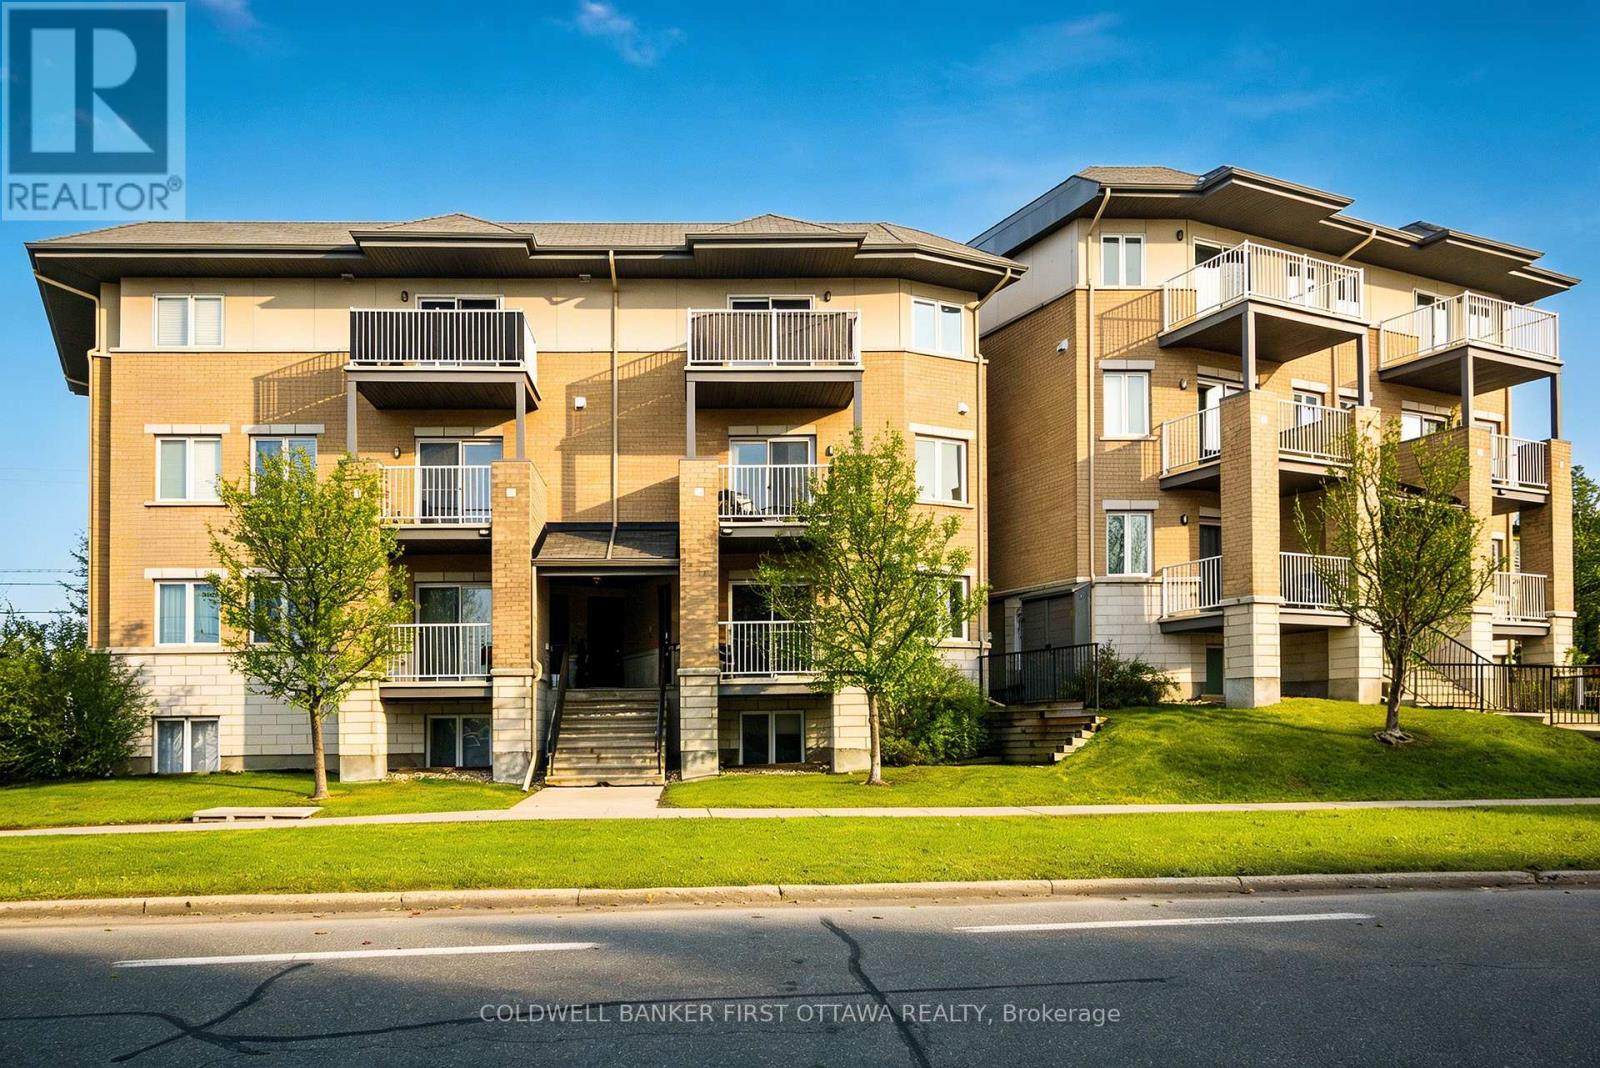
Calling first-time homebuyers, investors and downsizers! This beautiful 2 bedroom, 3-bath executive upper-level condo townhouse offers modern comfort in a highly convenient location. The bright open-concept main floor features beautiful hardwood floors and a chef-inspired kitchen with granite countertops, stainless steel appliances, ample cabinetry and a large island with space for a dining table. The spacious living room opens to a private balcony, and the main floor also includes a powder room. Upstairs, the primary bedroom offers a 3-piece ensuite along with another additional well-sized bedroom complete with its own balcony and another full 3-piece bathroom. Laundry is conveniently located on the upper level near the bedrooms. This condo is ideally located just minutes from the Queensway, Bayshore Mall, light rail, parks, schools and shopping. (id:55625)
Ottawa, Ontario
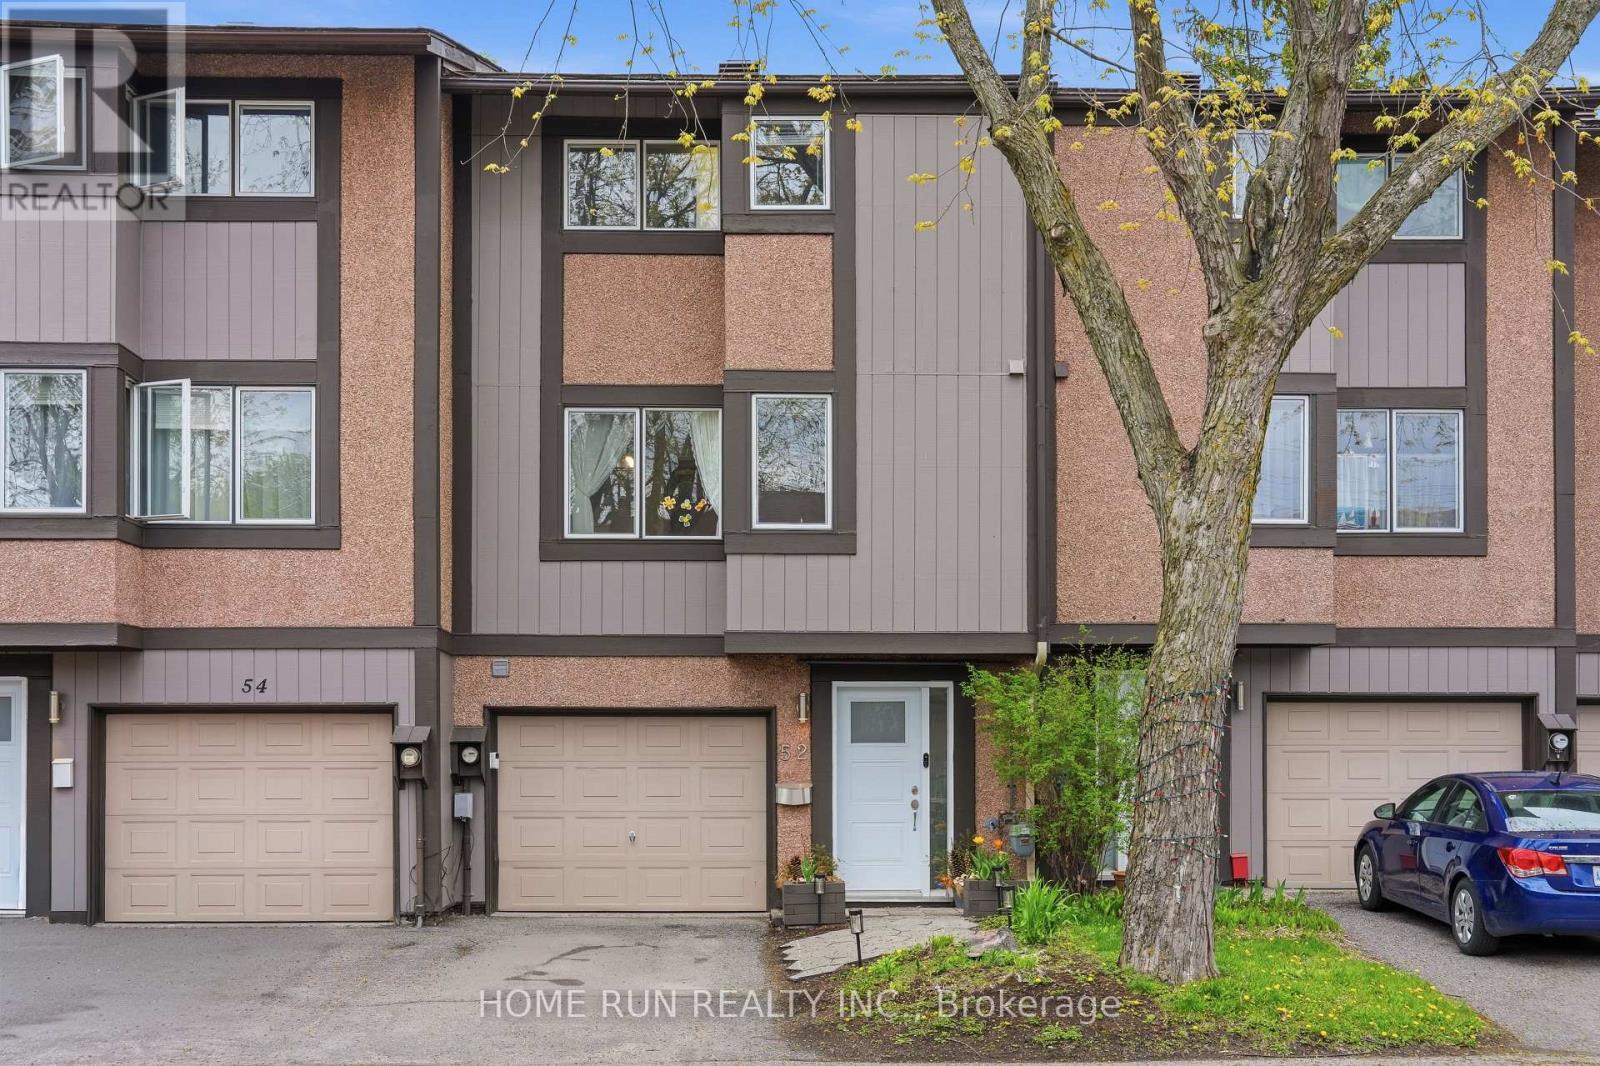
Wonderful townhouse with NO REAR NEIGHBOURS, backing onto green space in the heart of Kanata North's highly desirable Beaverbrook community. Nestled at the end of a peaceful cul-de-sac, this charming home is fully renovated and loaded with updates, including an updated kitchen, renovated bathrooms, new closet doors, modern interior doors, stylish light fixtures, accent walls, and premium flooring throughout-completely carpet-free. Offering 3 bedrooms, 2 bathrooms, a fully finished basement, and professionally landscaped outdoor spaces from front to back. The exterior features a long driveway and a beautifully updated front entrance with new interlock stone. Step inside to a welcoming foyer with a convenient powder room nearby. A few steps up leads to the bright and inviting great room, featuring large windows, pot lights, and a modern brick-accent fireplace that adds warmth and character. Patio door access leads directly to the backyard. The private backyard offers exceptional privacy, overlooking mature trees and green space and is fully fenced with a large deck and flower beds-completely maintenance-free. The next level features the kitchen and dining area, ideal for hosting gatherings. The beautifully updated kitchen showcases wood cabinetry, quartz countertops, a quartz centre island, beautiful back splash, new stainless steel appliances, and a spacious breakfast area overlooking the front yard. The upper levels offer a spacious primary bedroom with a large closet, additional well-sized bedrooms, and a newly renovated full bathroom. The fully finished basement provides valuable additional living space, perfect for a recreation room, home office, gym, or media area, along with laundry and storage space. Located within the boundaries of top-ranked schools including Stephen Leacock PS, W. Erskine Johnston PS, Earl of March SS, and All Saints HS. Close to Highway 417, Kanata's high-tech sector, Kanata Centrum, Costco, restaurants, transit, parks, and trails. (id:55625)
Ottawa, Ontario
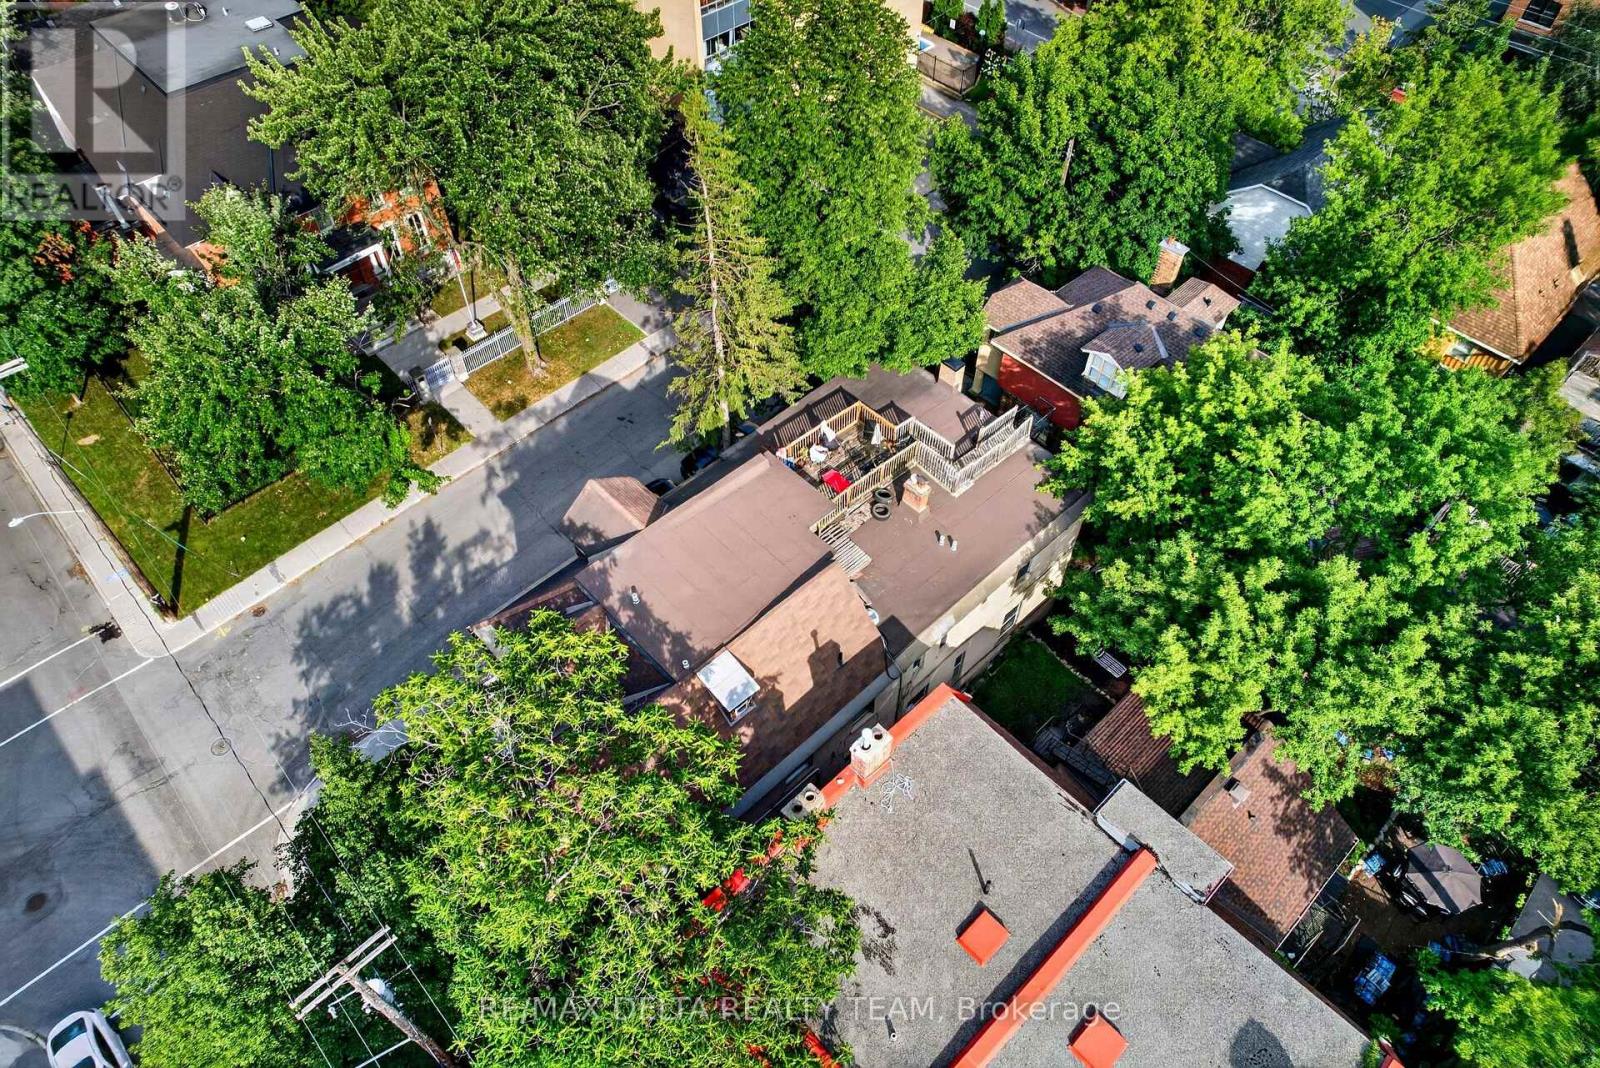
Welcome to 290-292 Daly Avenue, an exceptional multi-unit investment opportunity in the heart of Sandy Hill. This well-maintained property features six legal units plus one additional unit, offering excellent income potential in one of Ottawa's most desirable rental locations .The building consists of five spacious two-bedroom units and two one-bedroom units, all thoughtfully designed with unique layouts, character, and charm. Situated on the prominent corner of Daly Avenue and Chapel Street, this attractive multi-family property benefits from strong rental demand and an unbeatable location. Just steps from embassies, residential neighborhoods, and major amenities, tenants enjoy walking-distance access to Parliament Hill, the ByWard Market, the Rideau Canal, the University of Ottawa, Rideau Centre, and much more. Whether you are looking to expand your investment portfolio or acquire a prime income-producing asset, this is an opportunity you do not want to miss. Book your private showing today! (id:55625)
Ottawa, Ontario
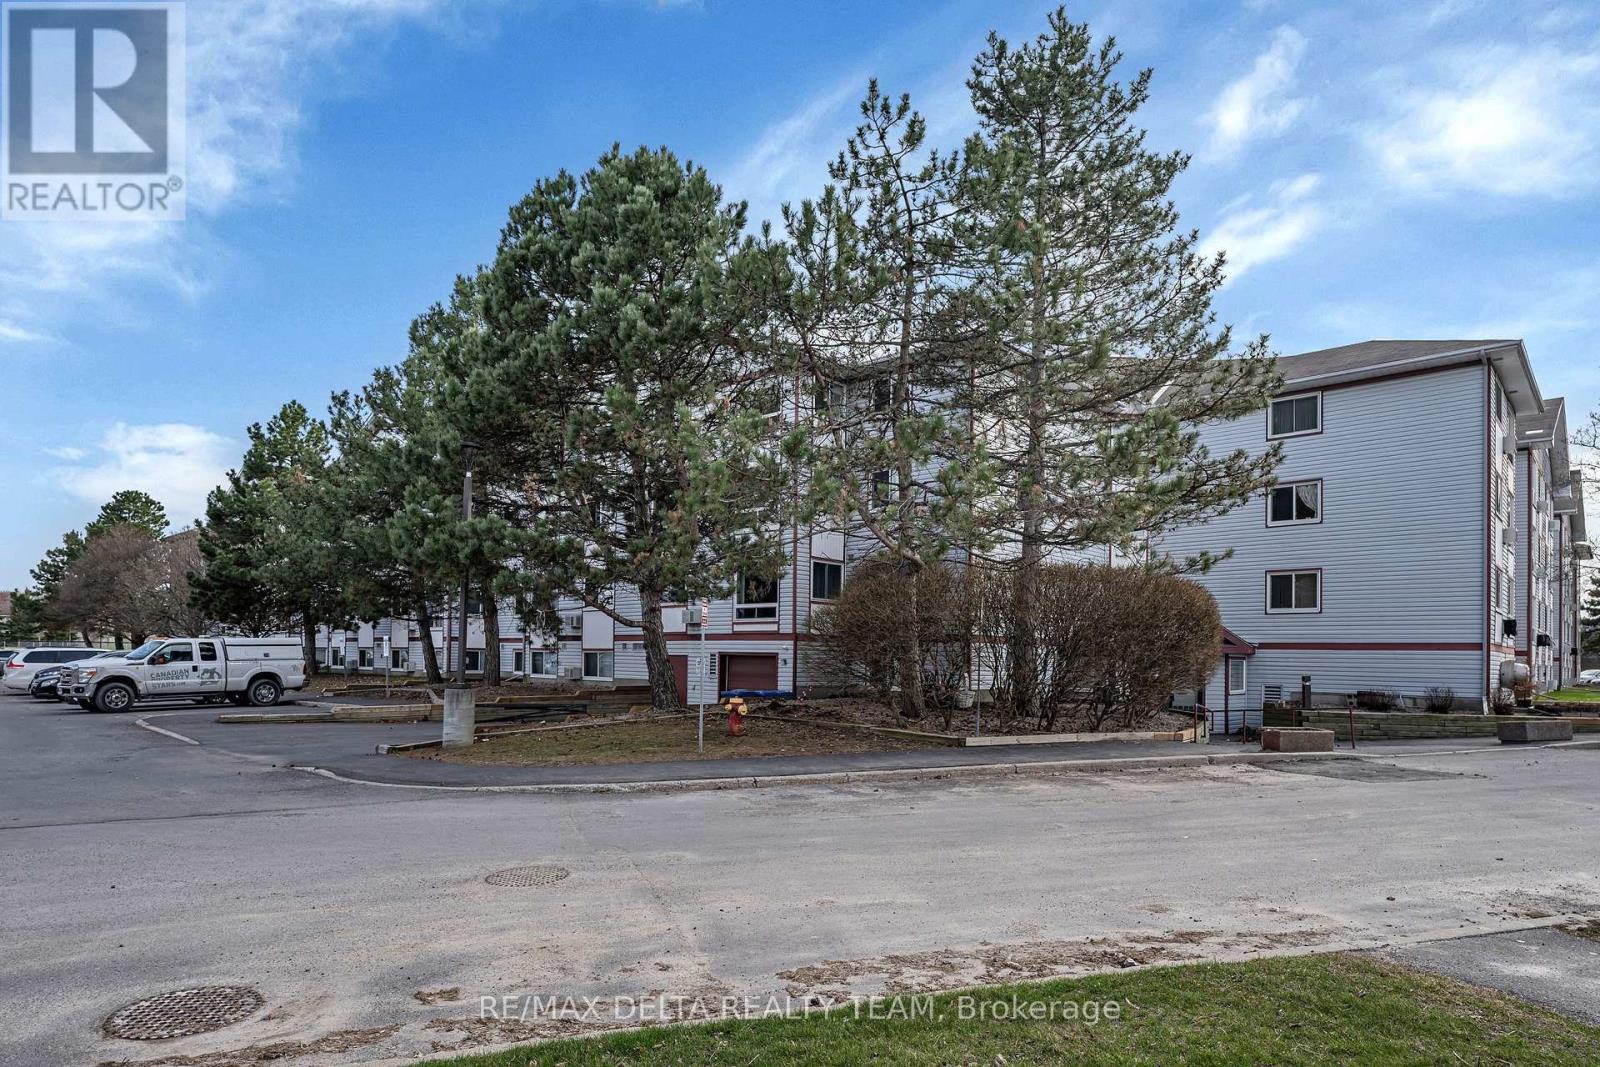
Welcome to this beautifully updated and thoughtfully laid out 2-bedroom condo, offering the perfect blend of modern style, comfort, and functionality. Ideal for first-time buyers, downsizers, or investors, this home has been extensively refreshed with quality upgrades throughout.The stunning kitchen was fully renovated in 2020 and features sleek cabinetry, stainless steel appliances, and a clean, modern design perfect for everyday living and entertaining. The updated bathroom (2020) offers a fresh, contemporary feel, complemented by newer flooring, fresh paint, and stylish pot lights that enhance the bright and inviting atmosphere.The open-concept living and dining areas flow seamlessly, creating a warm and functional space filled with natural light. Both bedrooms are well-proportioned and offer comfortable retreats, while the added enclosed sunroom provides valuable extra space for relaxing, working, or enjoying year-round use.Situated in a highly desirable neighborhood, this condo is just steps from green spaces, parks, schools, shopping, and all essential amenities. Don't miss your opportunity to own a move-in-ready home with modern upgrades in a fantastic location. (id:55625)
Ottawa, Ontario
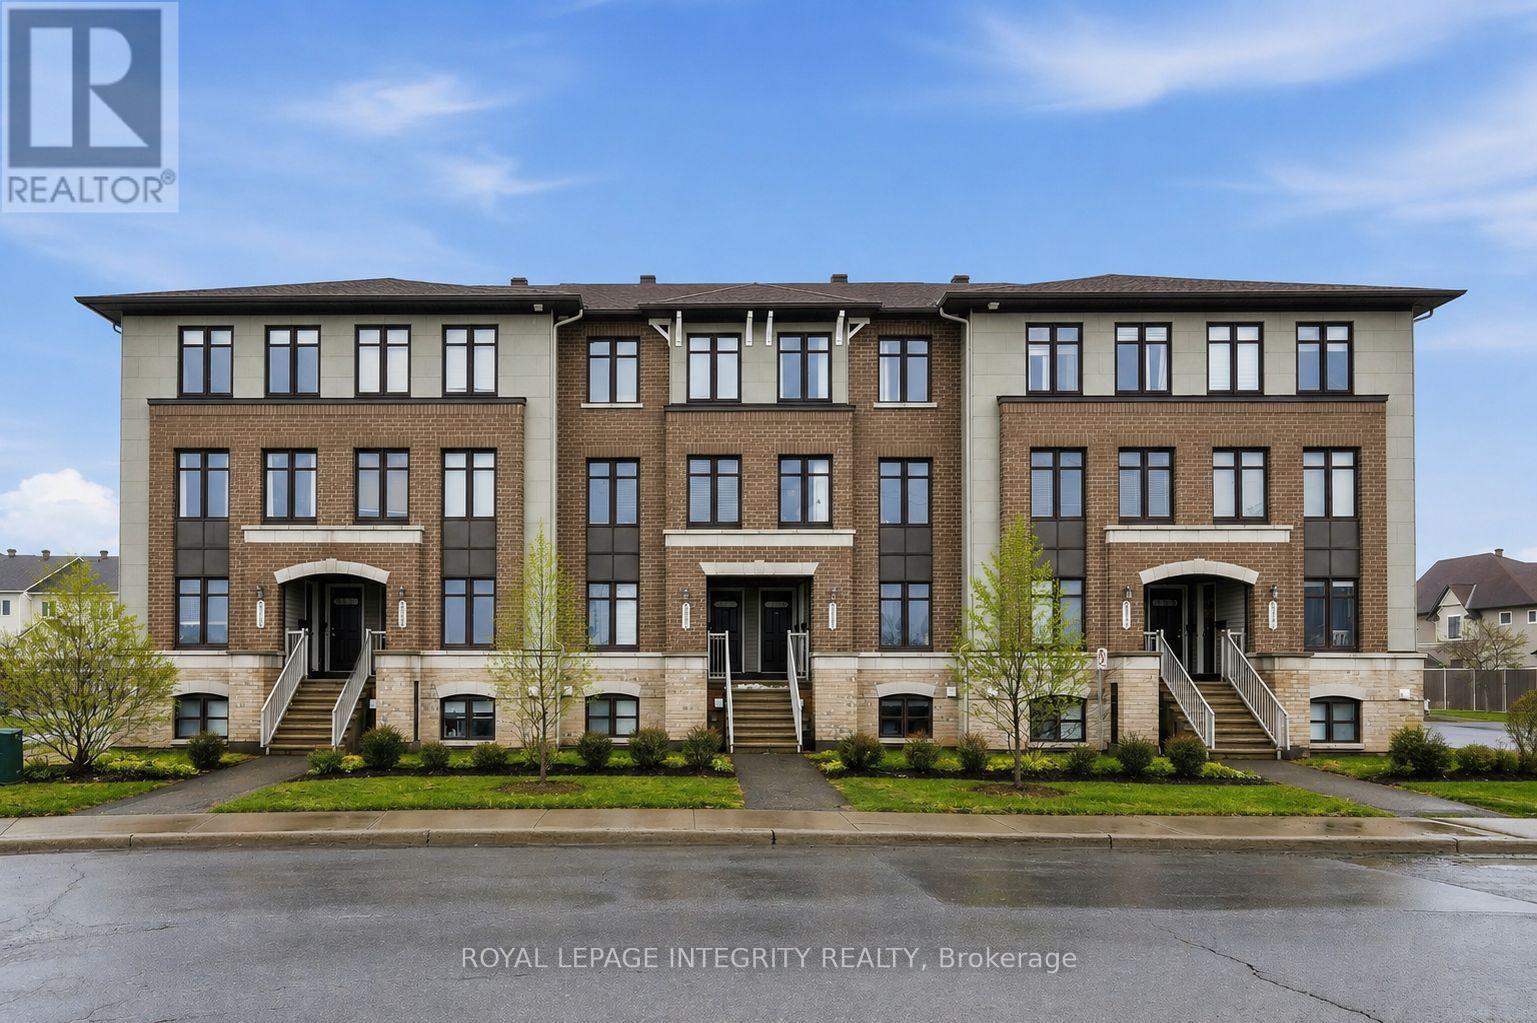
Welcome to 2341 Esprit Drive, a beautifully maintained, move-in ready 2-bedroom, 3-bathroom UPPER END UNIT condo in an amazing location! Flooded with natural light from the extra windows, this unit feels warm and inviting, with neutral paint throughout. The unit is mostly carpet-free, with carpeting only on the staircases. The main floor open-concept layout offers a great-sized kitchen with light cabinetry, brand new stainless steel appliances (2025), ample cabinet and storage space, and a convenient eating nook with patio doors leading to your own balcony. The kitchen seamlessly blends into the dedicated dining room and spacious living room. Upstairs, you'll find the generously sized primary bedroom with a large closet and a 3-piece ensuite, along with another great-sized bedroom, also featuring its own 3-piece ensuite. Completing this level is a storage area with in-unit laundry. Located steps to multiple parks, schools, public transit, and the François Dupuis Recreation Centre, while being just minutes from all necessary amenities-this location is sure to please! Simply move in and enjoy! (id:55625)
Ottawa, Ontario
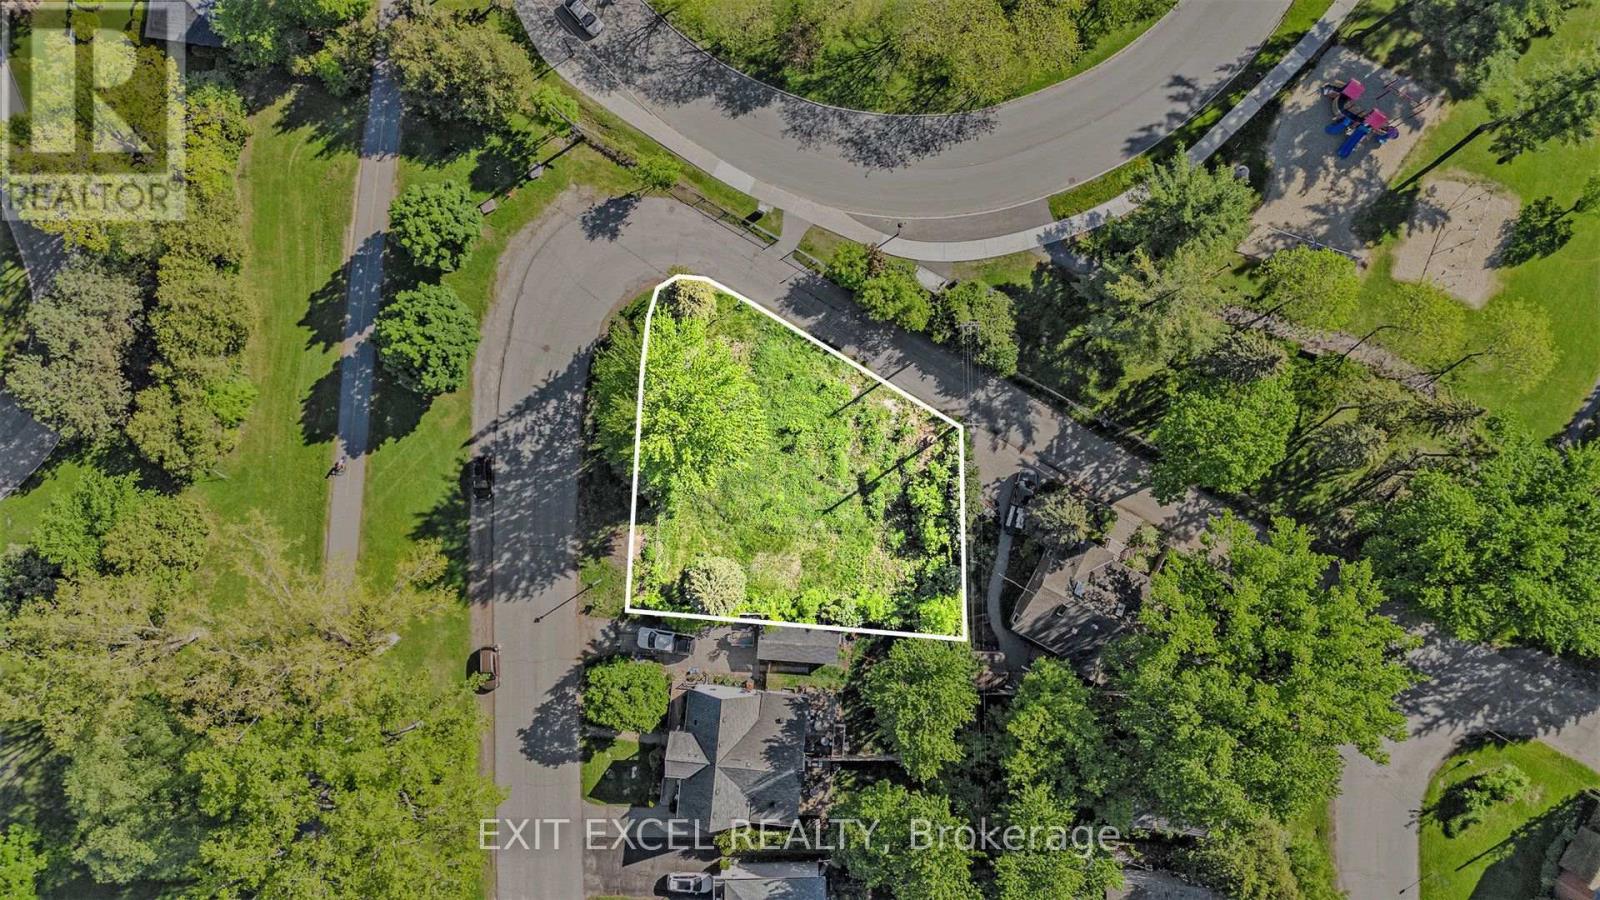
Prime west-end redevelopment opportunity steps to Britannia Beach, OC Transpo, Trans Canada Trail, the Ottawa River and surrounding greenspace. This 9,085 SF corner parcel offers approx. 110' of frontage on Grandeur Ave and 105' on Farrow Street, supporting varied site configuration. Now governed by Ottawa's adopted Zoning By-law 2026-50 (N3C), permitting expanded low-rise residential density with 11m maximum height. Potential redevelopment options include severance into two parcels, with potential for 8-9 unit multi-residential buildings on each lot (subject to approvals), or development of up to 5 attached homes. Semi-detached layouts with ADUs are also a consideration. Transit access and future LRT proximity nearby. Zoning overview and development scenarios available in the attached executive summary. (id:55625)




The trademarks REALTOR®, REALTORS®, and the REALTOR® logo are controlled by The Canadian Real Estate Association (CREA) and identify real estate professionals who are member’s of CREA. The trademarks MLS®, Multiple Listing Service® and the associated logos are owned by CREA and identify the quality of services provided by real estate professionals who are members of CREA. Used under license.
View important disclosures and notices about Royal LePage® trademarks at rlp.ca/notices
© All Rights Reserved Chris Hendricks - Ottawa Web Design: Webshark