
Call Us Direct: 613-614-3376 | Office: 613-829-1818
Ottawa, Ontario
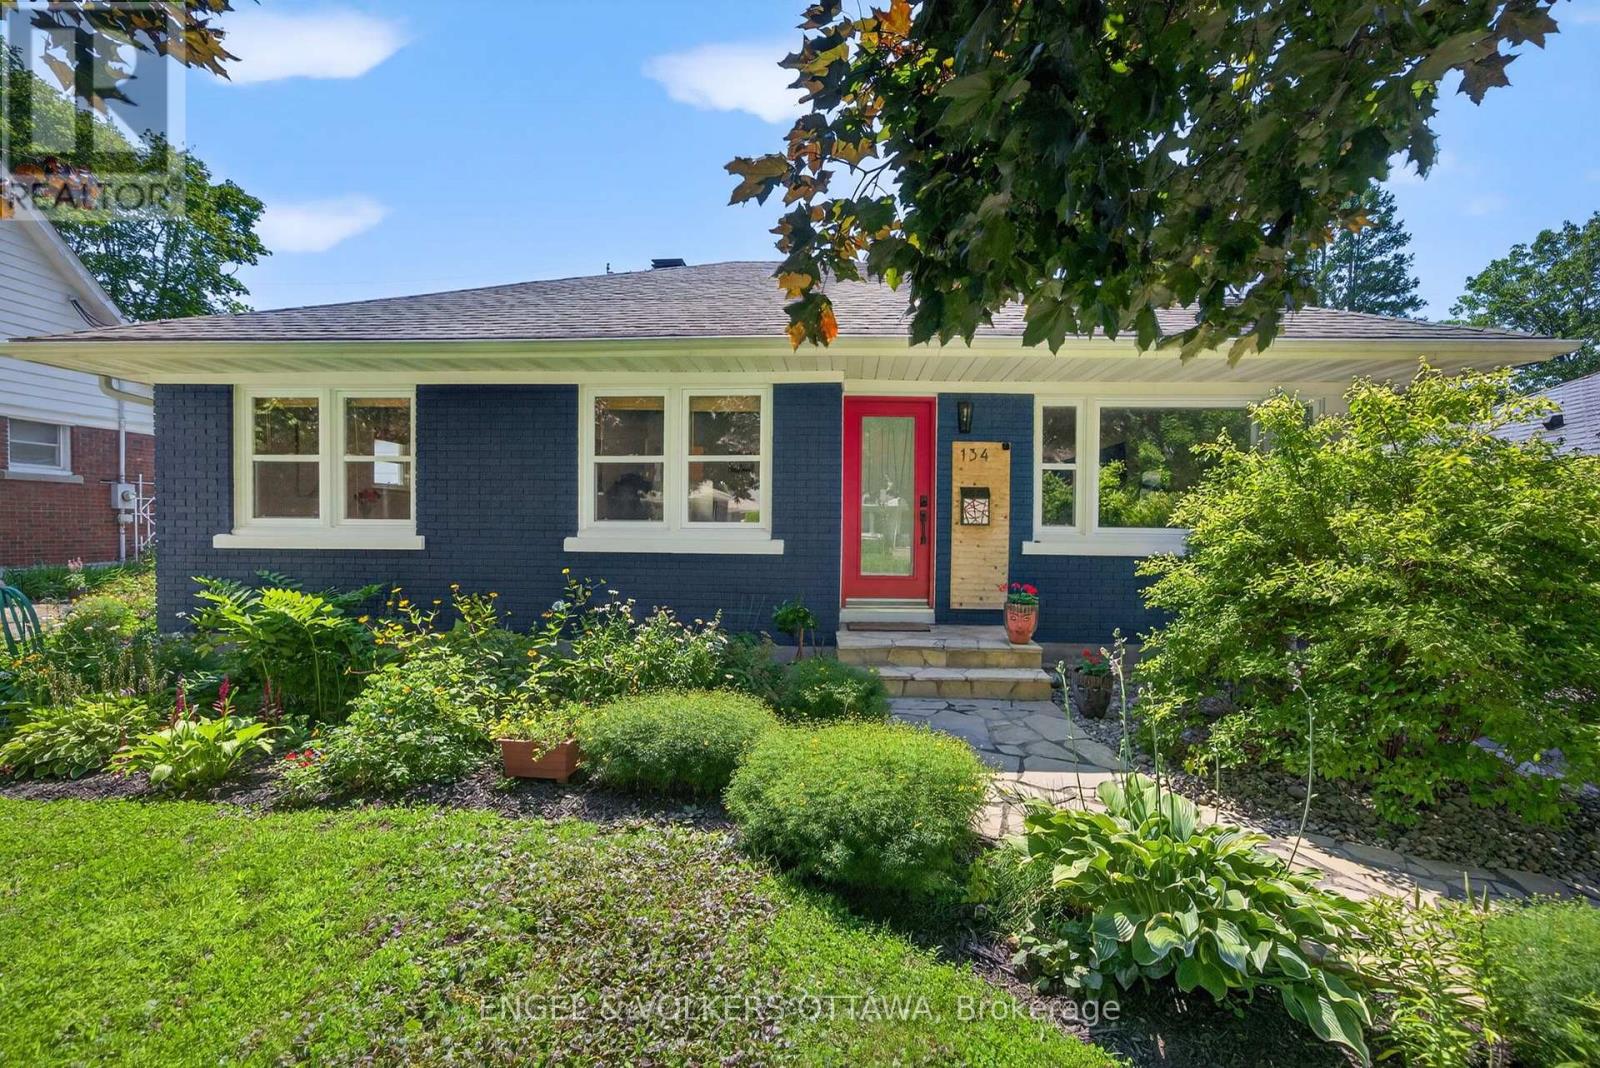
Beautifully renovated and bathed in natural light, this charming 3+2 bedroom, 2 bathroom bungalow is nestled on a quiet street in the heart of highly sought-after Applewood Acres. Large windows fill the home with sunshine, showcasing the warm and inviting living spaces, while the cozy wood-burning fireplace creates the perfect gathering place on cooler evenings. The thoughtfully updated kitchen features a spacious walk-in pantry, offering both style and functionality for everyday living. Gorgeous new main-floor bathroom renovation.Step outside to your own private backyard retreat, complete with an expansive deck, beautifully landscaped perennial gardens, mature hedging, and a fully fenced yard, perfect for entertaining, gardening, or simply relaxing in complete privacy. The finished lower level offers exceptional flexibility with a spacious family room, 4th & 5th bedroom, full bathroom, laundry area, and ample storage. With its separate exterior entrance providing direct access to the basement, the home's layout offers exciting potential for a future secondary dwelling unit or private in-law suite. Enjoy an unbeatable lifestyle just steps to the neighbourhood park and within walking distance of Billings Bridge, the Rideau River, and Old Ottawa South. You're also just minutes from Bank Street, Lansdowne Park, CHEO, The Ottawa Hospital campuses, excellent schools, shopping, transit, and scenic walking and cycling paths. Move-in ready and ideally located, 134 Rachael Avenue offers the perfect blend of timeless charm, modern updates. (id:55625)
Ottawa, Ontario
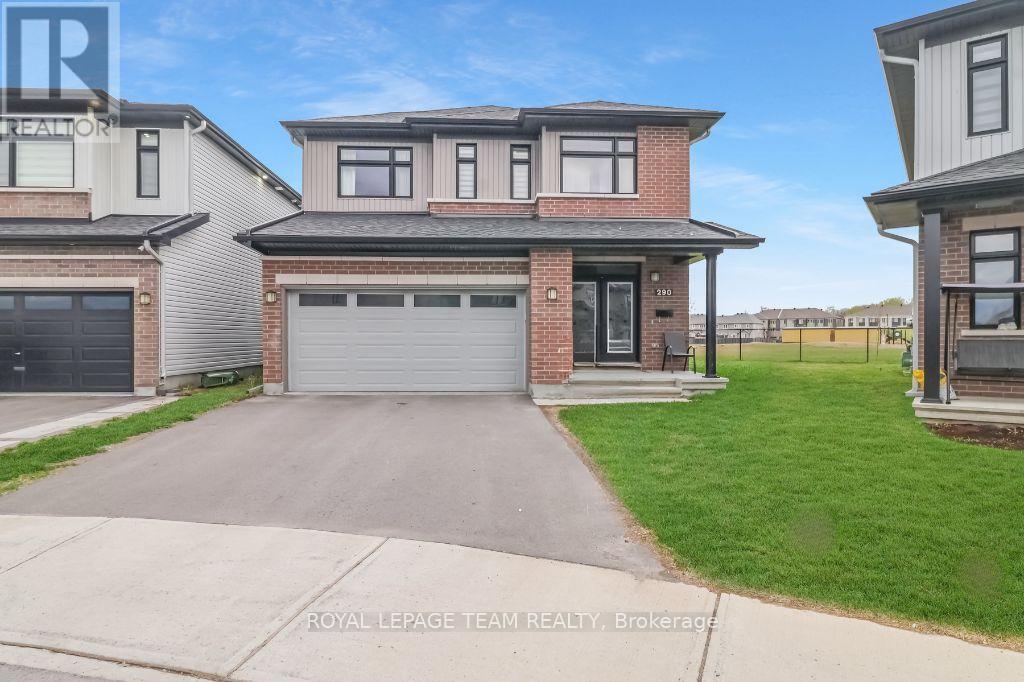
PIE SHAPED LOT! NO REAR NEIGHBOURS! Welcome to 290 Turnbuckle Crescent, a grand and beautifully appointed residence, where luxury, space, and comfort come together in perfect harmony. Step inside through the impressive foyer, conveniently located next to the attached garage, creating a welcoming first impression. The foyer leads into the bright dining area, which flows seamlessly into the open-concept great room, featuring a cozy gas fireplace-perfect for relaxing or entertaining. From here, the home opens into the elegant kitchen, beautifully designed with floor-to-ceiling dark wood cabinetry, gleaming white quartz countertops, and stainless steel appliances. The large centre island, complete with an expansive breakfast bar, offers plenty of seating and workspace, while the stainless steel sink is conveniently integrated into the island. The kitchen also provides direct access to the main floor laundry room, adding everyday practicality. Patio doors lead from the kitchen to the backyard, allowing natural light to pour in and providing easy outdoor access. Upstairs, an open landing offers the perfect space for a reading nook or quiet sitting area. The primary bedroom retreat features a large walk-in closet and a four-piece ensuite. Three additional generously sized bedrooms, one with a walk-in closet sharing a spacious family bathroom, providing ample room for family and guests. The finished basement adds even more living space with a large recreation room and a convenient utility room. Situated on a large pie-shaped lot, the backyard offers excellent space for outdoor enjoyment. Located in the desirable community of Half Moon Bay, close to parks, nature trails, great schools and transit. As well as great access to the 416 and all of Barrhaven's amenities. With the perfect balance of elegance and functionality, this home won't last long. Book your private viewing today! (id:55625)
Ottawa, Ontario
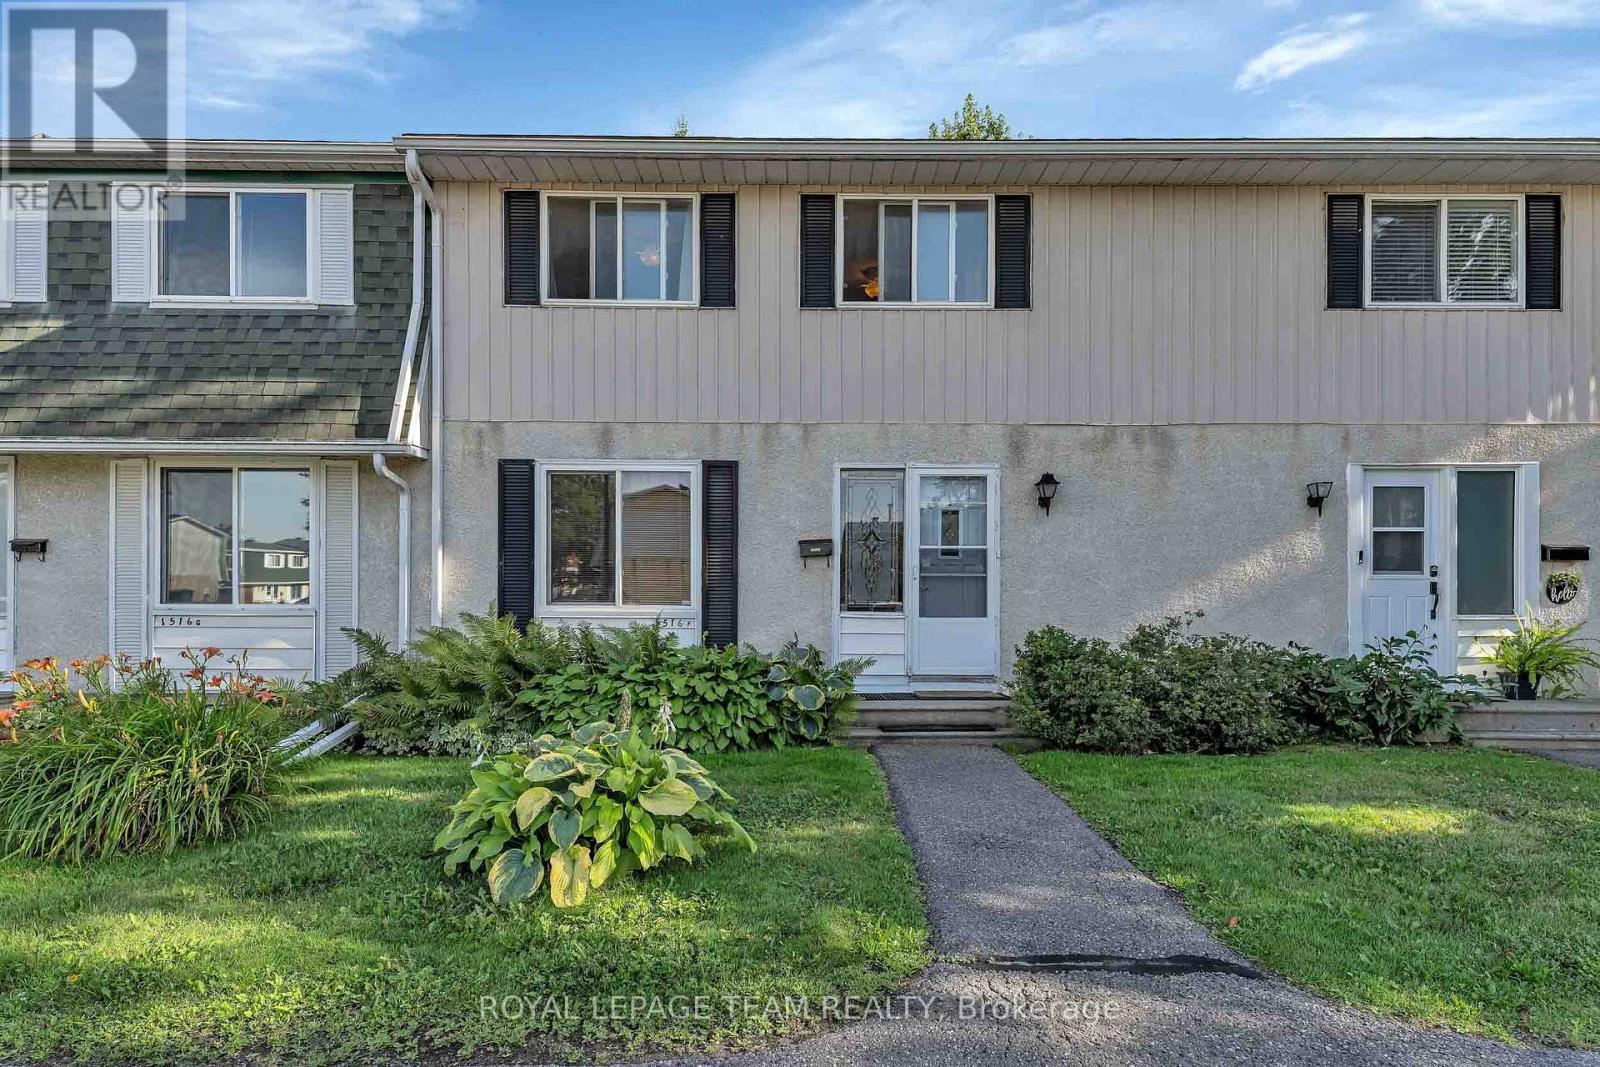
The best location in the complex! Beautiful 3-bedroom condo with no rear neighbours backing onto a walkable green space connecting to parks, 2 elementary schools, soccer fields, tennis courts and playgrounds. Quiet, tree-lined setting with mature landscaping. Bright, move-in ready home featuring an open-concept living/dining room, powder room, and functional kitchen, ample cabinetry and backyard access for BBQs. Upstairs offers 3 generous bedrooms and a full bath. Finished basement. Recent updates include a brand-new sewer line and Kinetico reverse osmosis water filtration system. Parking is directly in front with electrical plug-in. Condo fees include water. Residents enjoy a recreation centre and outdoor pool. Walk to OC Transpo, the O-Train, parks, schools and amenities, with quick access to Highway 417. (id:55625)
Ottawa, Ontario
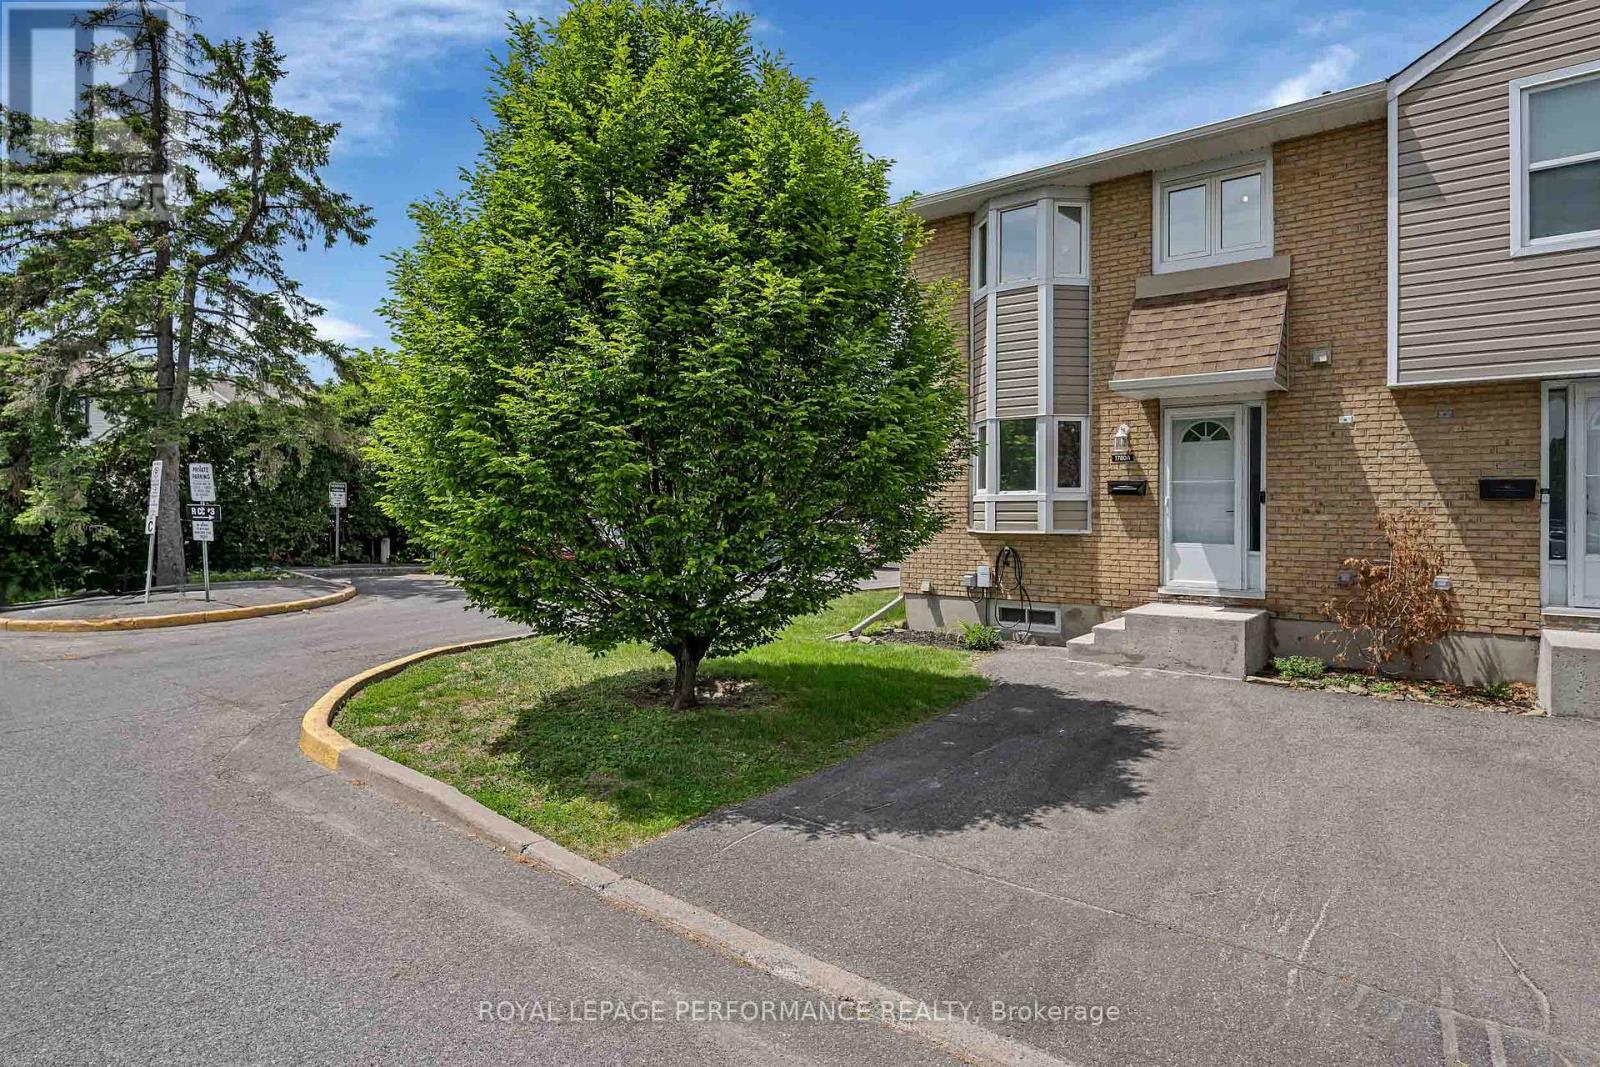
Here's a 10/10! Ideal for a first time home buyer, investor, or downsizer, this end unit condominium that prides itself on 1146 square feet of multi-level living space upgraded with modern day conveniences. Envision a renovated modern kitchen with stainless steel appliances, quartz counters, with access to the dining room which overlooks the sunken living room and a conveniently located powder room tucked away off the foyer. The hardwood floors throughout the home have been recently refinished with a modern dark stain. The living room wood burning fireplace makes for a cozy space with a view to the private fenced backyard with northwest exposure. The beauty is in the openness and yet separation of the eating and living spaces which makes for fabulous entertaining! The lower level is partially finished with room for an office, playroom or recreation/theatre. The laundry room is also on this level with a spacious storage room. The second level is home to 3 "carpet free" bedrooms (including a large primary), and a full bathroom. There are windows in all rooms drawing in the natural light. Here you will find many smart features - Eufy door bell camera, ecobee thermostat, Nest fire and CO2 detector, LG ThinQ fridge, Samsung smart stove, and an EV CHARGER. Quiet enclave close to shops, transportation, recreation, schools and more.... If it's the outdoors you seek, take advantage of Bilberry Creek & Princess Louise Trails ideal for walking or cycling. Or perhaps you love playing baseball, or outdoor sports, Queenswood Centennial Park is perfect, or maybe frisbee in Queenswood Ridge Park. So much to enjoy in this family friendly neighbourhood. Book your viewing today! (id:55625)
Ottawa, Ontario
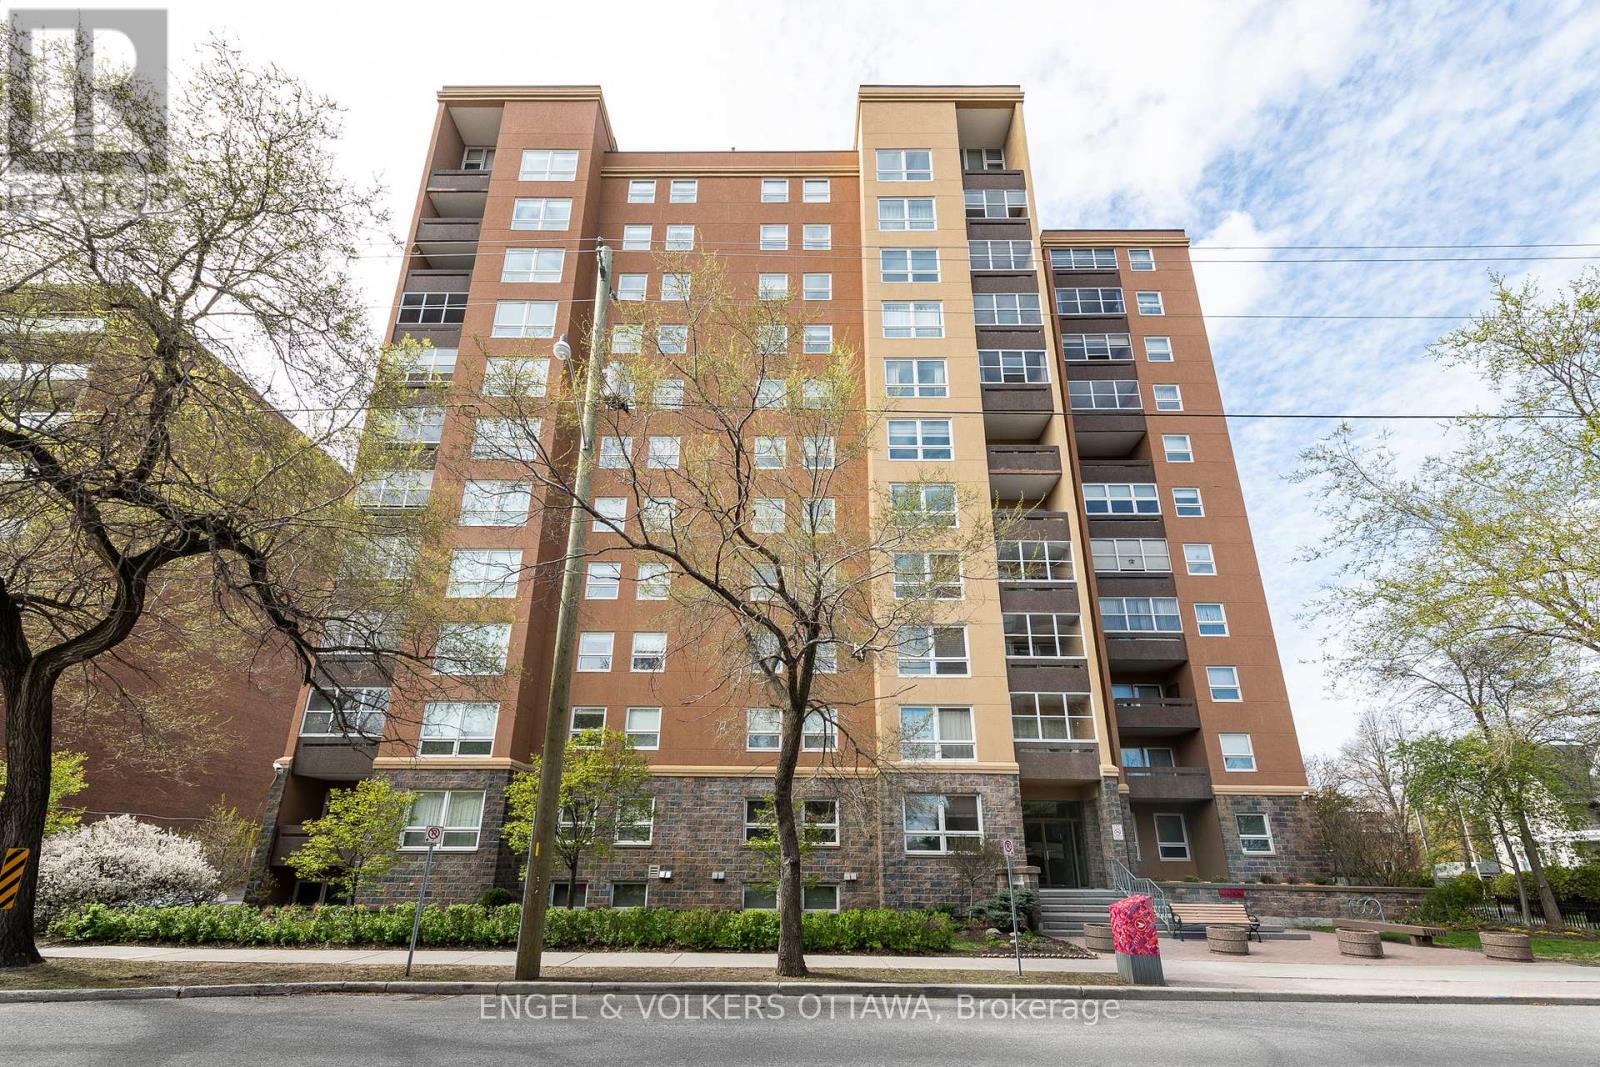
This spacious three-bedroom + den, two-bathroom condo offers breathtaking views and a premium location in the heart of Sandy Hill.The main living area features a bright sunken living room, a separate dining room, a private balcony, a versatile den, and a kitchen with a large pantry and in-unit laundry. The bedrooms are thoughtfully located down the hall for added privacy. The primary bedroom includes a three-piece en-suite and a walk-in closet, while the two additional bedrooms are generously sized and share a main bathroom.This condo also includes indoor parking and a storage locker. Amenities include an outdoor pool, sauna, party room/library, bike racks, car wash bay, and a workshop. Located within walking distance to the University of Ottawa, ByWard Market, Rideau Canal, Rideau Shopping Centre, Parliament Hill, and countless cafes, restaurants, galleries, and boutiques, this condo offers the perfect combination of luxury and convenience. Don't miss this incredible opportunity to live in one of Sandy Hills most desirable buildings! (id:55625)
Ottawa, Ontario
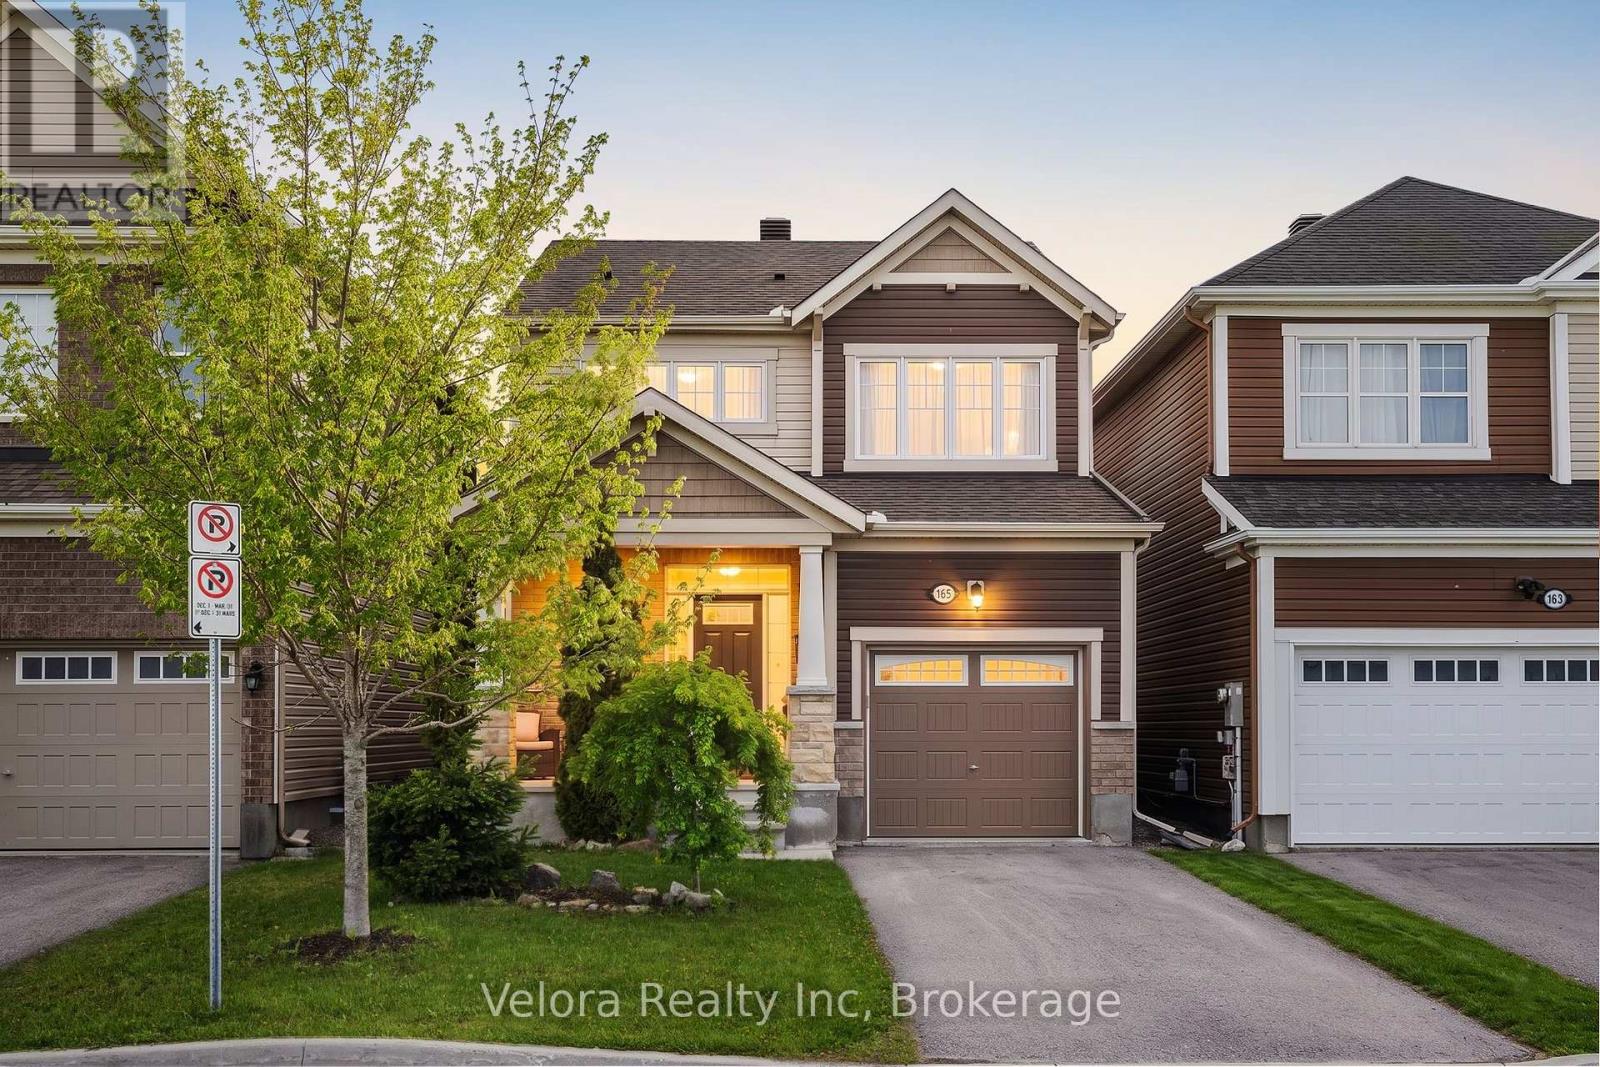
Why settle for a townhome when you can own a detached home in Stittsville for $699,900? 165 Santolina Street offers the upgrades, privacy and flexibility buyers are looking for, without stretching into the price range of many larger detached homes. With three bedrooms, 3.5 bathrooms and a newly finished basement, this move-in-ready home gives you room to live comfortably today and adapt as your needs change. The bright main level features nine-foot ceilings, hardwood flooring, upgraded pot lights and a large living room window that fills the space with natural light. The open-concept layout keeps the kitchen, dining, and living areas connected, making it equally well-suited for quiet family evenings or entertaining. The kitchen is finished with quartz countertops, upgraded cabinetry and modern appliances, creating a clean and functional space at the heart of the home. Upstairs, the primary bedroom includes its own ensuite, while two additional bedrooms provide space for children, guests or a dedicated home office. With four bathrooms throughout the home, busy mornings and overnight visitors are easy to manage. The newly finished basement adds meaningful living space rather than simply extra storage. Complete with a wet bar and full bathroom, it can function as a media room, home gym, guest suite, playroom or private workspace. Outside, the fully fenced and landscaped backyard offers a private place to relax, entertain or enjoy time with family. The wooden deck extends the living space outdoors, while the attached garage and driveway provide parking for three vehicles. Set in a family-friendly part of Stittsville North, the home is close to parks, schools, shopping, Tanger Outlets, Costco and the Canadian Tire Centre, with convenient access throughout Stittsville and Kanata. With 165 Santolina, you get a detached home, a finished basement, four bathrooms and a move-in-ready home at a price commonly associated with a townhome. (id:55625)
Ottawa, Ontario
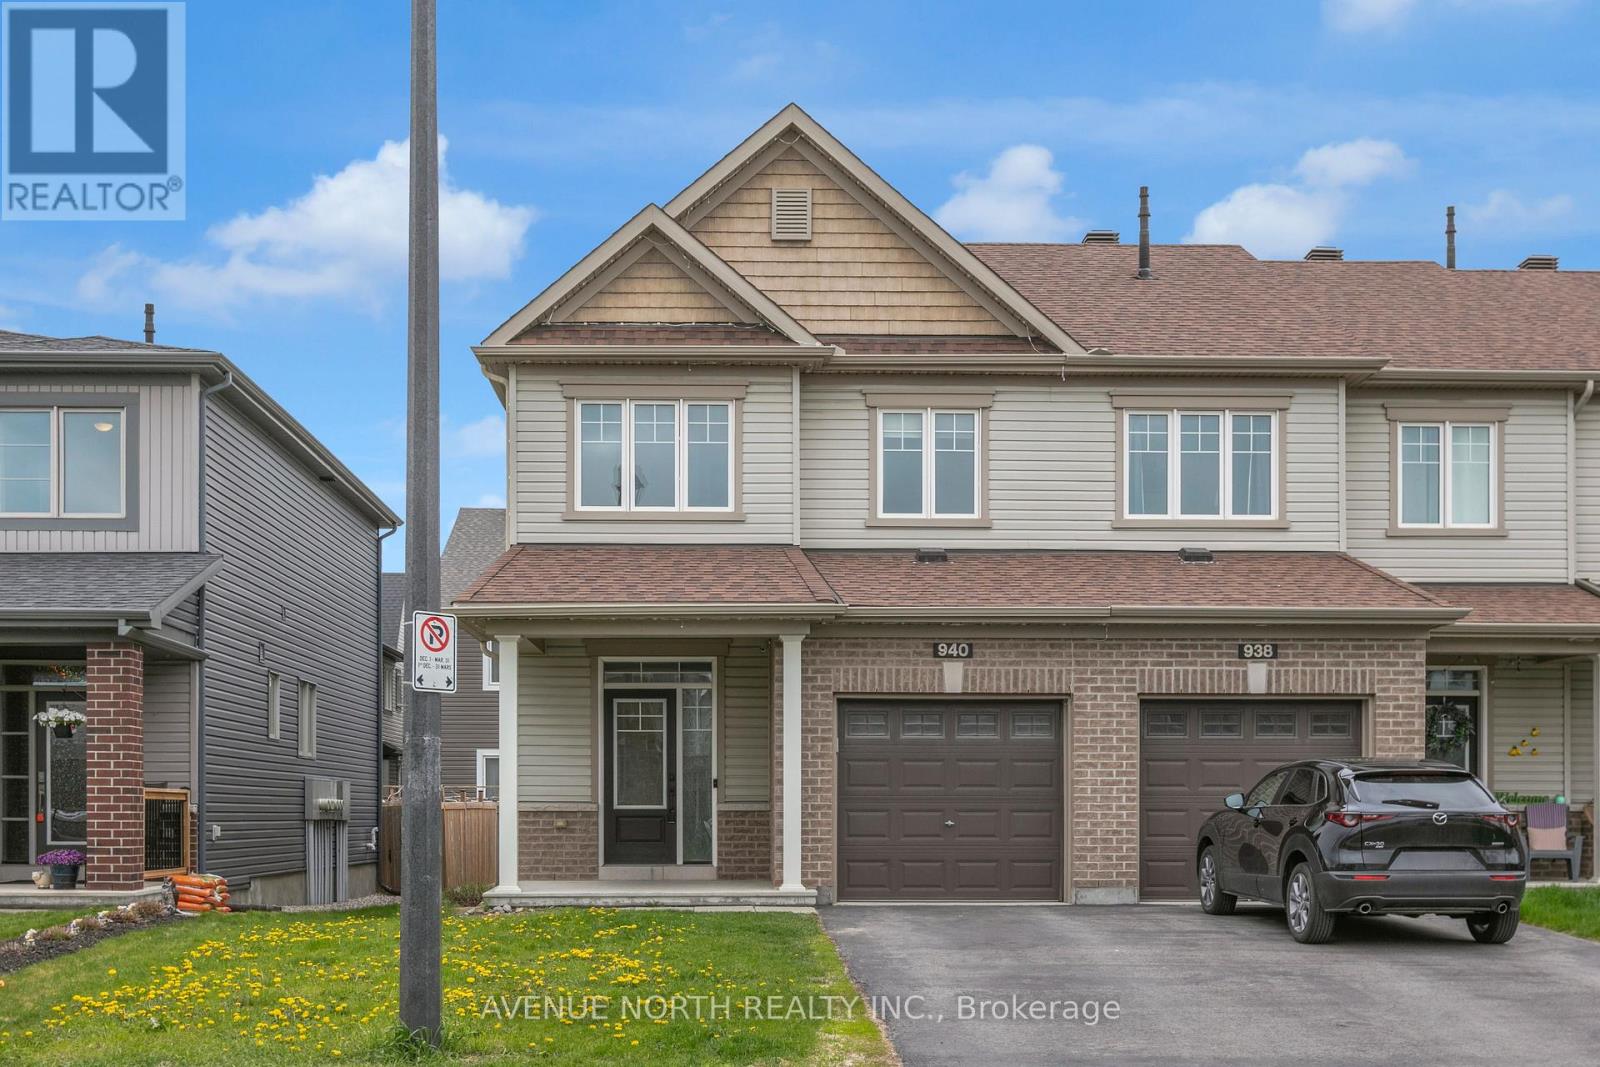
Welcome to the highly sought-after Half Moon Bay community in Barrhaven. This 2017 Minto Monteray freehold end-unit townhome combines modern design with everyday practicality, offering 3 bedrooms, 2.5 bathrooms, and a fully finished basement. The main level and upper floor are thoughtfully laid out to maximize space and comfort. The primary bedroom features a walk-in closet and private ensuite, while two additional well-sized bedrooms are complemented by a full bathroom, convenient second-floor laundry, and a linen closet. The finished basement adds versatile living space with laminate flooring, a large window for natural light, and pre-wired home theatre setup, making it ready for entertainment or relaxation right away. Out back, the fully fenced yard is designed for easy enjoyment and hosting, featuring a stone patio seating area, pergola, and natural gas BBQ connection. Located within walking distance to both French and English public and Catholic schools, along with nearby parks, recreation, and transit options, this home offers a balanced blend of comfort, convenience, and long-term appeal. (id:55625)
Ottawa, Ontario
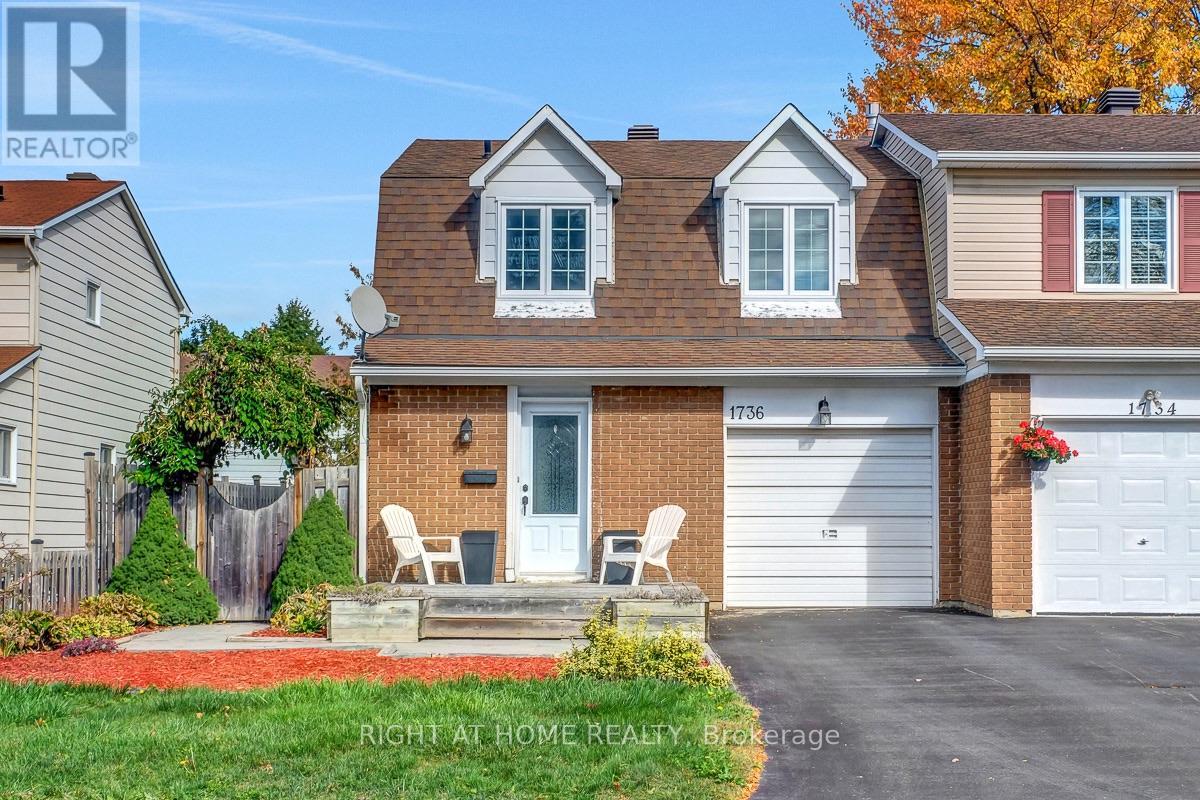
OPEN HOUSE SATURDAY AUGUST 8, 2-4PM. Welcome to this beautifully maintained semi-detached home in the heart of Orléans, offering the perfect combination of comfort, style, and convenience. Ideally situated close to excellent schools, parks, shopping, restaurants, recreation, transit, and the new LRT expansion, this home is perfect for families, professionals, and commuters alike. The growing east-end transit network provides quick and convenient access across Ottawa.Step inside to a spacious foyer leading to an inviting open-concept main floor featuring rich hardwood flooring throughout the living and dining areas. The bright living room is highlighted by a stunning floor-to-ceiling slate fireplace, creating a warm and elegant focal point for entertaining or relaxing.The renovated kitchen is sure to impress with granite countertops, modern cabinetry, stainless steel appliances, stylish glass tile backsplash, ample storage. The adjacent dining area offers direct access to the private backyard through patio doors, making indoor-outdoor living effortless.Upstairs, you'll find generous bedrooms filled with natural light and a functional family-friendly layout. The lower level offers endless possibilities to customize additional living space, a recreation room, home office, or gym. Outside, enjoy excellent curb appeal with attractive landscaping, an oversized front deck, a private fenced yard, and direct side-yard access. The attached garage and spacious driveway provide plenty of parking. Located in one of Orléans' most desirable neighbourhoods, you'll appreciate being just minutes from schools, parks, walking paths, Place d'Orléans shopping, restaurants, everyday amenities, OC Transpo routes, and the new O-Train Line East extension for an easy commute. (id:55625)
Ottawa, Ontario
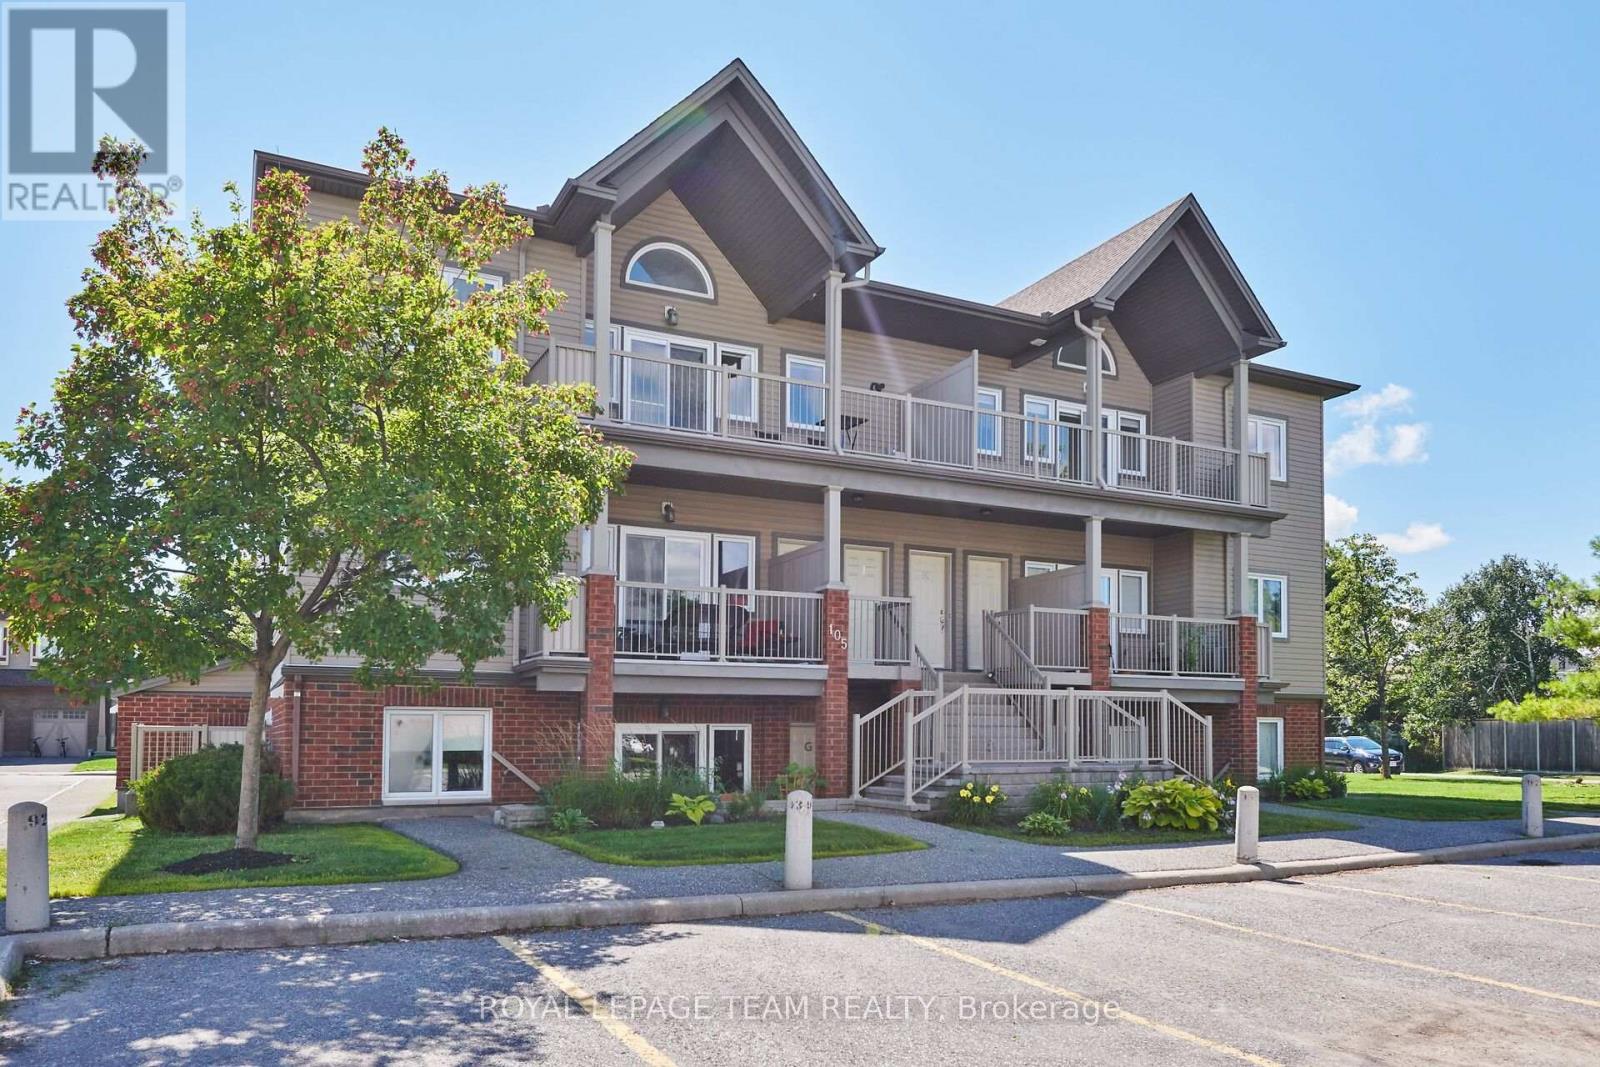
Unbeatable value under $340k in Barrhaven. This comfortable, 2-bedroom, 1-bathroom lower-level condo is the perfect entry point for first-time buyers, investors, or downsizers. Enjoy the ease of low-maintenance laminate, tile, and carpet flooring, plus direct patio access and a dedicated parking space right outside your door. Superb location-walk to transit, shopping, parks, and daily amenities. Bonus: Seller will pay the remaining special assessment ($999.06) in full prior to closing. Move-in ready or bring your personal design touches to make it your own. (id:55625)
Ottawa, Ontario
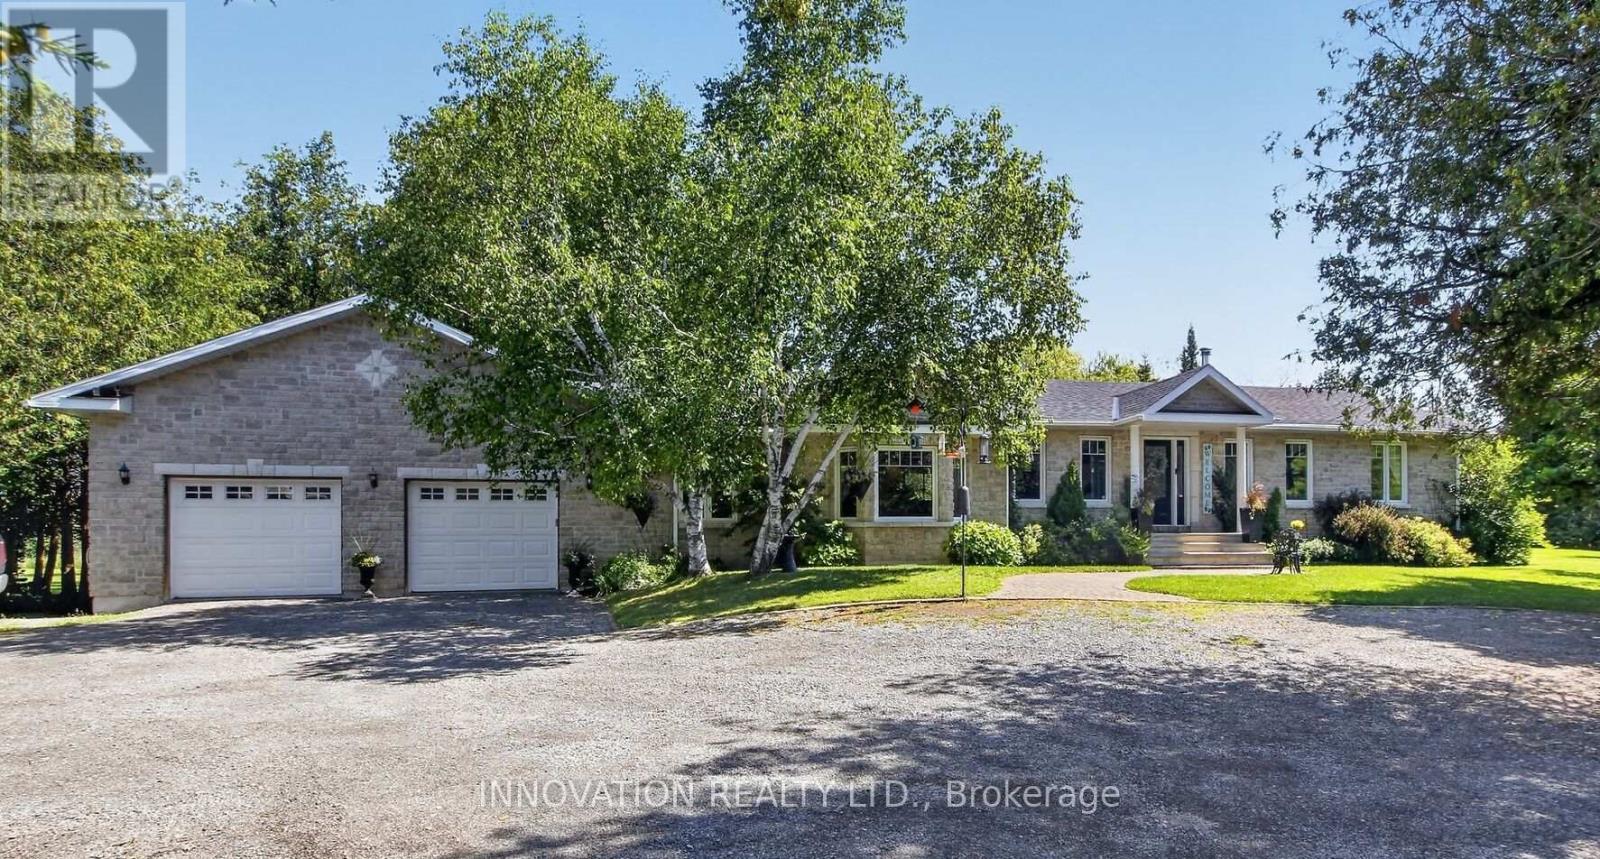
Welcome to 752 Corkery Road! Nestled on over 8 beautifully landscaped acres framed by mature trees and lush gardens, this impeccably maintained 5-bedroom bungalow offers the ultimate country retreat. Enjoy year-round outdoor living with endless space for cross-country skiing, snowmobiling, hiking and cozy nights around the firepit. The home's curb appeal shines with a gorgeous stone/brick façade, new siding (2024), updated roof (2021), upgraded windows, an interlock walkway, exterior pot lights plus a large rear deck perfect for entertaining. Inside, you'll find rich cherry hardwood flowing through an open-concept living and dining area, complete with a cozy woodstove and a flexible bonus room, ideal for a home office, gym or games space. The updated kitchen features stainless steel appliances, abundant pantry storage & counter space, a functional island with bar seating and stunning staggered ceramic tile floor. Practicality meets convenience with main-floor laundry that features extra pantry space and a mudroom area leading to the oversized 2+ car garage-perfect for vehicles, outdoor toys and a workshop. The primary bedroom boasts a walk-in closet and a 3-piece ensuite. The main floor also offers 2 additional bedrooms on the main floor. The lower level boasts two finished bedrooms (with the option to easily add a 3rd), a large egress window, tall ceilings and lots of available unfinished space ready for your own personal touch! Ideally located down the road from the newly updated Corkery Community Centre and just minutes from Greensmere & The Canadian Golf & Country Clubs, this extraordinary property combines space, style and serene country living. Don't miss out on this amazing opportunity to make this home yours! (id:55625)
Ottawa, Ontario
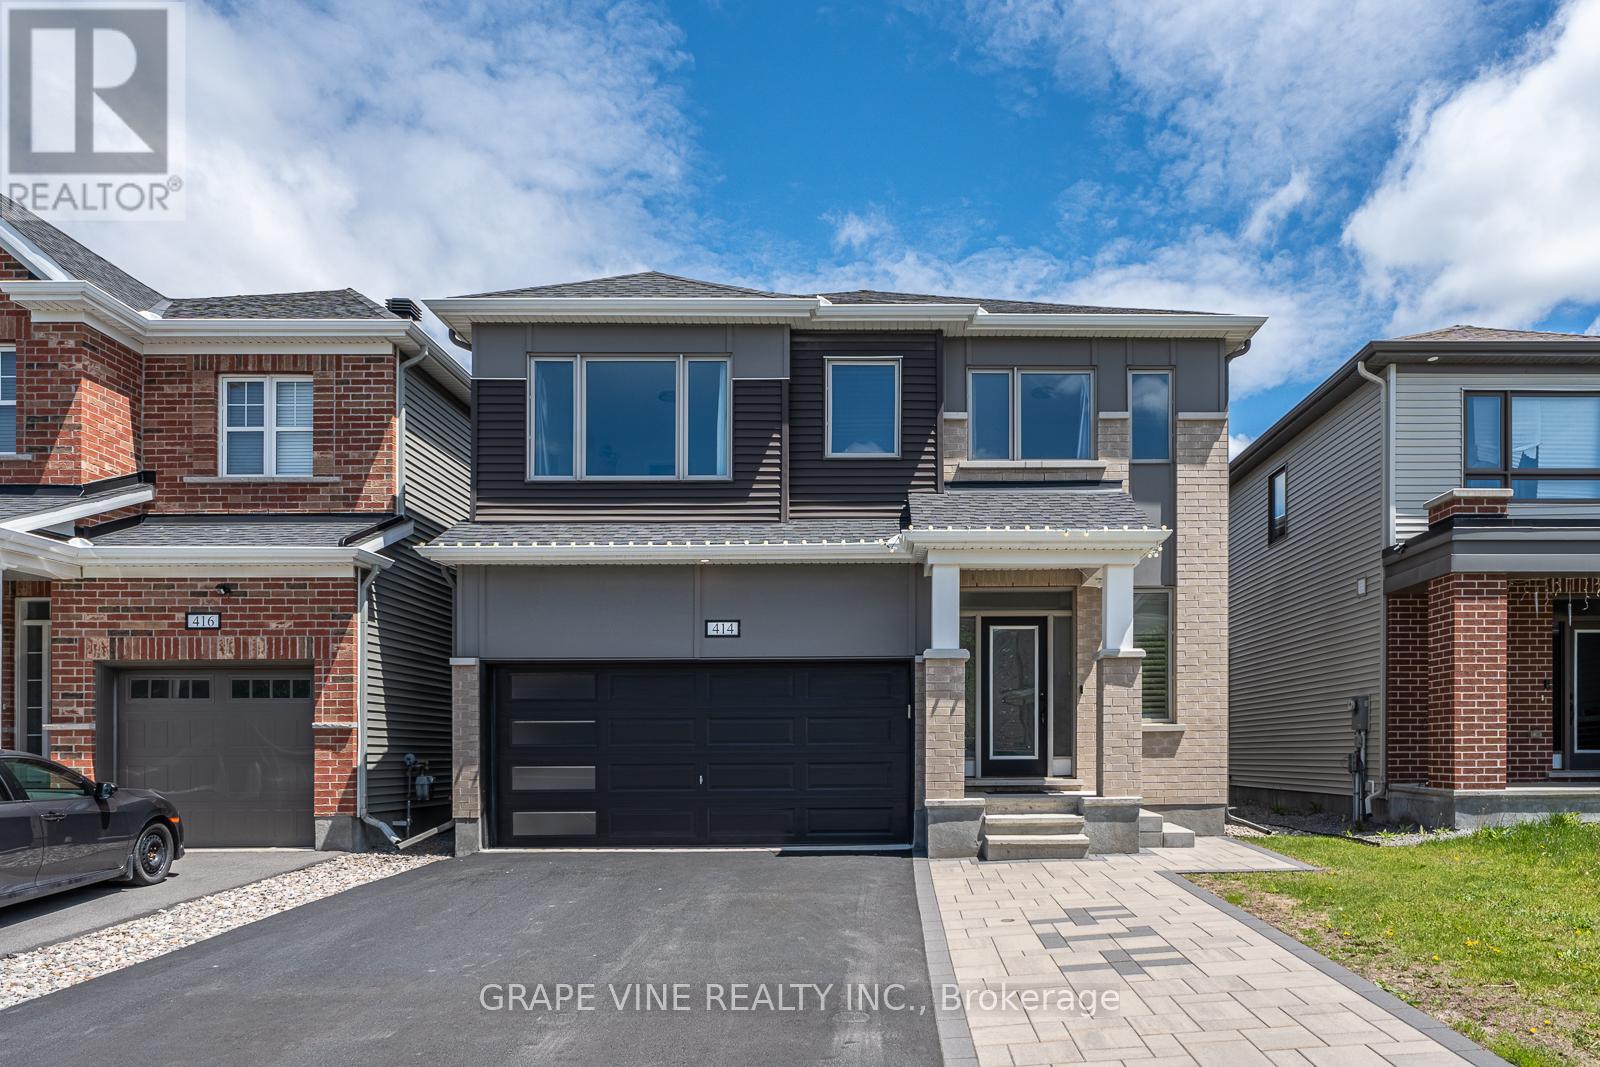
Welcome to 414 Aphelion Crescent, a beautifully upgraded 4 bedroom, 3.5 bathroom Mattamy home in the sought-after Half Moon Bay community of Barrhaven. Move-in ready and thoughtfully designed, this stunning home offers modern finishes, spacious living areas, and exceptional functionality for today's family. Rich 6 inch maple hardwood flooring throughout 1st and 2nd levels, along with 9 ft ceilings on the main level. The inviting family room is highlighted by a dramatic floor-to-ceiling stone accent wall with a gas fireplace and TV mount, while large rear-facing windows and a patio door fill the home with natural light. The chef inspired kitchen is sure to impress, featuring granite countertops with waterfall edging, dark cabinetry, stainless steel appliances, an oversized breakfast island with seating, extra deep stainless steel sink, and an upgraded high CFM range hood. A convenient eating area and ceramic tile flooring complete this exceptional space. Upstairs, you'll find 4 generously sized bedrooms, each with its own walk-in closet, along with 2 ensuites, a convenient 5 piece Jack and Jill, all featuring full wall vanity mirrors, in addition to an oversized laundry room for everyday convenience. The spacious primary suite offers a luxurious ensuite complete with a double vanity, glass enclosed shower, and ceiling mounted rainfall showerhead. The unfinished basement provides endless possibilities for future customization and includes rough-ins for a 4 piece bathroom and additional laundry facilities. Additional upgrades include energy-efficient LED lighting throughout, smart home technology with Google Nest thermostat, smart door lock and video doorbell, California shutters, 240V Level 2 EV charging outlet, and backyard storage shed, as well as beautiful customized landscaping in the front, and along the sides of the house. (id:55625)
Ottawa, Ontario
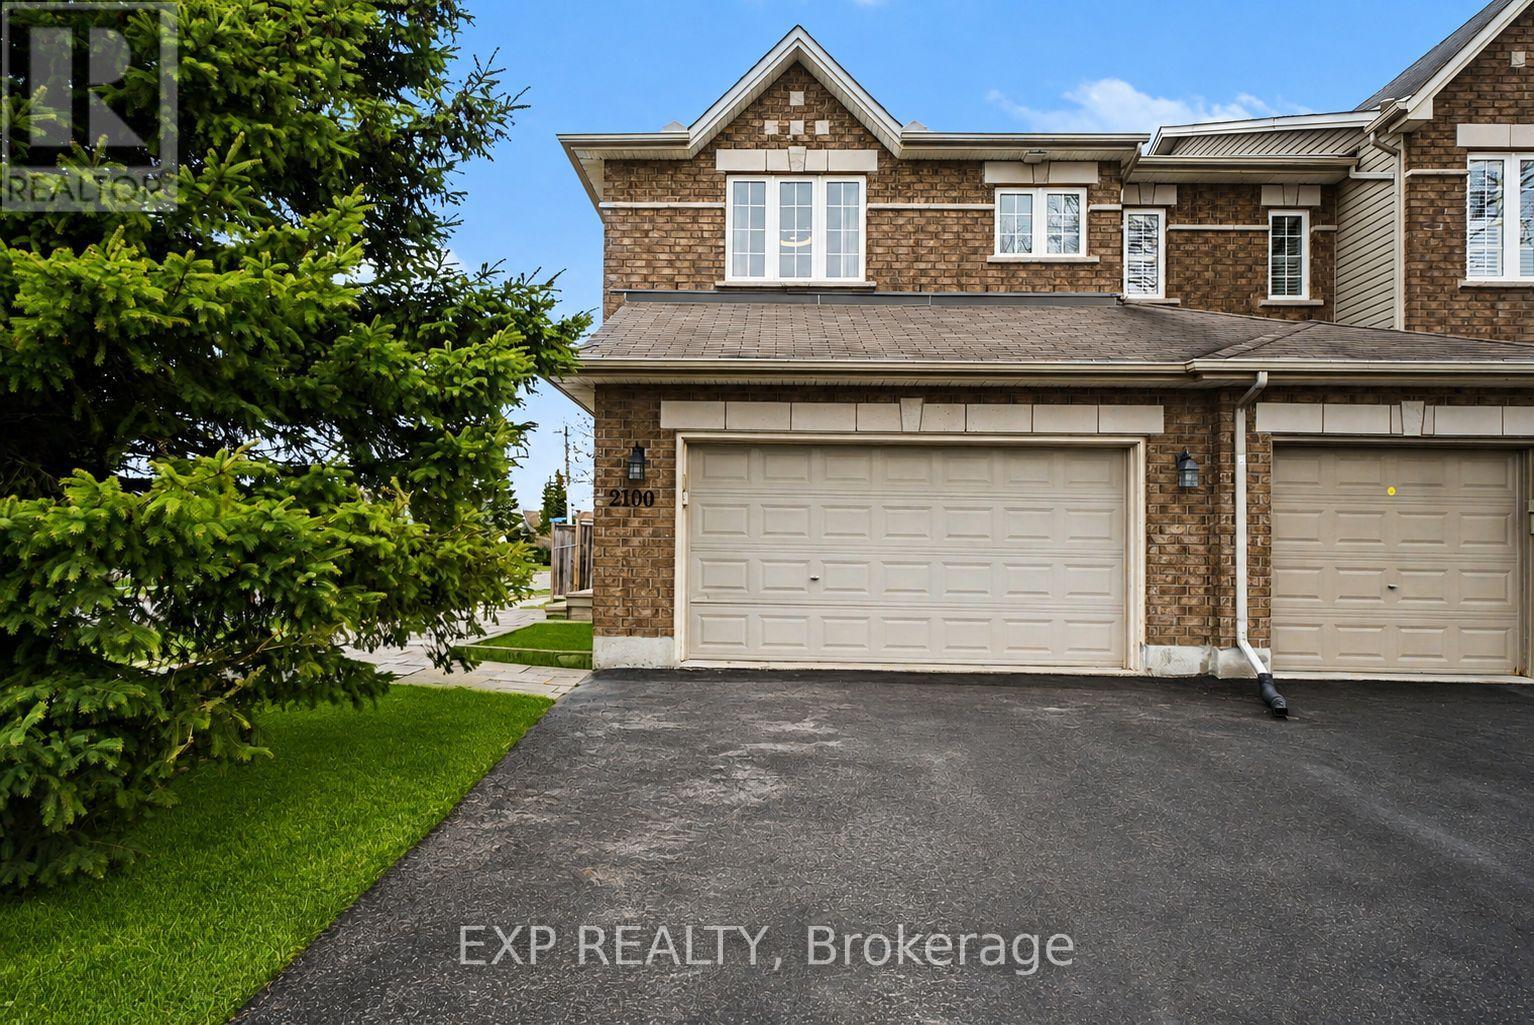
OPEN HOUSE SATURDAY 8TH AUG 2-4PM This turnkey 3-bedroom, 2.5-bathroom home with a 2-car garage is ideally situated on a premium corner lot with no rear neighbours in the sought-after Avalon/Fallingbrook community of Orleans. This quiet, family-friendly neighbourhood is known for its abundance of parks, schools, trails, and green space. Designed for comfortable living and effortless entertaining, the main level welcomes you with a spacious foyer leading into formal living and dining areas. The bright kitchen features a breakfast nook, updated appliances including a refrigerator, stove, and hood fan (2024), direct backyard access, and overlooks the cozy family room with a gas fireplace.The entire home has been freshly repainted. Upstairs, the spacious primary bedroom offers a walk-in closet and private ensuite bathroom. Two additional generously sized bedrooms and a full bathroom provide plenty of space for a growing family. New carpet has been installed on the upper and lower staircases, and the entire second level features new vinyl flooring (2026).The fully finished basement extends the living space and is perfect for a recreation room, home office, gym, or play area while still offering ample storage. Step outside to enjoy the fully fenced backyard with green space and a storage shed, ideal for outdoor entertaining and family enjoyment. The home also features a double-car garage and parking for up to four additional vehicles. Conveniently located just minutes from schools, parks, transit, shopping, and all the amenities Orleans has to offer, this home provides the perfect balance of suburban comfort and city convenience, all within a 20-minute commute to downtown Ottawa. (id:55625)
Ottawa, Ontario
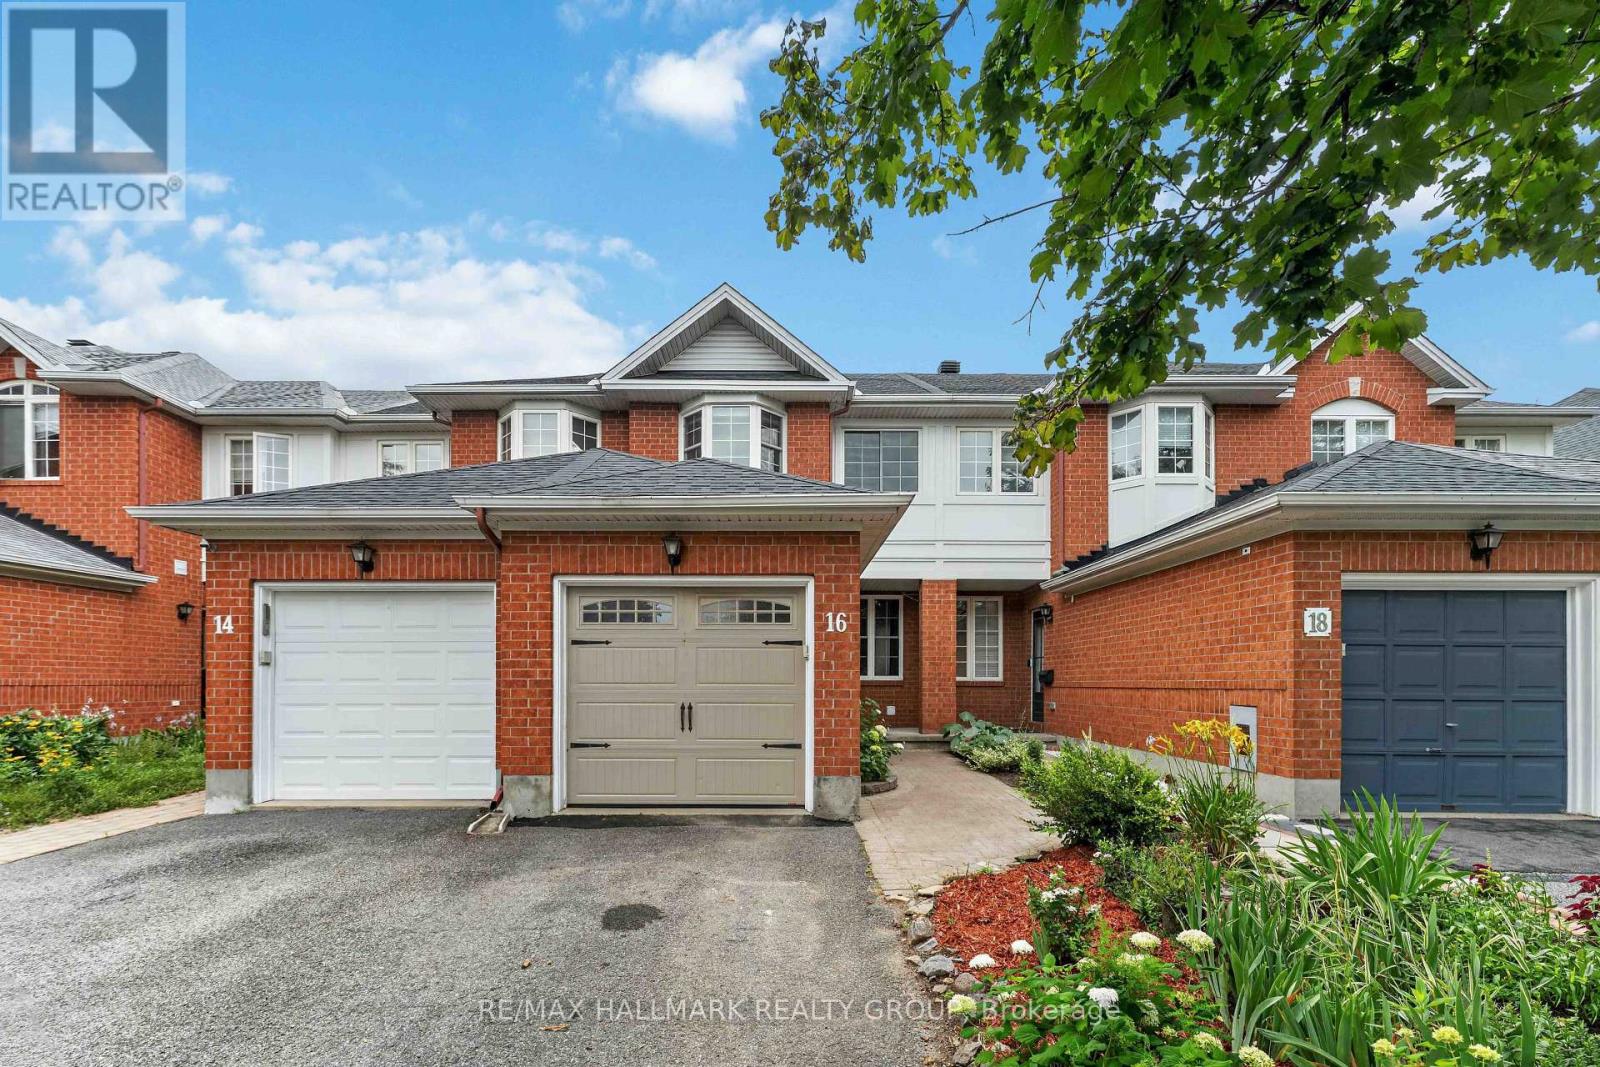
(Open House Aug 8 Saturday 2-4pm) Welcome to 16 Central Park Drive, a beautifully maintained freehold townhome offering an unbeatable central location with easy access to everything Ottawa has to offer. The bright open-concept main level features hardwood flooring throughout the living and dining areas, creating an inviting space for both everyday living and entertaining. The updated kitchen offers quartz countertops, ample cabinetry, and direct access to the private, fully fenced south-facing backyard complete with a spacious deck. Originally designed as a three-bedroom model, this home was thoughtfully modified by the builder to create an oversized second bedroom with a beautiful bay window, while offering the flexibility to convert back to a three-bedroom layout if desired. The spacious primary bedroom features a full wall of closets, and a well-appointed full bathroom completes the second level. The finished basement adds valuable living space with a generous recreation room featuring a cozy gas fireplace, a full bathroom, laundry area, and plenty of storage. Additional highlights include numerous recent updates throughout the home, including the furnace, air conditioning, roof shingles, and windows, providing added comfort and peace of mind. Just minutes from shopping, schools, parks, the Civic Hospital, Algonquin College, and the scenic walking and cycling trails of the Experimental Farm, this home combines everyday convenience with a wonderful lifestyle. Move-in ready and ideally located, this is an exceptional opportunity to own a well-cared-for home in one of Ottawa's most convenient and established neighbourhoods. Dishwasher (2023), Washer and Dryer (2022). 2nd Floor Laminate Flooring (2021). Basement Vinyl Flooring (2021). (id:55625)

Ottawa, Ontario
Welcome to 4 Glenarden Court, a beautifully updated, move-in ready home located in a quiet cul-de-sac in the heart of Centrepointe, one of Ottawa's most desirable family neighbourhoods.College Square, parks, schools, the library, theatre, shopping, recreation, and public transit are all within the community, while DND, Queensway Carleton Hospital, downtown Ottawa, the LRT, and Highways 416 and 417 are just minutes away-offering exceptional convenience for both everyday living and commuting. Set in a safe, private, and well-established community, the property has been extensively renovated throughout. The main and second levels feature rich hardwood flooring, creating a warm and cohesive flow. Recent updates include fresh paint, upgraded pot lights and fixtures, brand-new windows, a new skylight, along with a new roof and hot water tank (HWT) for added peace of mind.The fully finished basement offers versatile additional living space, ideal for a family room, home office, or recreation area. Outside, enjoy a fully fenced backyard with a large new patio, surrounded by beautiful landscaping, perfect for outdoor entertaining and relaxation.This is a rare opportunity to own a thoughtfully updated home in a quiet, family-friendly setting that combines comfort, style, and an unbeatable location. (id:55625)

Ottawa, Ontario
Rarely offered Minto Killarney model featuring a stunning 13-ft high-ceiling basement with oversized full-size windows, creating a bright, above-ground living experience. Ideally located on a premium lot backing onto expansive green space with no rear neighbours in one of Barrhaven's most desirable family communities. The elegant interior offers hardwood flooring throughout, smooth ceilings, spacious living and dining areas, a versatile main-floor den, and an upgraded kitchen with extended pantry, upgraded countertops, stainless steel appliances, a large island, and triple patio doors leading to an extended deck and backyard. The signature split-level Great Room showcases soaring 13-ft ceilings, oversized windows, and a gas fireplace. Upstairs features three spacious bedrooms, including a primary suite with a walk-in closet and ensuite. The relocated laundry room creates a perfect home office or study nook. A fully insulated double garage adds year-round comfort. Close to top-rated schools, parks, shopping, transit, and major commuter routes. A rare opportunity offering premium upgrades, functional design, and an exceptional location. (id:55625)
Ottawa, Ontario
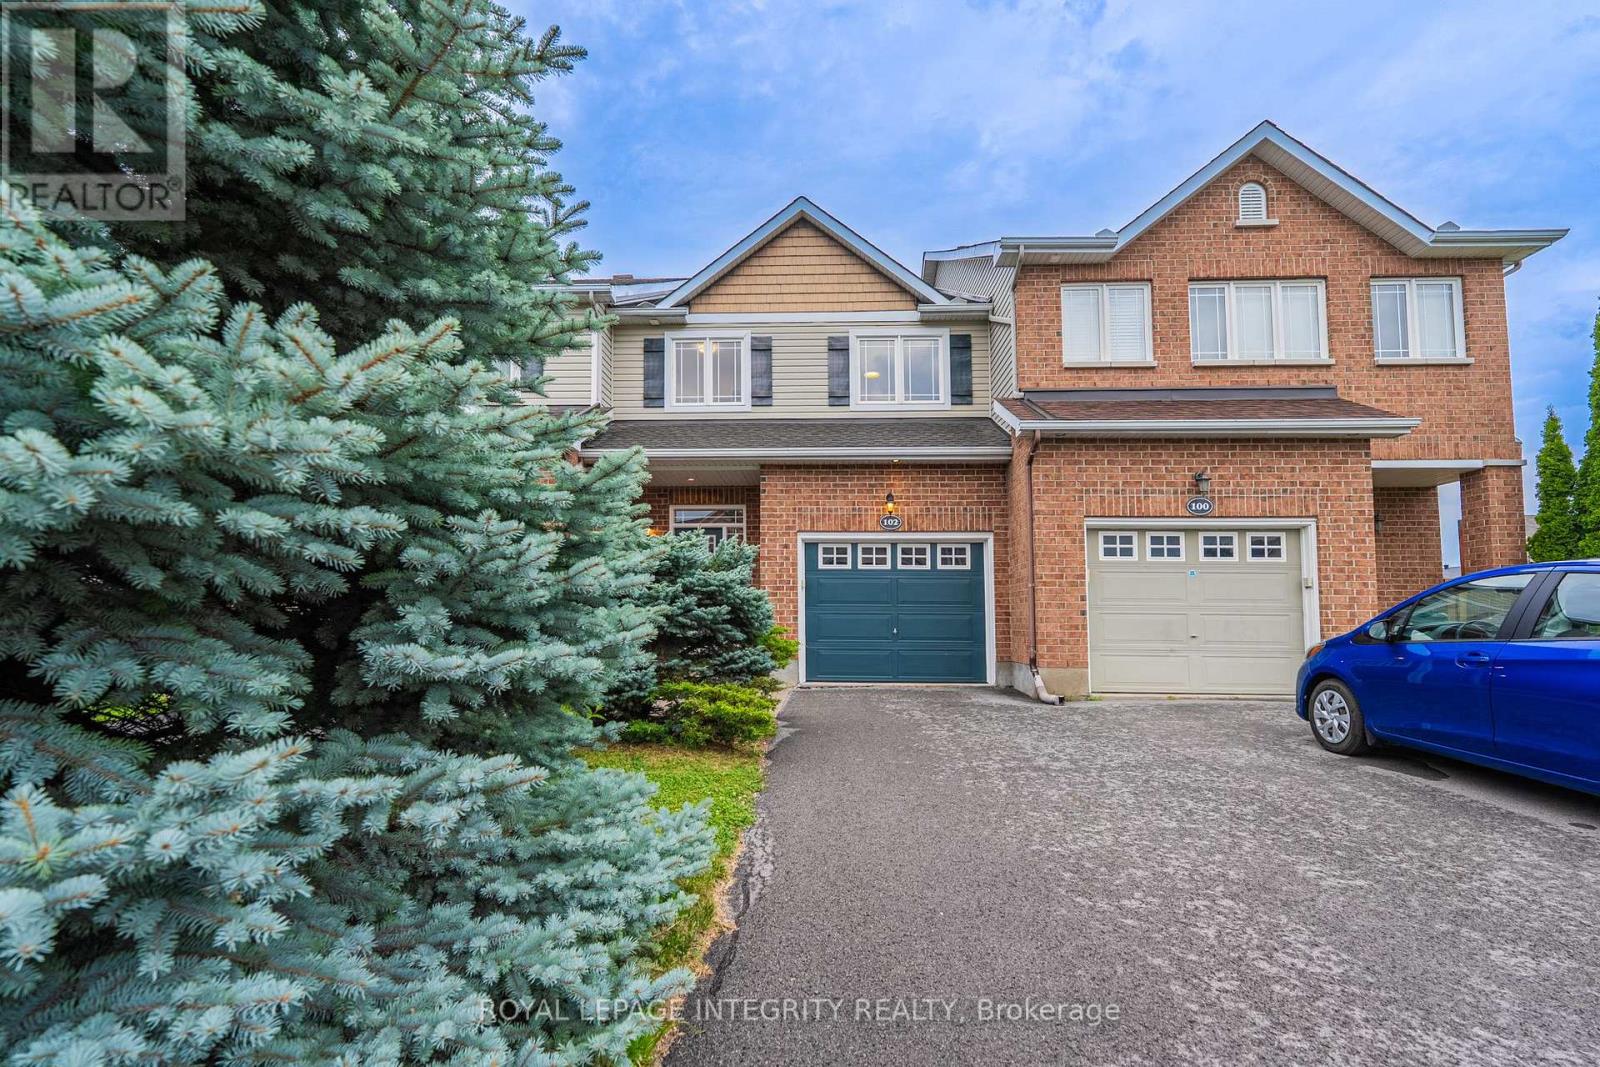
Welcome to 102 Windance Crescent - A Beautifully Updated Former Muirfield Model Home!Nestled on a quiet street with single-family homes across the road, this beautifully maintained 3-bedroom, 3-bathroom freehold townhouse offers exceptional comfort, quality, and style. Built by Muirfield Homes, this former model home showcases quality construction and timeless design with a thoughtfully designed layout.Pride of ownership is evident throughout, with over $40,000 in recent upgrades enhancing comfort and functionality. The bright main level features a spacious living and dining area, cozy gas fireplace, and updated kitchen with quartz countertops (2026), pull-out drawers, and brand-new stainless steel appliances (2026). The renovated powder room, fresh interior paint, modern light fixtures, and new pot lights (2026) create a stylish and inviting atmosphere.The upper level offers three generously sized bedrooms, including a spacious primary retreat with ample closet space, plus two additional bedrooms ideal for family, guests, or a home office. New carpeting throughout the stairs and upper level (2026) adds warmth and a modern finishing touch.The finished basement provides excellent additional living space with new carpeting and ceilings (2026), a second electric fireplace, finished storage room.Major updates include a new furnace (2026), central air conditioner (2026), roof shingles (2021) with a 35-year transferable warranty.Enjoy your fully fenced private backyard oasis featuring a refurbished patio (2026), gazebo, interlock landscaping, mature trees, cedar shed, and outdoor lighting. The finished garage includes wall-mounted shelving for excellent storage and organization.Ideally located near parks, transit, excellent schools, shopping, and all Kanata amenities, this move-in-ready home offers exceptional upgrades, comfort, and value. A rare opportunity not to be missed! (id:55625)
Ottawa, Ontario
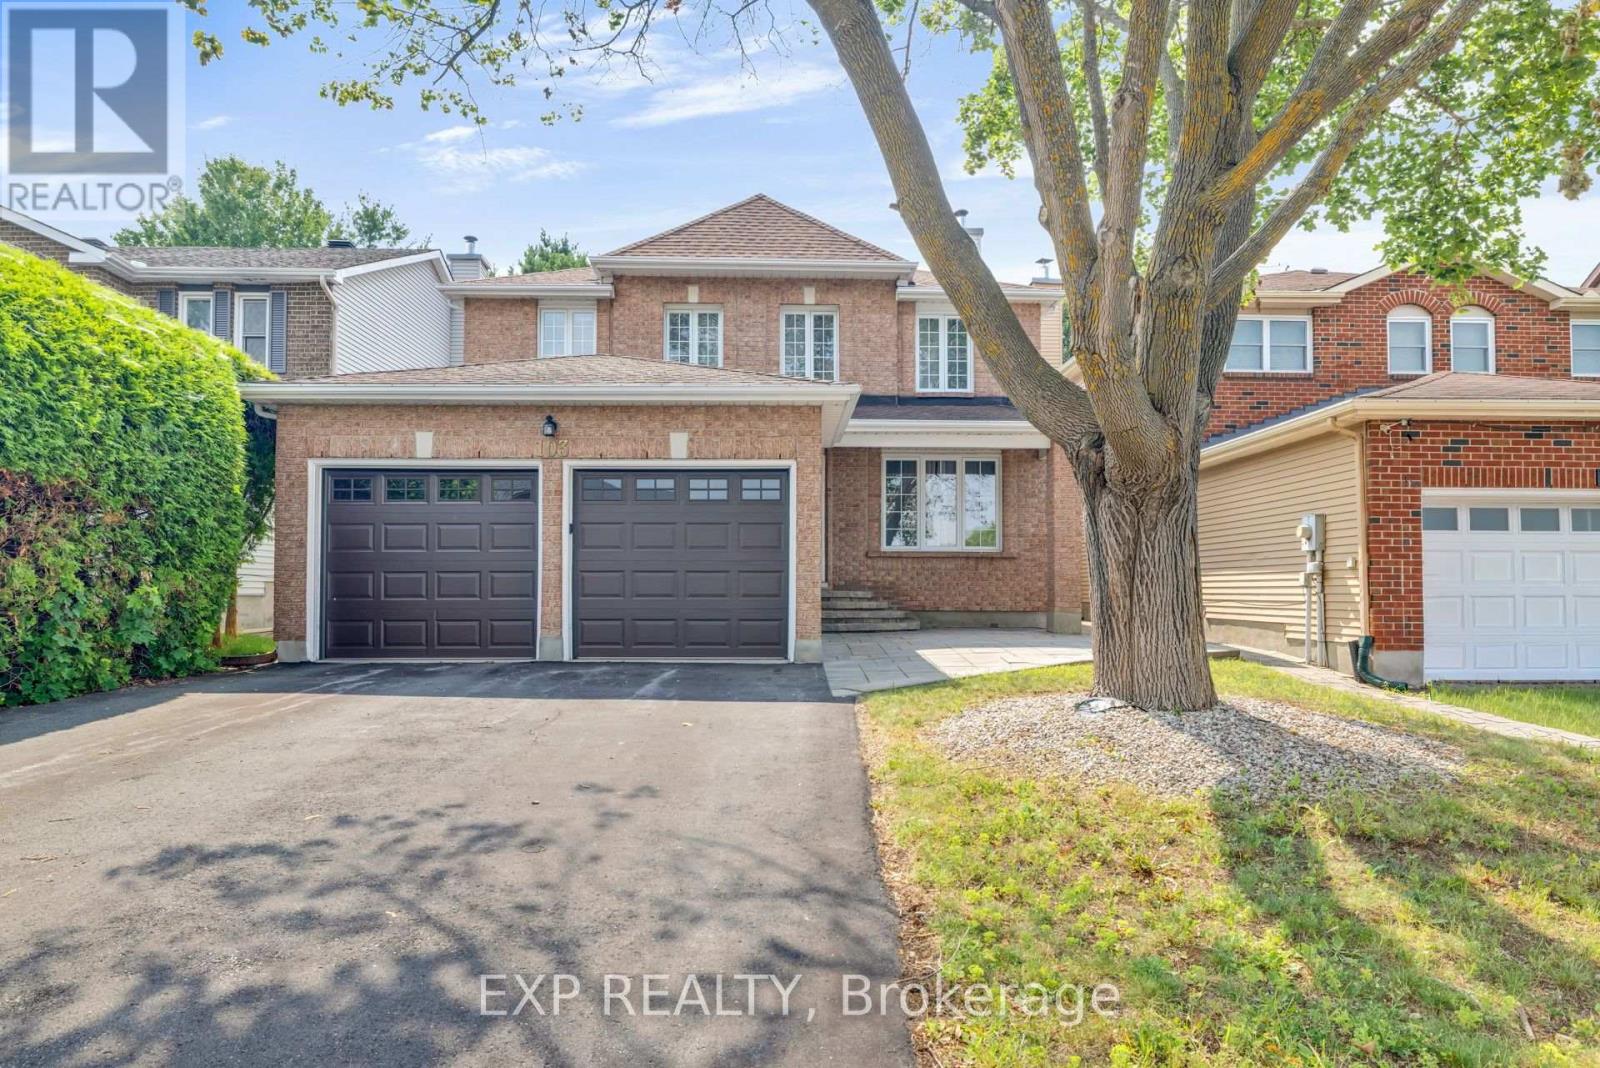
Welcome to 103 Flamborough Way, a spacious and inviting 4 bedroom family home set on a private lot in the sought-after community of Morgan's Grant. A charming interlock walkway leads to a welcoming foyer featuring a sweeping staircase and elegant railing detail. The main level offers hardwood flooring, formal living and dining rooms, a sunken family room with a cozy fireplace, and convenient main-floor laundry. Renovated in 2019, the bright open-concept kitchen features granite countertops, ample cabinetry, and a sun-filled eating area surrounded by oversized windows, creating a warm and comfortable space for everyday family living. Upstairs, the spacious primary retreat offers room for a sitting area, his-and-hers closets, and an updated ensuite. Three additional generously sized bedrooms provide plenty of space for a growing family. The finished lower level includes a large recreation room and three additional rooms, ideal for guests, teenagers, a home office, gym, or playroom. Outside, enjoy a completely private backyard surrounded by mature 15-foot cedar hedges, offering plenty of space for children, pets, entertaining, or relaxing outdoors. Additional highlights include approximately 2,482 square feet above grade, an attached two-car garage, parking for four vehicles, a roof replaced in 2024, a furnace installed in 2025, and new air conditioning in 2026.Located close to English and French schools, parks, shopping, restaurants, transit, Park & Ride, and recreational facilities, this is a wonderful family home in an established and convenient neighbourhood (id:55625)
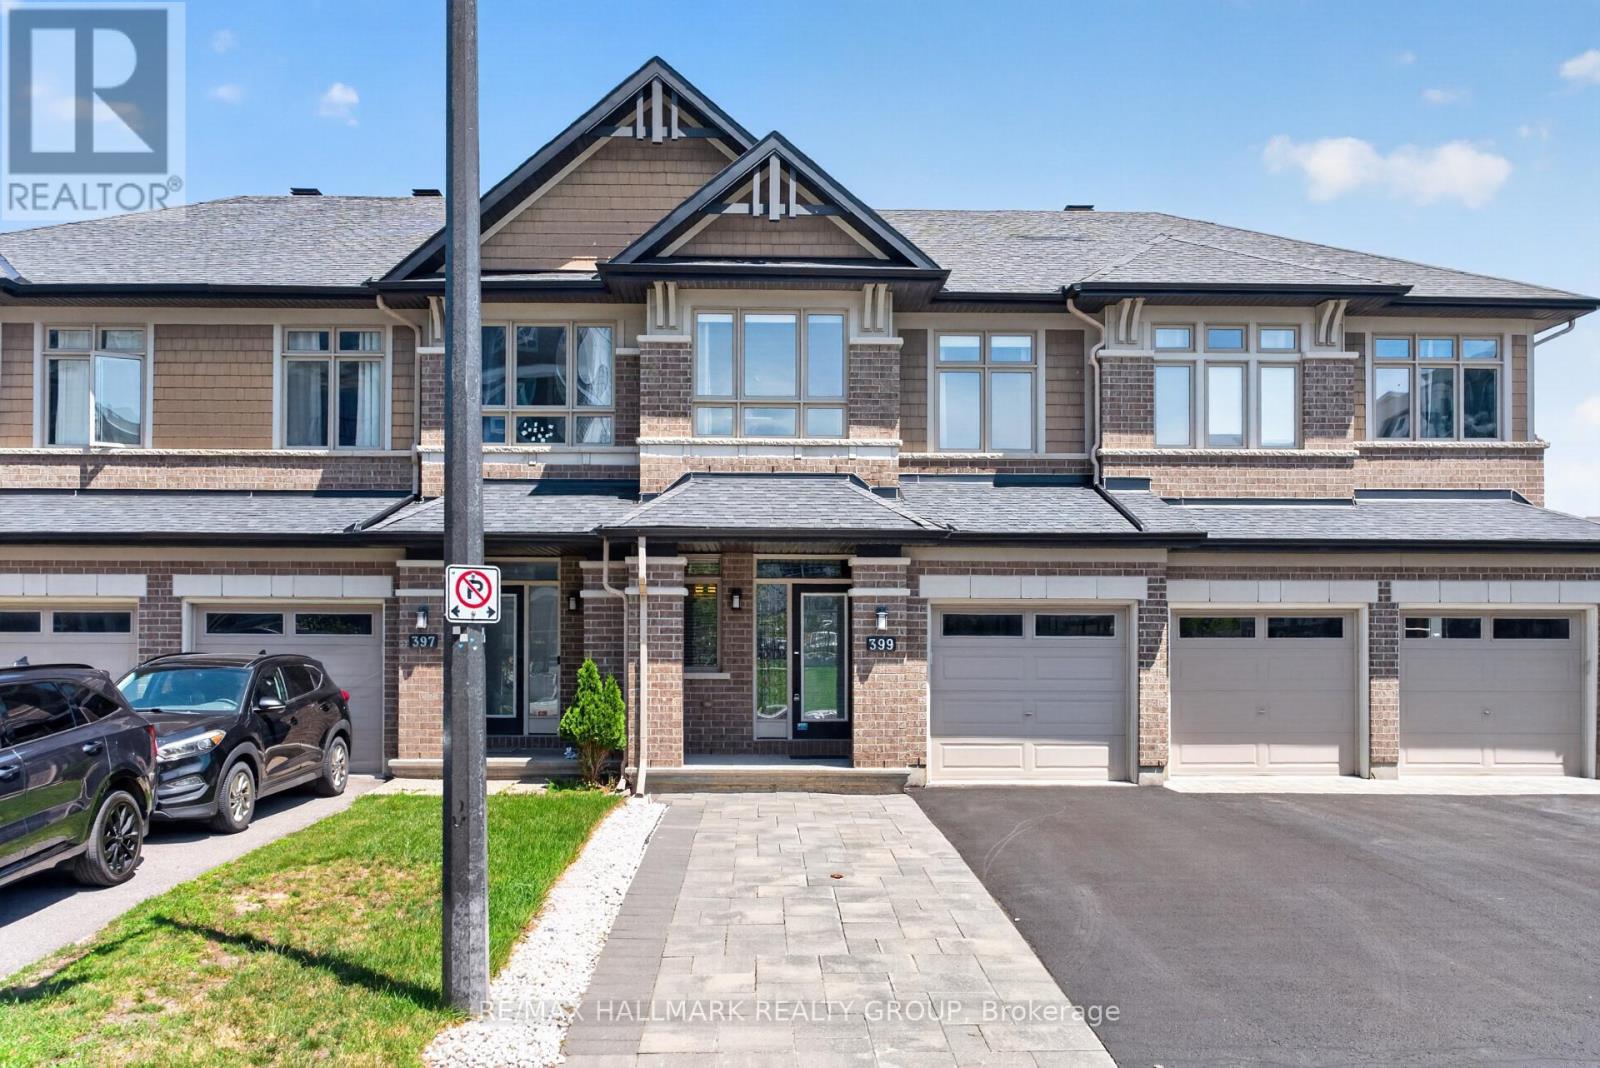
Ottawa, Ontario
Some homes simply check the boxes. This one raises the standard.From the moment you step inside, you'll notice the difference. A striking curved staircase, rich hardwood floors, soaring 9-foot ceilings, and a bright open-concept layout create a home that feels sophisticated, welcoming, and truly move-in ready.At the heart of the home is a beautifully designed kitchen featuring granite countertops, abundant cabinetry, stainless steel appliances, under-cabinet lighting, a timeless backsplash, and a generous island. Whether you're hosting friends or enjoying a quiet morning coffee, this is a space that naturally brings people together.Upstairs, the spacious primary suite offers a private retreat with a spa-inspired ensuite, relaxing soaker tub, walk-in closet, and the convenience of second-floor laundry. Every detail has been thoughtfully designed to make everyday living easier.The finished lower level adds valuable living space with a warm family room centred around a cozy gas fireplace. Perfect for movie nights, a home office, playroom, or simply relaxing at the end of the day.Outside, the fully fenced backyard is designed for effortless enjoyment. A wood deck, artificial grass, decorative riverstone, fire pit, and natural gas hookup create the perfect setting for entertaining or unwinding, all with minimal maintenance.What truly sets this home apart is how complete it feels. Every upgrade has already been made, every space has been thoughtfully planned, and every detail reflects pride of ownership. Simply move in, settle down, and start enjoying the lifestyle you've been working toward. (id:55625)
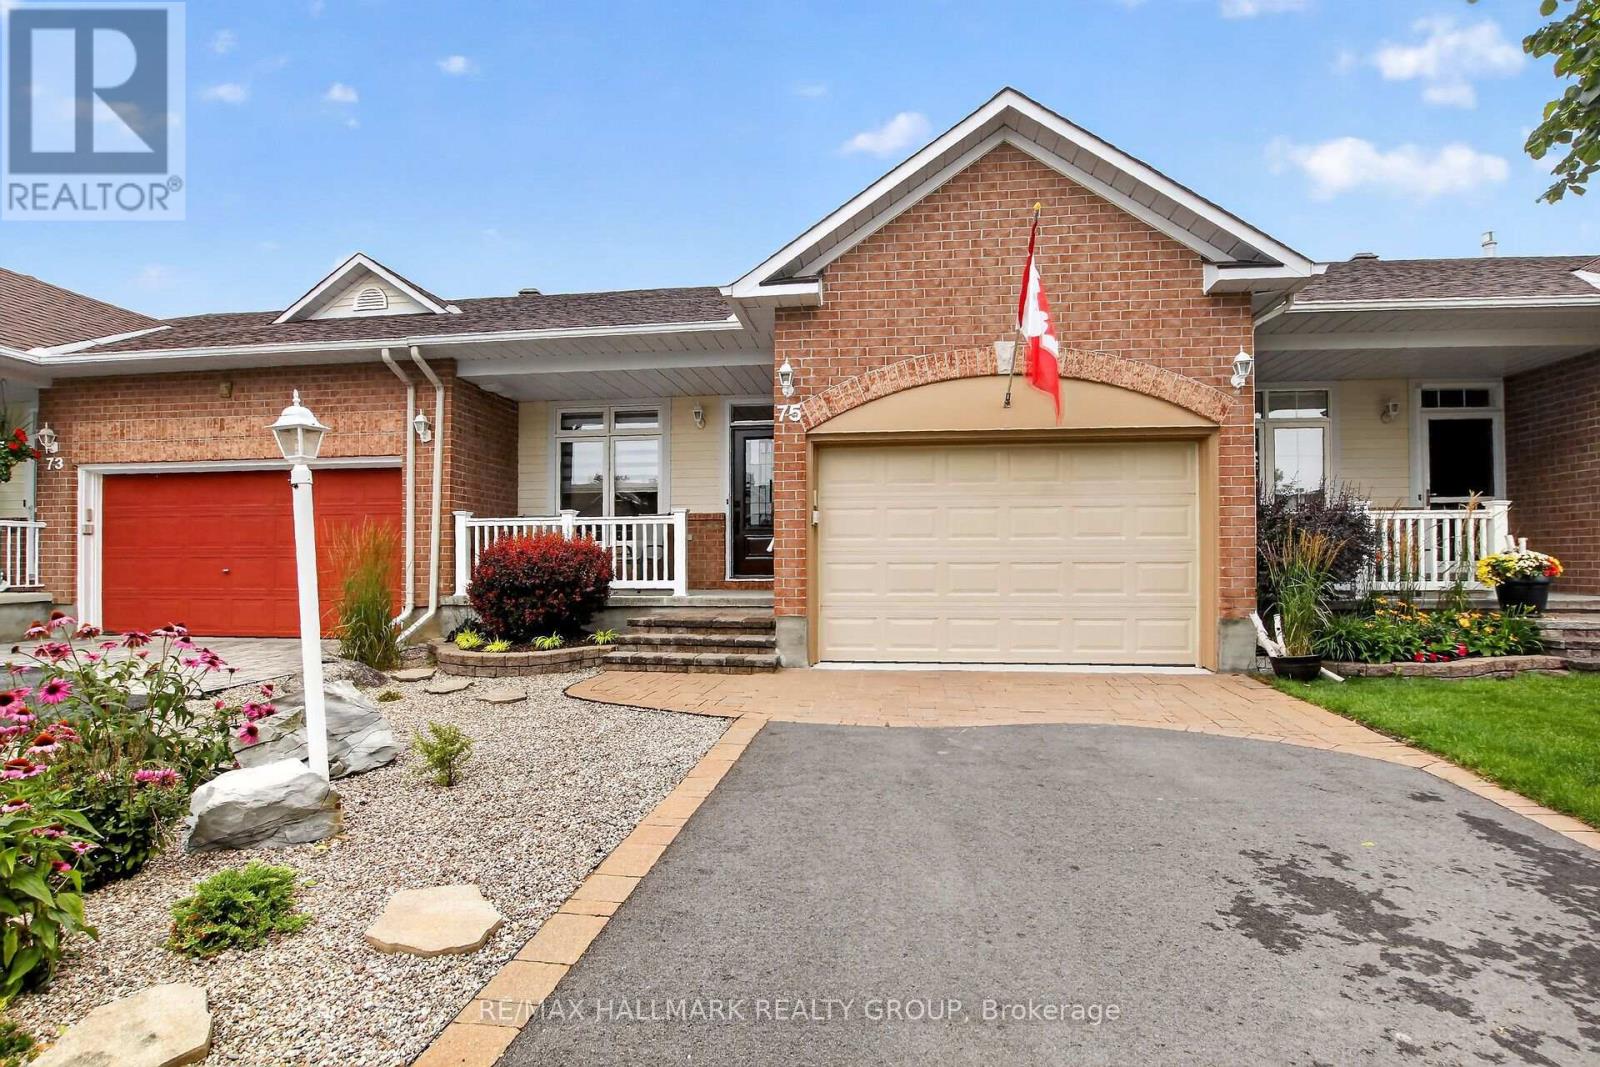
Ottawa, Ontario
OPEN HOUSE THURSDAY JULY 30 5-7 pm Welcome to 75 Sable Run, a beautifully updated bungalow that is truly move-in ready. Freshly painted from top to bottom, this inviting home features new windows, doors and Luxury vinyl flooring throughout.The main level offers a bright, updated kitchen, a spacious living room with access to a new composite back deck, and two comfortable bedrooms. The primary bedroom includes a walk-in closet and a private ensuite with a walk-in shower. With 2.5 bathrooms, main-floor laundry conveniently located in the mudroom, and direct access to the attached garage, this home is designed for easy, comfortable living.The finished lower level provides even more living space with a welcoming family room, an additional bedroom and an abundance of storage. A beautifully maintained bungalow offering modern updates, functional living space and the convenience of main-floor living. Brand new AC and Furnace 2026. (id:55625)

Ottawa, Ontario
Welcome to this beautifully maintained three-story single-family home, offering the perfect blend of space, comfort, and convenience. Featuring 3+1 bedrooms, 2 full bathrooms, and 2 half bathrooms, this home is ideal for growing families or those who love to entertain. The spacious primary suite serves as a private retreat, complete with a generous walk-in closet and a luxurious 4-piece ensuite. The inviting family room boasts stunning vaulted ceilings, creating an open and airy atmosphere perfect for relaxing or gathering with family and friends. The beautiful kitchen is thoughtfully designed with abundance of cabinetry and storage, making meal preparation and organization effortless. A finished basement allows for flexibility for a home office, guest room, or playroom. Step outside to enjoy the backyard oasis featuring a spacious deck-perfect for summer barbecues, outdoor dining, or simply unwinding at the end of the day. A double-car garage provides ample parking and extra storage. Located in a mature, family-friendly neighborhood, this exceptional home is just minutes from transit, shopping, schools, parks, and everyday amenities, offering the ideal combination of peaceful living and urban convenience. Don't miss the opportunity to make this wonderful home your own! (id:55625)

Ottawa, Ontario
Great 3-bedroom, 3-bathroom single-family home located in the heart of Stittsville! Situated on a premium 35' x 123' deep lot, this move-in-ready property features a bright open-concept layout with hardwood floors across both main and upper levels. The spacious main floor includes a welcoming foyer, a cozy living room with a fireplace, an elegant dining area, and a functional kitchen with abundant counter and cabinet space. Upstairs offers 3 well-proportioned bedrooms, including a primary retreat with wall-to-wall custom closets, and a 4-piece bathroom. The fully finished basement features a large family/rec room with a freestanding gas fireplace and 2-piece bath-ideal for entertainment or home office space. Step outside to a fully fenced backyard with a deck and storage shed, ideal for relaxing and entertaining. 2026 Upgrades: New stove, range hood, and dishwasher; Professionally painted interior throughout; Freshly stained rear deck; Freshly sealed asphalt driveway. Unbeatable location close to top schools, parks, shopping along Hazeldean Rd and all amenities! (id:55625)
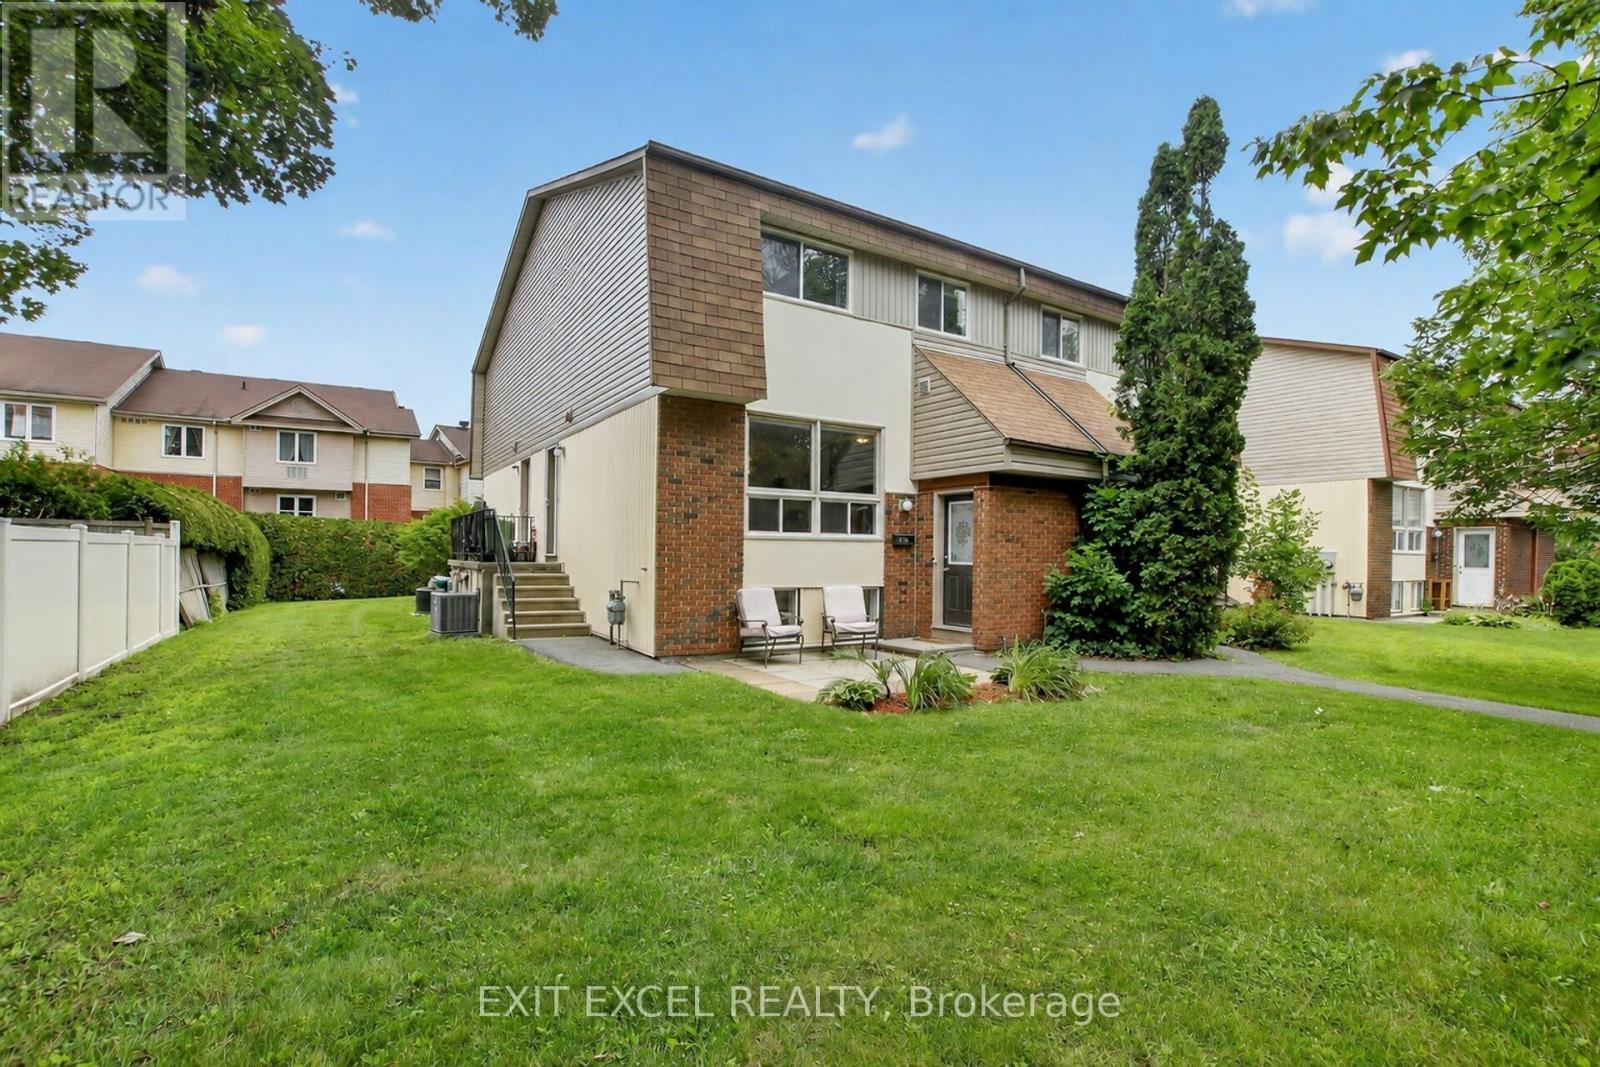
Ottawa, Ontario
Beautifully renovated 2+1 bedroom, 2-bath condo townhome tucked away in a quiet family-friendly enclave close to parks, schools, shopping, transit and every amenity. Since 2022, this home has been extensively updated, showcasing a stunning modern kitchen with shaker cabinetry, stylish backsplash, updated countertops and stainless steel appliances, beautifully renovated bathrooms, contemporary lighting, fresh paint, tasteful finishes and carpet-free flooring throughout. Additional upgrades include a new furnace and central air (2022), plus new interior doors, trim and baseboards (2023). The bright, open-concept main level is ideal for everyday living and entertaining, while the finished basement offers a versatile third bedroom or the perfect space for a home office, gym or guest suite. Enjoy direct access to the NCC trail system from the rear of the complex. Come experience everything this exceptional home has to offer at our OPEN HOUSE this Sunday, July 26th from 2:00-4:00 PM. (id:55625)
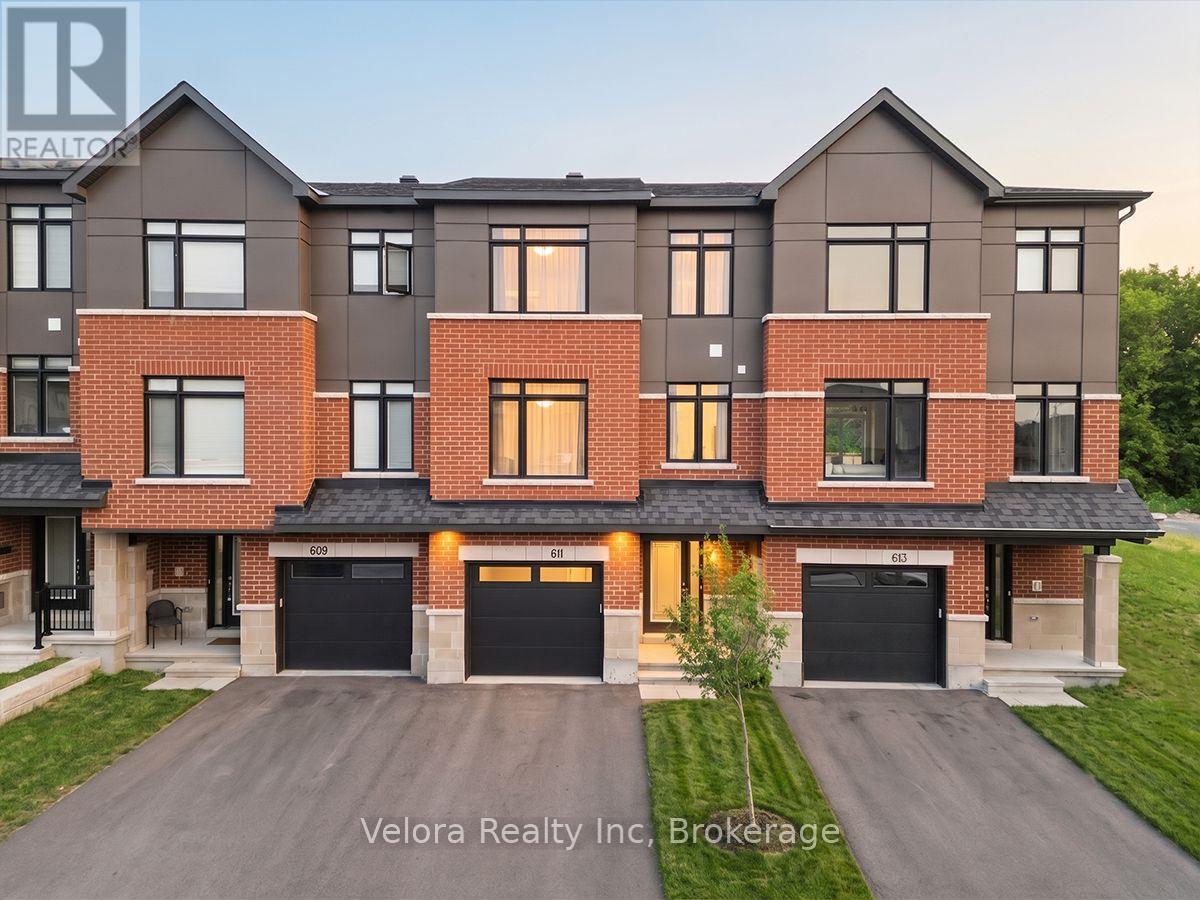
Ottawa, Ontario
Modern, stylish, and move in ready! Welcome to 611 Knotridge Street, a beautifully upgraded 3 storey townhome offering the perfect balance of space, comfort, and convenience. Featuring 3 bedrooms, 4 bathrooms, an attached garage, and a private backyard, this home is designed to suit today's lifestyle. The open concept second level is the heart of the home, showcasing 9-foot ceilings, beautiful hardwood flooring, an expansive living and dining area, and a stunning kitchen complete with quartz countertops, stainless steel appliances, and plenty of cabinet and counter space ideal for both entertaining and everyday living. Thoughtful finishes continue throughout, with quartz countertops in every bathroom and quality upgrades at every turn. The versatile main floor flex space offers endless possibilities as a family room, home office, gym, or playroom, while the dedicated second level laundry room provides added convenience. Upstairs, you'll find three well appointed bedrooms, including a spacious primary retreat with its own walk in closet & ensuite. Located in a sought after community, you're just moments from parks, scenic walking and nature trails, schools, public transit, shopping, and other everyday amenities. Combining contemporary finishes, functional living spaces, and an unbeatable location, 611 Knotridge Street is a home you'll be proud to call your own. (id:55625)




The trademarks REALTOR®, REALTORS®, and the REALTOR® logo are controlled by The Canadian Real Estate Association (CREA) and identify real estate professionals who are member’s of CREA. The trademarks MLS®, Multiple Listing Service® and the associated logos are owned by CREA and identify the quality of services provided by real estate professionals who are members of CREA. Used under license.
View important disclosures and notices about Royal LePage® trademarks at rlp.ca/notices
© All Rights Reserved Chris Hendricks - Ottawa Web Design: Webshark