
Call Us Direct: 613-614-3376 | Office: 613-829-1818
Ottawa, Ontario
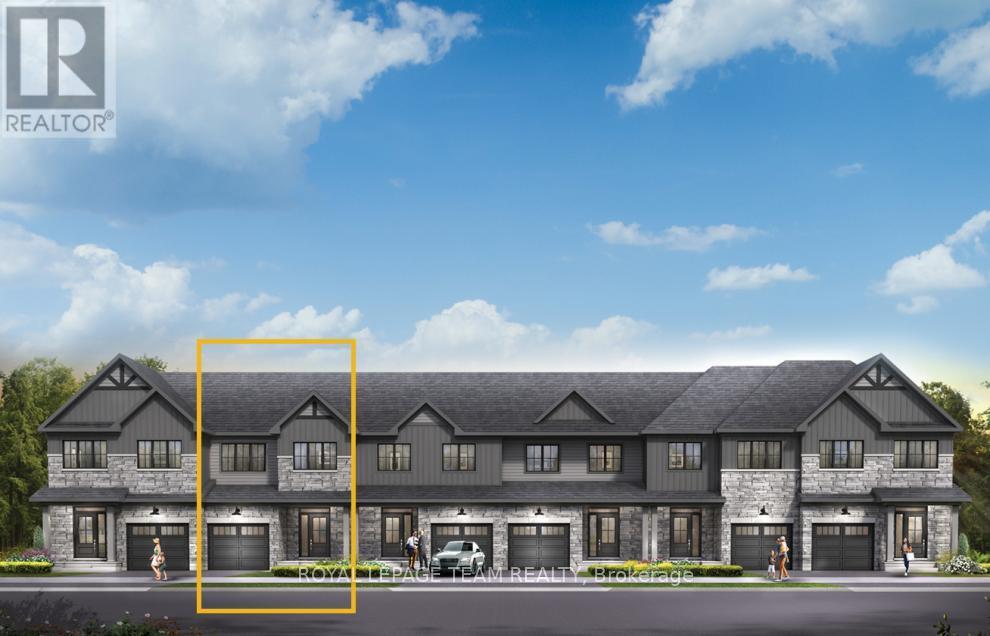
Live well in the Gladwell Executive Townhome. The dining room and living room flow together seamlessly, creating the perfect space for family time. The kitchen offers ample storage with plenty of cabinets and a pantry. The main floor is open and naturally-lit, while you're offered even more space with a finished look-out basement with rec room. The second floor features 3 bedrooms, 2 bathrooms and the laundry room. The primary bedroom offers a 3-piece ensuite and a spacious walk-in closet. Don't miss your chance to live along the Jock River surrounded by parks, trails, and countless Barrhaven amenities. April 8th 2027 occupancy! (id:55625)
Ottawa, Ontario
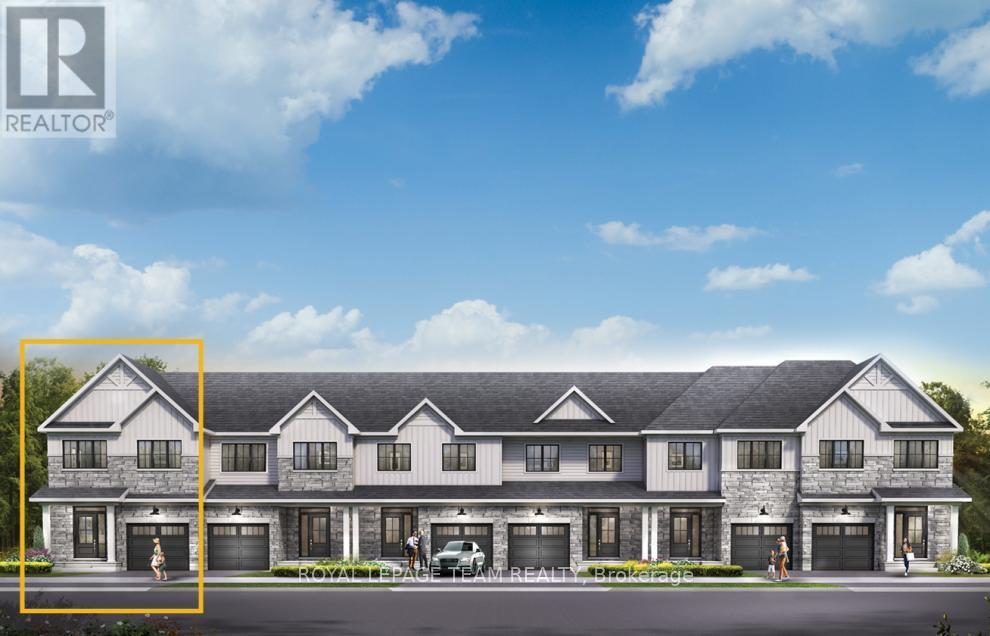
Find more room for family in the 4-bedroom Rockcliffe Executive Townhome. You're all connected on the open-concept main floor, from the dazzling kitchen to the formal dining room and bright living room. Find more space in the look-out basement with a finished rec room. The second floor features all 4 bedrooms, 2 bathrooms and the laundry room, while the primary bedroom includes a 3-piece ensuite and a spacious walk-in closet. Don't miss your chance to live along the Jock River surrounded by parks, trails, and countless Barrhaven amenities. April 1st 2027 occupancy! (id:55625)
Ottawa, Ontario
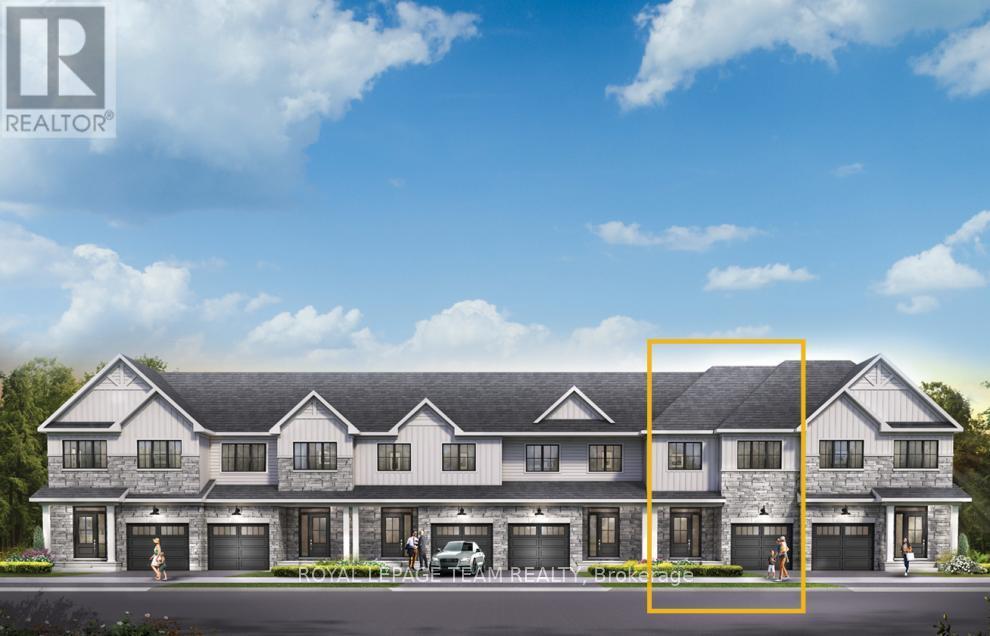
There's more room for family in the Lawrence Executive Townhome. Discover a bright, open-concept main floor, where you're all connected - from the spacious kitchen to the adjoined dining and living space. The basement provides even more space with a finished rec room. The second floor features 4 bedrooms, 2 bathrooms and the laundry room. The primary bedroom includes a 3-piece ensuite and a spacious walk-in closet. Don't miss your chance to live along the Jock River surrounded by parks, trails, and countless Barrhaven amenities. April 14th 2027 occupancy! (id:55625)
Ottawa, Ontario
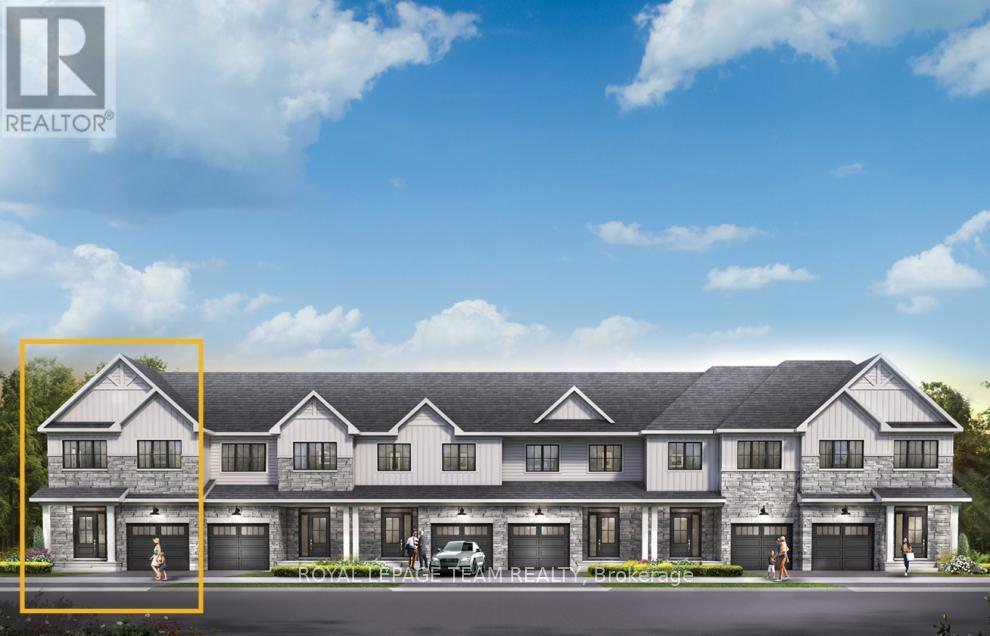
Find more room for family in the 4-bedroom Rockcliffe Executive Townhome. You're all connected on the open-concept main floor, from the dazzling kitchen to the formal dining room and bright living room. Find more space in the basement with a finished rec room. The second floor features all 4 bedrooms, 2 bathrooms and the laundry room, while the primary bedroom includes a 3-piece ensuite and a spacious walk-in closet. Don't miss your chance to live along the Jock River surrounded by parks, trails, and countless Barrhaven amenities. April 13th 2027 occupancy! (id:55625)
Ottawa, Ontario
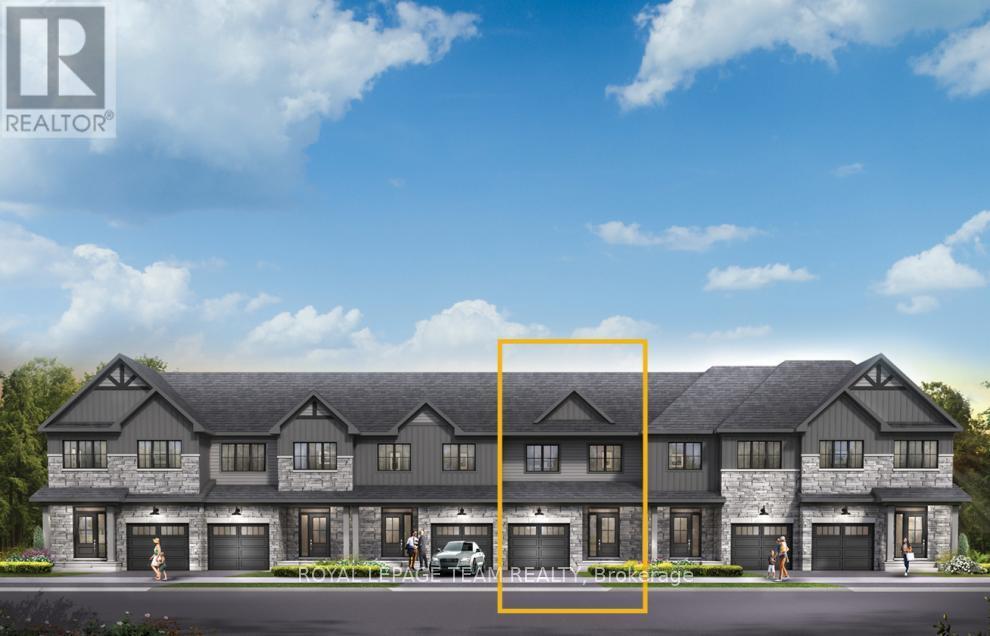
Unwind in the Ashbury Executive Townhome. The open-concept main floor is perfect for family gatherings, from the bright kitchen to the open-concept dining area to the naturally-lit living room. The second floor features 3 bedrooms, 2 bathrooms and the laundry room. The primary bedroom includes a 3-piece ensuite, a spacious walk-in closet and additional storage. Plus, a finished look out basement with rec room for even more space. Don't miss your chance to live along the Jock River surrounded by parks, trails, and countless Barrhaven amenities. April 13th 2027 occupancy! (id:55625)
Ottawa, Ontario
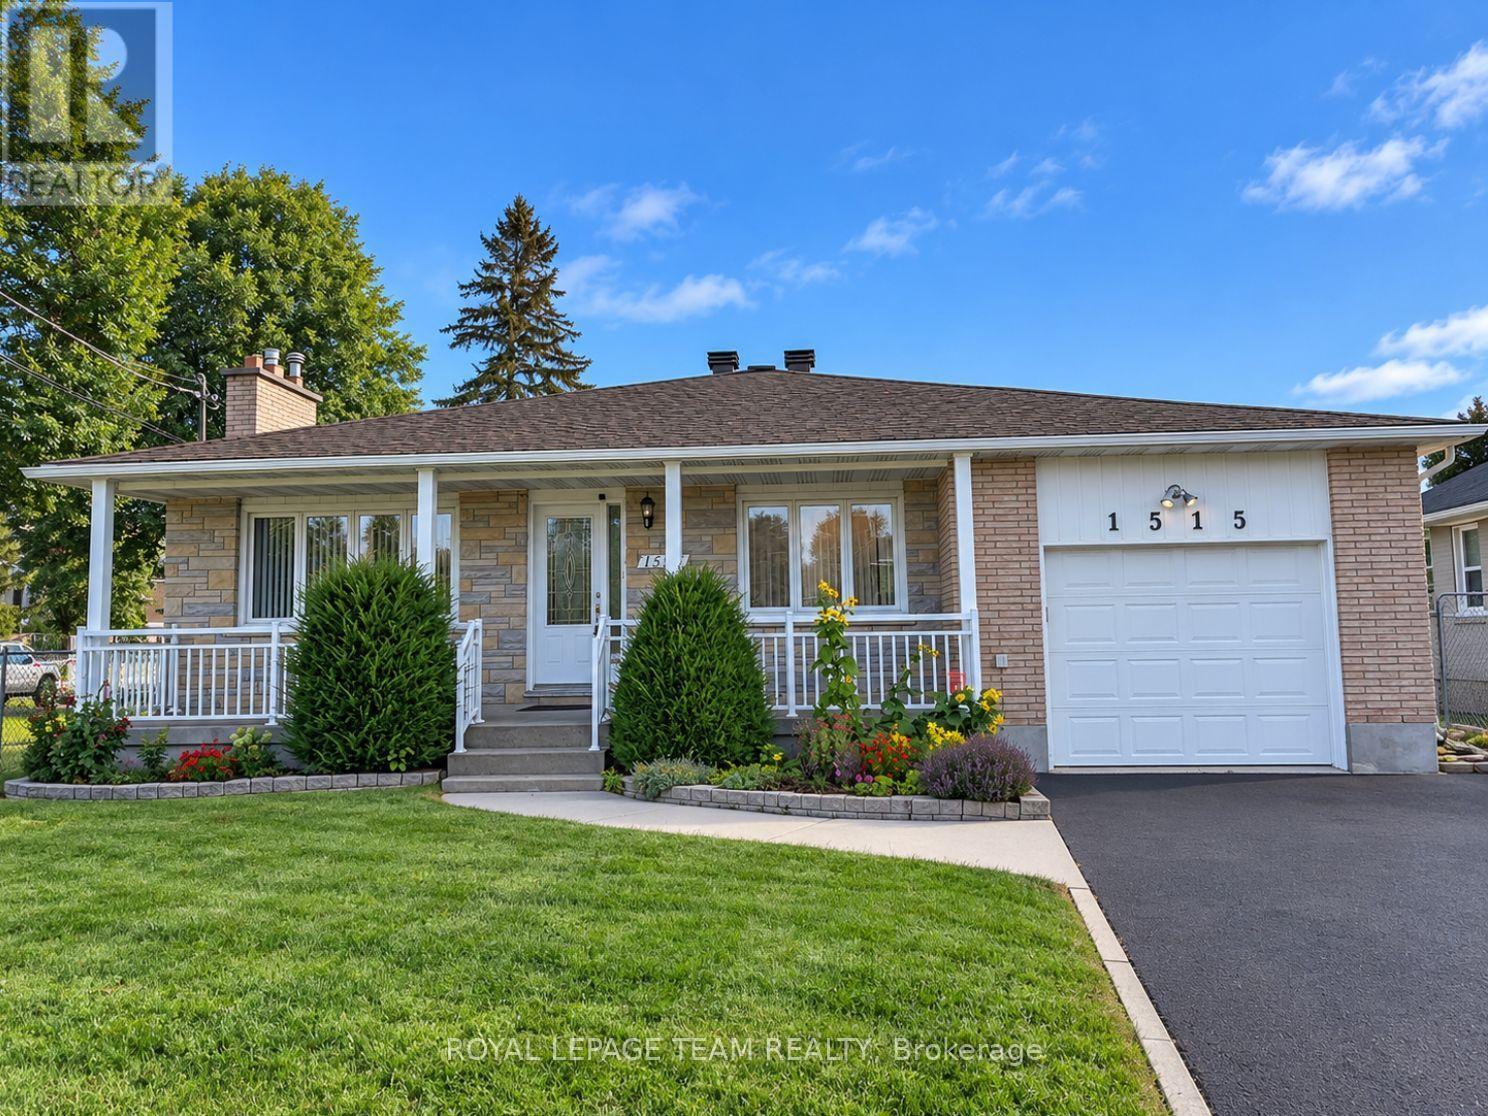
Pride of ownership shines throughout this beautifully maintained bungalow in sought-after Carleton Heights. Featuring many upgrades throughout and conveniently located close to shopping, amenities, university, Mooney's Bay, schools and parks. The finished basement features its own kitchen and appliances, offering plenty of flexibility for investors, large families or multi-generational living. This home has been well maintained and loved over the years and is truly move-in ready. Make it your next home! (id:55625)

Ottawa, Ontario
Open House Sunday September 27 from 2-4 PM. Welcome to resort-style living at Le Parc! This completely renovated 2-bedroom, 2-bathroom corner suite offers a rare open-concept floor plan, redesigned from the traditional closed kitchens found in other units. With over 1,200 square feet of living space, floor-to-ceiling windows fill the home with natural light, offering sunrise views from the balcony and beautiful sunsets from the primary bedroom. The thoughtfully renovated interior features a stunning modern kitchen with luxurious finishes, brand new high-end hardwood flooring, fresh paint, expanded walk-in closet, additional storage, and a sauna added to the main bathroom. The spacious primary retreat includes its own ensuite and walk-in closet. Enjoy resort-inspired amenities including indoor and outdoor pools, tennis and squash courts, fitness centre, BBQ courtyard, common room, walking paths, manicured grounds, fountains and a tranquil pond. All utilities are included in the condo fee, adding exceptional value and convenience to this truly unique home. Some photos and portions of video are virtually staged. (id:55625)
Ottawa, Ontario
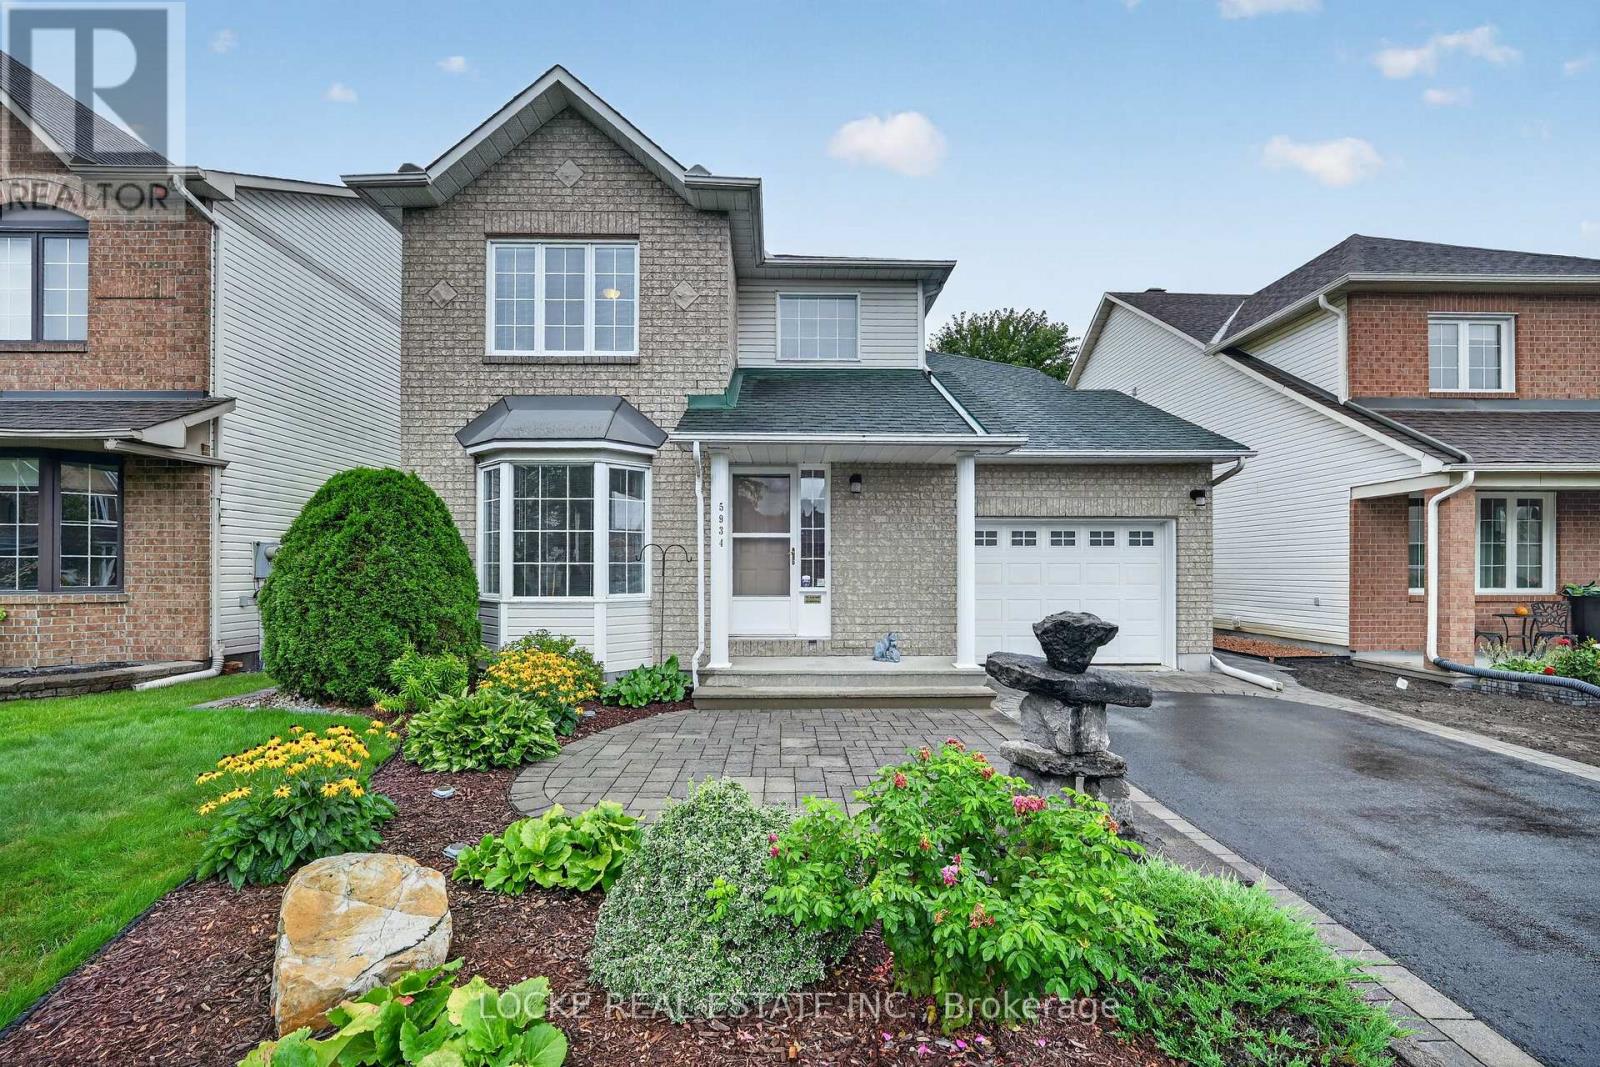
Set on one of Chapel Hill South's most sought after streets, this beautifully cared for 3 bedroom, 3 bathroom home combines a fantastic location with a warm, inviting interior and a private backyard. Filled with natural light, the open concept layout features hardwood floors, crown moulding, and a gas fireplace in the family room, creating an inviting place to relax or gather. Just off this space, the eat in kitchen offers stainless steel appliances, generous cabinetry and counter space, plus soft close cabinets and drawers for easy everyday living. Hardwood continues throughout the second level, where the primary bedroom includes a walk in closet and ensuite. Two additional bright, comfortable bedrooms provide plenty of space for family or guests. Outside, the private, fully fenced yard is surrounded by mature trees and hedges, established landscaping, and perennial gardens. Patio and interlock areas create welcoming outdoor spaces, while a sprinkler system at both the front and back helps keep the property beautifully maintained. Located close to parks, schools, the library, shopping, restaurants, public transit, highway access, walking and nature trails, and recreation facilities, this home offers a wonderful combination of condition, setting, and convenience. Updates: Sprinkler system (2003) | Hardwood (2009) | Roof, flashing, and eavestroughs (2012) | Furnace (2015) | Interlock and asphalt (2017) | A/C (2001) All vinyl windows in great condition! (id:55625)
Ottawa, Ontario
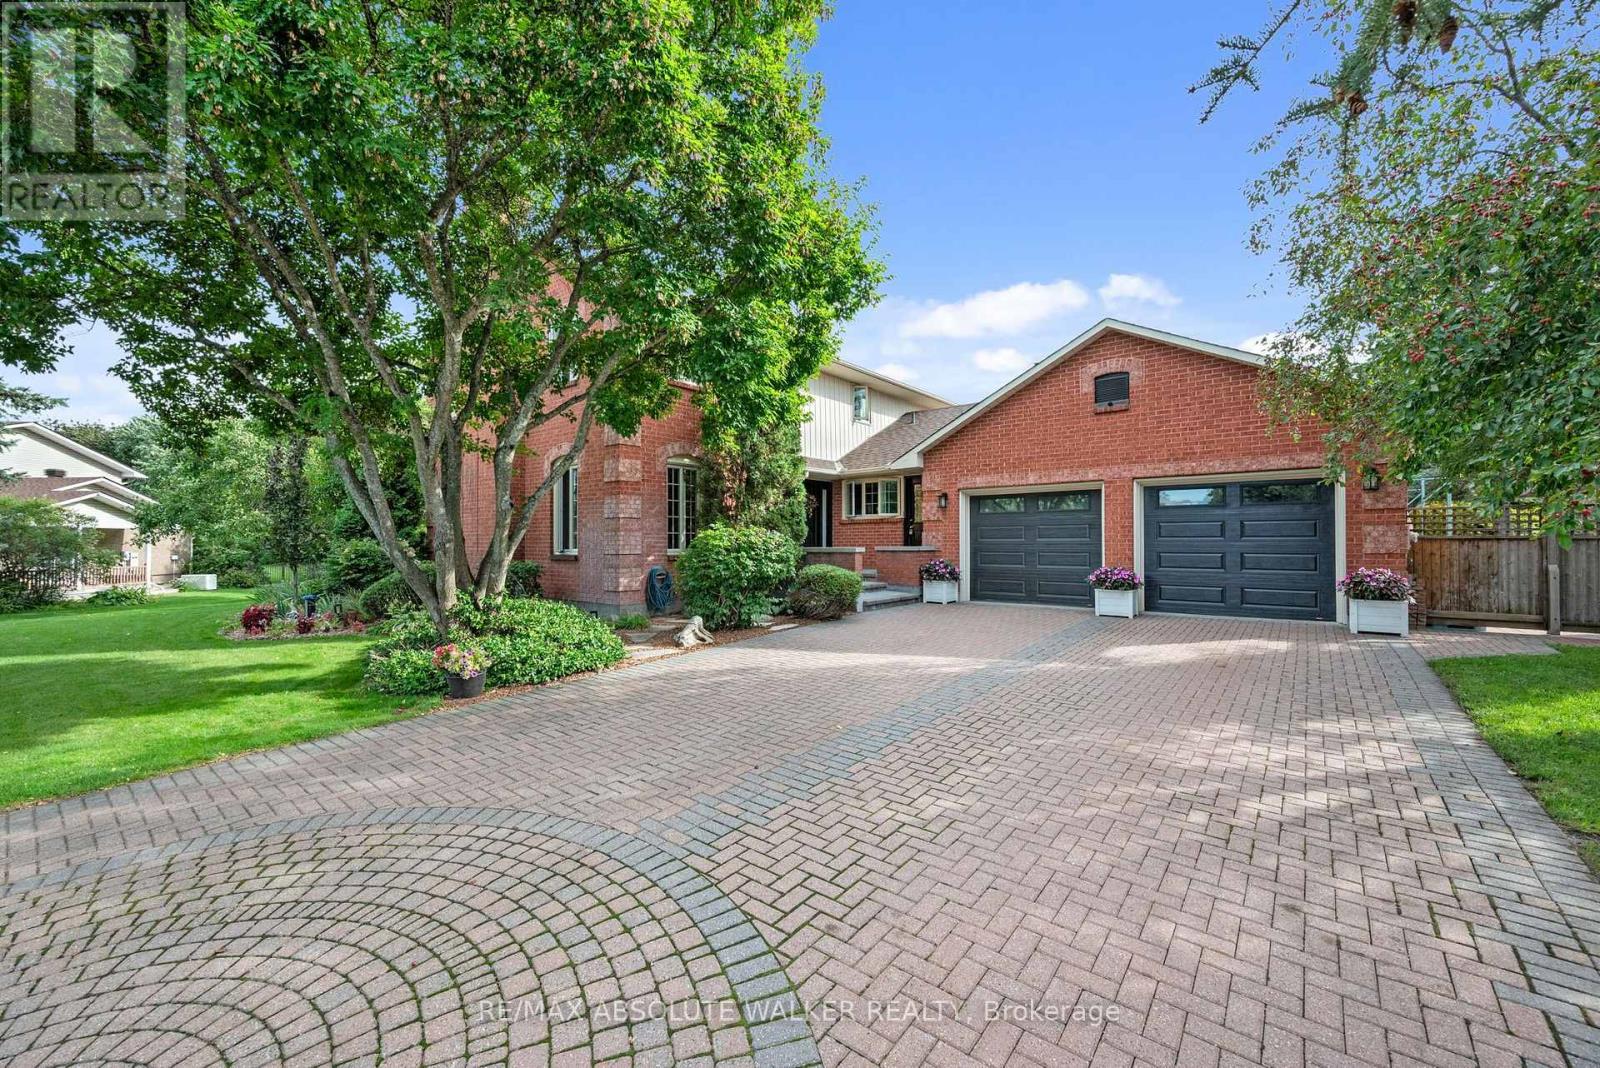
Beautiful four-bedroom homes can be found in many places. But a property with this kind of setting, space and lifestyle? That's something truly special. Welcome to 7040 Shadow Ridge in Greely, an exceptional four-bedroom, three-bathroom family home set on just under an acre, where privacy, comfort and outdoor living come together. Inside, a timeless family floor plan offers an effortless balance of formal and casual living. The elegant living room features a wood-burning fireplace, while the dining room is perfectly suited to family dinners and holiday gatherings. At the heart of the home, the bright eat-in kitchen overlooks the spectacular backyard and sunken family room, with generous cabinetry and counter space designed for everyday family life. Upstairs, the spacious primary suite offers a private retreat with a beautifully renovated 5 piece ensuite. Generous secondary bedrooms provide flexibility for family, guests or a home office. The finished lower level adds even more versatility with space for a home theatre, gym, playroom, office or recreation area. A large double-car garage and parking for up to eight vehicles provide exceptional convenience for a busy household, guests and recreational equipment. And then, there's the backyard. This is where 7040 Shadow Ridge truly sets itself apart. Mature trees, manicured gardens and expansive grounds create a private outdoor escape. Spend summer afternoons beside the inground pool, enjoy your own soccer pitch, practice your golf game or entertain friends and family with room to spare. It's the kind of setting that changes the way you experience home. Where pool days become backyard dinners, children have room to run and play, friends linger into the evening and weekends feel like a getaway without ever leaving home. 7040 Shadow Ridge is more than a beautiful family home. It's a rare opportunity to enjoy the space, privacy and freedom to create a lifestyle where some of life's best memories are made. (id:55625)
Ottawa, Ontario
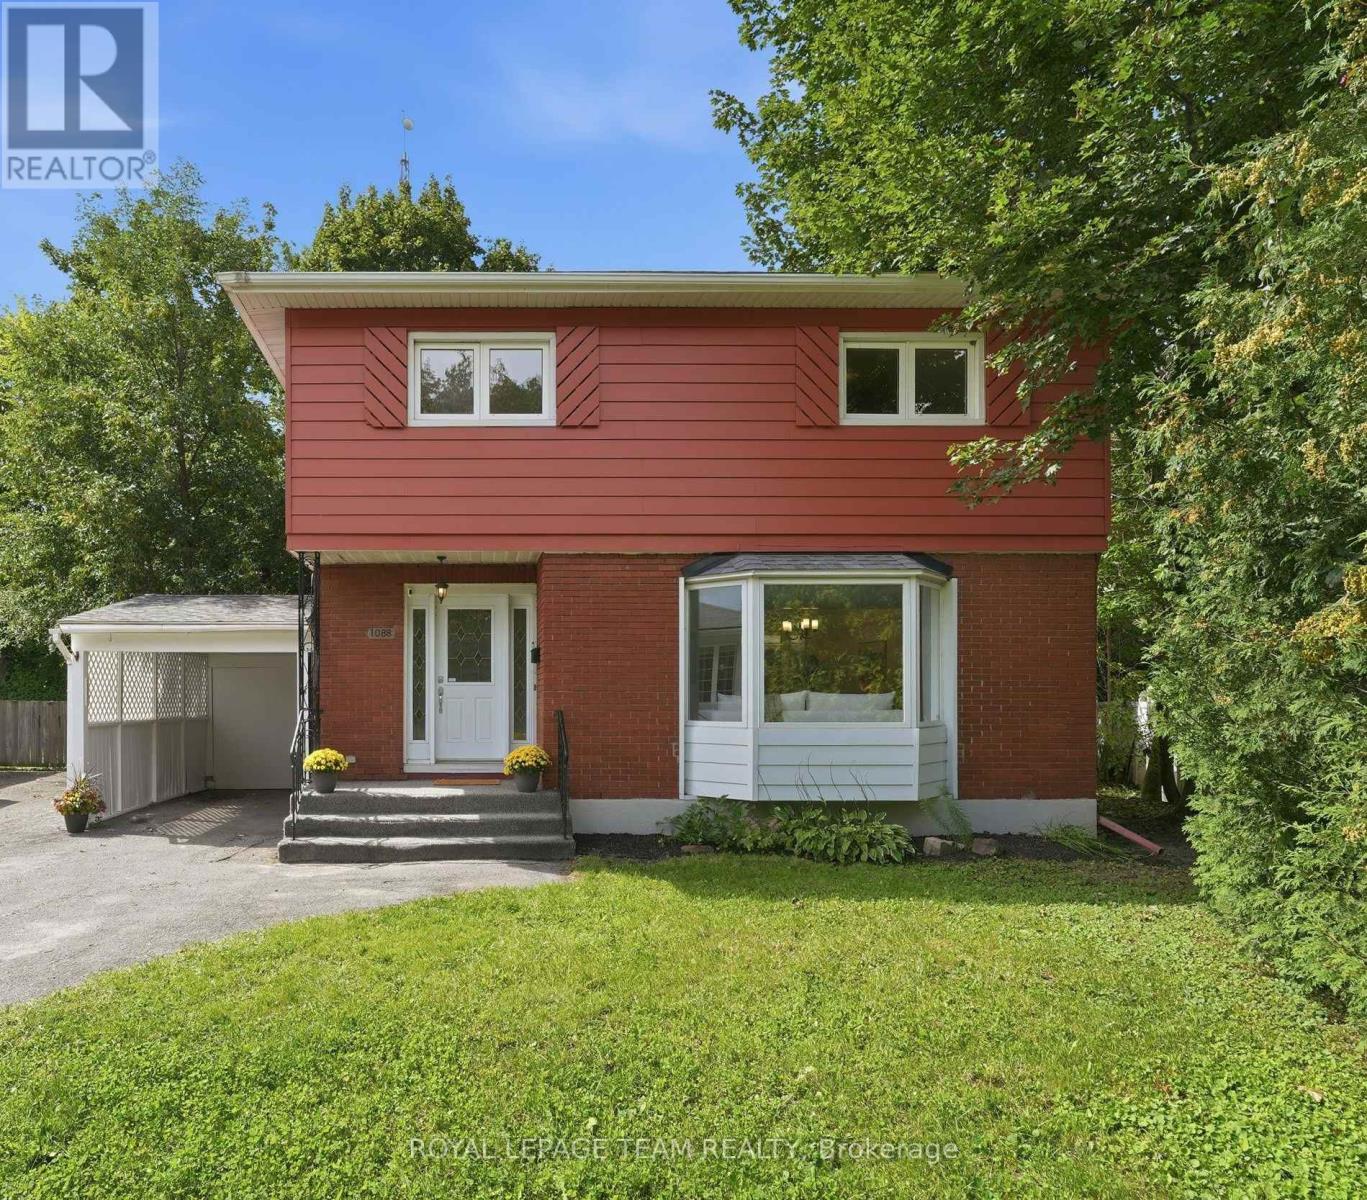
In centrally located Bel-Air Park, this solid and well-built home on Checkers checks the boxes for buyers looking to get into the market and build some sweat equity over time. We love the location. Walk to nearby parks for community events, winter skating and plenty of neighbourhood fun. Once construction is complete, the LRT will be a quick walk away, while easy access to the Queensway and a beautiful tree-lined bike path make getting around the city a breeze. Inside, the generously sized living room features a large bay window and wood-burning fireplace. The dining room has handy built-in storage, while the kitchen is basic but functional and overlooks the expansive backyard. Upstairs are three good-sized bedrooms, including two with windows on two sides that let in terrific natural light. The main bathroom has been updated while keeping its original vintage tile in great condition. Those who appreciate a little retro charm will love the classic pattern and sweet colour scheme. Downstairs, you will find laundry, a three-piece bathroom, a small kitchenette and additional living space. It offers great flexibility for an extended family setup or the potential to explore a future secondary income suite with the required changes and approvals. The backyard is incredibly private and feels like your own private park. A large shed offers terrific storage, and the attached carport keeps snow and ice off the car in the winter. With parks, shopping, transit and connections across the city all close at hand, this is an easy place to put down roots and a great opportunity to make a solid home your own. (id:55625)

Ottawa, Ontario
An opportunity that is hard to ignore! Offering an impressive 2,687 sq. ft. above grade, this spacious 4-bedroom, 3-bathroom home delivers exceptional value in a sought-after Stittsville neighbourhood. Step inside to a bright and inviting main floor featuring hardwood flooring, generous living spaces and a cozy gas fireplace. The kitchen offers granite countertops, abundant cabinetry and plenty of room for everyday family life and entertaining. Upstairs, four generously sized bedrooms provide space for everyone, including a spacious primary suite and two full bathrooms. The finished basement is another standout, featuring soaring 12-foot ceilings - a rare feature found in only select models - creating an incredible extension of the home's living space with endless possibilities. Outside, the fully fenced and landscaped backyard is designed to be enjoyed, complete with a hard-top gazebo and your very own putting green. The home's private setting beside scenic walking trails and green space adds even more to its appeal. Major updates offer added peace of mind, including the roof (2024), front and rear windows and patio door (2025), and A/C (2018). Located just minutes from shopping, grocery stores, parks, schools and everyday amenities, this is an incredible opportunity for buyers looking for maximum space, a fantastic location and unbeatable value in Stittsville! (id:55625)
Ottawa, Ontario
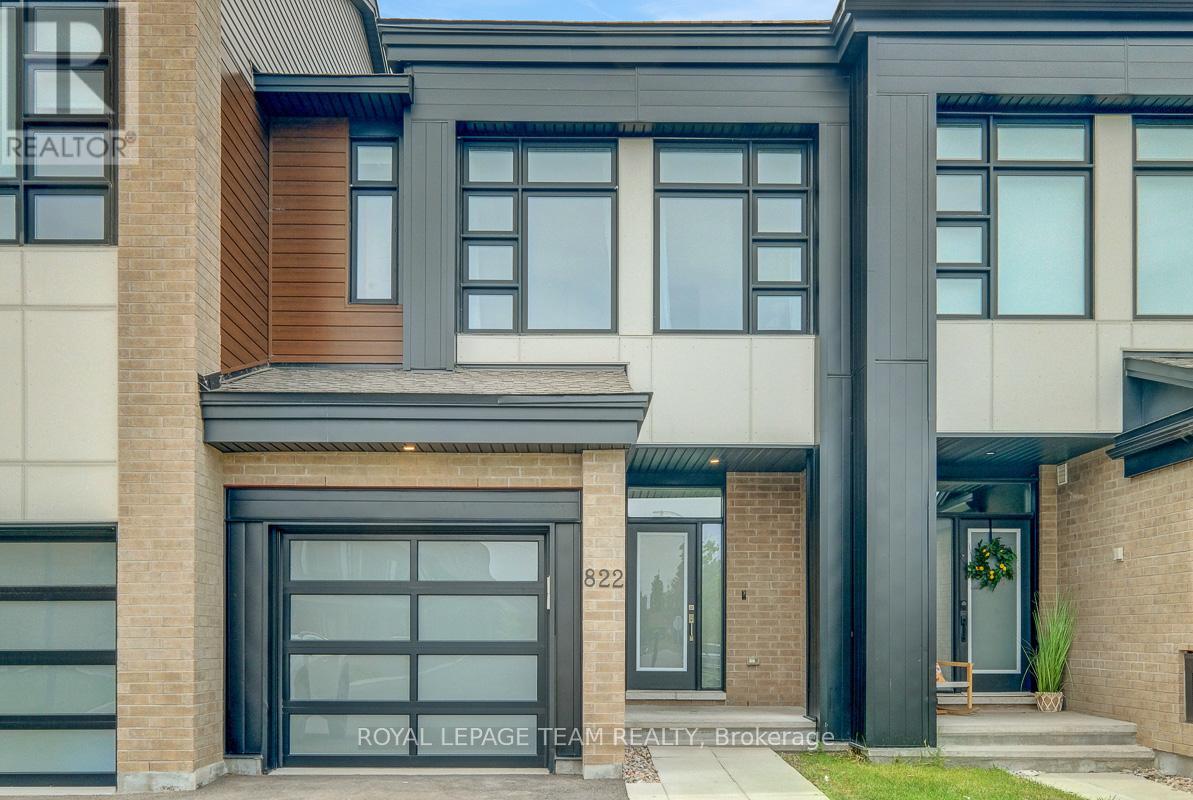
Set in the growing family community of Riverside South, this newer Urbandale Apollo townhome offers the layout and finish level today's buyers want: modern, practical, and easy to enjoy from day one. With 3 bedrooms, 3 bathrooms, an attached garage, a finished lower level, and about $85K in upgrades, it is a great fit for first-time buyers, young families, downsizers, or anyone wanting low-maintenance living. From the front, the home has a clean contemporary exterior with brick accents, a covered porch, frosted privacy glass at the main door, and a partially fenced outdoor space. Inside, the main level feels bright and open with 9-foot ceilings, hardwood flooring, upgraded lighting, and an easy flow between the living, dining, and kitchen areas. The gas fireplace adds warmth, and the kitchen features quartz countertops, upgraded cabinetry, a painted island with breakfast bar seating, backsplash tile, soft-close drawers, a microwave/hood fan, and high-end appliances. A foyer, powder room, mudroom, and garage access add convenience. Upstairs, the primary bedroom has oversized windows, a large walk-in closet, and a stylish ensuite with quartz counters, double sinks, an upgraded walk-in shower, and a built-in niche. 2 additional bedrooms are bright and comfortable, with a modern main bathroom nearby, and the second-floor laundry keeps routines simple. The finished basement adds flexible space for a family room, home office,or media area, plus storage. Outside, the partially fenced backyard offers usable space for relaxing. Other highlights include custom curtains, crystal lighting, extra pot lights with smart switches, a smart garage door opener, an Energy Star furnace and air conditioning, plus active warranties. Close to parks, schools, grocery stores, River Road, Spratt Road, Riverside South amenities, and routes toward Barrhaven, Manotick, and the rest of Ottawa, this is a newer, upgraded townhome in a location that keeps everyday life convenient. (id:55625)




The trademarks REALTOR®, REALTORS®, and the REALTOR® logo are controlled by The Canadian Real Estate Association (CREA) and identify real estate professionals who are member’s of CREA. The trademarks MLS®, Multiple Listing Service® and the associated logos are owned by CREA and identify the quality of services provided by real estate professionals who are members of CREA. Used under license.
View important disclosures and notices about Royal LePage® trademarks at rlp.ca/notices
© All Rights Reserved Chris Hendricks - Ottawa Web Design: Webshark