
Call Us Direct: 613-614-3376 | Office: 613-829-1818

Ottawa, Ontario
Own this carpet-free, sun-filled home that pays you back - in Chapel Hill North. This 4+2 bedroom, 3.5-bath home puts you in a genuinely beautiful house, not just a bigger one: a two-storey foyer under a curved hardwood staircase, skylight, and leaded glass sidelights sets the tone at the front door, while hardwood floors run through the formal living and dining rooms and a family room with a wood fireplace and built-in glass shelving. The kitchen is finished with white cabinetry, stainless steel appliances, a tile backsplash, and a centre island, opening to a breakfast nook with wraparound windows and direct deck access. Upstairs, the primary suite offers a bay window, walk-in closet, and an ensuite with a separate vanity, glass-enclosed shower, and soaker tub, alongside three more generous bedrooms and a second full 4-piece bathroom.Downstairs, a fully self-contained 2-bedroom basement suite - complete with its own kitchen, stainless fridge, range hood, full bathroom, and egress windows - makes this a natural fit for multigenerational living, or a rental unit ready to bring in $2,000+/month while you enjoy the rest of the home upstairs. Outside, a large deck with black metal railing, a new fence, mature shade trees, and an interlock driveway leading to the two-car garage round out the package. Walking distance to two primary schools and close to parks, nature trails, public transit, shopping, restaurants, Walmart, and gyms. Enjoy an easy commute to downtown while having everything you need close to home. A rare opportunity to own a home offering space, style, convenience, and built-in income potential in one of Orleans' most loved communities. Home Painted (2026). Kitchen flooring and adjustment of doors and drawers (2026). PVC Backyard Fence (2026). Backyard Patio (2025). furnace, air conditioner, and water heater replaced (2024). Garage Door Changed (2020). Hardwood flooring installation: stairs, upstairs hallway, and the 4 bedrooms (2015). Egress Windows(2017). (id:55625)

Ottawa, Ontario
Welcome to this beautifully updated detached bungalow, ideally located on a quiet crescent in family-friendly Stittsville & backing directly onto green space with no rear neighbours. Offering exceptional privacy & a fantastic location, this home is within walking distance to grocery stores, shopping, restaurants & amenities along Stittsville Main.The main level offers a bright and inviting layout with natural light throughout, featuring 2 bedrooms, an updated kitchen & spacious principal rooms. The kitchen has been thoughtfully enhanced by opening the wall to the dining area, creating a more functional & connected space. Additional updates include freshly painted interiors, updated flooring on both levels, a new front door, refreshed kitchen cabinetry & backsplash, & a new master bedroom closet door. Lower level is a standout feature, offering 10-ft ceilings, full-sized windows & a full bathroom. With a convenient side entrance, this level offers excellent flexibility for a home business, in-law accommodation, multi-generational living or potential income suite, along with plenty of storage. Outside, enjoy a fully fenced, private backyard backing onto green space, with a gate providing direct access to the nearby trail system. A new deck with privacy wall creates a great space for outdoor entertaining relaxing. Interlock borders both sides of the driveway, with a walkway along the side of the home leading to the side entrance. Lower level is currently used as a hair salon, virtual photos present this space as a Recreational Room or a Bedroom to displaying the multiple uses. The garage has also been partially incorporated to create a larger, more functional mudroom. Ideally situated close to parks, schools, public transit, shopping, coffee shops, fitness facilities, walking and biking trails, & with easy access to HWY 417, HWY 7, Kanata & Bells Corners. A rare combination of privacy, flexibility & location in the heart of Stittsville. (id:55625)

Ottawa, Ontario
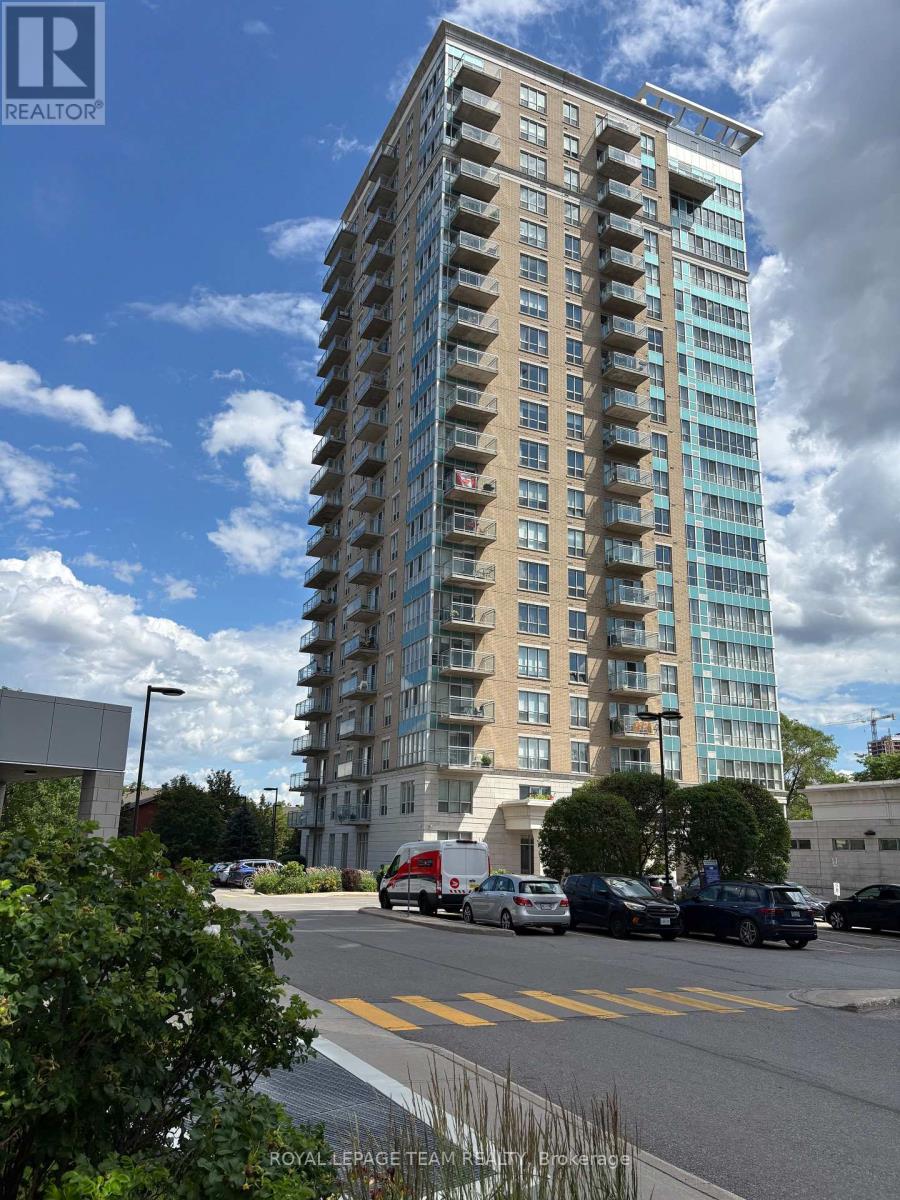
Open House 1-3 Sunday October 18Welcome to Unit 203C-an affordable opportunity for first-time buyers or anyone looking to enter the real estate market. This well-maintained one-bedroom condo features a spacious primary bedroom, an updated bathroom, a functional kitchen, a comfortable living area, and a private balcony. Enjoy the convenience of same-floor laundry and a storage locker, plus included parking and access to an outdoor pool during the summer months. Ideally located close to Costco, Canadian Tire, shopping, restaurants, and everyday amenities, with everything you need right at your fingertips. Book your private showing today! (id:55625)
Ottawa, Ontario
Experience URBAN LIVING AT ITS FINEST in this quiet corner condo just steps from the scenic Rideau River and the many stores, cafés and restaurants of Beechwood Village. Perfectly positioned in the well-managed and secure La Tiffani 2, this upscale apartment offers the ideal blend of PRIVACY, COMFORT, AND URBAN CONVENIENCE. Filled with NATURAL LIGHT from expansive windows, the bright open-concept layout is enhanced by hardwood flooring and a smart, efficient design maximizing space and functionality. As a desirable CORNER SUITE, enjoy added tranquility and separation from neighbouring units. The modern kitchen showcases GRANITE COUNTERTOPS, stainless steel appliances and a convenient BREAKFAST BAR flowing into the bright, inviting living and dining areas for effortless everyday living and entertaining. A sleek, modern WALL UNIT included in the living room is perfect for stylish storage and your entertainment centre. Step outside to your LARGE PRIVATE BALCONY and take in the IMPRESSIVE PANORAMIC VIEWS; an amazing vantage point to enjoy open skies, cityscapes and quiet moments above it all. The spacious primary bedroom offers a relaxing retreat, while the versatile DEN is tucked into a quiet nook - ideal for a HOME OFFICE, study space, or cozy reading corner. IN-UNIT LAUNDRY adds everyday convenience, while an exclusive UNDERGROUND PARKING SPACE and a dedicated STORAGE LOCKER complete this exceptional package. Residents enjoy resort-style amenities including an INDOOR POOL, FITNESS CENTRE, meeting/party room and professional property management. Reasonable condo fees include both HEAT & WATER, offering both value and peace of mind. With easy access to the Queensway, public transit, downtown Ottawa and the vibrant ByWard Market, this unbeatable location makes commuting, dining, shopping and outdoor recreation effortless. This is your opportunity to own a QUIET OASIS in one of Ottawa's most desirable neighbourhoods where LIFESTYLE AND LOCATION COME TOGETHER. (id:55625)
Ottawa, Ontario
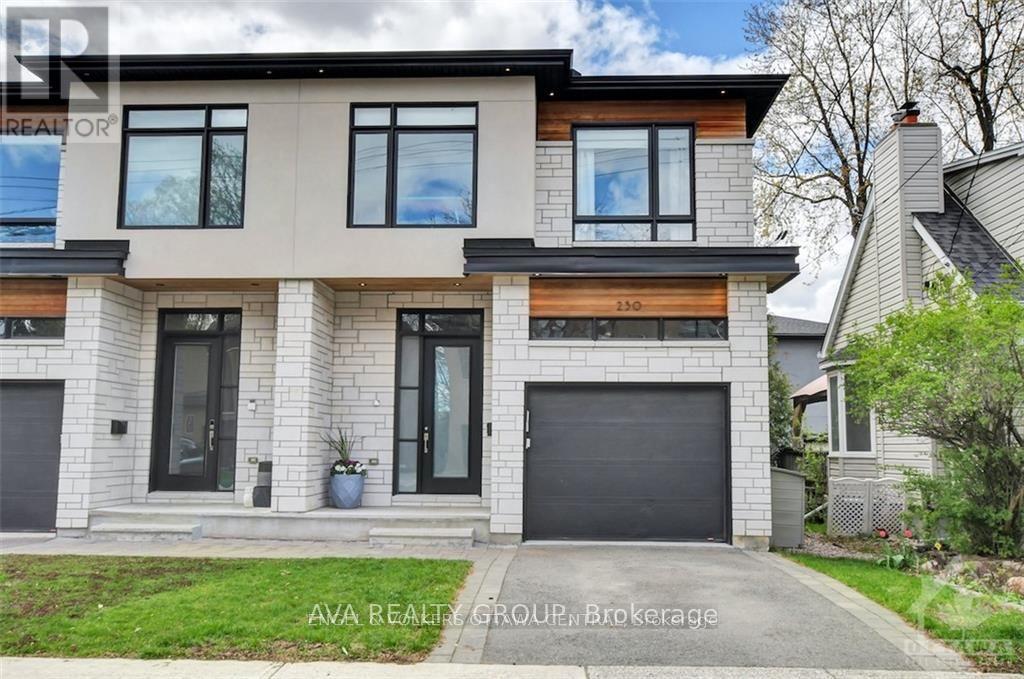
Beautiful, bright, spacious, located in the best part of champion park.Hardwood throughout the house. This gorgeous, custom-built, semi-detached home is located in the heart of Champlain Park, a neighbourhood known for community, proximity to the Ottawa River, family-friendly streets, and walking distance to shops in Wellington Village and Westboro. This 3-bedroom, 3.5-bath home offers warm modern finishes and fixtures with inspiring design elements throughout. A welcoming foyer that leads you to the open-concept living, dining, and kitchen. A chef's kitchen featuring a gas range, large entertaining island, sleek cabinetry, and stainless appliances. Upstairs, 3 spacious bedrooms, laundry, and a full bath. You will love the primary bedroom - complete with built-in shelving, a spacious walk-in closet, and a luxury ensuite bath with separate tub and shower. A fully finished lower level that has endless opportunities for creating the additional spaces needed to suit your lifestyle, with a full bath and storage. Enjoy the backyard deck overlooking the fully fenced yard (id:55625)
Ottawa, Ontario
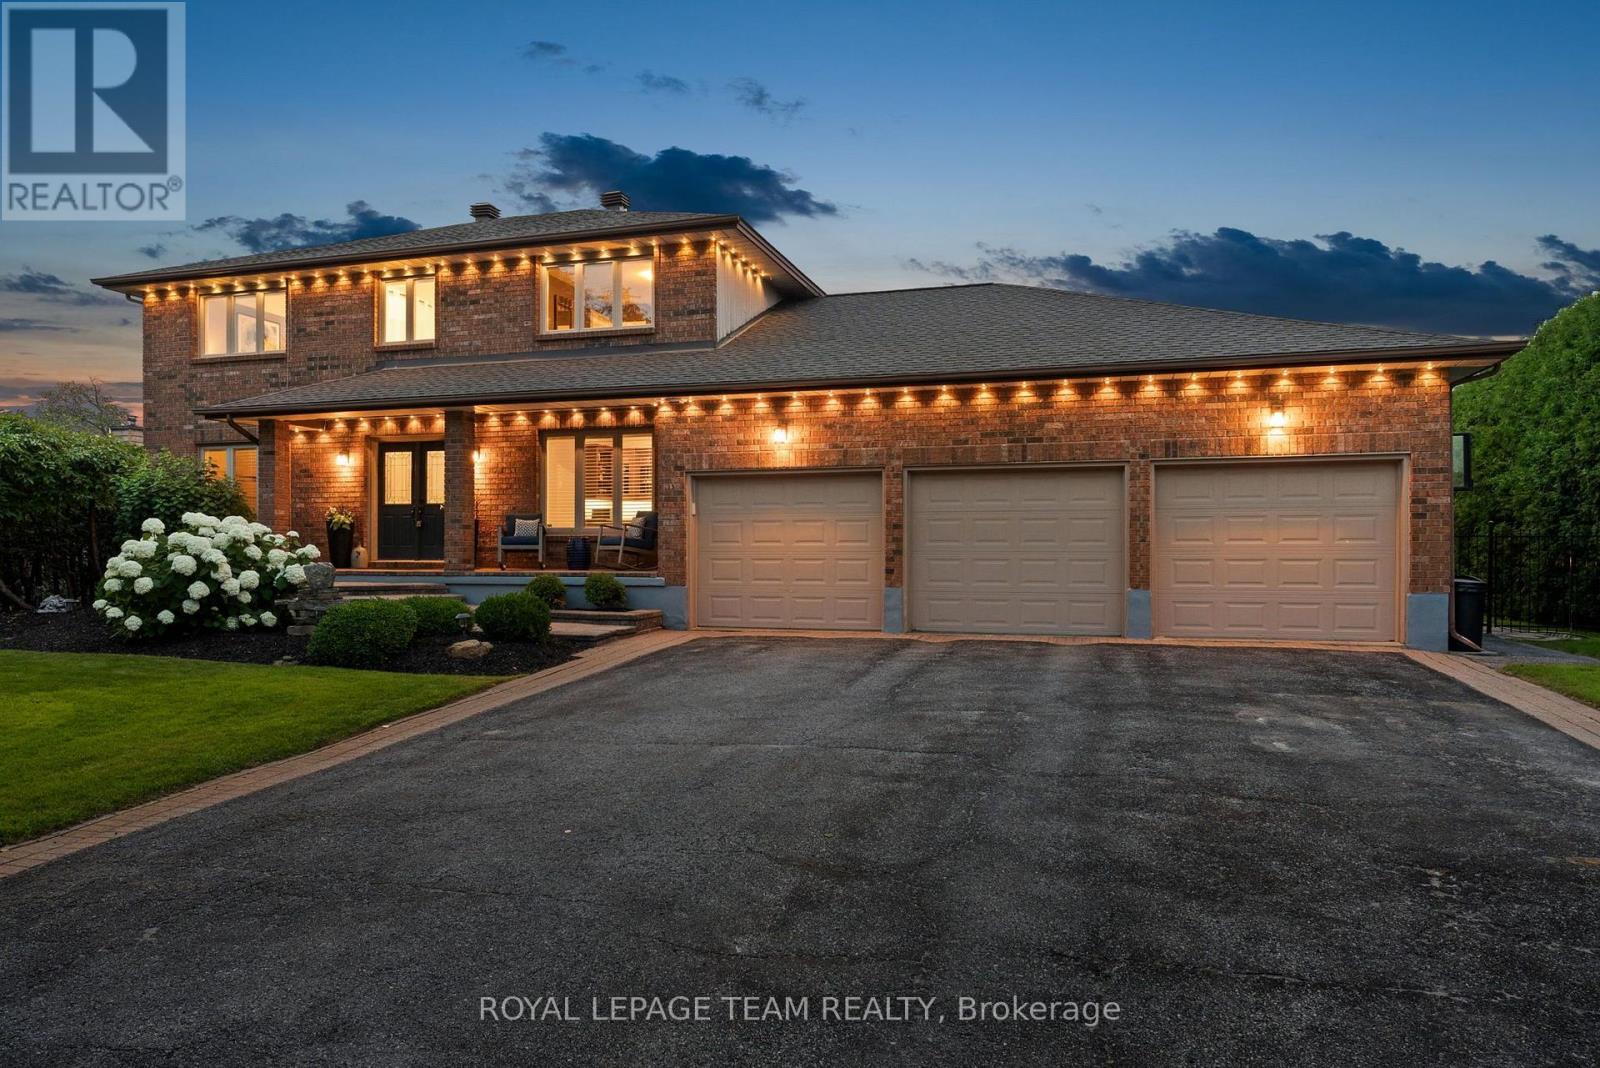
Welcome to 1095 Bravar Drive, where timeless elegance, modern updates & an incredible backyard setting come together in one of Manotick's most desirable neighbourhoods. Nestled on a beautifully landscaped, private lot backing directly onto David Bartlett Park, this impressive two-storey brick home offers an exceptional combination of space, comfort & lifestyle. Thoughtfully updated throughout, the home features 4 spacious bedrooms, 4 bathrooms & a dedicated main-floor office, with a functional layout designed for both everyday family living & entertaining. At the heart of the home, the beautifully updated kitchen features premium KitchenAid stainless steel appliances, including a double oven, generous workspace & plenty of room to gather. Bright, welcoming living spaces offer the perfect balance of comfort & sophistication, while the sunroom & enclosed porch provide additional spaces to unwind, entertain or simply take in the peaceful surroundings. Step outside & discover a backyard that truly sets this property apart. Surrounded by mature trees & backing onto the natural beauty of David Bartlett Park, this private outdoor retreat features an inviting in-ground saltwater pool, expansive space to relax & entertain, and a setting that feels worlds away from the city. Spend summer afternoons by the pool, enjoy nearby walking trails or take advantage of the outdoor recreation opportunities along the Rideau River. With important updates including a newer furnace & A/C, roof replaced in 2022 & quality finishes throughout, this home offers peace of mind alongside its many impressive features. All of this just minutes from the charm of Manotick Village, with its local boutiques, restaurants, cafés & everyday amenities, and an easy commute into Ottawa. A rare opportunity to enjoy an established neighbourhood, exceptional privacy & a lifestyle that's hard to find. (id:55625)
Ottawa, Ontario
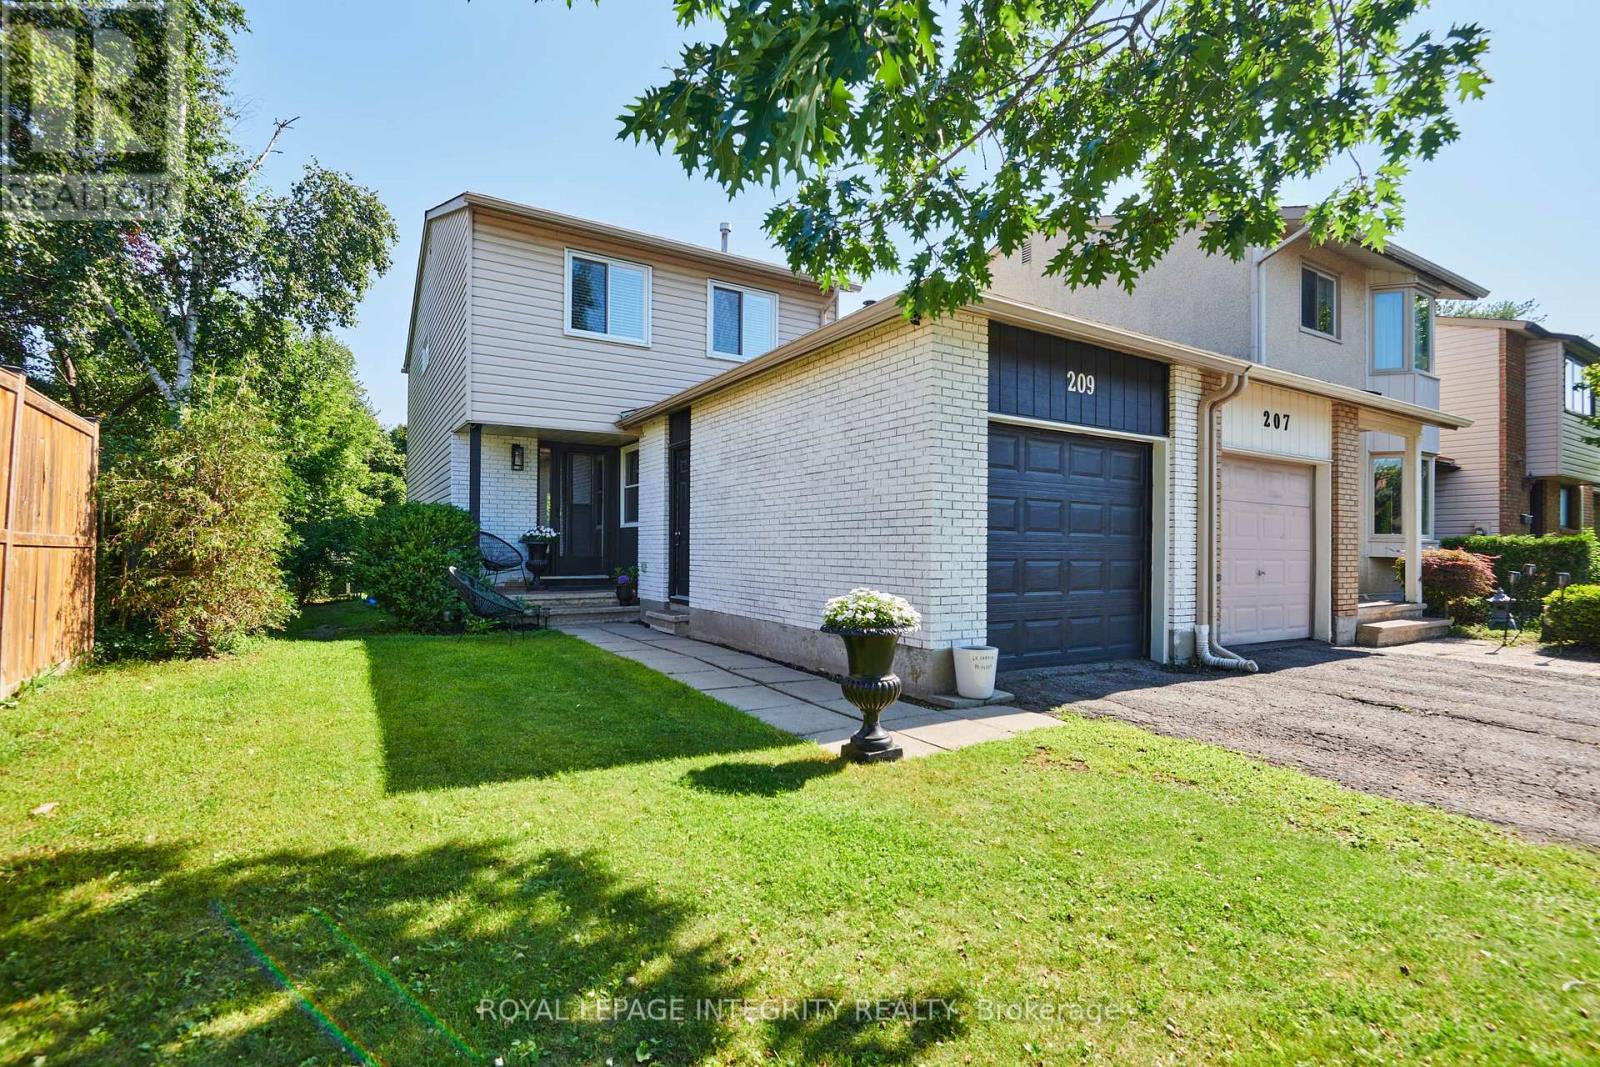
RARE EXTRA-DEEP LOT! Welcome to 209 Sherway Drive. A beautifully updated 3-bedroom home tucked into the heart of established Barrhaven, where the standout feature is something you simply can't recreate. Inside the home is warm, inviting & move-in ready, with hardwood flooring throughout the main level. An open-concept living and dining area with elegant finishes & wood-burning fireplace that creates an inviting focal point. Patio doors open directly to the deck, creating an effortless connection between indoor & outdoor living. The stylish & functional eat-in kitchen is a comfortable & functional space with a lovely view overlooking the front porch. With easy access to the main living areas and garage, it's a practical space that fits seamlessly into the home. Upper level also boasts hardwood flooring in the spacious primary bedroom with a convenient cheater en-suite, while the 2 additional bedrooms offer flexibility for family, guests or a home office. Downstairs, the finished basement adds valuable living space & versatility, ideal for a family room, home gym, guest area or recreation space. The built-in cabinetry, generous storage & a full bathroom truly offers endless possibilities. But what truly makes this home special is the unique expansive property in a neighbourhood where outdoor space varies dramatically from property to property. This extra-deep lot gives you room to breathe, play, entertain & make the backyard your own. With Walter Baker Sports Centre, Ruth E. Dickinson Library & several parks nearby, this is a neighbourhood designed to make everyday life easy. With nearby schools it's a great fit for families, professionals those looking for convenience & community. And when it's time to shop, dine, or take care of everyday errands, this home is well-connected by accessible routes making it easy to enjoy everything the community has to offer! Beautifully landscaped backyard with mature hedges that offer an abundance of privacy, space & possibilities! ** This is a linked property.** (id:55625)
Ottawa, Ontario
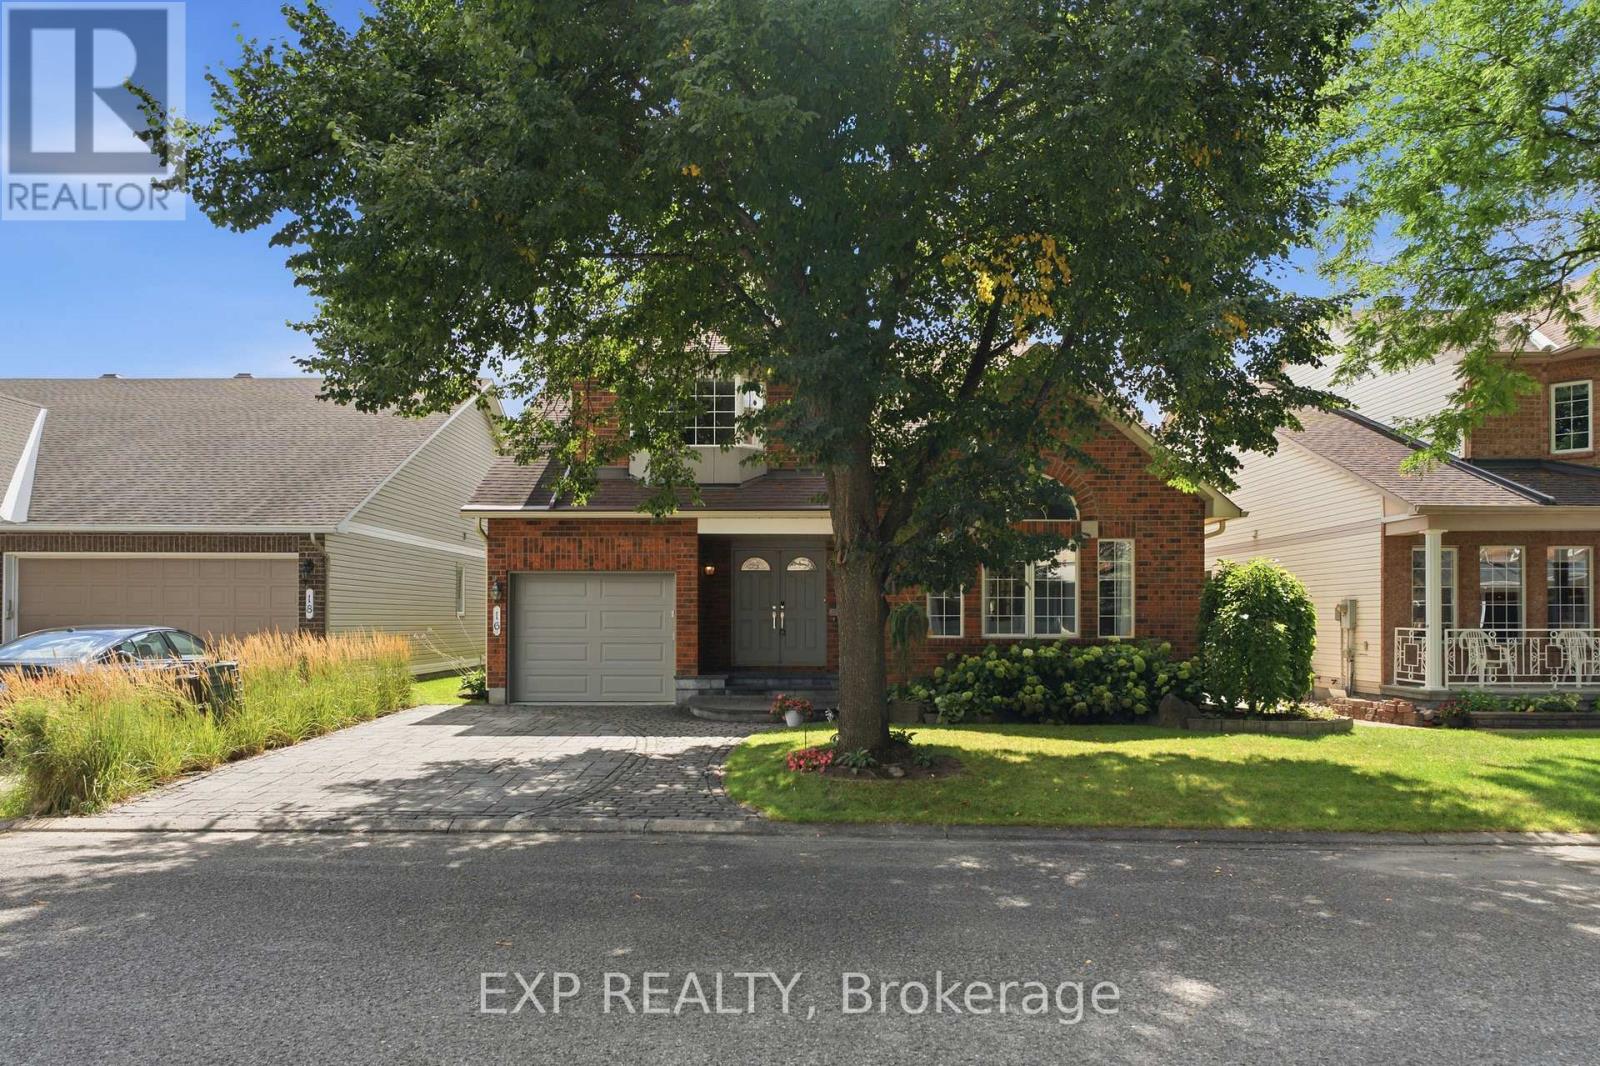
Welcome to 16 Bridlegate Place in Ottawa's Craig Henry neighbourhood, a fully updated bungalow with a raised loft designed around comfortable main-floor living. Cathedral ceilings and an open-concept layout give the main level a bright, airy feel. This level includes two bedrooms, two bathrooms, a kitchen, sunroom, and laundry, along with a living and dining area suited to everyday life or entertaining. The kitchen was updated in 2022 with new appliances, custom cabinets, and quartz counters. The primary bedroom was renovated in 2018 and features a custom closet with a mirrored barn door, and a spa-style ensuite with an oversized soaker tub and steam shower. The sunroom was updated with an oversized patio door in 2016, backed by a warranty into 2036. The raised loft provides additional flexible living space, with two bedrooms, one currently set up as a living room, and a renovated bathroom. The lower level adds a fifth bedroom, full bathroom, living room with custom shelving built around the support posts, and a utility room. Outside, the backyard, with its large interlock patio and low maintenance garden, offers privacy and sunshine throughout much of the day, along with a water feature that attracts birds, and space for a hot tub if desired. The entire property was professionally landscaped in 2016, and also includes a double-sized interlock driveway. Mechanicals are current, including a furnace, tankless water heater, air conditioner, and both sanitary and storm backwater valves. Set on a quiet street close to Craig Henry, Charing, and Centrepointe Parks, as well as the Bruce Pit off-leash dog park. Walk to the nearby plaza for coffee and takeout, or head to Greenbank Road, Merivale Road and College Square for additional shopping and amenities. Ben Franklin Place, the Nepean Sportsplex, and other fitness centres are also close by, with the LRT extension to Algonquin Station expected in 2027 offering another convenient option for commuting downtown. (id:55625)
Ottawa, Ontario
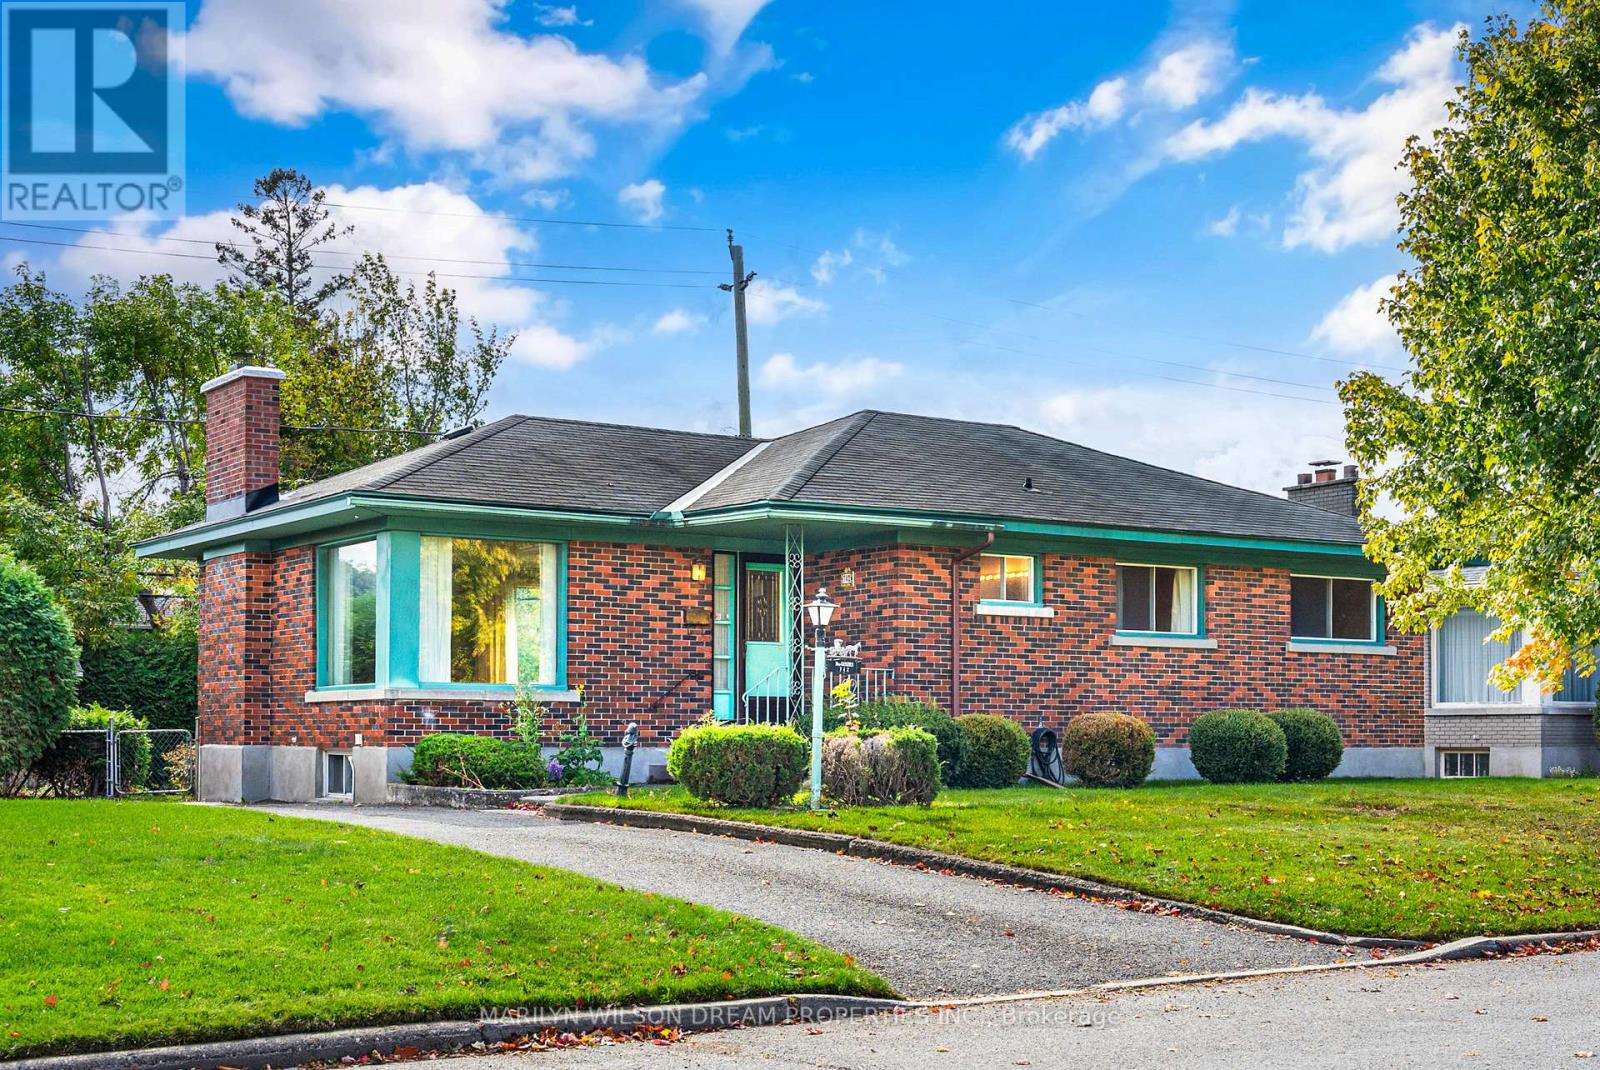
Welcome to this well-maintained three-bedroom, two-bathroom home in the established community of Elmvale Acres. Situated on a desirable residential street, this solid home offers an excellent opportunity for buyers looking to add their personal touch and build value over time. Beautiful hardwood flooring, a functional layout, and a partially finished basement provide a strong foundation for future improvements. Lovingly maintained over the years, the property offers plenty of potential for those with an eye for renovation or thoughtful modernization. An opportunity to establish roots in a mature, sought-after neighbourhood. Property is being sold in "as is, where is" condition. Please allow 24 hours' irrevocable on all offers. (id:55625)
Ottawa, Ontario
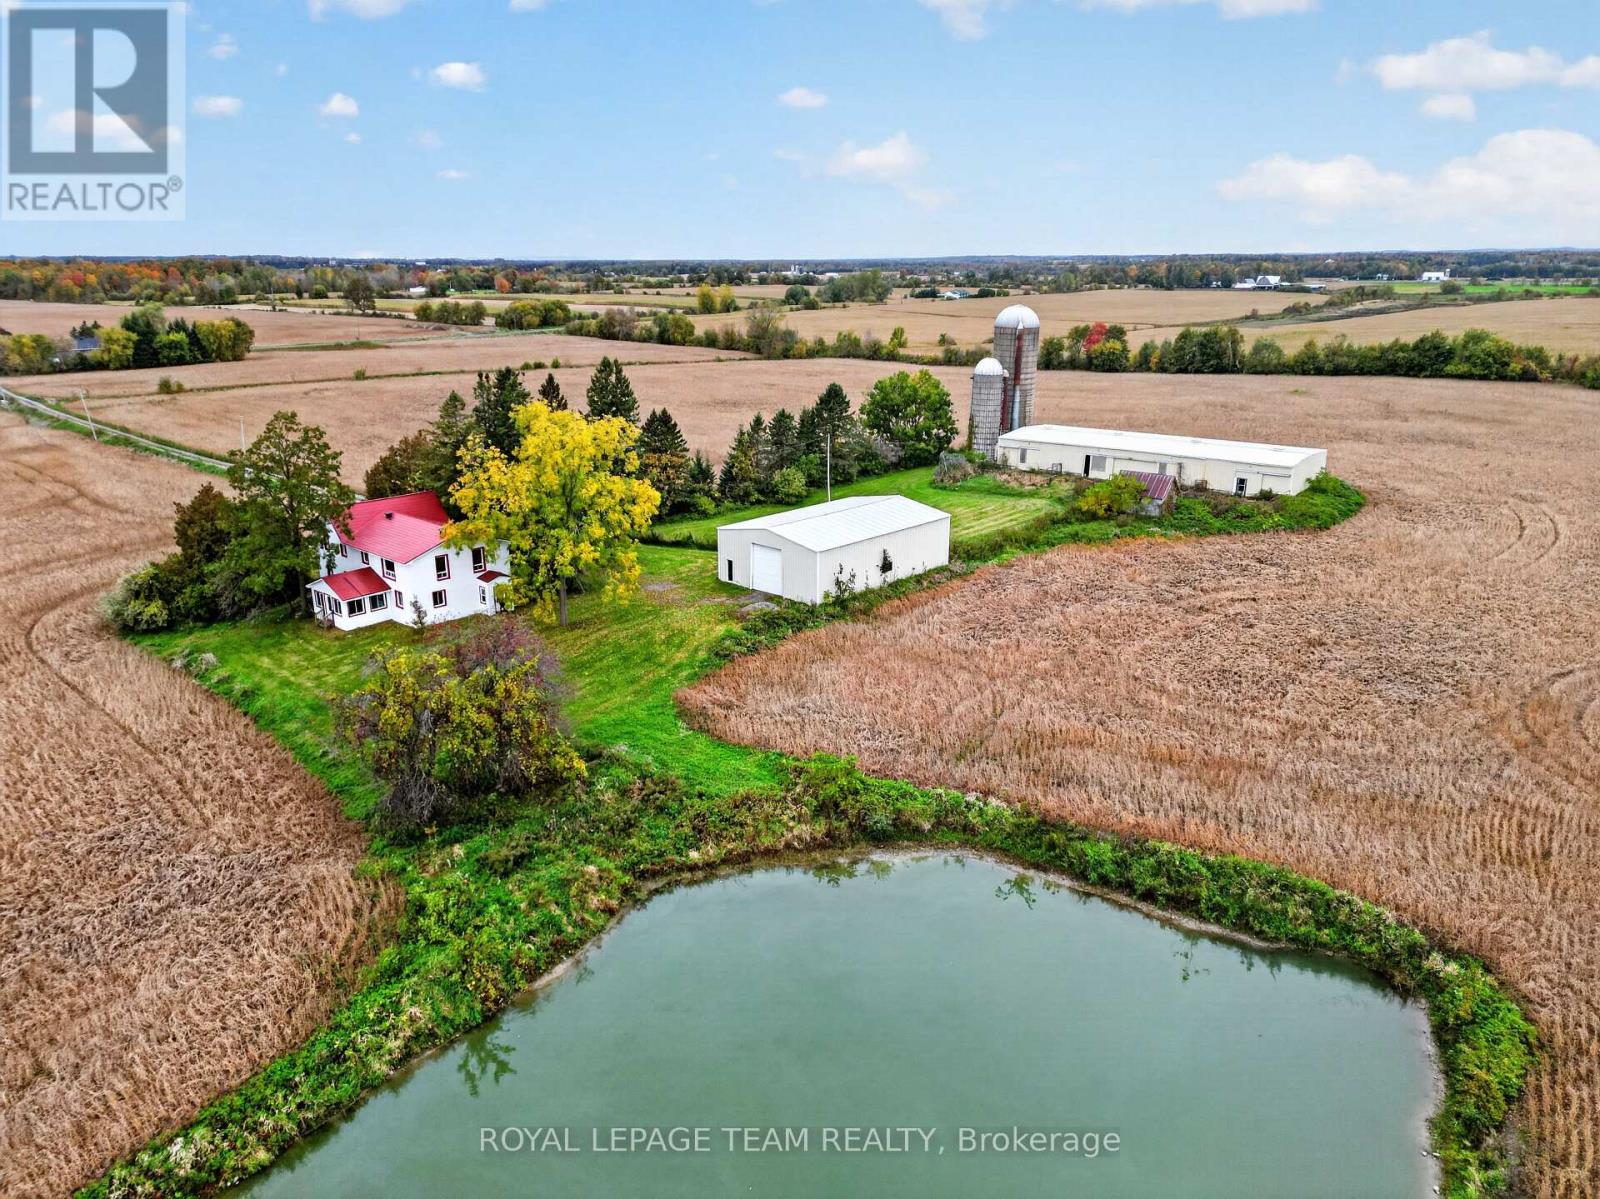
CASH CROPPERS, EQUESTRIANS, & FARMLAND INVESTORS -- If you've been looking for a farm with room to grow and space to make it your own, this the one. 220 acres in Navan, conveniently located within the City of Ottawa. An estimated 165 tillable acres, most reported to be tiled, offer a substantial base for cash crop farming. Roughly 47 acres of woodland may offer potential for additional cropland and a timber sale, while a pond beside the farmstead brings a quieter side to the working landscape. The updated two storey farmhouse offers approximately 2,800+ sq. ft., four bedrooms and three full bathrooms. An open kitchen, dining and family area, separate living room and pine lined sunroom overlooking the fields give you space to gather, unwind and enjoy the country setting. For horses and equipment, the infrastructure is already in place. A 120 x 45 ft. equestrian facility includes an indoor riding arena, six box stalls, five standing stalls and a paved run out. The newer 60 x 40 ft. machine shed, features a clear span interior and tall overhead door for equipment access. Two slab silos round out the farm infrastructure. AG and RU zoning may offer additional possibilities. Whether you're expanding your operation, bringing horses home or building a future on the land, this farm offers the best of all worlds. Cropland leased for the 2026 growing season. Buyers to verify drainage, zoning, services, buildings, permitted uses and severance feasibility. Offered as is, where is, without representations or warranties. 72 hours irrevocable on all offers. Offers presented November 17, 2026. (id:55625)
Ottawa, Ontario
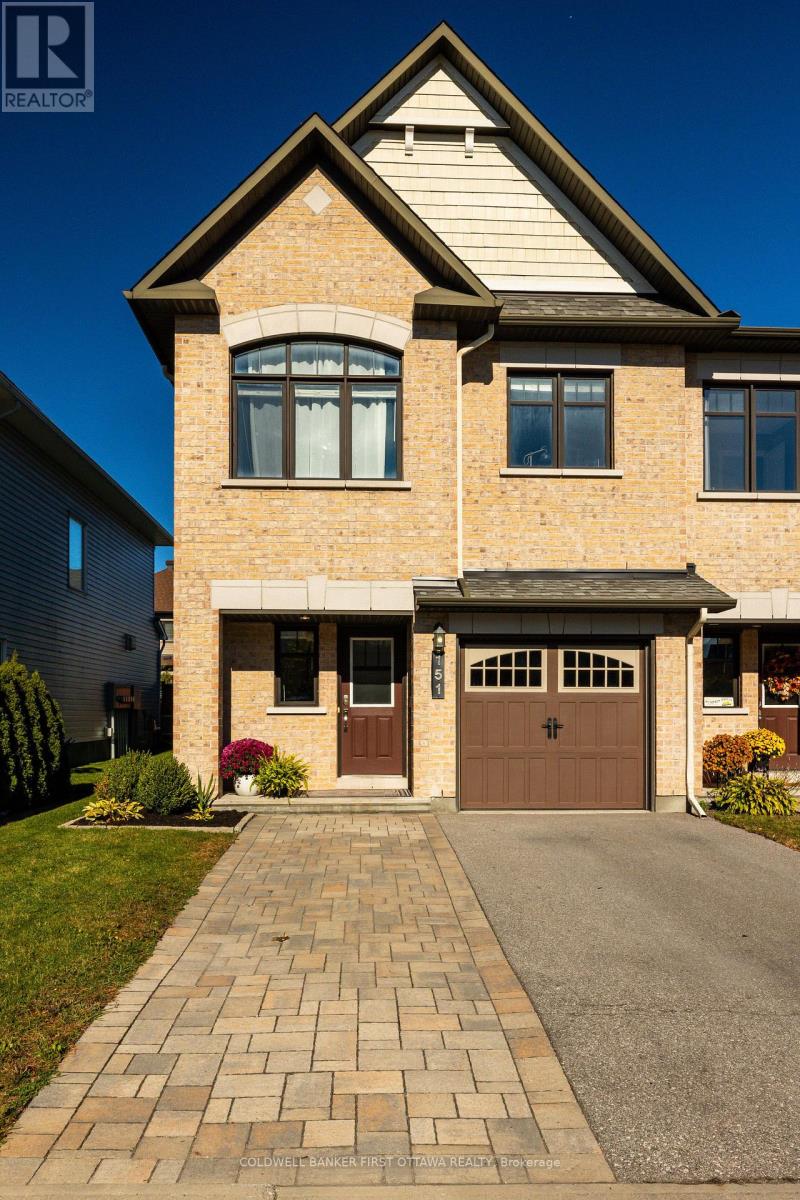
Light, airy and beautifully kept, this Minto end unit in Kanata's Arcadia community delivers the extra windows, extra parking and extra breathing room that only an end unit can. New flooring runs through the main level, where a functional, open plan connects the living and dining rooms to an eat-in kitchen with stainless steel appliances, generous cabinetry and a large patio door for convenient access to the backyard. Upstairs are three bedrooms and two full bathrooms, including a primary retreat with an ensuite featuring a soaker tub and separate shower. The fully finished lower level adds a cozy family room warmed by a gas fireplace. Outside, the backyard has a large deck, privacy screen and garden is made for entertaining, while the landscaped front and interlock-widened driveway offer parking for two vehicles plus the attached garage. Arcadia Park is just down the street, with a second park, Carp River walking paths, Tanger Outlets and Highway 417 all minutes away. Bright, functional and move-in ready! Carp River, Tanger outlets. (id:55625)
Ottawa, Ontario
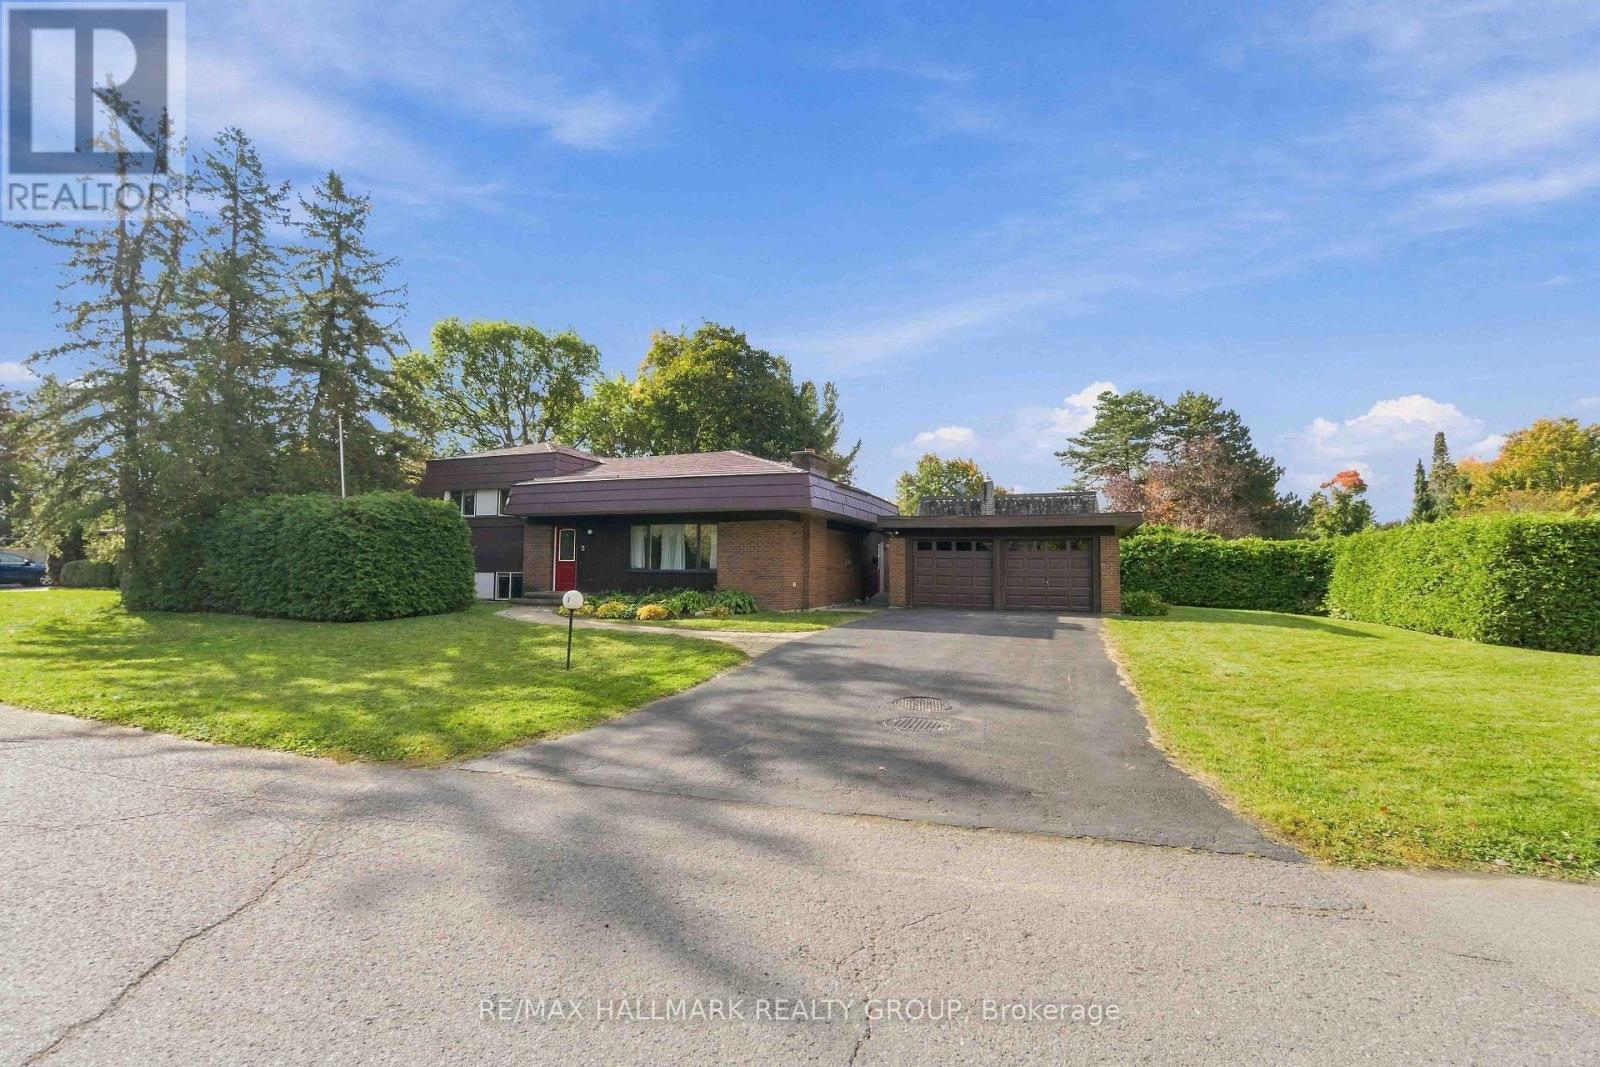
OPEN HOUSE, Sunday, October 18th, 2 - 4 pm!!! A rare opportunity to make your mark in Beaverbrook! This distinctive 4-bedroom, 2-bathroom split-level home sits on a desirable corner lot and offers an exceptional combination of space, location and history. The main-floor family room addition creates a generous space for everyday living and entertaining, while the detached garage adds valuable convenience. The lower level features a two person soaker tub and a recroom area. Perhaps most remarkable is the home's pioneering energy story: featuring a ground-source heat pump reported to be the first installation of its kind in a Canadian residential home, this property was designed as a Net Zero home decades ahead of its time with Low-E argon windows, and a steel roof adds durability and long-term appeal. For buyers looking to enter one of Ottawa's most established neighbourhoods and put their own stamp on a home, this is an exciting opportunity to customize the space to your own style and vision. Surrounded by Beaverbrook's mature streets, parks, pathways and nearby amenities, 3 Sandwell Crescent offers the chance to create something special in a neighbourhood where opportunities like this are increasingly rare. (id:55625)




The trademarks REALTOR®, REALTORS®, and the REALTOR® logo are controlled by The Canadian Real Estate Association (CREA) and identify real estate professionals who are member’s of CREA. The trademarks MLS®, Multiple Listing Service® and the associated logos are owned by CREA and identify the quality of services provided by real estate professionals who are members of CREA. Used under license.
View important disclosures and notices about Royal LePage® trademarks at rlp.ca/notices
© All Rights Reserved Chris Hendricks - Ottawa Web Design: Webshark