
Call Us Direct: 613-614-3376 | Office: 613-829-1818
Ottawa, Ontario
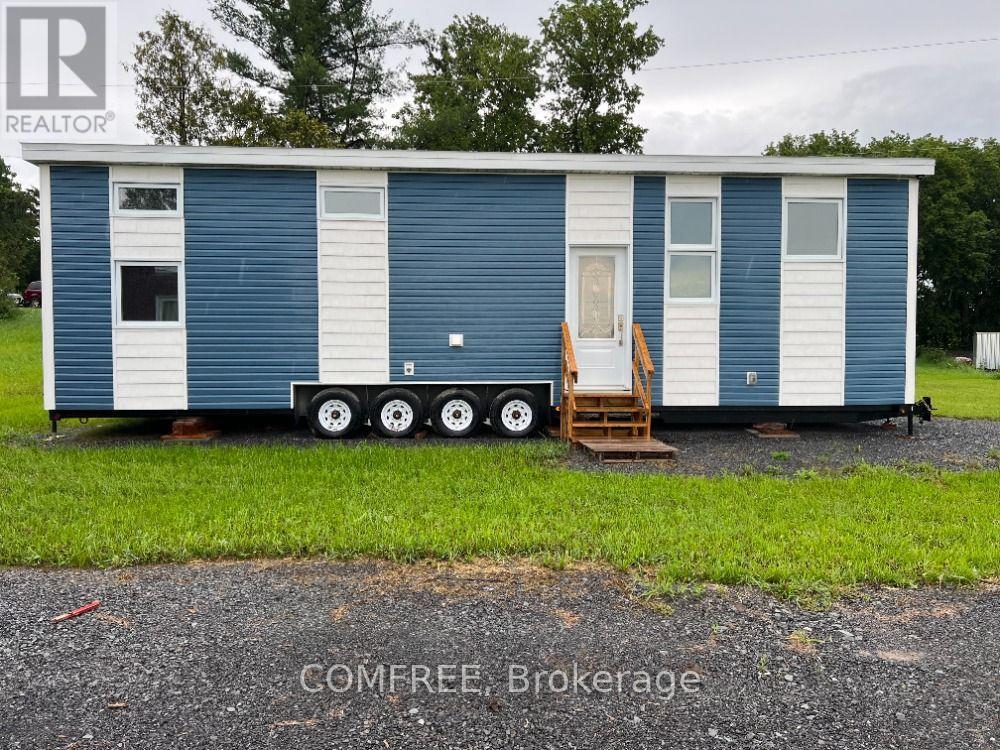
Step into comfort, style and sustainability in every square foot. Soft natural light pours through the many windows. The open concept kitchen is fully equipped with stainless steel appliances, spacious living area, and energy-efficient construction to keep your bills low. The kitchen includes a fridge, stove, microwave. Plenty of cabinetry and countertop space. Sits 3 at the counter. The living room has an area for a couch and TV for entertaining. There is also a storage loft above the living room. The interior walls are engineered maple tong and grove board, and the bathroom includes a shower, toilet and a 48" countertop and sink. The washroom also has a combo washer and dryer. The bedroom fits a king-size bed. There is also a storage loft above the bedroom. The space is cozy, despite Ontario's bone-chilling winter. And it all fits into a compact building that is 560 square feet in size. Equipped with an efficient split heat pump for warmth in wintertime and AC in summertime. In floor heating keeps the toes warm. All our homes are certified with CSA A277MH (modular home) which complies with all the municipality codes across Canada. All our homes are built for all 4 seasons, ensuring cozy living no matter what the weather. Land lease is 555.00+hst per month. (id:55625)

Ottawa, Ontario
Chic & Spacious 3-Bed Condo in Prime Stittsville Location. Currently utilized as an office, the third bedroom can easily be converted back into a bedroom. A rare opportunity for downsizers, empty nesters, or first-time buyers. Welcome to this elegantly upgraded condo (built by EQ homes) in the heart of desirable Stittsville. This bright, ground-floor corner unit offers an open-concept layout with hardwood and tile flooring, smooth ceilings, and an abundance of natural light throughout. The modern kitchen is a dream for both everyday living and entertaining, featuring granite countertops, high-end cabinetry, tile backsplash, pantry, and stainless steel appliances. The spacious living and dining area flows onto your own private patio, ideal for enjoying quiet mornings or hosting guests. The generous primary bedroom features a walk-in closet and a stylish 4-piece en-suite with a glass shower. The second bedroom is equally spacious with its own walk-in closet, while the bright den offers flexibility as a home office or potential third bedroom. Enjoy the convenience of in-unit laundry with high-end appliances and plenty of space. This unit includes underground parking, a large storage locker, and access to an elevator-equipped building for effortless living. Located just steps from Walmart Fernbank, parks, trails, and everyday amenities, this condo is perfect for those seeking comfort, style, and low-maintenance living in a vibrant community. Don't miss this rare gem. Schedule your showing today! Status Certificate on file. (id:55625)
Ottawa, Ontario
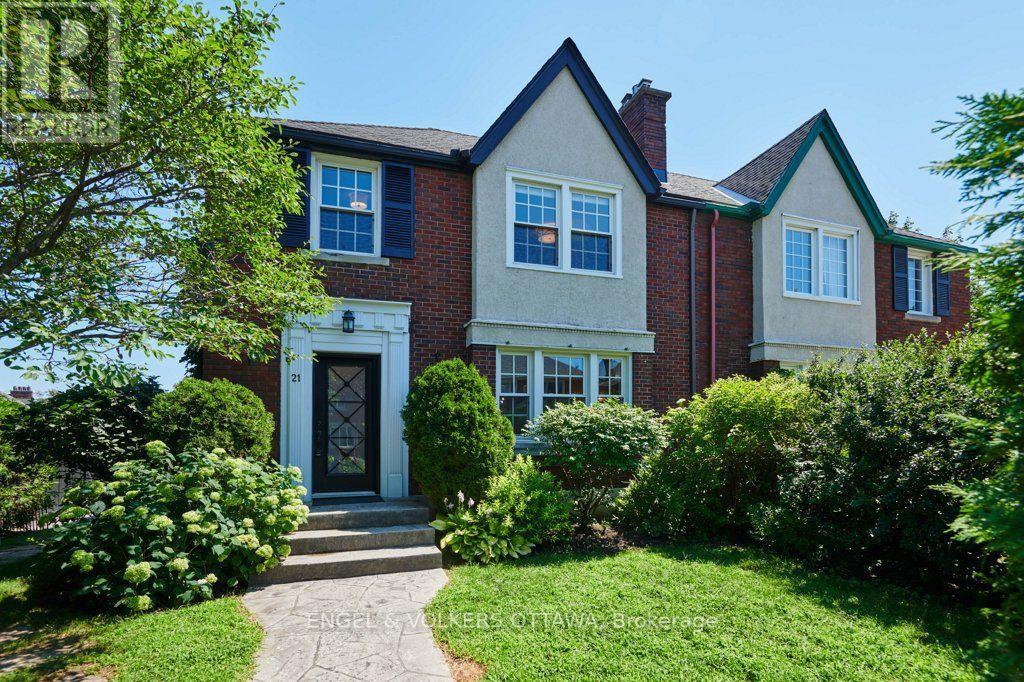
There is something a little storybook about 21 Reid Ave. Maybe it is the gate you pass through to reach the yard, or the hedge that wraps this private corner lot, but this semi-detached on a quiet street in the Civic Hospital neighbourhood feels like a world of its own. And yet, you are minutes from everything. This is one of Ottawa's most loved pockets for a reason. Stroll to Wellington West and Little Italy for coffee, dinner and shopping, bike the paths at Dow's Lake and the Experimental Farm, and get downtown in minutes. Inside, the whole home has been freshly painted and the hardwood on both levels just refinished, so the heavy lifting is done. The living room centres on a gas fireplace, with a separate dining room made for real dinner parties. Double doors open to the deck, stamped concrete patio and that wonderful private yard, perfect for hosting or a quiet glass of wine behind the hedge. The kitchen has been freshened up and is completely ready to use while you plan a future renovation. In the meantime, enjoy the charm: the retro tile floor and large window are genuinely cool, and the matching tile in the front entry makes a warm first impression. Upstairs, all three bedrooms are a really good size, especially for a home of this era, and the updated 4-piece bathroom keeps its vintage character. The finished lower level adds a rec room with a second gas fireplace, a full bathroom, a laundry room, and a bonus room for an office, home gym or storage. A separate driveway and detached single garage complete the package. The fairy tale feeling is optional. The gate is real. (id:55625)

Ottawa, Ontario
Located on a premium corner lot in the established and quiet Stonebridge neighborhood, this large, well-maintained two-story detached family home beautifully blends classic architecture with tasteful modern updates. The exterior features light beige siding, decorative gables, a double-car garage, and mature landscaping with beautiful trees that provide excellent curb appeal, privacy, and shade.Inside, the home offers an elegant and bright living environment with high ceilings, rich hardwood flooring, neutral colors, and oversized windows. The grand two-story entryway features an open staircase that overlooks the main level. The open-concept living area includes a spacious white kitchen equipped with granite countertops and a large center island, a striking glass-enclosed wine display, and a cozy gas fireplace with an elegant stone feature wall.Upstairs, the exceptionally large primary suite serves as a bright, airy retreat with vaulted ceilings, multiple windows, and ample room for a private sitting area. The upper level also includes three additional sun-filled bedrooms and a hallway overlooking the downstairs entryway.The generous backyard offers plenty of room for outdoor entertaining or gardening, with a layout and lot size that provide the potential for a pool. Situated close to local parks, schools, and shopping, this upscale, move-in-ready executive residence is perfectly designed for both comfortable everyday living and entertaining. (id:55625)
Ottawa, Ontario
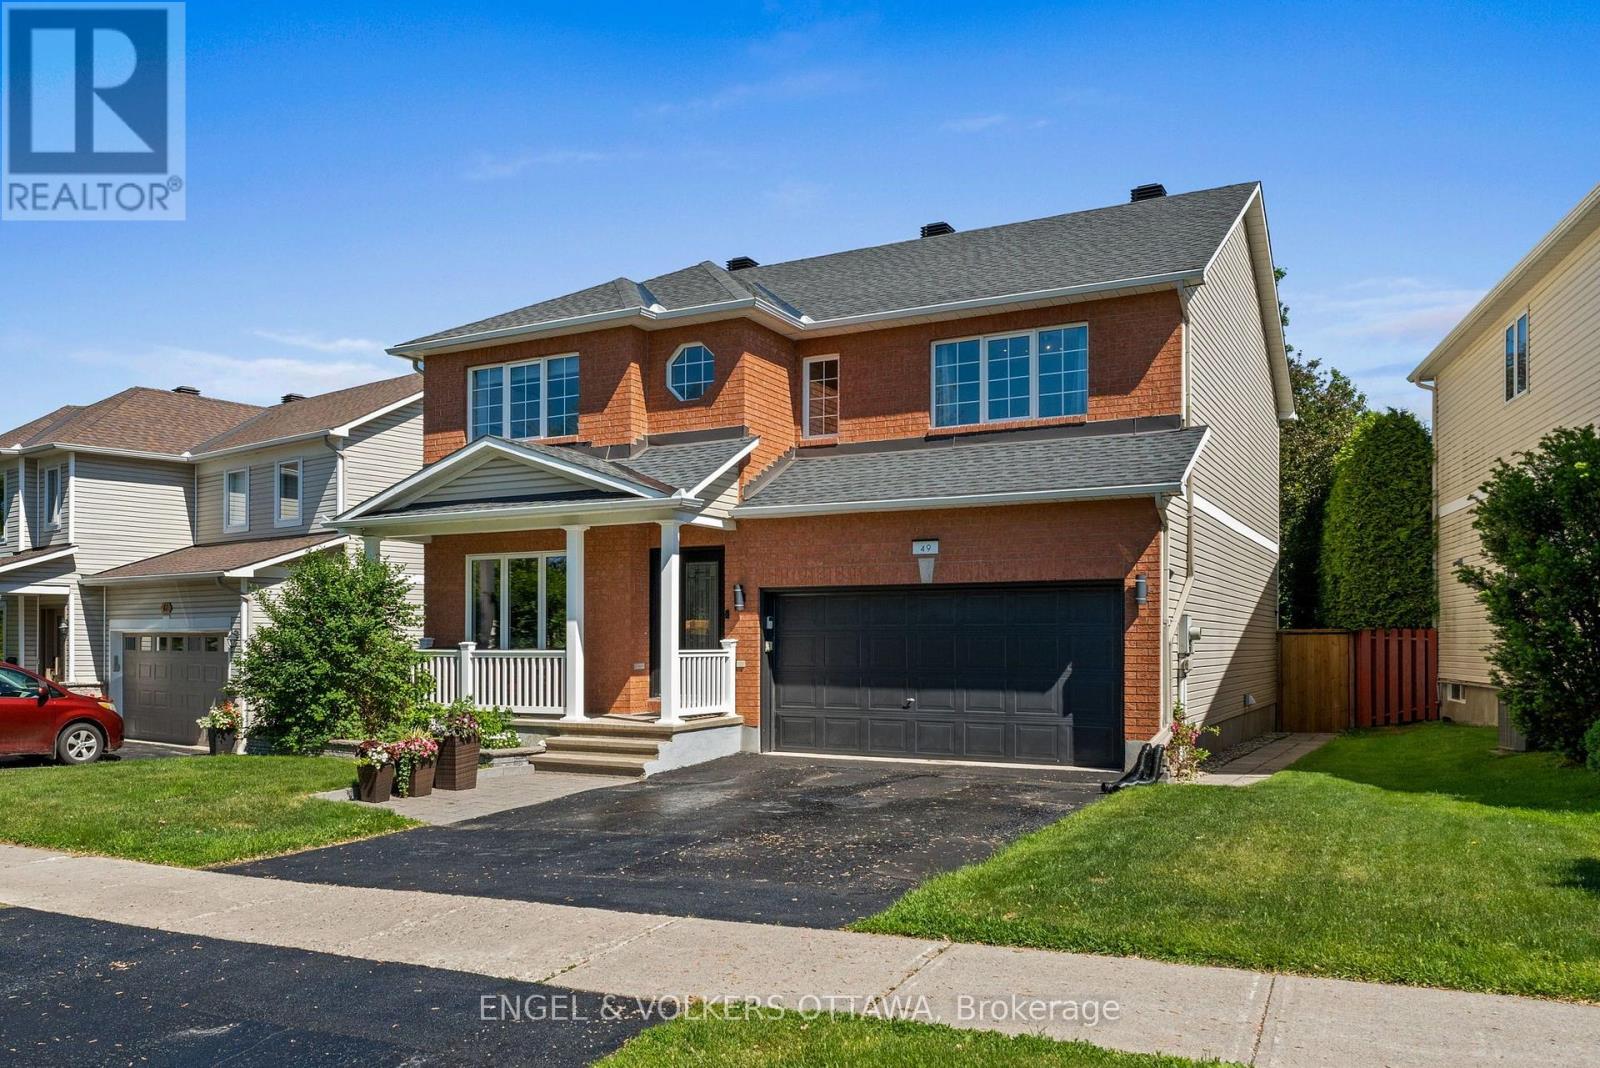
Beautifully updated and meticulously maintained Valecraft home offering the ideal combination of space, comfort and peace of mind in Stittsville's sought-after Timbermere community. With extensive recent renovations already completed, buyers can move in and enjoy without the cost and disruption of major updates. The heart of the home is the stunning renovated kitchen featuring granite countertops, a large island with breakfast bar, walk-in pantry and seamless flow into the inviting family room with fireplace. Formal living and dining rooms provide elegant entertaining spaces, while the main floor also offers a convenient laundry room, powder room and inside access to the double garage. Upstairs, the spacious primary retreat features a beautifully renovated ensuite and walk-in closet, complemented by three additional generous bedrooms and an updated family bathroom. The finished lower level adds exceptional flexibility with a large recreation area, fourth bathroom and abundant storage. One of the property's standout features is the oversized, fully fenced backyard with an expansive deck and gazebo, offering exceptional privacy and space for children, pets and outdoor entertaining. Extensive updates include the kitchen, ensuite, main bathroom and powder room, furnace, flooring, staircase and banister, front window, patio door, laundry room, automatic garage door system, interior garage improvements, Ring alarm system, refrigerator, washer and dryer. The roof was replaced in 2016 with premium 50-year shingles. Driveway freshly paved August 2026. Ideally located close to excellent schools, parks, walking trails, Farm Boy, shopping, restaurants and everyday amenities, this is a rare opportunity to own a thoughtfully updated family home where the major investments have already been made. (id:55625)
Ottawa, Ontario
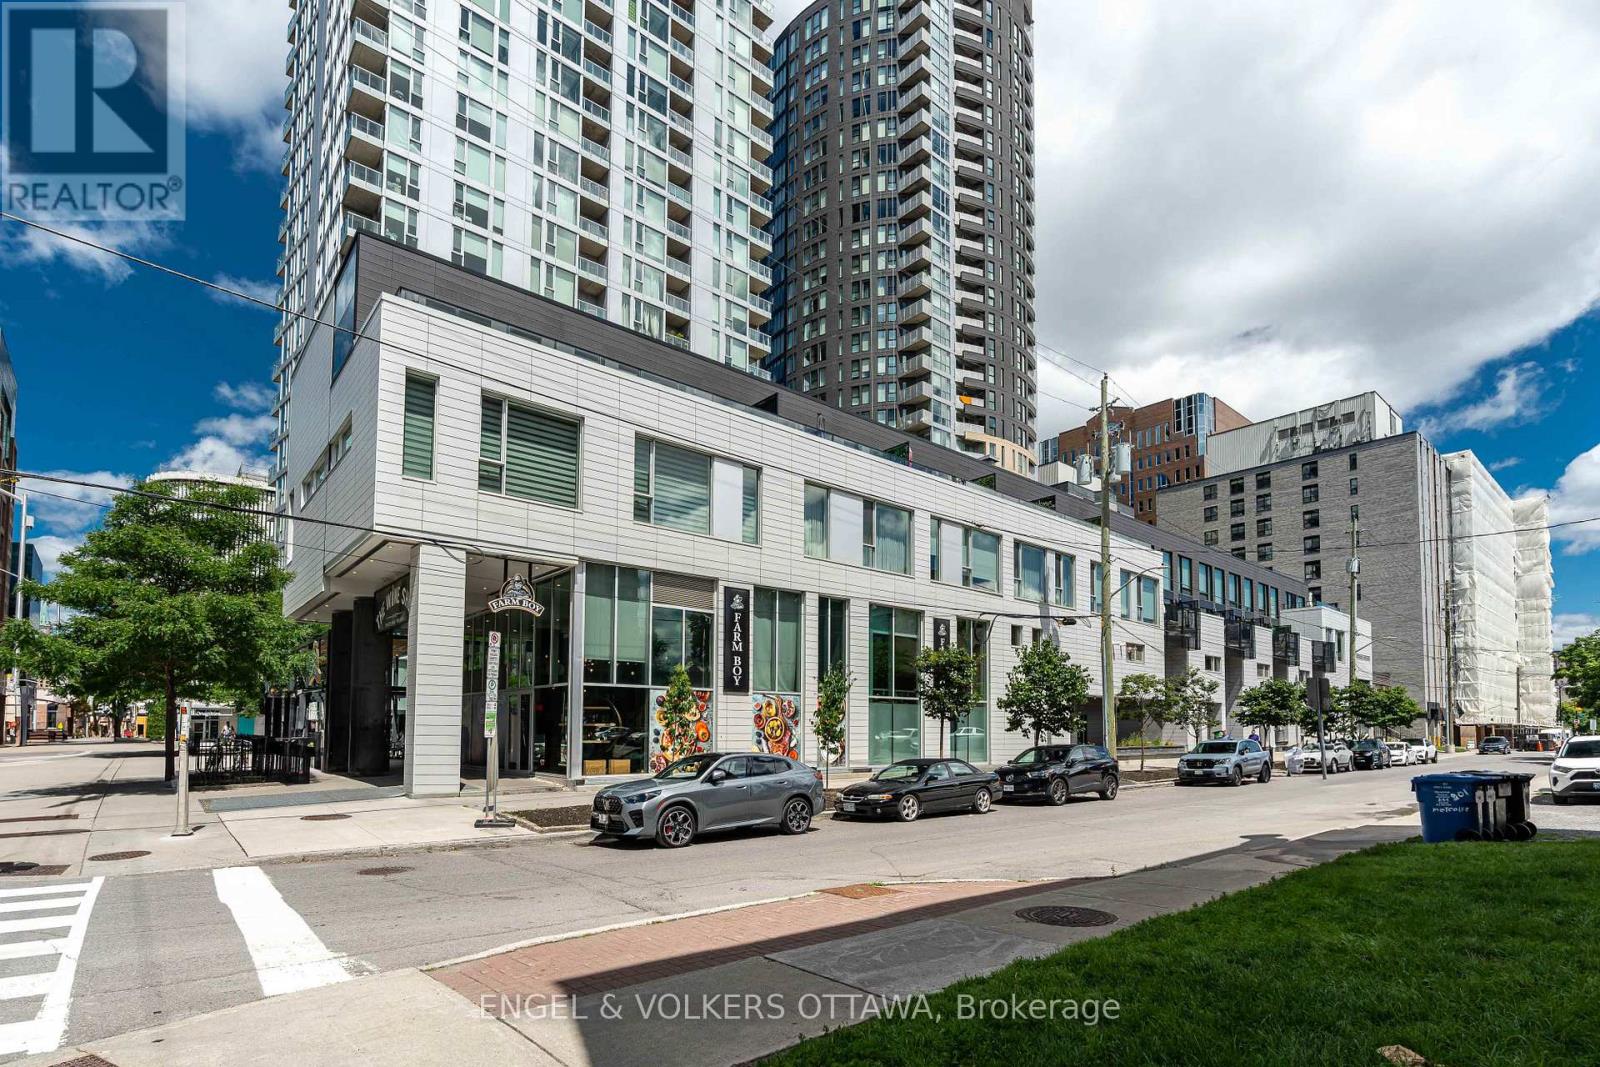
**Two storage Lockers** Experience the exclusive Tribeca Lofts by Claridge, steps from Elgin Street & O-train. You'll be surrounded by an array of trendy restaurants, chic cafes, & cultural landmarks, with easy access to the Rideau Canal, picturesque parks & located on top of your new personal pantry Farmboy. This rarely offered condo features striking 2-story windows, creating a stunning loft ambiance, flooding the space with natural light & treed courtyard views. Step out onto your walkout terrace leading to a beautifully treed private courtyard-an ideal setting for outdoor relaxation & entertaining with Natural gas hook up for BBQ. Your new escape from the city, while still steps away from the action. No more waiting for the elevator or excuses from utilizing the fantastic amenities offered. Enjoy walking directly out your backdoor to access treed courtyard w/ BBQs & direct access to indoor pool, sauna, party room & exercise center. Additional amenities include guest suites available for booking, storage, bike storage & underground parking. (id:55625)
Ottawa, Ontario
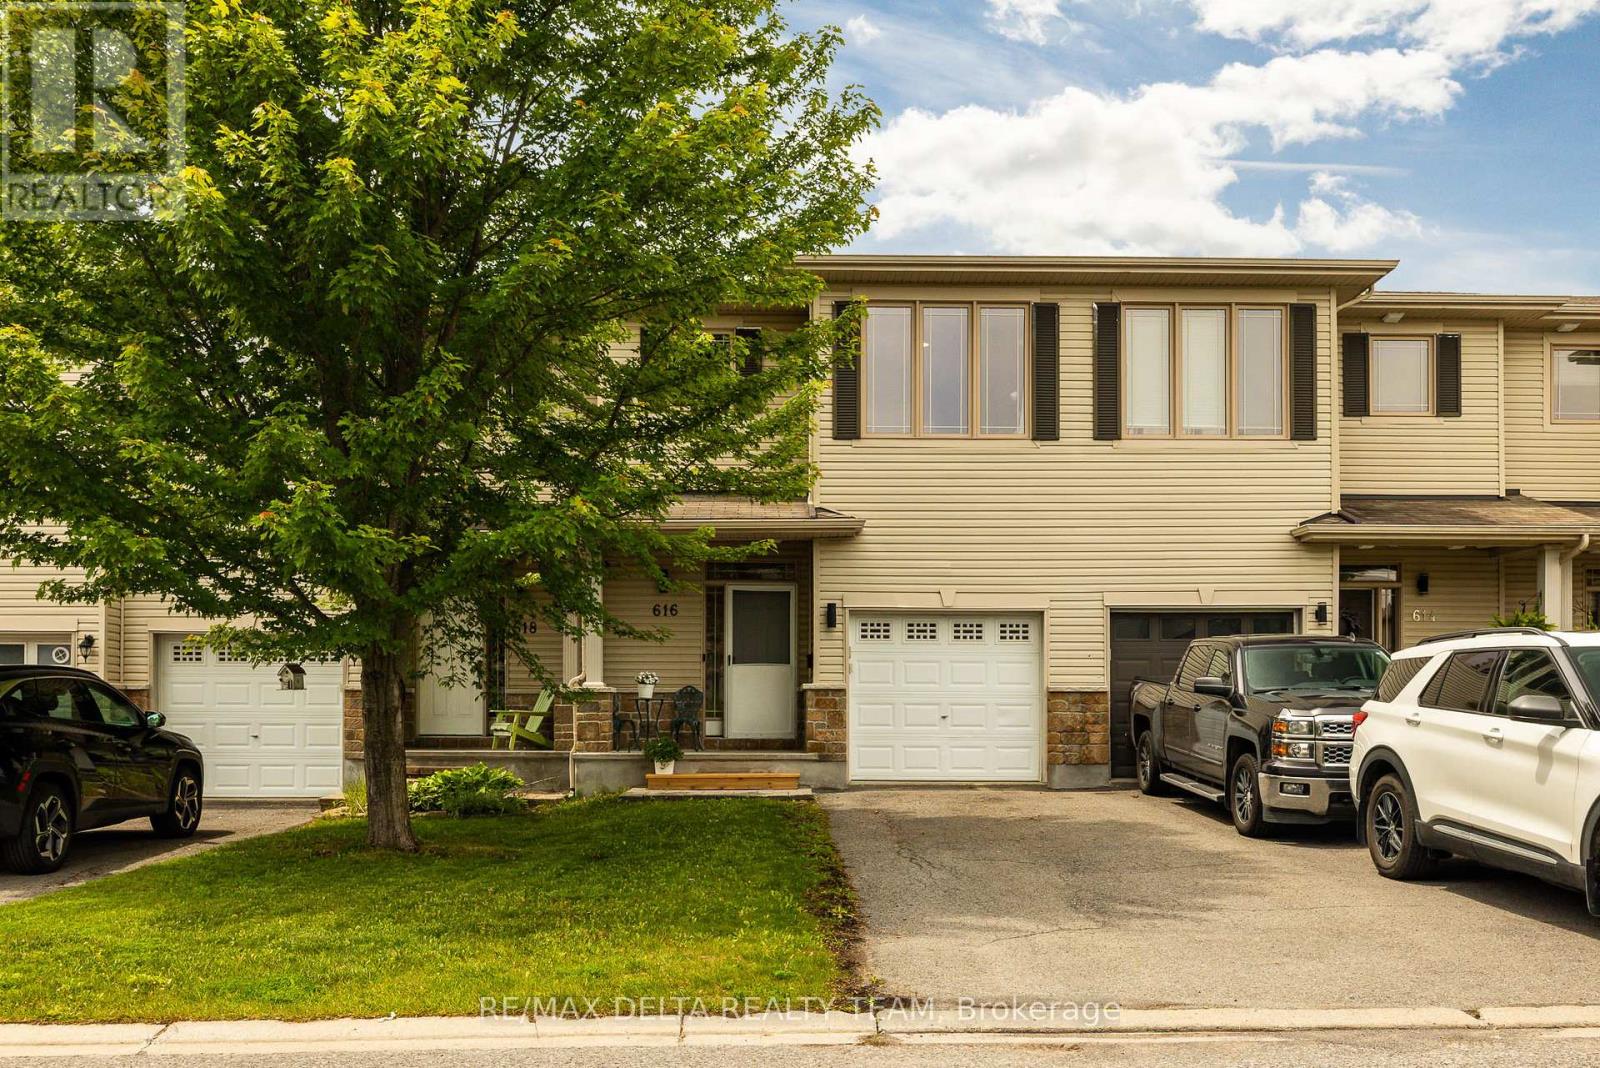
This spacious townhome will not disappoint! Featuring an open-concept layout, a convenient location, and an entertainer's backyard, this home is ready for you to move in and enjoy. The main level offers a tiled foyer with a powder room and direct access to the garage. The spacious kitchen is equipped with stainless steel appliances, a walk-in pantry, a breakfast bar, and a bright eat-in area with a large window. The combined living and dining room is filled with natural light from the oversized feature window and provides an inviting space for everyday living and entertaining. The second level boasts a spacious primary bedroom featuring a walk-in closet, sitting area, and a private ensuite with a separate shower and large soaker tub along with 2 other good size bedrooms and a full bath. complete the The finished basement adds valuable living space with luxury vinyl flooring, a gas fireplace, a 3-piece bathroom, and a huge storage room. Step outside to a private backyard complete with a deck, gazebo, storage shed, and garden-perfect for relaxing or hosting guests. . Additional updates include a new furnace and air conditioner (2025). A wonderful opportunity to own a well-maintained home in a desirable location! (id:55625)
Ottawa, Ontario
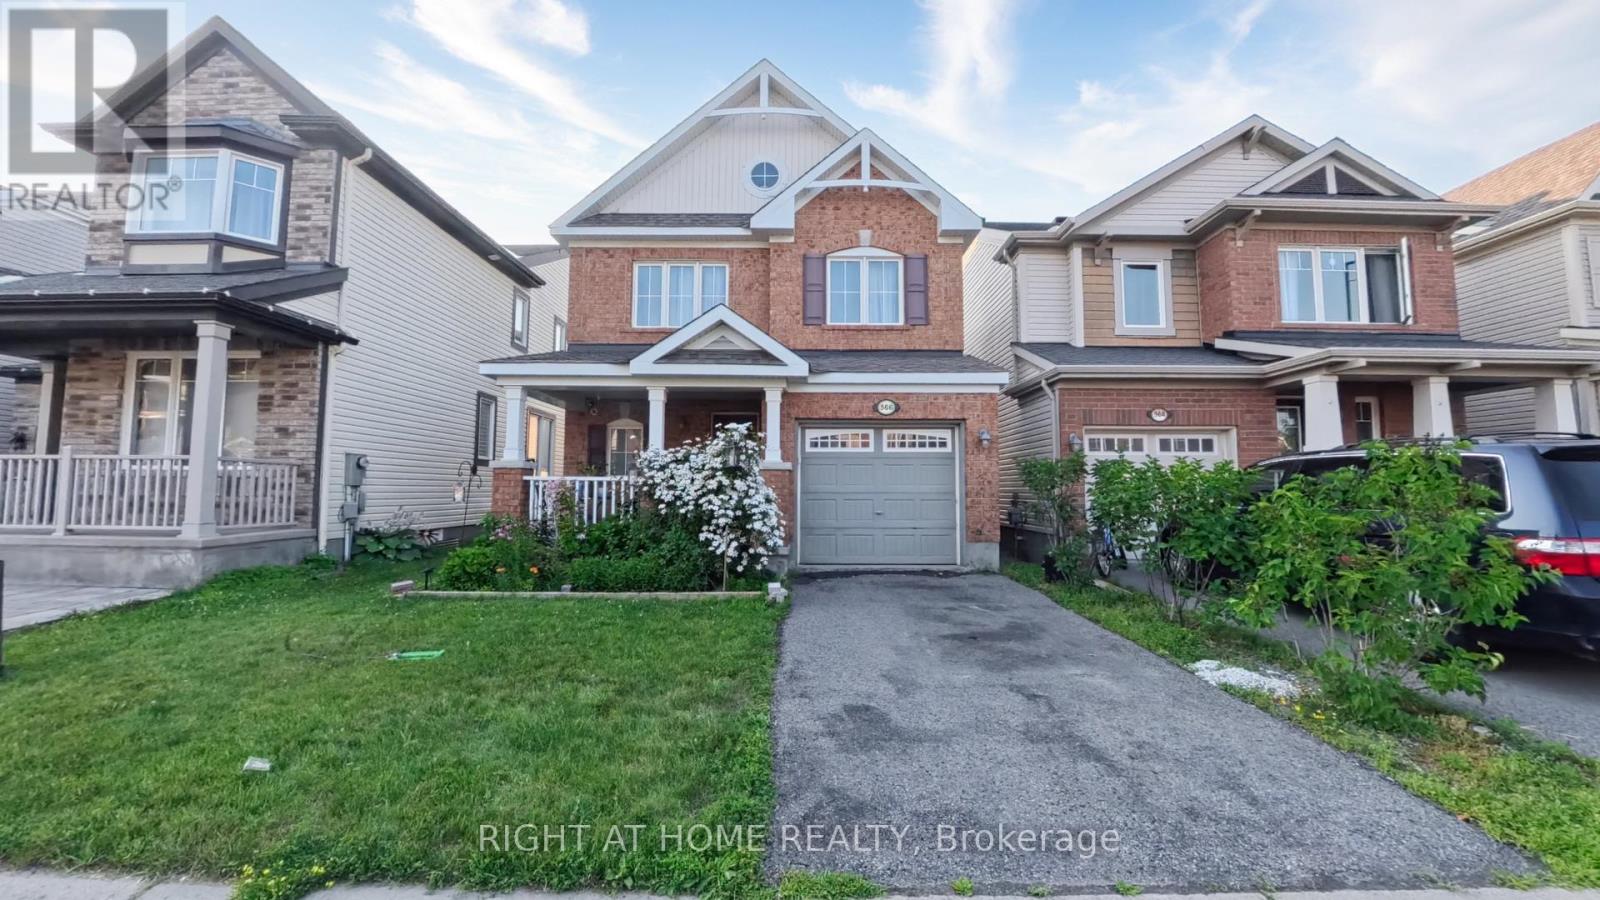
Welcome to 566 Dundonald Drive, a beautifully maintained 3-bedroom, 3-bathroom home offering the perfect blend of comfort, style, and functionality. Situated in a desirable family-friendly neighbourhood, this move-in-ready home is conveniently located close to schools, parks, shopping, restaurants, recreation, and all the amenities you need for everyday living. Step inside to discover a bright open-concept main floor with beautiful hardwood flooring throughout the home. The upgraded kitchen features solid wood cabinetry, a stylish backsplash and countertops, ample counter space, and overlooks the dining area, creating the perfect setting for everyday meals and entertaining. The patio doors provide easy access to the private backyard, offering a great space to enjoy the outdoors. A solid wood staircase leads to the second level, where you'll find three generously sized bedrooms. The spacious primary suite features a walk-in closet and a luxurious 5 piece ensuite bathroom complete with his-and-hers sinks, a soaker tub, and a separate shower. Two additional bedrooms and a full bathroom provide comfortable accommodations for family members or guests. The unfinished basement offers endless possibilities to customize the space to suit your needs, whether you envision a recreation room, home gym, office, or additional living area. Combining quality finishes, a functional layout, and an excellent location, 566 Dundonald Drive is the perfect place to call home. Don't miss your opportunity to make it yours! Contact Thaminda Perera for a private tour at 613.266.3176 (id:55625)
Ottawa, Ontario
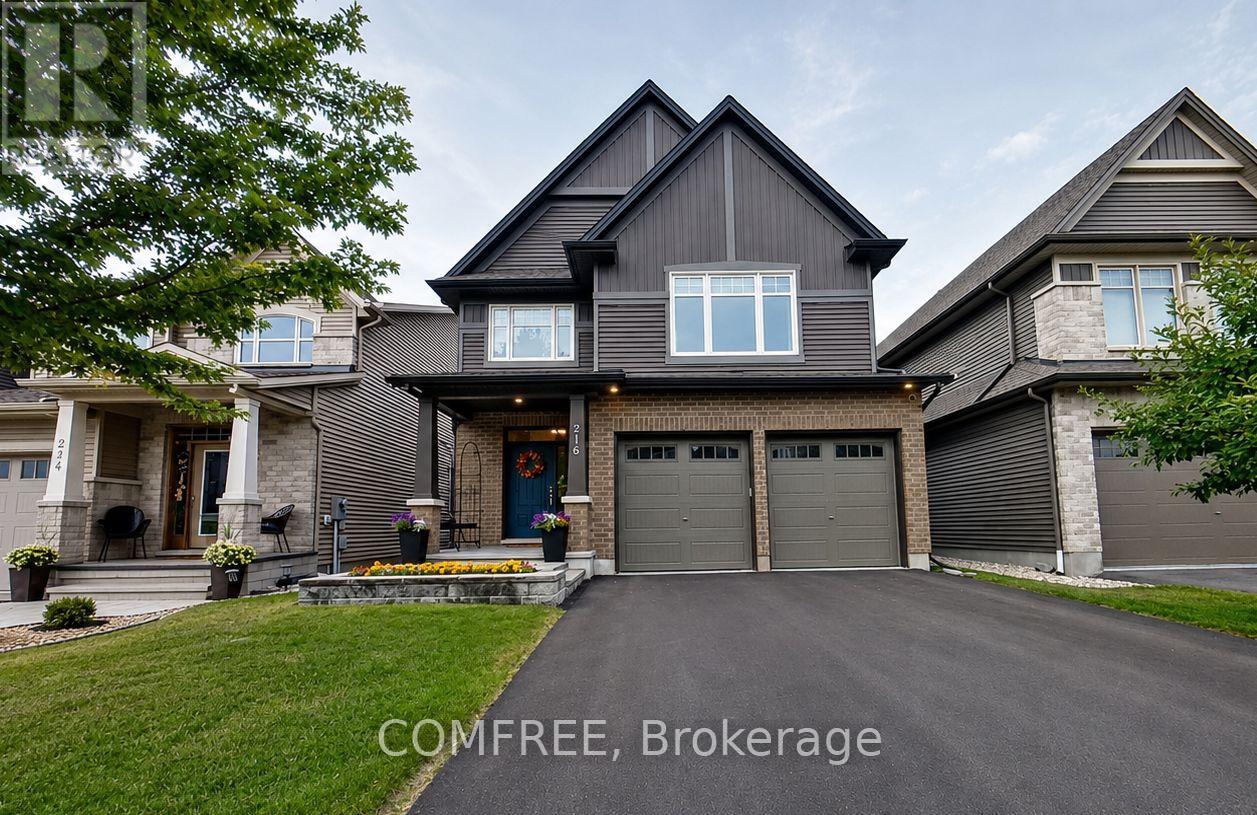
Welcome to this well-maintained Tartan Ashton model, built in 2017 and offering a functional layout with four bedrooms and 2.5 bathrooms. Large south-facing windows fill the home with natural light, creating a bright and welcoming atmosphere throughout. The finished basement provides additional living space for a recreation room, home office, gym, or family area. Outside, enjoy the durable aluminum deck, ideal for relaxing or entertaining, along with an inviting stone front porch accented by a landscaped flower bed. A spacious and versatile home designed for comfortable everyday living. (id:55625)

Ottawa, Ontario
NEARLY NEW. 4 BEDROOMS. DETACHED. MOVE IN NOW!Exceptional value in Richmond! Built in 2023, this beautifully maintained and freshly painted detached home offers 1,883 sq. ft. of bright, modern living space, 4 bedrooms, 3 bathrooms and immediate possession-an ideal opportunity for families looking for a newer home without the wait.Step inside to a welcoming, functional floor plan designed for everyday living and entertaining. Hardwood flooring enhances the main living areas, with tile in the foyer, kitchen and bathrooms creating a clean, contemporary feel. The kitchen offers plenty of space for cooking, gathering and making it your own, while the electric fireplace adds warmth and character to the main living space.Upstairs, you'll find 4 comfortable bedrooms, including a spacious primary retreat with private ensuite, plus the convenience of second-floor laundry-no carrying baskets up and down the stairs.Need more space in the future? The full unfinished basement with bathroom rough-in is a blank canvas ready for your plans. Create a rec room, home theatre, gym, office, playroom or additional living space as your needs evolve.Complete with an attached garage, inside entry, central air and parking for 3 vehicles, this home delivers the features today's families are looking for.Located in the growing community of Richmond, close to parks, schools and everyday amenities.Freshly painted. Vacant. Immediate possession available. Move in and make it yours! 24-hour irrevocable on all offers. (id:55625)
Ottawa, Ontario
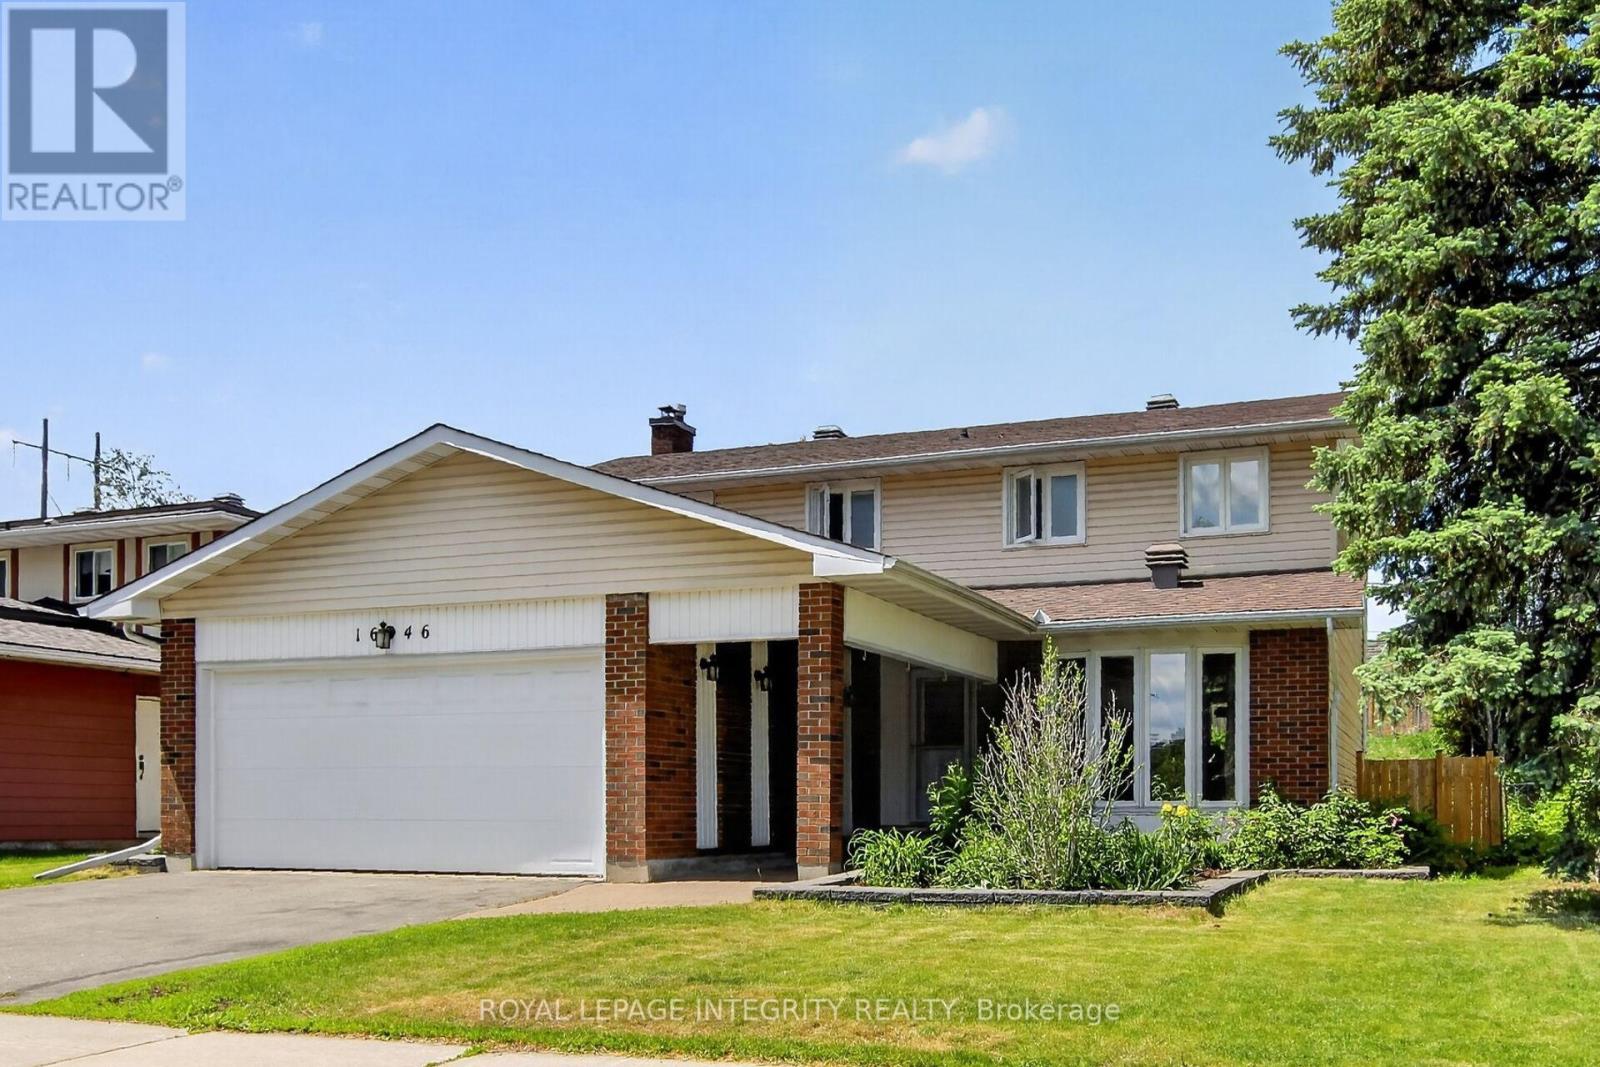
Welcome to this well-maintained 4-bedroom, 2.5-bath family home with a double garage in the Convent Glen South community providing comfort, space, and convenience, perfect for the growing families. The bright and functional layout features HARDWOOD THROUGHTOUT. A welcoming front hall leads to a bright living room and dining room. The main floor family room with its cozy wood-burning fireplace, hardwood floor and a patio door to the rear yard is the ideal place to relax with family and friends. The kitchen offers the busy chef, plenty of wood cabinetry, granite countertops, stylish backsplash and a cozy coffee corner for your morning brew. A main floor laundry room and convenient inside access to the garage complete the main floor. In addition to 4 generously sized bedrooms, the UPDATED BATHROOMS include stylish new vanities, mirrors, lighting and flooring, adding a fresh and modern touch. Downstairs, the partly finished basement provides excellent additional living space, including a large updated den with closet and new laminate flooring - perfect for a home office, playroom, gym, or media space. A large storage/utility space completes this level. The pool sized deep lot provides privacy with no rear neighbors and its expansive deck offers an setting ideal for summer BBQs, entertaining, or simply unwinding after a busy day. Enjoy the maintenance free front and side yards with their professional landscaping design and generous perennial planting. Location matters, and this home delivers exceptional investment potential with just a short 12-MINUTE WALK to the soon-to-open JEANNE D'ARC LRT STATION, making commuting to downtown, Ottawa U. and across Ottawa even more convenient. For the active family, the BOB MAC QUARRIE RECREATION COMPLEX, a short 11 min walk, provides hockey, swimming and fitness facilities. A fantastic location, thoughtful updates, and plenty of room to grow - this is a home you won't want to miss. (id:55625)
Ottawa, Ontario
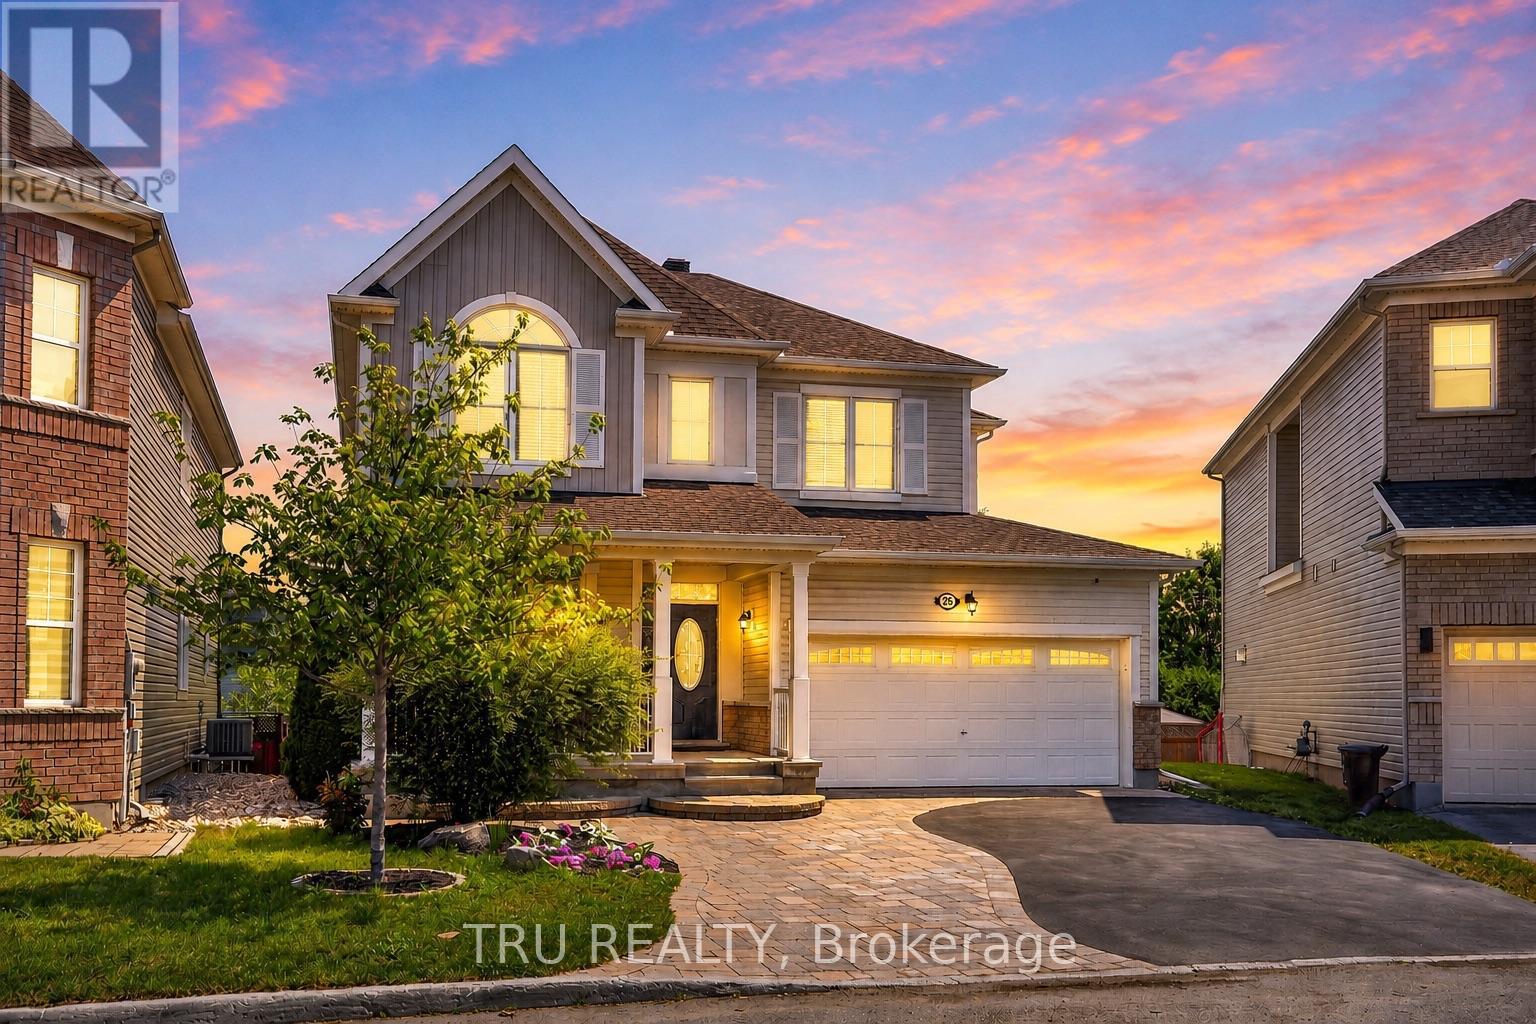
APPROXIMATELY 3,700 SQ. FT. OF FINISHED LIVING SPACE. FEATURING 6 BEDROOMS IN TOTAL, 4 FULL BATHROOMS WITH AT LEAST ONE ON EVERY LEVEL, 4 BEDROOMS ON THE SECOND FLOOR, 1 BEDROOM ON THE MAIN FLOOR, 1 ADDITIONAL BEDROOM IN THE FINISHED BASEMENT, 2 DEDICATED OFFICES, AND A SECOND FULL KITCHEN IN THE BASEMENT. Whether you're raising a large family, welcoming multiple generations under one roof, accommodating elderly parents, providing space for adult children, working from home, creating income potential, or simply enjoying the luxury of abundant living space, this home is designed to adapt to your lifestyle without compromise. A truly one-of-a-kind opportunity, this extensively renovated residence seamlessly combines luxury, flexibility, and functionality. Offering the space and versatility of a 6-bedroom home, this property provides exceptional room for modern family living. The beautifully renovated kitchen serves as the heart of the home, complemented by spacious living areas and an impressive primary retreat designed for comfort and relaxation. The fully finished lower level further enhances the home's versatility, featuring an additional bedroom, full kitchen, full bathroom, family room, recreation area, and flexible spaces ideal for an in-law suite, guest accommodations, home office, teen retreat, or potential future secondary dwelling unit (subject to approvals). Outside, enjoy a private backyard retreat featuring extensive decking, an above-ground pool, mature landscaping, and exceptional privacy-creating the perfect setting for family gatherings, summer entertaining, or peaceful evenings at home. A rare offering perfectly suited for large families, multi-generational living, and professionals seeking dedicated workspace. More than just a home, this is a property designed to grow with your family and evolve with your lifestyle. (id:55625)




The trademarks REALTOR®, REALTORS®, and the REALTOR® logo are controlled by The Canadian Real Estate Association (CREA) and identify real estate professionals who are member’s of CREA. The trademarks MLS®, Multiple Listing Service® and the associated logos are owned by CREA and identify the quality of services provided by real estate professionals who are members of CREA. Used under license.
View important disclosures and notices about Royal LePage® trademarks at rlp.ca/notices
© All Rights Reserved Chris Hendricks - Ottawa Web Design: Webshark