
Call Us Direct: 613-614-3376 | Office: 613-829-1818
Ottawa, Ontario
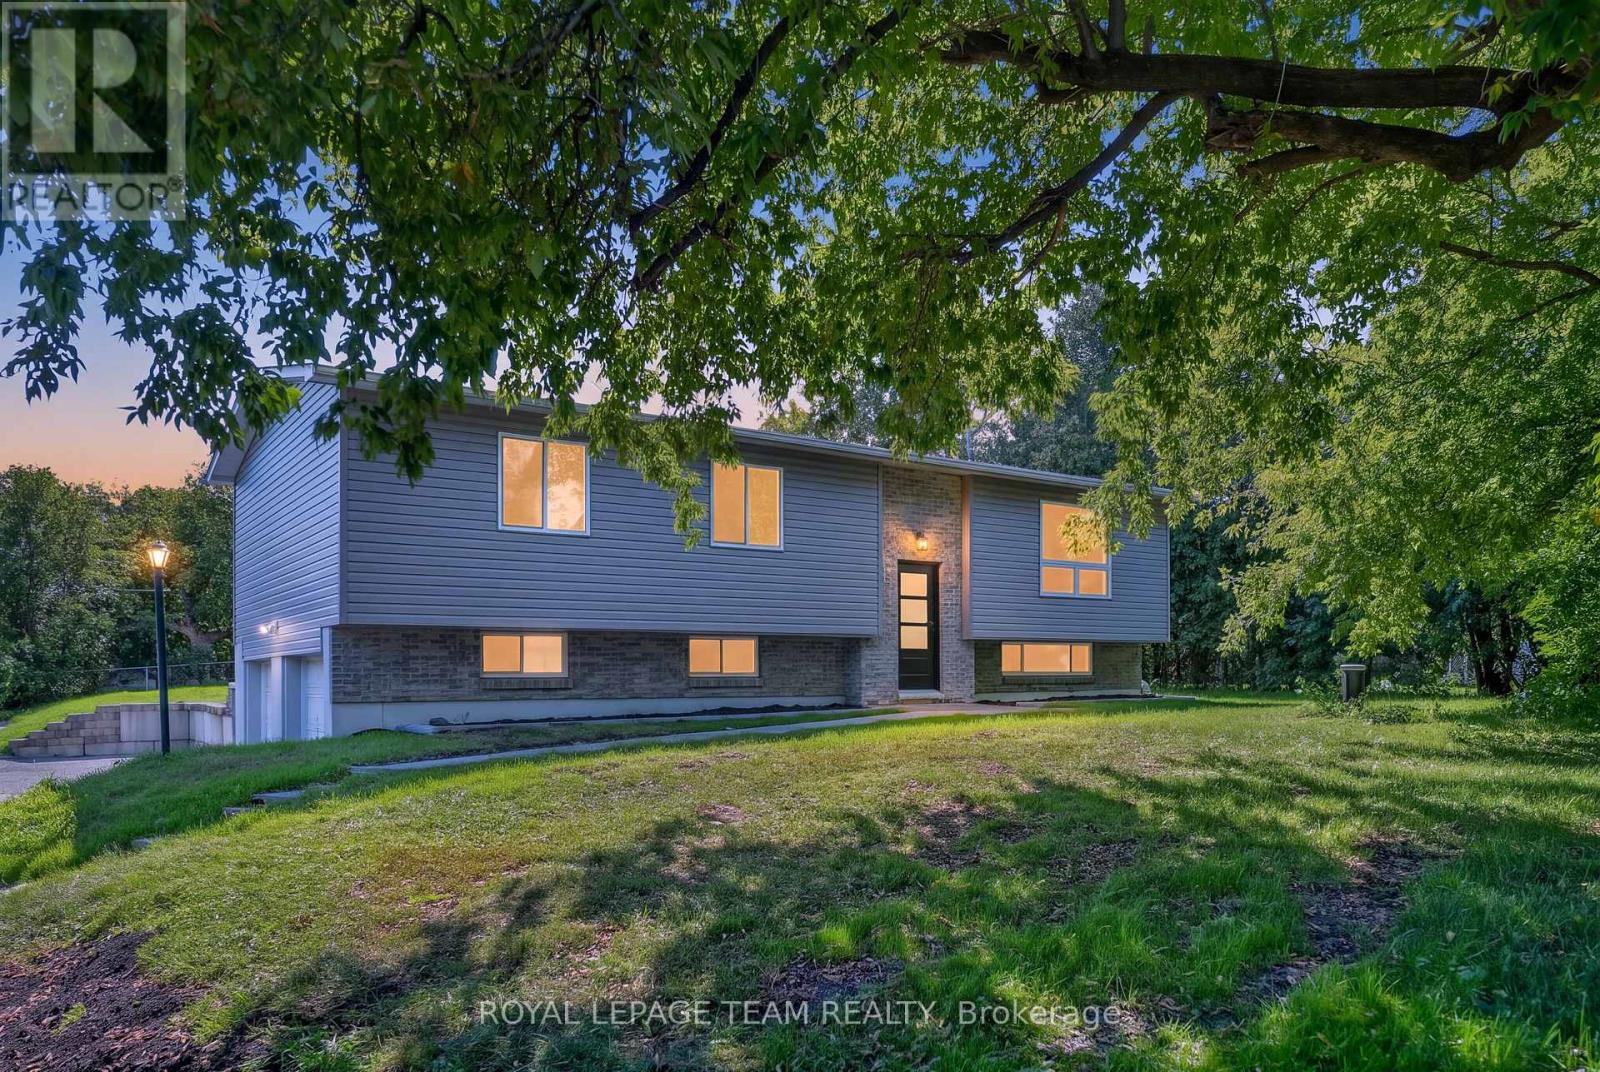
Renewed inside and out in 2025 and 2026, this Greely raised bungalow pairs a truly turnkey finish with the space, privacy and parking that village living is known for, all on a 100 x 150 ft lot. The heart of the home is a completely renovated kitchen with crisp new cabinetry, loads of cupboard space, granite counters and a full suite of smart appliances, led by a Samsung Bespoke fridge with the Family Hub screen. Colour changing smart pot lights run through the kitchen, living room, hallway and lower level, bright for busy weeknights and warm when friends come over. The bright living and dining room fits any size of table, with a patio door stepping out to the new deck. Everywhere you look is new: flooring, trim, interior doors, windows, siding, soffit, front door and patio door. Three good sized bedrooms on the main level share a renovated bath with a cheater door to the primary, plus a renovated powder room with brushed gold finishes. The lower level, finished in 2026, adds a large family room with the space and required window for a fourth bedroom, along with plenty of storage. The heavy lifting is already done: 2024 Lennox furnace and water pressure tank, 2023 water softener, 2018 roof and eavestroughs, 2018 well pump and foot valve, a generator hook up on the panel and an owned hot water tank with no rental. Low running costs too, with private well and septic. Outside, a brand new deck overlooks a deep, private backyard framed by mature trees, with a fire pit and a white Coverall shelter included. An oversized double garage and a driveway for 6+ vehicles leave room for trailers, toys and guests. All in the Village of Greely, minutes to Foodland, local schools, parks, the library and Emerald Links Golf Club, with Bank Street, Mitch Owens Road, Manotick and the airport close at hand. Village calm, city close, and nothing left to do but move in. Welcome Home. 48 hour irrevocable on offers. (id:55625)
Ottawa, Ontario
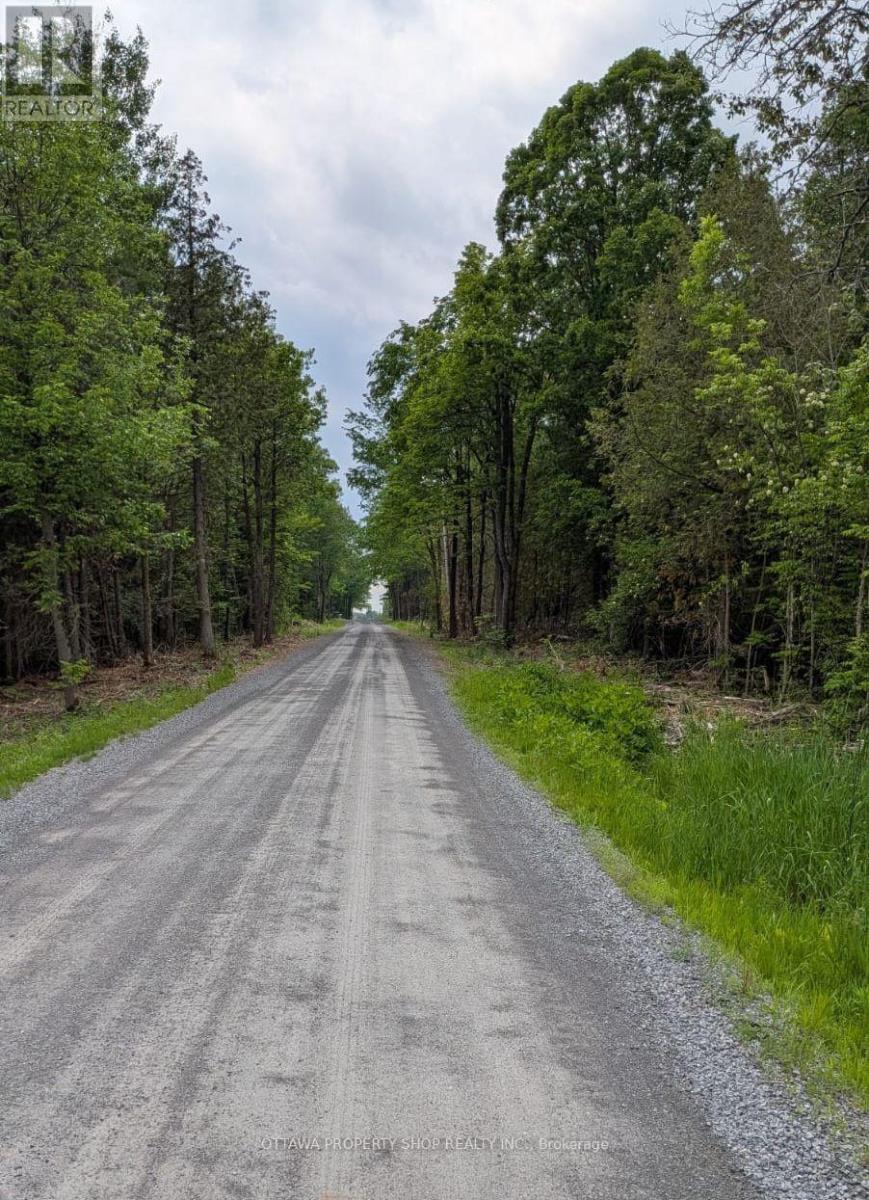
Build your dream home on this meticulous piece of 2-acre land (id:55625)
Ottawa, Ontario
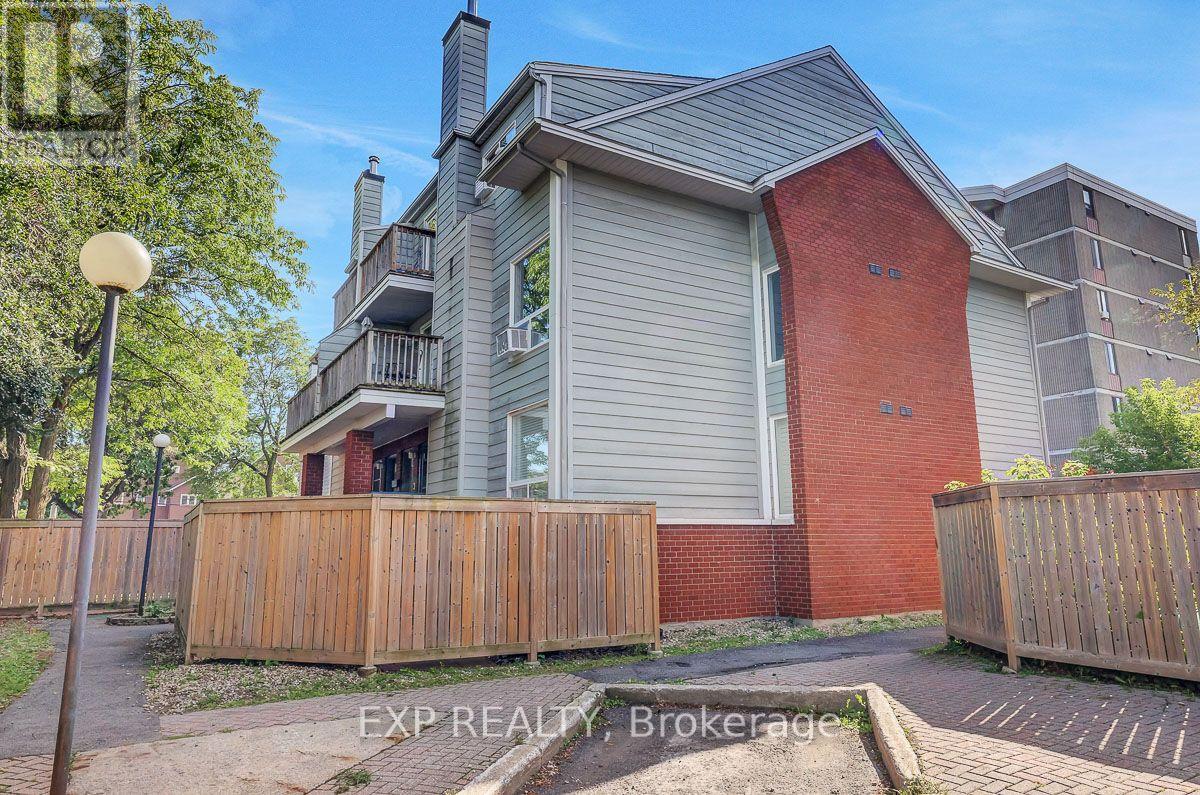
Welcome home to this move in ready, 2-storey condo in Overbrook. Inside, you'll find a bright and spacious living area with a renovated kitchen and updated washrooms. The large living room has a wood-burning fireplace which adds instant warmth and charm to the living space, while the spacious primary bedroom with a walk-in closet gives you room to grow. Step outside to a great sized front sitting area, perfect for morning coffee, relaxing evenings, or to entertain. The central location is incredible! Close to the highway and train station with a short commute downtown - ideal for first timers, professionals, or investors. Affordable, low-maintenance, and within reach of all the best that Ottawa has to offer. (id:55625)
Ottawa, Ontario
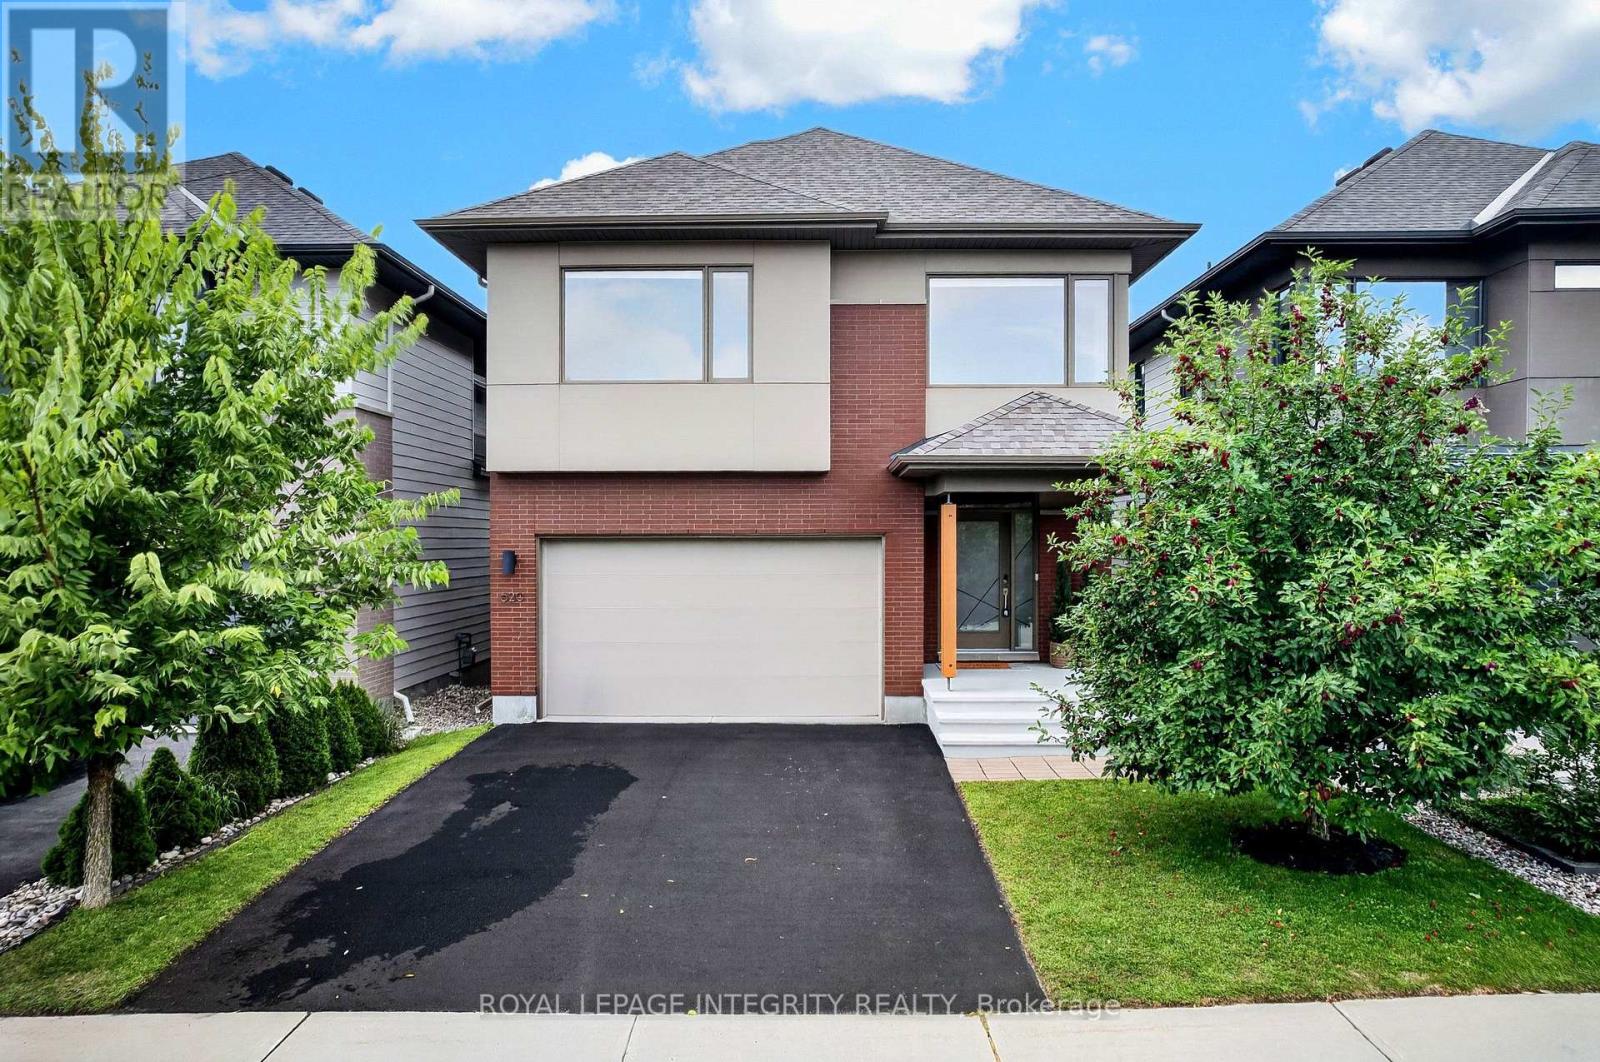
An exceptional HN built offering over 2780 sqft above grade with 4+1 bedrooms, 4 bathrooms, a finished lower level and NO FRONT OR REAR NEIGHBOURS set within a distinctive pocket of Bridlewood in Kanata South. The Aston floor plan reflects HN's reputation for superior construction and thoughtful architecture. Beautifully curated and meticulously maintained, this home feels elevated from the moment you enter. The main level features wainscotting throughout, a dedicated office, play room or den, elegant dining room and impressive kitchen overlooking the living room and fireplace. Upstairs are four generous bedrooms, a versatile study nook and convenient laundry. The primary retreat is a standout with the walk-in closet of your dreams and an ensuite featuring a private water closet, soaker tub, glass enclosed shower and double-sink vanity. The finished lower level adds a fifth bedroom, full bathroom, additional recreation space and storage. Even the garage has been given the same attention to detail finished with upgraded flooring, drywall, paint & EV wiring to create an exceptionally clean, well-finished space ideal for the car enthusiast, home workshop, or anyone who appreciates a garage as meticulously kept as the rest of the home. Private, polished and exceptionally well located near excellent schools, parks, shopping and quick highway access, 620 Bridleglen is for those who appreciate great design, exceptional quality and impeccable care. (id:55625)
Ottawa, Ontario
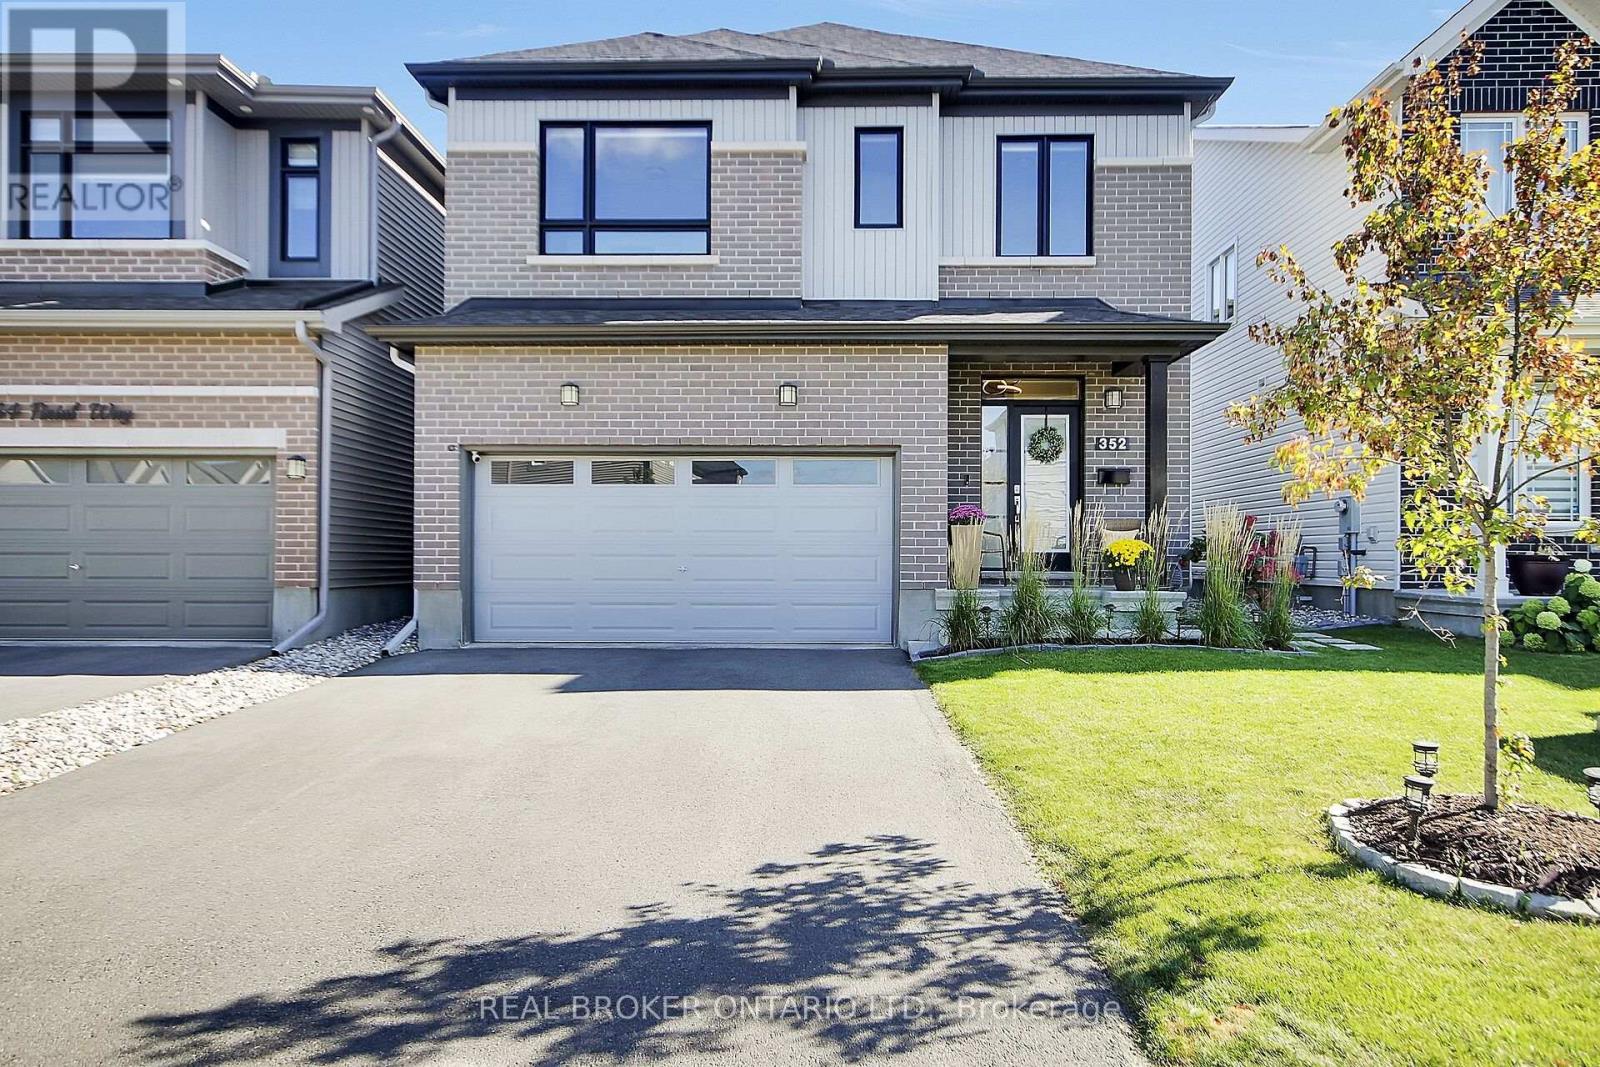
OH CANCELLED SAT 26th Welcome to 352 Finial Way, a beautifully finished Glenview built Kingsley model offering nearly 3,000 sq. ft. above grade, plus a fully finished lower level. Located in the family friendly community of Half Moon Bay in the heart of Barrhaven. Built in 2022 and thoughtfully upgraded inside and out, this spacious 4 bedroom/4 bathroom home offers an impressive combination of space, style and functionality.The bright, open concept main floor is filled with natural light and features gleaming hardwood & ceramic floors and smooth ceilings. Step into your gorgeous chefs kitchen featuring breakfast bar & eating area, granite countertops, extended cabinetry, soft close doors & drawers, generous workspace and a large pantry. The kitchen flows seamlessly into the main living and dining areas, creating an easy layout for both everyday family life and entertaining.Upstairs, you'll find 4 spacious bedrooms, including a well appointed primary retreat with an oversized walk-in closet and ensuite featuring double sinks and an upgraded walk-in shower. An additional ensuite, convenient 2nd floor laundry with utility sink, oversized linen closet and plenty of storage make this level as practical as it is comfortable.The finished lower level adds approximately 588 sq. ft. of additional living space, with oversized windows, high ceilings & a bathroom rough-in, offering plenty of flexibility for a family room, home gym, office or play space.Outside, the work has already been done, the fully fenced backyard features stonework, pavers, perennial gardens and a gazebo, while stone walkways and landscaped gardens add to the home's inviting curb appeal. Double car garage features EV charger. Located in close proximity to schools, parks, trails, recreation and everyday amenities. This is a meticulously maintained home with the space today's families are looking for. Nothing to do but move in! (id:55625)
Ottawa, Ontario
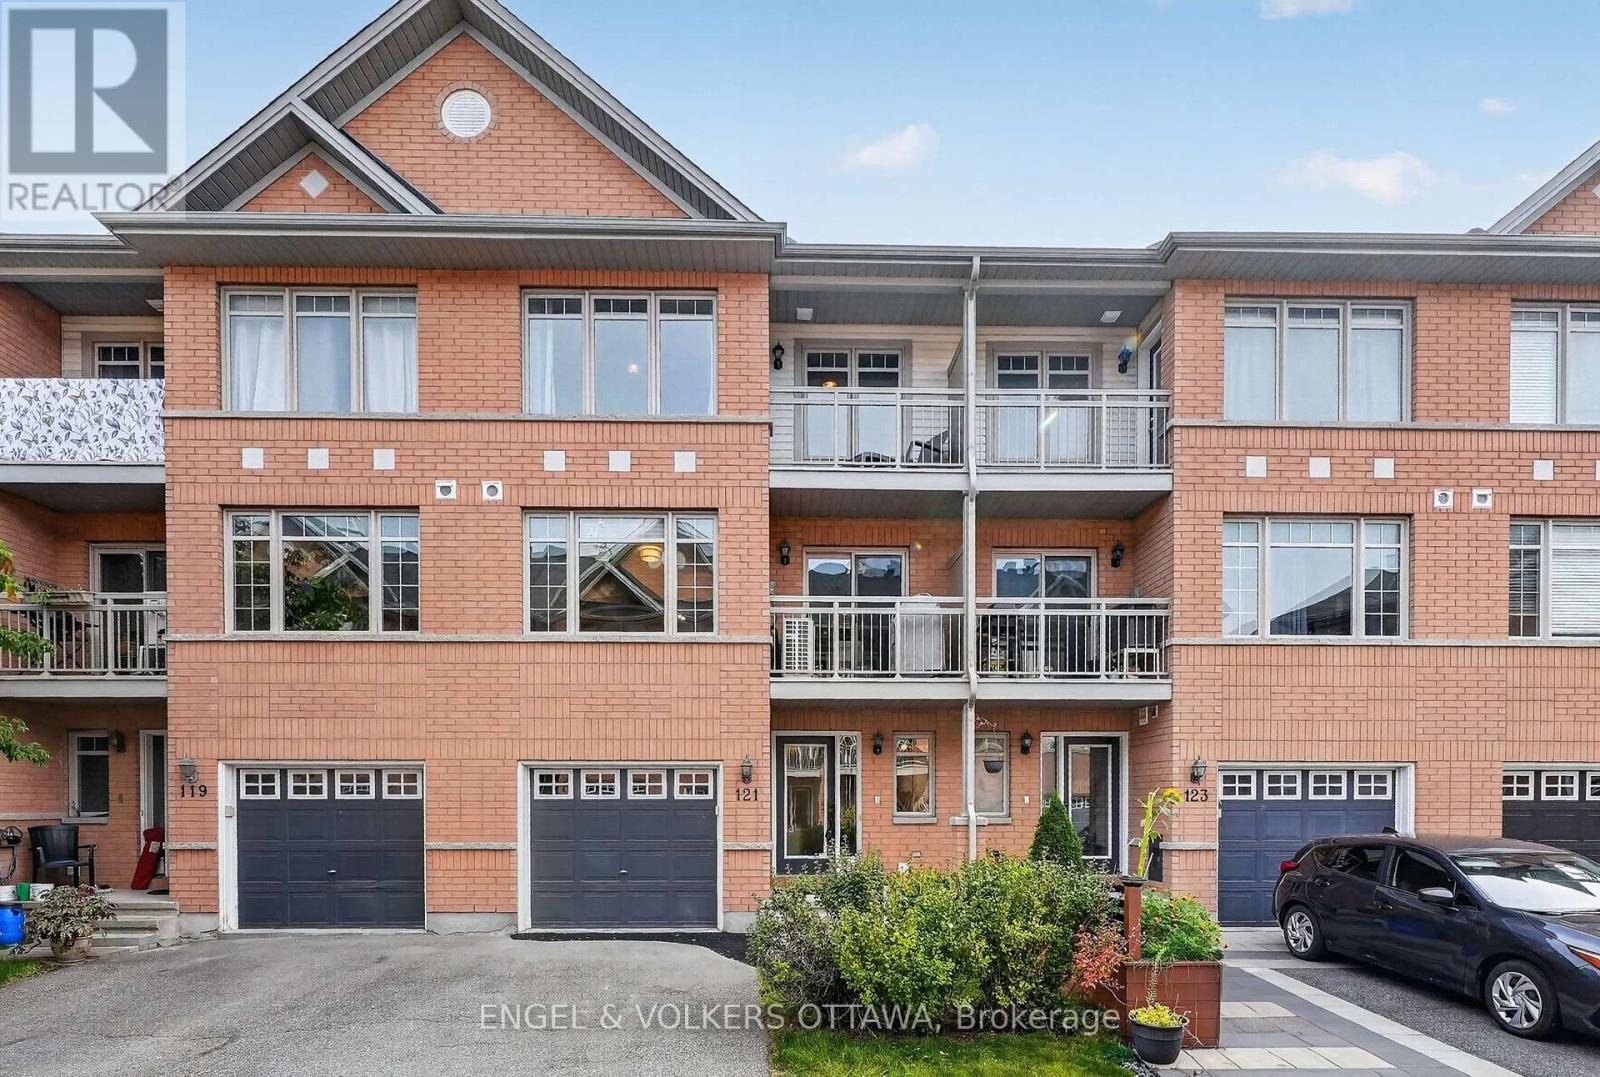
This polished 3-storey townhome in Citiplace has a bright, functional layout with 2 bedrooms, 2 bathrooms, a versatile main-level flex space and an attached single-car garage. The classic red brick exterior has contrasting blue accents, peaked gables, and two covered balconies that give the home a distinctive presence. Inside, the main level opens to a bright foyer with a full-height frosted glass entry, dark ceramic tile flooring, a large closet, and a flex room that is great as a home office, den, or media room. The second level holds the main living areas and is designed for entertaining, with an open-concept kitchen, living, and dining area. The kitchen features warm wood cabinetry, dark countertops, a glossy backsplash, stainless steel appliances, a double-basin sink and a raised breakfast bar. Rich hardwood flooring carries through the living and dining spaces, and large front-facing windows fill the room with natural light, including a sliding glass door that opens to a covered balcony. The third level has a spacious primary bedroom with a walk-in closet and access to its own balcony. The second bedroom is across from the 4-piece bathroom, with a corner soaker tub and a separate enclosed shower. Located just off Colonnade Road with quick access to Prince of Wales and Merivale Road, this home is close to shopping, restaurants, services and everyday essentials, including Costco and the broader Merivale retail district. Citiplace Park offers nearby green space, a play area, and a splash pad, while transit along Colonnade connects to Baseline, Algonquin College, and the wider OC Transpo network. With Mooney's Bay, Carleton University and within convenient reach, this property offers the quiet lifestyle of the suburbs without the long commute into the city! (id:55625)
Ottawa, Ontario
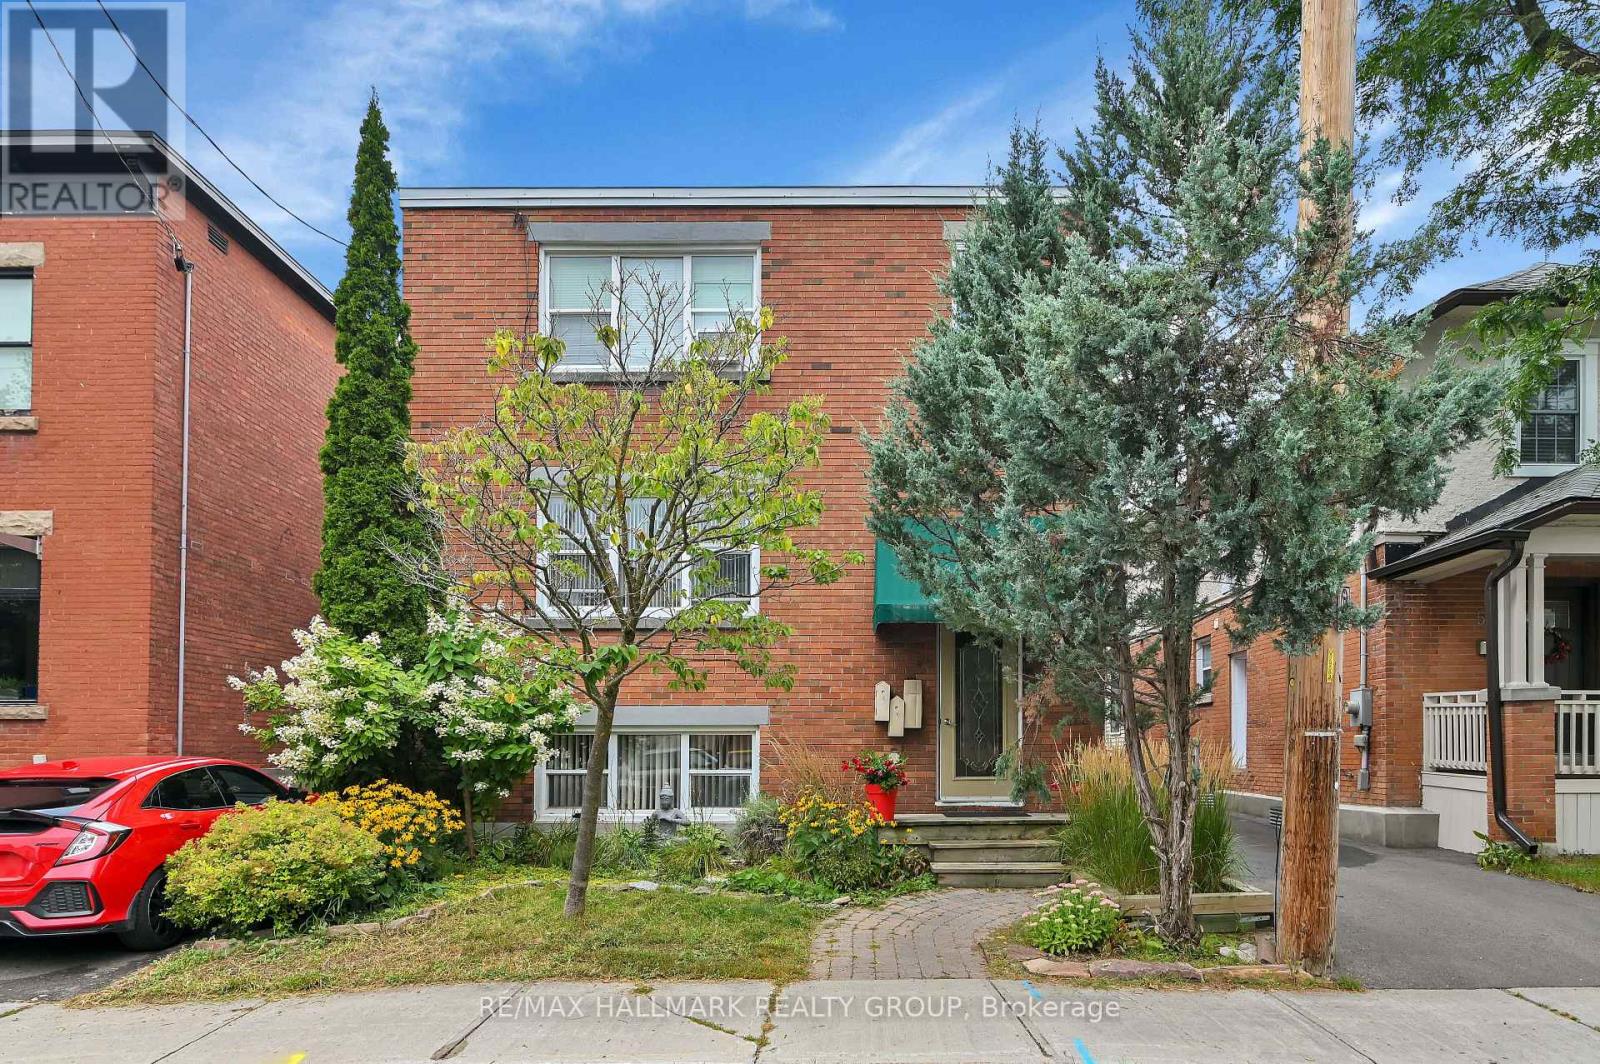
Exceptional Investment Opportunity - Turnkey Triplex + Studio in Prestigious New Edinburgh/Lindenlea. Strong income-producing asset with a 5.68% cap rate, gross income of $87,000, and NOI of $69,546, supporting approximately $1,250,000 in financing at current rates - a true money maker. Unit 1 - Leased ($1,850/month + hydro), Unit 2 -(vacant) Great for owner live-in (market rent $2,300/month), Unit 3 - Leased ($2,550/month + hydro), + Studio/workshop - Leased ($550/month incl. Hydro). Ideally located steps to Global Affairs, Beechwood Village, and scenic pathways along the Ottawa and Rideau Rivers. Walking distance to the ByWard Market and the Governor General's Residence & Global Affairs. This meticulously maintained all-brick (purpose-built) triplex plus a separate studio/workshop and a garage for storage is a turnkey investment. Apt #1 - features a renovated 1-bedroom unit with hardwood floors and a modern (2025) bathroom, Apt. # 2 main floor offers a bright 2-bedroom unit with refinished hardwood floors, renovated bath, large eat-in kitchen, and oversized deck with garden access, Apt. #3 - the second floor includes a 2-bedroom + den + solarium with hardwood throughout, updated kitchen and bathroom, and private laundry. The insulated studio/workshop with its own electrical panel is ideal for a music studio/ gym/ office. Additional features include an enclosed rear staircase, shared laundry (Units 1 & 2), gas-fired hot water heating, owned hot water tanks. Extensive upgrades include- Rebuilt rear stairs and Deck and Garage Renovation (2019), Professional painted throughout (2024) Foundation waterproofing (2015), Workshop/Garage Roof Replacement (2019), Main roof is(2014)and is modified bitumen ,Unit 1 Fully Renovated Bathroom (2025), Unit #2 Renovated Bathroom (2026), Upgraded- appliances, dishwashers, faucets. SEE LAST PHOTO (#50)FOR FULL FINANCIAL PROFILE OF PROPERTY. (id:55625)

Ottawa, Ontario
**Open House Saturday Sept 26, 12-2PM** Welcome to 2183 Bel Air Drive in Bel Air Heights! Set along a mature, tree-lined street, this charming three bedroom, two bathroom detached home offers character, functionality, and an unbeatable location. Enjoy easy access to schools, parks, walking trails, College Square, Algonquin College, the LRT, and Highway 417. The inviting main level features a tiled foyer with convenient access to the carport, hardwood flooring throughout the living and dining rooms, and a cozy fireplace that creates a warm focal point. The dining room flows naturally into the kitchen, offering an ideal layout for everyday living and entertaining. Upstairs, discover three well-sized bedrooms, including an oversized primary, along with a convenient four-piece bathroom. The partially finished basement provides additional flexibility with a two-piece bathroom and space ideal for a home office, hobby room, or extra storage. Outside, the private backyard offers plenty of room to relax, garden, or entertain. With its spacious layout, versatile lower level, and prime Bel Air Park location, 2183 Bel Air Drive is a wonderful opportunity to make an established Ottawa neighbourhood your own. ** This is a linked property.** (id:55625)

Ottawa, Ontario
Some homes you tour. This one you FEEL. Tucked into the SOUGHT AFTER Centrepointe neighbourhood of Nepean, this THOUGHTFULLY updated three bedroom townhome welcomes you the moment you step through the door, and something quietly settles. The REFRESHED kitchen waits with modern fixtures and stainless steel appliances, ready for slow Sunday mornings and weeknight dinners that run long because nobody wants to leave the table. In the living room, a GLOWING wood fireplace becomes the heart of the home, the place everyone drifts toward when the snow starts falling. Upstairs, laminate flooring carries you through SPACIOUS bedrooms made for easy living, every door and handle updated with a CRISP contemporary touch, and the REFRESHED ensuite feels LIGHT and SERENE with its double vanity and subway tile surround, a small daily luxury you will never tire of. Downstairs, a LOFTY ceiling and oversized window pour brightness into a lower level that begs for movie nights, laughter, and guests who linger. The BEAUTIFULLY appointed laundry room makes an ordinary chore feel almost joyful, and behind it, a workshop stands ready for the hobbies you have been meaning to start. Outside, two garden beds promise summer tomatoes, fresh herbs, or blooms that greet you each morning. Minutes to the LRT, the highway, College Square Plaza, and Algonquin College, with Merivale's shops and restaurants a short stroll away, everything you need is already close. IMMACULATELY maintained and truly MOVE IN READY, this home is waiting for the memories only you can bring to it. Come see it, and imagine your life here. (id:55625)
Ottawa, Ontario
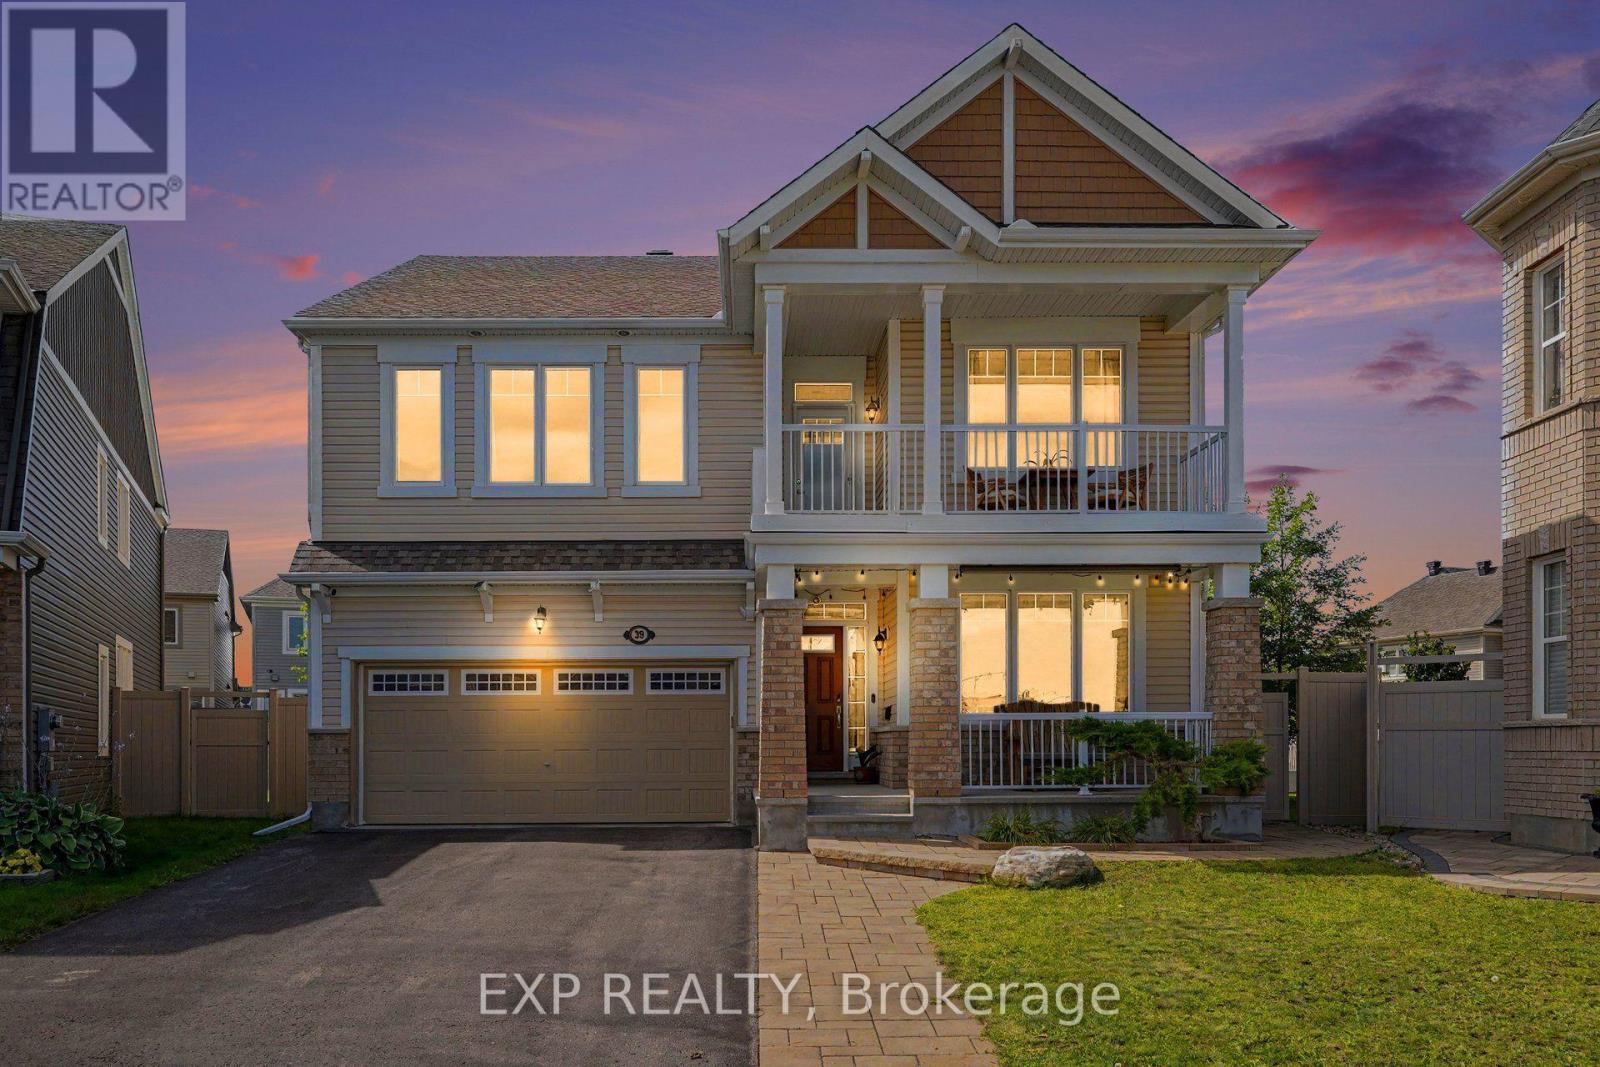
Welcome to 39 Pondhawk Way, an impressive 2,910 sq. ft. home showcasing over $170,000 in upgrades, set on a quiet crescent in the sought-after Half Moon Bay community of Barrhaven. Situated on an exceptional premium pie-shaped lot offers incredible indoor and outdoor living space.The main level is designed for both everyday living and entertaining, featuring 9ft ceilings on both levels, freshly painted, premium hardwood flooring, pot lights throughout, and porcelain tile in the kitchen. At the heart of the home is a chef-inspired kitchen complete with granite countertops, high-end appliances including a 6-burner gas stove, an oversized breakfast island and a spacious eating area. A versatile front living room/den makes an ideal home office, while the elegant dining room is enhanced by a coffered ceiling. The inviting family room is anchored by a stunning custom stone gas fireplace. A hardwood staircase leads to the second level, where the spacious primary retreat features an impressive walk-in closet and spa-inspired ensuite with a glass shower and granite countertops. Three additional generously sized bedrooms offer excellent closet space, while a convenient den area and private balcony provide the perfect spot for morning coffee or unwinding at the end of the day. Two laundry areas add exceptional convenience, with one located on the second floor and another in the lower level.Outside, the professionally landscaped, fully PVC-fenced backyard is designed to be enjoyed. An interlock patio, 12' x 14' cedar gazebo and custom-built 8' x 12' storage shed create a fantastic setting for entertaining, relaxing and outdoor living. Additional thoughtful upgrades include EV charger readiness and an upgraded furnace system complete with a whole-home HEPA filtration system and humidifier. This home offers convenient access to schools, parks, walking and multi-use trails, the Jock River, Minto Recreation Complex, shopping, restaurants and everyday amenities throughout Barrhaven. (id:55625)

Ottawa, Ontario
Welcome to 273 Gracewood Crs., a stunning Tamarack home offering over 3,200 sq. ft. of impeccably finished living space. Beautifully maintained, this exceptional 4+1 bedroom, 4-bathroom residence is truly move-in ready. Featuring one of Tamarack's most sought-after floor plans, the home is elevated by sophisticated designer upgrades and thoughtful finishes throughout. The chef inspired kitchen is the heart of the home, showcasing a striking center island, an inviting layout ideal for both everyday living and entertaining. The sun-filled family room is warm and sophisticated, highlighted by beautiful gas fireplace. A combined living and dining area provides an elegant setting for hosting family and friends, while the main-floor office offers the perfect space to work from home. The STUNNING primary suite is a true sanctuary, featuring a spacious walk-in closet and a hotel-inspired ensuite complete with a glass enclosed shower and relaxing soaker tub. Three additional bedrooms are all generously sized, while convenient second-level laundry and a full family bathroom complete the upper level. The fully finished lower level has been thoughtfully designed for comfort, entertainment, and versatility. It features a 5th bedroom ideal for teens, or multigenerational living A stylish TV lounge, playroom, ample storage, and a well-appointed 3-piece bathroom complete this impressive living space. Step outside to a beautifully landscaped, fully fenced backyard retreat, offering exceptional privacy and a peaceful setting surrounded by nature. Entertain outdoors, relax in the hot tub, or simply unwind in your own private oasis. Ideally situated next to Diamond Jubilee Park, the location provides a tranquil extension of the property with green space just steps from your door. A RARE offering combining luxury, comfort, space, and thoughtful design in an exceptional setting. Ideally located in Findlay Creek, close to Schools, Parks, Splashpads, Trails, Shopping, Transit, and more. (id:55625)

Ottawa, Ontario
Great news for homebuyers! The listing price shown here incorporates an estimated amount for the temporary Ontario enhanced new housing HST rebate reflected in this price . This pricing assumes that the rebate is fully enacted as anticipated and that the purchaser meets all eligibility criteria. If the rebate has not been fully enacted on closing or if the purchaser is not eligible, the rebate will not apply and the purchaser may be responsible for a higher purchase price without the benefit of the rebate. Purchase price for this unit is $789,000 without the HST rebate. Buyers will have the opinion for the rebate to be extracted from the purchase price, or closing or can apply themselves to have the rebate amount sent to them by the government, after closing.Enjoy the peace of mind that comes with new construction, modern finishes, energy-efficient features, and the opportunity to personalize your space-all while taking advantage of significant savings. Now it simply makes sense to buy new. Inquire today to learn how you can qualify for the HST rebate, and secure one of these beautiful custom homes before they're gone! Welcome to the Matrix model (to be built) a stunning 1500 square-foot bungalow by Moderna homes. known for their quality and thoughtful design. Featuring three bedrooms, two full baths and An open concept, layout this home offers, premium finishes and soaring 9 foot ceilings. This Gourmet kitchen has a large island for plenty of prep space, an oversized garage for ample storage and a covered porch in the back. Nestled in Behind Fitzroy Estates, the spacious 134 x 193 Lot sits in the scenic Ottawa river waterfront community 15 minutes from Kanata. Enjoy endless outdoor recreation ,hiking, biking beaches, boat, boating, and the Fitzroy Harbour provincial Park Outside the flood plane for peace and mind don't miss this chance to build your dream home. Build this year or later. This property is also listed as vacant land under MLS#X13451396. (id:55625)




The trademarks REALTOR®, REALTORS®, and the REALTOR® logo are controlled by The Canadian Real Estate Association (CREA) and identify real estate professionals who are member’s of CREA. The trademarks MLS®, Multiple Listing Service® and the associated logos are owned by CREA and identify the quality of services provided by real estate professionals who are members of CREA. Used under license.
View important disclosures and notices about Royal LePage® trademarks at rlp.ca/notices
© All Rights Reserved Chris Hendricks - Ottawa Web Design: Webshark