
Call Us Direct: 613-614-3376 | Office: 613-829-1818
Ottawa, Ontario
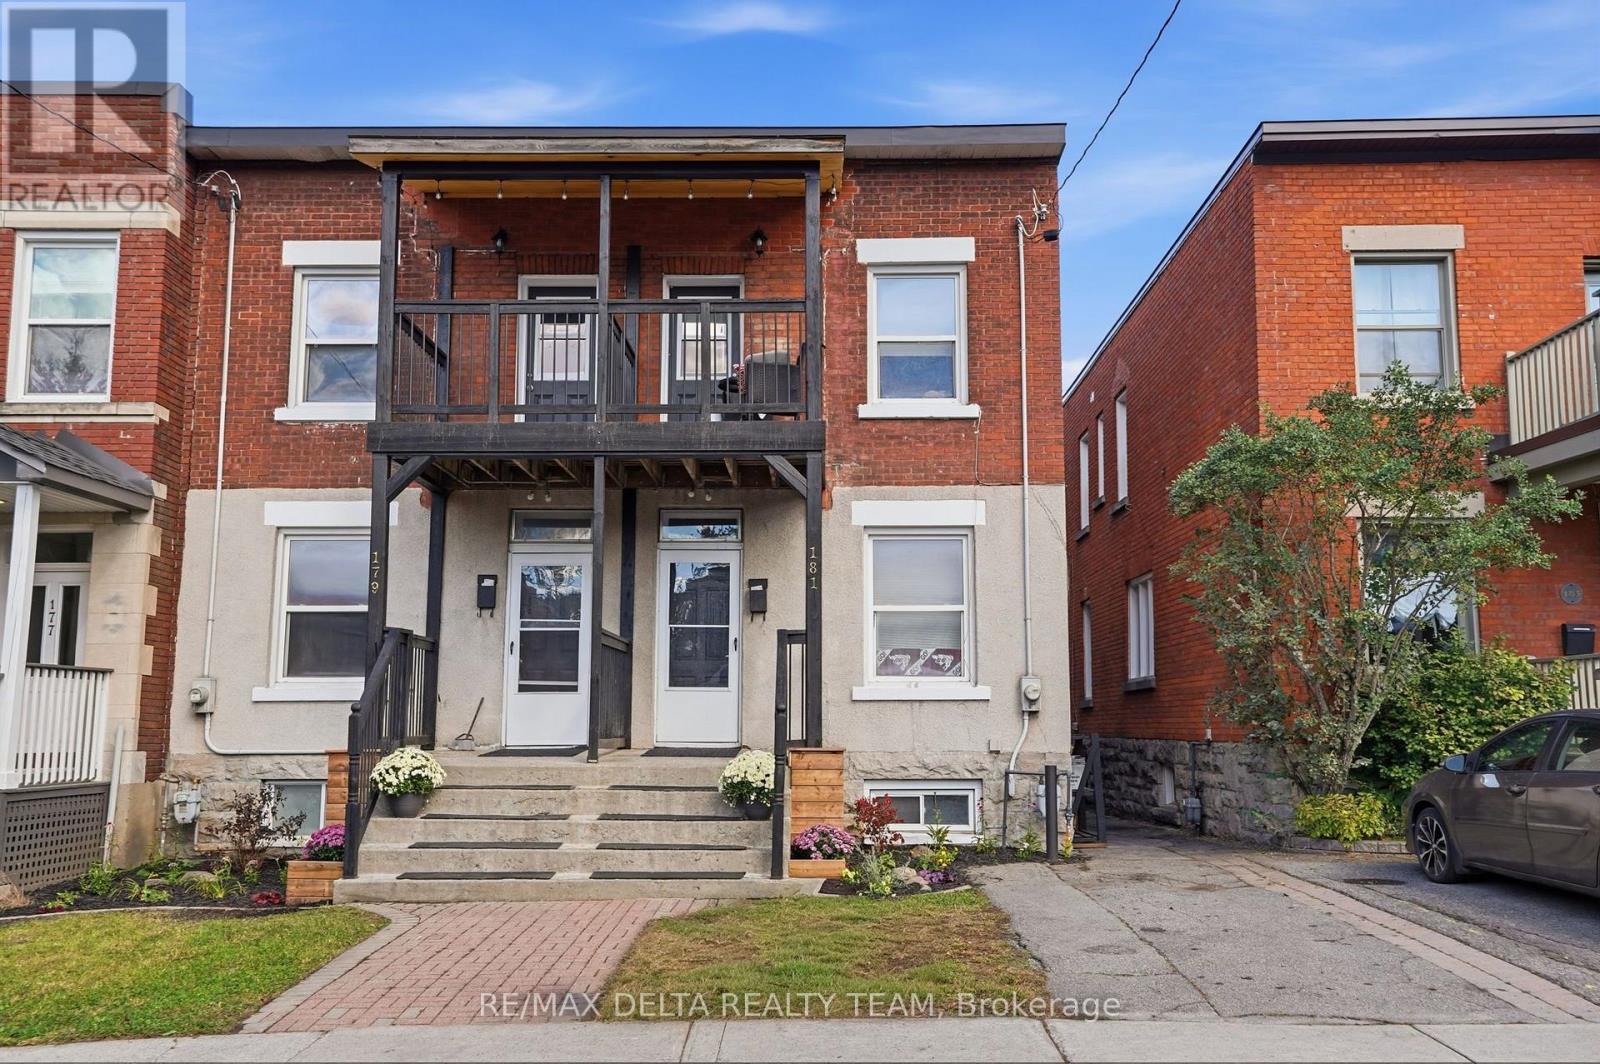
RARE OPPORTUNITY IN THE HEART OF SANDY HILL! An exceptional opportunity to own two side-by-side semi-detached homes, ideal for savvy investors, large families, or multi-generational living! Offering a combined ten bedrooms, these properties provide incredible flexibility and income potential.179 Goulburn is vacant and move-in ready, featuring modern updates completed in 2026, including fresh paint, refinished hardwood floors, new vinyl flooring, updated kitchen countertops, backsplash, and new fridge and stove. With five bedrooms and 1.5 bathrooms, this home is perfect for owner occupancy or securing new tenants.181 Goulburn is fully tenanted until April 2027, providing immediate rental income and excellent investment potential. This charming five-bedroom residence offers spacious living areas with hardwood floors on the main and second level, a large kitchen and functional layout. Both properties feature private fenced backyards with large decks and are ideally located just minutes from the University of Ottawa, downtown core, Strathcona park, public transit, and local amenities. Live in one and rent the other, accommodate extended family while maintaining separate living spaces, or maximize your investment potential with both! A unique opportunity to own two neighbouring properties in one of Ottawa's most sought-after urban neighbourhoods! (id:55625)
Ottawa, Ontario
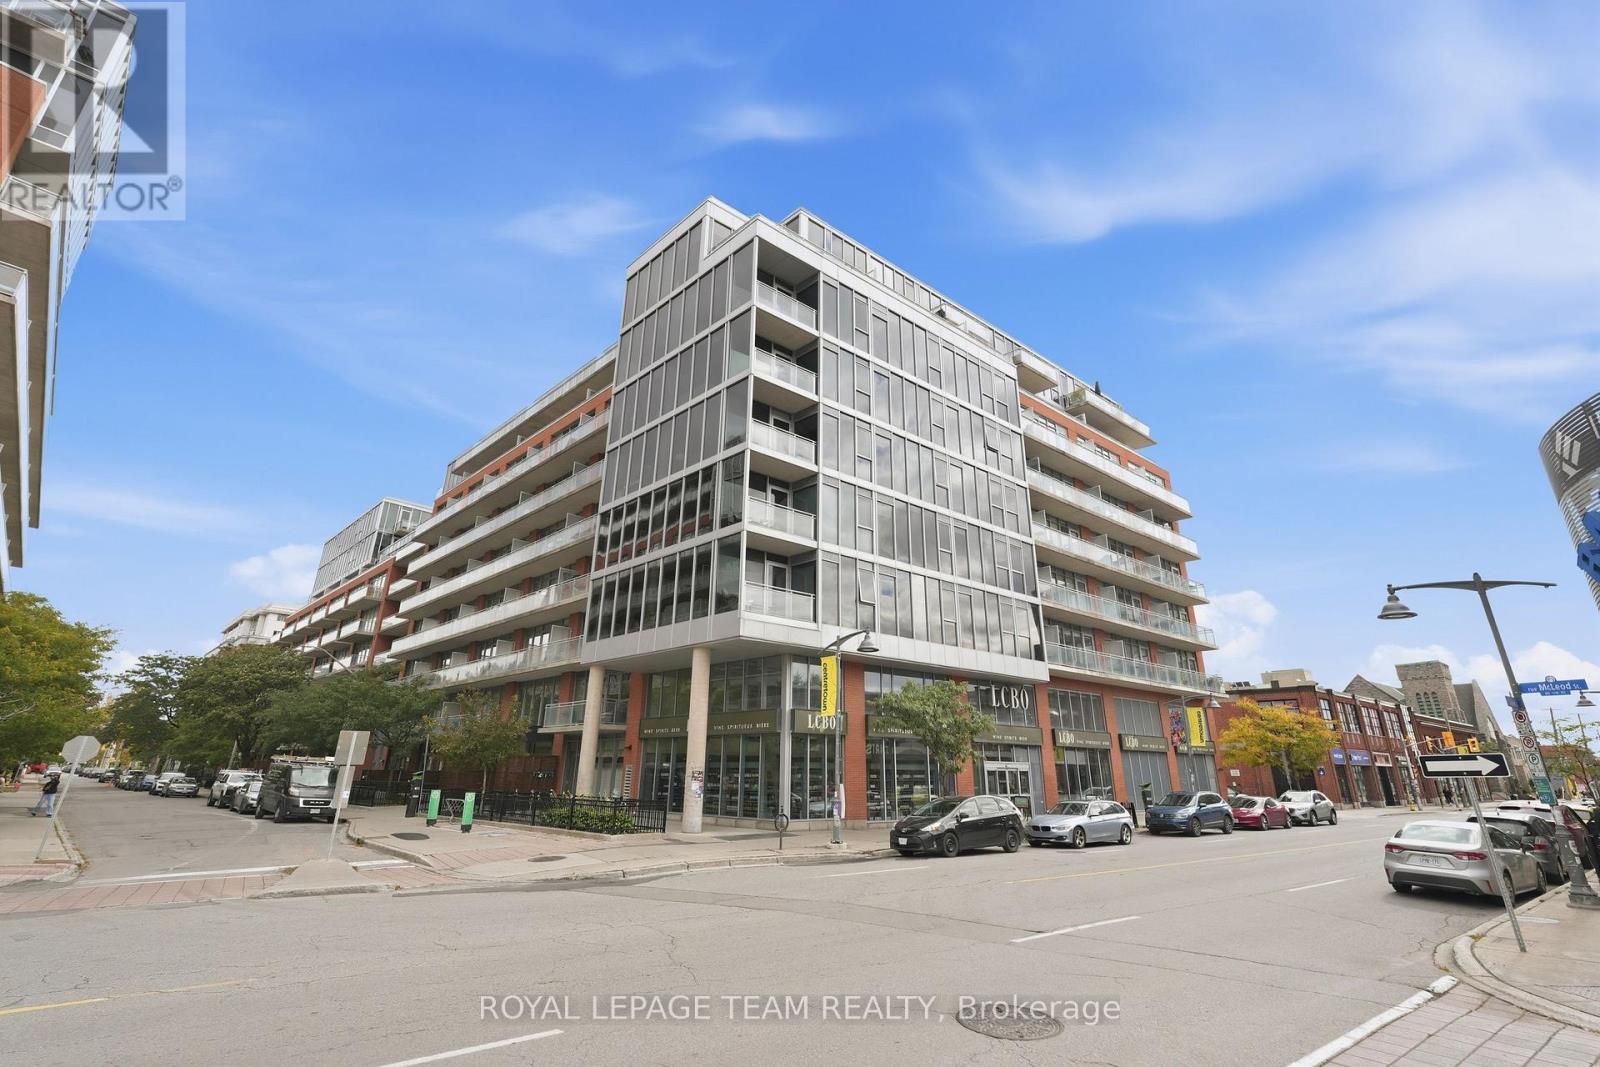
Your own place without giving up the good stuff. Great restaurants, good coffee, nights out with friends, walkable neighbourhoods and a little bit of fun whenever you feel like it. At 504-360 Mcleod, you can have your own little piece of the city without compromising on the things that make living downtown so good. Meet friends at Pizza Nerds, book a dinner at North & Navy, grab drinks at Flora Hall or head out for a walk along the Canal. With Elgin Street, the Glebe and Lansdowne all close by, there's always something to do and somewhere to go, leave the car at home. And while there's plenty happening outside your front door, there's something pretty wonderful about having a quiet place to come home to. Tucked toward the quieter end of the hallway with only a few neighbouring units, this condo offers a little escape from the bustle of Centretown. Step inside & you'll immediately appreciate the unobstructed skyline views & the quiet of the interior space. No staring at your neighbour's balcony here, just big, open views & some pretty spectacular sunsets. Inside, this one-bedroom + den makes clever use of its space.Laundry & storage are conveniently tucked away at the entry, with room to drop your bags & hang up your coat. The kitchen is a natural gathering place, while the flexible layout & movable sliding doors allow you to make the space work for you - you've got options. Your parking space & storage locker are just steps from the elevator making your trips in very convenient & efficient. This building has an incredible lineup of amenities that may have you wanting to stay in more than head out. A gym, movie theatre, party room, outdoor pool, BBQS, bike storage and plenty of space to spend time with friends. A helpful, friendly concierge and welcoming neighbours here, too. Buying your first place should feel like a step forward, not a compromise. You will love it here, it's truly where the concept of city and sanctuary collide. (id:55625)
Ottawa, Ontario
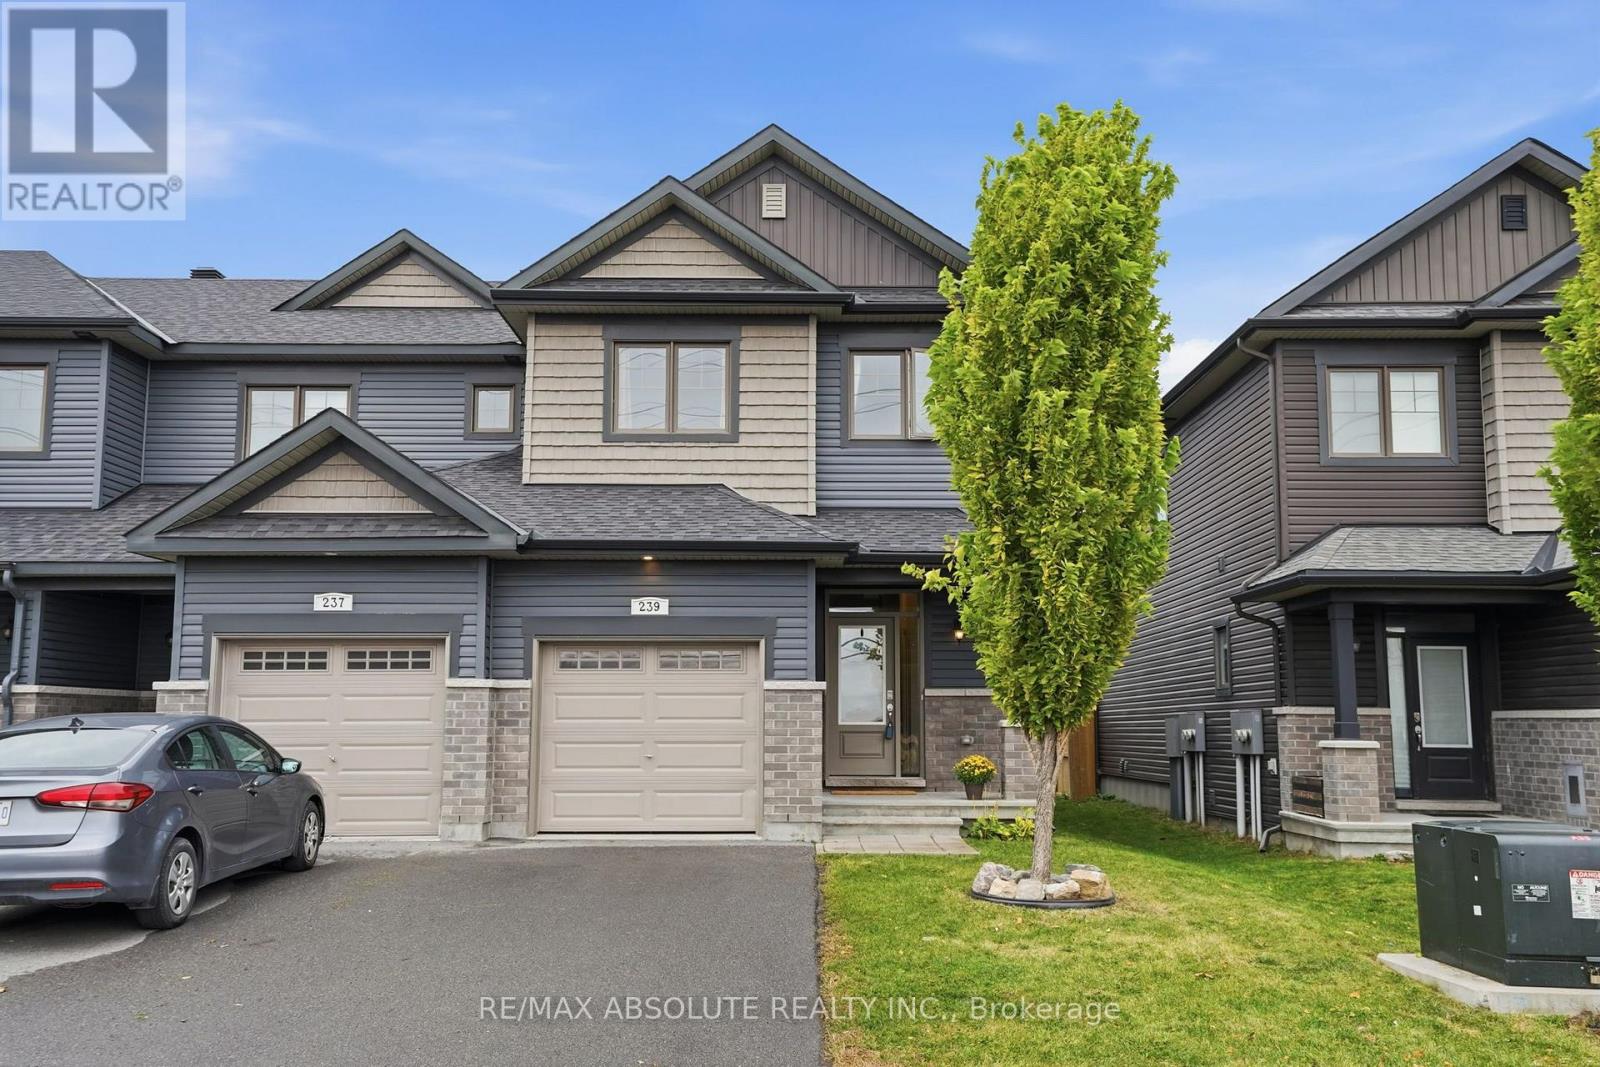
Enjoy the peace and privacy of having open fields right across the street and no front neighbours! Nestled in the welcoming, family-friendly community of Fernbank Crossing, this beautiful END UNIT EQ Homes Scarlet model offers the perfect blend of comfort, space, and everyday convenience. Quality-built and thoughtfully designed, this lovely home features approximately 1,954 sq. ft. of total finished living space, including 312 sq. ft. in the basement. Step inside and feel right at home! The bright and inviting open-concept main floor offers a spacious kitchen featuring beautiful quartz countertops, plenty of cabinetry, and a convenient pantry, flowing seamlessly into a generous dining area. The cozy living room is the perfect place to relax with family or entertain friends, while a versatile nook provides an ideal spot for a home office, homework station, or quiet reading corner. Upstairs, you'll find a spacious primary bedroom complete with a walk-in closet and beautiful 5-piece ensuite, along with generously sized secondary bedrooms and the added convenience of second-floor laundry. Step outside to your fully fenced, private backyard, a wonderful space for summer BBQs, family gatherings, or simply relaxing while the kids and pets play. The fence is set slightly inside the property line, ensuring the entire fenced yard is yours to enjoy, with no neighbouring through traffic. Being an end unit also provides added privacy and a more open feel. Surrounded by parks, schools, walking trails, and green spaces, yet only minutes from shopping, restaurants, and everyday essentials, this home offers the perfect balance of peaceful living and convenience. A warm and welcoming place to call home! (id:55625)
Ottawa, Ontario
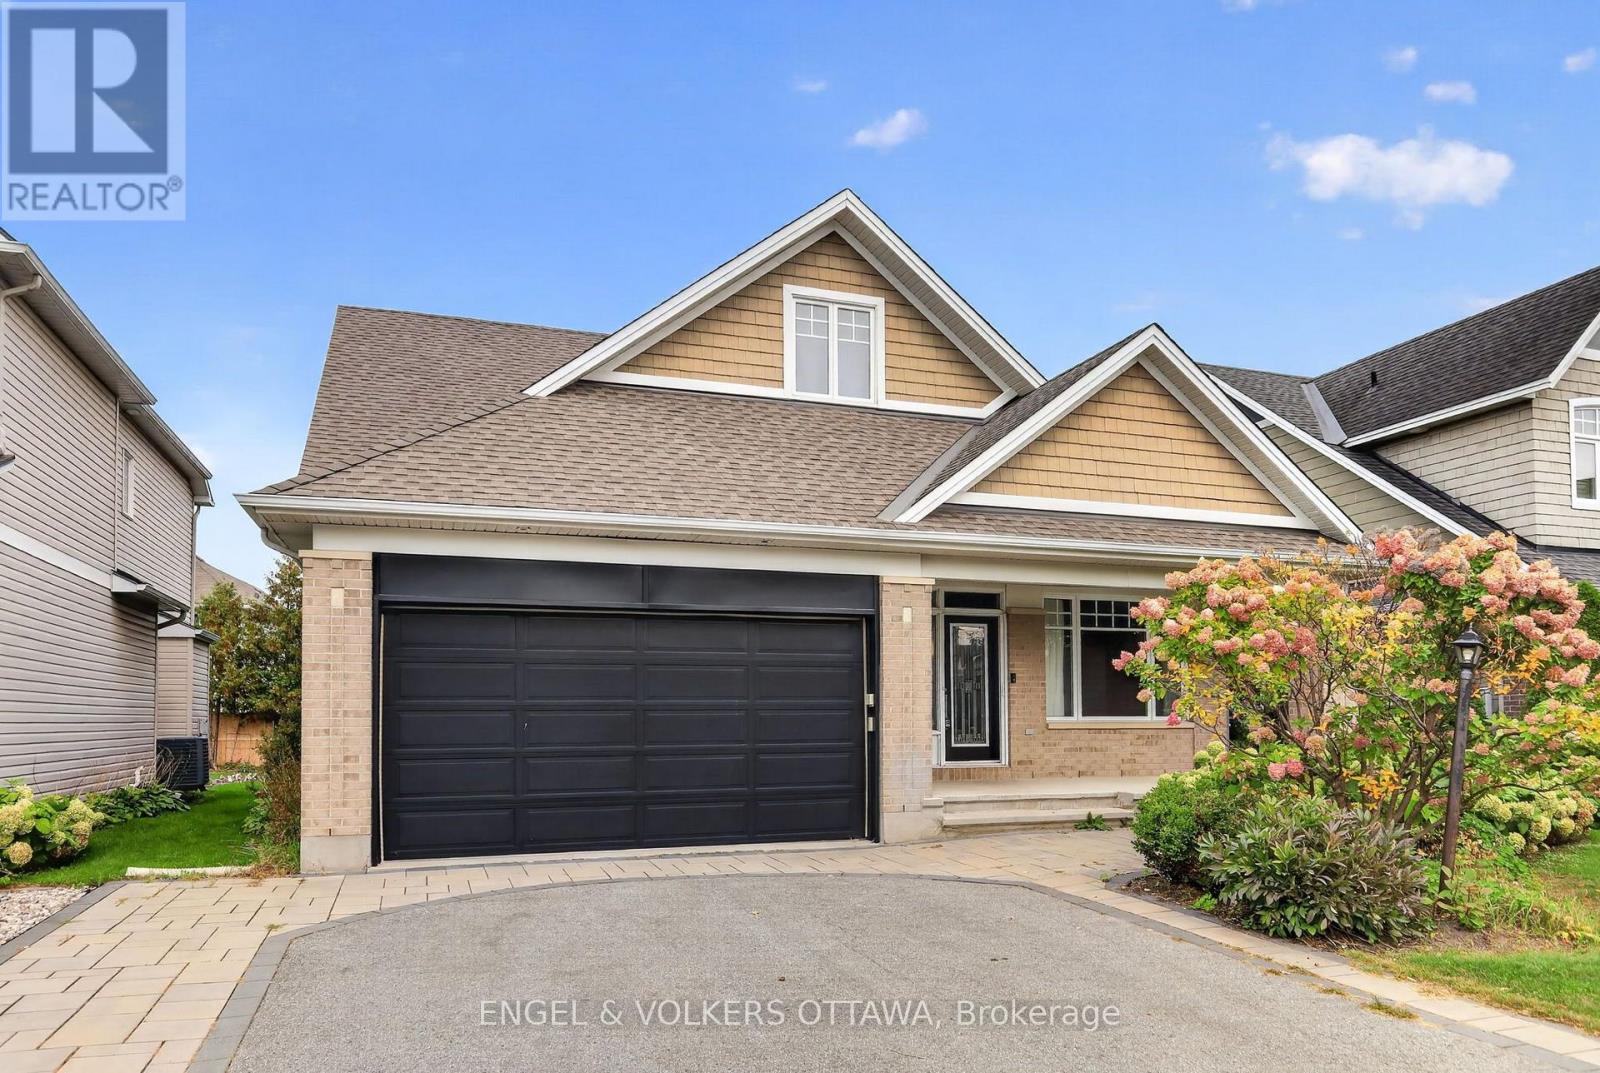
Discover the premier community of Stonebridge in this exquisite yet spacious bungalow. Designed by award-winning architect Barry Hobin and built by Uniform Homes, the Touchstone model with mezzanine loft features soaring ceilings and a sprawling open-concept design. The main floor features hardwood floors, two generously sized bedrooms, two full bathrooms, plus a den. The kitchen boasts dark cabinetry, granite countertops with a waterfall edge, a wine fridge, and a spacious island ideal for entertaining. The mezzanine loft level features a third bedroom, a full bathroom and versatile loft space overlooking the main living area, creating a unique sense of openness and architectural character. The basement is drywalled and offers excellent potential for additional living space, recreation, or a future finished area tailored to your needs. A thoughtfully designed home offering exceptional space, architectural character and effortless living in the sought-after community of Stonebridge (id:55625)
Ottawa, Ontario
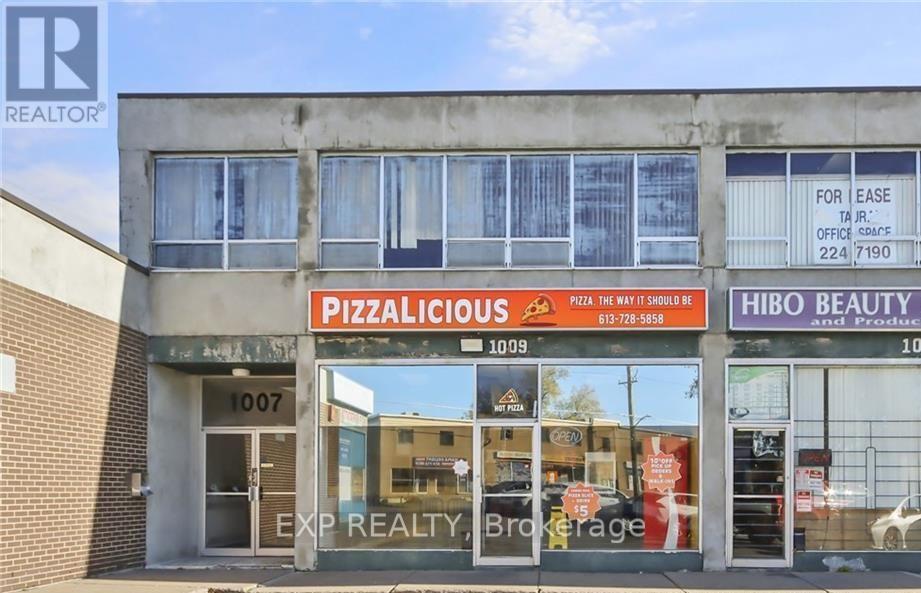
Exceptional opportunity to own a well-established, fully operational pizzeria in a high-traffic neighbourhood with excellent visibility and consistent foot and vehicular exposure. This thriving business boasts hundreds of 5-star Google reviews, a loyal and growing customer base, and a strong presence across major delivery platforms including Uber Eats, DoorDash, and SkipTheDishes, along with an active, professionally managed website. Currently operating Friday-Saturday from 11am-12am and Sunday-Thursday from 3pm-10pm, the business presents significant upside for increased revenue through extended hours, expanded lunch service, and additional streams such as school pizza programs, catering, and corporate events. The space is fully equipped and optimized for efficient operations, making it ideal for a hands-on owner-operator or an investor seeking a proven concept with room to scale. Continue as a successful pizzeria or adapt the space to your own takeout concept. The current owners are willing to provide training to ensure a seamless transition. Low overhead, strong branding, and untapped growth avenues make this a rare opportunity to step into a profitable business with immediate income potential. Confidentiality agreement required prior to releasing financials. (id:55625)
Ottawa, Ontario
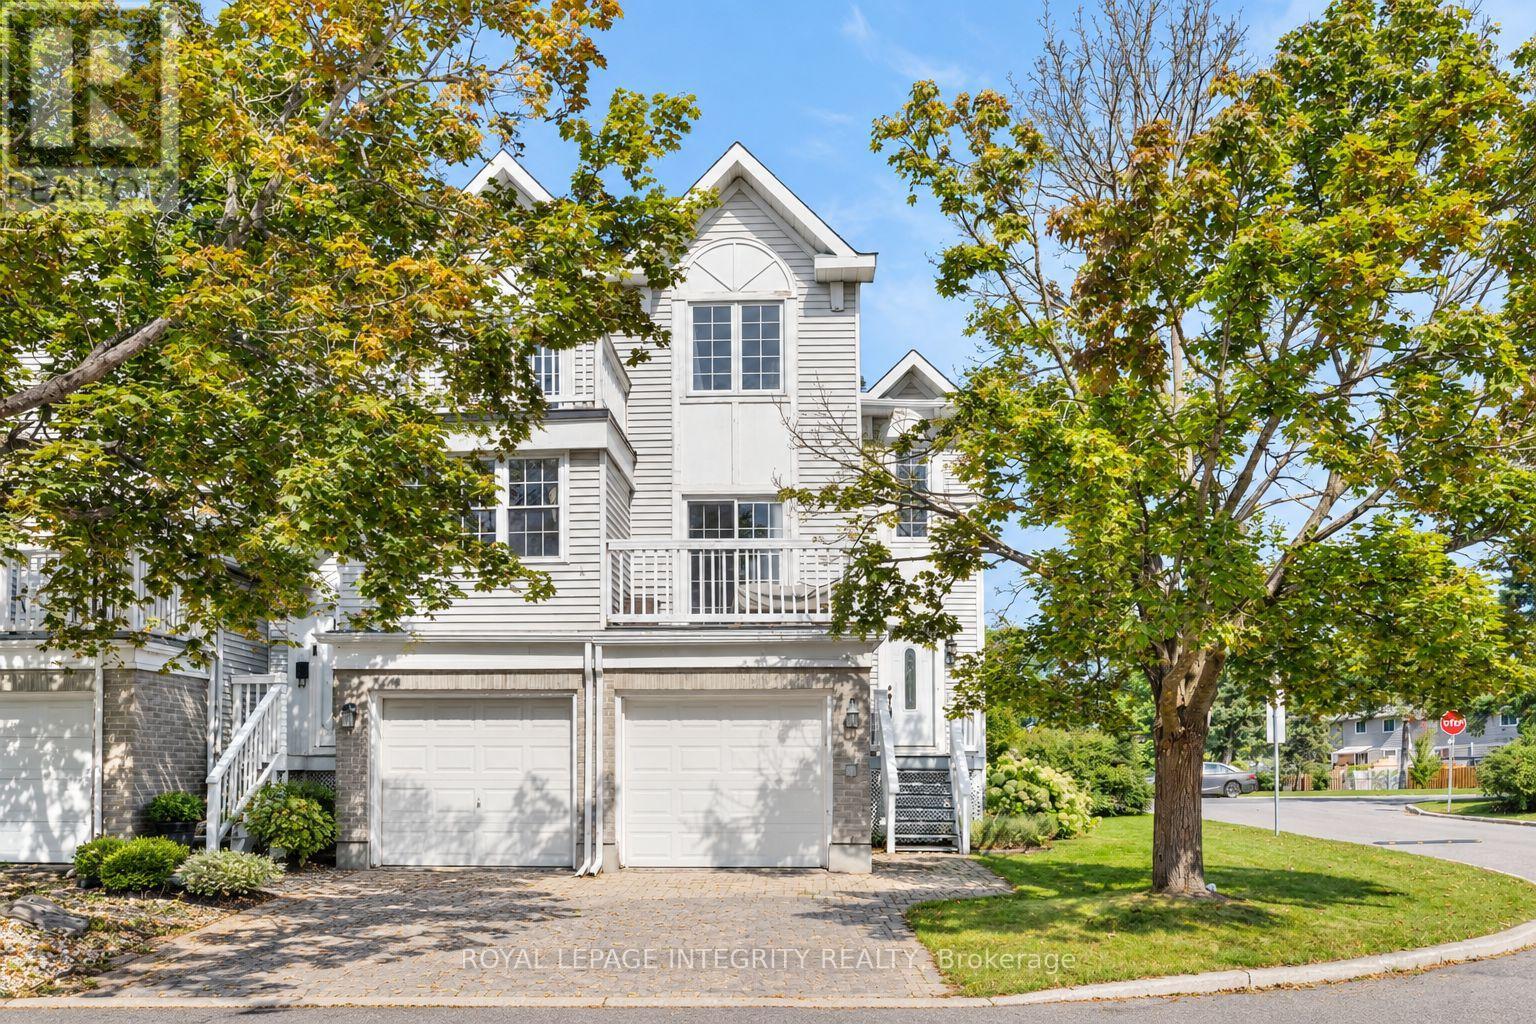
WELCOME HOME to this spacious and versatile end-unit property in the sought-after Castlegreen community. Complete with a single-car garage, 3 bedrooms, 2 full bathrooms, a finished walk-out lower level, and two private balconies, and CARPET-FREE living throughout, this well-maintained home offers a layout designed for both comfortable everyday living and added flexibility. Step inside to a bright and inviting main level featuring an open living and dining space highlighted by a charming wood-burning fireplace. The functional kitchen offers plenty of counter space and cabinetry, along with direct access to a private balcony, creating the perfect spot to enjoy your morning coffee or unwind at the end of the day. Two bedrooms are conveniently located on the main level, including a spacious primary bedroom with its own private balcony. A full bathroom completes this level. The finished walk-out lower level significantly expands the living space and offers excellent potential for extended family, guests, or additional income possibilities. With a separate entrance, kitchenette, generous living area, third bedroom, and 3-piece bathroom, this level provides plenty of options to suit different lifestyles and needs. Located in a convenient and established neighbourhood, the home is just minutes from South Keys Shopping Centre, grocery stores, restaurants, schools, parks, and walking paths. Nearby O-Train access provides convenient connections to downtown Ottawa and the airport, while easy access to major roadways makes commuting throughout the city simple.Whether you're looking for a comfortable family home, multi-generational living possibilities, or a property with added income potential, this Castlegreen end unit offers space, functionality, and an excellent location all in one. (id:55625)
Ottawa, Ontario
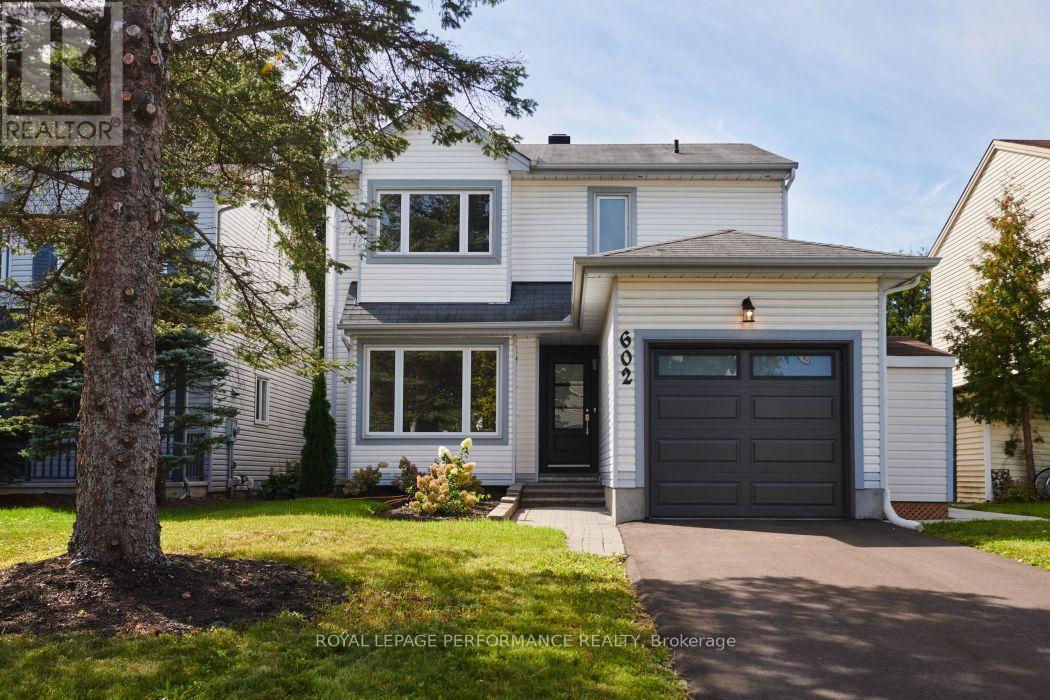
Beautifully renovated 3-bedroom, 3-bathroom detached home nestled on a quiet crescent, backing directly onto Fallingbrook Community Elementary School. This stunning home has been completely renovated back to the studs main and second level with thoughtful attention to detail and quality throughout. The extensive updates include a brand new kitchen, new appliances, three beautiful new bathrooms, new drywall, flooring, light fixtures, a new deck, and so much more. Every detail has been carefully considered to create a stylish, comfortable, and move-in-ready home that is sure to impress.Enjoy the peace and privacy of this desirable neighbourhood while being conveniently located close to shopping, schools, recreation, parks, and public transit. Nothing to do but move in and enjoy! This lovely home combines modern updates, a fantastic location, and the convenience of backing onto a school-an opportunity you won't want to miss. (id:55625)

Ottawa, Ontario
Welcome to this beautifully maintained 2-bedroom, 2-full-bathroom condo in the heart of Kanata, ideally located in the family-friendly, sought-after Trailwest-Emerald Meadows community. Offering a thoughtfully designed open-concept layout, private entrance, private patio, included parking space and convenient single-level living, this inviting home combines comfort, privacy and the ease of low-maintenance condo living. Well suited for first-time buyers, downsizers or investors.The bright and spacious main living area seamlessly connects the living, dining and kitchen spaces, creating a warm and functional setting for everyday living and entertaining. Large windows fill the space with natural light, enhancing the welcoming atmosphere throughout the home. Updated lighting throughout adds a fresh, modern touch.The well-designed kitchen features stainless steel appliances, an island with breakfast-bar seating, and overlooks the living area, making it easy to stay connected with family and guests while preparing meals. The generous living room features patio doors leading to a private patio, providing a wonderful outdoor space to enjoy your morning coffee, relax or entertain.The layout offers two generously sized bedrooms and two full bathrooms. The spacious primary bedroom features its own private ensuite bathroom, while the second bedroom is complemented by a second full bathroom, providing excellent flexibility for guests, a home office or everyday living. A convenient in-suite laundry area with newer LG washer and dryer, adds to the functionality of the home. An updated smart thermostat provides convenient control of the home's heating and cooling for added everyday comfort.Ideally located close to parks, schools, shopping, fitness facilities, restaurants, recreation and public transit, this move-in-ready home offers an appealing combination of space, privacy and convenience in an established Kanata community. (id:55625)

Ottawa, Ontario
Open House - October 18th, 2-4 p.m. Wow...not even the smallest detail was overlooked when this unit was updated. Renovated kitchen, bathrooms, floors, lighting, baseboards and trim, closets and appliances. This two-bedroom, two-bath, light-filled condo has undergone a transformation. Removing the wall between the kitchen and living room creates an open layout with a breakfast bar for 4. High end finishes include granite counters, a glass backsplash and cherry kitchen cupboards with pot drawers. Recessed lighting, high end stainless steel appliances and an abundance of counter space. Matching custom build cabinets in living room. Beautiful mid-tone walnut plank floors in main living areas and very durable tile in high traffic areas. Luxury en-suite bath features a glass wall shower and beautiful stone tile surround. Heat your towels in either bathroom with modern towel warmers. Family bath features a granite topped vanity, a relaxing soaker tub and beautiful stone tile floors. All closets feature matching modern shaker style doors and organizers. The large balcony is great for entertaining. Parking space 62. Building amenities include a large recreational area (lounge) with comfortable sofas, chairs, tables and WIFI. Also an indoor pool and hot tub with oversize adjacent patio. A sauna, library, gardens, games room, a guest suite and visitor parking. 24/7 security and live-in superintendent. Very active social committee with Trivia night, Euchre and Board Game night to name a few. It is close to transit, restaurants, bike paths and LeBreton Flats. 36 hour irrevocable on all offers. Some photos are virtually staged. Parking B2 #62 (id:55625)

Ottawa, Ontario
Welcome to this inviting 3-bedroom, 1.5-bathroom townhouse in a desirable Stittsville neighbourhood, just minutes from the Canadian Tire Centre! Offering a functional layout with plenty of space to call your own, the main level features granite countertops and a cozy gas fireplace, perfect for relaxing at the end of the day. Upstairs, the spacious primary bedroom includes a walk-in closet, complemented by two additional bedrooms and a full bathroom. Step outside to a large backyard offering plenty of room for kids, pets, gardening, or summer entertaining. Conveniently located close to shopping, restaurants, recreation, schools, parks, and everyday amenities. Whether you're a first-time buyer looking to get into the market or an investor searching for a great opportunity, this Stittsville townhouse is one to see! (id:55625)

Ottawa, Ontario
Welcome to The Highlands in Manor Park-one of Ottawa's most desirable neighborhoods. This well-managed condominium community is known for its spacious layouts, beautifully maintained grounds, and exceptional amenities, all set against a serene backdrop of walking trails, a private yard, a man-made pond, and an outdoor pool. Ideally located with direct access to a recreation center and just steps to everyday conveniences including Farm Boy, Independent Grocer, Dollarama, restaurants, Montfort Hospital and services. Commuting is effortless with quick access to downtown and major shopping districts by car or transit. This bright and spacious 2-bedroom unit features durable LVT flooring throughout, a generous living room, and a defined dining area-perfect for entertaining. The private balcony is a true highlight, offering sweeping views of downtown Ottawa, the Ottawa River, and the Gatineau Hills-an ideal place to unwind and take in the scenery. The kitchen showcases crisp white cabinetry with ample counter space and storage, while the updated bathroom continues the home's clean, modern feel. Two well-proportioned bedrooms are tucked away down a private hallway, each with large closets and oversized windows that flood the space with natural light-perfect for plant enthusiasts. Additional features include an in-unit storage room and condo fees that cover all utilities and underground parking. Residents enjoy an impressive list of amenities including a fitness centre, sauna, party room, library, pool table, workshop, car wash station, outdoor pool, and a welcoming mid-century modern lobby. Priced to Sell, Move-in ready and waiting for you to call it home. (id:55625)

Ottawa, Ontario
A large, private backyard is a rare find in this peaceful neighbourhood and one of the many features that make this charming century home truly stand out. Nicely landscaped with an expansive deck and generous green space, it's the perfect setting for entertaining, gardening, or simply relaxing outdoors. The property also includes the legal right to covered carport parking, a valuable convenience that's uncommon in the area. Inside, the home features hardwood or tile throughout. The bright galley kitchen offers an abundance of cabinetry, a gas stove, and an adjoining eating area. The inviting living room is perfect for everyday living, while the rear addition includes a main floor laundry room, powder room, and direct access to the backyard. Upstairs, the spacious primary bedroom can accommodate a king sized bed. The second bedroom provides access to a versatile loft, ideal as a home office, reading nook, creative studio, or guest space. The basement offers excellent storage. Located on a quiet, tree lined street in one of Ottawa's most established neighbourhoods, you'll enjoy an exceptional lifestyle. Bingham Park, Cathcart Park, and Cumberland Park are all just a block away, while the Ottawa River and the NCC pathway at Bordeleau Park are only a 10 min walk from home. Enjoy the cafés, restaurants, shops, and energy of the ByWard Market, then return home to the peace and quiet of this mature residential street. Whether you work downtown, at Global Affairs, Elizabeth Bruyère Hospital, or across the river in Gatineau, commuting is easy by car, bike, public transit, or on foot. Updates include Freshly Painted (2026), Main Floor Hardwood Sanded/Refinished (2026), New Rear Deck (2026), Front Porch (2026), Front + Side Interlock (2026), Fresh Sod (2026), New Carport (2026), Shed Roof (2026), Extensive Structural Improvements to Rear Addition (2026), Back Door (2026), Gas Furnace (2017), A/C (2026), Windows (2018), Varying roof sections (2002-2019 as per previous owner). (id:55625)




The trademarks REALTOR®, REALTORS®, and the REALTOR® logo are controlled by The Canadian Real Estate Association (CREA) and identify real estate professionals who are member’s of CREA. The trademarks MLS®, Multiple Listing Service® and the associated logos are owned by CREA and identify the quality of services provided by real estate professionals who are members of CREA. Used under license.
View important disclosures and notices about Royal LePage® trademarks at rlp.ca/notices
© All Rights Reserved Chris Hendricks - Ottawa Web Design: Webshark