
Call Us Direct: 613-614-3376 | Office: 613-829-1818
Ottawa, Ontario
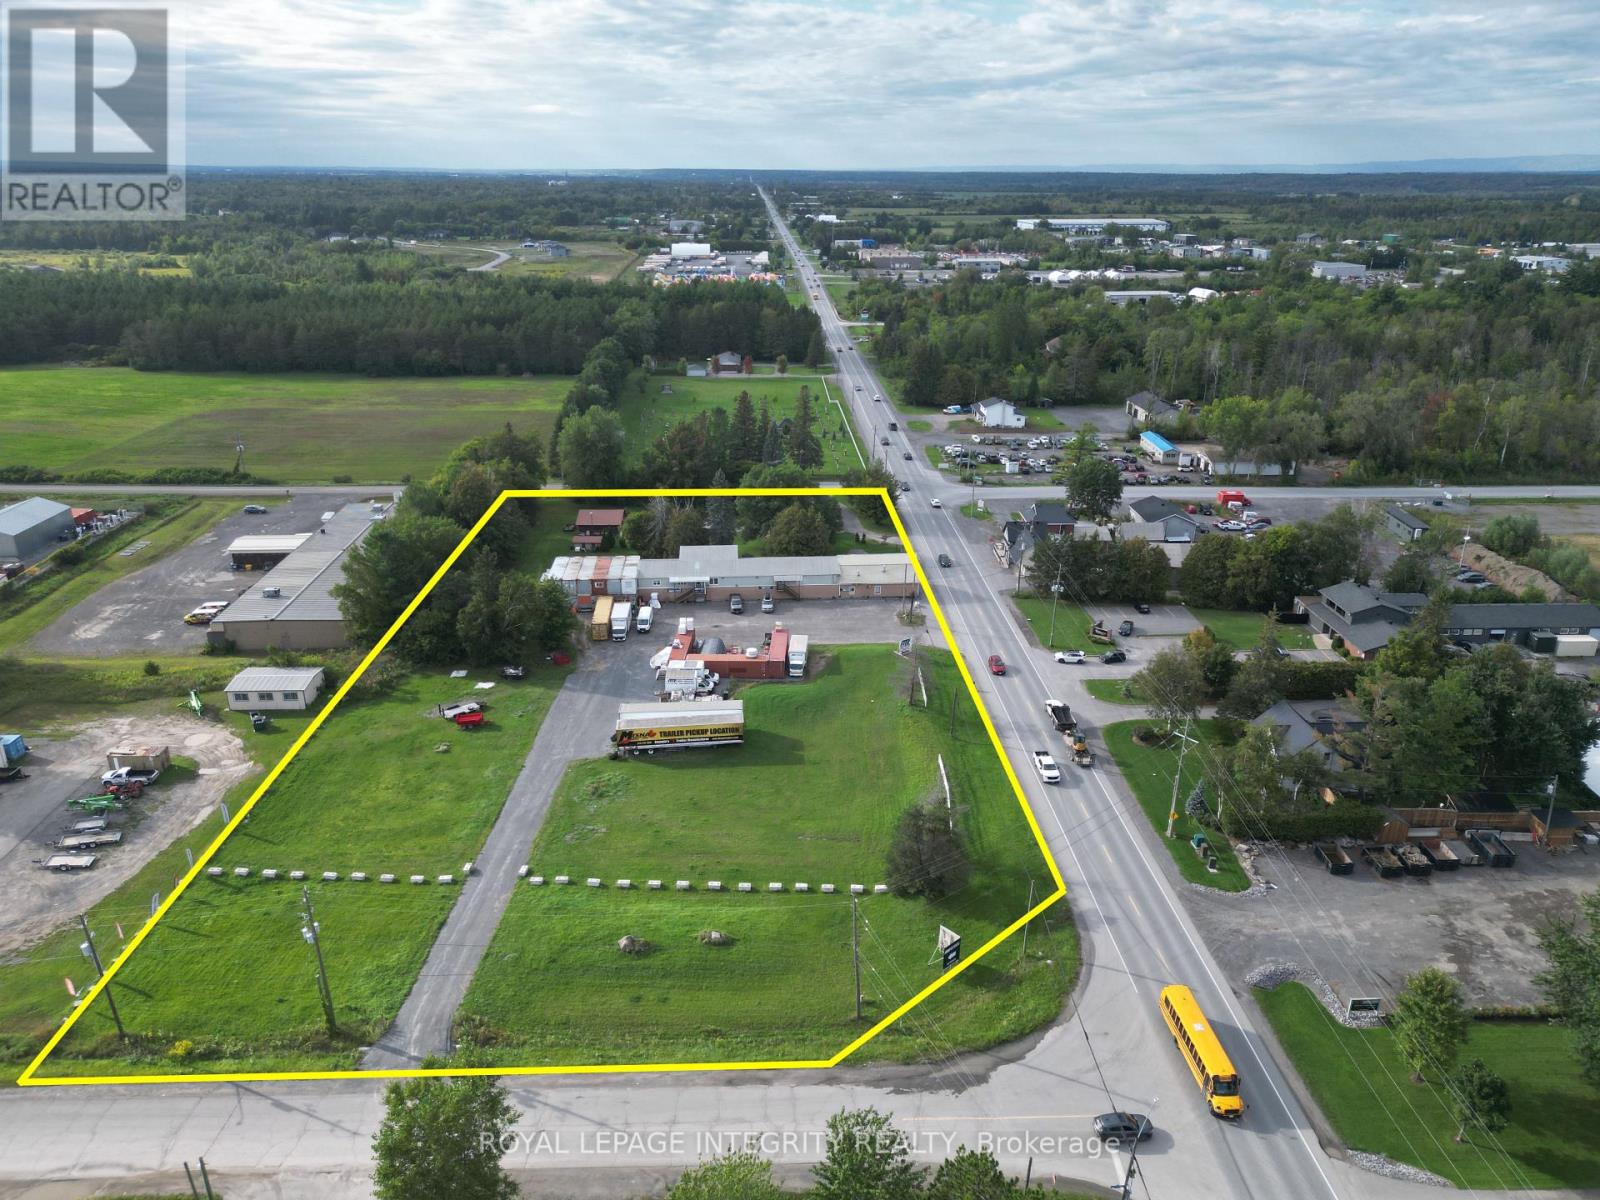
3.396-acre corner development site with 508 ft of frontage on Carp Road between Cavanmore Rd and Cardevco Rd, minutes north of Highway 417 in Ottawa's Carp Road light industrial corridor. Two contiguous parcels with three street frontages, allowing car and truck traffic to be separated. Zoned RIL1 (Rural Industrial & Logistics), which permits up to 50% site coverage, roughly 74,000 sq ft of building. Existing improvements include a two-storey industrial building (approx. 5,000 sq ft per floor) with a full-height garage/warehouse at the front, plus a residential home with in-ground pool and stand alone garage. Well suited to an owner-occupier, an investor building small to large-bay industrial space, or a phased development. Conceptual plans have been prepared for consideration: four buildings with twenty small-bay units (45,470 sq ft), a multi-unit building (57,456 sq ft, six units), or a single 73,950 sq ft warehouse/showroom. Renderings are conceptual only and not approved. Well and septic required. Priced at $1.2M per acre. (id:55625)
Ottawa, Ontario
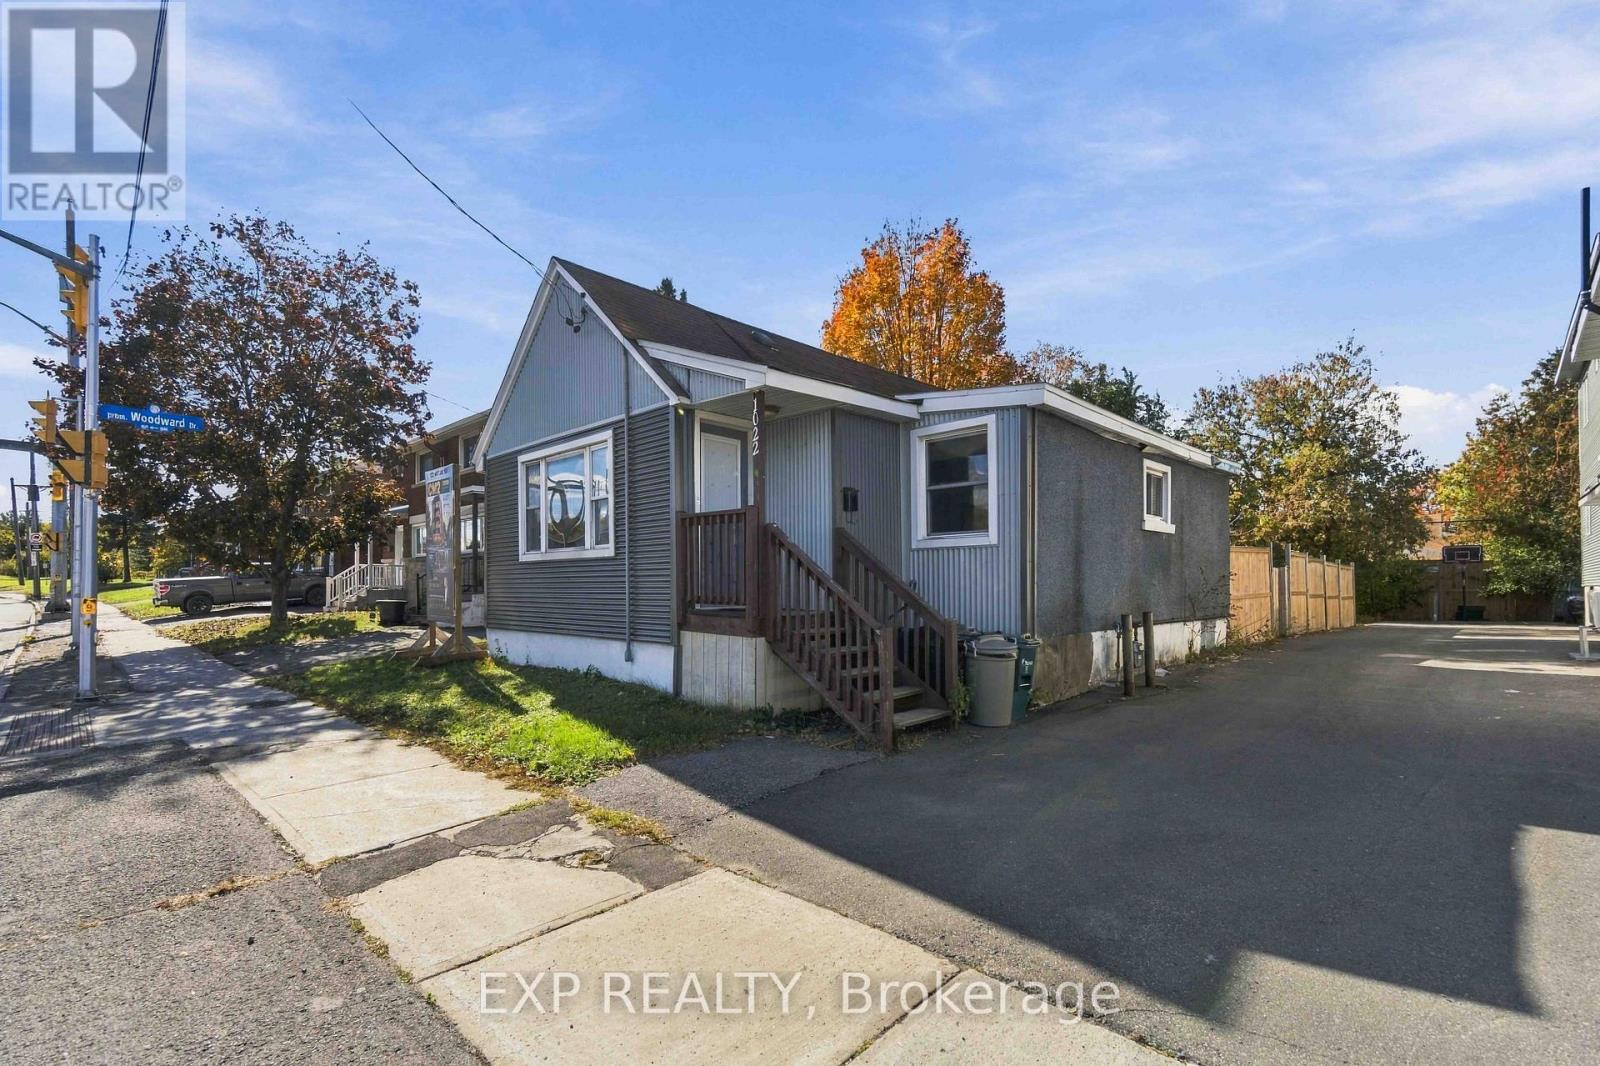
ATTENTION BUILDERS, DEVELOPERS & INVESTORS! Exceptional land value and redevelopment opportunity at 1022 Maitland Avenue! Featuring City-confirmed CM2 (Minor Corridor Zone 2) zoning, this approximately 50' x 123' property offers exciting possibilities for future development and intensification. Ideally situated in an established Ottawa neighbourhood, with convenient access to Highway 417, public transit, shopping, schools and everyday amenities. An attractive location to explore future residential or mixed-use development opportunities, subject to applicable zoning provisions and municipal approvals. The property is currently improved with a 3-bedroom bungalow featuring a finished lower level and generates $3,000 per month in all-inclusive rental income, providing income while future development plans are explored. A new survey may be provided with an offer. An opportunity to invest in the land, location and future potential! (id:55625)
Ottawa, Ontario
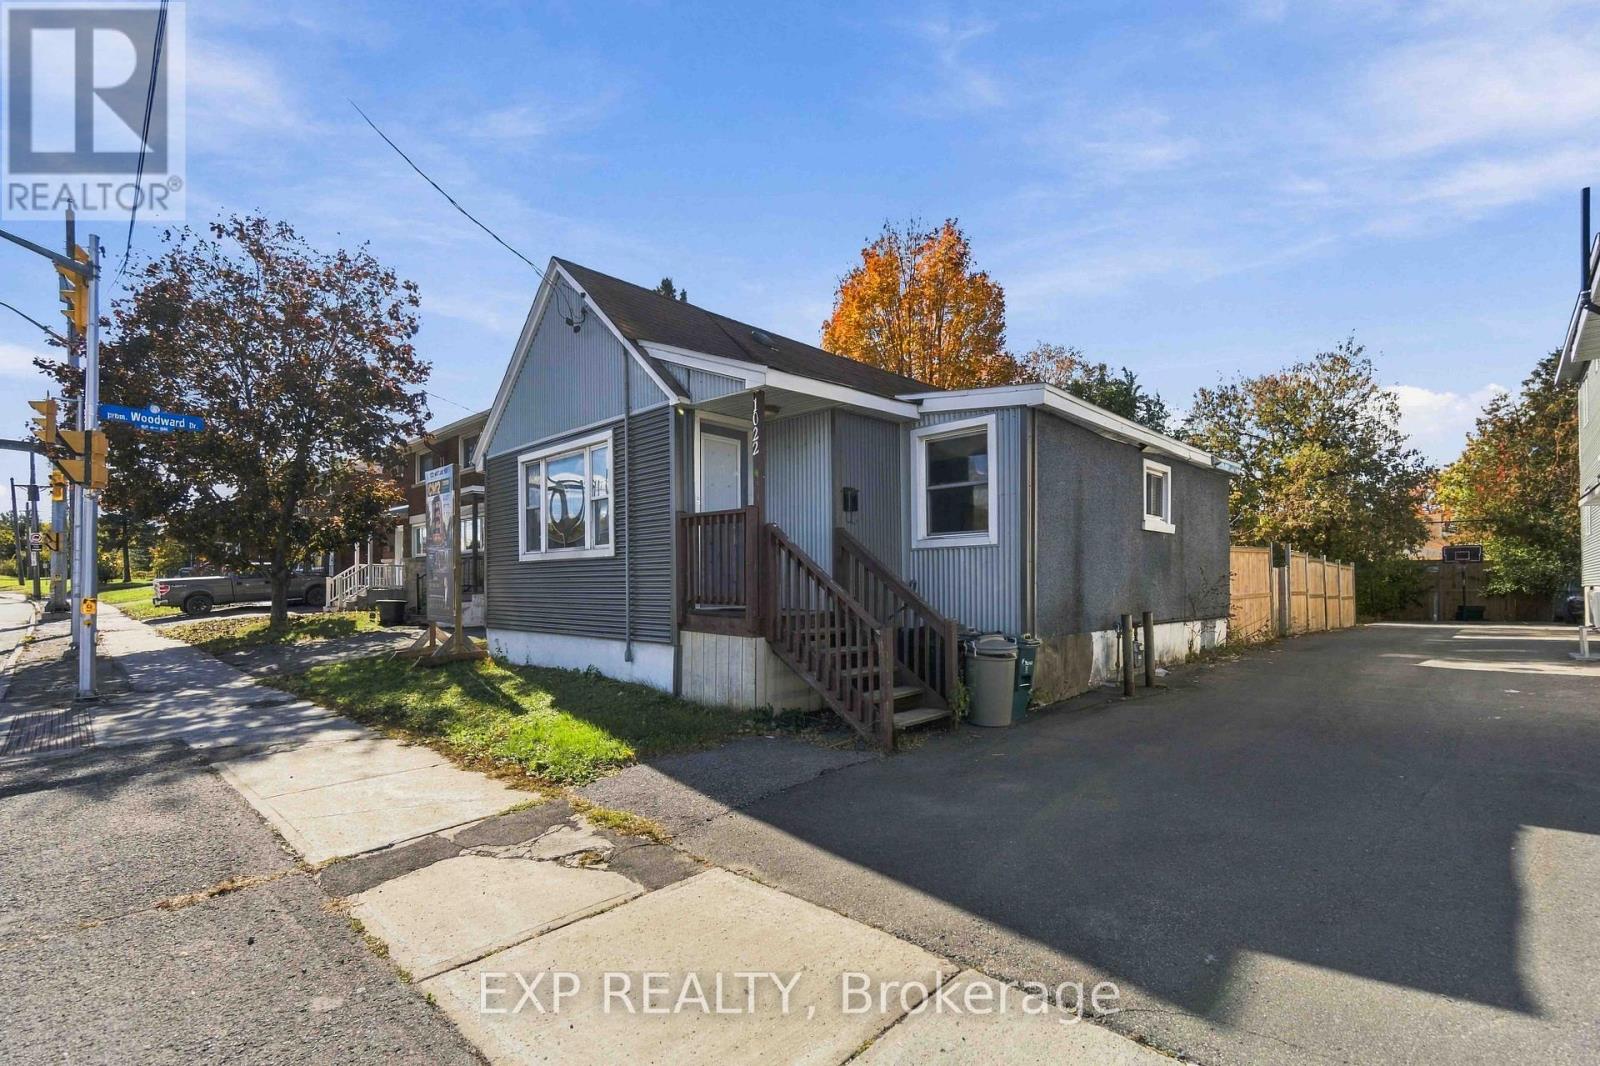
ATTENTION BUILDERS, DEVELOPERS & INVESTORS! PRIME REDEVELOPMENT OPPORTUNITY! Discover the potential of this approximately 50' x 123' property with City confirmed CM2 (Minor Corridor Zone 2) zoning, offering exciting possibilities for future development and intensification. Ideally situated in an established Ottawa neighborhood with convenient access to Highway 417, public transit, shopping, schools and everyday amenities. A desirable location for a future residential or mixed use project, subject to applicable zoning provisions and municipal approvals. Currently improved with a 3-bedroom bungalow featuring a finished lower level, the property is tenant occupied and generates $3,000/month in all inclusive rental income, offering income while future plans are explored. A new survey is available with an offer. An outstanding opportunity to invest in the land, location and future potential! (id:55625)
Ottawa, Ontario
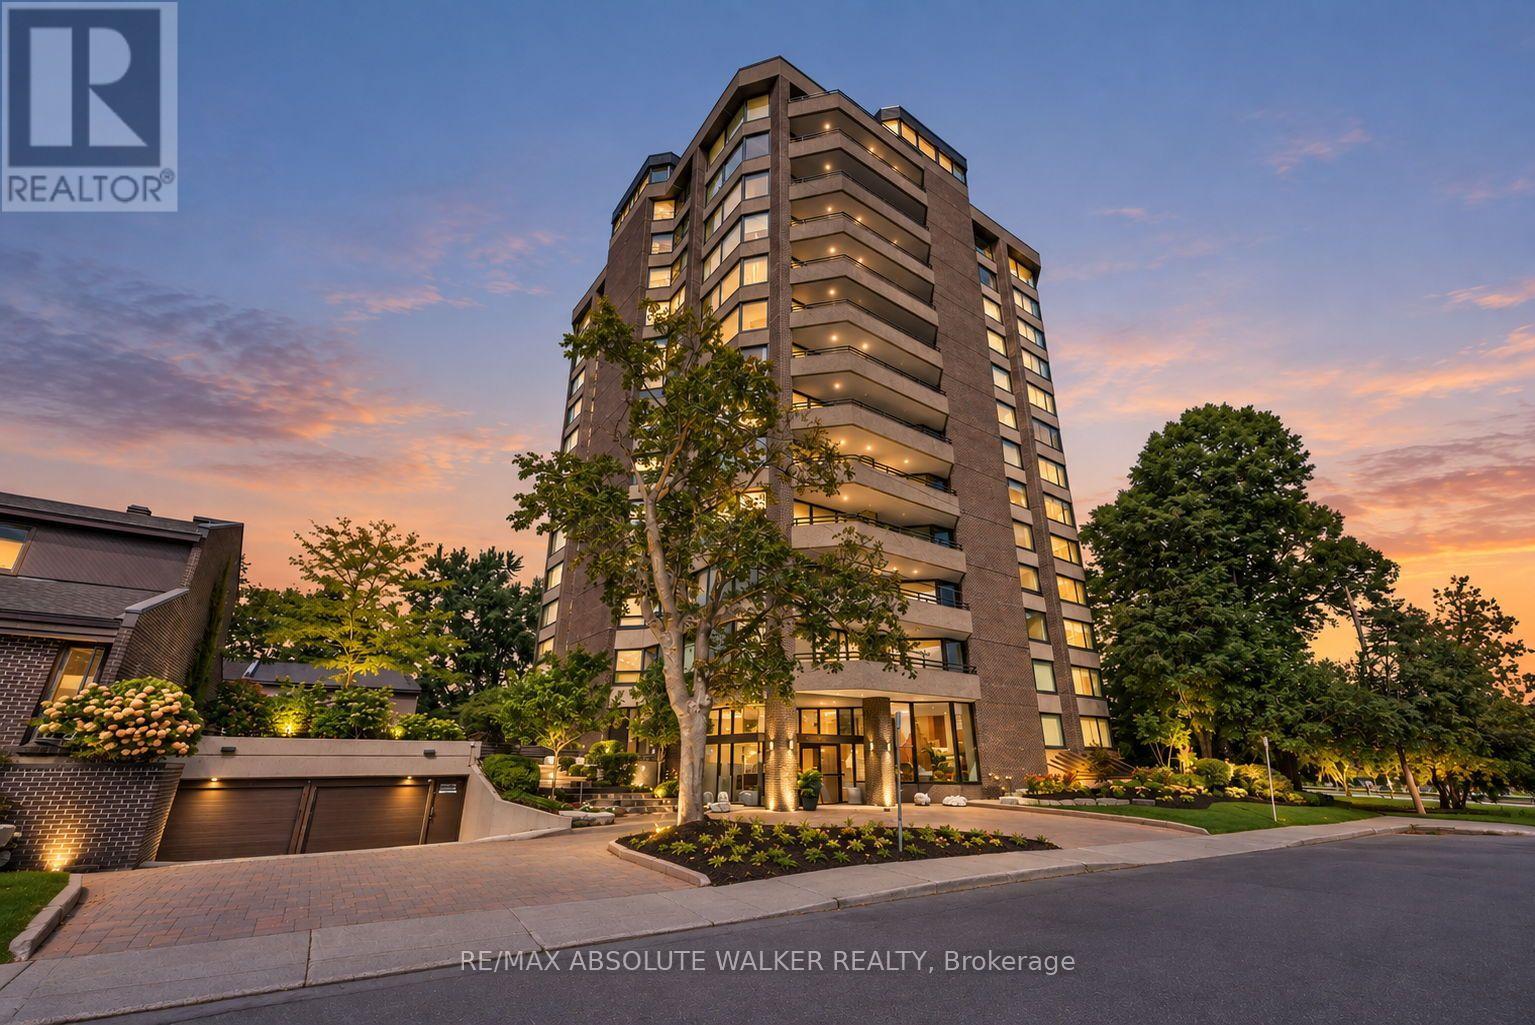
Welcome to this spacious and rarely offered 2-bedroom, 2-bathroom condo at 300 Queen Elizabeth Driveway. Lovingly maintained by its original owners, this residence offers an exceptional blend of comfort, space, and location. Generous principal rooms, abundant natural light, and a well-designed layout create an inviting setting for both everyday living and entertaining. One of the standout features of this condo is its private balcony, where north and east-facing views of the Rideau Canal provide a stunning backdrop for morning coffee, outdoor dining, and relaxing summer evenings. The interior has been tastefully updated while preserving the generous proportions that make this home so appealing. Two well-sized bedrooms, two full bathrooms, and ample living space offer flexibility for homeowners and guests alike.Set along one of Ottawa's most desirable stretches of the Rideau Canal, you'll enjoy easy access to scenic pathways, the Glebe, Lansdowne, Dow's Lake, and downtown Ottawa. A rare opportunity to own a spacious, updated condo with beautiful canal views in a truly special setting. (id:55625)
Ottawa, Ontario
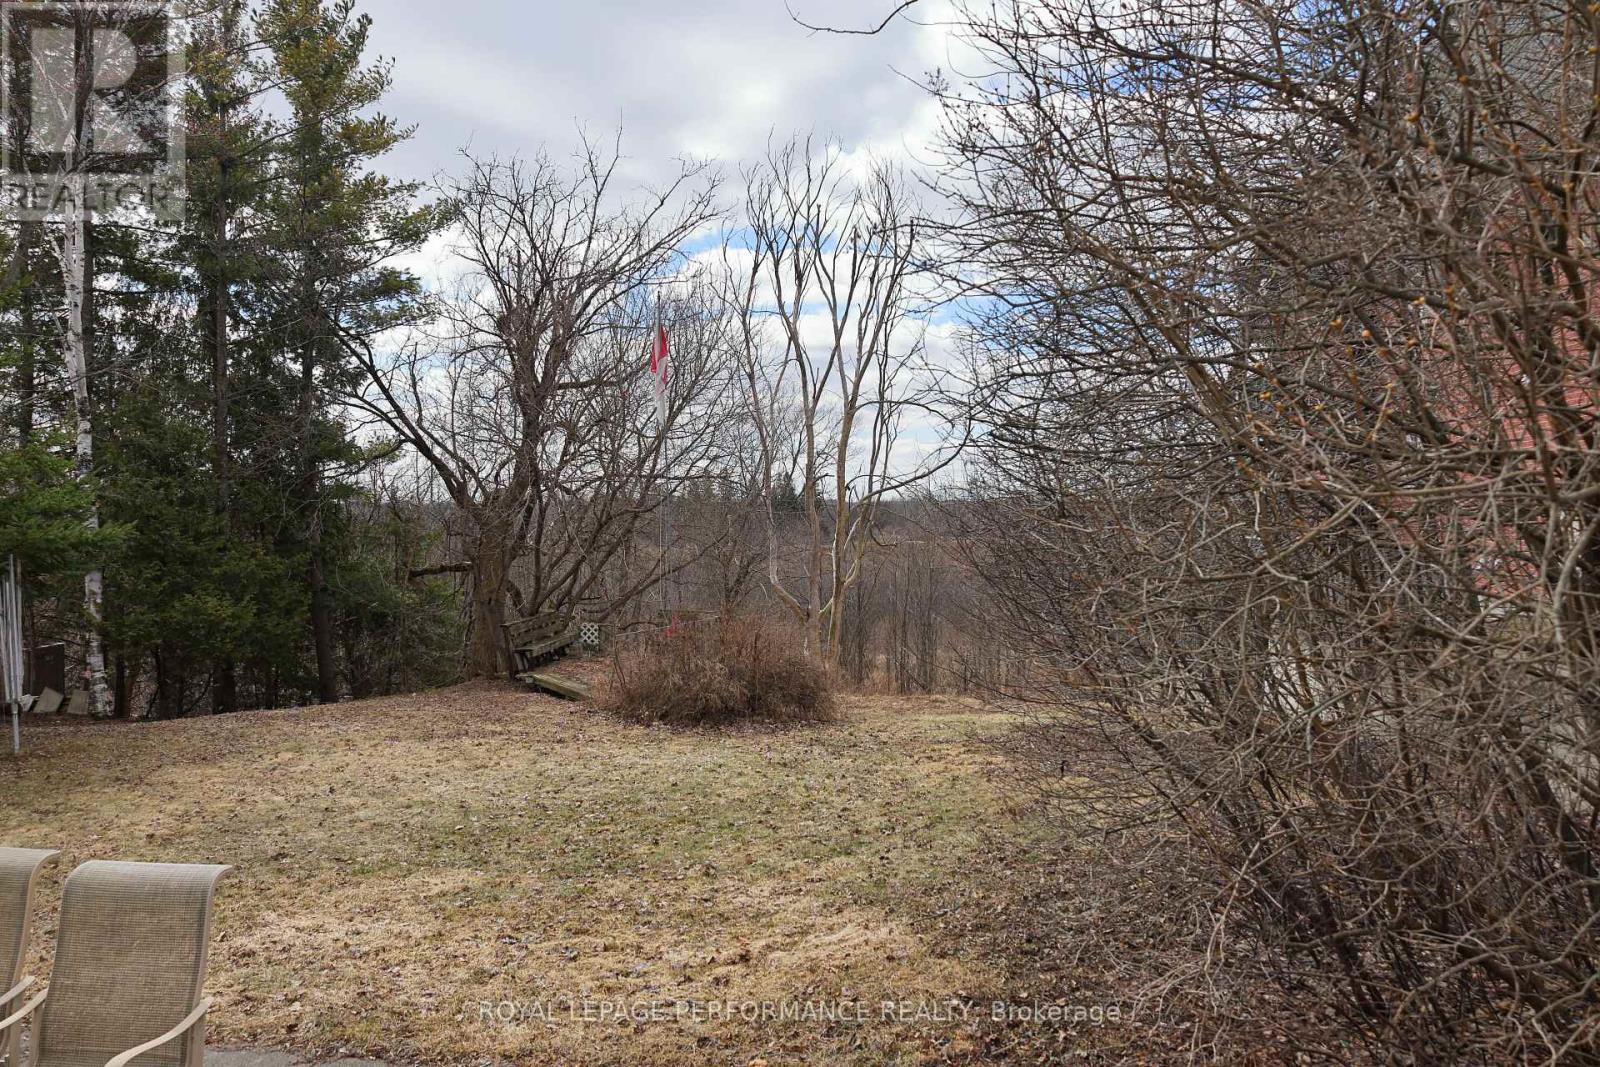
Original owner. 11, 281 sq ft. 0.29 Acres R4Z(1335) Ready for Official Plan re-designation NB3 (1335) zoning proposal. High development opportunity pending city approval. Natural gas, city sewer and water in place serving the residential home. Occupied Residential home on site. Backing on NCC land. Excellent opportunity. (id:55625)
Ottawa, Ontario
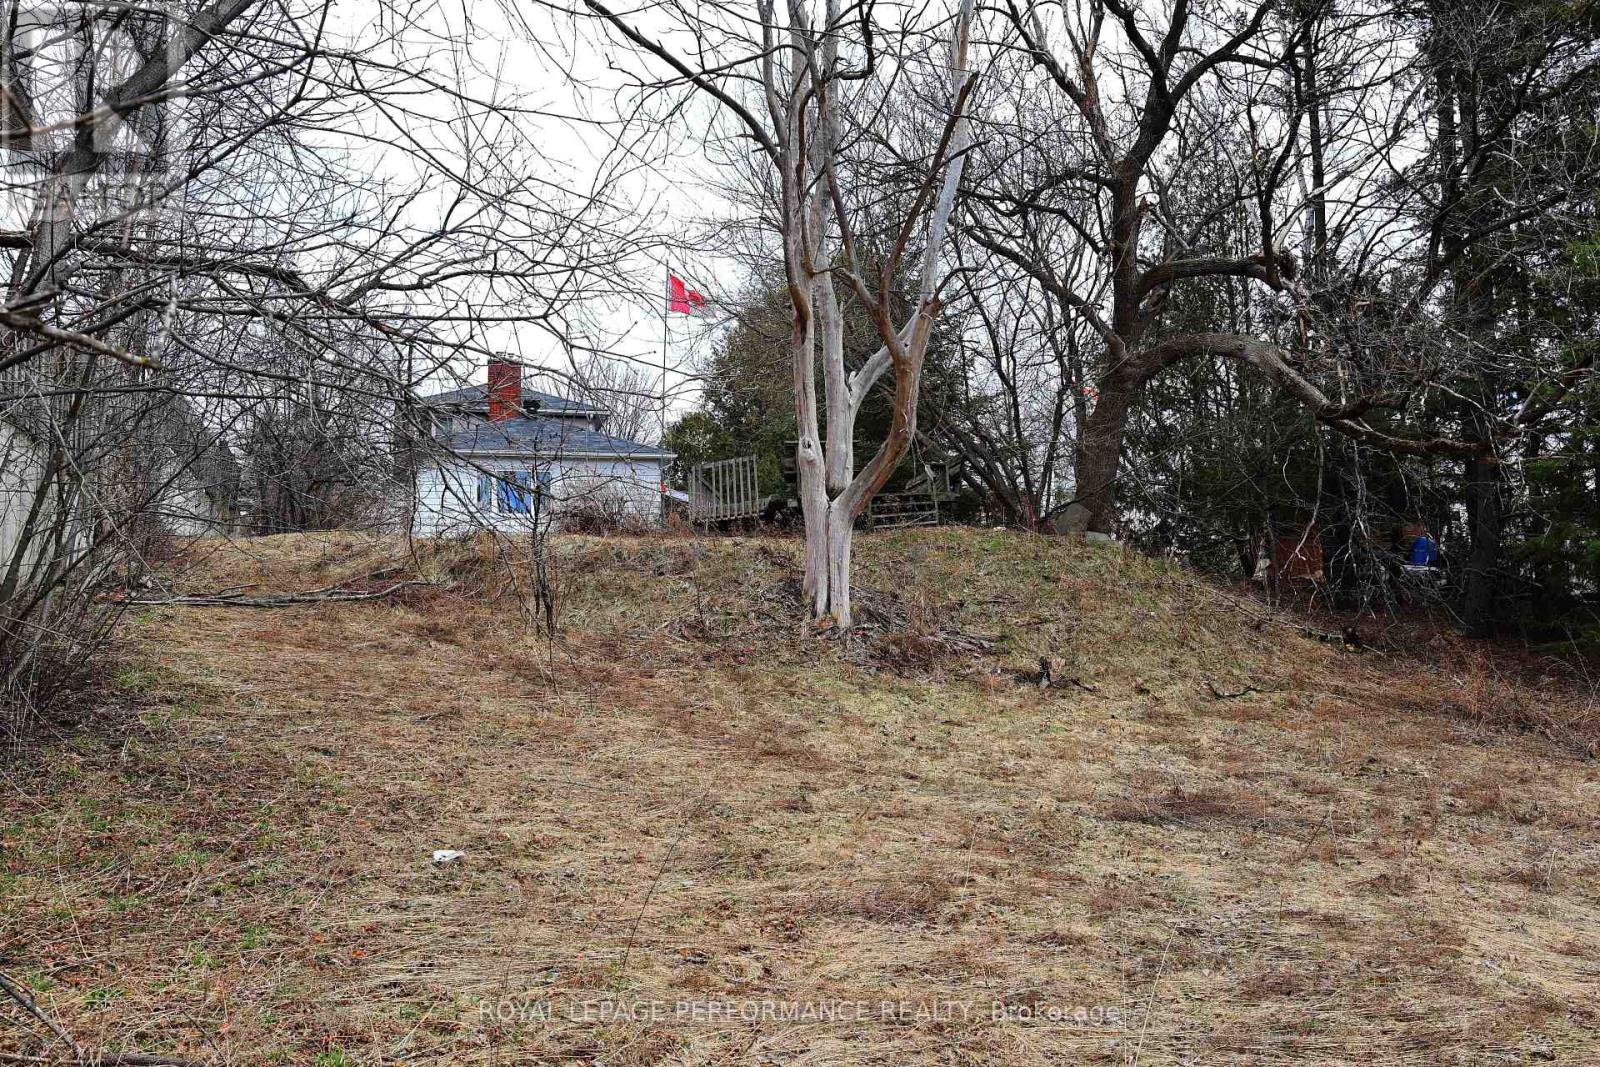
Exceptional opportunity to acquire a high-potential land-holding in the heart of Blackburn Hamlet. This massive 53' x 223' deep parcel is perfectly positioned for "Missing Middle" intensification. Redevelopment. Zoning: Currently R4Z with Official Plan NB3 re-designation proposal, specifically supporting multi-unit residential projects. Rare 223+ ft depth provides a substantial footprint for creative, high-density site plans. Backs directly onto NCC Greenspace (FAC Zoning), offering privacy and a premium "park-like" backdrop-a massive value-add for future resale/rentals. Municipal water, sewer, and gas are already on-site serving a occupied home. Ideally located in a "15-minute neighborhood" walking distance to Greenbelt trails, transit, and schools. While you secure permits and site plan approval, the existing detached home serves as a functional income-generating rental or holding property. Properties of this scale with direct NCC adjacency and favorable zoning are increasingly rare. Don't miss this strategic addition to your portfolio. (id:55625)
Ottawa, Ontario
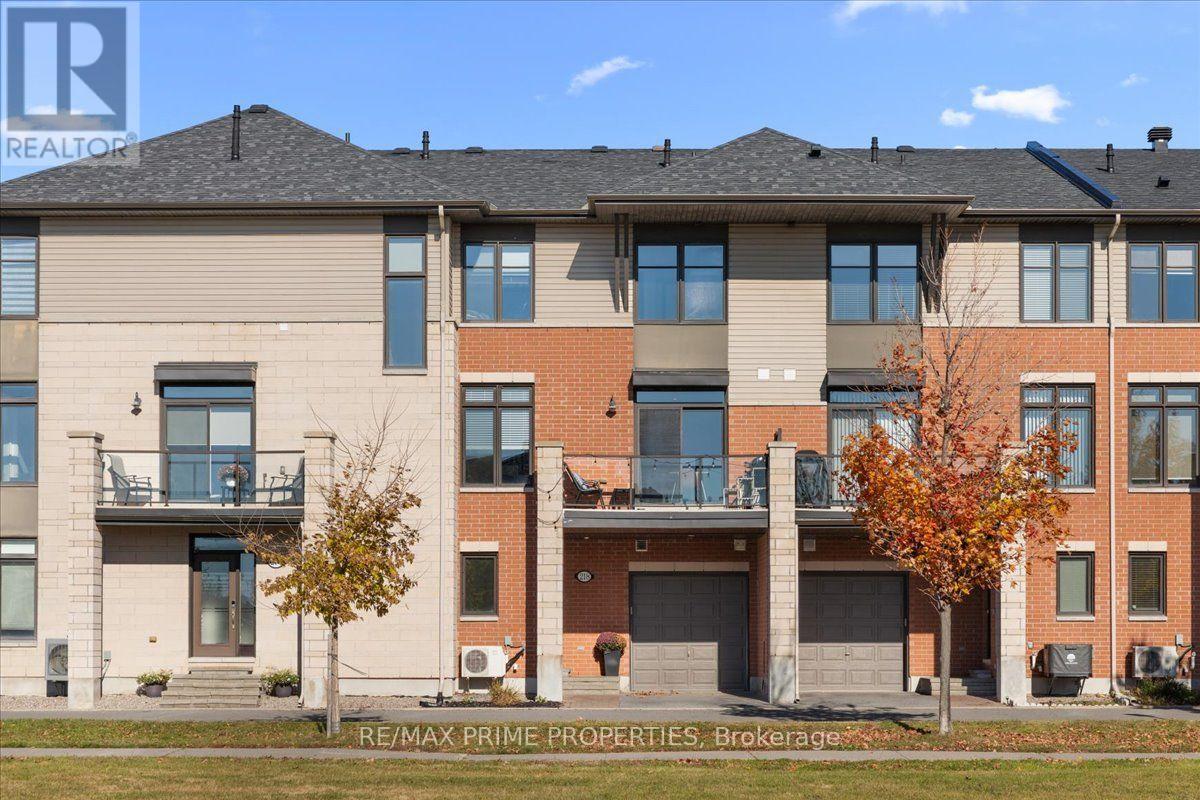
Welcome to this stylish Tamarack-built gallery townhome in the sought-after community of Avalon, Orleans! Offering 2 bedrooms, 2.5 bathrooms, a versatile main-floor den and an attached garage, this thoughtfully designed three-storey home combines modern finishes with everyday functionality. Step inside to a welcoming entrance featuring contemporary 12x24 tile flooring, convenient garage access and a flexible den, perfect for a home office, workout space or quiet retreat. Upstairs, the bright and inviting main living level features rich hardwood flooring, recessed lighting and an open-concept layout ideal for entertaining and everyday living. The kitchen is the heart of the home, showcasing crisp white cabinetry, stainless steel appliances, warm-toned countertops, a subway tile backsplash and a generous island with breakfast bar seating. The spacious living room offers large windows, while the dining area is filled with natural light and opens directly onto a south-facing balcony. The perfect spot to enjoy your morning coffee, soak up the sunshine or unwind at the end of the day! A convenient powder room completes this level.Upstairs, discover two generously sized bedrooms, including a comfortable primary with its own private ensuite + WIC . A second full 4pce bathroom and convenient in-unit laundry add to the home's practical layout. The basement offers additional utility and storage space, providing valuable room to keep everything organized. Situated in the heart of Avalon, you're moments from parks, walking trails, schools, shopping, restaurants, transit and everyday amenities. Whether you're purchasing your first home, embracing a low-maintenance lifestyle or looking for a space that offers both comfort and convenience, this is a home you'll love coming back to! 24 Hr Irrevocable on Offers. $104.67 - Monthly Assoc Fee - Monthly Assoc Fee - Snow plowing, common area landscaping and guest parking (id:55625)
Ottawa, Ontario
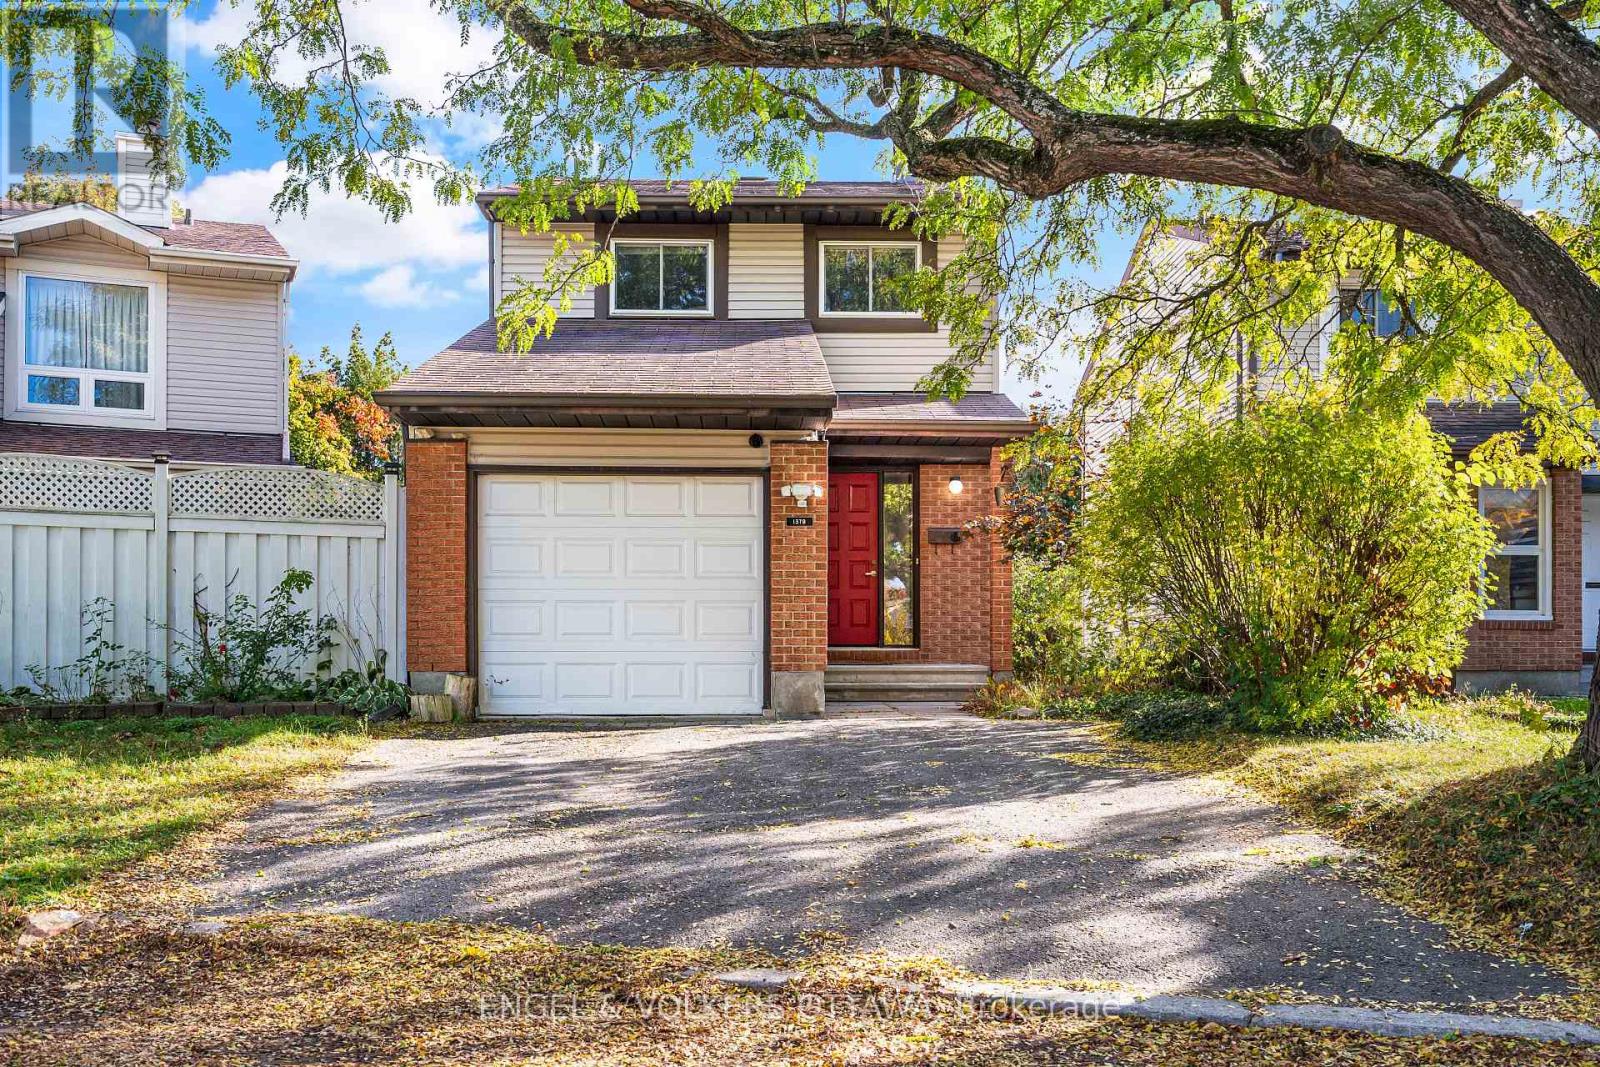
Welcome to 1379 Ambridge Way! Set in the established neighbourhood of Courtland Park, this detached home offers a wonderful opportunity to bring your ideas to life. Enjoy a convenient central location close to schools, parks, shopping and public transit, with easy access to Carleton University and the Central Experimental Farm. Freshly painted, the home offers plenty of potential should you choose to update and add your own personal style. The second floor features three bedrooms and a full bathroom. A main-floor powder room and single-car garage with inside entry add everyday convenience, while the driveway accommodates two additional vehicles. The unfinished basement provides storage and the opportunity to create additional living space to suit your needs. Outside, the backyard is fenced on three sides and includes a large storage shed. The roof was redone in 2014, and the hot water tank is owned. Windows were replaced to vinyl. A great opportunity to settle into an established Ottawa neighbourhood and make this home your own. Property being sold "as is." (id:55625)
Ottawa, Ontario
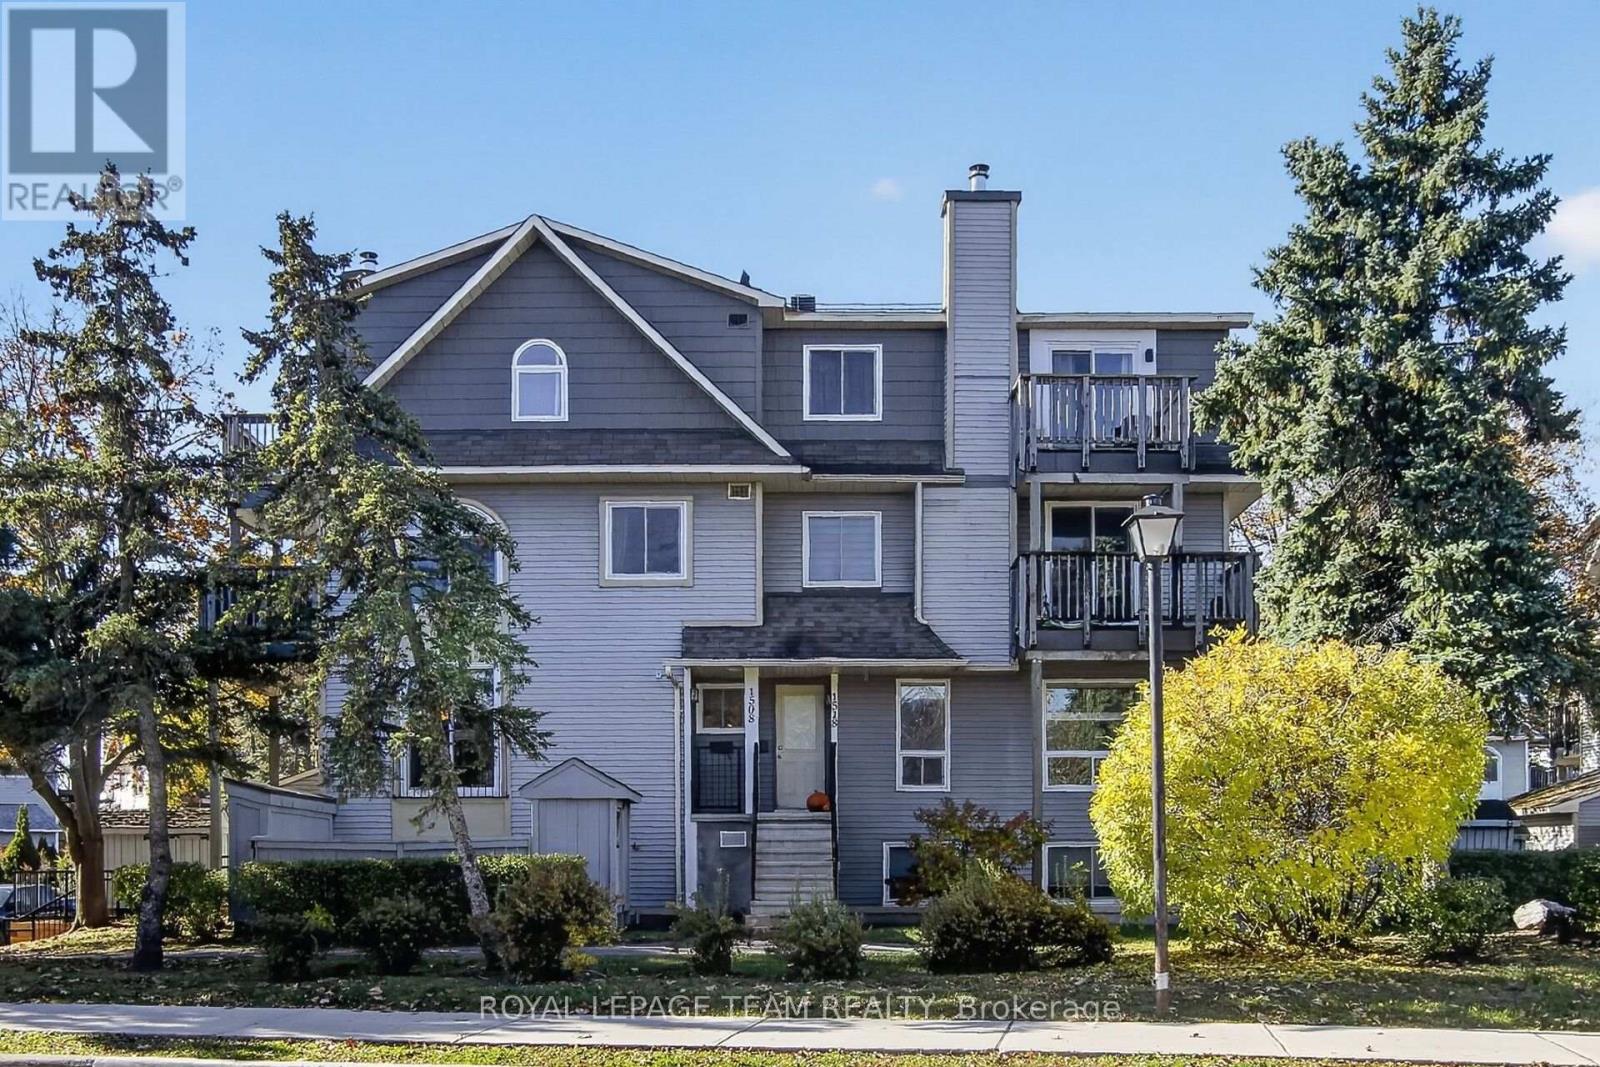
Fantastic updated bright condo, with open living & dining rm, white kitchen, 2 baths, 2 bedrms & in unit laundry rm, is ready to move into! Private yard w/gate, great for gardening & enjoying afternoons. Convenient access to a storage shed & parking space is close by. Amazing location, walk to parks & shops on Hazeldean. Top schools, Katimavik, Roger Saint Denis, Holy Trinity & AY Jackson, are mins away. Plus, Tony Graham rec complex, transit & 417 access. Covered front porch is handy for greeting guests. Inside the tiled foyer w/mirrored double closet is great for everyday storage. Steps away is the combined living & dining rm w/chandelier, refinished hwd flring & southern exposure. Wonderful rms for entertaining & relaxing. Flat ceilings, wider baseboards & neutral paint give a modern flair to the rms. 2 tall windows & a patio dr bring in lots of natural light & cross breezes. Close by is the kitchen w/updated tile flring. Highlights include: many white cabinets w/task lighting, 2 sets of drawers, updated tile backsplash, crown moulding & recessed lighting. Appliances are included. A convenient powder rm completes the M/L & it has an updated vanity, mirror, additional storage cabinet & tile flring. The staircase to the L/L has updated laminate flring which continues through the hall & bedrms. Primary bedrm is spacious & has room for a king size bed, nightstands & dressers. 2 deep windows provide plenty of natural light. Overhead light is handy for evenings. Big walk-in closet is perfect for storage. 2nd bedrm is a good size & has a big window, double closet an overhead light. Main bath is conveniently close by it has an updated vanity, mirror, medicine cabinet, tile flring combined tub/shower w/tile surround. A separate laundry/utility rm has a sink & extra shelves for storage. Washer & dryer ('19) are included. Whether looking for your first home or looking to simplify your lifestyle, move-in enjoy this lovely updated home. 24 hours irrevocable on offers. (id:55625)
Ottawa, Ontario
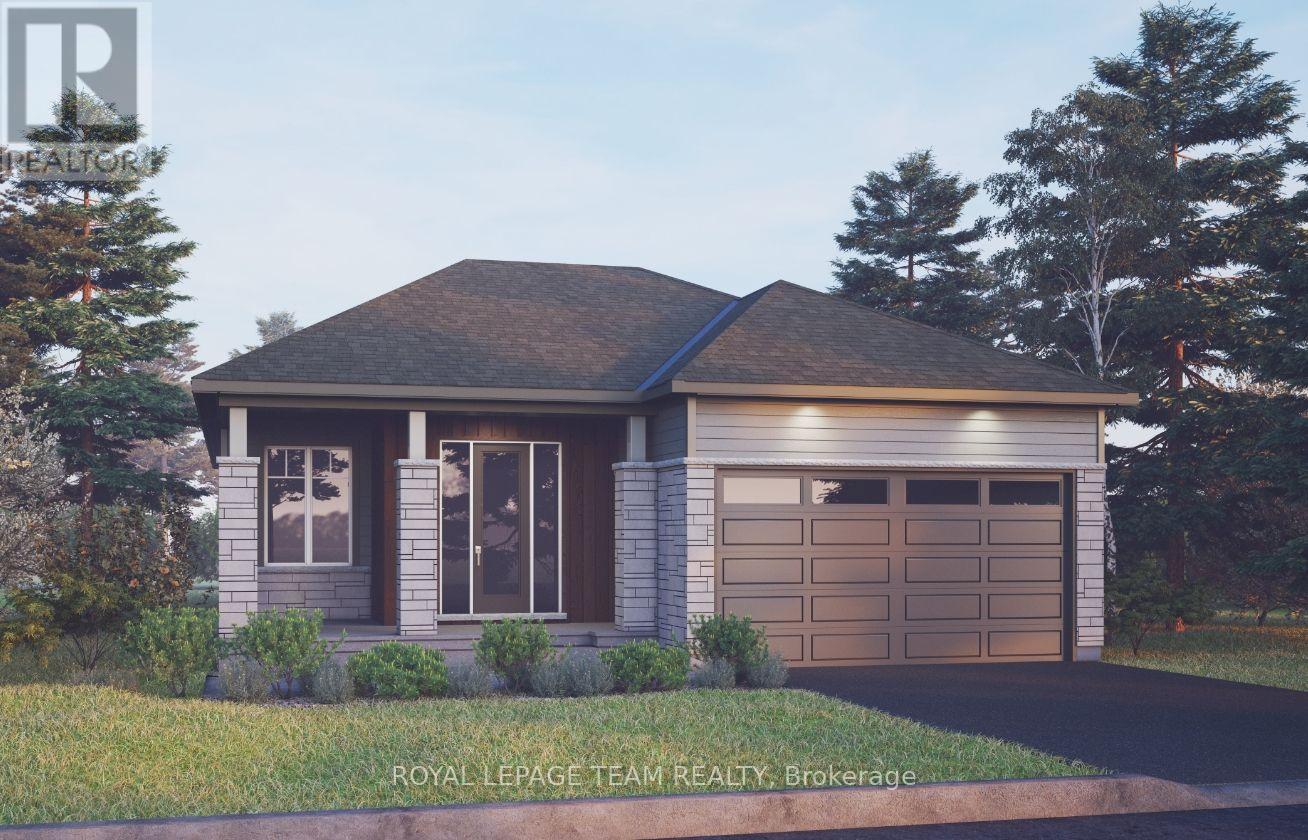
The Cashmere is a spacious bungalow designed for modern living, featuring an open-concept layout with a large great room and fireplace, a gourmet kitchen, and a generous dining area. The primary suite offers a walk-in closet and ensuite with double sinks, while two additional bedrooms, a full bathroom, and convenient main-floor laundry provide comfort and functionality. Enjoy exceptional added value with the Minto Smarter Home Starter + ecobee Package. Additional features include hardwood flooring throughout the main floor (excluding tiled areas and bedrooms), an oak staircase, solid surface countertops in the kitchen and ensuite, smooth ceilings, 9' main-floor ceilings, and 9' foundation walls in the basement. Take advantage of Mahogany's existing features, like the abundance of green space, the interwoven pathways, the existing parks, and the Mahogany Pond. In Mahogany, you're also steps away from charming Manotick Village, where you're treated to quaint shops, delicious dining options, scenic views, and family-friendly streetscapes. August 31st 2027 occupancy! (id:55625)
Ottawa, Ontario
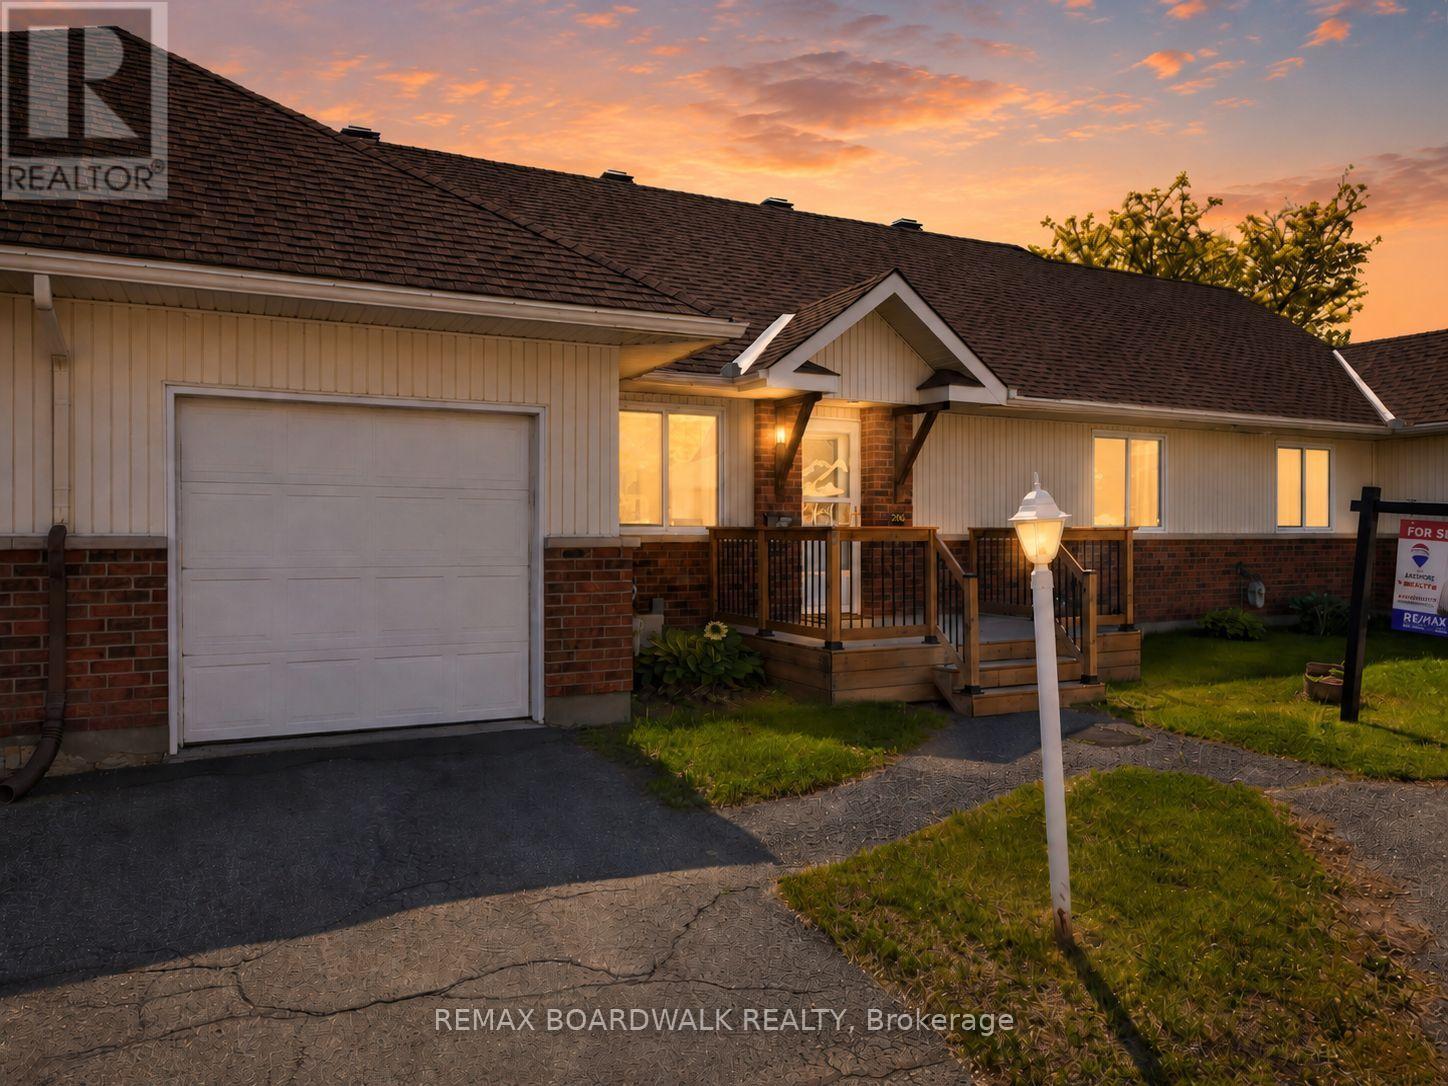
Comfort, convenience, and community in a very well maintained 2-bedroom, 1-bathroom home in Richmond, Ottawa. Designed for those 55 +, this home offers a low-maintenance lifestyle where all exterior upkeep and maintenance are taken care of, giving you the freedom to enjoy life without the hassle. Step inside to find a warm, inviting space perfect for relaxing or entertaining. Both bedrooms are generously sized, and the well-laid-out bathroom ensures comfort and accessibility. Large windows fill the home with natural light, creating a bright and cheerful atmosphere.Beyond your front door, you'll find a community of like-minded seniors who share your stage in life. Here, familiar faces, mutual support, and friendly connections make every day enjoyable. Whether you're socializing, taking part in community activities, or simply enjoying the tranquility of your private space, this neighbourhood offers the perfect balance of independence and camaraderie. Experience the peace of mind that comes from a home that takes care of itself-and a community that feels like family. Don't miss the opportunity to make this charming Richmond home your next chapter! PLEASE NOTE: This is a Life Lease with a monthly fee of $766.84, which includes property tax, building insurance, water, caretaker, exterior landscaping, snow removal, management fee and reserve fund. A life lease property is a type of housing where you buy the right to live in a home for as long as you want, rather than owning the property itself. You pay an upfront lease amount (similar to buying a condo), plus monthly fees for maintenance and upkeep.Life lease communities are often designed for older adults (typically 55+)who want the benefits of homeownership-like stability, community, and control over their space-without all the responsibilities of traditional ownership. (id:55625)
Ottawa, Ontario
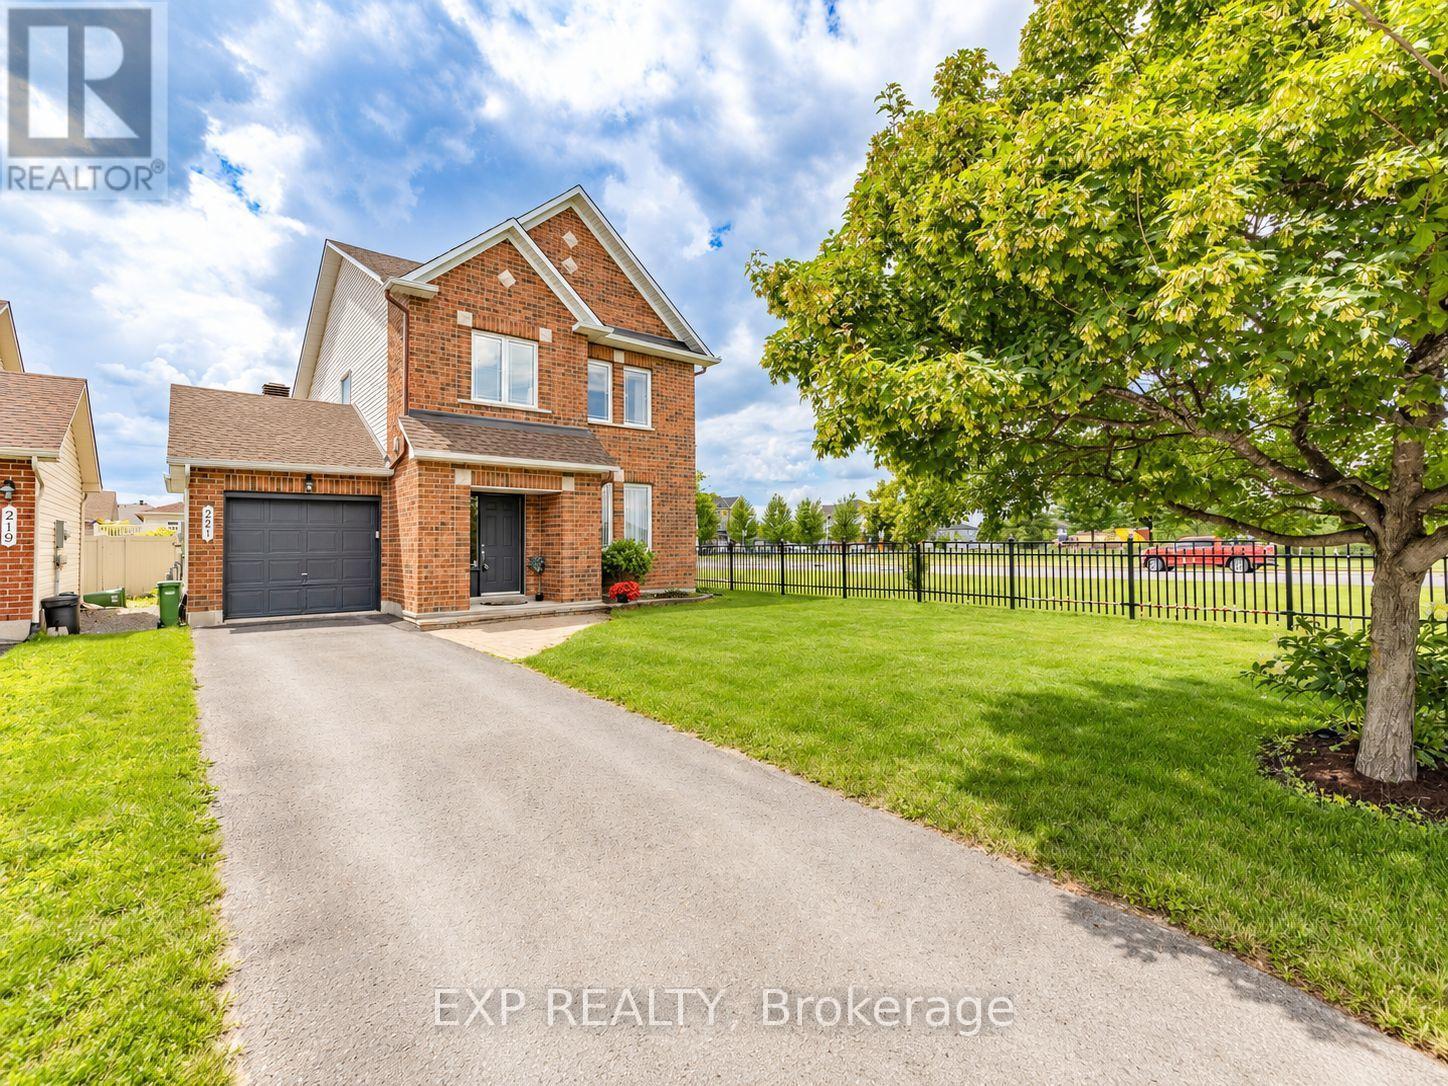
WELCOME TO 221 NORTHWIND STREET; A SPACIOUS 3 + 1 BEDROOM & 3.5 BATH FAMILY HOME LOCATED ON A PREMIUM CORNER LOT WITH NO SIDE NEIGHBOURS IN THE HEART OF ORLÉANS. Enter into the spacious tiled foyer with coat closet and partial bath, leading to the functional main level featuring hardwood flooring, tons of windows, and multiple living areas. An open concept formal living room and elegant dining room, offers options of a main floor office or play area. The sun-filled living room features a cozy gas fireplace with the adjacent tiled kitchen ft. tons of cabinets and counter space, large centre island, and an eating area with patio doors leading to the fully fenced rear yard. Upstairs, the spacious primary bedroom offers a walk-in closet and 5-piece ensuite bath. Two additional generously sized bedrooms, and full bathroom complete the upper level. The finished lower level features a recreation room, 4th bedroom, 3 pc. bathroom, laundry, and ample storage. The lower level can easily be separated from the main level, offering excellent potential for an in-law suite or future rental income. Step outside to enjoy the fully fenced rear yard with an interlock patio - perfect for entertaining. Additional updates include a new roof (2019) with transferable warranty & freshly painted (2026). NEW SS. Stove & Hood Fan (2026). Attached single-car garage and extended driveway with 4 car parking complete this move-in ready home. Conveniently located close to schools, parks, shopping, transit, and everyday amenities. 24-hour irrevocable on all offers. *OPEN HOUSE SUN, OCT. 11TH 2 - 4 PM.* (Certain photographs have been virtually staged for illustrative purposes.) (id:55625)
Ottawa, Ontario
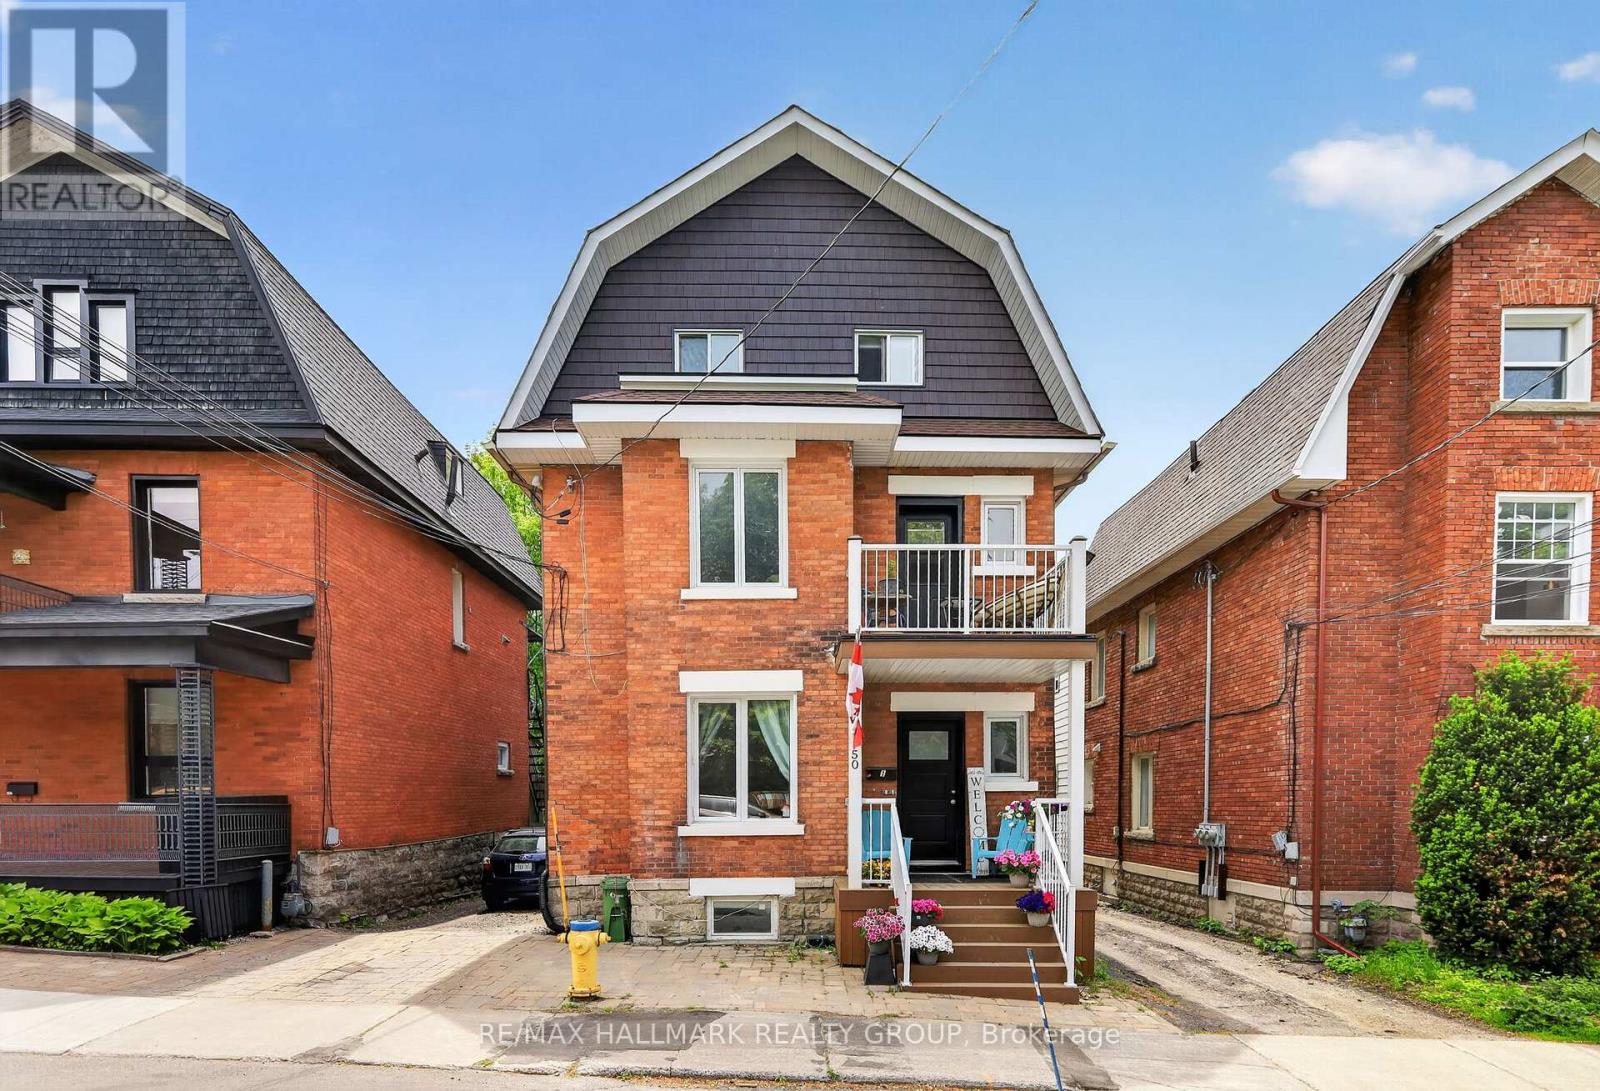
Situated in the heart of sought-after Old Ottawa South, this classic 3-storey brick triplex offers an exceptional investment opportunity with 3 self-contained residential units and strong income potential. Ideally located within walking distance to shops, restaurants, parks, public transit, and Carleton University, this well-maintained property combines character, functionality, and convenience in one of Ottawa's most desirable neighbourhoods. The main floor apartment features 2 bedrooms and 1 bathroom and is currently rented for $1,750/month + hydro. This unit offers updated flooring and kitchen, inside and rear access, as well as in-unit laundry with washer and dryer. The second floor apartment spans the second and third levels and is currently rented for $2,020/month + hydro. Offering 3 bedrooms, this spacious unit features a large living room with balcony access, updated 4-piece bathroom, laminate flooring, and a functional kitchen with in-unit laundry. The basement apartment offers excellent additional income potential with a projected market rent of approximately $1,500/month + hydro. This self-contained 1-bedroom unit includes an updated bathroom, renovated kitchen with eating area, living room, and in-unit laundry. A rare opportunity to own a versatile multi-unit property in a prime urban location with easy access to downtown, Lansdowne, Rideau Canal pathways, and everyday amenities. Some photos virtually staged. 24 hours notice, 24 hours irrevocable. (id:55625)
Ottawa, Ontario
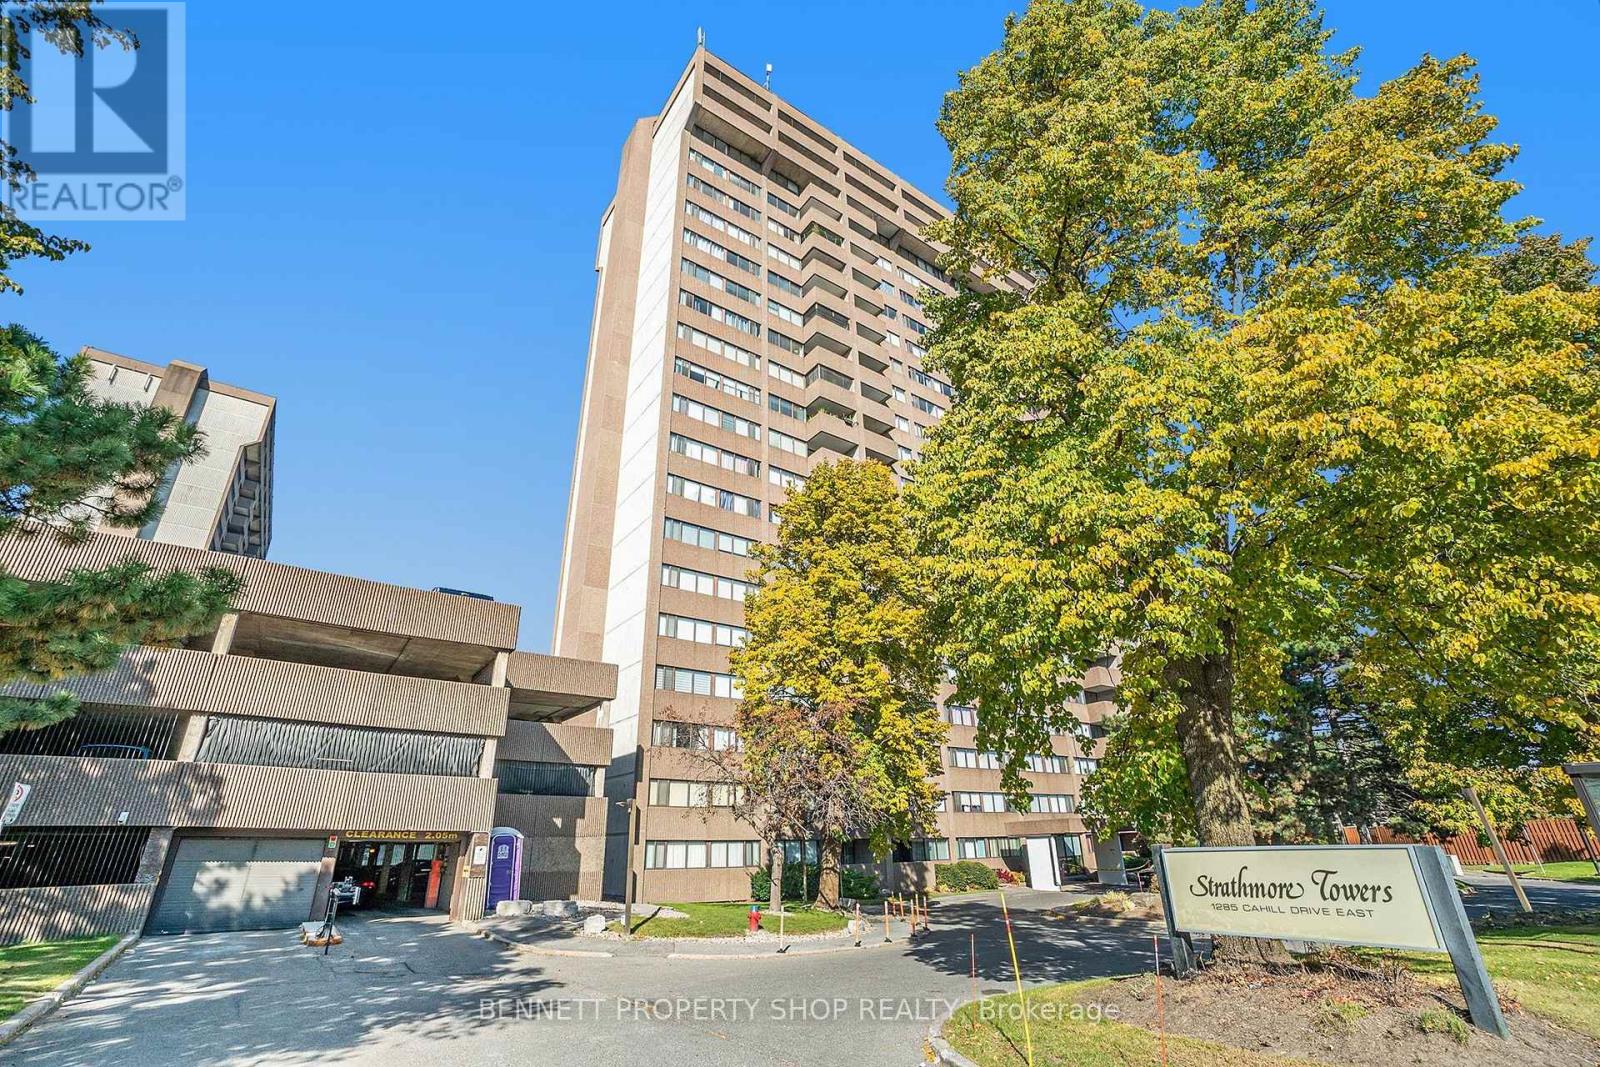
Welcome to a spectacular location & a wonderful building! This spacious, 2nd-floor, beautifully taken care of unit offers a great layout, in-suite laundry, plenty of storage, a private balcony, an amenity-rich building, same-level parking & a 2nd bedroom that includes a Murphy Bed! The Condo fees include heat, hydro, water, building insurance, parking, common elements & all the wonderful amenities that this building offers! Library/games room, hobby room, workshop, bicycle room, mail room, visitor parking, outdoor pool, saunas, guest suites, in-suite laundry & storage, elevators & a live-in superintendent! Such a special location; you will love it here. Steps to shopping, great restaurants, public transit, parks, recreation areas, places of worship, golf, the airport & minutes to the core. Summers can be spent lounging by the outdoor pool & winter warming up in the Sauna. Friendly neighbours who look out for each other will welcome you & make you feel right at home. Honestly, life is just better at 1285 Cahill Drive. Come take a look; you will want to stay. 24 hours irrevocable on all offers. (id:55625)
Ottawa, Ontario
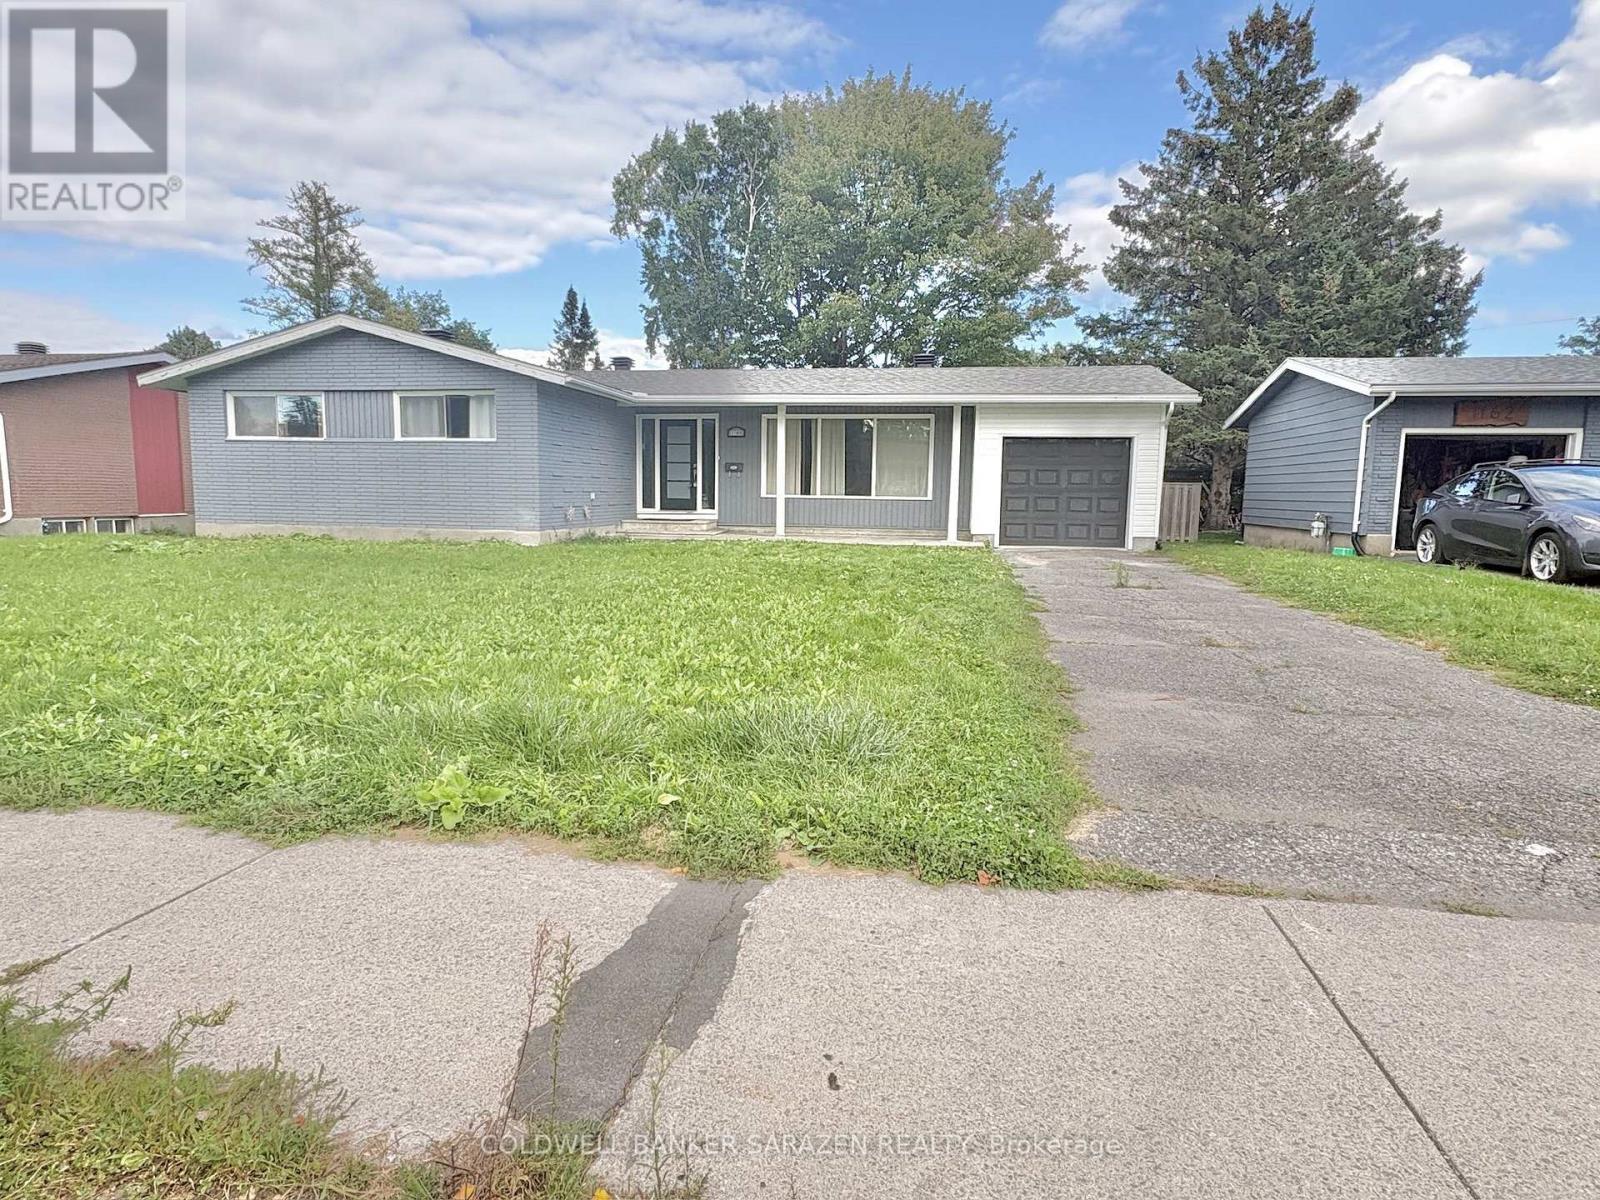
Charming & Modernized Bungalow in Prime Fisher Heights!Discover this newly, fully renovated bungalow nestled on a quiet street in the highly sought-after Fisher Heights neighborhood. The main floor features a bright, open-concept living space with huge windows that fill the room with natural light. A brand-new kitchen offers abundant cabinetry, perfect for home cooks. The primary bedroom boasts its own private ensuite, while two additional spacious bedrooms share a stylish modern 4-piece bath.The fully finished lower level offers versatile extra living space, featuring 2 additional bedrooms, a full bathroom, and a second kitchen-ideal for multi-generational living.Outdoors, enjoy a private, fully fenced backyard complete with a wood deck, perfect for summer BBQs, relaxation, and outdoor activities. Excellent parking options with a long driveway and a newly installed garage. Unbeatable location close to top-rated schools, parks, shopping, public transit, and major commuter routes. All windows throughout the house have recently been fully replaced (Oct 2026). (id:55625)
Ottawa, Ontario
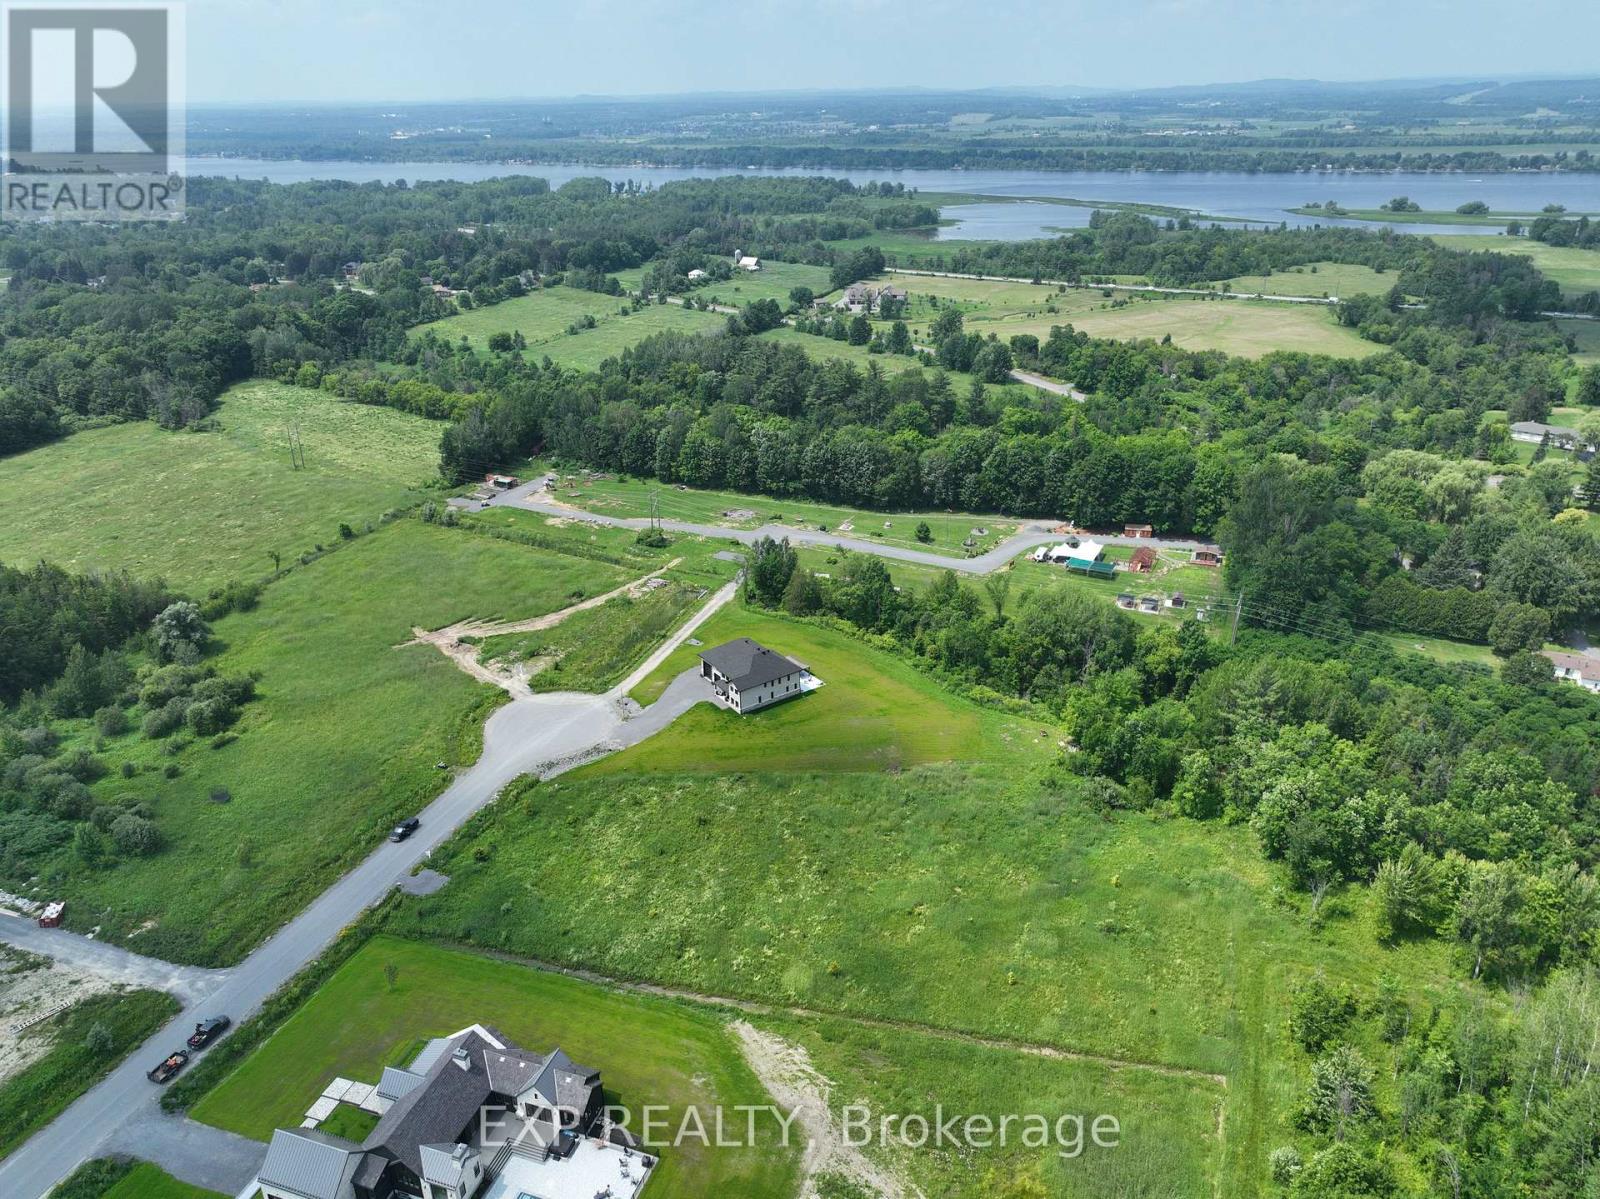
What a great opportunity to build your dream home in the prestigious neighborhood of Cumberland Estates on a stunning cul-de-sac 2 acres pie shape lot! It is ready to go, all cleared with no rear neighbors. Enjoy Country living while conveniently located minutes away from the Ottawa River and under 30 minutes from Ottawa. Other very useful features about the lot: Paved road, Hydro, Rogers, Natural gas and a lovely community nature trail. Don't wait up, this lot won't last long! (id:55625)
Ottawa, Ontario
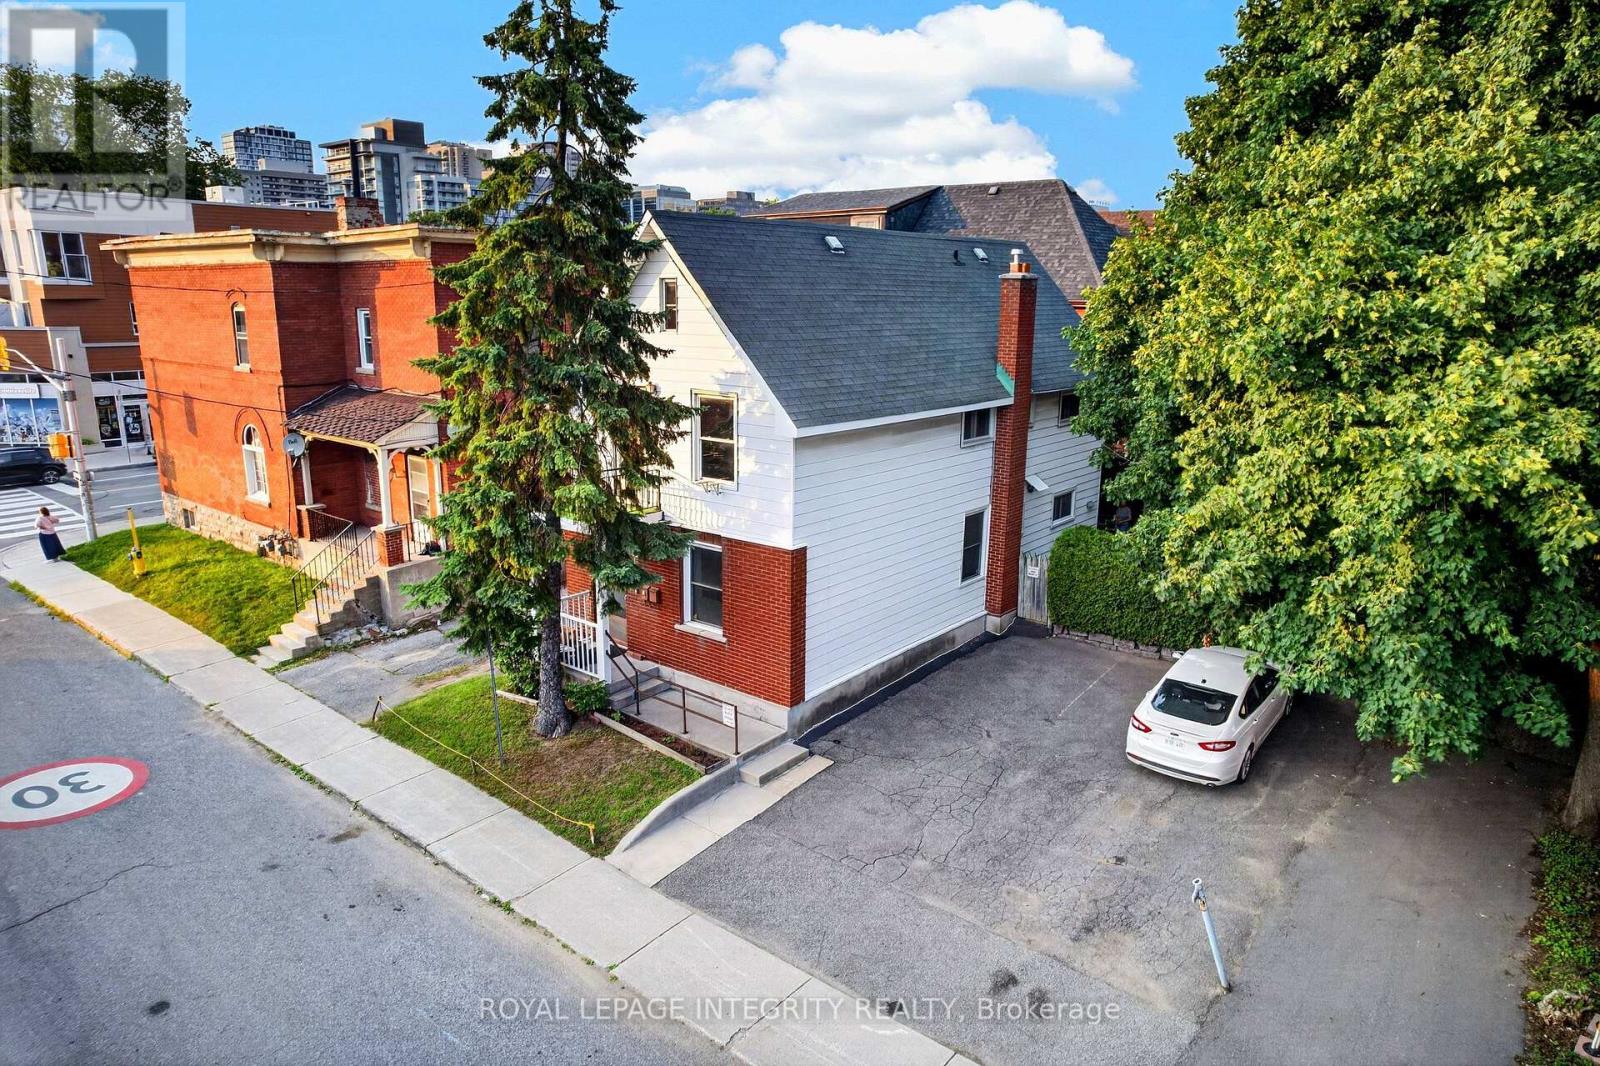
Rare Centretown 50ft wide frontage duplex steps from Somerset offered by the Estate at $869,900 with vacant possession and flexible closing. Probate is complete. Zoned CM1, with 4 private drive parking spaces, a genuine rarity in the core. Two self-contained units: main floor unit features 2 bedrooms, eat-in kitchen, and full bath; upper unit mirrors the layout with 2 bedrooms, kitchen, living room and bath. Market rents in this area support $1,850-$2,100/unit, projected gross of $44,400-$50,400/yr plus parking at ($170+/space/month, 4 spaces, $8,160+/yr gross). Hot water tank (2019) on rental. Sold as-is, where-is - estate sale, no representations or warranties. 24-hr irrv on all offers. An excellent opportunity for professionals seeking a well-located, move-in-ready home with additional cash flow that offers both functionality and value. (id:55625)
Ottawa, Ontario
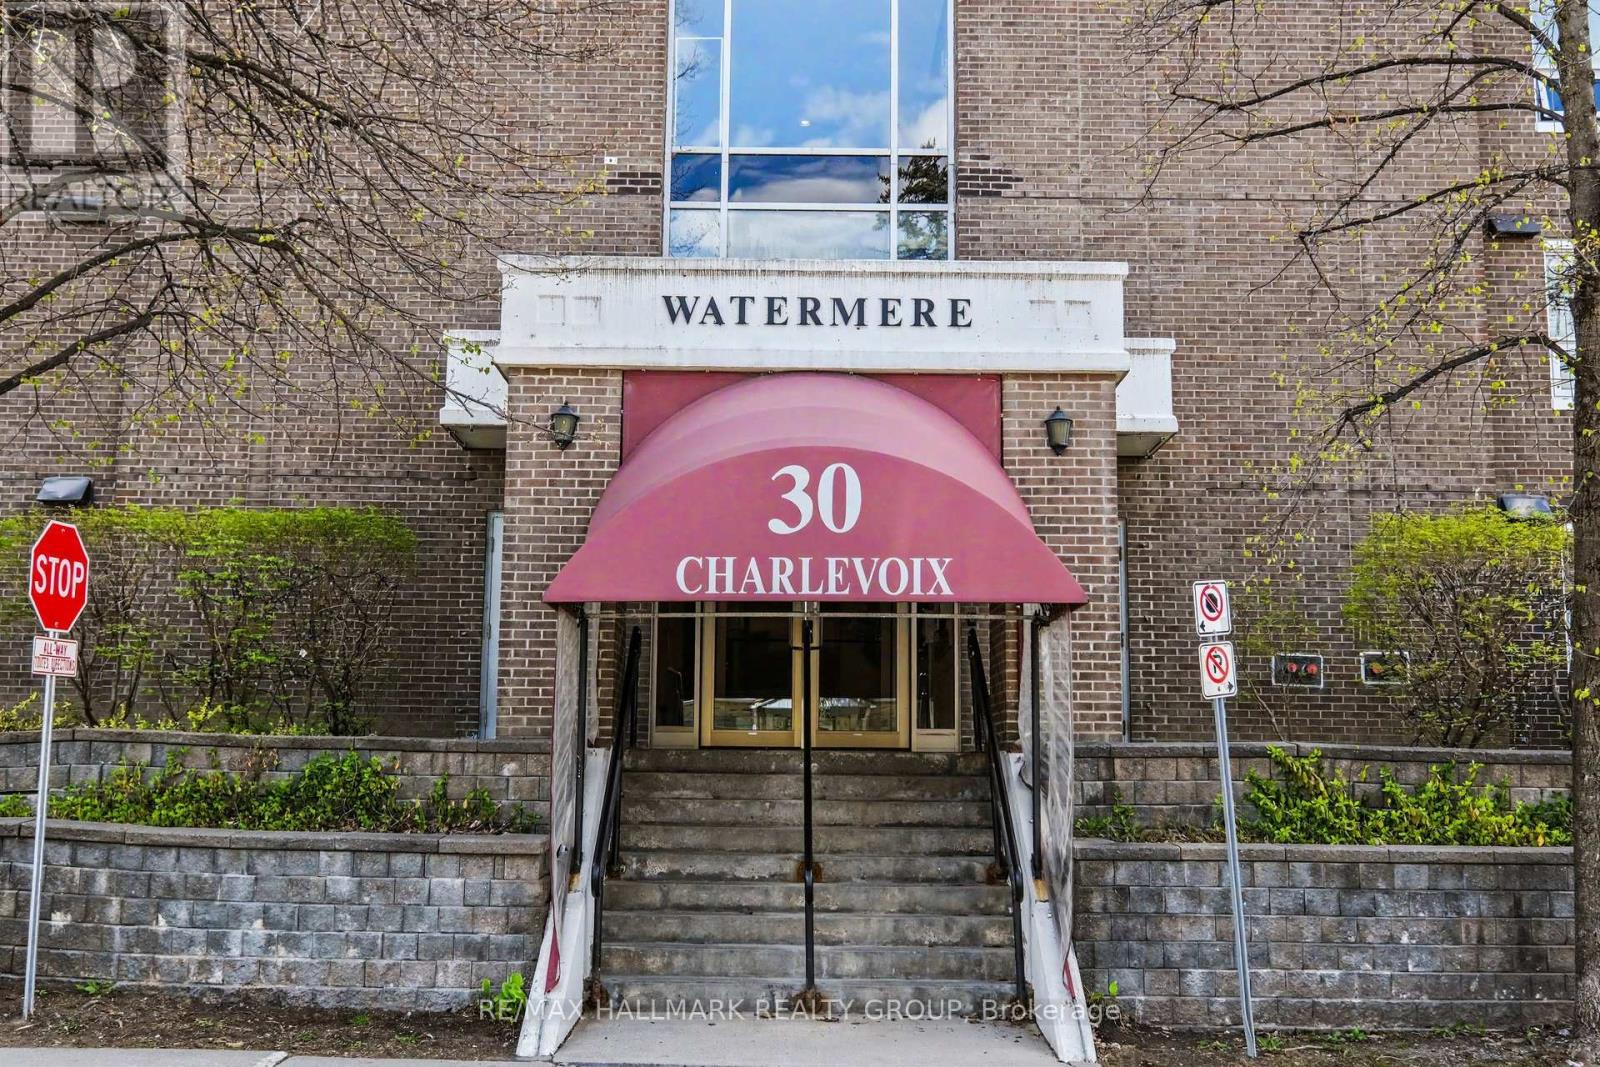
Don't want all the maintenance of a home but like the idea of having a bit of garden? Check out this lovely main floor condo with private south-west facing patio in the heart of Beechwood Village and all it has to offer. Don't want to be caught up in endless elevator rides? try this! Your exclusive outdoor space offers a patio and lots of space do do some planting. You are urban and want to be able to walk to work and to downtown destinations? You can do that easily from here and not have to live in the middle of the hubbub: Its a perfect compromise. The Watermere is a 26 unit condo community of mostly owner occupied units where you'll get to know your neighbours and feel like you are living in community. This well appointed home is waiting for its new chapter. Secure, bright and cheerful, the open living plan gives a sense of spaciousness and opportunities to customize the way you use the space. There are two modest bedrooms both with good closet space as well as two full bathrooms. These condos heat with electric baseboards but enjoy a central air conditioning system. There is an owned underground, secure garage parking spot with exclusive use storage area. The condo just installed new windows throughout for improved heat/cold efficiency and sound attenuation: they are amazing! There is no long elevator ride to get out and enjoy all that the area has to offer: bike/ski and walking paths along the river, loads of fun coffee shops and restaurants along Beechwood and the ability to get all your daily necessities taken care of on foot or bike such as grocery, drycleaner, specialty butcher and cheese shop as well as so many neat shops and other services. Comparable in price to many 1 bedroom offerings, we think you'll be impressed. Status Certificate on file. (id:55625)
Ottawa, Ontario
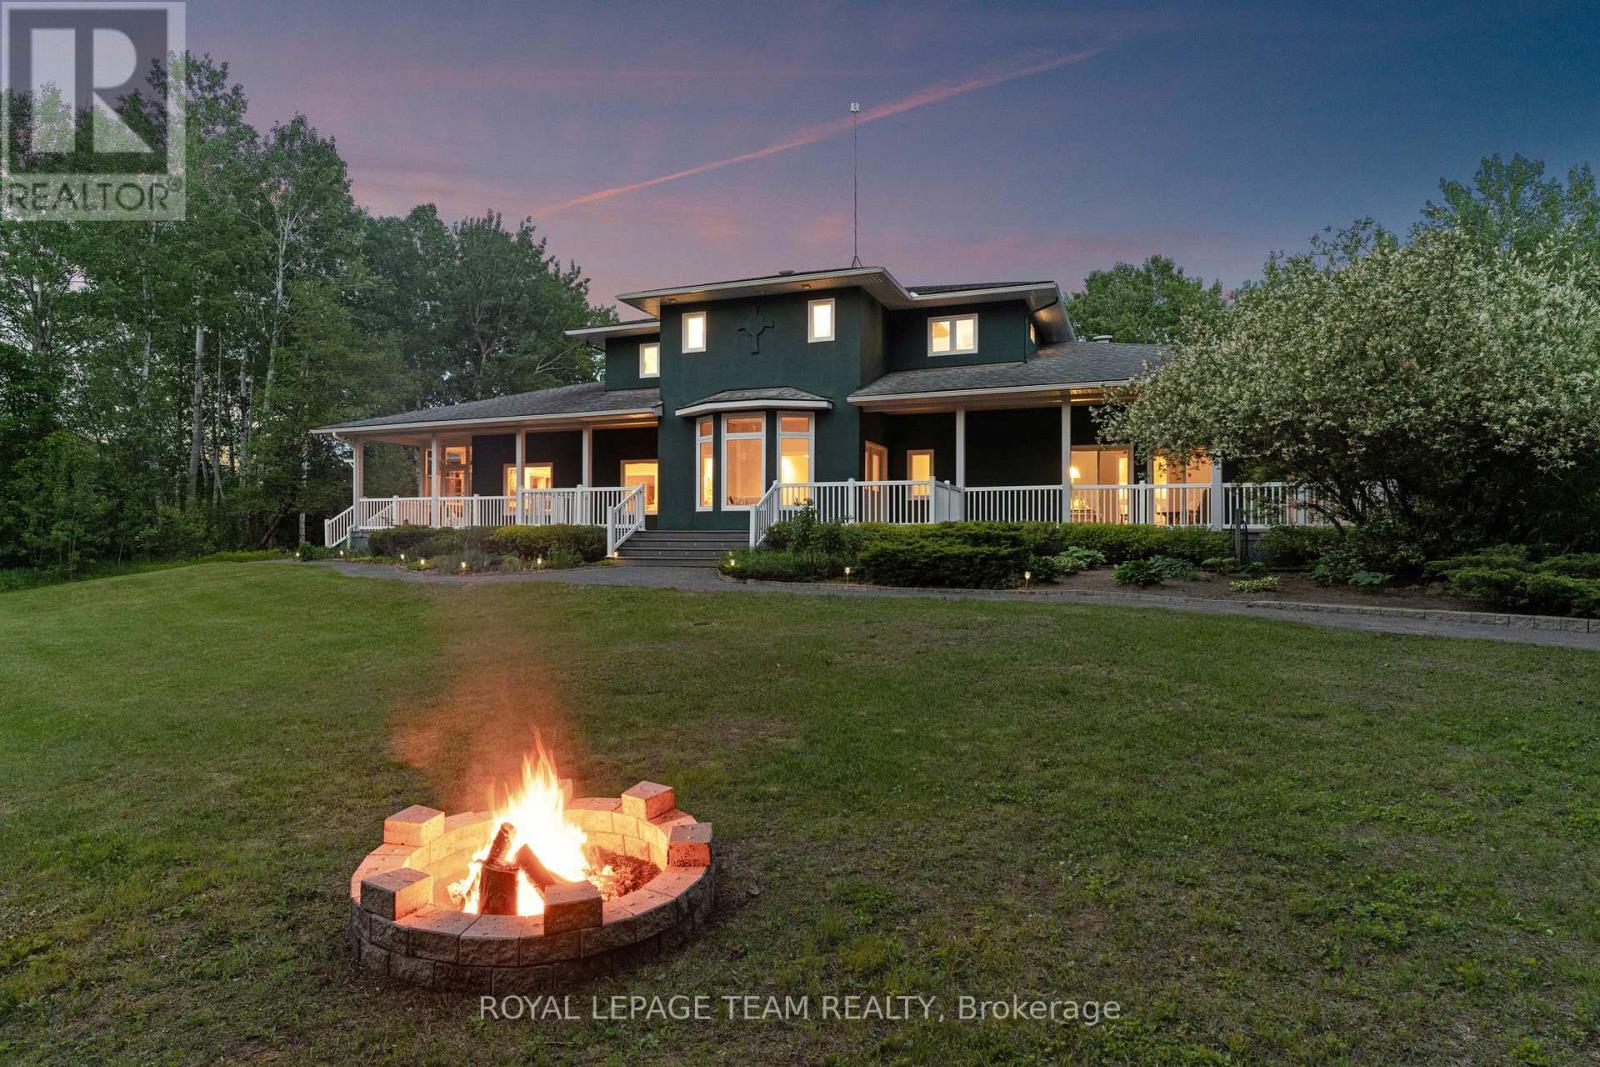
Exceptional country living meets versatility on 3.3 acres mins from Manotick! Offering an impressive 2,100 sq/ft attached garage across 3 bays plus a massive metal outbuilding. A rare find for contractors, tradespeople, business owners, car enthusiasts or anyone seeking substantial storage/workspace w/o sacrificing the comforts of a luxury home. Vehicles, equipment, rec toys or a dedicated workshop, this property delivers outstanding flexibility. The expansive attached garage includes a heated bay while the outbuilding offers even more space for larger equipment, trailers & storage. With 3.3 acres to enjoy there's plenty of room to work, play & embrace country living. Beyond the garage & storage you'll discover a beautifully appointed custom home designed for comfortable family living & effortless entertaining. The main-floor primary offers the convenience of bungalow-style living, complete w/a luxurious 6-pc ensuite, spacious WIC, dedicated office & sunroom overlooking the property. At the heart of the home is a magazine-worthy kitchen designed to bring family & friends together. Whether hosting gatherings or weekend get-togethers, the seamless connection to the 3-season room off the kitchen with fully ventilated BBQ station for an extended grilling season makes entertaining a breeze. A wraparound porch provides the perfect place to unwind while taking in peaceful views & the private pond. Outdoors, the possibilities are endless. Enjoy skating on the pond, exploring the expansive grounds, or simply appreciating the privacy & open space that comes with owning 3 acres. The ultimate combo of luxury living, functional workspace & country freedom, this exceptional property offers a unique opportunity to have it all. Convenience of being mins from Manotick's shops, restaurants, & amenities, with an easy commute into Ottawa. Whether you're a contractor looking for room to grow or a family dreaming of more room to live, work & play, this property truly stands apart. (id:55625)
Ottawa, Ontario
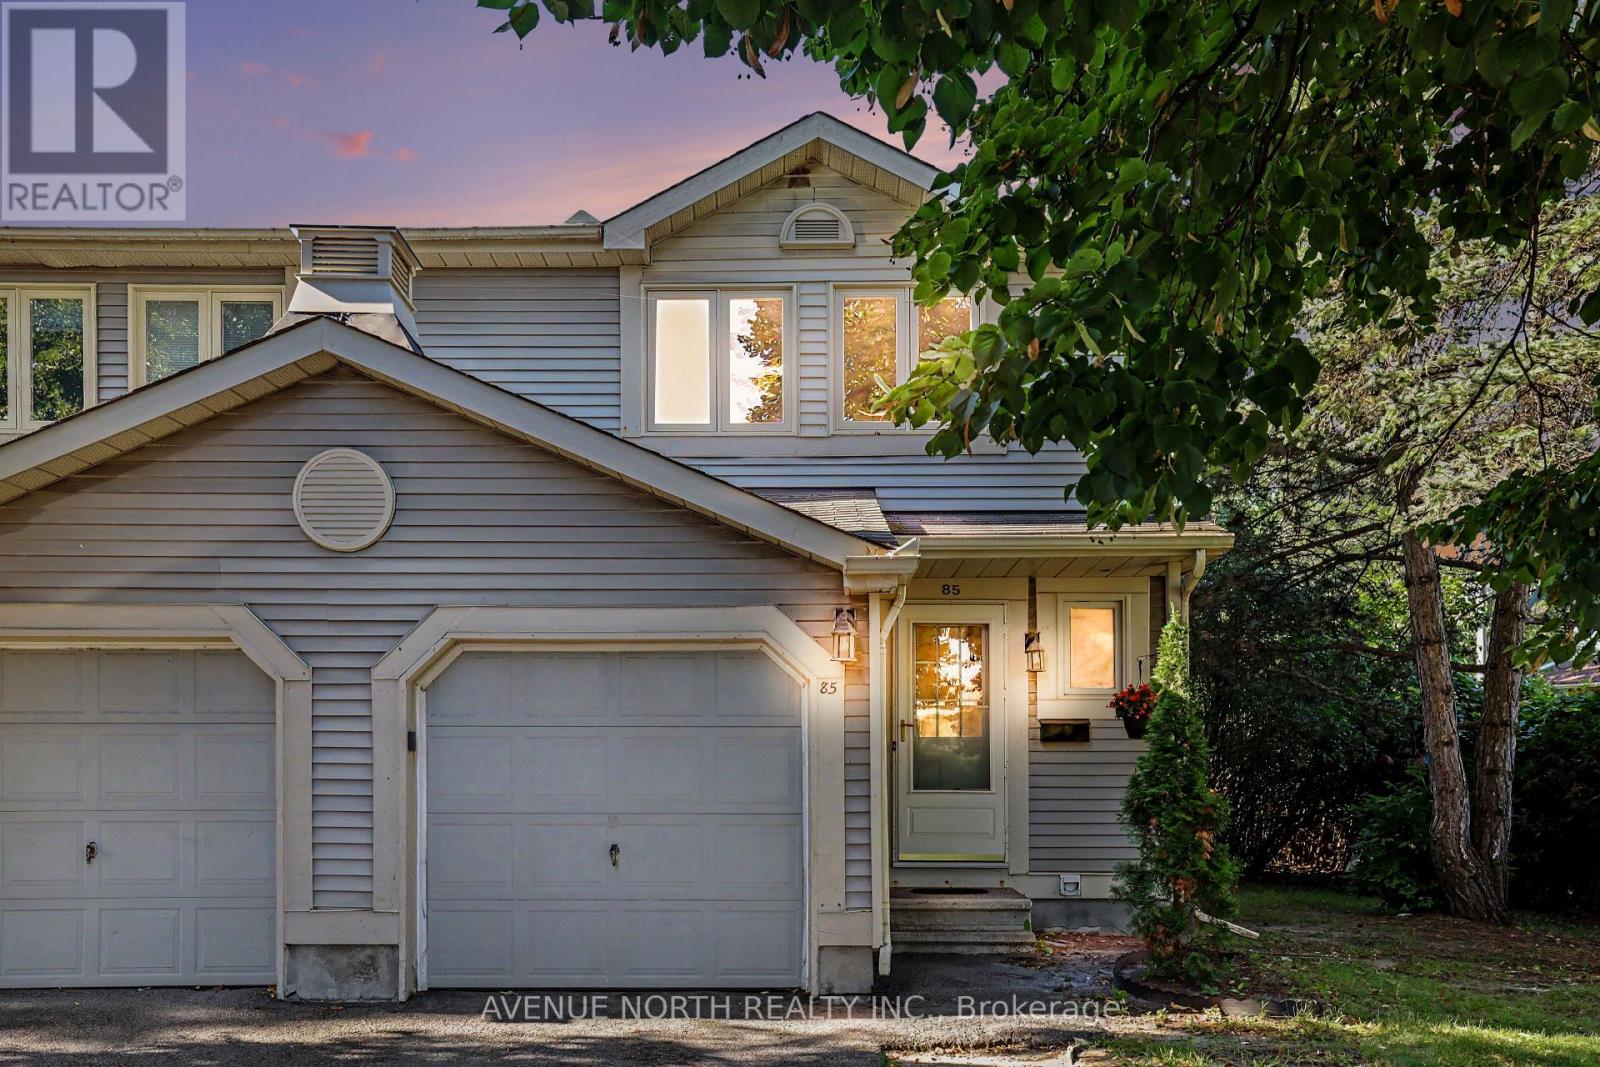
Nestled in a quiet cul-de-sac in Redwood Park, a very quiet, family-oriented neighbourhood. End-unit renovated and move-in ready townhome with sun-filled exposure, interior garage access, and an inviting foyer that leads to a separate dining room, and an inviting living room with a wood-burning fireplace. Upstairs boasts 2 modest-sized bedrooms with a 3-piece bathroom. Main bathroom. Large primary room with 2 pc. en-suite and walk-in closet. Extra visitor parking nearby. Close to shopping, IKEA, Queensway Carleton Hospital, schools, and parks. (id:55625)
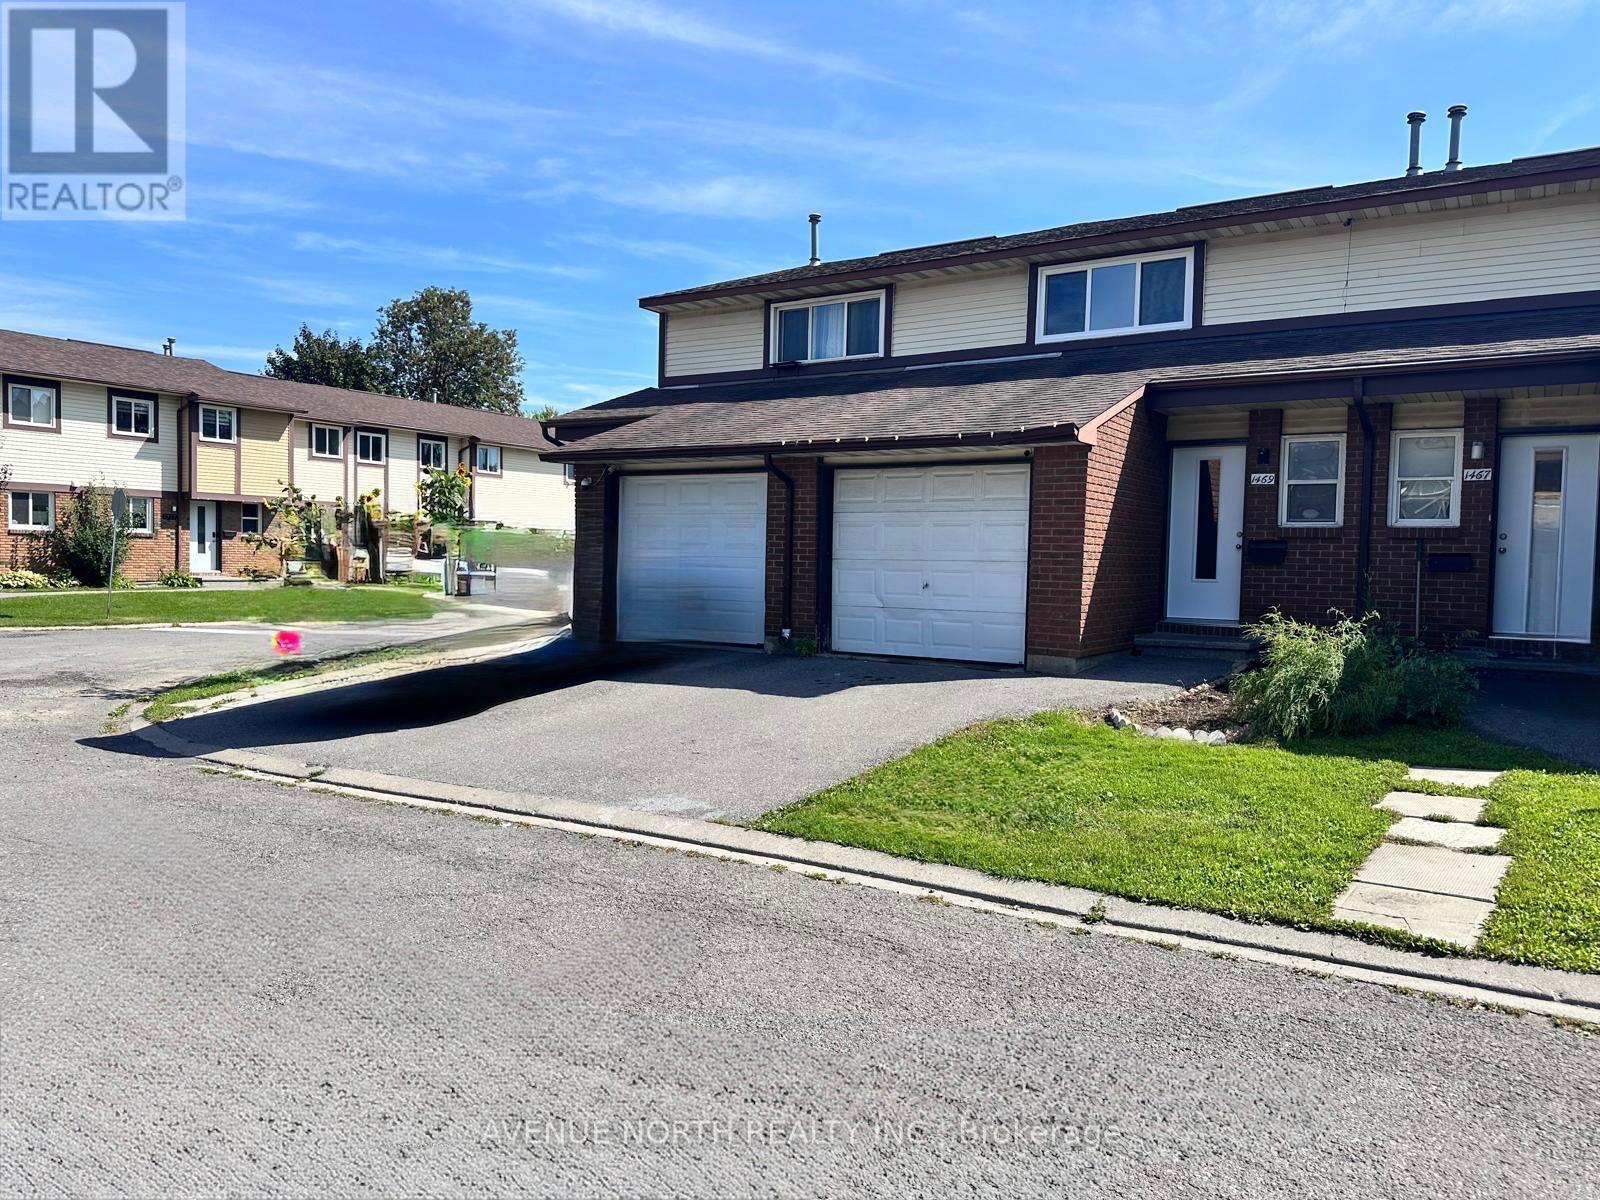
Ottawa, Ontario
Great investment opportunity and perfect for a first-time home buyer! This is a two-story condo townhome, renovated and move-in ready, situated in a family-oriented and friendly neighborhood. It features no rear neighbors and a good-sized backyard. The home includes an attached garage, three bedrooms, two bathrooms, and a spacious living and dining room area. This is a very well-managed condominium, close to all amenities, and just a step away from Blair Station and Train Yards. It offers easy access to Highways 417 and 174, with bus stops just across the road (id:55625)
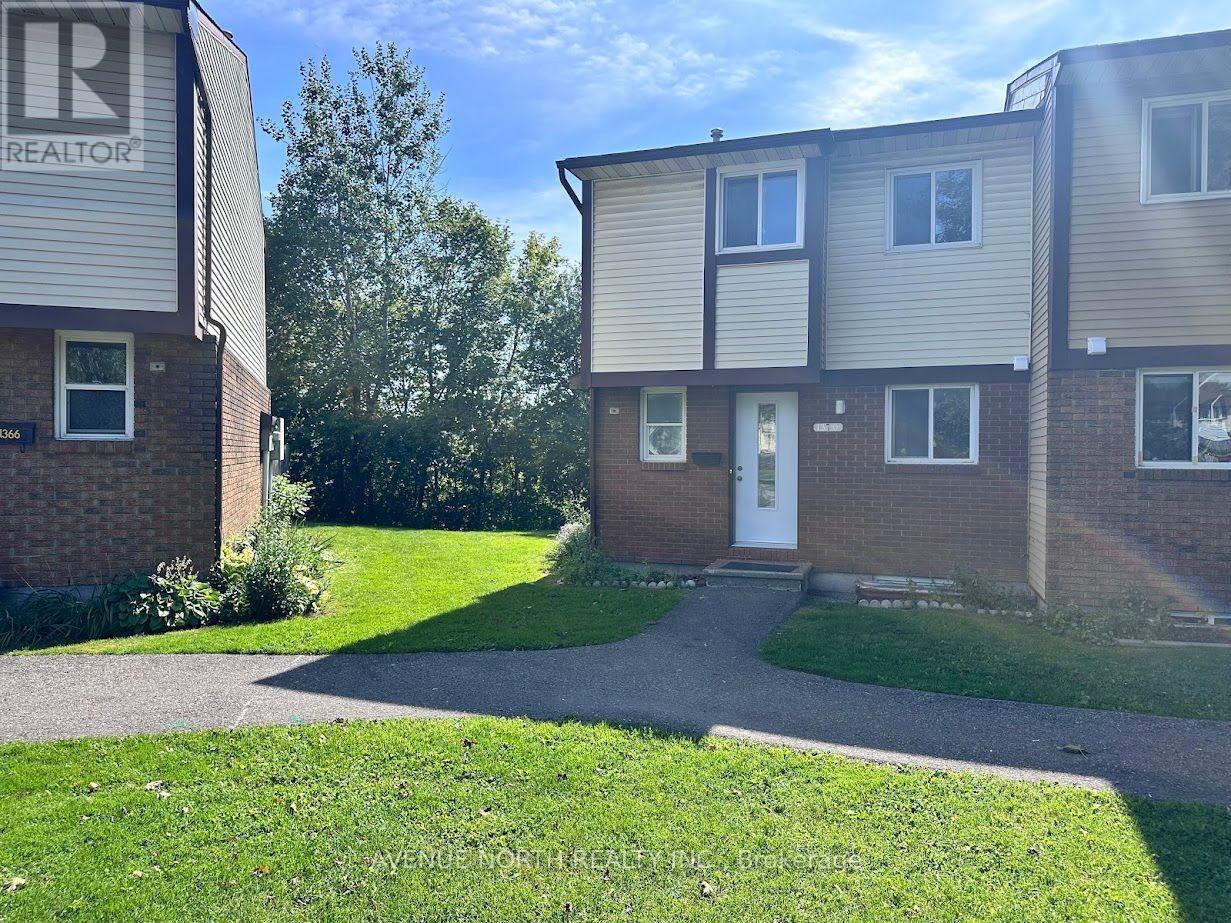
Ottawa, Ontario
Great investment opportunity and perfect for a first-time home buyer! This is a two-story condo townhome, renovated and move-in ready, situated in a family-oriented and friendly neighborhood. It features no rear neighbors and a good-sized backyard. The home includes three bedrooms, two bathrooms, and a spacious living and dining room area. This is a very well-managed condominium, close to all amenities, and just a step away from Blair Station and Train Yards. It offers easy access to Highways 417 and 174, with bus stops just across the road (id:55625)
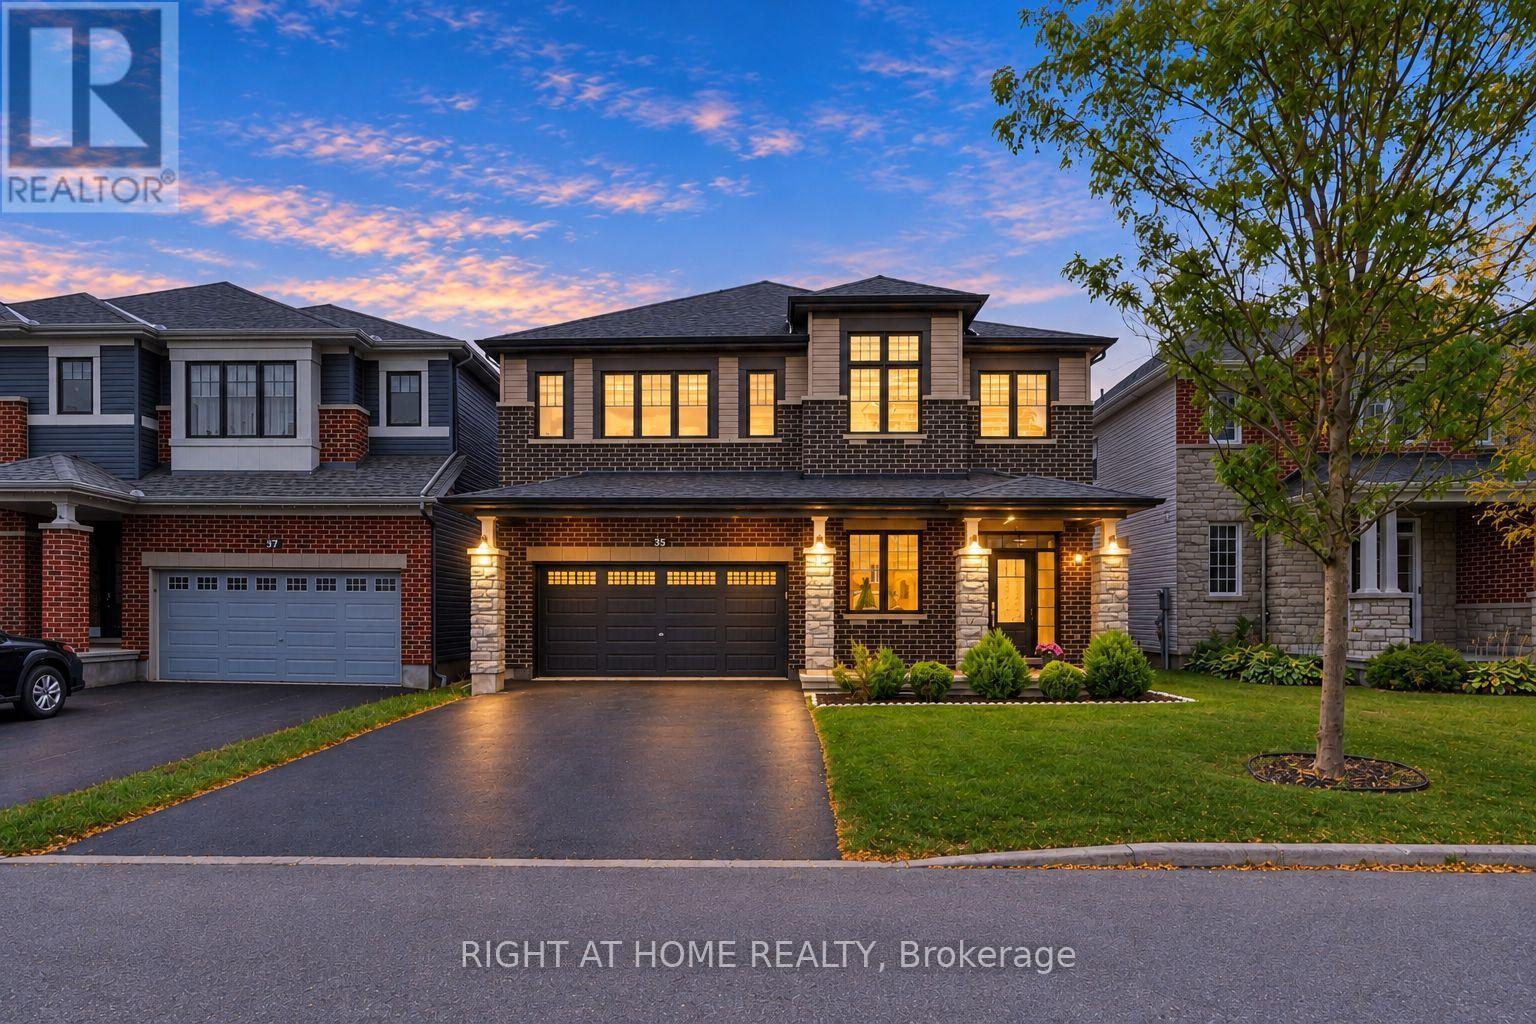
Ottawa, Ontario
Welcome to this exceptional luxury residence, offering 3,300 sq. ft. of beautifully appointed living space, plus a fully finished basement. Showcasing elegant design, luxury finishes, and numerous premium upgrades, this impressive 4-bedroom, 4-bathroom home also features a private main-floor office and a separate den, delivering the perfect blend of sophistication, comfort, and functionality for modern family living. The sun-filled main level boasts a spacious, open-concept layout that seamlessly connects the elegant formal living and dining areas with the heart of the home. The chef-inspired kitchen features premium SS appliances, abundant cabinetry, and an island with granite countertops, overlooking the private backyard and tranquil green space beyond. With no rear neighbours, this premium lot offers a rare sense of privacy and a beautiful natural backdrop. The inviting family room, complete with a cozy fireplace, provides the perfect setting . Upstairs, the luxurious primary retreat features a spacious bedroom and a beautifully appointed 5-piece en-suite. The thoughtfully designed secondary bedrooms, with two bedrooms sharing a convenient Jack-and-Jill bathroom. The fourth bedroom offers exceptional privacy complete with a walk-in closet and its own 3-piece en-suite. The fully finished basement extends the living space with a generous recreation room. Outside, enjoy the fenced backyard backing onto green space, providing a peaceful setting for outdoor dining, family gatherings, and relaxation. Ideally located just steps from top-rated schools, boutique shopping, public transit, and scenic walking paths, this remarkable home combines upscale living, exceptional space, and an outstanding location. (id:55625)
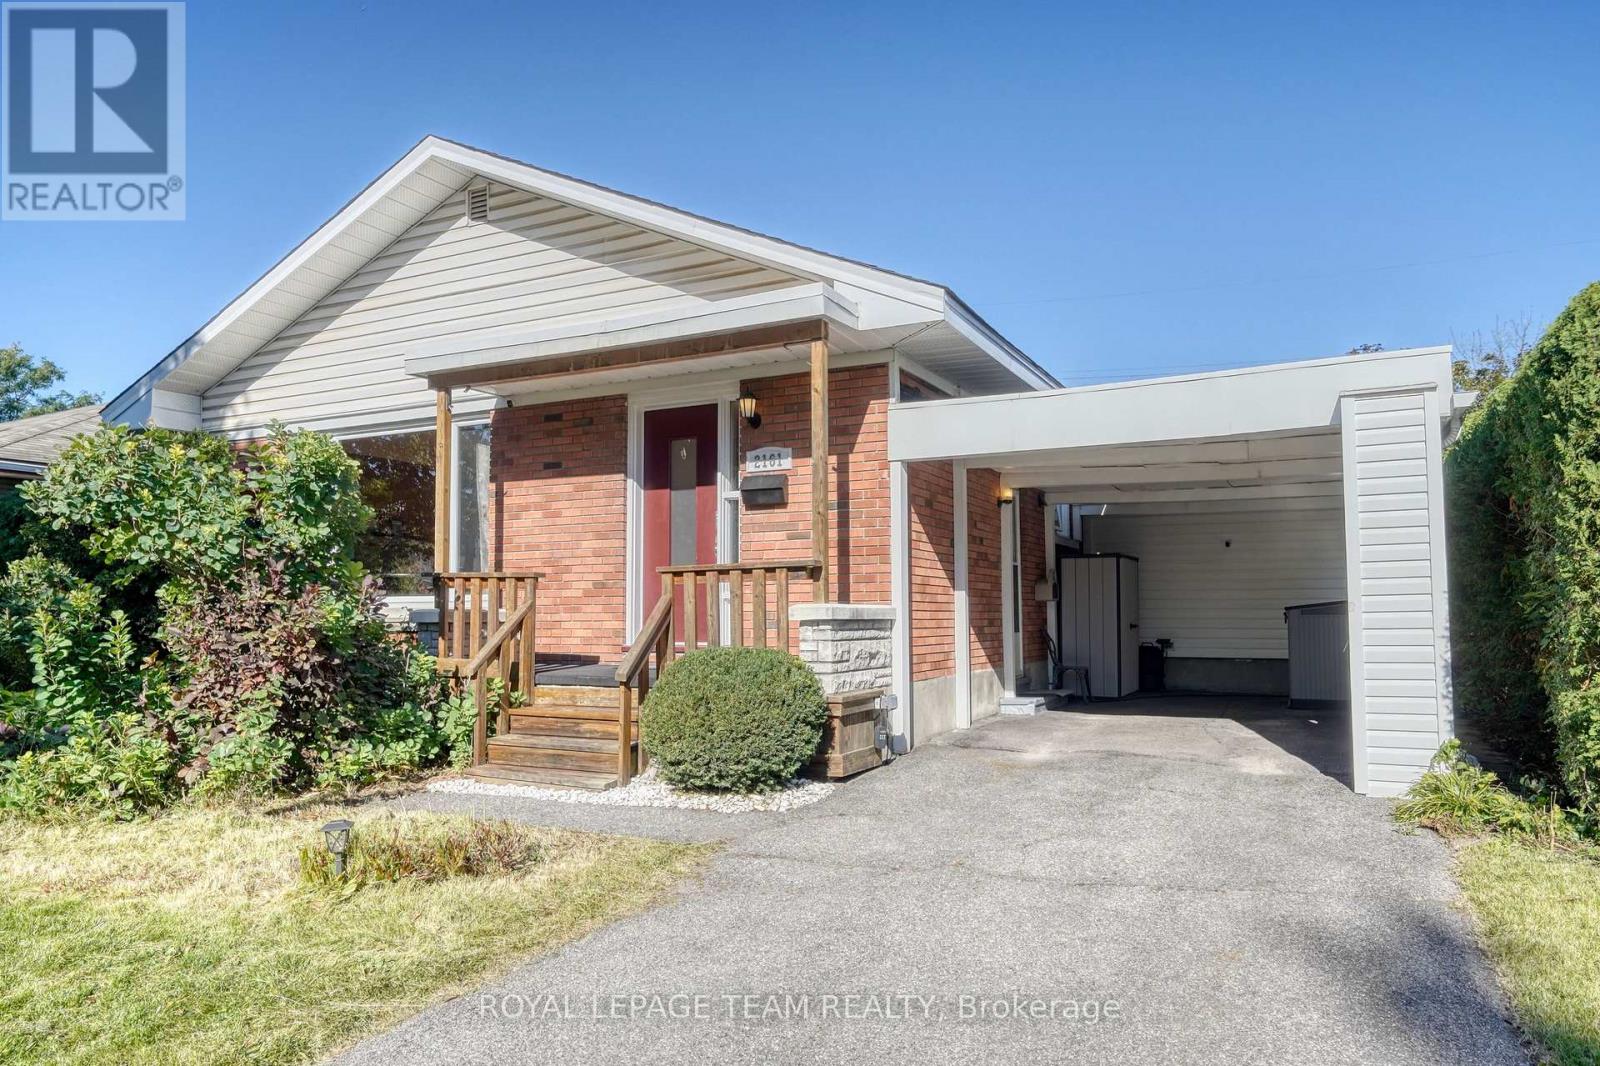
Ottawa, Ontario
Welcome to Glabar Park! This well-maintained 3-bedroom bungalow is located on a quiet, family-friendly street in one of Ottawa's popular west-end neighbourhoods. The main floor features an updated kitchen, full bathroom, and spacious living and dining rooms filled with natural light. Downstairs, the finished basement adds plenty of valuable living space, with two spacious rooms that offer flexibility for bedrooms, a home office, gym, playroom or additional family space, along with a second full bathroom and lots of storage. Outside, the nicely hedged backyard offers a private space to relax or entertain, while the driveway provides parking for up to 3 vehicles. Several important updates offer added peace of mind, including the roof (2016), windows (2011), A/C (2018) and furnace (2022). The location is hard to beat, just 5 minutes to Westboro, 2 minutes to the Queensway, and close to schools, parks, shopping and everyday amenities. A great opportunity to get into a well-established neighbourhood with the space, flexibility and location that make Glabar Park such a sought-after place to call home. (id:55625)




The trademarks REALTOR®, REALTORS®, and the REALTOR® logo are controlled by The Canadian Real Estate Association (CREA) and identify real estate professionals who are member’s of CREA. The trademarks MLS®, Multiple Listing Service® and the associated logos are owned by CREA and identify the quality of services provided by real estate professionals who are members of CREA. Used under license.
View important disclosures and notices about Royal LePage® trademarks at rlp.ca/notices
© All Rights Reserved Chris Hendricks - Ottawa Web Design: Webshark