
Call Us Direct: 613-614-3376 | Office: 613-829-1818
Ottawa, Ontario
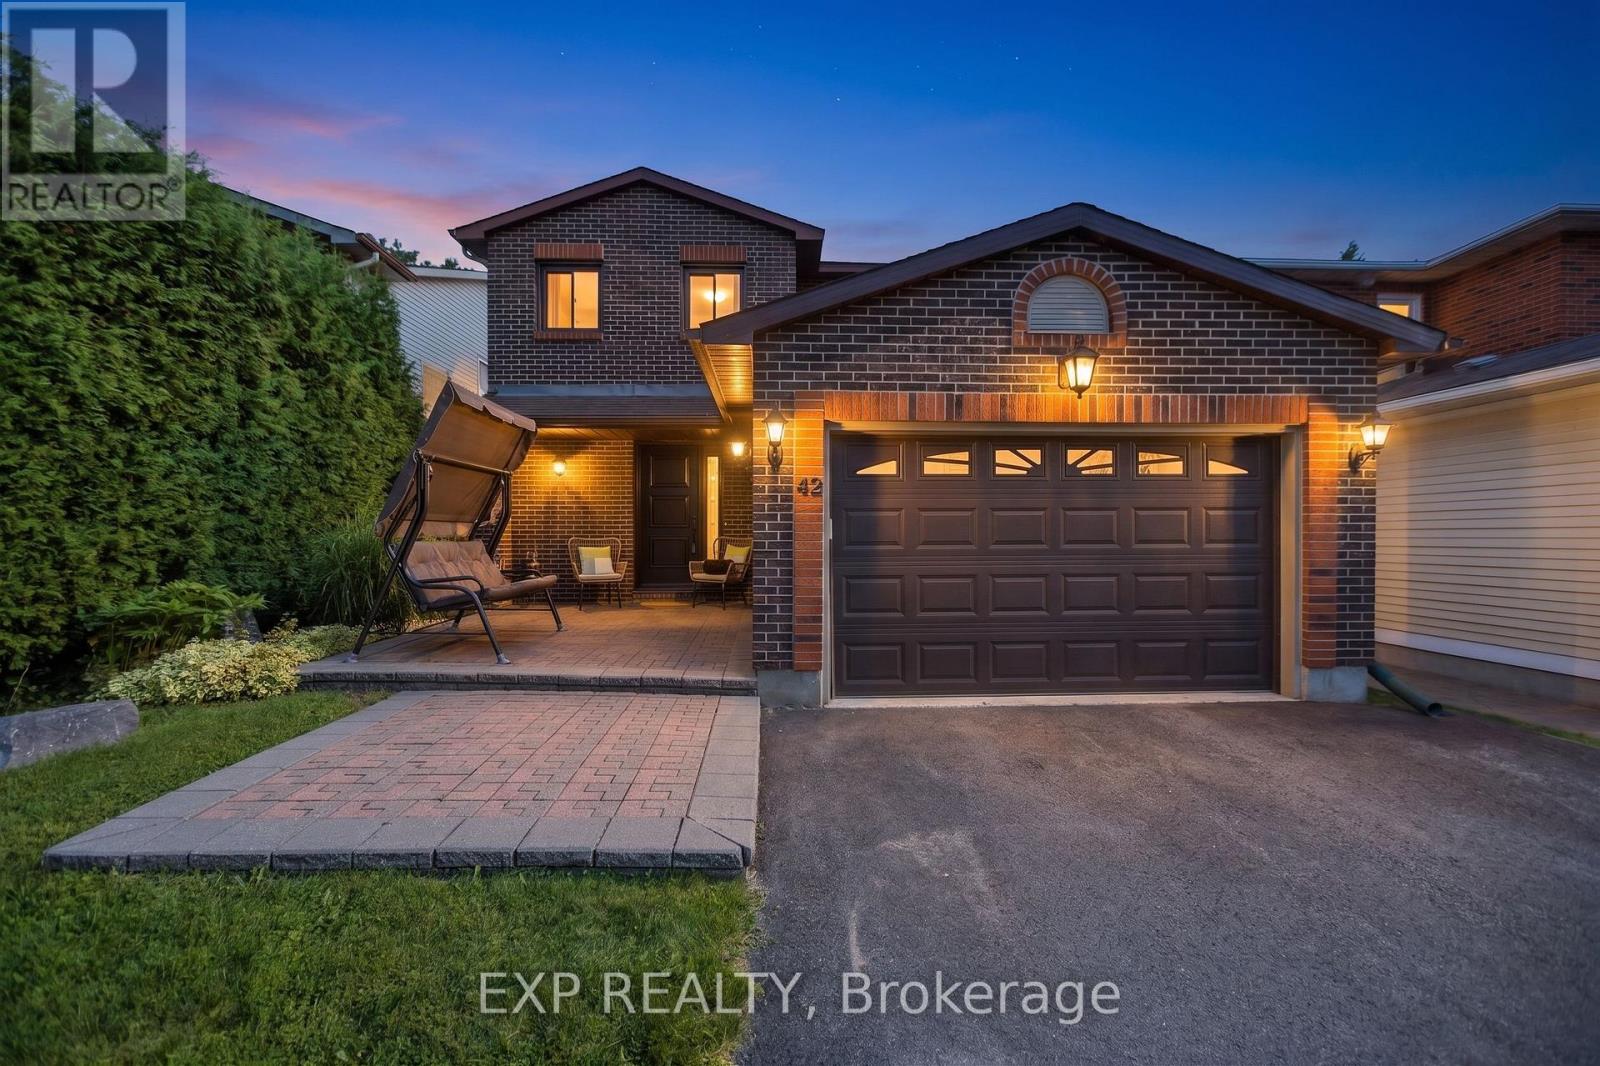
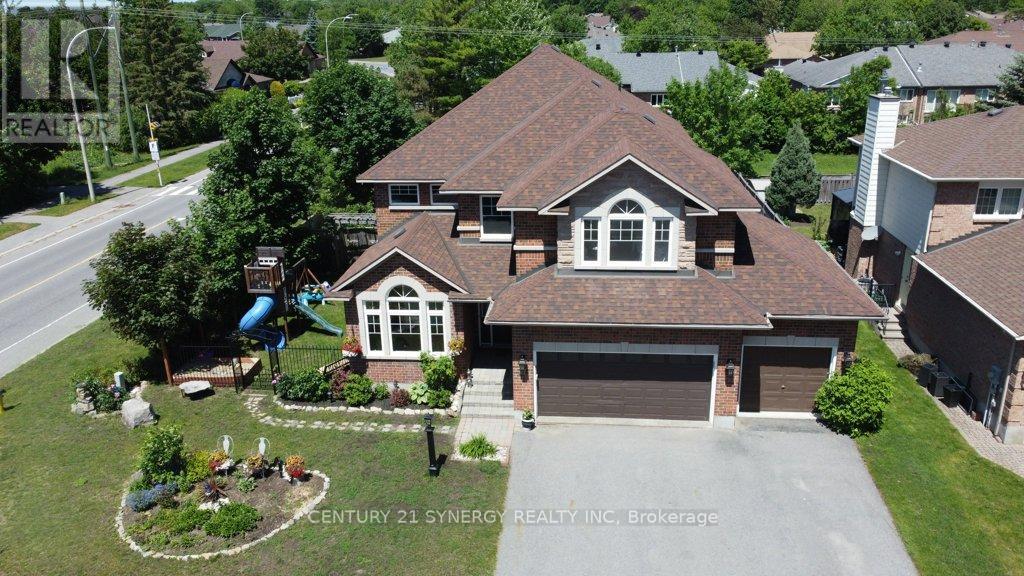
Tucked away on an exceptionally private street in Fisher Glen, 42 Valley Ridge is a turn-key, fully landscaped, south-facing gem just 15 minutes from Downtown Ottawa. An all-brick facade and custom interlock walkway deliver immediate curb appeal, opening into a sun-soaked main level outfitted with pot lights throughout. At the heart of the home, a renovated kitchen features granite countertops, stainless steel appliances, and exceptional cabinet storage, connecting effortlessly to formal living and dining spaces, a family room with a wood-burning fireplace, and a light-filled solarium. Outdoors, the property backs directly onto greenspace and Nepean Creek with access to scenic waterfront trails, surrounded by mature trees, custom interlock stone, a storage shed, and a private gazebo. Upstairs offers three spacious bedrooms-including a primary suite with a full en-suite-plus a second full bath and upper-level laundry. The finished basement expands your living space with a fourth bedroom, additional full bath, and massive storage, paired with an oversized garage featuring inside entry and built-in shelving. Everyday convenience is unbeatable: groceries, pharmacies, coffee shops, and hardware stores are all within a 5-minute drive along Merivale Road, with the Rideau Canal pathways, Nepean Sportsplex, top-rated schools, and golf courses just moments away. (id:55625)
Ottawa, Ontario
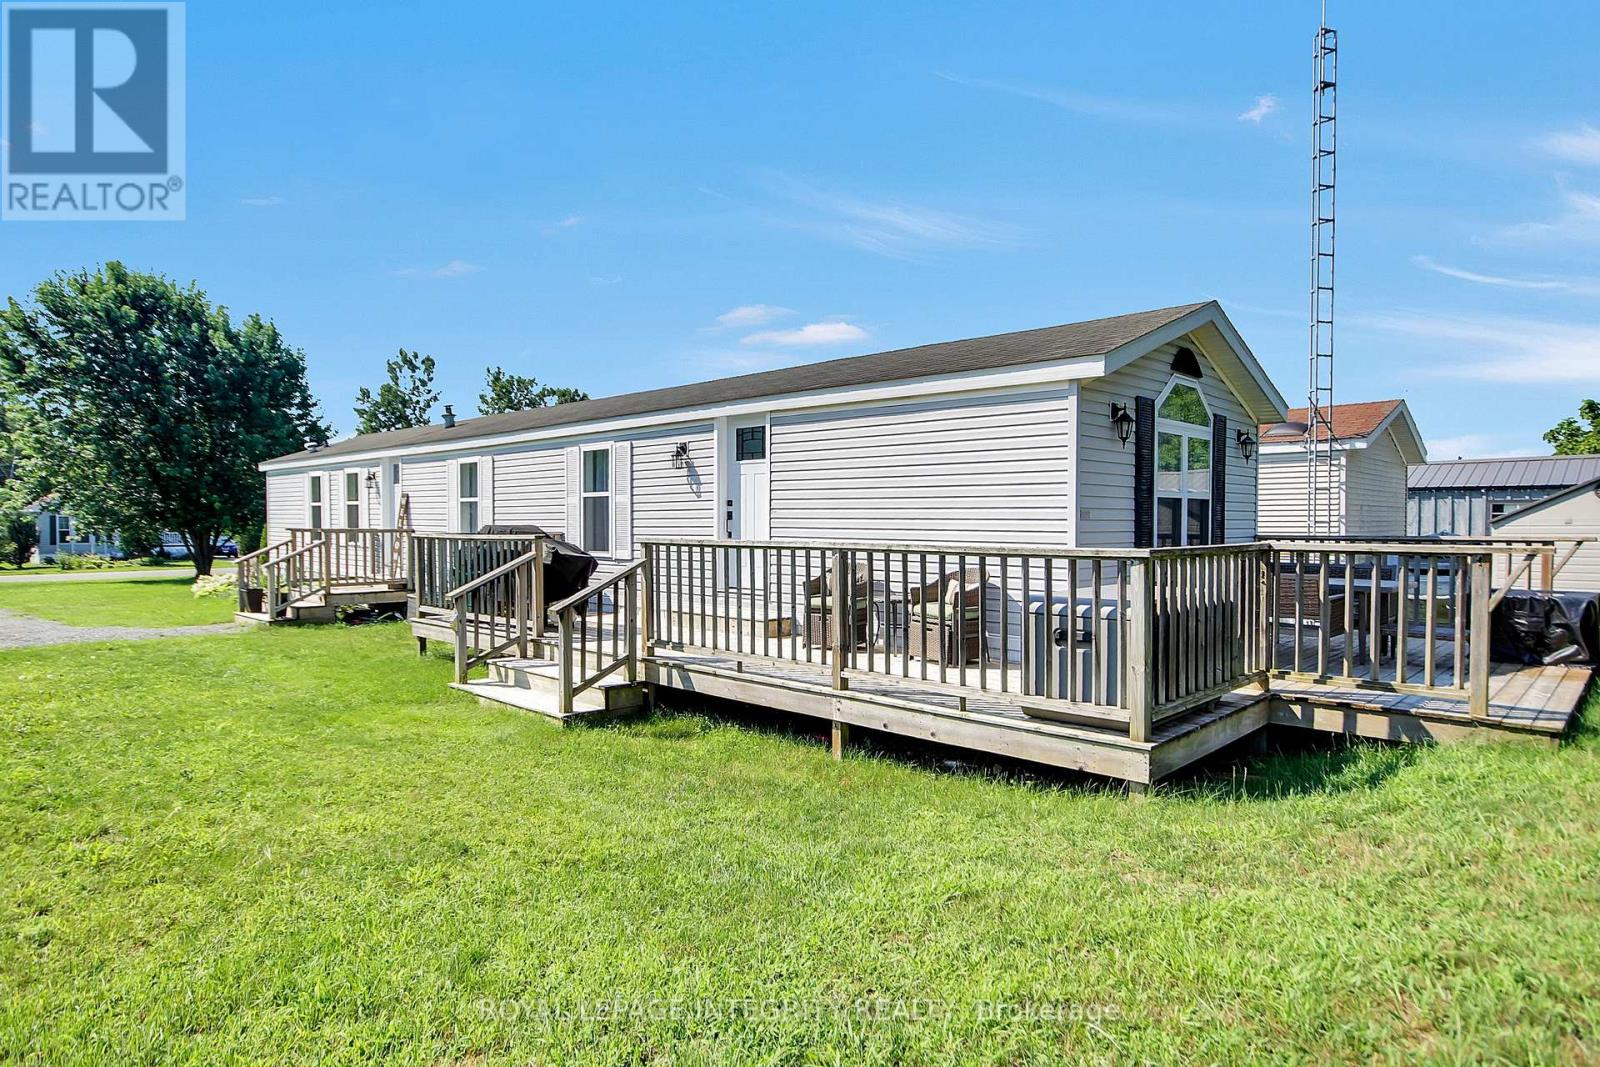
Welcome to Meadowlands Park, an exclusive community offering the perfect blend of comfort, privacy and connection. This bright and spacious bungalow is filled with natural light and designed for ease of living. You are welcomed by an inviting deck with ample space for outdoor furniture. The open-concept layout features a front entrance with a closet and a generous living room with a cathedral ceiling. The well-appointed kitchen features a breakfast bar, stainless steel appliances and dining area. The home offers a primary bedroom featuring a walk-in closet and a private 4 piece en-suite with glass shower and main-level laundry. The 2nd bedroom offers ample closet space and a full 4 piece bathroom. The expansive backyard features a 2nd deck and space for entertaining. Enjoy a low-maintenance lifestyle with a monthly land lease fee. This is a rare opportunity to enjoy peaceful, connected living in this community designed for your next chapter. Land Lease $572/month includes Taxes, Common Area Maintenance, Septic Maintenance, Garbage Removal, Management Fee, Real Estate Taxes, Street Snow Removal. (id:55625)
Ottawa, Ontario
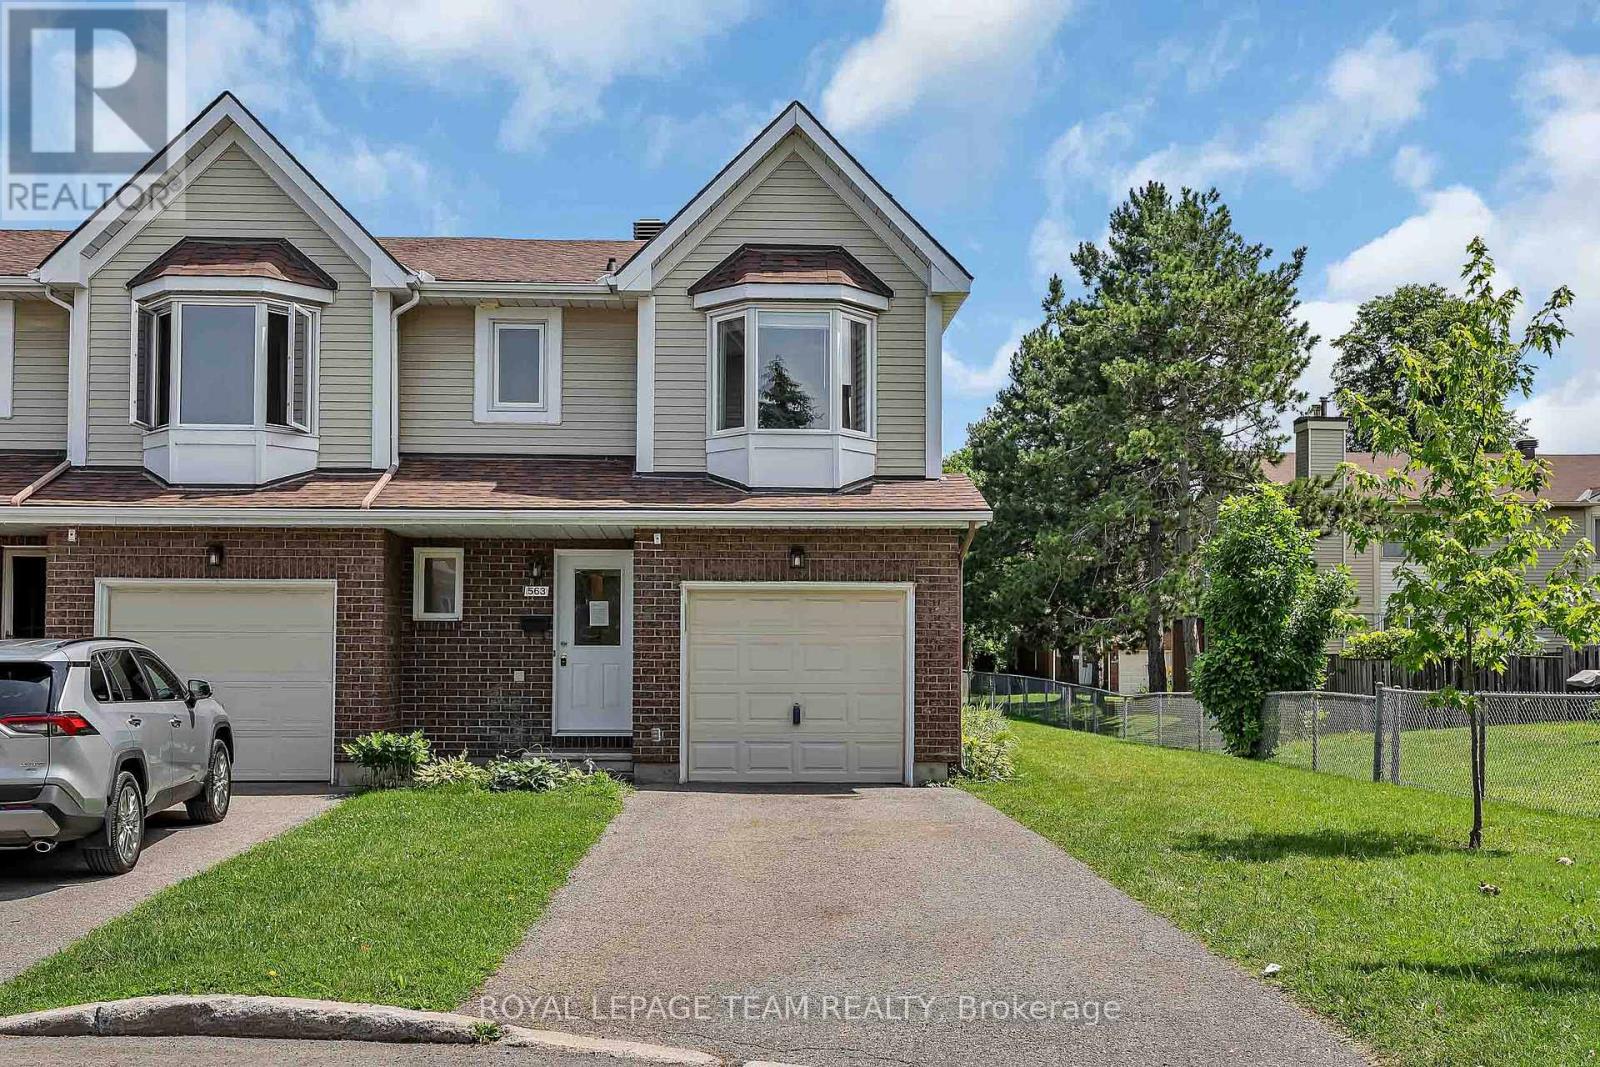
Arguably the best location in the entire complex - an end unit on the very last home of the court with no rear neighbours! This impeccably maintained 3-bed, 2-bath home offers exceptional privacy, greenspace views, and a layout that truly works for everyday living. A large tiled foyer welcomes you with convenient garage access and a powder room. The bright open-concept living and dining area features a charming wood-burning fireplace, creating a warm and inviting space to relax or entertain. The spacious kitchen includes tile flooring, updated cabinetry, and plenty of room for cooking and gathering. Upstairs, the oversized primary bedroom impresses with a walk-in closet and a cheater door to the generous main bath. Two additional well-sized bedrooms and a linen closet complete the upper level. The finished lower level adds even more versatility, offering a large rec room plus an office/hobby room that could easily serve as a fourth bedroom. A roomy laundry area and abundant storage round out this level. Outside, the backyard is a standout - backing onto open greenspace for incredible privacy, play space, and a peaceful natural backdrop. All of this in an unbeatable location: just minutes to the 417, walking distance to excellent schools and parks, and a short drive to all the amenities Orleans has to offer. (id:55625)
Ottawa, Ontario
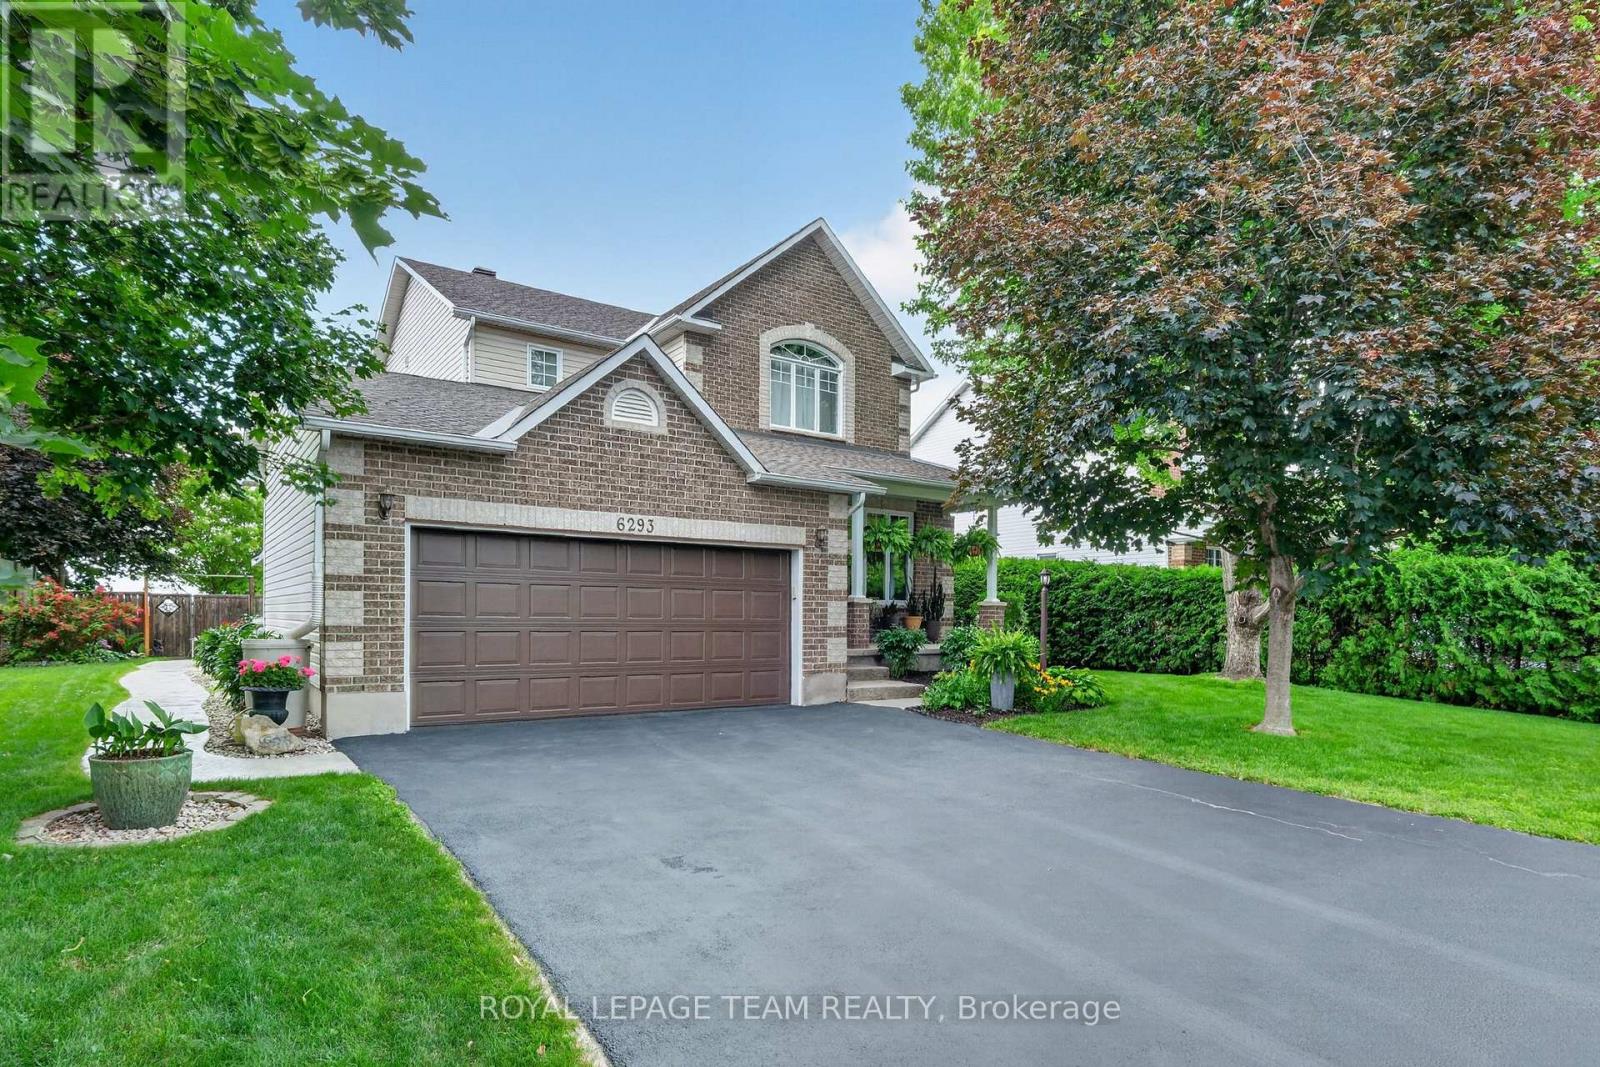
6293 Ottawa Street West. Meticulously maintained 3 bedroom home with backyard oasis that includes stunning inground pool and hot tub. "Silver Birch" model by Glenlyn Homes. Open concept main floor living with neutral finishes, rounded drywall corners, and thoughtful updates throughout. "Great room" offers cozy stone fireplace with highlight windows on each side. Custom site finished hardwood floors on main level. The stunning kitchen features an abundance of cabinetry, display cabinets, quartz countertops, large island with breakfast bar, wine fridge, stainless steel appliances, pendant and pot lighting, tile backsplash, and large eating area that leads to the back deck and inground pool. Living room or dining room is ideal for everyday living or formal entertaining. New hardwood stairs lead to the second level. The primary bedroom offers vaulted ceiling, walk-in closet. Updated luxury ensuite w/walk-in glass shower and wood grain tile flooring. Laundry room conveniently located on the second level. Finished lower level with large recreation room, den nook, and ample storage. Step into your own private backyard oasis. This beautifully landscaped retreat features a sparkling inground saltwater pool, new deck, a hot tub (see note), and expansive stamped concrete that creates a low-maintenance outdoor living space. The double garage is equally impressive with a durable Rubacrete coated floor. Located within walking distance to a Catholic School, new parks, outdoor recreational spaces, an outdoor rink, and basketball courts. Minutes to Richmond Centennial Golf Course. Note: Custom site finished hardwood floors on main level 12', newly installed hardwood staircase and banister 26', roof 14', stone fireplace hearth/accent wall 21', fireplace mantle 24', furnace 21', A/C 21', front door 22', patio door 22', 2 rear bedroom windows 22', kitchen updates 24', main floor painted 24', new rear deck 24', pool liner 25', Rubacrete floor in garage 25', Pool heater & pump 26'. (id:55625)

Ottawa, Ontario
SOUTH CREEK VILLAGE PHASE 3 NOW AVAILABLE!! Welcome to the Lexie, an exceptional 1,890 sq. ft. home from Zanutta Construction's Signature Series, located in the growing community of South Creek Village in Osgoode. Thoughtfully designed with upscale finishes and a spacious open-concept layout, this home offers a perfect balance of style, comfort, and functionality.The heart of the home features a beautifully appointed kitchen overlooking the dining and living areas, creating an ideal space for entertaining and everyday living. Large windows fill the home with natural light, enhancing the bright and airy feel throughout. The living room is highlighted by a natural gas fireplace and elegant coffered ceiling, adding warmth and architectural detail to the space.The primary suite serves as a private retreat, complete with a generous walk-in closet and a stunning 5-piece ensuite featuring double sinks, a soaker tub, and separate shower. Additional bedrooms offer flexibility for family, guests, or a home office, while thoughtfully designed living spaces ensure comfort and convenience throughout.One of the home's standout features is the spacious covered concrete rear porch, offering an extension of the living space during the warmer months. Whether enjoying your morning coffee, hosting family and friends, or unwinding at the end of the day, this outdoor space is designed to be enjoyed throughout the seasons.Quality finishes include quartz countertops throughout, luxury flooring, and the craftsmanship and attention to detail that Zanutta Construction is known for.Situated in South Creek Village, residents enjoy access to walking paths, parks, playgrounds, and recreational amenities, all within a welcoming village setting and an easy commute to Ottawa. Picture of a similar model, some pictures have been virtually staged, finishes will vary.HST included in purchase price with rebate to builder.***Purchase Price includes NEW HST rebate*** (id:55625)

Ottawa, Ontario
SOUTH CREEK VILLAGE PHASE 3 NOW AVAILABLE!! Welcome to the Clara, a thoughtfully designed 3-bedroom, 3-bathroom bungalow by Zanutta Construction, located in the growing community of South Creek Village in Osgoode. Offering a functional open-concept layout and quality finishes throughout, this home is designed to suit both everyday living and entertaining.The heart of the home features a spacious kitchen overlooking the dining and living areas, creating a comfortable space for gathering with family and friends. Quartz countertops throughout, luxury vinyl flooring, and 9-foot ceilings add a clean, modern feel, while the natural gas fireplace provides warmth and character to the main living area.The primary bedroom offers a walk-in closet and private ensuite bath, creating a comfortable retreat at the end of the day. Two additional bedrooms provide flexibility for family, guests, or a home office, while a full bathroom serves the secondary bedrooms. A convenient mudroom/laundry room with powder room and direct access to the garage adds practicality to the home's design.One of the standout features of this property is its rear-facing green space. With no rear neighbours, you'll enjoy added privacy and a peaceful backdrop year-round.South Creek Village is a family-friendly community featuring parks, walking paths, playgrounds, and recreational amenities, all while offering the charm of village living with an easy commute to Ottawa. An excellent opportunity to own a quality-built home in one of Osgoode's newest communities. Photo is artist rendering, finishes will vary. HST included in purchase price with rebate to the builder. 24hr irrevocable on all offers as per form 244. Other lots and models to choose from. Model home (ROXANNE) available to view by app in Hallville ***Purchase Price reflects new HST rebate*** (id:55625)
Ottawa, Ontario
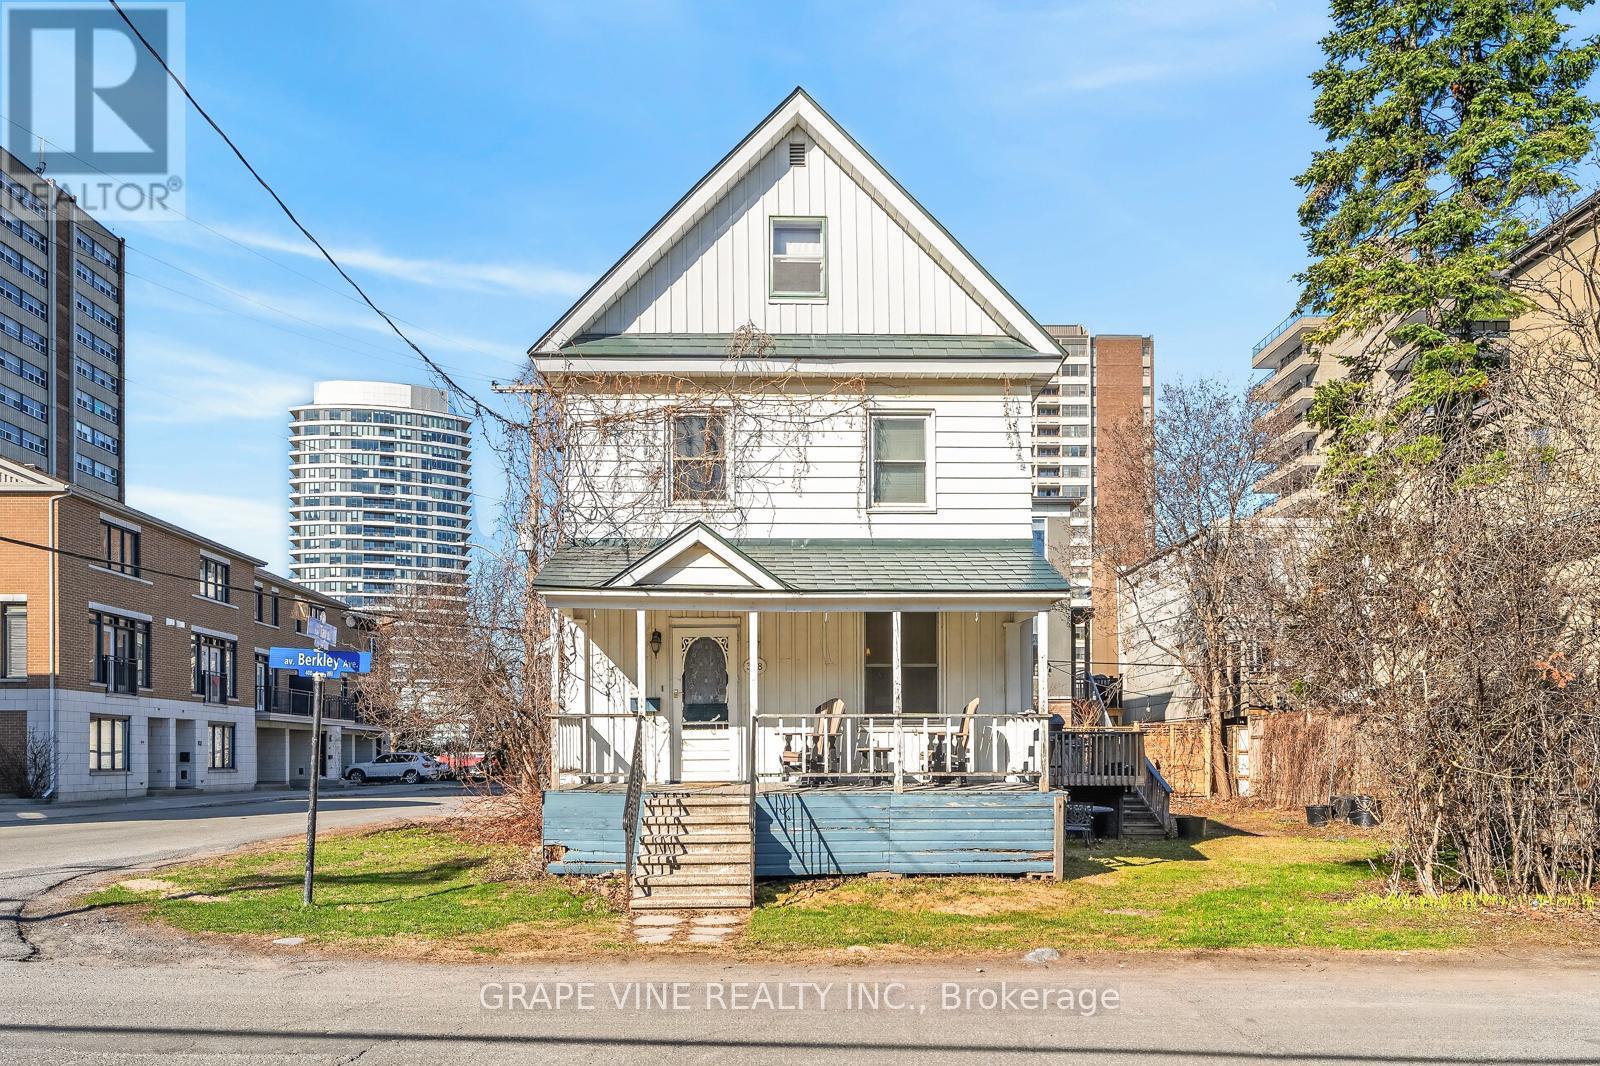
Selling for land value. Development opportunity in Westboro, on friendly, family-oriented street very close to shops and restaurants, 100 m from Dominion OCTranspo station (with LRT station opening soon). Recent survey on file. (id:55625)
Ottawa, Ontario
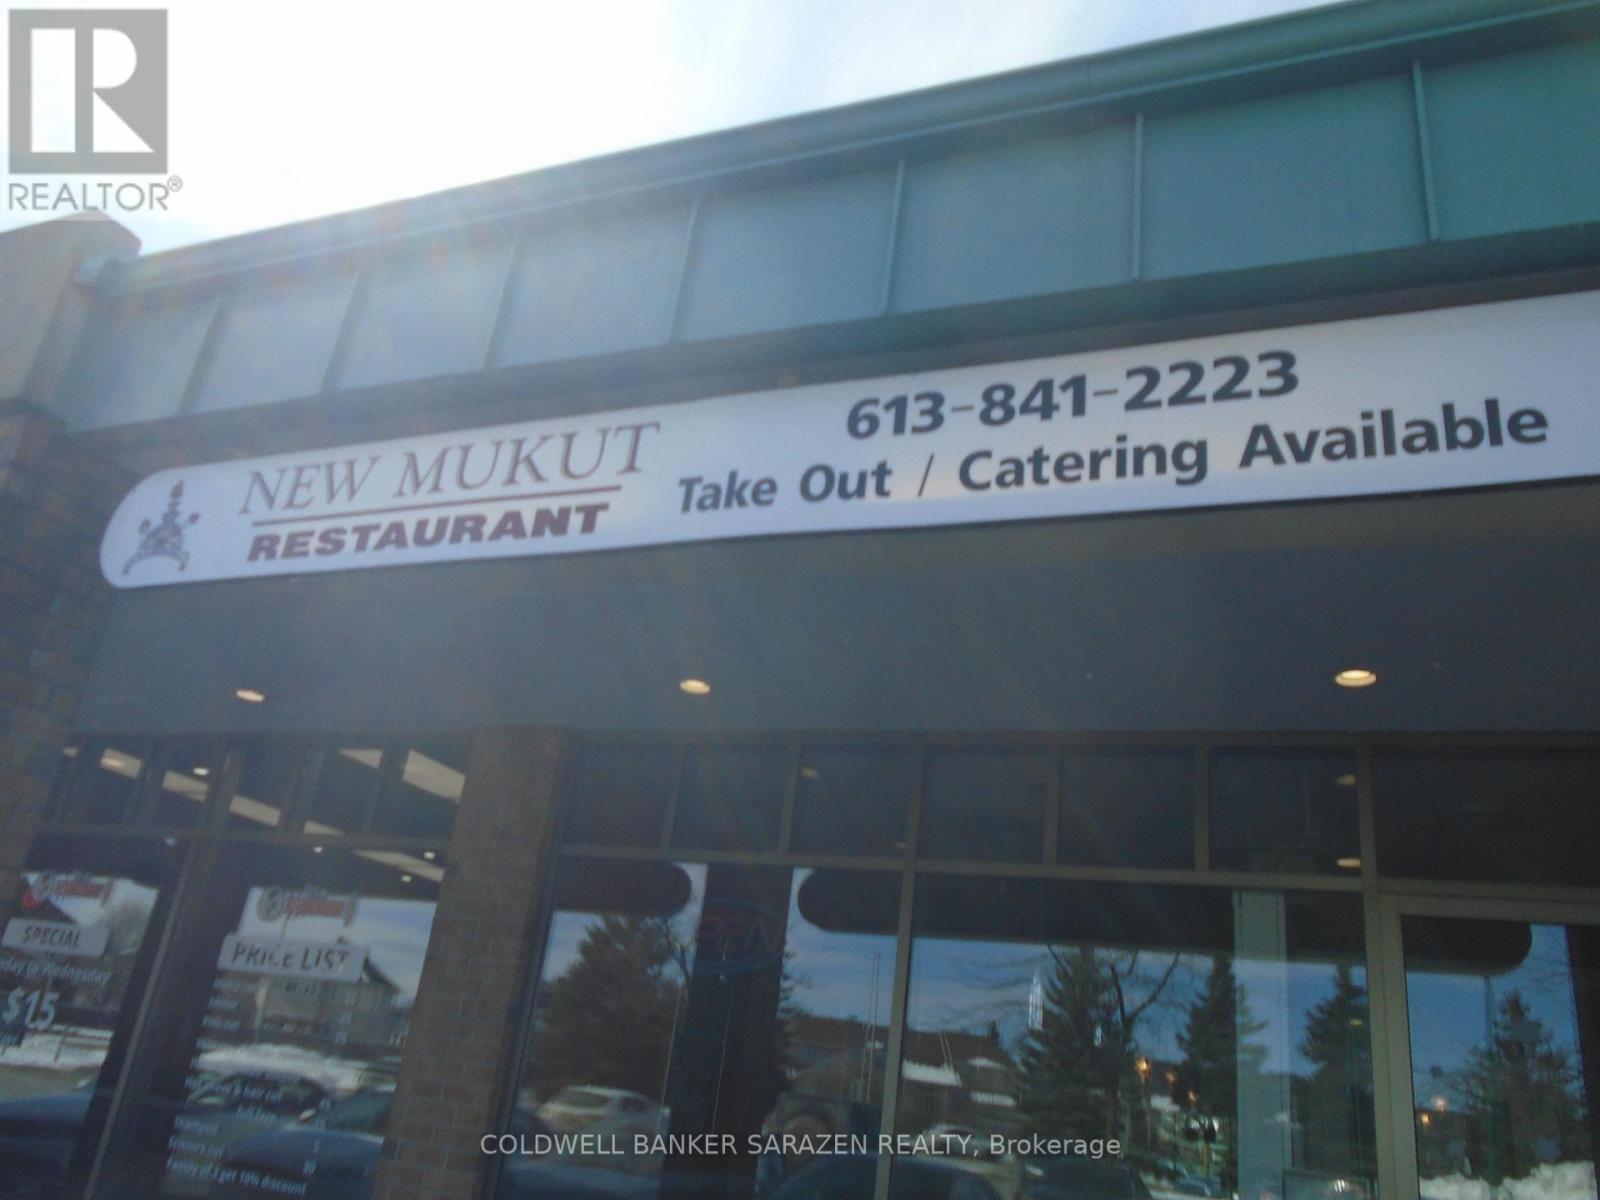
Ideal for any food type Restaurent.PRESENTLY A Indian/Pak Cuisine Restaurant and Bar... in Prime Orleans location..Comfortably with 38 seats..and Bar counter.. Family-Run for over 19 years...Liquor Licensed Turnkey Ready fully equipped and ready for you to continue on with a loyal base of customer.LEASED $4540 + hst..till JUNE 2028 with options to renew.. VTB AT GOOD RATE...GREAT LOCATION...BUSY MALL...WITH GOOD MIX TENANTS ... (id:55625)

Ottawa, Ontario
Welcome to 645 Rathburn Ln, a bright and spacious 3 bedroom, 2 bathroom home in the heart of fast-growing Findlay Creek - Step inside to an open-concept kitchen and living room washed in natural light, where abundant storage cabinetry keeps every corner functional without sacrificing style, ideal for everyday living, casual meals, or hosting guests. The finished basement adds a whole extra layer of flexible living space, ready to serve as a family room, home office, gym, or media retreat - whatever suits your lifestyle. A single-car garage plus driveway parking offer easy, hassle-free convenience for two vehicles. Outside your door, everyday essentials are all within easy reach: a neighborhood park just a 10-minute walk away, grocery shopping about 12 minutes on foot, and a nearby restaurant and retail corridor only a 9-minute walk (2-minute drive). A local elementary school is roughly a 19-minute walk or 4-minute drive, and commuter rail transit is a quick 8-minute drive, with local bus service running close by. Don't miss your chance to own in one of Ottawa's most sought-after up-and-coming communities - book your showing today! (id:55625)
Ottawa, Ontario
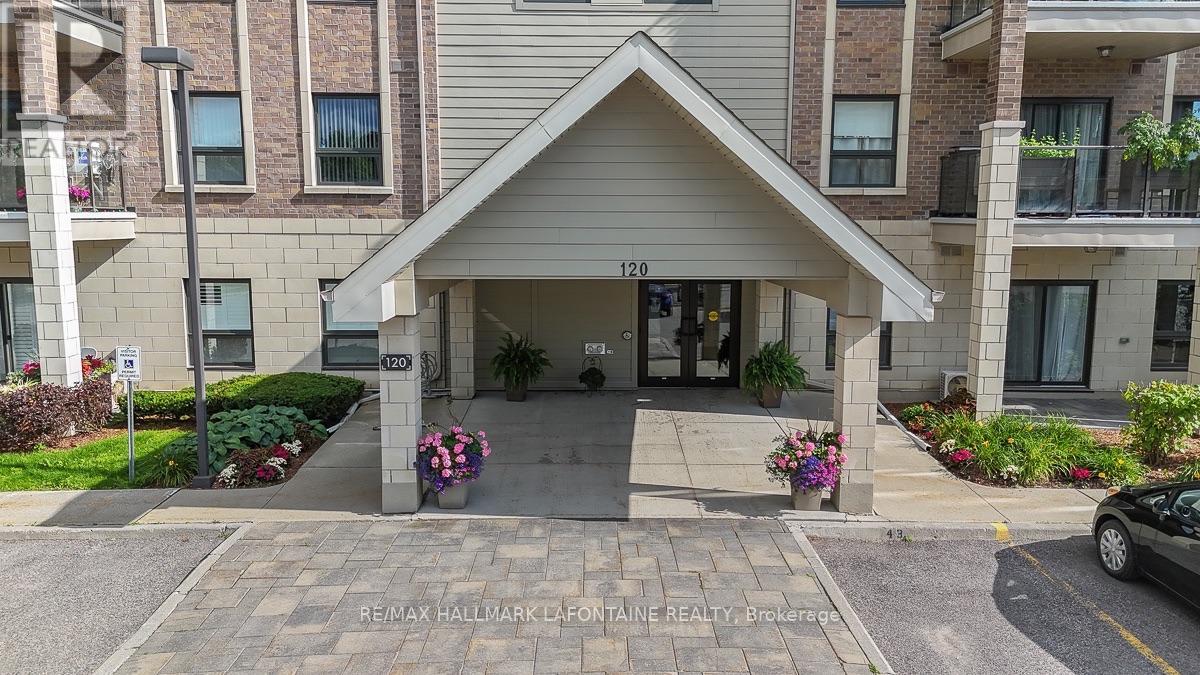
Welcome to Petrie's Landing! This spacious 2-bedroom condo offers the perfect blend of comfort, style, and convenience in a location that's hard to beat. With easy access to public transit and the scenic Ottawa River pathways just steps away, it's easy to enjoy everything this neighbourhood has to offer.Inside, you'll find a bright, open-concept living and dining area with engineered hardwood flooring, California shutters, and patio doors leading to your own private terrace - the perfect spot to enjoy a morning coffee or relax at the end of the day. The kitchen is both stylish and functional, featuring granite countertops, a breakfast bar, stainless steel appliances, and a modern tile backsplash.The spacious primary bedroom includes a beautiful ensuite with a soaker tub, separate shower, granite vanity, and ceramic tile flooring. A second full bathroom with matching finishes also provides convenient access to the in-unit laundry room.Set on the quiet side of the building, this condo overlooks green space and has a small park right out front, creating a peaceful setting while still being close to everything you need. If you're looking for an easy, low-maintenance lifestyle in a great community, this is one you'll want to see. (id:55625)
Ottawa, Ontario
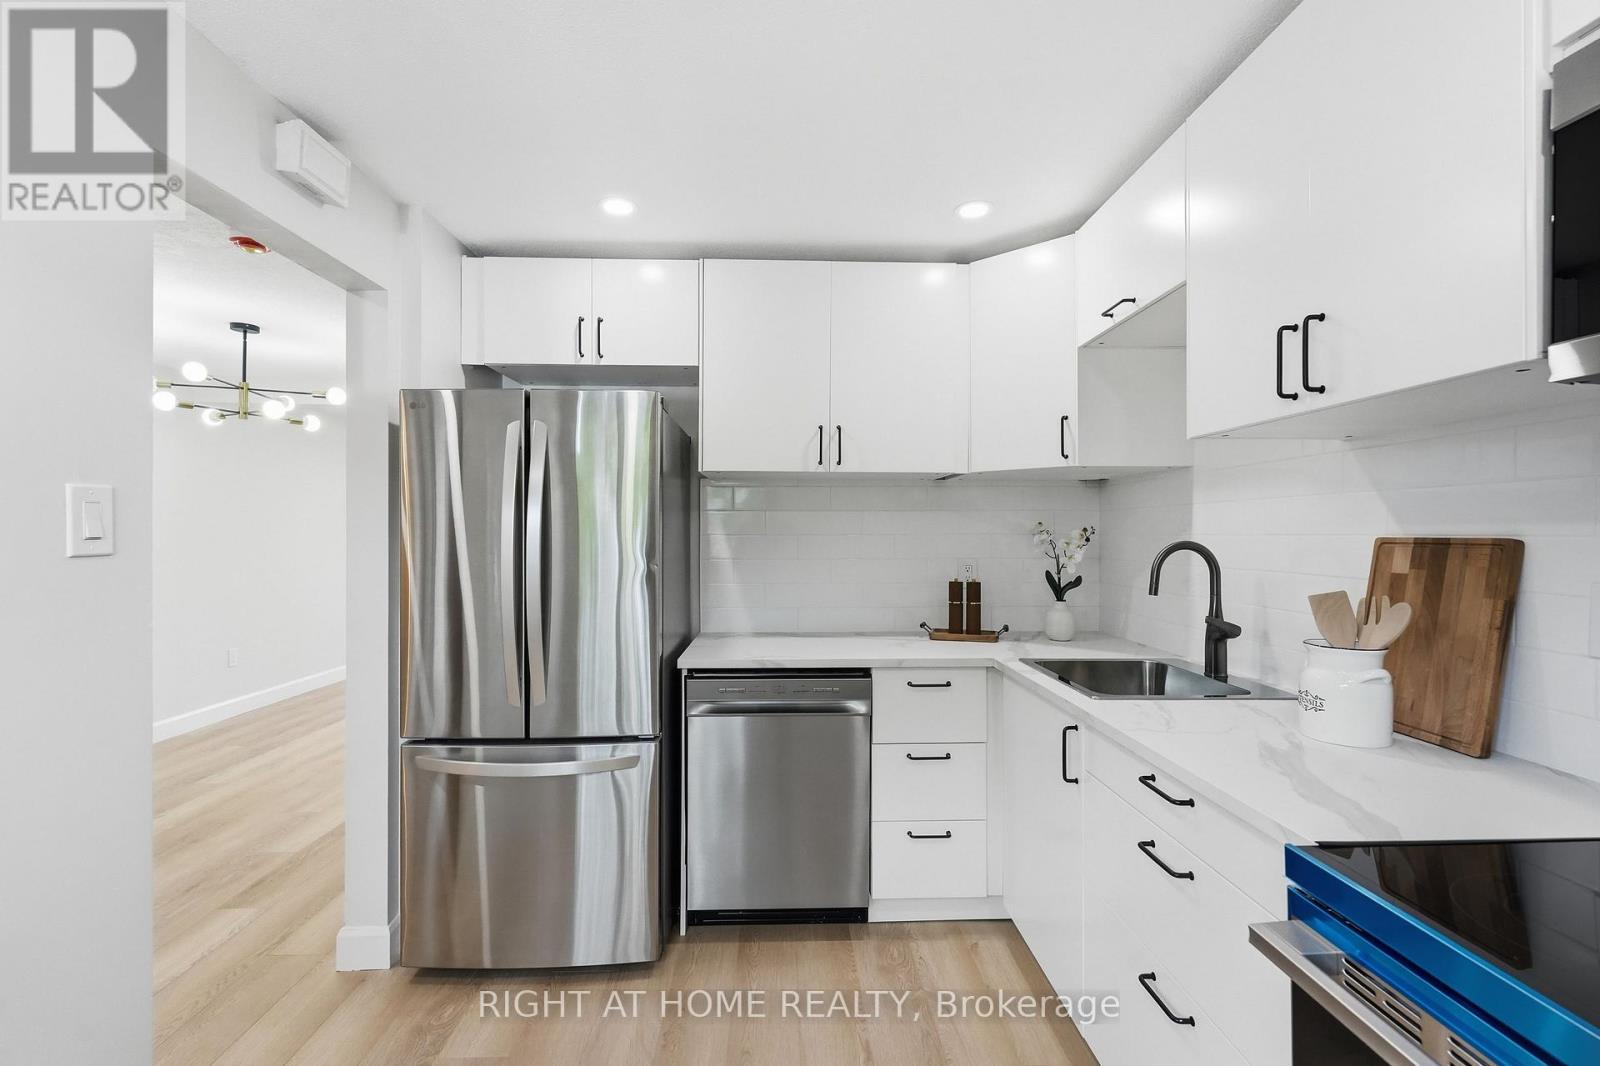
Beautifully renovated from top to bottom in 2026, this move-in-ready 3-bedroom, 1.5-bathroom townhome offers modern style and exceptional value. The stunning new kitchen features brand-new appliances, complemented by luxury vinyl flooring throughout, fresh paint, contemporary lighting, and fully renovated bathrooms with modern finishes. The fully finished basement provides versatile living space, perfect as a family room, home office, gym, or even a fourth bedroom. Step outside to a charming, fully fenced backyard with a spacious patio and no direct rear neighbours, offering added privacy for relaxing or entertaining. A new furnace and central air conditioner (2026) provide year-round comfort and peace of mind. Complete with a convenient parking space directly in front of the home. Ideally located within walking distance of public transit, schools, parks, grocery stores, restaurants, and everyday amenities, this turnkey home is ready for you to move in and enjoy. (id:55625)
Ottawa, Ontario
Welcome to this impressive Holitzner built home located on a premium corner lot in the heart of Bridlewood. Offering 3,200 + sq. ft. of living space, this 4 bedroom, 3 bathroom residence combines generous room sizes, exceptional outdoor living, & a highly desirable location backing onto a walking path. Step inside to a dramatic foyer featuring cathedral ceilings that continue into the formal living room, creating a bright and welcoming first impression. Hardwood flooring flows throughout the living room, dining room, kitchen, & mudroom, while the elegant dining room is enhanced by a coffered ceiling. Designed for both everyday living & entertaining, the open-concept kitchen & family room form the heart of the home. The kitchen features granite countertops, stainless steel appliances, and abundant workspace, while the expansive family room spans the rear of the home and is filled with natural light from its many windows. A gas fireplace adds warmth & charm, and the adjoining sunroom provides direct access to the backyard oasis. The main floor also offers a private den that could easily serve as a fifth bedroom, home office, or guest suite, along with a convenient mudroom/laundry room. Upstairs, the spacious primary retreat features engineered hardwood flooring, two walk-in closets, and a luxurious 5-piece ensuite. Three additional generously sized bedrooms, a full family bathroom, & an open loft/sitting area complete the second level. Outside, enjoy summer to the fullest in the fenced backyard featuring mature landscaping and a spectacular 20' x 40' saltwater inground pool. The oversized three-car garage and driveway parking for three additional vehicles provide space for family & guests. The unfinished basement offers endless possibilities with a bathroom rough-in already in place, making it ideal for future expansion, recreation space, or multi-generational living. A rare opportunity to own a spacious family home in one of Kanata's most sought-after neighbourhoods. (id:55625)
Ottawa, Ontario
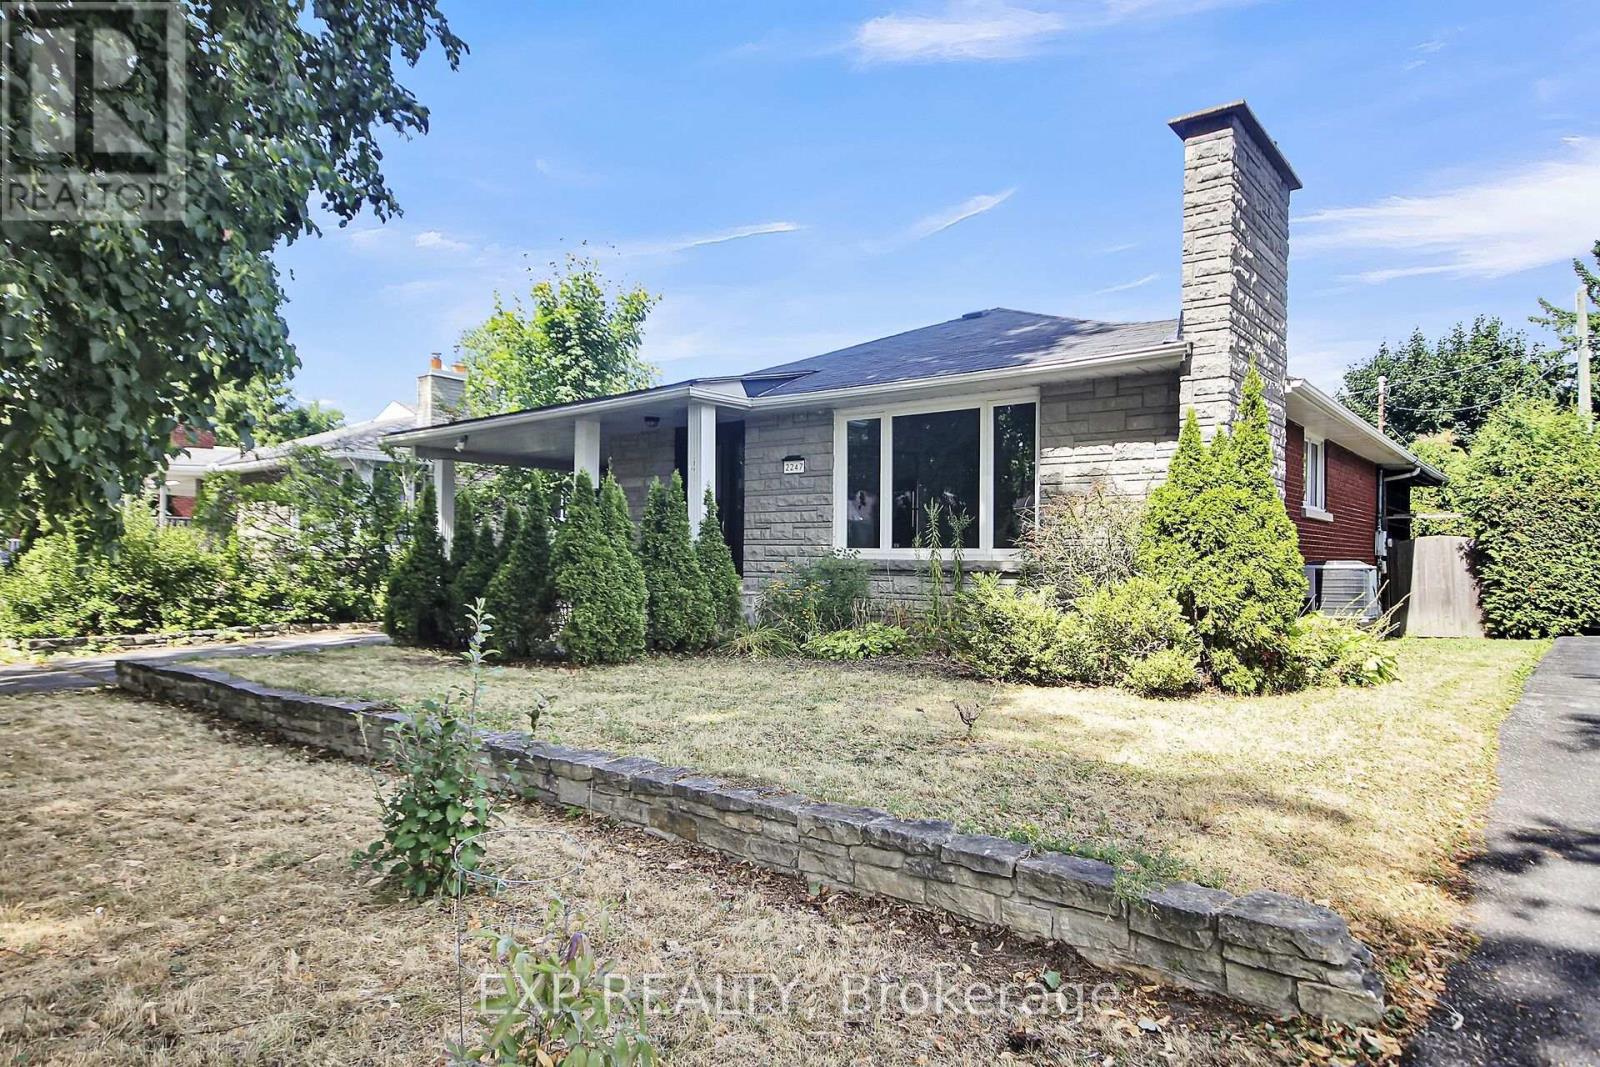
(N2 ZONING that permits with a maximum cap of 6 dwelling units per building as-of-right.). Welcome to this bungalow in the highly desirable Parkway Park neighbourhood, offering exceptional versatility for investors, multi-generational families, or owner-occupants seeking additional income. The main level features three generously sized bedrooms, a full bathroom, a bright and functional kitchen, and an open-concept living and dining area filled with natural light. The fully finished lower level includes a spacious bedroom, a full bathroom, a second kitchen, and a large recreation room, making it ideal for an in-law suite or potential secondary rental unit. Situated on a generous 53 ft lot with an expansive backyard perfect for entertaining and ample parking for multiple vehicles, this property is conveniently located just minutes from Highway 417, Algonquin College, College Square Shopping Centre, public transit, parks, schools, and all essential amenities, with downtown Ottawa only a 10-minute drive away. Currently rented for $3,600 per month, the flexible layout offers excellent income potential with the possibility of renting the upper and lower levels separately. A rare opportunity to own a home that combines comfort, convenience, and outstanding investment potential in one of Ottawa's most sought-after neighbourhoods. (Current Tenants are vacating the property on 31st September) (id:55625)

Ottawa, Ontario
Architecturally distinctive and filled with natural light, this Alta Vista bungalow offers a bright, airy interior with timeless design. The home's signature living and dining space showcases cathedral ceilings with exposed beams, creating a stunning focal point. Welcome to 1272 Collins Avenue. Located on a quiet, tree-lined street, this well-maintained home offers the convenience of single-level living with all principal rooms on the main floor. The thoughtful layout creates a spacious, inviting feel rarely found in traditional bungalows. The bright living and dining area features oversized front windows, high ceilings, exposed beams, and open sightlines that create an ideal space for relaxing and entertaining. The updated L-shaped kitchen (2021) offers modern finishes, generous workspace, and a functional design that balances style and practicality. The main floor includes three bedrooms, offering flexibility for families, downsizers, or those working from home. The primary bedroom features his-and-hers closets and a private powder ensuite, while one secondary bedroom offers sliding patio doors with a walkout to the backyard. The finished lower level adds valuable living space with a large recreation room featuring dimmable pot lights, a separate bonus room ideal for a home office, gym, hobby space, or guests, plus laundry and storage. This versatile space provides options for recreation or working from home. Recent improvements include kitchen (2021), main bathroom (2021), powder ensuite (2022), roof insulation (2022), hot water tank (2022), and exterior painting (2025). Set on a fully fenced 50' 100' lot with mature trees and shrubs, the property offers parking for up to three vehicles including a covered carport. Ideally located minutes from parks, schools, transit, shopping, CHEO, The Ottawa Hospital campuses, downtown, and major commuter routes. An exceptional opportunity to own a spacious, light-filled bungalow in sought-after Alta Vista-Ridgemont. (id:55625)
Ottawa, Ontario
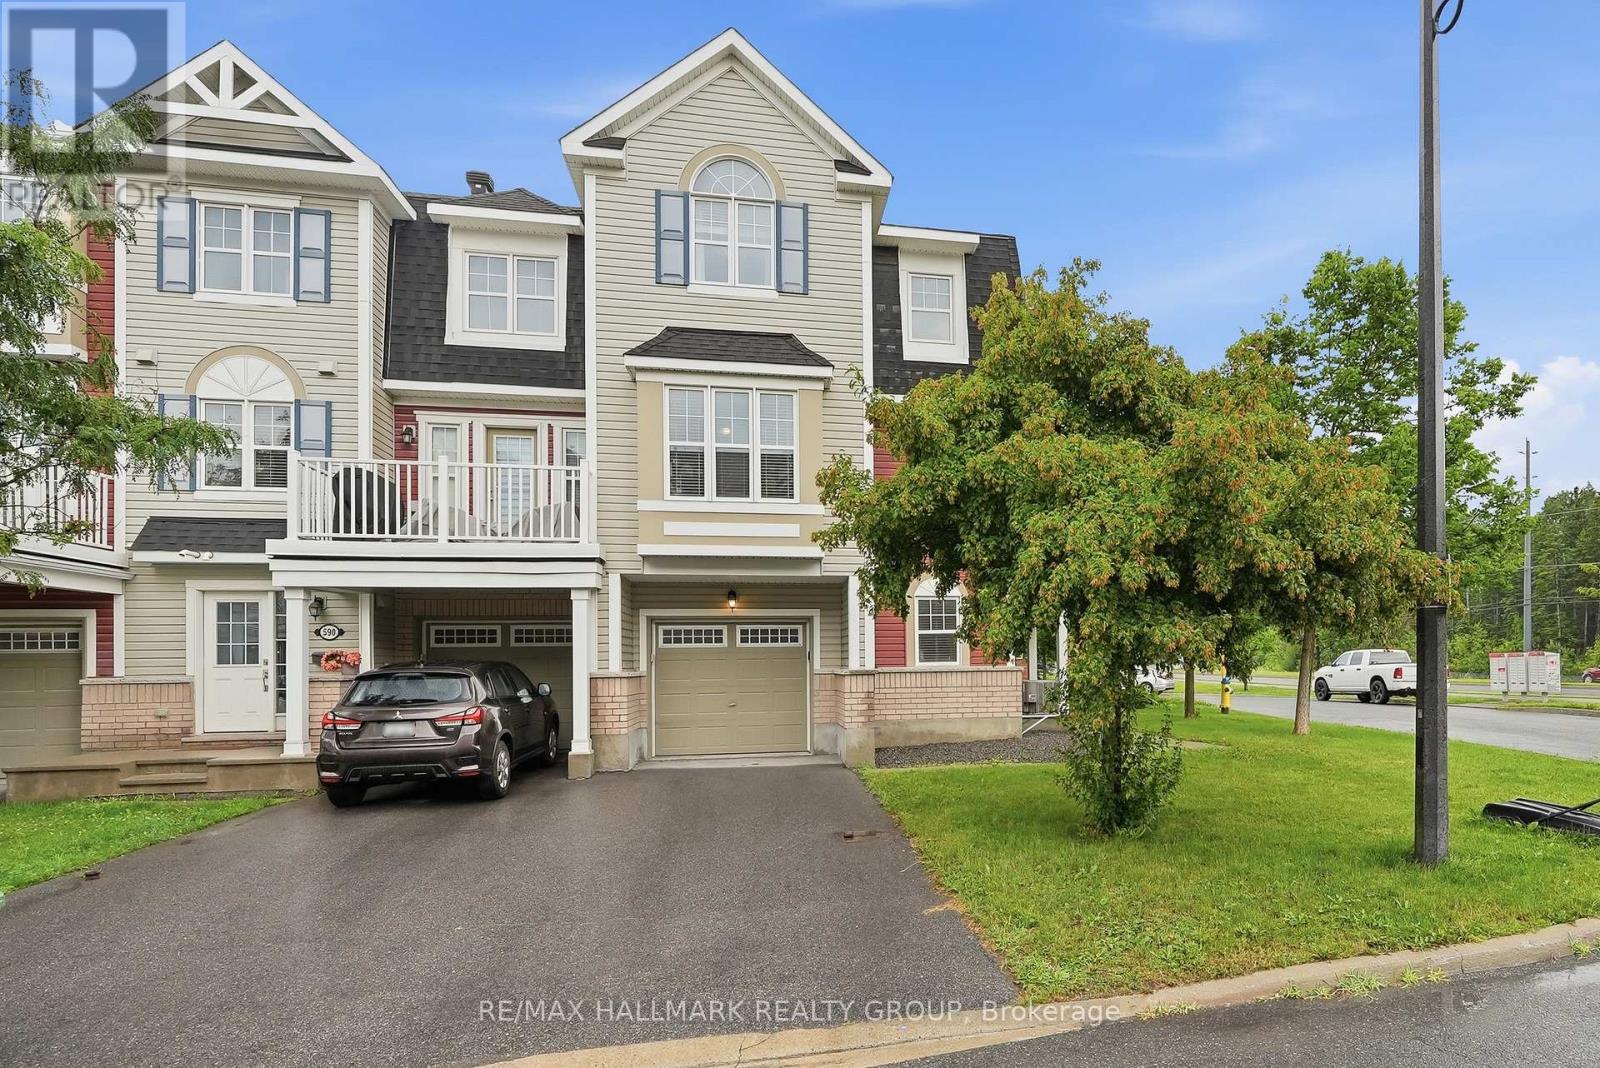
Incredible value under $500,000 in this bright and private corner townhome offering the upgraded two bedroom, two and a half bathroom layout. Filled with natural light from an abundance of windows, this home feels airy, welcoming and almost like living in a treehouse. The beautiful timeless white kitchen features granite countertops, stainless steel appliances, an undermount sink and a generous breakfast bar with plenty of extra seating, while the formal dining area comfortably accommodates a full size table and makes entertaining easy. Step outside to the oversized balcony overlooking the mature tree canopy with no neighbouring units or windows looking back at you, creating an exceptionally private outdoor space. The main floor den offers an ideal work from home setup, while a stylish barn door leads to the laundry room with front loading washer and dryer. Upstairs, the spacious primary bedroom includes a walk in closet and private ensuite with granite counters and a tiled shower. The generously sized secondary bedroom features vaulted ceilings and is located beside the main bathroom, also finished with granite counters and a tiled shower and bath combination. Custom window treatments, neutral paint and thoughtful upgrades throughout make this home completely move in ready. Located on a quiet, child friendly street in a highly convenient location and available September 1st, this is an unbeatable opportunity in today's market. Don't wait. (id:55625)
Ottawa, Ontario
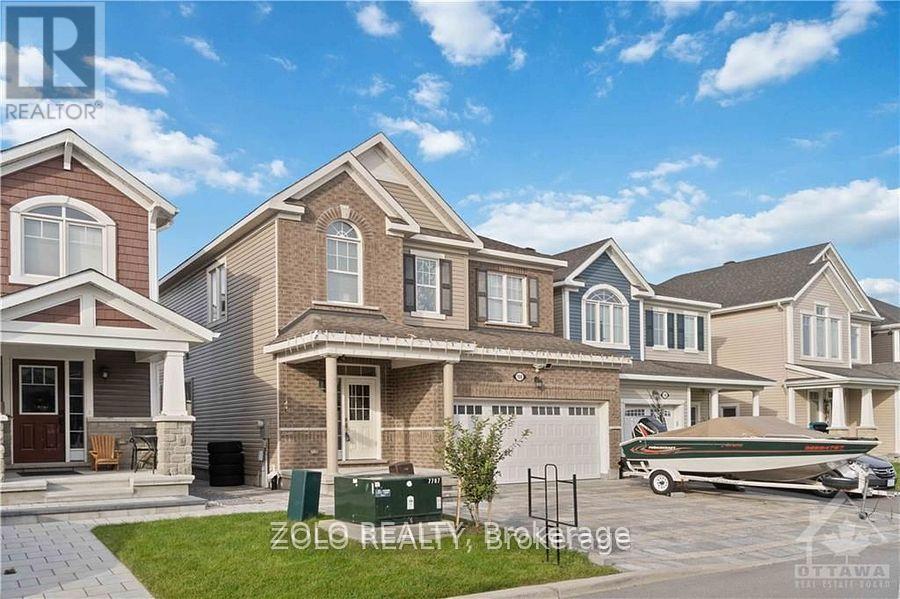
Prime Location in Kanata's Monahan Landing! Welcome to the 3 beds & 4 bath Single home The Snowberry Model by Mattamy. This home leaves nothing to imagination. Enter into Elegant foyer with Open Concept Great/dining room & cozy fireplace for your winter nights with 9' ceilings & Hwd floors! Upgraded Chef's Kitchen with tons of Cabinetry & soft touch drawers. Extended Quartz countertop Island overlooking the family room as you cook & to top it off with High end SS appliances! Easy Accessed Powder room. Make your way up to 2nd floor with upgraded 9' ceilings & 3 Spacious bedrooms & 2 full baths and easy convenient access to the laundry room. Primary Bed with it's own 5-piece En-suite Bath & WIC. 2nd & 3rd bed & 2nd full bath with 4 piece. Head down to your Rec room area for movie/dance night! Whole Driveway, left side of the house & backyard has all been interlocked! (id:55625)
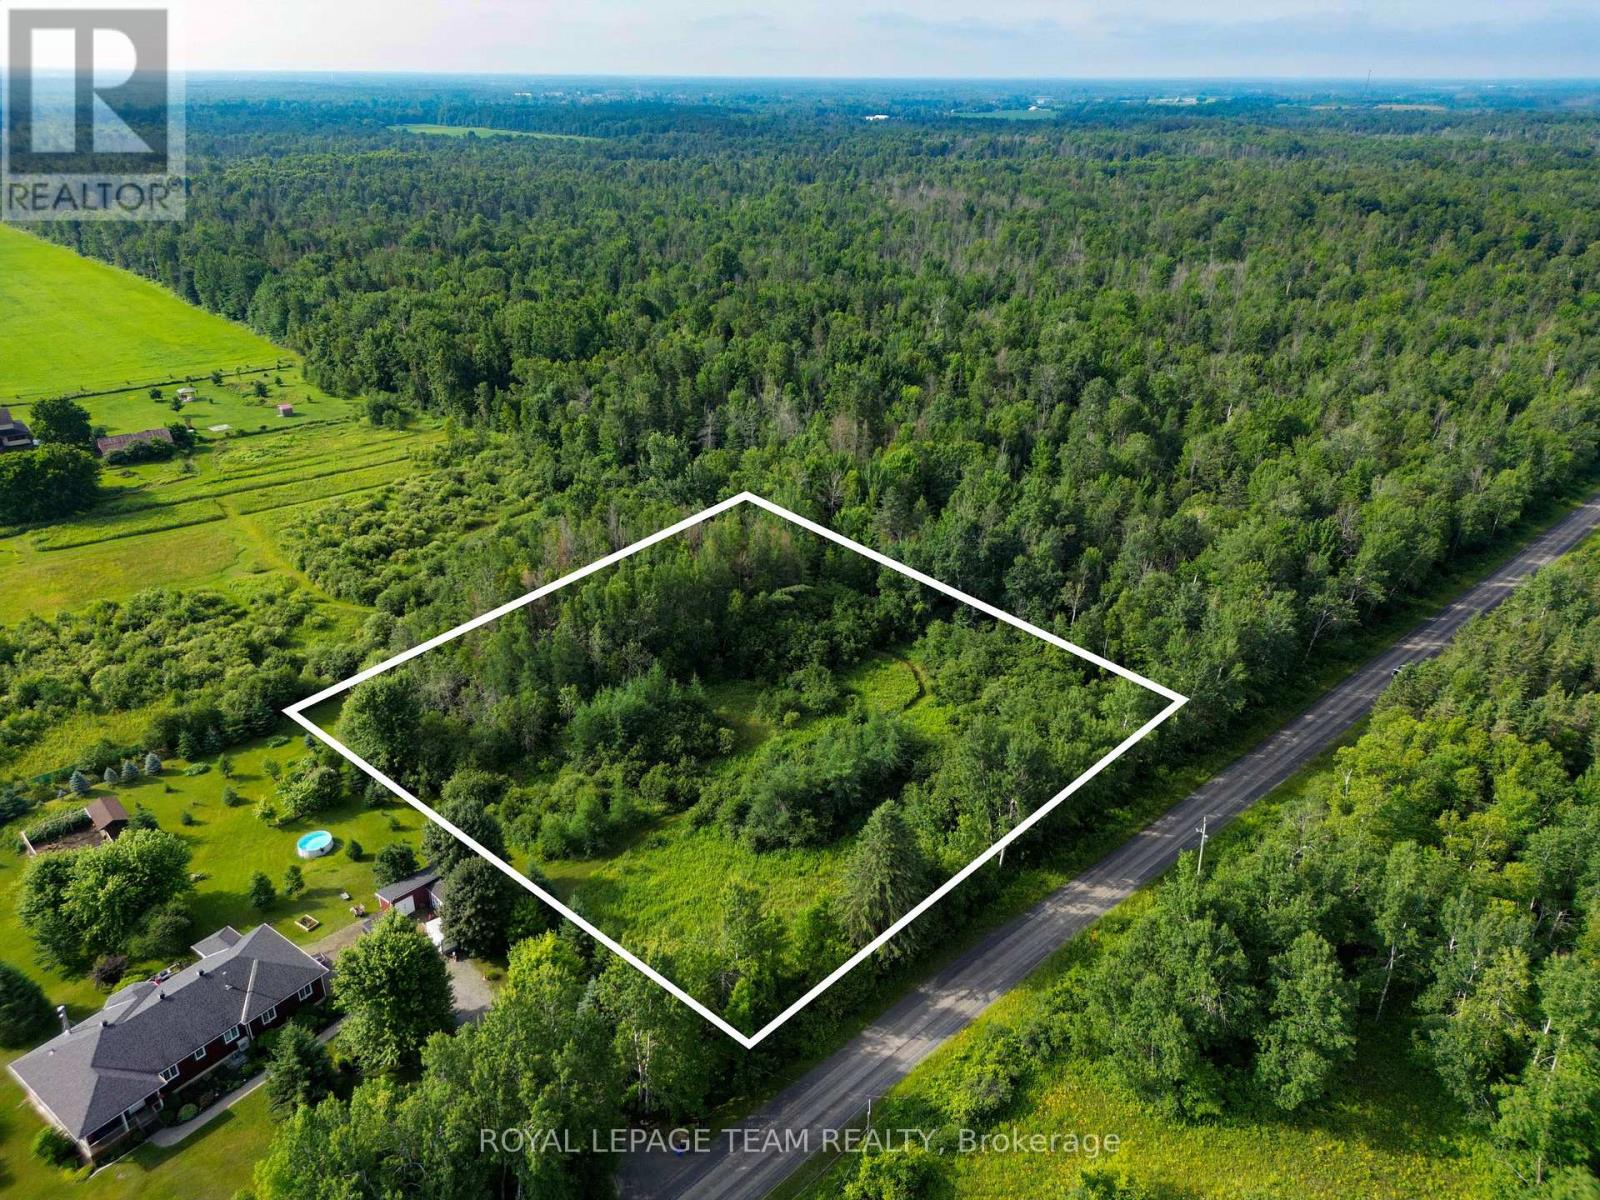
Ottawa, Ontario
Offering the ultimate blend of privacy, convenience, and opportunity, this exceptional 2.06-acre RU-zoned lot at 2630 McMullen Road is the perfect canvas for your custom dream home, hobby farm, or peaceful country retreat. Situated on a quiet rural road, the location is truly second to none, giving you effortless access to the Highway 416 corridor for quick city commutes while placing you just minutes from both the full modern amenities of Kemptville and the charming artisan shops of historic Merrickville. Surrounded by a beautiful canopy of mature trees with a small portion already cleared, this versatile parcel comes equipped with an existing private well. The property is currently unserviced, and buyers are responsible for completing all due diligence regarding municipal approvals, permits, and development requirements. Please note that all prospective buyers must have a licensed real estate representative present and a confirmed appointment prior to walking the property. (id:55625)

Ottawa, Ontario
Welcome to 354 Brettonwood Ridge, a refined executive townhome in a highly convenient Kanata location, offering a versatile 3-bedroom layout, including 2 spacious upper-level bedrooms each with their own private ensuite bathroom and a bright ground-level bedroom currently configured as a professional office suite, plus a built-in garage and bright open-concept living with balcony access. Thoughtfully designed across 3 levels, this well-appointed home offers a balanced blend of comfort, functionality, and modern design, just minutes from shopping, dining, parks, transit, and major commuter routes. The ground level features a bright south-facing bedroom currently staged as a professional office suite, complete with hardwood flooring, a 2-piece bathroom, dedicated laundry closet, and spacious foyer with direct street access; ideal for working from home, welcoming clients, or adapting to suit your lifestyle. The second level offers open-concept living with a sun-filled living room, upgraded hardwood flooring, and patio doors leading to a full-length balcony. The modern eat-in kitchen provides ample cabinetry, generous prep space, and a layout designed for everyday living and entertaining. The third level features 2 spacious bedrooms, each with its own private 4-piece ensuite bathroom; an increasingly sought-after layout that delivers exceptional comfort and privacy. The full-height unfinished basement provides excellent storage and future potential for a gym, media room, or workspace. A built-in garage and driveway parking for 2 additional vehicles add everyday convenience. Ideally located just steps from a neighbourhood park and minutes from Tanger Outlets, Kanata Centrum, Highway 417, restaurants, shopping, and everyday amenities. A thoughtfully designed executive townhome offering a flexible 3-bedroom layout highlighted by 2 private ensuite bedrooms and a ground-level bedroom currently configured as a dedicated office suite. Book your showing today. (id:55625)
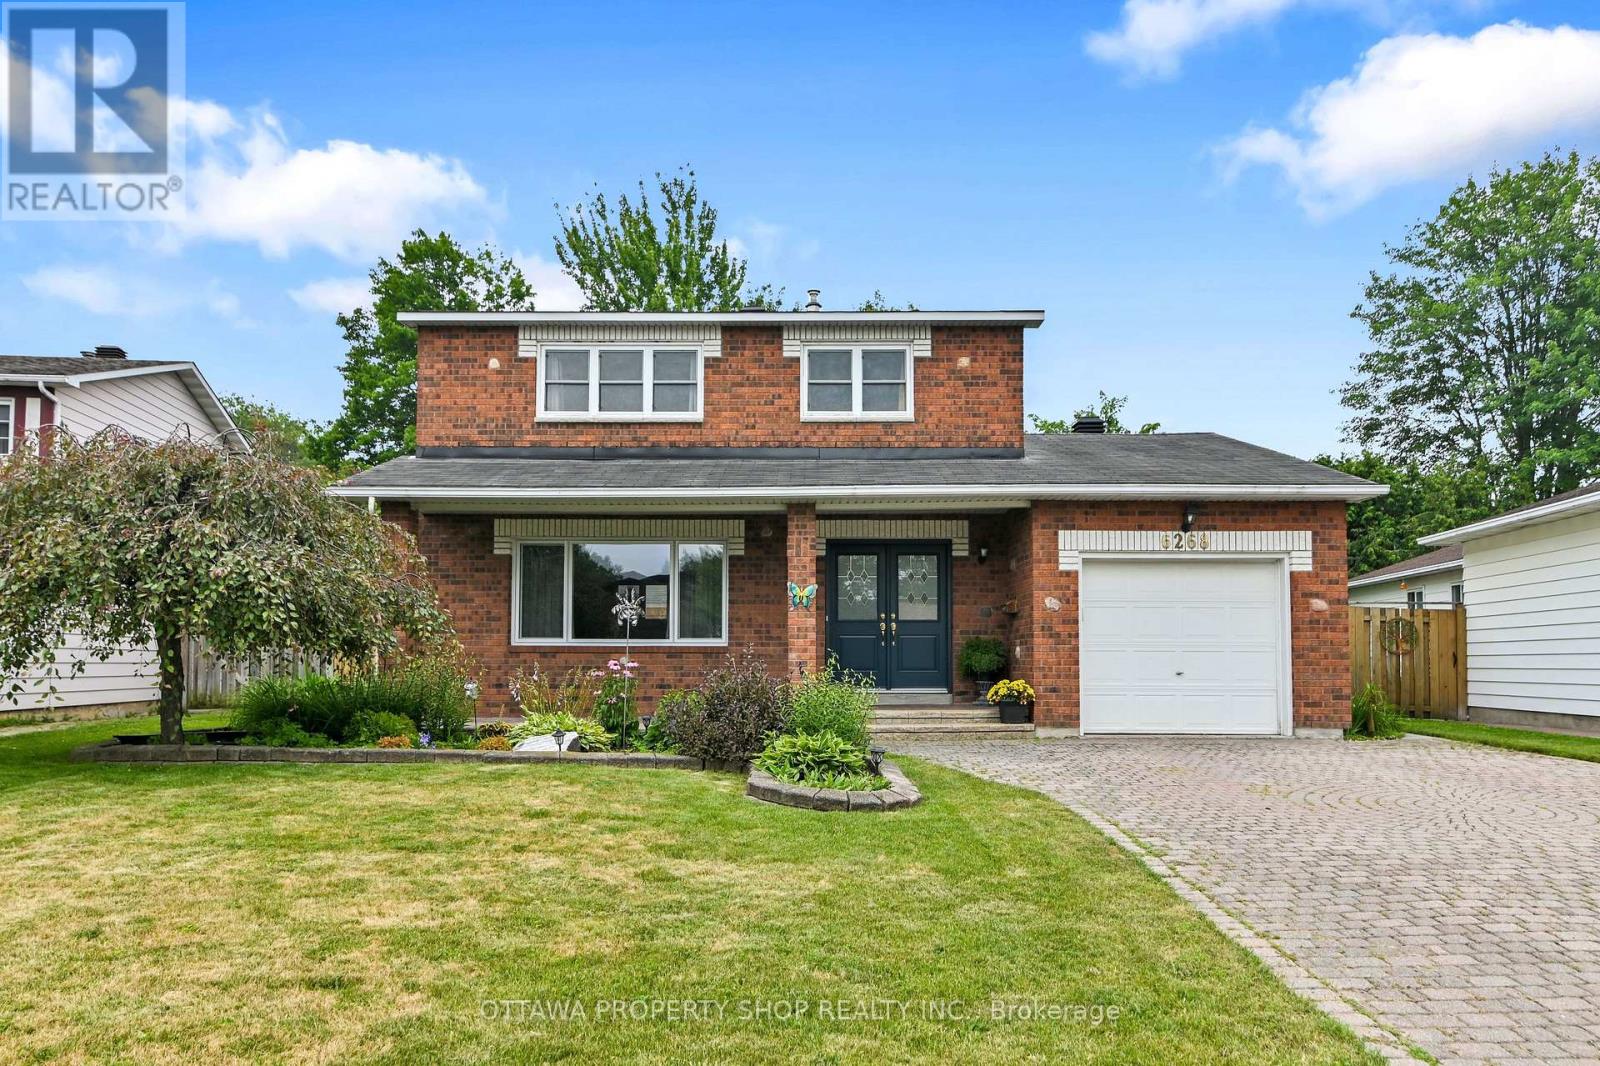
Ottawa, Ontario
Welcome to 6268 Steamer Lane-where space, comfort, and location come together in the heart of desirable Convent Glen. Ideally situated just minutes from the future LRT and within walking distance to top-rated French and English schools, this home offers the lifestyle today's buyers are searching for-convenient, connected, and family-friendly.Step inside and you're greeted by a bright, welcoming foyer that opens into a thoughtfully designed main floor. The layout is both functional and inviting, featuring spacious living and dining areas perfect for everyday living and entertaining. The kitchen is spotless and cheerful, complete with an updated backsplash and a sunny breakfast nook-an ideal spot to start your day or enjoy casual meals. Hardwood and tile flooring run throughout most of the main level, adding warmth, durability, and timeless appeal.Upstairs, you'll find four generously sized bedrooms, offering flexibility for growing families, guests, or a dedicated home office. The layout is practical and well-balanced, providing comfortable private spaces while still feeling connected. A full bathroom completes the upper level, designed to handle busy mornings with ease.The south-facing backyard is a true highlight of the home. Fully fenced, beautifully landscaped, and exceptionally private, it offers a peaceful outdoor retreat just steps from your door. The large deck is perfect for summer BBQs, entertaining, or simply relaxing in the sun, while the yard provides plenty of space for kids, pets, or even a future pool.Located in a sought-after neighbourhood close to parks, schools, transit, and everyday amenities, this home delivers an ideal blend of comfort, convenience, and long-term value. Opportunities like this don't come often-this is one you won't want to miss. (id:55625)
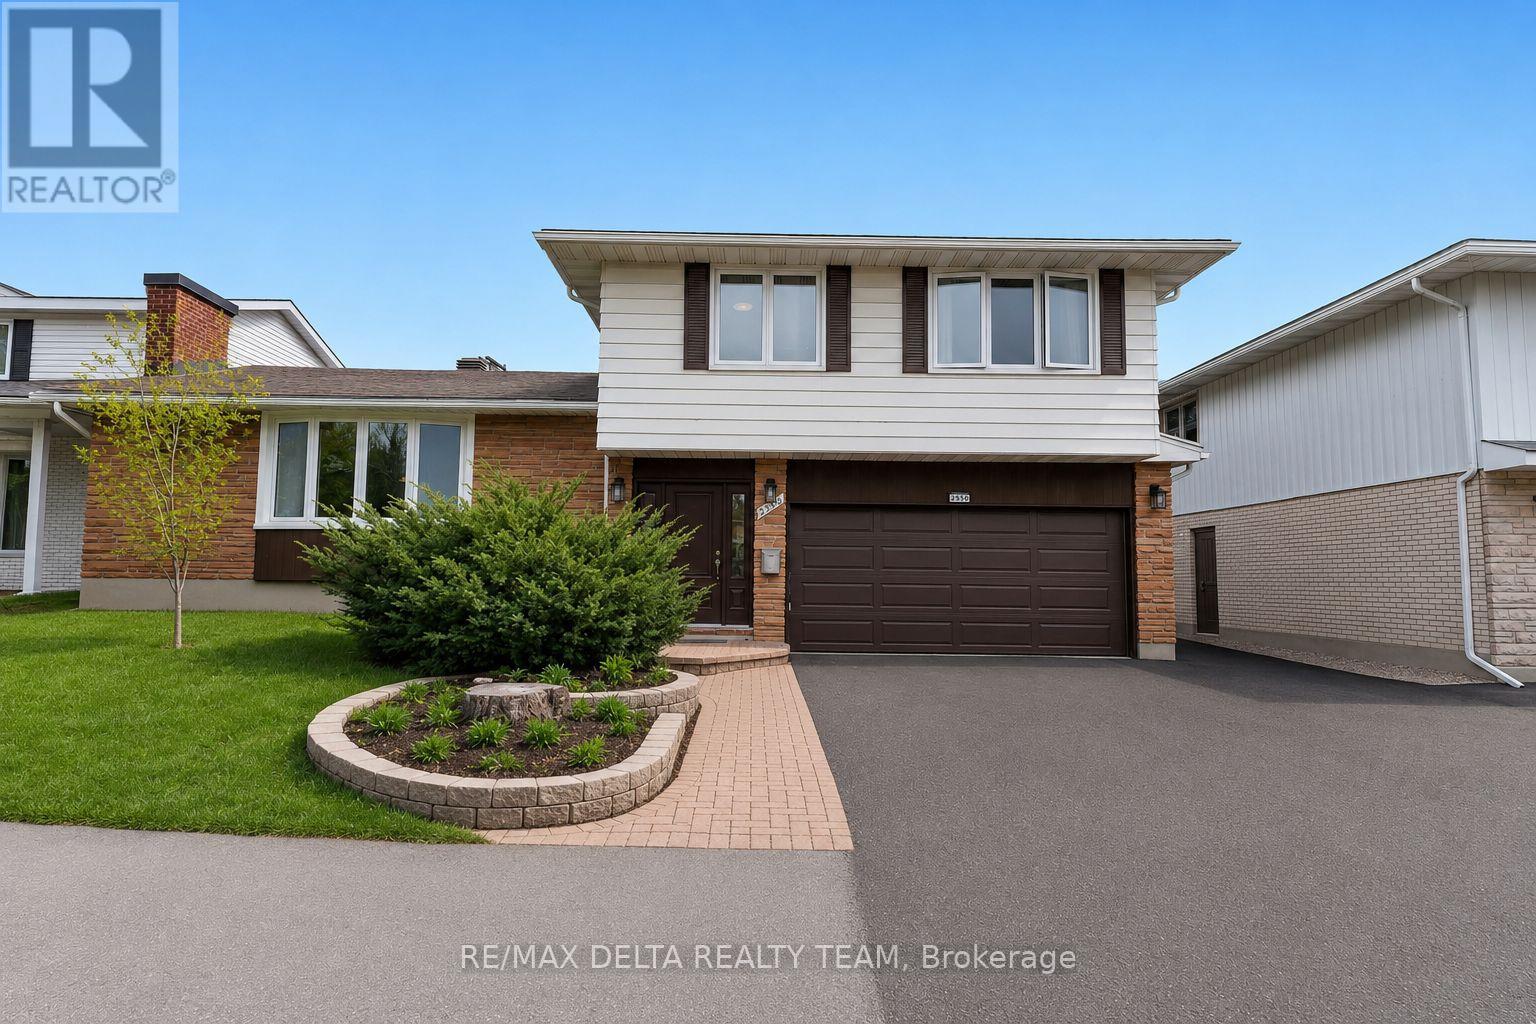
Ottawa, Ontario
Welcome to this expansive and beautifully updated 4-bedroom, 3-bathroom detached home in the desirable community of Britannia Heights in Queensway Terrace North. Offering an ideal blend of space, functionality and modern improvements, this centrally located property is minutes from parks, schools, transit, shopping and the Ottawa River.The thoughtfully redesigned main level features a bright, open-concept layout anchored by a fully renovated kitchen with modern finishes, generous workspace and a gas cooktop. The kitchen flows seamlessly into the spacious living and dining areas, creating an inviting setting for everyday living and entertaining.Upstairs, you will find generously sized bedrooms, including a spacious primary retreat with a private ensuite. The additional bedrooms offer flexibility for a growing family, guests or home-office space.The lower levels provide exceptional versatility with a large recreation room, additional living space and ample storage-ideal for multi-generational living, hobbies, a gym or future customization.Approximately $20,000 in qualifying energy-efficiency improvements were completed involving the attic, exterior doors, foundation and windows. Additional features include updated windows, a backyard deck completed in 2022, furnace approximately 2015, roof approximately 2010 and an attached garage with inside entry.Set on a generous lot in a mature neighbourhood, the private backyard offers plenty of space for summer entertaining and relaxing. A rare opportunity to own a spacious, upgraded home in one of Ottawa's most established and conveniently located communities. (id:55625)
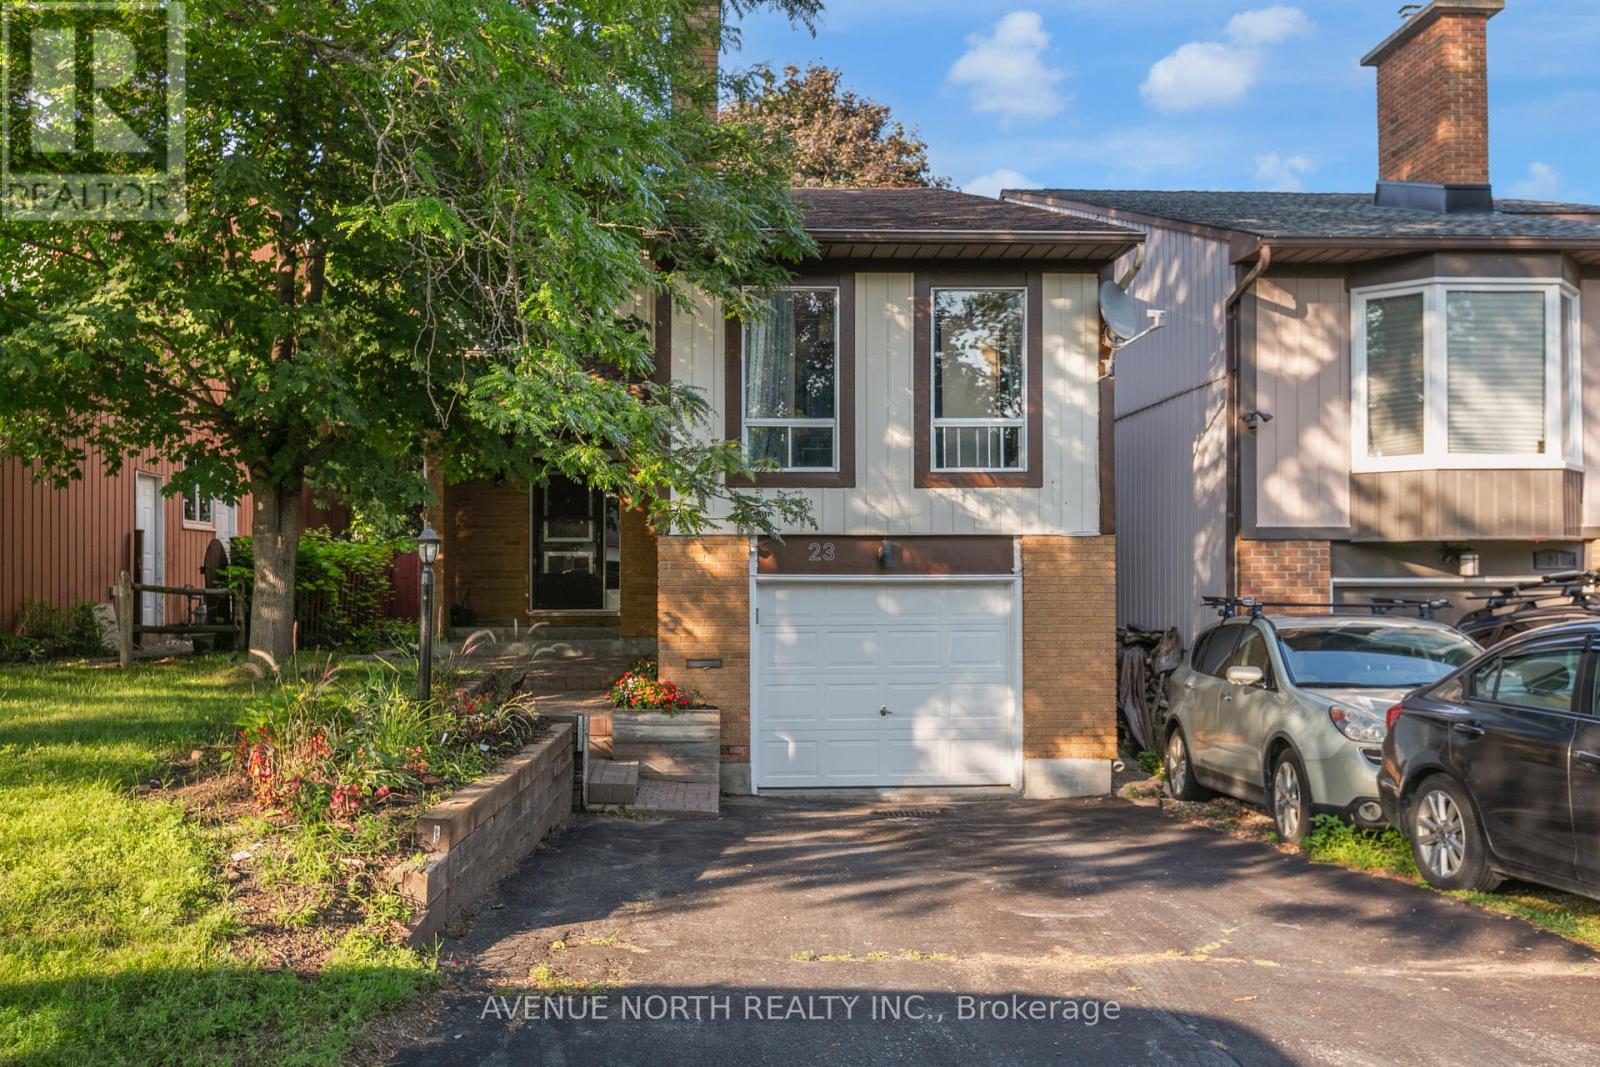
Ottawa, Ontario
Welcome to this beautifully maintained family home in the heart of Bridlewood. Nestled in one of Kanata's most established and sought-after communities, this move-in-ready home offers the perfect blend of comfort, style, and convenience, just minutes from parks, top-rated schools, shopping, recreation, and transit.The bright and inviting main floor features elegant hardwood flooring, a spacious family room with a cozy gas fireplace, and a stunning spacious kitchen complete with stylish new backsplash. Upstairs, the generous primary suite provides a peaceful retreat with a beautiful ensuite. The additional bedroom offer ample space for family, guests, or a home office, while the updated main bathroom adds modern style and functionality. Step outside to your private backyard, where a spacious deck creates the ideal setting for outdoor dining, entertaining, or simply relaxing. The attached garage with inside entry adds everyday convenience and year-round comfort. Extensively updated throughout, this home includes five new windows, a new backsplash, updated electrical plugs and switches, a newly renovated bathroom, new garage door, new locks, new basement flooring, fresh paint throughout, and a roof approximately six years old. Combining quality updates with an unbeatable location, this exceptional home is a rare opportunity in the heart of Bridlewood. (id:55625)
Ottawa, Ontario
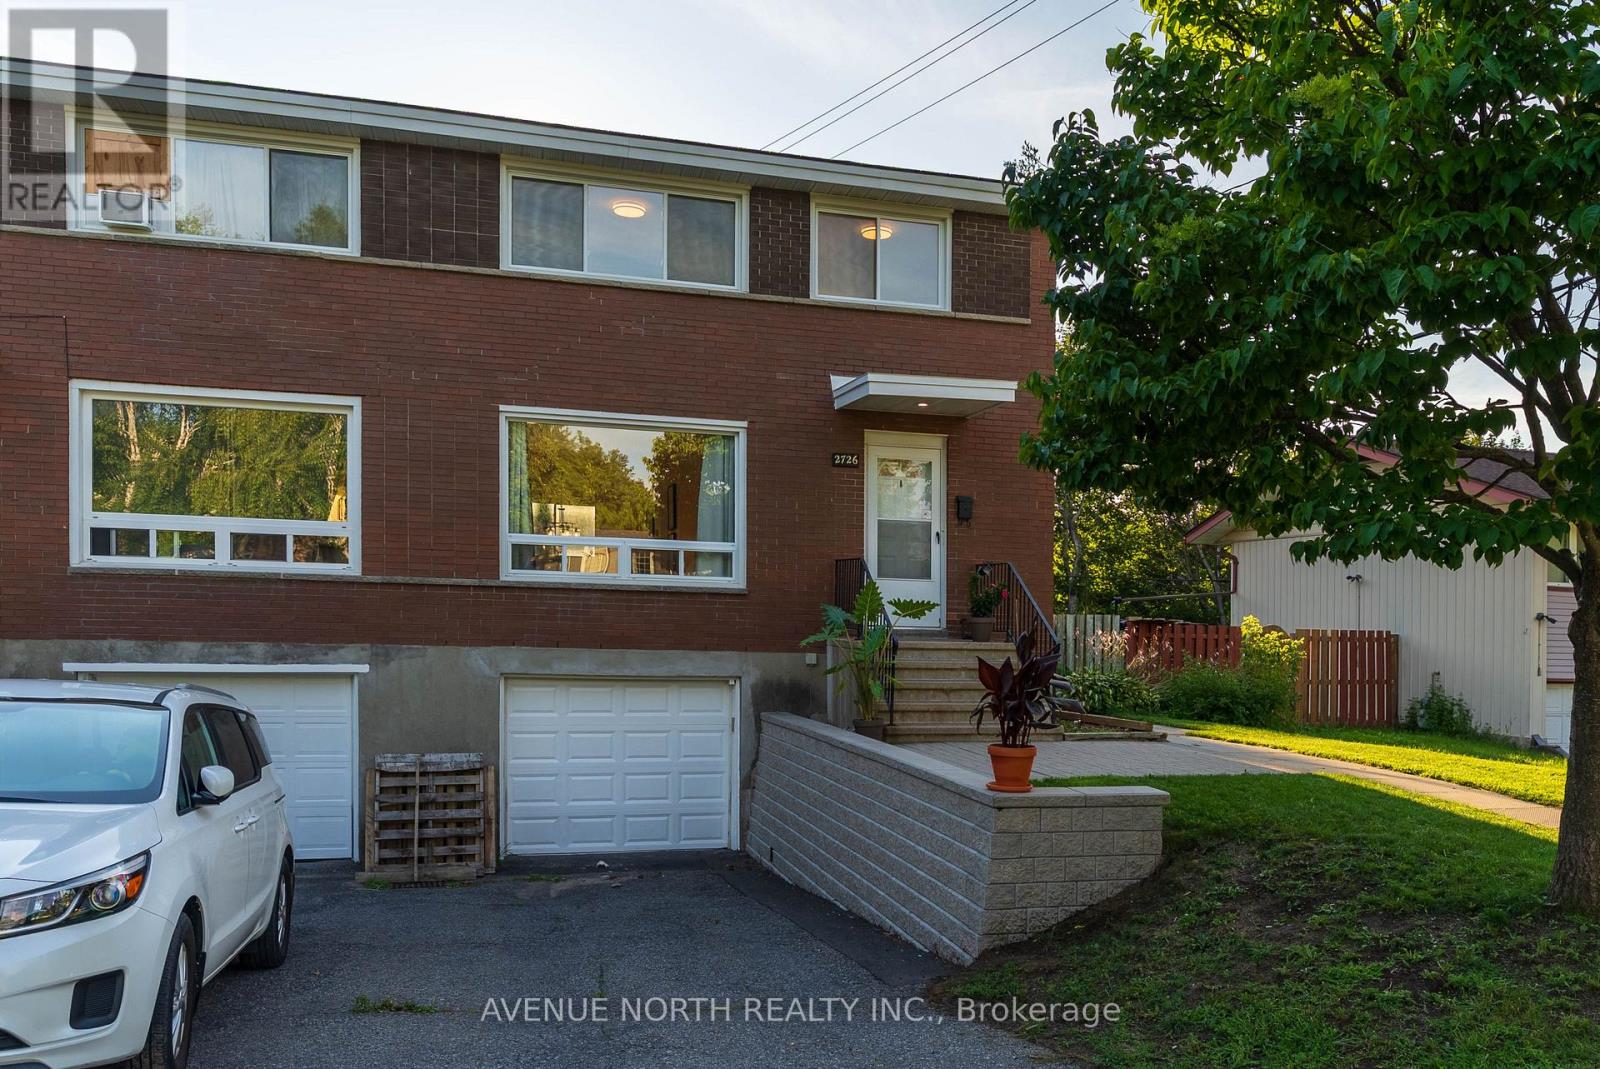
A unique opportunity to own one of 11 available side-by-side duplex properties designed to offer flexibility for a variety of living and investment needs. An excellent option for multigenerational families, allowing parents, adult children or extended family to live next door while still enjoying the comfort and privacy of their own separate residence. The layout also provides strong potential for investors seeking two self-contained homes within one property.Each residence will feature its own private entrance, living space, kitchen, bedrooms and essential amenities, creating two fully independent homes side by side. All available properties will be completed to the same consistent standard, with matching finishes and an overall design similar to what is shown in the listing photos.Please note that the photographs are of the professionally prepared show unit and are intended to demonstrate the finished style, quality and presentation planned for the remaining available properties. (id:55625)
Ottawa, Ontario
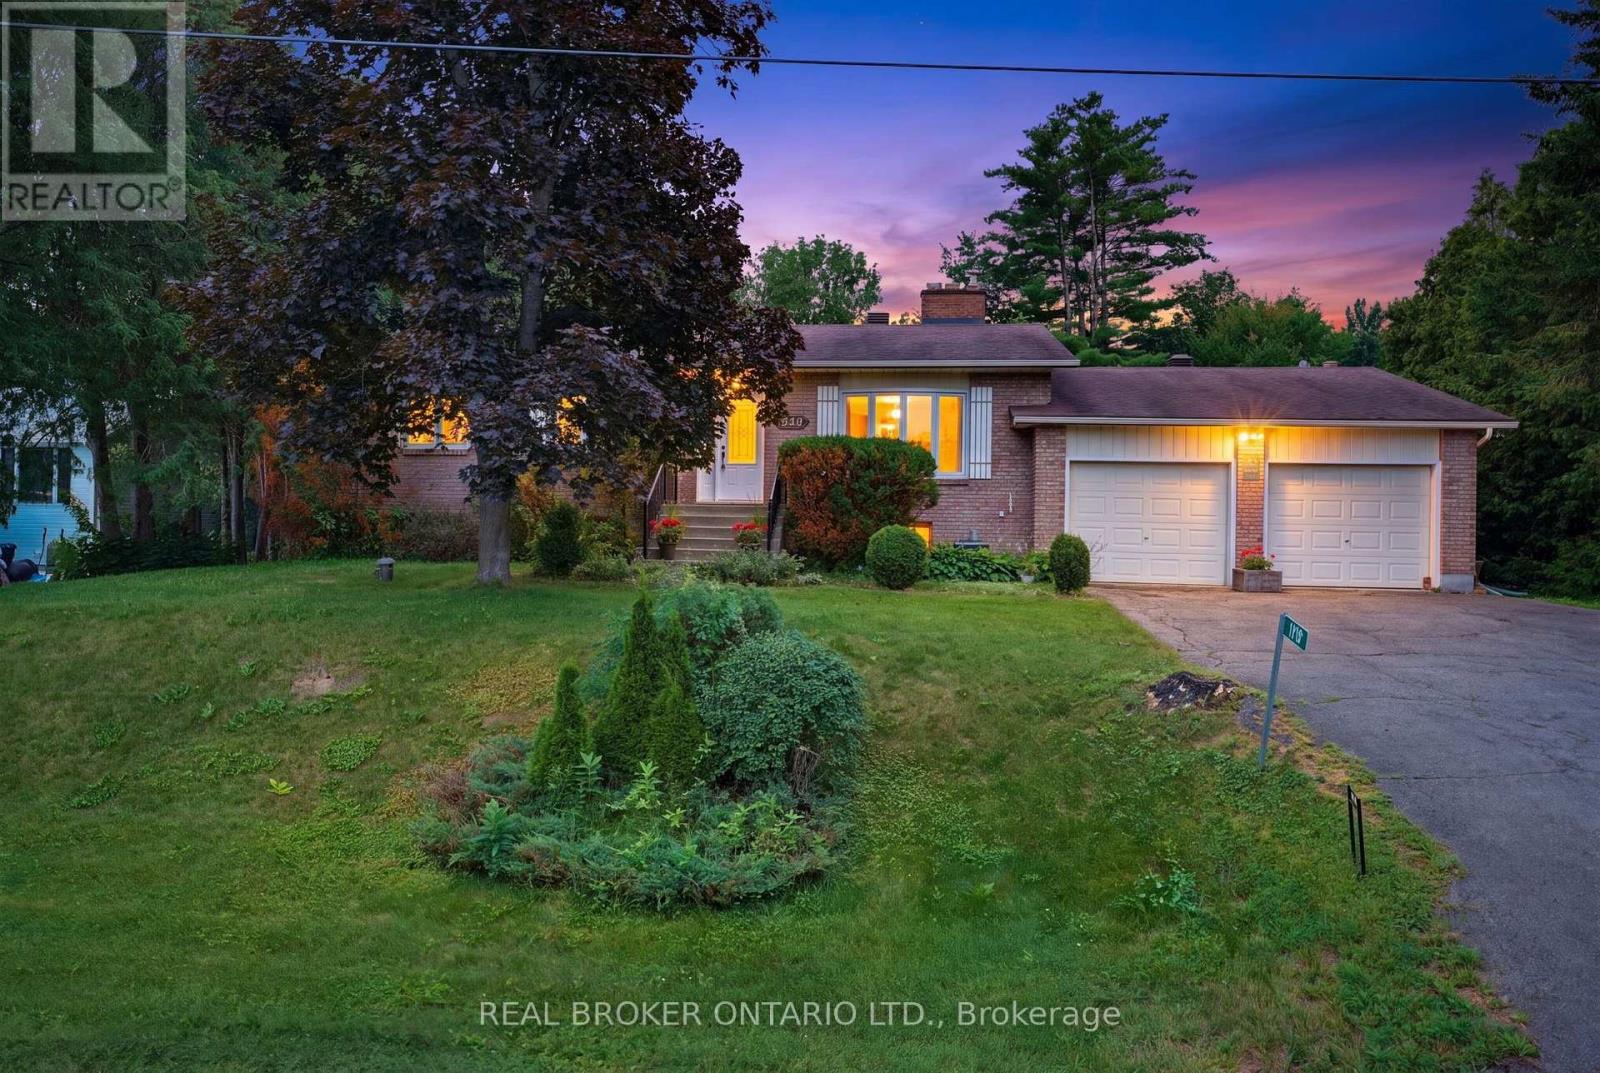
Wake up every morning to breathtaking views of the Gatineau Hills from your own private country abode on a 100 x 300 foot lot. If you've been dreaming of space, privacy, and peaceful living without sacrificing convenience, this is the one. Just 20 minutes from Kanata, this charming 3-bedroom sidesplit is perfectly positioned in the sought-after, high-and-dry community of Buckham's Bay West. Tucked away on a quiet cul-de-sac, this is where country living meets everyday comfort. After a long day, you'll find yourself gravitating to the sunroom - your own peaceful retreat. Or just unwinding in the beautifully landscaped backyard, tending to the gardens, or escaping to the garage workshop. Set on an impressive, extra deep lot, the outdoor space offers exceptional privacy, sunshine, and endless room to enjoy. Inside, pride of ownership is evident throughout. Meticulously maintained and thoughtfully updated over the years, this home features an updated kitchen, furnace, windows, roof, and appliances-allowing you to move in with confidence. Two cozy wood fireplaces create inviting spaces to gather, while the family room is the perfect place to settle in for movie nights. The massive lower level boasts soaring ceilings, providing endless possibilities for a future recreation room, home gym, games room, or additional living space.Don't forget the lifestyle. Living in "The Bay" means spending your summers at nearby beaches, launching the boat for an evening on the water, or enjoying miles of snowmobile trails in the winter. It's a close knit community built around recreation, nature, and a slower pace of life.This isn't just a home - it's the easy lifestyle you've been waiting for. (id:55625)
Ottawa, Ontario
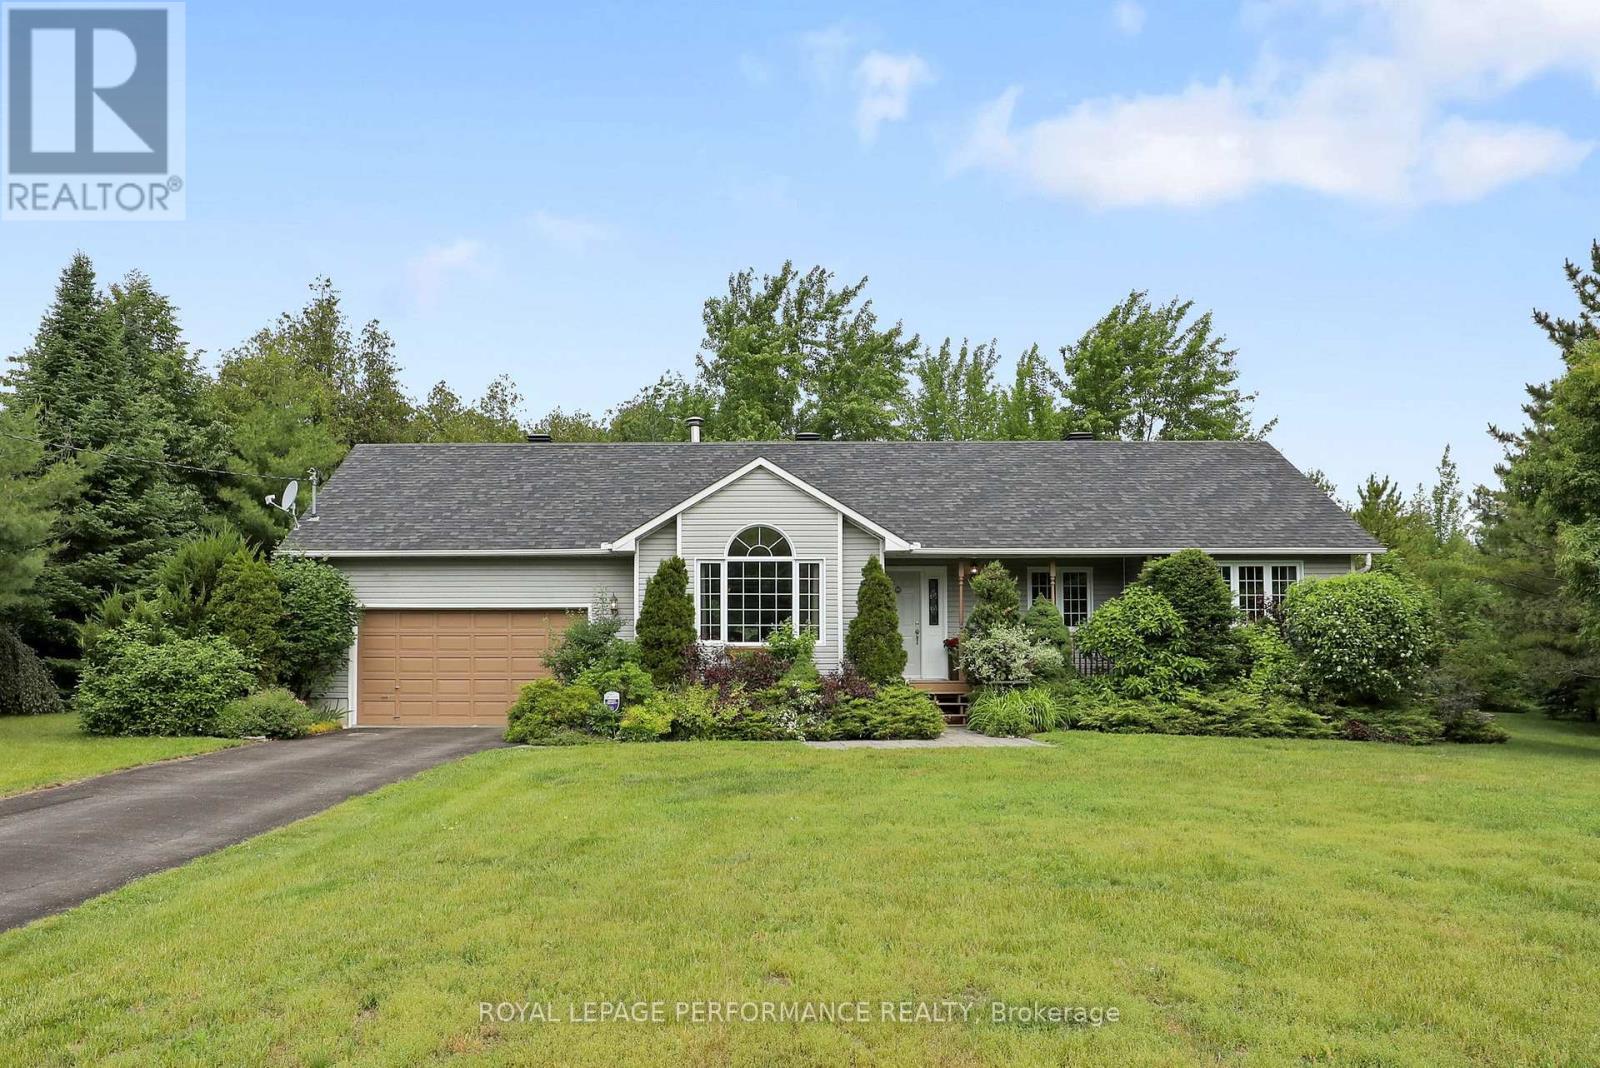
Welcome to 6115 Kaycourt Drive, a charming country bungalow set on a deep 2-acre, beautifully landscaped lot in the peaceful Osgoode/Reid Mills area. The home sits gracefully back from the road, with a welcoming front yard highlighted by mature trees and thoughtful plantings that create an inviting first impression and strong curb appeal. Inside, the bright main floor showcases warm birch hardwood floors, an inviting living room and a functional, updated eat-in kitchen with stainless steel appliances and sleek quartz countertops, ideal for casual family meals and morning coffee. A convenient main-floor laundry, set just off the main living area in a mudroom-style space, adds everyday practicality and helps keep the home organized. The bedroom layout works equally well for families, downsizers or multigenerational living, with the primary bedroom enjoying its own private ensuite washroom for added comfort and privacy. Large windows draw in natural light while framing views of the surrounding greenery. Quartz countertops continue in both bathroom vanities, adding a cohesive, modern touch that buyers will appreciate. The drywalled lower level provides excellent flex space for a family room, games area, home office or hobby zone, with plenty of room to add your own finishes and further expand the living space if desired. Outside is where this property truly shines. The expansive 2-acre lot offers a pleasing mix of open yard and mature trees and backs onto a peaceful, tranquil forest, creating a rare level of privacy and a true "nature at your doorstep" experience. Private walking paths wind through the trees, leading to thoughtfully created seating areas that invite you to slow down and enjoy the setting year-round. This outdoor retreat offers a peaceful setting for morning coffee, evening relaxation and casual gatherings, with generous yard space to enjoy in every season. (id:55625)




The trademarks REALTOR®, REALTORS®, and the REALTOR® logo are controlled by The Canadian Real Estate Association (CREA) and identify real estate professionals who are member’s of CREA. The trademarks MLS®, Multiple Listing Service® and the associated logos are owned by CREA and identify the quality of services provided by real estate professionals who are members of CREA. Used under license.
View important disclosures and notices about Royal LePage® trademarks at rlp.ca/notices
© All Rights Reserved Chris Hendricks - Ottawa Web Design: Webshark