
Call Us Direct: 613-614-3376 | Office: 613-829-1818
Ottawa, Ontario
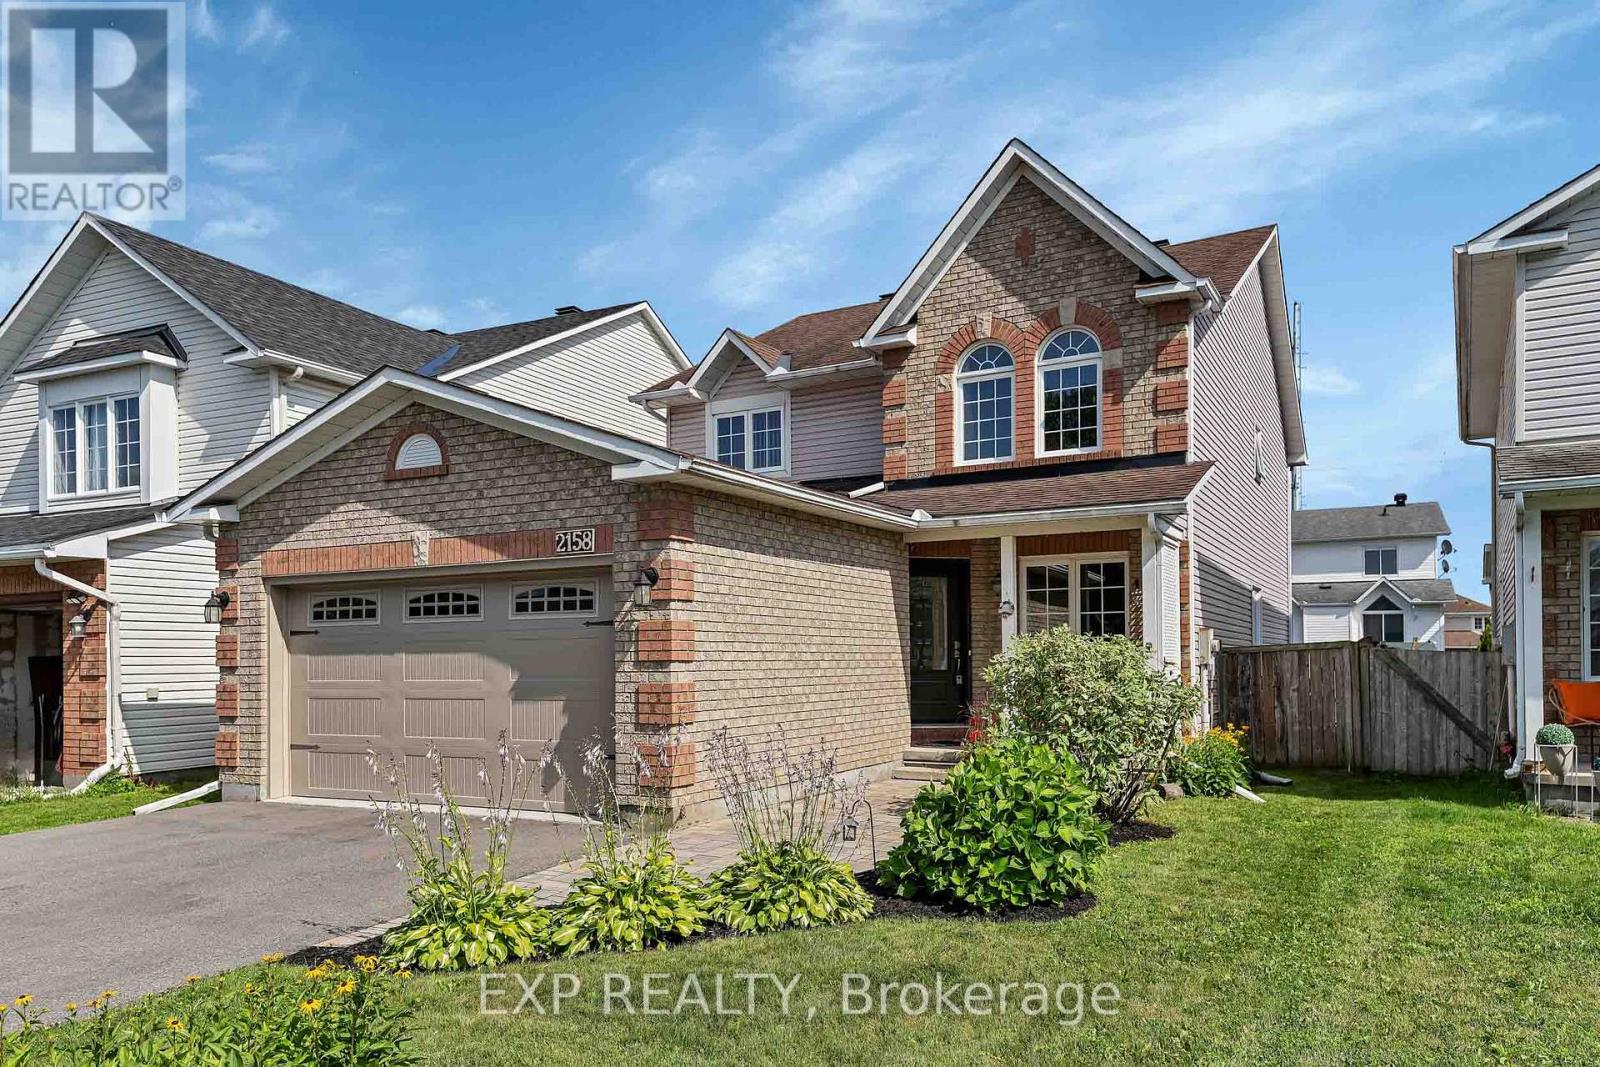
A BEAUTIFULLY CARED-FOR HOME WITH THE SPACE TO LIVE, WORK & GROW! This meticulously maintained 4-bedroom (3+1), 4-bathroom home in sought-after Fallingbrook South impresses with generous room sizes, an elegant double foyer and beautiful crown moulding throughout the main living areas. The bright main floor features hardwood floors, open-concept living/dining, a family room, dedicated office and eat-in kitchen with granite counters, stainless steel appliances and refaced cabinetry (2023). Need two work-from-home spaces? The flexible layout offers room to work comfortably on separate floors. The main-floor office was originally the laundry room, with plumbing still in place for easy conversion. The finished lower level adds a bedroom and versatile living space. Enjoy a good-sized backyard with interlock, perfect for summer entertaining. Updates include front door & garage opener (2025), garage door (2021), interlock (2019/2022), sun tunnel (2023), patio doors & basement windows (2019), most windows (2012-2019), roof (2010) and furnace (2009). Close to shopping, recreation and transit, with French and English schools and high school within walking distance. (id:55625)
North Grenville, Ontario
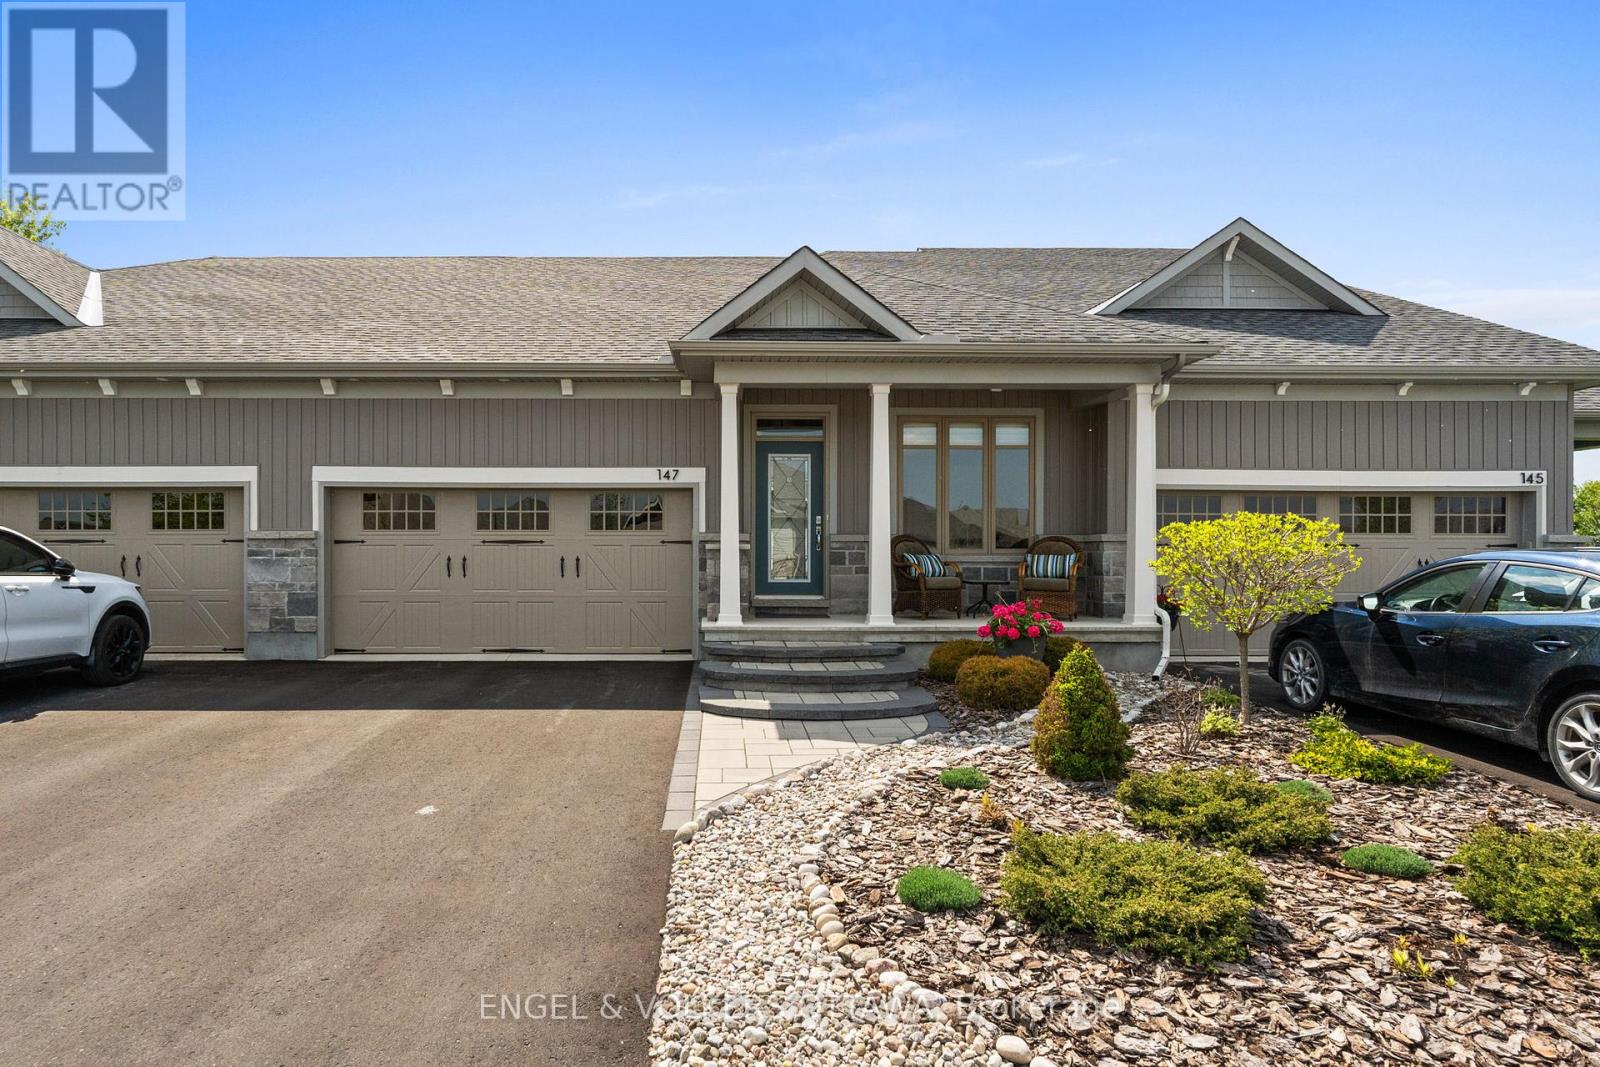
Exceptional bungalow living in the prestigious eQuinelle Golf Course community! This beautifully upgraded attached bungalow offers a rare combination of elegance, comfort and low-maintenance lifestyle. Designed to impress, the open-concept main living area features soaring 12-foot ceilings and expansive windows that flood the space with natural light, creating an airy and inviting atmosphere. The upgraded kitchen is a true standout, complete with stylish cabinetry and premium Fisher & Paykel appliances, seamlessly connecting to the living and dining areas-perfect for entertaining or relaxing in style. This thoughtfully designed home offers 2 bedrooms and 2 full bathrooms on the main floor, including a spacious primary suite, along with the convenience of main-floor laundry for easy everyday living. The partially finished basement extends your living space, adding a rec room and bonus room ideal for a home office, extra bedroom or guest retreat. Step outside to a beautifully landscaped, grass-free front and backyard designed for effortless maintenance. The front yard showcases a professionally designed walkway that enhances curb appeal, while the backyard offers a private outdoor retreat complete with a 14' x 16' PVC/composite deck-perfect for entertaining. Enjoy added privacy with a unique living willow screen and no rear neighbours, all backing onto a peaceful treed setting. Located in the vibrant eQuinelle community, you'll have access to golf, walking trails, and a welcoming neighbourhood atmosphere-all just minutes from local amenities. Turnkey, stylish and perfectly suited for those seeking refined, easy living in one of the area's most desirable communities. (id:55625)
North Grenville, Ontario
Exceptional bungalow living in the prestigious eQuinelle Golf Course community! This beautifully upgraded attached bungalow offers a rare combination of elegance, comfort and low-maintenance lifestyle. Designed to impress, the open-concept main living area features soaring 12-foot ceilings and expansive windows that flood the space with natural light, creating an airy and inviting atmosphere. The upgraded kitchen is a true standout, complete with stylish cabinetry and premium Fisher & Paykel appliances, seamlessly connecting to the living and dining areas-perfect for entertaining or relaxing in style. This thoughtfully designed home offers 2 bedrooms and 2 full bathrooms on the main floor, including a spacious primary suite, along with the convenience of main-floor laundry for easy everyday living. The partially finished basement extends your living space, adding a rec room and bonus room ideal for a home office, extra bedroom or guest retreat. Step outside to a beautifully landscaped, grass-free front and backyard designed for effortless maintenance. The front yard showcases a professionally designed walkway that enhances curb appeal, while the backyard offers a private outdoor retreat complete with a 14' x 16' PVC/composite deck-perfect for entertaining. Enjoy added privacy with a unique living willow screen and no rear neighbours, all backing onto a peaceful treed setting. Located in the vibrant eQuinelle community, you'll have access to golf, walking trails, and a welcoming neighbourhood atmosphere-all just minutes from local amenities. Turnkey, stylish and perfectly suited for those seeking refined, easy living in one of the area's most desirable communities. (id:55625)
Ottawa, Ontario
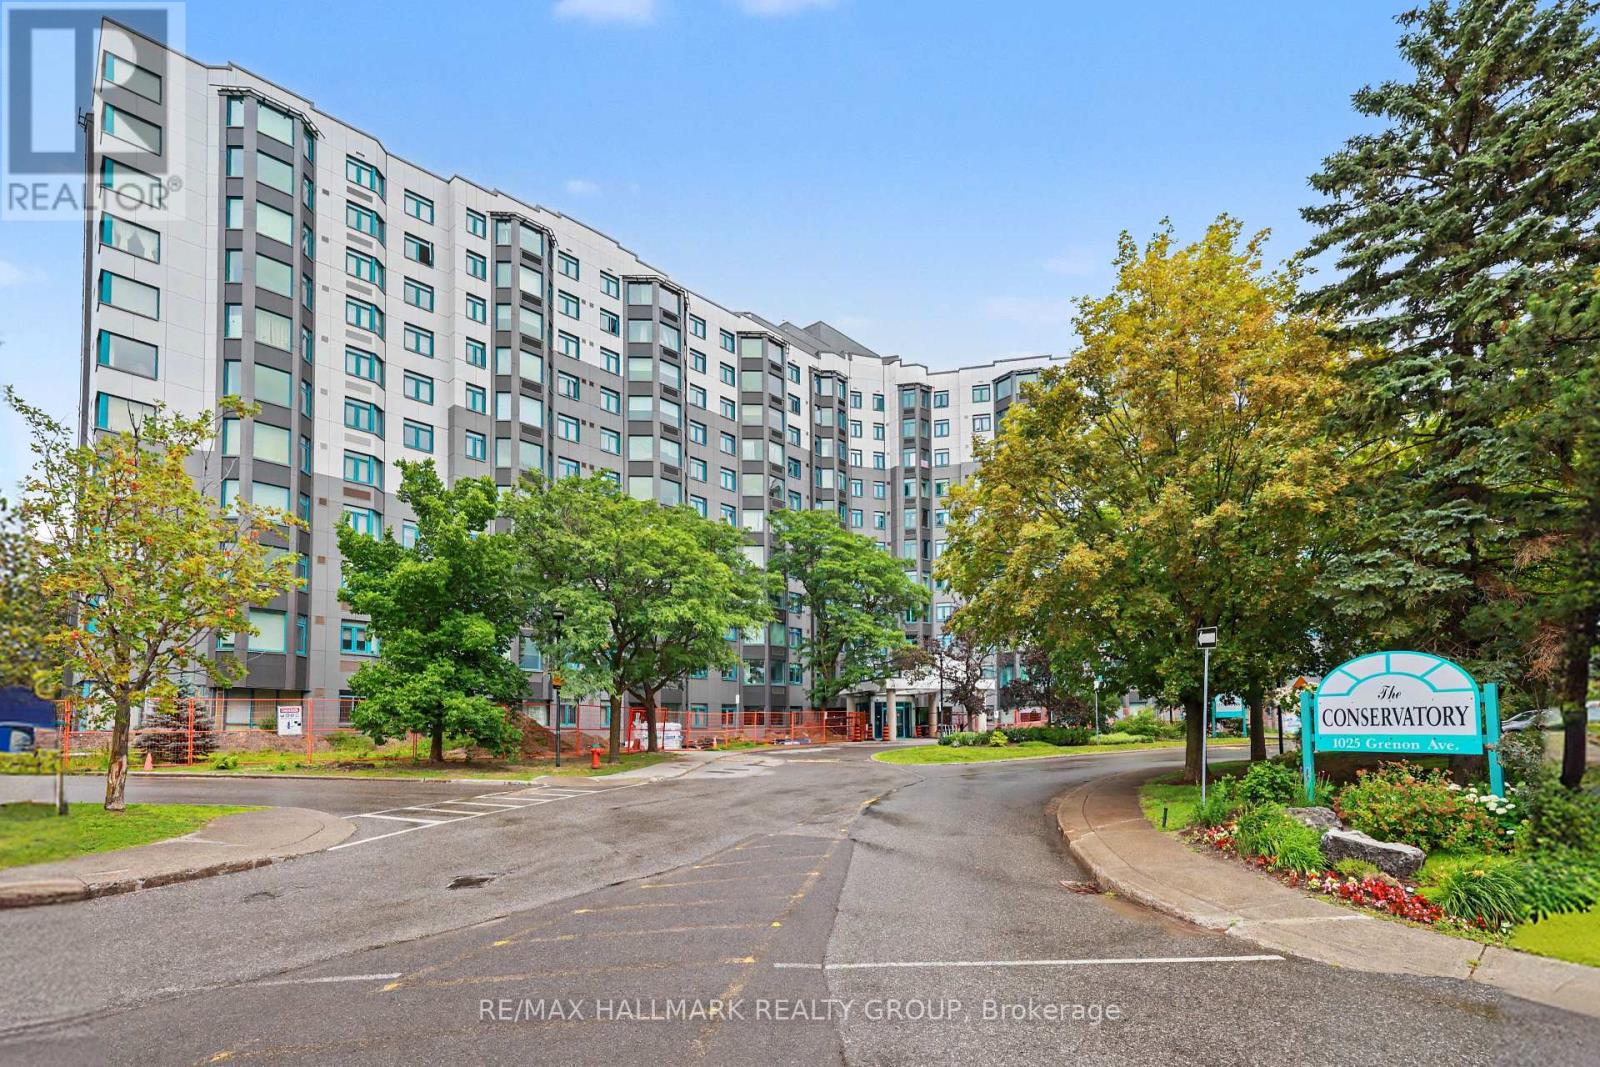
Welcome to 1025 Grenon Avenue, Unit 915, a spacious and sun-filled Strauss Model corner suite offering 1,149 sq. ft. of comfortable living space, panoramic views and so many amenities you will feel like you are living in a resort. Located in 'The Conservatory', close to Britannia Bay, this beautifully maintained condo features 2 bedrooms, 2 full bathrooms, an open-concept kitchen, stylish laminate flooring, and custom cabinetry throughout. The generous primary bedroom includes a recently renovated ensuite and large closet with custom built-in organizers. The versatile second bedroom is equipped with a convenient Murphy bed, making it ideal for guests or a home office. The additional open atrium provides the perfect space for a reading nook, office, or hobby area. Residents enjoy an excellent selection of building amenities, including a well-equipped gym, outdoor pool (with lifeguard), sauna, games/exercise room, rooftop deck/garden (with herbs for residents) and party room, well-stocked library, tennis court, squash/basketball courts, bike storage, a fenced dog area, 3 elevators and ample visitor parking at the back and front of the building. The unit also comes with one underground parking space and a storage locker. Pets are welcome (up to 25 lbs). Ideally located with easy access to Highway 417, this wonderful condo is close to schools, parks, scenic bike paths, and the Ottawa River, offering an exceptional combination of comfort, convenience, and lifestyle. (id:55625)
Ottawa, Ontario
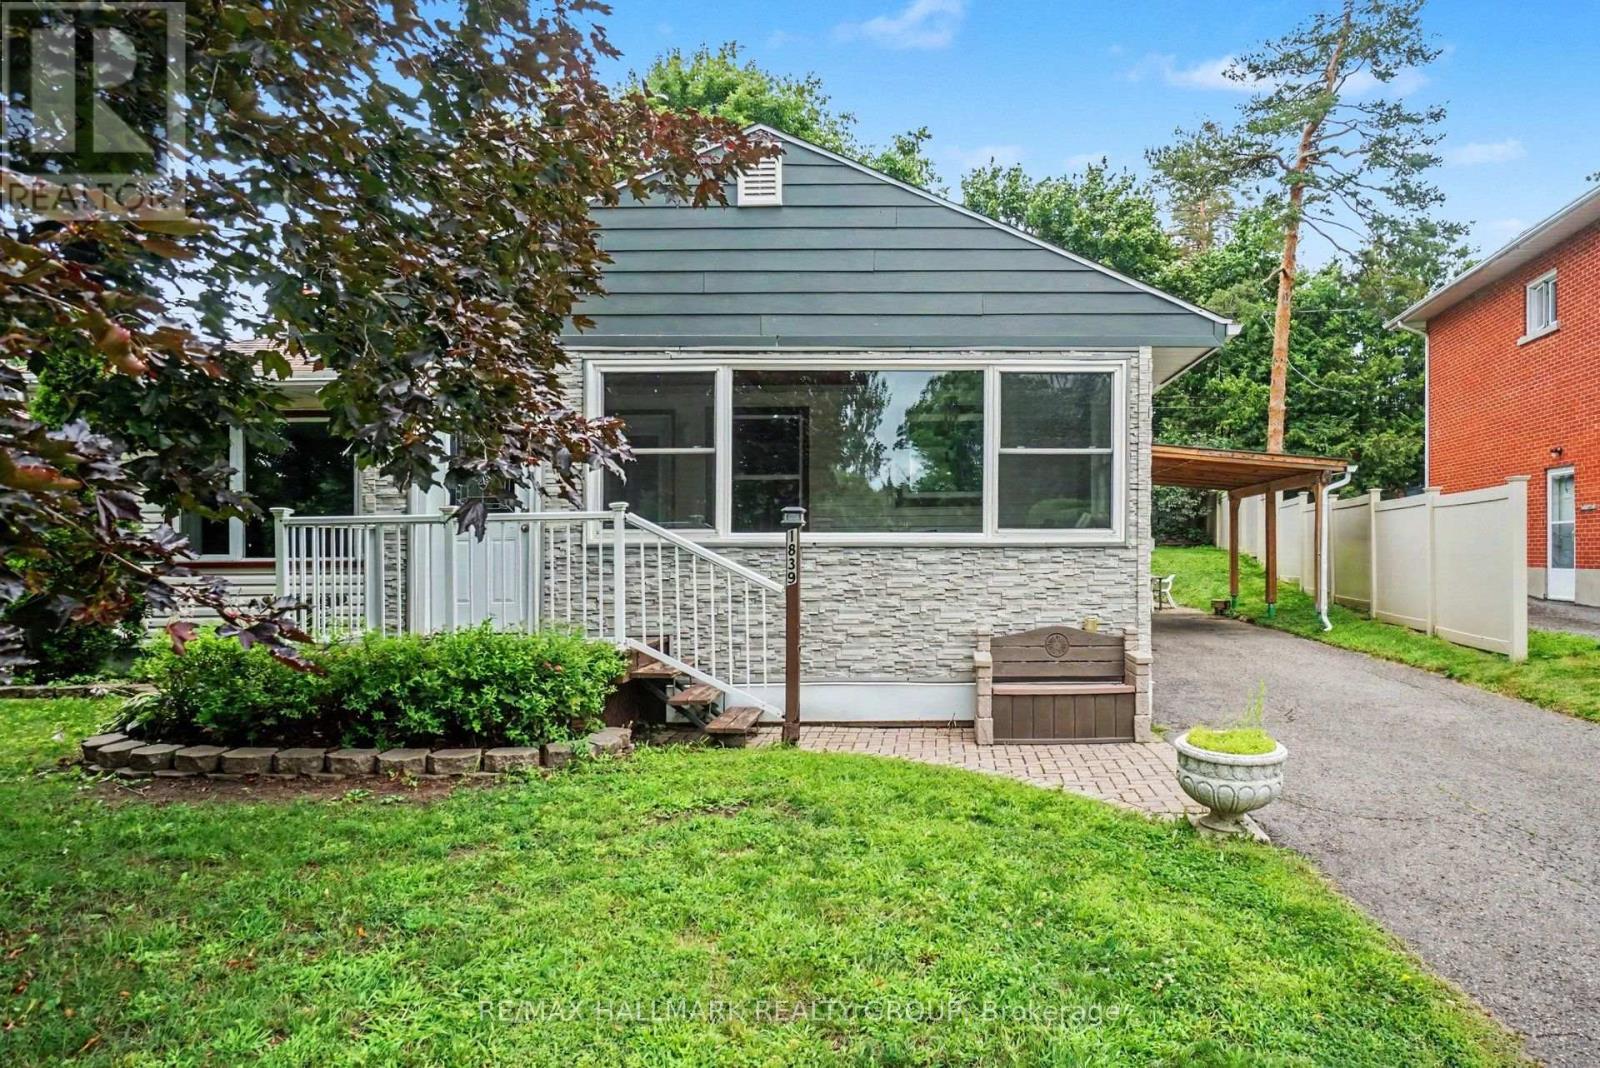
Welcome to this well-maintained 3-bedroom, 2-bathroom home situated on a generous lot in the highly desirable Elmvale Acres neighbourhood. Ideally located close to excellent schools, hospitals, shopping, parks, and public transit, this home offers both convenience and comfort.The front of the home features a bright three-season sunroom with a beautiful, unobstructed view of Hutton Park-an ideal spot to relax and enjoy the scenery. The third bedroom is currently being used as a dining room but can easily be converted back to a bedroom to suit your needs.The main floor includes an updated bathroom completed just a few years ago, a welcoming living room with a cozy gas fireplace, and a functional layout perfect for family living.The finished lower level has inlaw suite potential with direct access from exterior door and offers a spacious recreation room with an electric fireplace, a 3-piece bathroom, a den ideal for a home office or hobby room, and plenty of storage space.Lovingly cared for by the same owners for over 60 years, this home is ready for its next chapter. A wonderful opportunity to make it your own in one of Ottawa's most established and sought-after communities. (id:55625)

Lanark Highlands, Ontario
This one is about lifestyle. Set on a beautiful natural setting on Taylor Lake, this is the kind of home you wind up in, wind down in, or simply escape to when life gets too busy. Enjoy morning coffee with a lake view, afternoons fishing, kayaking or canoeing, a swim in the new pool, and evenings relaxing on one of the many decks. It has the feel of a year-round cottage retreat, but the comfort of a full-time home with actual fibre internet. The flexible floor plan is an ideal size for a couple, with plenty of room when family and friends come to visit. Inside you'll find a bright functional kitchen, spacious living room, two 3-piece bathrooms, a main-floor office space and flexible bedroom/dining room. The home features a warm, dry wood foundation and simple, virtually maintenance-free electric heat-and the total cost to operate the entire home has averaged an incredibly affordable $225 per month, all in.....Outside, the lifestyle really comes to life with a new pool, extensive decking, a huge 24' x 32' shop/garage, abundant wildlife and beautiful views of Taylor Lake, which connects to Clayton Lake. The property also includes a 1/9 shared ownership interest in a 2.7-acre waterfront parcel with access to the water and a lakeside walking trail......Located on a quiet no-through road with terrific neighbors nearby when you need them, yet plenty of privacy when you don't. A corner store and gas station are about 7 km away, and the sellers commuted to the city for years without issue. If you've been thinking about winding down, escaping the city, finding a year-round cottage retreat, or simply making everyday life feel a little more like a vacation-this may be exactly what you've been waiting for. 24 Hour Irrevocable on offers. (id:55625)
Ottawa, Ontario
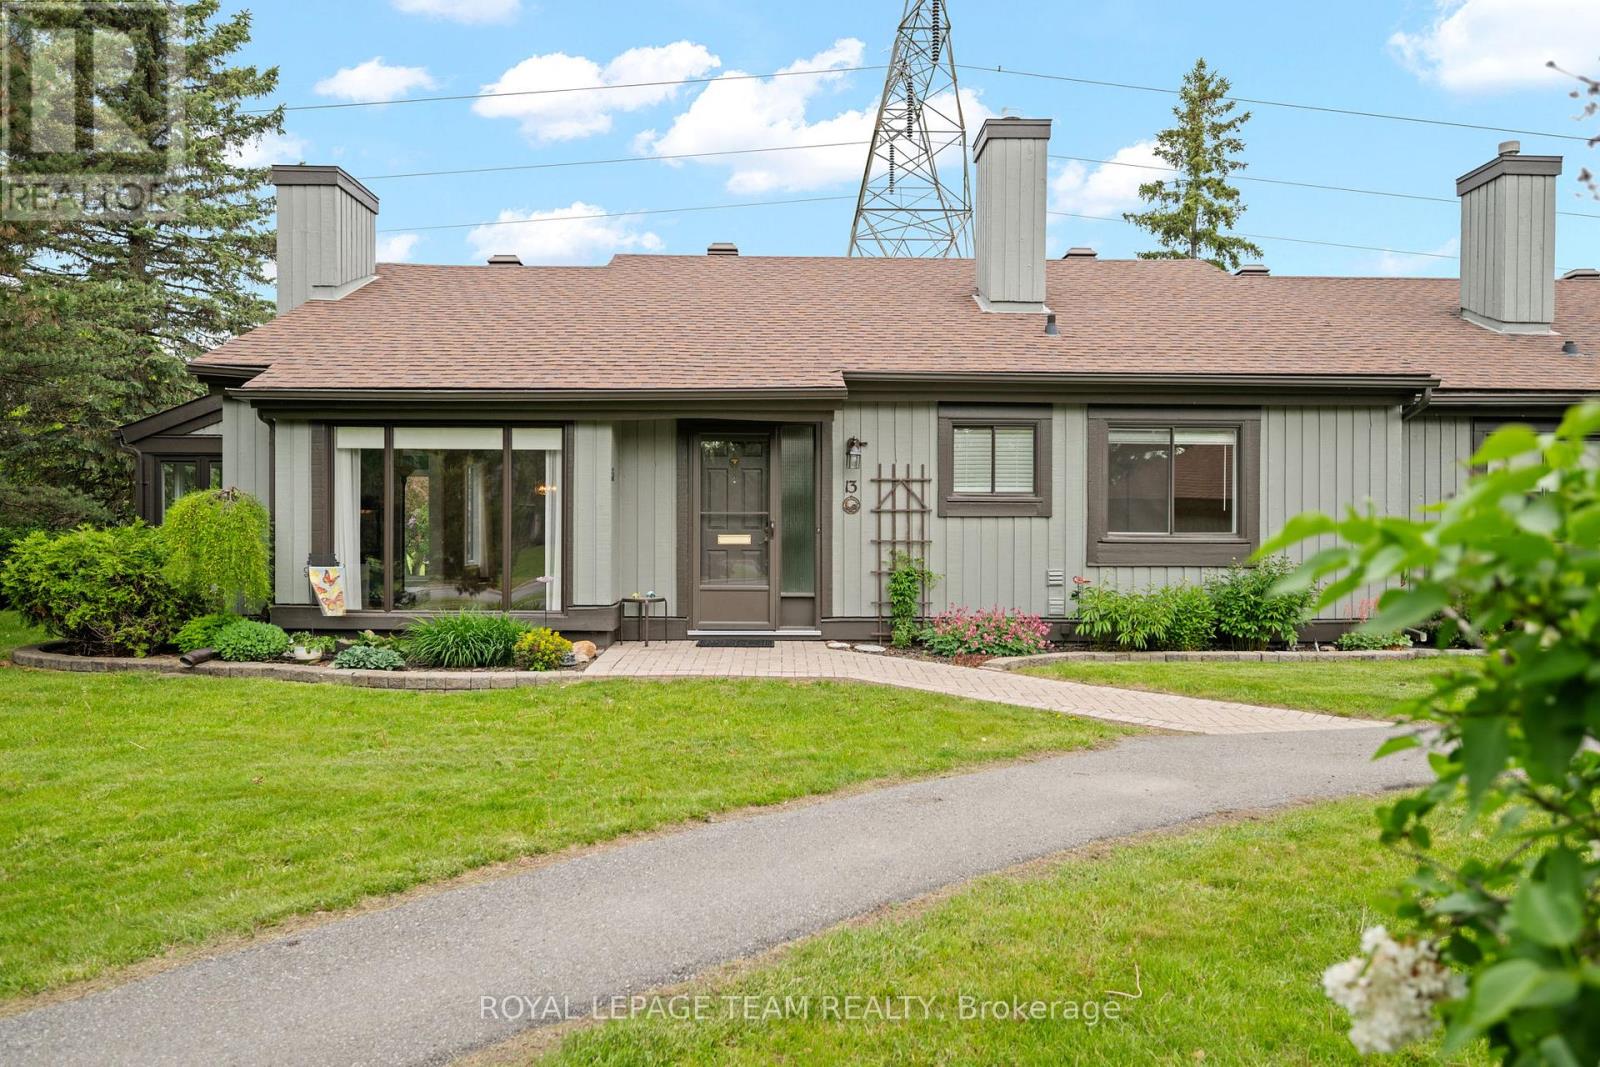
Welcome to 13 Arbor Ridge in the highly sought-after community of Amberwood Village. This well maintained southwest-facing 2-bedroom semi-detached condominium offers outstanding curb appeal, framed by tastefully landscaped, low-maintenance gardens in both the front and rear yards.Enjoy the perfect blend of condominium convenience and freehold-style living, with lawn care and snow removal included, while still benefiting from the privacy, comfort, and independence of your own home. Filled with natural light throughout the day, this inviting residence is ideal for those seeking a relaxed, low-maintenance lifestyle in a welcoming, established neighbourhood.Lovingly maintained by the same owner for 26 years, the home features numerous mechanical and energy-efficiency upgrades, including the furnace, central air conditioning, on-demand hot water system, and most windows-all owned, with no rental contracts to assume.Just a short 350-metre walk away, the Amberwood Village Recreation Complex offers an exceptional range of amenities, including an executive 9-hole golf course, 10 pickleball courts, a saltwater outdoor pool, fitness programs, and The Ale, a popular casual dining restaurant.Discover the vibrant lifestyle and strong sense of community that make Amberwood Village such a desirable place to call home. (id:55625)
North Dundas, Ontario
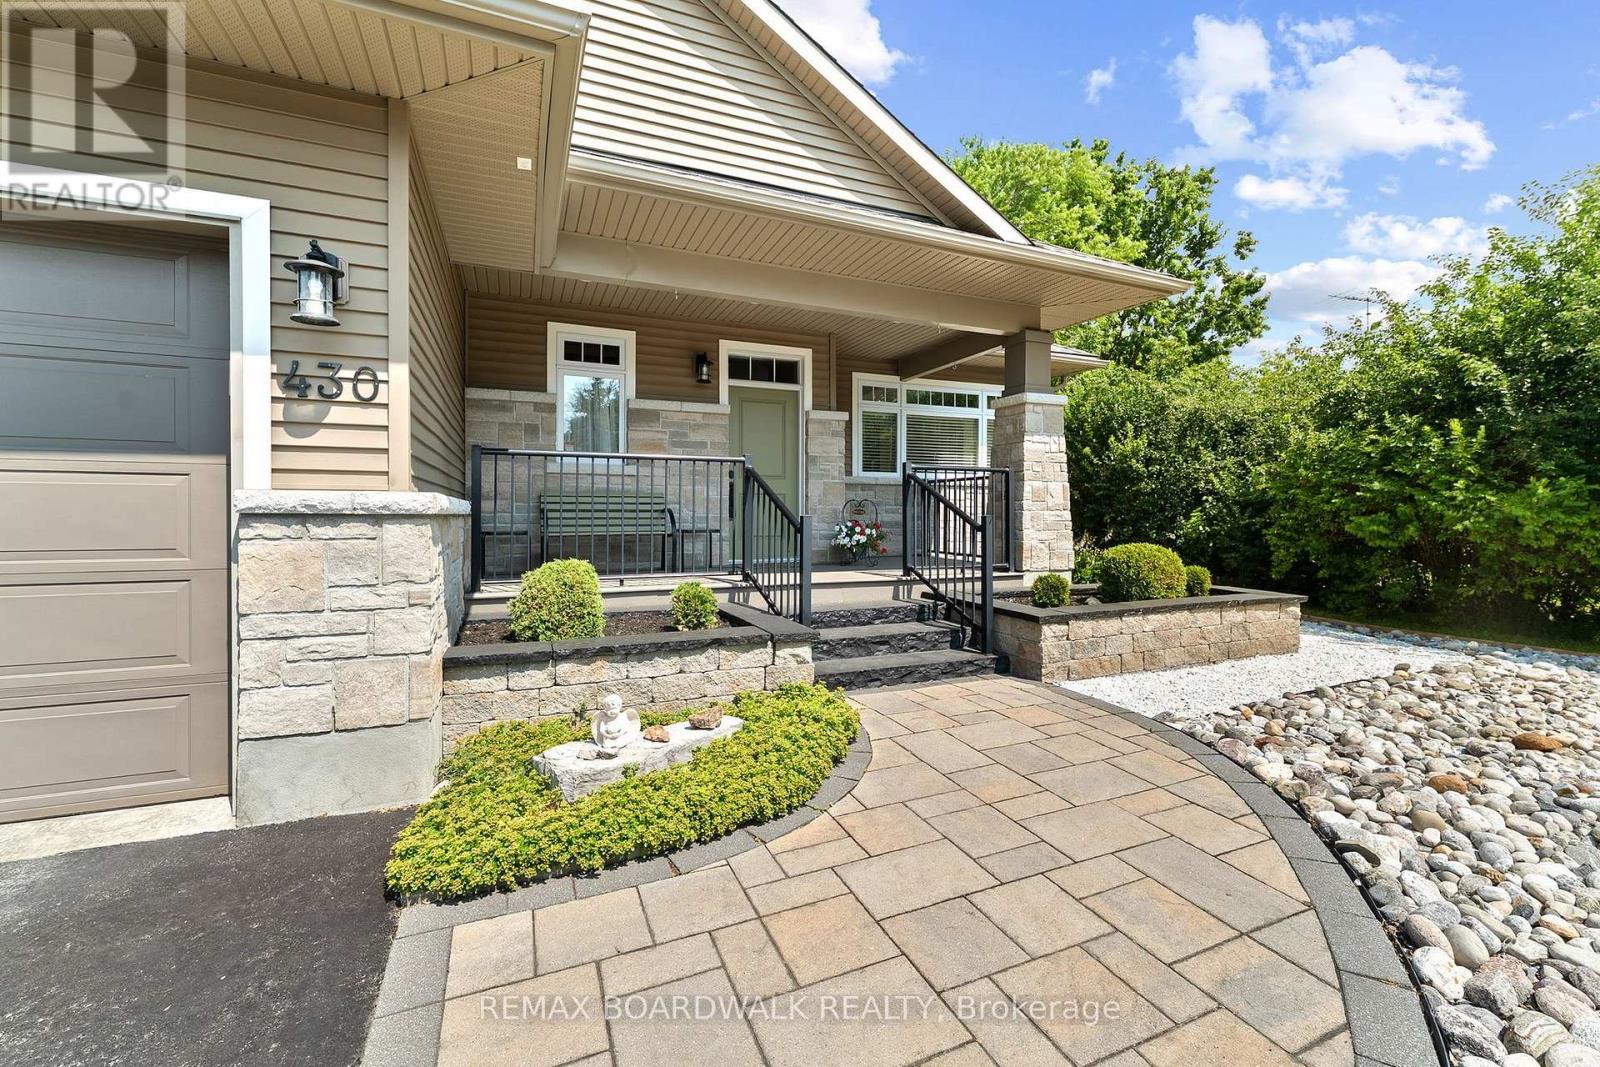
Welcome to this meticulously maintained, custom-built bungalow on the edge of Winchester - where showstopper curb appeal and beautiful landscaping set the tone before you even step inside. Thoughtfully designed with wider hallways and doorways to accommodate wheelchair access, this home greets you with a welcoming foyer complete with closet and direct garage entry. The open-concept main floor is flooded with natural light and offers 3 bedrooms, 2 full bathrooms and gorgeous 3-season sunroom overlooking a beautiful, fully-fenced backyard with lush flowerbeds. The expansive kitchen is a chef's dream featuring large island with breakfast bar and ample cabinetry. The generous primary suite features a walk-in closet, a private ensuite, and seamless access to the sunroom. The fully finished lower level impresses with a large family room, an additional bedroom, and a powder room (with space to add a bathtub/shower). Storage is a true standout feature - from the finished storage room & additional, unfinished space on lower level to ample closet space in every room - ensuring you'll never be short on space. This is one-of-a-kind living at its finest, just move in and enjoy! (id:55625)
Russell, Ontario
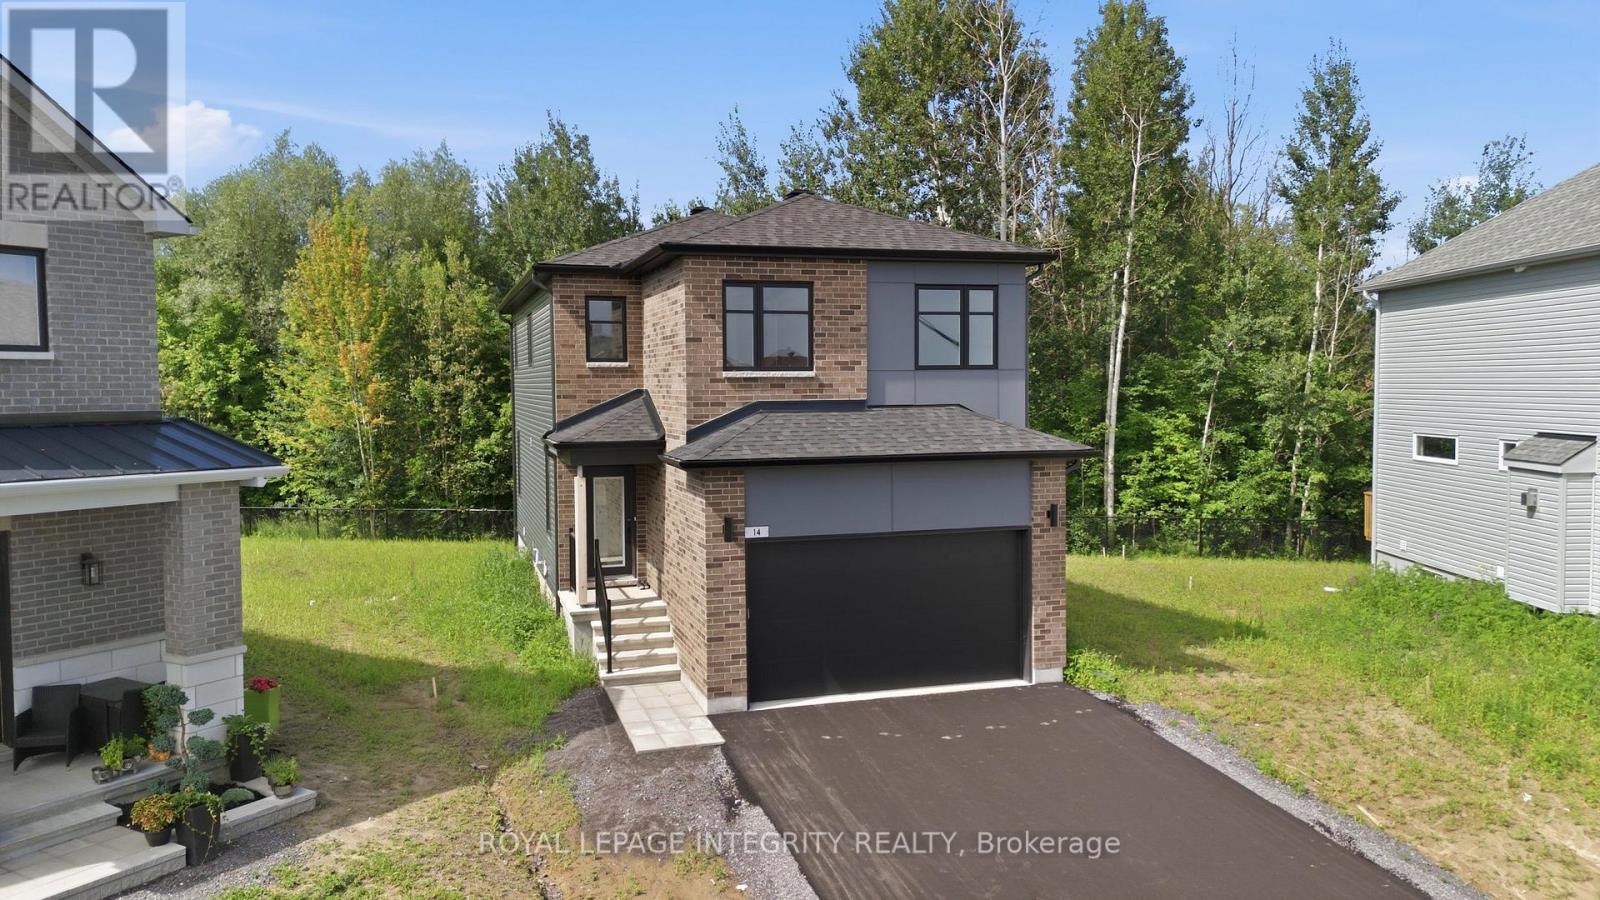
Experience the perfect blend of privacy, comfort, and nature in this exceptional EQ home on a quiet cul-de-sac. This home is situated on a premium lot that backs directly onto a peaceful forest, providing complete privacy and a beautiful natural backdrop. Thoughtfully upgraded from top to bottom, this newly built home is ready for you! Designed with modern family living in mind, the open-concept main floor offers the perfect balance of style and functionality. At the heart of the home is a beautifully appointed gourmet kitchen featuring an oversized quartz island, upgraded cabinetry, premium appliances, and plenty of workspace, all seamlessly connected to the bright dining area, ideal for everyday living and entertaining. The thoughtfully designed second level offers a rare five-bedroom layout, providing exceptional flexibility for growing families, guests, or home office space, along with a spacious and convenient laundry room. The primary suite is a peaceful retreat, perfectly positioned to capture tranquil views of the forest beyond, creating a private setting to relax and unwind. The professionally finished basement adds valuable living space, offering a spacious family room, a full bathroom, and an additional bedroom-perfect for guests, teens, extended family, or a private home office. Enjoy all the benefits of a new home without the wait! (id:55625)
Ottawa, Ontario
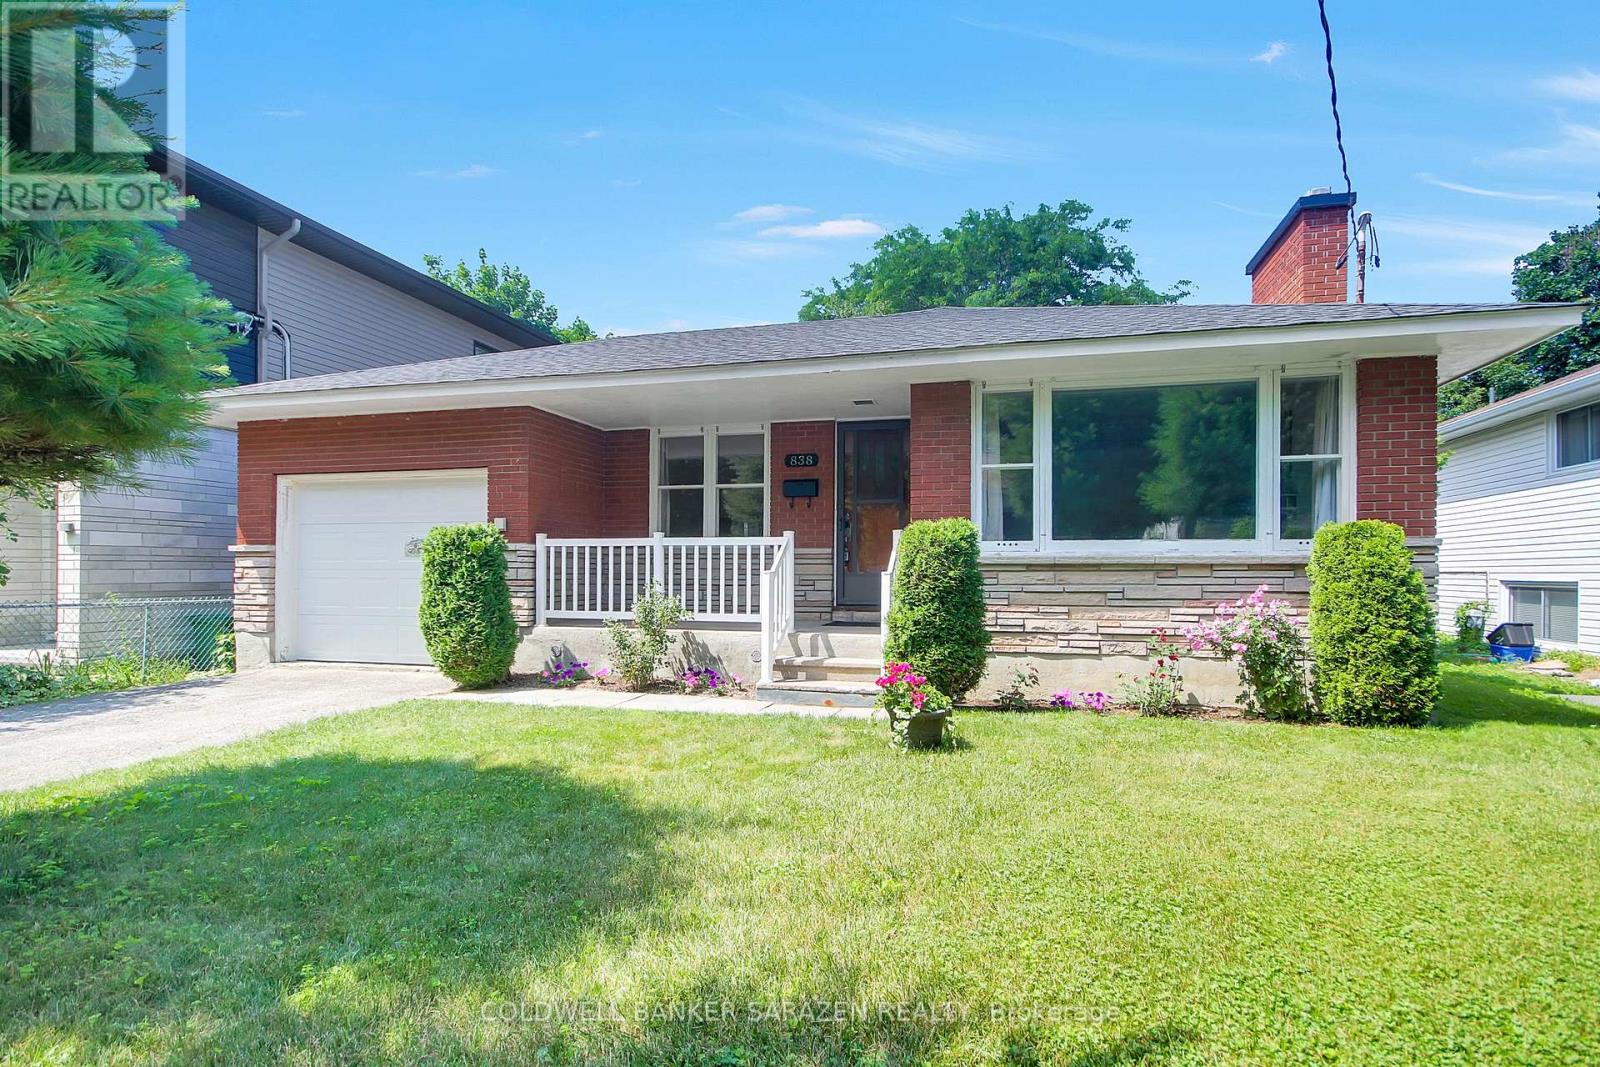
OPEN HOUSE SAT 1-3PM. 838 Maplewood Avenue is looking for its second owner! This spotless, well-maintained brick bungalow sits on a 50x100 lot in lovely QUEENSWAY TERRACE NORTH. It offers a sensible floor plan with plenty of space for comfortable family living & a SIDE ENTRY with direct access to the basement. Near-perfect EAST-WEST EXPOSURE keeps the interior BRIGHT & welcoming & the backyard ideal for GARDENING. The efficient kitchen opens to the dining room & the living room boasts a wood-burning fireplace & a large window offering views of the front yard & daily events on Maplewood Avenue. THREE BEDROOMS & a full family bath complete the main level. HARDWOOD FLOORS are featured on the main level, including under the carpet in the living room, & a fresh, NEUTRAL PAINT PALETTE is used throughout (2026). The partially FINISHED BASEMENT includes a large laundry/utility room, family rec room, storage space, den or home office, & cold storage. This home offers versatile options for additional INCOME or MULTI-GENERATIONAL LIVING, with a side entrance suitable for a secondary dwelling or in-law suite. The ATTACHED GARAGE has a rear access door to the yard & an adjacent side entrance. The private, large, & FULLY FENCED BACKYARD is perfect for outdoor activities for all ages. Maplewood Avenue is a quiet cul-de-sac with NO THROUGH TRAFFIC at Carling Avenue & within walking distance of FRANK RYAN PARK, where families enjoy a playground, rink, & sports fields. An ideal lifestyle location, minutes from public beaches, restaurants, shops, parks, playgrounds, bike paths, Mud Lake, IKEA, & the offerings of nearby Britannia & Westboro. Commuters appreciate easy access to TRANSIT & main travel routes on Carling Avenue. WALKING TRAILS abound. This home offers an opportunity to establish roots in a mature community where PRIDE OF OWNERSHIP prevails. UPDATES include a newer roof (~2021), furnace (~2025), chimney (~2022), & garage door (~2022), ensuring peace of mind for new owners. (id:55625)
Ottawa, Ontario
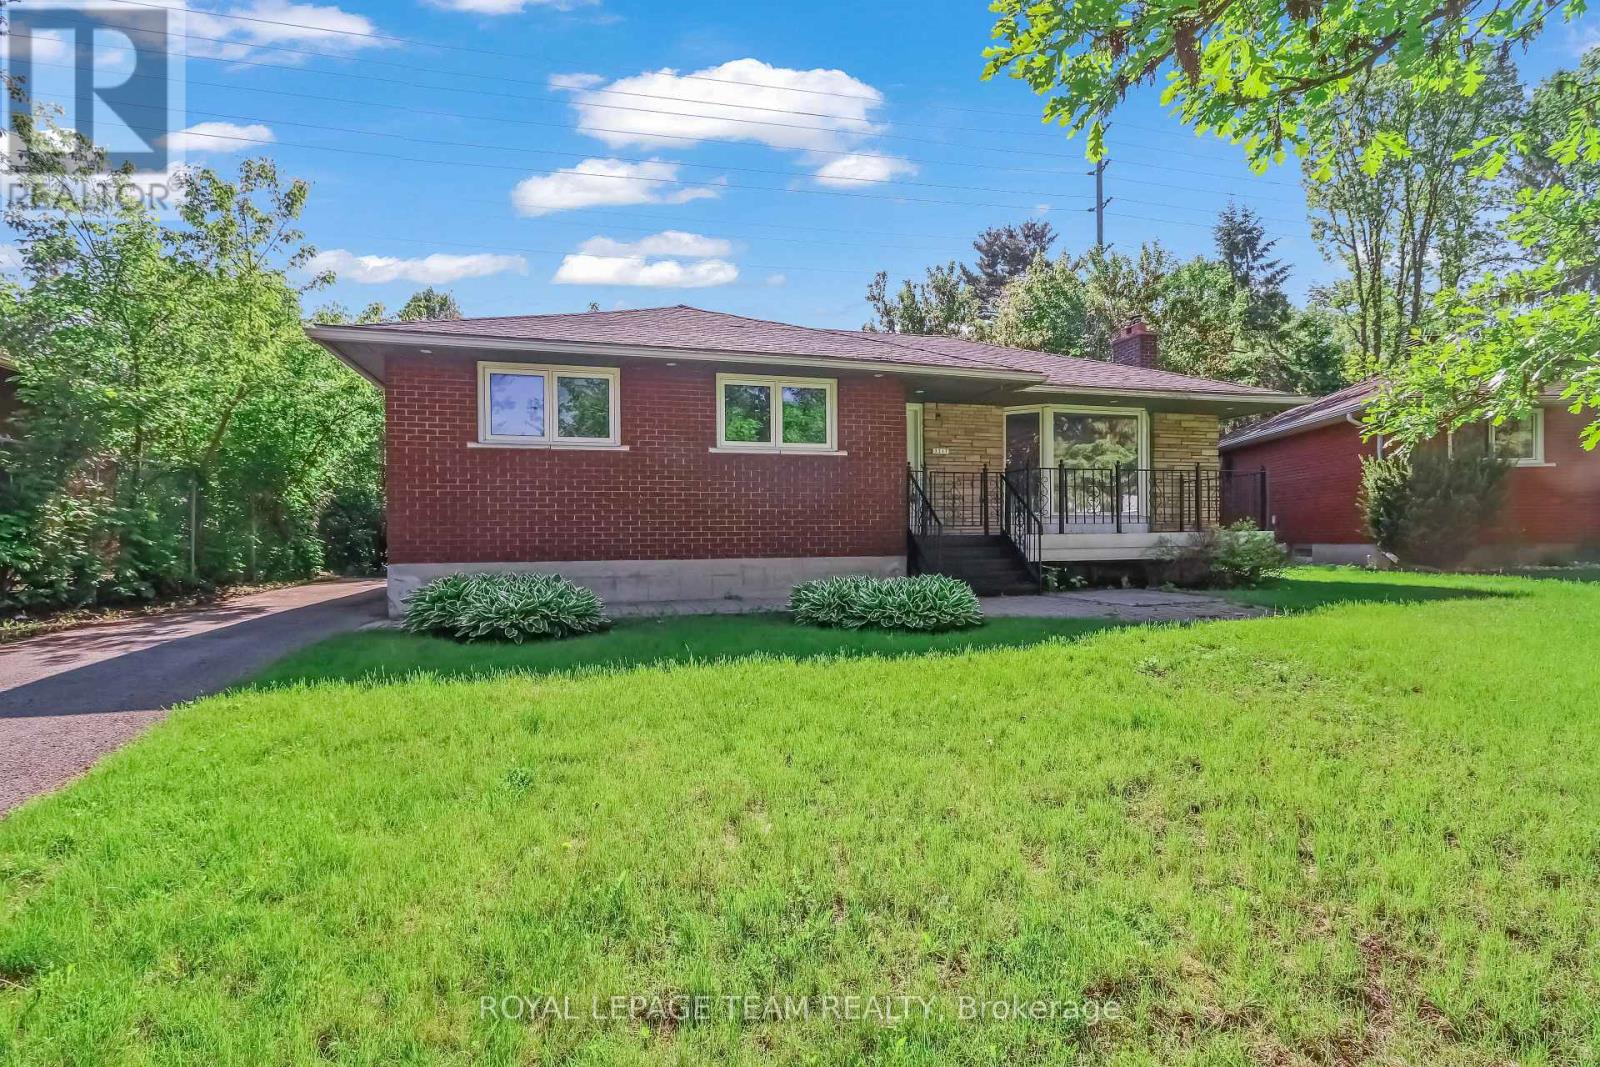
Discover the perfect blend of modern comfort and timeless charm in this beautifully updated 3-bedroom, 2-bathroom raised bungalow, nestled on a quiet tree-lined street in a mature neighbourhood. Surrounded by towering trees and established homes, this property offers warmth, character, and exceptional living space both inside and out. Step into the bright and welcoming foyer, leading into a sun-filled living room featuring rich hardwood flooring, over-sized picture window, and a cozy gas fireplace that creates the perfect atmosphere for relaxing or entertaining. The separate dining room offers an elegant space for family dinners and gatherings, flowing seamlessly into the stunning modern/contemporary kitchen complete with stainless steel appliances, stylish finishes, and a charming breakfast nook overlooking the backyard. The main level offers three spacious bedrooms and a beautifully maintained family bathroom. The primary bedroom features the added convenience of a walk-in closet, providing excellent storage and functionality. Downstairs, the finished lower level expands your living space with a large rec room/family room highlighted by a retro-style brick fireplace - the perfect setting for movie nights, games, or cozy evenings at home. A convenient second bathroom and carpet-free flooring throughout the entire home add both practicality and style. Outside, enjoy the quaint and private backyard, perfect for alfresco dining, along with a large utility shed, ideal for additional storage, tools, or lawn equipment. The expansive front yard adds impressive curb appeal and plenty of outdoor space to enjoy. A rare opportunity to own a bright, updated bungalow in an established family-friendly neighbourhood close to parks, schools, and everyday amenities. Roof 2020. Some photos have been virtually staged. (id:55625)
The Nation, Ontario
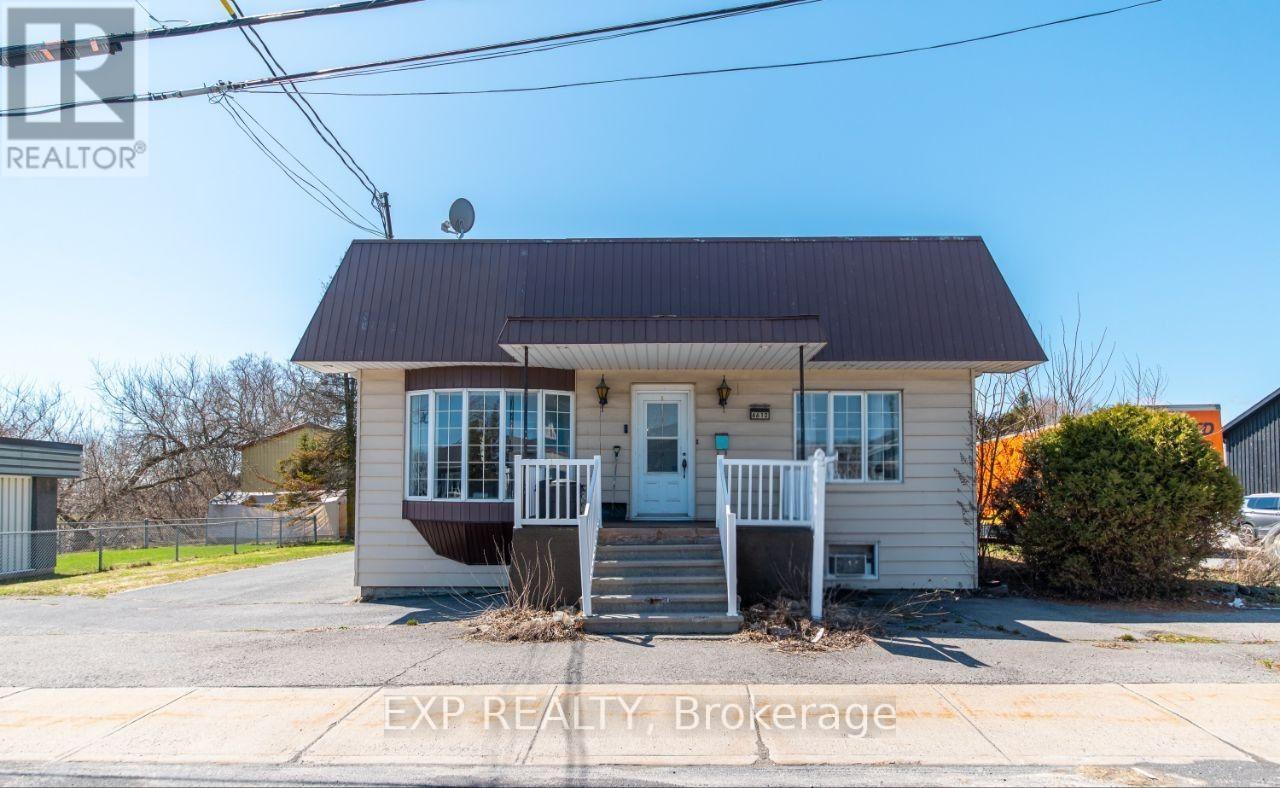
Welcome to a unique and versatile property offering exceptional live-work potential on a spacious lot. Featuring a well-maintained home with 3 bedrooms and 2 bathrooms, this property is ideal for families, entrepreneurs, or investors alike.In addition to the main residence, the property boasts a detached warehouse measuring approximately 52' x 25', complete with a mezzanine level and a heated office area-perfect for running a business or managing operations on-site. A second heated detached garage (25' x 15') provides additional workspace or storage flexibility.The home itself offers a blend of marble, hardwood, and mixed flooring, adding character and durability throughout. An oversized parking area ensures ample space for vehicles, equipment, or clients.The basement presents an excellent rental income opportunity, featuring a 2-bedroom setup, bathroom, and separate entrance-ideal for tenants or extended family.Currently used for both residential and commercial purposes, this property presents incredible potential for those looking to operate a home-based business or explore future use options (subject to approvals from local authorities).An outstanding opportunity to own a multi-functional property at an attractive price-live, work, and grow your business all in one place! Residence with a commercial/industrial use building. (id:55625)
Ottawa, Ontario
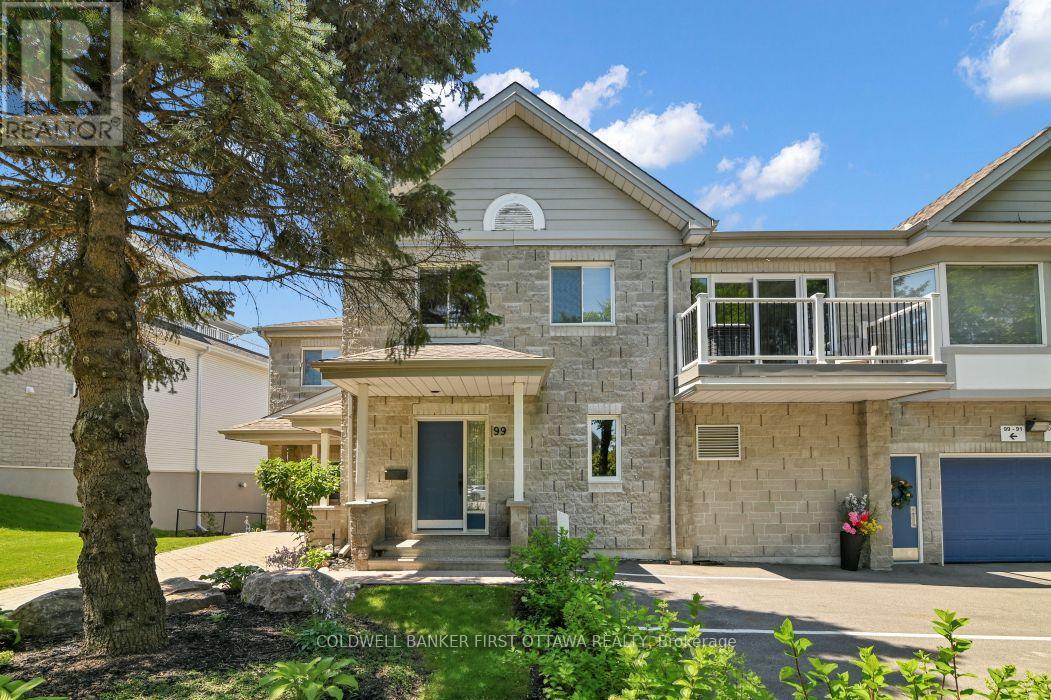
Welcome to carefree urban elegance in the heart of prestigious Kanata Lakes. Built by renowned builder Domicile, this lovely 2-bedroom plus office/den residence is tucked away in a tranquil, ultra-private cul-de-sac circle not backing on to the golf course. Offering the architectural presence of a classic townhome, the unit features a private main floor foyer with seamless inside entry from your attached garage. From the entrance, a full flight of stairs leads you up to the main residence, revealing a beautiful, bright layout where the rest of your daily living unfolds seamlessly on one expansive upper floor. The heart of the home features an airy, open-concept living, dining, and kitchen space-perfect for everyday comfort and entertaining. Step through the brand-new sliding doors (2025) onto your private balcony for peaceful evening relaxation. This smoke-free, pet-free home has been cared for and boasts new shower and roman tub including a new Goodman 2-stage gas furnace (Nov 2025 with a transferable 10-year warranty), a new hot water tank (Nov 2025). Enjoy the ultimate convenience of an in-unit laundry/utility room with extra storage, alongside two dedicated parking spaces (one in the garage, one right near your main door) and central A/C. Walk to Kanata Centrum shopping, restaurants, banks, and scenic walking trails. Just move in and enjoy the ultimate maintenance-free lifestyle! (id:55625)
Ottawa, Ontario
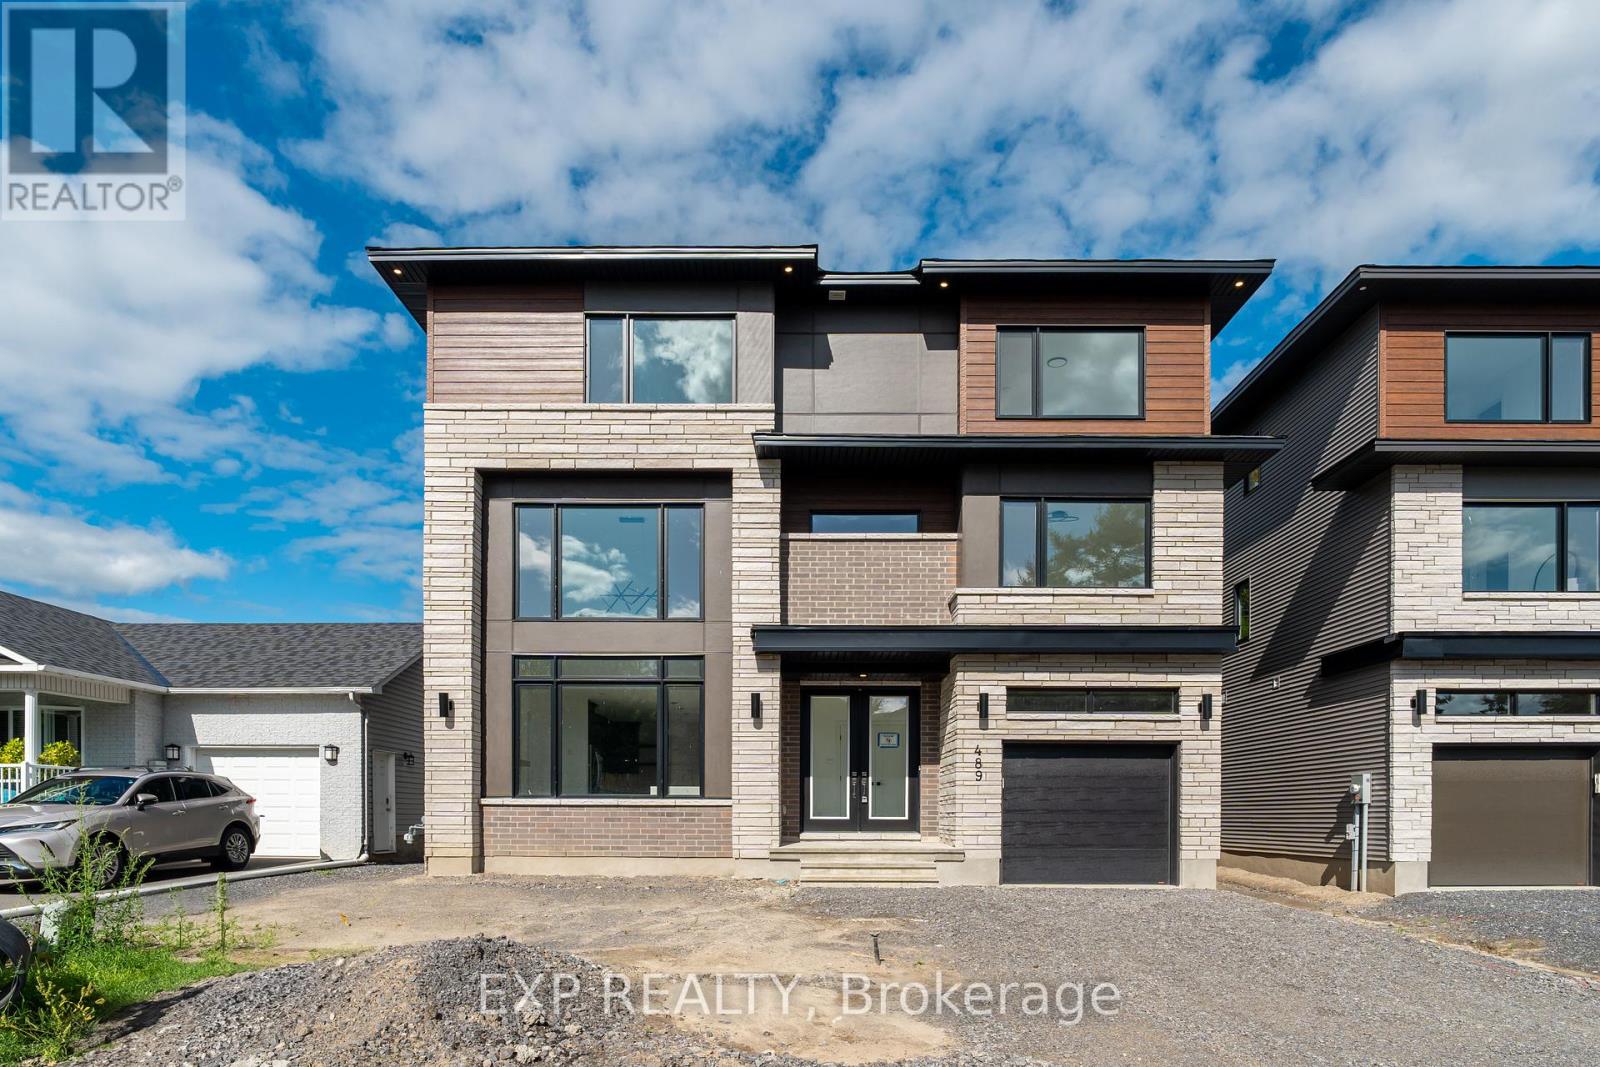
Stunning Custom-Built Home in Tranquil Queenswood Heights. Situated in the quiet, family-oriented community of Queenswood Heights, this impressive three-storey custom residence by Phoenix Homes blends modern luxury with thoughtful design. Main Level: The open-concept floor plan showcases rich hardwood flooring throughout, uniting a chefs kitchen, elegant dining area, and bright living space. The kitchen is a standout, featuring custom cabinetry, premium quartz countertops, a spacious island, and high-end stainless steel appliances, perfect for both daily living and entertaining. Second Floor: This level includes a versatile loft, a convenient laundry room, and a dedicated home office. The primary bedroom serves as a private sanctuary, complete with **two walk-in closets** and a spa-like ensuite. Third Floor: The top floor offers a relaxed living area, a balcony for fresh air, and four spacious bedrooms connected by two Jack-and-Jill bathrooms providing comfort and convenience for family or guests. Lower Level: The partially finished basement presents endless possibilities, ideal for a home gym, office, or recreation room. With its impeccable layout and premium finishes, this home is a rare opportunity in Queenswood Heights. Enjoy the perfect balance of luxury and convenience - within walking distance of schools, parks, recreation, transit and Shopping Plaza! (id:55625)
Ottawa, Ontario
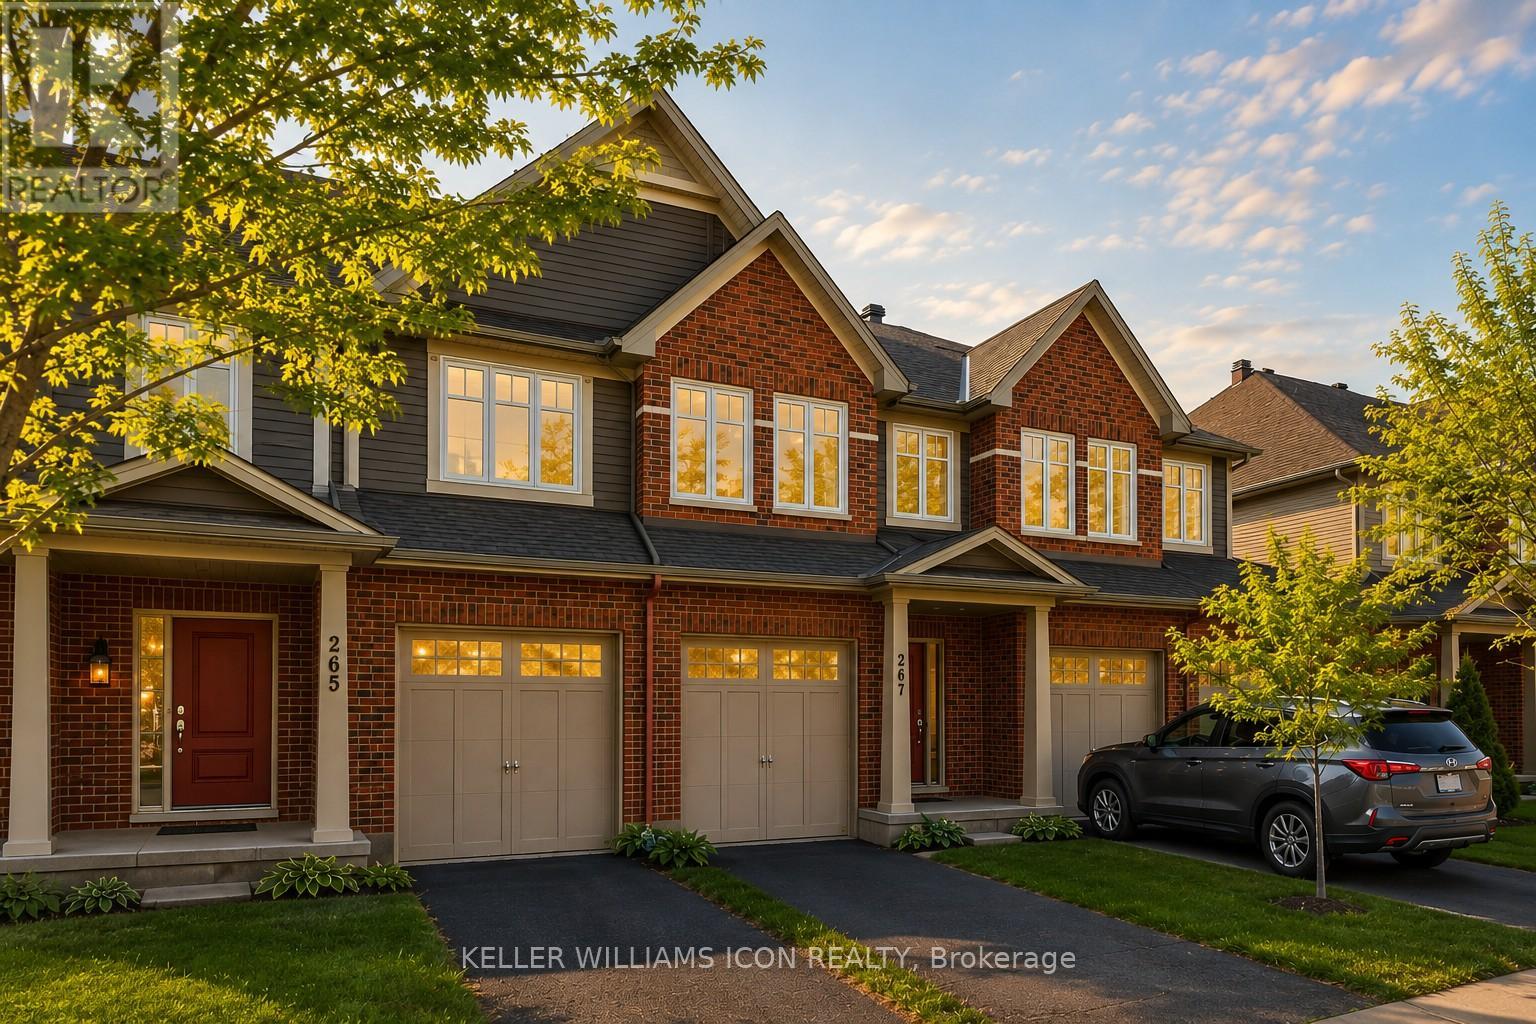
Welcome to urban-style living in the heart of Barrhaven's sought-after Longfields community. Backing directly onto a peaceful walking path with no rear neighbours, you'll enjoy rare privacy and open views right from your fully fenced, extended backyard-ideal for kids, pets, and outdoor entertaining.Inside, the home features a functional layout designed for modern living. The main level offers bright, open-concept living and dining spaces, while the finished basement provides a cozy retreat complete with a fireplace-perfect for family movie nights or hosting guests.Upstairs, you'll find three generously sized bedrooms, including a spacious primary suite, along with well-appointed bathrooms for everyday comfort.Located on a quiet, family-friendly street and surrounded by top-rated schools, parks, and amenities, this home is just steps to shopping, transit, and everything you need. Experience the ease of urban convenience while enjoying the charm of a well-established Barrhaven neighbourhood.A perfect opportunity for families, first-time buyers, or investors looking for location, lifestyle, and value. EV CHARGER can be included in the sale. (id:55625)
Ottawa, Ontario
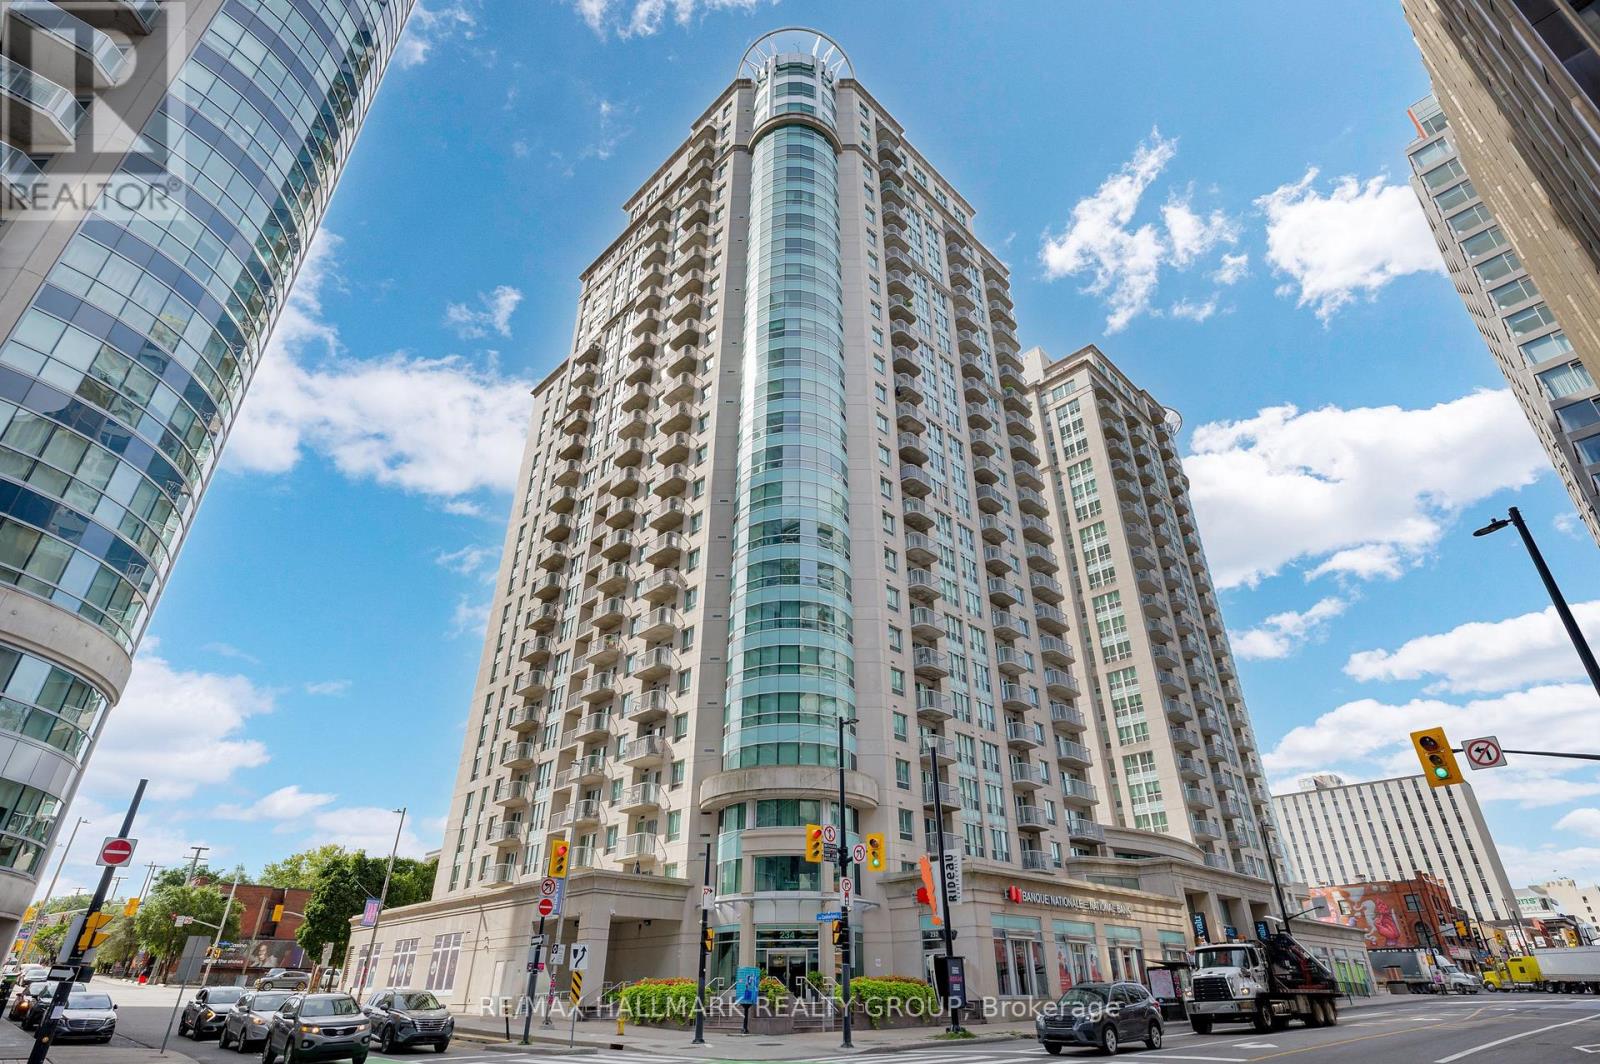
Experience high-end urban living in the heart of downtown Ottawa with this bright, west-facing 1-bedroom condo-complete with parking! Just steps from the University of Ottawa, the Rideau Centre, LRT Rideau Station, and countless shops, restaurants, and entertainment options. This modern condo features an open-concept living and dining area, granite countertops, six appliances including in-unit laundry, and a private balcony overlooking the quiet west side of the building. Enjoy full access to The Plaza Club amenities, including an indoor pool, sauna, fitness centre, party room, outdoor terrace, and 24-hour security. Storage locker and heated underground parking are included. Modern living at its finest! (Some upgrades include: New faucets, new Light fixtures, Installed nest home). (id:55625)
Clarence-Rockland, Ontario
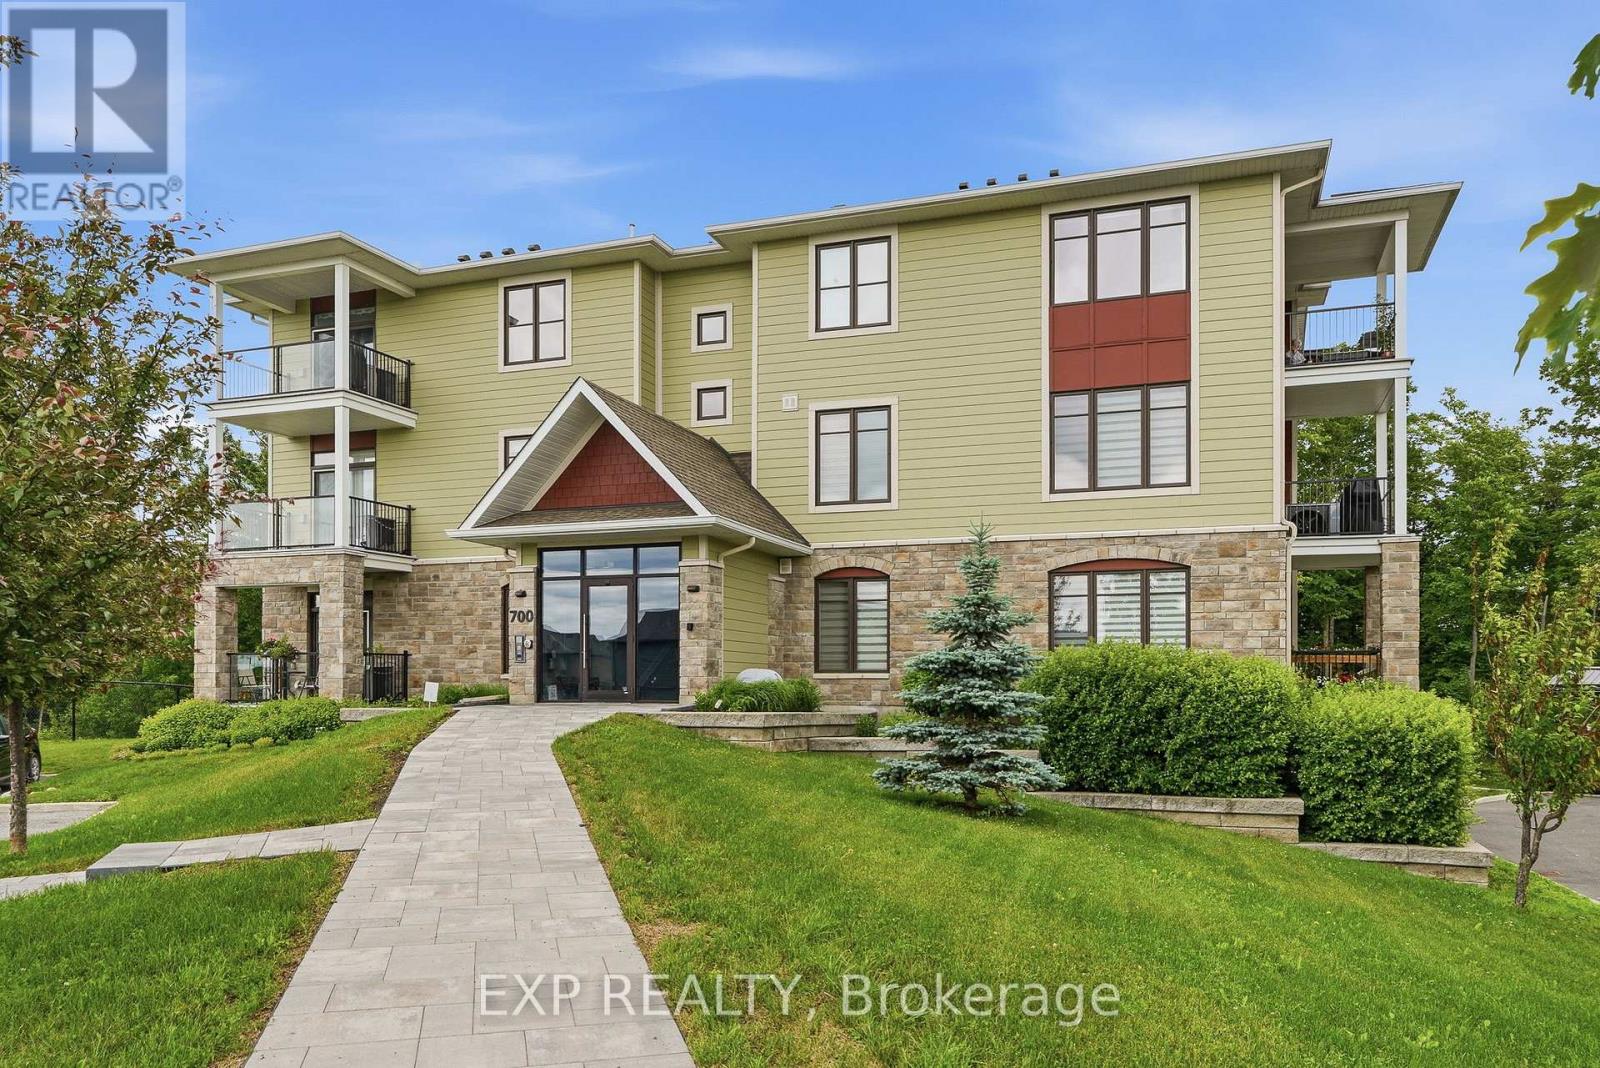
Welcome to this luxurious and modern 2-bedroom + den corner condo located on the first floor, complete with underground parking.From the moment you walk in, you'll feel at home in the bright open-concept layout featuring a stunning white kitchen with quartz countertops overlooking the dining and living areas-perfect for both everyday living and entertaining. Large windows on two walls flood the space with natural light, highlighting the beautiful hardwood floors and elegant finishes throughout, including a stylish stone accent wall in the hallway.This spacious unit offers two large bedrooms plus a versatile den, ideal for a home office or additional living space. The primary bedroom features a walk-in closet and a luxurious ensuite, while a second full bathroom is conveniently located down the hall.Backing onto wooded surroundings and a scenic bike path, this building offers a peaceful setting with added convenience. A future bridge will soon connect this area to the next phase, expanding access to even more walking and cycling paths. (id:55625)
Ottawa, Ontario
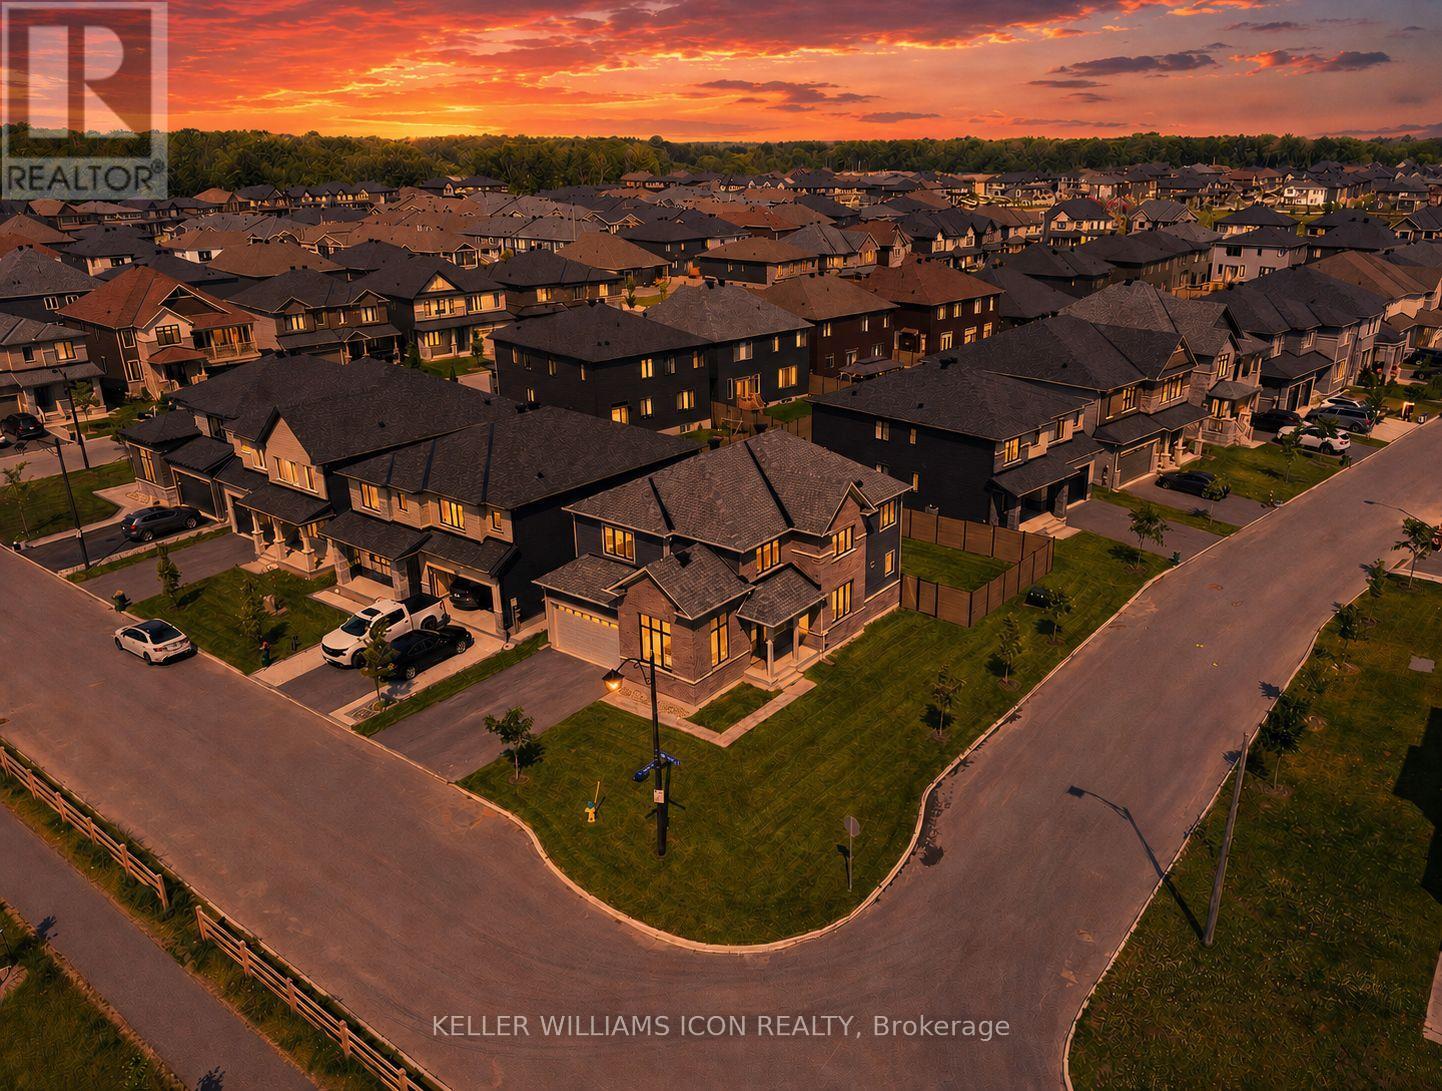
Welcome to this 2023 built masterpiece situated on a premium corner lot in the heart of Manotick, offering over 3,000 sqft. of bright, fluid living space designed for executive comfort and modern family living. The desirable corner positioning provides enhanced privacy and a significantly more generous yard space. Inside, the open-concept main floor features striking upgraded black marble look finishes, creating a bold, sophisticated aesthetic paired beautifully with expansive windows that flood the home with natural light. A private main-floor den provides the perfect, quiet professional environment for a home office, while the second level hosts four generously sized, comfortable bedrooms. The living space extends to a professionally finished lower level complete with an additional full bathroom, offering ultimate flexibility for a media room, home gym, or private guest suite. Step outside to a seamless transition where a freshly and fully-fenced backyard, completed just last month, delivers immediate privacy and a secure outdoor sanctuary. Combining the peace of an upscale enclave with exceptional convenience, this property is located just moments away from Manotick's finest boutique shops and celebrated dining options. This is a rare, turn-key opportunity to own a highly upgraded, nearly brand-new executive home. (id:55625)
Ottawa, Ontario
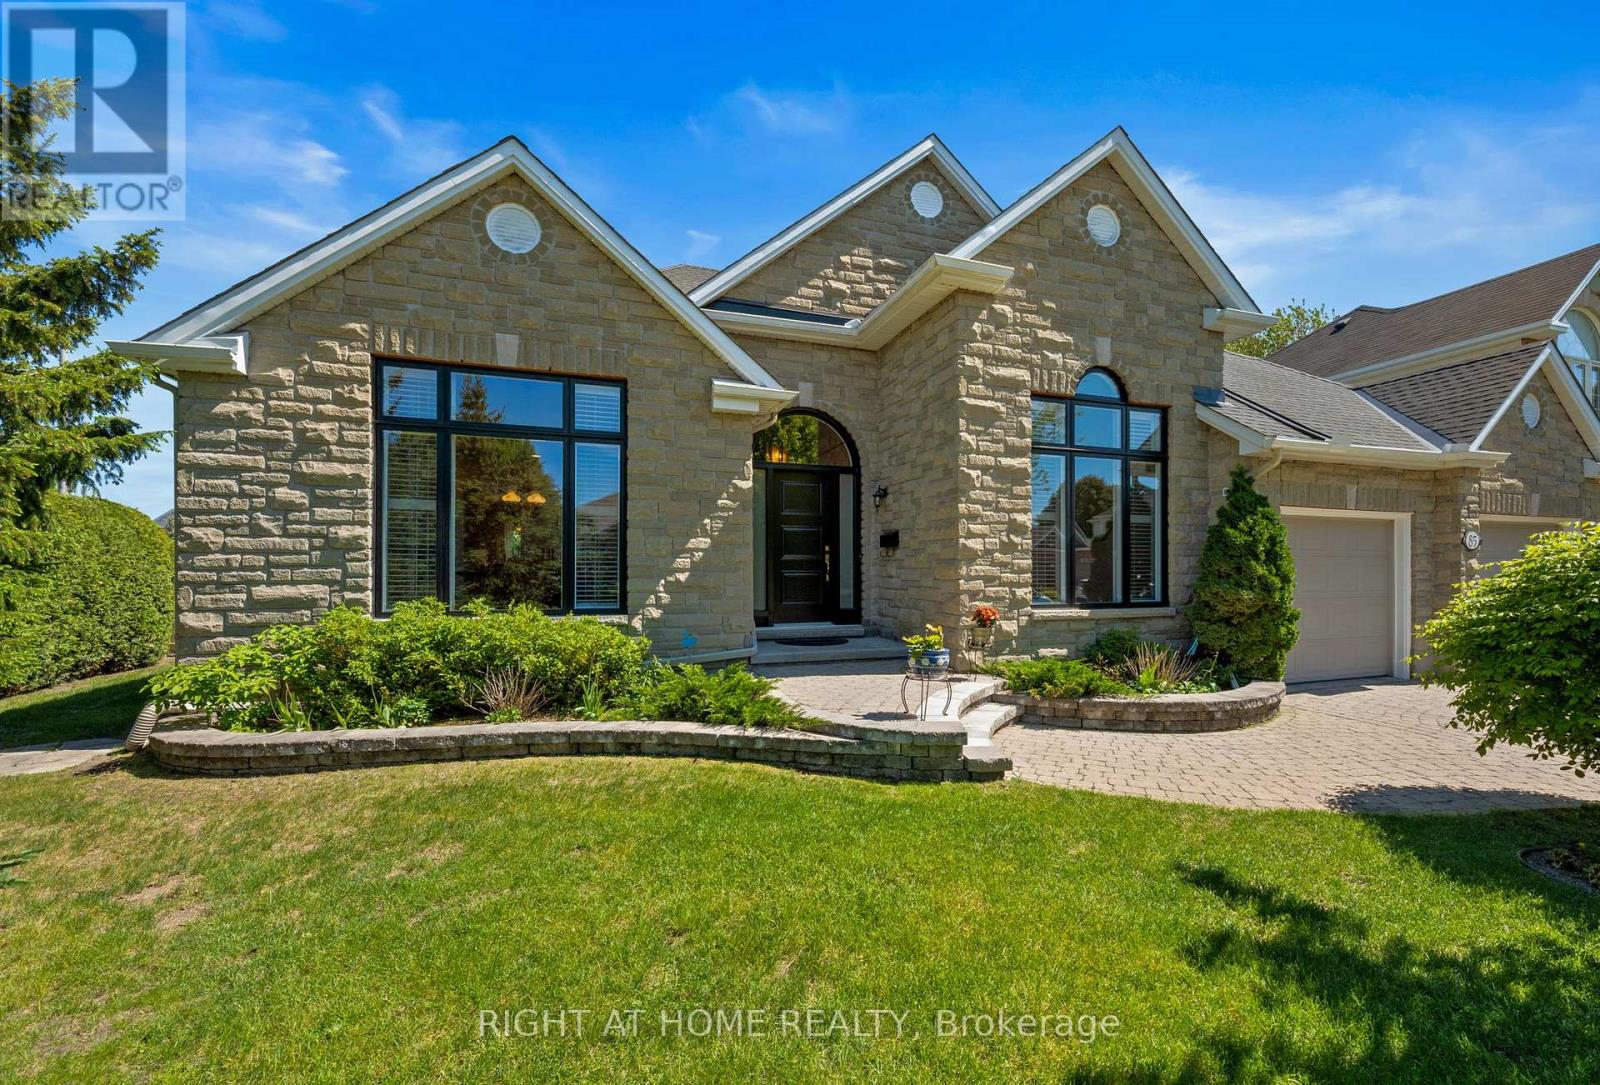
Open House Sat. 3 to 5 pm, July 25th and Sunday July 26, 2 to 4pmThis stunning three-bedroom open-concept bungalow sits on a generous lot that backs onto a peaceful park, giving you wonderful privacy with no rear neighbours. Inside, the home feels bright and beautifully finished. The maple kitchen features granite counters, under-cabinet lighting, stainless steel appliances from 2023, and a spacious eat-in area that looks out over the gardens and rear patio. The large formal dining room is perfect for hosting, and the expansive great room offers gleaming hardwood floors, leaded glass doors, pot lighting, and vaulted ceilings that add a sense of openness and comfort. The spacious primary suite includes a walk-in closet and ensuite, and the bright home office or front great flexibility. Enhanced moldings, California shutters throughout the main floor, and an oversized garage add to the thoughtful details throughout the home. The yard is beautifully landscaped with interlock accents, manicured gardens, and a newer PVC fence installed in 2020. The laundry room off the garage includes a sink and a large closet, along with a newer washer and dryer from 2023. There is an additional washer and dryer in the basement for extra convenience. Major updates include a new roof in 2020, oversized windows installed in 2020 and 2021, a newer furnace and air conditioner from 2023, and a new garage door opener from 2023. The lower level is bright and spacious, offering a professionally finished family room (2023) with a three-piece bathroom and plenty of room for future development if desired. With the added peace of mind of a Generac generator installed in 2023, this home is truly move-in ready and offers comfort, style, and easy living. (id:55625)
Front Of Yonge, Ontario
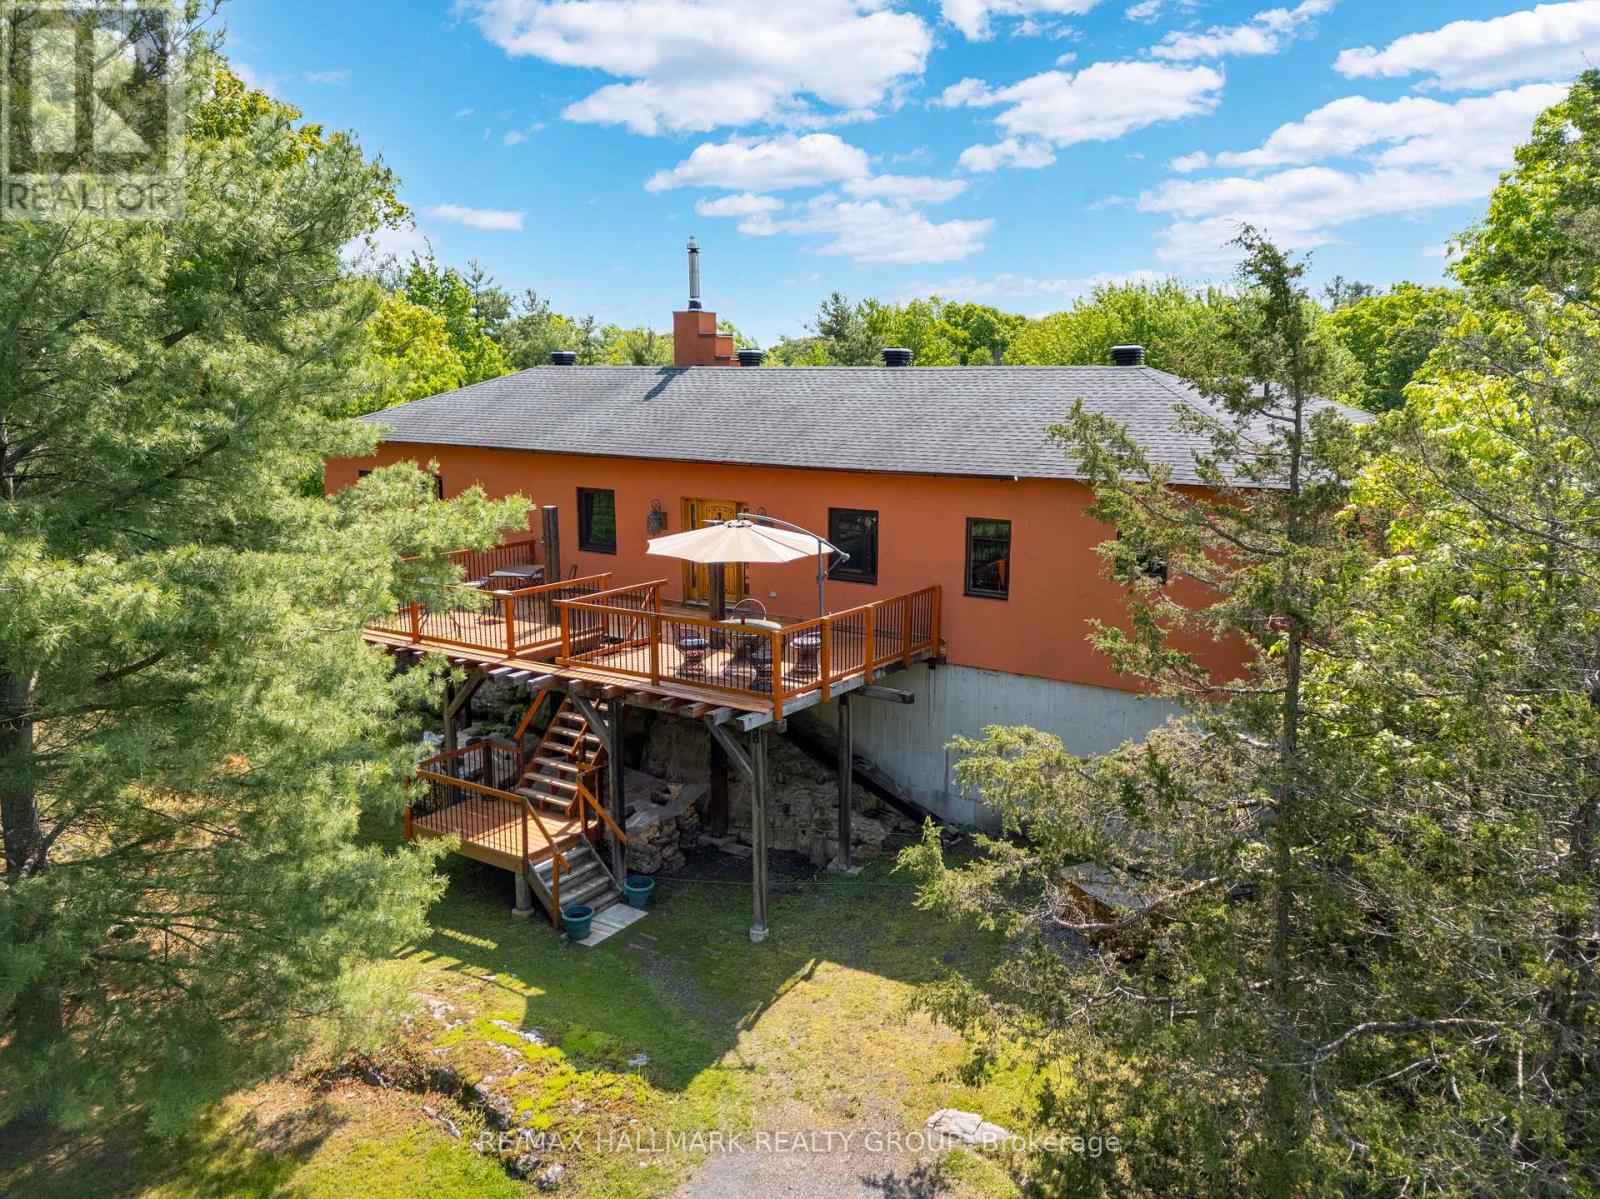
Perched on a natural rock formation and set back from the road, this southwestern-inspired masterpiece offers a rare blend of luxury, style, and versatility on 2.74 acres of beautifully landscaped land. From the moment you ascend to the custom front door - imported from California to suit the homes distinctive aesthetic - you'll be captivated by the charm and intentional design of this one-of-a-kind residence. Inside, an open-concept living and dining space is anchored by a cozy wood-burning fireplace and custom posts that add artistic flair. Just beyond, a sprawling rear deck offers sweeping views of the lush natural surroundings, making it the perfect backdrop for morning coffees or evening wine. The oversized kitchen is truly the heart of the home and is designed for function and fun, with generous counter space, cabinetry, and brand-new appliances. Just off the kitchen is a custom bar area complete with a unique floor hatch to the basement, adding an extra layer of personality. This wing also includes a guest bedroom and a 2-piece bath with laundry. The primary suite is tucked away for privacy and features a walk-in closet and a spa-like ensuite with a deep soaker tub and walk-in shower - an everyday luxury. Step outside and the lifestyle continues. A 420 sq ft guest bunkie offers endless income potential as a work-from-home office, Airbnb rental, or private guest retreat. A separate shed echoes the southwestern style, and the entire property is framed by mature trees, perennial gardens, and manicured green space.Built with durable ICF construction, this home not only looks incredible but is made to last. And when it comes to location, youre just a 3-minute walk to St. Lawrence Park, with access to a boat launch, the 37 km paved bike path, and Browns Bay Beach just 5km down the road. This isn't just a home - it's a whole lifestyle. A place where thoughtful design, potential income, and luxury living collide - a home that truly has it all. (id:55625)
Front Of Yonge, Ontario
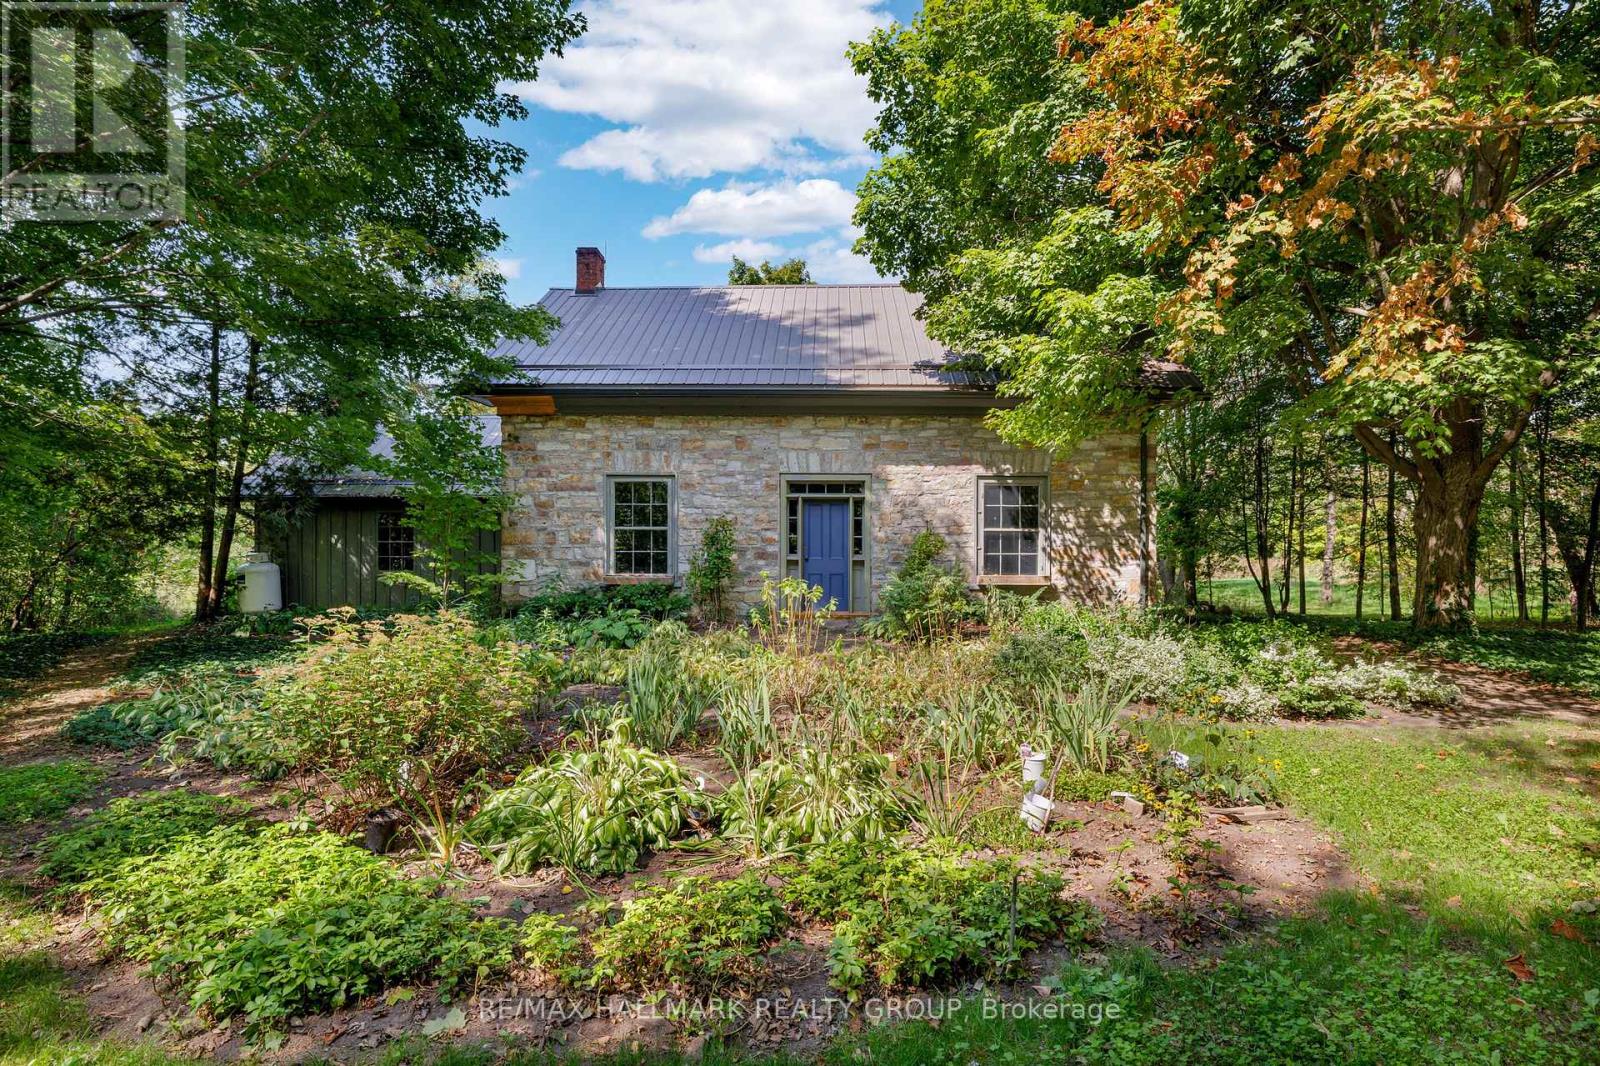
Step back in time while embracing natures beauty at this circa 1860 stone home, perfectly set on just over 36 acres within the renowned Frontenac Biosphere Reservean area celebrated for its exceptional biodiversity. The land is as captivating as the home itself. Approximately 90% of the property is mature mixed forest, with about 5 acres clearedideal for gardening, small-scale farming, or simply enjoying wide open space. A productive apple orchard and mature maple trees behind the home present opportunities for seasonal harvests. Protected under conservation, this property supports habitat for several species at risk. Adjacent lands are also conservation protected, ensuring unmatched privacy and a forever natural backdrop. Additional agricultural land may also be available. The home is a true testament to time - solid stone walls, gleaming wood floors, and timeless fixtures whispering stories of the past, thoughtfully paired with necessary updates for today's living. Enter through the welcoming front door into a formal living area, where oversized windows frame serene property views. Across the hall, a formal dining room connects to a cozy study with gas fireplace and built-in bookshelves, plus a convenient 2-piece powder room. The eat-in kitchen offers modern appliances, ample cabinetry, and counter space, blending function with heritage charm. Upstairs, discover three bedrooms, including a primary with built-in shelving and breathtaking views, along with a 4-piece bath featuring a clawfoot tub. Outside is where the magic truly shines: a screened-in porch, a garage, a workshop, and a restored dairy barn brimming with potential - whether for gatherings, or hobbies. All this is tucked away in a private, rural setting with surprisingly easy access to the 401, Brockville, Kingston, and even the bridge to the U.S. If you've been searching for a property that blends history, conservation, and country living, this is the one. (id:55625)
Ottawa, Ontario
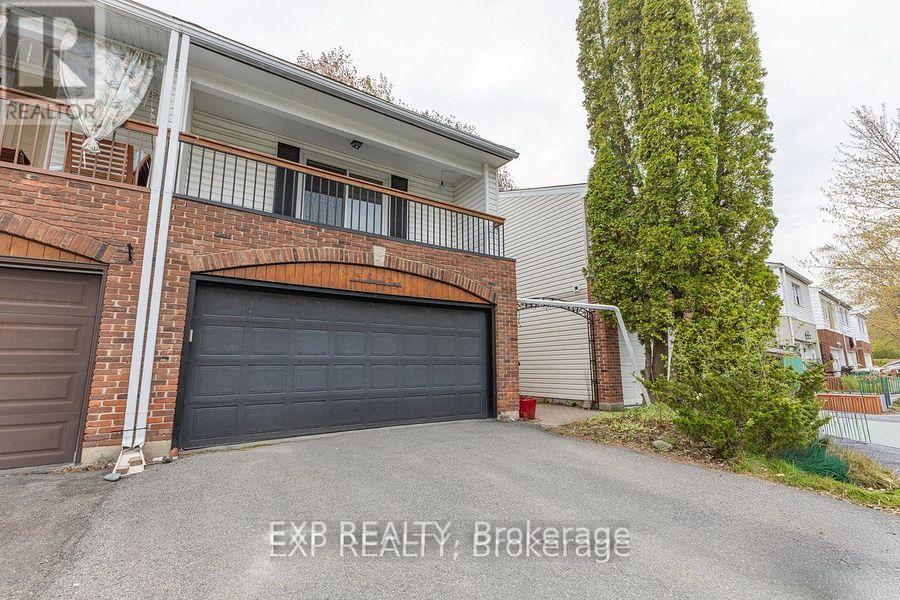
Welcome to 15 Jansen Road. A pristine, newly updated and very large 3-bedroom, 2-bathroom freehold townhome with a double-car garage within walking distance to schools, parks, shops and recreational trail. The main floor boasts a great functional layout with a large living room formal dining room, and a bright, spacious kitchen with updated countertops and a new stove. Main floor also gives you access to a private fully fenced backyard through large sliding patio doors, inside access to the garage and a powder room. The upper level features 3 very large sized bedrooms, a primary suite with sliding doors leading to your own primary bedroom patio and a full bathroom. The lower level includes a finished rec room and a large storage room with a laundry area. This property is turnkey. Just move in! Updates include the roof (2026), refinished flooring (2026), kitchen updates (2026), a full interior paint job (2026), and both bathrooms (2026) (id:55625)
Ottawa, Ontario
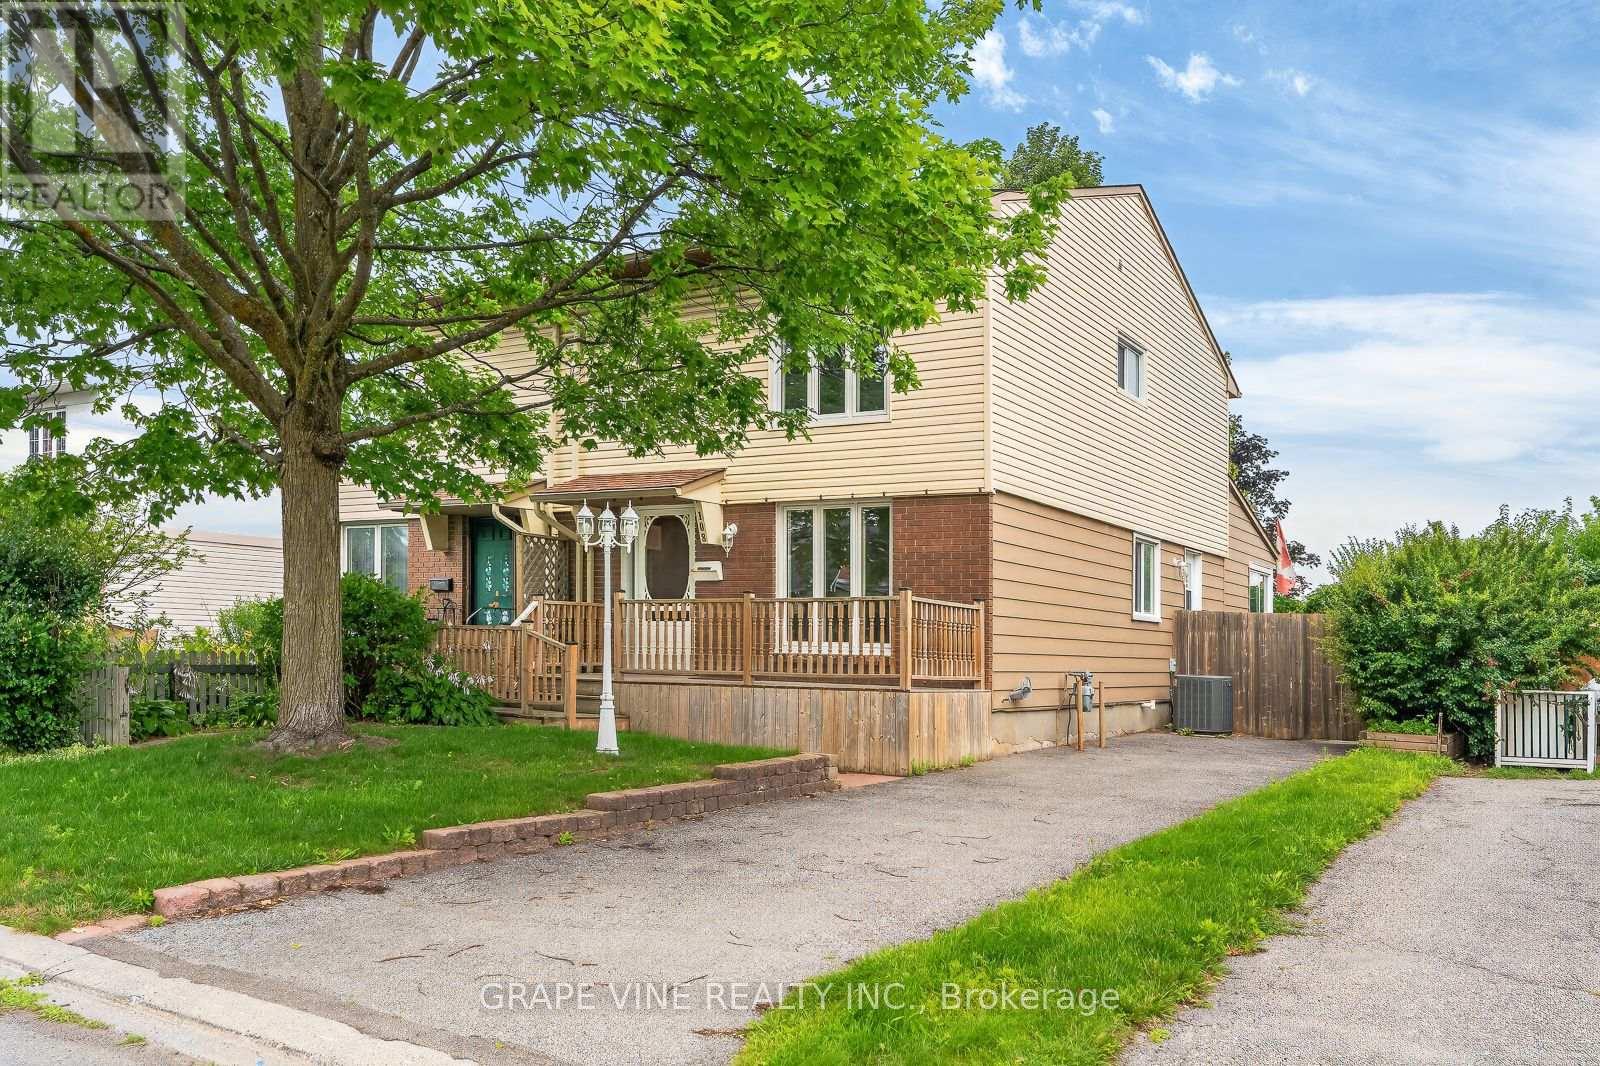
Welcome home! This lovingly maintained family home is nestled in the heart of one of Barrhaven's most established and sought-after neighbourhoods. Offering 3 spacious bedrooms, a fully finished basement, and a thoughtfully designed addition, this home delivers the space and functionality today's families are looking for. What truly sets this home apart from others in its class is the impressive rear extension spanning the full width of the home. Seamlessly connected to the kitchen, this expansive living area creates the perfect gathering space for everyday family life, holiday celebrations, or simply relaxing at the end of the day. Filled with natural light and offering beautiful views of the backyard, it's a feature rarely found in comparable homes. Upstairs, you'll find three comfortable bedrooms, while the finished basement provides exceptional bonus living space with a large recreation room, dedicated workshop, and ample storage to keep everything organized. Whether you need a playroom, home gym, hobby space, or home office, the lower level offers the flexibility to suit your lifestyle. Step outside to discover an extra-deep, beautifully landscaped backyard designed for both relaxation and entertaining. Multiple outdoor living areas provide the perfect setting for summer barbecues, morning coffees, or evenings spent with family and friends, while the generous yard offers plenty of room for children and pets to play. Ideally located close to schools, parks, shopping, recreation, public transit, and everyday amenities, this is a home where lasting memories are waiting to be made. Lovingly cared for and ready for its next family to enjoy for years to come. (id:55625)

Ottawa, Ontario
Welcome to 400 McLeod St. This Luxurious two bedroom condo is located in the heart of downtown Ottawa. Hardwood floors throughout except bathroom (tile), stainless steel appliances, in-unit laundry. Large windows and main floor patio perfect for evening dinners or a glass of wine. Underground parking and Locker included. Thousands in Upgrades and Renos include...New Hot Water Tank ( 2020 ), New Fridge (2023 ), New Dishwasher (2025), Interior paint (2024), New AC Unit and Air Handler (2025) ---SHOWINGS ONLY POSSIBLE---Mondays between 10am - 3pm, Thursdays between 3pm - 8pm and Saturdays between 12pm - 5pm. 24 hours notice for all showings required. (id:55625)




The trademarks REALTOR®, REALTORS®, and the REALTOR® logo are controlled by The Canadian Real Estate Association (CREA) and identify real estate professionals who are member’s of CREA. The trademarks MLS®, Multiple Listing Service® and the associated logos are owned by CREA and identify the quality of services provided by real estate professionals who are members of CREA. Used under license.
View important disclosures and notices about Royal LePage® trademarks at rlp.ca/notices
© All Rights Reserved Chris Hendricks - Ottawa Web Design: Webshark