
Call Us Direct: 613-614-3376 | Office: 613-829-1818
Ottawa, Ontario
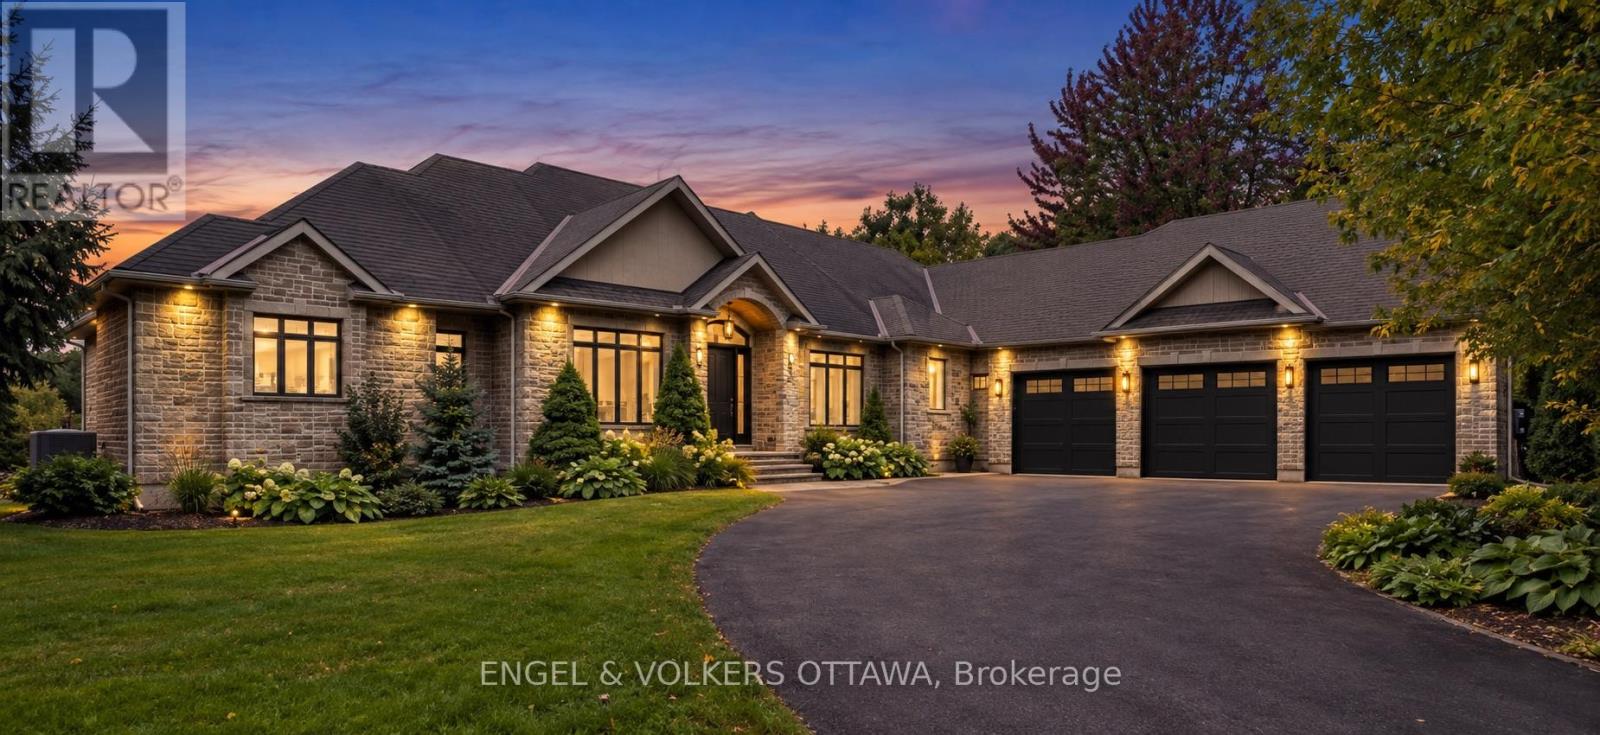
A Rare Rideau Forest Estate Where Luxury Meets Nature. Discover an extraordinary custom-built walkout bungalow set on a spectacular estate lot in sought-after Rideau Forest. Surrounded by mature woodland, meticulously landscaped gardens and a tranquil pond with fountain, this exceptional residence offers an unmatched combination of privacy, elegance and natural beauty. Inside, sophisticated craftsmanship and timeless architecture take centre stage with soaring cathedral and coffered ceilings, graceful arched openings, rich hardwood flooring, expansive windows, transoms and a striking natural gas fireplace framed by custom built-ins. Three elevated rear decks extend from the kitchen, great room and primary suite, creating effortless indoor-outdoor living while showcasing the breathtaking grounds. The beautifully appointed eat-in kitchen features rich wood cabinetry, quartz countertops, stainless steel appliances, centre island and a stunning sunroom-style breakfast area surrounded by panoramic windows. The main level also offers a private office and three bedrooms, including an impressive primary retreat with fireplace, private balcony, dual walk-in closets, panoramic sitting area and luxurious 5-piece ensuite with an oversized glass shower featuring three shower heads.Two additional bedrooms share a Jack & Jill bath. The fully finished walkout level provides exceptional additional living space with a spacious recreation area, two bedrooms-each with walk-in closets and private ensuites-enhanced lighting, direct outdoor access and convenient entry to the three-car garage. The resort-like grounds are made for entertaining, with an interlock patio, pergola-covered sitting area, fire pit, natural stone accents and manicured lawns framed by mature trees. An exceptional home in an exceptional setting, just minutes from the shops, restaurants and amenities of Manotick. (id:55625)
Ottawa, Ontario
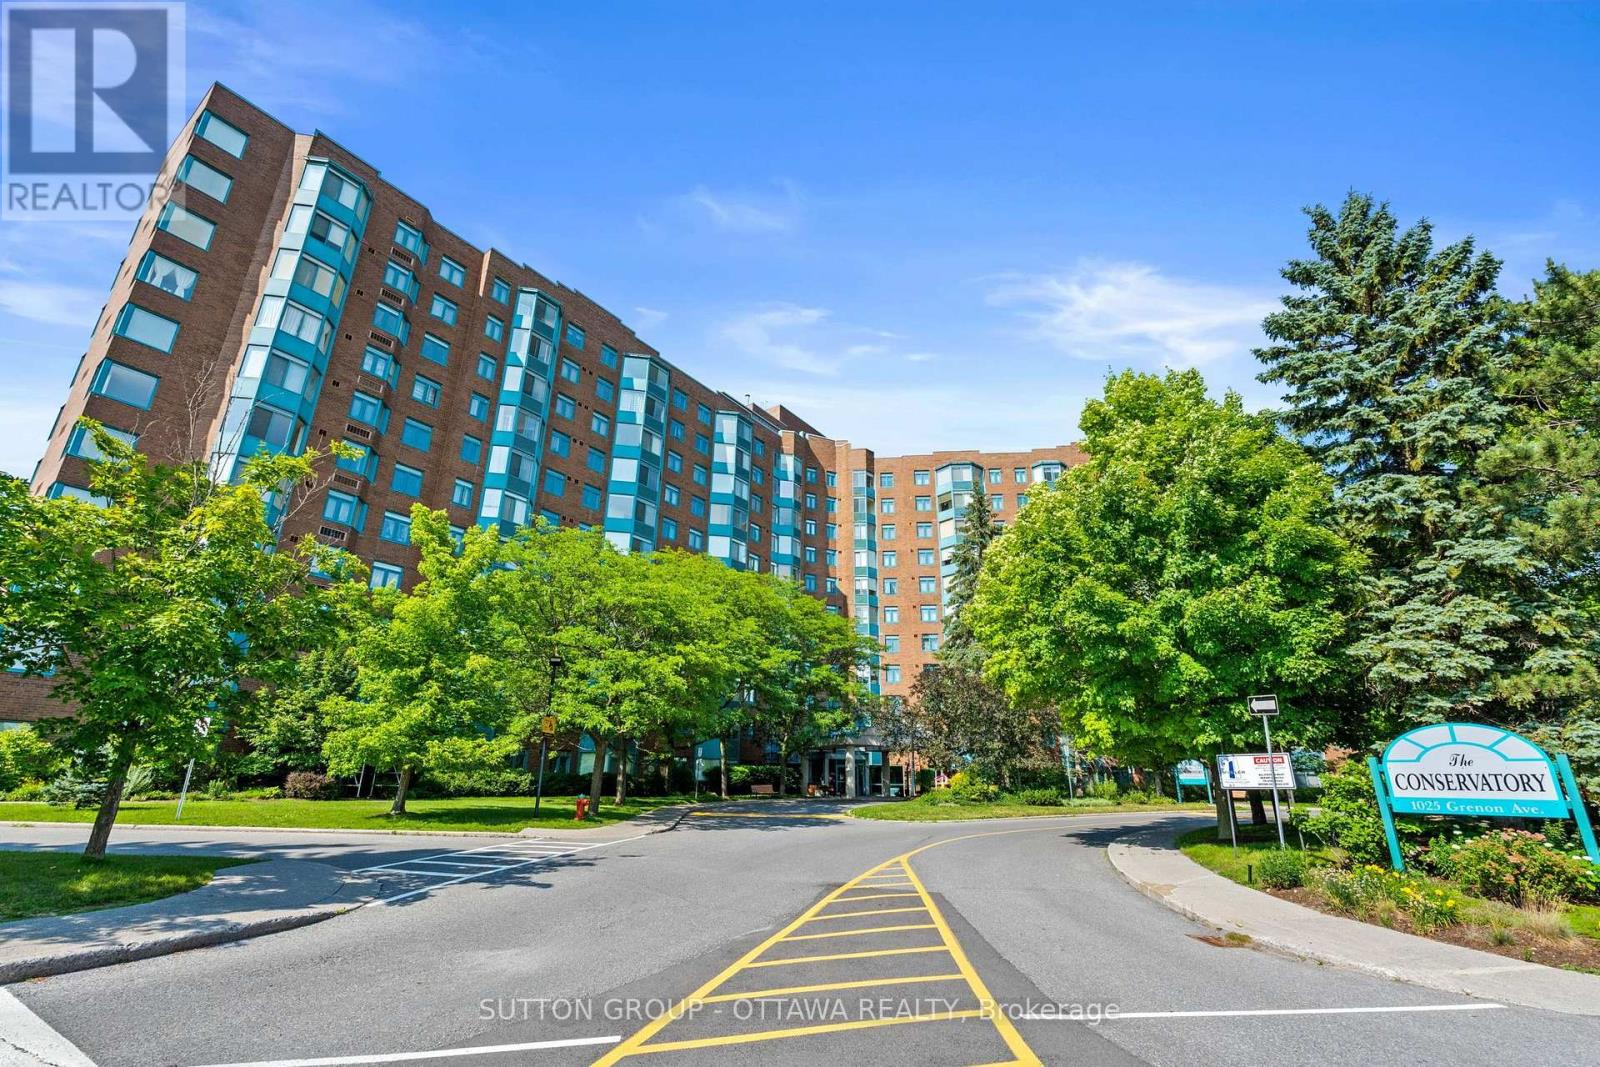
Welcome to 605-1025 Grenon Avenue, where comfortable condo living meets spectacular Ottawa River views and an exceptional resort-style lifestyle. This spacious 2-bedroom, 2-bathroom residence offers a bright and inviting layout with generous living and dining areas, complemented by beautiful river vistas that can be enjoyed from the comfort of home. The well-designed floor plan provides excellent flexibility for everyday living, entertaining, or working from home, while the two full bathrooms add convenience and privacy. This rare end unit features a large picture window in the living room, offering beautiful views of the water and plenty of afternoon sunlight. The kitchen also has a window, bringing in additional natural light and creating a brighter, more spacious, and inviting feel. Take a refreshing dip in the heated outdoor pool, stay active in the fitness centre, enjoy a game of tennis or squash, relax in the sauna or whirlpool, or spend time in the library, games room, theatre and hobby areas. The party and recreational spaces provide excellent opportunities to entertain, socialize and enjoy the community. This unit also includes its own designated underground parking space, along with additional storage for added convenience. Ideally situated in Ottawa's desirable west end, this home is just minutes from Britannia Beach, Britannia Bay and scenic Ottawa River pathways, offering endless opportunities for walking, cycling and enjoying the outdoors. Bayshore Shopping Centre, restaurants, everyday amenities and public transit are all close by, while easy access to Highway 417 makes commuting throughout Ottawa a breeze. With its beautiful river views, outstanding amenities, private underground parking, and prime location near the water, parks, shopping and transportation, 605-1025 Grenon Avenue offers an exceptional opportunity to enjoy a vibrant yet relaxed lifestyle in one of Ottawa's sought-after communities. (id:55625)
Ottawa, Ontario
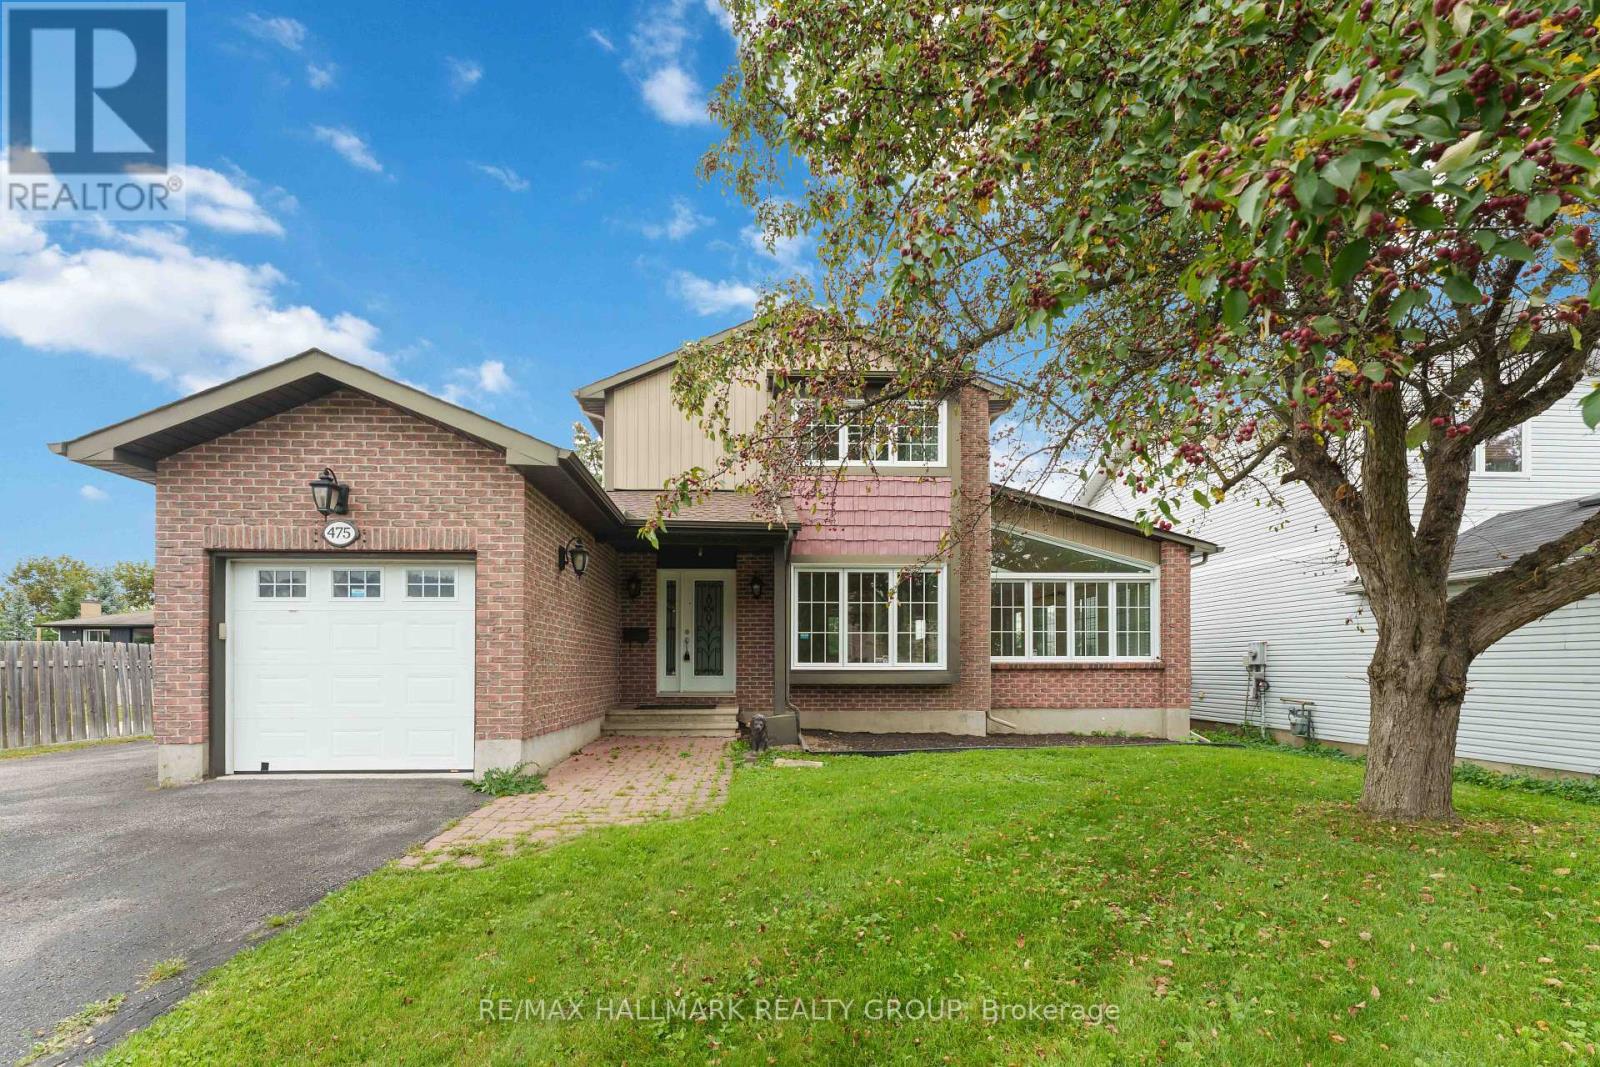
Welcome to 475 Duvernay Drive. Backyard goals in Queenswood Heights! Set on an incredible 66 feet x 189 feet lot, this beautifully updated home offers the perfect blend of style, space, and location. Enjoy summers by the inground pool, entertain in the private oversized yard, and park with ease on the oversized driveway with RV space. Inside, you'll love the hardwood and slate flooring, 2 wood-burning fireplaces, a stunning vaulted living/dining room with skylight, and a renovated kitchen with ceiling-height cabinetry and a centre island. This home offers versatile spaces to suit you family. With long term land value prospects, it is a rare find in one of Orleans' most sought-after neighbourhoods-close to schools, parks, shopping, and amenities. (id:55625)

Ottawa, Ontario
Welcome to 2185 Liska, ideally located within walking distance to a variety of amenities. This well-maintained home offers a warm and distinctive character, with colourful and creative touches throughout that reflect the owner's artistic style. The main floor features beautiful hardwood flooring, an open-concept kitchen and dining area, and updated light fixtures in both spaces and kitchen cabinets that look like new. Three good-sized bedrooms provide comfortable living space, with updated flooring in the primary bedroom and art room. Bathrooms have been updated with new toilets and flooring and all are very spacious. When you arrive you will see that this model offers a spacious front entrance that has also been enhanced with new flooring. Step outside to a fully fenced, low-maintenance backyard designed for easy enjoyment, with an extended deck offering additional space for relaxing and entertaining. Enjoy beautiful sunsets from the backyard, making it a lovely spot to unwind at the end of the day. The driveway was recently resurfaced and provides parking for two vehicles. The lower level offers high ceilings and additional flexible space for a variety of uses along with a cozy natural gas fireplace. Central vacuum is roughed in for future installation. Recent updates include a 2021 furnace, A/C 2022 and a roof replaced in 2015. An excellent location, thoughtful updates, and inviting outdoor space make this a wonderful place to call home, walk to shops, schools and restaurants nearby. (id:55625)

Ottawa, Ontario
Welcome to 596 Anjana Circle, an exceptional family home nestled on a quiet, sought-after street in Barrhaven. Proudly offered by the original owner, this spacious residence provides approximately 3,600 sq. ft. of above-grade living space, offering an impressive combination of space, comfort, and timeless quality. Step inside to discover an inviting and thoughtfully designed layout featuring generous principal rooms and a main-floor den, ideal for a home office, study, or quiet retreat. Beautiful cherry hardwood flooring flows throughout the main and 2nd floor, with no carpet, creating a warm, elegant, and cohesive feel. Premium 5-inch-wide cherry hardwood flooring installed throughout the main and second levels in 2016, with over $40,000 invested in materials. Rare, durable and timeless, this exceptional flooring has been meticulously maintained and remains beautifully polished. The well-appointed kitchen features granite countertops, while the bathrooms are finished with quartz countertops for a clean and sophisticated look. A new heat pump installed in 2026 adds modern comfort and year-round efficiency. The outdoor space is truly a standout feature. The fully fenced backyard offers excellent privacy and an expansive deck that is perfect for entertaining, summer dining, or simply enjoying time outdoors. An oversized storage shed provides abundant space for bikes, gardening equipment, seasonal items, and more. The fully interlocked driveway further enhances the home's curb appeal while providing a durable and attractive outdoor finish.Ideally situated close to Barrhaven Costco and Barrhaven Marketplace, with an abundance of parks, schools, shopping, restaurants, and everyday amenities nearby. A rare opportunity to own a spacious, beautifully maintained home with quality finishes and exceptional outdoor living in a quiet and convenient Barrhaven setting. (id:55625)

Ottawa, Ontario
Welcome to 6 Zokol Crescent, a beautifully maintained single-family home offering over 4,200 sq.ft. of living space located in the highly sought-after community of Kanata Lakes. Backing onto expansive green space with golf views, this exceptional residence offers a perfect blend of elegance, comfort, and functionality.The welcoming main floor features a spacious foyer, elegant formal living and dining rooms, a private den ideal for working from home, and large windows that fill the home with natural light while showcasing the picturesque surroundings. Thoughtfully designed, the layout offers both open-concept flow and distinct living spaces for everyday family life and entertaining. Upstairs, the impressive primary suite serves as a private retreat, featuring serene rear views, a walk-in closet, and a luxurious 5-piece ensuite complete with a jacuzzi tub and steam shower. Generously sized secondary bedrooms provide ample space for family and guests.The fully finished lower level extends the living space with a large recreation room and custom-built bar, creating the perfect setting for entertaining, family gatherings, or relaxing evenings at home. Step outside to a beautifully landscaped backyard with mature greenery, open views, and a fully automatic sprinkler system for effortless summer maintenance. The peaceful setting provides privacy and a wonderful backdrop for outdoor enjoyment.Located in one of Ottawa's most desirable neighbourhoods, this home is close to top-rated schools, parks, walking trails, shopping, restaurants, recreation facilities, and convenient access to Highway 417. A rare opportunity to enjoy the lifestyle, prestige, and natural beauty that make Kanata Lakes one of Ottawa's premier communities. Roof 2019, Windows 2009, Sprinkler System 2019, Hot Water on Demand with Tank 2006, Garage Door Openers 2020. Furnace and A/C 2019 (id:55625)

Ottawa, Ontario
Welcome to 6151 Malakoff Road - a private country retreat on 2.55 acres, offering a manageable bungalow lifestyle with space, privacy, and excellent outdoor enjoyment. Perfect for buyers looking to escape the subdivision without taking on an oversized home, this property delivers the best of country living in a comfortable and practical package.The home features 3 bedrooms and 2 bathrooms, with inviting living spaces and thoughtful updates throughout. Enjoy cozy evenings by the gas fireplace, along with the convenience of central A/C, an owned hot water tank (2020), and a propane furnace (2012). The kitchen was renovated in 2015 and features ceramic flooring, while the primary bedroom includes updated laminate flooring. The lower level has been refreshed with new basement carpet (2025), adding additional comfort and usability.Outdoor living is where this property truly shines. Spend summer days around the 16' x 32' inground saltwater pool, relax on the front deck built in 2024, or enjoy the privacy and open space that surround the home. The rear garage, provides excellent functionality for storage, hobbies, equipment, or workshop use.With 2.55 acres, there is plenty of room to enjoy the country lifestyle - whether you're dreaming of gardens, fresh vegetables, chickens for fresh eggs, space for pets, or even exploring a hobby farm or small horse farm setup, subject to buyer due diligence regarding zoning, permitted uses, fencing, servicing, and any applicable easements. The property also features three apple trees, adding to the charm and self-sufficient country feel.This is an ideal fit for downsizers, couples, small families, hobbyists, gardeners, pet owners, or anyone looking for a peaceful country property with room to breathe - without sacrificing comfort or convenience.Please be advised that the Trans Canada Pipeline traverses the property. Buyers are to satisfy themselves with respect to any easements, permitted uses, and clearance requirements (id:55625)
Ottawa, Ontario
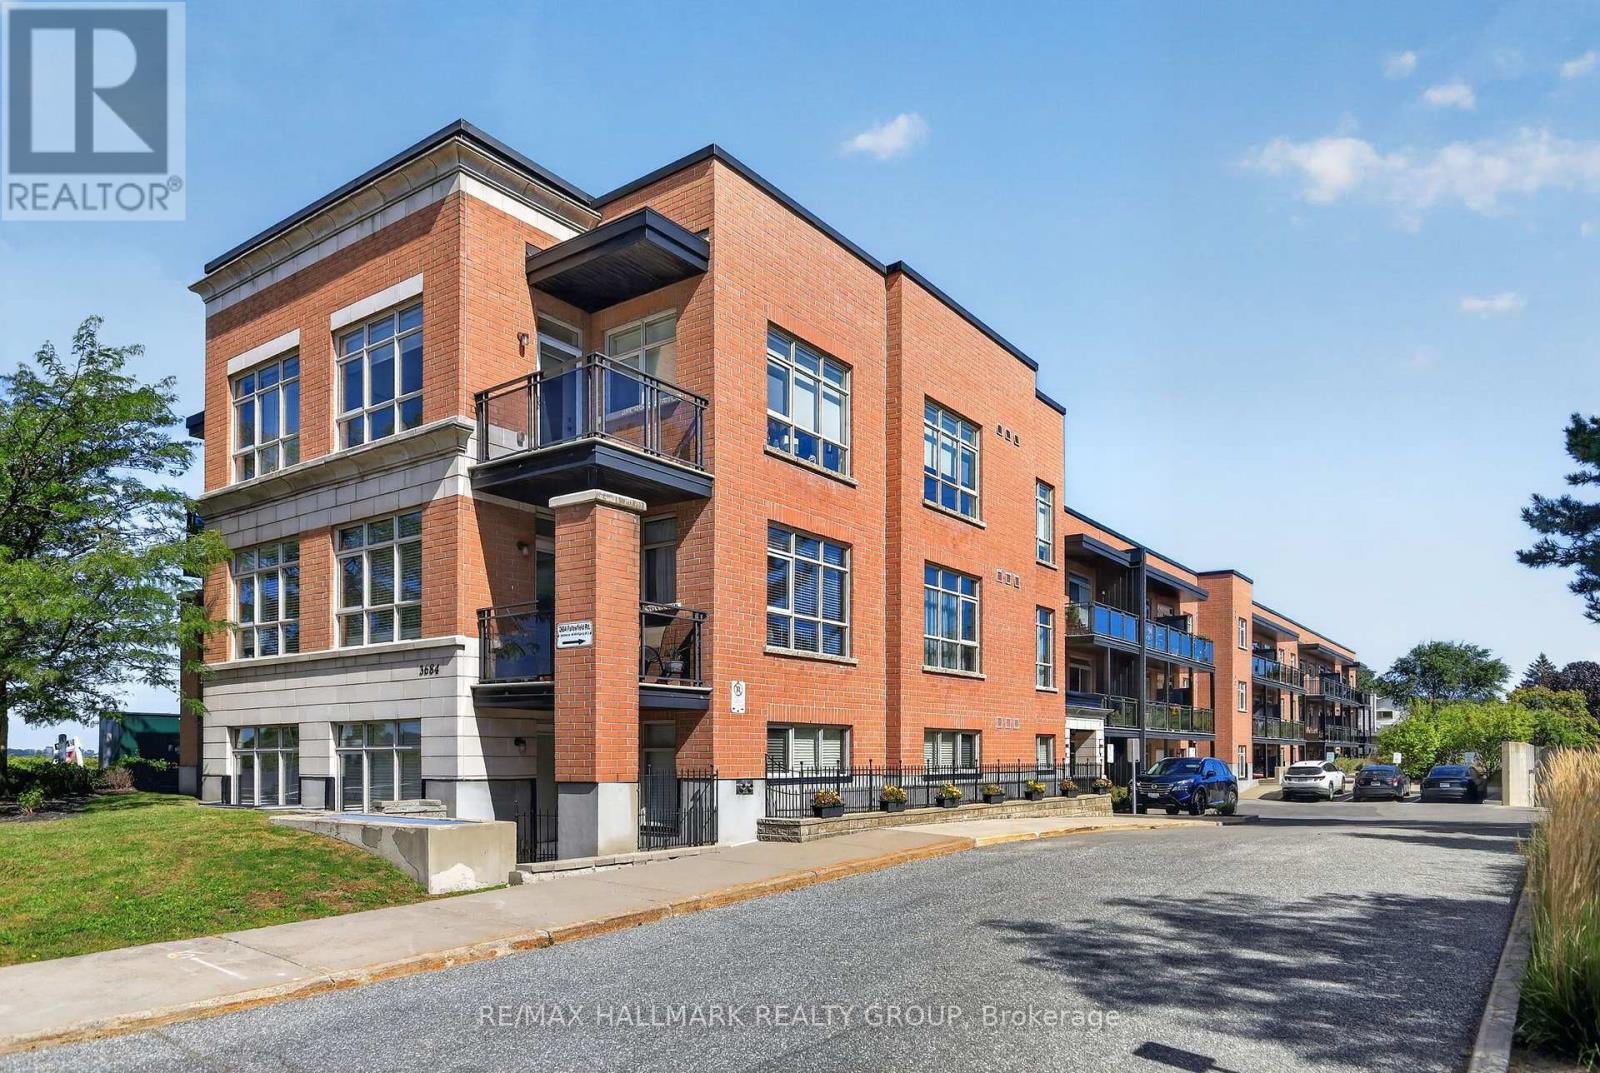
Welcome to South Station in the heart of Barrhaven! This bright and inviting 1-bedroom, 1-bathroom condo offers a smart, open-concept layout with south-facing exposure and plenty of natural light. The modern kitchen features quartz countertops, stainless steel appliances and a convenient breakfast area, opening naturally into the living and dining space-ideal for everyday living or entertaining. The spacious bedroom, full bathroom with quartz-topped vanity, in-suite laundry and private balcony provide everything you need in a comfortable, low-maintenance home. Hardwood flooring adds warmth throughout, while central air conditioning keeps things comfortable year-round. The unit also includes the convenience of underground parking, and residents have access to the building's exercise room. Located in Barrhaven's established Knollsbrook area, you're well positioned for everyday convenience with public transit, parks, schools, shopping, restaurants and the VIA Rail station all nearby. Whether you're a first-time buyer, downsizer, busy professional or investor, this is an excellent opportunity to enjoy condo living in one of Barrhaven's most convenient locations. 24 hours irrevocable. (id:55625)
Ottawa, Ontario
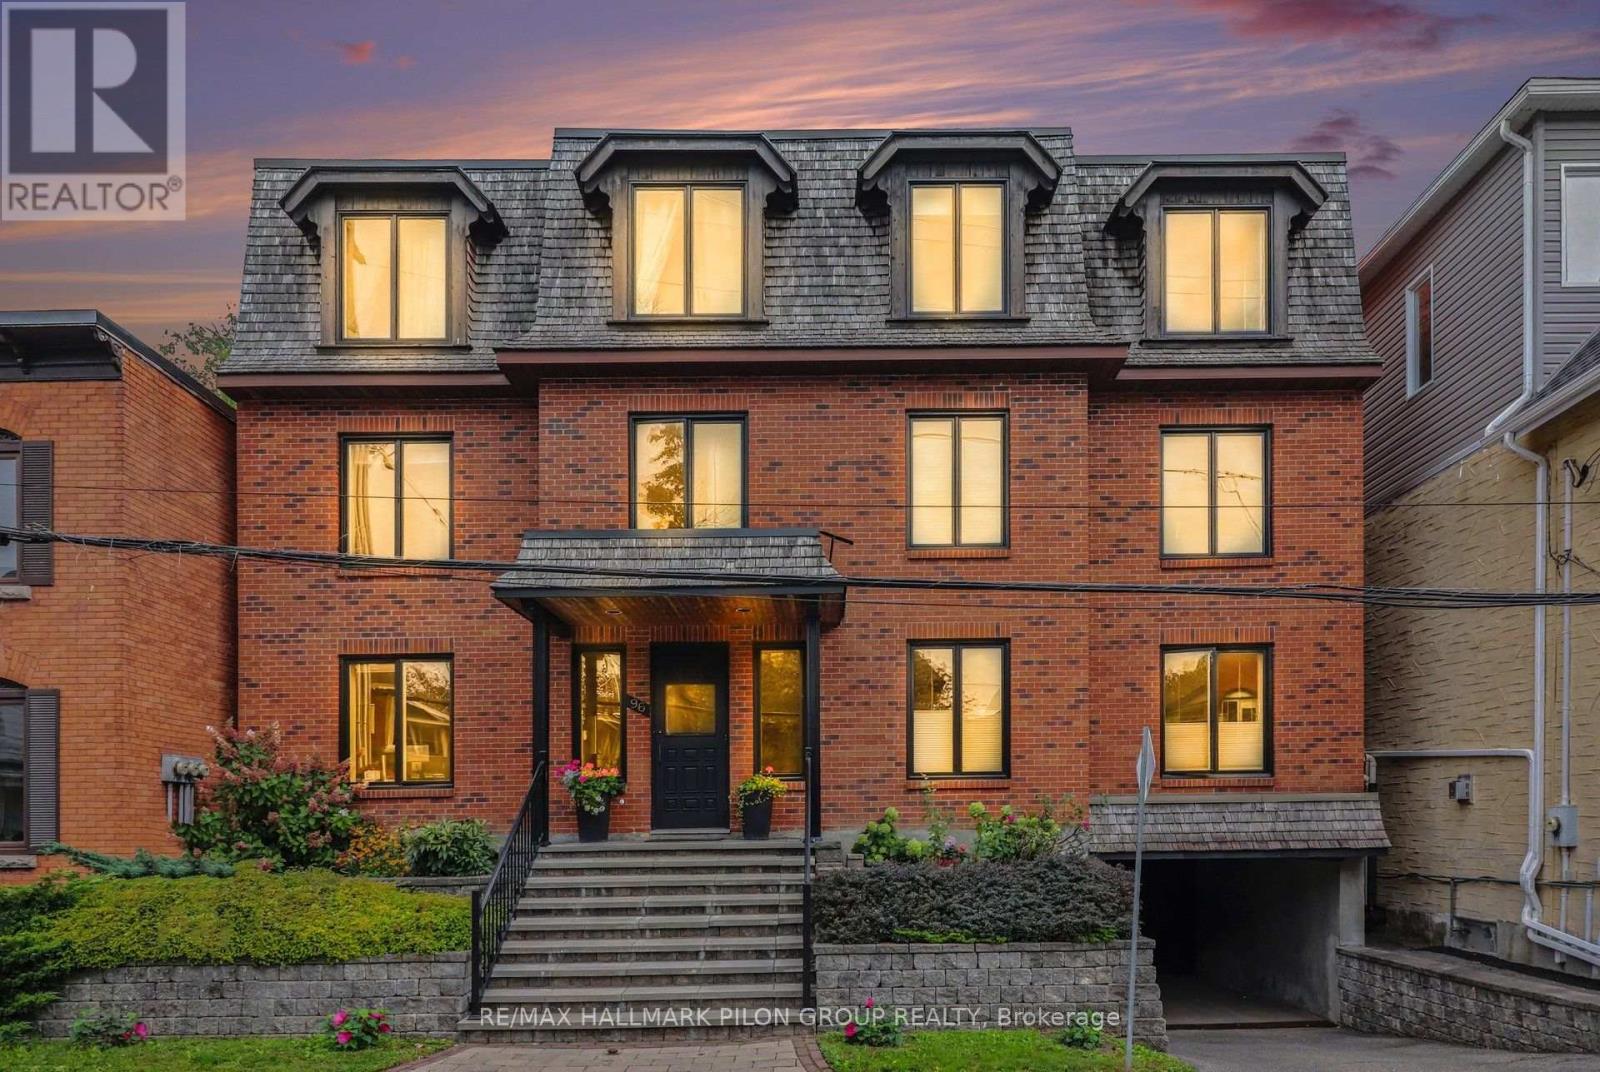
Welcome to Unit 5 at 96 Frank Street, a spacious, move-in-ready top-floor condo in the heart of Centretown. Ideally located between the renowned restaurants and shops of Elgin Street and the scenic Rideau Canal, this sought-after address offers exceptional access to downtown amenities. Hardwood flooring runs throughout the condo, complemented by bright paint tones, modern trim, upgraded quality doors and stylish lighting. New window coverings have been installed throughout, except in the living room. The large living and dining area is ideal for everyday living and entertaining. A wood-burning fireplace with a striking tile surround anchors the living room, while a beautiful Murano Luna Piccolo chandelier enhances the dining area. The updated kitchen is a true highlight, featuring a stylish combination of sage and white cabinetry, quartz countertops, a custom Italian-tile backsplash, an oversized island and ample storage with convenient pot drawers. Stainless steel appliances include a built-in oven and cooktop.The spacious primary bedroom offers large double closets and new California shutters. The second bedroom is generous in size with ample closet space, while the third bedroom is currently used as a den and is ideal for a home office or guest room. The first bathroom features double sinks, an oversized vanity, a tiled tub and shower, and a built-in makeup counter. The second bathroom offers a glass-enclosed shower and modern vanity. In-suite laundry adds everyday convenience. A large patio provides space to relax, entertain and barbecue during the warmer months, and residents also enjoy common access to the backyard. One underground parking space and a storage locker are included. A rare combination of space, style and walkability, just steps from the best of Centretown. (id:55625)
Ottawa, Ontario
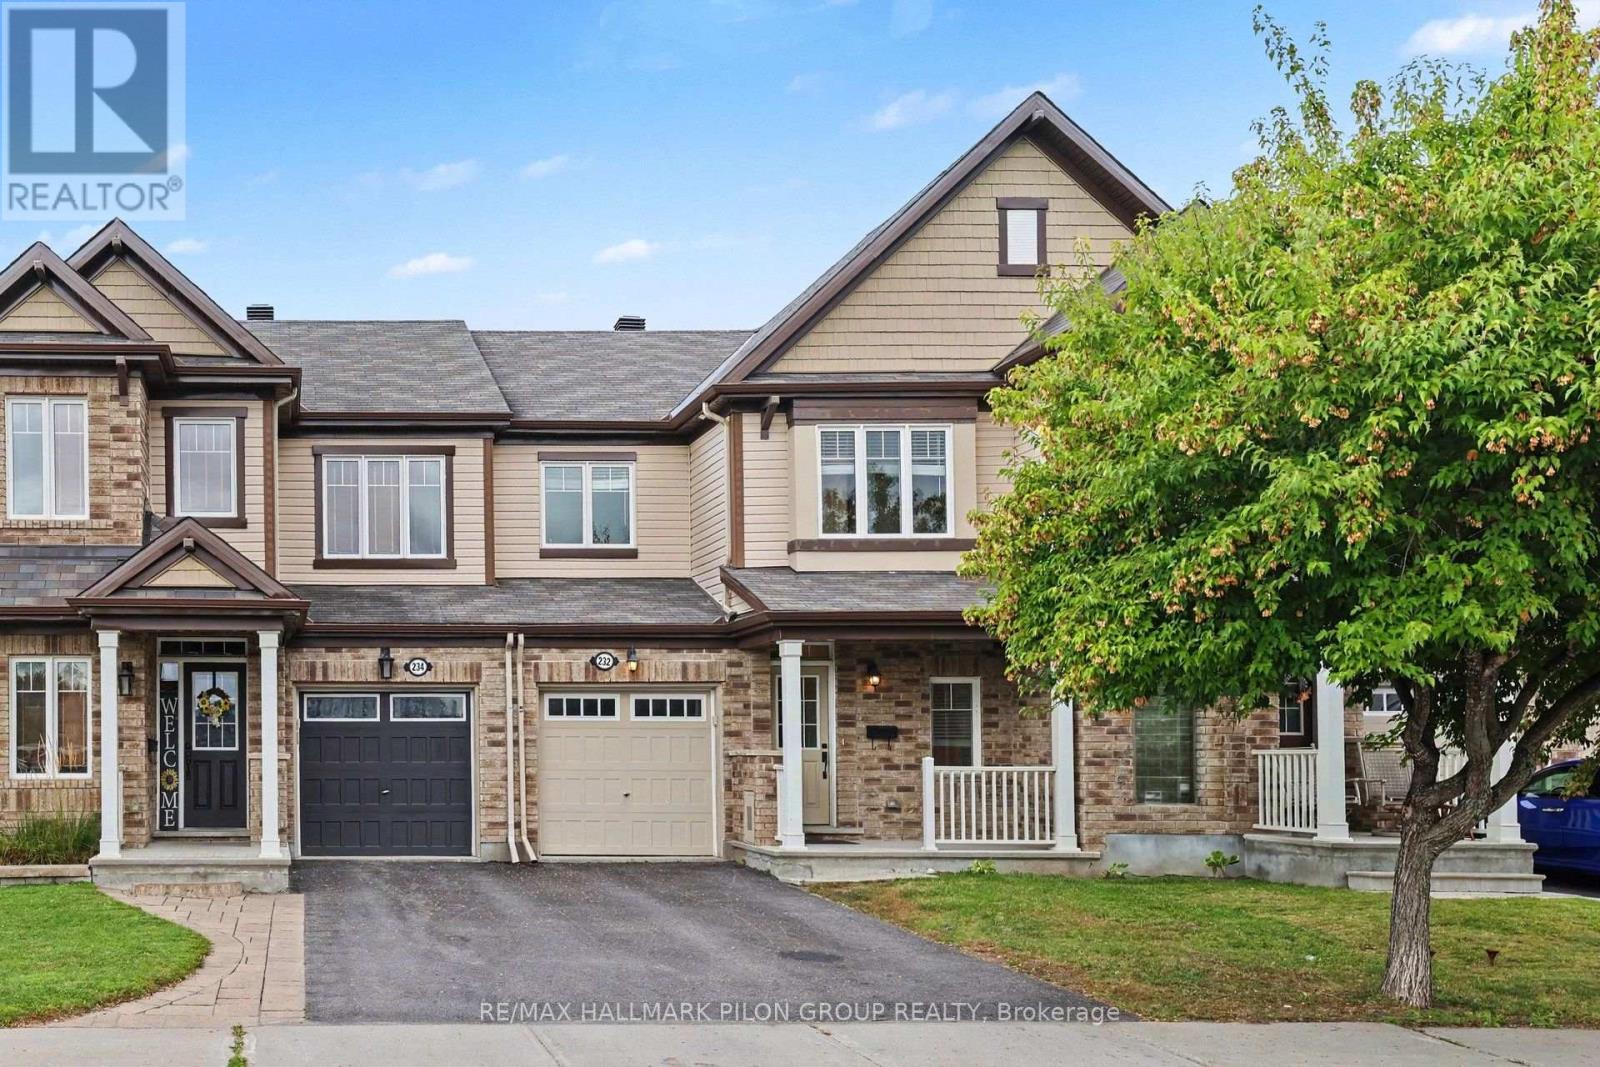
Welcome to 232 Soleil Ave, a Fernwater model by Mattamy Homes offering 3 bedrooms, 3 bathrooms & an exceptional location in the Summerside community of Avalon, Orléans. Situated on a quiet street directly across from a park, sports field & green space, this move-in-ready townhome offers comfort, convenience & family-friendly living. Summerside is known for its parks, ponds, walking & cycling paths & nearby recreation. Enjoy easy access to the François Dupuis Recreation Centre w/pools, fitness facilities & family programming, plus nearby schools, shopping, restaurants & everyday services along Tenth Line & Innes Rd. The bright & inviting main lvl features a spacious open-concept layout w/luxury vinyl flooring installed in 2026 & modern finishes throughout. The standout kitchen offers excellent workspace/storage, SS appliances & a large breakfast bar. The generous peninsula overlooks the main living area, while patio doors provide direct access to the backyard.The living rm features a cozy gas fireplace & backyard views, while the dedicated dining area offers plenty of space for family meals & entertaining.Upstairs are 3 spacious bedrooms, a full main bath & convenient 2nd-floor laundry. The primary suite offers a W/I closet & private ensuite w/upgraded walk-in glass shower.The unfinished LL offers excellent potential for additional living space, whether you envision a family rm, home gym, office or playroom. A rough-in for a future bath is already in place, along w/plenty of additional storage. The HWT is owned, offering the added benefit of no rental contract. Outside, the fully fenced backyard with southwest exposure perfect to relax, entertain & enjoy the warmer months.With green space & recreation directly across the street, a functional family-friendly layout & convenient Orléans location, 232 Soleil Ave is an excellent opportunity to enjoy comfortable, low-maintenance living in a welcoming neighbourhood. Some photos have been virtually staged. (id:55625)
Ottawa, Ontario
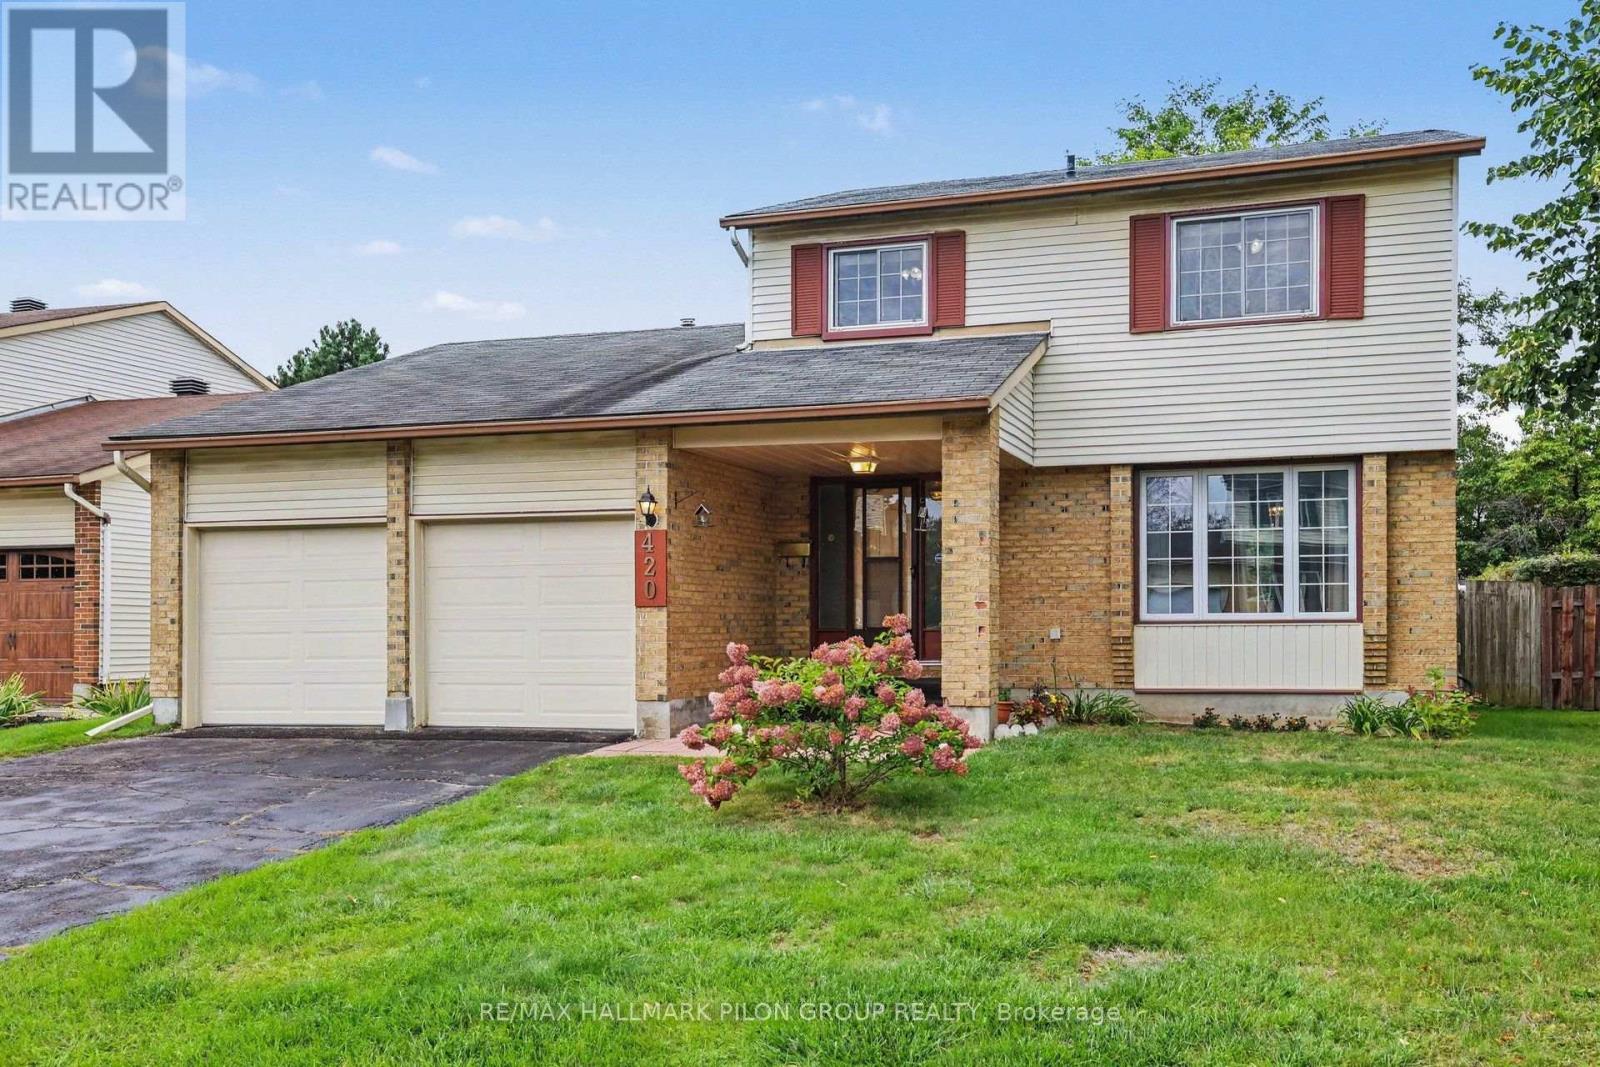
Welcome to 420 Cloverheath Crescent, a warm and inviting family home on a large lot in the heart of Queenswood Heights. Known for quiet, tree-lined streets, wide lots and a strong sense of community, this established neighbourhood is close to parks, excellent schools, transit routes and within walking distance of grocery stores, restaurants and amenities. A long double driveway leads to the double-car garage, while an interlock walkway welcomes you to the entrance.Inside, a versatile floor plan is enhanced by hardwood flooring throughout the main and second levels. The spacious living room is filled with natural light from a large window overlooking the peaceful street. The adjacent formal dining room is ideal for family dinners and entertaining. The kitchen features rich cabinetry, stainless steel appliances and a functional layout, while the adjoining family room offers a comfortable gathering space with a wood-burning fireplace and patio doors to the backyard.Upstairs, the generous primary bedroom features a private ensuite. Two additional well-proportioned bedrooms offer ample closet space, and a second full bathroom completes this level. The fully finished basement adds a large recreation room, separate den and versatile flex room suited to hobbies, a playroom, fitness area or workspace. The utility room provides abundant storage.Outside, the large backyard offers plenty of room for children and pets to play, summer barbecues and relaxed afternoons. An expansive interlock patio is ready for your outdoor living and entertaining plans. More than simply a house, this has been a cherished gathering place at the centre of many joyful celebrations within its community. Those who know it best describe it as a home with a powerful and beautiful energy-a special place where people come together and priceless memories are made. Now, it is ready to welcome its next family and begin a wonderful new chapter. Some photos virtually staged. (id:55625)
Ottawa, Ontario
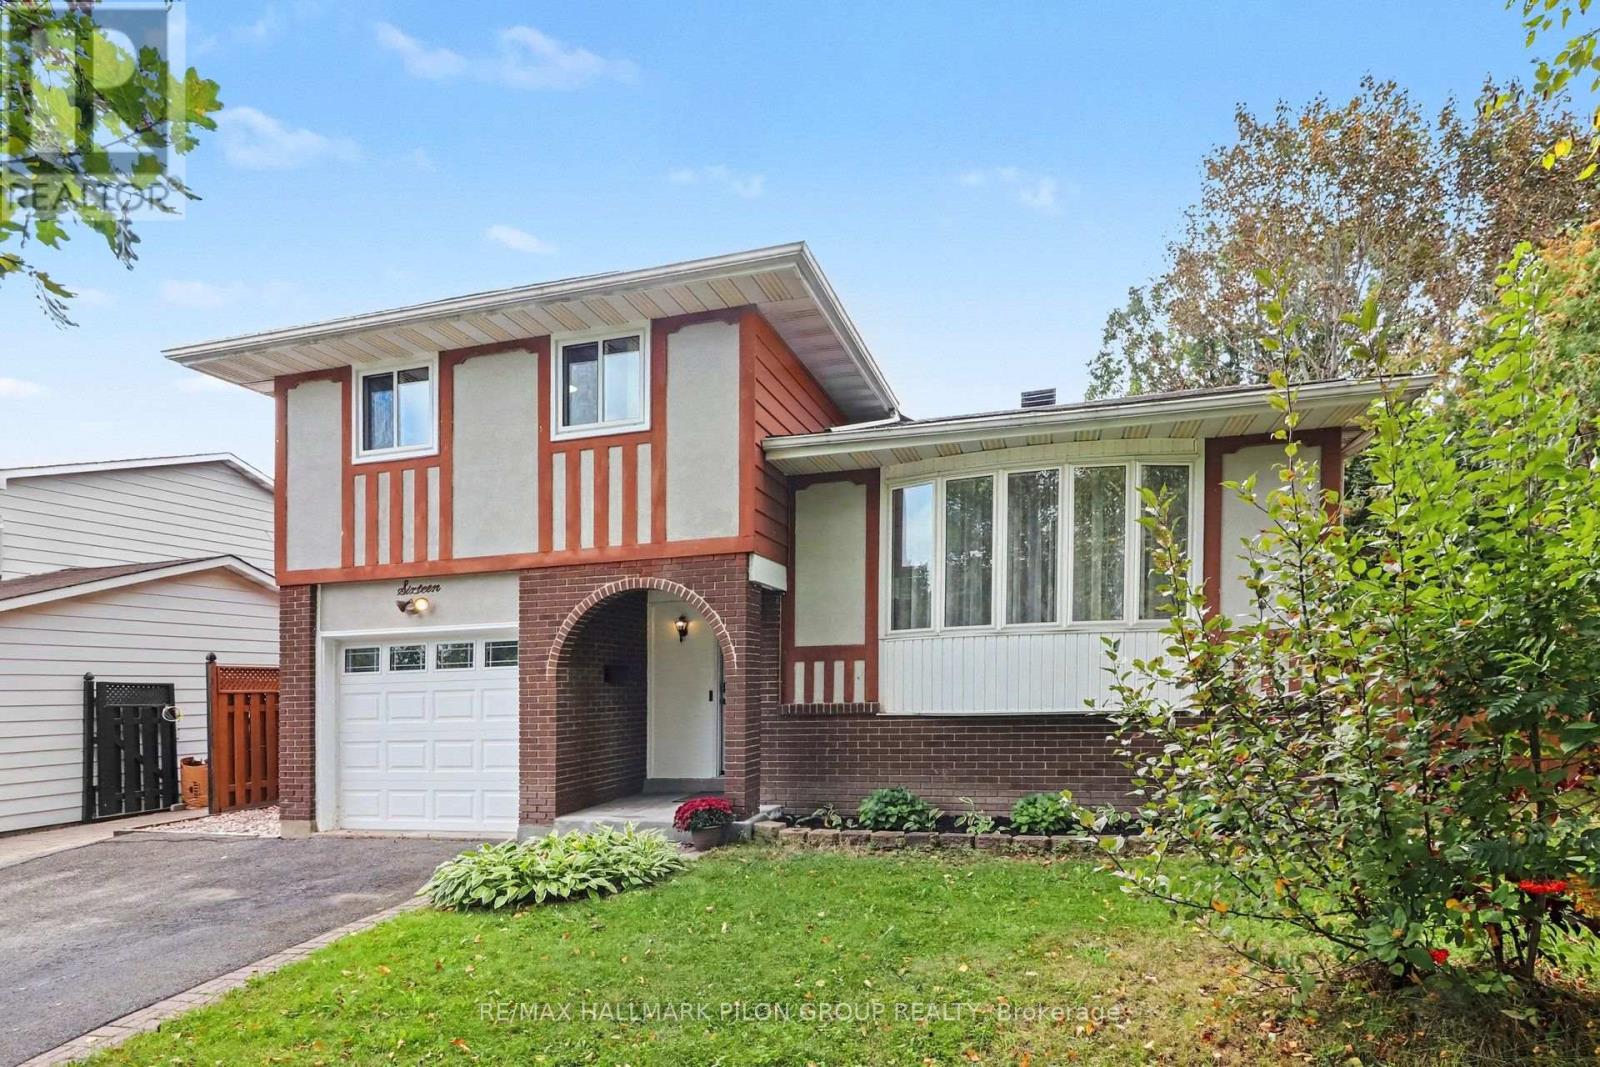
If you have been waiting for a home that combines generous living space, an exceptional backyard and a location that makes everyday life easier, this could be the one. Situated in the heart of Blackburn Hamlet, this well maintained 3 bed, 2 bath home offers a welcoming split level design with comfortable spaces for both daily living and entertaining.The bright living room features a beautiful bay window and flows naturally into the adjoining dining area. The spacious kitchen offers generous counter space, abundant cabinetry and excellent storage. Just steps away, the inviting family room provides the perfect place to relax, complete with a cozy fireplace and large patio door overlooking the backyard.Upstairs, you will find three comfortable bedrooms and a full bathroom. The finished basement further extends the living space, offering excellent flexibility for a rec room, home office, playroom, gym or additional family area.Step outside to a backyard designed for relaxation and entertaining. Enjoy meals on the elevated deck, gather with family and friends on the expansive interlock patio, or spend summer days around the inground pool, complete with a brand new custom fitted anchored safety cover. The homes at the rear are set farther back, enhancing the sense of openness and privacy. A large backyard shed provides excellent storage for seasonal equipment and outdoor essentials.This property reflects tremendous pride of ownership. Since 2024, the current owner has invested close to $100,000 in renovations, repairs and improvements throughout the home. A detailed list of upgrades is available with the listing.All of this is located within Blackburn Hamlet, a mature and established community offering convenient access to parks, schools, shopping, recreation and everyday amenities, along with easy highway access for commuting throughout the city.Space to live, room to entertain and a backyard to truly enjoy. This may be exactly the home you have been waiting for. (id:55625)




The trademarks REALTOR®, REALTORS®, and the REALTOR® logo are controlled by The Canadian Real Estate Association (CREA) and identify real estate professionals who are member’s of CREA. The trademarks MLS®, Multiple Listing Service® and the associated logos are owned by CREA and identify the quality of services provided by real estate professionals who are members of CREA. Used under license.
View important disclosures and notices about Royal LePage® trademarks at rlp.ca/notices
© All Rights Reserved Chris Hendricks - Ottawa Web Design: Webshark