
Call Us Direct: 613-614-3376 | Office: 613-829-1818

Ottawa, Ontario
Open House - October 18th, 2-4 p.m. Wow...not even the smallest detail was overlooked when this unit was updated. Renovated kitchen, bathrooms, floors, lighting, baseboards and trim, closets and appliances. This two-bedroom, two-bath, light-filled condo has undergone a transformation. Removing the wall between the kitchen and living room creates an open layout with a breakfast bar for 4. High end finishes include granite counters, a glass backsplash and cherry kitchen cupboards with pot drawers. Recessed lighting, high end stainless steel appliances and an abundance of counter space. Matching custom build cabinets in living room. Beautiful mid-tone walnut plank floors in main living areas and very durable tile in high traffic areas. Luxury en-suite bath features a glass wall shower and beautiful stone tile surround. Heat your towels in either bathroom with modern towel warmers. Family bath features a granite topped vanity, a relaxing soaker tub and beautiful stone tile floors. All closets feature matching modern shaker style doors and organizers. The large balcony is great for entertaining. Parking space 62. Building amenities include a large recreational area (lounge) with comfortable sofas, chairs, tables and WIFI. Also an indoor pool and hot tub with oversize adjacent patio. A sauna, library, gardens, games room, a guest suite and visitor parking. 24/7 security and live-in superintendent. Very active social committee with Trivia night, Euchre and Board Game night to name a few. It is close to transit, restaurants, bike paths and LeBreton Flats. 36 hour irrevocable on all offers. Some photos are virtually staged. Parking B2 #62 (id:55625)

Ottawa, Ontario
Welcome to The Highlands in Manor Park-one of Ottawa's most desirable neighborhoods. This well-managed condominium community is known for its spacious layouts, beautifully maintained grounds, and exceptional amenities, all set against a serene backdrop of walking trails, a private yard, a man-made pond, and an outdoor pool. Ideally located with direct access to a recreation center and just steps to everyday conveniences including Farm Boy, Independent Grocer, Dollarama, restaurants, Montfort Hospital and services. Commuting is effortless with quick access to downtown and major shopping districts by car or transit. This bright and spacious 2-bedroom unit features durable LVT flooring throughout, a generous living room, and a defined dining area-perfect for entertaining. The private balcony is a true highlight, offering sweeping views of downtown Ottawa, the Ottawa River, and the Gatineau Hills-an ideal place to unwind and take in the scenery. The kitchen showcases crisp white cabinetry with ample counter space and storage, while the updated bathroom continues the home's clean, modern feel. Two well-proportioned bedrooms are tucked away down a private hallway, each with large closets and oversized windows that flood the space with natural light-perfect for plant enthusiasts. Additional features include an in-unit storage room and condo fees that cover all utilities and underground parking. Residents enjoy an impressive list of amenities including a fitness centre, sauna, party room, library, pool table, workshop, car wash station, outdoor pool, and a welcoming mid-century modern lobby. Priced to Sell, Move-in ready and waiting for you to call it home. (id:55625)

Ottawa, Ontario
A large, private backyard is a rare find in this peaceful neighbourhood and one of the many features that make this charming century home truly stand out. Nicely landscaped with an expansive deck and generous green space, it's the perfect setting for entertaining, gardening, or simply relaxing outdoors. The property also includes the legal right to covered carport parking, a valuable convenience that's uncommon in the area. Inside, the home features hardwood or tile throughout. The bright galley kitchen offers an abundance of cabinetry, a gas stove, and an adjoining eating area. The inviting living room is perfect for everyday living, while the rear addition includes a main floor laundry room, powder room, and direct access to the backyard. Upstairs, the spacious primary bedroom can accommodate a king sized bed. The second bedroom provides access to a versatile loft, ideal as a home office, reading nook, creative studio, or guest space. The basement offers excellent storage. Located on a quiet, tree lined street in one of Ottawa's most established neighbourhoods, you'll enjoy an exceptional lifestyle. Bingham Park, Cathcart Park, and Cumberland Park are all just a block away, while the Ottawa River and the NCC pathway at Bordeleau Park are only a 10 min walk from home. Enjoy the cafés, restaurants, shops, and energy of the ByWard Market, then return home to the peace and quiet of this mature residential street. Whether you work downtown, at Global Affairs, Elizabeth Bruyère Hospital, or across the river in Gatineau, commuting is easy by car, bike, public transit, or on foot. Updates include Freshly Painted (2026), Main Floor Hardwood Sanded/Refinished (2026), New Rear Deck (2026), Front Porch (2026), Front + Side Interlock (2026), Fresh Sod (2026), New Carport (2026), Shed Roof (2026), Extensive Structural Improvements to Rear Addition (2026), Back Door (2026), Gas Furnace (2017), A/C (2026), Windows (2018), Varying roof sections (2002-2019 as per previous owner). (id:55625)
Ottawa, Ontario
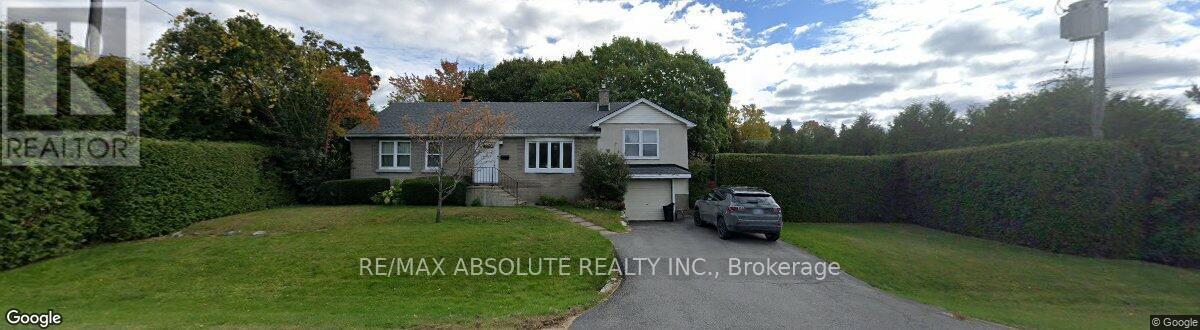
Build 2 New homes here and Possibly 6 units if desired . Multiple opportunities /Call listing Agent for more info (id:55625)
Ottawa, Ontario
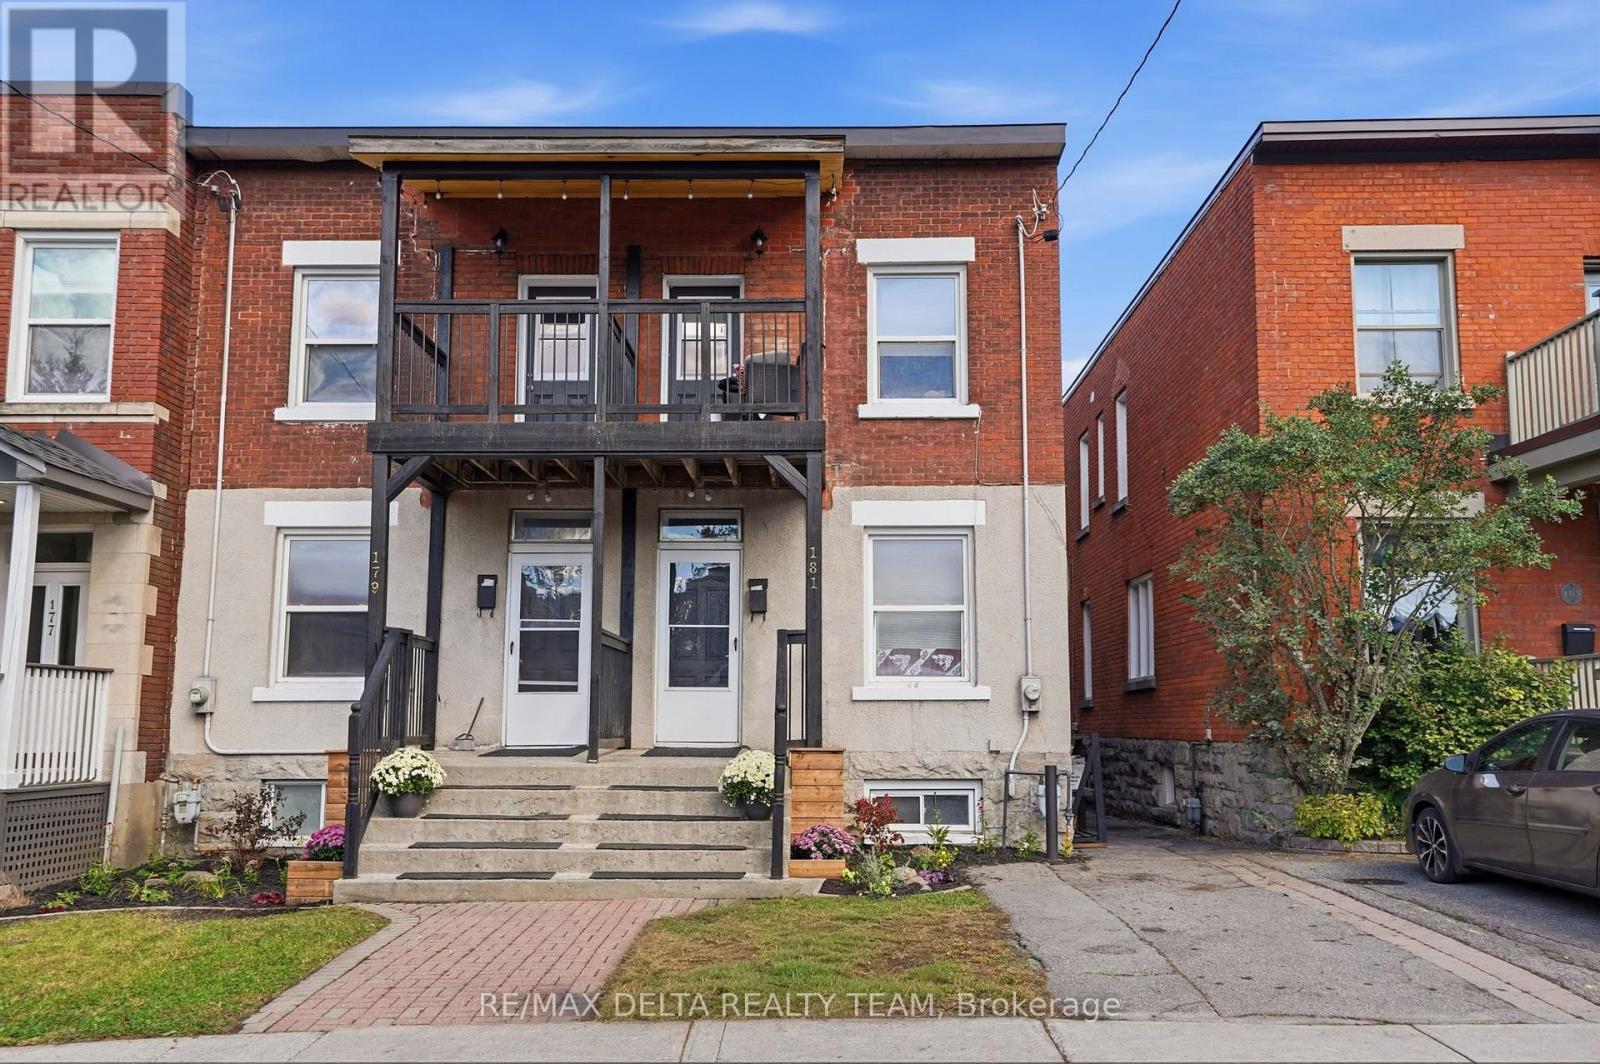
Charming semi-detached home nestled in the heart of Sandy Hill, offering a perfect blend of character, comfort, and location. This well maintained residence features hardwood flooring throughout the main and second level, complemented by tile flooring in the foyer and kitchen. The main floor consists of a cozy living room, good sized fourth bedroom (or home office) and a large kitchen with door to access the backyard. The wall between the bedroom and living room can easily be opened to create a larger main living space, providing ample space for families and/or investors alike. The second floor offers a full bathroom, three spacious bedrooms, with one having access to the top front porch. The finished basement provides even more flexibility w/ a spacious room that can serve as an additional bedroom, home office, or recreation room and separate laundry area. The fenced backyard includes a large deck and green space; ideal for gardening, entertaining or relaxing in a private setting. The dedicated parking space adds convenience in this sought-after urban neighbourhood. Located close to the downtown core, Ottawa University, Strathcona park, transit, and local amenities. This classic Sandy Hill home presents an excellent opportunity to own a piece of Ottawa's history while enjoying the benefits of city living. (id:55625)
Ottawa, Ontario
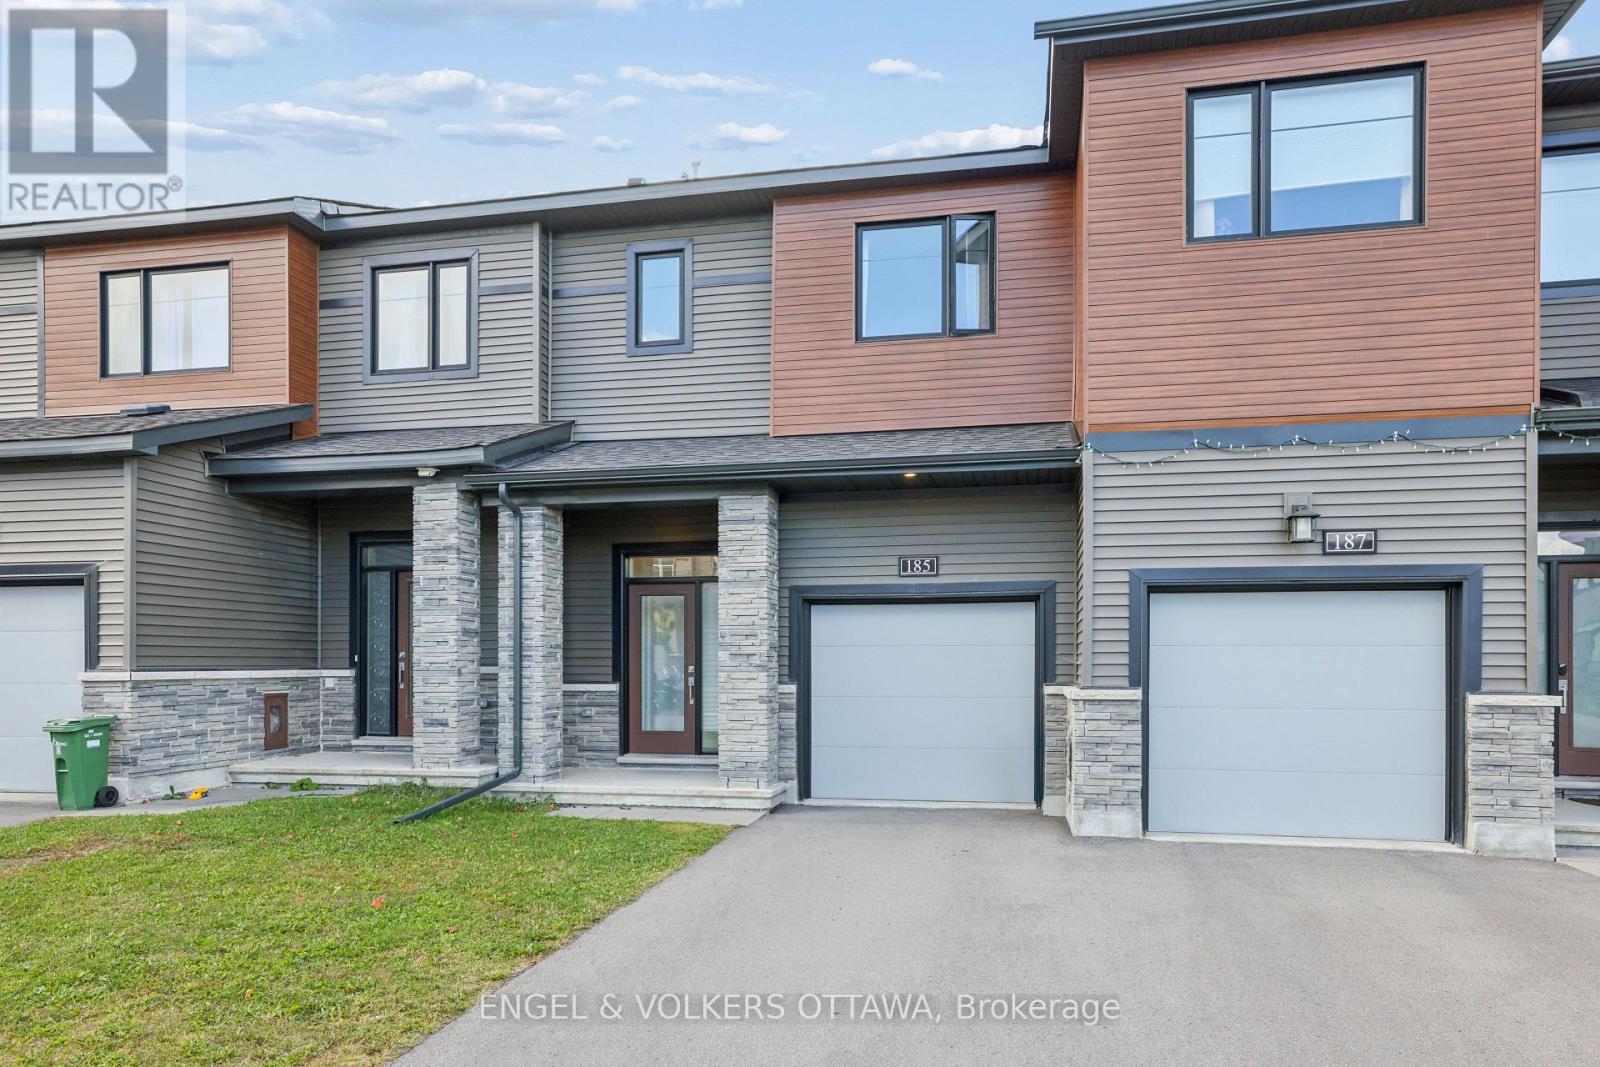
Welcome to this beautifully situated 3-bedroom, 3-bathroom, 4 year old freehold townhouse in the heart of Barrhaven, offering the ideal combination of comfort, convenience and modern suburban living. Situated in a highly convenient location, this home is an excellent opportunity for families, professionals, and anyone seeking easy access to the very best of Barrhaven. The well-appointed layout features three bedrooms and three bathrooms, providing ample space for comfortable everyday living, entertaining, and working from home. The primary bedroom suite includes a 4 piece ensuite and a generous walk in closet. This home boasts a very short walk across open green space to a new French school as well as proximity to English schools, making this an ideal location for families. A wide range of shopping, dining, and everyday amenities are walking distance away, including Home Depot and numerous grocery and retail services. The 3 minute walk to Home Depot takes you along a path through a scenic park past a tranquil pond. There is a soccer field around the corner. Convenient access to public transportation and major arteries provides an easy commute throughout Barrhaven and to surrounding areas of Ottawa. Large play areas are next door, allowing children the opportunity to enjoy being outside with their friends. With its desirable location, versatile floor plan, and outstanding access to schools, shopping, transit, and major routes, this townhouse presents an exceptional opportunity for all families, to enjoy all that Barrhaven has to offer. (id:55625)
Ottawa, Ontario
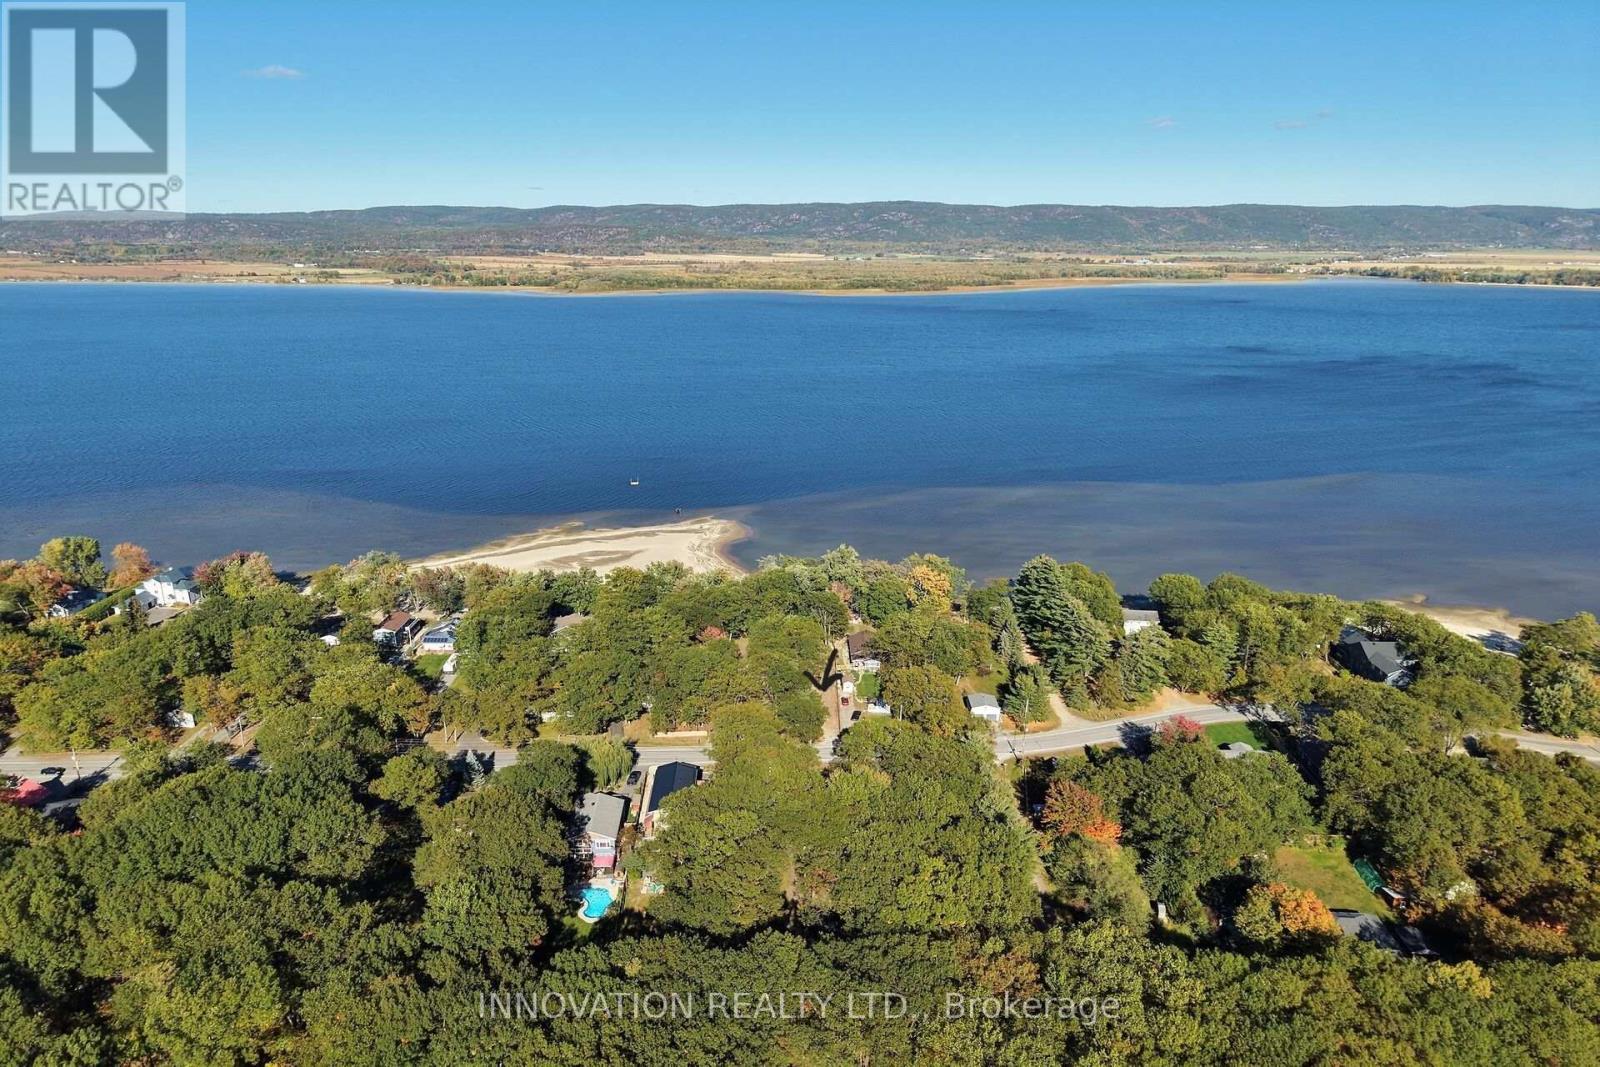
Welcome to 628 Bayview Drive, an exceptional opportunity to build a custom residence or cottage in the sought-after waterfront community of Constance Bay with access to 50 feet of sandy beachfront with breathtaking views of the Gatineau Hills. The expansive 300-foot-deep lot provides ample space for a substantial garage and storage for recreational equipment. Spend summer days boating, swimming, fishing, and relaxing by the water, then embrace winter with snowmobiling and ice fishing. Constance Bay offers local amenities which include a community centre, boat launch, pharmacy, family dentistry, fire station, restaurants, general store with an LCBO outlet, public boat launch and much more. Disclosure: A year-round residence previously located on the property was destroyed by fire in 2025; the structure, concrete floor, and septic system have since been completely removed.The drilled well, Enbridge natural gas service, and hydro service remain in place, with the gas and hydro locations clearly marked. Building information from the City of Ottawa and the Mississippi Valley Conservation Authority, along with the Water Well Record, are available upon request. Multimedia link includes pics, drone video, property details & area map. (id:55625)
Ottawa, Ontario
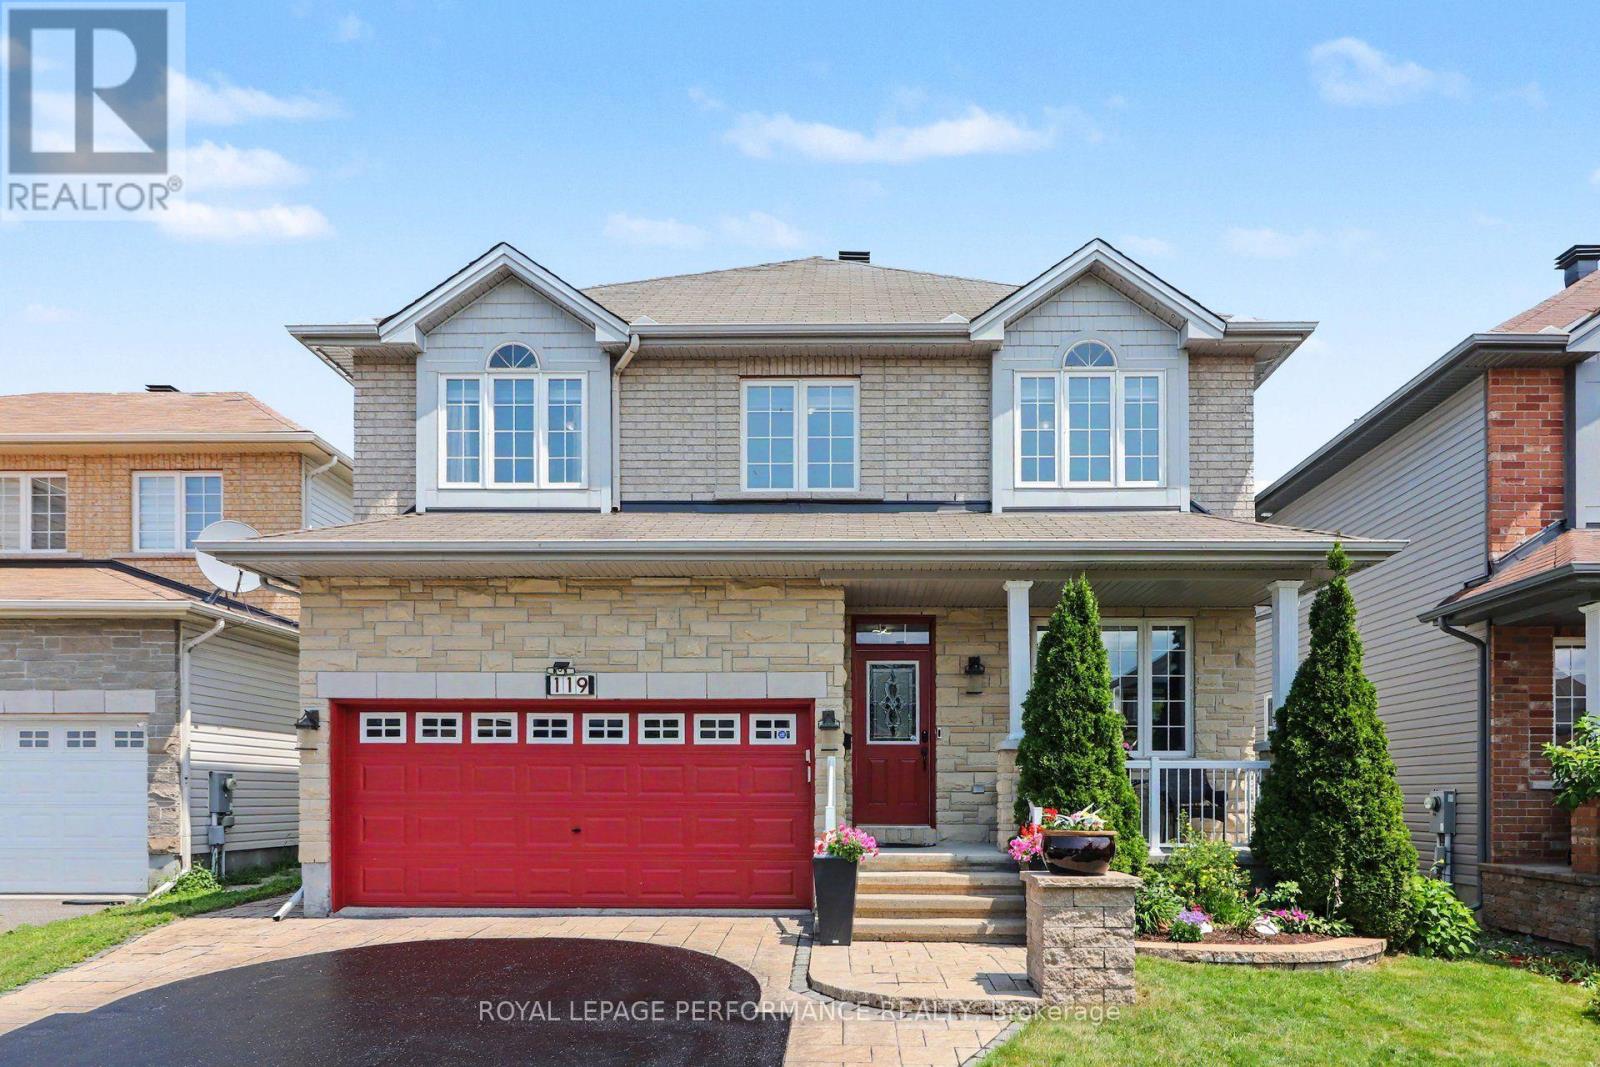
DISTINGUISHED ELEGANCE & LUXURIOUSLY APPOINTED, this Stunning 4-bedroom, 3.5-bath residence offers approximately 3,440 sq. ft. of beautifully finished living space, blending quality w/modern luxury. Nestled in a sought-after location just steps to Fountainhead Park & Goose Lake, this remarkable home showcases true pride of ownership w/premium finishes & thoughtful updates throughout. The inviting main level features hardwood flooring & ceramic tile, a formal open-concept living & dining room, private office, powder room, convenient main-flr laundry (washer & dryer 2024) & inside access to the double garage. The spectacular open-to-above family room is filled w/natural light from its picturesque window w/MOTORIZED blinds & showcases a cozy gas fireplace while flowing seamlessly into the beautifully Kitchen. This beautifully appointed space features GRANITE countertops, a raised breakfast bar, stylish backsplash, modern cabinetry, pot lights, smart lighting, intricate crown mouldings (2024), premium appliances including a gas stove(2019), high-end refrigerator(2023) & a bright breakfast area w/patio doors leading to the private backyard. The hardwood staircase leads to an impressive primary retreat w/a walk-in closet & RENOVATED magnificent spa-inspired ensuite(2024) w/QUARTZ counters, double vanity, freestanding soaker tub & an exquisite glass shower w/luxurious finishes. Three additional ample sized bedrooms & a full bathroom complete the upper level. The finished basement is equally impressive, offering laminate floors, oversized windows, pot lights, a stylish wet bar, a beautiful 3-piece bath, office nook & den. Outside, enjoy a thoughtfully landscaped front(2021) & backyard(2022) featuring a patio, outdoor BBQ kitchen, garden shed, flower beds, permanent exterior holiday lighting, plus it's designed for greater PRIVACY as the backyard overlooks the side of the adjacent home! A truly exceptional home where luxury & quality come together perfectly. (id:55625)
Ottawa, Ontario
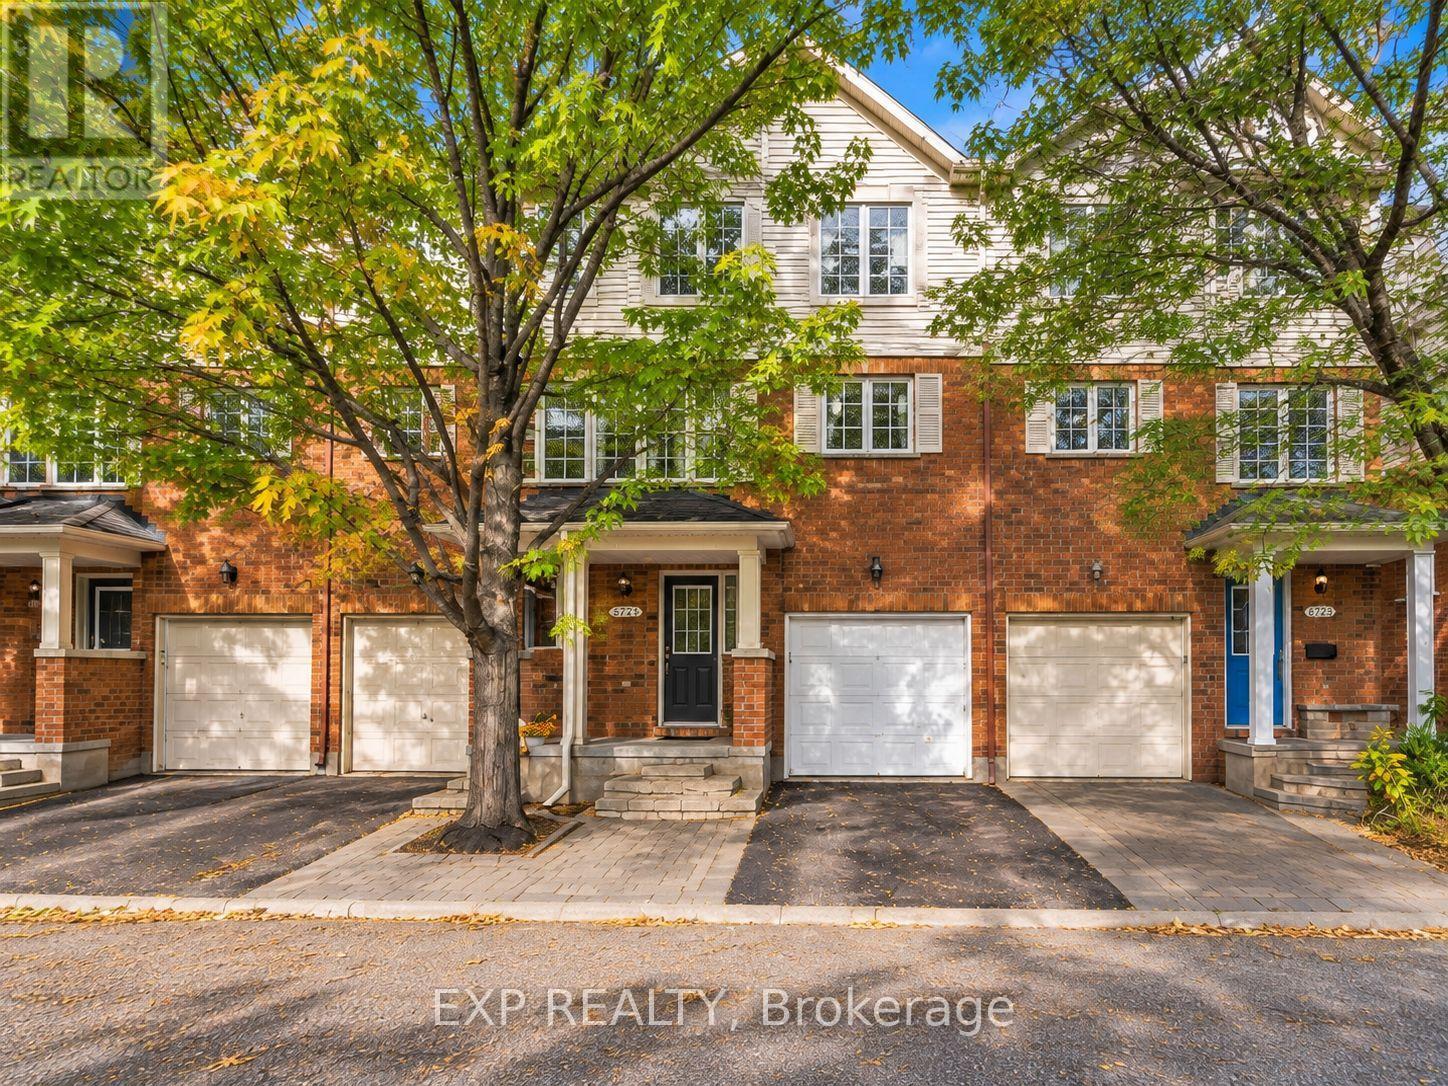
Welcome to this beautifully updated freehold townhome in Kanata's highly desirable Village Green community, where exceptional location meets comfort and convenience! This bright and spacious 3-bedroom, 1.5-bathroom home offers a thoughtfully designed multi-level layout featuring a versatile main-floor den, ideal for a home office, convenient powder room, main-floor laundry, and inside access to the attached garage.The updated eat-in kitchen showcases quartz countertops, new flooring, generous cabinetry, and ample counter space. The sun-filled, open-concept second-floor living and dining area features beautiful hardwood flooring and a cozy gas fireplace, creating an inviting setting for relaxing and entertaining. Fresh new carpeting on the stairs adds comfort, while the upper level offers three good sized bedrooms with laminate flooring.The spacious primary bedroom features double closets and direct access to the full bathroom with a separate bathtub and shower. Step outside to your private backyard retreat, complete with a charming brick patio and wrought iron fencing, perfect for outdoor relaxation.Additional features include basement storage and parking for two vehicles. Enjoy an exceptional location just minutes from Earl of March Secondary School, Roland Michener Public School, Kanata Centrum, shopping, restaurants, parks, tennis courts, scenic walking and cycling paths, public transit, and Highway 417.A wonderful opportunity to enjoy comfortable living in one of Kanata's most convenient and established communities! Some listing photos have been virtually staged and/or digitally enhanced. (id:55625)
Ottawa, Ontario
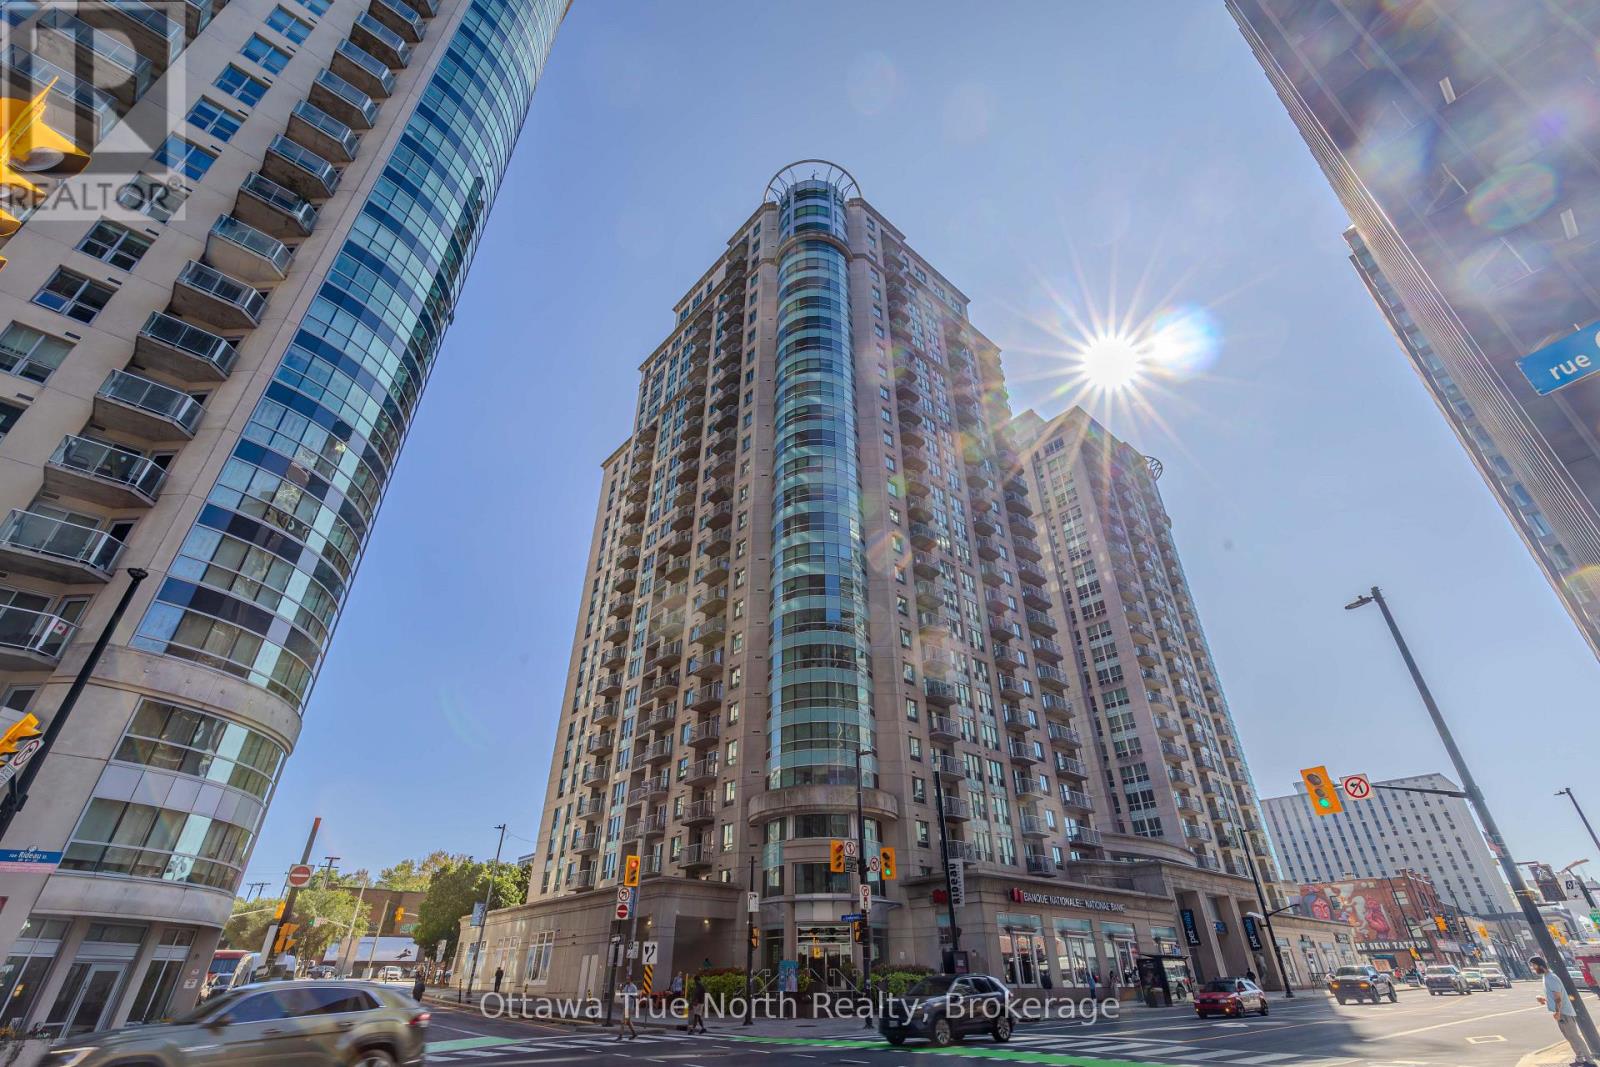
Welcome to the EMPIRE Model, a bright and spacious 1-bedroom + den condo offering 701 sq. ft. of thoughtfully designed living space with stunning panoramic views. The open-concept layout is ideal for modern living, featuring a sleek kitchen with ample cabinetry and counter space, generous living and dining areas highlighted by large windows that flood the space with natural light, and a private balcony perfect for enjoying your morning coffee or evening sunsets. A separate den provides the perfect flex space for a home office, guest room, or reading nook. The large primary bedroom boasts a double closet, while the unit also includes the convenience of in-suite laundry and a spacious storage locker.This well-managed building offers an impressive array of amenities designed to elevate your lifestyle, including 24-hour concierge and security, an indoor pool, saunas, a fully equipped fitness centre, a party room with a full kitchen, and a rooftop terrace with BBQs - perfect for entertaining family and friends. Parking is available for rent within the building at an affordable monthly cost, making ownership convenient even without an owned parking space.Ideally situated in the heart of downtown Ottawa, you're just steps from Parliament Hill, the ByWard Market, Rideau Centre, the University of Ottawa, top-rated restaurants, cafes, shops, and public transit. Enjoy everything the city has to offer right at your doorstep - whether it's world-class dining, cultural attractions, scenic waterfront walks along the Rideau Canal, or vibrant nightlife. With easy access to Highway 417 and major transit routes, commuting is a breeze.This is downtown living at its finest - don't miss this incredible opportunity! (id:55625)

Ottawa, Ontario
Welcome to 12 Kittansett Court, a beautifully maintained 2-bedroom, 2-bathroom bungalow end-unit offering comfortable, easy living in the desirable Amberwood Village community. Ideal for those looking to simplify without sacrificing space, this home offers the convenience of condominium living, a detached single-car garage, private outdoor space and a peaceful setting with no rear neighbours. The bright main level features a comfortable open-concept design with the updated kitchen (2021) overlooking the dining and living areas. The living room offers a cozy gas fireplace, while the sun-filled solarium is a wonderful place to relax and enjoy views of mature trees and private greenspace. The rear interlock patio provides a lovely outdoor space for morning coffee, afternoon relaxation or entertaining friends and family.The spacious primary bedroom features two closets and a convenient 3-piece ensuite. Main-floor laundry adds everyday convenience, while the second bedroom is ideal for visiting guests, a home office or hobbies. Recent improvements include new flooring in the solarium and primary bedroom, updated lighting in the kitchen and dining room, new toilets in both bathrooms, a barn door in the main bathroom, new sliding doors to Bedroom(2) and fresh paint throughout (2024). The fully finished lower level provides valuable additional living space with a generous recreation room, family room and large walk-in storage closet-perfect for hobbies, visiting family, crafts, exercise or keeping seasonal items neatly stored away. Additional updates include most windows (2018), sunroom windows (2021), washer/dryer (2019), kitchen (2021), furnace (2010). Enjoy the welcoming Amberwood Village lifestyle, conveniently located close to parks, shopping, dining, recreation and everyday amenities. A wonderful opportunity for comfortable, low-maintenance living in a quiet and established community. (id:55625)

Ottawa, Ontario
Welcome to a truly one-of-a-kind home in the desirable, family-oriented neighborhood of Carson Grove. Perfectly positioned on an expansive corner double lot directly across from White Rock Park, this property offers serene, open views and approximately 2,200 sq.ft. of tastefully finished living space featuring 3+2 bedrooms and 3.5bathrooms.Extensively renovated in 2025, the main level features a gas fireplace in the family room, an adjoining dining room, and a brand-new modern kitchen complete with updated appliances and an integrated microwave. Enjoy year-round relaxation in the bright solarium, featuring a 4-seathot tub. The fully finished basement adds versatile living options with a spacious gathering area, an additional bedroom, and a full bathroom with laundry. Upgrades throughout the home (2025) includes acacia and laminate flooring across all levels, newly finished staircases, updated trim work, modern light fixtures, and a fresh coat of paint. Additional comforts include central vacuum, a single-car built-in garage, and a huge backyard ideal for outdoor entertaining. Key updates include the roof and air conditioning (2015). Ideally situated close to schools, hospitals, shopping, and everyday amenities, this turnkey property is a rare find! (id:55625)




The trademarks REALTOR®, REALTORS®, and the REALTOR® logo are controlled by The Canadian Real Estate Association (CREA) and identify real estate professionals who are member’s of CREA. The trademarks MLS®, Multiple Listing Service® and the associated logos are owned by CREA and identify the quality of services provided by real estate professionals who are members of CREA. Used under license.
View important disclosures and notices about Royal LePage® trademarks at rlp.ca/notices
© All Rights Reserved Chris Hendricks - Ottawa Web Design: Webshark