
Call Us Direct: 613-614-3376 | Office: 613-829-1818
Ottawa, Ontario
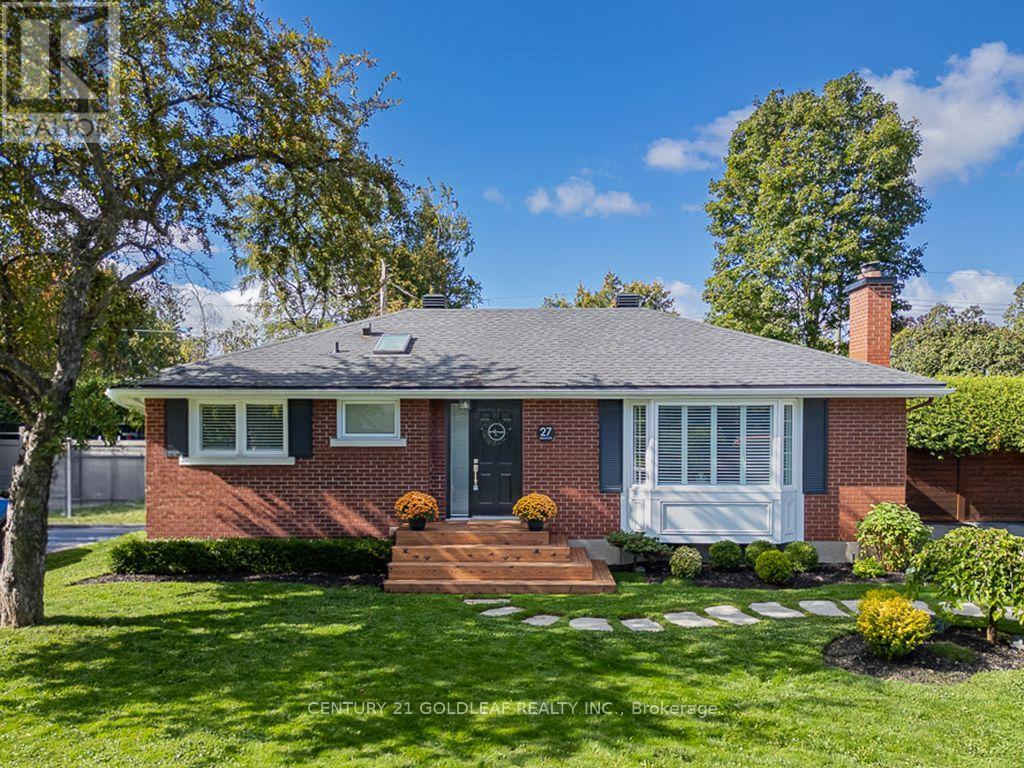
Turnkey bungalow living in desirable Manordale! Beautifully maintained and thoughtfully updated, this move-in-ready 3-bedroom bungalow features approx. 1,050 sq. ft. of above-grade living space plus a spacious finished lower level. Set on an expansive 72 x 107 ft landscaped lot in an established neighbourhood, the bright main floor showcases hardwood flooring, California shutters, and a welcoming living room with a gas fireplace and custom built-ins. The renovated kitchen offers custom cabinetry, quartz countertops, stainless steel appliances, and a gas range with an adjoining dining area. Three bedrooms and an updated main bathroom complete the level. The finished lower level provides exceptional flexibility with a large family room, dedicated home office, additional den, full bathroom with heated floors, laundry, and storage. Enjoy year-round comfort with a high-efficiency furnace and heat pump (2023). The private, fully fenced backyard retreat is a standout feature with mature landscaping, a gas heated in-ground pool featuring a new pool liner (2020), a built-in irrigation system, and a cedar deck offering separate dining and lounging areas. Additional improvements include a new driveway (2022) accommodating up to six vehicles, a new roof (2016), updated plumbing, a new main drain, and a backwater valve (2009). The lower level is upgraded with R-22 insulation and low-profile ductwork to maximize ceiling height, along with a rough-in gas line for a basement fireplace and clothes dryer. Conveniently located close to shopping, schools, recreation, the Greenbelt, and LRT access. (id:55625)
Ottawa, Ontario
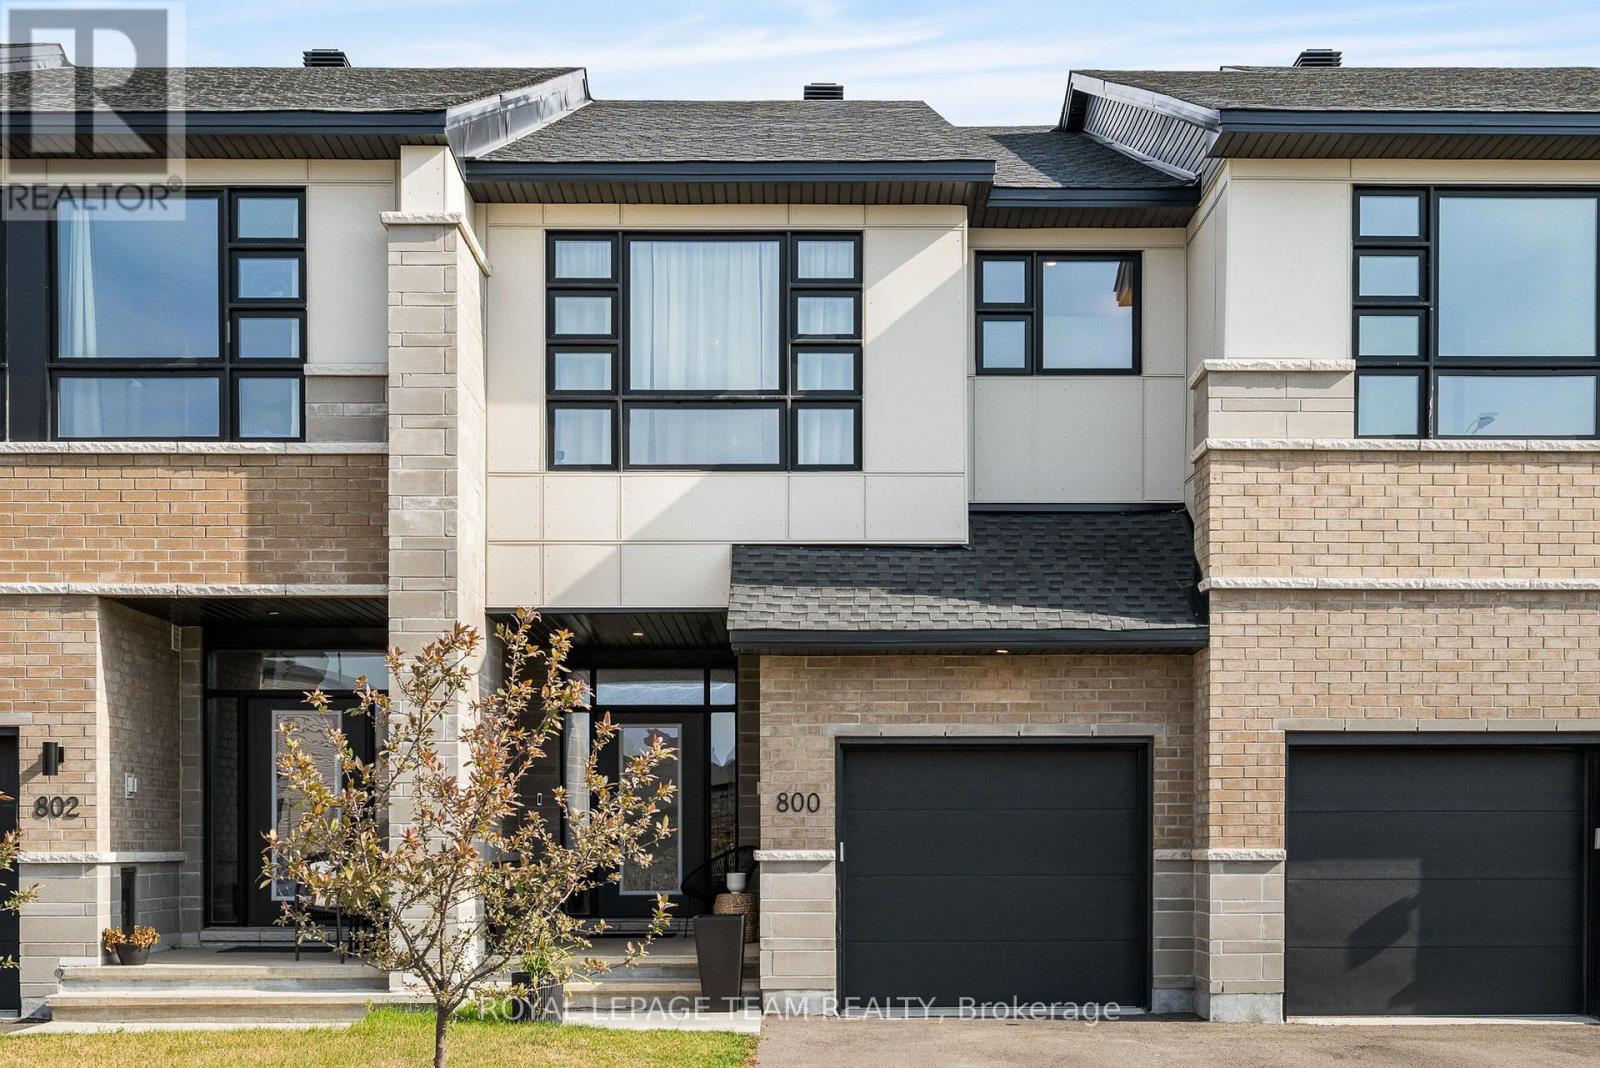
Welcome home to 800 Solarium Avenue! This pristine, 2023-built townhome offers the perfect blend of modern luxury and thoughtful design. Available for immediate occupancy, so skip the wait of new construction and step right into this turnkey, 3-bedroom, 3-bathroom gem featuring a bright, open-concept main level with hardwood flooring and a cozy gas fireplace. The modern kitchen is an entertainer's dream, boasting quartz countertops and sizable walk-in pantry. Upstairs, you will find three generously sized bedrooms, including an expansive primary suite complete with a large walk-in closet and a4-piece ensuite bathroom. Downstairs, the finished portion of the basement provides a versatile space perfect for a family room, playroom, or home office, while the unfinished section offers excellent storage options. Complete with central air conditioning, natural gas heating, an attached garage, and a driveway with parking for two additional vehicles, this beautifully designed, move-in-ready home has everything you need. Book your showing today! (id:55625)
Ottawa, Ontario
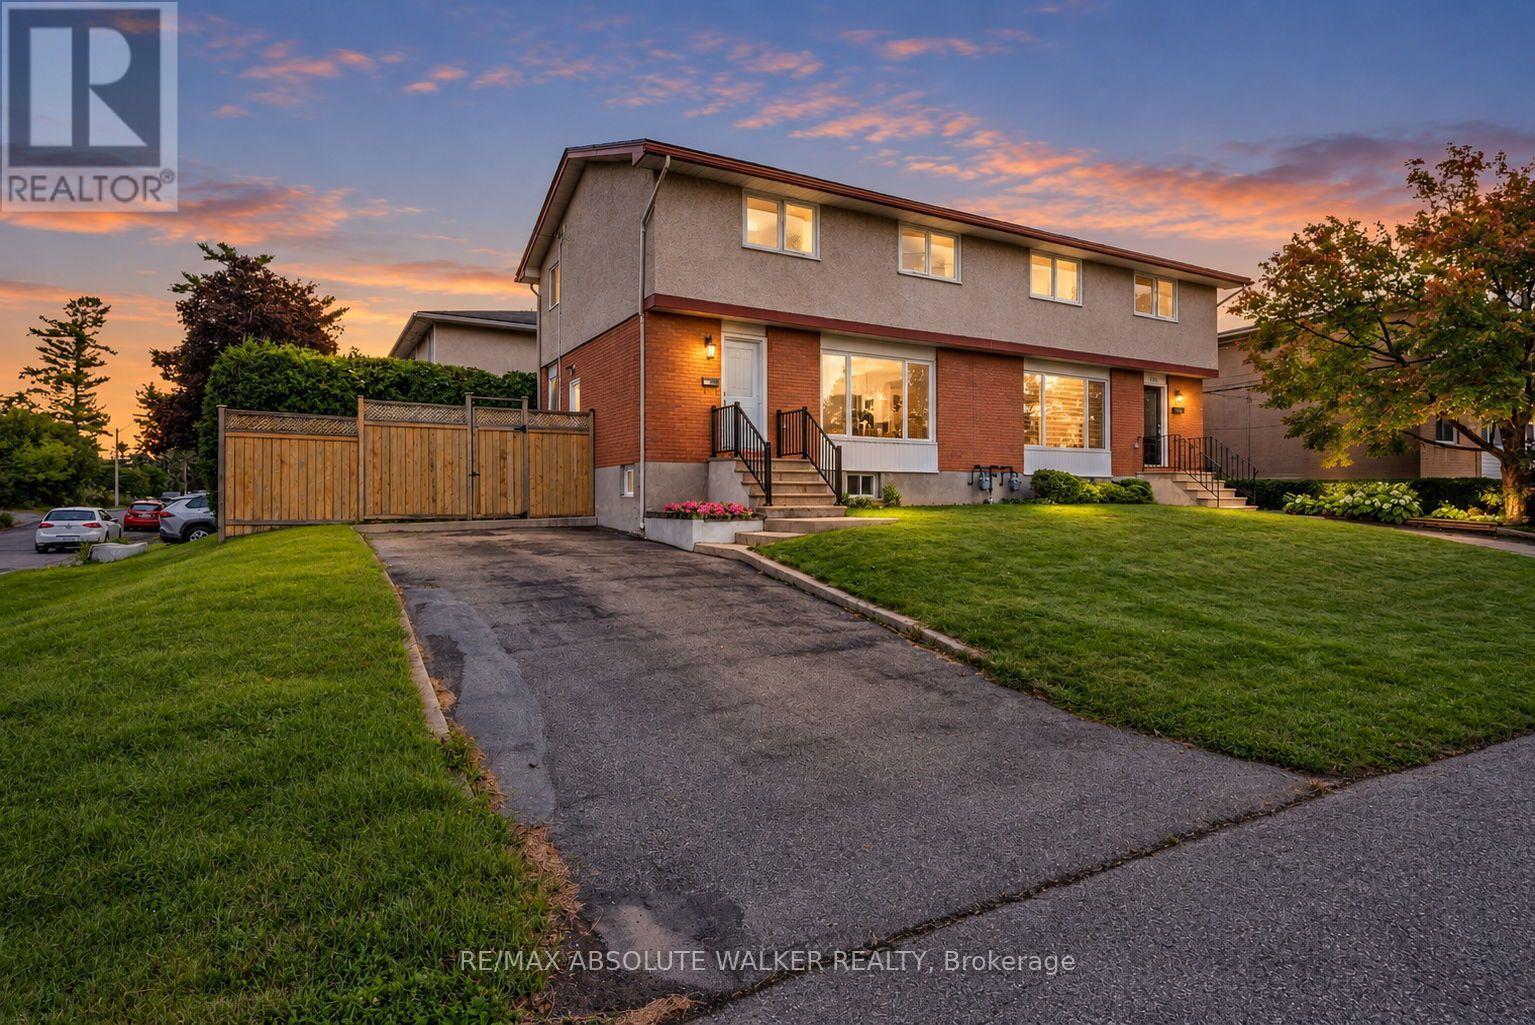
Welcome to 331 Britannia Road, a move-in-ready 3-bedroom, 1.5-bath home set on a desirable corner lot with mature hedges creating a private, established setting. Thoughtfully maintained and upgraded, the home combines classic character with a long list of important updates, including the roof in 2022, furnace in 2023, A/C in 2018 and electrical panel in 2015, helping provide peace of mind for years to come. The interior was freshly painted in 2026, while additional recent improvements include updated light fixtures, front and back doors, refreshed hardwood floors, window screens and hardware, along with improvements to the kitchen, powder room, stairs and lower level. The corner orientation provides added separation from neighbouring homes, while the tall hedges create an inviting sense of privacy and outdoor usability. Located in one of Ottawa's established west-end neighbourhoods, you'll enjoy convenient access to Britannia Beach and Park, Mud Lake, Ottawa River pathways and an extensive network of recreational amenities, making it easy to enjoy cycling, walking, paddling and time by the water. With three bedrooms, practical living space, substantial recent updates and a location that blends urban convenience with some of Ottawa's best riverfront recreation, 331 Britannia Road is ready for its next chapter. (id:55625)
Ottawa, Ontario
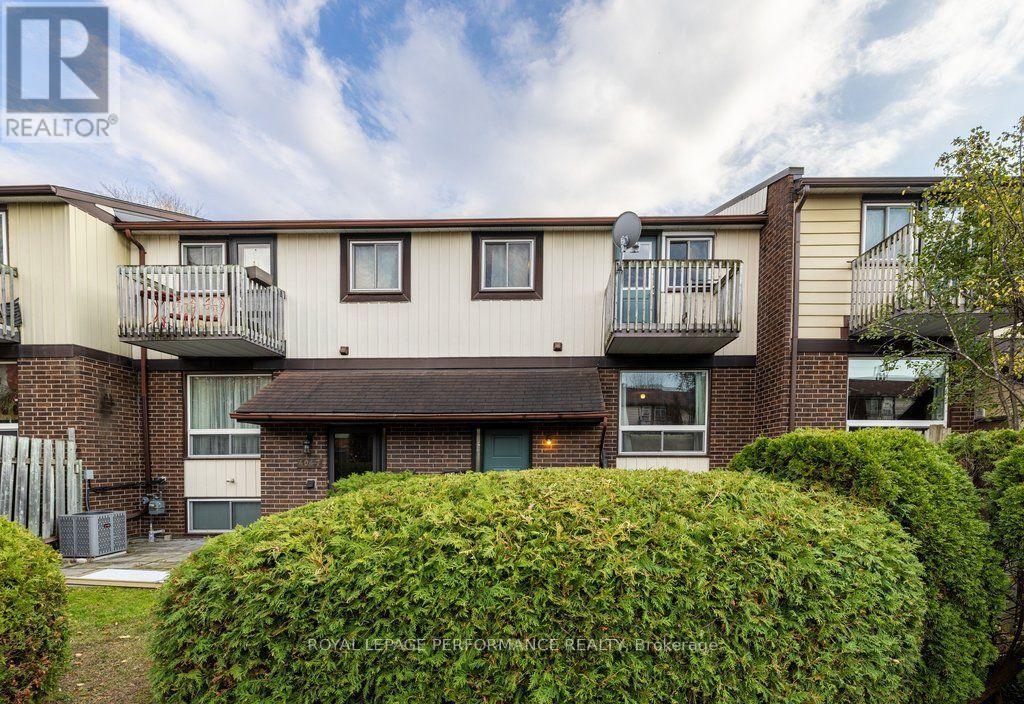
Two-storey, bright & carpet-free condo townhouse with a front terrace and a raised lower level. Hidden in a quiet, family-first community with its own park, minutes from Montfort Hospital, Beechwood Village, schools, cafes, transit and everyday amenities, with downtown a short drive away. Inside, a dedicated foyer with a closet leads to the main level, where laminate flooring and natural light run through a living room with a large window, a dedicated dining space and a practical, private kitchen with a dishwasher. Upstairs, a spacious primary bedroom offers a walk-in closet and your own balcony. With it, a full bathroom with a tub, and a second bedroom. The raised lower level adds an airy third bedroom, a half bathroom, laundry with a sink and a large storage area with lots of extra cabinet and counter space, making it ideal for a workshop. Out front, the terrace is surrounded by cedars, with plenty of room for a barbecue and extra seating for your parties. Forced-air gas heating, an owned hot water tank and an exclusive-use parking space come with the home. Reasonable condo fees make it a great fit for first-time buyers looking to get into the market or investors looking for a low-maintenance home. (id:55625)
Ottawa, Ontario
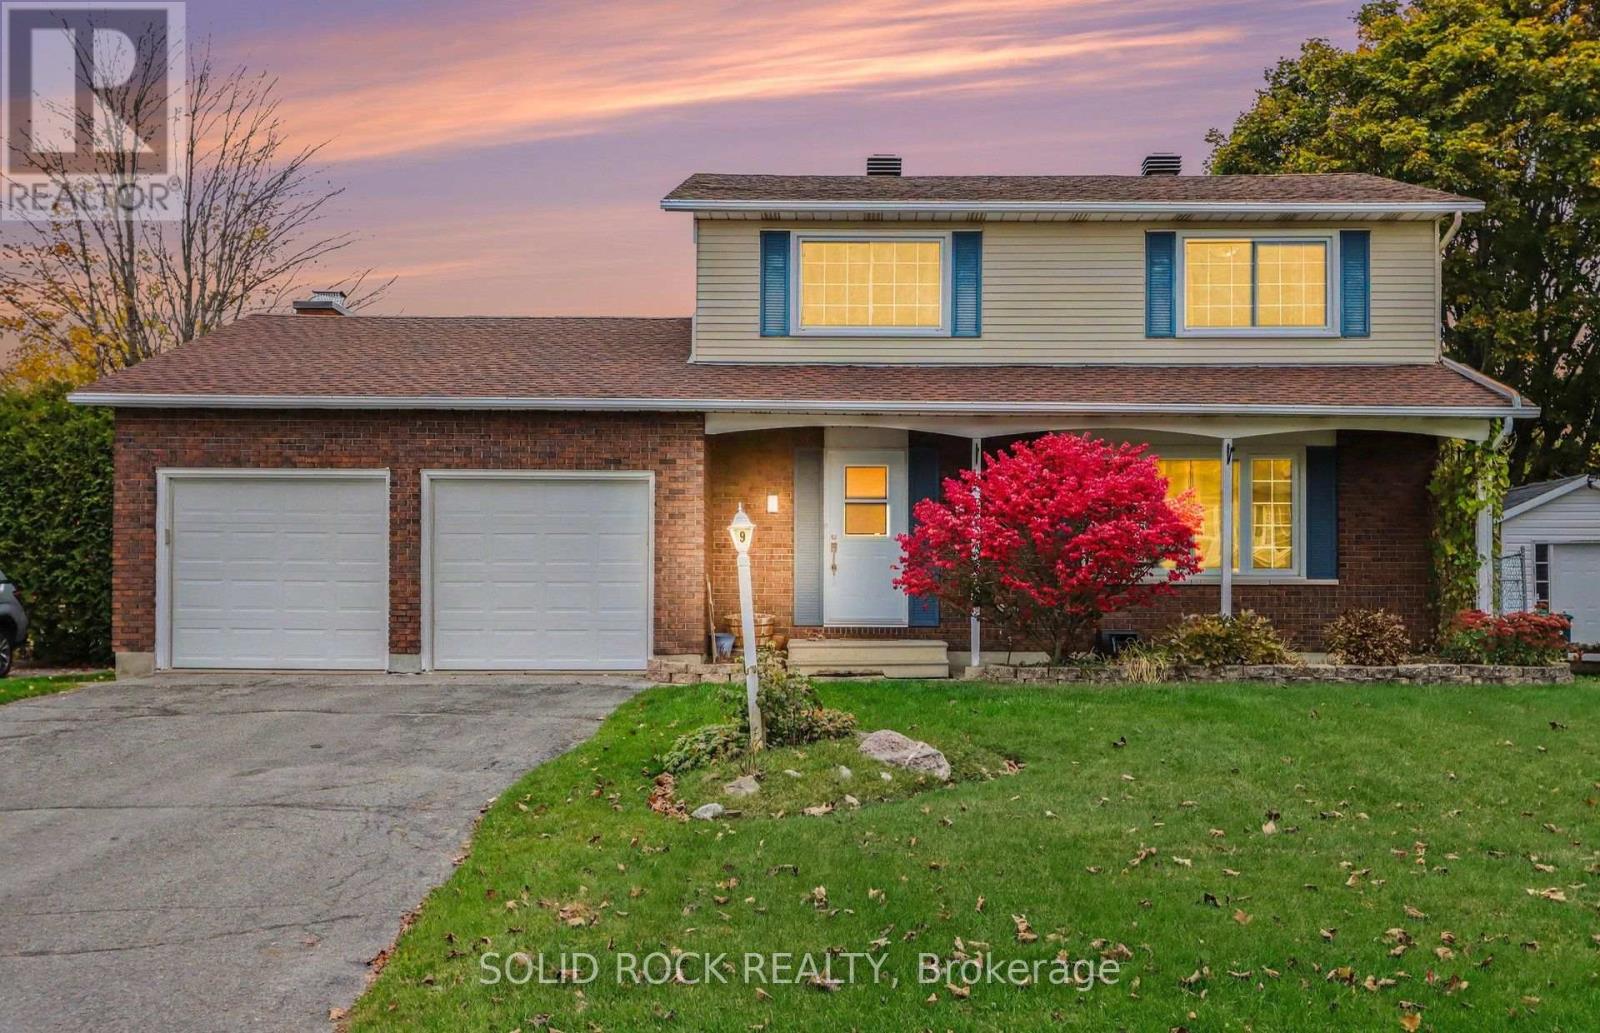
Welcome to this inviting 2-storey detached home in the charming community of Munster, Ottawa! Featuring 4 bedrooms, 2 full bathrooms, a double-car garage & an above-ground pool. This property is packed w/ features that make it a fantastic opportunity for families looking for space, comfort & convenience. Step inside and discover a spacious, functional layout w/ plenty of room for the whole family to spread out. Whether you're hosting family gatherings, enjoying a cozy movie night, or relaxing after a busy day, there's room to make every moment memorable. The attached double-car garage is another great feature, offering convenient parking & additional storage for seasonal decorations, outdoor gear, tools & everyday essentials. With plenty of space for vehicles & more, you'll appreciate the added functionality & convenience. When the warmer months arrive, head outside to enjoy your very own backyard retreat complete w/ a gazebo, above-ground pool & hedged yard. Perfect for summer fun, weekend BBQs & making unforgettable memories w/ family & friends. Imagine spending sunny afternoons poolside & enjoying everything this private outdoor space has to offer! Nestled in Munster, a welcoming Ottawa community offering a small-town feel with access to city-level services & amenities. Whether you're searching for your first family home, more room to grow, or a comfortable place to settle down, this 4-bedroom detached home in Ottawa might just be the perfect match! (id:55625)
Ottawa, Ontario
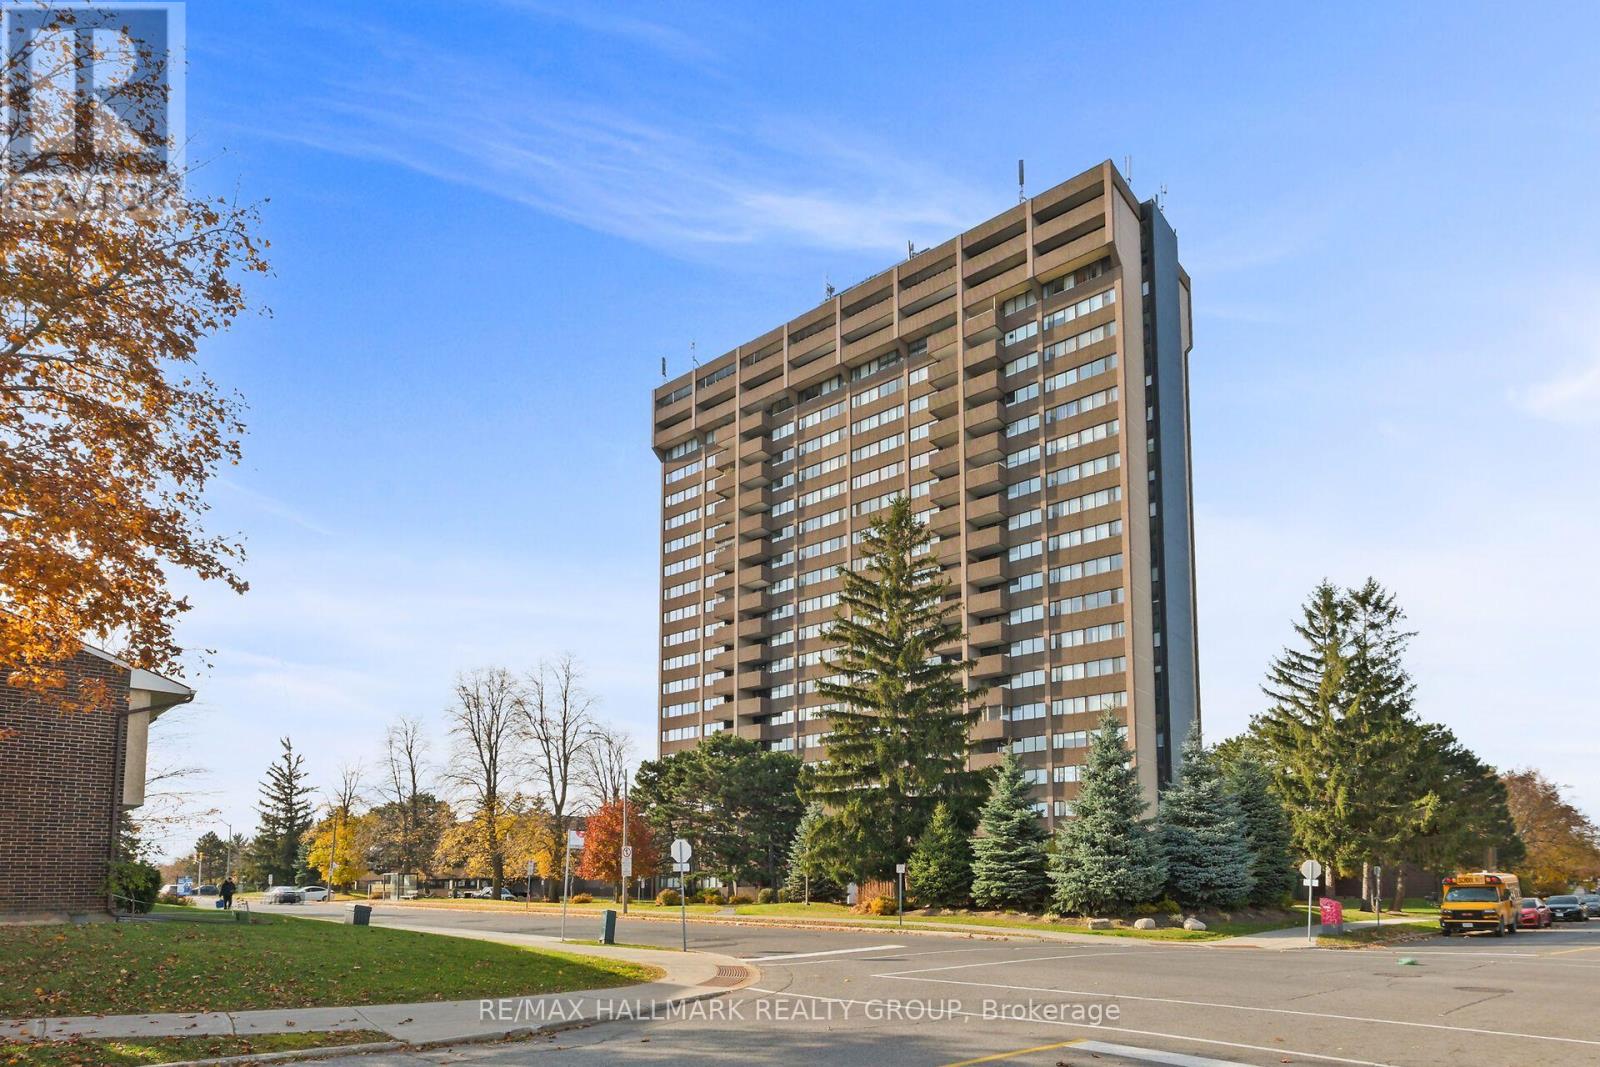
A two-bedroom condo with an amazing north-facing view. Parquet flooring in the living and dining rooms. Tile in the kitchen and foyer. Unit comes with five appliances, including newer dishwasher, washer, and dryer, as well as all window coverings. Central AC. One indoor parking space. Condo fees cover heat, hydro, and water. Conveniently located near shopping, churches, restaurants, public transit (including the LRT), golf, and the airport. Amenities include guest suites, an outdoor heated pool, a party room, saunas, a workshop, and more. Non-smoking build. Pets are not permitted. (id:55625)
Ottawa, Ontario
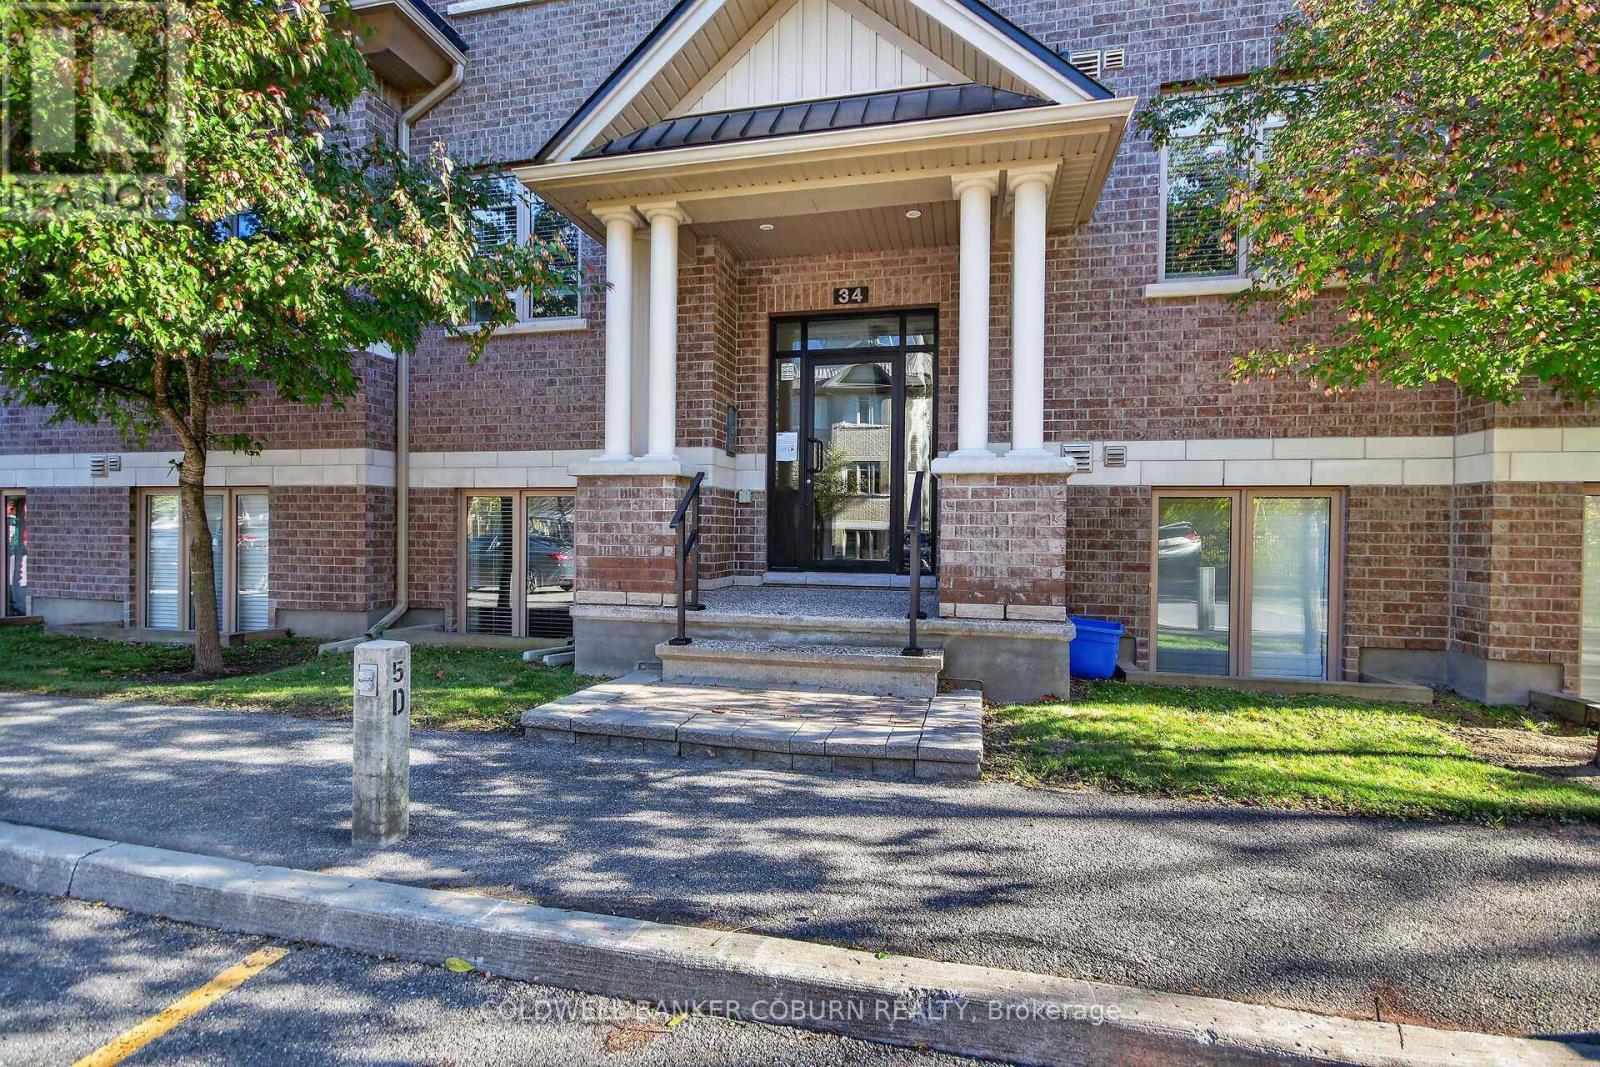
Welcome to 34C Tadley Private! Discover comfortable, low-maintenance living in this well-maintained 2-bedroom, 2-bathroom end-unit condo in the heart of Barrhaven. Ideal for first-time buyers, downsizers, or investors, this inviting home offers a spacious layout, practical features, and a convenient location close to everyday essentials.The open-concept kitchen, dining, and living areas create a bright, welcoming space for everyday living and entertaining. Both bedrooms are generously sized with excellent storage, while the primary bedroom features a private ensuite. A full family bathroom with a tub adds convenience for guests and family alike. Step out onto the balcony to enjoy your morning coffee or unwind at the end of the day.Enjoy the added convenience of assigned parking, along with visitor parking for friends and family. Set in a quiet enclave close to shopping, restaurants, parks, schools, and public transit, this condo offers the perfect balance of comfort and accessibility.An excellent opportunity to enjoy easy condo living in a sought-after Barrhaven location! Some photos have been virtually staged. (id:55625)
Ottawa, Ontario
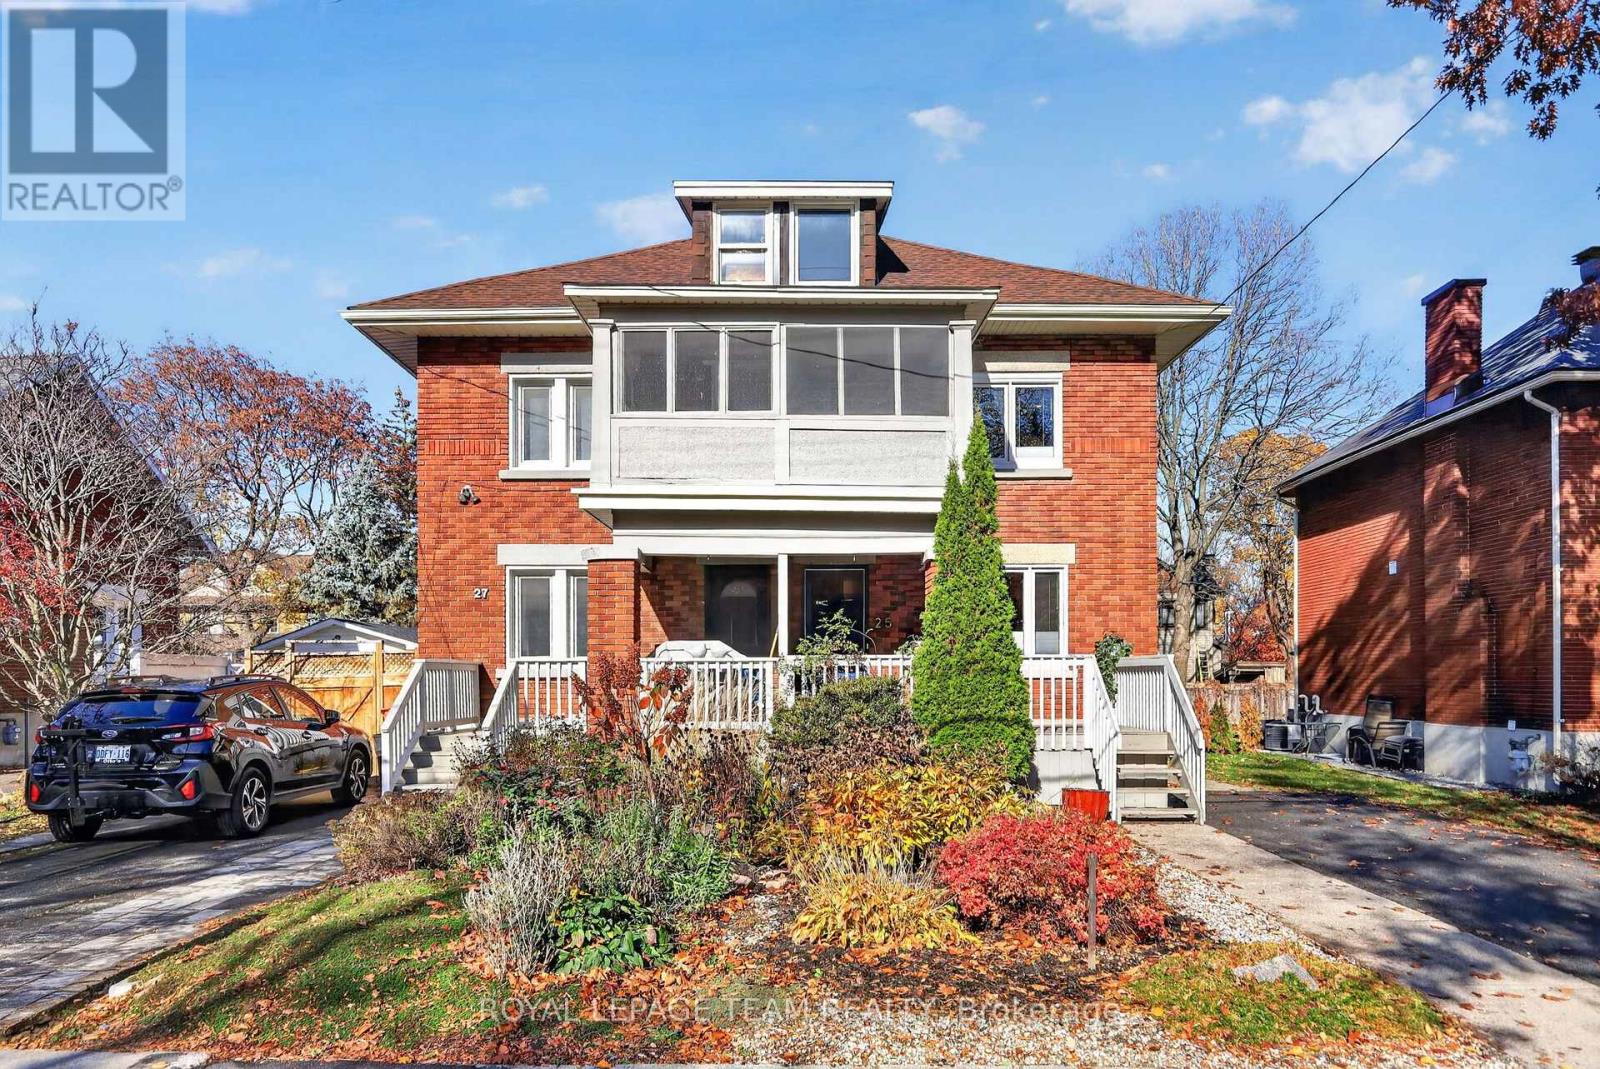
Situated in a coveted pocket of Wellington Village, this turnkey, 3-storey brick semi-detached home blends sophisticated style with low-maintenance convenience. Designed for busy professionals demanding an elevated lifestyle without weekend renovations, this urban oasis is completely move-in ready. The open-concept main floor features a fluid footprint optimized for entertaining and high-end daily living. Modern fixtures, strategic pot lights, and integrated storage solutions keep the space sleek and entirely clutter-free, flowing effortlessly from the open kitchen to the living room. Upstairs, the second level hosts a highly functional layout. The expansive primary bedroom serves as a luxury retreat, boasting an exceptional ensuite and a massive wall of closets. A second well-proportioned bedroom sits across from a lovely main bath-ideal for a guest suite, elegant dressing room, or child's room. The third level offers the ultimate work-and-play flex space. Featuring a dedicated office alongside a third bedroom currently used as an upscale media room, it provides quiet separation for remote work by day and hosting movie or game nights by night. Updated windows deliver structural peace of mind. The high, dry unfinished basement is ideal for laundry and a workshop, or ready to finish into a custom wine cellar, home theatre or rec room. Step outside into the fully fenced backyard - a private urban sanctuary with an oversized shed and space for dining, gardening, and outdoor entertaining. The location offers a premium lifestyle score. You are steps from vibrant dining, boutique shopping, Fisher Park, and the Elmdale Tennis Club, and just one short block from the highly sought-after Elmdale Public School. A current pre-list inspection is available. Open House this Saturday, November 7th from 2:00 PM to 4:00 PM. Note: 24-hour irrevocable on all offers. (id:55625)
Ottawa, Ontario
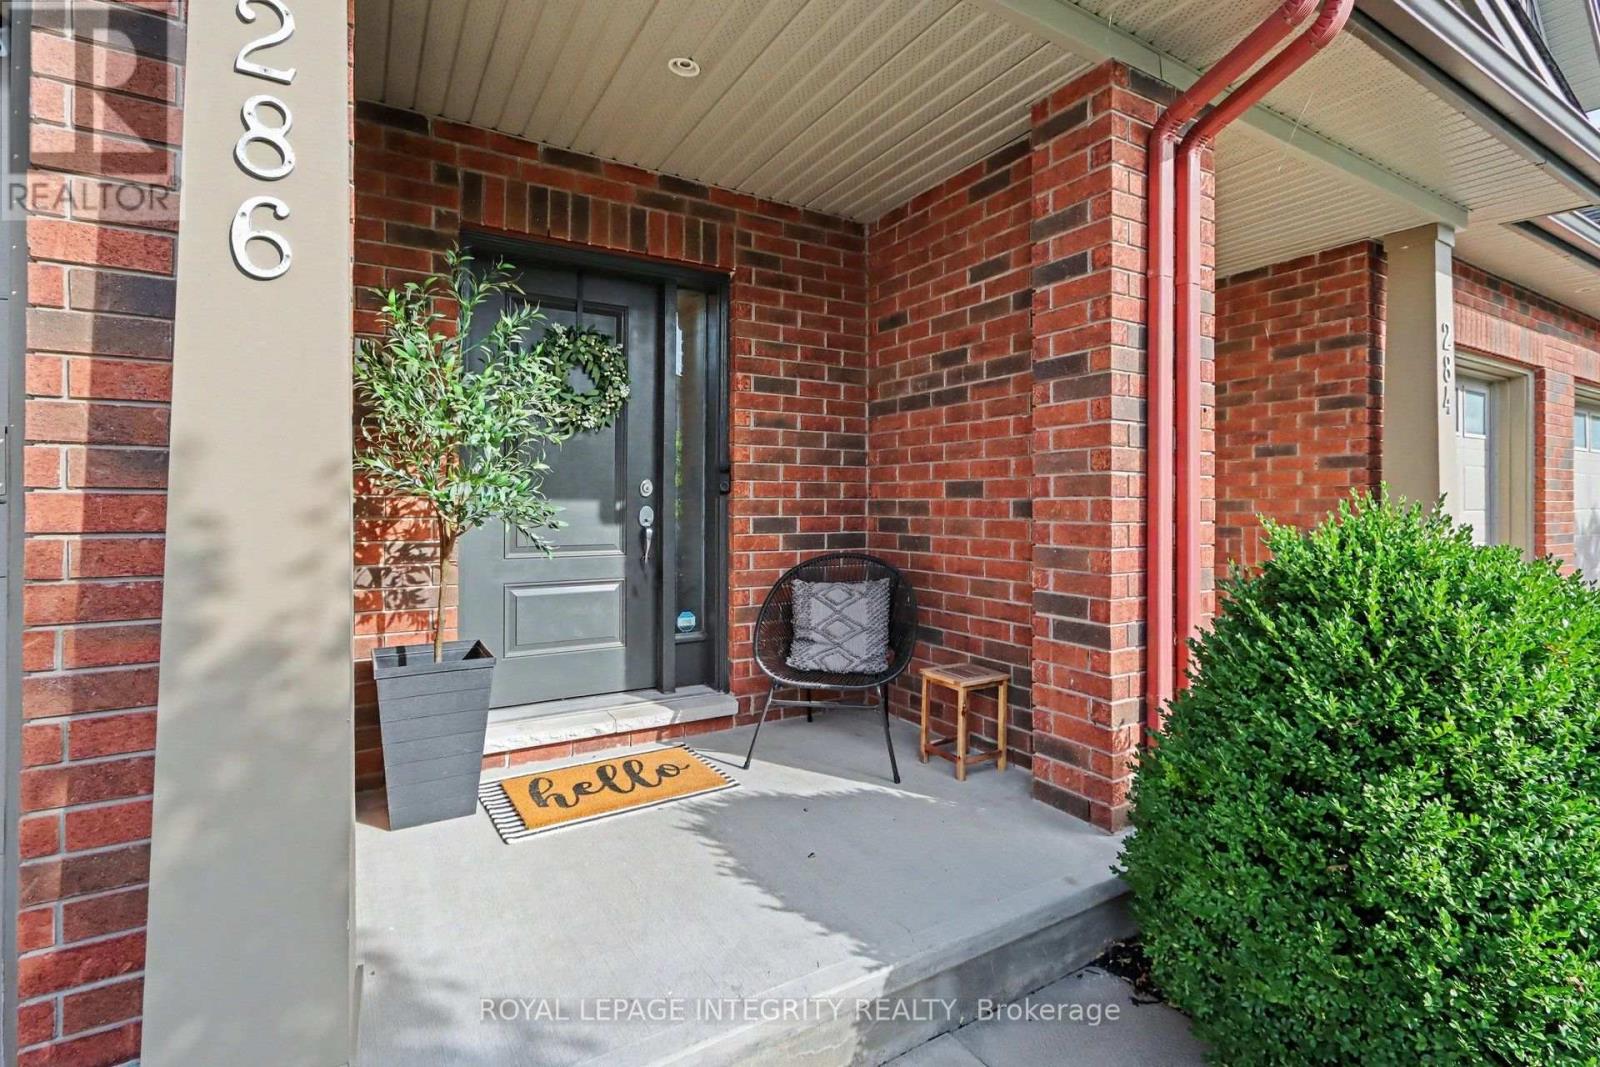
OPEN HOUSE on Saturday, November 7, at 1 to 3 PM. This home is impeccably maintained with - No rear neighbours! Welcome to 286 Fergus Crescent, a beautiful home that blends comfort, style, and everyday living in the heart of Barrhaven. Step inside and you'll find a bright, elevated interior with an open-concept layout, a modern kitchen with a generous peninsula island and a living space made for relaxing, entertaining, and spending time with the people who matter most. With a massive primary bedroom, a warm and welcoming atmosphere, and a finished lower level rec room for movie nights, office space and extra room for a home gym, this home is designed to grow with you. Step outside to your private, fenced backyard over looking the park, where summer BBQs, morning coffees, and quiet evenings become part of your daily routine. Located in a sought-after Cedarview community, close to parks, schools, shopping, and everyday amenities, this is an opportunity to enjoy a lifestyle that's as comfortable as it is convenient! Offers presented Wednesday, November 11th at 3:00pm. Seller reserves the right to review, and may accept preemptive offers. (id:55625)
Ottawa, Ontario
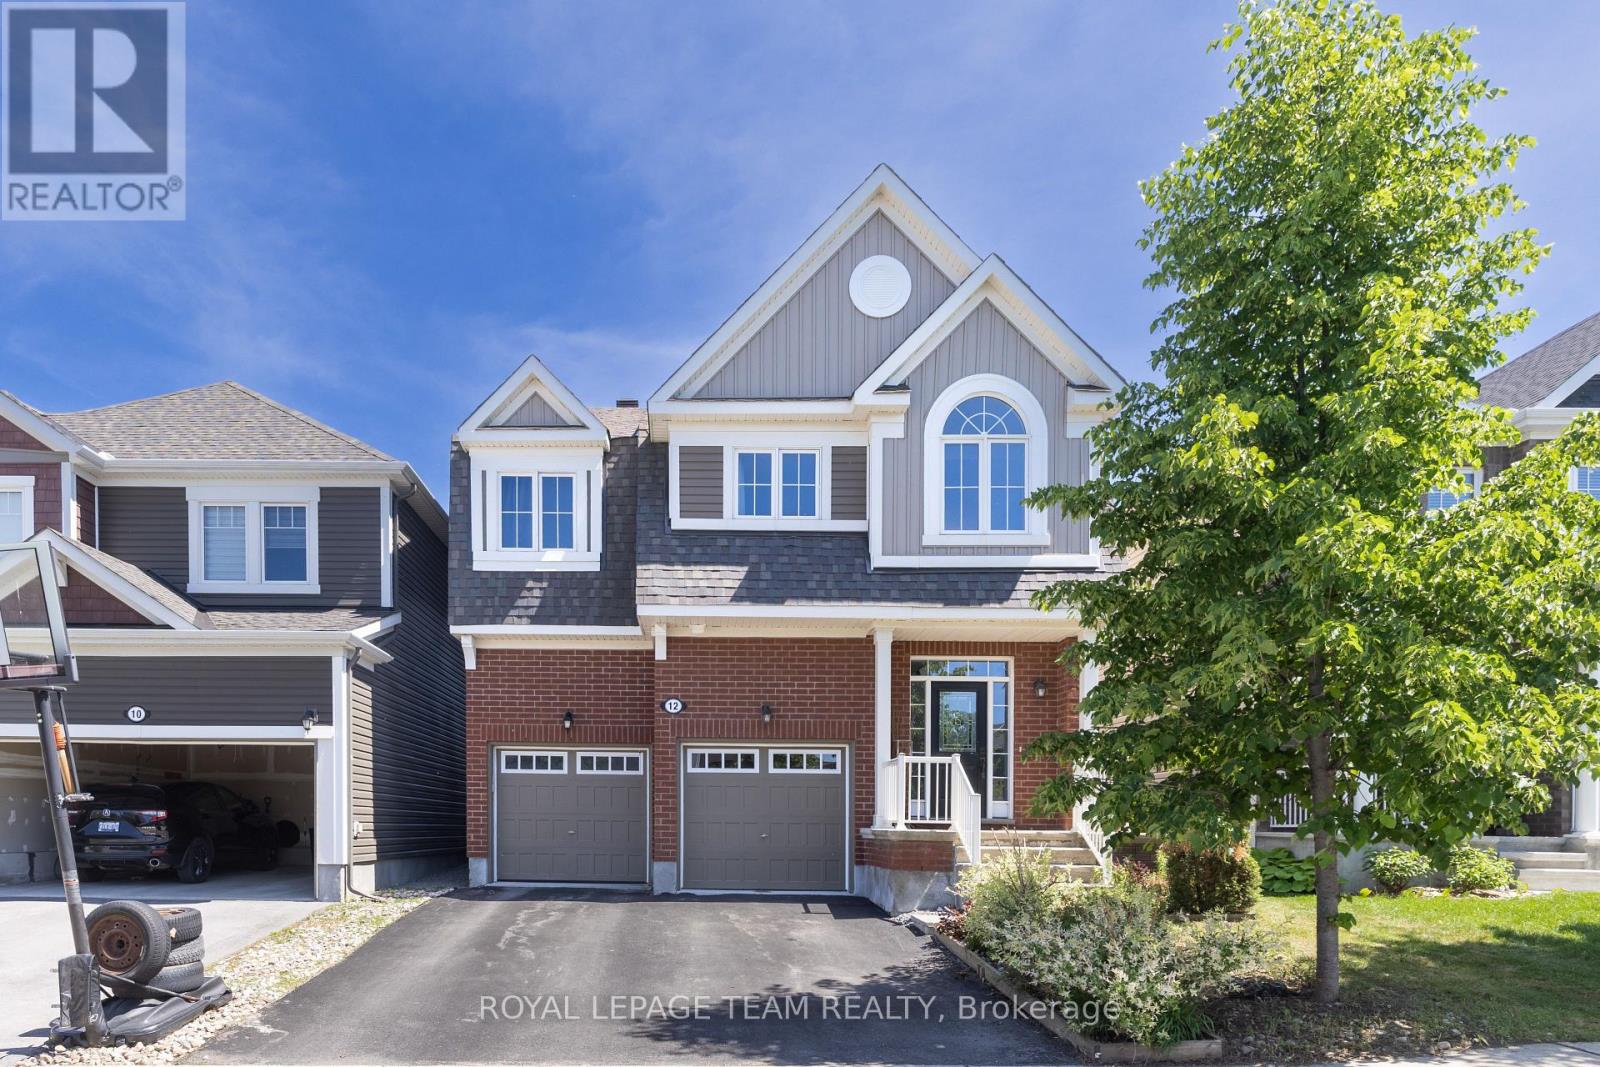
Welcome to a newer Mattamy detached home in a convenient Kanata-Stittsville location, offering the space, layout, and function today's families want. Built in 2018, this freehold home features 4 bedrooms, 3 bathrooms, a double-car garage, a main-level den, a 2nd-floor loft, and an unfinished basement with future potential. From the street, it makes a clean first impression with a covered front porch, attached garage, and driveway. Inside, a bright foyer with a mirrored closet leads into a smart main-floor layout designed for family life and working from home. The front den with double doors is ideal as an office, study room, or quiet sitting area, while the dining room offers space for hosting. At the back, the great room features a gas fireplace and connects easily to the kitchen and breakfast area. The kitchen is a major highlight, with upgraded countertops, stainless steel appliances, a stylish backsplash, abundant cabinetry, a large island, and a breakfast area overlooking the backyard. The 9-foot main level adds an open feel. Upstairs, you'll find 4 bedrooms, a spacious loft that can work as a family room or study zone, and a laundry room with upper cabinets. The primary bedroom includes a walk-in closet and an ensuite with double sinks, a soaker tub, and a separate shower, while the additional bedrooms offer flexibility for children, guests, or another office. The unfinished basement provides storage now and future possibilities for a rec room, gym, playroom, or extra living space. Outside, the fully fenced backyard features a large deck and gazebo for summer BBQs, kids, pets, and relaxed evenings. Other valuable features include oak stairs, upgraded bathroom finishes, generous storage, and a family-friendly floor plan. Close to parks, schools, shopping, restaurants, Walmart, Costco, recreation facilities, Terry Fox, Hazeldean, and Highway 417, this home delivers newer construction, practical upgrades, and everyday convenience in one appealing package. (id:55625)
Ottawa, Ontario
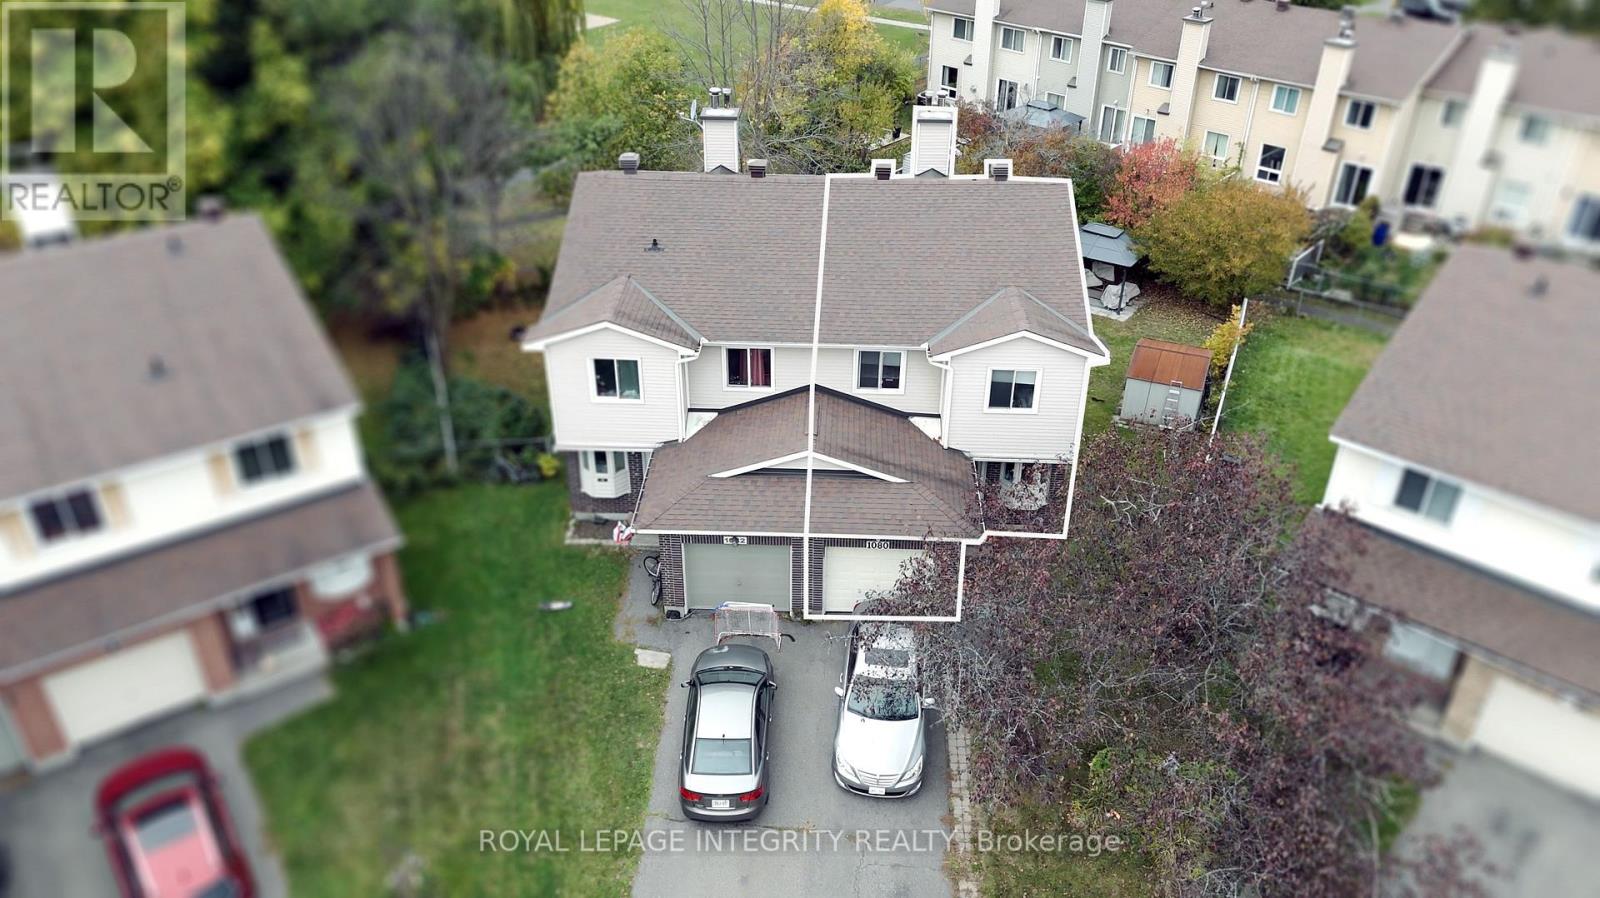
SEMI-DETACHED house with WALK-OUT BASEMENT. Imagine coming home to a place where YOU can REALLY feel at HOME. Tucked away on a QUIET, family-friendly CUL-DE-SAC and set on a PREMIUM LOT, this beautifully updated 3-bedroom + den, 4-bathroom semi-detached home welcomes you with warmth and natural light.Inside, the renovated kitchen becomes the heart of the home, a place for morning coffee, family dinners, and conversations that continue long after the dishes are done. The bright open-concept living and dining area creates the perfect setting for both everyday moments and entertaining. Upstairs, the spacious primary suite offers a private retreat with a RENOVATED ENSUITE, while two generous bedrooms give everyone room to feel at home.The finished lower level adds even more possibilities, with a large recreation room, dedicated office, 2-piece bath, and walkout to the backyard. Whether it becomes a movie room, home office, play space, or a place to gather, it is ready to adapt to your lifestyle.Step outside and discover your own private escape. The huge, fully fenced yard features two separate areas, peaceful views of the park and bike path, and a gazebo made for quiet afternoons and warm summer evenings.CLOSE to LRT, transit, schools, the park and ride, and local amenities, this is more than a house in a great location. It is a place to slow down, make memories, and enjoy the life you have been dreaming about. Priced to sell. BOOK a showing YOU WILL NOT REGRET. (id:55625)
Ottawa, Ontario
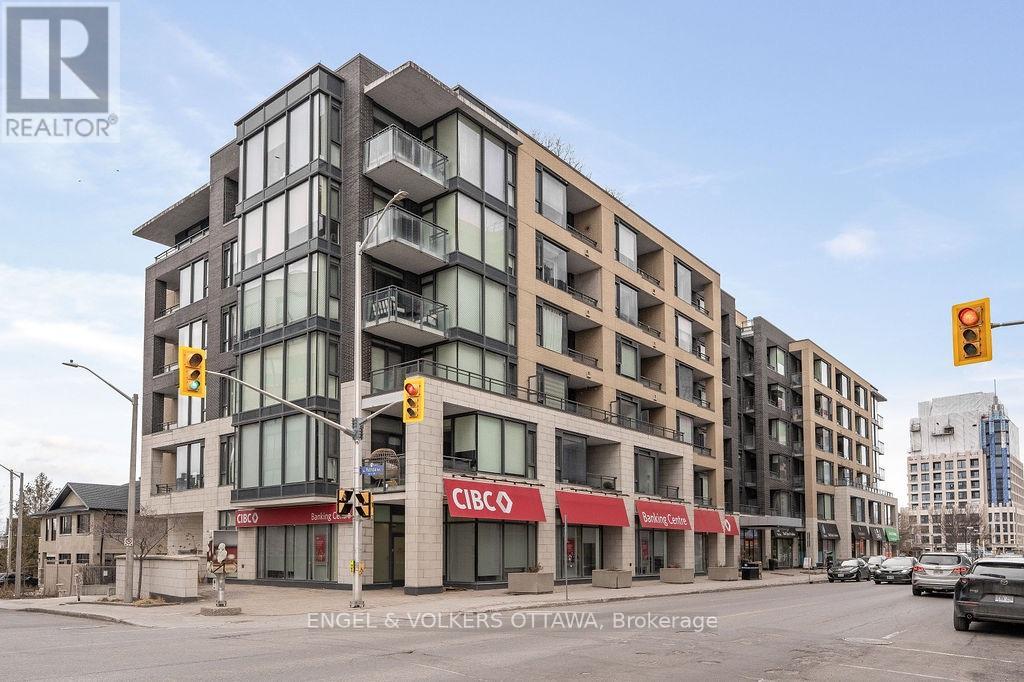
INCREDIBLE VALUE! Live in the HEART of Westboro and steps to Wellington Village for just $375K! This RARE & LARGE 1 bedroom layout offers 670 sq.ft of open-concept living space with soaring 9' ceilings and a covered SOUTH FACING balcony. The gourmet kitchen includes beautiful sand-coloured cabinetry, white quartz countertops, stainless steel appliances, and an impressive island with seating for two - perfect for entertaining or enjoying a casual meal. The spacious living and dining area offers plenty of room for a full-size sofa and TV, along with space for a home office set up, or a formal dining table. Step outside onto the covered balcony to enjoy the south-facing exposure, abundant sunlight, fresh air, and three-season entertaining. The spacious primary bedroom features built in closet storage. An unbeatable location just a 10-minute walk to Lululemon, Equator Coffee, top-rated restaurants, and the many amenities along Wellington Street. Enjoy easy access to bicycle trails, parks, and the Ottawa River Pathways. Includes 1 underground parking space (P3-126), 1 storage locker (P3-92), and 1 bike rack (#105). Building amenities include a gym, theatre room, party room, car wash bay, visitor parking and rooftop terrace with BBQs and patio seating. A beautifully designed and highly functional condo in one of Ottawa's most sought-after neighbourhoods. OPEN HOUSE SATURDAY, NOVEMBER 7TH FROM 2PM-4PM! (id:55625)




The trademarks REALTOR®, REALTORS®, and the REALTOR® logo are controlled by The Canadian Real Estate Association (CREA) and identify real estate professionals who are member’s of CREA. The trademarks MLS®, Multiple Listing Service® and the associated logos are owned by CREA and identify the quality of services provided by real estate professionals who are members of CREA. Used under license.
View important disclosures and notices about Royal LePage® trademarks at rlp.ca/notices
© All Rights Reserved Chris Hendricks - Ottawa Web Design: Webshark