
Call Us Direct: 613-614-3376 | Office: 613-829-1818
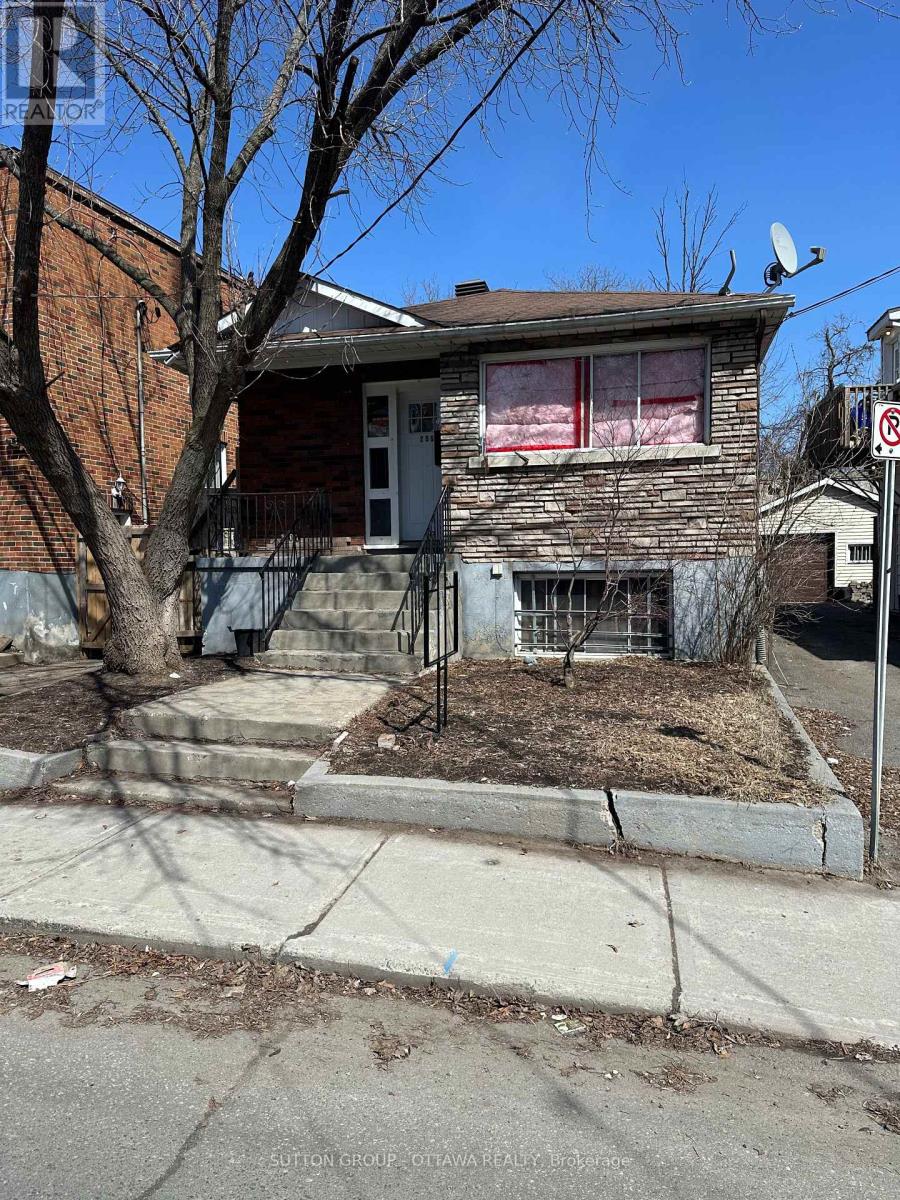
Ottawa, Ontario
Property to be sold "as is, where is" condition, the buyer accepts the property in its current condition, including all defects, whether known or unknown, latent or patent. The seller is not responsible for repairs, remediation, or clean-up after closing. (id:55625)
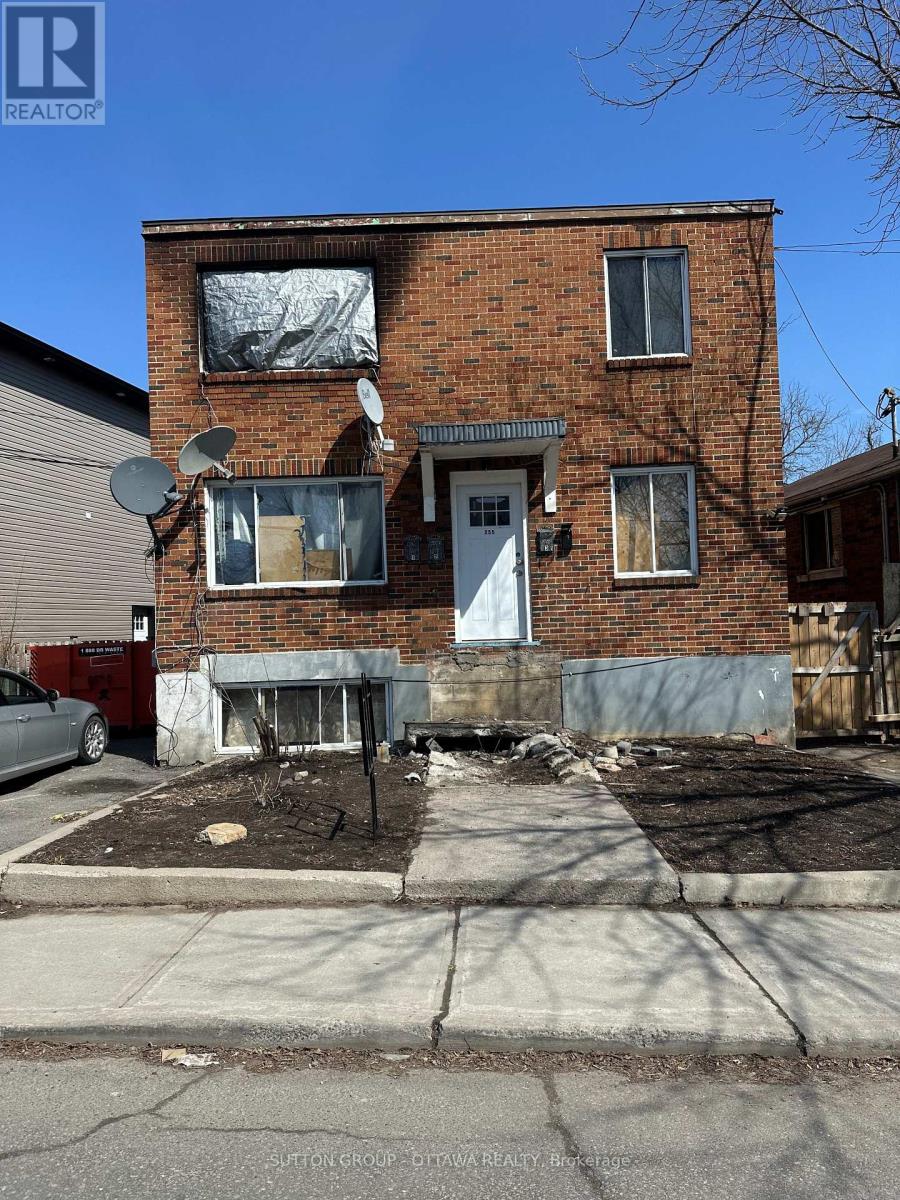
Ottawa, Ontario
Property was a purpose built 4 plex. Property was damaged due to a fire on the second floor and it is unsafe to view the interior. Property to be sold "as is, where is" condition, the buyer accepts the property in its current condition, including all defects, whether known or unknown, latent or patent. The seller is not responsible for repairs, remediation, or clean-up after closing. Showings are for the exterior only. (id:55625)
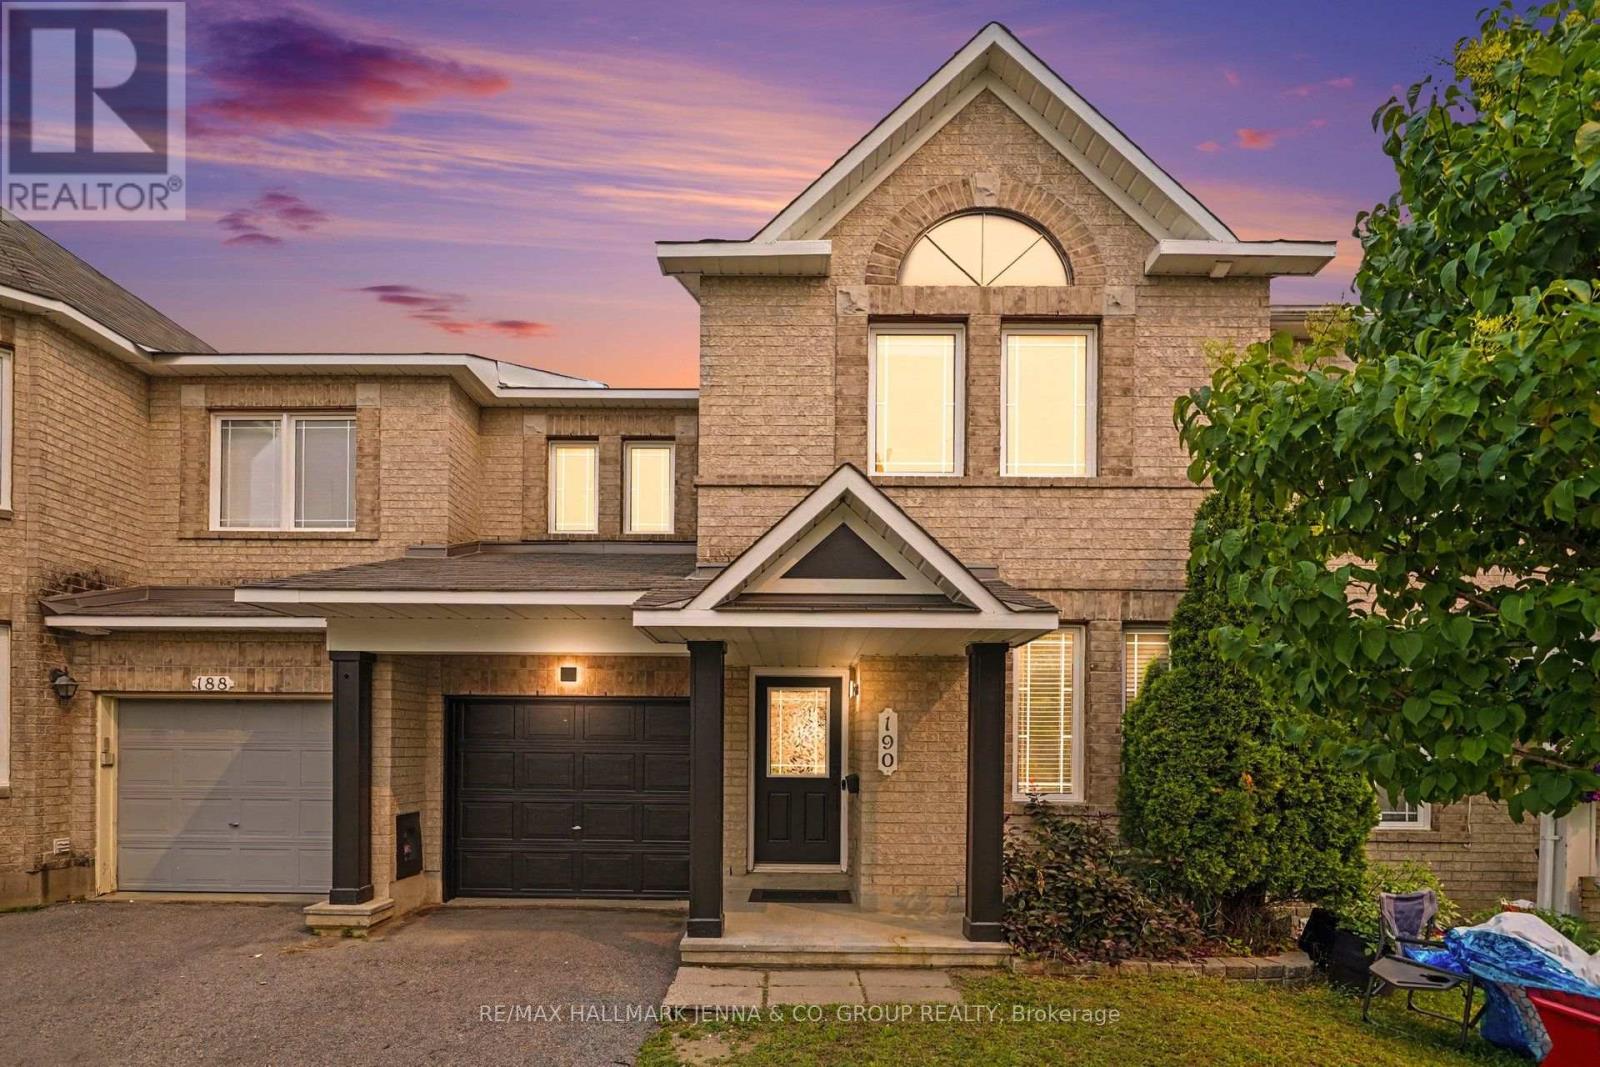
Ottawa, Ontario
***OPEN HOUSE Sunday July 26 - 2-4 PM*** Welcome to this beautifully refreshed Minto Hemsley model, offering three bedrooms, two-and-a-half bathrooms and a functional layout designed for comfortable everyday living. Bright, inviting and move-in ready, this home is a wonderful option for buyers looking for space, convenience and thoughtful updates. The main floor features refinished hardwood flooring, fresh paint, updated light fixtures and a versatile den that is ideal for a home office, study or quiet reading space. The welcoming living room is complete with a cozy fireplace, creating the perfect place to relax and unwind. The kitchen includes new appliances, with the exception of the microwave, and offers plenty of space for everyday meals and entertaining. Upstairs, the spacious primary bedroom features a walk-in closet and private ensuite. Two additional bedrooms and a full bathroom provide comfortable space for family, guests or an additional office. New carpeting throughout the upper level adds to the home's fresh, updated feel. Outside, enjoy a fully fenced backyard and deck, perfect for summer barbecues, entertaining or relaxing outdoors. Ideally located close to public transit, shopping and everyday amenities, this welcoming home combines comfort, functionality and convenience in a location that is easy to enjoy. (id:55625)
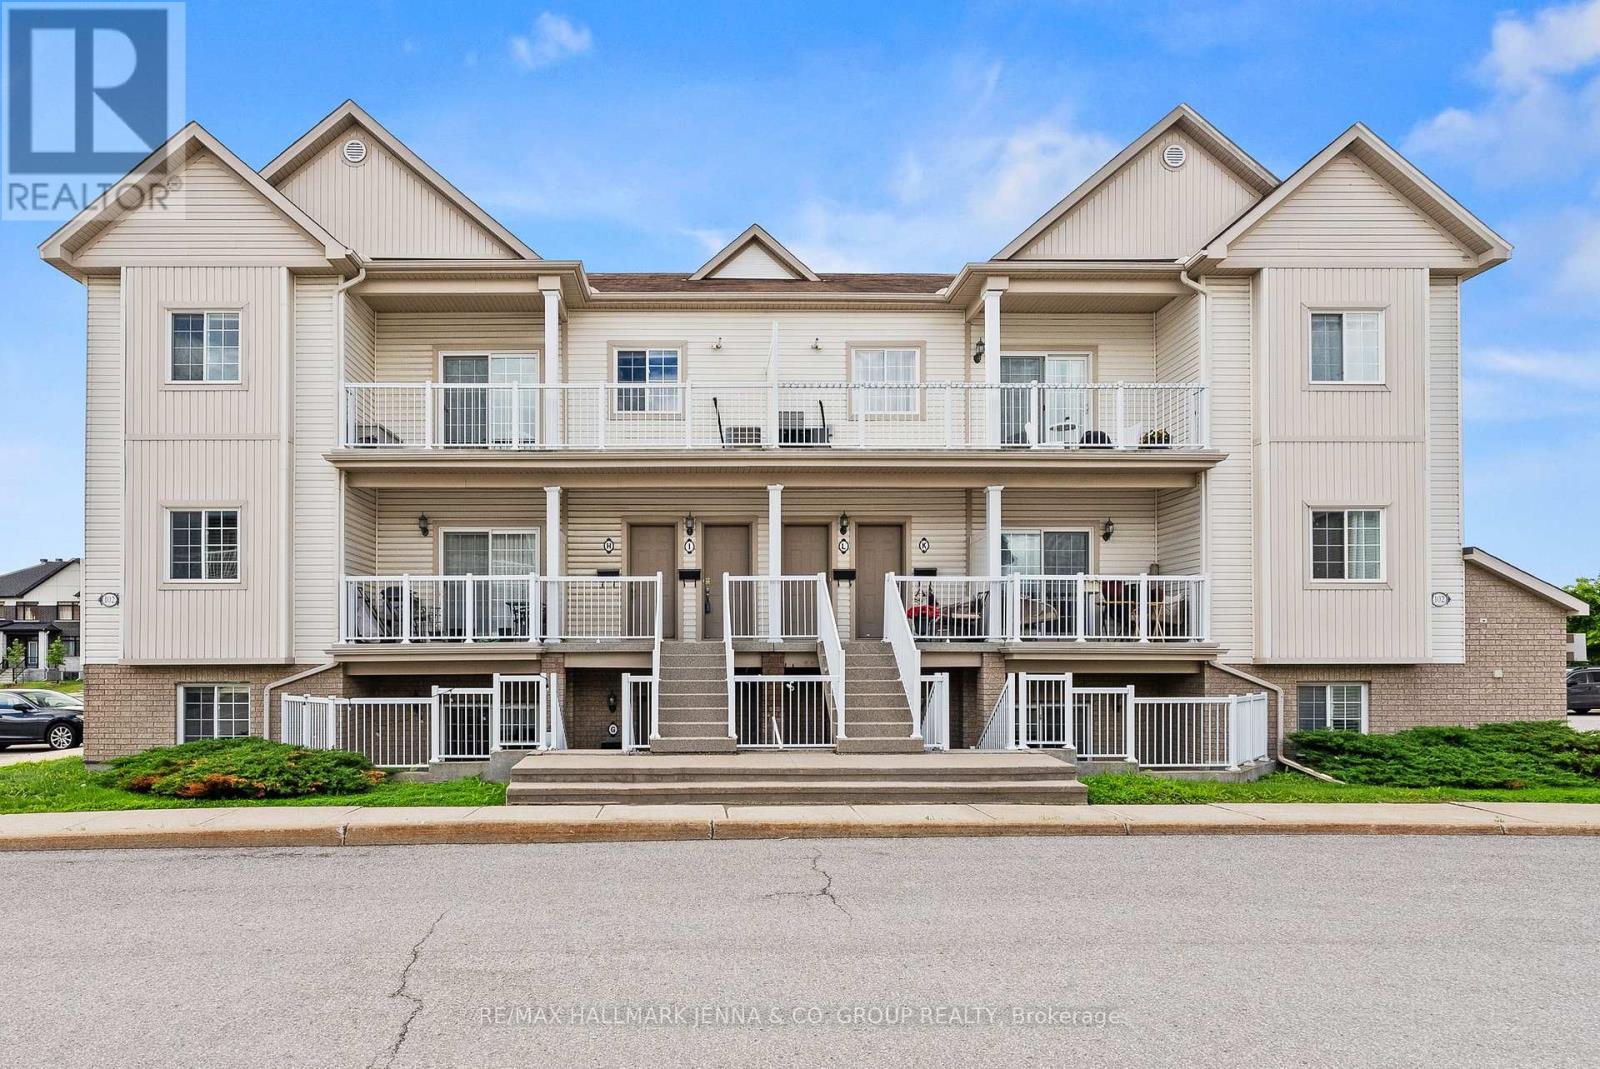
Ottawa, Ontario
Welcome to 102G Atresa Private, a beautifully maintained 2-bedroom condo offering the perfect blend of comfort, convenience, and low-maintenance living in the heart of Kanata. Ideally situated close to shopping, restaurants, recreation facilities, schools, public transit, and an abundance of parks and green spaces, this home is perfect for first-time buyers, downsizers, or investors alike. Step inside to discover a bright, carpet-free interior featuring a thoughtfully designed layout that maximizes both space and functionality. The open-concept kitchen, living, and dining area creates an inviting atmosphere for everyday living and entertaining, with plenty of room to gather with family and friends. The kitchen seamlessly overlooks the main living space, making it easy to stay connected while preparing meals.The well-designed floor plan offers two generously sized bedrooms, each providing comfortable living space and flexibility for a home office, guest room, or growing family. A full bathroom is conveniently located nearby, completing the practical layout. Enjoy the ease of condo living without sacrificing comfort. Whether you're looking for your first home, a place to simplify your lifestyle, or a smart addition to your investment portfolio, this Kanata gem delivers exceptional value in a sought-after location. With everyday amenities just minutes away and beautiful parks nearby for outdoor enjoyment, you'll love the convenience and lifestyle this home has to offer. Don't miss your opportunity to own this move-in-ready condo in one of Kanata's most desirable and convenient neighbourhoods! (id:55625)
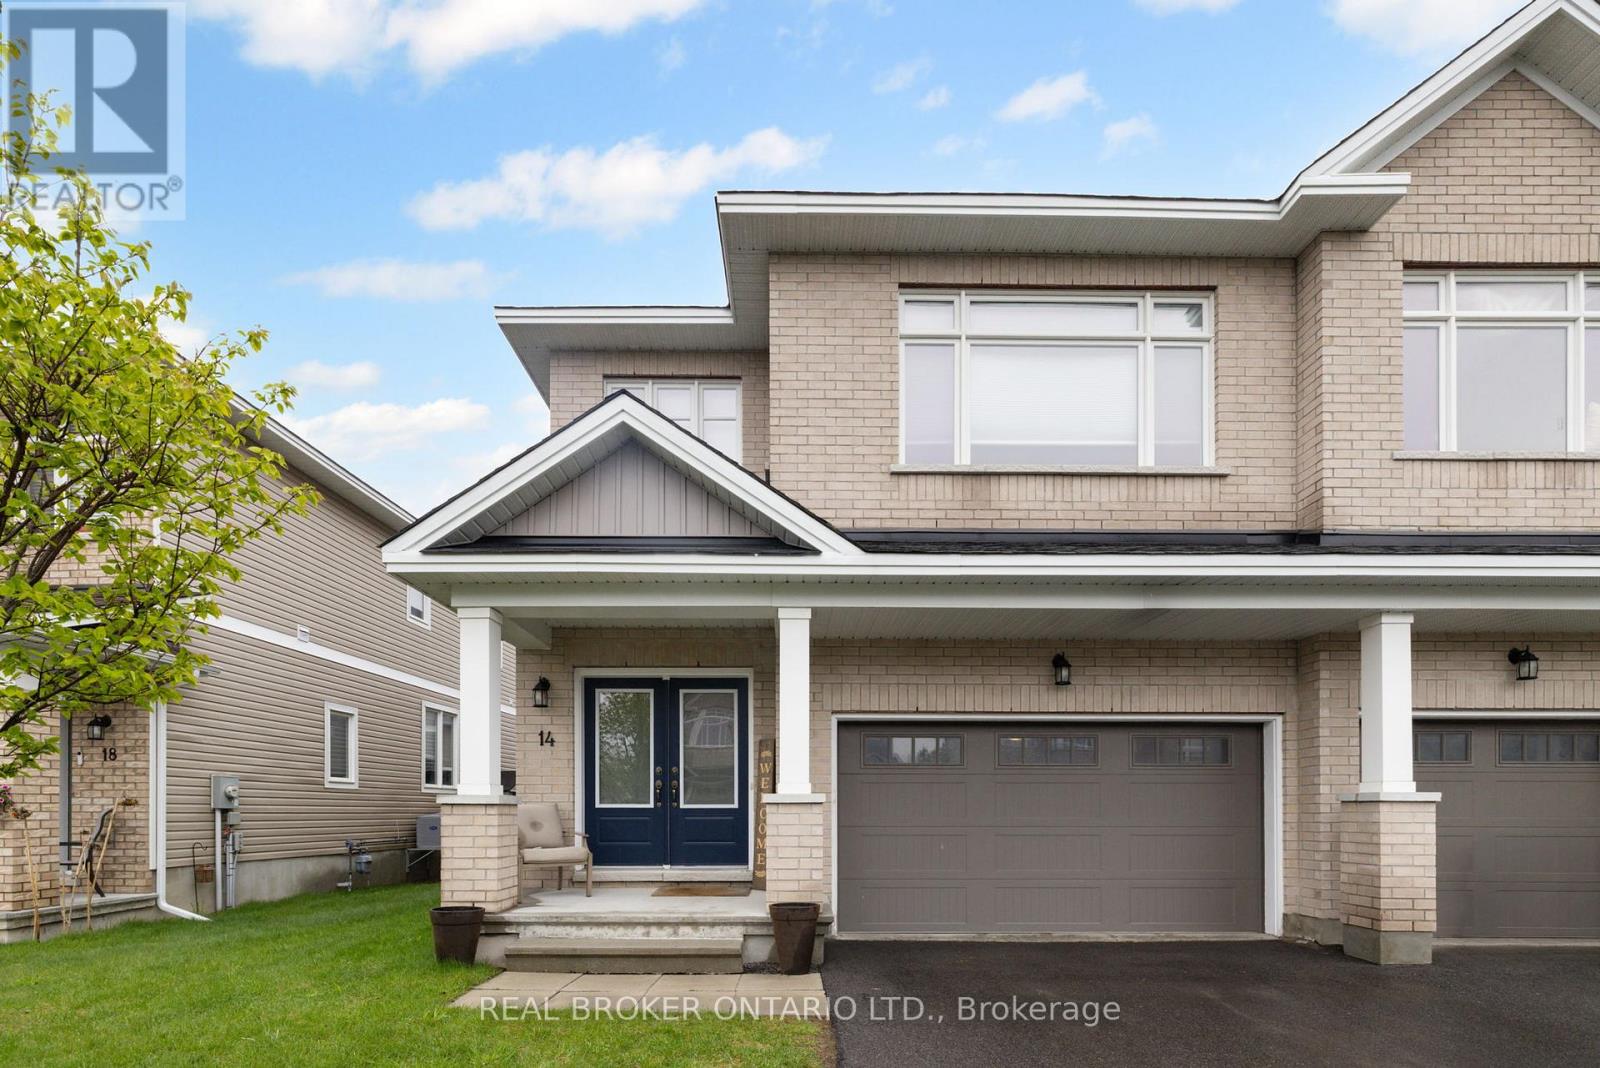
Carleton Place, Ontario
Welcome to this beautifully upgraded 4-bedroom, 2.5-bath semi-detached home in the heart of Carleton Place - truly turn-key, with over $30,000 in upgrades already done and nothing left to spend. While new builds leave you footing the bill for landscaping, fencing, appliances, and finishing touches, this home comes complete: high-end appliances, a fully fenced backyard, and a shed already in place. Even with the new home HST rebate, you'd be hard-pressed to match this level of finish and move-in readiness for the price.From the moment you step inside, you'll appreciate the bright open-concept layout, soaring 9ft ceilings, upgraded wide plank red oak hardwood floors, and oversized windows that fill the home with natural light. Designed for both everyday living and entertaining, the stunning kitchen features quartz countertops, upgraded cabinetry, a large island with breakfast bar, and flows seamlessly into the spacious great room highlighted by a cozy gas fireplace with a beautiful solid oak mantle. The elegant spiral staircase leads to four generous bedrooms, including a luxurious primary retreat complete with tray ceilings, vaulted ceilings, a spacious walk-in closet, and spa-like ensuite with double vanity sinks and a whirlpool tub.Thoughtful features like second-floor laundry, a spacious mudroom with garage access, custom baseboards, central vacuum rough-in, and large basement windows add comfort and functionality throughout - the kind of details that cost extra when building new, but come standard here.Outside, enjoy a fully fenced backyard with privacy fencing, a shed for extra storage, and a rare double car garage - all situated on a generous 36' x 110' lot. Located just minutes from Highway 7 and within walking distance to shops, restaurants, parks, and scenic walking trails, this home offers move-in-ready living with no surprise costs - the lifestyle today's buyers are searching for, without the new-build price tag. (id:55625)
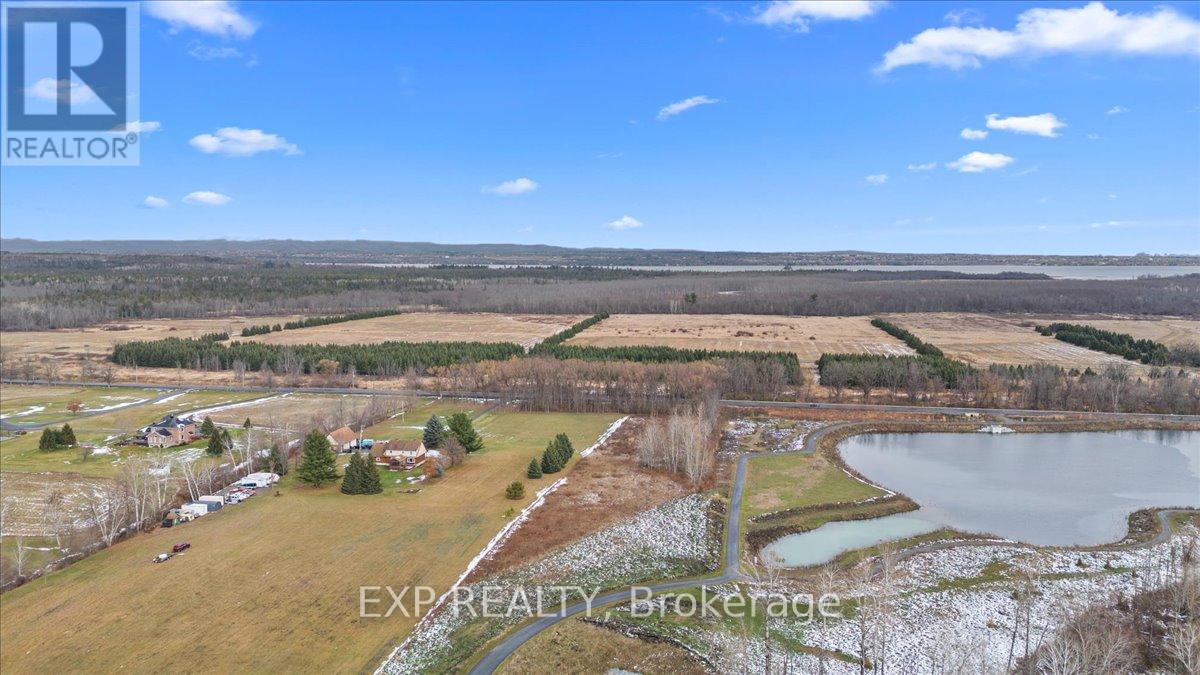
Ottawa, Ontario
Discover an extraordinary opportunity to own a 3.7-acre private estate lot on March Valley Road in prestigious Kanata North, where the serenity of country living meets the convenience of city-edge connectivity. Tucked away on a picturesque rural corridor, this exceptional property offers a rare canvas for your dream country estate, surrounded by tranquil natural landscapes yet just minutes from the best that Ottawa's west end has to offer. Nestled adjacent to a City-owned pond and a public forest, this property provides immediate access to walking trails and recreation, perfect for nature lovers, outdoor enthusiasts, and those who value quiet privacy. Enjoy peace, wildlife, and the stillness of a remarkable natural setting right outside your future doorstep. Despite its peaceful setting, this location is remarkably well connected. You're only moments from Canada's largest high-tech employment hub, the Kanata Research Park. Home to hundreds of global technology firms and tens of thousands of jobs, making it ideal for professionals who want both convenience and lifestyle. Shopping, dining and entertainment options abound just minutes away and golf aficionados will love living minutes from the renowned Marshes Golf Club, as well as other excellent courses like Loch March Golf and Country Club. This rare estate lot presents an ideal blend of privacy, natural beauty, and premier location, perched just inside the edge of Ottawa's urban boundary with seamless access to city life, outdoor recreation, and employment hubs. Whether you're building a custom home, creating a private retreat, or planning a legacy estate, this property is a truly unique piece of Kanata North. (id:55625)
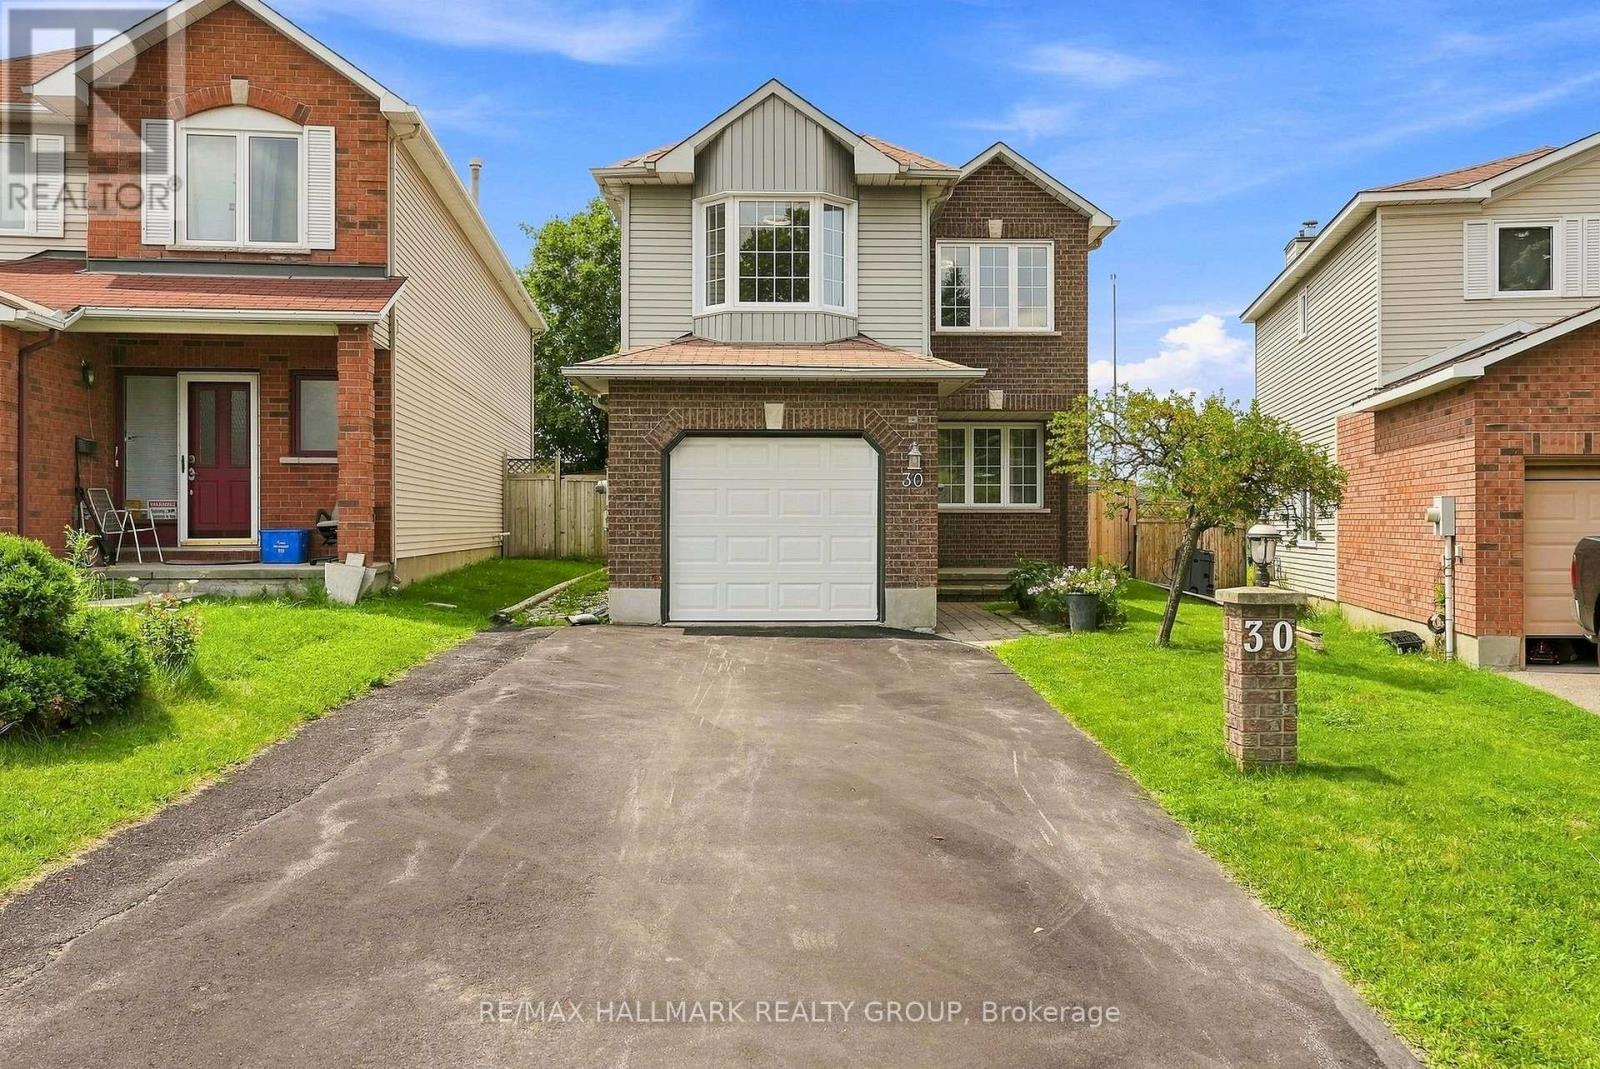
Ottawa, Ontario
Welcome to 30 Rowe. A spacious 4 bedroom/3 bath home conveniently located near parks, trails, great schools and shopping all just minutes away. Inside the home, it welcomes you with new flooring throughout, crown mouldings and a bright and open layout featuring a large living/dining room combination designed for entertaining. A separate family room with gas fireplace is the perfect space for relaxation. The renovated kitchen showcases granite countertops and plenty of space for meal prep & everyday meals. Upstairs you will find new flooring, a spacious master bedroom that boasts its own walk in closet and ensuite bath. 3 additional generous bedrooms and another full bath complete this level. The finished lower level adds more room for recreation, a home office or spa...options are endless. Step outside to your own outdoor retreat with a fully fenced, deep backyard with a heated pool, hot tub & gazebo- perfect for summer nights, BBQ's and get togethers with stunning sunset views. A great opportunity to own this gem in a family friendly neighbourhood.*Some photos have been virtually staged* Upgrades: Flooring, Painting, Crown Mouldings & Baseboards, Gas Fireplace Conversion, A/C - all in 2024/25. Pool, Gazebos & Hot Tub - 2022, Roof 2017, Windows 2010. (id:55625)
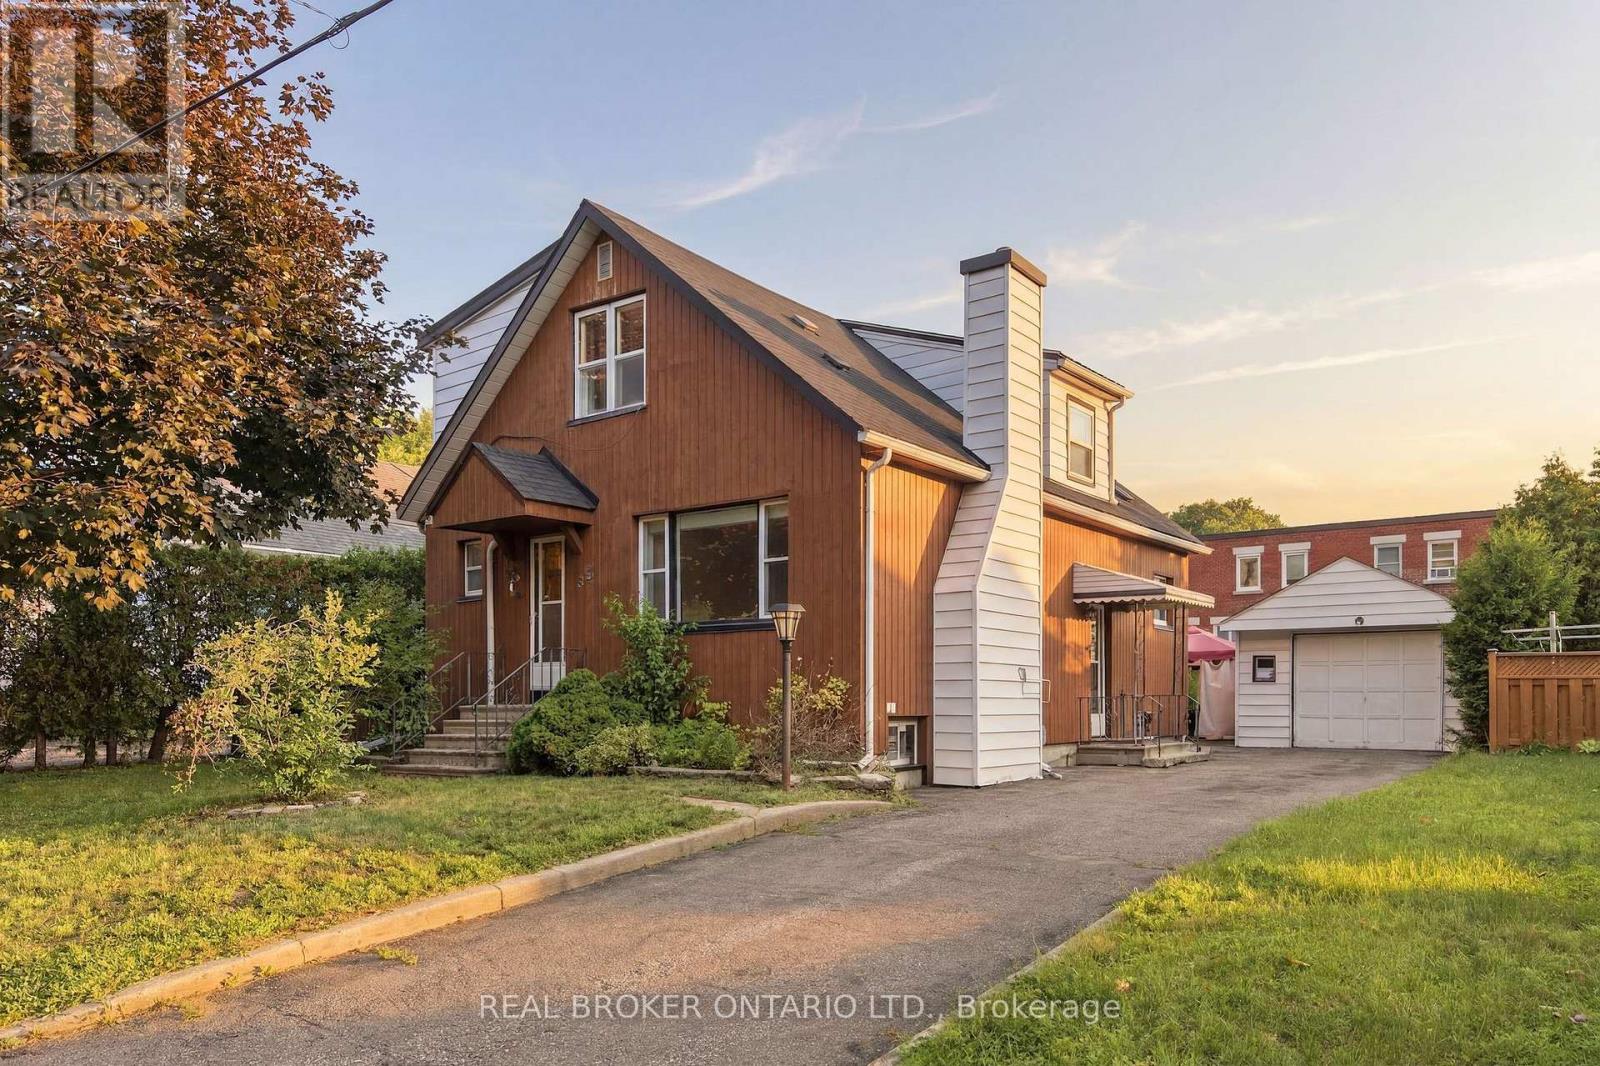
Ottawa, Ontario
Tucked away on a quiet residential street, just steps from a neighbourhood park and school, this two-storey detached home offers a strong combination of location, space and future potential in the middle of Ottawa. Set on a true 50-foot lot, 385 Enfield Avenue is well suited to buyers looking for a family home to make their own, an investment opportunity or a property with long-term possibilities.The main level features a bright living room with a large picture window and gas fireplace, a separate dining room and a spacious eat-in kitchen with plenty of cabinetry and room to gather. A full bathroom on this level adds everyday convenience, while the screened porch extends the living space and overlooks the backyard.Upstairs, you'll find two generously sized bedrooms, including an exceptionally spacious primary bedroom, along with a second full bathroom. The finished lower level adds even more flexibility with a large recreation room, a third bedroom, generous storage and utility space.Outside, the detached garage, long private driveway and spacious yard add practical value today, while the lot itself offers future possibilities for buyers looking to explore redevelopment or investment potential, subject to buyer due diligence and City approvals.Location is where this property truly stands out. Enjoy the quiet feel of an established residential neighbourhood while remaining minutes from downtown Ottawa, major hospitals, shopping, restaurants, transit and everyday amenities. With a park and school just down the street, this is a central location that works for families, investors and buyers thinking ahead.Whether your plans are to move in, renovate over time, invest or explore the property's future potential, 385 Enfield Avenue offers an opportunity to build equity in one of Ottawa's most connected and convenient neighbourhoods. (id:55625)
Ottawa, Ontario
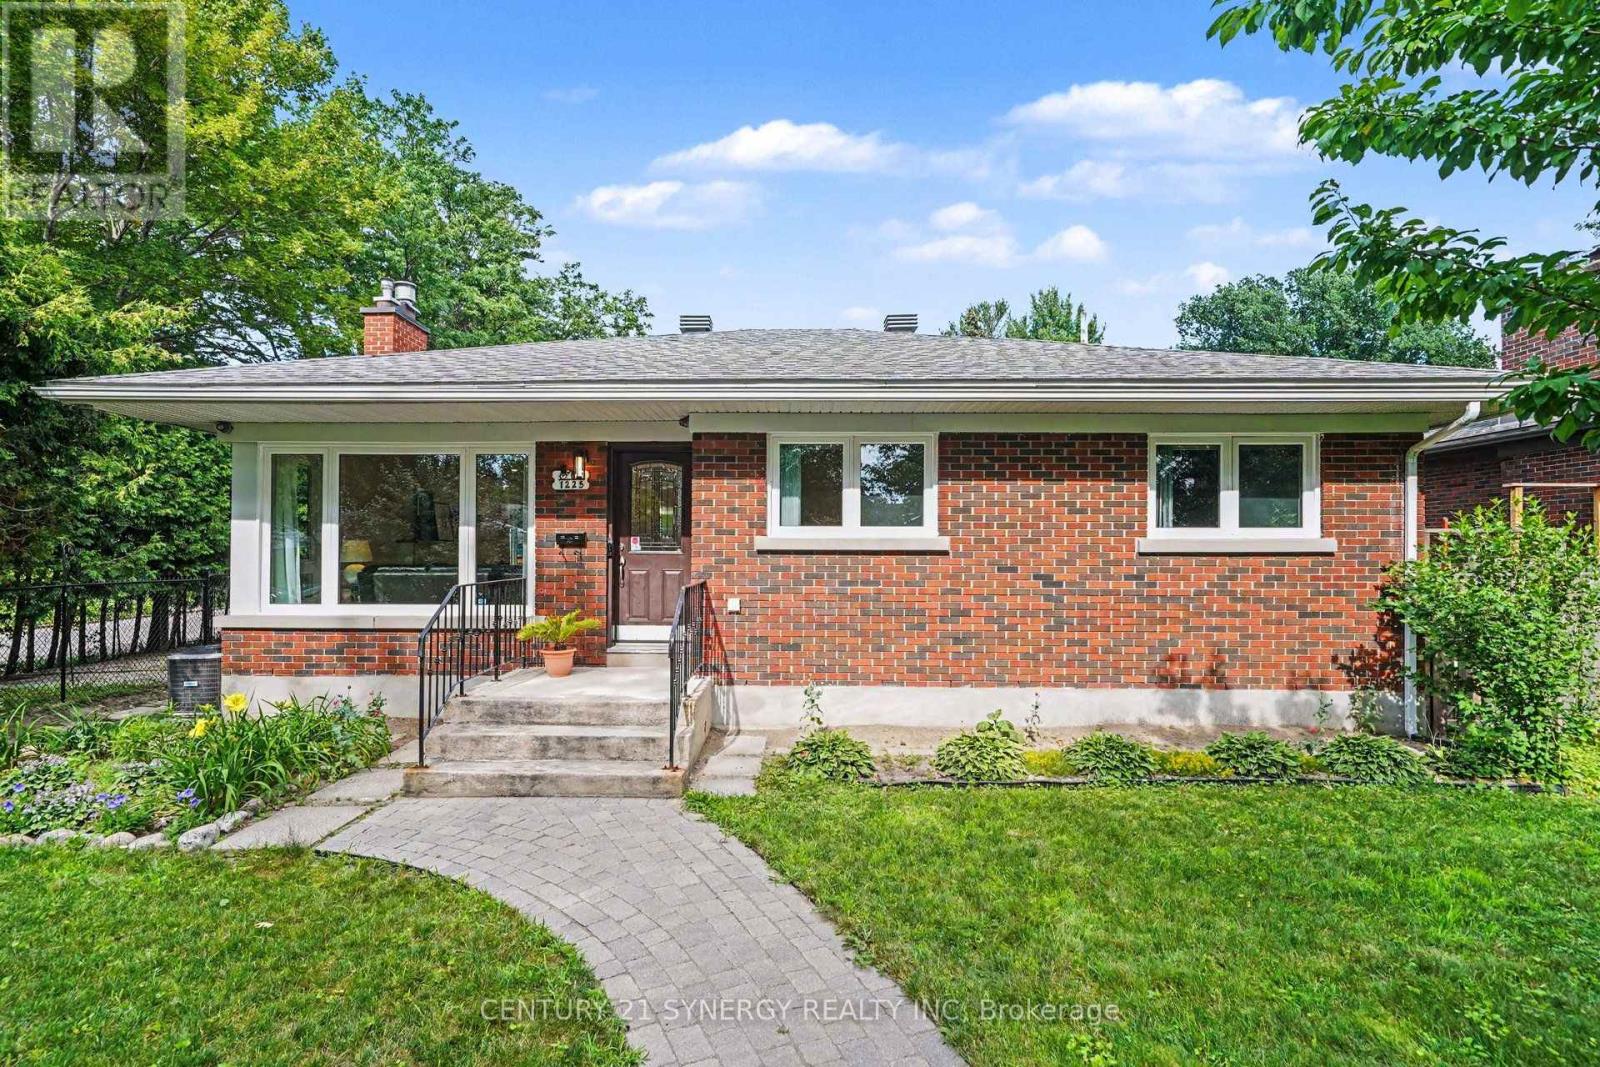
Welcome to 1225 Major Street, a beautifully reimagined 3-bedroom, 2-bathroom bungalow where timeless character meets exceptional modern living. Set on a quiet, tree-lined street in a friendly, established neighbourhood, this extensively renovated home offers approximately 1,990 sq. ft. of finished living space and an impressive open-concept design created for both everyday comfort and effortless entertaining. The bright living room is anchored by a striking gas fireplace with elegant marble-look surround, while oversized windows fill the space with natural light and frame peaceful views of the mature backyard. " At the heart of the home, the spectacular 2025 kitchen renovation features an expansive statement island, abundant custom cabinetry, quartz countertops, stainless-steel appliances, generous prep space and a seamless connection to the living and dining areas. Three well-proportioned bedrooms and a beautifully updated full bathroom complete the main level. Downstairs, the professionally finished basement dramatically expands the home's versatility with an enormous recreation room, additional full bathroom, laundry area, utility space and excellent storage-ideal for guests, teenagers, a home office, gym or multigenerational living. The home has benefited from extensive investment in its major systems and finishes, including renovations to the kitchen and bathroom, basement and plumbing, furnace, central air conditioning, ductwork, humidifier, electrical components, roof, windows, doors and outdoor living areas. Outside, enjoy a private, leafy setting with a side deck, rear patio, interlock walkway, fencing and mature landscaping. Ideally located approximately two minutes from St. Daniel School, steps to a neighbourhood park with a children's pool, about ten minutes from College Square shopping and groceries, and within walking distance of Algonquin College, this is a rare opportunity to own a thoughtfully updated home in an exceptionally convenient location (id:55625)

Ottawa, Ontario
Welcome to 348 Brigitta, a beautifully appointed end-unit townhome offering approx. 1,565 sq. ft. (per MPAC) plus a finished basement. Set on a quiet, family-friendly street beside a large park, this rare end unit offers generous living space, added natural light & exceptional privacy-ideal for first-time buyers, downsizers or investors. Step inside to a welcoming foyer w/ convenient inside access to the garage & powder room. The elegant kitchen features an oversized island, stainless steel appliances, extensive cabinetry & pantry storage, plus sliding glass doors leading to the backyard deck. The inviting living room is anchored by a striking gas fireplace w/ stone surround, complemented by HW floors, recessed lighting & expansive windows overlooking the backyard, plus a side window w/ views toward the neighbouring park. A dedicated dining room offers an intimate setting for entertaining while remaining connected to the heart of the home. Upstairs, the primary retreat is exceptionally spacious-a rare find in a townhome-with soaring vaulted ceilings, an elegant feature wall & charming bay window. A generous walk-in closet & beautifully appointed ensuite feature a relaxing soaker tub & separate corner shower. Two additional bedrooms offer space for family, guests or a home office, along w/ a full bathroom. The finished lower level extends the living space w/laminate flooring, a large window & stylish accent wall-ideal as a family room, media lounge, games area, gym or office. A separate laundry room & abundant storage complete the level. Outside, the pie-shaped lot provides a generous backyard w/ a sizeable expanded deck-perfect for summer BBQs, entertaining, kids at play or simply relaxing outdoors in privacy. Ideally located minutes from shopping, schools, restaurants & Hwy 417, w/the neighbouring park just steps away, this home offers an exceptional combination of convenience, privacy & room to grow. 24 Hr Irrevocable preferred on all offers. (id:55625)
Ottawa, Ontario
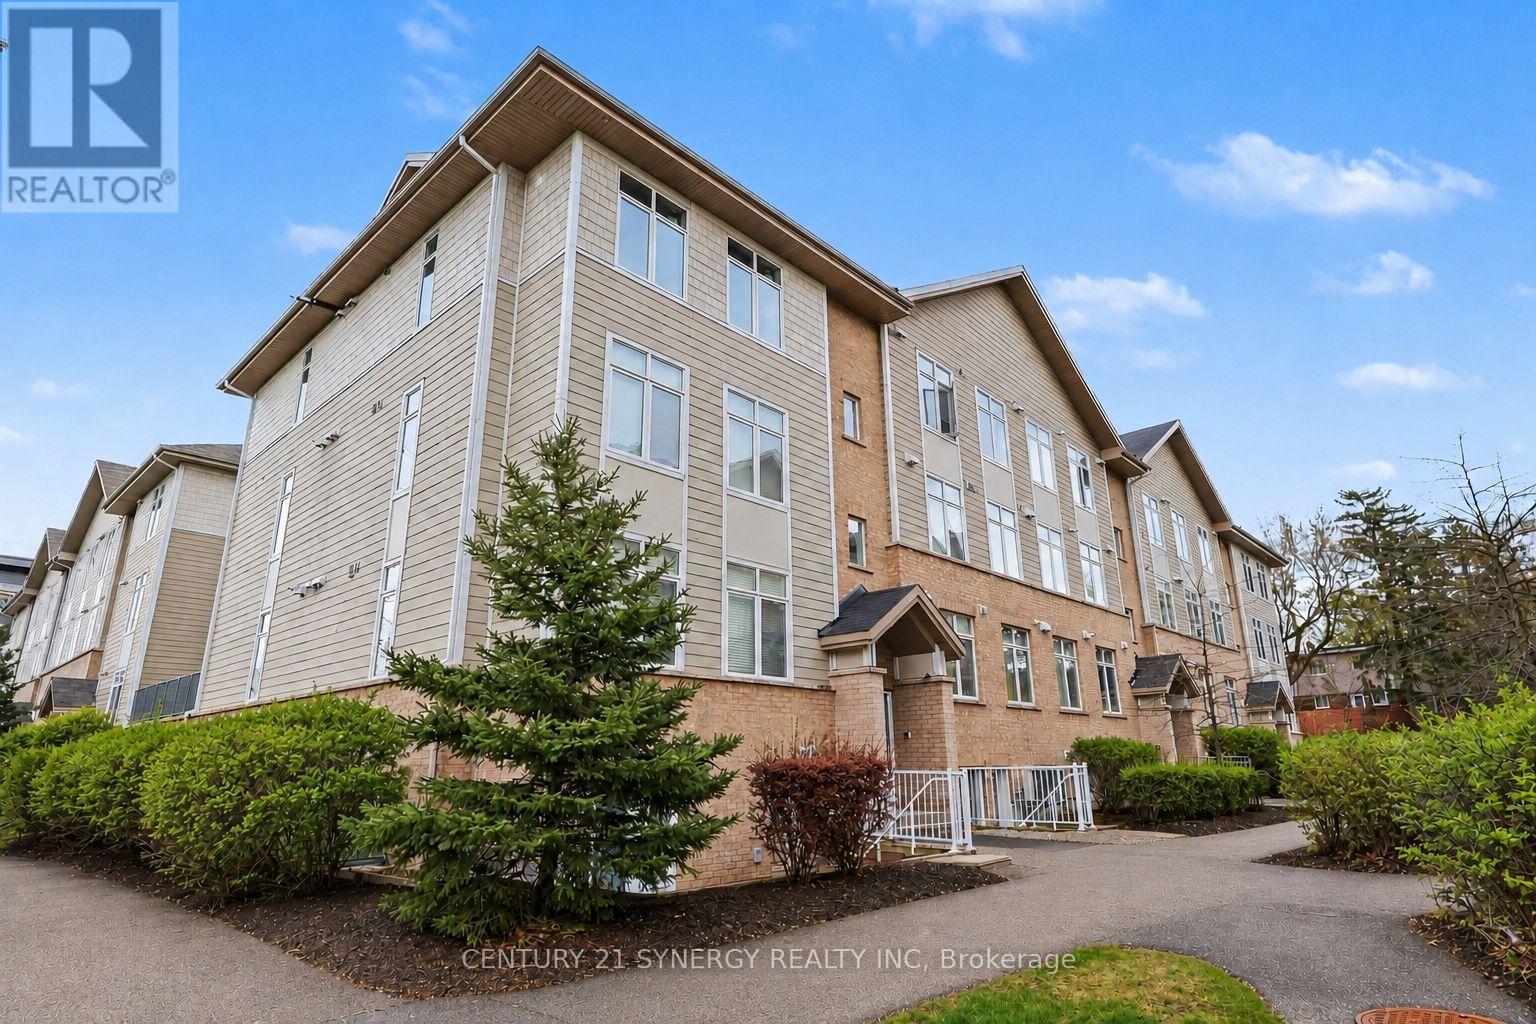
Welcome to 318D Everest Private - a beautifully updated 2-bedroom, 1.5-bathroom condo offering bright, low-maintenance living in an unbeatable central location. Filled with natural light and finished with gleaming hardwood floors throughout, this move-in-ready home has been thoughtfully refreshed with updated bathrooms, allowing you to settle in and enjoy from day one. The open-concept kitchen and living area is designed for both everyday comfort and effortless entertaining, featuring generous prep space, plenty of cabinetry, and a seamless flow perfect for hosting friends or enjoying a quiet night at home. Large windows bring warmth and light into the space, creating an inviting atmosphere throughout. Both bedrooms are well-sized with great closet space, while the functional layout offers the convenience of 1.5 updated bathrooms - ideal for guests, couples, or small families. Step outside to your private balcony overlooking a quiet courtyard, the perfect place to enjoy your morning coffee or unwind after a busy day. The property is complete with convenient parking and a large, 36 square foot storage locker. Ideally located within walking distance to shopping, restaurants, grocery stores, and everyday amenities at Trainyards and Elmvale Acres, this condo also offers exceptional convenience for commuters and healthcare professionals alike. Just minutes to downtown Ottawa, CHEO, The Ottawa Hospital General Campus, public transit, parks, and walking paths, this is an excellent opportunity to enjoy stylish, turnkey living in a connected and highly desirable neighbourhood. (id:55625)

Ottawa, Ontario
Executive 2 Storey by Campeau, 4 bedrooms, 3 bathrooms, main floor family room. Suitable for disabled, 3 piece bathroom on main level(shower stall). This home backs on open space. Upgrades Kitchen 2021, Furnace 2022, AC 2016, Tankless HWT owned 2017, Freshly painted. (id:55625)
Ottawa, Ontario
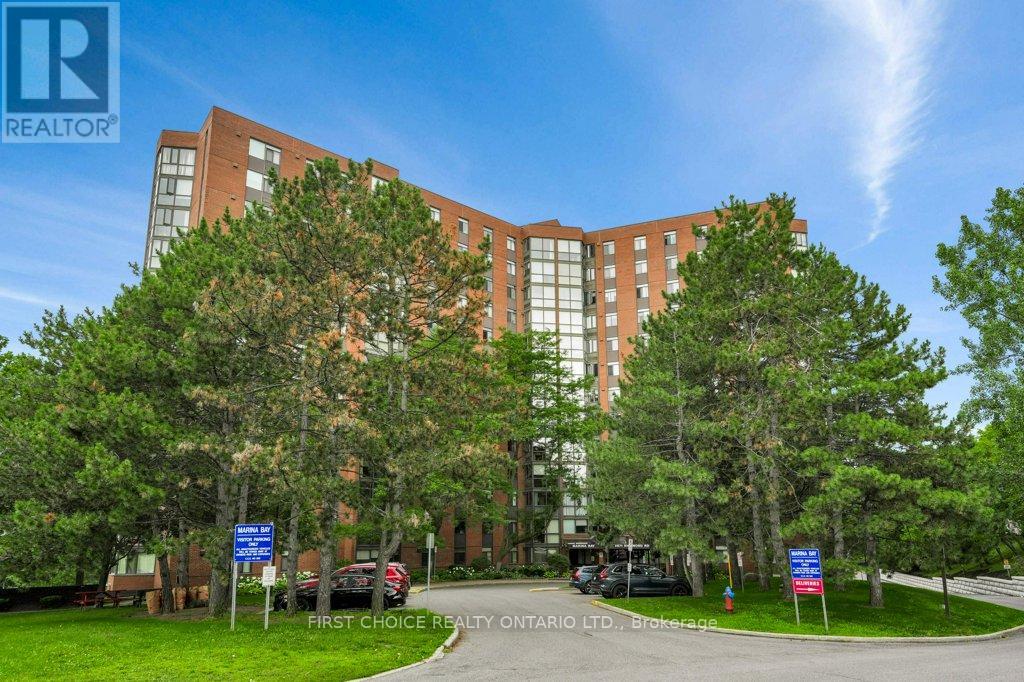
Welcome to Marina Bay! This bright and spacious 2-bedroom condo offers a well-designed, open-concept layout with a sun-filled solarium off the main living space - the perfect spot to unwind with a coffee or curl up with a book. The kitchen flows naturally into the living/dining area, creating an easy space for everyday living and entertaining.The primary bedroom features a convenient 2-piece ensuite, while the second bedroom offers flexibility for a home office, guest room, or den. Recently painted throughout, this unit is fresh, clean, and move-in ready.Additional highlights include a dedicated storage locker and underground parking - a rare and valuable combination in this sought-after building.Marina Bay residents enjoy an impressive lineup of amenities: an outdoor pool, hot tub, sauna, fitness centre, squash court, party room, library, and rooftop terrace. The location is unbeatable - close to Bayshore Shopping Centre, Queensway Carleton Hospital, DND, transit, parks, and the trails and beach along the Ottawa River.Whether you're a first-time buyer, downsizer, or investor, this is a fantastic opportunity in one of the area's best-run and most amenity-rich buildings. (id:55625)
Ottawa, Ontario
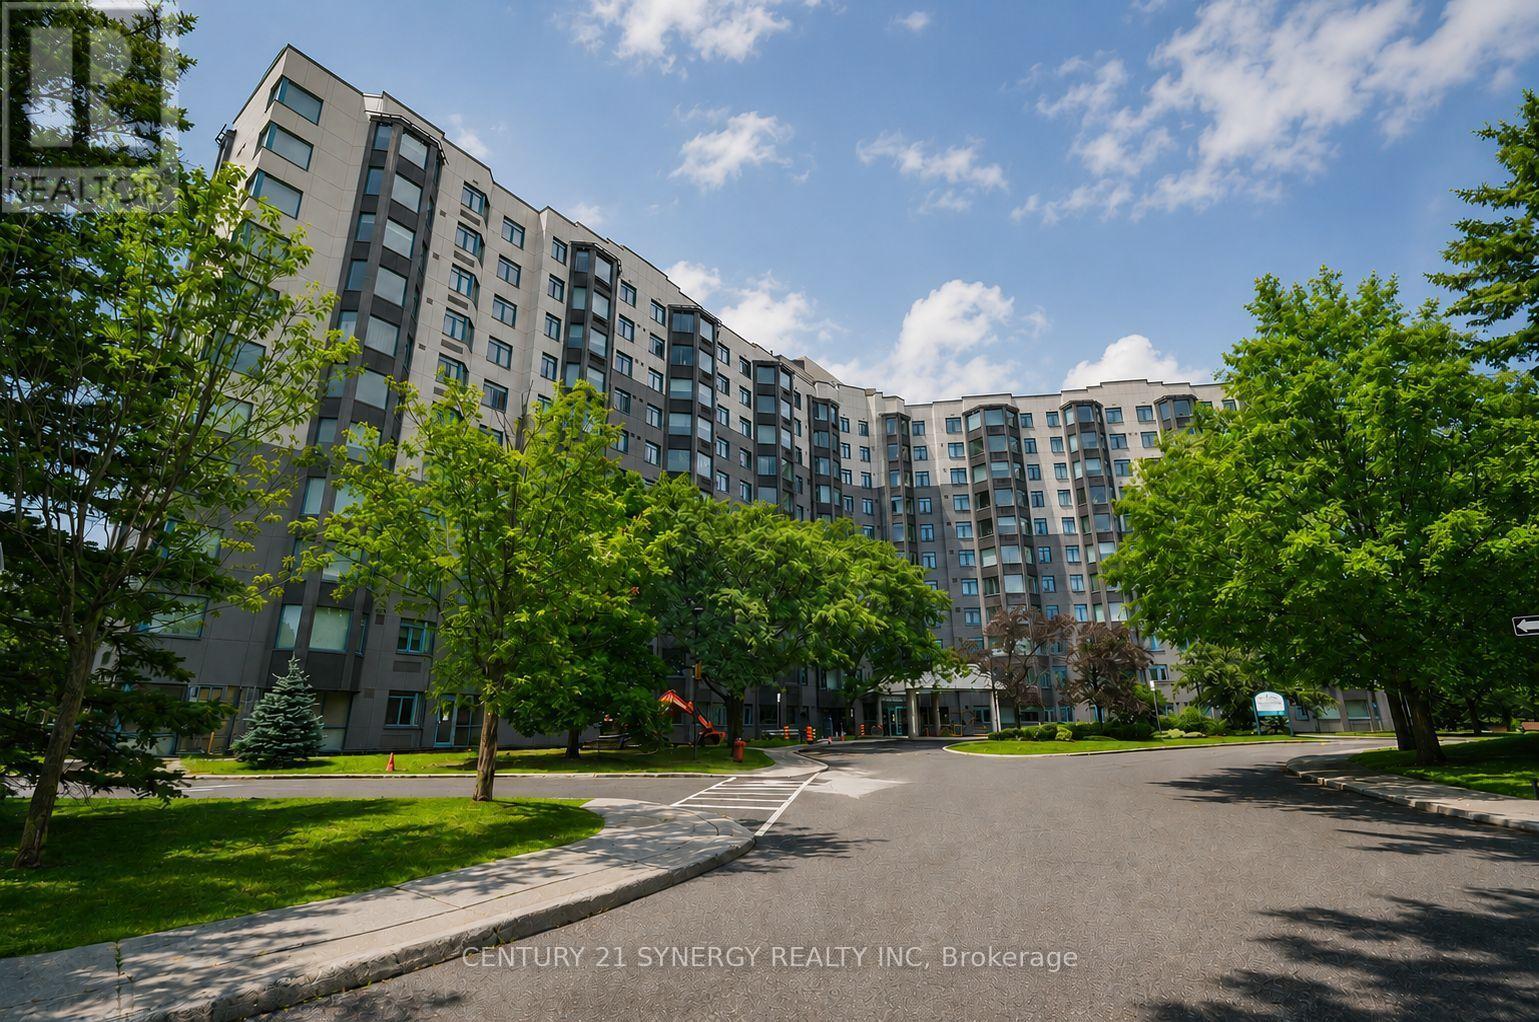
*Some Photos have been virtually Staged* Welcome to the reimagined Conservatory, where a stunning exterior transformation has given this well-established community a fresh, contemporary appearance. Located in Ottawa's desirable west end, just moments from Britannia Bay, this sought-after condominium offers exceptional amenities and an unbeatable lifestyle. This 2nd-floor suite is overlooking the beautifully landscaped gardens. Move-in ready and freshly painted, this updated apartment features low-maintenance luxury vinyl & ceramic tile flooring throughout. Mirrored closet doors enhance the front foyer, while the open-concept kitchen offers quartz countertops, updated hardware, convenient pull-out drawers in two cabinets, a 'Lazy Susan' corner cabinet, and includes all appliances. The spacious living and dining area opens to a bright atrium -an ideal space for a home office or reading nook. The bedroom is accessible from both the hallway and the atrium, with custom blinds installed in both areas. The combined bathroom and laundry room has been tastefully updated with modern cabinetry, new vanity and sink, an updated medicine cabinet, and a new bathroom exhaust fan with integrated lighting, completing this move-in-ready package. Underground parking and an oversized, secure storage locker add to the convenience of everyday living. Residents enjoy landscaped grounds, a heated outdoor swimming pool with sundeck, a fully fenced dog run, as well as pickleball and tennis courts. Indoor amenities includes squash courts, a fitness centre, sauna, golf simulator, theatre room, games room, crafts room, library and secure bicycle storage. The spectacular rooftop lounge and party room offer breathtaking 360-degree panoramic views of the Ottawa skyline, the Gatineau Hills, the Ottawa River, and beyond. With such an exceptional collection of amenities, you'll truly feel as though you're living at a private resort. Ask Realtor about Special Assessment Payments. (id:55625)
Ottawa, Ontario
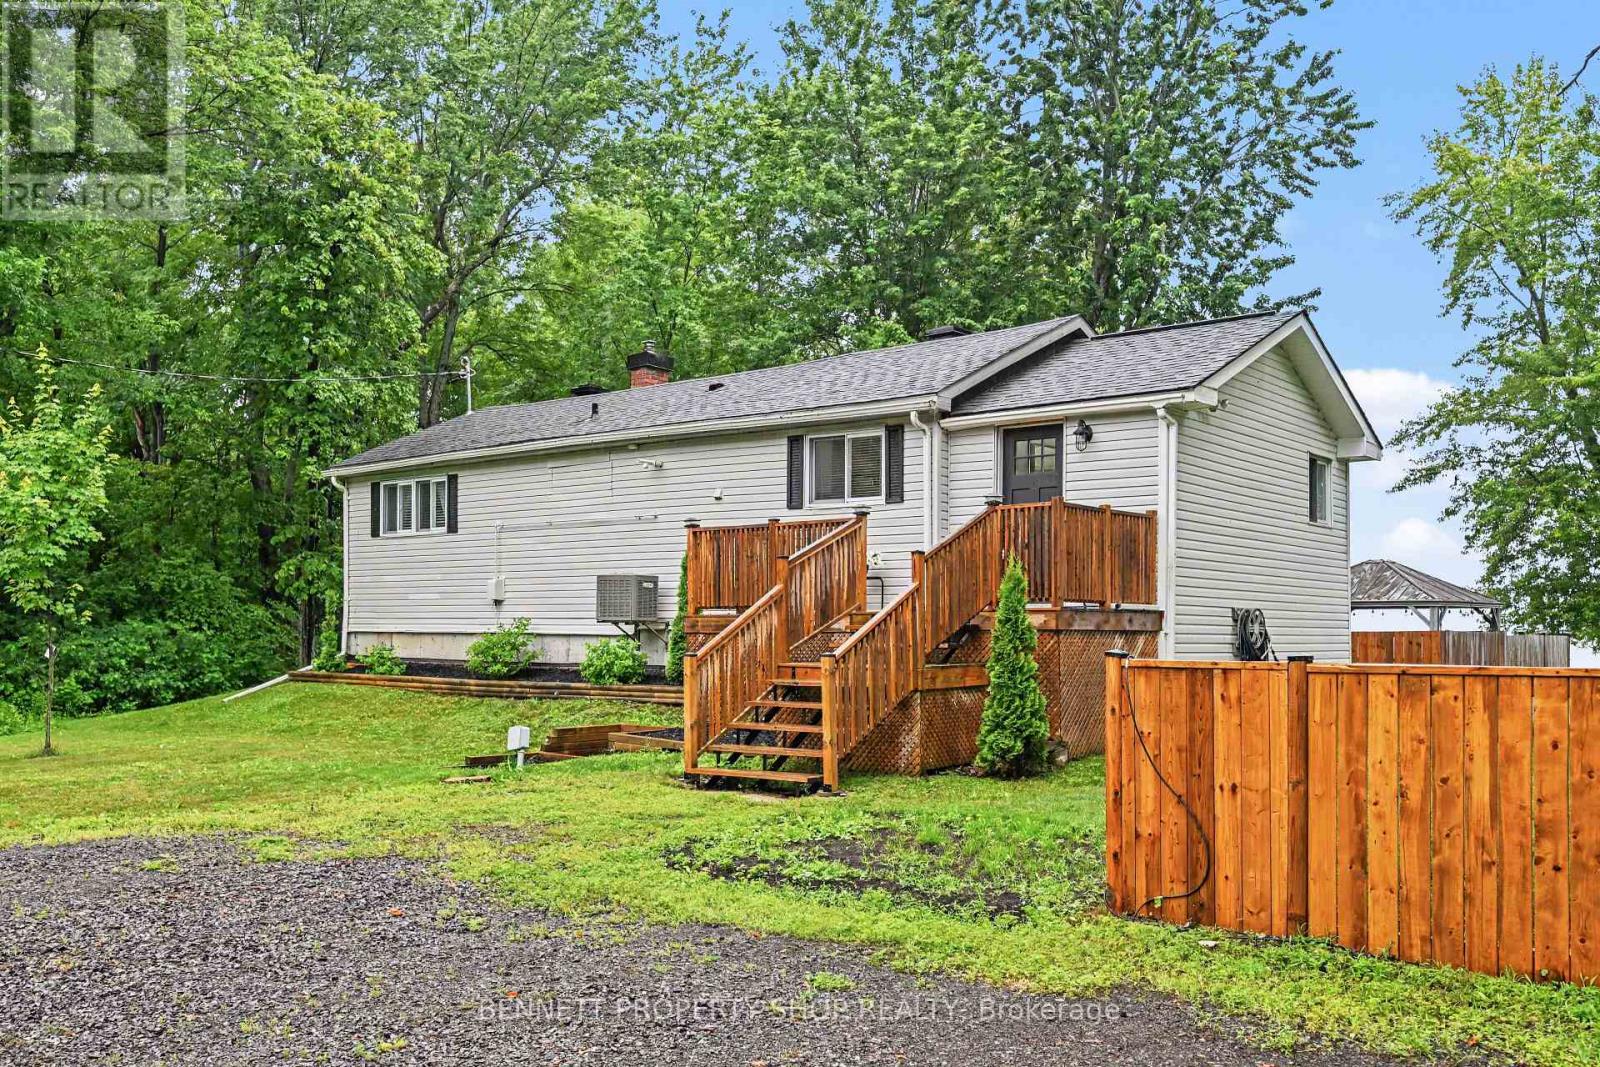
Welcome to this beautifully renovated four-season waterfront home, perfectly situated on a spacious 100' x 150' lot with a private beach, a 140-foot dock, and breathtaking sunset views. This stylish and bright home features an open-concept living and dining area, two comfortable bedrooms, 1.5 bathrooms, a generous entryway, and a cozy wood-burning fireplace. An additional flexible room can serve as a home office, den, or third bedroom to suit your needs. Step outside to enjoy spectacular sunsets from the expansive 2-tiered deck or relax by the water on your private beach. The property has been extensively updated with a newer roof, furnace, electrical system, windows, and plumbing, offering peace of mind and modern comfort. Outdoor enthusiasts will appreciate the endless year-round recreational opportunities, including boating, swimming, biking, nature trails, snowmobiling, and cross-country skiing. Conveniently located beside scenic nature trails and just 25 minutes from Kanata, this exceptional waterfront property offers the perfect blend of tranquillity, recreation, and easy access to city amenities. Don't miss the opportunity to own your own waterfront retreat where every season has something special to offer. 24 hours irrevocable on all offers. (id:55625)
Ottawa, Ontario
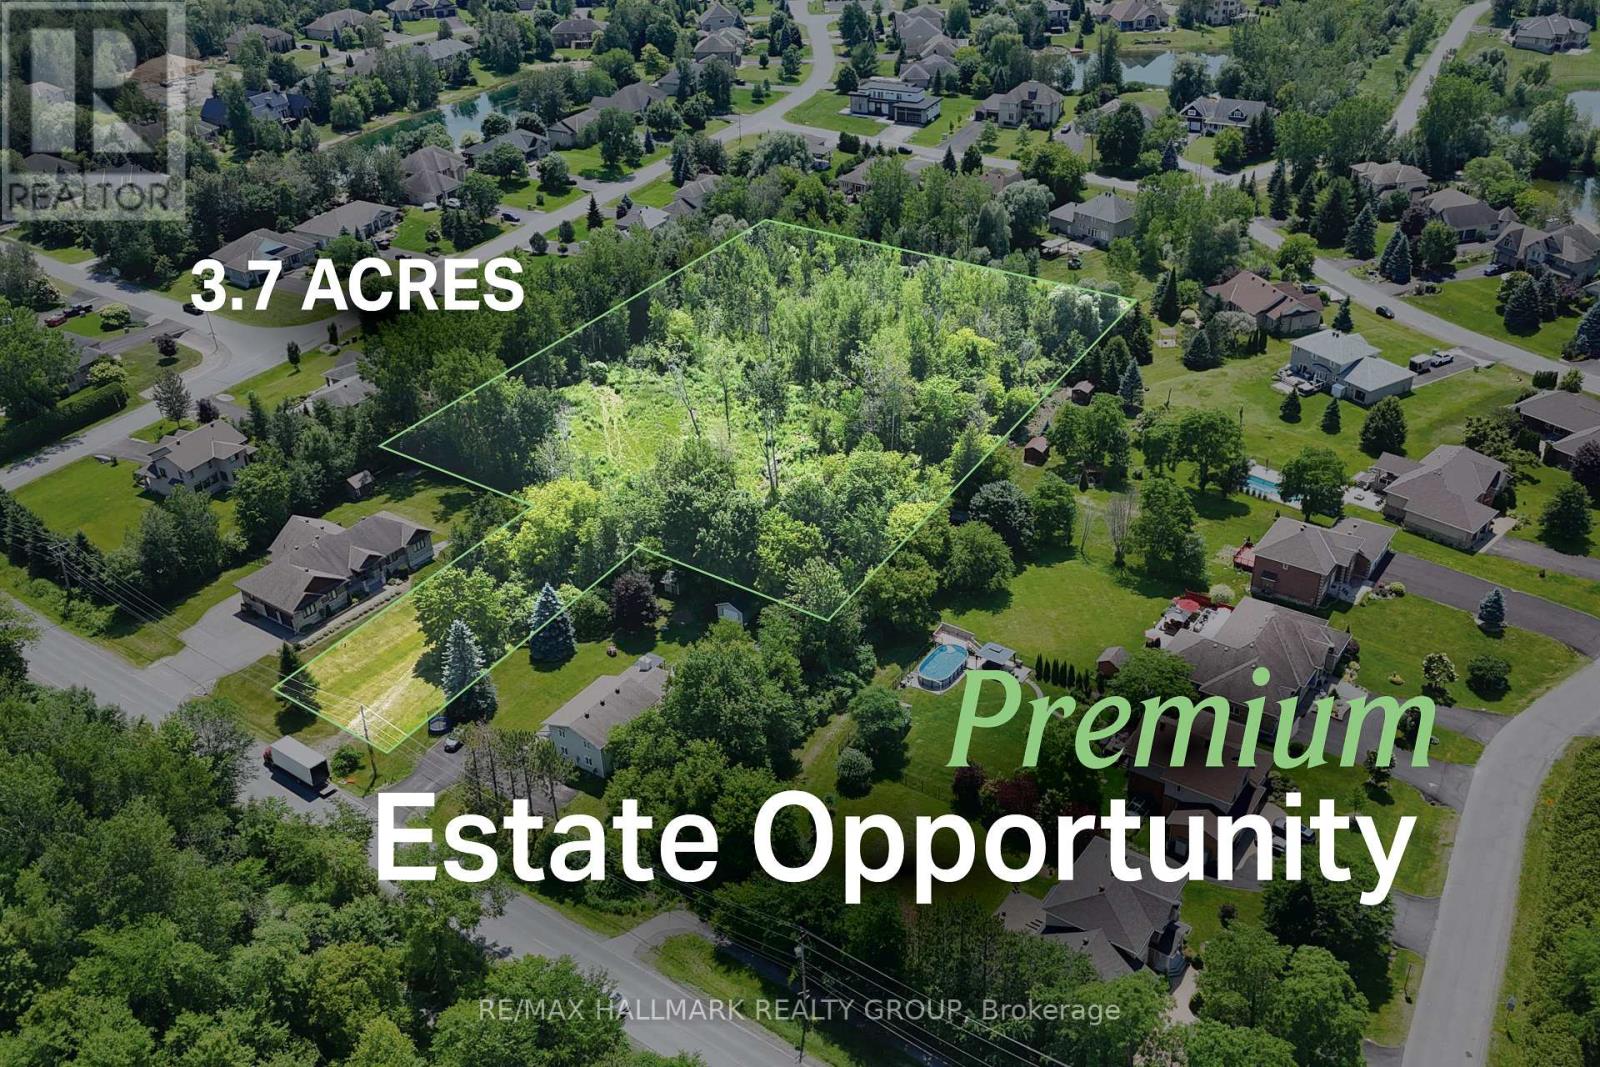
Seller is open to a VTB pending terms. Most estate lots ask you to fit your vision within the boundaries of the property. This one invites you to think bigger. With approximately 3.7 acres surrounded by beautiful custom homes, this is an opportunity to create a residence unlike anything else in the neighbourhood-a home defined not only by its architecture, but by the space, privacy, and lifestyle that only land of this scale can provide. HST is listed as "In Addition To"; however, it may not apply, as the property is residential land. Applicability to be confirmed by the Buyer's accountant. (id:55625)
Ottawa, Ontario
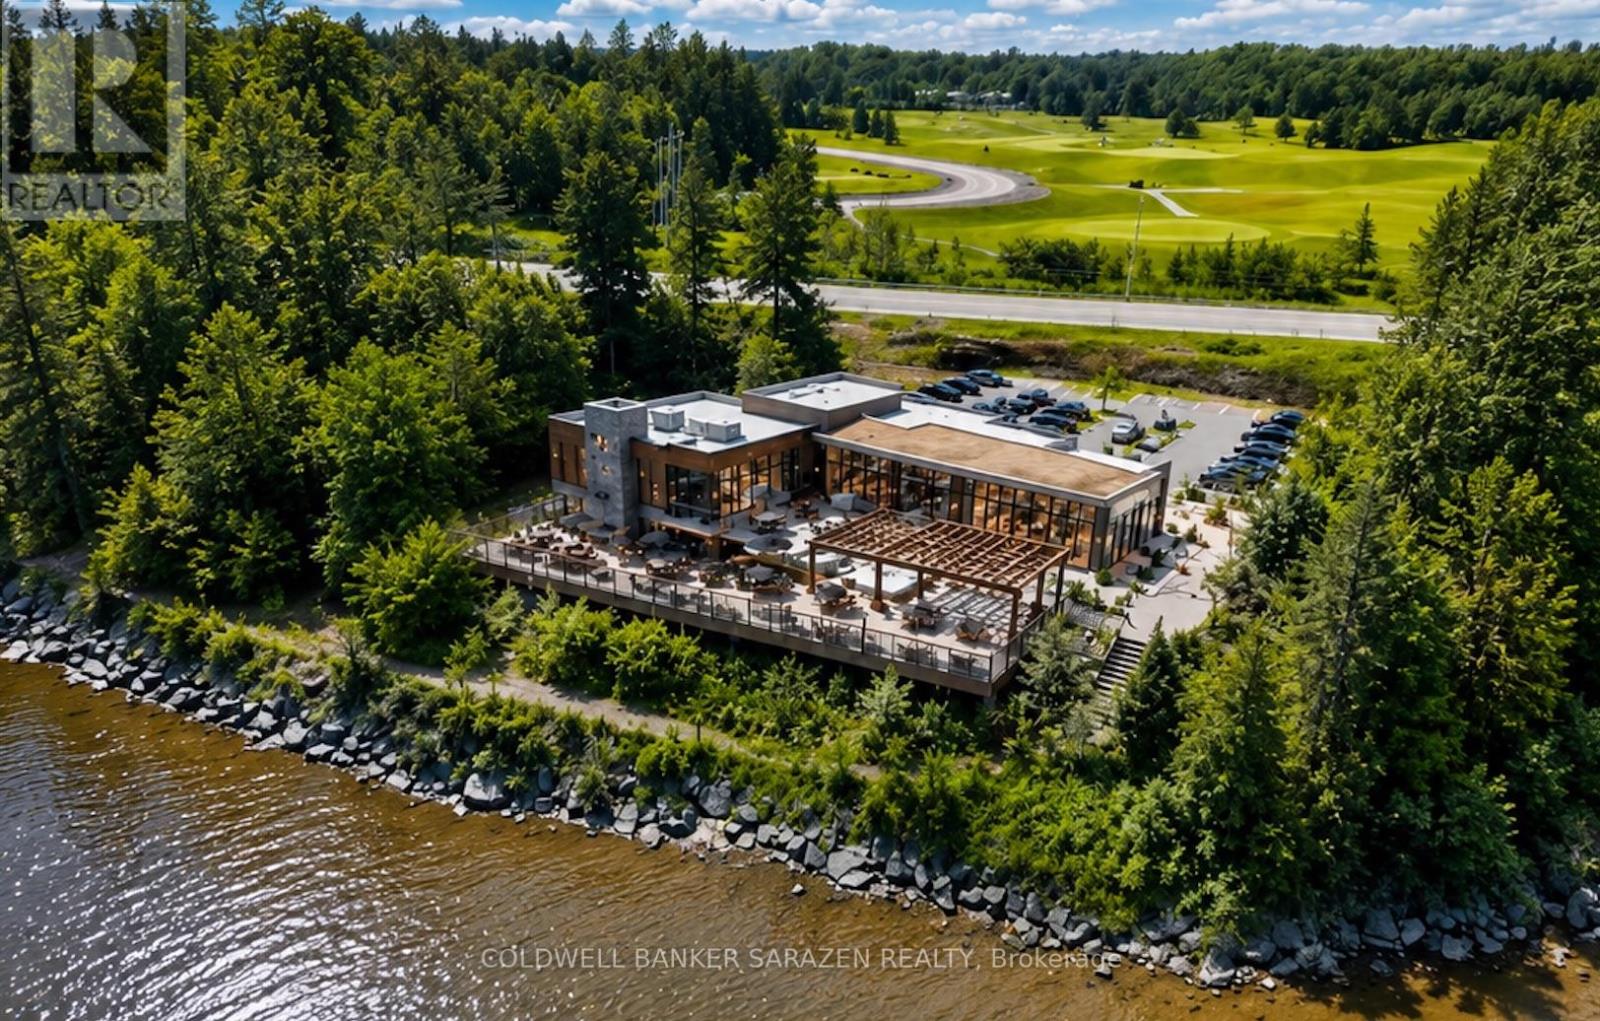
Discover the perfect canvas for your entrepreneurial vision at 2001 174 Regional Rd in Cumberland. Spanning 4.03 acres of commercial zoned land, this property offers unparalleled potential for your dream business venture. Situated directly across from the prestigious Camelot Golf Course and boasting picturesque waterfront views, the location promises not only exceptional visibility but also a serene backdrop for customers and clients alike. Make your vision a reality, the possibilities are as expansive as the property itself. Don't miss this rare opportunity to secure your place in one of Cumberland's most sought-after locations. (id:55625)

Ottawa, Ontario
Beautifully upgraded townhome in Notting Hill, steps from Millennium Sports Park and shops along Innes. Offering nearly 1,700 sq. ft. above grade plus a finished basement, this home is more than 200 sq. ft. larger than typical townhomes - giving you the extra space you've been looking for. A bright 10-ft foyer sets the tone as you enter the open-concept main level, featuring hardwood floors and a large eat-in kitchen with maple cabinetry. The layout is ideal for both everyday living and entertaining. Upstairs, the spacious primary bedroom includes a full en suite with a soaker tub, double sinks, and excellent cabinet storage. Secondary bedrooms are well sized with cozy carpeting. The finished basement adds even more functional space, complete with a corner gas fireplace - perfect for a family room, home office, or media area. Current tenants love living here due to multiple work-from-home opportunities. Additional highlights include: HRV system for clean, efficient air circulation; Central vacuum; Furnace replaced in 2019; Tons of storage throughout; Backyard deck for outdoor enjoyment. This is a rare opportunity to own a larger-than-average townhome in a prime location with thoughtful upgrades and flexible living space. Welcome home! (id:55625)
Ottawa, Ontario
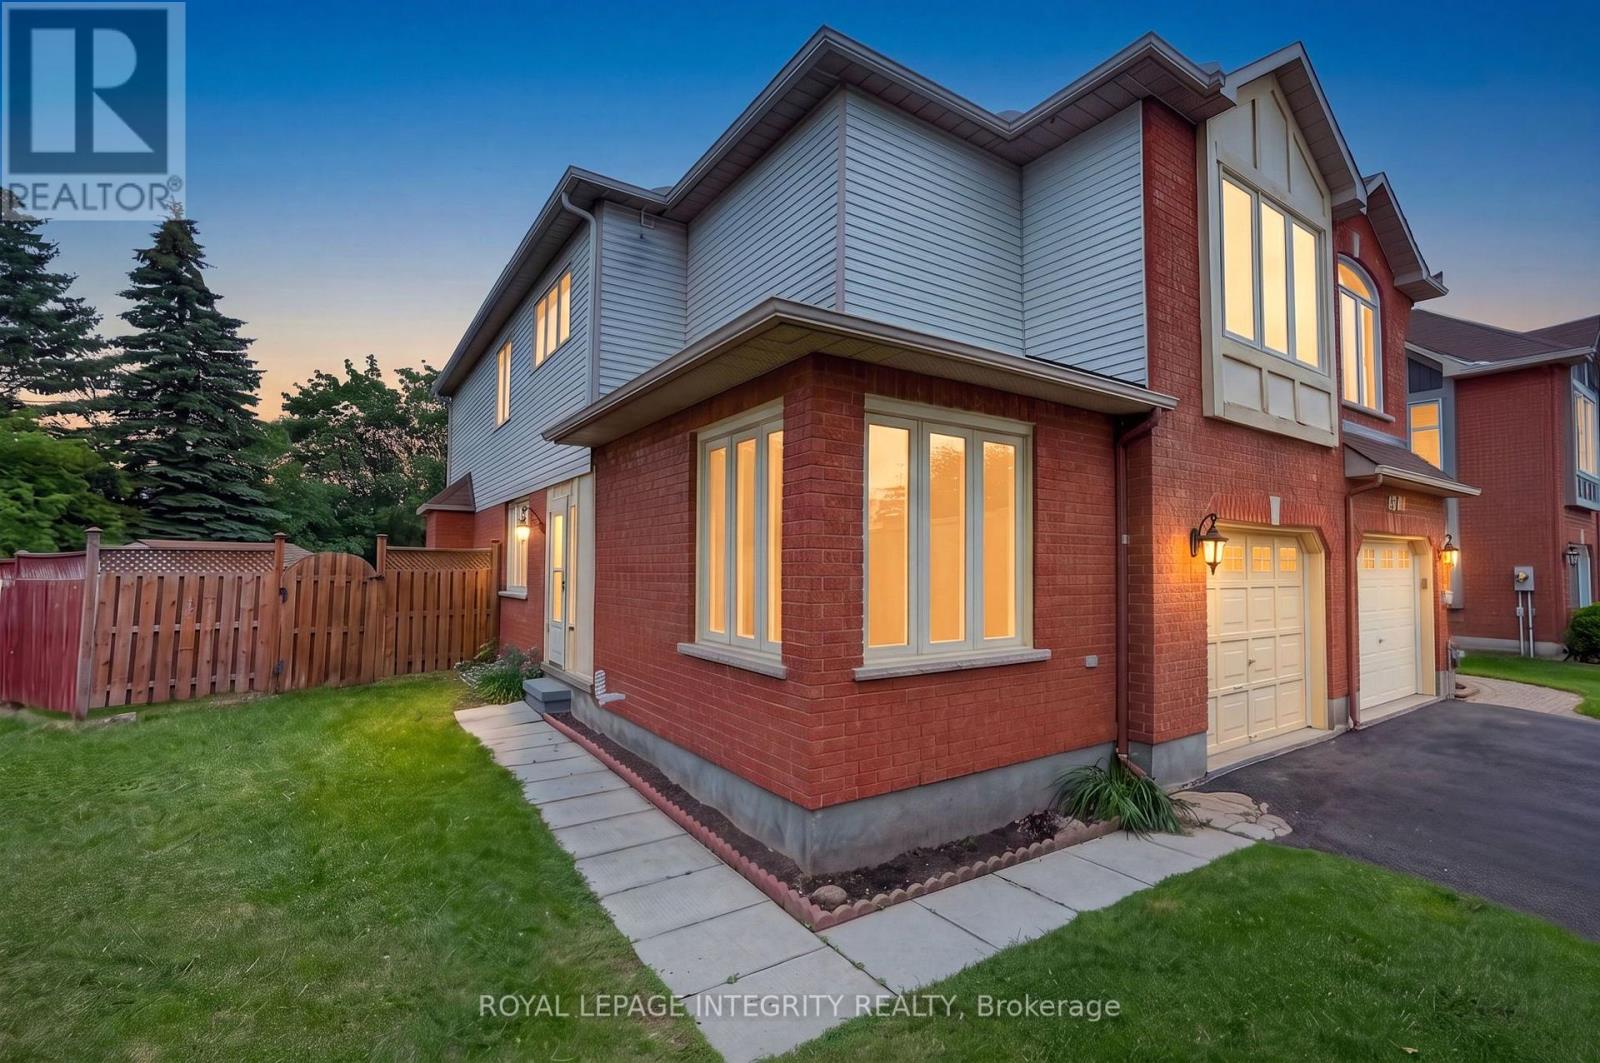
Welcome to 137 Hunterswood! Situated on a rare pie shaped lot with an extended 4 car driveway in the highly sought-after community of Hunt Club Park with no rear neighbours, this home truly offers a level of privacy and outdoor space that is unmatched in a townhome. With over 2,500 sq ft of finished living space, this floor plan was thoughtfully designed for the growing family. The main floor offers a spacious, functional living and dining room that flows seamlessly into a large family room with a gas fireplace which is sure to impress and be the heart of the home for everyday living and entertaining alike. Step out to your large deck and own backyard oasis in the city, which has been home to countless outdoor soccer matches for this longstanding owner. Upstairs, the sizable primary bedroom is a true retreat, featuring dual walk-in closets, ample storage space and your own primary ensuite. Three additional bedrooms and full bathroom round out the upper level, offering flexibility for family, guests, or a home office setup. Professionally finished basement serves as an additional living space or home based business or wet bar with the plumbing rough in already in place. Close proximity to schools, parks and recreation! Rarely offered and ideally located, 137Hunterswood is the one, welcome home! (id:55625)
Ottawa, Ontario
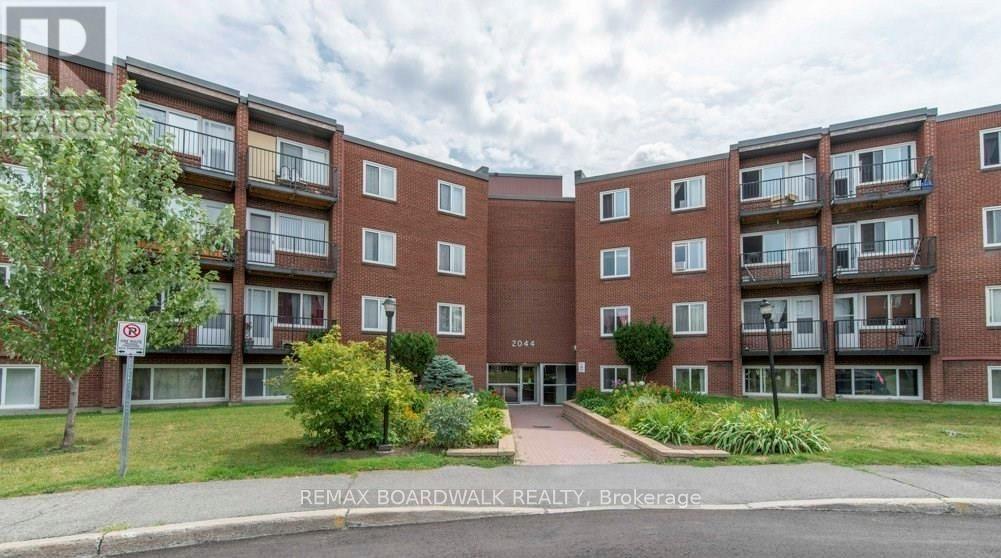
Looking for an affordable way to get into the market and start creating equity. Looking for an easy, turn key investment? You'll love this updated 2-bed END UNIT close to EVERYTHING! You only have a neighbor on one side so the location is quiet and private... also - NO NEED FOR A CAR as shopping, restaurants, recreation, trails and green space are all right here! Although a parking spot is included... The KITCHEN, FLOORING and BATHROOM were updated in 2020! New BASEBOARD HEATERS and HYDRO PANEL were added that year as well - great for savings and efficiency! The spacious living and dining areas feature SO MUCH NATURAL LIGHT and flow seamlessly from the kitchen. The separate foyer allows for privacy when guests arrive... Both bedrooms are a great size and offer flexibility in terms of living arrangements. You'll love living in Beacon Hill with quick access to the Blair LRT, GREAT schools, local PARKS, and lots of SHOPPING! Convenient amenities very close by include Costco, Walmart, Canadian Tire, Pharmacies, Movie Theatre, Arena, Wave Pool and so much more! Don't forget the OUTDOOR POOL right at the condo! With a private parking spot and storage locker this unit offers a rare opportunity for first-time buyers looking to quit paying rent and start saving or investors looking for a cash flow positive opportunity. What a great way to get into the Ottawa real estate market! (id:55625)
Ottawa, Ontario
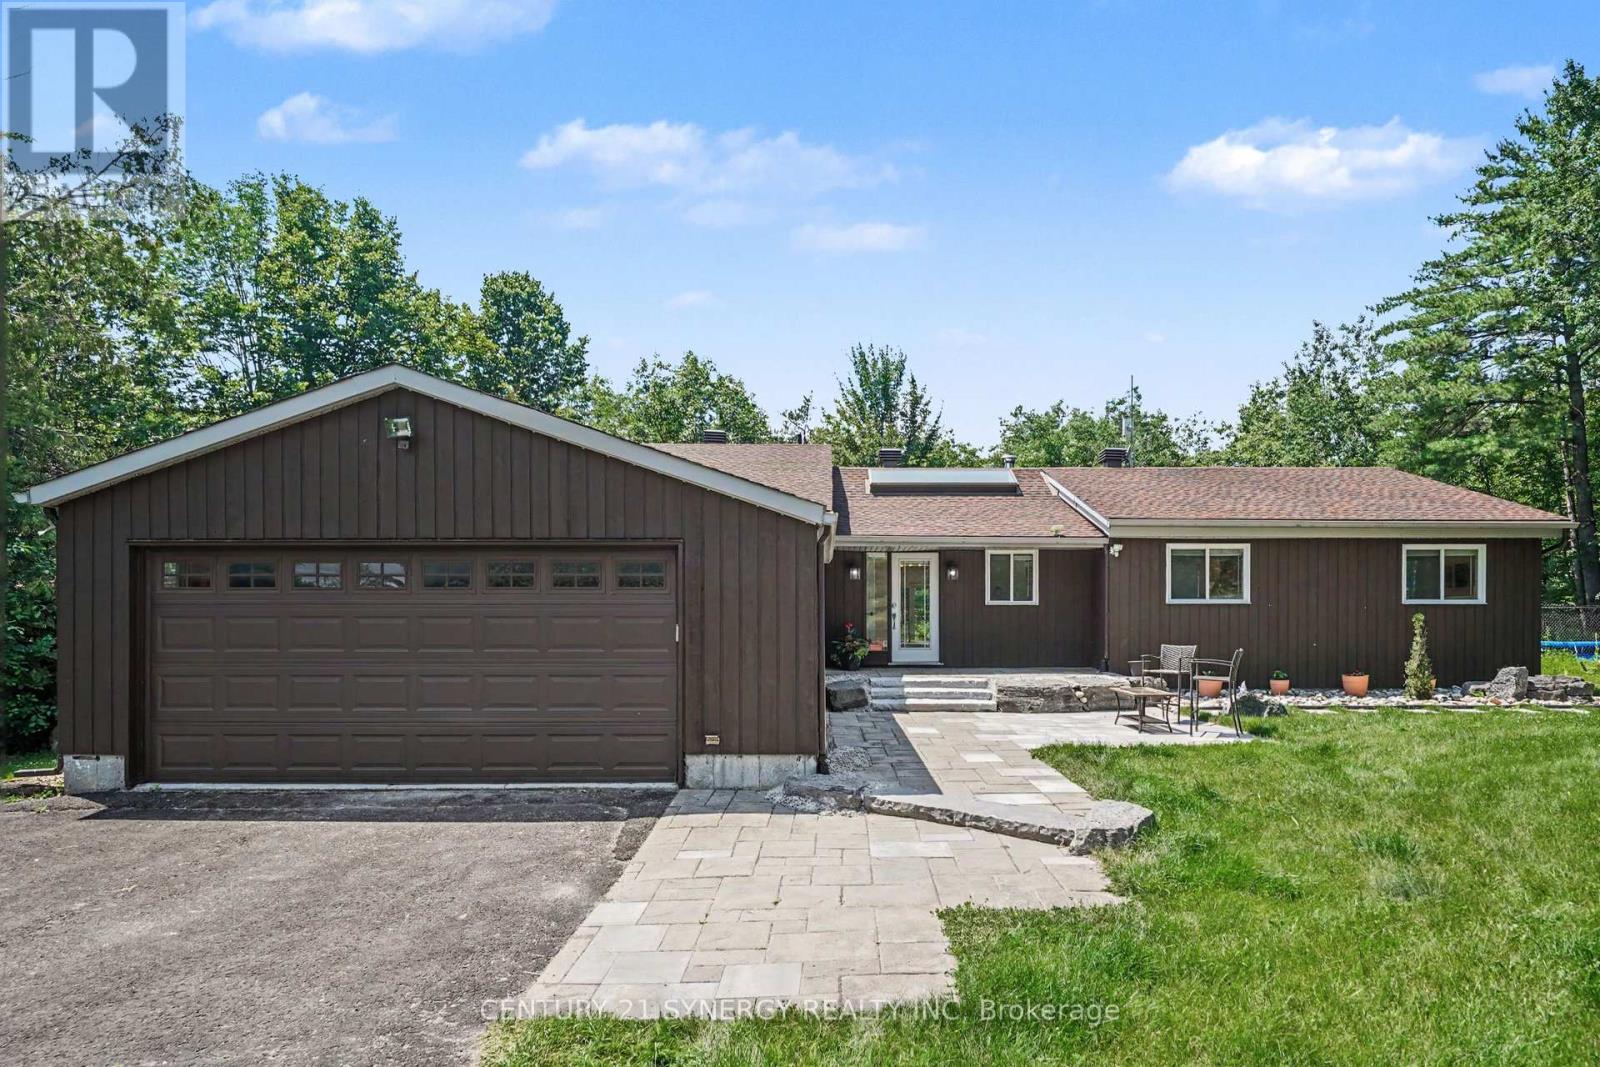
Welcome to 105 Ironwood Crt-your private retreat nestled on nearly 3 acres of mature forest in the heart of Dunrobin. Offering over 4,000 sq. ft. of finished living space, this beautifully maintained bungalow combines peaceful country living with modern comfort, just a short drive from Kanata and minutes to the river. The heart of the home is the warm and inviting kitchen featuring solid wood cabinetry, a large centre island, a new gas cooktop (2026), and a sun-filled dining area overlooking the backyard. Step into the stunning sunken living room, where soaring ceilings and a grand wood-burning fireplace create the perfect gathering space. New patio doors (2020) lead seamlessly to the backyard, making indoor-outdoor living effortless. The main level offers 3 spacious bedrooms and 2.5 bathrooms, including a beautifully renovated primary suite with a custom walk-in closet and luxurious ensuite (2020). The professionally finished basement offers exceptional flexibility with a large recreation room, full bathroom, new flooring (2024), and endless space for a home gym, games room, or guests. Outside, enjoy your own private oasis featuring an in-ground pool, expansive repainted decks, gazebo, and incredible wooded surroundings that provide unmatched privacy. Whether hosting family gatherings or enjoying a quiet evening, this property was designed for making memories. Extensively updated for peace of mind, including a cold-climate heat pump & central A/C (2024), roof (2015), professionally repainted interior (2026), water heater, updated water treatment system with reverse osmosis, well pump, DC variable-speed pool pump, and basement bathroom plumbing (2025). Complete with high-speed internet, a drilled well, owned propane tanks and a hot water tank, this exceptional property offers the perfect balance of comfort, privacy, and convenience. A rare opportunity to own a move-in-ready country estate where nature, space, and modern living come together. (id:55625)
Ottawa, Ontario
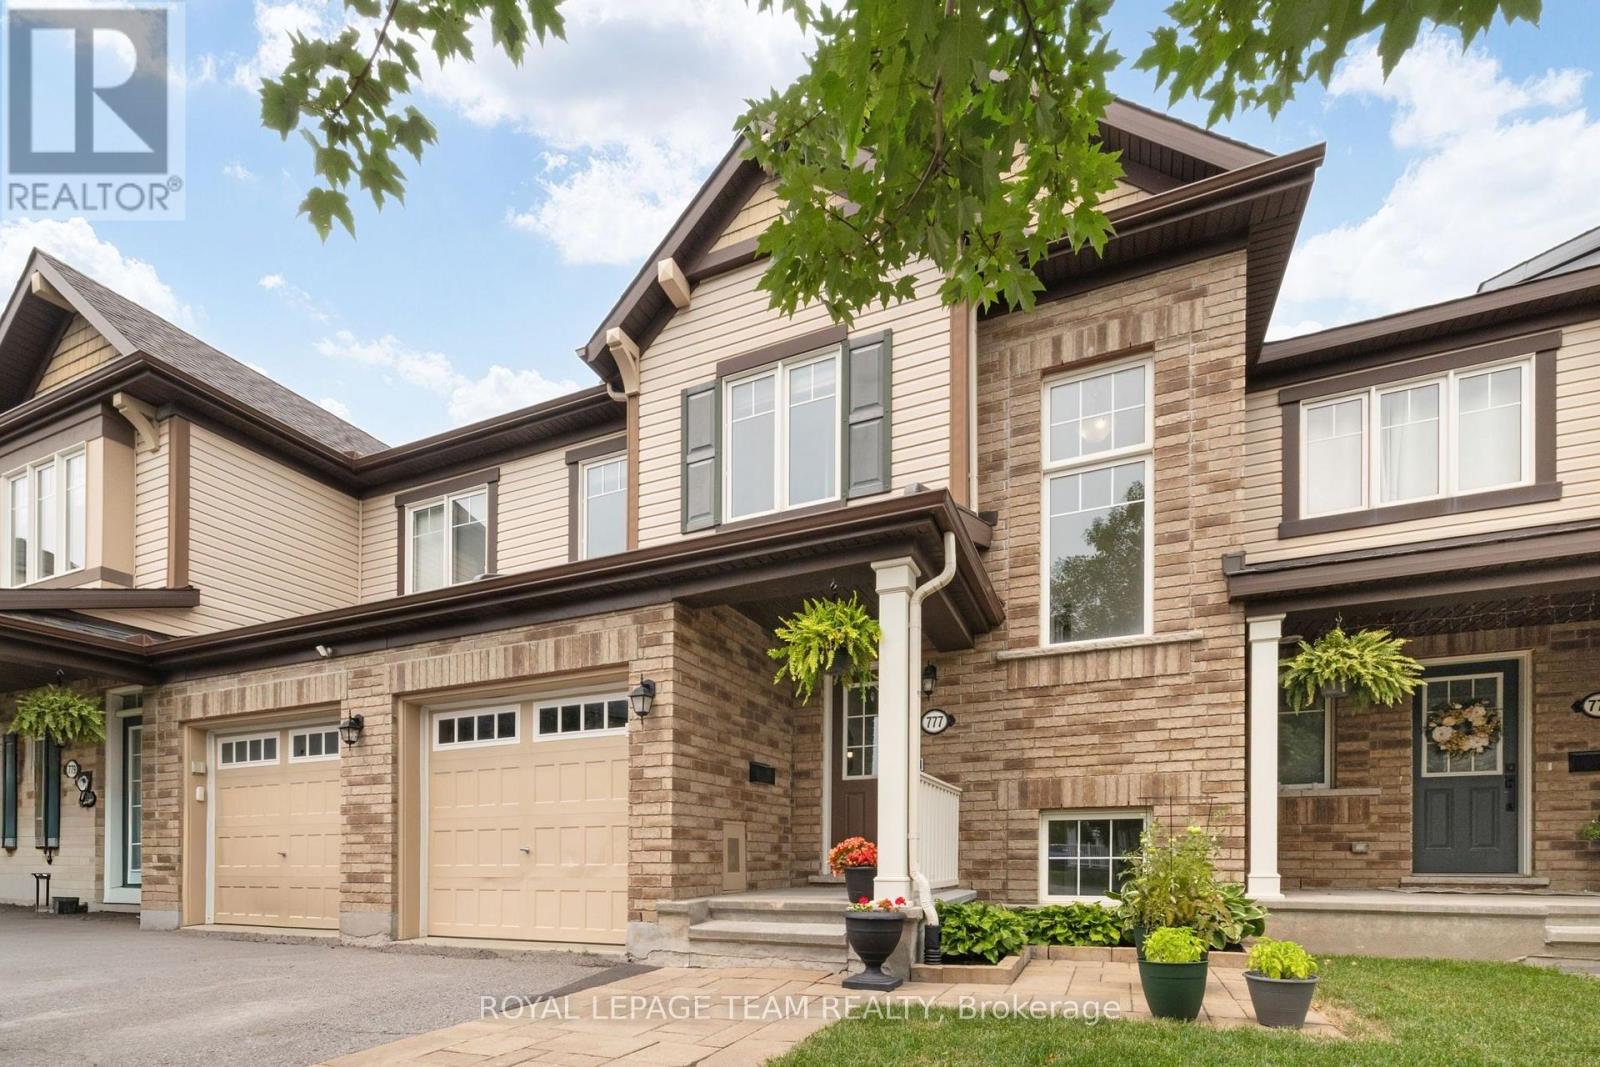
Welcome to this beautifully maintained townhome offering stylish finishes, functional living space, and no rear neighbours. An interlock walkway doubles as a driveway extension and leads to the covered front porch, framed by a mature red maple and beautifully landscaped gardens. The inviting foyer features ceramic tile with sightlines through the dining area and kitchen to the private, treed backyard. Rich hardwood flooring extends throughout the main level. The well-appointed kitchen boasts quartz countertops, stainless steel appliances, a breakfast bar, and a movable island, making it ideal for everyday living and entertaining. The bright living room overlooks the backyard and is anchored by a cozy gas fireplace. A convenient main floor powder room and storage closet complete the level. Step outside to the tiered deck, perfect for hosting family and friends, complete with a natural gas BBQ hookup. Upstairs, a striking wall of windows fills the staircase with natural light. The spacious primary bedroom overlooks the backyard and features a walk-in closet and a beautiful ensuite with quartz countertop, tiled shower, and glass doors. Two additional generously sized bedrooms include faux wood blinds, while the main bathroom offers quartz countertops, tile flooring, and a tiled tub surround. The finished lower level adds valuable living space with a large family room featuring oversized windows, a versatile den or home office, a utility/laundry room, and ample storage. Enjoy the modern convenience of keyless entry, a Nest Thermostat and Ring doorbell. Ideally located within walking distance to parks and offering quick access to Highway 417, public transit, and the Canadian Tire Centre. This move-in ready home is the perfect place to unpack and enjoy. (id:55625)

Ottawa, Ontario
Spacious 4-bedroom, 2.5-bath semi sits on the quiet end of a low-traffic crescent, backing onto greenspace with mature trees for genuine privacy - no rear neighbours in sight. The lot has been recently surveyed and is neatly landscaped, with gravel added along the front and back and beneath the rebuilt front and back porches. Inside, the layout lives like a detached home. The professionally finished basement adds serious living space plus substantial storage shelving, mirrored by more storage in the garage. The kitchen has been upgraded with custom cabinetry, pot lights, crown moulding, additional insulation, a new countertop (2026), new stove (2026), and an additional window added for a brighter, more open feel. The second-floor bathroom was refreshed in 2026 with new sink fixtures, mirror, and cabinet. Flooring has been refinished throughout - second floor in 2025 and main floor in 2026 - and the washer (large-capacity) and dishwasher were both replaced in 2023. Major systems are well ahead of schedule: a new roof (2024), 200-amp electrical service, added insulation and outlets throughout, R50 attic insulation, central vac, and a quiet automatic garage door opener. Location is the other half of the story. Inside the Greenbelt, the neighbourhood still delivers a country feel - walking distance to schools, parks, a community centre, tennis and pickleball courts, and wooded trails accessible right from the back gate. (id:55625)

Ottawa, Ontario
Stunning custom-built executive home, perfectly positioned on a private 2.12-acre lot in one of Kanata's most prestigious neighbourhoods. This estate offers more than 5,500 sq. ft. of timeless architecture and high-end finishes, minutes from the Kanata Tech Centre, Bannockburn Park, shopping and top schools. A landscaped circular driveway sets the tone before you step inside. The two-storey foyer is crowned by a dramatic curved staircase with rich hardwood treads and wrought-iron railings, opening onto gleaming hardwood floors that flow throughout the sun-filled, open-concept main level. The chef's kitchen anchors the home with custom cabinetry, granite countertops, a gas cooktop set within an oversized centre island and premium stainless steel appliances. It opens to a dramatic two-storey great room with a fireplace and walls of windows overlooking open fields and greenery. A private office and laundry room complete the main level. The versatile floor plan offers two primary suites-one on the main level and one upstairs-each with a large walk-in closet and private five-piece ensuite. The upper-level primary retreat also features a sitting area, designer accent wall and expansive windows. Its striking ensuite is finished with black marble and includes a freestanding soaker tub, glass walk-in shower and dual vanities. An open landing overlooks the main living area and leads to two additional generously sized bedrooms and beautifully finished bathrooms. A separate half-level above the garage features an expansive recreation room, creating an ideal space for a home theatre, games room, fitness area or private family retreat. A distinguished estate combining exceptional space, privacy and versatility with convenient access to everything Kanata has to offer. (id:55625)




The trademarks REALTOR®, REALTORS®, and the REALTOR® logo are controlled by The Canadian Real Estate Association (CREA) and identify real estate professionals who are member’s of CREA. The trademarks MLS®, Multiple Listing Service® and the associated logos are owned by CREA and identify the quality of services provided by real estate professionals who are members of CREA. Used under license.
View important disclosures and notices about Royal LePage® trademarks at rlp.ca/notices
© All Rights Reserved Chris Hendricks - Ottawa Web Design: Webshark