
Call Us Direct: 613-614-3376 | Office: 613-829-1818
Ottawa, Ontario
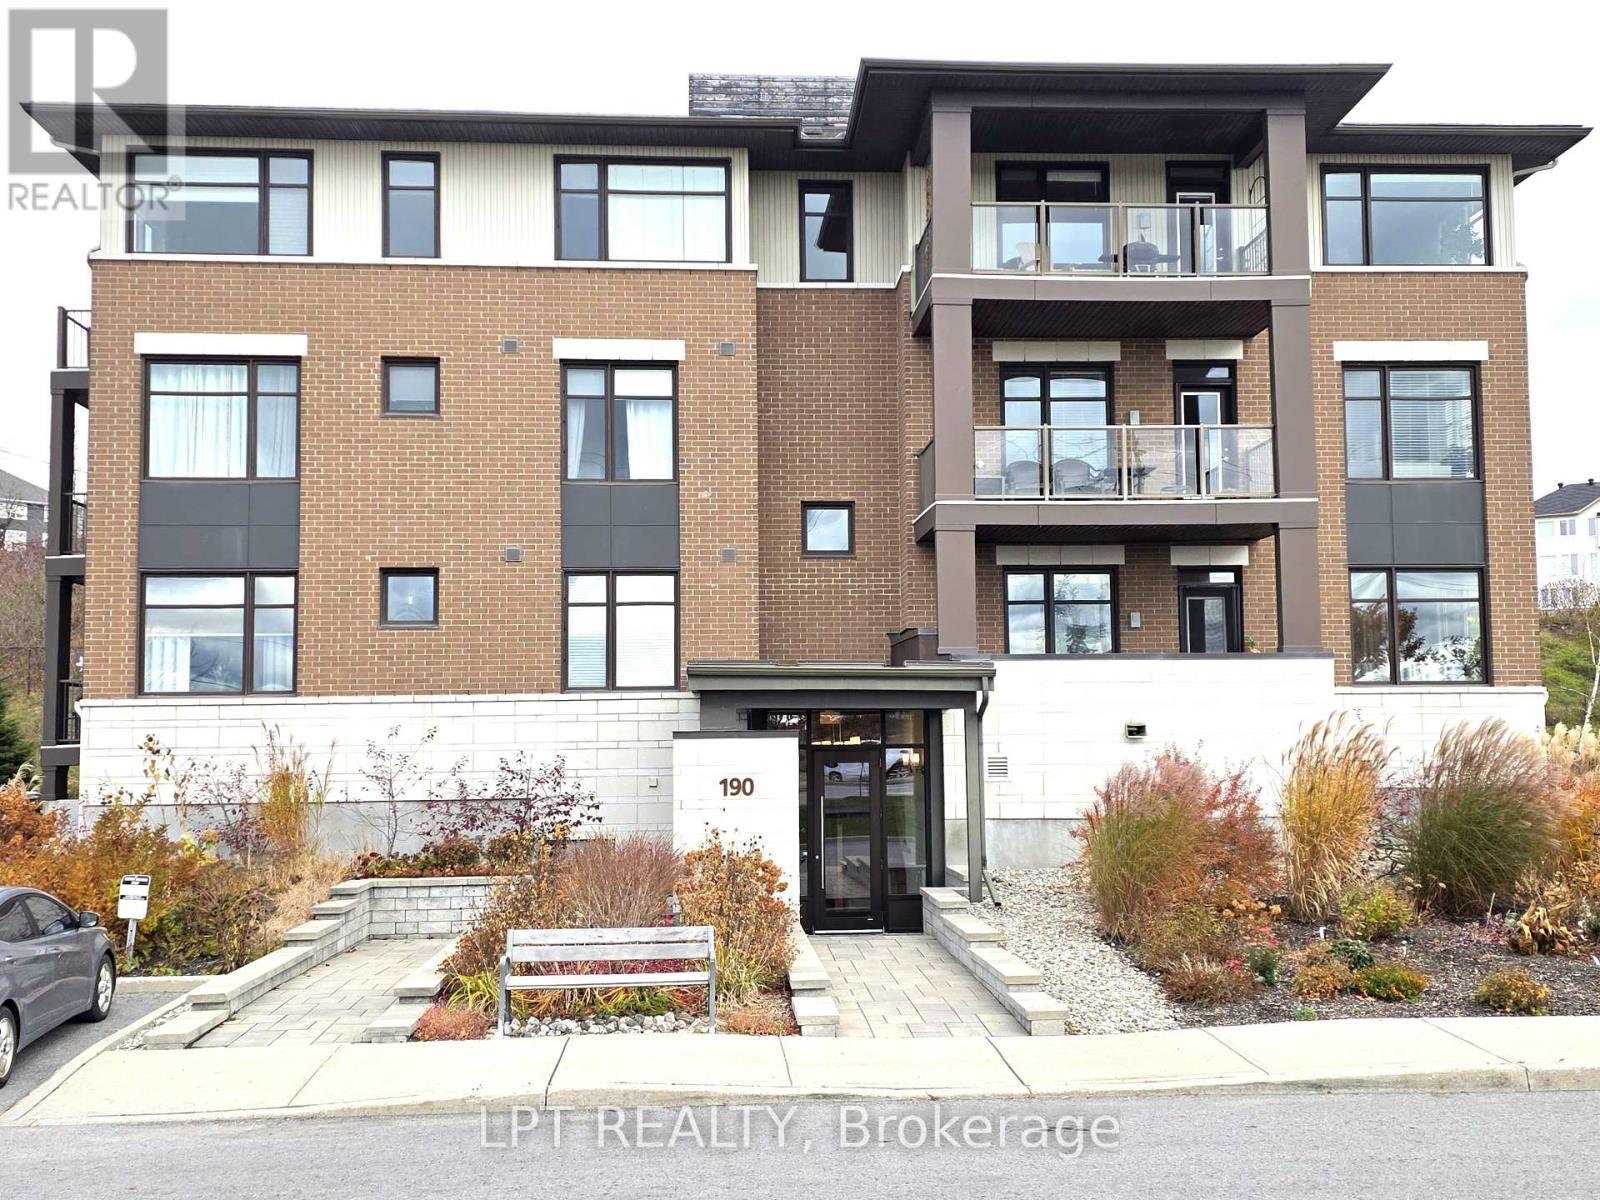
Bright, Refined 2-Bedroom Condo in Kanata Lakes / Heritage Hills. Exceptional garden-setting condo living in one of Kanata's most desirable communities. This newer 2-bedroom, 2-bathroom residence combines sophisticated finishes, generous proportions and abundant natural light with a peaceful southeasterly garden outlook. Tall ceilings and expansive corner windows create an airy, uplifting atmosphere, while handsome hardwood and ceramic flooring, granite countertops, a generous kitchen island with integrated sink, pot lighting, two full baths, ensuite laundry and central air conditioning deliver a polished, move-in-ready living experience. Step outside to the large private balcony, overlooking beautifully landscaped grounds. Underground indoor parking, a large secure storage locker and exclusive clubhouse access are included. Ideally situated close to restaurants, cafés, takeout, shopping, fitness, personal and health services, and everyday conveniences, this is a residence that offers both tranquility and exceptional accessibility. This is indeed a wonderful opportunity to own a genuinely elevated condominium residence in Kanata Lakes / Heritage Hills (id:55625)
Ottawa, Ontario
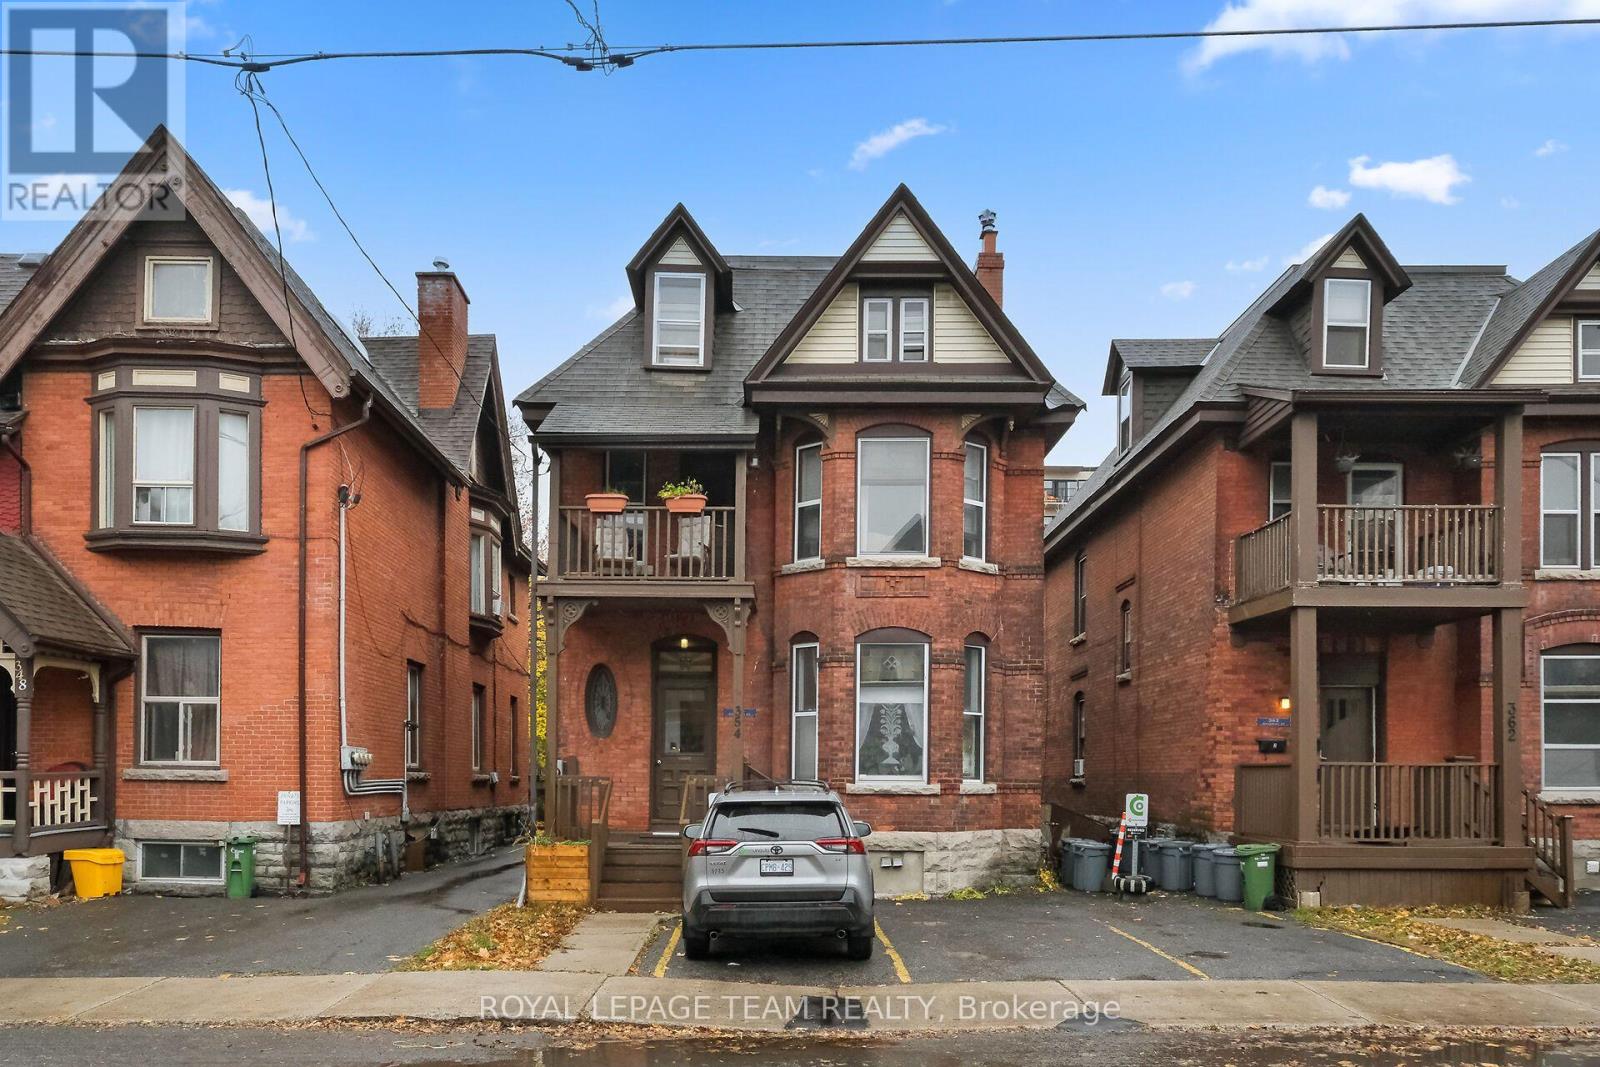
A rare chance to purchase three side-by-side investment properties in Ottawa Centre, featuring two triplexes and a duplex. This listing is for 354 Waverley St only(triplex). The neighboring properties at 362 Waverley St (triplex) and 366 Waverley St (duplex)are listed separately and are also available to purchase. This triplex features Unit 1 has one bedroom, living room, kitchen and dining room. Unit 2 has two bedrooms, living room, kitchen, dining room and a balcony. Unit 3 is a one-bedroom with a kitchen, living and dining room. With a covered porch and three front parking spots, this property presents an excellent investment opportunity worth your attention. Located in Ottawa Centre, steps from shopping and amenities, it's a prime investment. If all three are purchased together, approximately 12 rear parking spots become available, offering potential extra income from renting out those spaces. Seller prefers to sell all three properties together as a package. 24 hours irrevocable on all offers. Please provide 24 hours notice for all showing requests due to tenants. (id:55625)
Carleton Place, Ontario
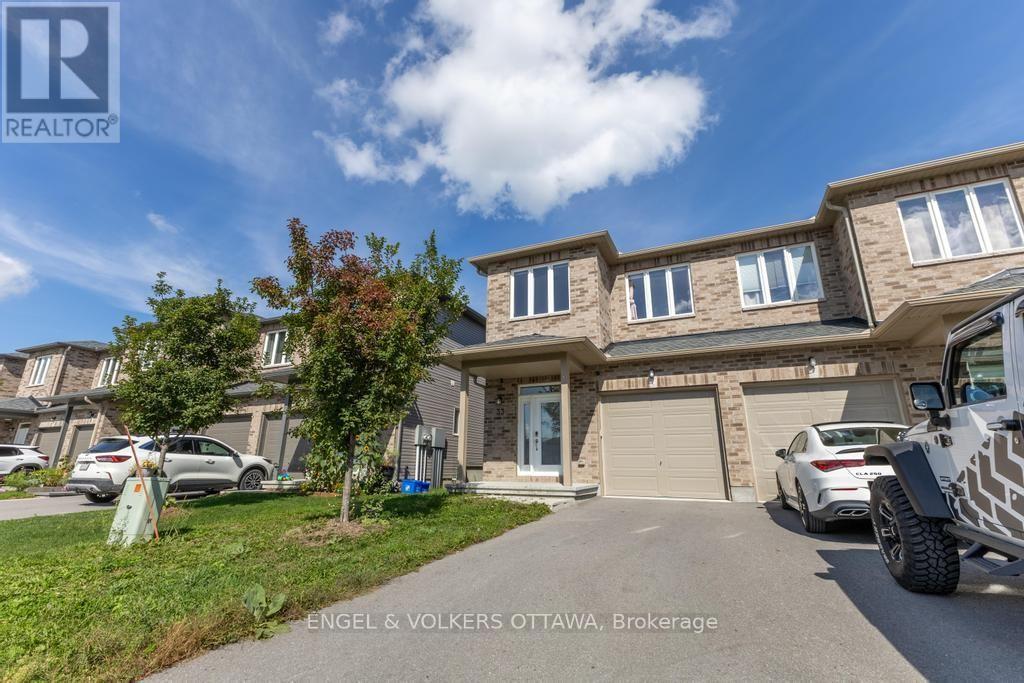
Welcome to this beautifully upgraded 3 bedroom, 4 bathroom end-unit townhome in the family friendly neighbourhood of Coleman Central in Carleton Place. Built in 2021 with over $35,000 in upgrades, this home offers thoughtful finishes and features throughout. The bright, open-concept main floor features hardwood flooring throughout and a spacious living and dining area filled with natural light. The kitchen is a standout, with bright cabinetry, a large island with seating, stainless steel appliances and a striking green marble backsplash. Upstairs, the spacious primary bedroom features an ensuite bathroom with soaker tub and a large walk-in closet, while two additional bedrooms offer plenty of room for family, guests or a home office. A full bathroom and convenient second-floor laundry adds to the functionality of the upper level. The finished basement provides even more living space, complete with a full bathroom and plenty of flexibility for a rec room, guest space or playroom. Outside, the deep lot provides a sprawling backyard space for kids to play, entertaining or simply enjoying time outdoors. Additional features include a Nest thermostat, exterior cameras, HEPA filtration, carbon water filtration, custom energy-efficient window coverings and more. Ideally located with easy access to Highway 7, downtown Carleton Place and walking distance to a wide range of everyday amenities, including grocery stores, big-box shopping, restaurants, parks, schools and more. (id:55625)
Ottawa, Ontario
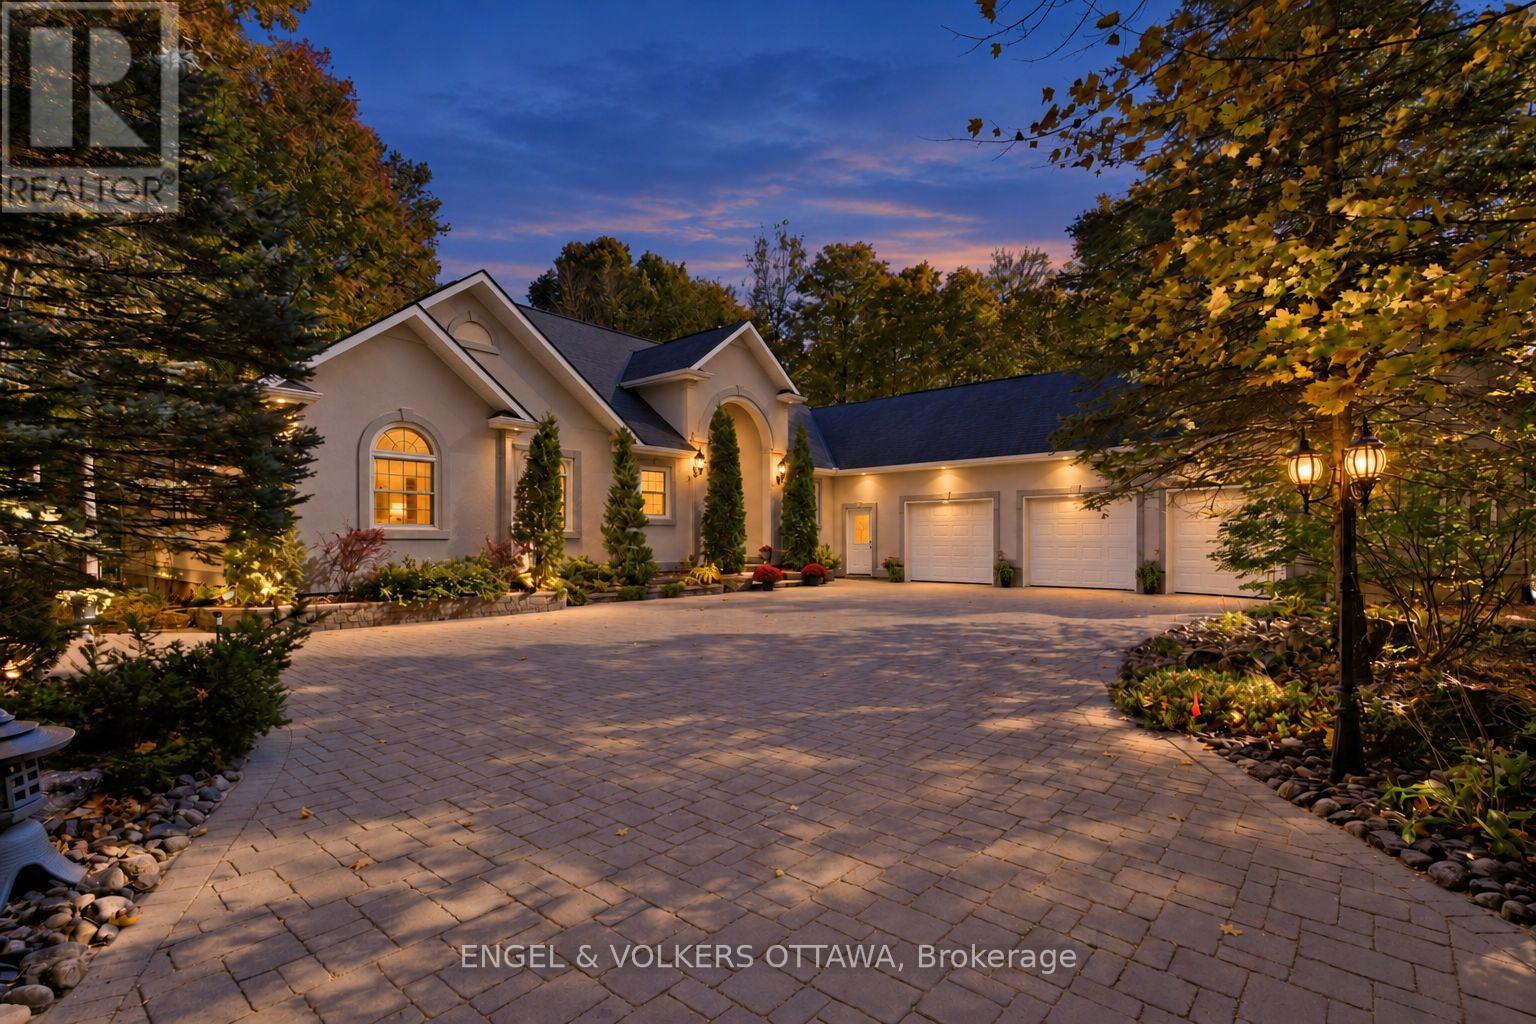
There is a certain feeling that comes with arriving home to Rideau Forest. Set on 2.24 acres of mature woodland, 5732 Queenscourt Crescent offers privacy, space and connection to nature, moments from the heart of Manotick. Surrounded by mature hardwoods and manicured grounds, interlock patios invite summer evenings, intimate gatherings and quiet moments outdoors. Inside, generous proportions and timeless craftsmanship create a home equally suited to entertaining and everyday living. At its heart, a spectacular great room unfolds beneath vaulted ceilings, where expansive windows frame the landscape and a gas fireplace sets the tone for relaxed evenings. Formal dining offers an elegant setting for special occasions, while a separate family room with a second fireplace invites a slower pace. Maple cabinetry, black granite countertops and premium appliances define the kitchen, with adjoining laundry and hobby spaces adding convenience. The main level offers three bedrooms, including a generous primary retreat with two walk-in closets and an ensuite, plus a private den or office. A three-season solarium is a peaceful place to enjoy the changing seasons. Downstairs, a home theatre, library area, gym space and expansive recreation room with a third gas fireplace create room for movie nights, entertaining and unwinding. Two additional bedrooms accommodate family and guests, while a substantial workshop and extensive storage offer flexibility. An oversized triple garage, expansive interlock driveway and ground-source geothermal heating and cooling complete the property. Here, estate living is about the freedom to slow down, privacy to make a home your own, and being surrounded by nature without sacrificing village amenities or access to Ottawa. (id:55625)
Ottawa, Ontario
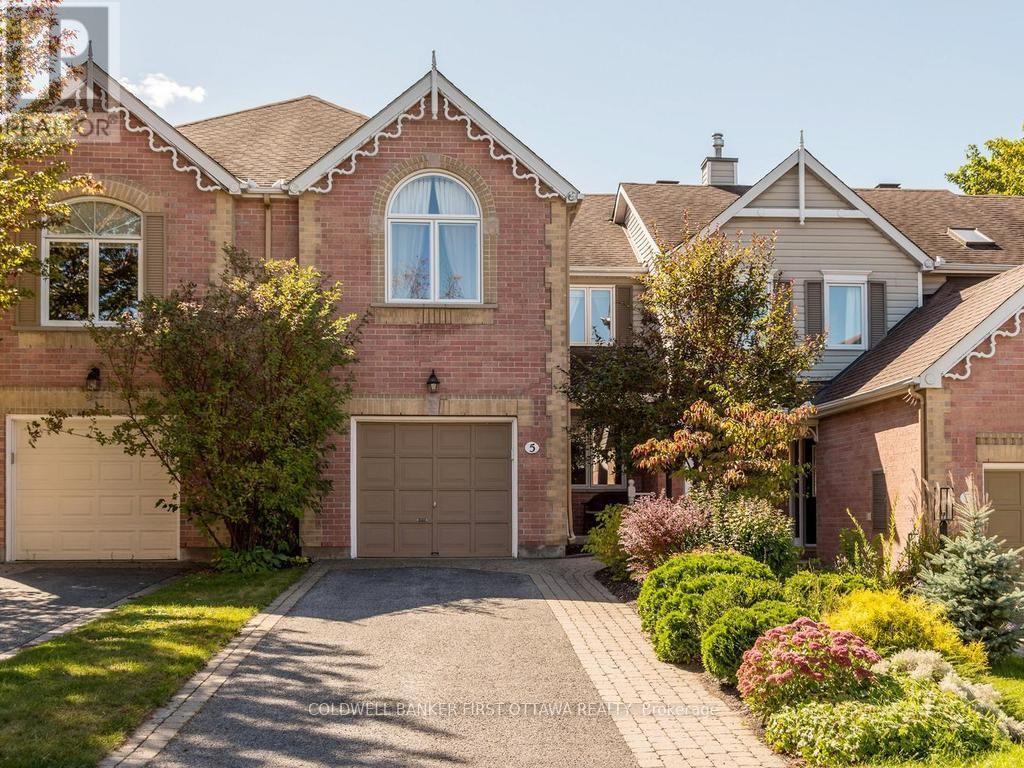
Welcome to 5 Crossing Bridge Court, located on a quiet cul-de-sac in the desirable Crossing Bridge community. This well-maintained 2-bedroom plus open loft, 2.5-bath townhome offers a functional layout and a private, beautifully landscaped lot. The bright living and dining room features hardwood flooring, a gas fireplace and soaring ceilings. The eat-in kitchen (hardwood flooring) offers ample cupboard and counter space, granite countertops and convenient access to the main floor laundry (vinyyl flooring) and powder room (tile). Upstairs, the spacious primary bedroom features a vaulted ceiling, walk-in closet and ensuite bathroom. A second bedroom, full bathroom (vinyl flooring) and open loft provide additional living space, with the loft offering the potential to create a third bedroom. The finished basement (carpet) includes a large family room and plenty of storage. Outside, enjoy the relaxing veranda, private patio, storage shed and generous outdoor space. Ideally located within walking distance to public transit, shops, restaurants, parks and schools. Numerous updates include the kitchen granite countertops (2008), roof (2009), upstairs hardwood flooring (2012 in Loft, B2, Primary and hallways), furnace, A/C and HRV (2014), bedroom window and patio door (2021), electric water heater (2024), back porch and deck (2025), and refinished main floor hardwood, shed roof, smoke detector and fresh paint in the kitchen, laundry room and basement recreation room (2026). (id:55625)
Ottawa, Ontario
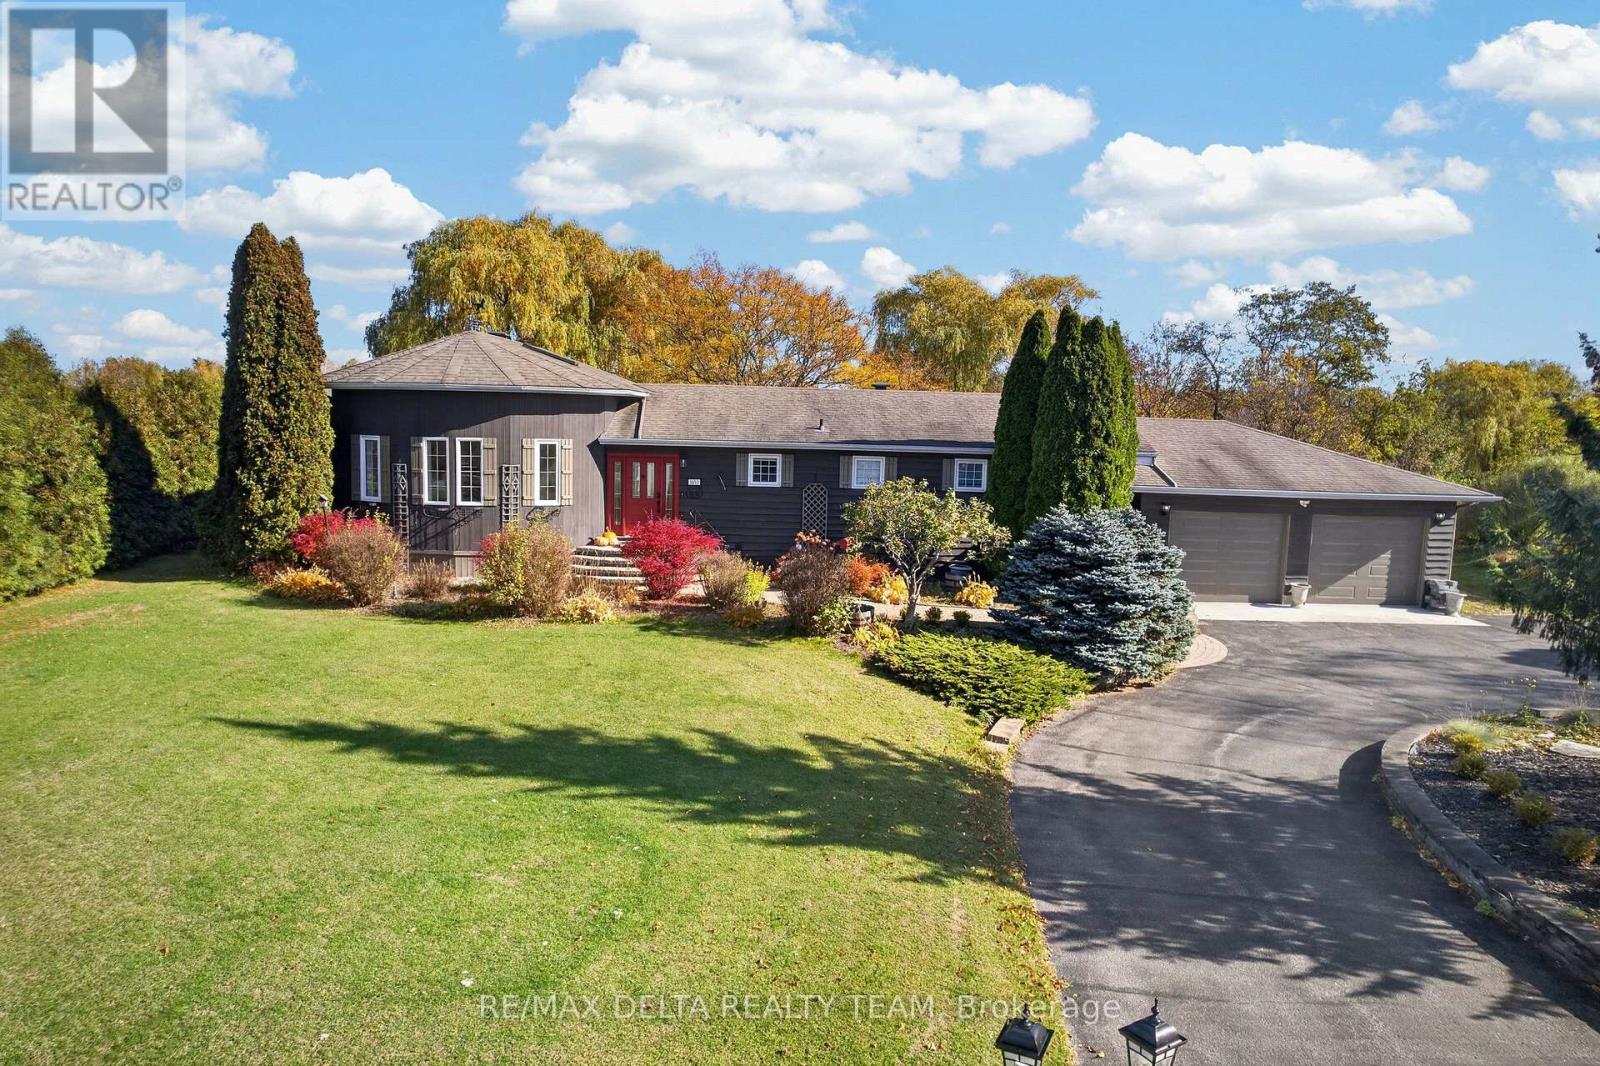
Welcome to 1653 Lakeshore Drive in Greely - a rare waterfront retreat that offers a level of peace and privacy you simply don't find anymore within city limits. Set on an expansive 163' x 304' lot (one full acre), this property feels open, quiet, and completely removed from the noise of everyday life. The lake setting is beautifully natural - not overly manicured or artificial. It's calm, organic, and surrounded by mature trees and wildlife, creating a deeply relaxing environment that feels grounding and restorative. Mornings are slow, evenings are quiet, and the world feels a little farther away here - in the best way. Inside, the main level is truly striking. The living and dining area features soaring 20-foot ceilings and a centered wood-burning fireplace that anchors the space and creates an incredible focal point. It's warm, inviting, and impressive without feeling overdone - the kind of room that instantly feels like home. This property is a perfect canvas for customization - a dream for someone who wants to create something special. The lower level is nearly complete, ready for finishing touches that could transform it into a games room, gym, home theatre, or guest space. Located on a quiet, family-friendly street with a nearby park and surrounded by beautiful homes, this is ideal for a family seeking tranquility, space, and waterfront living - all while staying connected to the city. This isn't about flash. It's about calm, space, and breathing room. (id:55625)
Ottawa, Ontario
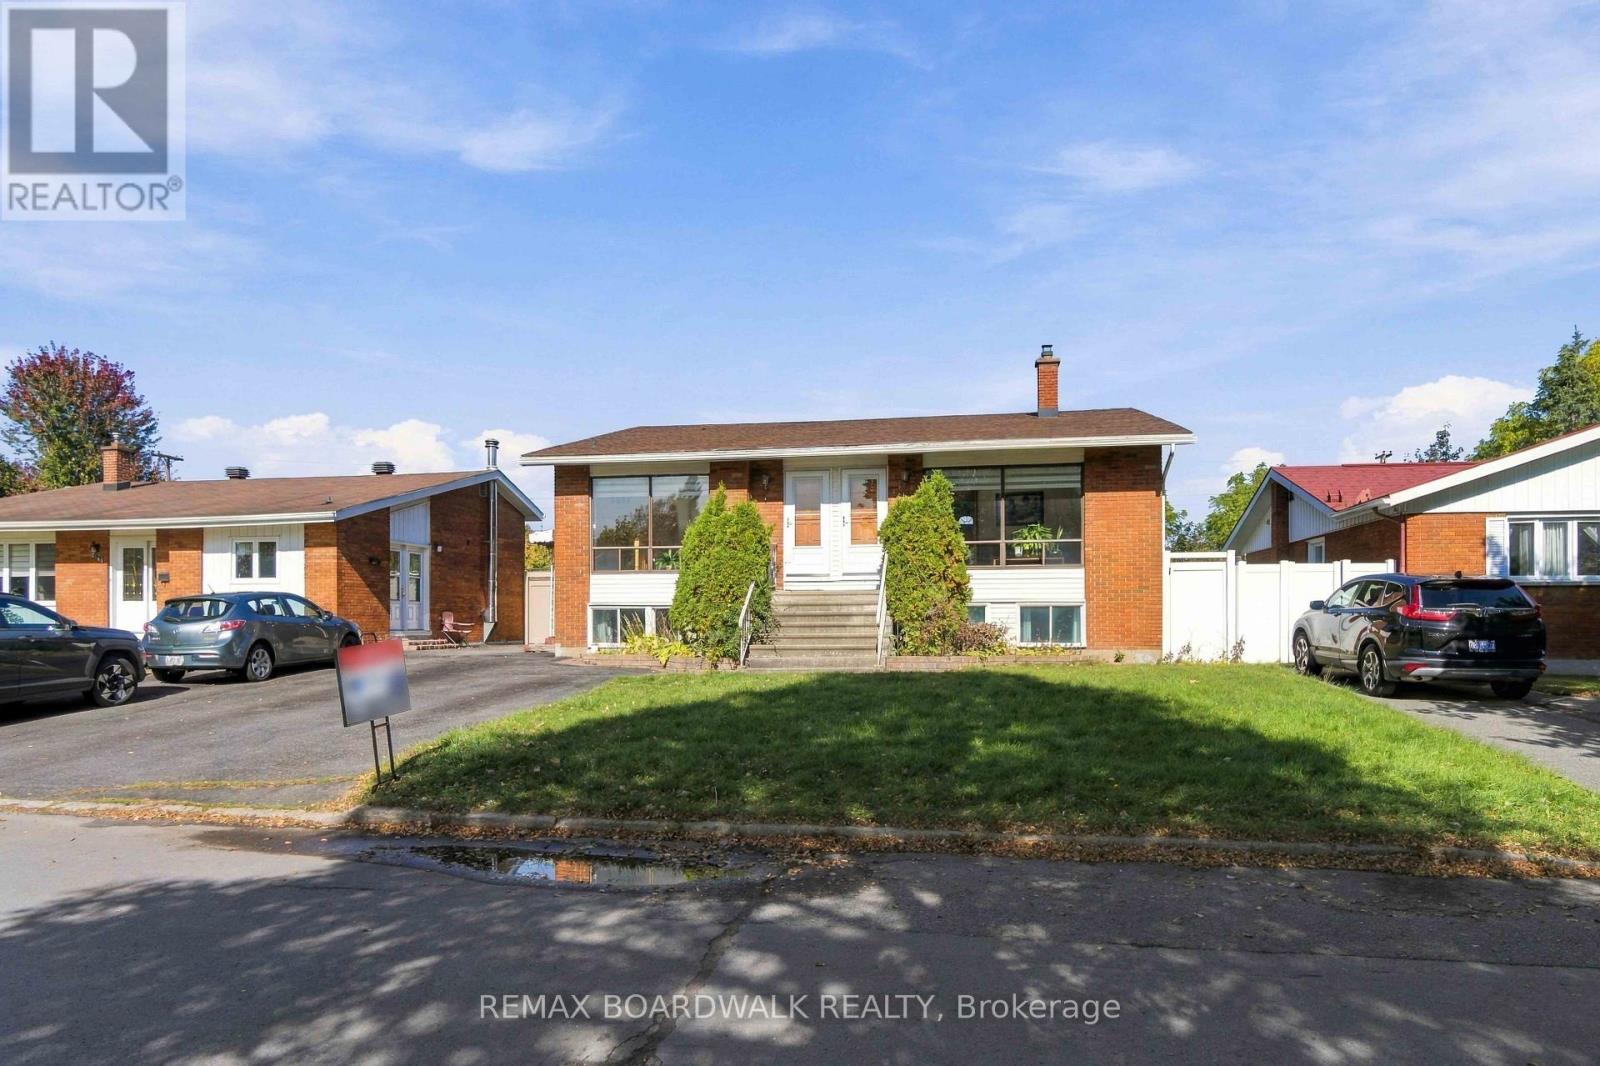
Spacious 5-bedroom hi-ranch bungalow located at 2173 Carnegie Street, offering a versatile layout ideal for growing families or multi-generational living. The bright and inviting main level features impressive cathedral ceilings, an open and airy living space, two generously sized bedrooms, a functional kitchen, and a full bathroom. The finished lower level offers three additional bedrooms, a second kitchen, a bathroom, and additional living space. A convenient side entrance provides access to the home, with the potential to separate the upper and lower levels for added privacy and flexibility. With two kitchens, bathrooms on both levels, and no carpeting throughout, this home offers comfort, practicality, and easy maintenance. Step outside to enjoy the large backyard, offering plenty of room for entertaining, gardening, or family activities. Conveniently situated close to hospitals, shopping, schools, parks, and everyday amenities, with easy access to major highways. A great opportunity for buyers looking for space, flexibility, and a convenient location in an established Ottawa neighbourhood. Book your showing today (id:55625)
Ottawa, Ontario
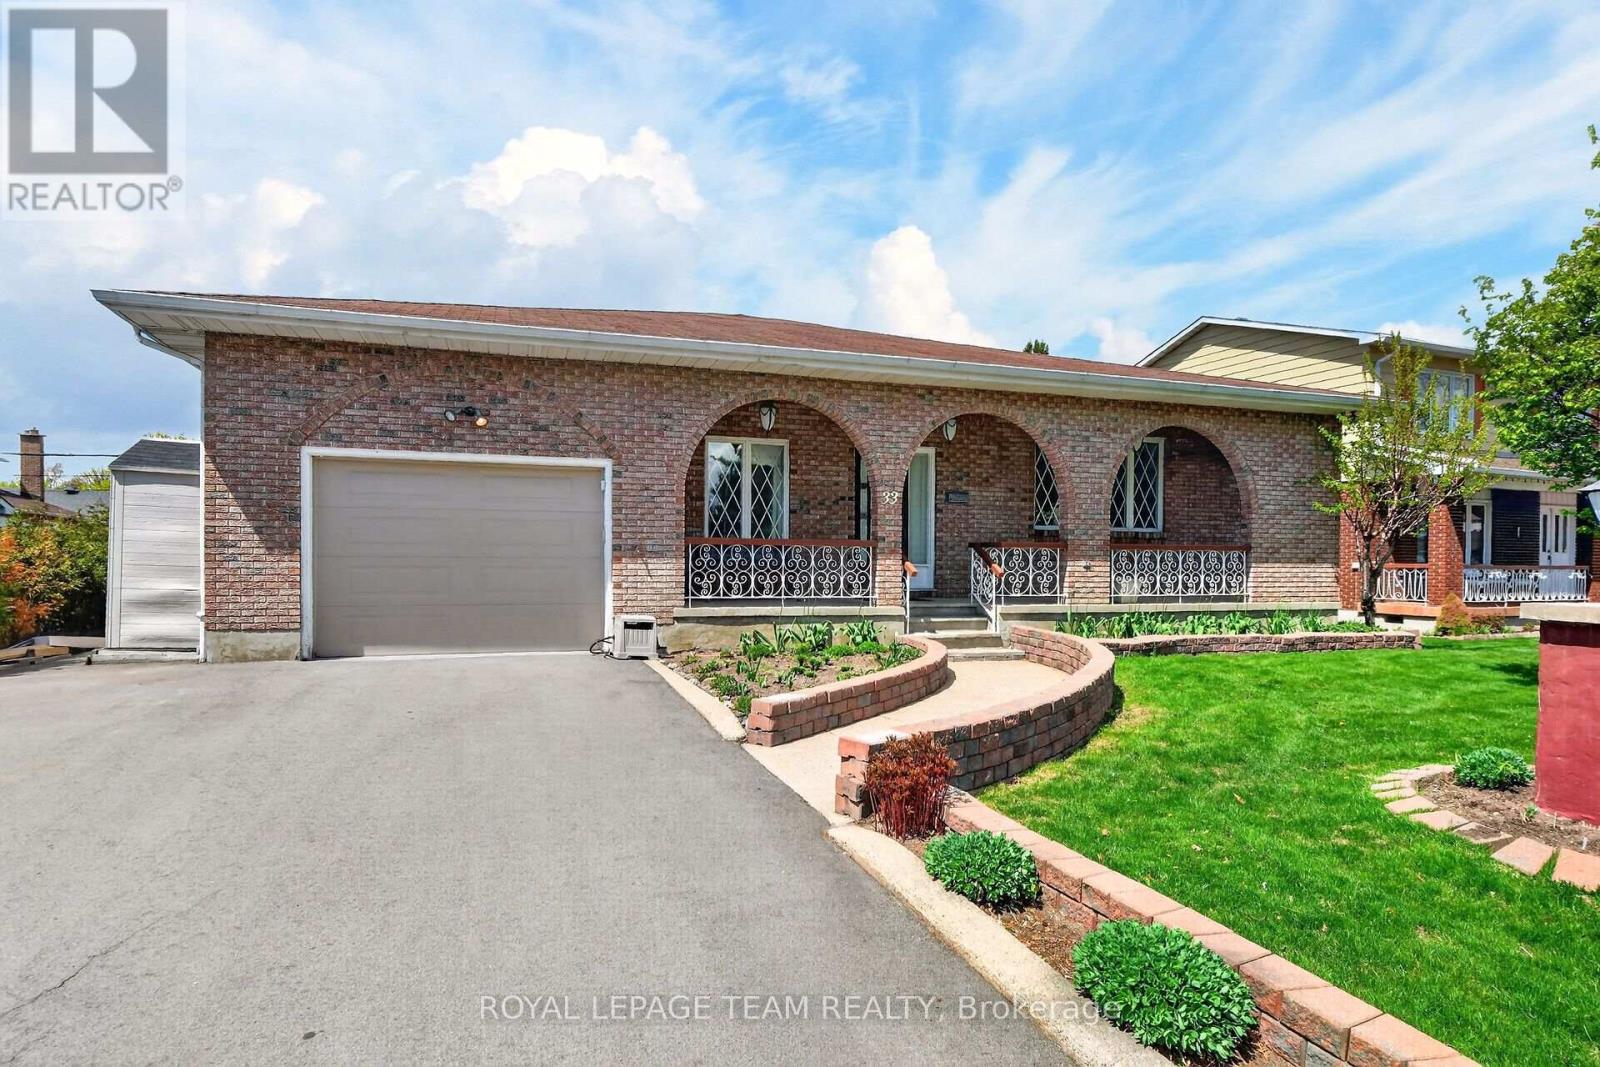
Locatio, location, location!! Exceptional space, quality, and location! Welcome to this impressive all-brick bungalow in the sought-after, family-friendly community of Crestview-Meadowlands. Offering just under 4,000 sq. ft. of living space across two levels, with nearly 2,000 sq. ft. on the main floor, this home delivers spacious and versatile living. A welcoming covered front porch leads into a thoughtfully designed main level featuring a generous living room, formal dining room, gourmet kitchen, and cozy family room. The kitchen showcases Cherry cabinetry, granite countertops, and stainless steel appliances, including a countertop gas cooktop and wall oven. The carpet-free main floor features hardwood and ceramic tile throughout, highlighted by custom Brazilian Cherry flooring with distinctive brass inlays in the living room and bedroom hallways. A dedicated laundry room adds everyday convenience. The expansive lower level offers nearly 2,000 sq. ft. of additional space, including a large finished recreation room with gas fireplace, fourth bedroom, third full bathroom, hobby/workshop room, cold storage, and an oversized storage area. With the ability to easily add a separate entrance, there is incredible potential for an in-law suite-making this property ideal for a multigenerational family. Enjoy the large backyard and covered rear porch, perfect for outdoor dining and entertaining, with a natural gas BBQ hookup. Set on a generous lot in a mature, established neighbourhood, this home is ideally located close to parks, excellent schools, shopping, public transit, tennis courts, an outdoor pool, and recreation arenas. Easy access to Highway 417, Carleton University, and Algonquin College makes this an excellent location for families and professionals alike. Updates: Roof (2016), Furnace & A/C (2016), Owned HWT (2024). Some photos have been virtually staged. Sold as-is. (id:55625)
Ottawa, Ontario
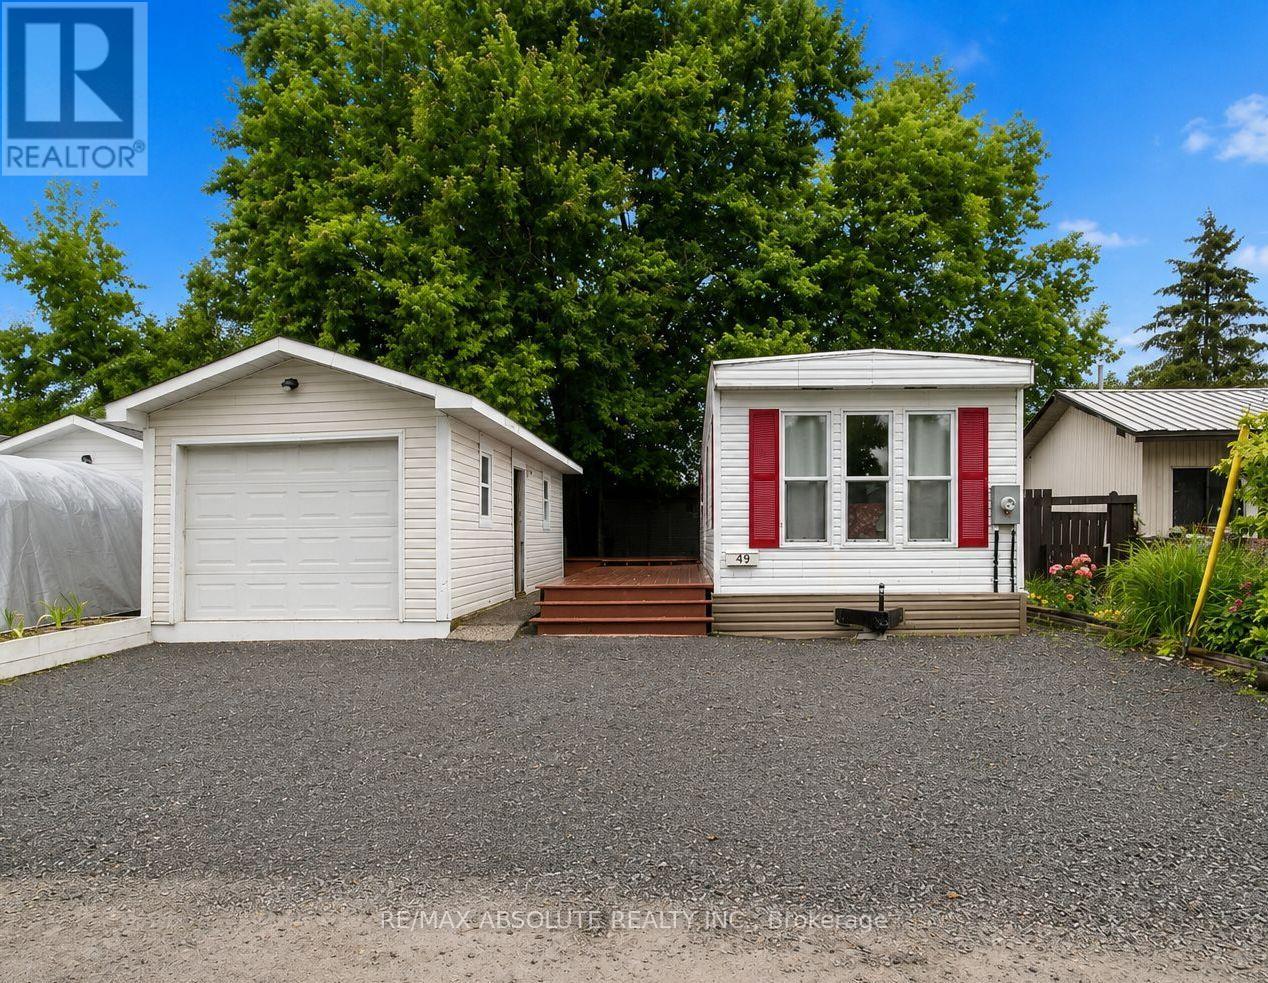
Updated, modern, and MOVE-IN READY! An incredible opportunity for first-time buyers, downsizers, or anyone looking for affordable homeownership without sacrificing comfort, space, or convenience. Located in the desirable Terra Nova Estates, this beautifully refreshed 2001 Northlander bungalow has been thoughtfully updated with fresh paint, new flooring throughout, and refreshed cabinetry, creating a bright, airy, and welcoming space you'll love coming home to. The spacious living room offers plenty of natural light and room to relax or entertain, while the functional two-bedroom layout provides comfortable everyday living. One bedroom features custom built-in bunk beds and dual closets, making excellent use of the space, while the primary bedroom offers an impressive wall-to-wall closet. Enjoy the convenience of in-suite laundry, adding to the ease of everyday living. Step outside to enjoy your private backyard and large deck, perfect for morning coffee, summer barbecues, or simply unwinding outdoors. Additional features include a spacious 30' x 12' detached garage and double driveway, offering plenty of parking and storage. Even better, the monthly common fees cover a variety of expenses, including property taxes, water, sewer, garbage removal, road maintenance, and snow removal - helping simplify monthly budgeting and homeownership. Ownership includes 1 Class A Share and 14,000 Class B Land Shares in Terra Nova Estates. Whether you're looking to enter the housing market, downsize into something more manageable, or enjoy an affordable and low-maintenance lifestyle, this is an opportunity worth exploring. Financing assistance is also available to help qualified buyers explore their options and make homeownership a reality. Fresh updates, functional space, and exceptional value all come together here. Don't miss your opportunity to make it yours! (id:55625)
Ottawa, Ontario
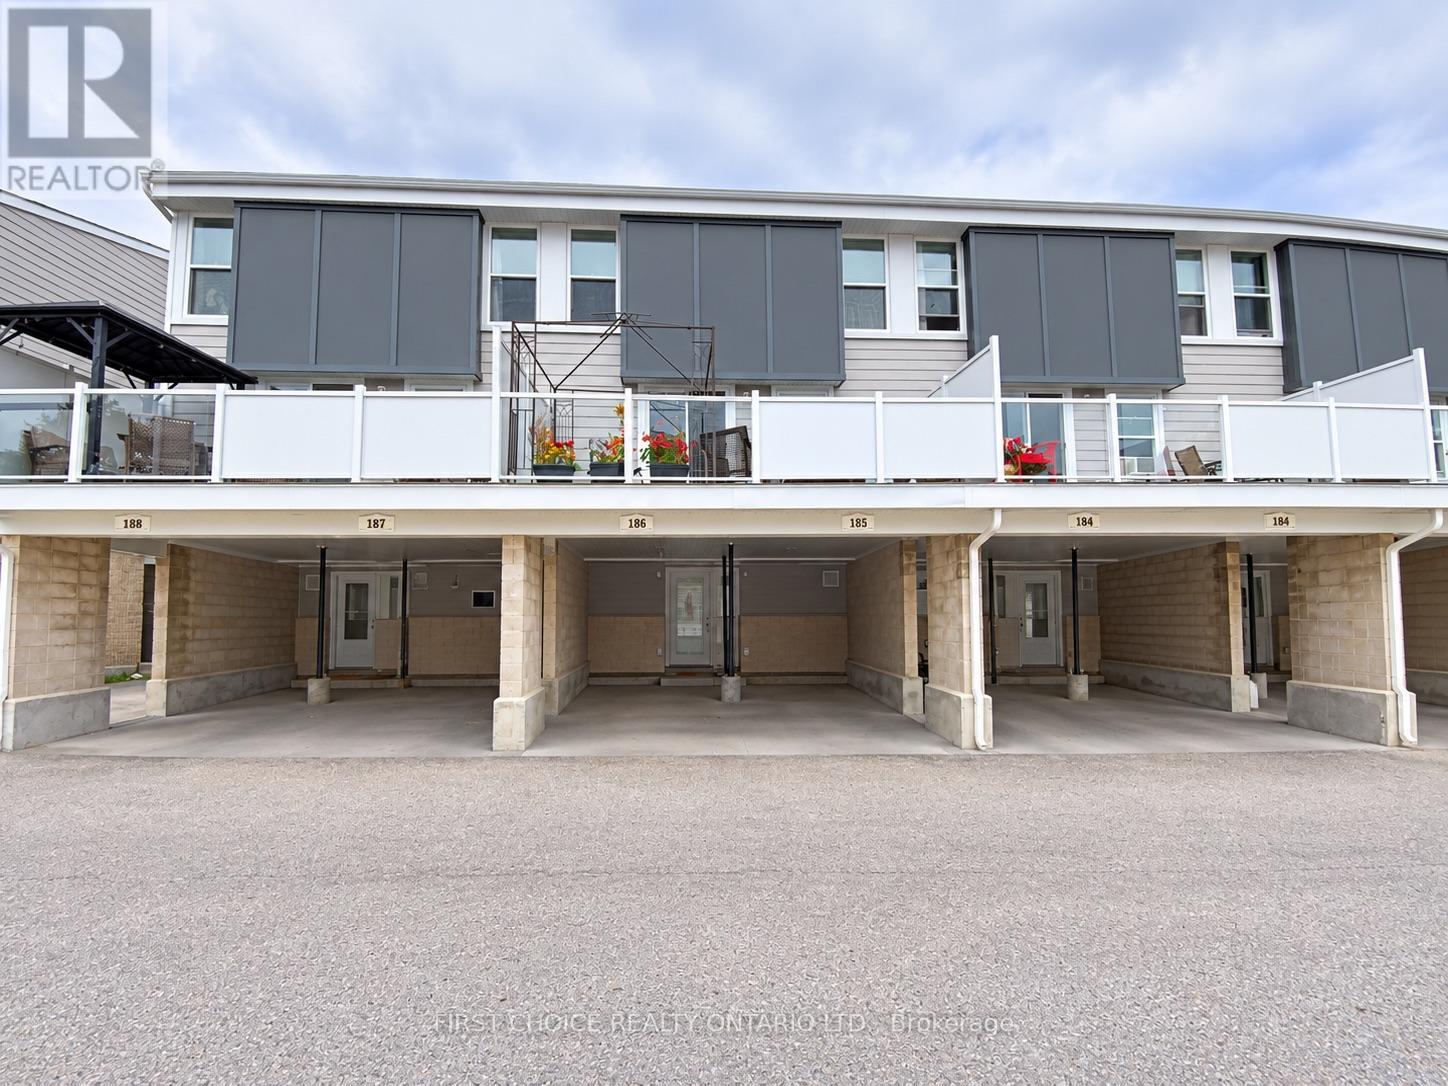
MOVE-IN READY!! This lovely 3-bedroom, 2-bathroom condo townhome is freshly painted, clean and beautifully maintained. Featuring a modern kitchen, updated bathrooms, cozy gas fireplace, huge balcony and oversized carport, this home is truly a gem! Ideally located within walking distance to transit, parks, schools and shopping, with easy access to the airport and more. Plenty of visitor parking, all appliances included, flexible closing and easy to show. Pride of ownership is evident throughout. A wonderful opportunity and a great place to call home! Seller to pay the balance of the current assessment. 20K savings to the Buyer. (id:55625)
Ottawa, Ontario
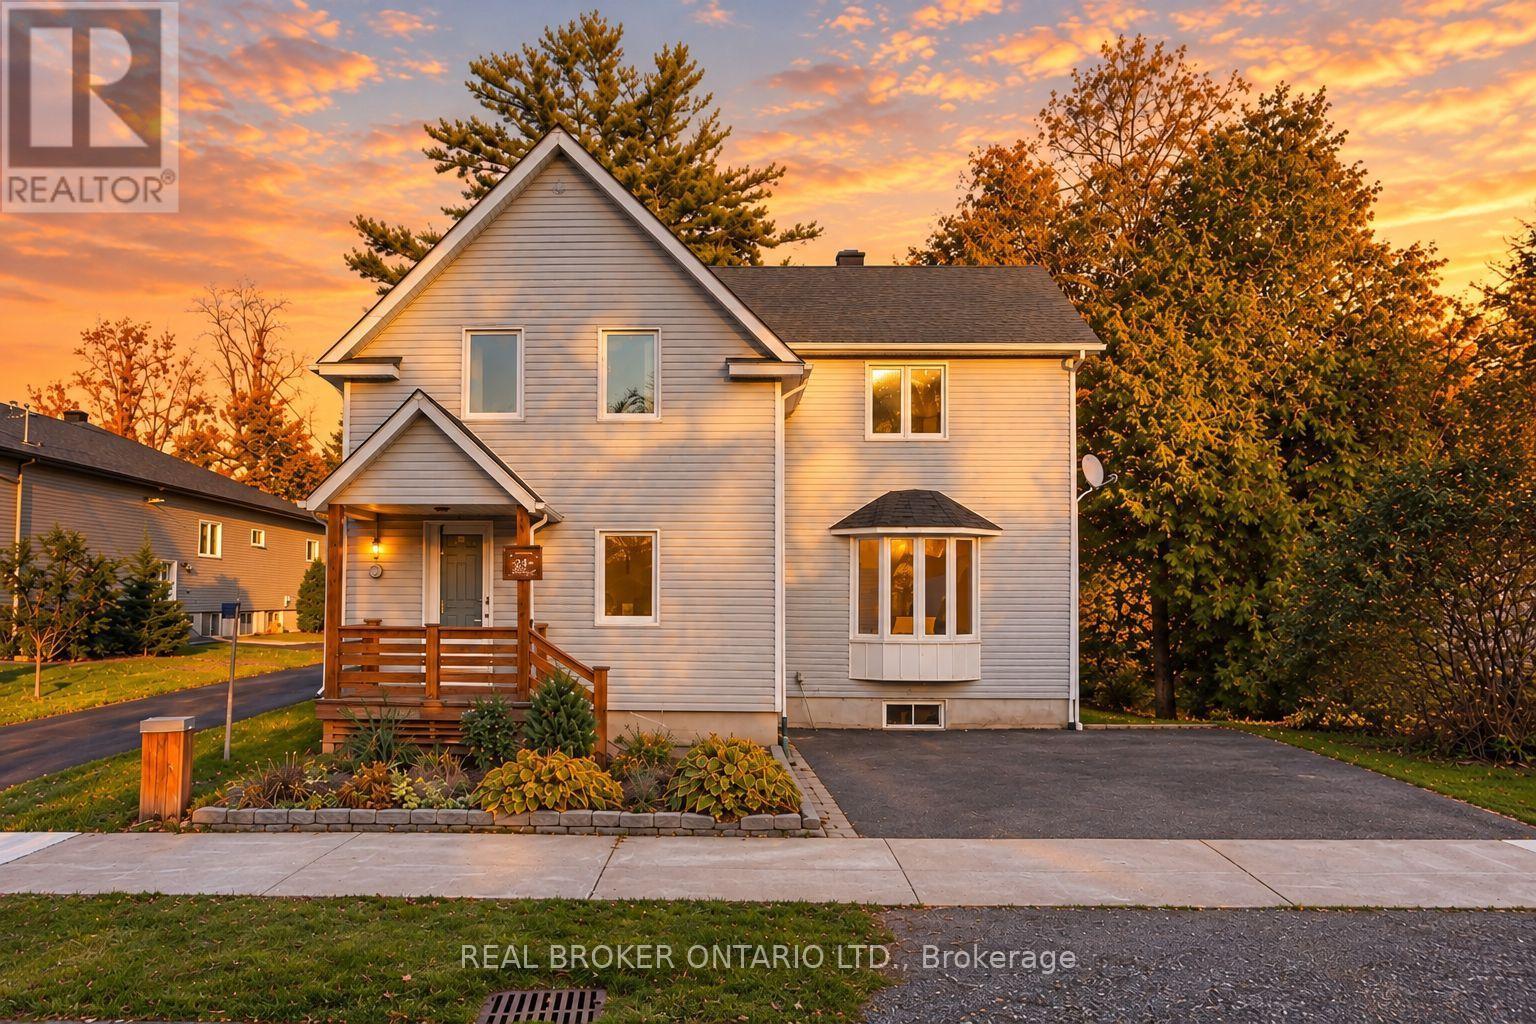
Some homes offer more than a place to live. They offer the opportunity to become part of a community people genuinely love. Welcome to Navan, where village charm, friendly neighbours and a strong sense of community make this a special place to call home. Set on a generous, tree-lined lot, this detached 3-bedroom, 2-bathroom home combines character with thoughtful modern updates. Rich hardwood floors, crown moulding and a beautiful bay window add warmth to the living and dining areas. The bright kitchen features white shaker cabinetry, stainless steel appliances and a waterfall island with a double sink. Upstairs, three bedrooms, a skylit landing and an updated full bathroom offer comfortable family living. A second full bathroom on the main level features a glass walk-in shower, while the unfinished lower level provides ample storage and future potential. Outside, enjoy summer days by the above-ground pool, entertain on the spacious deck or relax in the privacy of the mature, tree-lined backyard. Two storage sheds, a covered front porch and ample driveway parking add every day convenience. Notable improvements include most windows and the pool in 2022, kitchen appliances in 2023, updates to the main bathroom and entrance, and a new septic field and well pump in 2025. Navan is known for its welcoming atmosphere, local markets, the beloved Navan Fair, music in the park and strong community spirit. With nearby schools, parks, trails and convenient access to Highway 417, it offers the charm of village living without sacrificing accessibility. A detached home with room to enjoy, meaningful updates and a community worth calling home. (id:55625)
Ottawa, Ontario
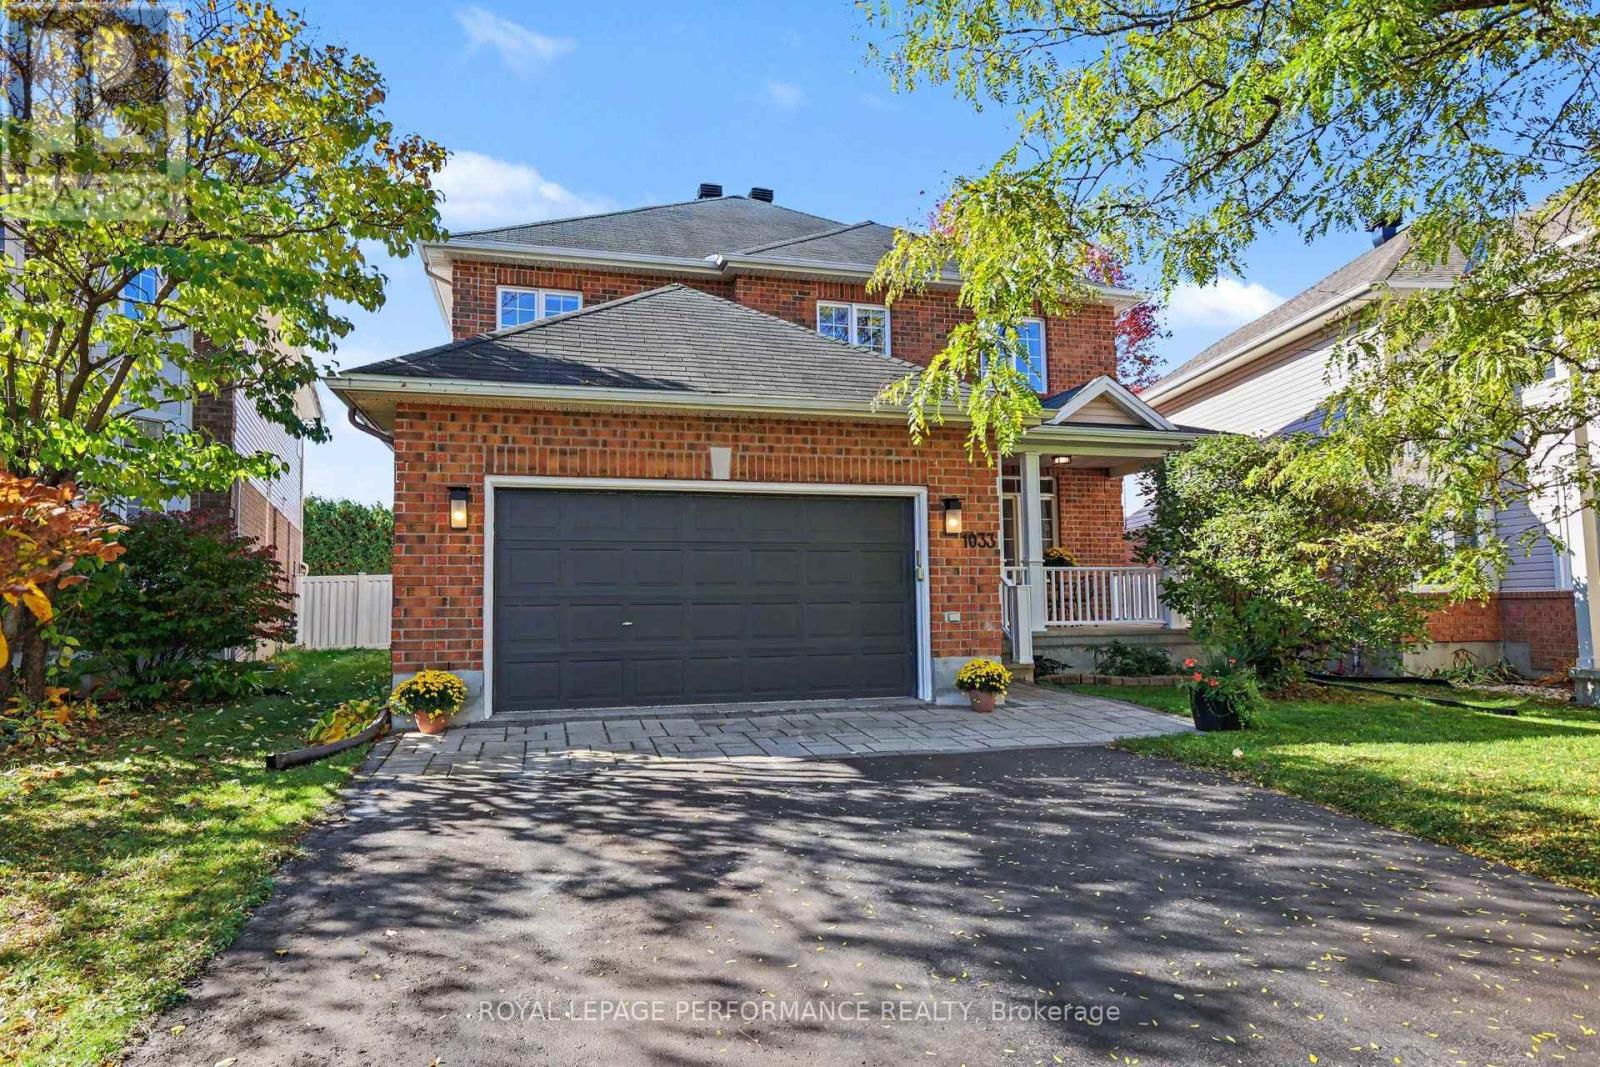
EXCEPTIONAL ELEGANCE, TIMELESS STYLE & OUTSTANDING VERSATILITY! Offering APPROX. 3,800+ SQ FT OF BEAUTIFULLY FINISHED LIVING SPACE, this STUNNING, MOVE-IN READY 4-bedroom, 3.5-bath residence in desirable RIVERSIDE SOUTH delivers an impressive blend of sophistication, comfort & functionality! Featuring a Double car garage, MAIN-FLOOR DEN & beautifully finished lower level, this exceptional home is designed for both elegant entertaining & everyday family living! Step inside to discover gorgeous HARDWOOD flooring, elegant ceramic tile & exquisite COVE CEILINGS gracing the sophisticated formal living & dining rooms, perfect for entertaining! The beautifully designed kitchen showcases GRANITE countertops, NEW backsplash (26), pantry, pot lights, stainless steel appliances, GAS STOVE w/DOUBLE OVEN & bright eat-in area w/direct access to the backyard & stunning COMPOSITE DECK (22). The inviting FAMILY ROOM features a cozy GAS FIREPLACE & CUSTOM BUILT-IN SHELVING (2023), creating the perfect gathering space. A private main-floor DEN/OFFICE, convenient LAUNDRY ROOM w/garage access & powder room complete this exceptional level. Upstairs, discover FOUR GENEROUS BEDROOMS, including a spacious PRIMARY RETREAT w/DOUBLE CLOSETS & luxurious ENSUITE featuring a SOAKER TUB, separate shower & generous counter space. A second full 4-piece bath completes this level. The IMPRESSIVE FINISHED BASEMENT offers endless possibilities with an expansive RECREATION/EXERCISE ROOM, dedicated HOME THEATRE (11), workshop, abundant storage & beautifully updated 3-piece bathroom (17) w/HEATED FLOORS! Enjoy beautifully landscaped front grounds & a FENCED backyard featuring a COMPOSITE DECK, ideal for outdoor entertaining! NOTABLE UPGRADES include FURNACE (25), roof venting (23), driveway (21), fencing (23), shed (21), dishwasher (23), gas stove & hood vent (19). Ideally situated close to SCHOOLS, PARKS & EVERYDAY AMENITIES! AN EXCEPTIONAL HOME OFFERING SPACE, STYLE & COMFORT! (id:55625)




The trademarks REALTOR®, REALTORS®, and the REALTOR® logo are controlled by The Canadian Real Estate Association (CREA) and identify real estate professionals who are member’s of CREA. The trademarks MLS®, Multiple Listing Service® and the associated logos are owned by CREA and identify the quality of services provided by real estate professionals who are members of CREA. Used under license.
View important disclosures and notices about Royal LePage® trademarks at rlp.ca/notices
© All Rights Reserved Chris Hendricks - Ottawa Web Design: Webshark