
Call Us Direct: 613-614-3376 | Office: 613-829-1818

Ottawa, Ontario
Discover the perfect blend of modern design and everyday comfort at 204 Tussock Private, an impeccably maintained townhome nestled in the highly desirable Pathways South community. Ample thoughtfully crafted living space, this residence delivers an inviting atmosphere ideal for both relaxing and entertaining. Step inside and experience a bright, contemporary layout highlighted by expansive windows that flood the kitchen and main living areas with natural light. The 9-foot ceilings on the second level enhance the sense of openness, creating a warm and welcoming environment from the moment you arrive. A true highlight of this home is the generous balcony-a rare feature that extends your living space outdoors. Whether you're hosting friends, enjoying morning coffee, or unwinding after a long day, this private outdoor retreat adds exceptional value and versatility. The primary suite offers a peaceful escape, complete with a spacious walk-in closet and a beautifully appointed ensuite bathroom designed for comfort and convenience. A second full bathroom ensures practicality for guests or family members, while a multi-purpose storage nook beneath the staircase provides smart organization options often missing in townhome layouts. An attached garage offers secure parking and additional storage, making day-to-day living effortless. Throughout the main living areas, luxury vinyl plank flooring adds a refined touch, while plush carpeting in the bedrooms enhances comfort and warmth. This home is ideal for first-time buyers, professionals, or anyone seeking a stylish, low-maintenance lifestyle in a vibrant and growing neighborhood. With its modern finishes, functional layout, and standout outdoor space, 204 Tussock Private is a property that truly stands out. (id:55625)
Ottawa, Ontario
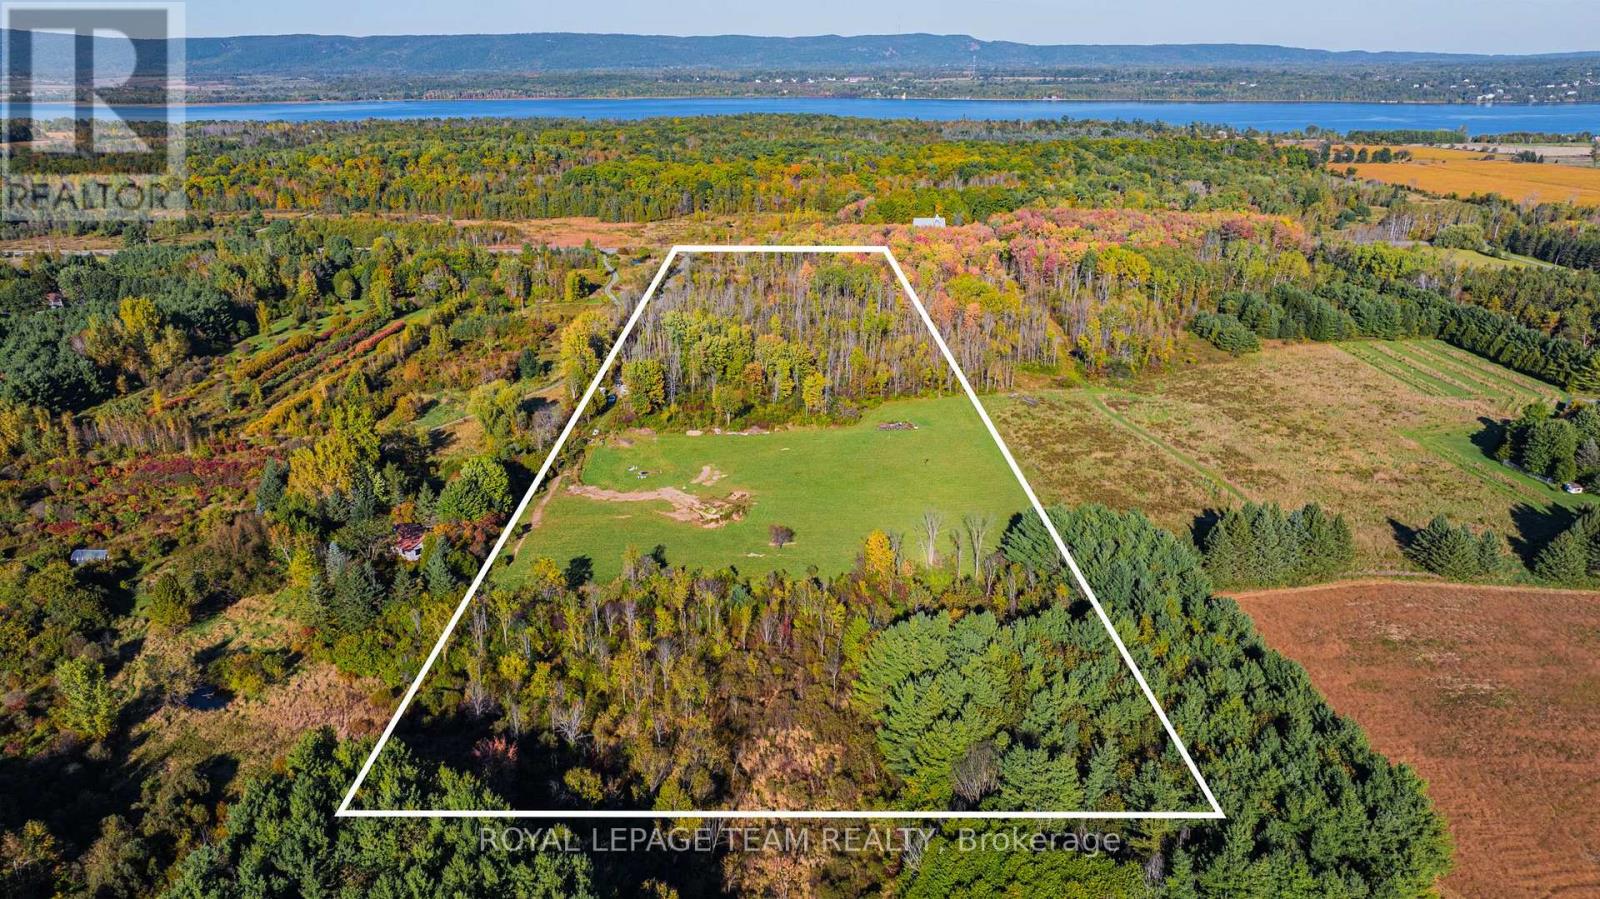
Located in the heart of Dunrobin, this property spans over 15 acres and offers a unique blend of tranquil wooded areas and expansive open fields, providing privacy and ample space for any vision. With 385 feet of frontage, hydro and fibre optics have already been extended to the edge of the property, making it a practical choice for modern living. A gravel driveway, built by the Seller, provides easy access and is ready to lead you to your future home. The land also offers incredible potential for stunning views. The surrounding neighbourhood is home to high-end custom estates, equestrian centers, and leisure farms, creating a prestigious and serene environment. Conveniently located just 20 minutes from Kanata Centrum, this property combines rural tranquillity with easy access to urban amenities. Nearby recreational opportunities include Pinheys Point Historic Site, the Ottawa River Canoe Club, the Kanata Sailing Club, Baskin Beach, and several golf courses, offering ample options for outdoor activities. **Please note:** Buyers are advised to conduct their own due diligence regarding potential building locations on the property. (id:55625)
Ottawa, Ontario
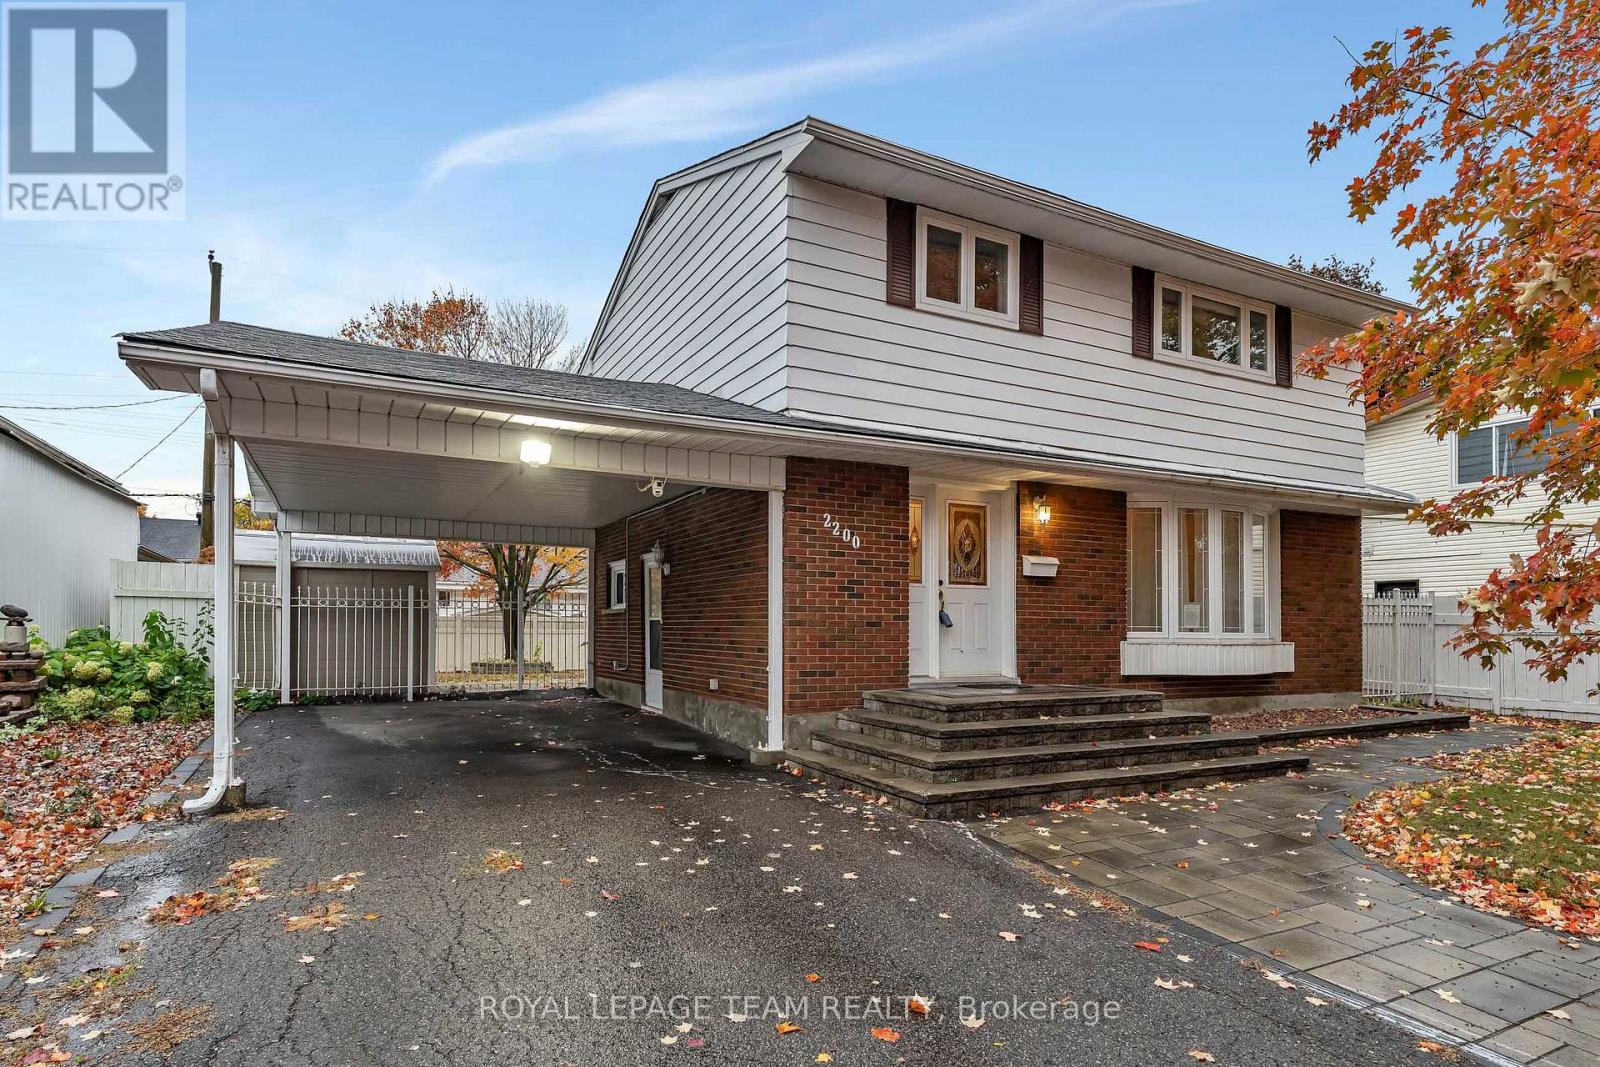
This spacious and well-maintained 4-bedroom family home sits on a quiet, welcoming street in Elmvale Acres - a well-established neighbourhood known for its mature trees, peaceful streets, and friendly community. The area offers a comfortable suburban lifestyle with convenient access to urban amenities, making it an ideal setting for families and professionals alike. Hardwood and ceramic flooring run throughout the main levels, complementing a large living room, a separate dining room, and a bright, oversized kitchen with excellent workspace. The finished basement adds valuable flexibility with a comfortable family room and abundant storage. Outdoors, the fully fenced backyard features lovely gardens, attractive interlock, and a practical storage shed - a great space for relaxing or entertaining. A private driveway with a double carport, accommodates up to six vehicles, and the location offers easy access to bus routes, schools, and shopping. (id:55625)
Ottawa, Ontario
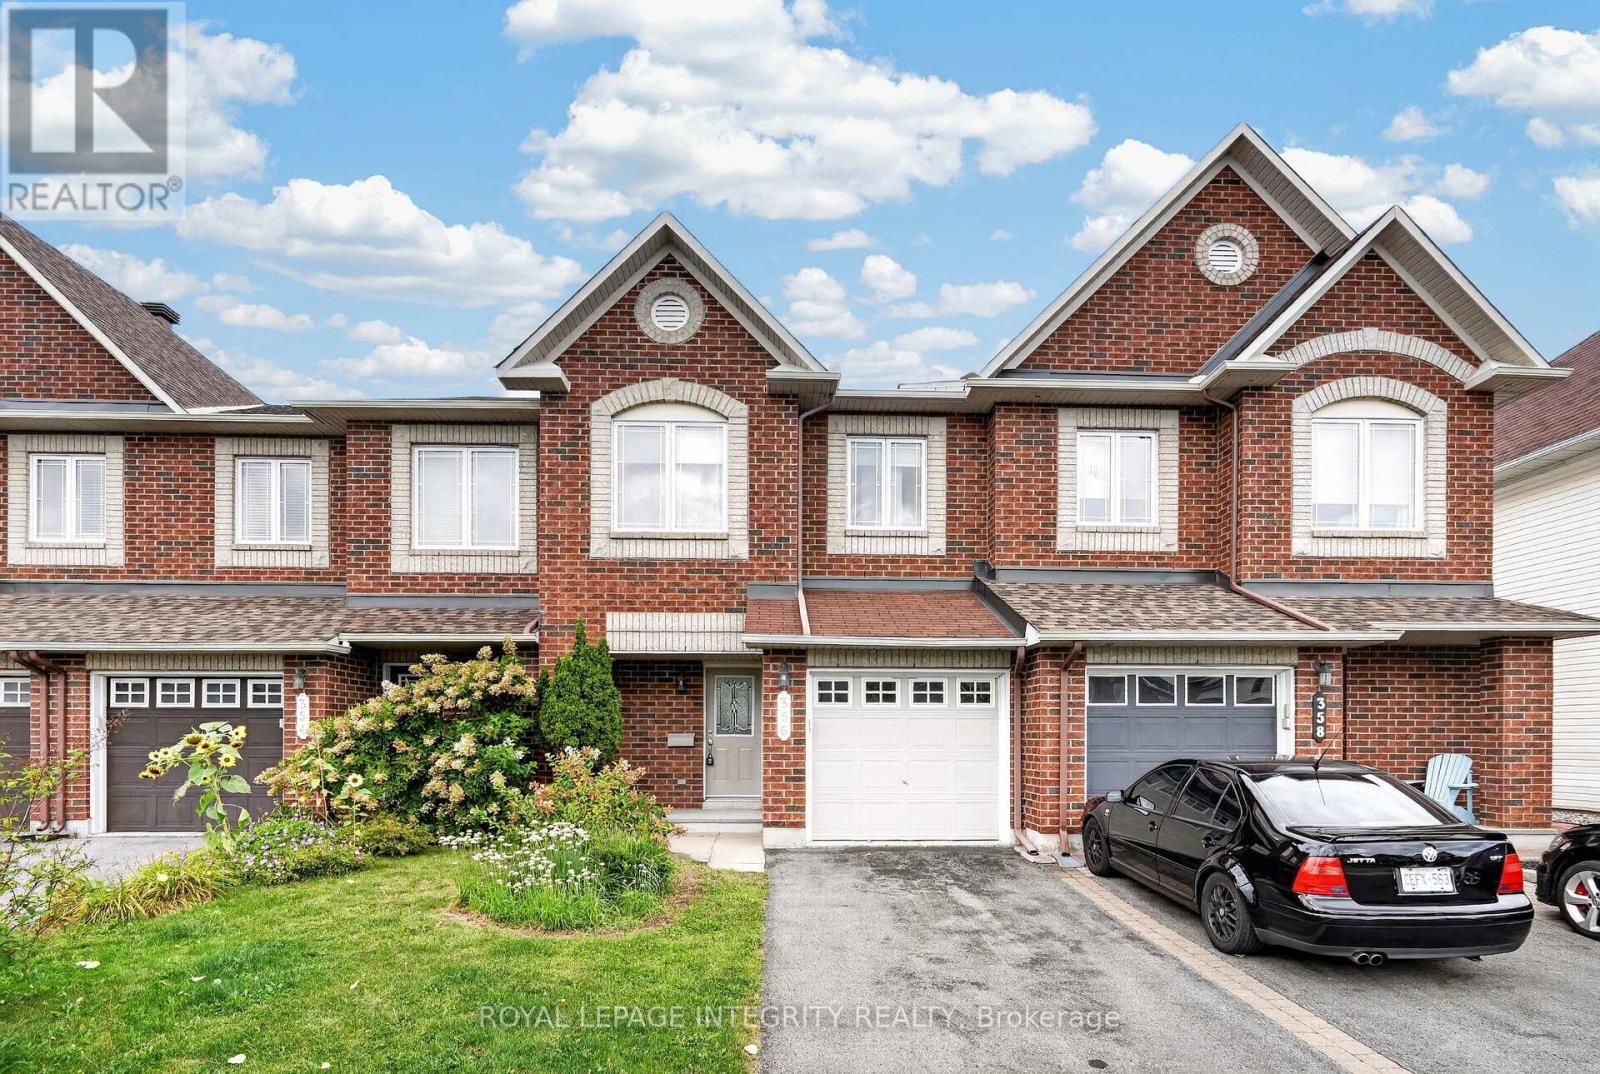
Welcome to 356 Harvest Valley, a move-in ready and well-maintained 3 bedroom, 3 bathroom townhome in a fantastic family-friendly location! Stunning curb appeal welcomes you with a charming brick front façade and a driveway with parking for two cars. Step inside to the spacious and inviting foyer featuring garage access, a large closet and convenient partial bathroom before making your way into the bright, open-concept main floor. Gleaming hardwood floors flow throughout the space and into the generous living room, complete with a cozy gas fireplace. The kitchen offers beautiful maple cabinetry, large pot-and-pan drawers, a gas stove, tile backsplash and plenty of counter and storage space, seamlessly connecting to the dedicated dining area. Patio doors lead directly to the fully fenced backyard, where the positioning of the neighbouring homes provides a great sense of privacy. A large deck and beautiful flower gardens create the perfect outdoor space for entertaining, dining or simply unwinding. Upstairs, the hardwood floors continue throughout the sleeping quarters. The spacious primary bedroom features a large walk-in closet and its own 4-piece ensuite with a glass shower and deep soaker tub. Two additional generously sized bedrooms share a full bathroom with a shower/tub combination. The finished basement adds even more versatile living space with a large family room featuring a good-sized window, along with plenty of storage. The utility/laundry room offers additional practical space and includes a convenient utility sink. Ideally situated within easy walking distance of several elementary schools, parks, recreation, Montfort Hospital Health Hub and public transit. Enjoy nearby Lakeridge Park and Pond with its fabulous walking trail, while everyday conveniences, shopping and amenities along Tenth Line are only minutes away. Come have a look today! *Pictures have been virtually staged* (id:55625)
Ottawa, Ontario
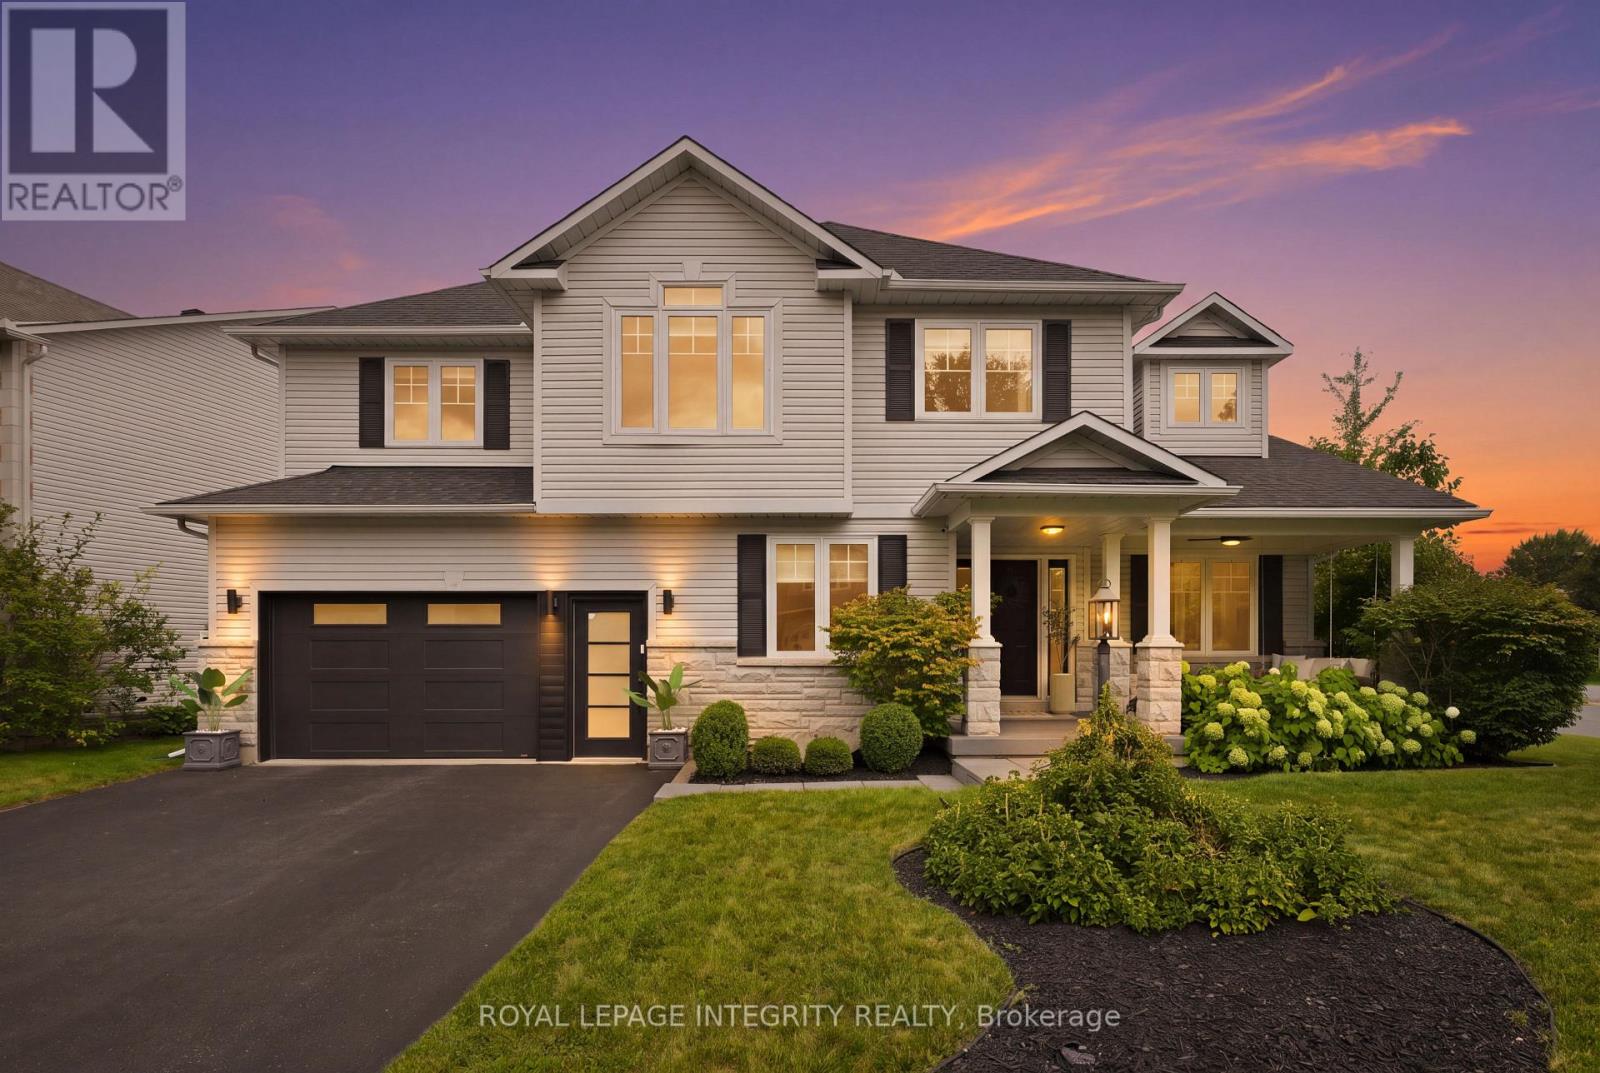
There is a certain feeling when every detail of a home has been thoughtfully curated. Every corner, every wall, every space with something beautiful to experience. A feeling you only truly appreciate when you step inside this home. With over 3,300 sq. ft. of beautifully finished living space, every room of this home has been considered with an effortless blend of modern design, warmth & function. Natural light moves throughout the home, highlighting generous proportions, beautiful finishes & perfectly composed spaces that feel elevated without ever feeling overdone. The perfect mix of beauty & function, proving you can have a beautiful home that is made for family. The bdrms are exceptionally spacious, offering room to retreat, relax & truly feel at home. A perfectly designed office with its own separate entrance offers the flexibility for a home based business, private workspace or studio without taking away from the flow of the main living spaces. Outside, the experience continues. Set on a coveted corner lot, the backyard has been designed for both entertaining & everyday family life, with an inviting in ground salt water pool, hot tub, covered outdoor lounge & plenty of green space for kids to play, gather with friends or simply enjoy time at home. Or slow things down on the porch swing, with a quiet afternoon as you watch the day drift by. And then there is the location. Tucked into a family oriented neighbourhood where the lifestyle is just as appealing as the homes, you are steps from the Trans Canada Trail, surrounded by nature & within walking distance of schools, local amenities & boutique coffee shops. It is the kind of neighbourhood where you can walk for your morning coffee, take the trail after dinner & know your neighbours by name. Beautifully designed, thoughtfully finished & effortlessly livable, this is a home that feels as good as it looks. A rare combination of space, style & lifestyle, in a neighbourhood that has a vibe all its own. (id:55625)
Ottawa, Ontario
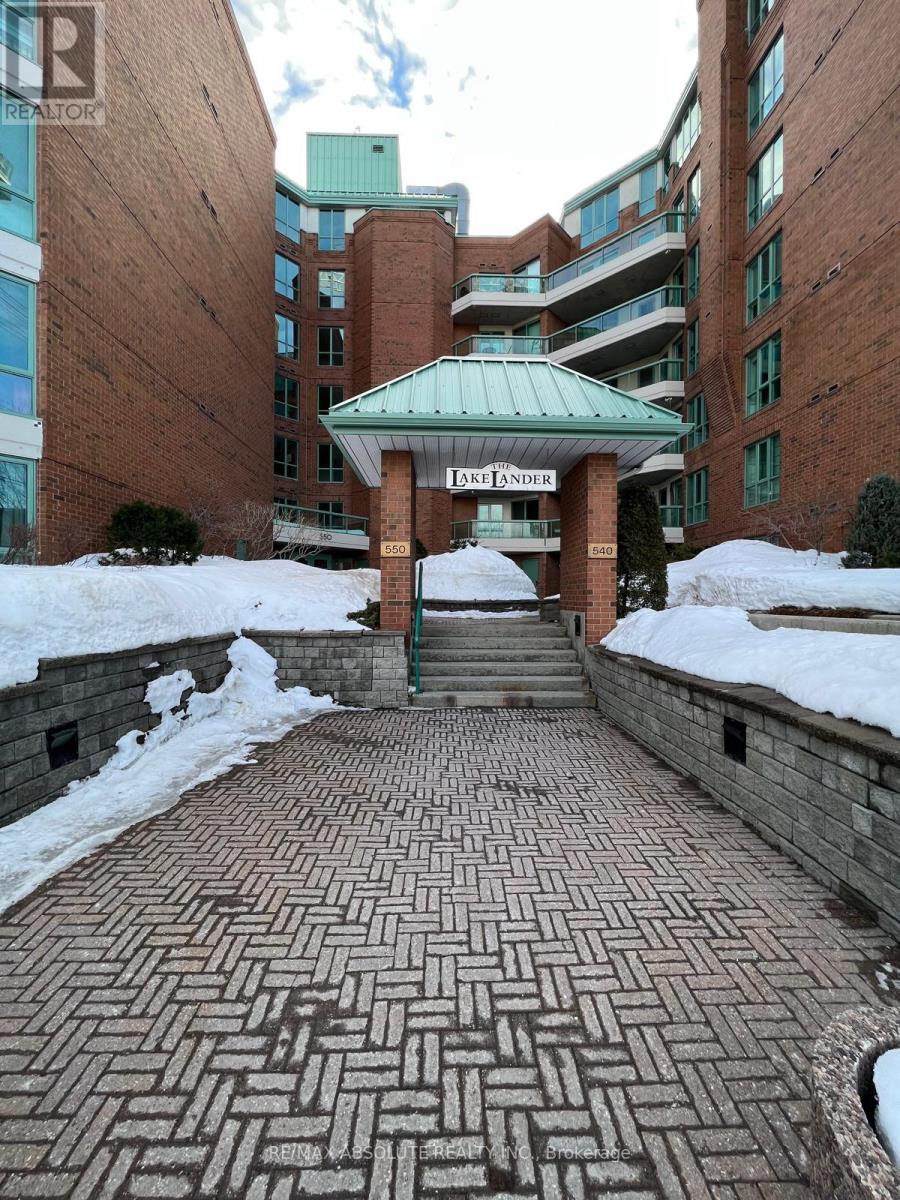
Beautifully renovated and exceptionally spacious 2-bedroom, 2-bathroom condo ideally located in the heart of West Centre Town. Situated in The Lakelander, this well-maintained building offers bright, open-concept living just steps to The Glebe, Little Italy, Centretown and Dow's Lake. Enjoy easy access to restaurants, cafes, shopping, transit, parks and the Rideau Canal. This thoughtfully updated unit features abundant natural light through large windows, fresh neutral paint throughout and brand-new vinyl flooring for a modern, cohesive feel. The kitchen offers refreshed cabinetry, ample counter space and a functional layout that seamlessly connects to the generous living and dining areas-perfect for both everyday living and entertaining. The spacious primary bedroom includes excellent closet space and a private ensuite bathroom. The second bedroom is well-sized with ample storage and access to the full main bathroom. Additional highlights include convenient in-unit laundry, one underground parking space and a dedicated storage locker. A fantastic opportunity to live in one of Ottawa's most vibrant and walkable neighbourhoods. Current tenant pays $2300 + Hydro and has lease til April 30th, 2027. Perfect for investors. Parking space #P1-A46 (Owned). Storage Locker P2 - Locker #2 (exclusive use). 24 hours notice for all showings and 24 hours irrevocable on all offers. (id:55625)

Ottawa, Ontario
Some homes check boxes. Others simply make life easier. Perfectly positioned across from a park and little wooded area for walks in one of Kanata's quiet established neighbourhoods, this beautifully maintained townhome offers the rare combination of thoughtful updates, flexible living space and everyday convenience. The main level features hardwood flooring, an updated kitchen with quartz countertops, refreshed cabinetry and new Stainless Steel appliances, while all three bathrooms have been tastefully modernized over time. Builder's floor plan is attached in the photos for reference. Downstairs, the finished lower level - separated by a full door - creates a quiet retreat ideal for working from home, unwinding at the end of the day in front of the fireplace, hosting movie nights or simply enjoying a cozy escape from the activity upstairs. With newer carpeting, it's a warm, inviting space you'll use every day. Outside, enjoy brand-new front interlock, a fenced backyard with 10 x 10 deck, garage overhead loft storage, video doorbell and security camera in backyard. Parks, schools, recreation, shopping, transit (OC Transpo) and everyday amenities are moments away, this is a home that offers not only an impressive list of features, but a lifestyle that feels effortless from the moment you arrive. While the hi-tech sector on March road, Ciena, Richcraft Rec Centre, The Marshes Golf Club, walking trails and fantastic Kanata conveniences are all within minutes. Quick access to the 417 keeps commuting effortless, and Kodiak has already been hired for the upcoming winter season so no shoveling for you!! The location will bring you here.... the house will make you stay!!! 24 hour irrevocable on all offers (id:55625)
Ottawa, Ontario
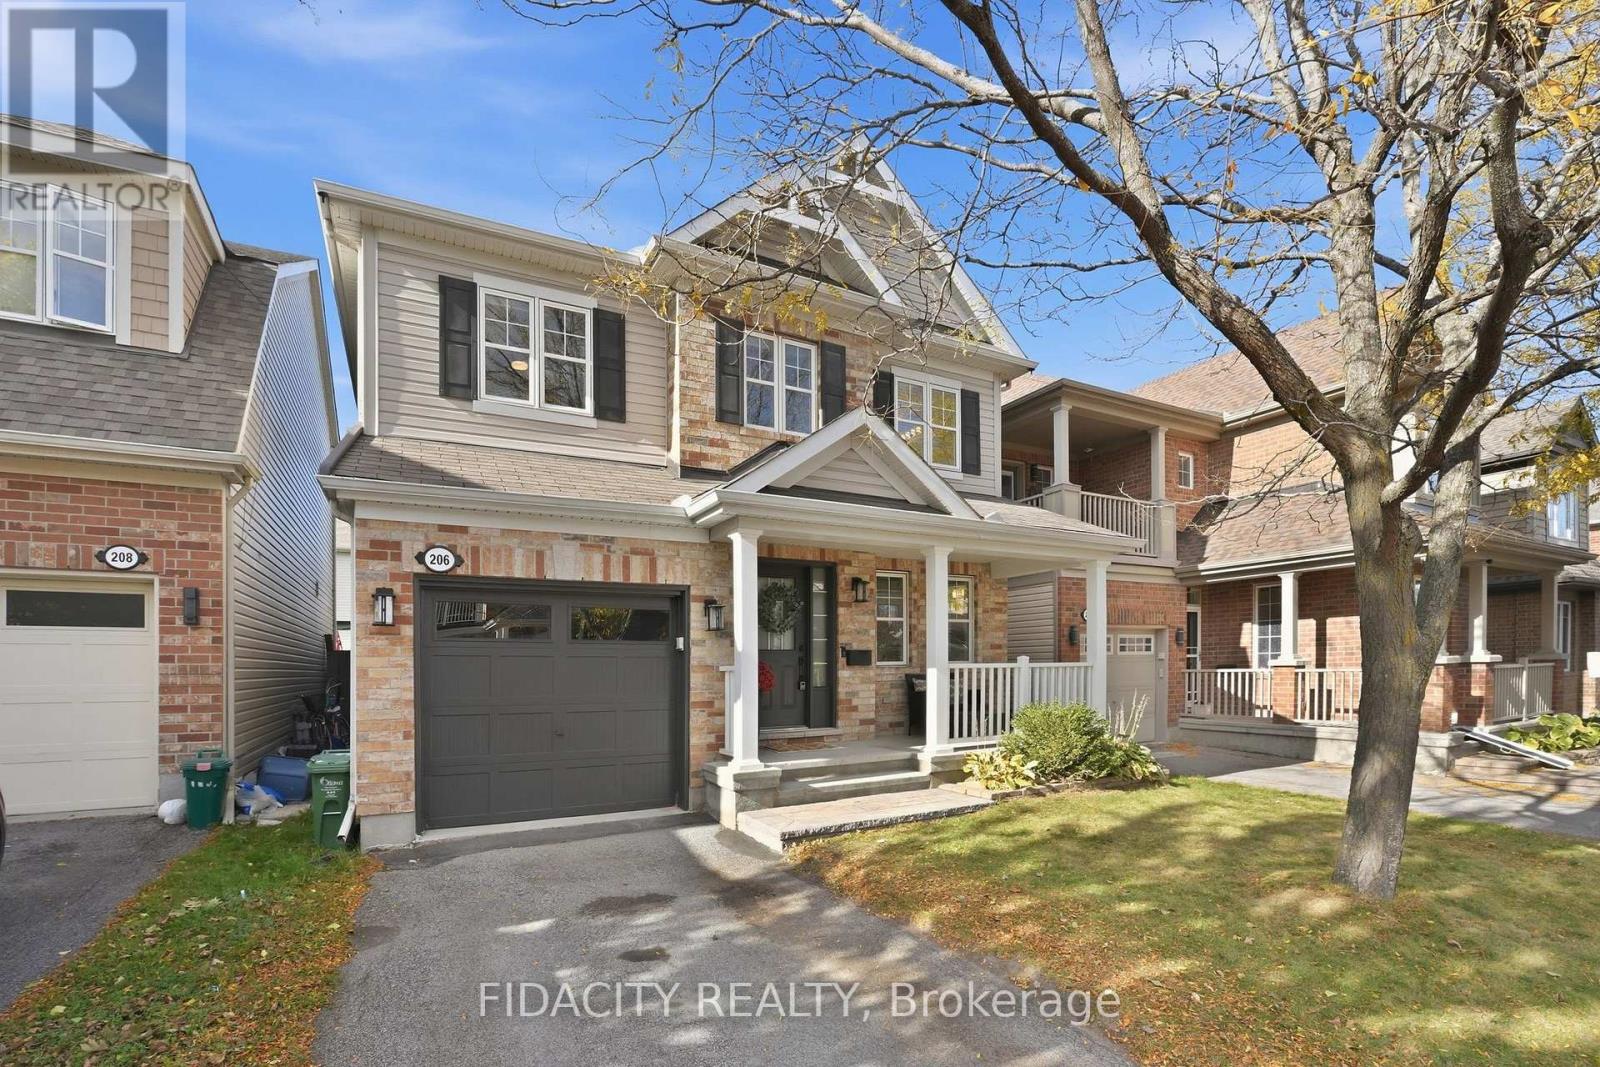
Welcome to this well maintained single family home, ideally situated on a quiet street in a fantastic location! Offering three bedrooms, a fully finished basement and plenty of living space, this home has so much to offer. The inviting front porch welcomes you inside to a bright and spacious main floor featuring hardwood flooring and large windows that fill the home with natural sunlight. A separate dining room provides the perfect space for family gatherings and entertaining, while the living room features a corner gas fireplace and a built-in TV unit. The updated kitchen offers quartz countertops, ample cabinetry, a breakfast bar and a built-in bench in the eating area, with views overlooking the backyard. A convenient powder room completes the main level. Upstairs, the spacious primary bedroom features an impressive oversized walk-in closet and a private ensuite with a glass shower. Two additional generously sized bedrooms share a convenient Jack and Jill bathroom. The laundry is also conveniently located on the upper level! The fully finished basement offers even more living space with a spacious recreation room, a versatile den featuring a Murphy bed, and plenty of storage. Outside, the fully fenced backyard features a deck and storage shed, providing a great space for outdoor entertaining and everyday enjoyment. Located just steps from a beautiful park and close to schools, outdoor rinks, splash pads, shopping, grocery stores, Tanger Outlets, the Canadian Tire Centre, public transit and convenient highway access. A wonderful opportunity to own a home in a fantastic family-friendly neighbourhood! (id:55625)
Ottawa, Ontario
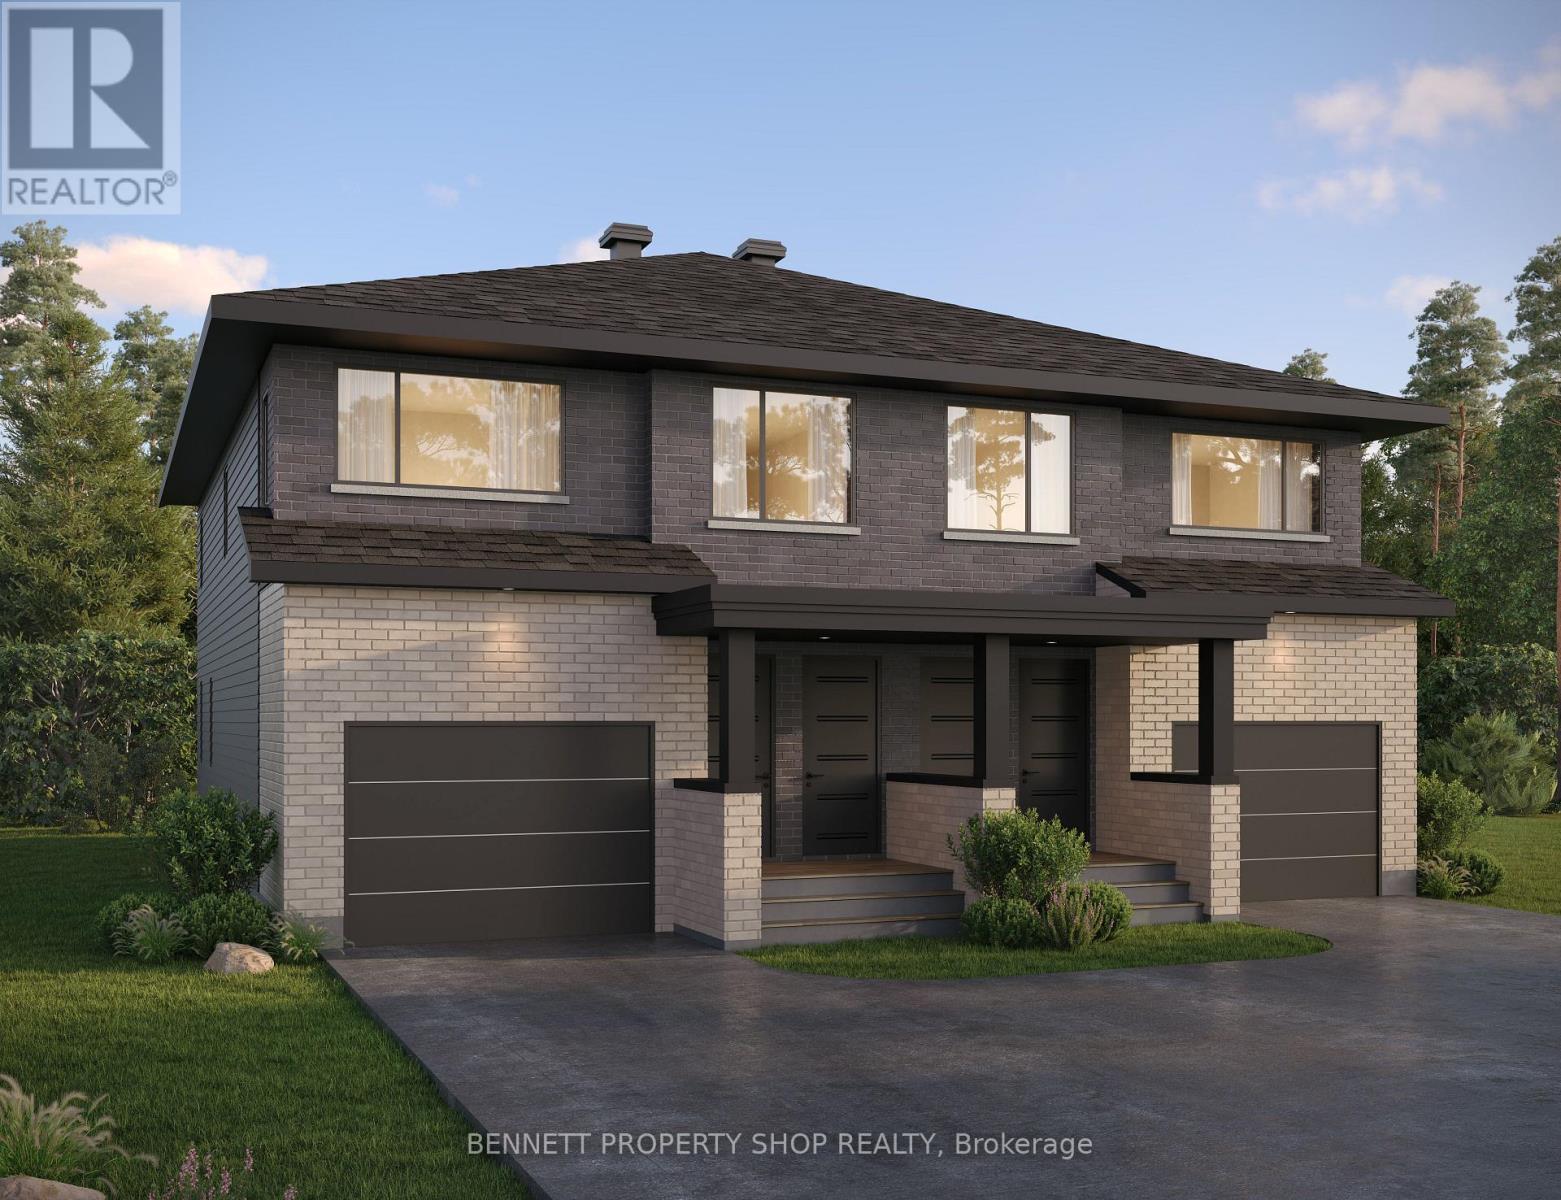
RARE OPPORTUNITY! Only 2 semi-detached homes available in the exclusive Duo Collection! Enjoy a stylish 2-storey principal residence plus a fully finished lower-level secondary dwelling with a private entrance, separate utility metering and its own HVAC. Potential rental income of approx. $1,800/month can help offset your mortgage. Features 2 kitchens, 3.5 bathrooms, 12 LG appliances, quartz counters, an attached garage and a fenced backyard. Two homes, one address! Close to parks, trails, schools and shopping. The Photos are Digital Renderings. (id:55625)
Ottawa, Ontario
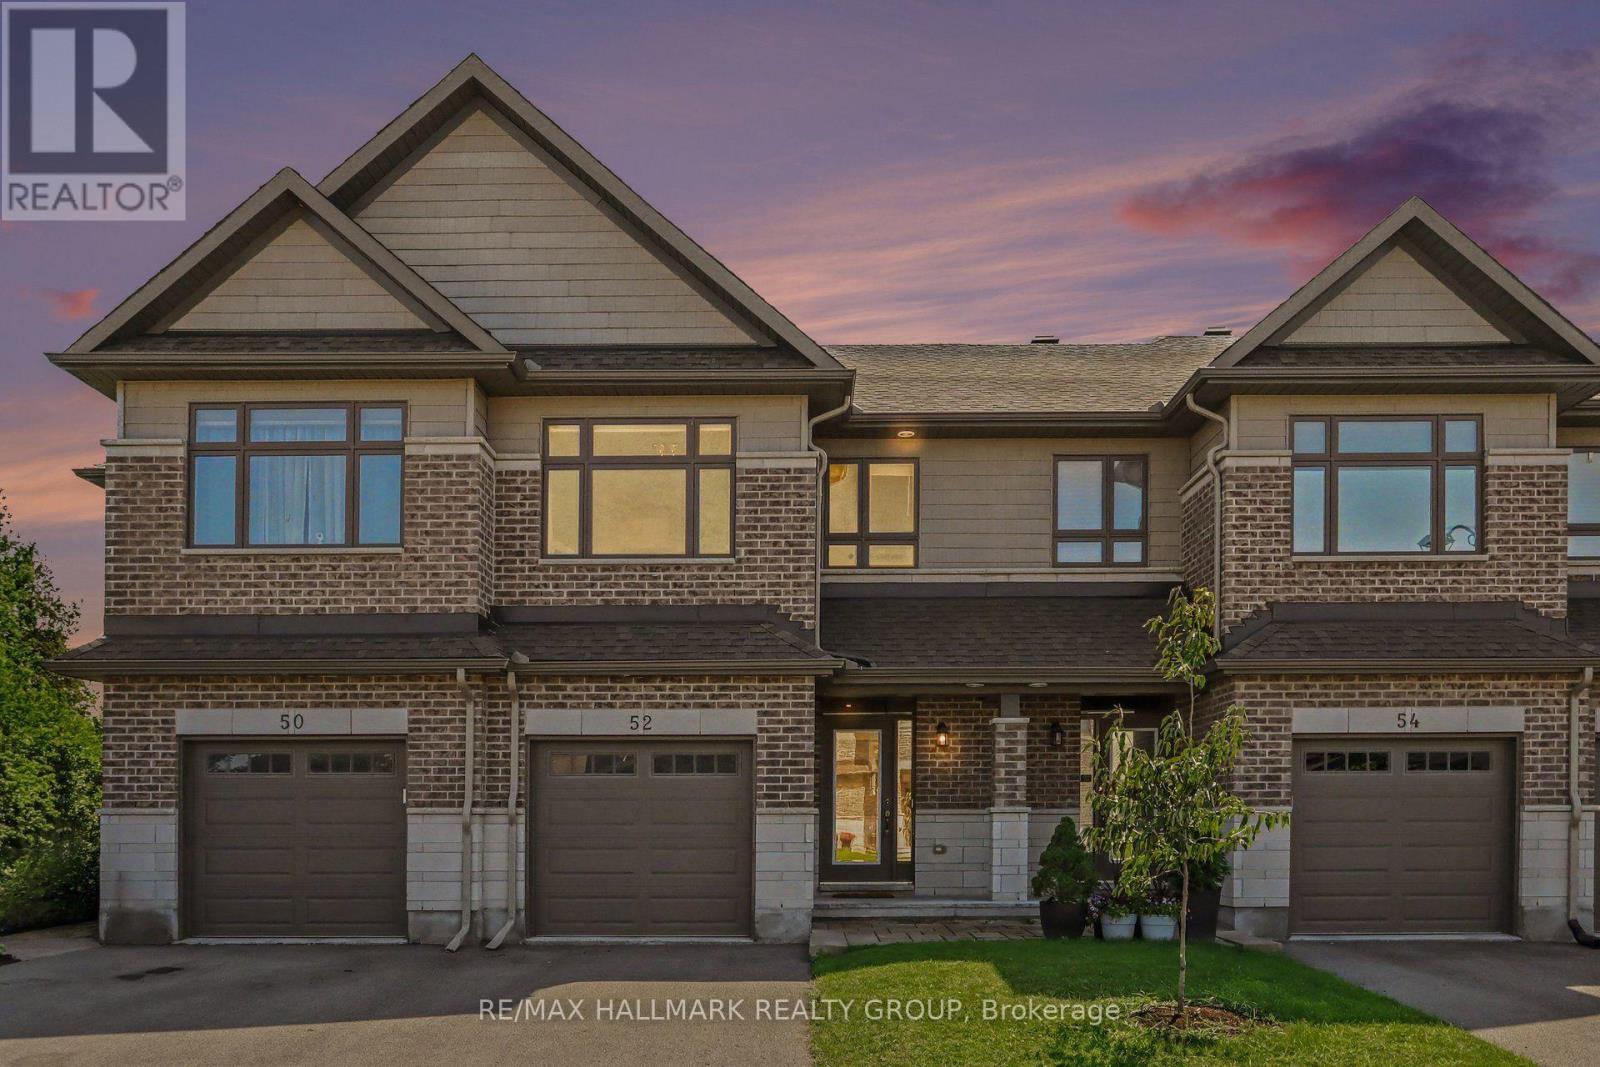
Built in 2018, this Ashton Model Patten townhome is set on a premium lot backing onto protected, city-owned land creating a private tree lined backyard with no rear neighbours! With over $70,000 in builder and owner upgrades, this incredible 3 bedroom, 3 bathroom townhome has nothing left to do but move in! The open concept main floor focuses around the stunning upgraded chef's kitchen that is complete with gas range, Custom Deslaurier cabinetry, Kitchen Aid appliances, expansive centre island and walk-in pantry for added storage! Pass the second dining area to walk-out to the back deck that overlooks the greenspace and offers a gas hook up, making entertaining inside or out a breeze. Relax in the inviting living room with a gas fireplace and TV mount conveniently hung. The main floor is complete with LEVOLOR motorized blinds. Upstairs you will find three spacious bedrooms, primary bedroom offering large closet and 3 piece ensuite, ideally located laundry and lush berber carpet throughout this level. The finished lower level ties everything together with plenty of storage space, a versatile rec room and a walk-out to the 19 x 17 interlock patio. Additional upgrades include: basement rough-in for bathroom, central vac roughed in, Lennox Elite high-efficiency central A/C, CAT6 Ethernet wiring plus 8-port Gigabit switch, LiftMaster Wi-Fi/myQ garage door opener, Insulated garage with Level 2 EV charger and Garage tire racks and overhead storage in garage. Everything has been thoughtfully chosen and upgraded and all in a highly sought after family friendly location. This home is truly a must see! (id:55625)
Ottawa, Ontario
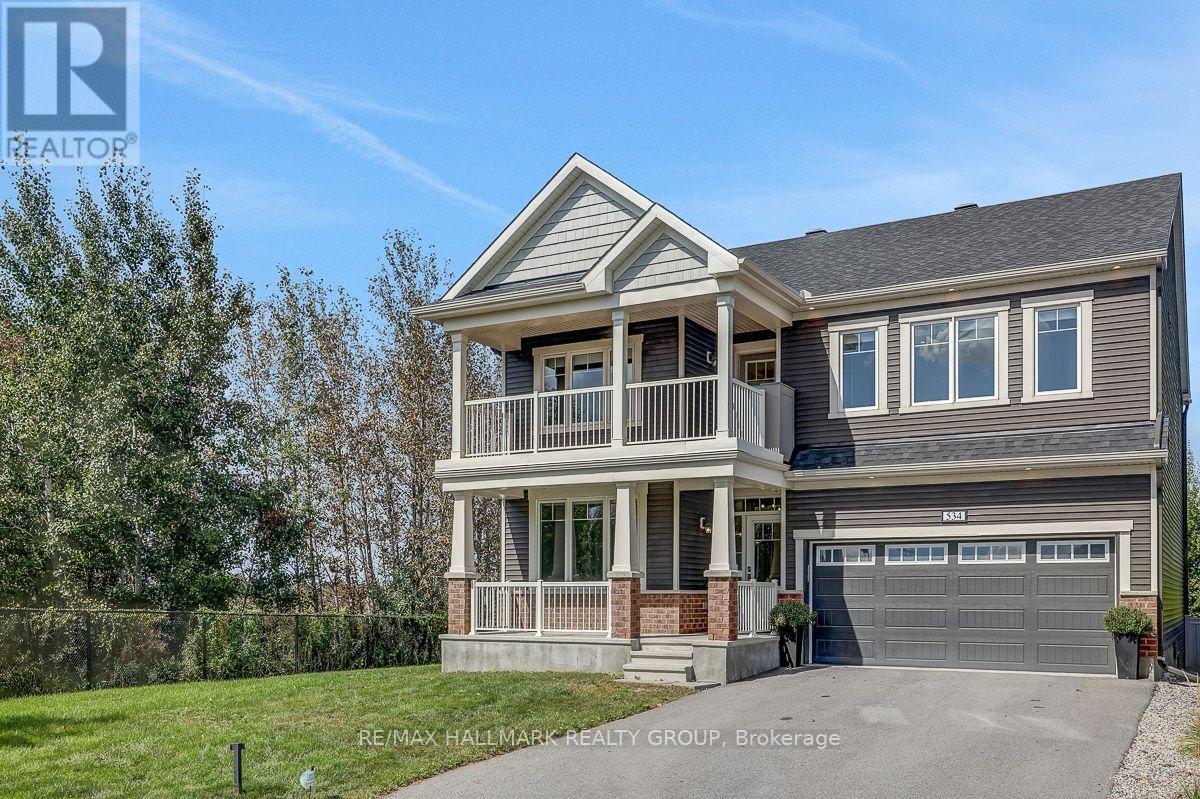
OPEN HOUSE SUNDAY SEPT 27th 2-4PM!!!! LUXURY, LOCATION & RAVINE VIEWS! Welcome to this stunning 4-bedroom home perfectly positioned in one of Kanata's most desirable locations, backing onto an extra large lot and peaceful ravine. From the moment you step inside, you'll be impressed by the exceptional upgrades, sophisticated finishes, and bright, airy design.The modern open-concept main level is an entertainer's dream, featuring striking accent walls, designer lighting, and an abundance of pot lights. The spectacular gourmet kitchen is the heart of the home, boasting top-of-the-line appliances, gorgeous marble countertops, and a showstopping waterfall island that provides the perfect gathering space for family and friends. The bright, formal dining room adds an elegant touch for hosting memorable dinners.Upstairs, you'll find four spacious bedrooms, including an impressive primary retreat designed to feel like your own private sanctuary. The primary bedroom features a huge walk-in closet and luxurious ensuite, creating the ultimate escape at the end of the day. Convenient second-level laundry adds everyday practicality. Step outside onto the second-storey balcony and take in the serene ravine views-a truly special feature rarely found in the city.The main level also offers a versatile den, perfect for a home office, study, or quiet retreat.Ideally located just 5 minutes from Highway 417, approximately 10 minutes to Kanata North Tech Park, and only 10 minutes to the new DND campus on Carling, this home offers an exceptional combination of luxury, tranquility, and convenience.Occupancy September 1, 2021. With its breathtaking ravine setting, extraordinary upgrades, stunning kitchen, luxurious primary suite, and unbeatable location, this is a home that truly needs to be seen to be appreciated. (id:55625)

Ottawa, Ontario
Welcome to 65 Christopher Hamilton Street, a charming 3+1 bedroom, 2 full bath bungalow situated on an exceptional 70' x 210' lot in the heart of Richmond. Offering approximately 1,064 sq. ft. above grade, this home provides comfortable one-level living with three bedrooms and a full 4-piece bath on the main floor, plus valuable additional living space downstairs. The bright main level features a wood-burning fireplace and a beautifully renovated kitchen completed in 2026, complemented by a new oven, refrigerator and kitchen fan in 2025. The finished lower level offers a spacious recreation room, fourth bedroom, den and second full 4-piece bathroom-ideal for guests, a home office or growing family.Outside, enjoy the privacy and possibilities of the oversized village lot with a large deck, above-ground pool and plenty of room for gardening, recreation and entertaining. The attached single garage and parking for five add everyday convenience. Additional features include central air, water softener, drilled well and municipal sewer.Updates include: kitchen renovation (2026), oven (2025), refrigerator (2025), kitchen fan (2025), patio door (2025), dryer (2025), pool liner (2024), furnace (2024 - rental, approximately $120/month), washer (2023), pool pump/filter (2020), roof (2018), well pump (2017), landscaping/interlock (2015-2017), A/C (2014) and driveway (2014). Above-ground pool and pool equipment are included. Freshly painted interior and rear deck - move-in ready and showing beautifully. A wonderful opportunity to enjoy an established Richmond neighbourhood close to shops, schools, parks and village amenities. (id:55625)




The trademarks REALTOR®, REALTORS®, and the REALTOR® logo are controlled by The Canadian Real Estate Association (CREA) and identify real estate professionals who are member’s of CREA. The trademarks MLS®, Multiple Listing Service® and the associated logos are owned by CREA and identify the quality of services provided by real estate professionals who are members of CREA. Used under license.
View important disclosures and notices about Royal LePage® trademarks at rlp.ca/notices
© All Rights Reserved Chris Hendricks - Ottawa Web Design: Webshark