
Call Us Direct: 613-614-3376 | Office: 613-829-1818
Ottawa, Ontario
OPEN HJOUSE THIS SUNDAY THE 20TH 2-4pmThis distinctive custom-built home offering exceptional space, privacy and timeless appeal in a sought-after Ottawa setting. Proudly maintained by its original owners, this impressive residence offers superb craftsmanship and thoughtful design throughout. The main level features an inviting foyer, formal living and dining rooms, a spacious kitchen with abundant cabinetry and workspace, a bright family room, dedicated office and convenient laundry. The second level offers an ideal family layout with 5 bedrooms, including a generous primary retreat with walk-in closet and luxurious ensuite, plus three additional bathrooms for exceptional convenience. A striking open-to-below staircase adds an impressive architectural element and fills the home with natural light. The finished basement provides a large recreation room and versatile additional space, perfect for a home gym, games area or media room. Step outside to your own private oasis, complete with an inground pool, expansive patio and covered outdoor entertaining area, ideal for summer gatherings and relaxed evenings with family and friends. The oversized garage provides excellent storage and functionality. Ideally located just minutes from the airport, shopping, amenities and approximately 15 minutes to Parliament Hill, this remarkable home combines generous proportions, privacy and an enviable indoor-outdoor lifestyle. A rare opportunity to own a truly special Ottawa residence. (id:55625)

Ottawa, Ontario
Welcome to 306 Guppy Grove, a turnkey 3-bedroom, 3-bathroom home in the heart of Avalon West, Orléans. This Minto Haven model offers an open-concept main floor with hardwood flooring and plenty of natural light throughout. The dining area flows seamlessly into the kitchen, featuring stainless steel appliances and a pantry. The living room includes an electric wall-mounted fireplace and patio door access to the fully fenced backyard with PVC fencing, perfect for relaxing or entertaining. The second level features a spacious primary bedroom with a walk-in closet and 3-piece ensuite with a glass stand-up shower, along with two additional bedrooms and a 4-piece bathroom. The finished basement provides a recreation room and laundry area, offering additional living space. Enjoy nearby parks for evening strolls and family outings, along with the convenience of being close to schools, a dog park, grocery stores, and other everyday amenities. Book your showing today! (id:55625)
Ottawa, Ontario
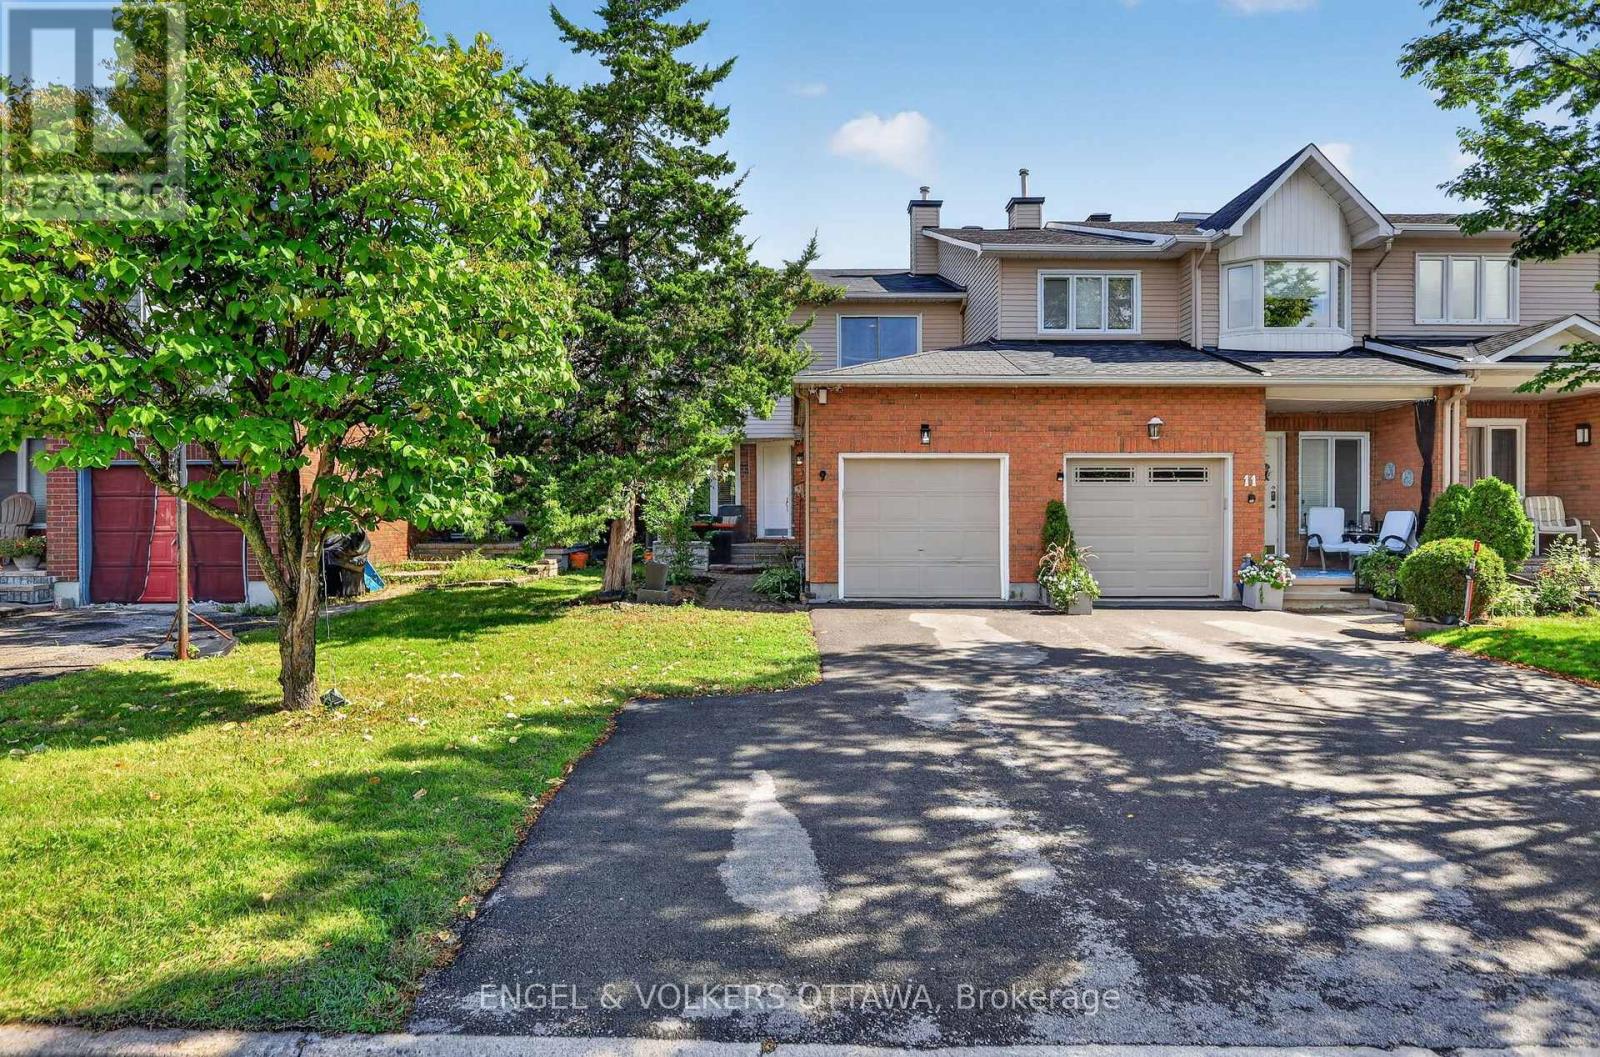
Welcome home to 9 Streamwood Lane. Built for practicality and flexible living, this property offers many features to help make life easy. Leading up to the front door, you will notice the laneway supports ample parking, as well as a garage space. Trees provide privacy, and a covered porch makes a great place for morning coffee. Entering the front door, you are greated by a well laid out kitchen with breakfast nook, main floor powder room and garage access. Rounding out this main floor, a spacious living and dining area with wood burning fireplace, and sliding glass doors to your interlocked backyard. Upstairs features a large primary bedroom with walk-in closet and ensuite bath, two more generously sized bedrooms and another full bathroom. Finally, the basement provides ample living space, laundry and lots of storage. Furnace and AC 2021. Smart home wired for ethernet and can easily be controlled by google/remotely. (id:55625)

Ottawa, Ontario
A super practical & EXCEPTIONALLY MAINTAINED home makes everyday life feel warm, comfortable & effortless.Thoughtfully designed for modern families or perfect for MILITARY relocation, this beautifully finished, energy-efficient 2023 Tamarack(Cambridge model) END-UNIT townhome offers the perfect blend of style, function & comfort.On the inside corner of a quiet crescent close to all Stittsville amenities, step inside the front foyer w/ convenient powder room & access to the attached extended garage. The heart of the home is the bright, open-concept main flr w/ stylish light fixtures, zebra blinds on the windows allowing for tons of natural light, where the kitchen, dining & living spaces all flow seamlessly together on OAK HDWD floors under pot lights - perfect for busy mornings, family dinners & entertaining.The stunning kitchen features crisp white Muskoka maple cabinetry, QUARTZ countertops, large center island w/ overhang, S/S appliances, stylish backsplash & spacious walk-in PANTRY that keeps everything organized.Cozy living room is anchored by gas FIREPLACE, creating the perfect spot to unwind at the end of the day. Upstairs, retreat to the spacious primary suite through elegant double doors. This private sanctuary features large walk-in closet & spa-inspired 5pc ENSUITE w/ double sinks, stone countertops, relaxing soaker tub & glass shower.2 more spacious bedrooms, well-appointed family bathroom w/generous stone countertops & convenient 2nd floor designated laundry room complete w/ cabinetry, laundry sink & stone counters - making everyday living that much easier! FINISHED basement provides valuable extra living space - flexible & ideal for a playroom, home gym, media room or work-from-home set up. Enjoy a beautiful landscaped backyard w/ BBQ line rough-in (BBQ Included), no rear neighbours, offering room to relax, play & entertain. A meticulously cared for home where family memories & milestones are celebrated & life simply fits! OPEN HOUSE 2-4 Sunday Sept 13 (id:55625)

Ottawa, Ontario
Welcome to 2009 Alta Vista Drive, a move-in-ready detached 3-bedroom, 1.5-bathroom home situated on one of Ottawa's most prestigious and sought-after streets. Set on a beautiful 60' x 120' landscaped lot, this property offers an exceptional combination of privacy, space and location. The home has seen numerous important updates over the past 10 years, many, such as new windows and doors, completed in recent years, providing peace of mind for the next owner (see attached list of updates and warranties). The main floor features pristine hardwood flooring in the dining and living rooms, luxury vinyl plank in kitchen and den, a cozy gas fireplace and a comfortable, traditional layout with plenty of opportunity to make the space your own. You'll also find an additional sitting room just off the kitchen. With two access points to the backyard from the main level, the outdoor space truly shines. The large, private and beautifully landscaped yard provides a wonderful setting for families, entertaining or simply relaxing and enjoying your own outdoor space. A deck and covered three-season deck extend the living space and offer multiple areas to relax throughout the warmer months. A single-car garage adds valuable parking and storage. Garage rooftop offers additional creative possibilities. This home provides an excellent opportunity to update and personalize it to your own taste and budget. The location is hard to beat, close to CHEO and The Ottawa Hospital General Campus, Trainyards and Billings Bridge Shopping Centres, everyday retail, public transit, parks and greenspace. With easy access to Riverside Drive and the highway, commuting throughout Ottawa is convenient. A rare opportunity to own a detached home on prestigious Alta Vista Drive, offering a fantastic lot, valuable updates and tremendous potential in an established and highly desirable neighbourhood. 48-hour irrevocable required on all offers. Public Open House: Sunday, September 13th from 2-4 pm (id:55625)

Ottawa, Ontario
Own this carpet-free, sun-filled home that pays you back - in Chapel Hill North. This 4+2 bedroom, 3.5-bath home puts you in a genuinely beautiful house, not just a bigger one: a two-storey foyer under a curved hardwood staircase, skylight, and leaded glass sidelights sets the tone at the front door, while hardwood floors run through the formal living and dining rooms and a family room with a wood fireplace and built-in glass shelving. The kitchen is finished with white cabinetry, stainless steel appliances, a tile backsplash, and a centre island, opening to a breakfast nook with wraparound windows and direct deck access. Upstairs, the primary suite offers a bay window, walk-in closet, and an ensuite with a separate vanity, glass-enclosed shower, and soaker tub, alongside three more generous bedrooms and a second full 4-piece bathroom.Downstairs, a fully self-contained 2-bedroom basement suite - complete with its own kitchen, stainless fridge, range hood, full bathroom, and egress windows - makes this a natural fit for multigenerational living, or a rental unit ready to bring in $2,000+/month while you enjoy the rest of the home upstairs. Outside, a large deck with black metal railing, a new fence, mature shade trees, and an interlock driveway leading to the two-car garage round out the package. Walking distance to two primary schools and close to parks, nature trails, public transit, shopping, restaurants, Walmart, and gyms. Enjoy an easy commute to downtown while having everything you need close to home. A rare opportunity to own a home offering space, style, convenience, and built-in income potential in one of Orleans' most loved communities. Home Painted (2026). Kitchen flooring and adjustment of doors and drawers (2026). PVC Backyard Fence (2026). Backyard Patio (2025). furnace, air conditioner, and water heater replaced (2024). Garage Door Changed (2020). Hardwood flooring installation: stairs, upstairs hallway, and the 4 bedrooms (2015). Egress Windows(2017). (id:55625)

Ottawa, Ontario
Welcome to 117 Damselfly Way, an exceptionally well maintained home on a quiet street in Barrhaven's Half Moon Bay community. Built in 2016, this Mattamy Lily model offers over 2,000 sqft. of above grade living space plus a beautifully finished lower level. Step inside to bright inviting spaces, neutral décor and thoughtful builder and owner upgrades. The main level features 9'+ ceilings, stunning maple hardwood flooring + staircases & oversized windows that fill the home with natural light. The upgraded kitchen is designed for both everyday living and entertaining, featuring stainless steel appliances, granite countertops, a large centre island with storage & plenty of extended cabinetry. The main floor is complete with a dining area and inviting great room overlooking the backyard. Upstairs, the family room provides an additional living space complete with a cozy gas fireplace and access to the front balcony, the perfect spot to enjoy your morning coffee or unwind at the end of the day. The upper level features three bedrooms and two full bathrooms, including a spacious primary retreat with a walk-in closet and spa-like ensuite. The ensuite boasts quartz countertops, a walk-in shower and separate soaker tub. The finished lower level offers plenty of versatility, with 10'+ ceilings and large windows that make the space feel bright and inviting. Ideal for movie and game nights, a home gym, office, or potential fourth bedroom the possibilities are endless. Additional storage, dedicated laundry area and 3 -piece bathroom rough in complete the lower level. Step outside to the fully fenced south-facing backyard, a wonderful space for gardening, relaxing or entertaining. Pride of ownership shows throughout! Ideally located close to schools, parks, golf course, the Minto Rec Complex and all the amenities Barrhaven has to offer. See Feature Sheet and Floor Plan attached. 24 hr irrevocable on offers, Schedule B (deposit) included with offers. (id:55625)

Ottawa, Ontario
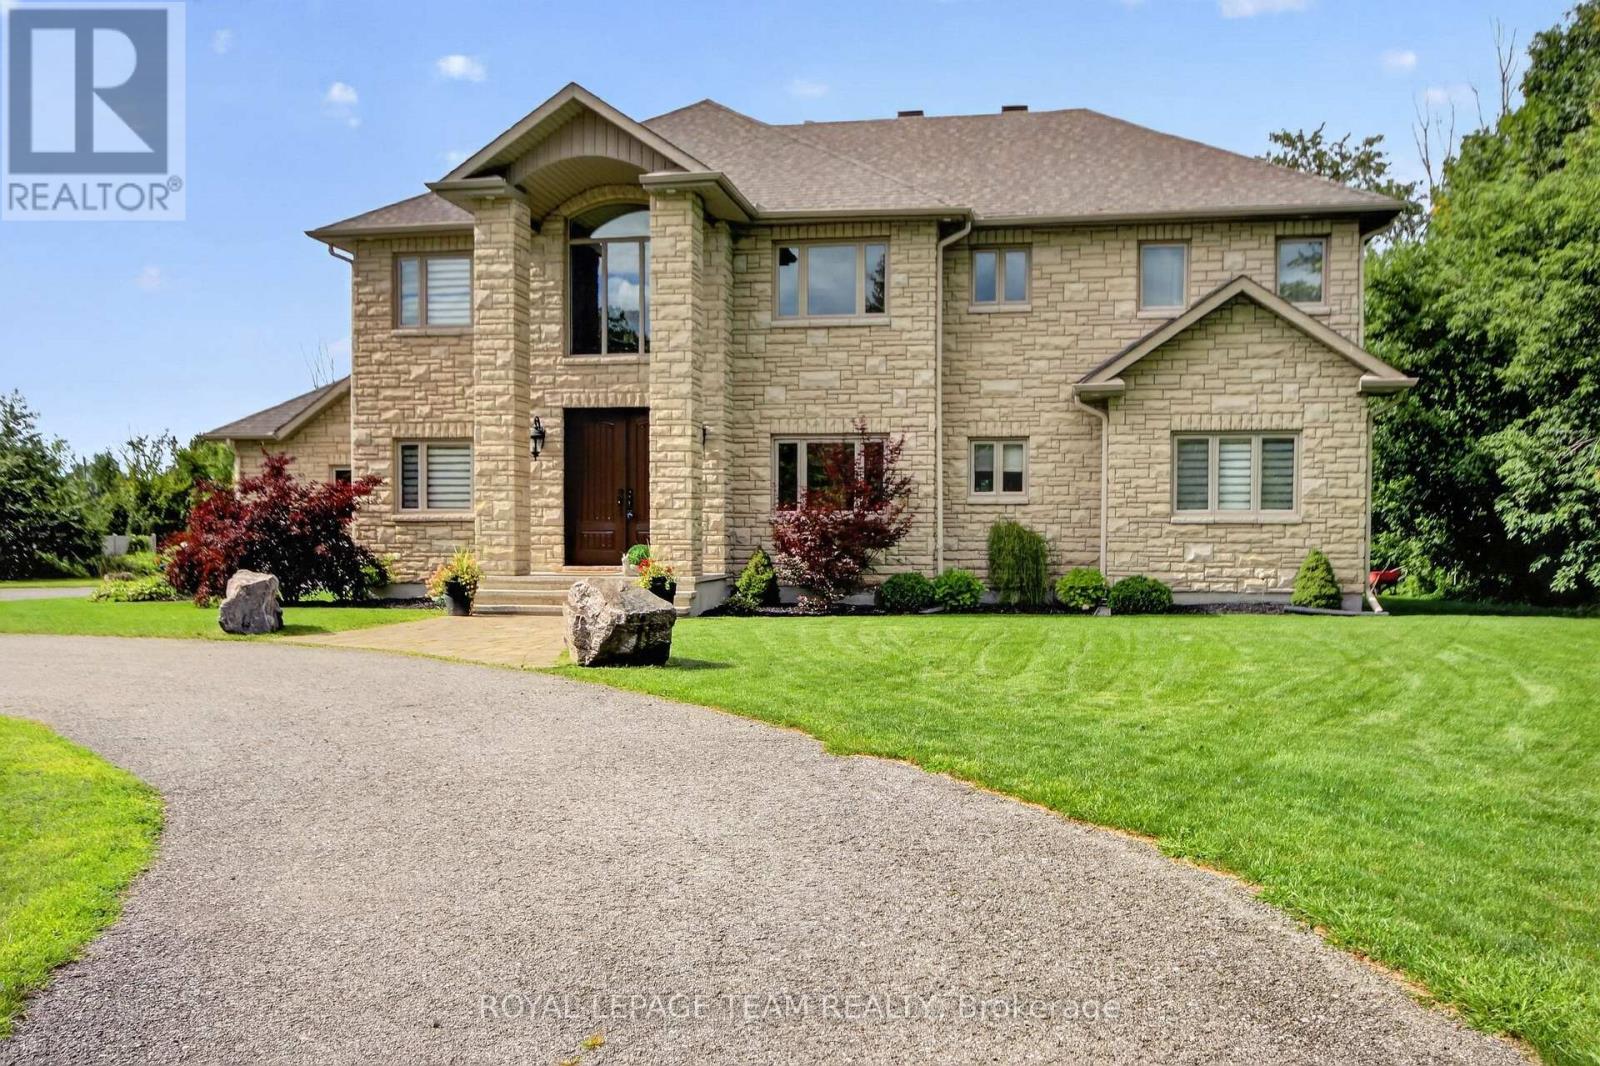
OPEN HOUSE SUNDAY SEPTEMBER 20, 2026 FROM 2:00 - 4:00PM | Tucked away on 2.5 beautifully landscaped acres, 6235 Deermeadow Drive offers something increasingly difficult to find-exceptional privacy, generous space and the ease of one-level living, surrounded by mature trees with scarcely a neighbour in sight. This Princiotta-built home offers soaring ceilings, dramatic arched windows and an abundance of natural light that creates an immediate sense of openness. Rich hardwood floors, elegant architectural details and a welcoming living room with a fireplace and custom built-ins add warmth and character throughout. At the heart of the home is a true cook's kitchen, thoughtfully designed with abundant cabinetry, pantry storage, a large island and an inviting eating area overlooking the newly built deck and peaceful, tree-lined property beyond. The spacious primary suite enjoys its own access to the deck, along with a walk-in closet and private ensuite, while two additional bedrooms are thoughtfully positioned in their own wing. A formal dining room, main-floor laundry, new carpeting in the bedrooms and fresh paint throughout complete the main level. The unfinished lower level provides tremendous additional space and potential to tailor to your needs. Outside, the setting is the real luxury. Mature trees, established landscaping and a generous new deck create a remarkably quiet and private retreat, while practical features-including a double garage, Generac generator, irrigation and drainage system, water-treatment systems, lawn sprinkler system, and interior sump pumps-add comfort and peace of mind. A distinctive Greely property offering exceptional space, privacy and tranquility-just waiting to welcome its new owners. (id:55625)

Ottawa, Ontario
Unbelievable value for this square footage, lot and luxury build and yard. Stunning custom home in sought-after Maple Forest Estates, North Gower, set on a prime oversized private lot just minutes to the highway & under 30 mins to downtown Ottawa. A Canterra design, nominated for the 2010 Ontario Masonry Design Award, showcasing exceptional curb appeal & quality finishes throughout. Freshly painted, this home features a renovated kitchen with granite counters, large island & added cabinetry, open-concept living & dining areas, sunroom, and a versatile main floor office/bedroom with access to a full bath. Spacious family room with custom built-ins. Upper level offers new hardwood flooring throughout and a luxurious primary suite with custom walk-in closet, spa-inspired ensuite with jacuzzi tub, glass shower & private balcony. Bonus room over garage ideal for bedroom, gym or flex space. Fully finished lower level with bedroom, renovated bath, rec room with projector & custom movie wall, and in-ceiling surround sound. Exceptional garage space includes a heated double attached garage with radiant floors, epoxy finish, furnace & workshop potential, plus a detached garage-perfect for storage, hobbies or additional workspace. Step outside to a private, fully hedged backyard oasis featuring a saltwater inground pool, custom cabana with TV, speakers & sink, firepit, irrigation system, interlock, cast iron fencing, lighting & gas BBQ hookup-perfect for entertaining and relaxing. (id:55625)

Ottawa, Ontario
Welcome to this beautifully renovated bungalow, tucked into a mature and peaceful neighbourhood where large lots, towering trees and quiet streets create a wonderful sense of community. Offering three bedrooms, two-and-a-half bathrooms and a fully finished basement, this move-in-ready home combines comfortable living with an incredible location just steps from Ottawa's NCC Greenbelt. Inside, refinished hardwood floors add warmth and character, while the bright, open-concept kitchen flows seamlessly into the inviting dining and living areas. A newer gas fireplace creates a cozy focal point, and the updated kitchen features stylish anti-fingerprint finish appliances. The fully finished lower level provides even more versatile living space for family, guests, a home office or recreation.Step outside and discover your own private backyard oasis. Fully fenced and surrounded by mature greenery, it's a wonderfully secluded space for relaxing, entertaining or simply enjoying the outdoors - all watched over by a few friendly gargoyles that add a little personality and charm! Outdoor enthusiasts will love being just a short walk from the NCC Greenbelt, with year-round opportunities for walking, cycling, cross-country skiing and exploring kilometres of paved and gravel trails. Bruce Pit is nearby, Britannia Beach is just minutes away, and parks, tennis and pickleball courts, skating rinks and fitness facilities are all within easy reach.Despite its peaceful, tucked-away setting, this home offers excellent access to shopping, restaurants, schools, public transit, Highway 417 and 416, and Queensway Carleton Hospital.Beautifully updated, exceptionally private and surrounded by nature - this is bungalow living with the best of Ottawa right at your doorstep. Book your showing today! 24 hour irrevocable on all offers. (id:55625)
Ottawa, Ontario
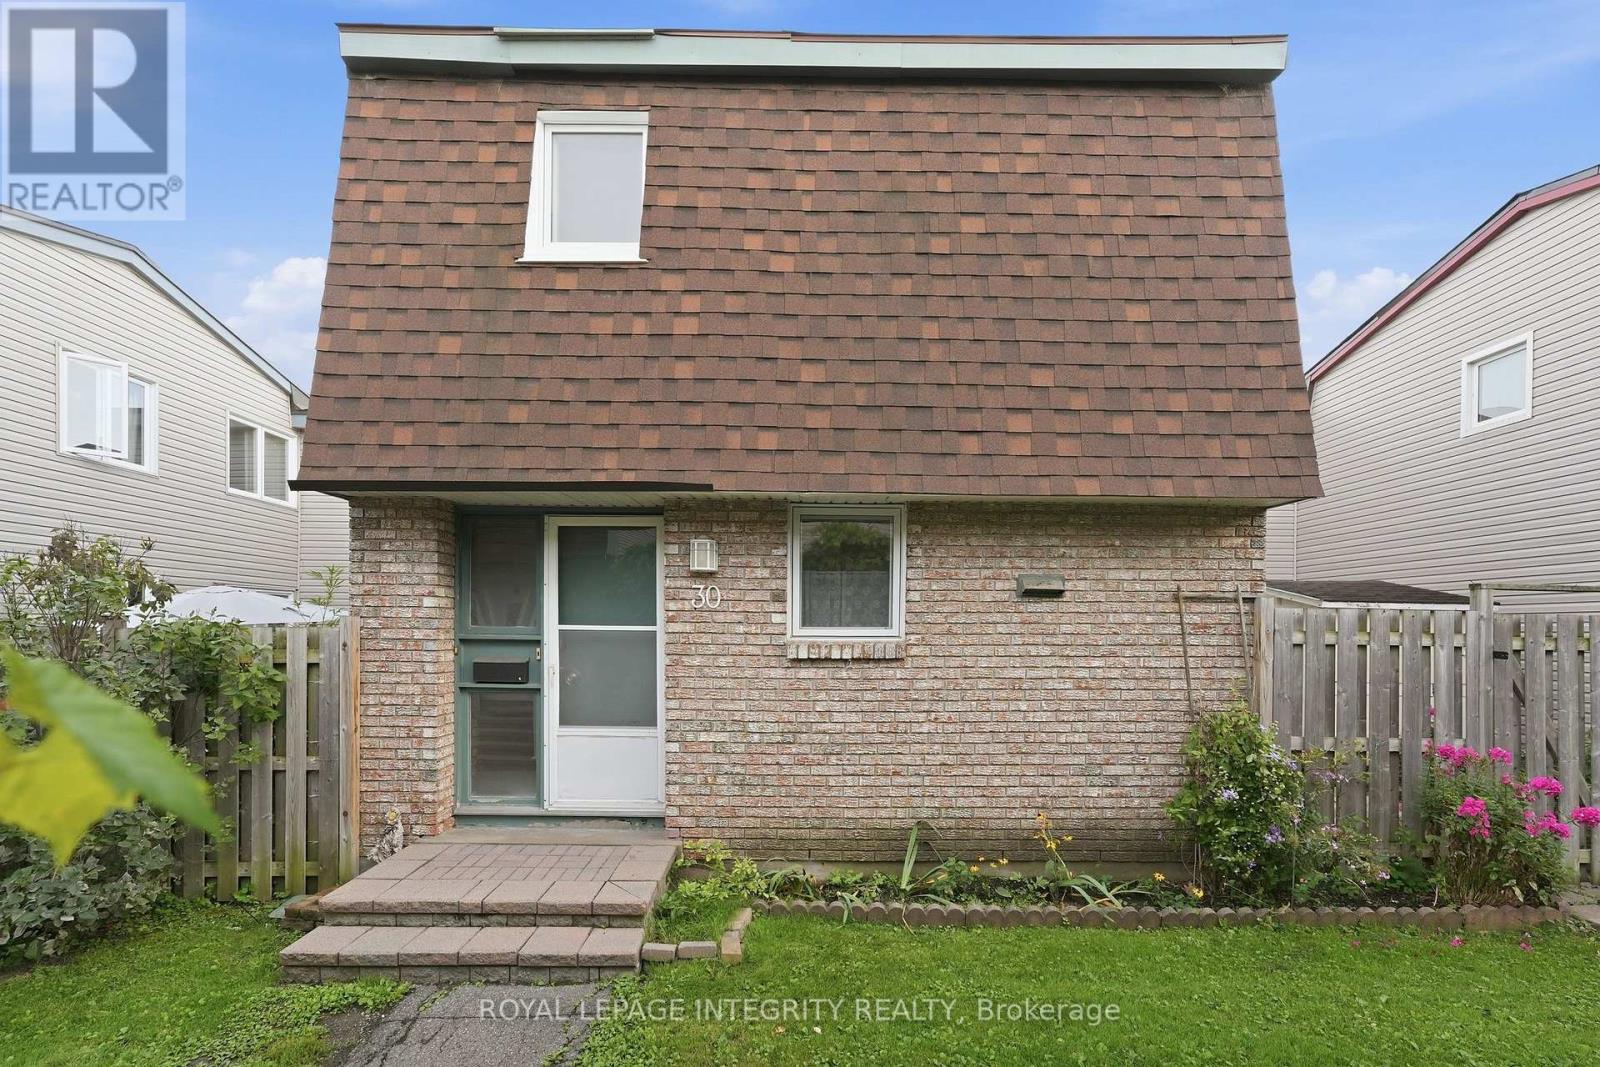
Welcome to Beacon Hill! Conveniently located close to schools, parks, recreation, shopping, public transit and the LRT, this affordable 3-bedroom townhome offers an excellent opportunity for first-time buyers or investors alike. The same owners have enjoyed this home for over 30 years. The main level features parquet flooring in the living room and dining room, while hardwood stairs lead to the second level, where all three bedrooms also feature parquet flooring. The home offers 1.5 bathrooms and a practical layout with plenty of potential to personalize and make it your own. Enjoy the spacious, private courtyard-style backyard-an ideal outdoor space with no grass to cut or maintain. Recent exterior updates include new siding, patio doors and windows along the west-facing rear wall overlooking the yard. One parking space is included. Offering an attractive price point in a convenient and established neighbourhood, this property is a great opportunity to enter the market or add to your investment portfolio. Status Certificate available. Parking spot 30. Yard dimensions under 'other'. Be sure to check out the virtual tour. (id:55625)
Ottawa, Ontario
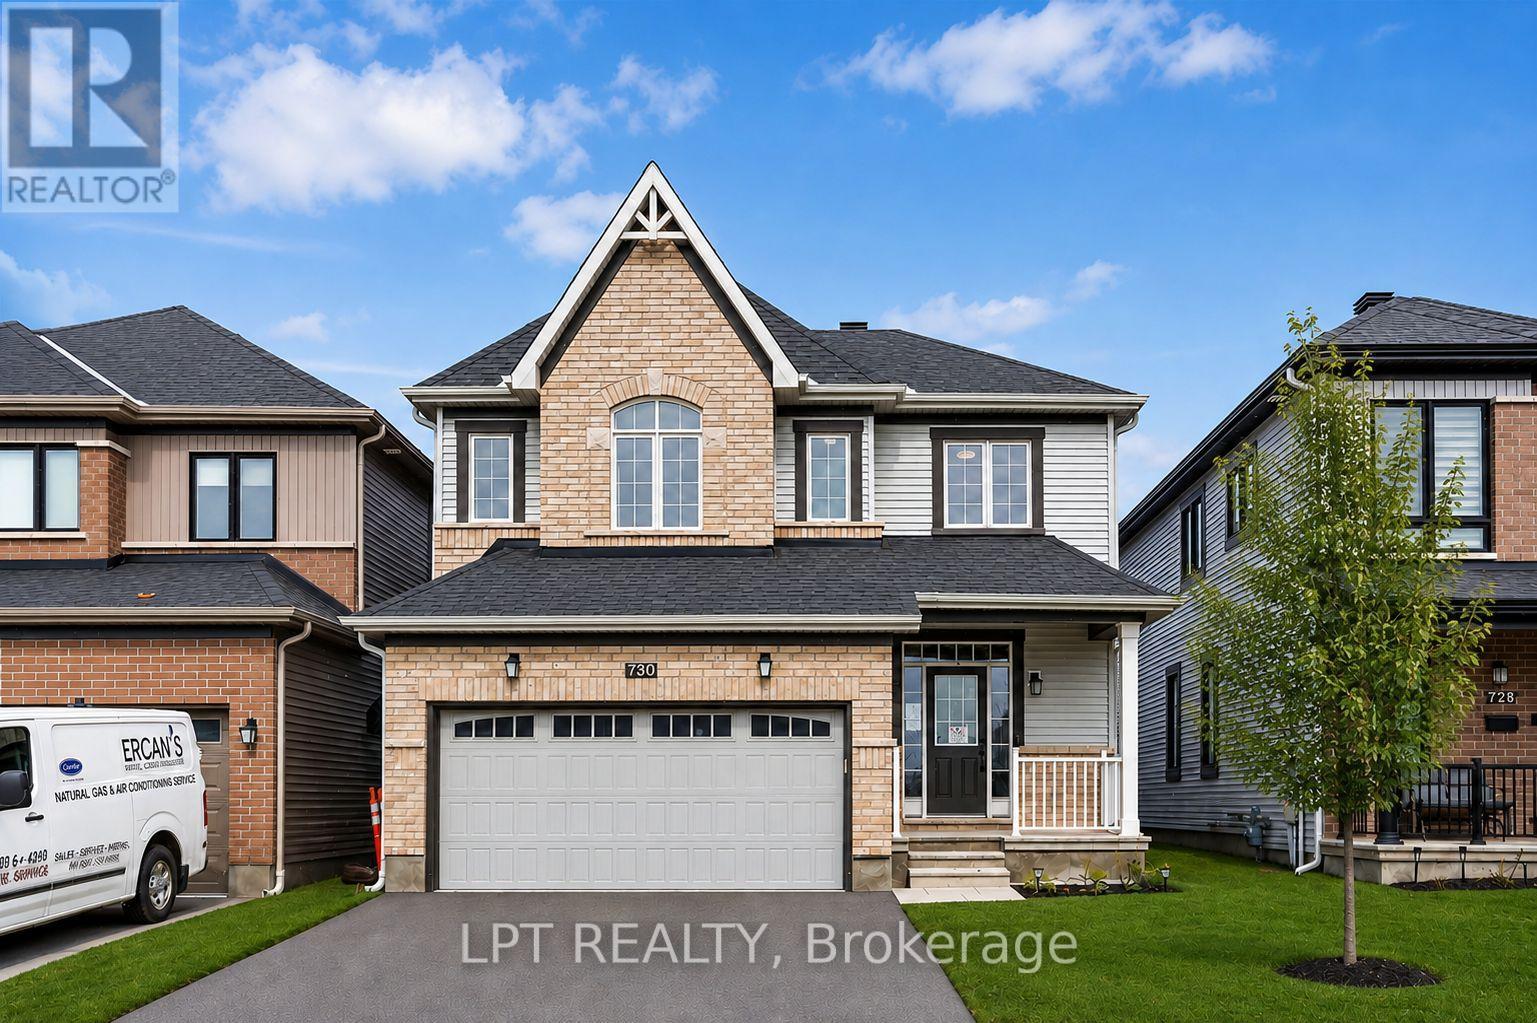
Move right into this beautifully upgraded 4-bedroom home in Nepean's family-friendly Half Moon Bay! Built in 2021, 730 Perseus Avenue offers a bright, open-concept layout tailored for modern living. The main level shines with soaring 9-foot ceilings, gleaming oak hardwood, and massive windows that capture fantastic natural light. At the center of it all is a stunning kitchen equipped with quartz countertops and custom cabinetry, seamlessly overlooking the dining room and a cozy living room warmed by a gas fireplace.Heading upstairs, a bonus loft area makes the perfect sunny home office. Unwind in the spacious primary bedroom, boasting a generous walk-in closet and a gorgeous ensuite bath, while two additional bedrooms provide plenty of room for a growing family. The fully finished basement expands your living space with a newly added fourth bedroom and a plumbing rough-in. Enjoy warm evenings in the private backyard under your own custom-built gazebo. Perfectly situated on a quiet street with quick transit access, you're just minutes from St. Joseph High School, shopping, and beautiful hidden walking trails. (id:55625)




The trademarks REALTOR®, REALTORS®, and the REALTOR® logo are controlled by The Canadian Real Estate Association (CREA) and identify real estate professionals who are member’s of CREA. The trademarks MLS®, Multiple Listing Service® and the associated logos are owned by CREA and identify the quality of services provided by real estate professionals who are members of CREA. Used under license.
View important disclosures and notices about Royal LePage® trademarks at rlp.ca/notices
© All Rights Reserved Chris Hendricks - Ottawa Web Design: Webshark