
Call Us Direct: 613-614-3376 | Office: 613-829-1818
Ottawa, Ontario
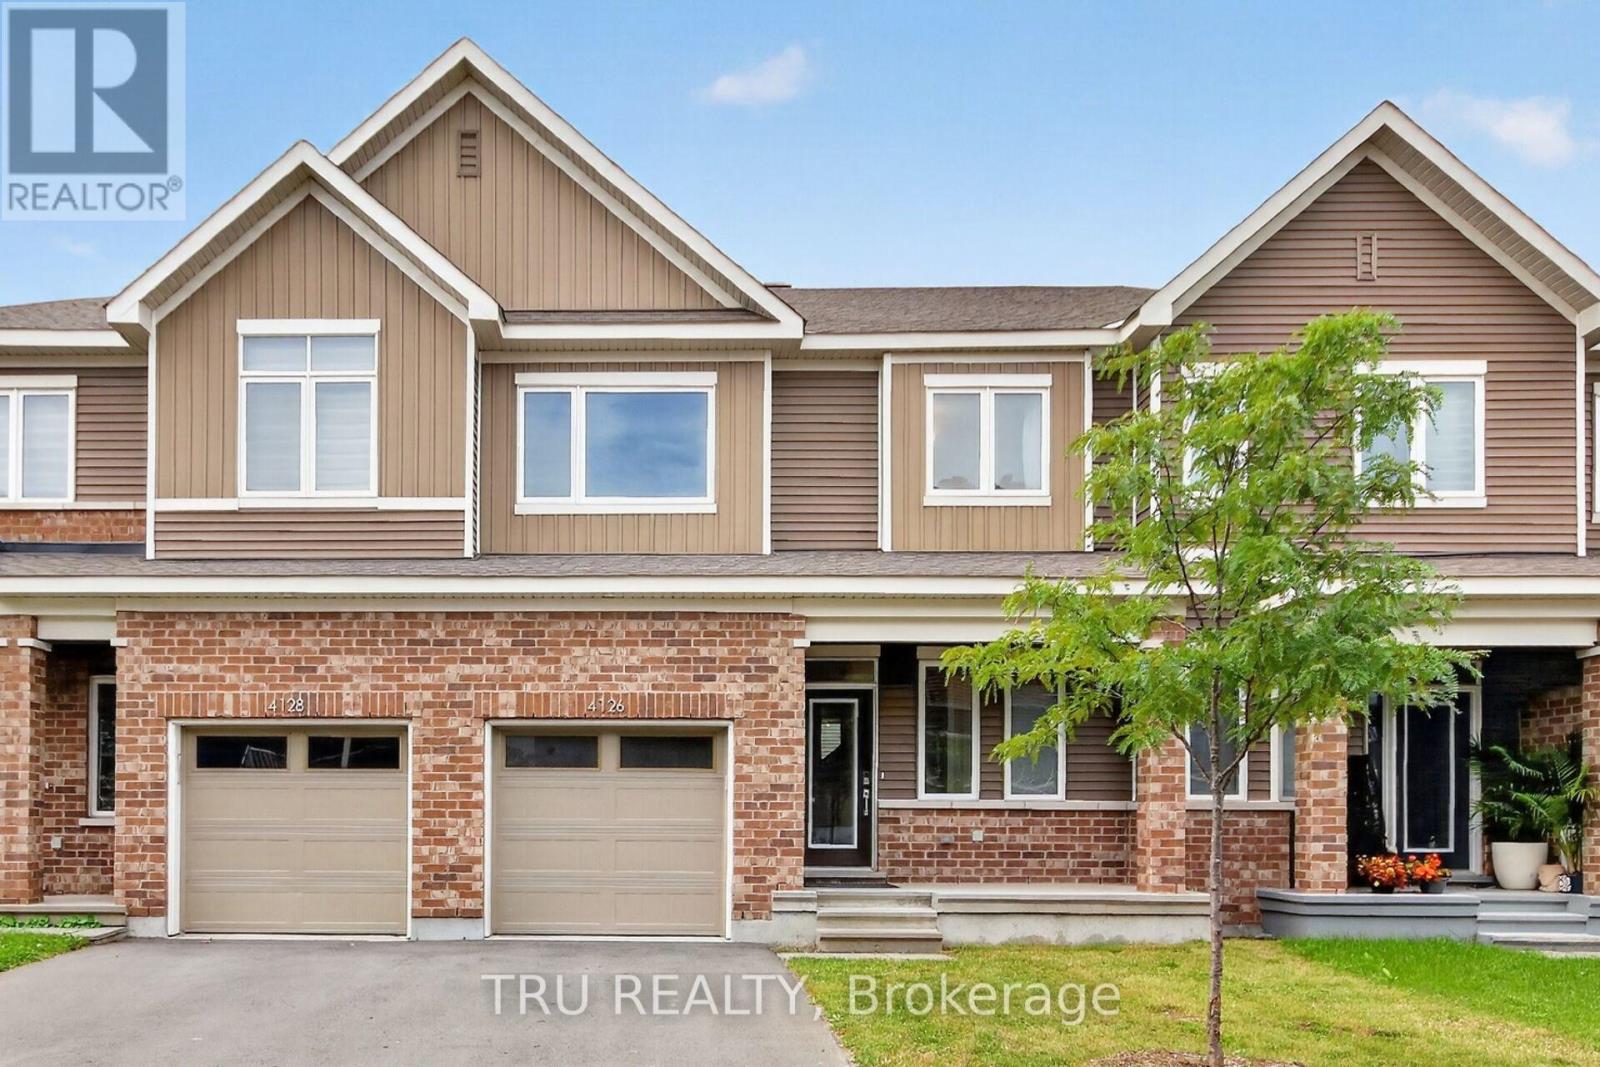
Available Immediately! Welcome to 4126 Obsidian Street, a stylish and freshly painted townhome located in Barrhaven's sought-after Half Moon Bay community. The bright, open-concept main level features gleaming hardwood floors and a contemporary kitchen equipped with stainless steel appliances and overlooking the spacious living area. A sleek electric fireplace adds warmth and modern appeal, creating an inviting space for both relaxing and entertaining. Upstairs, generously sized bedrooms are filled with natural light through large windows. The conveniently located laundry room adds everyday practicality, while the spacious primary bedroom features a private 3-piece ensuite for added comfort and convenience. Freshly painted throughout and combining modern finishes, abundant natural light, and a thoughtfully designed layout, this beautiful home is move-in ready and offers comfortable, contemporary living in a desirable Barrhaven community. (id:55625)

Ottawa, Ontario
Beautifully upgraded FULL BRICK FRONT 2 STY Cardel home totally updated top to bottom, this lovingly maintained home has had over 150K of upgrades and offers over 4000 sq ft of finished living space. All appliances less than 2 yrs old, gas furnace new in fall of 2025, ON DEMAND HWT is OWNED also new in 2025, finished basement with 4th bath, roof 2015, renovated baths, the living/dining room, den and bedrooms all boast hardwood flooring. In 2019 the kitchen was totally gutted and new deep cabinets, many with pullouts, custom built island, new led lights, CUSTOM CUT GLASS BACKSPLASH, quartz counters and a walk in pantry....what more can you ask for this is a chef's delight. The main floor features soaring ceilings with huge windows showering this home with light. Lovely eating area has access to the rear yard which features a NEW DECK Sept 2026, stone patio and is totally fenced. Second level is accessed by the sweeping staircase leading to the main upper hall which is highlighted by a Juliet balcony overlooking the sunken main floor family room. The family room is very spacious and has a gas fireplace surrounded by a lovely oak mantle. The primary bedroom suite is luxurious and was totally renovated 2018 with a HEATED honeycomb marble floor, upgraded double vanity with marble counter, a new soaking tube and the walk in shower features GLASS tiles. The bidet toilet is totally enclosed in its own space, a spacious walk in closet was custom designed with custom built ins for max storage. The main bath was also updated with quartz counter in 2019 and NEW WINDOWS between 2018-2024 all except dining room main floor den and one bedroom. The lower level is grand and totally finished with areas for all ages to play, there is a fourth bathroom here, the luxury vinyl floor is easy to clean, pot lights thru out....workshop and storage here too. This is a beautiful neighbourhood with lovely neighbours very quiet, this is STONEBRIDGE. (id:55625)

Ottawa, Ontario
Discover a truly distinctive multi-level loft-style home in the heart of Lowertown - where architectural character, sophisticated urban living, and an extraordinary connection to nature come together. One of the property's most exceptional qualities is its beautiful outlook over Bordeleau Park and proximity to the Rideau River. Few homes in Ottawa offer this unique combination of green space and waterfront living while also placing the ByWard Market, Rideau Hall, Parliament Hill, Global Affairs, restaurants, museums, shopping and transit within easy walking distance. Inside, approximately 1,277 sq ft. of finished living space offers 2 bedrooms plus a den/office/flex space, 1.5 baths and an impressive open-concept living area with a cathedral ceiling and skylight. The multi-level layout creates a wonderful sense of space and privacy, complemented by a custom loft retreat with barn doors, substantial integrated storage and a professionally finished four-season den/home office with wall to wall windows that can easily serve as a bedroom, studio or lounge. Distinctive details include natural slate flooring, architectural character and an authentic, fully functional wood-burning fireplace that adds warmth and ambiance. Garage parking is conveniently located directly across from the front entrance. Step outside and the lifestyle becomes even more compelling. With the park and river just steps away, enjoy kayaking, canoeing, paddle boarding, cycling and walking trails, tennis, the dog park, playground, splash pad, boat launch and scenic riverside pathways. Rideau Hall, Rideau Falls and the confluence of the Rideau and Ottawa Rivers are all nearby. This is more than city life-it is a rare opportunity to enjoy "country living in the heart of the city," with nature and recreation at your doorstep and Ottawa's cultural and civic centre just moments away. A truly special home for those seeking character, convenience and a lifestyle that few properties can replicate. (id:55625)
Ottawa, Ontario
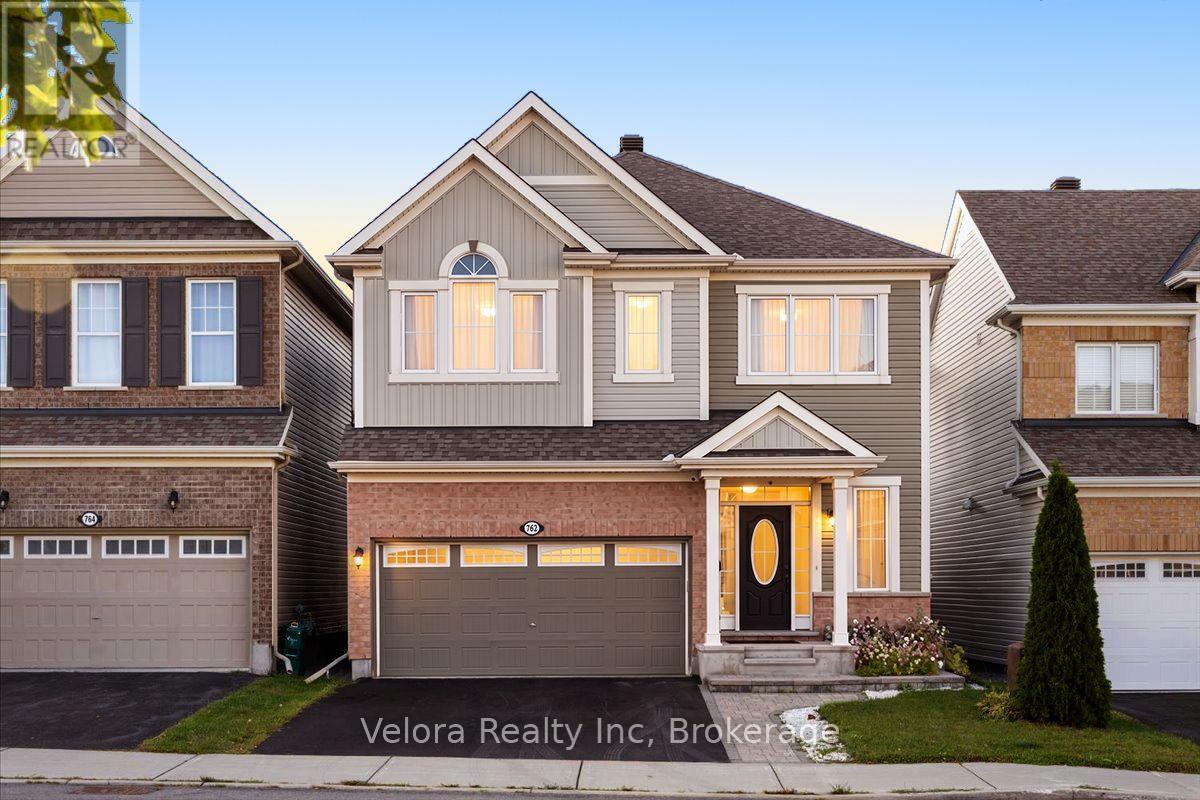
Welcome to 762 Rosehill Avenue - the kind of home buyers wait for, and the opportunity may not last long. This bright and inviting 2-storey detached home offers an impressive combination of space, comfort, and everyday convenience in a desirable neighbourhood. Step inside to a spacious living room filled with natural light from large windows, complete with a cozy fireplace that creates the perfect atmosphere for relaxing evenings, family time, or entertaining guests. With 4 generously sized bedrooms and 3.5 bathrooms, there's plenty of room for a growing family, overnight guests, a home office, or simply the extra space you've been looking for. A 2-car garage plus 2 additional surface parking spaces provides the convenience and flexibility that busy households will appreciate. The location makes it even better. Enjoy easy access to parks, playgrounds, schools, shopping, and everyday amenities, all within an established and convenient community. The timing is right to make your move. Homes offering this much space, parking, and versatility don't come along every day. Whether you're upsizing, putting down roots, or simply looking for a home that gives you room to live comfortably, 762 Rosehill Avenue deserves a closer look. Don't just scroll past this one - book your private showing and come see what makes this home such an exciting opportunity. (id:55625)
Ottawa, Ontario
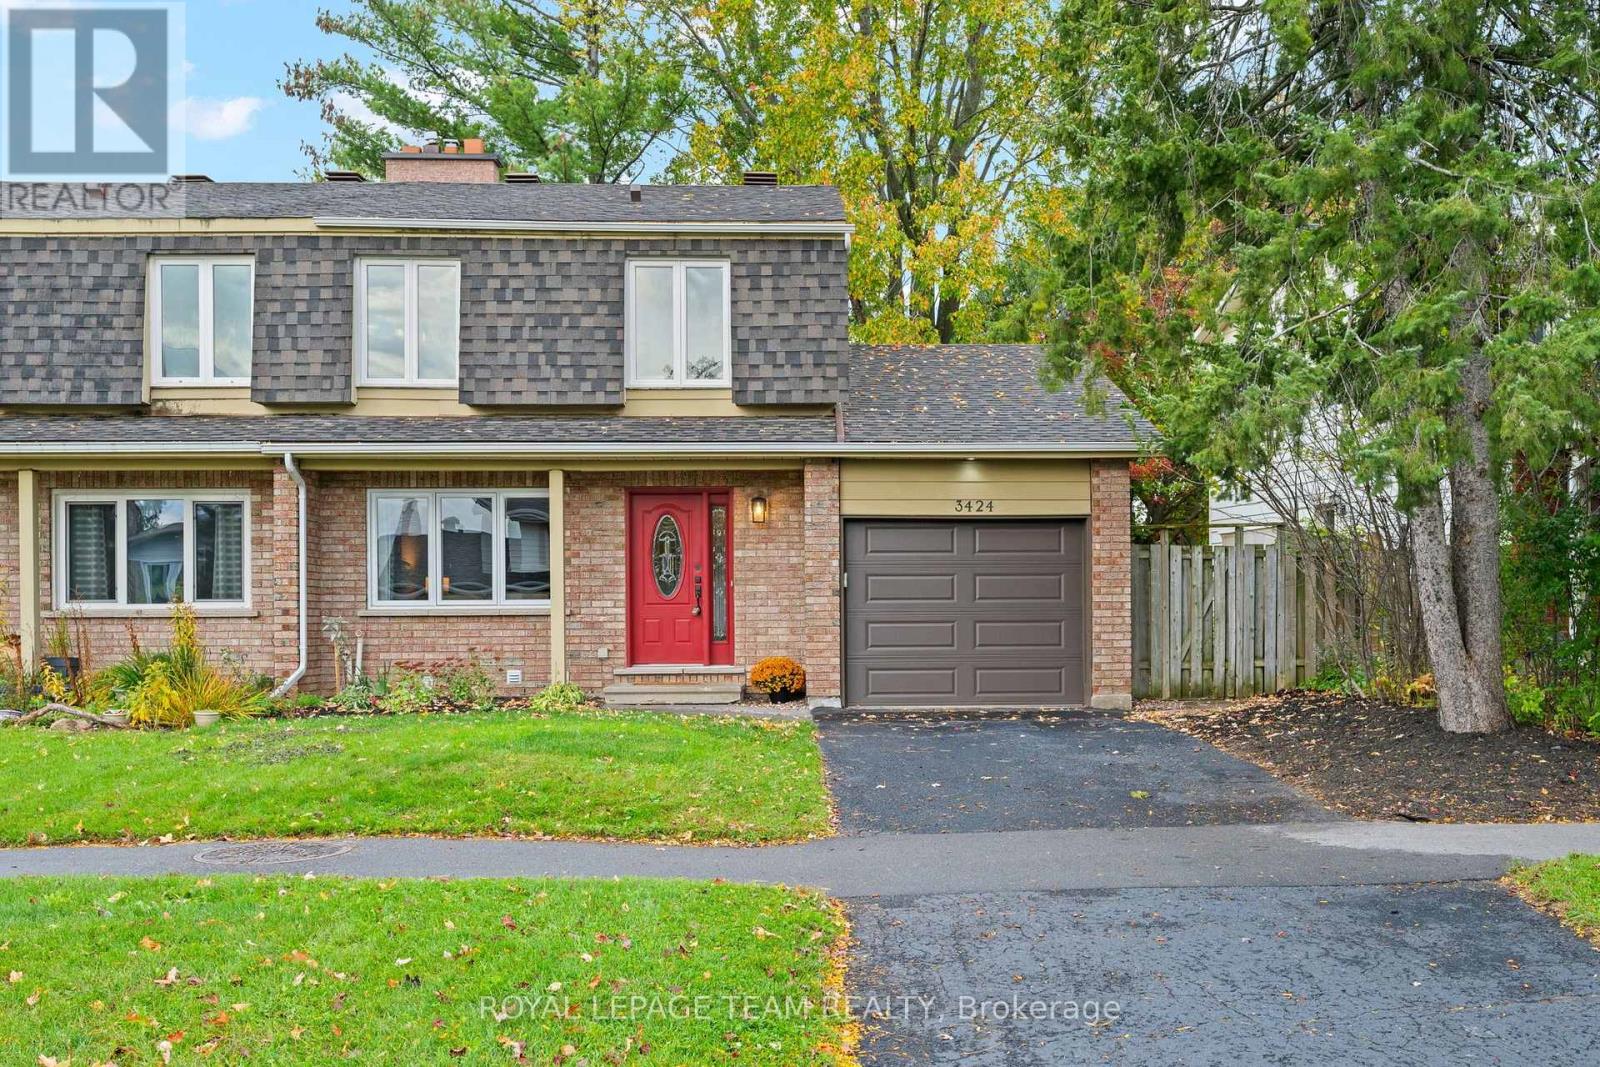
Welcome to 3424 McCarthy. An updated 4 bedroom, with 2 and 1/2 bathrooms freehold semi-detached 2 storey home. Attached garage with inside access to the kitchen. A deep ( 129 ft. ) West facing rear yard which is fully fenced. A spacious kitchen / eat-in which has access to the back yard through a sliding patio door. A low maintenance side yard / walkway with locking gate. Enjoy all the benefits of this established neighbourhood. Parks, schools, shopping, and public transit. HoodQ report available in the attachments. List of updates and upgrades in the attachments. (id:55625)
Ottawa, Ontario
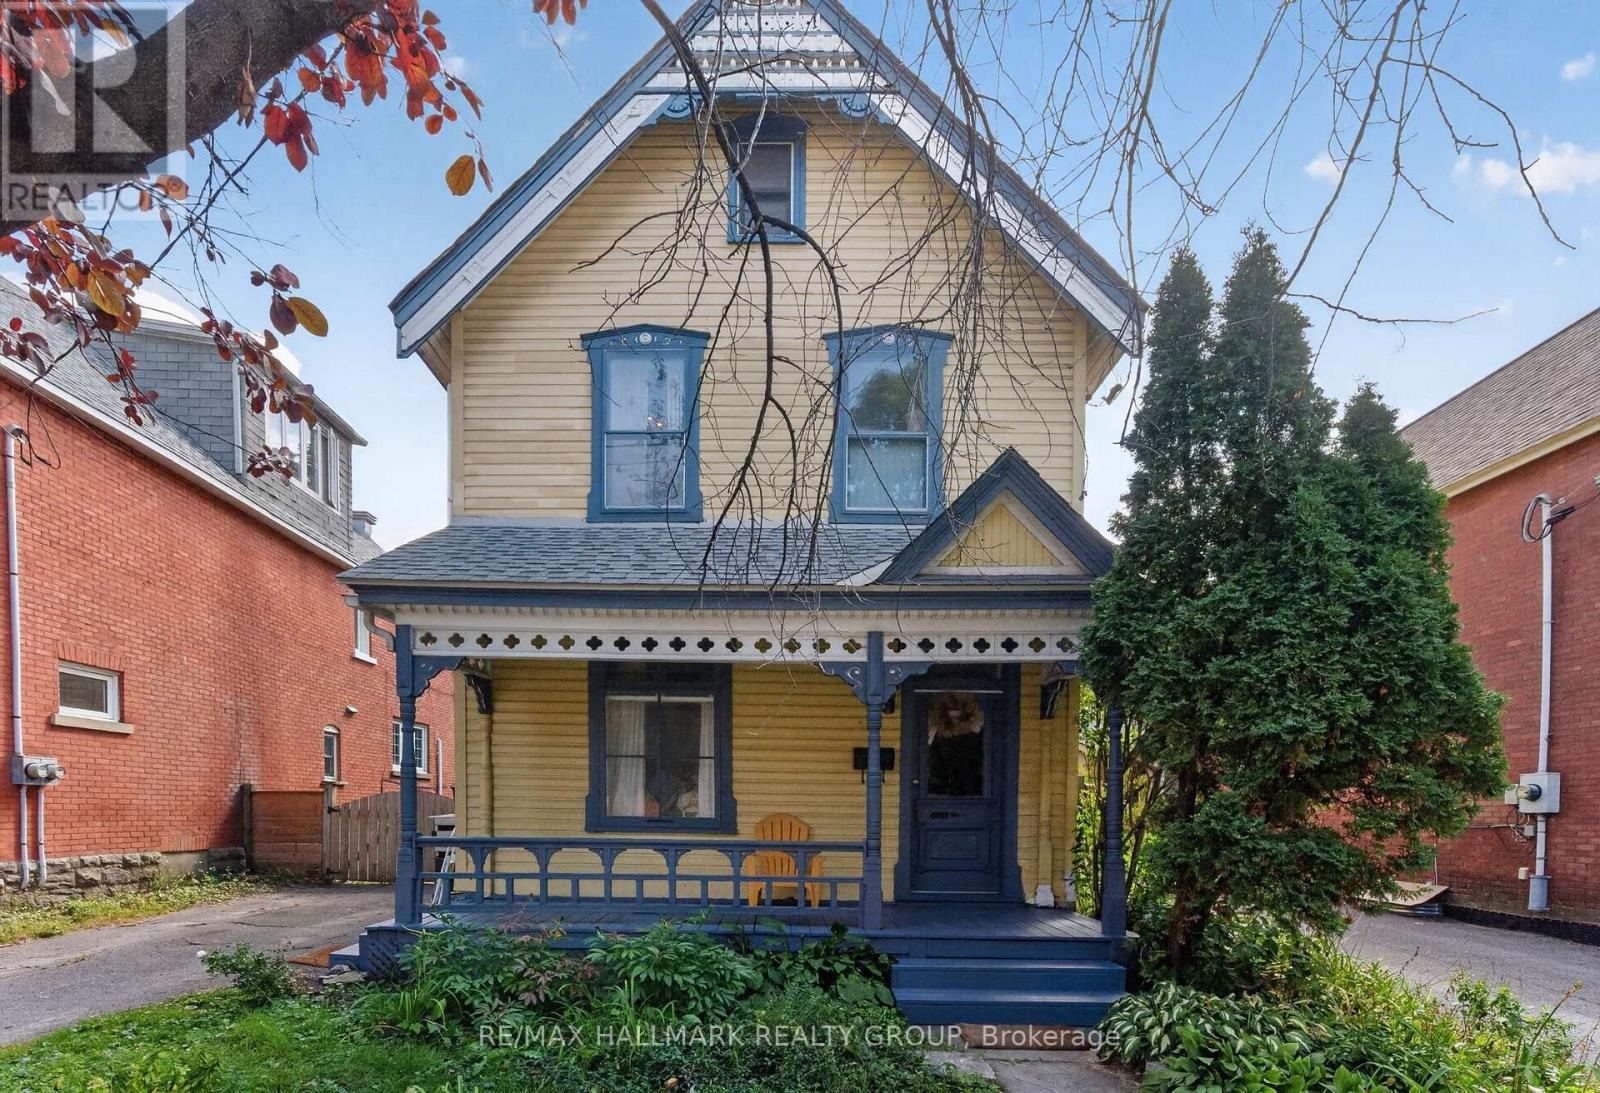
Welcome home to 182 Pretoria Avenue! Brimming with character and warmth, this charming Victorian sits on a private, landscaped, approximately 36' x 101' lot in the heart of the Glebe - just steps from everything that makes this one of Ottawa's most beloved neighbourhoods. From the moment you arrive, the inviting front porch sets the tone. Inside, timeless details including beautiful pine floors, a classic spindle staircase, crown mouldings and high ceilings give the home its unmistakable character. The spacious kitchen is truly the heart of the home, offering plenty of cabinetry and counter space, a large sun-filled window with a cozy window seat, and room to gather around the table for everyday meals and special occasions alike. The generous living and dining spaces offer plenty of room to relax, entertain and make memories. With three bedrooms plus a den, two full bathrooms and additional flex space on the third floor, the layout offers wonderful versatility for family life, guests, working from home or creative pursuits. The third-floor retreat, complete with two skylights, is a unique bonus space ready to adapt to your needs. Step outside to a private green backyard surrounded by mature trees, with a large deck perfect for summer dinners, kids at play or evenings spent entertaining friends. A private driveway and detached garage - ideal as a workshop - add valuable convenience. And then there's the location! Enjoy the quintessential Glebe lifestyle with Bank Street, the Rideau Canal, parks, schools, cafés, restaurants, shops and everyday amenities all close by. Leave the car at home and experience one of Ottawa's most vibrant and walkable communities right outside your door. Full of character, space and possibility, 182 Pretoria Avenue is ready for its next chapter. Come experience the warmth and charm for yourself - you may just fall in love! Photos have been digitally staged. (id:55625)
Ottawa, Ontario
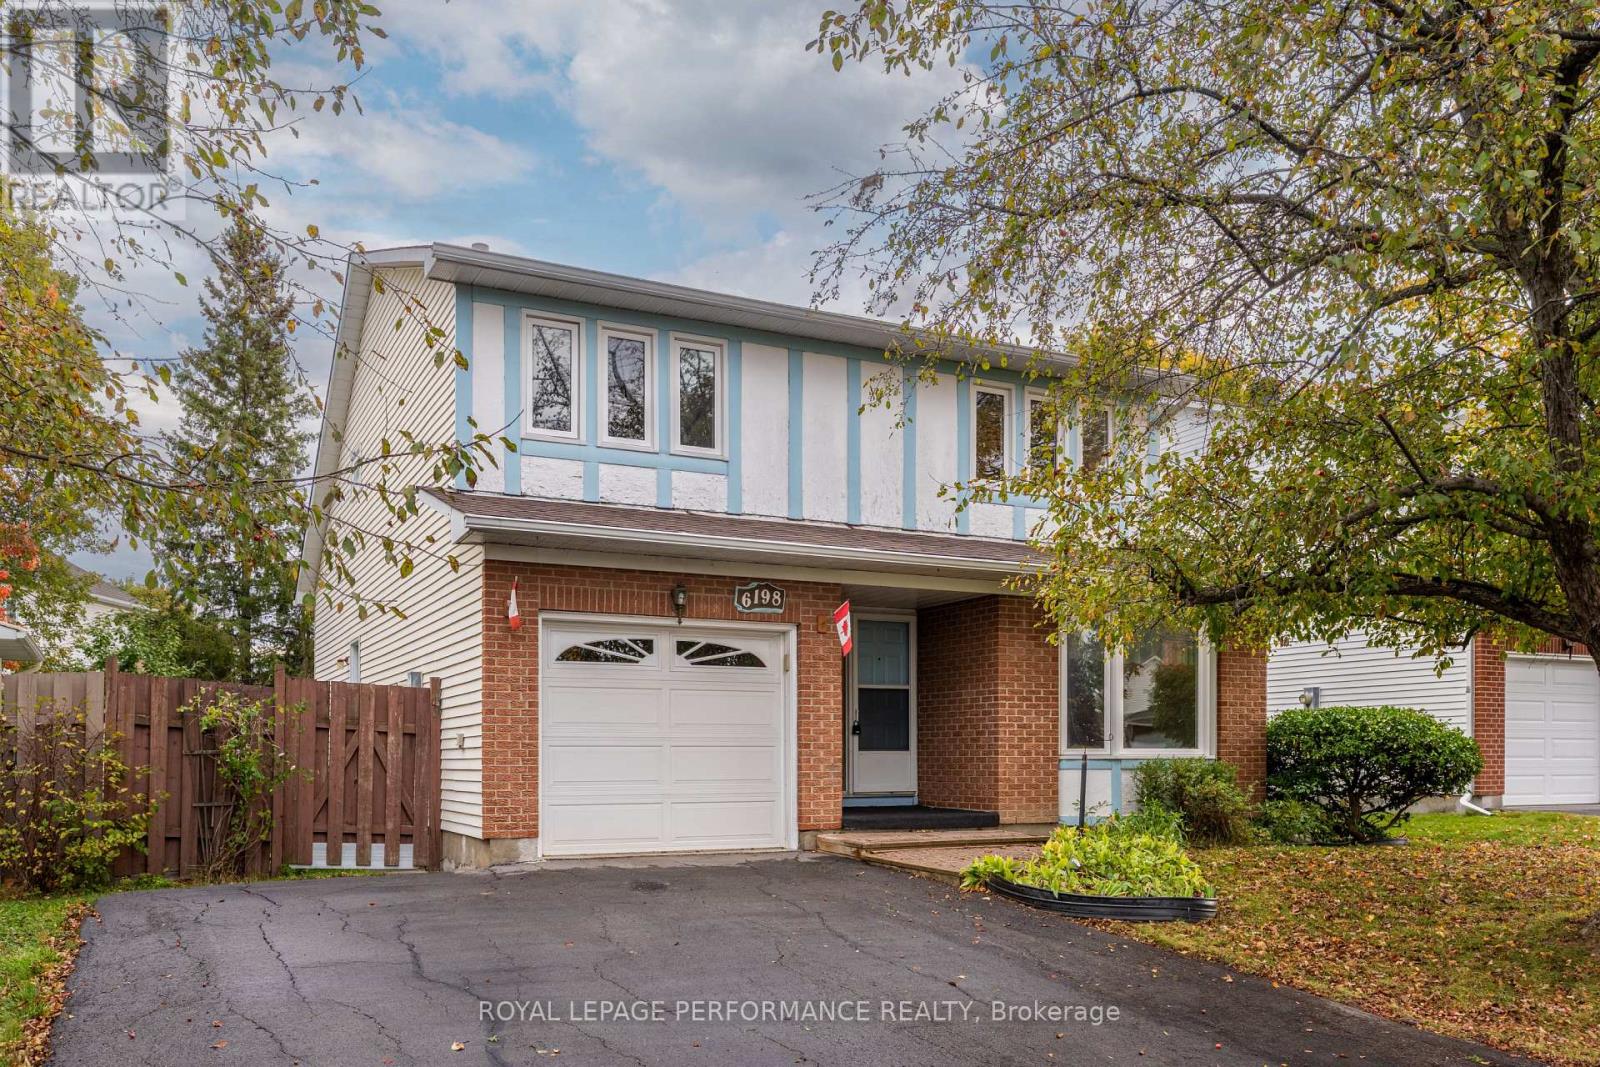
Welcome to this spacious 3-bedroom, 1.5-bathroom detached home in Orléans, offering approximately 1,700 sq. ft. and a comfortable layout with room to make it your own. A standout feature is the family room, where tall ceilings create an open, airy feel and a wood-burning fireplace adds warmth and character. This inviting space is perfect for settling in with a book or enjoying a cozy evening by the fire. The generous living areas provide flexibility for everyday life, with room to create comfortable spaces for relaxing, working, and spending time with family. The kitchen offers the opportunity to add your personal style, while three bedrooms provide space for a growing family, a home office, or a guest room. A full bathroom and convenient powder room complete the home's practical layout. Outside, the fenced backyard offers space to enjoy the outdoors, with a deck for morning coffee, summer meals, or unwinding at the end of the day. The yard provides room for gardening, play, and creating your own outdoor retreat. With its tall family room ceilings, cozy fireplace, and generous space inside and out, this Orléans home offers plenty to appreciate and the flexibility to personalize over time. A wonderful opportunity to enjoy detached living and create a home that fits your next chapter! (id:55625)
Ottawa, Ontario
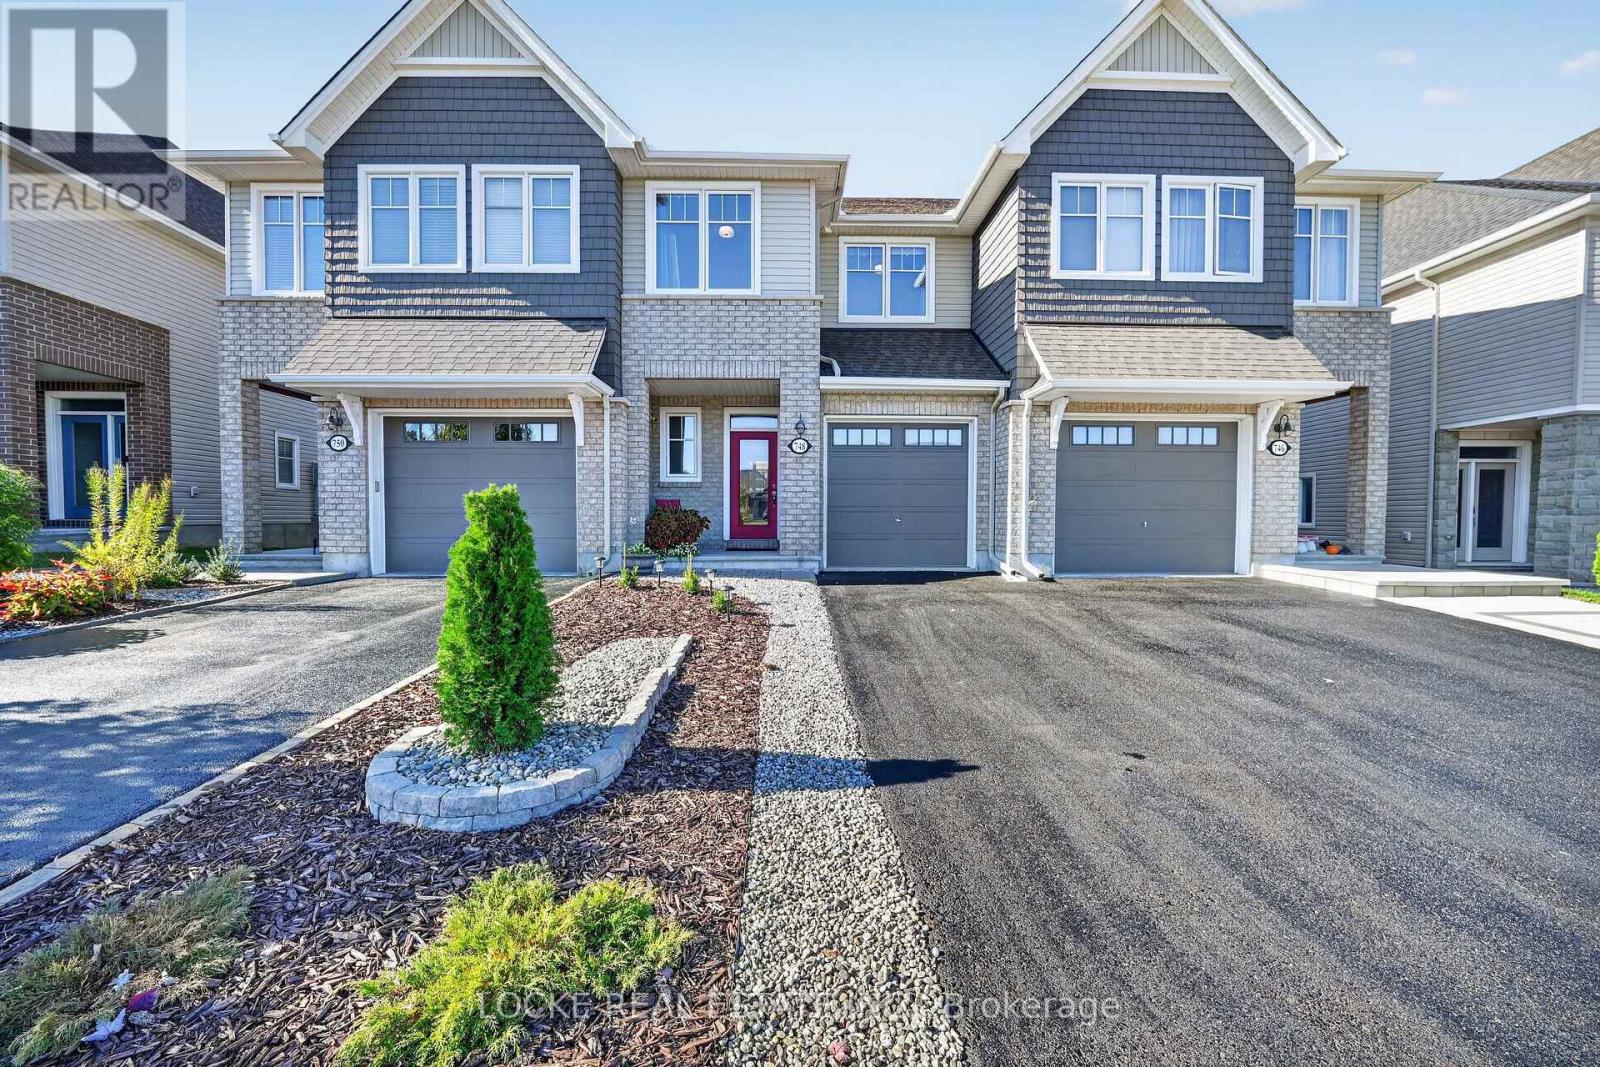
This is the kind of home that feels settled the moment you walk in. Bright, comfortable, and easy to live in, this 3 bedroom, 3 bathroom home has a layout that works for real life, not just a showing. Hardwood, pot lights and stylish light fixtures, and smooth ceilings set the tone on the main floor. A gas fireplace anchors the living room, and the white kitchen is the heart of the home: quartz counters, stainless appliances, a large island, generous cabinetry, lighting under and above the cabinets, soft-close doors and drawers, and a walk-in pantry. The eat-in area is right there for weeknight dinners and slow weekend mornings. Upstairs is built for everyday routines. The primary bedroom has a walk-in closet and an ensuite with a separate soaker tub and a walk-in shower. Two more generously sized bedrooms, a full bathroom, and the laundry on this second level makes it extra convenient. Downstairs, the fully finished basement adds a recreation room and plenty of storage, so the main floor can stay uncluttered. Outside, gardens, perennials, a deck, a front porch, and mature trees give the house a settled, welcoming feel, with no neighbours directly in front. The LRT and transit are close when you need the city. So are the highway, the Ottawa River, walking and nature trails, parks, golf, the beach, and schools. A home with room to live in and still under Tarion Warranty, and the outdoors right nearby. Don't wait to be part of the wonderful community here in Cardinal Creek! (id:55625)

Ottawa, Ontario
Welcome to 2161 Valley Drive - a home that feels warm and inviting from the moment you arrive! This charming Angel Stone back split is nestled on a picturesque, tree-lined corner lot in Elmvale Acres, with no rear or side neighbors, surrounded by mature trees and a fully fenced yard offering privacy and a peaceful setting.The welcoming foyer leads to a spacious living room with a cozy wood-burning angel stone fireplace and bright sunny sitting area. The inviting kitchen features an eating area and opens to an elegant front-facing dining room, perfect for family meals and entertaining.Upstairs offers three good-sized bedrooms and a full bathroom. Downstairs, the cozy family room features a second fireplace, this one gas, making it ideal for movie nights, games or relaxing with family. The lower utility level also offers plenty of storage.Outside, enjoy a carport and spacious driveway with parking for up to 7 vehicles. Recent updates include a new driveway (2025), washer (2025), and furnace (2026). Charming, comfortable and full of character, 2161 Valley Drive is ready to welcome its next family and create many wonderful memories. (id:55625)

Ottawa, Ontario
Welcome to 571 Egret Way, a beautifully upgraded luxurious 5-bedroom (4+1), 4-bathroom detached family home located in the desirable Half Moon Bay community of Barrhaven.This thoughtfully designed home offers spacious and elegant living spaces ideal for modern family life and entertaining. The main level features a bright open-concept layout anchored by a stunning chef-inspired kitchen with an oversized island, quality cabinetry, and stainless steel appliances, seamlessly connected to the expansive family room with gas fireplace. A formal dining room provides the perfect setting for hosting family gatherings and special occasions, while a dedicated main-floor home office offers an ideal space for working from home.The second level features four well-appointed bedrooms, including the impressive primary suite with walk-in closet and a luxurious 5-piece en-suite. A full bathroom and convenient second-floor laundry room complete this level. The professionally designed and finished basement with 9-foot ceilings adds exceptional living space and includes a fifth bedroom, full 4-piece bathroom, a spacious media room, and a recreation area currently used as a home gym, offering excellent flexibility for family living or guests.With approximately $200,000 in upgrades throughout the home, this beautifully maintained property offers both style and functionality in one of Barrhaven's most sought-after neighbourhoods. Conveniently located near parks, schools, shopping, restaurants, and transit, this home provides the perfect balance of comfort, space, and community living. ***Basement was professionally finished in 2024 for approximately $65,000. ***Please view video for virtual tour.**** (id:55625)
Ottawa, Ontario
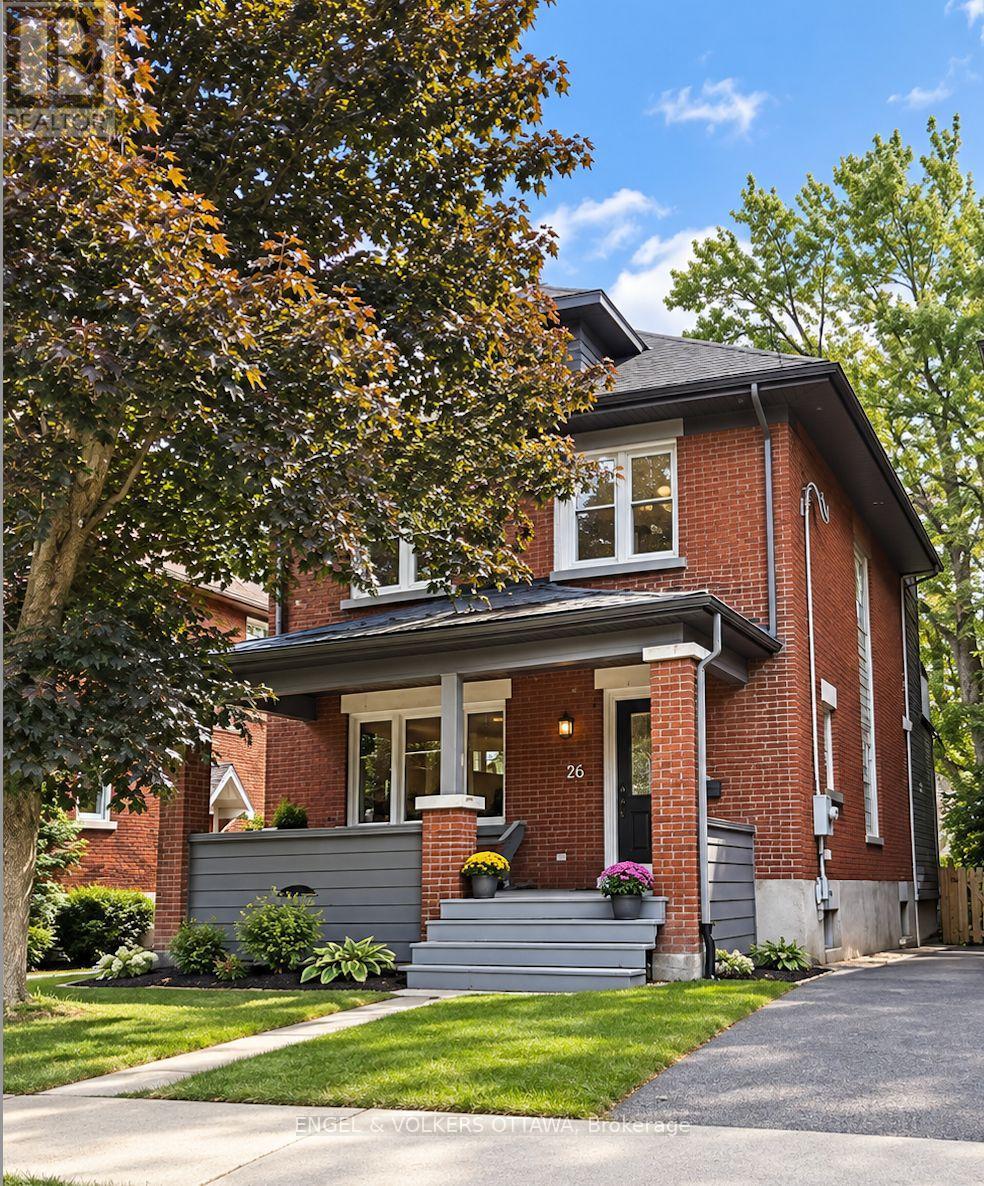
OPEN HOUSE SATURDAY OCTOBER 10TH FROM 11:00AM - 1:00PM | Welcome to 26 Melgund Avenue, a beautifully renovated 3-bedroom, 4-bathroom home offering modern comfort in the heart of one of Ottawa's most sought-after neighbourhoods-the Glebe. Located just blocks from Lansdowne Park and the Rideau Canal, this home puts an incredible lifestyle right at your doorstep. Enjoy morning walks or bike rides along the canal, evenings at Lansdowne, and easy access to the shops, restaurants, cafés and amenities of Bank Street-all while tucked away on a charming residential street. The home underwent an extensive stud-to-stud renovation in 2012, thoughtfully transforming the property while maintaining the character and warmth you expect from a Glebe home. Hardwood and tile flooring flow throughout, while a gas fireplace on the main level creates a warm and inviting focal point. With 3 bedrooms and 4 bathrooms, including 3 full baths and 1 powder room, the home offers excellent flexibility for families, guests and everyday living. The fully finished basement provides valuable additional living space, extending the functionality of the home beyond the main levels. Outside, the property features classic brick and hardie board exterior finishes, a detached single-car garage, shared laneway and parking for up to 2 vehicles, including the garage-a fantastic feature for urban living. Equipped with natural gas forced-air heating and central air conditioning, this home combines the charm of an established Glebe property with the comfort and convenience of a comprehensive renovation. 26 Melgund Avenue offers the best of Glebe living-beautifully renovated, exceptionally located and just blocks from some of Ottawa's most iconic destinations. (id:55625)
Ottawa, Ontario
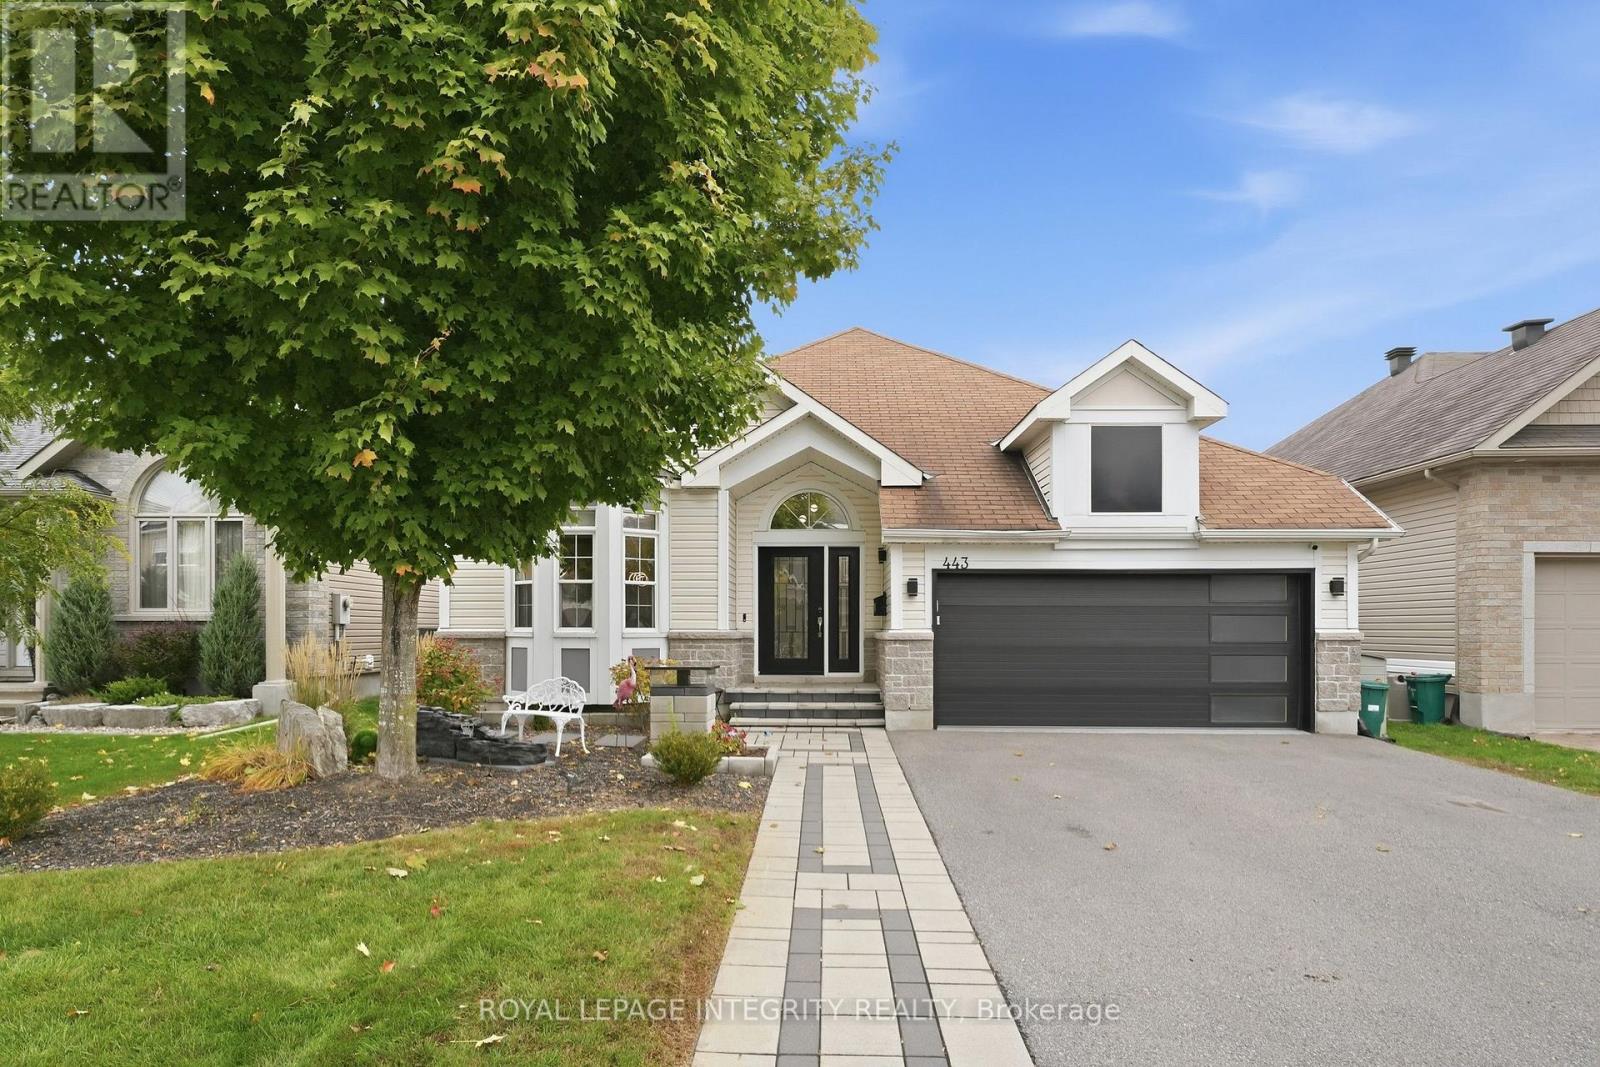
Welcome to this beautiful 4-bedroom, 3-bathroom walk-out bungalow on a premier, family-friendly street close to parks, a splash pad, transit and recreation. Thoughtful updates and modern finishes give this home a fresh, inviting feel, reflecting the care and effort the owners have put into it. The bright, open main floor flows seamlessly between living spaces, with a spacious, updated kitchen featuring a large island, coffee bar and large side-by-side fridge/freezer. Step directly onto the newer deck overlooking the backyard trees-perfect for summer entertaining or a quiet morning coffee. The inviting primary bedroom features vaulted ceilings, calming finishes and a renovated, spa-like ensuite. The lower level offers two large bedrooms, a spacious recreation room and direct access to the fully fenced backyard with a hot tub. There is also the potential for an in-law suite in this space. The completely updated, heated garage features epoxy flooring makes a great space to hang out in! With room for the whole family and welcoming spaces inside and out, this home is ready for you to move in and enjoy! (id:55625)




The trademarks REALTOR®, REALTORS®, and the REALTOR® logo are controlled by The Canadian Real Estate Association (CREA) and identify real estate professionals who are member’s of CREA. The trademarks MLS®, Multiple Listing Service® and the associated logos are owned by CREA and identify the quality of services provided by real estate professionals who are members of CREA. Used under license.
View important disclosures and notices about Royal LePage® trademarks at rlp.ca/notices
© All Rights Reserved Chris Hendricks - Ottawa Web Design: Webshark