
Call Us Direct: 613-614-3376 | Office: 613-829-1818

Ottawa, Ontario
An extraordinary business asset for sale opportunity hit the market at 6336 Fallowfield in Ottawa's western corridor, allowing an entrepreneur to acquire a fully built-out outdoor go-kart facility at a fraction of replacement cost. This turnkey venue is situated on a high-visibility, 15-acre parcel with flexible RC zoning for outdoor recreation with mini golf course, ensuring a buyer does not need to start a business from scratch or endure lengthy site development timelines, and heavy civil engineering costs. The previous occupant executed the most capital-intensive phases of construction-including extensive grading, a professionally paved asphalt racing circuit, safety impact barriers, a customer reception building, and a maintenance workshop-before internal partnership challenges forced their exit after 18 months. Because of this early departure, nearly the entire inventory of owned commercial karts and shop tools was left behind and is included in this transaction as a clean asset sale, completely free of past corporate liabilities and sold strictly "as-is, where-is." Strategically located minutes from the booming residential sectors of Stittsville and Richmond, and just 15 minutes from the massive Kanata North Technology Park, the site offers friction-free access to thousands of corporate clients and high-income families. Because the track utilizes only a portion of the massive acreage, a visionary operator can easily maximize cash flow by transforming the venue into a multi-tiered family entertainment destination, adding secondary revenue streams like food truck leasing or miniature golf. Detailed asset inventories and lease templates will be verified by the potential buyer. A showing fee of 25% of the selling side commission + hst will be withheld by the Listing Brokerage if they introduce/show a Co-op broker's eventual buyer, buyer's spouse, partner or immediate family member to the property through a private showing. land for lease: MLS#: X13151302. (id:55625)
Ottawa, Ontario
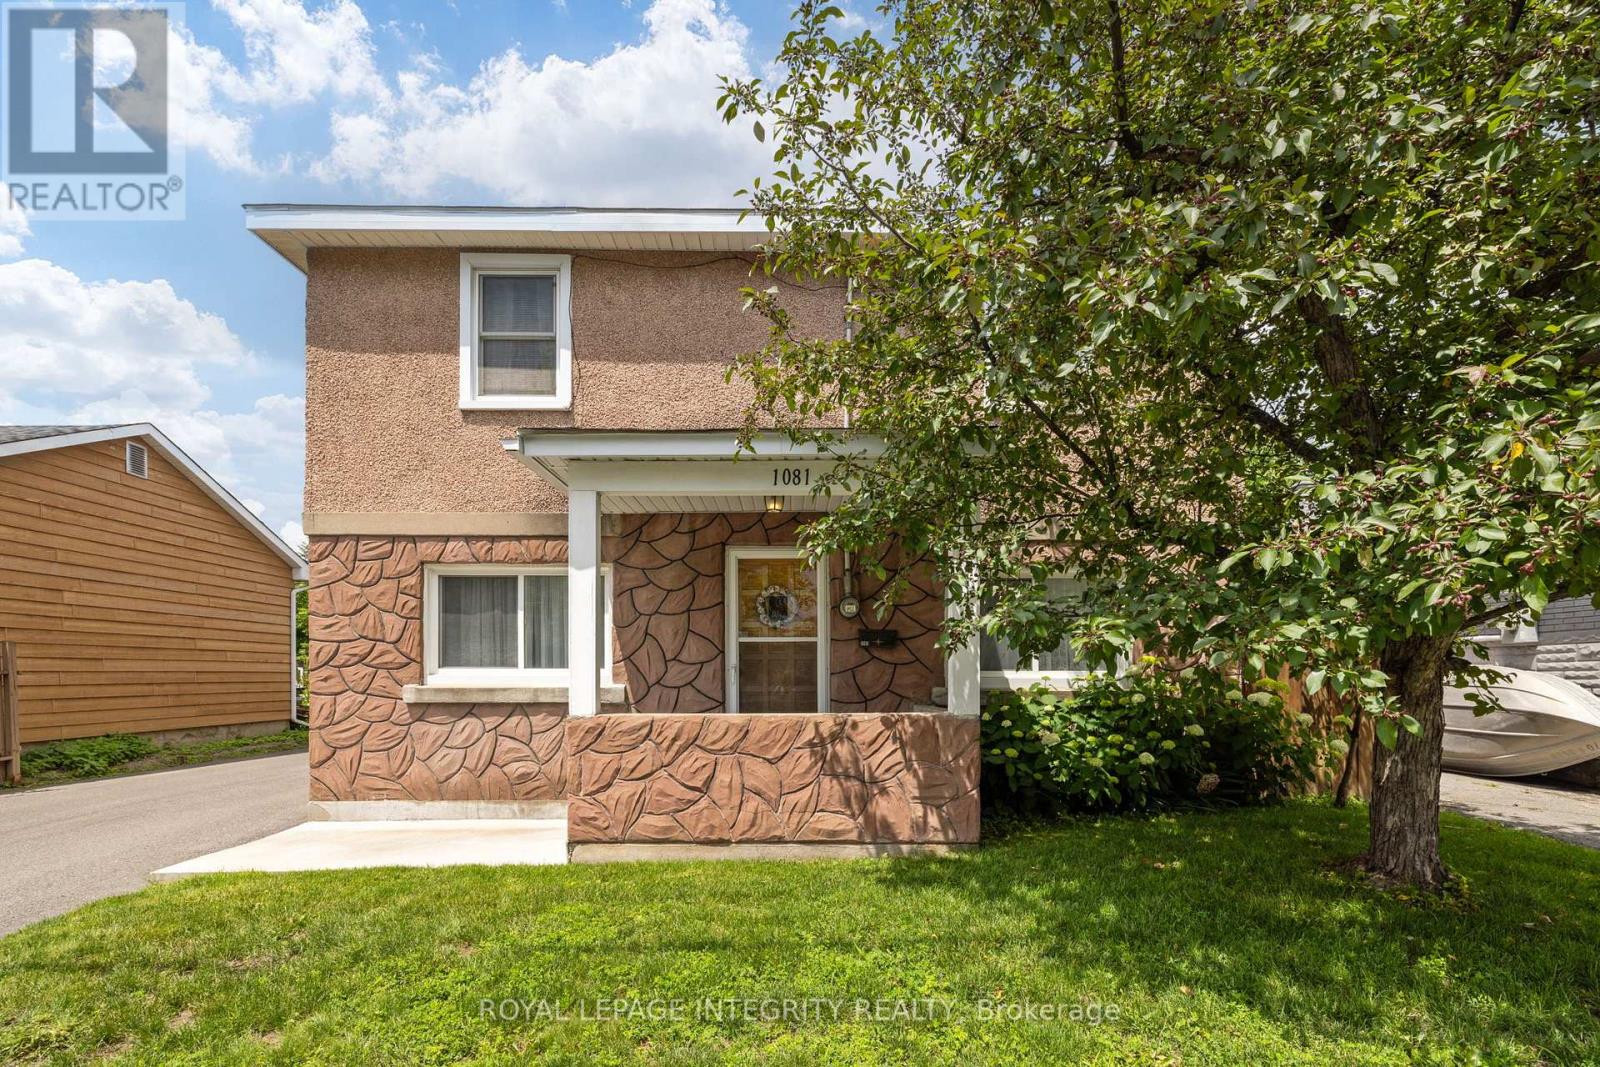
Tucked away on a quiet, family-friendly street, it's hard to believe you're just two minutes from Highway 417. Offering the perfect balance of peaceful living and everyday convenience, this charming home places Train Yards, St. Laurent Shopping Centre, Innes Road, Pineview, schools, parks, & countless amenities just moments from your doorstep. Lovingly cared for by the same family for three generations, this is the kind of home you simply don't come across often. Every room reflects decades of pride of ownership, where meticulous care and daily attention have preserved its character and charm. From the moment you step inside, you're welcomed by a beautiful antique front door with stained glass, graceful archways, and bright, inviting living spaces filled with warmth.The main floor offers a formal living room, a spacious kitchen & dining area, an accessible bedroom, and a cheerful family room overlooking the backyard. Complete with a cozy gas fireplace, it's easy to picture family gatherings, quiet evenings, and holidays spent here. Patio doors lead to a beautifully maintained backyard with lush green space, creating the perfect setting for children, pets, gardening, or summer entertaining. Upstairs, you'll find two additional bedrooms, a bathroom, a living and dining area, and a kitchenette. With its own exterior entrance via the updated upper deck, the framework remains for those wishing to restore the space as a secondary dwelling or in-law suite, offering excellent flexibility for multigenerational living or future income potential. Outside, the long driveway easily accommodates multiple vehicles with room for double-row parking, while the updated exterior staircase provides convenient access to the upper level. Homes like this aren't defined by trendy finishes-they're defined by decades of care, memories, and exceptional upkeep. Full of character, solid mechanicals, and endless potential, this home is ready to welcome its next family and begin its next chapter. (id:55625)
Ottawa, Ontario
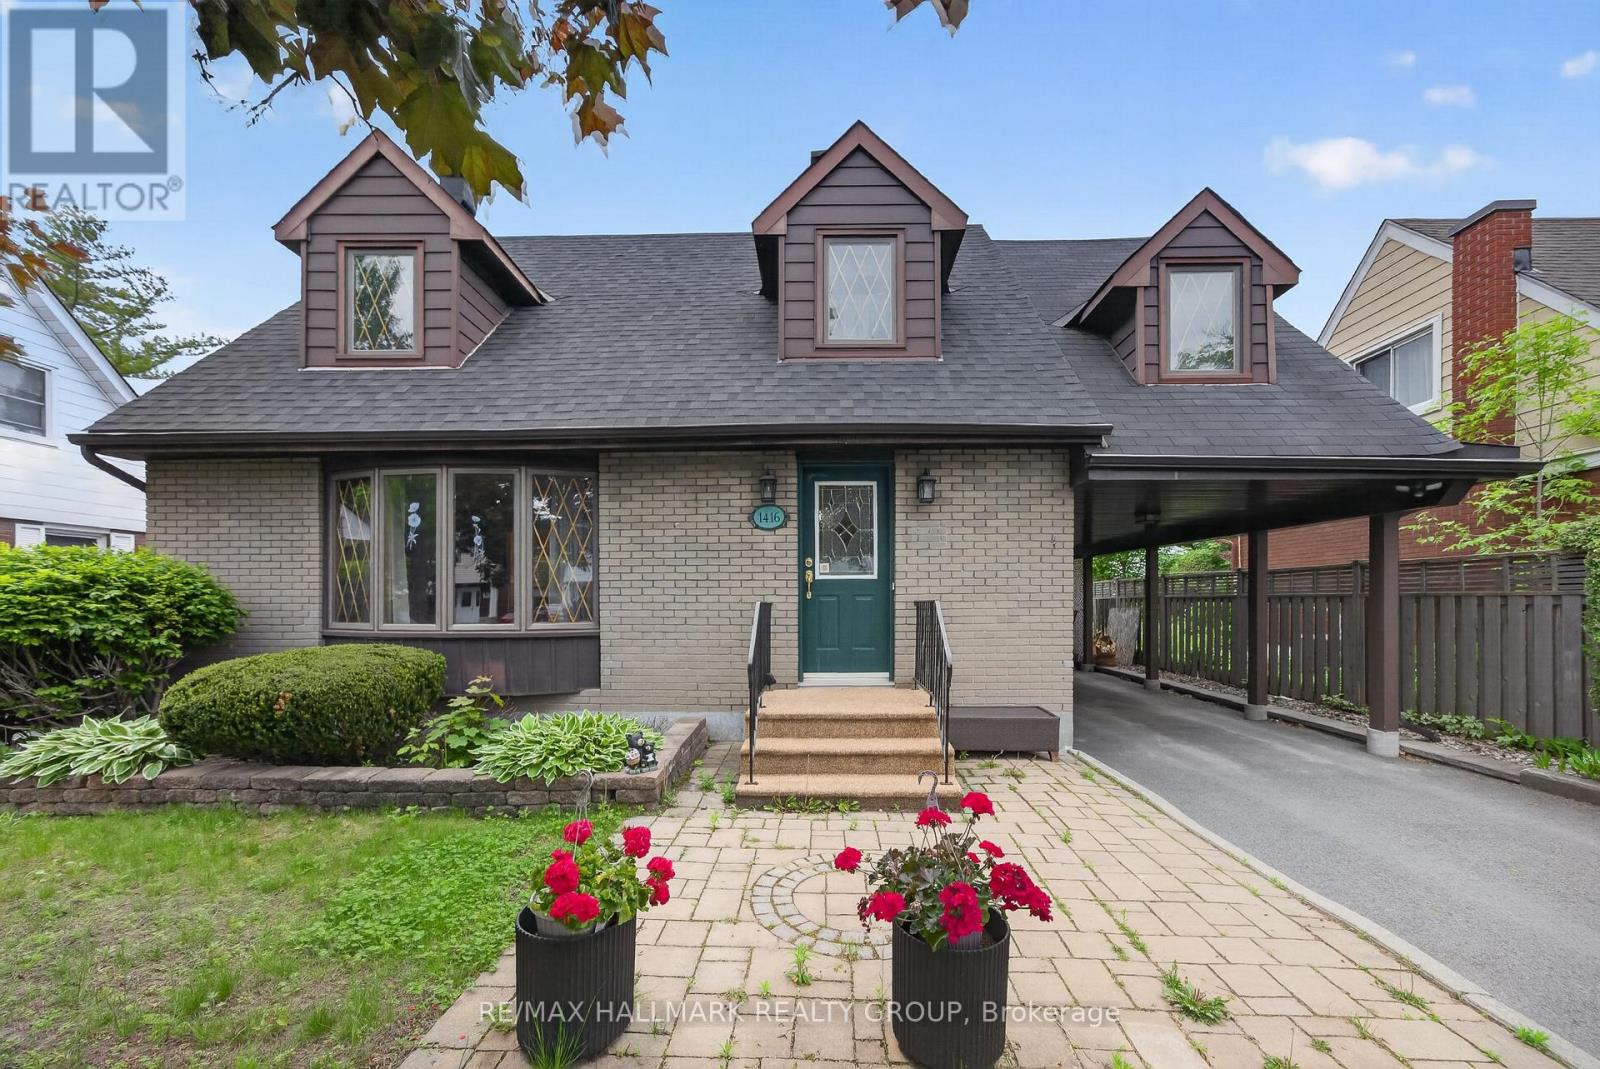
Fantastic curb appeal is the first impression you'll get from this home nestled on a picturesque tree-lined street in a sought-after central location. This charming 4-bedroom home offers timeless character, versatile living space, and endless potential. Thoughtfully maintained, this home features spacious principal rooms, abundant natural light, and a warm, welcoming atmosphere throughout.Newer kitchen cabinetry in the kitchen with a great view of the yard. Under cabinet lighting, wine storage, large pot drawers and a bonus pantry with rollout shelves. A professionally finished lower level significantly expands the living space, offering a large recreation room, a full bathroom, and an additional finished room. With the added convenience of a kitchenette, the lower level presents excellent potential for an in-law suite, guest accommodations, or multi-generational living.Step outside to enjoy the private south-facing backyard, where mature perennial gardens provide colour and beauty throughout the seasons. Whether you're an avid gardener, hobbyist, or DIY enthusiast, the detached project shed with power offers the perfect space for creative pursuits, storage, or a workshop.Ideally situated close to parks, schools, shopping, dining, and transit, this property combines the charm of an established neighbourhood with the convenience of city living. A wonderful opportunity to make this character-filled home your own. (id:55625)
Ottawa, Ontario
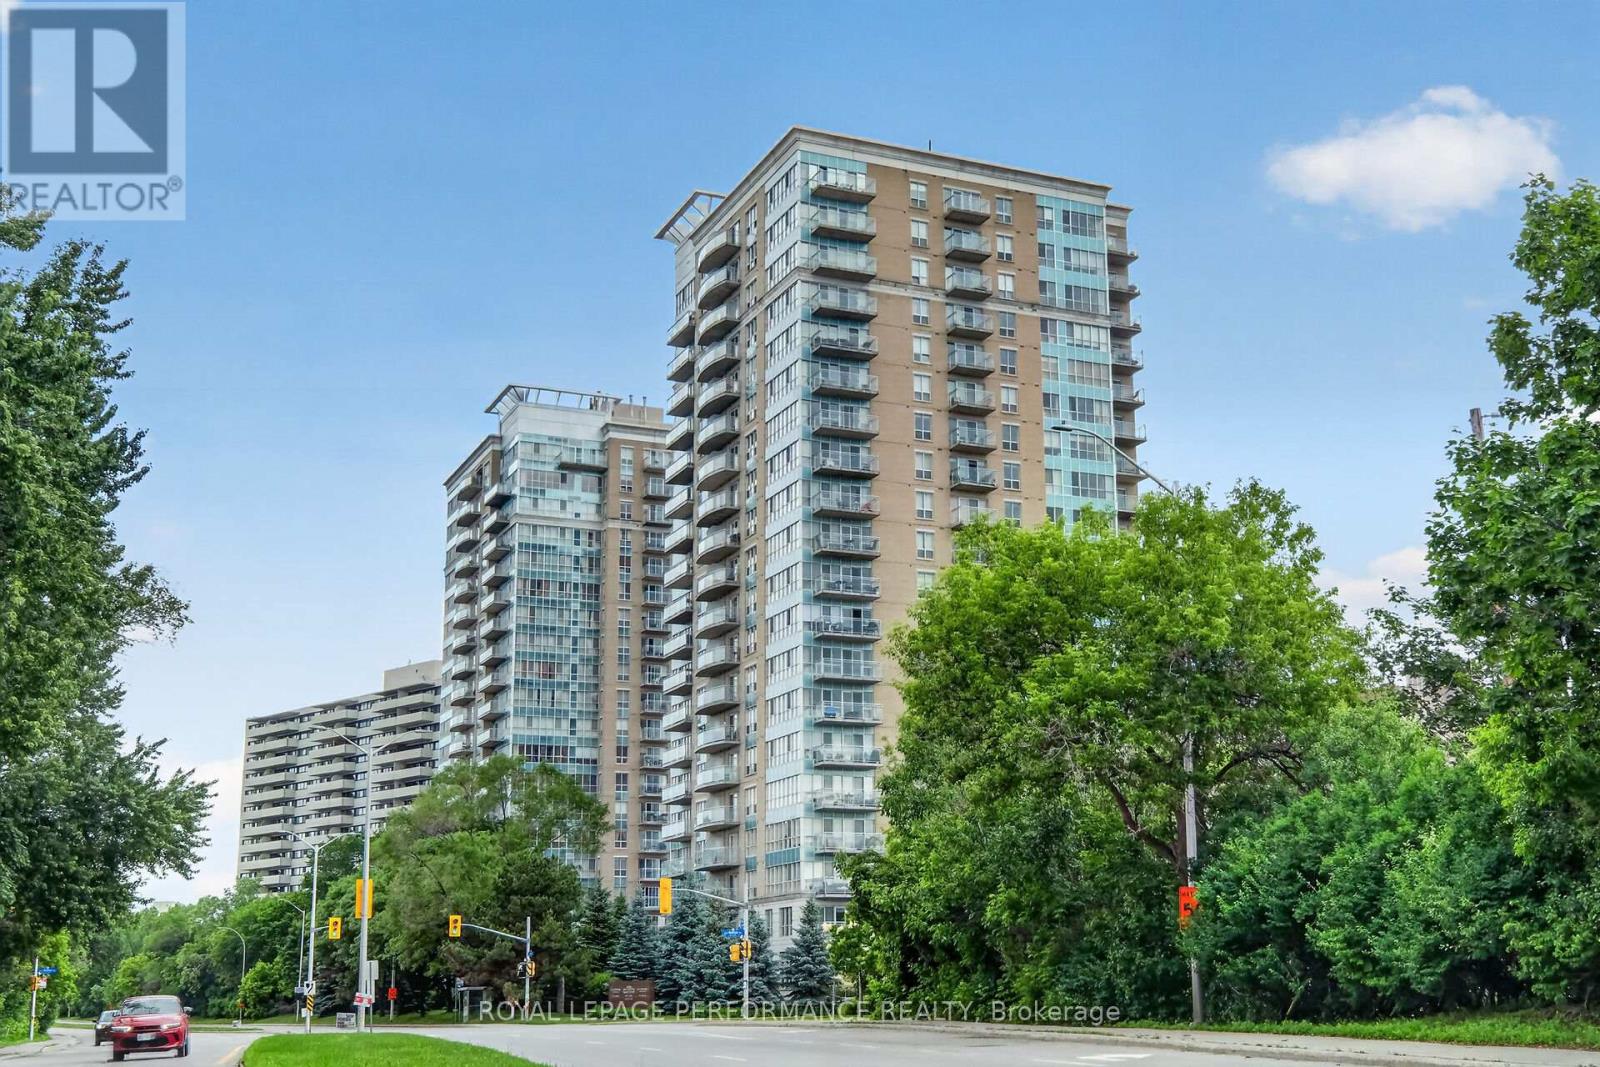
Just steps from the charm of Beechwood Village, this modern 2-bedroom, 2-bathroom condominium in the striking 20-storey La Tiffani 2 offers an exceptional lifestyle that blends luxury, convenience, and stunning city skyline views. Whether you're sipping your morning coffee or unwinding at the end of the day, the private balcony provides the perfect setting to take in the panoramic scenery and enjoy a sense of tranquility above the city. Inside, the bright open concept living and dining area features elevated ceilings, modern luxury vinyl plank flooring, and expansive floor-to-ceiling windows that flood the space with natural light. Designed for both comfortable everyday living and effortless entertaining, this inviting layout offers a seamless flow throughout.The chef inspired kitchen is sure to impress, featuring gleaming granite countertops, stainless steel appliances, and a breakfast bar ideal for casual meals or gathering with guests.The spacious primary bedroom serves as a true retreat, complete with direct balcony access through a patio door, a generous walk-in closet, and a private ensuite bathroom. The second bedroom also features luxury vinyl flooring, while fresh paint throughout most of the unit enhances the units move-in-ready appeal. Additional conveniences include in-suite laundry, a large front closet, thoughtfully designed bathroom storage, one underground parking space, and a dedicated storage locker. Residents of La Tiffani enjoy an impressive selection of amenities, including an indoor pool, fitness centre, party/meeting room, and visitor parking. Located just steps from Beechwood Avenue, you'll have easy access to trendy boutiques, top-rated restaurants, and scenic walking and cycling paths. Downtown Ottawa is only minutes away, with OC Transpo routes conveniently located right at your doorstep. Experience luxury, comfort, and convenience in one of Ottawa's most desirable neighbourhoods at 90 Landry Street. Some photos have been virtually staged. (id:55625)
Ottawa, Ontario
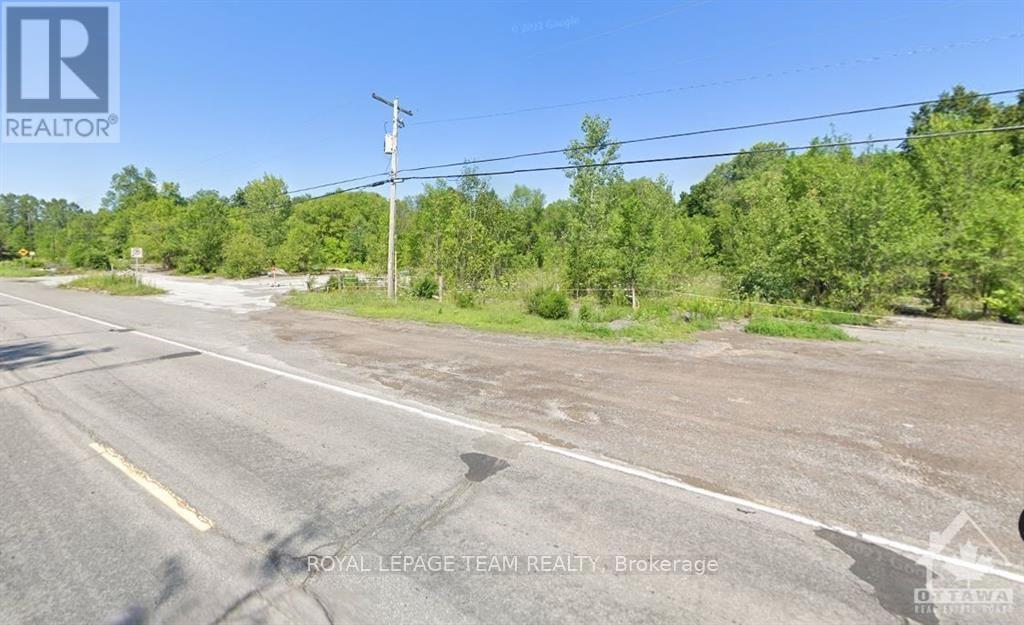
Great opportunity for Commercial Development. Just under 5 acres of Rural Commercial Property. Many permitted uses such as animal care, animal hospital, artist studio, automobile rental establishment, dealership, automobile service station, bar, campground, car wash, click and collect facility (By-law 2016-289), Residential detached dwelling, gas bar, heavy equipment & vehicle sales, rental & servicing hotel, parking lot, restaurant, retail food store, limited to a farmers' market, retail store, storefront industry, and warehouse. As well, the permitted uses for RC3 (1777 March Rd). Together they offer numerous potential opportunities to develop. We also have completed an EP level 1 study showing 1785 March rd as clean), available upon receipt of an offer. There are 3 parcels here (1769 & 1777 & 1785 March Road - geoOttawa); with 3 different rural commercial and residential zonings. The permitted uses are on file. Call for more details. PIN 045330606 PIN 045330612 PIN 045330611. (id:55625)
Ottawa, Ontario
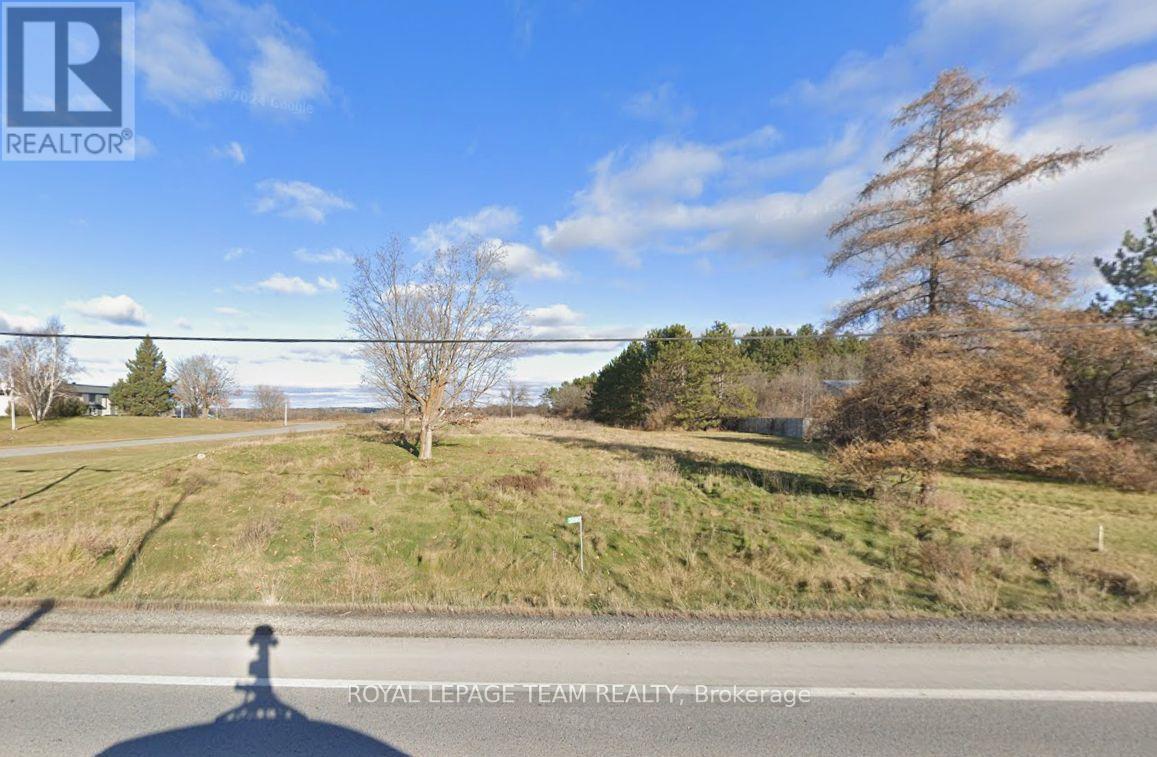
Commercial vacant lot ready for development, Grow your current business presence or start something NEW. 5.99 acres, Zoning is RC9, Light Industrial, The frontage abutting to Carp Road is 99.96 feet. The lot is irregular in shape and measurements are as follows...599.38 feet X 283.82 X 392.65 X 99.96 X 868.52 X 70.36 X 123.45 X 313.53 feet. (id:55625)
Ottawa, Ontario
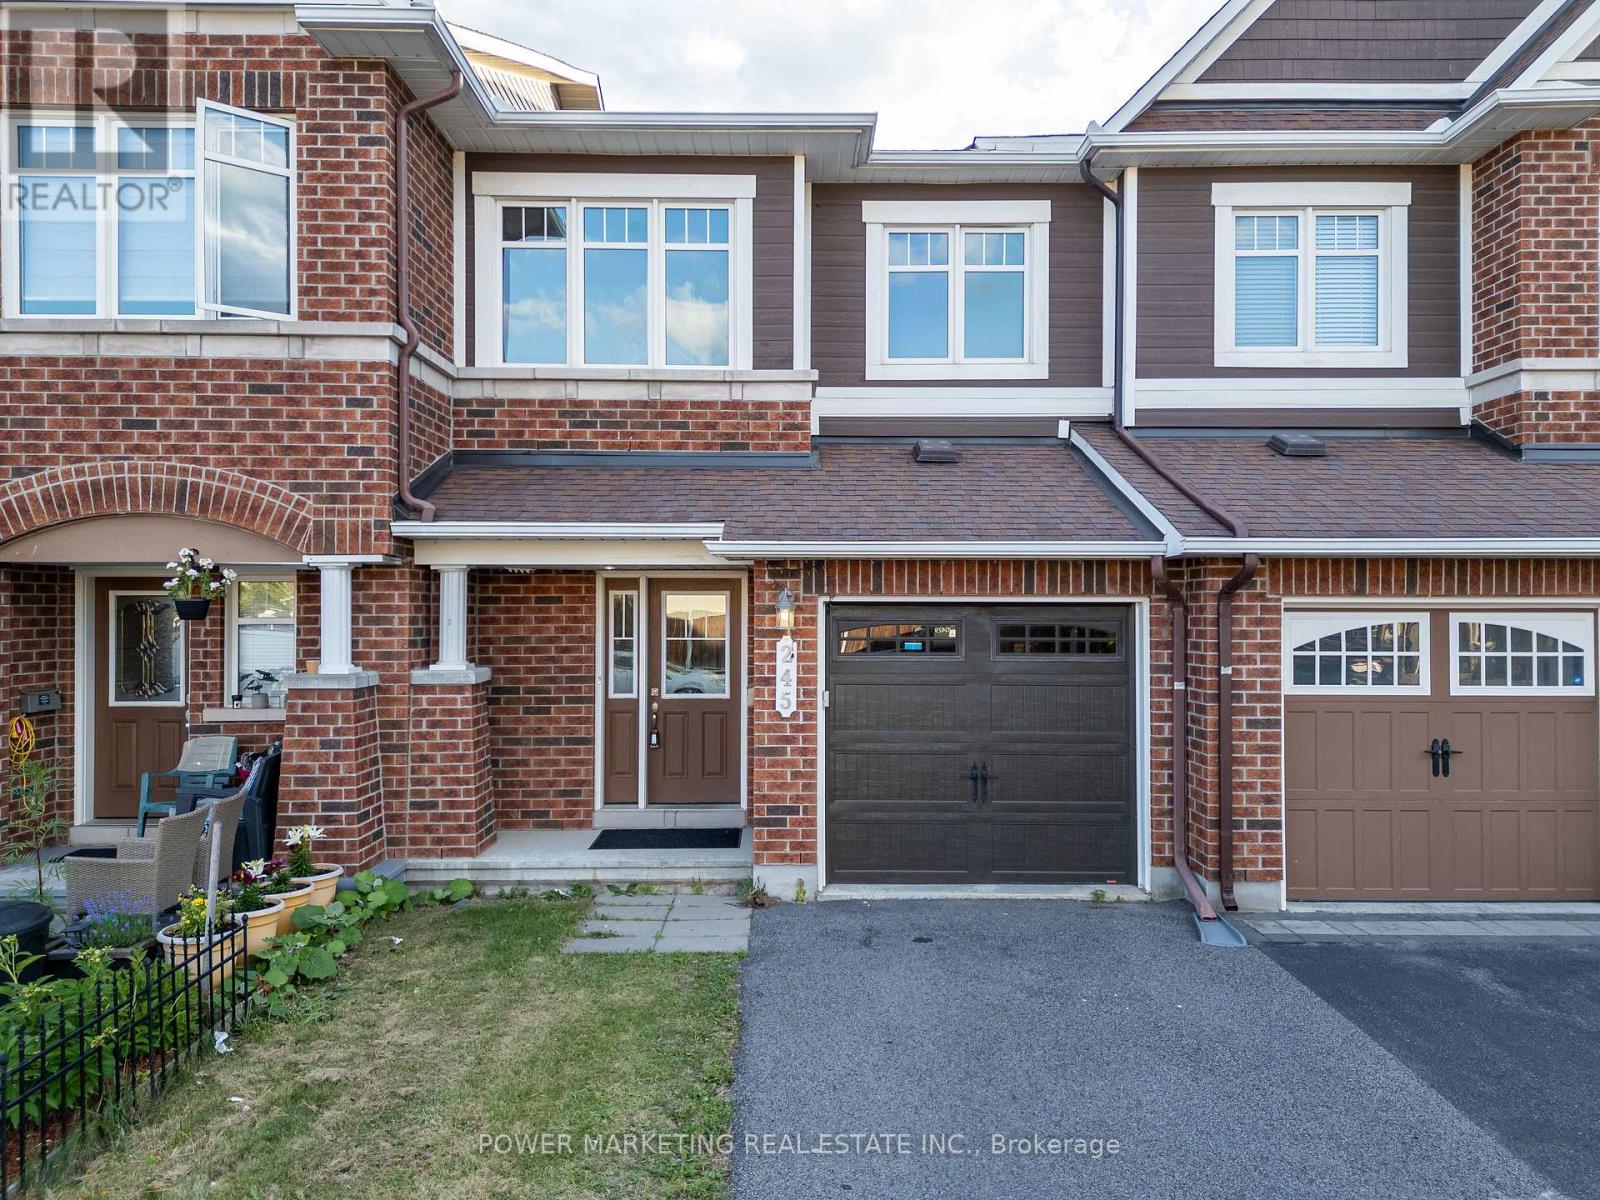
Welcome to 245 Silvermoon Crescent, located in the sought-after Avalon community of Orleans! This beautifully maintained home offers 3 spacious bedrooms, 2.5 bathrooms, and a fully finished basement, providing plenty of space for families of all sizes. Step inside and appreciate the many upgrades throughout, including smooth ceilings, upgraded pot lights, vinyl plank flooring, newer appliances, quartz countertops, newer cabinet doors, and a new faucet. The bright kitchen offers both style and functionality, making it the perfect space for everyday living and entertaining. The upper level features newer carpeting, while the bathrooms have been tastefully updated with quartz countertops, granite finishes, and updated fixtures. The home also includes upgraded doors, an attached garage with built-in shelving, and a low-maintenance turf backyard-perfect for enjoying your outdoor space with minimal upkeep. For added peace of mind, the air conditioning unit is under Enercare warranty for another 4 years. Located in a family-friendly neighbourhood, this home is surrounded by parks, schools, and everyday conveniences. Enjoy being close to nearby parks, excellent schools, shopping, restaurants, and all the amenities Orleans has to offer, including Place d'Orleans Shopping Centre and easy access to public transit and major commuter routes. Additional updates include an air conditioner approximately 5 years old, while the furnace and roof are original, offering buyers a clear picture of the home's maintenance history. Don't miss your opportunity to own this move-in-ready home in one of Orleans' most desirable communities! (id:55625)
Ottawa, Ontario
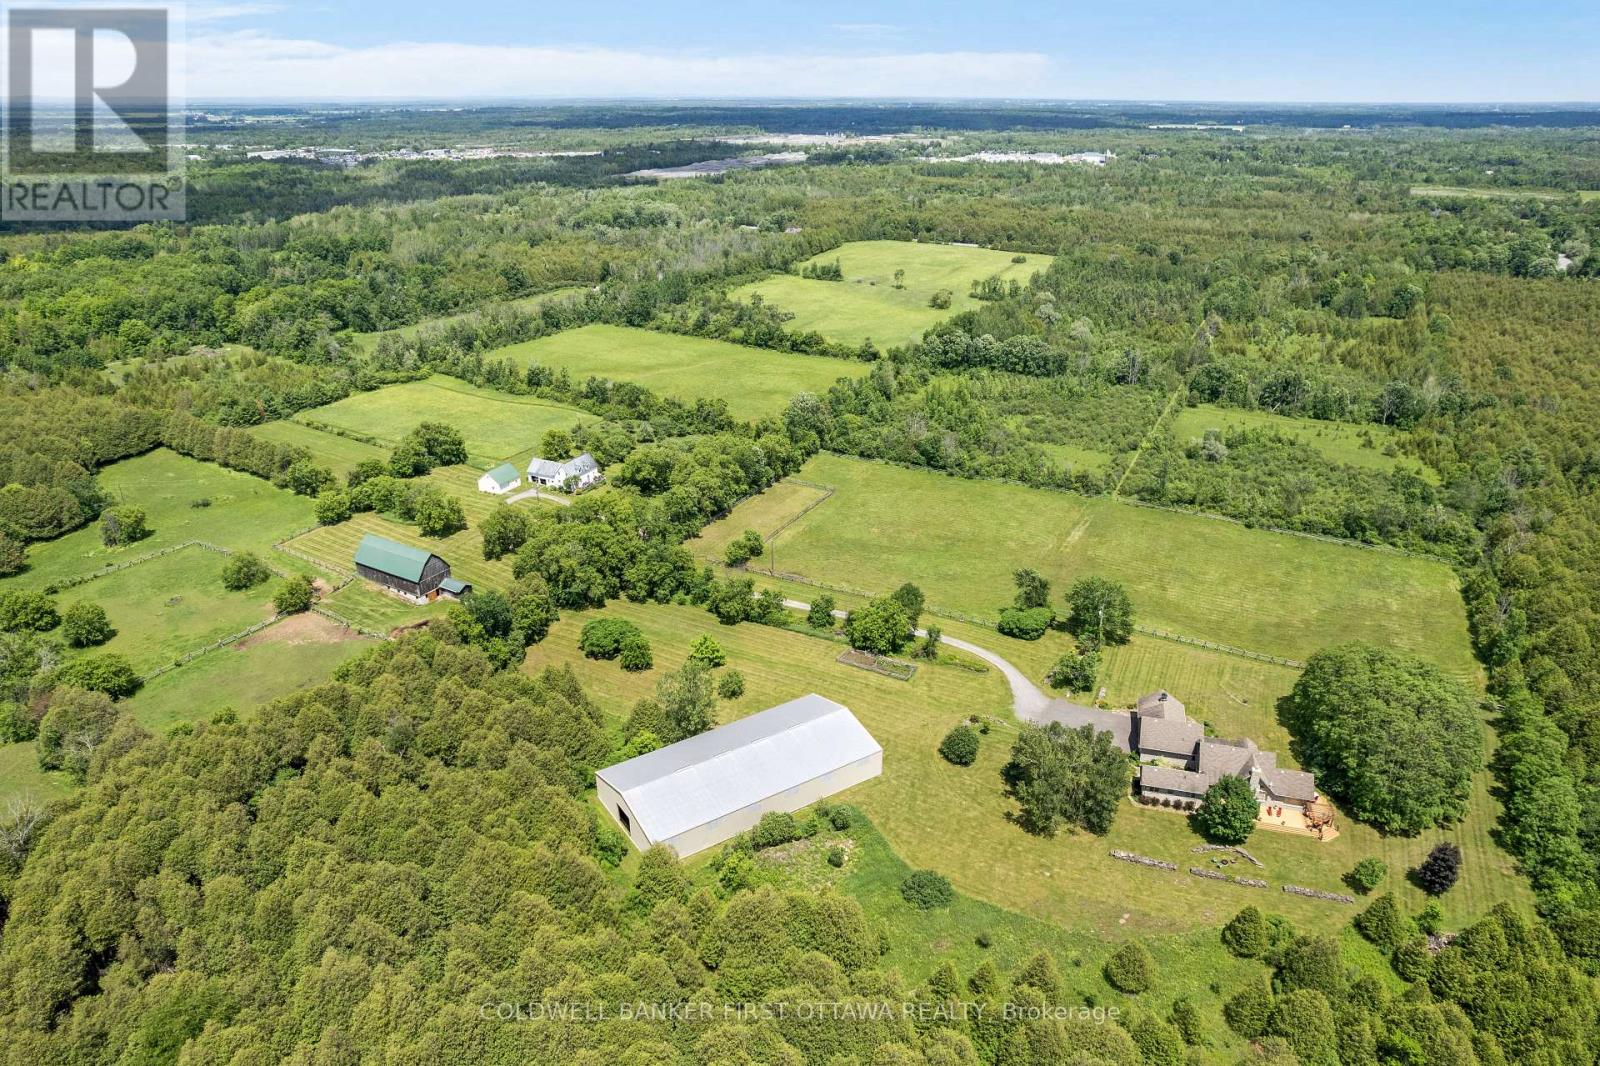
Equestrian farm on 195 acres, with horse boarding income. Located 20 mins from Ottawa airport, immaculately maintained farm has horse barn, indoor arena, outdoor rings, paddocks, riding trails, pastures, orchard, forest & creek. Besides the farm & business, the 195 acres is land investment consisting of two separate properties, side by side. One side 95 acres and other 100 acres, currently used as one property. On the 95 acres is exquisitely elegant 2009 stone bungalow offering premium finishings of rich chestnut-hued oak trim, cathedral ceilings, timber-frame beams, hand-scraped oak floors, sound system and indoor infinity pool. This three bedroom, two bathroom home's front foyer has stately solid oak door and double oak closet. In the living room is beautiful dry-stacked stone fireplace with wood-burning insert. Glass doors open to poolroom with infinity heated pool; room extremely well constructed including superior humidity control. Diningroom garden doors to wrap-about cedar deck. Granite kitchen a culinary showpiece with cherry cabinetry, two copper hammered sinks, breakfast bar, island and toe-kick vacuum. Primary suite retreat features bamboo floors and walk-in closet; ensuite double vanity with copper hammered sinks and dual-spray shower. Two bedrooms and 3-pc bath with porcelain floor, marble vanity plus jet tub. Office has built-in desk & outside access. Upscale mudroom-laundry room with cherry cabinets, granite counters and dog shower. Efficient Mitsubishi 2023 heat pump and air handler. Also, boiler for radiant floor heat in lower level & main kitchen, bathrms, poolroom, mudroom & office. Impressive 1,000sf cedar deck has Pergola & propane hookup. Attached 3-bay garage, one bay heated. Next to this 95 acres is the 100 acre parcel with farmhouse for family or rental. Horse barn hydro, water, 7 stalls & tackroom. Workshop with propane heat. No herbicides used on land for over 15 yrs. Two possible lot severances. On paved road, garbage pickup & school bus. (id:55625)
Ottawa, Ontario
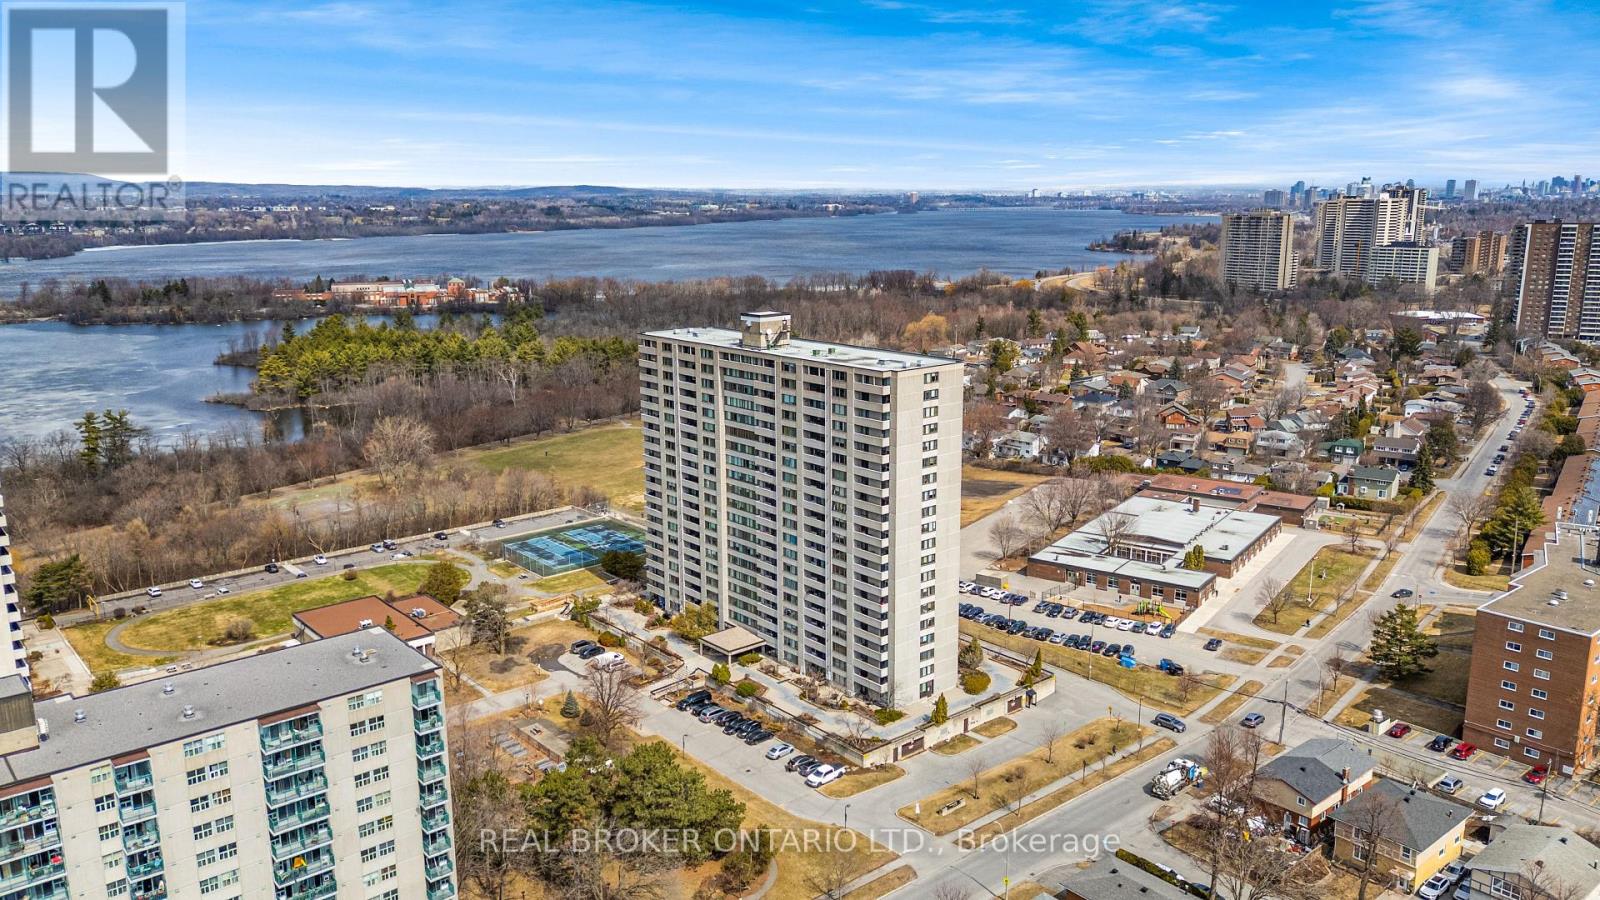
Welcome to Unit 506 at 2625 Regina Street, nestled in the heart of Britannia, just minutes from downtown Ottawa and steps to parks, walking trails, and everyday amenities. This spacious condo offers an open layout with three bedrooms and 1.5 bathrooms, providing a functional and flexible living space with real potential to make it your own. Large windows bring in natural light throughout the main living areas, and warm hardwood floors add a classic touch. The white kitchen features a galley style layout with plenty of storage and workspace, thoughtfully separated from the main living and dining areas. The primary bedroom offers a great opportunity to create a true retreat, with floor to ceiling windows that frame city views and fill the space with light, along with access to a private balcony where you can take in sweeping views of Ottawa. Residents enjoy access to a strong list of building amenities including an indoor pool with sauna, a fully equipped gym, a games room with pool and ping pong tables, and a quiet library space. The location is a genuine highlight. You are steps from the sandy shores of Britannia Beach, the charming local shops and cafes of Britannia Village, and the scenic trails along the Ottawa River. Transit is easily accessible making downtown Ottawa a quick and easy commute. A great opportunity for buyers looking for space, value, and an unbeatable location in one of Ottawa's most charming neighbourhoods. (id:55625)
Ottawa, Ontario
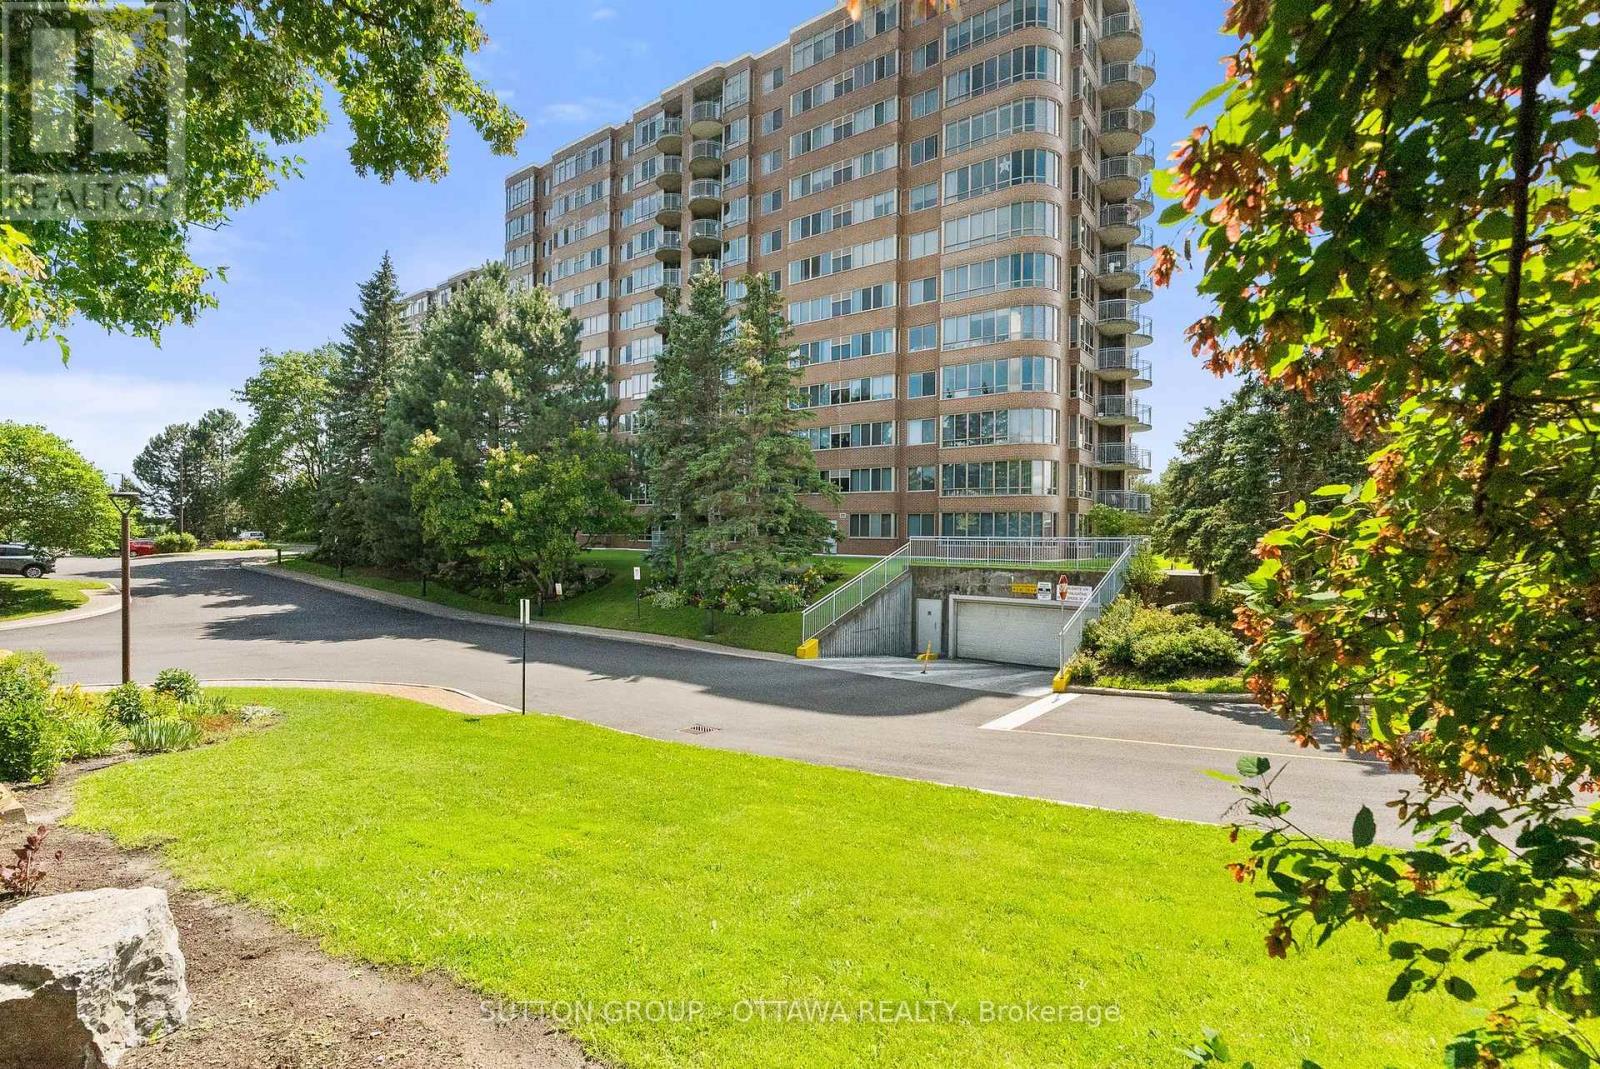
Discover refined condominium living at Westpark, one of Ottawa's most desirable & reputable condo communities, celebrated for its resort-style amenities, beautifully landscaped grounds and outstanding west-end location. This well-managed 12-storey building features an impressive collection of amenities, including an indoor swimming pool, whirlpool, sauna, fitness centre, resident's lounge, beautiful lobby and outdoor patio with BBQ. Perched on the ninth floor, this 985 square foot west-facing unit offers a practical layout with a large entranceway, bright and airy living/dining room with access to the covered balcony, and a well-appointed kitchen with a pass through opening for ease and extra natural light. The large primary bedroom is very comfortable with a large (5x6') walk-in closet and a 4-piece ensuite bathroom. A well-sized second bedroom is currently outfitted to use as a den with glass French doors + an additional full bathroom is perfect for guests, while the convenient in-suite laundry enhances everyday living and adds lots of additional storage to the unit. Ideally located in Ottawa's west end, Westpark places you just moments from the shops, restaurants and everyday conveniences along Merivale Road. Walk to various grocery stores and the pharmacy! Nearby OC Transpo service offers easy access to destinations across the city, making commuting simple and ample visitor parking means an easy visit for all of your friends and family. (id:55625)
Ottawa, Ontario
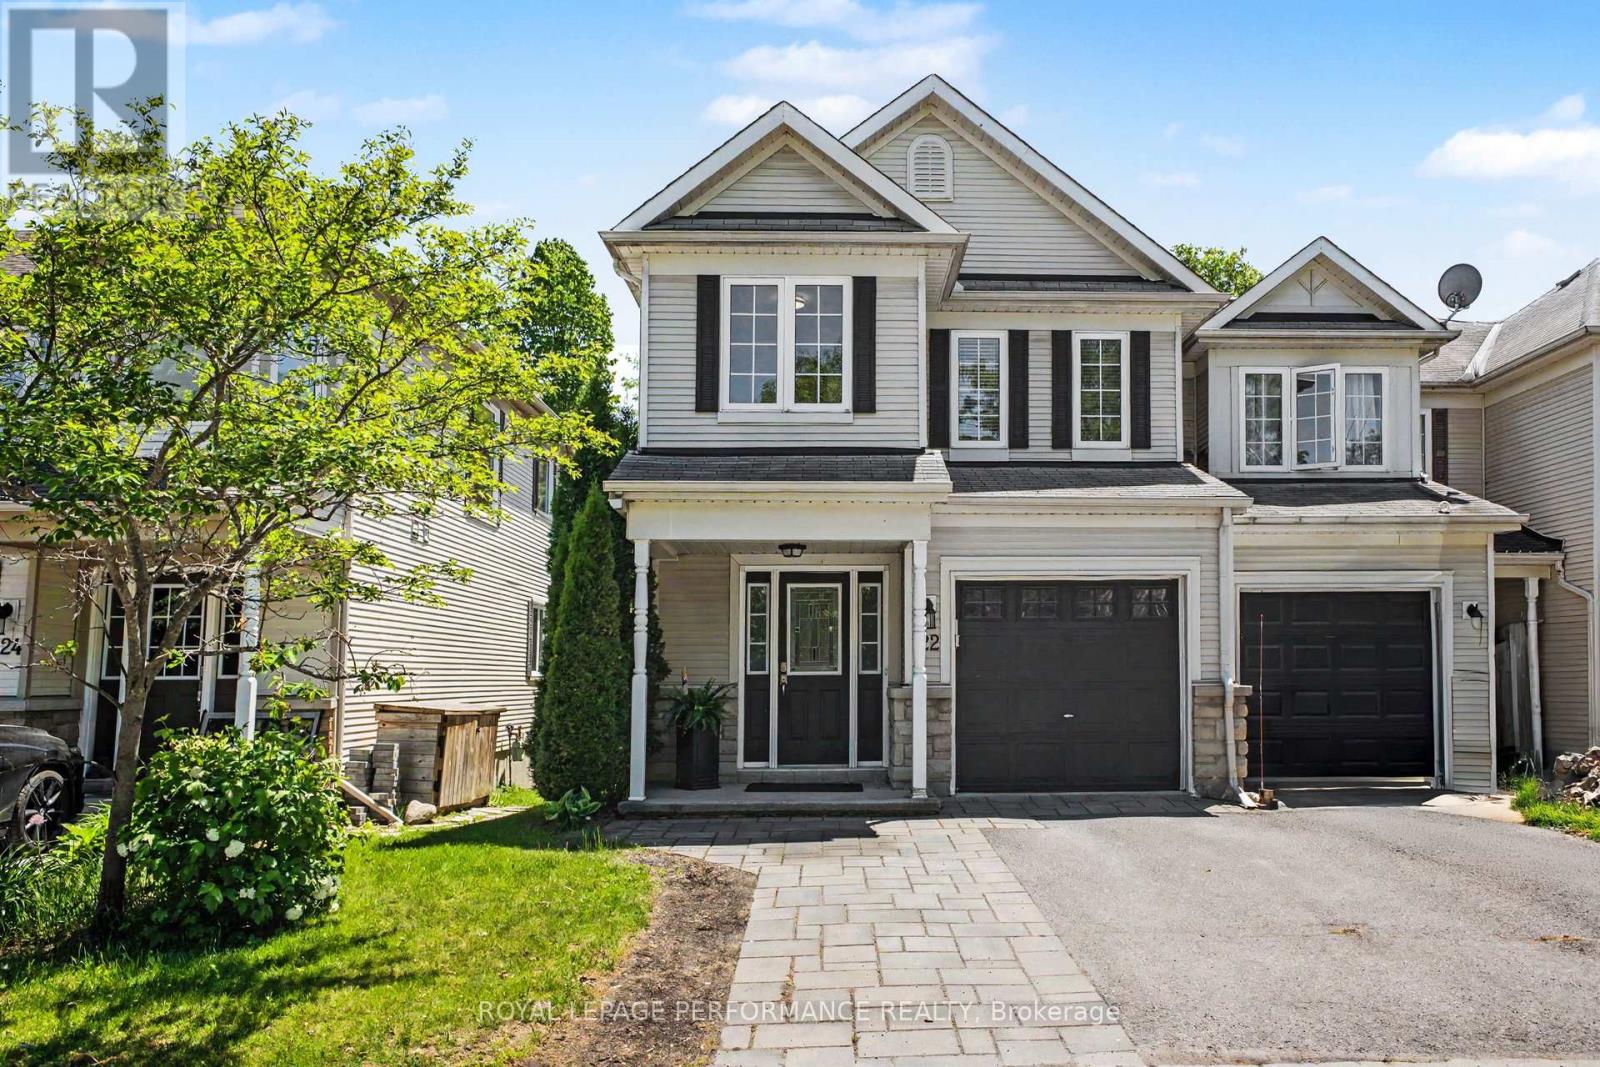
Welcome to 122 Rustwood Private, an exceptional 4 bedroom end-unit townhome in the highly sought-after Stonebridge community. Offering 2,005 sq/ft [mpac] above grade, this is one of the largest townhome models in the neighbourhood, featuring 4 spacious bedrooms, 2.5 bathrooms, and a thoughtfully designed layout ideal for families and entertainers alike. Impressive curb appeal begins with an extended interlock walkway and a deep garage with convenient inside entry. Step inside to discover hardwood & tile flooring throughout the main level, complemented by a neutral décor palette and stylish finishes. The spacious dining room, highlighted by a modern light fixture and two additional side windows, is bathed in sunlight and provides the perfect setting for hosting family gatherings and holiday celebrations. The refreshed kitchen is both functional & modern, featuring quartz countertops, a breakfast bar, s.s appliances, and a newer s.s. fridge. The adjoining living room offers a warm and inviting atmosphere with a cozy gas fireplace and patio doors that open to the backyard oasis. Enjoy outdoor living at its finest with a deck, hardscape patio, fully fenced yard, and one of the home's most desirable features - backing onto beautiful green space with no rear neighbours, providing exceptional privacy and scenic views year-round. The 2nd level offers four generous bedrooms, a full 4-piece family bathroom, and a convenient laundry room with side-by-side washer and dryer. The 3rd bedroom includes a walk-in closet, while the spacious primary retreat boasts a walk-in closet and a private 4-piece ensuite. The finished lower level expands your living space with laminate flooring, pot lights, and versatile recreation space, along with a utility room and dedicated storage area. A rare opportunity to own one of Stonebridge's largest end-unit townhomes in a premium location backing onto green space. This stunner combines space, style, natural light & privacy in one exceptional home! (id:55625)
Ottawa, Ontario
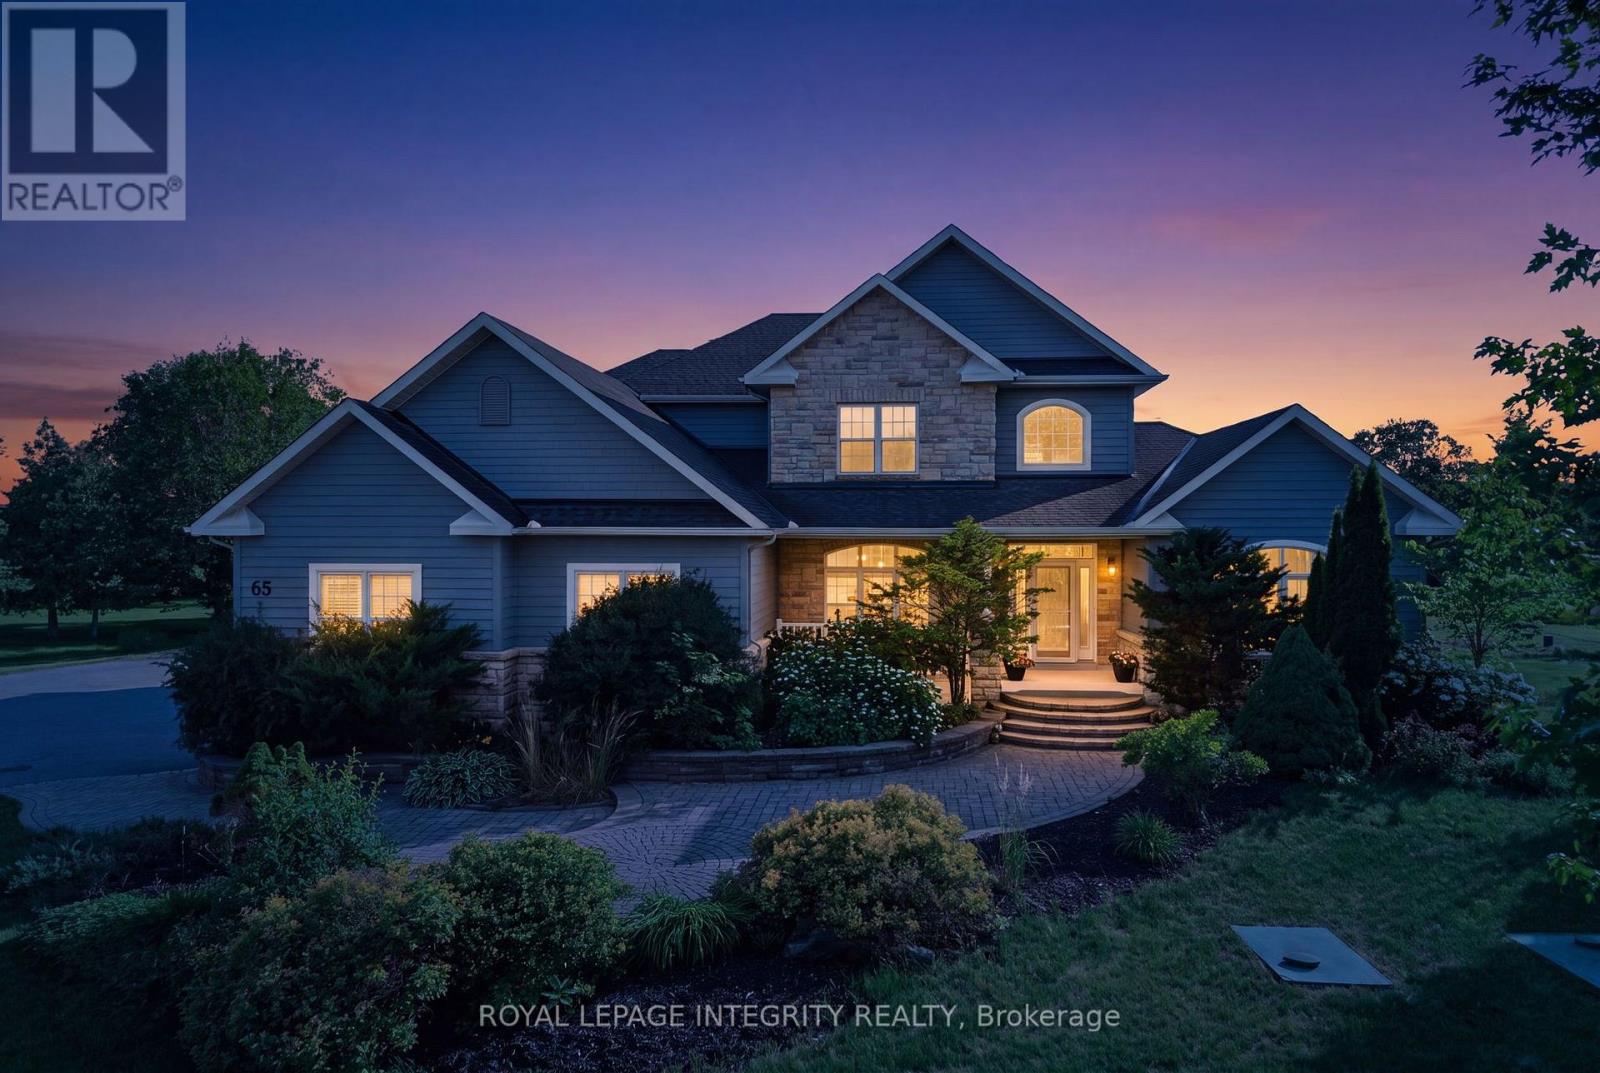
Welcome to this exceptional custom-built estate, nestled on approx 2.5 acres of beautifully forested land in the prestigious Richardson Woods community in Carp. Offering nearly 3,800 sq/ft of elegant living space, this remarkable home blends luxury, privacy, and convenience just minutes to Stittsville, Kanata and HWY 417. A long private driveway, mature trees, and manicured gardens create an unforgettable first impression. A grand two-storey foyer with soaring ceilings welcomes you to rich hardwood floors, designer lighting and a breathtaking floor-to-ceiling stone fireplace. Designed for effortless entertaining, the chef-inspired kitchen features quartz countertops, custom cabinetry, stainless steel appliances, a walk-in pantry, and an oversized island with breakfast bar. It flows seamlessly into the bright eating area and inviting family room with custom built-ins and a gas fireplace, while the formal living and dining rooms provide elegant spaces for hosting. The main-floor primary suite is a retreat with a gas fireplace, generous closet space and a luxurious 5-piece ensuite with double vanities, a soaker tub glass shower. A second main-floor suite with its own private entrance and full bath offers exceptional flexibility for guests, multi-gen living, a nanny suite or home office. Upstairs offers three generous bedrooms and a full bathroom. The fully finished walkout lower level features two additional bedrooms, a full bathroom, a spacious rec room, abundant storage and direct backyard access. Outside, enjoy a maintenance-free deck and expansive interlock patio overlooking your private west-facing wooded retreat, where spectacular sunsets provide the perfect backdrop for relaxing. A recently installed septic system, furnace & A/C provide valuable peace of mind. Richardson Woods is known for its welcoming, close-knit community, wonderful neighbours, and peaceful estate setting, making this a rare opportunity to enjoy luxury living with a true sense of belonging. (id:55625)

Ottawa, Ontario
This exceptional, custom-built home blends timeless craftsmanship with thoughtful design on every level with over 5,000 sqft of finished living space. From the moment you arrive, the stately brick exterior and beautifully curated perennial gardens create a striking first impression. Inside, the grand foyer opens to an elegant yet highly functional main floor featuring multiple living and dining spaces, perfect for both everyday living and entertaining. A spacious laundry/mudroom provides convenient access to the oversized heated garage. At the heart of the home, the custom chef's kitchen offers a generous eat-in area with views of the extensively landscaped backyard. Step outside to your own private retreat, thoughtfully designed for outdoor dining, entertaining or unwinding in the hot tub beneath the stars. Gather around the custom fire pit at the rear of this serene 2-acre property, or make use of the 14 x 16 shed for storage, equipment or a workshop. Upstairs, the expansive primary suite serves as a luxurious private escape, complete with a spa-inspired 5-piece ensuite. Three additional, generously sized bedrooms and a full bath provide ample space for family and guests alike. The expansive finished basement offers abundant space for a home gym, office, rec area, guest suite or extra living space. The dedicated workshop is perfect for DIY enthusiasts or creative hobby pursuits. All of this serviced by an ultra-efficient geothermal heating and cooling system, delivering year-round comfort, reduced energy consumption and impressively low utility costs! At this ideal location, you have the charming village of Carp at your fingertips to visit the farmers market, Carp Fair or the many shops and restaurants. All of the amenities of Kanata North are mere minutes away and downtown Ottawa is a short commute. (id:55625)
Ottawa, Ontario
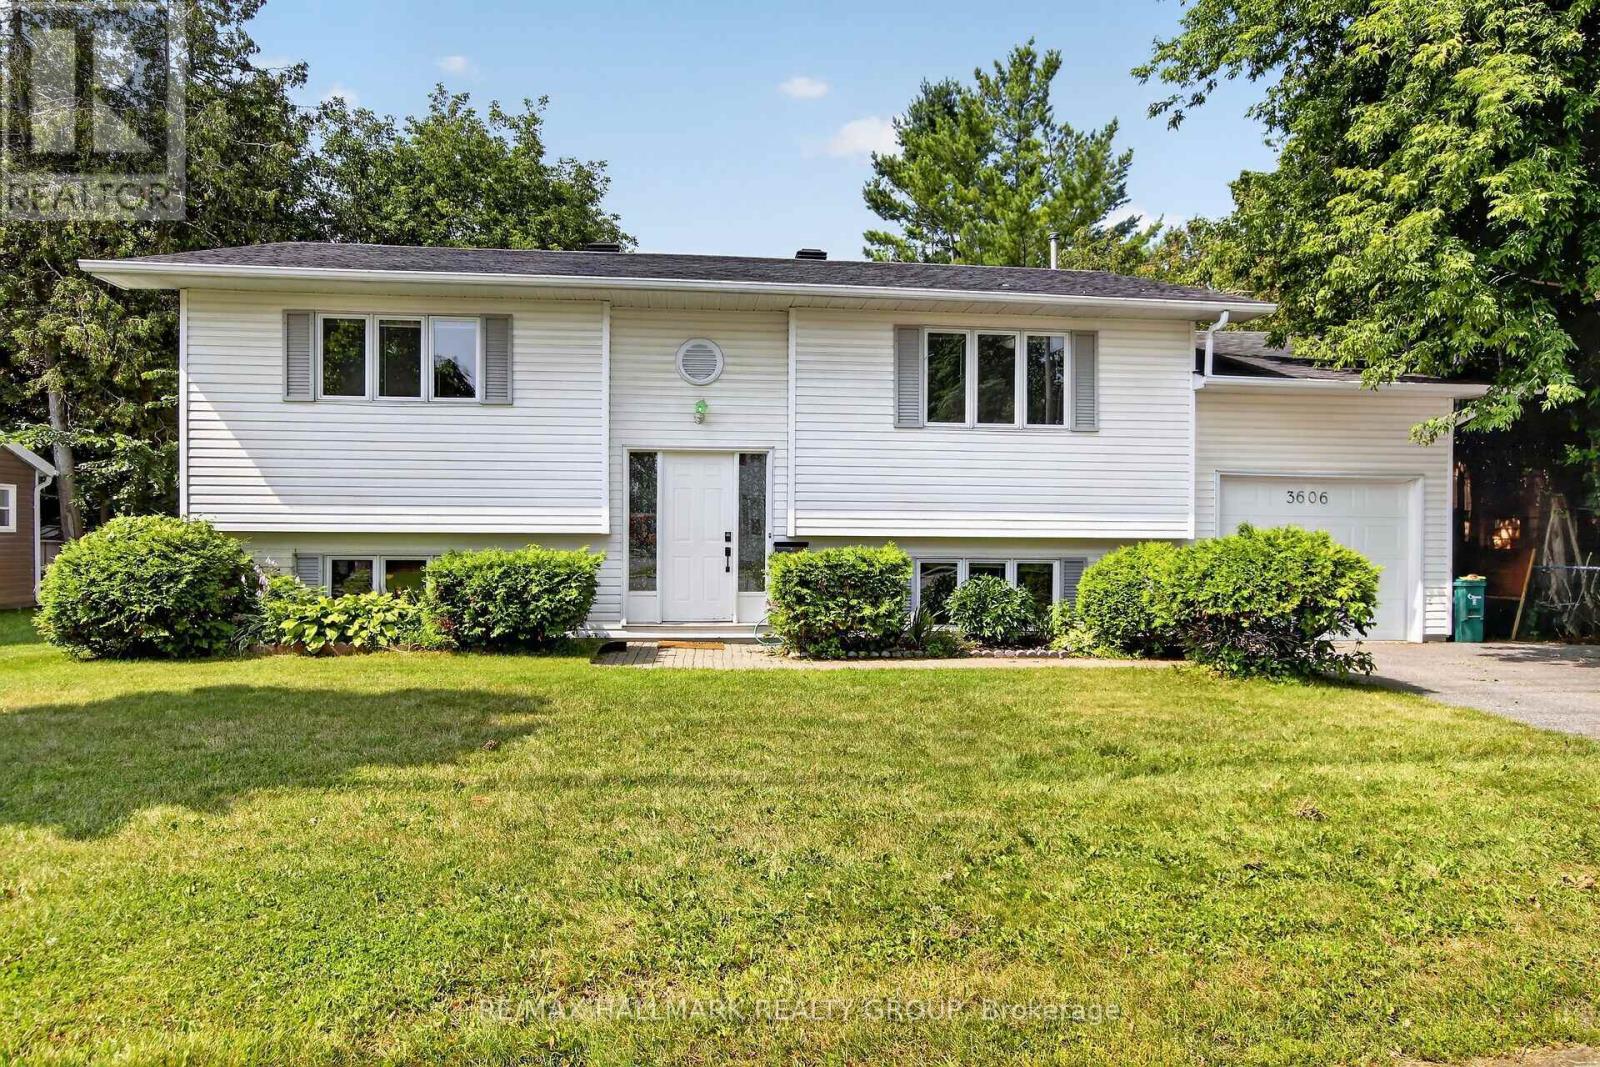
Welcome to 3606 McBean Street, a charming 2+1 bedroom, 1 +1 bathroom property in the heart of Richmond offering an excellent opportunity for buyers seeking village living with convenient access to Ottawa's west end. Set on an extra-large approximate 65' x 426' lot, this home provides impressive outdoor space, excellent functionality, and room to enjoy.The main level features a comfortable blend of ceramic, laminate, and hardwood flooring, with an updated Ottawa Valley Kitchens kitchen updated in 2012. The layout offers practical everyday living, including a walkout to the single-car insulated garage. The rear deck, updated in 2019, extends the living space outdoors and overlooks the deep yard.A standout feature is the rear 16' x 16' insulated and heated shop with electrical service, attached to a 12' x 15' concrete slab-ideal for hobbies, storage, workspace, or additional utility. With an average monthly hydro cost of approximately $75.58 for 2025, the home also offers helpful cost transparency for buyers considering their monthly expenses.Located close to Richmond's village core, shops, schools, parks, recreation, restaurants, and commuter routes to Kanata, Stittsville, Barrhaven, and Ottawa, this property combines small-town charm with excellent convenience. A great opportunity in a growing and sought-after community, 3606 McBean Street is ideal for buyers who value location, lot size, lifestyle, and long-term potential. (id:55625)
Ottawa, Ontario
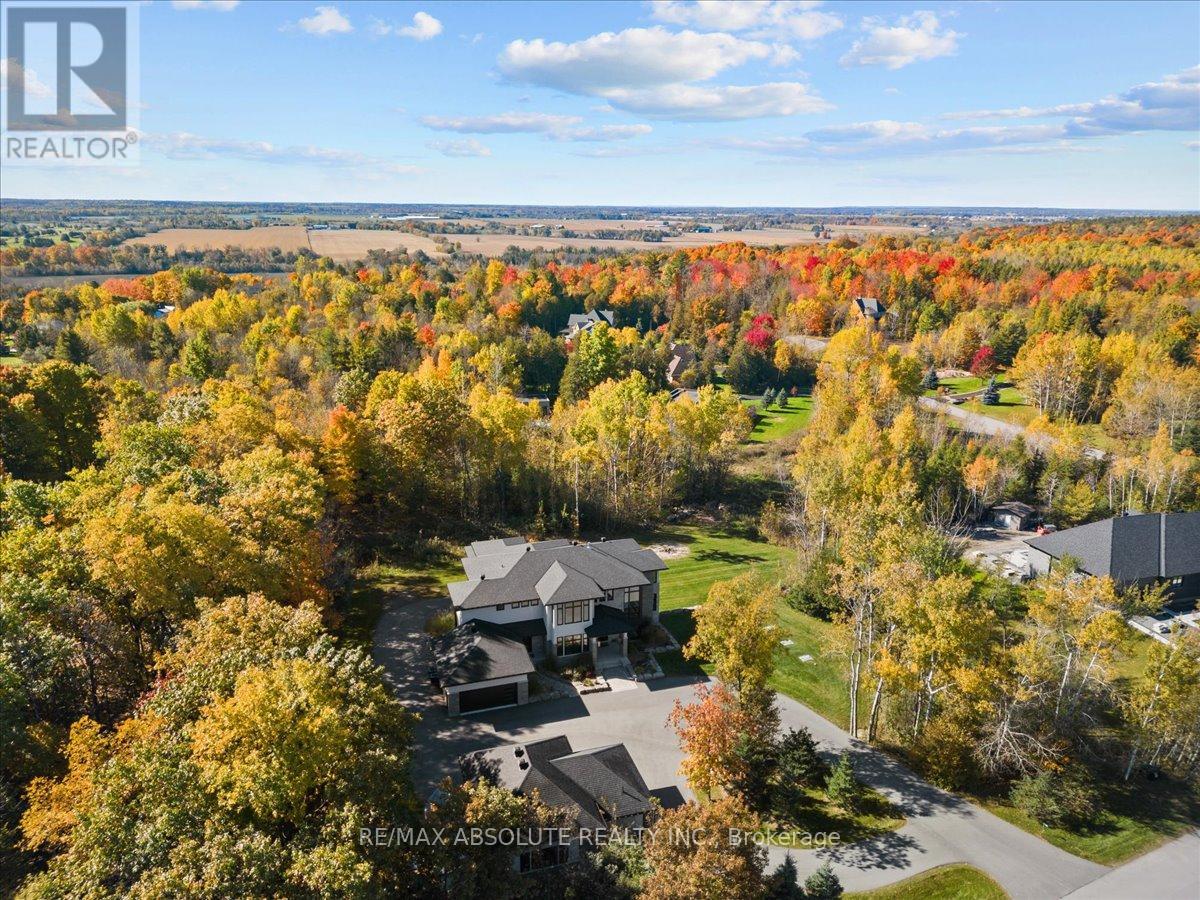
BREATHTAKING private family retreat awaits! This is the ideal urban escape situated on over 2 acres in one of Ottawa's most beautiful estate communities! The circular PAVED driveway guides you towards a residence that demands attention! Strategically situated, professional landscaped, stone & stucco surround PLUS the gorgeous mature trees provide a memorable first tranquil impression! In floor heat can be found in the separate garage- an enthusiasts dream! Spanning approximately 7000 square feet of finished space, this home represents the pinnacle of modern luxury! The thoughtful floor plan offers meticulous craftsmanship, floor to ceiling windows, a 2 story GREAT room, 10 foot ceilings on the main & 9 on the upper & lower level & 8"oak hardwood. The Deslaurier kitchen was designed for both style & function, it offers TOP of the line Chef's appliances, everything on your DREAM WISH list & more INCLUDING the most amazing walk in pantry you have seen! The oversized patio doors allow for seamless indoor/outdoor living & guide you to the AMAZING outdoor living area! The 2 sided fireplace allows dining to become an experience in the formal dining room! PLENTY of enviable designs throughout including the mudroom & laundry room (2 washer & 2 dryers)! This home offers 2 primaries- 1 on the main & one of the 2nd! 5 bedrooms, 4 ensuites PLUS 2 powder rooms & a MAIN floor office! The glass used within the home enhances the feeling of spaciousness throughout especially on the staircase & the landing! The 2nd floor primary retreat offers a fireplace, private balcony, INCREDIBLE walk in closet & a SUPER LUX 5 piece ensuite. ALL baths offer heated floors. The FULLY finished WALKOUT lower level is an absolute masterpiece with OVER 2000 SF of finished space, glass walls in the gym & the large open area is SURE to impress! 200 amp, 20Kw Generator, Top of the line water filtration system, auto lighting & window blind system controlled through the Lutron app. NO expense spared! (id:55625)
Ottawa, Ontario
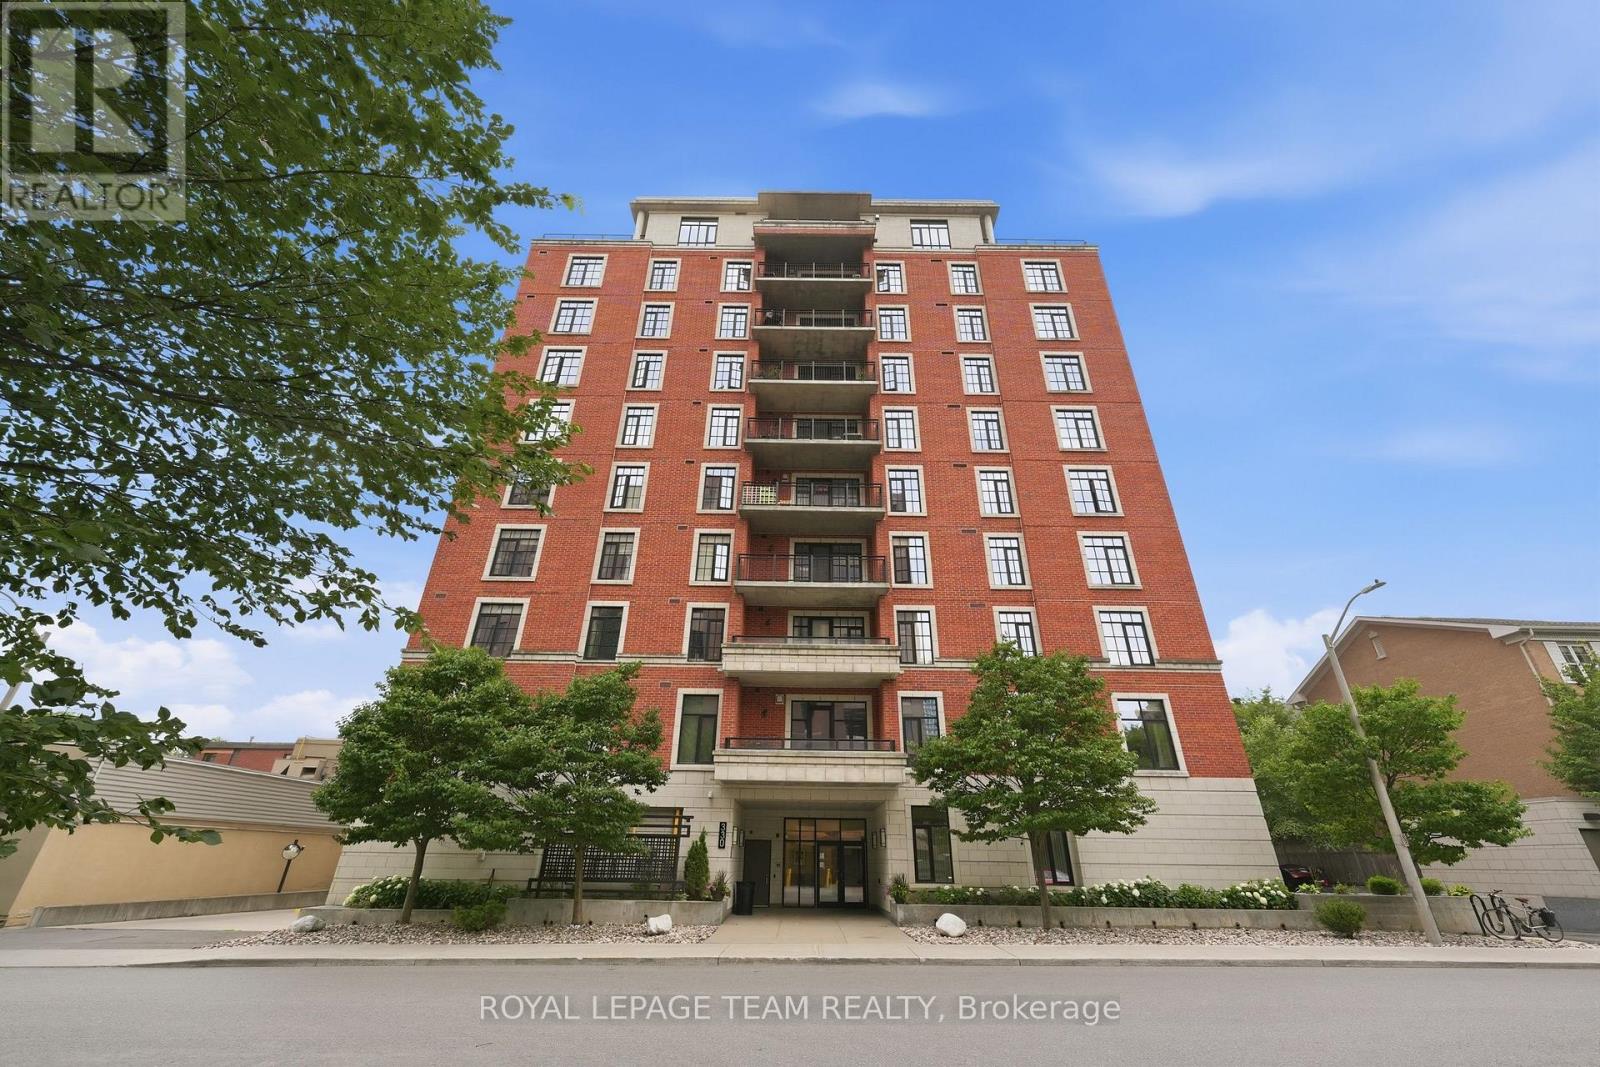
Fully renovated 1 bedroom + den in the Norfolk, a well-established Domicile building in the heart of Little Italy. The 2023 renovation touched every surface: a quartz kitchen with an oversized island, a spa-style bath with a soaker tub and rain shower, refinished birch hardwood, and updated lighting and hardware throughout. Ten-foot ceilings and south-facing windows keep the open living and dining space bright, and the den works equally well as a home office or guest space. Step out to an oversized private balcony, ideal for morning coffee or evening wind-down. Includes one owned underground parking space and a storage locker. Building amenities include a fitness centre, party room, bike storage, and secure entry. Steps to Dow's Lake, the Arboretum, and Preston Street's restaurants and cafes, with the O-Train, Carleton University, and The Ottawa Hospital Civic Campus all just minutes away. An excellent fit for professionals, down-sizers, or investors seeking turnkey living in one of Ottawa's most walkable neighbourhoods. (id:55625)
Ottawa, Ontario
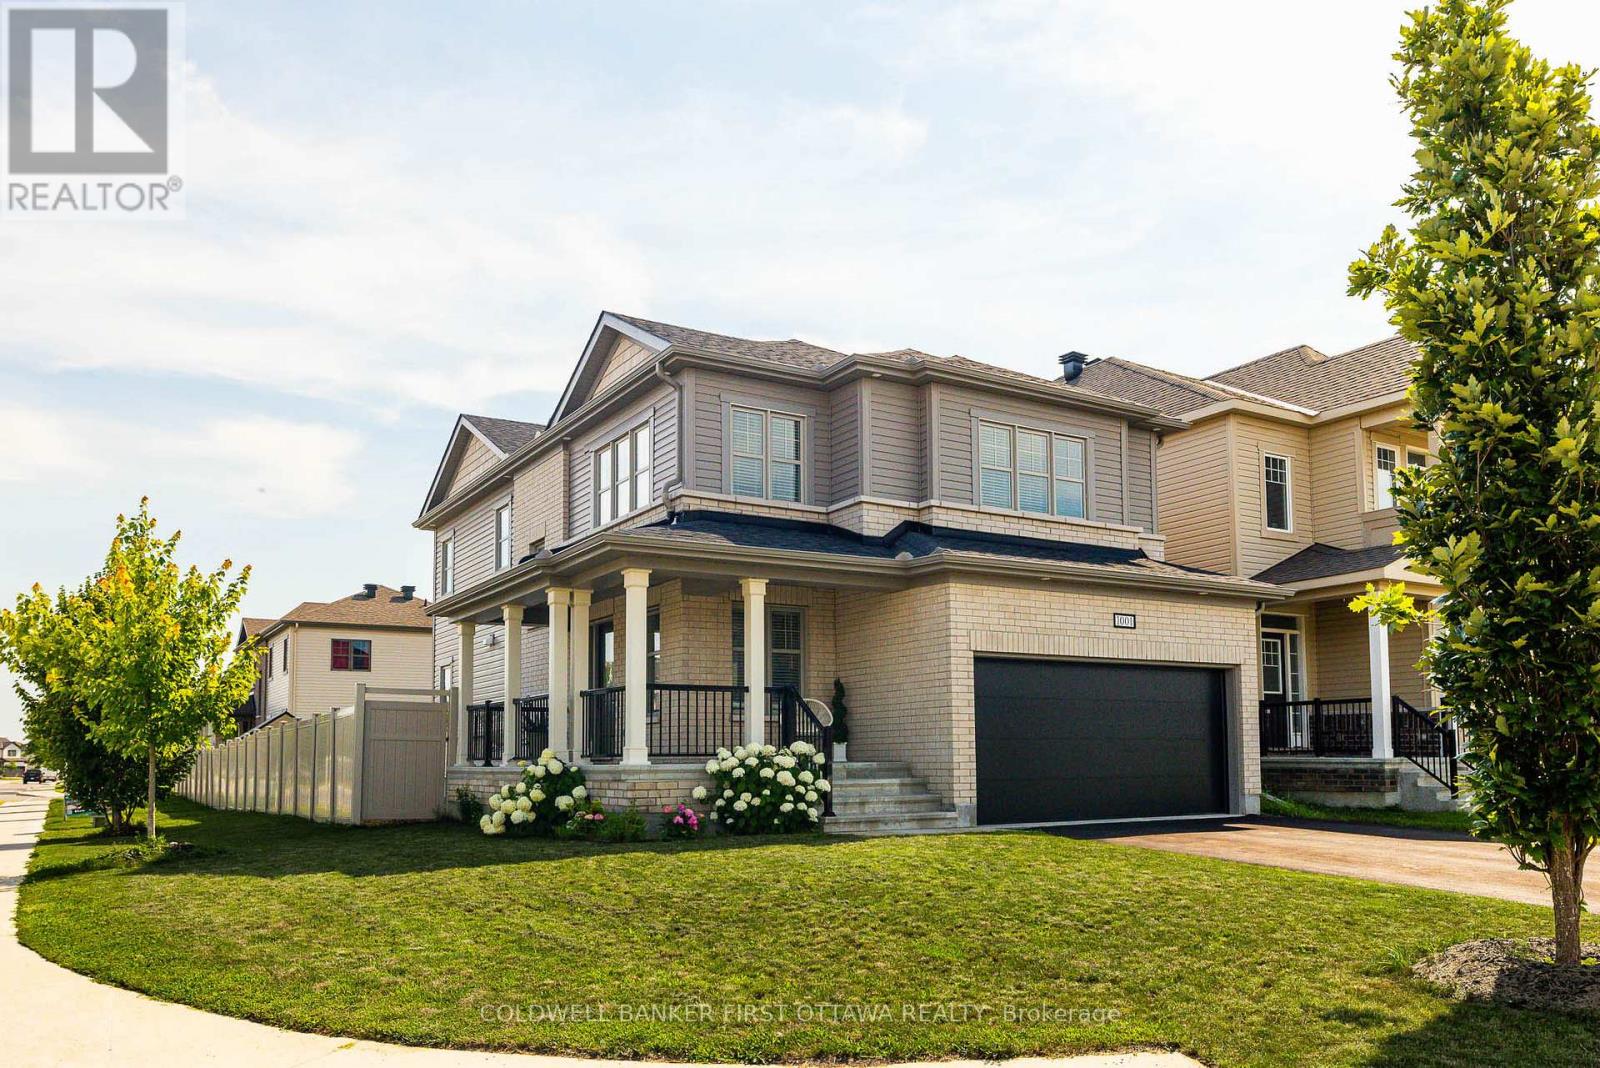
Welcome to 1001 Manege Street, an upgraded family home on a premium corner lot in the highly desirable Traditions II community of Stittsville. Ideally located just minutes from top-rated schools, parks, walking trails, recreation facilities, shopping and restaurants, this home offers an exceptional blend of comfort, functionality and future potential. Designed with modern family living in mind, the main floor features bright, spacious living and dining rooms, rich hardwood flooring, upgraded lighting and oversized windows that fill the home with natural light. A builder-modified walk-in closet has been transformed into a dedicated home office, creating a practical and private workspace without sacrificing living space. The beautifully appointed kitchen is both stylish and functional, showcasing stone countertops, stainless steel appliances, a contemporary backsplash, abundant cabinetry and a large centre island. The adjoining kitchen dining area overlooks the fully fenced backyard, creating a seamless connection between indoor and outdoor living. The upper level offers four generously sized bedrooms, including a spacious primary retreat complete with a walk-in closet and a spa-inspired ensuite featuring double vanities, a glass shower and a relaxing soaker tub. A beautifully updated five-piece family bathroom serves the additional bedrooms, while a convenient main-floor powder room enhances everyday functionality. A key selling point of this home is the city-approved permit for a secondary dwelling unit in the basement. Approved plans include a fully self-contained suite with a separate entrance, living area, kitchen, bedroom and bathroom, presenting an outstanding opportunity for multigenerational living, a mortgage helper, home-based business, or future investment. Complete with a double-car garage, fully fenced yard and the added privacy of a premium corner lot, this home delivers exceptional versatility in one of Stittsville's most sought-after neighbourhoods. (id:55625)
Ottawa, Ontario
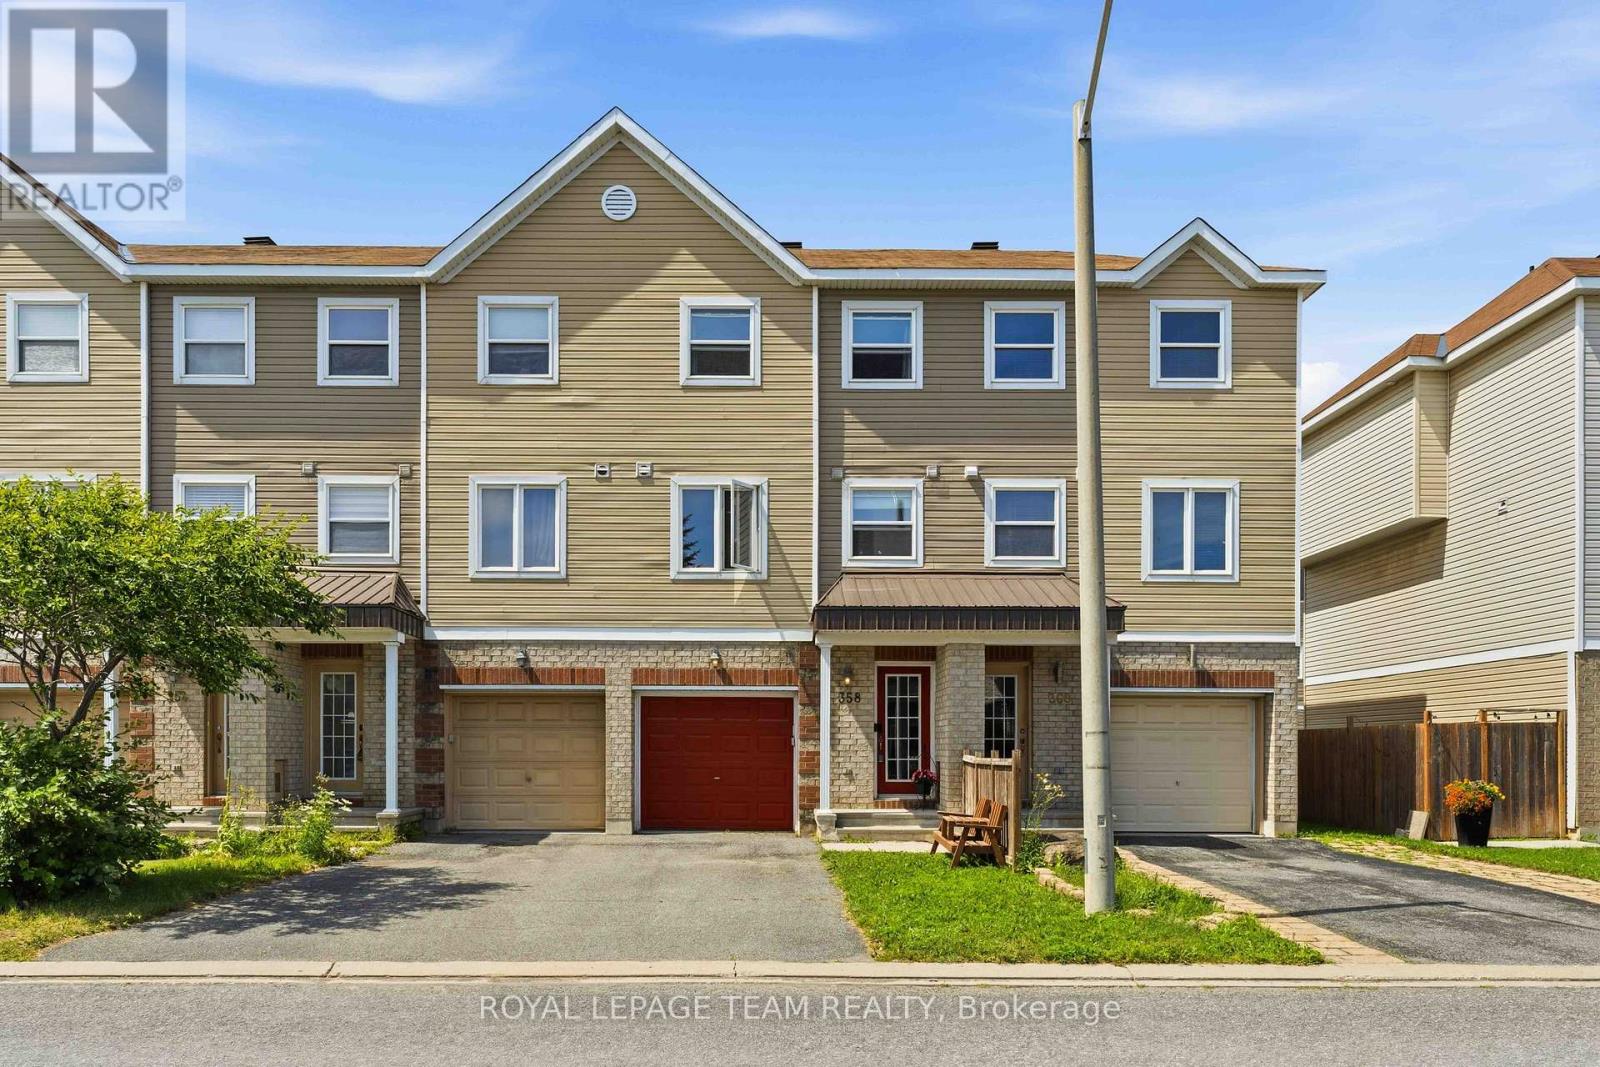
Move-in ready? Check. Great location? Check. Needing to renovate before you unpack? Not this time! Welcome to this bright and freshly painted 2-bedroom, 2.5 bath freehold townhome in the heart of Barrhaven! From top to bottom, this home has been refreshed so you can spend less time making updates and more time settling in. The versatile ground-level family room is ready to become your home office, workout room, media room, playroom or hobby space, while the open-concept second floor offers a bright living and dining area that's perfect for everyday life and entertaining. Not to mention the convenience of main-floor laundry! Upstairs offers beautiful updated hard flooring, and a spacious primary bedroom features its own ensuite, an additional bedroom and a flex space/loft space (this loft space was designed as an optional 3rd bedroom). The loft works great as an additional flex space and another potential office/ hobby room/ reading room. Your fenced-in yard gives you a perfect little space to spend some outdoor time/ entertain friends. An attached garage plus driveway parking means there's space for both the car and the Costco haul. Recent updates include fresh paint throughout (2026), fridge (2026), over-the-range microwave (2025), washer & dryer (2024), and tankless water heater (2024), central vac 2025, backsplash. Located just minutes from schools, parks, shopping, restaurants, Costco, and with quick access to Highway 416 for an easy commute, this home offers the perfect balance of comfort and convenience. All that's left to do is move in! (id:55625)

Ottawa, Ontario
Welcome home! If you're looking for the perfect starter home or a savvy, low-maintenance investment property in a well-established neighbourhood, this beautiful home is the one for you. From the moment you walk in, gleaming hardwood floors lend incredible charm and warmth to the space, leading you into a lovely updated kitchen that is bright, cheerful, and ready for your morning coffee or family meals. There is truly space for everybody here, featuring three comfortable bedrooms and two bathrooms, along with an unfinished basement that offers fantastic versatility as a children's play area, home office, or future extra bedroom. Step outside to the fully fenced backyard, which provides a safe and private oasis for your pets to run and play. Nestled in a wonderful community with great schools, lovely local parks, and fantastic access to public transport for an easy commute, this property offers incredible value and peace of mind for first-time buyers or anyone looking to add a solid asset to their portfolio. New Plumbing and freshly painted. Come see it for yourself this weekend, or reach out today to arrange your private viewing! (id:55625)
Ottawa, Ontario
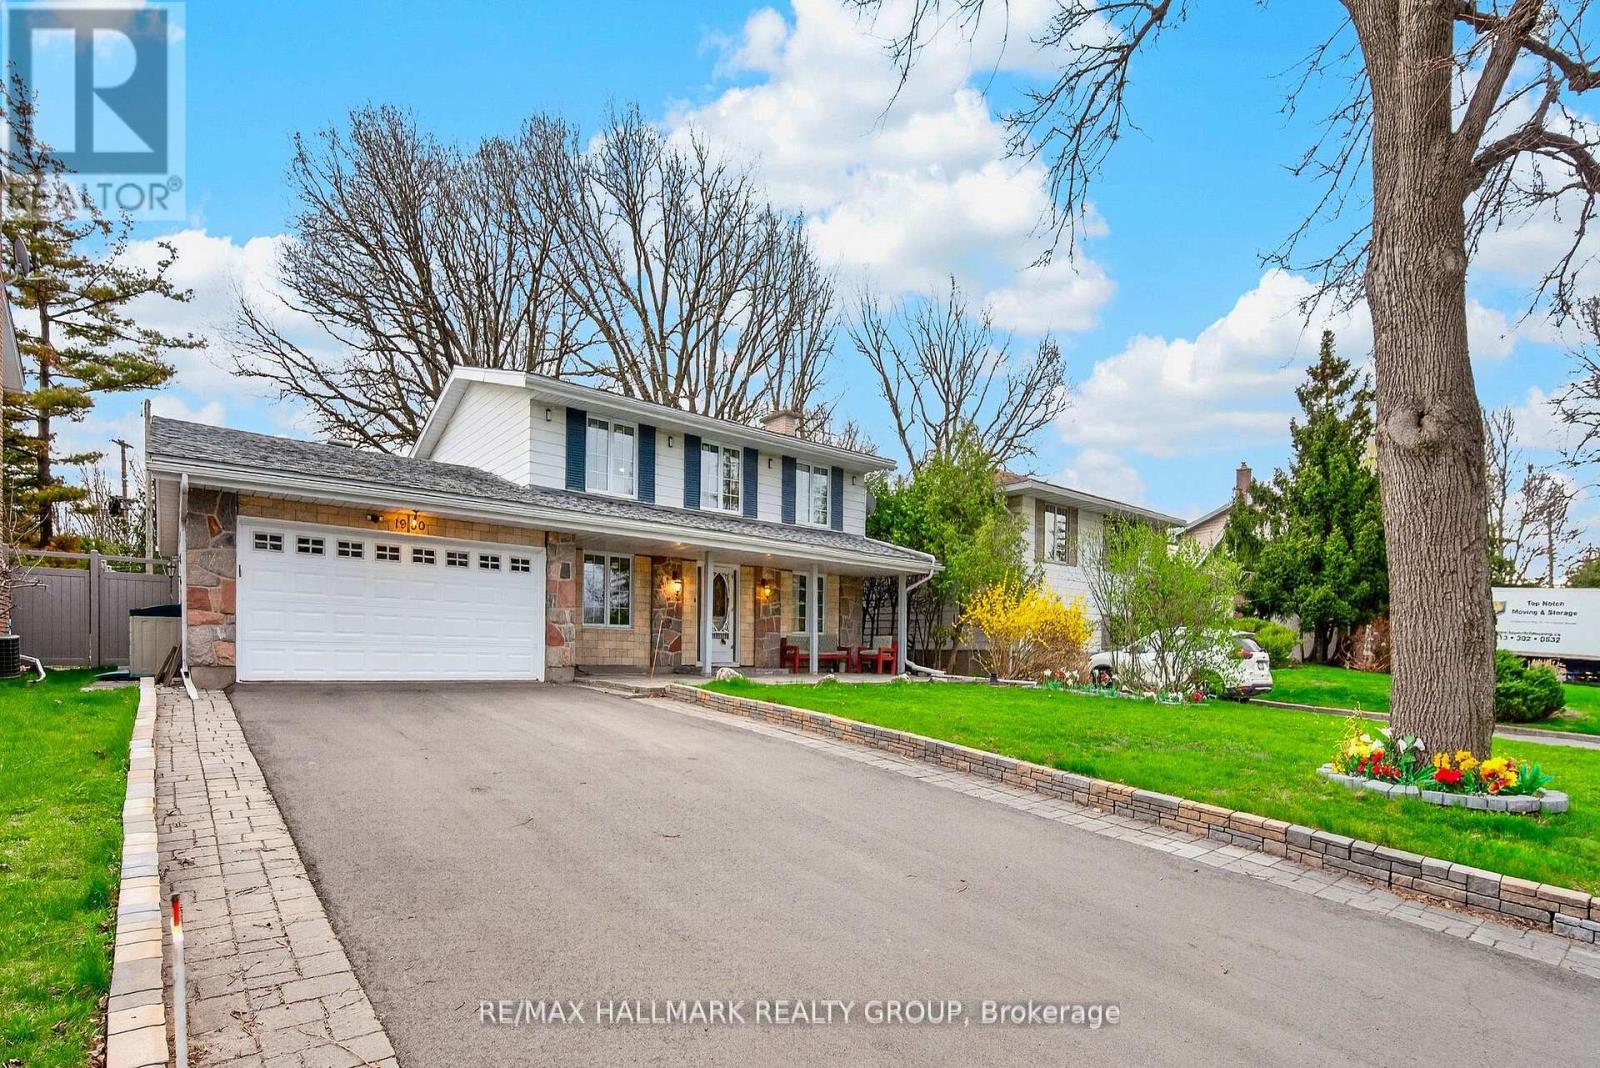
Welcome to 1930 Southampton Court, a beautifully updated 4-bedroom home tucked away on a quiet court in Ottawa's established and family-friendly Braemar Park/Bel Air Heights neighbourhood. This move-in-ready property has been thoughtfully renovated with modern finishes and stylish upgrades throughout. The stunning new kitchen (2026) features contemporary cabinetry, sleek countertops, and ample space for cooking and entertaining. The home also offers a fully renovated 2nd floor bathroom (2026) and an updated main floor bathroom (2026), creating a fresh, modern feel throughout. Fresh paint (2026) enhances the bright and inviting atmosphere in every room. Window glasses have been all changed in (2026). Outside, enjoy the oversized backyard complete with a new interlock patio (2025) - perfect for relaxing or hosting summer gatherings - along with a redone driveway (2025) that adds both curb appeal and functionality. Ideally located in Ottawa's west end, this home offers excellent convenience. The neighbourhood is known for its mature trees, quiet streets, and strong sense of community. Families will appreciate the close proximity to well-regarded schools including Agincourt Road Public School, École élémentaire publique Charlotte-Lemieux, Woodroffe Avenue Public School, and Notre Dame High School to name a few. Outdoor enthusiasts will love the nearby parks, Experimental Farm Pathway and recreation facilities such as Pinecrest Recreation Complex, Ben Franklin Park, and the Nepean Sportsplex. Shopping, dining, and everyday amenities are just minutes away along Baseline Road, Woodroffe Avenue, and Merivale Road, while commuters benefit from quick access to Highway 417, public transit, and an easy drive to downtown Ottawa. With four spacious bedrooms, extensive recent upgrades, and a prime location close to schools, parks, and amenities, this home offers the perfect blend of comfort, style, and convenience. Don't miss out! (id:55625)
Ottawa, Ontario
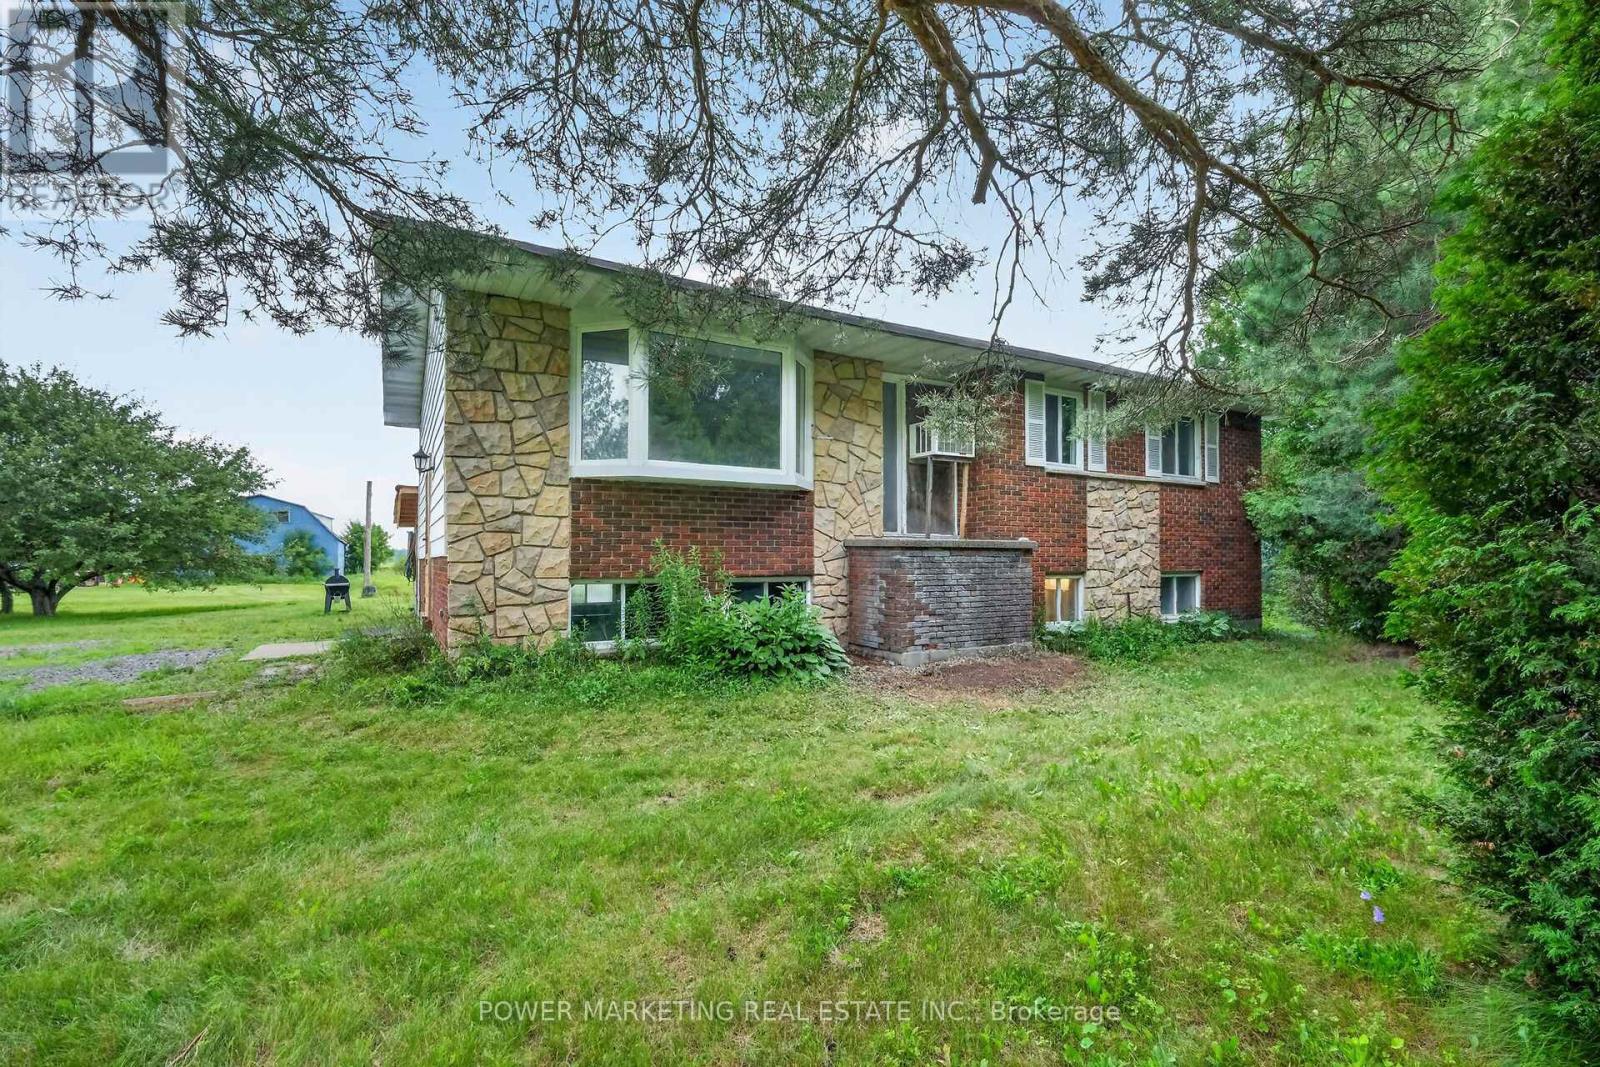
Opportunity Knocks, Your dream property is here! A 25 acres farm + a house + a barn waiting for you! This great picturesque property with charming home offers the perfect retreat for families, hobbyists, or anyone seeking a quieter lifestyle with easy access to Ottawa downtown, Orleans and all amenities. Spacious high ranch home offers you 3+1 large bedrooms, 2 full bathrooms, Hardwood and tiles throughout, large kitchen with Loads of Cupboards, designed for comfortable living with peace and tranquility! Enjoy the beauty of the expansive property with plenty of room for your business, hobbies and gardening, outdoor activities, or future possibilities. The peaceful surroundings create a true country oasis while remaining conveniently close to, Amazon, schools, shopping, recreation, and Highway 417 and other commuter routes. Zoning allows for many uses! Book your private viewing today! (id:55625)
Ottawa, Ontario
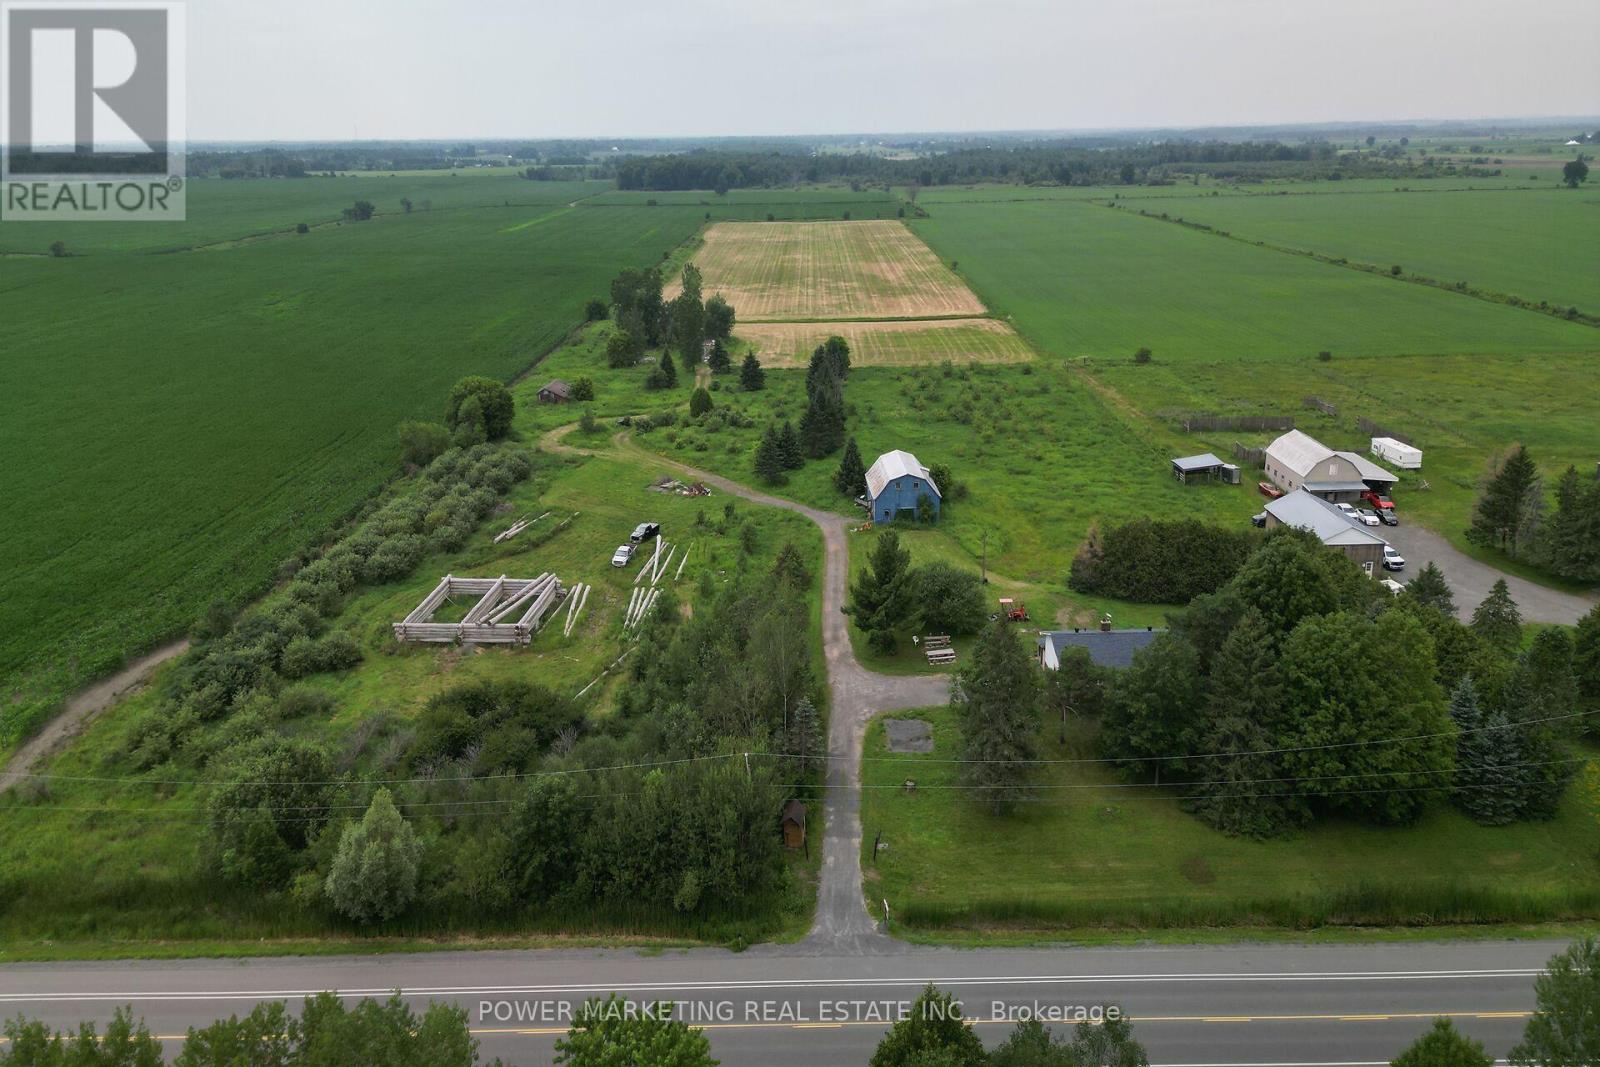
Opportunity Knocks, Your dream property is here! A 25 acres farm + a house + a barn waiting for you! This great picturesque property with charming home offers the perfect retreat for families, hobbyists, or anyone seeking a quieter lifestyle with easy access to Ottawa downtown, Orleans and all amenities. Spacious high ranch home offers you 3+1 large bedrooms, 2 full bathrooms, Hardwood and tiles throughout, large kitchen with Loads of Cupboards, designed for comfortable living with peace and tranquility! Enjoy the beauty of the expansive property with plenty of room for your business, hobbies and gardening, outdoor activities, or future possibilities. The peaceful surroundings create a true country oasis while remaining conveniently close to, Amazon, schools, shopping, recreation, and Highway 417 and other commuter routes. Zoning allows for many uses! Book your private viewing today! (id:55625)
Ottawa, Ontario
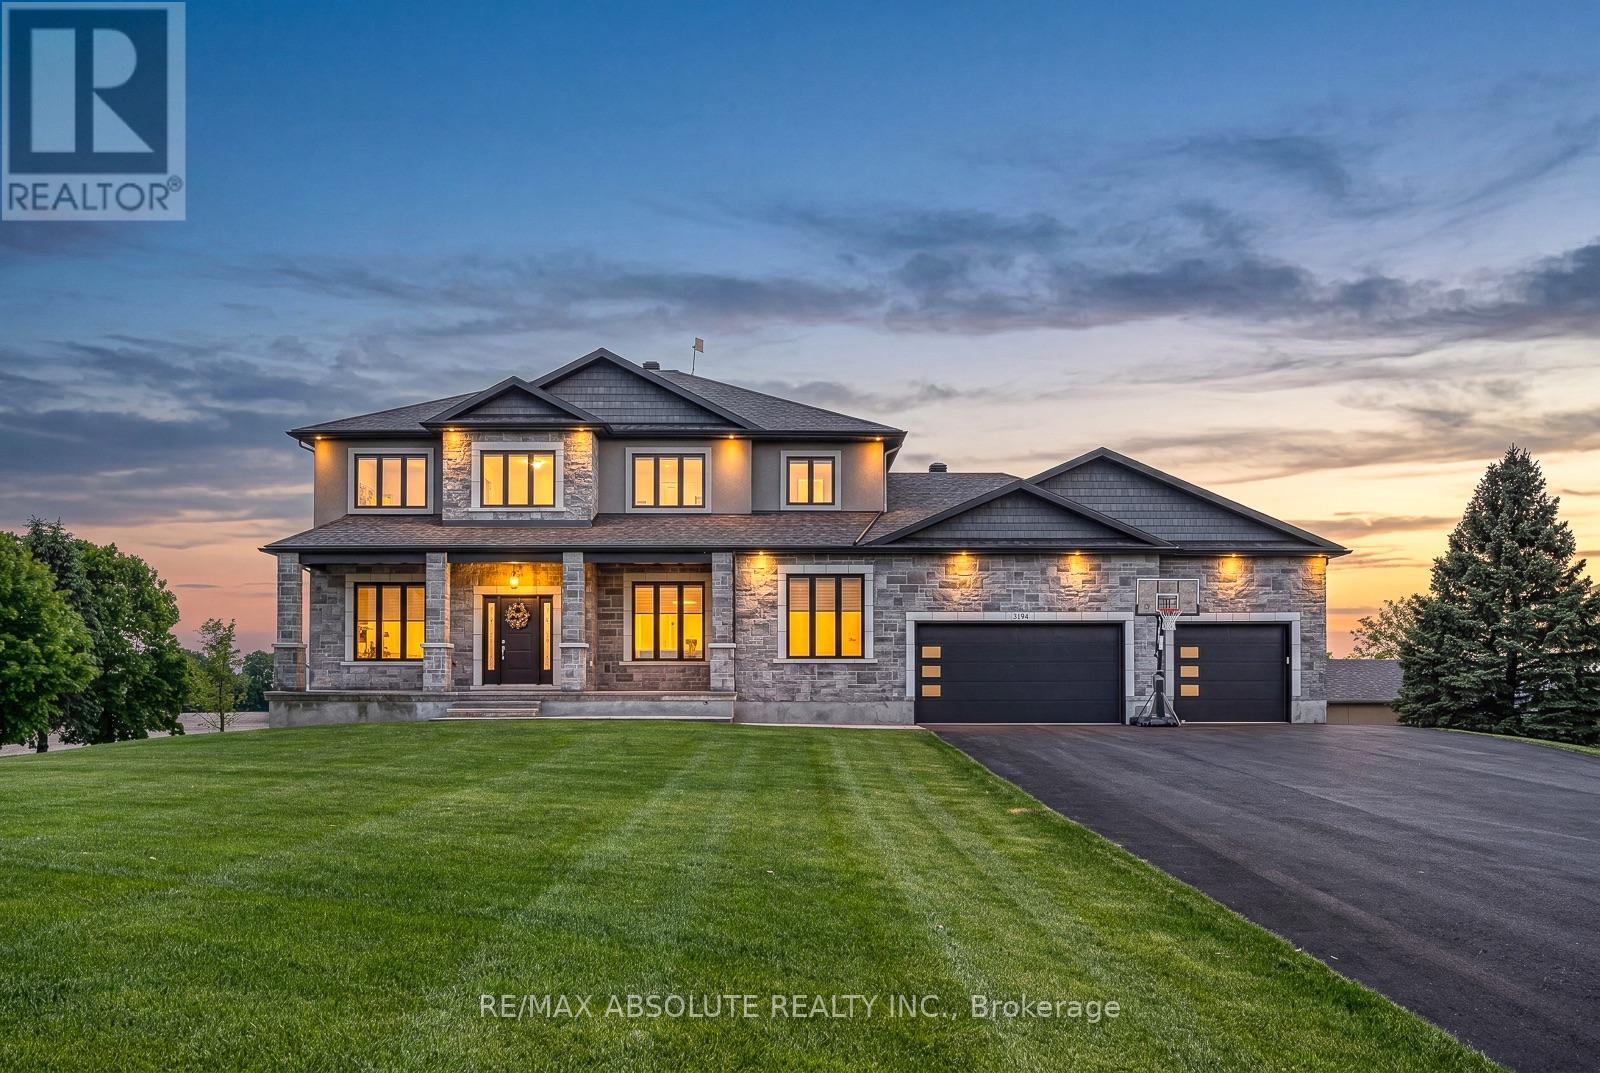
This STUNNING custom OVER 5600 square foot home sits on just over 1.5 acre. Close enough to all amenities but far enough to enjoy your very own peaceful PRIVATE serenity, the BEST of both worlds!! The STONE & stucco surround & PERFECT attention to detail on the exterior demands' attention, if you LOVE the outside, wait until you see the interior! The 3+ car garage is 1700 SF.. It offers access to the lower level, has heated floors, a ductless split for heating & cooling, ceilings are over 13 feet AND it has a loft!!! A dramatic 2 story staircase sets the tone, once you walk through the front door you can see the entire main floor. 10-foot ceilings on the main floor, that has a HUGE impact on the feel of the home, 9 foot on the upper & lower! The kitchen is sleek & SUPER functional, there is quartz counters, backsplash & a built-in table! A huge walk-in pantry & top of the line Chef's appliances! The butler pantry allows for easy entertaining & flow from the kitchen into formal dining room. A main floor office & ENVIABLE mudroom. The primary retreat offers a walk in closet big enough for someone who LOVES & has LOTS of clothes! There is a cheater door from the walk-in closet to the laundry room, so convenient! The shower in the ensuite is a WOW & offers multi jets!! 3 additional good size bedrooms. The main bath has a tub & bath combination with glass doors! The WALKOUT fully finished lower level can be accessed from the home & garage, has heated floors, a sunroom the width of the home plus a 7 person hot tub, a 300+ wine cellar, 5th bedroom & FULL bath. This lower level does NOT feel like your typical lower level There are SOOO many amazing features the whole family will enjoy! 100 head irrigation system, outdoor wood fired sauna, constant pressure tank & built in entertainment, sound wired throughout, tractor shed with ramp & so much more! (id:55625)
Ottawa, Ontario
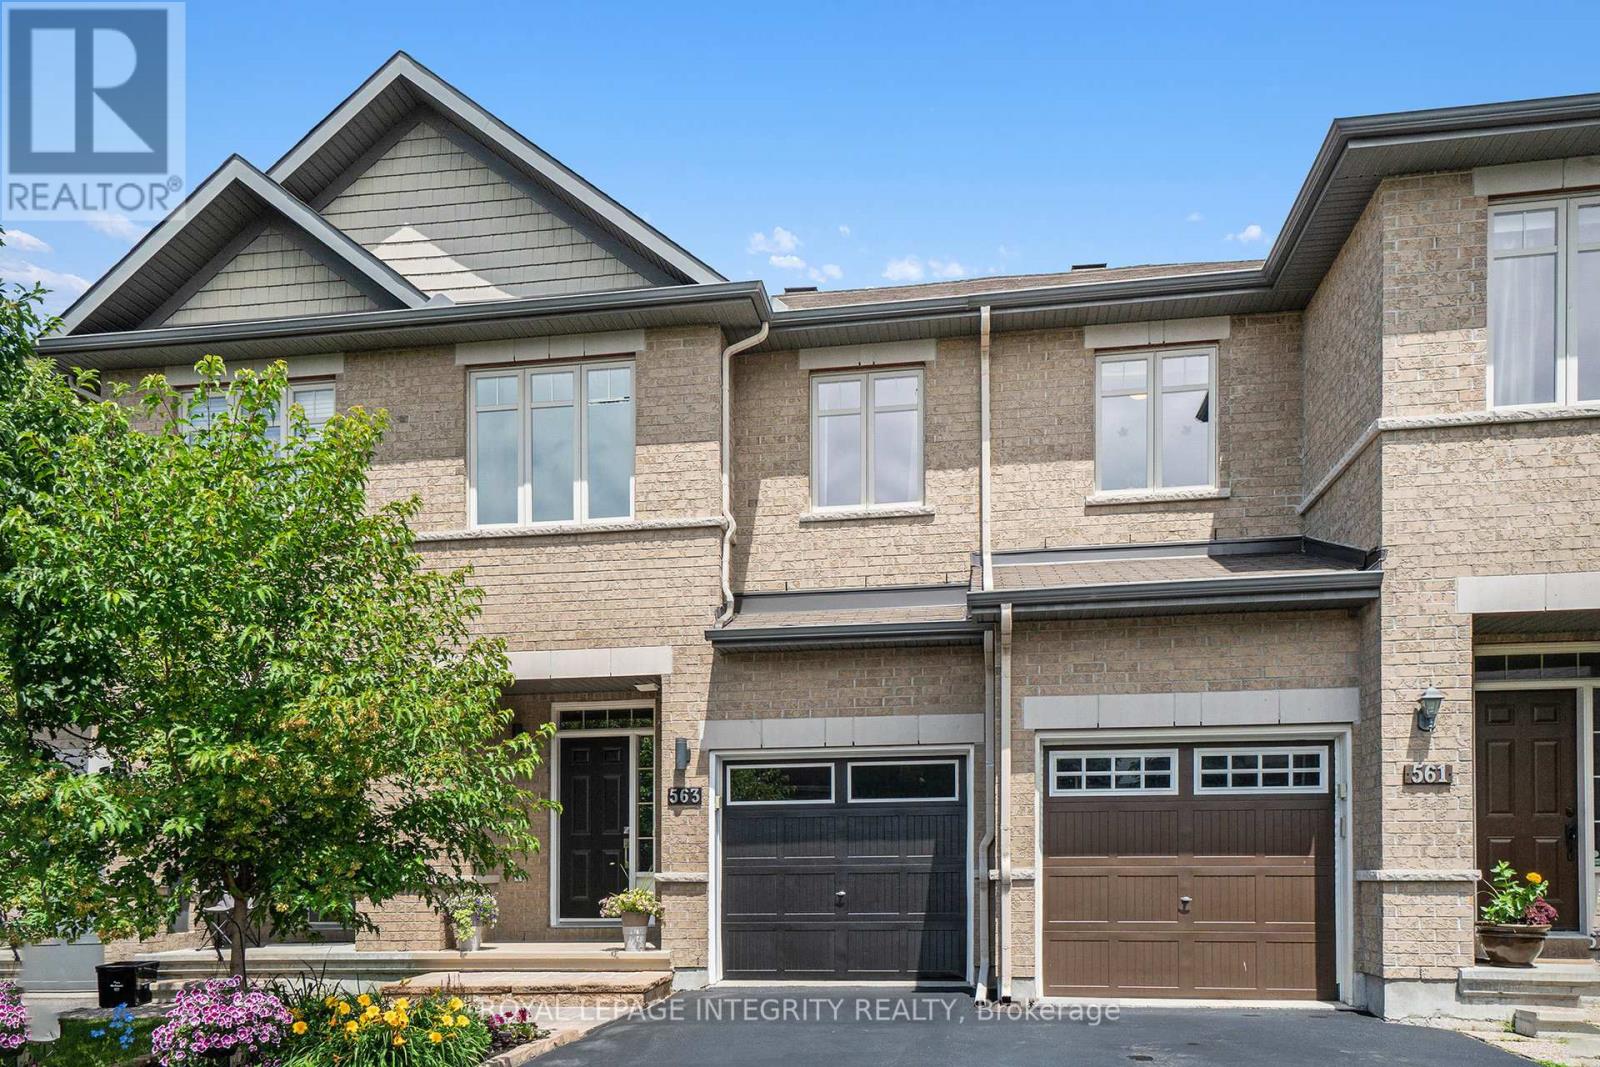
Rare homes deserve a second look...and this Richcraft Highland II in Kanata Lakes is definitely one of them.From moment you walk up to this home and past the garden, you'll notice this isn't your average townhome. A spacious front entry with a large walk in closet welcomes you inside, leading to a home that's been beautifully updated and meticulously cared for. The kitchen is the centre of the home, featuring gorgeous two tone cabinetry, quartz countertops, stainless steel appliances, a massive island, under cabinet lighting and a walk in pantry that's perfect for hiding all the Costco runs. The dining room flows effortlessly into the stunning living room where soaring vaulted ceilings, hardwood floors, a cozy electric fireplace and a dramatic wall of windows create a space you'll never want to leave. Upstairs, the primary suite feels like a boutique hotel, complete with a recently renovated ensuite featuring double sinks, designer finishes, a gorgeous tiled shower and a stylish barn door. Two more generous bedrooms and an updated main bathroom with modern black fixtures and a glass shower door complete the level. The finished basement offers even more space to relax, work or play, with a stylish shiplap fireplace as its focal point. Even the garage has been finished with the same level of care, making it feel like an extension of the home instead of just a place to park.Outside, you'll love the private backyard with no rear neighbours, a deck, gazebo and beautiful gardens, creating the perfect space for summer BBQs or a quiet morning coffee. Located in one of Kanata's most established and desirable neighbourhoods, you'll love being within walking distance to All Saints High School, restaurants, Kowloon and other stores and just a short drive to the Kanata Centrum Plaza, Canadian Tire Centre, Ottawa's thriving high tech sector, Tanger Outlet Mall and so much more! (id:55625)




The trademarks REALTOR®, REALTORS®, and the REALTOR® logo are controlled by The Canadian Real Estate Association (CREA) and identify real estate professionals who are member’s of CREA. The trademarks MLS®, Multiple Listing Service® and the associated logos are owned by CREA and identify the quality of services provided by real estate professionals who are members of CREA. Used under license.
View important disclosures and notices about Royal LePage® trademarks at rlp.ca/notices
© All Rights Reserved Chris Hendricks - Ottawa Web Design: Webshark