
Call Us Direct: 613-614-3376 | Office: 613-829-1818
Ottawa, Ontario
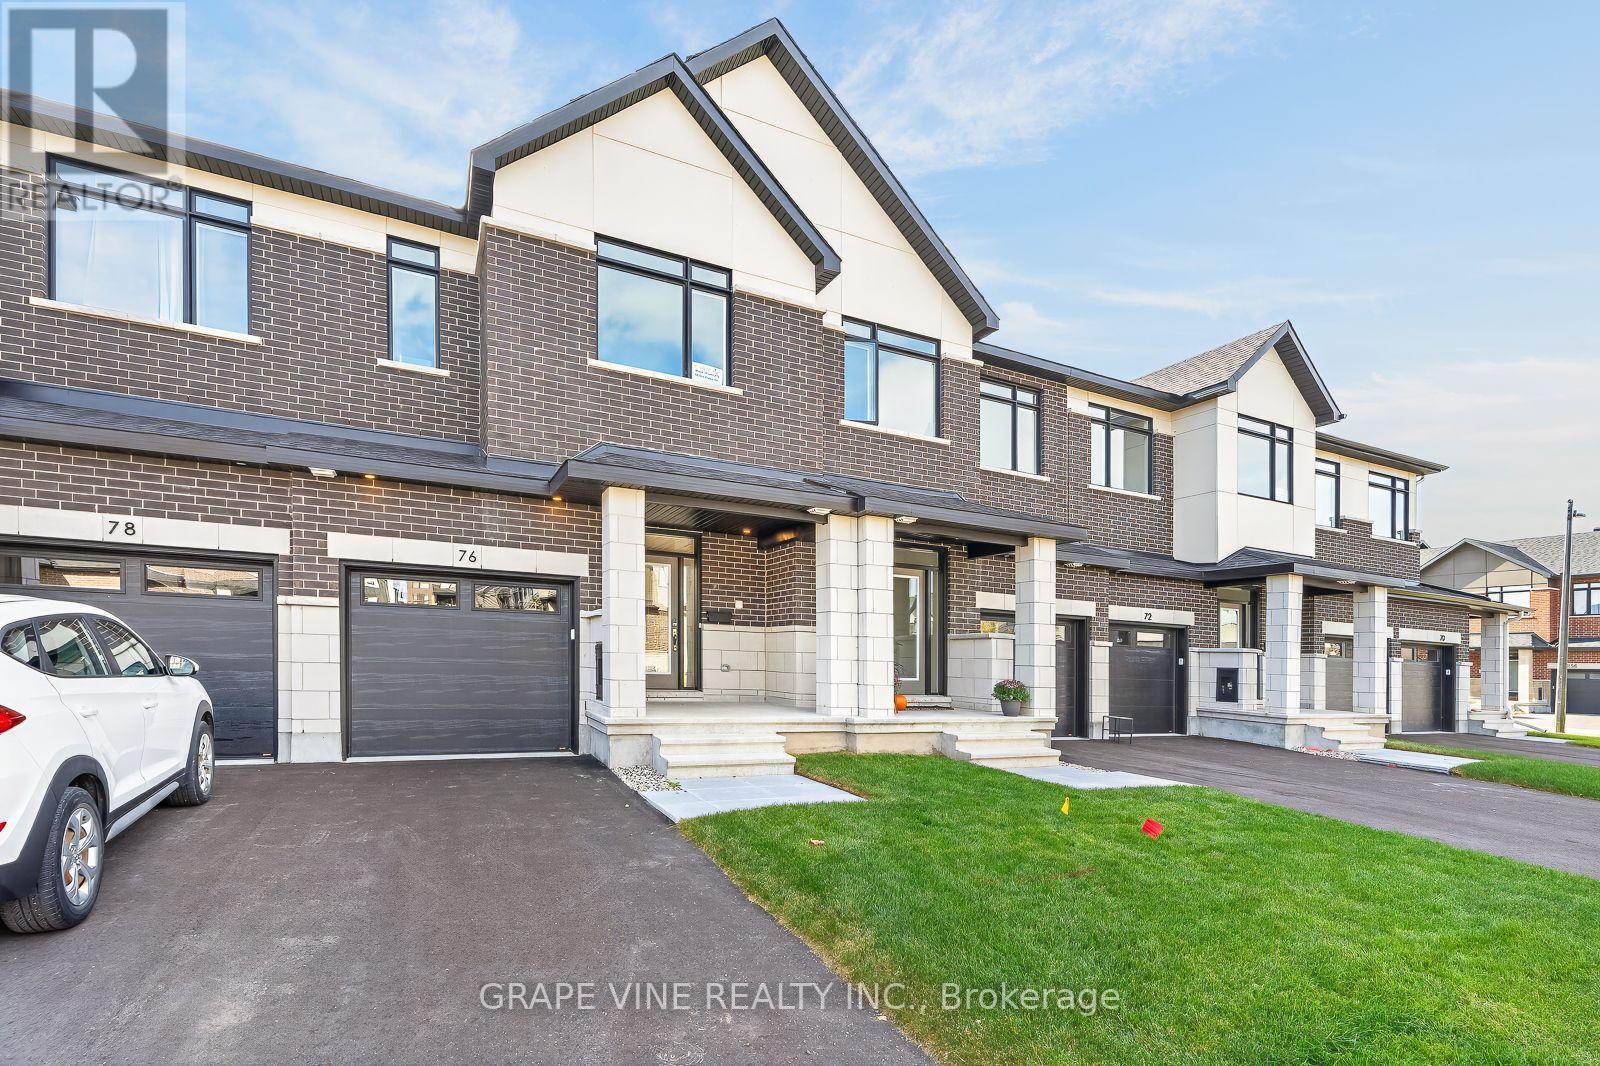
NEW BUILD! Welcome to the Sunningdale by Claridge Homes in the highly sought after community of Bridlewood Trails in Kanata South. A stylish 3-bedroom, 2.5-bath townhome offering approximately 1,995 sq. ft. of well-designed living space. The home includes all appliances and approximately $20k in upgraded finishes. The open-concept main floor features a bright living and dining room and a functional kitchen with ample counter space, perfect for everyday living and entertaining. Upstairs offers three generous bedrooms, including a spacious primary with ensuite, plus a full main bath. Thoughtful layout, abundant natural light, and quality construction throughout. Ideal for families, professionals, or investors, and backed by Tarion warranty. A perfect blend of comfort, function, and modern design. HST rebates have been applied! (id:55625)
Ottawa, Ontario
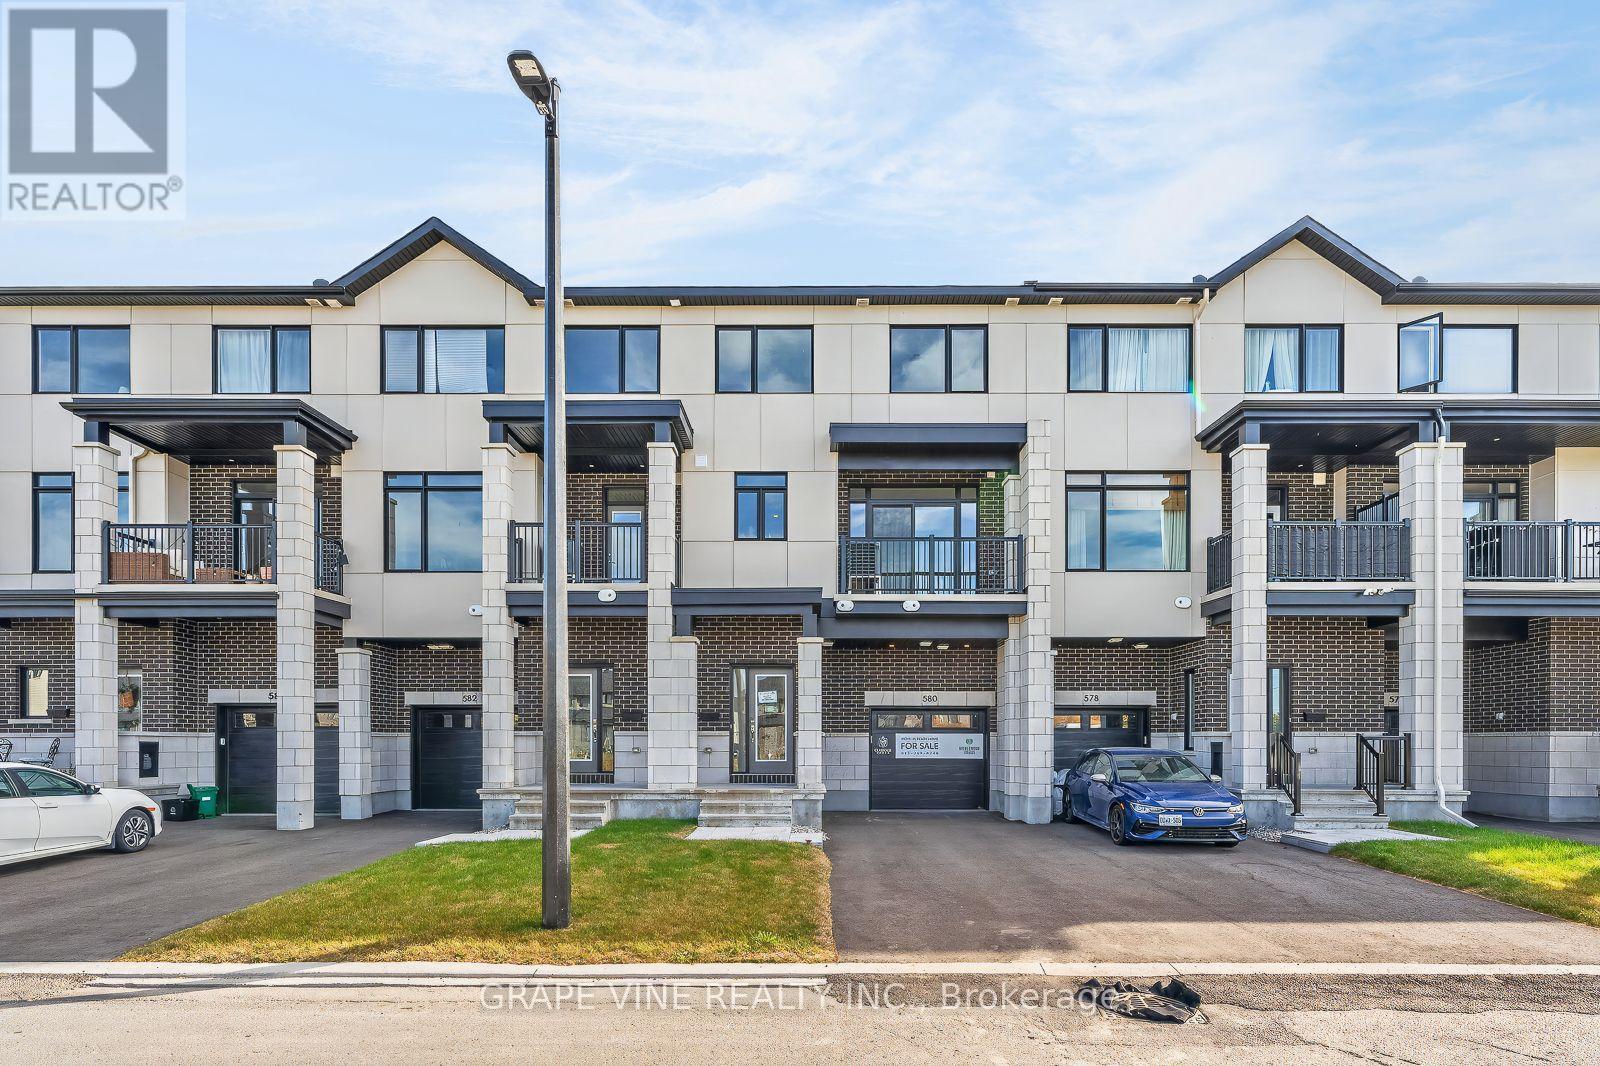
NEW BUILD! Welcome to the Morfontaine by Claridge Homes. A stylish 2-bedroom, 2.5-bath 3 storey freehold townhome offering approximately 1,400 sq. ft. of well-designed living space. The home includes all appliances and approximately $10k in upgraded finishes. The open-concept second floor features a bright living room and dining room, balcony and a functional kitchen with ample counter space, perfect for everyday living and entertaining. The third floor offers two generous bedrooms, including a spacious primary with ensuite, plus a full main bath. Thoughtful layout, abundant natural light, and quality construction throughout. Ideal for families, professionals, or investors, and backed by Tarion warranty. A perfect blend of comfort, function, and modern design. HST rebates have been applied! (id:55625)
Ottawa, Ontario
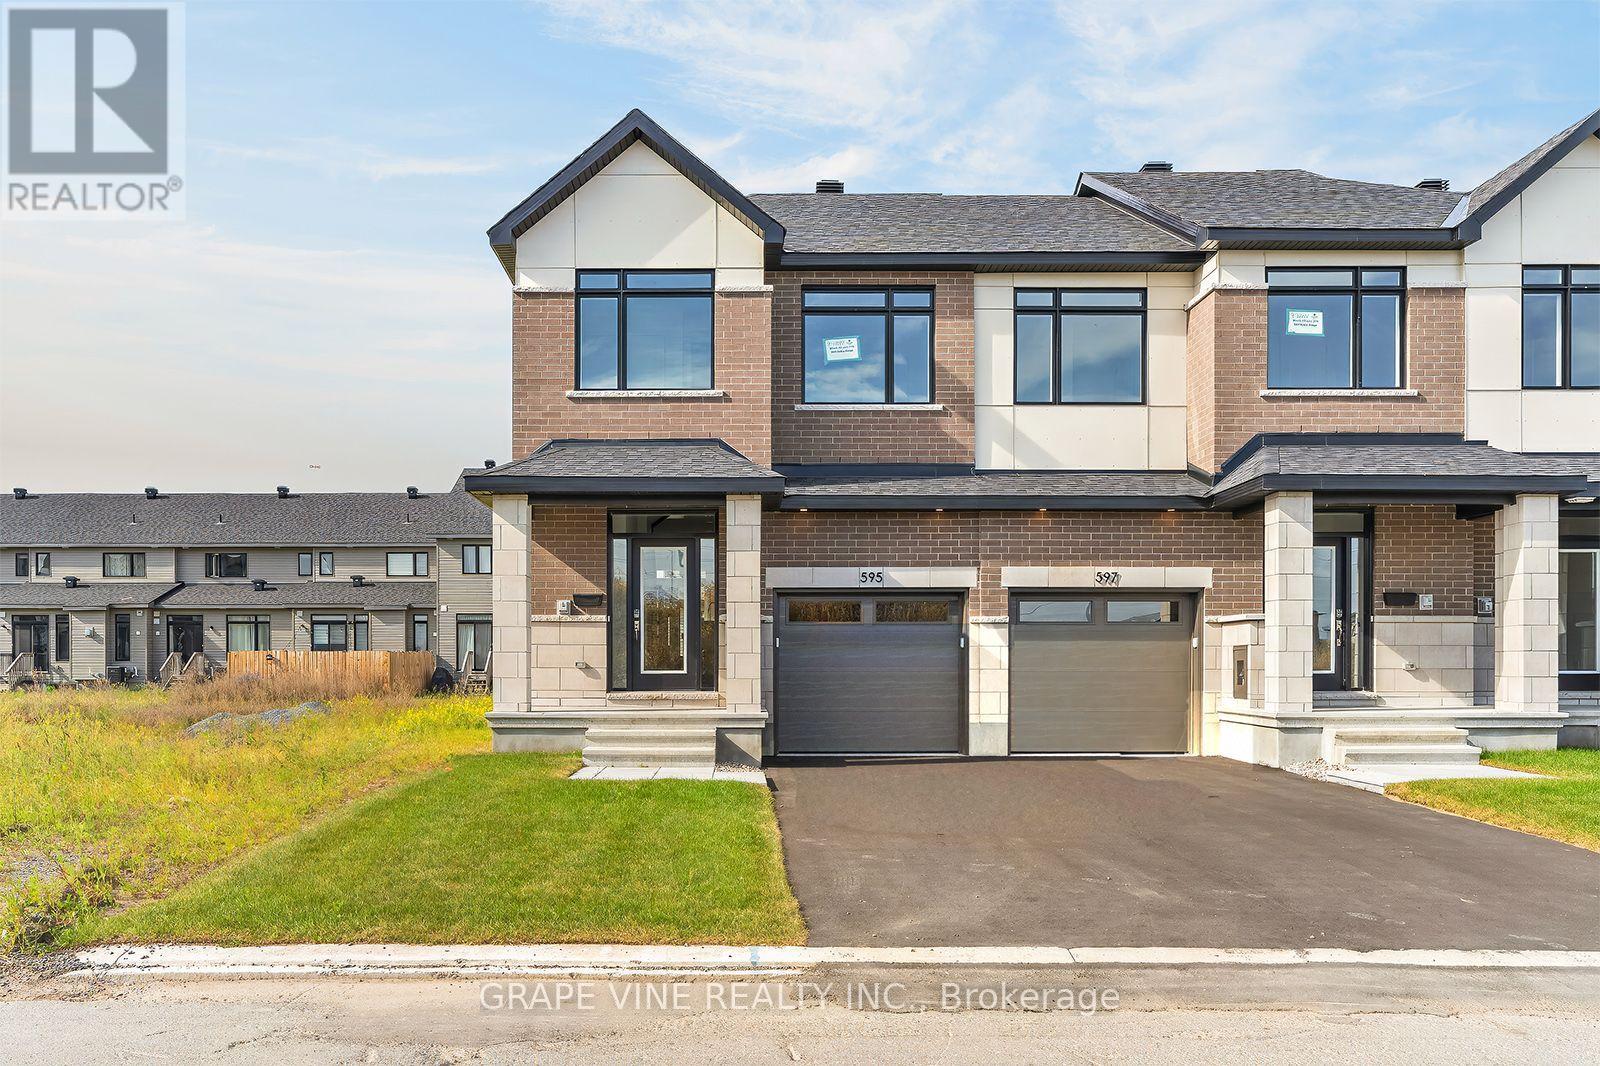
NEW BUILD! Welcome to the Sussex by Claridge Homes in the highly sought after community of Bridlewood Trails in Kanata South. A stylish 3-bedroom, 2.5-bath end unit townhome offering approximately 1,835 sq. ft. of well-designed living space. The home includes all appliances and approximately $20k in upgraded finishes. The open-concept main floor features a bright living and dining room and a functional kitchen with ample counter space, perfect for everyday living and entertaining. Upstairs offers three generous bedrooms, including a spacious primary with ensuite, plus a full main bath. Thoughtful layout, abundant natural light, and quality construction throughout. Ideal for families, professionals, or investors, and backed by Tarion warranty. A perfect blend of comfort, function, and modern design. HST rebates have been applied! (id:55625)

Ottawa, Ontario
NEW BUILD! Welcome to the Woodhall by Claridge Homes in the highly sought after community of Bridlewood Trails in Kanata South. A stylish 3-bedroom, 2.5-bath townhome offering approximately 2,180 sq. ft. of well-designed living space. The home includes all appliances and approximately $20k in upgraded finishes. The open-concept main floor features a bright living and dining room and a functional kitchen with ample counter space, perfect for everyday living and entertaining. Upstairs offers three generous bedrooms, including a spacious primary with ensuite, plus a full main bath. Thoughtful layout, abundant natural light, and quality construction throughout. Ideal for families, professionals, or investors, and backed by Tarion warranty. A perfect blend of comfort, function, and modern design. HST rebates have been applied! (id:55625)

Ottawa, Ontario
NEW BUILD! Welcome to the Award winning floorplan by Claridge Homes "Sussex". A stylish 3-bedroom, 2.5-bath townhome offering approximately 1,835 sq. ft. of well-designed living space. The home includes all appliances and approximately $20k in upgraded finishes. The open-concept main floor features a bright living and dining room and a functional kitchen with ample counter space, perfect for everyday living and entertaining. Upstairs offers three generous bedrooms, including a spacious primary with ensuite, plus a full main bath. Thoughtful layout, abundant natural light, and quality construction throughout. Ideal for families, professionals, or investors, and backed by Tarion warranty. A perfect blend of comfort, function, and modern design. Price is NET HST as per newly proposed HST rebates! (id:55625)
Ottawa, Ontario
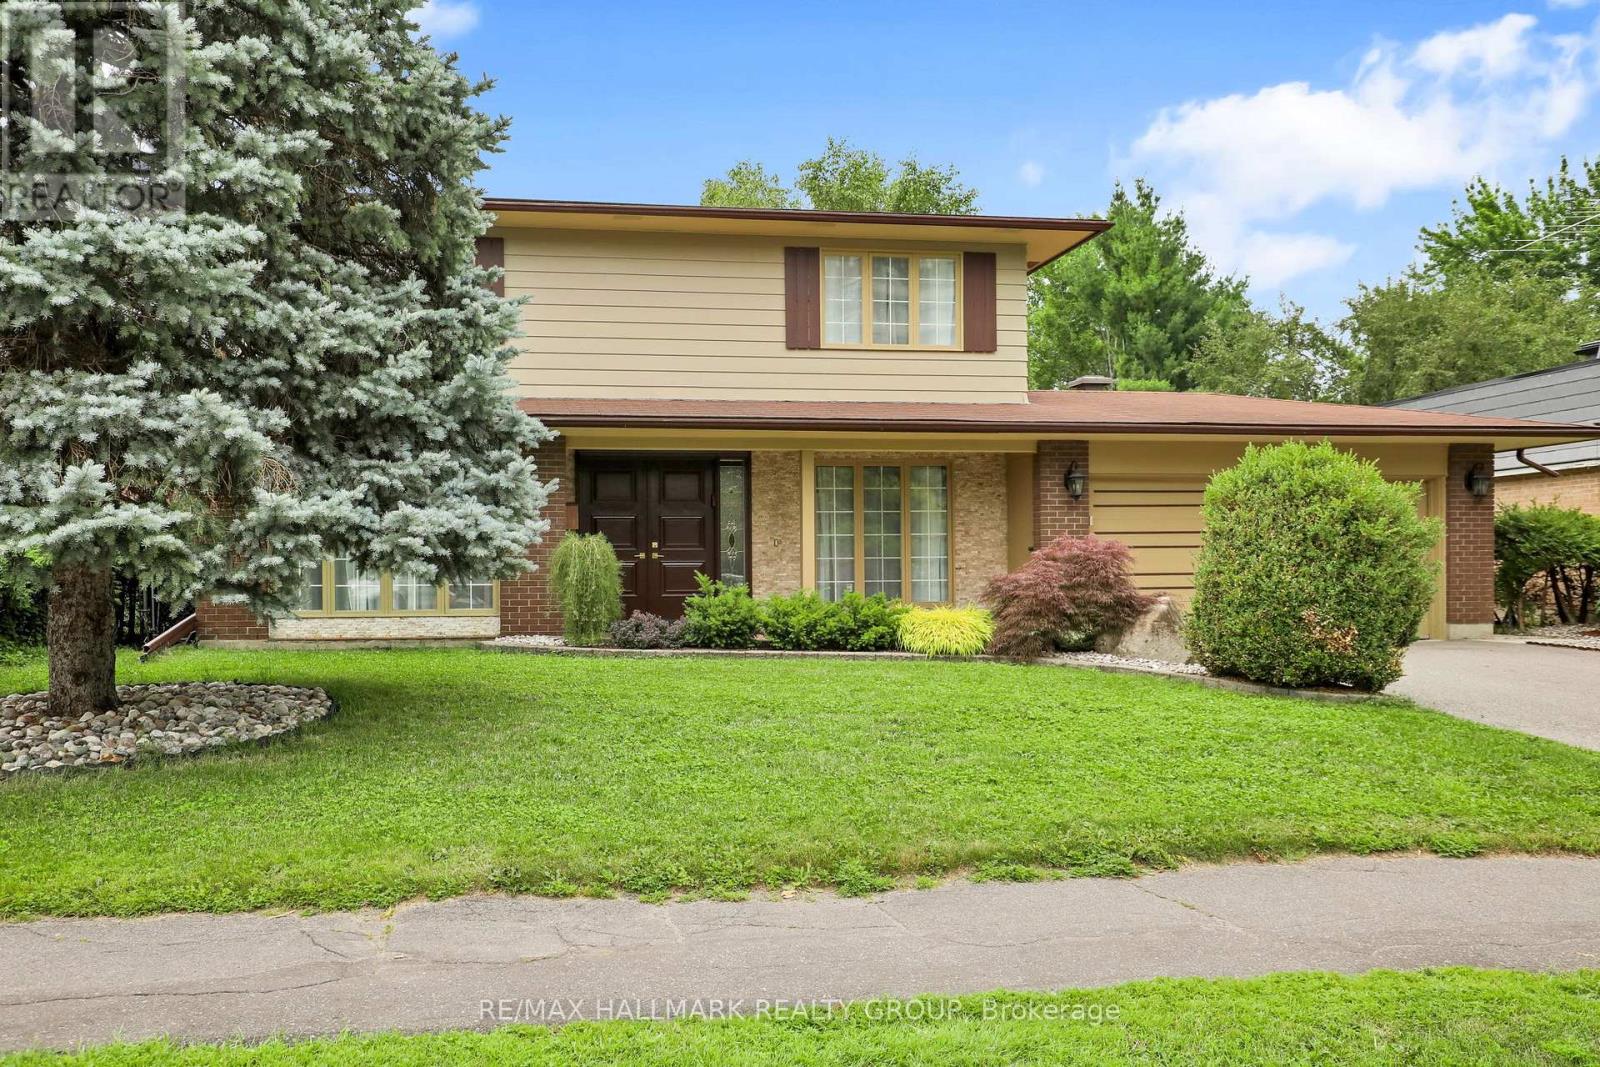
Please note there is NO for sale sign on the property - Sellers have modified 2nd level floorplan - there is now 4 bedrooms on the second floor. Located in the sought-after Alta Vista neighbourhood, this extensively renovated detached two-storey home offers over $400,000 in thoughtful updates, combining quality craftsmanship with a functional family layout. The classic centre-hall floor plan features four generously sized bedrooms on the second floor, with the flexibility of a fifth bedroom on the main level.The bright main floor is finished with new flooring throughout and includes a welcoming family room fireplace. At the heart of the home is the fully redesigned and expanded kitchen (2023), featuring custom cabinetry, premium appliances, two dishwashers, abundant storage, and a spacious layout designed for everyday living and entertaining.A standout feature is the main-floor addition with its own private entrance and three-piece bathroom. Ideal as an in-law or nanny suite, guest accommodation, home office, or potential income-generating space, it offers exceptional flexibility to suit a variety of needs.The finished lower level provides additional living space with a large recreation room and wine cellar, perfect for family activities, hobbies, or entertaining.The private backyard is designed for enjoying the outdoors, with an expansive patio that easily accommodates both large gatherings and quiet evenings at home. Three mature fruit trees-one apple and two plum trees-add character and seasonal enjoyment to the landscape.Ideally situated close to parks, schools, hospitals, shopping, and downtown Ottawa, this move-in-ready home offers generous living space, quality renovations, and a versatile layout in one of the city's most established and desirable communities (id:55625)
Ottawa, Ontario
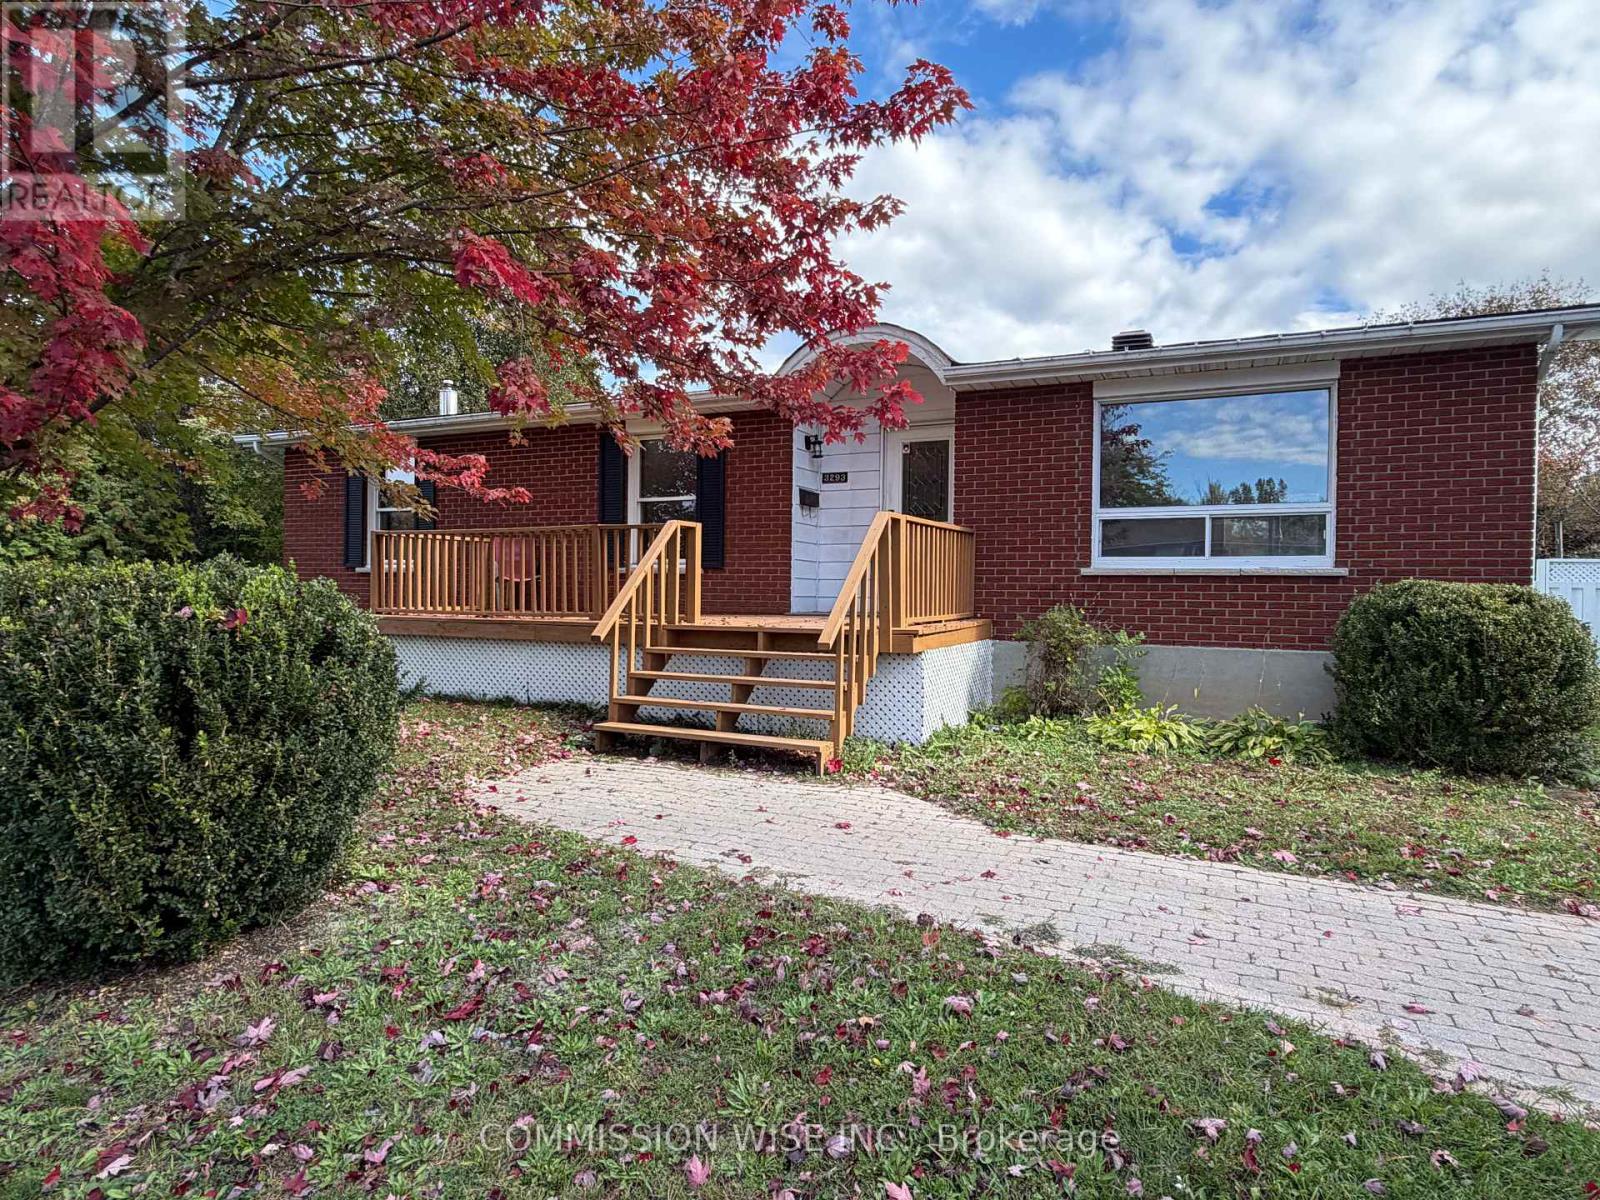
Move-in ready in the heart of Osgoode! Situated on a quiet street, this extensively renovated and freshly painted 3+2 bedroom, 2 bathroom bungalow is set on an impressive 0.46-acre lot offering exceptional indoor and outdoor living space. The bright main level features all-new flooring, updated lighting, new ceiling fans throughout, and a beautifully renovated kitchen with new cabinetry, countertops, backsplash, sink, microwave, under-cabinet lighting, patio door, and trim. The updated main bathroom includes a new vanity with double sinks, toilet, window, and refreshed tub/shower surround. The fully finished lower level offers a separate entrance to a self-contained in-law suite complete with its own kitchen, bedrooms, bathroom, living room, and gas fireplace, making it ideal for multi-generational living, extended family, or guests. A second washer and dryer hookup is also available on the main level for added convenience. Step outside to enjoy the large, fully fenced backyard featuring an above-ground pool, spacious deck, two gazebos, freshly stained front and rear decks, and gas BBQ and outdoor cooking hookups. The oversized driveway provides ample parking for multiple vehicles, trailers, or recreational equipment. Additional updates include a high-efficiency gas furnace (2014), owned hot water tank (2025), water softener with salt and iron treatment system, renovated lower-level bathroom, and an updated lower-level kitchen with a second stove and refrigerator. Gas heating throughout means no electric baseboards. This beautifully updated home offers flexible living arrangements, modern upgrades, and outstanding outdoor space in a desirable family-friendly community. "Furnished rooms have been virtually stage" (id:55625)

Ottawa, Ontario
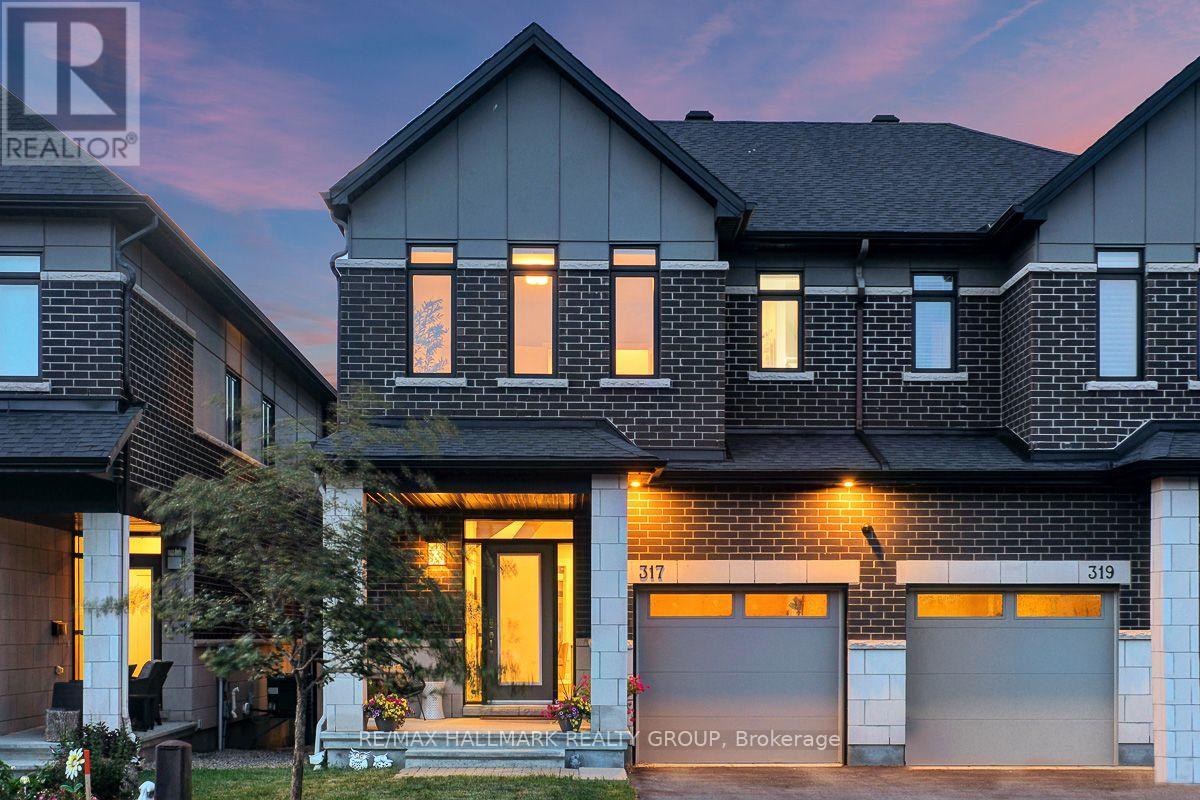
Exceptional opportunity in the established Glen Cairn community! Situated on an expansive corner lot, this bright detached home offers 3 bedrooms, a full bathroom plus a main-floor powder room, an attached garage, and flexible living space across three levels. A welcoming foyer opens to a sun-filled breakfast area featuring a bay window and sliding glass doors to the rear deck. The spacious galley-style kitchen offers abundant white cabinetry, generous counter space, updated flooring, and included stainless-steel appliances highlighted by a gas range. A character-filled sliding barn door connects the kitchen to the formal dining room, while the impressive living room features a vaulted ceiling, large windows, and a natural gas fireplace. Upstairs are three bright, well-proportioned bedrooms with updated flooring, along with a cheater-ensuite bathroom featuring a tiled tub and shower surround. The refreshed staircase, natural wood railing, black balusters, and contemporary lighting add warmth and style. The lower level provides additional flexible space, together with laundry, storage, and utility areas. Outside, enjoy a rear deck with a natural gas BBQ hookup and an exceptionally generous fenced yard framed by mature hedges and greenery. There is plenty of room for entertaining, gardening, children, and pets. The storage shed and play structure are also included. A generous selection of appliances and additional chattels is included, offering extra convenience and value for the next owner. Close to area schools, parks, pathways, public transit, shopping, Glen Cairn Community Centre, Hazeldean Library, and Jack Charron Arena, with convenient access to Eagleson Road, Terry Fox Drive, and Highway 417.Outstanding outdoor space, abundant natural light, and excellent potential-all in a convenient Kanata location! (id:55625)
Ottawa, Ontario
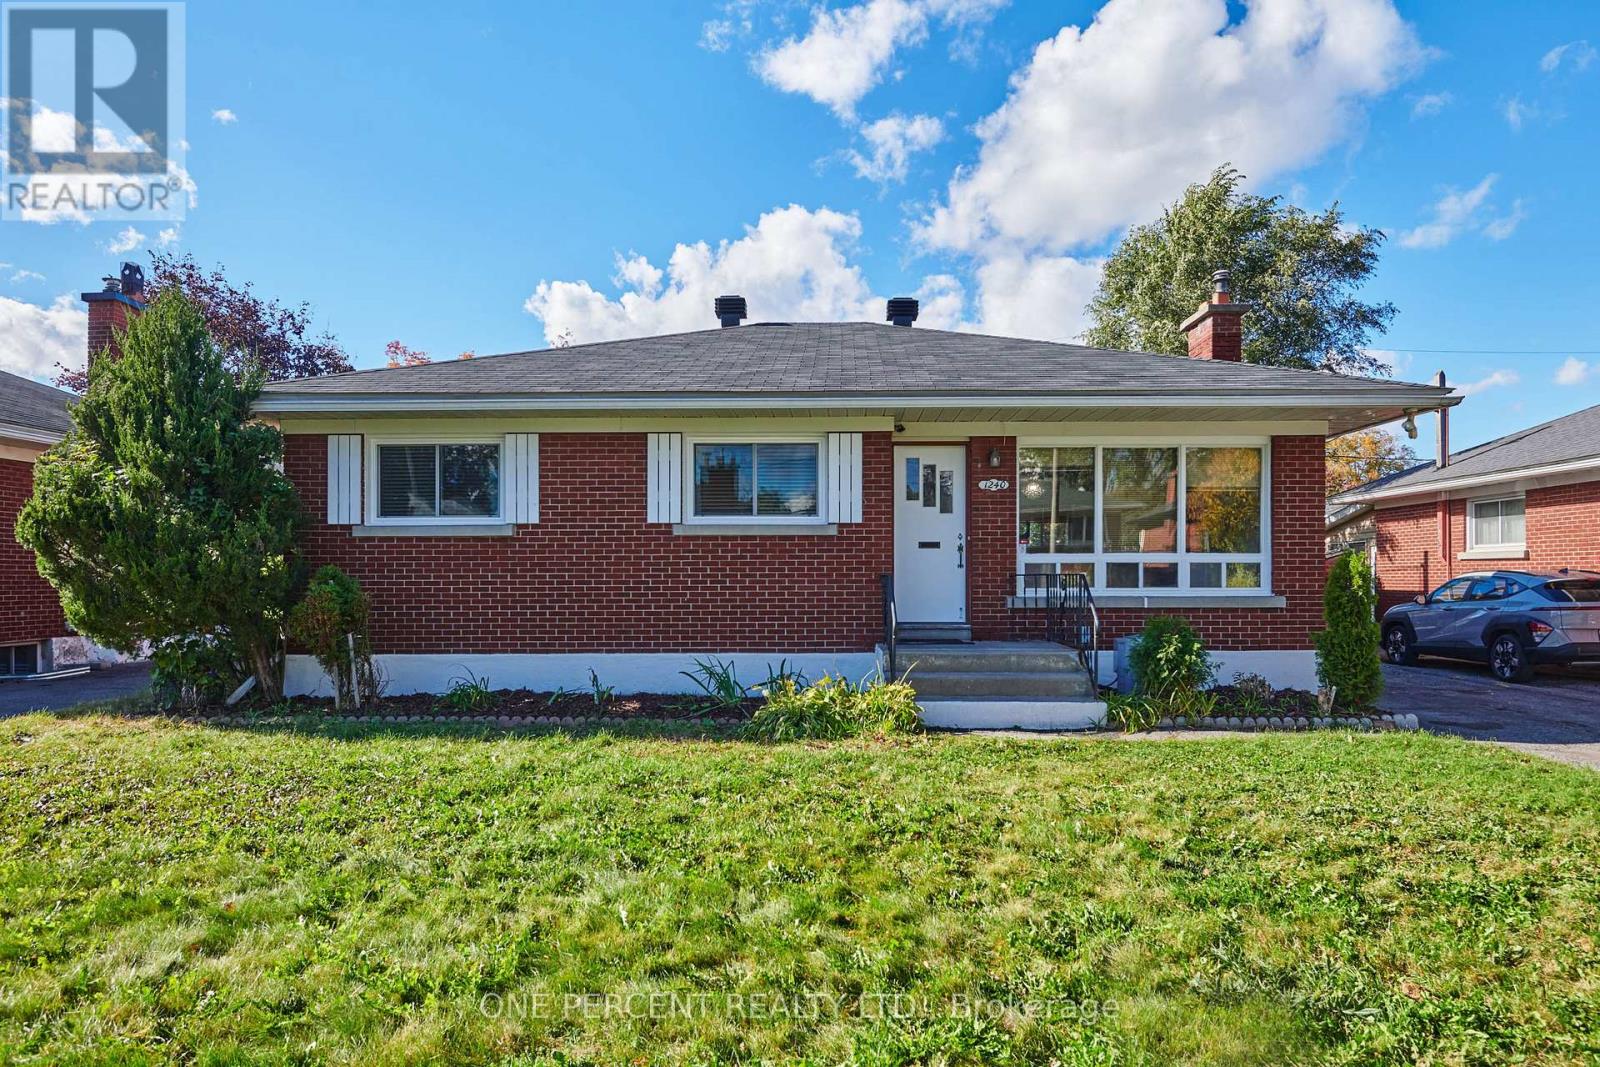
For the discerning Buyer. Absolute gem of an opportunity to purchase a 3bed/3bath executive semi-detached in Wateridge Village. You're purchasing a home and lifestyle. The main level features hardwood floors in the living and dining areas. Large, bright living room open to the kitchen with island. Recessed lighting throughout. Kitchen features white cabinetry, granite counters, chimney vent over nat-gas stove. Easy access to your backyard oasis. Large foyer and powder room completes the level. Second level feature large primary bedroom with double-door entry, walk-in-closet, cozy wall-to-wall carpet, 4pc ensuite with beautiful walk-in shower, quartz top double-sink vanity. Two other good-sized bedrooms with good closet space. Full 4pc bathroom. Laundry is conveniently tucked away behind double doors in the hallway. Basement has full size family room area with gas fireplace. Extra storage area, plus utility room. Fully fenced, maintenance-free backyard is an absolute dream. Features Trex multi-tiered deck with nat-gas Weber Grill (2022). Step down to a relaxing sitting area with gas firepit, eating area, and the 'pièce de résistance' the 2022 Wellis Paris 7-person Hot Tub facing your 55" Samsung Terrace Outdoor TV (2024). River rock perimeter. 10 out of 10! Easily access Ottawa's Multi-use Pathways along the Ottawa River. Proximity to NRC, CMHC, Montfort Hospital, Collège La Cité; a short jaunt down Bathgate Dr to CSEC and CSIS. Do not miss this opportunity. (id:55625)
Ottawa, Ontario
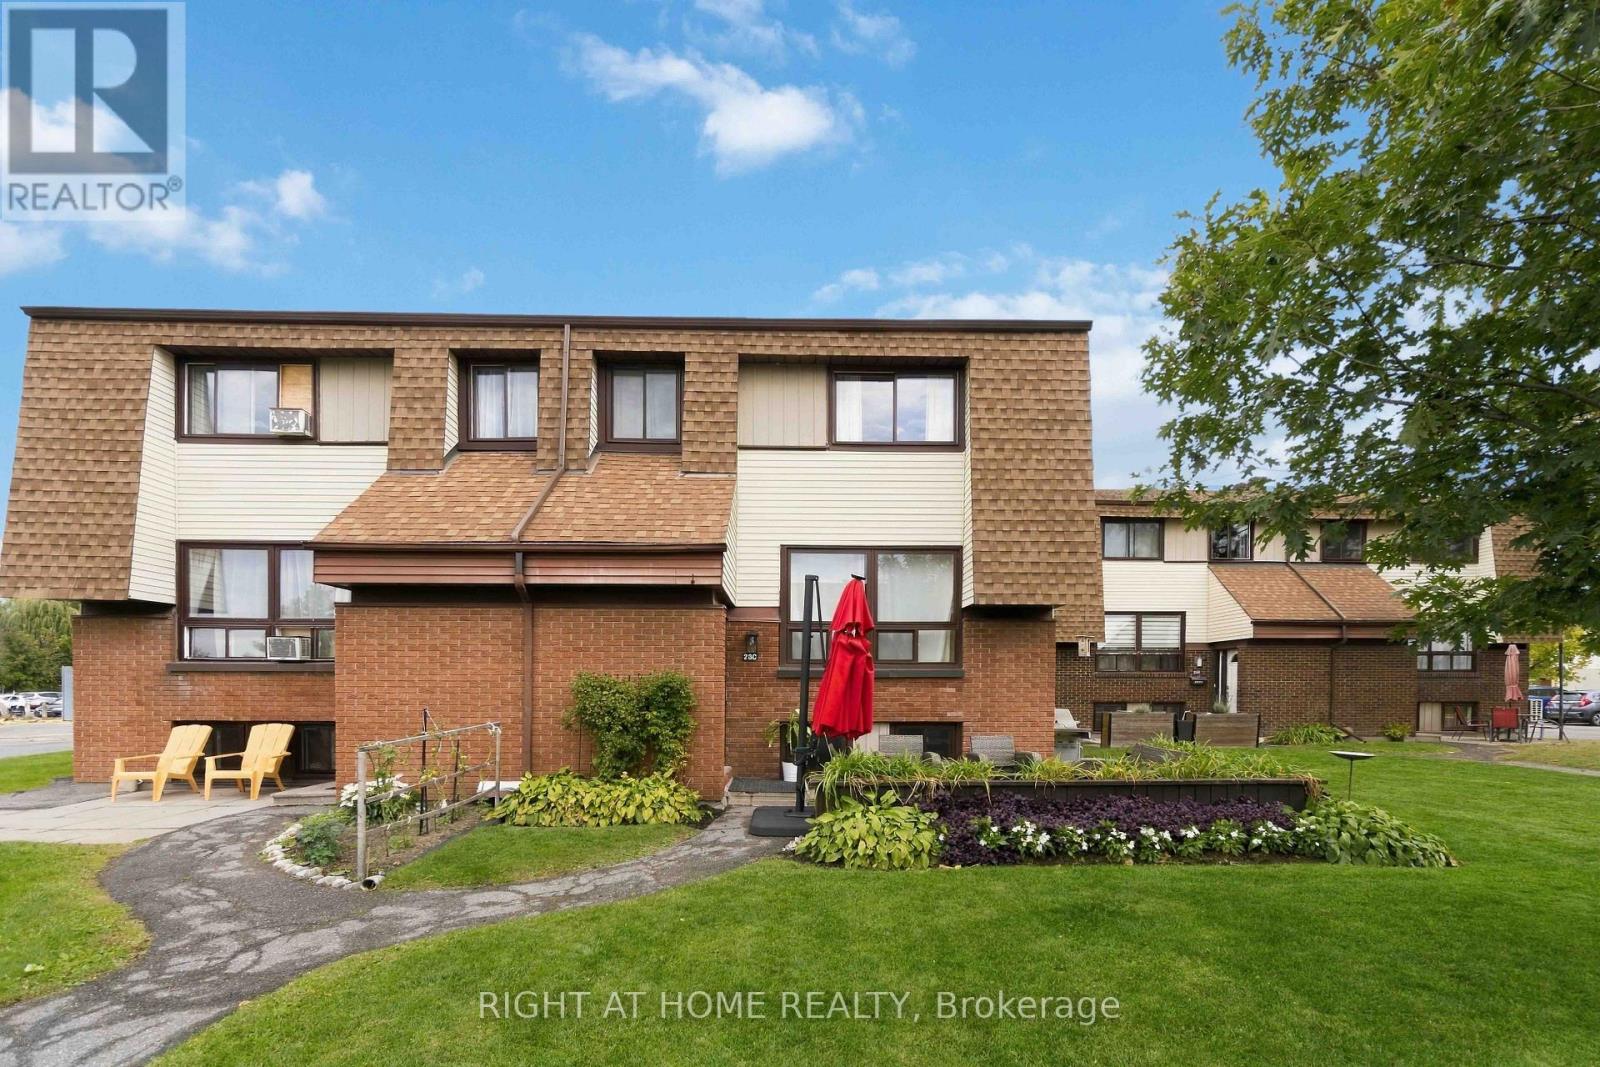
Welcome to 1240 Field Street in sought-after Bel-Air Park! Nestled on a quiet, family-friendly street, this well-maintained Bungalow offers comfortable living, a generous lot and numerous recent improvements. The main level features a LARGE, BRIGHT Living and Dining area with a beautiful fireplace, functional kitchen and bathroom, three bedrooms including a large primary bedroom, and a welcoming foyer and hallway with access to the backyard and basement. The Finished Basement provides a spacious family room, additional bathroom, ample storage, a cold room and a dedicated mechanical room. Outside, enjoy a FULLY FENCED BACKYARD surrounded by trees and complete with a storage shed. The driveway accommodates three vehicles. With close proximity to public transit and Algonquin College the property also has excellent rental potential. Recent updates include New Windows (2026), New Main-Level Flooring (2026), New Basement Carpeting and Tile (2026), and Fresh Paint throughout the entire home (2026). This is a great opportunity for families, landlords and those seeking the convenience of Bungalow living in a peaceful, established neighbourhood close to everyday amenities. Don't forget to checkout the 3D Tour and Floor Plans! Call Your Realtor to book a showing today! (id:55625)
Ottawa, Ontario
Meticulously maintained 2-storey condo townhome nestled in the established and highly desirable Craig Henry/Woodvale community. Offering 2+1 bedrooms and 2 full bathrooms, this inviting home combines comfortable living, modern touches and an exceptional location, making it an excellent choice for first-time buyers, downsizers or investors. The bright and functional main level features a spacious living and dining area with a comfortable flow that makes everyday living and entertaining effortless. The kitchen offers ample newer cabinetry and generous. Upstairs, you'll find two generously sized bedrooms and an updated main bathroom. The finished lower level adds valuable living space, featuring a versatile third bedroom, a convenient 3-piece bathroom, laundry area with washer and dryer, and plenty of storage. Outside your door, enjoy a community surrounded by parks, playgrounds, walking and cycling paths, excellent schools, public transit, Algonquin College, the Department of National Defence, shopping, restaurants and countless everyday amenities. Move-in ready and exceptionally well located, this home offers the perfect blend of comfort, convenience and value in one of Ottawa's established west-end communities. A wonderful opportunity to enjoy a connected lifestyle in a home that is easy to love and even easier to call your own. (id:55625)
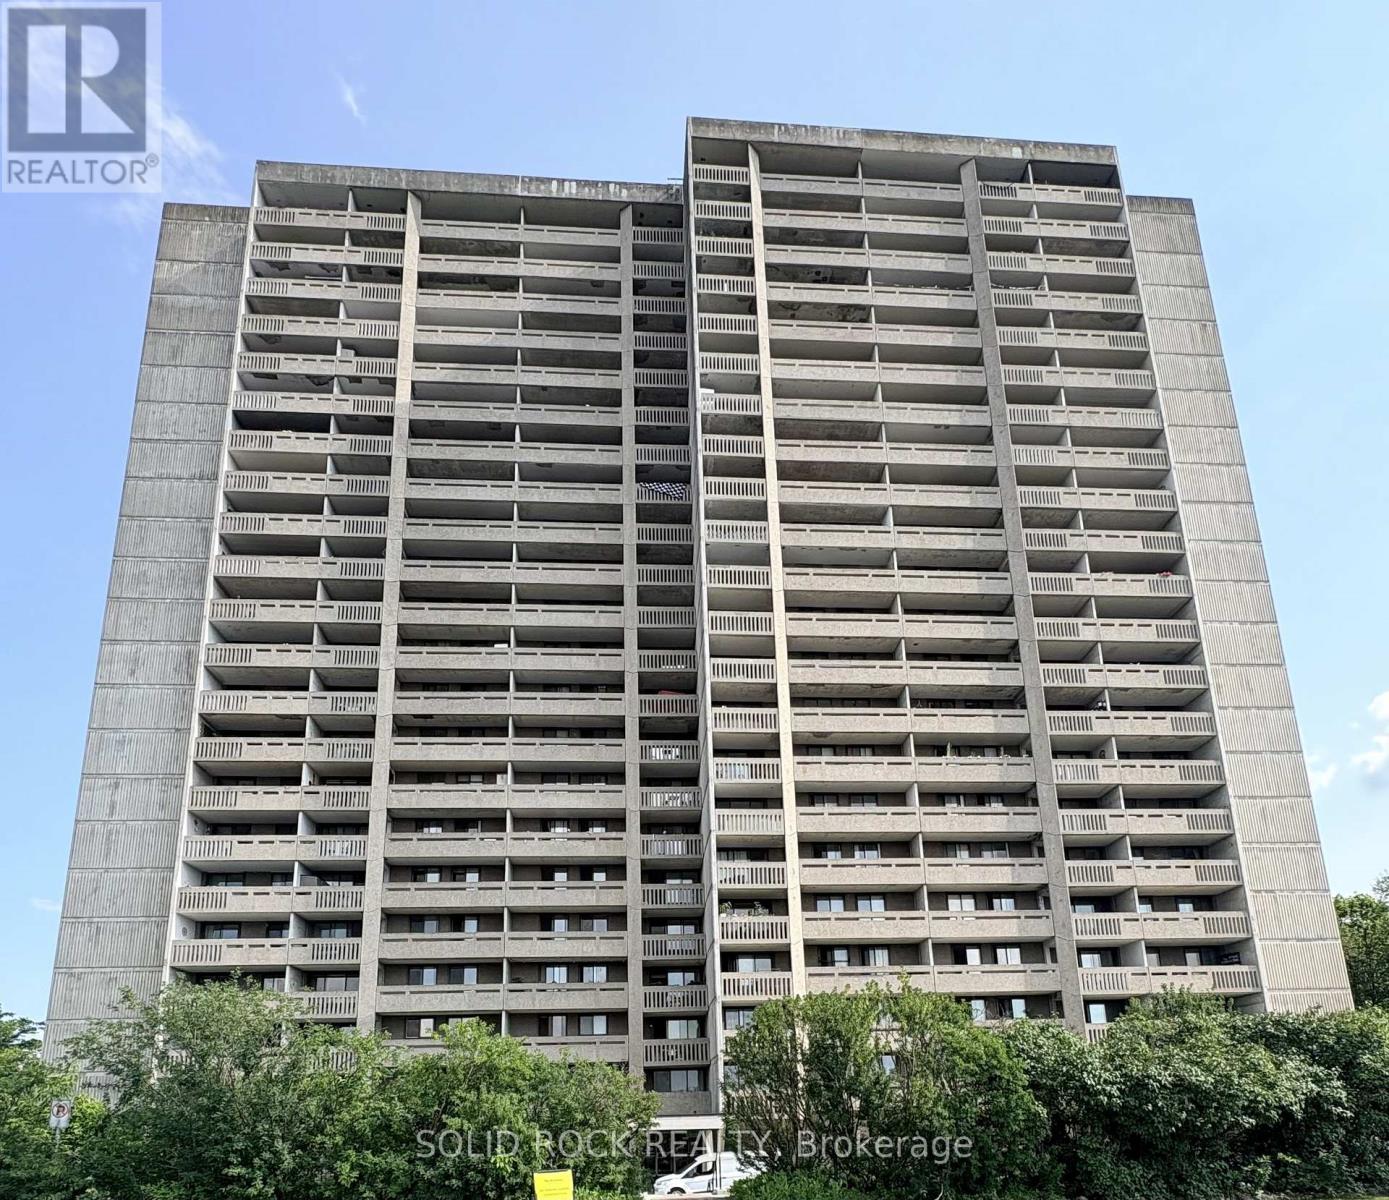
Ottawa, Ontario
Welcome to easy, comfortable condo living with beautiful Ottawa River views! This well-maintained 2-bedroom, 825 sq. ft. condo offers an inviting layout, plenty of natural light, and the convenience of having heat, hydro and water included in the condo fees. The bright kitchen provides plenty of cabinet and counter space, along with a separate pantry and a spacious dining area. The sunken living room creates a comfortable space to relax and opens onto a full-length, covered balcony where you can enjoy your morning coffee, unwind at the end of the day, and take in the river views. Both bedrooms offer large windows, roller blinds and generous closet space, making the space equally appealing for a first-time buyer looking for a great price point to enter the market or a downsizer ready for a simpler lifestyle. You'll also have the convenience of underground parking and a B1 storage locker, plus an impressive selection of building amenities including an indoor pool, squash court, games and party room, and guest suites for visiting family and friends. Located just minutes from Britannia Beach, Ron Kolbus Park, shopping and public transit, this quiet, well-cared-for building offers a relaxed lifestyle with the everyday conveniences close at hand. Whether you're buying your first home or looking to simplify without giving up space or amenities, this one is worth a look! (id:55625)




The trademarks REALTOR®, REALTORS®, and the REALTOR® logo are controlled by The Canadian Real Estate Association (CREA) and identify real estate professionals who are member’s of CREA. The trademarks MLS®, Multiple Listing Service® and the associated logos are owned by CREA and identify the quality of services provided by real estate professionals who are members of CREA. Used under license.
View important disclosures and notices about Royal LePage® trademarks at rlp.ca/notices
© All Rights Reserved Chris Hendricks - Ottawa Web Design: Webshark