
Call Us Direct: 613-614-3376 | Office: 613-829-1818
Ottawa, Ontario
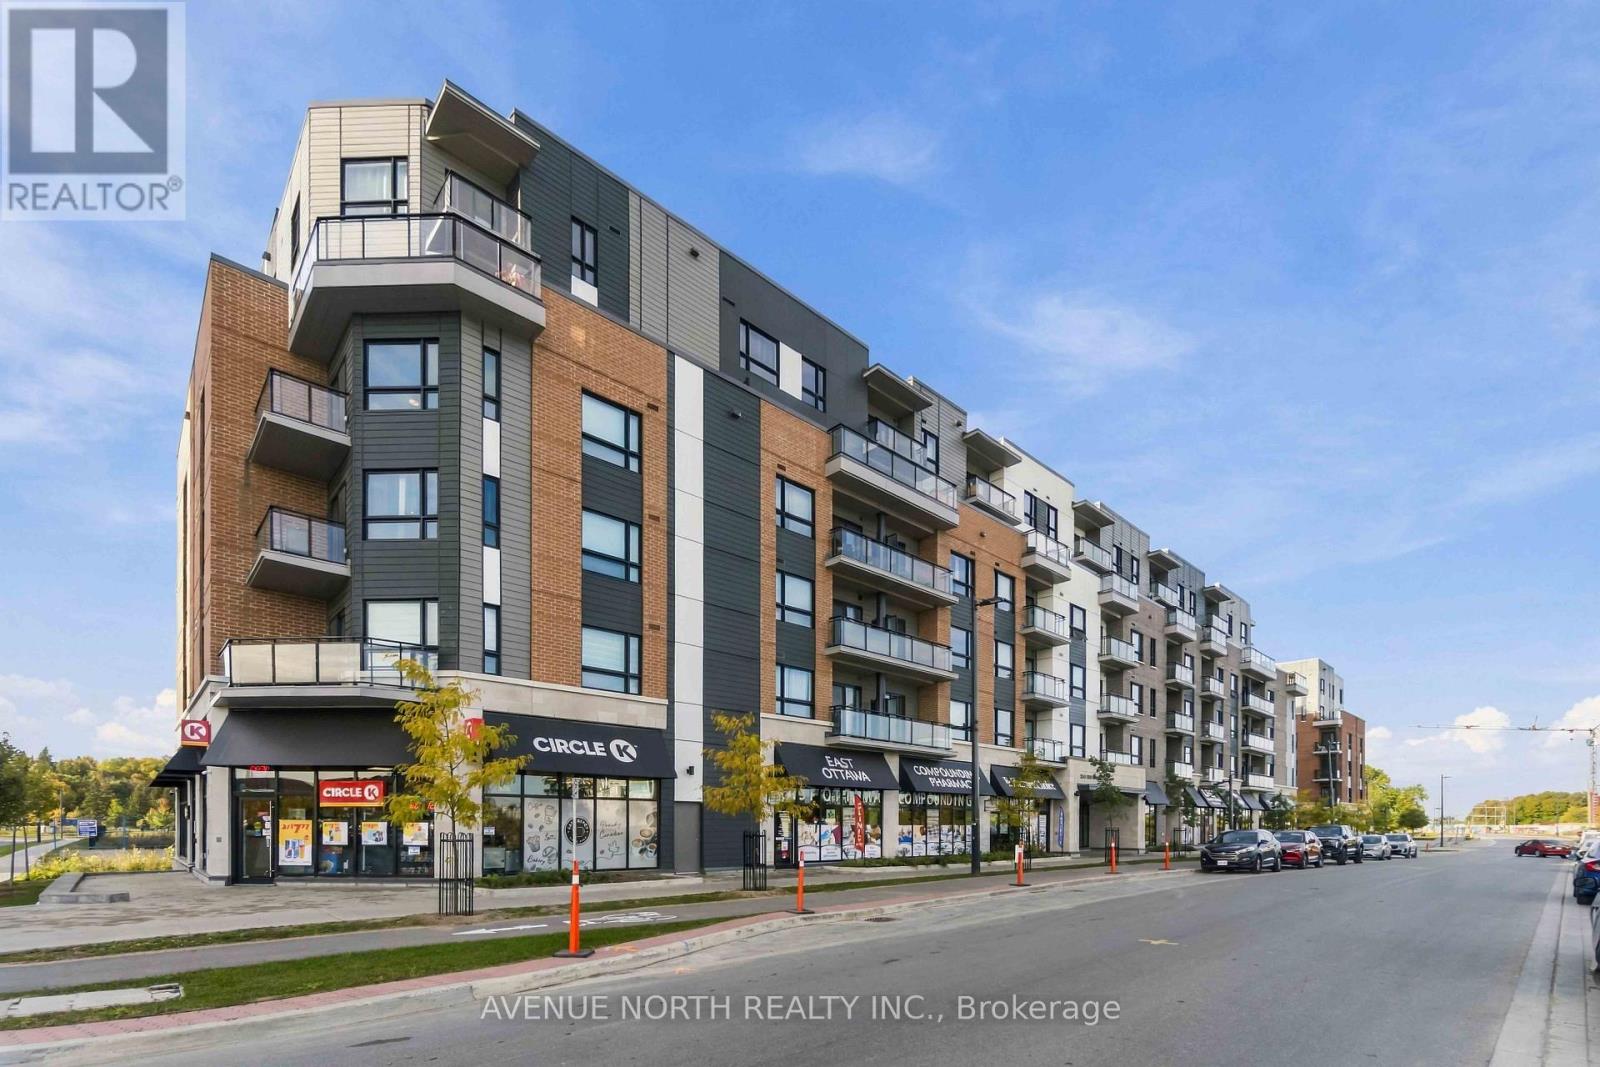
Welcome to 1350 Hemlock Rd., where modern design meets comfortable, low-maintenance living in the highly sought-after Wateridge Village community. This thoughtfully designed second-level studio offers a bright, south-facing open-concept layout and an ideal location just minutes from downtown Ottawa and steps from the scenic Ottawa River. Situated in a vibrant, family-friendly neighbourhood, the home is conveniently located close to schools, newly developed city parks, and Montfort Hospital. Inside, the bright and inviting living space features a cozy carpeted area that can comfortably accommodate both living and sleeping areas. The modern kitchen is equipped with stainless steel appliances, sleek quartz countertops, and contemporary finishes, creating a stylish and functional space. Luxury vinyl tile flooring extends through the kitchen, complemented by ceramic tile in the bathroom. Enjoy the convenience of in-unit laundry and your own private, glass-enclosed south-facing balcony-perfect for enjoying your morning coffee or relaxing outdoors. Residents also have access to the building's stylish party room, ideal for entertaining guests and social gatherings. With a ground-level entrance, elevators, and stair-free access to the unit, everyday living is easy and convenient. Enjoy an exceptional location surrounded by some of Ottawa's best amenities and outdoor spaces. Alliance Park, Eugène Martineau Park and Veterans Park are all nearby, along with scenic Ottawa River pathways perfect for walking, cycling and enjoying nature. Convenient access to public transit and Blair LRT makes commuting a breeze, while Montfort Hospital, Farm Boy, La Cité and major employers including NRC, RCMP, CSIS, CSE and CMHC are all within easy reach. Whether you're a first-time buyer, downsizer, or investor, this move-in-ready studio offers an excellent opportunity to own in one of Ottawa's exciting and well-connected communities. (id:55625)
Ottawa, Ontario
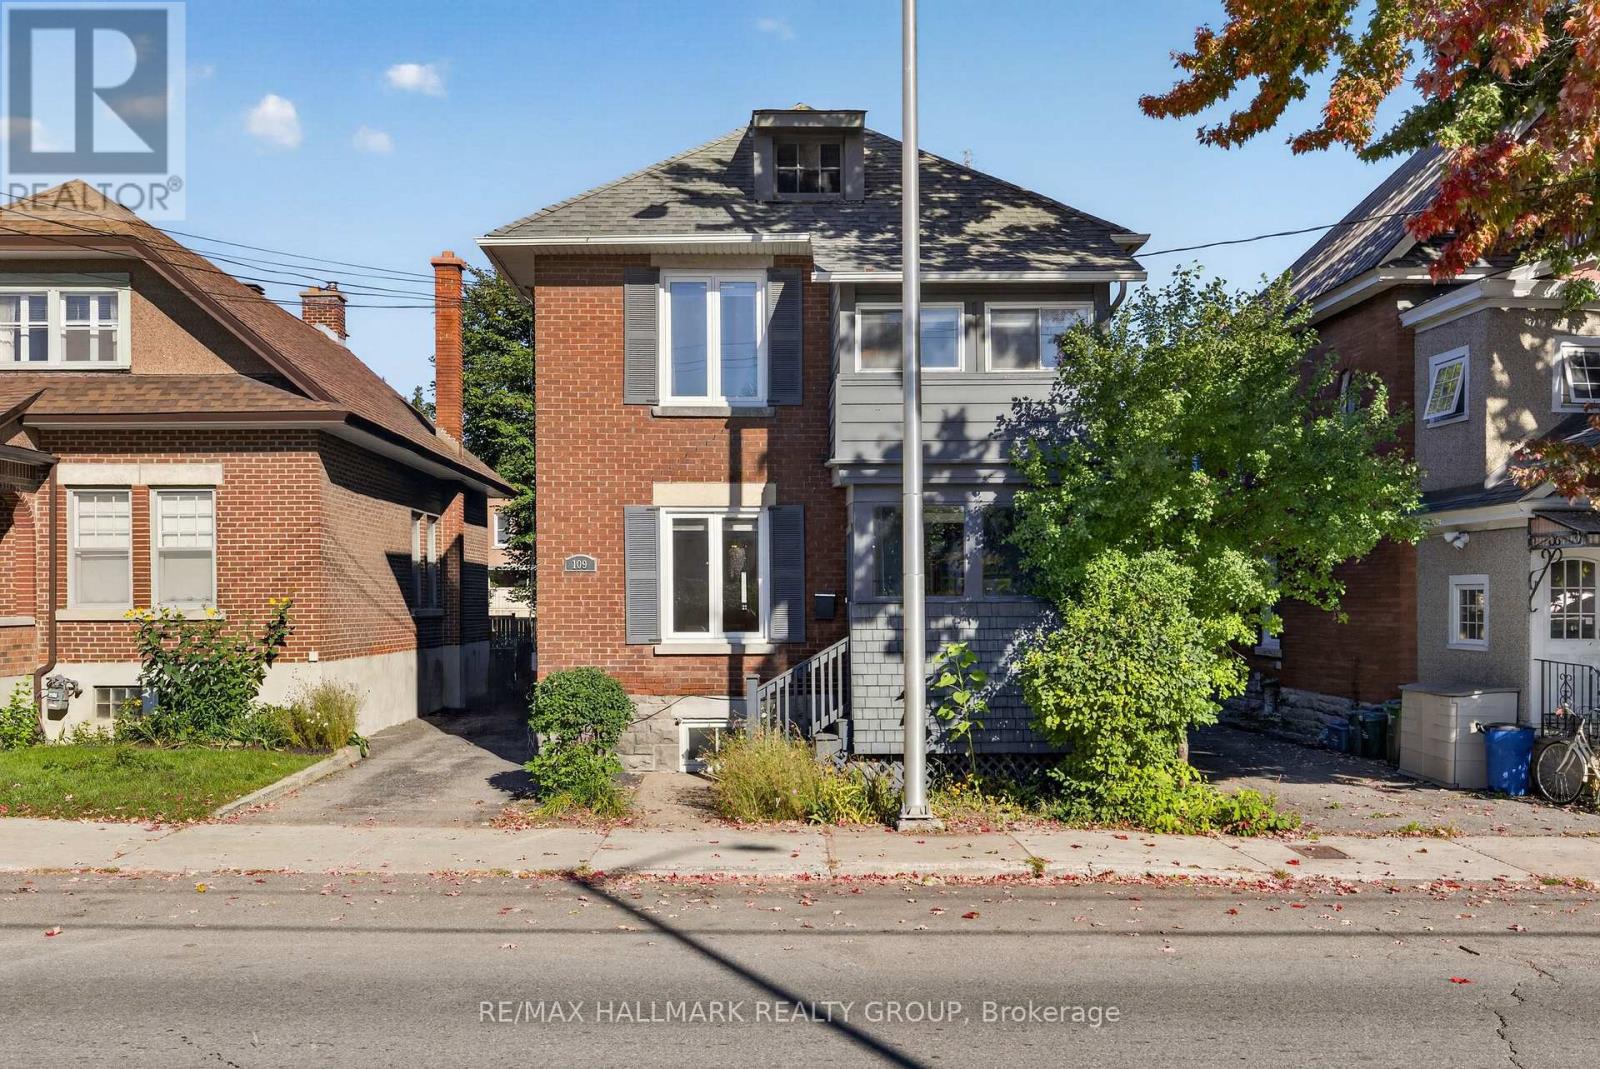
This stunning, brick century home offers modern updates coupled with heritage charm, including: A chef's kitchen with stainless steel appliances, bar seating and plenty of prep space; a charming, formal living and dining rooms as well as a bonus family room leading out to the back yard; a finished basement suite that could be used for guest or in-law accommodation; a beautiful, fully fenced back yard with two decks, patio and adorable garden shed with ample storage; a second level with two large bedrooms, as well as a third smaller bedroom - perfect for a child's room or cozy work space with attached sun porch - and a beautifully renovated bathroom. This home has been well cared for and maintained, with many important updates already taken care of for a new owner to simply move in and enjoy. Conveniently located in Old Ottawa East, truly a hidden gem in Ottawa, once you experience all that living here has to offer, you will never consider another neighbourhood! Literally steps from the Rideau River, enjoy a peaceful paddle immersed in nature in the middle of the city, or head the other direction and in moments you are at the historic Rideau Cannal, with its endless bike / walking trails connecting you to all of Ottawas favourite neighbourhoods, not to mention the numerous parks and green spaces surrounding them - dog owners will fall in love with the beautiful walking routes this area has to offer! Looking for amenities? These too are literally at your door step - enjoy multiple boutique grocery stores and farmers market along Main Street (with Loblaws and the LCBO just across the Pretoria Bridge), grab a morning coffee and pastry from Happy Goat and Tartelette or head out to dinner at some of Ottawa's most acclaimed restaurants, like Sula Wok, the Green Door, and J Fuse. With easy access to the Lees LRT station and 417, heading anywhere in the city is a breeze. (id:55625)
Ottawa, Ontario
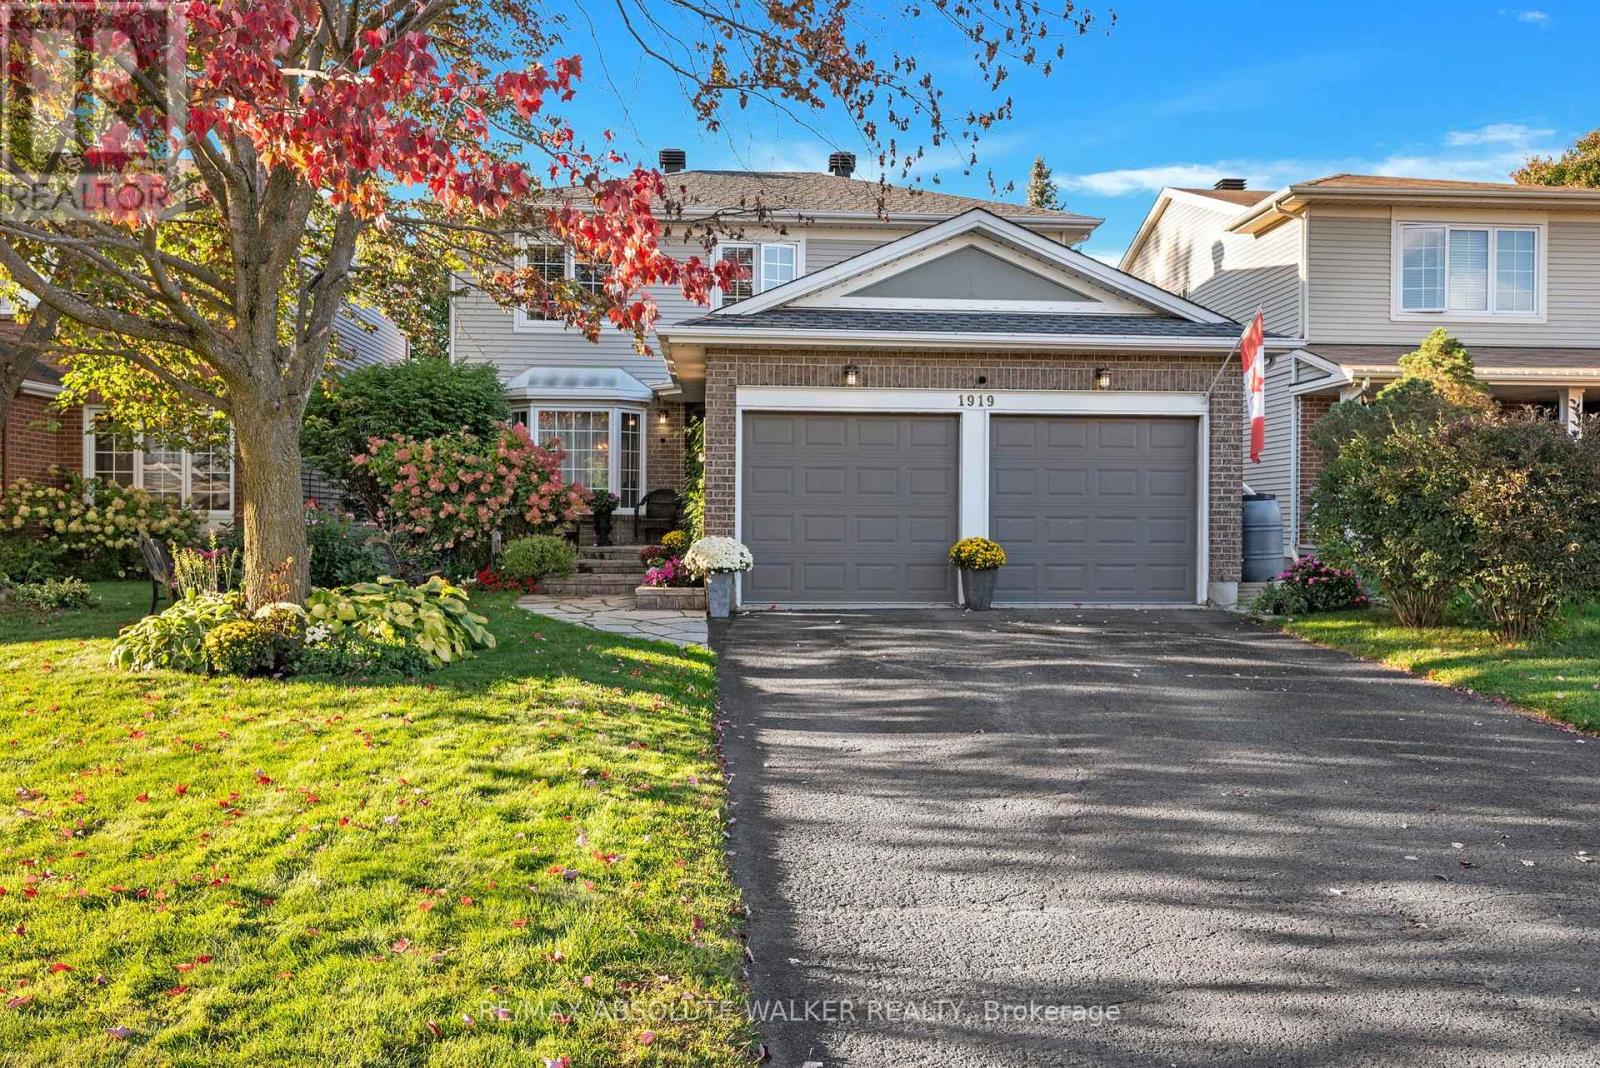
Welcome to this beautifully maintained and thoughtfully updated 3-bedroom, 3-bathroom home in the established and highly desirable neighbourhood of Chapel Hill South. Stylish, spacious and truly move-in ready, this inviting home offers the elegance and comfortable family living. Elegant and spacious principal rooms provide an ideal setting for formal entertaining, while the stunning kitchen showcases tasteful finishes and offers plenty of space for family meals and gatherings. An easy connection to the inviting family room, anchored by a fireplace, creates a warm and welcoming hub for everyday living. From the family room, patio doors open to a private backyard oasis, where summer days are made for relaxing and entertaining around the heated inground pool, spacious deck and beautiful flagstone patio. The thoughtfully designed outdoor space provides a wonderful extension of the home and a perfect setting for enjoying long summer days with family and friends. A striking hardwood staircase leads to the second level, where hardwood flooring continues throughout, adding continuity and a refined sense of style. The spacious primary bedroom features a private ensuite bathroom and is complemented by two additional bedrooms and a full bathroom, providing comfortable accommodations for family and guests. The finished lower level adds valuable versatility, offering the perfect space for a recreation room, gym, or teenage hangout. Thoughtfully cared for and beautifully appointed throughout, this exceptional home is ready for its next owner to simply unpack, settle in and enjoy. (id:55625)
Ottawa, Ontario
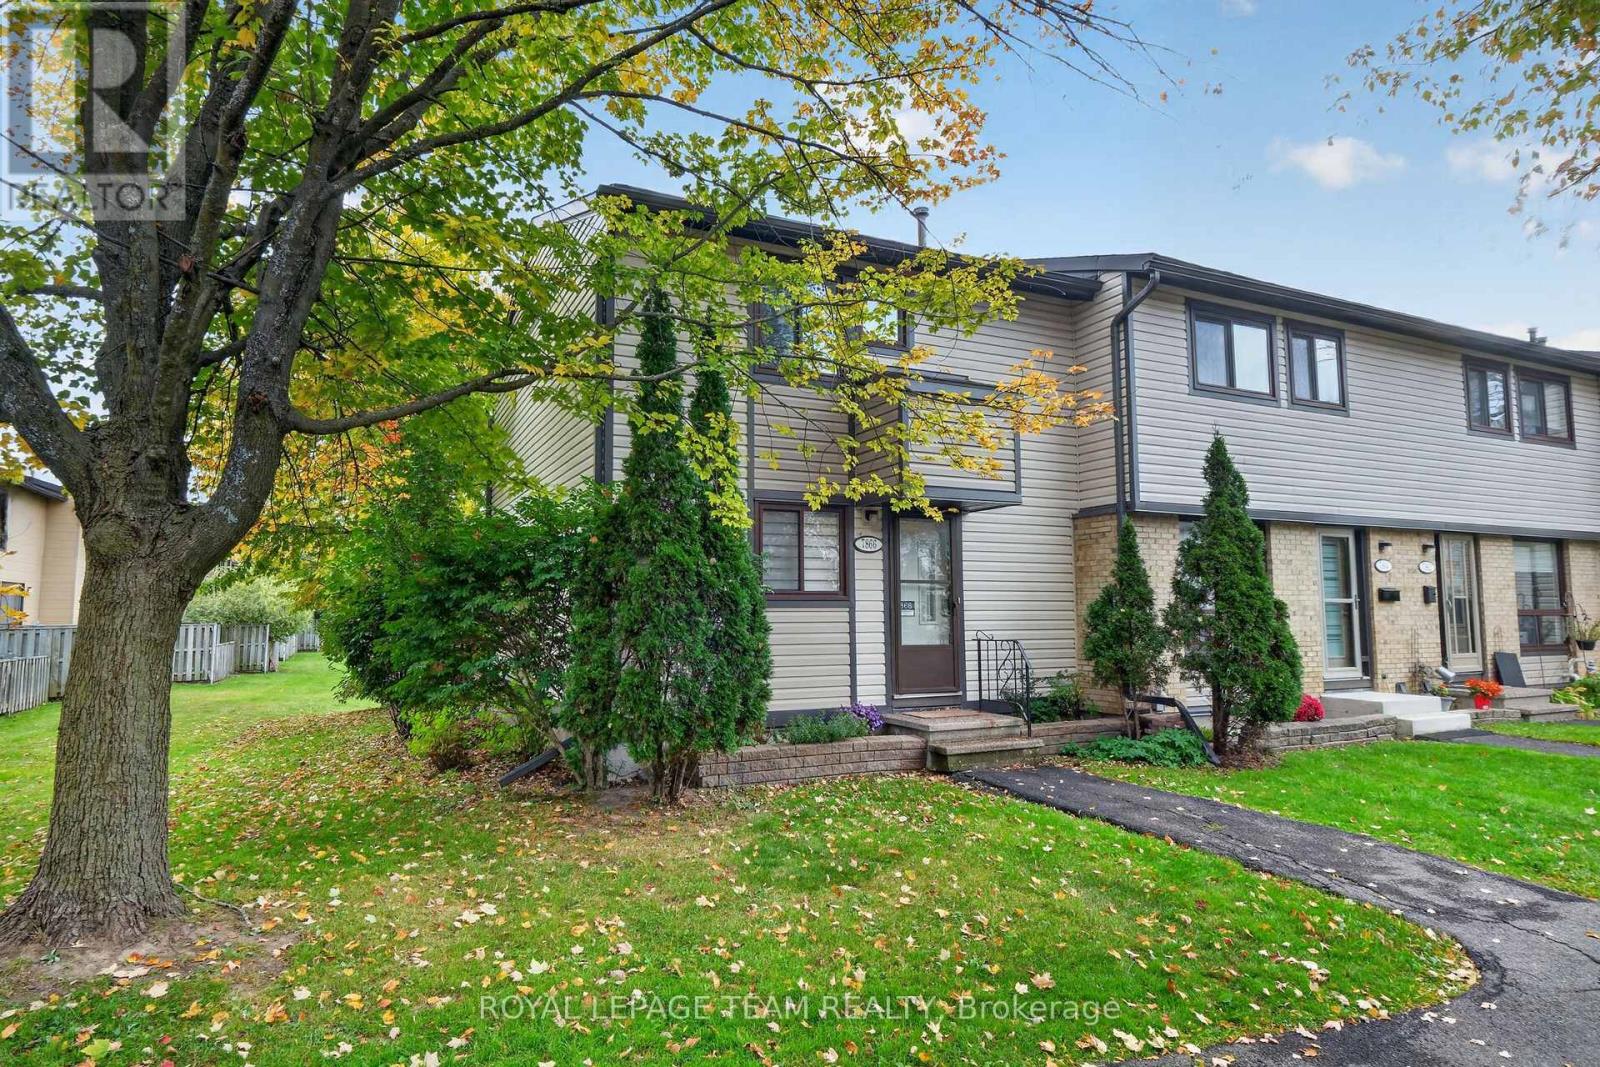
Splendid END UNIT backing & siding onto gorgeous, open greenspace! This meticulously maintained and upgraded 3-bedroom, 2-bathroom end-unit townhouse sits on a premium lot, uniquely backing and siding onto vast, sun-drenched greenspace with a highly desirable southern exposure. Step through elegant French doors into a light and bright main level where a sun-soaked living room and dining area flow effortlessly to a fully fenced backyard. The outdoor space is a true retreat, featuring a spacious patio (ideal for Al Fresco Entertaining), beautiful gardens, and a private gate opening directly to the surrounding greenery - just a 3 minute stroll to Jamieson Park. The heart of the home features a renovated Chef's Kitchen with a modernized aesthetic, boasting premium stainless steel appliances, a breakfast bar, and a highly functional pantry wall. The upper level hosts a generous primary bedroom tucked away at the quiet rear of the home, alongside bright and comfortable secondary bedrooms. The fully finished lower level offers incredible flexibility for a family room, media center, guest suite, home office, or gym, alongside the convenience of a full 3-piece bathroom, laundry room, and abundant storage. Carpet-Free Living Spaces. Complete with an exclusive-use parking space and ample visitor parking, this home offers unparalleled convenience - Located just minutes from the waterfront Ottawa River trails & bike paths, groceries, and local amenities, while being perfectly positioned just minutes from the Place d'Orléans LRT Station, Park & Ride, major transit routes, and local highway networks-this location truly has it all! A turnkey lifestyle awaits! (id:55625)

Ottawa, Ontario
Welcome to 46 Avonlea Road, a mid-century bungalow of stone and cedar in Grenfell Glen, one of Nepean's most sought-after neighbourhoods. With six bedrooms and four bathrooms, this home also includes a secondary suite with its own full-sized kitchen. A circular driveway and covered front porch lead you to the flagstone foyer, and from there the main living area opens up under vaulted ceilings with exposed wood beams. Hardwood runs underfoot, and a stone wood-burning fireplace anchors the room, with a wall of windows looking out into the trees. The dining area has built-in storage along one wall, and the sunny sitting area beside it has two sets of patio doors out to the deck. The kitchen features white shaker cabinetry, a subway tile backsplash, a gas range, stainless steel appliances, and a breakfast counter with seating. Rounding out the main living space, a powder room sits close by for guests. The primary bedroom has its own ensuite with a glass walk-in shower, and another bedroom offers triple closets and direct access to a full bath. The secondary suite works well as an in-law suite or a rental, with its own kitchen, an eating area, and a bedroom with a fireplace and sliding doors to the backyard as well as its own separate entrance beside the garage door. The finished lower level gives you even more room, with a large recreation room built around a brick fireplace, a wet bar under a curved wood canopy, additional bedrooms, a home office, and a full bathroom. Out back, the south-facing yard is the highlight. A large deck steps down to an open lawn framed by mature trees, and an interlock patio next to it gives you a second spot to gather. Two storage sheds and a double garage with room for a workbench keep everything organized. Grenfell Glen is a quiet, private community of roughly 150 homes bordered by Greenbelt forest, with Merivale Road shopping, Hunt Club, and major routes just minutes away. Well pump and Cap replaced in 2026 (id:55625)
Ottawa, Ontario
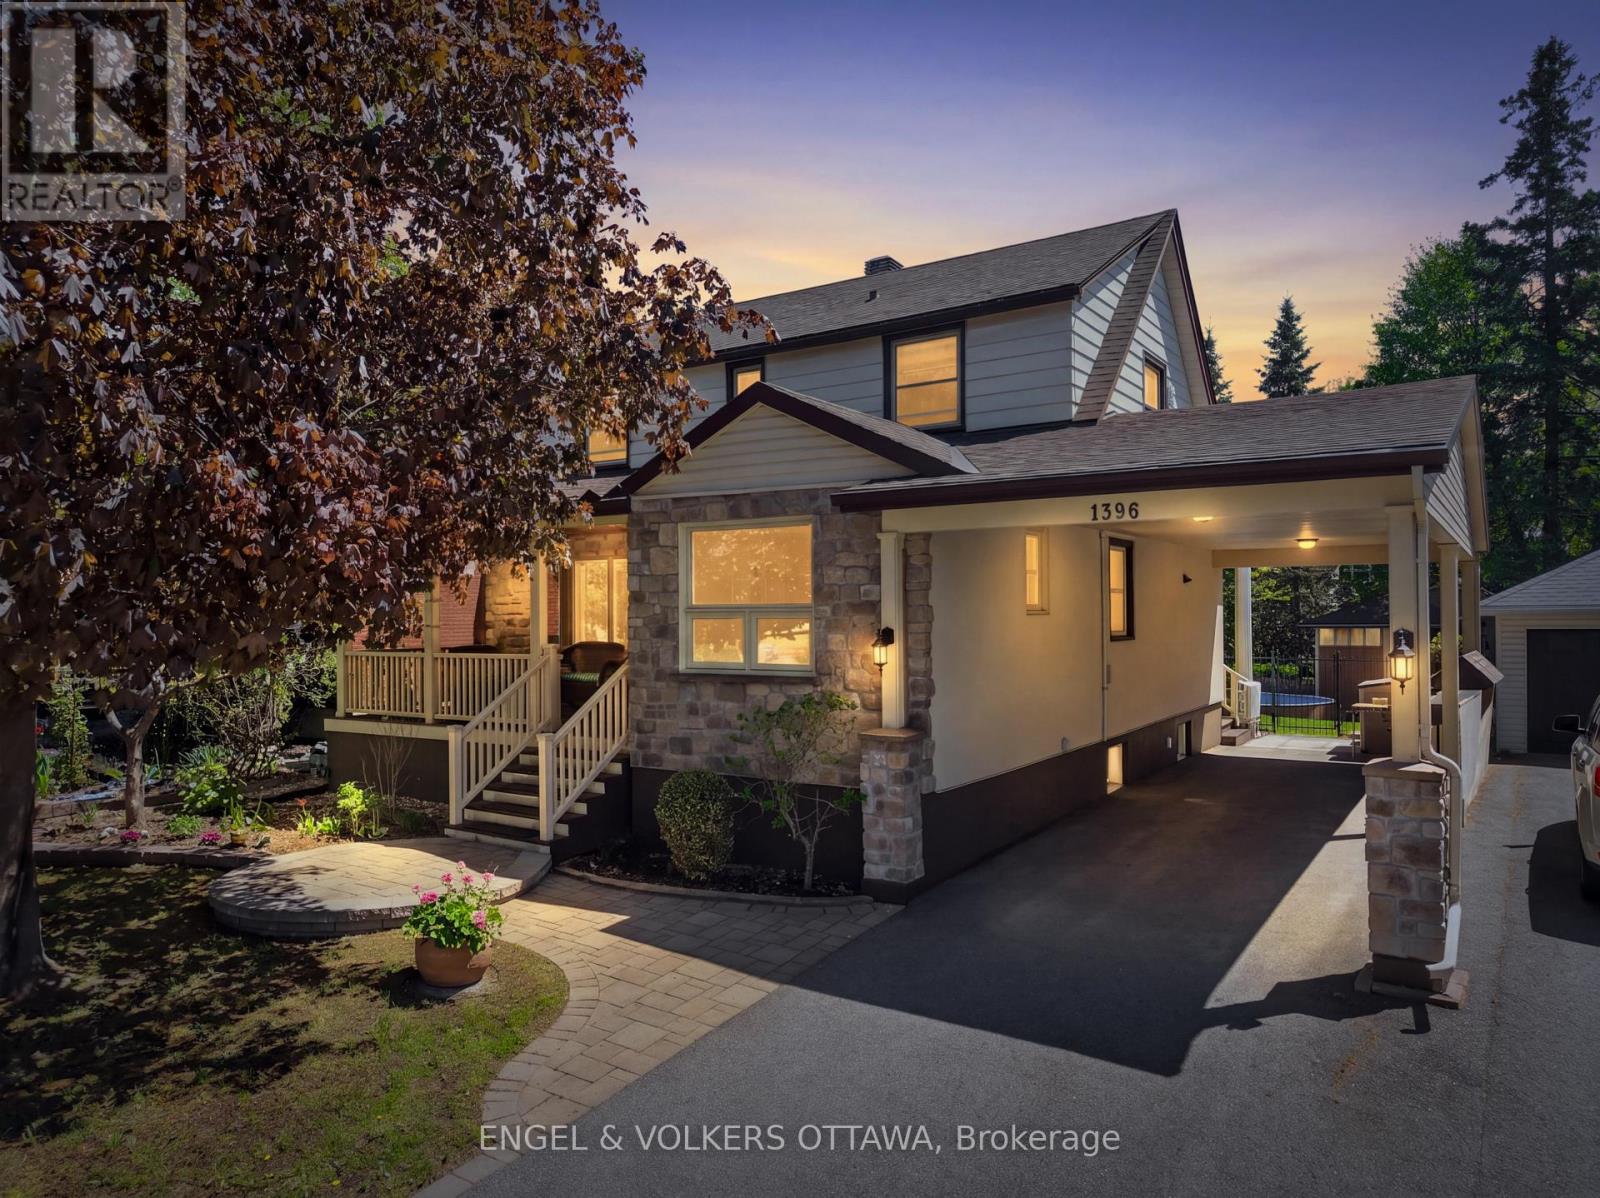
A house with a story of care. 1396 Micmac street have been in multiple generations of the same family since it was built. 75 years of meticulous care and love has been shown to this home. Sitting on a block long street in a walkable part of Alta vista, we welcome you. A major Oakwood renovation was completed in 2013 adding a front porch to enjoy the birds and flowers and with a morning coffee. The renovation also added an 2 car carport and a full sized foyer including a powder room. This 3 bedroom, 3 bathroom, 2 storey home has too many upgrades to list. Not only have the kitchen and bathrooms been updated but the roof and boiler are all recent as well. The main floor has good sized rooms and a functional layout plus the basement has been finished with a wood burning stove, perfect for the cozy winter nights. This property's back yard is so inviting. The clever use of space allows for a pool whilst still having a vegetable garden, flowers garden, grassy lawn and a spacious deck. The tiered deck has enough room for multiple dining and lounge areas. The screened in porch is the perfect spot to enjoy and dinner through 3 seasons. The tinted Weather Walls are perfect to enjoy the outdoors with out bugs or the beating sun. (id:55625)

Ottawa, Ontario
Welcome to 30 E Sonnet Crescent, a 3-bedroom, 1.5-bathroom, two-storey condo townhome offering plenty of space, potential, and an opportunity to truly make it your own. The main floor features a functional kitchen and a generous living room for everyday family life and entertaining. A convenient powder room completes this level. Upstairs, you'll find three bedrooms and a 4-piece bathroom, providing a practical layout for a family, first-time buyer, or investor. The lower level is unfinished, offering additional space that can be transformed to suit your needs-whether you envision a recreation room, home office, hobby area, or extra storage. Conveniently located near parks, schools, shopping, and essential amenities, this property is ready for its next chapter. The home requires updating and some TLC, making it an ideal opportunity for buyers who aren't afraid of a project and want the freedom to renovate and personalize a home to their own taste. Bring your ideas and imagination-30 E Sonnet Crescent offers the chance to create a home that's truly your own. (id:55625)
Ottawa, Ontario
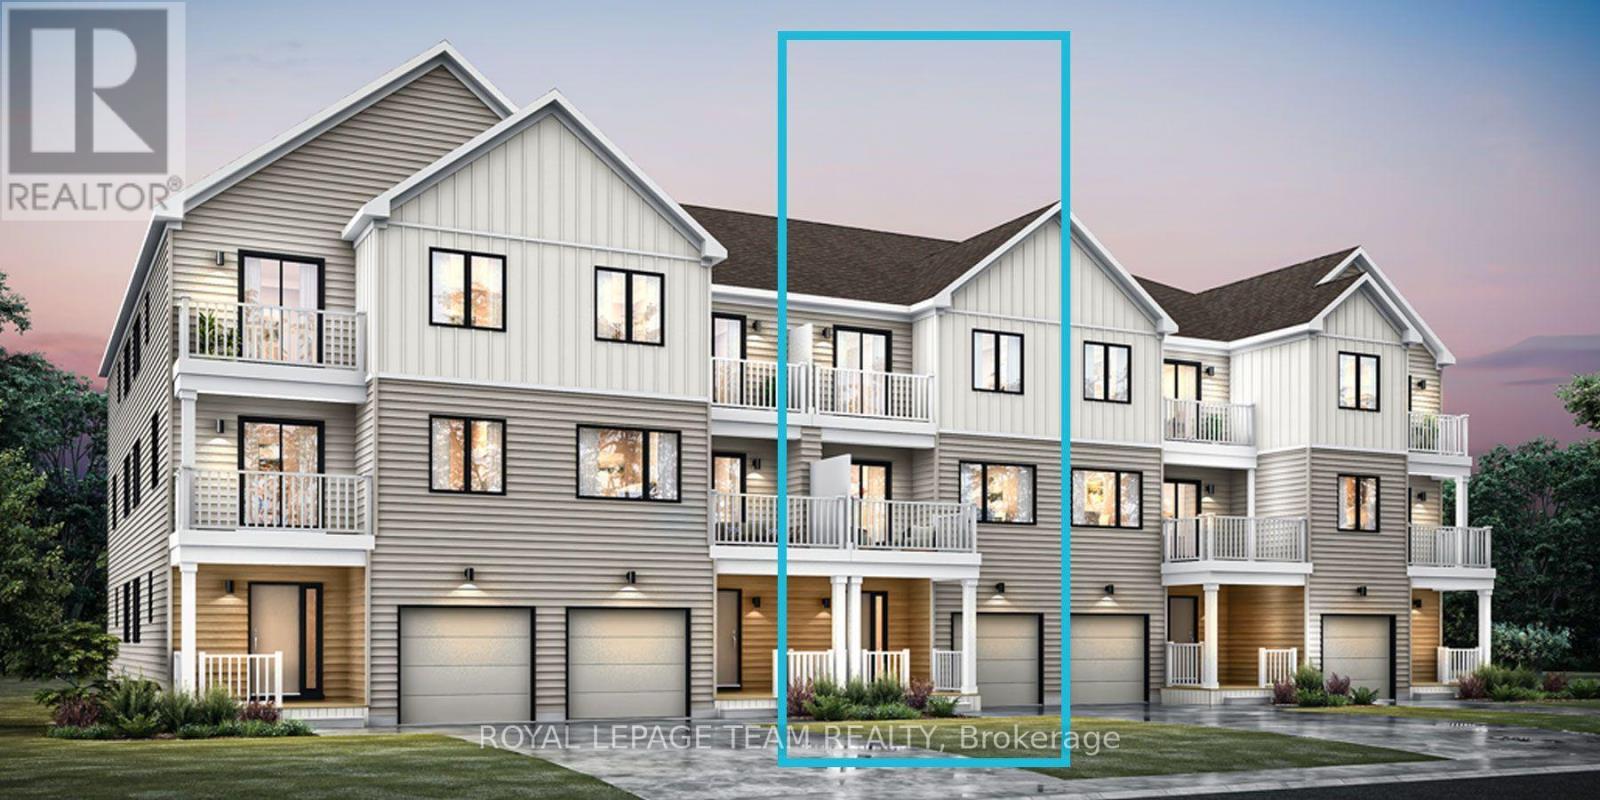
Be the first to live in Mattamy's Petal, a beautifully designed 2-bed, 2.5-bath freehold townhome offering modern living and unbeatable convenience in the beautiful Northwoods community of Kanata. This 3-storey home features a welcoming foyer with closet space, direct garage access, a den, and luxury vinyl plank (LVP) flooring on the ground floor. The second floor boasts an open-concept great room, a modern kitchen with quartz countertops, ceramic backsplash, and stainless steel appliances, a dining area, and a private balcony for outdoor enjoyment. The second level also includes luxury vinyl plank (LVP) flooring and a powder room for convenience. On the third floor, the primary bedroom features a 3 pc en-suite, while the second bedroom offers ample space with access to the main full bath. A dedicated laundry area completes the upper level. A second full bath can be added for additional comfort and convenience. Located in the vibrant Northwoods community, this home is just minutes away from marketplace, highway, schools, shopping, restaurants, and more! Don't miss this incredible opportunity! Images provided are to showcase builder finishes only. (id:55625)
Ottawa, Ontario
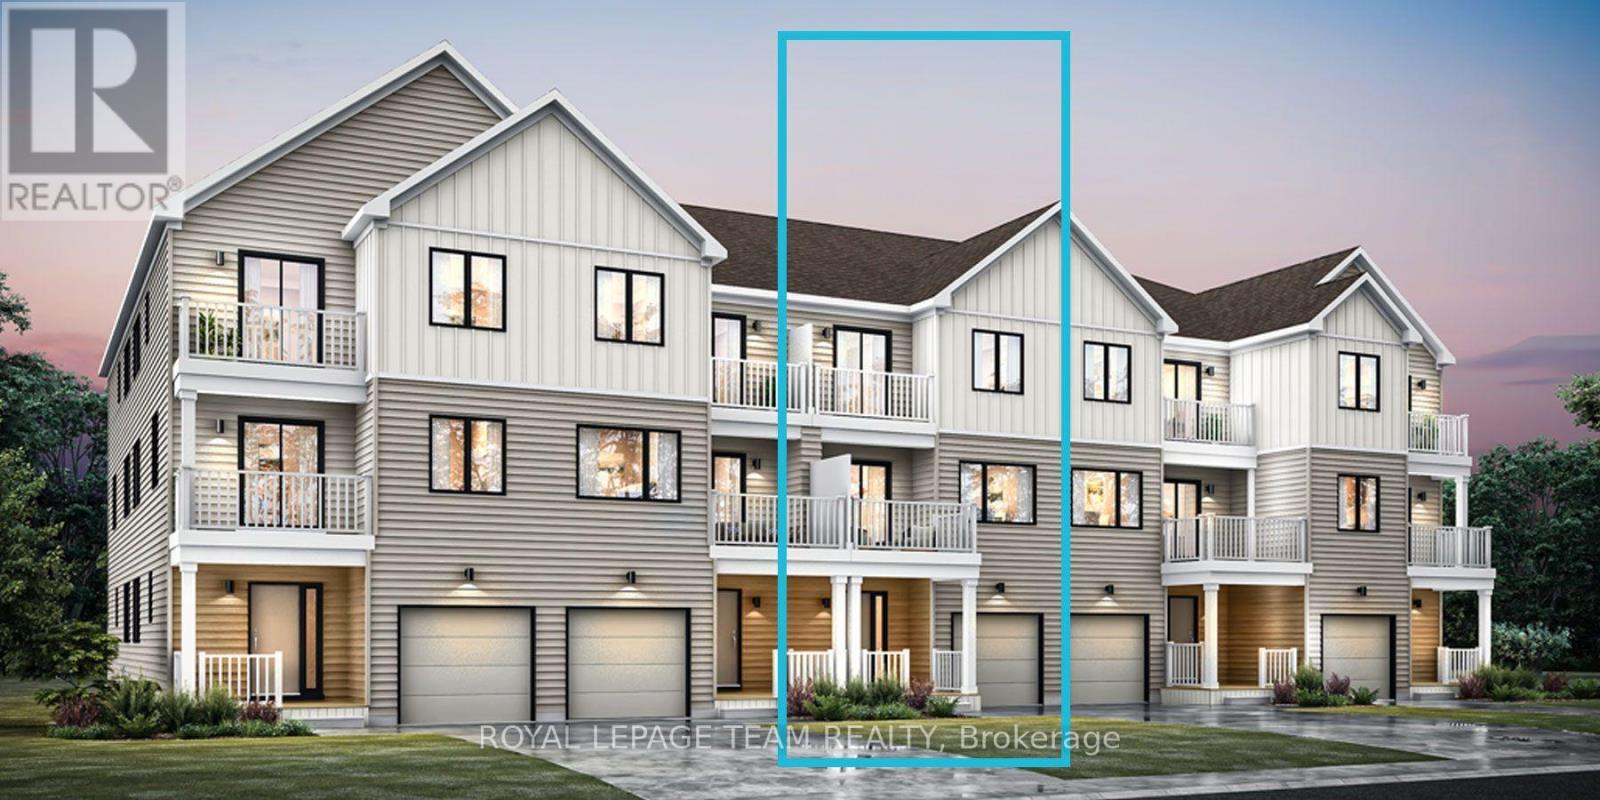
Be the first to live in Mattamy's Petal, a beautifully designed 2-bed, 2.5-bath freehold townhome offering modern living and unbeatable convenience in the beautiful Northwoods community of Kanata. This 3-storey home features a welcoming foyer with closet space, direct garage access, a den, and luxury vinyl plank (LVP) flooring on the ground floor. The second floor boasts an open-concept great room, a modern kitchen with quartz countertops, ceramic backsplash, and stainless steel appliances, a dining area, and a private balcony for outdoor enjoyment. The second level also includes luxury vinyl plank (LVP) flooring and a powder room for convenience. On the third floor, the primary bedroom features a 3 pc en-suite, while the second bedroom offers ample space with access to the main full bath. A dedicated laundry area completes the upper level. A second full bath can be added for additional comfort and convenience. Located in the vibrant Northwoods community, this home is just minutes away from marketplace, highway, schools, shopping, restaurants, and more! Don't miss this incredible opportunity! Images provided are to showcase builder finishes only. (id:55625)
Ottawa, Ontario
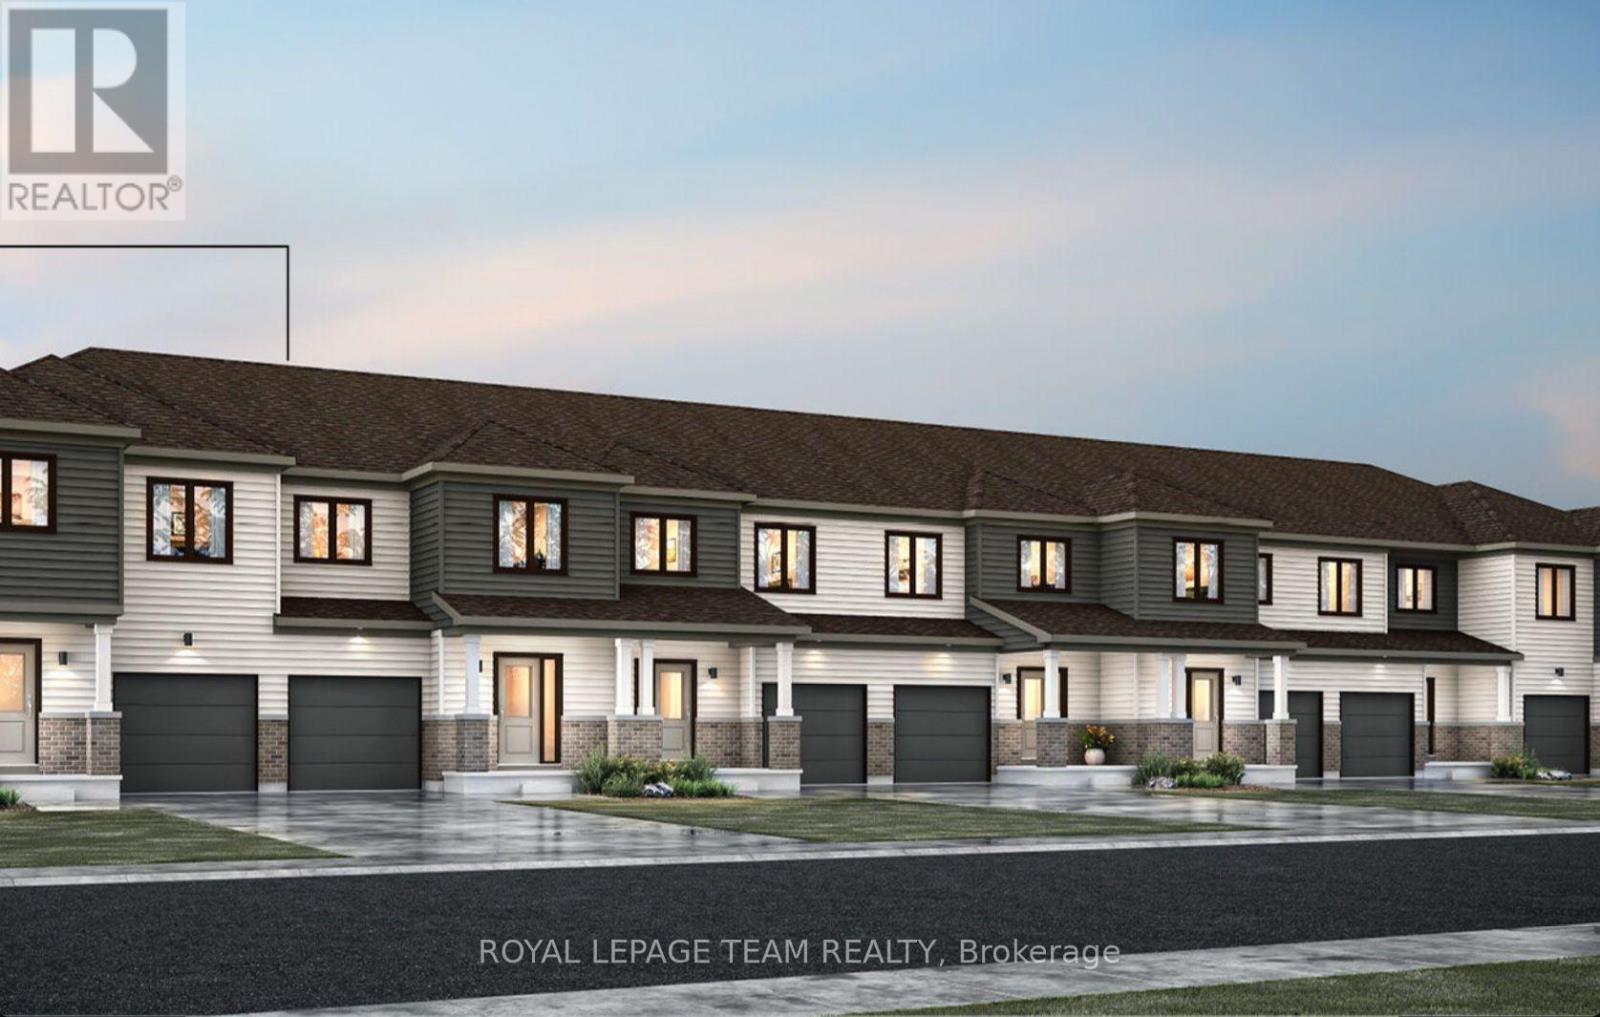
END UNIT! Welcome to this beautifully designed 2-storey Nova End II townhome by Mattamy Homes. Ideally located in the heart of Richmond, just minutes from schools and major amenities. Step in from the welcoming front porch to a bright and inviting foyer and a two-piece powder room. Down the hall, you'll find a convenient mudroom with direct access to the attached garage. The home then opens to a spacious, bright, and welcoming great room, complemented by a chef's kitchen featuring upgraded finishes included in the price. Upstairs, the primary bedroom features a private ensuite and a walk-in closet, along with two additional generously sized bedrooms, a full main bath, and a second-floor laundry room. This home blends comfort, convenience, and modern style, all in one of Ottawa's most sought-after communities. BONUS: $15,000 in Design Studio Credit! Buyers still have time to personalize the home by selecting their preferred colours -and upgrades. The fully finished basement with an additional roughed-in bathroom adds extra living space perfect for a Recreation room, home office, or entertainment area. Photos provided are to showcase builder finishes only. (id:55625)
Ottawa, Ontario
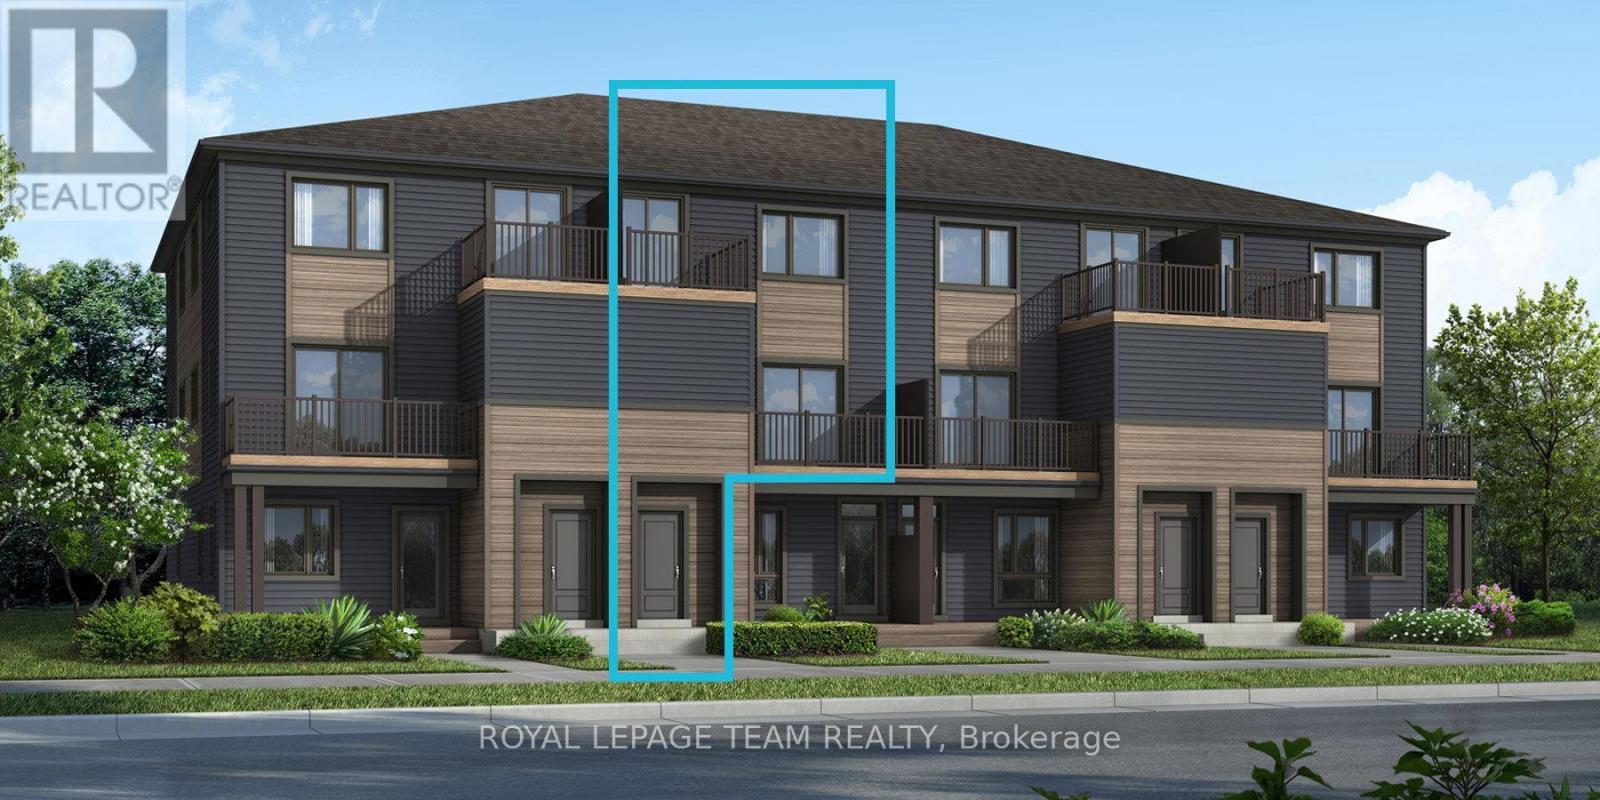
Be the first to live in Mattamy's The Aster, a beautifully designed 2 bedroom, 2 bath stacked townhome offering ultimate comfort and functionality. The quaint front porch and foyer lead upstairs to the open-concept living and dining area, kitchen, powder room, and storage room. The modern open-concept kitchen features stainless steel appliances, perfect for enjoying a cup of coffee or a meal at the optional charming breakfast bar, quartz countertops and a ceramic backsplash. The bright living/dining area boasts patio doors that let in ample natural light, opening to a private balcony ideal for enjoying the beautiful summer weather. Upstairs, you'll find a spacious primary bedroom with a walk-in closet, the main full bath, and a second bedroom with its own private deck, offering stunning views of the surrounding community. A conveniently located laundry room is also on this level. A second full bath can be added for additional comfort and convenience. Conveniently located near amenities, parks, public transportation, schools and more. Enjoy the best of suburban living with easy access to everything you need! Don't miss this opportunity! Images provided to showcase builder finishes only. (id:55625)
Ottawa, Ontario
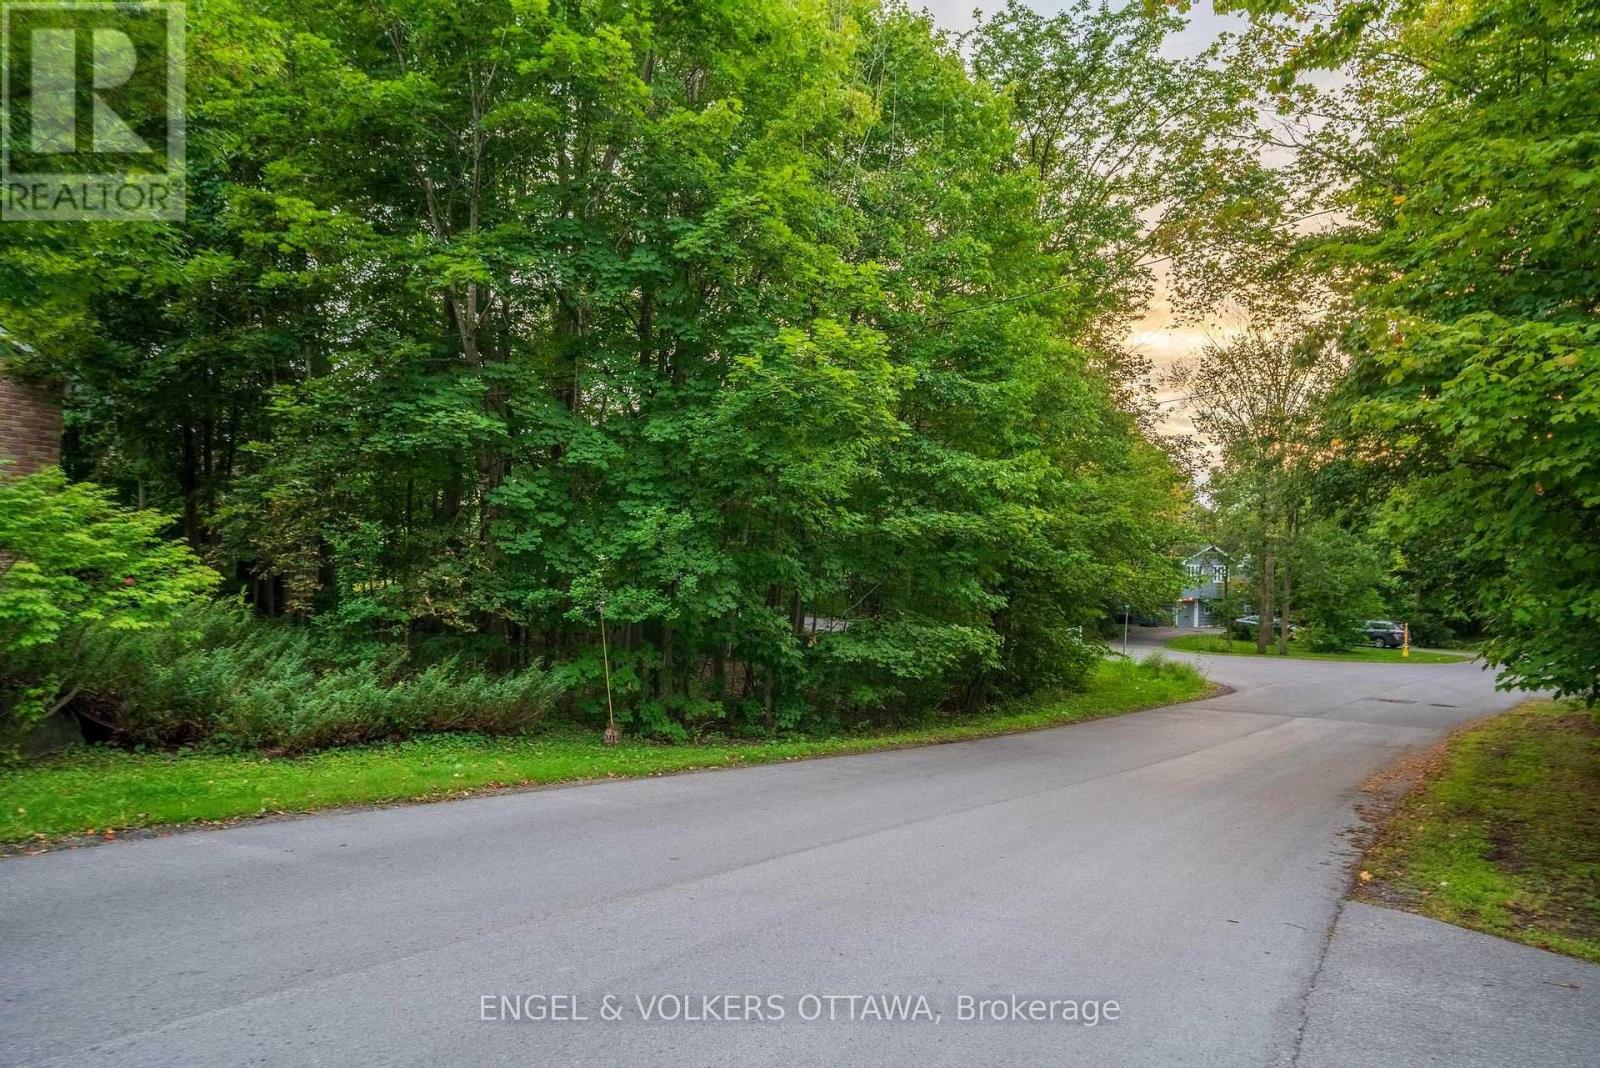
An exceptional opportunity to build your forever home in prestigious Rothwell Heights, one of Ottawa's most coveted and established neighbourhoods. Set among mature trees and distinguished residences, 8 Davidson Drive offers a rare opportunity to create a truly custom home tailored to your vision, lifestyle, and aspirations. Enjoy the privacy and tranquility of this remarkable setting while being just minutes from the Ottawa River, scenic walking and cycling pathways, top-rated schools, and downtown Ottawa. A truly special canvas to create something extraordinary in one of the city's most desirable communities. (id:55625)




The trademarks REALTOR®, REALTORS®, and the REALTOR® logo are controlled by The Canadian Real Estate Association (CREA) and identify real estate professionals who are member’s of CREA. The trademarks MLS®, Multiple Listing Service® and the associated logos are owned by CREA and identify the quality of services provided by real estate professionals who are members of CREA. Used under license.
View important disclosures and notices about Royal LePage® trademarks at rlp.ca/notices
© All Rights Reserved Chris Hendricks - Ottawa Web Design: Webshark